4 bed detached house to buy in DH4
Cricklewood Drive, Penshaw, Houghton Le Spring, Tyne and Wear, DH4 7EA
- Detached Family Home
- Four Bedrooms
- Multi Car & Double Garage
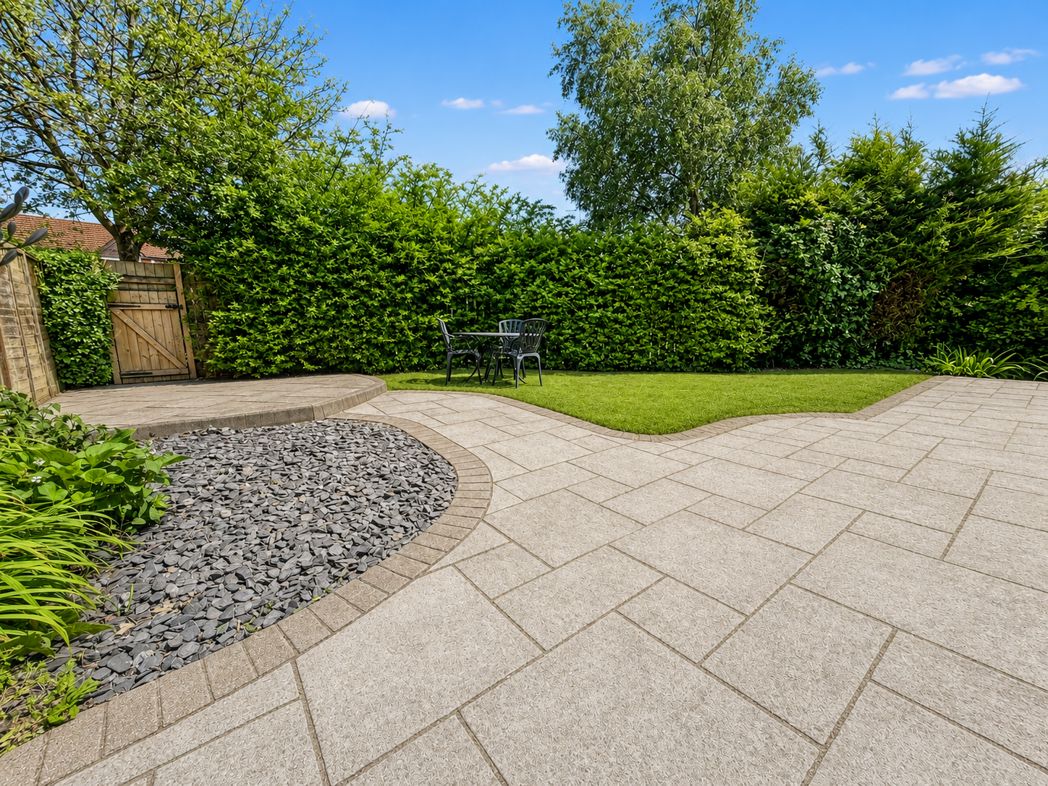
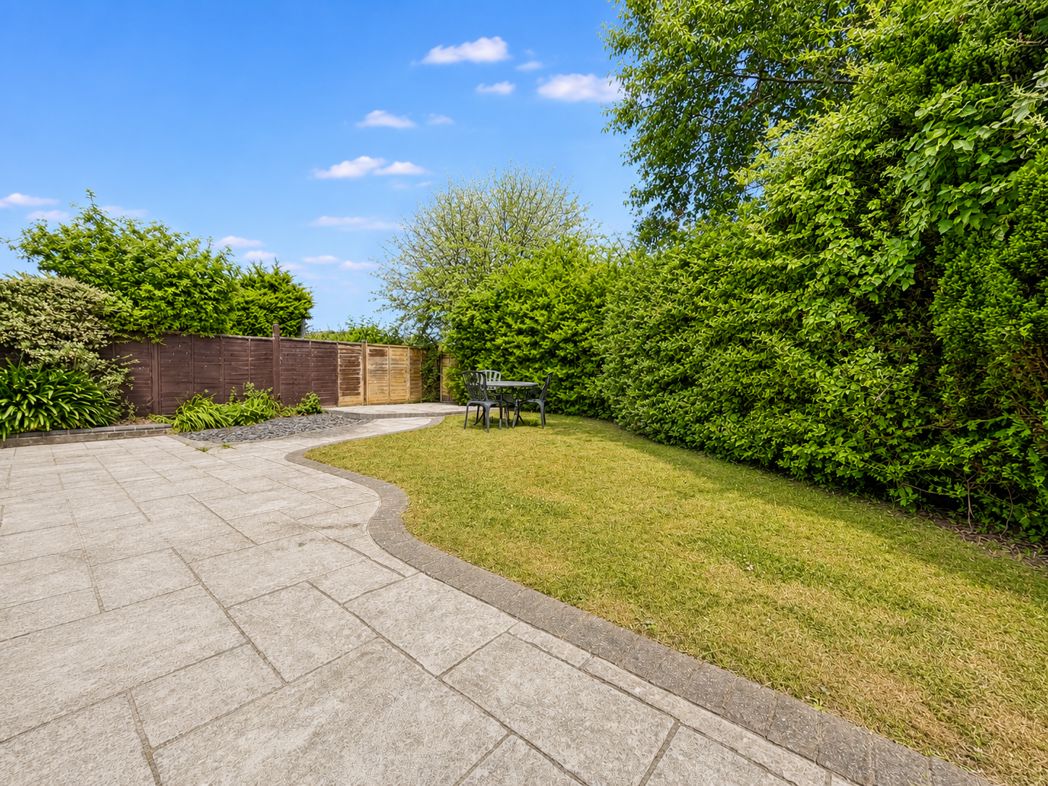
- Private Rear Garden
- Cul-De-Sac Location
4 bed detached house to buy in DH4
**DETACHED FAMILY HOME**FOUR BEDROOMS**PRINCIPAL BEDROOM WITH EN-SUITE**DOUBLE GARAGE & MULTI CAR DRIVEWAY**PRIVATE REAR GARDEN**HIGHLY DESIRABLE CUL-DE-SAC LOCATION**
Pattinson Estate Agents are pleased to offer to the market this spacious detached family home, featuring four generous bedrooms, a double garage and driveway . Occupying a prime position on the ever-popular Cricklewood Drive in Penshaw, the property is perfectly positioned, which is in close range to local shops and other amenities, well-regarded schools, excellent public transport links and major road connections via the A19. Herrington Country Park and Barnwell Academy are both within walking distance, while Sunderland and Newcastle City Centres are only a short drive away.
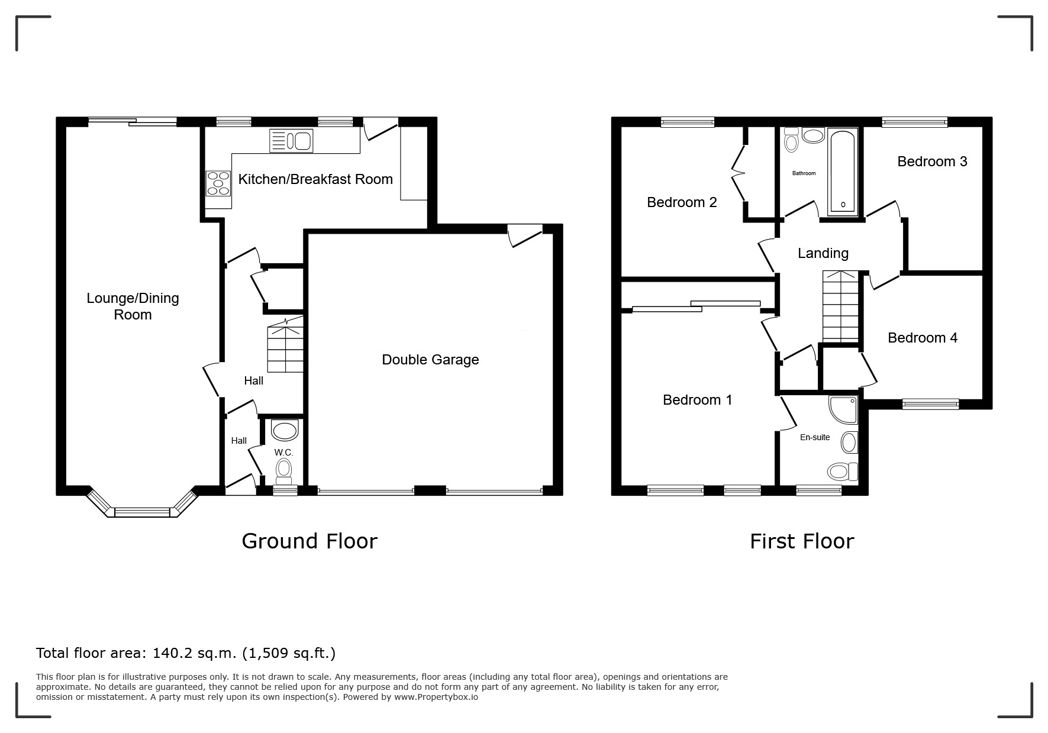
Beautifully presented and spacious throughout, the accommodation briefly comprises: entrance/hallway, a generous lounge with open access into the dining room, a stylish kitchen and a ground floor W.C. To the first floor lies a principal bedroom with an en-suite, three additional well proportioned bedrooms and a modern three piece family bathroom.
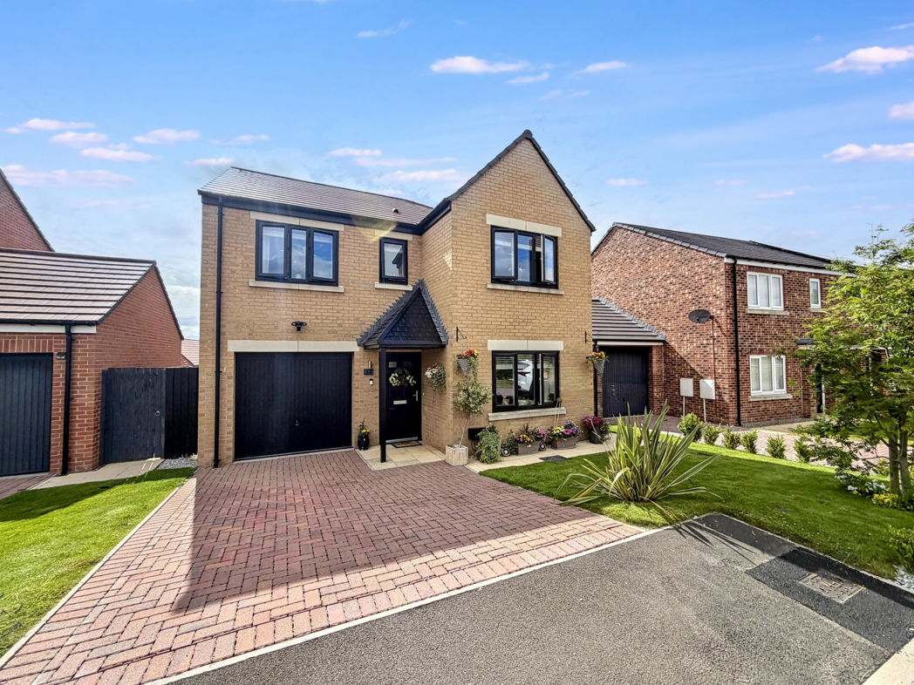
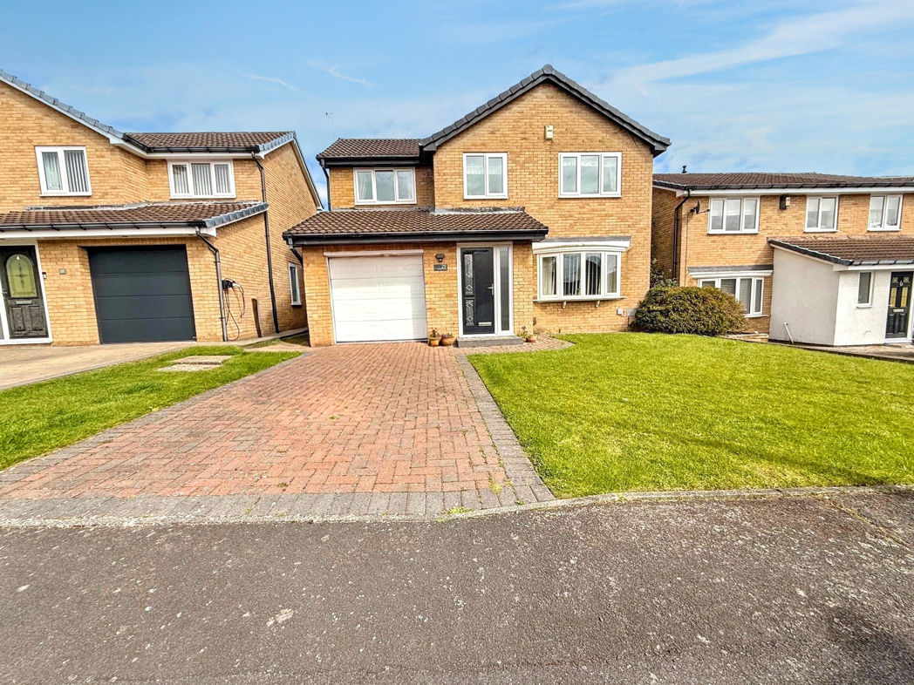
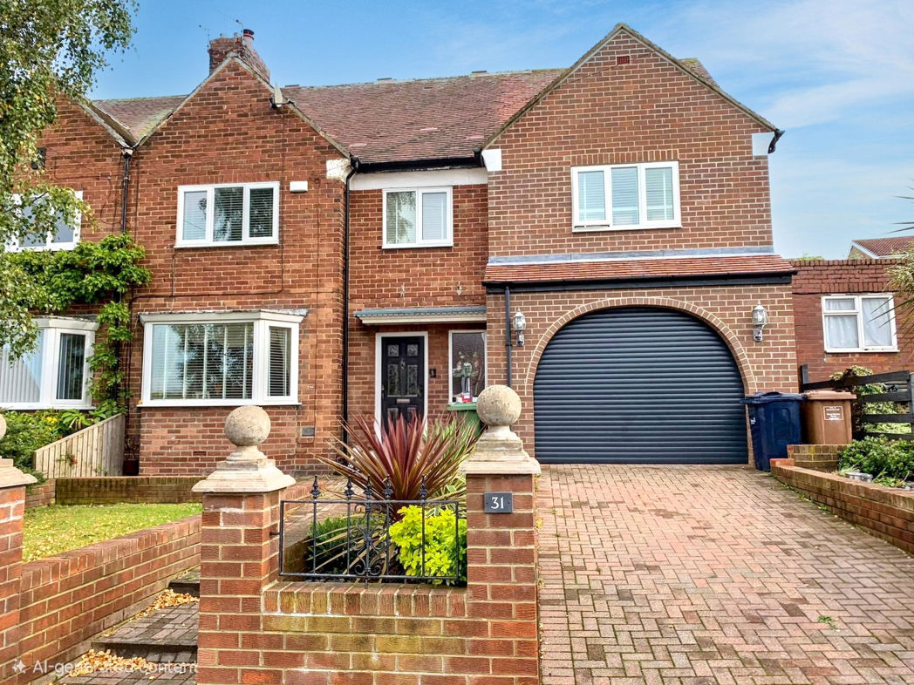
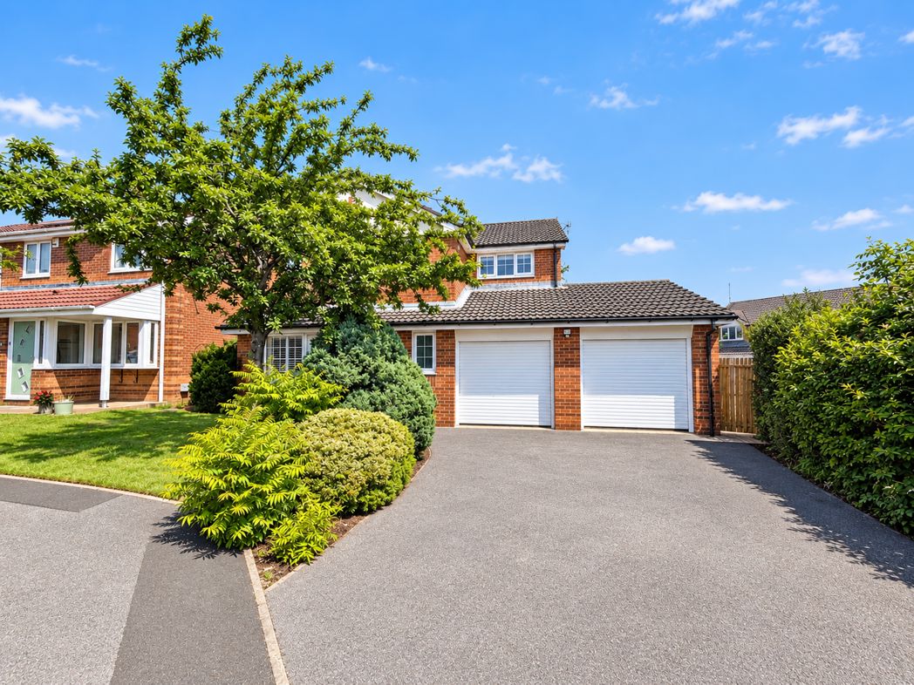
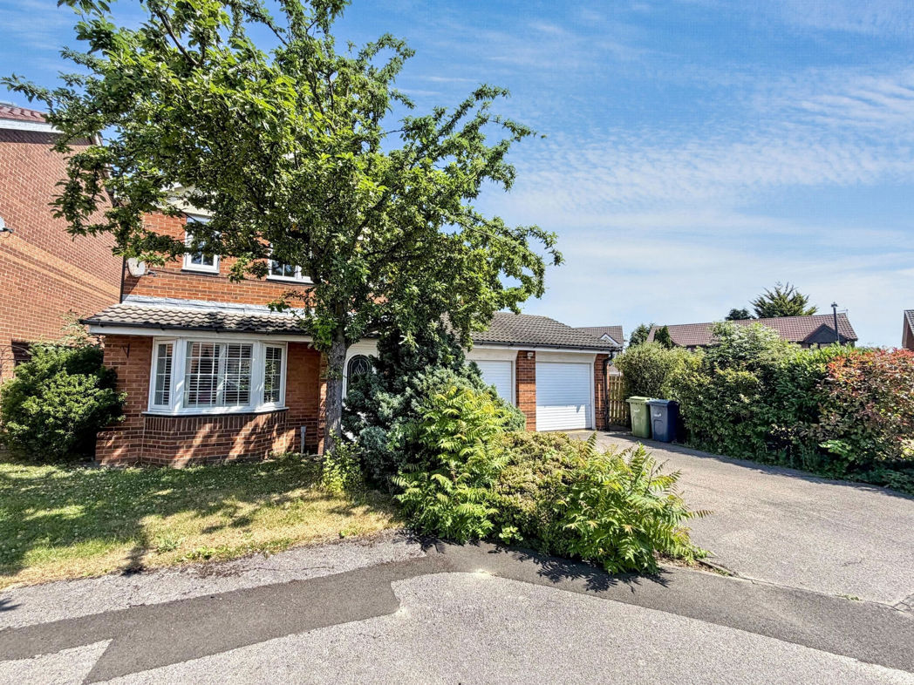
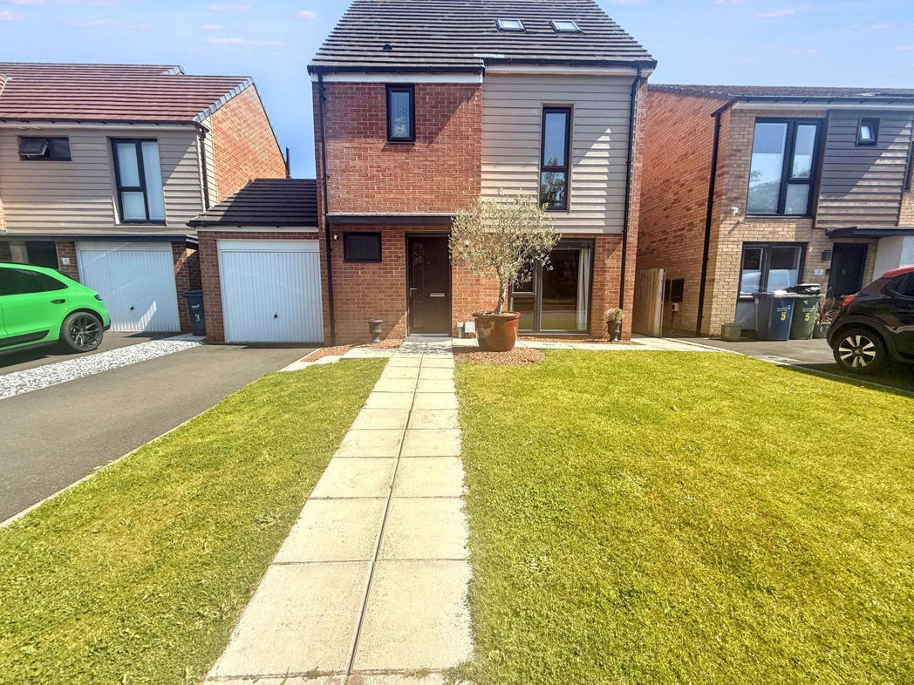
Externally, the property enjoys a front garden, a multi car driveway leading to a double garage and to the rear there is a generous garden, with the benefit of not being overlooked.
Externally, the property features a front garden, a multi car driveway and a double garage, to the rear there is a good sized, fully enclosed garden.
Summary
- Property Type: Detached House
- Bedrooms: 4
- Receptions: 2
- Tenure: Freehold
- Heating: Gas
- Parking: Double Garage, Driveway
- USPs: Has Garden

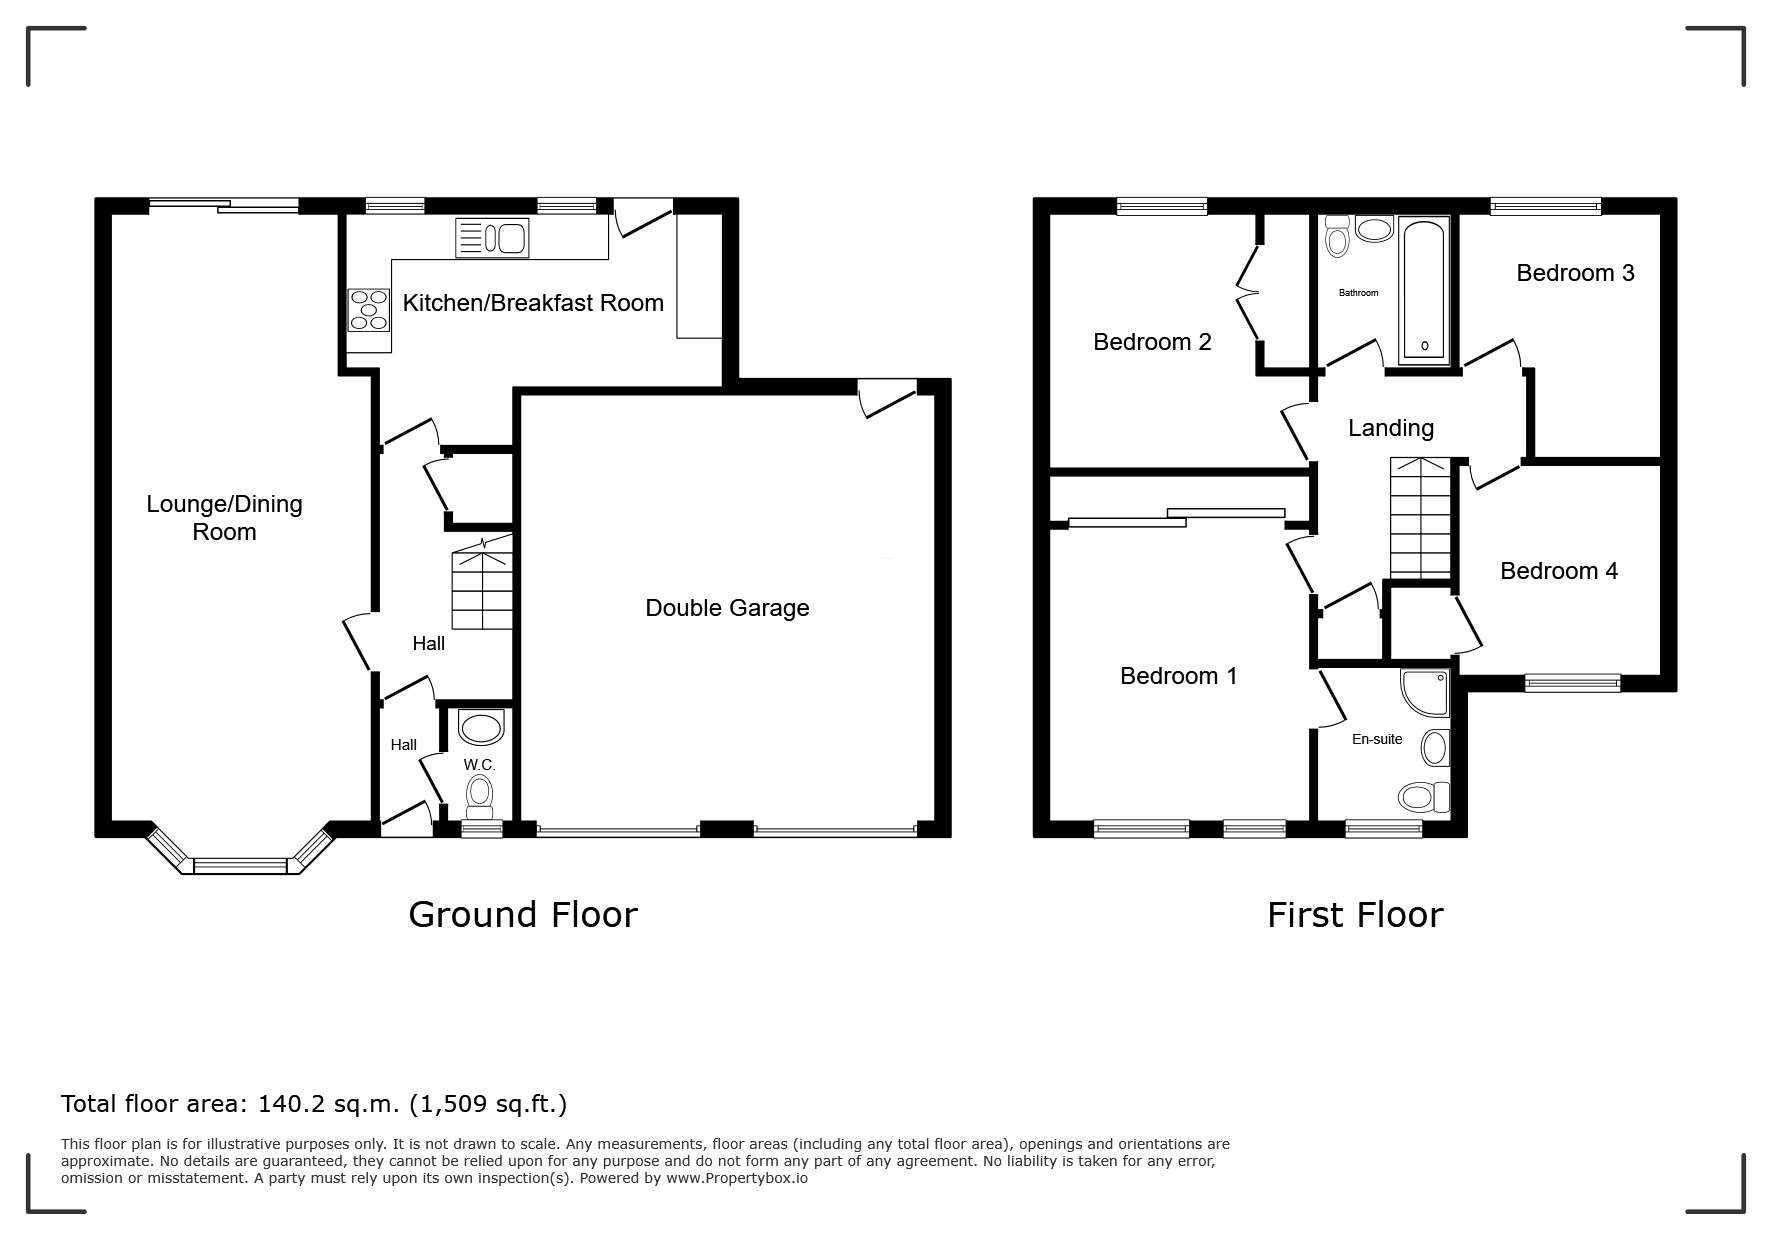
Entrance/Hallway
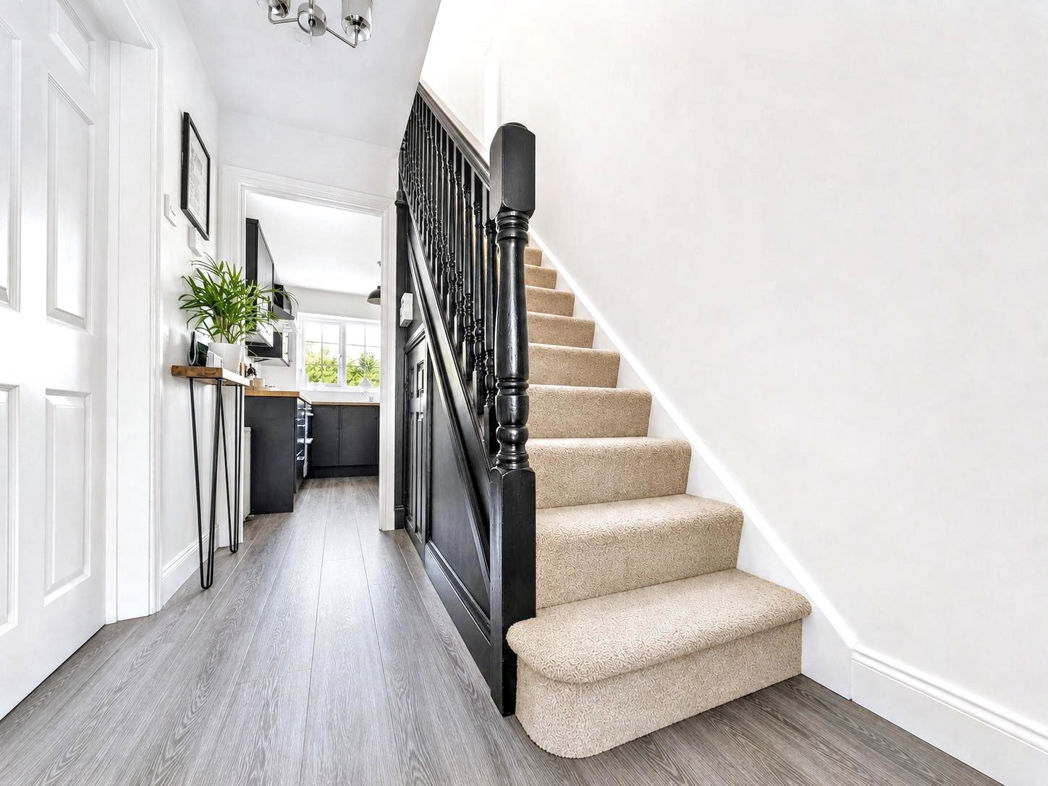
Property entrance leading to the hallway, which gives access to the lounge, kitchen, ground floor W.C and the first floor staircase.
Lounge
5.01m x 3.35m (16'5" x 10'11")
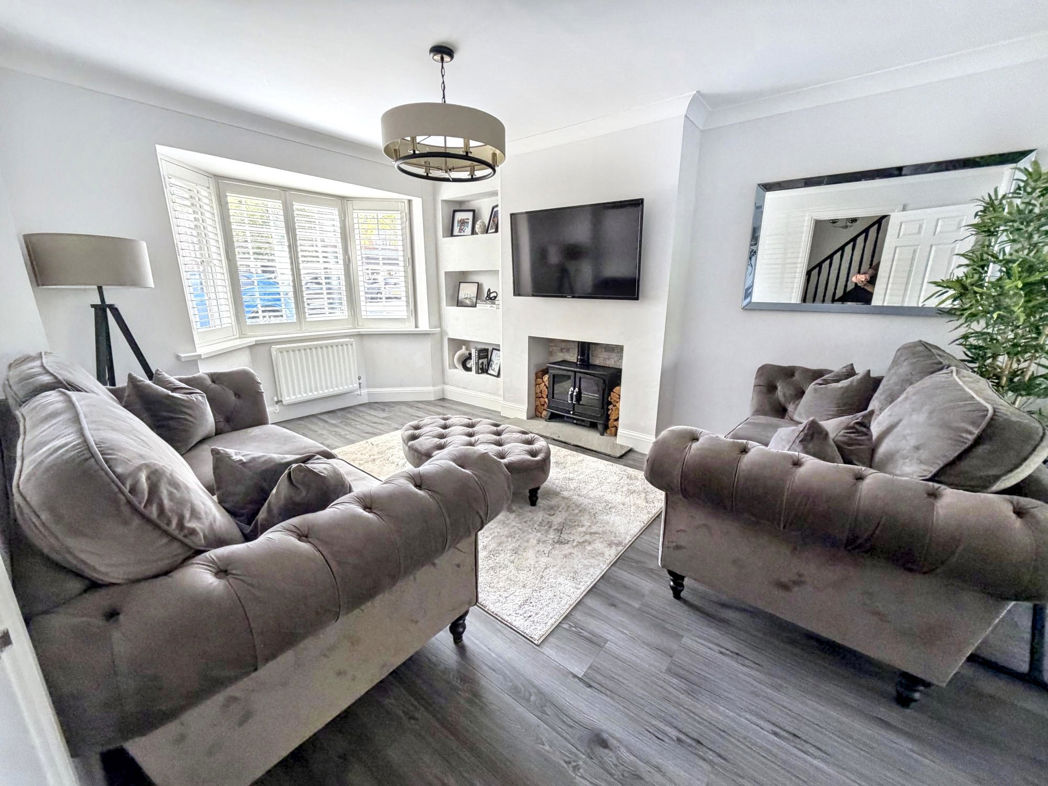
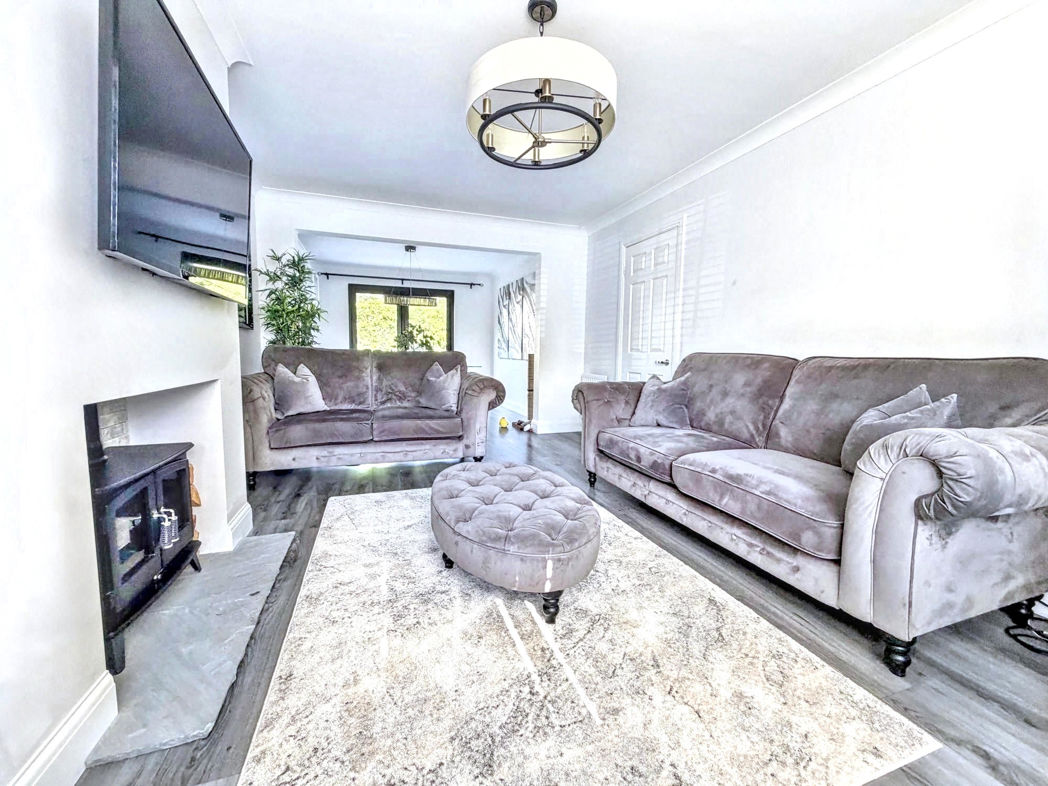
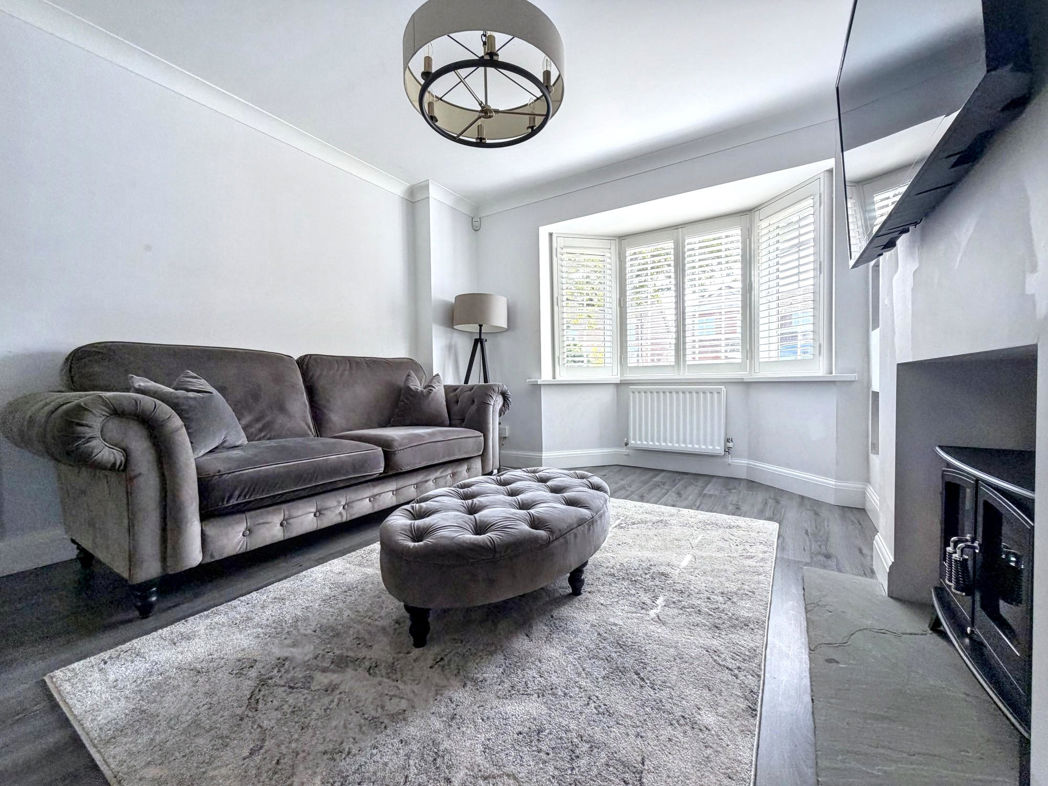
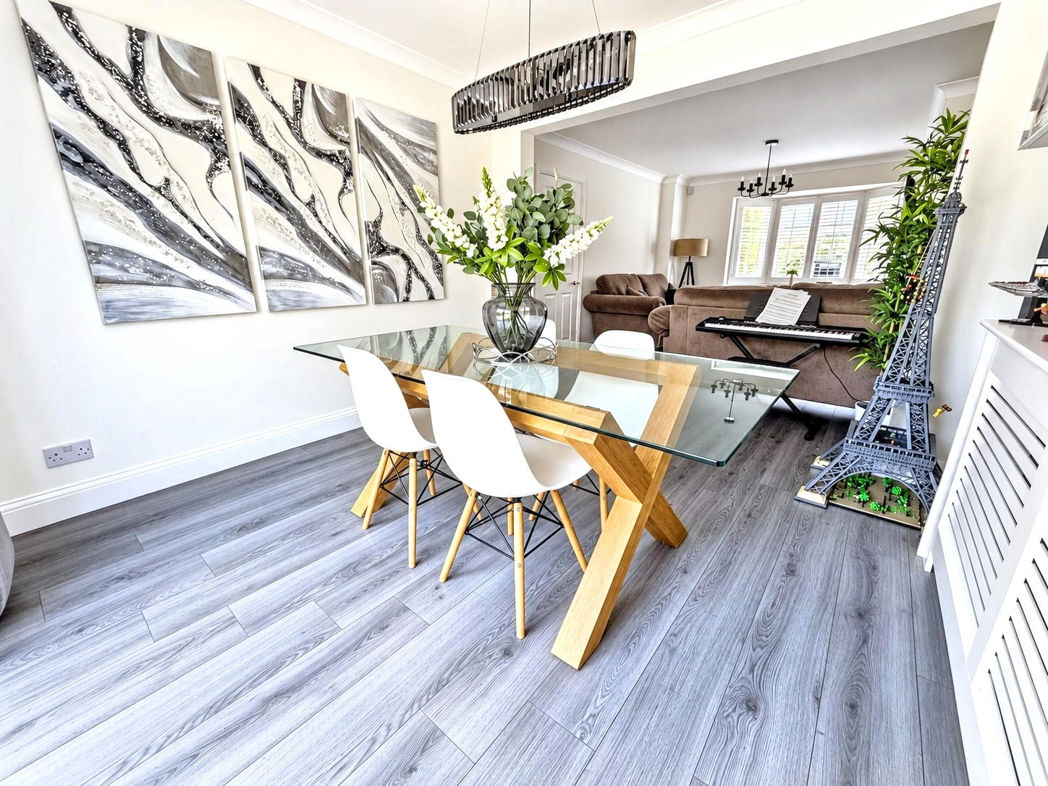
Spacious lounge with laminate flooring, two radiators and a double glazed front aspect bay window. The lounge also gives open flow access to the dining area.
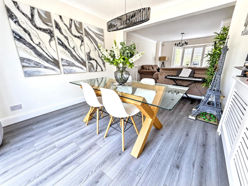
Dining Room
3.15m x 3.10m (10'4" x 10'2")
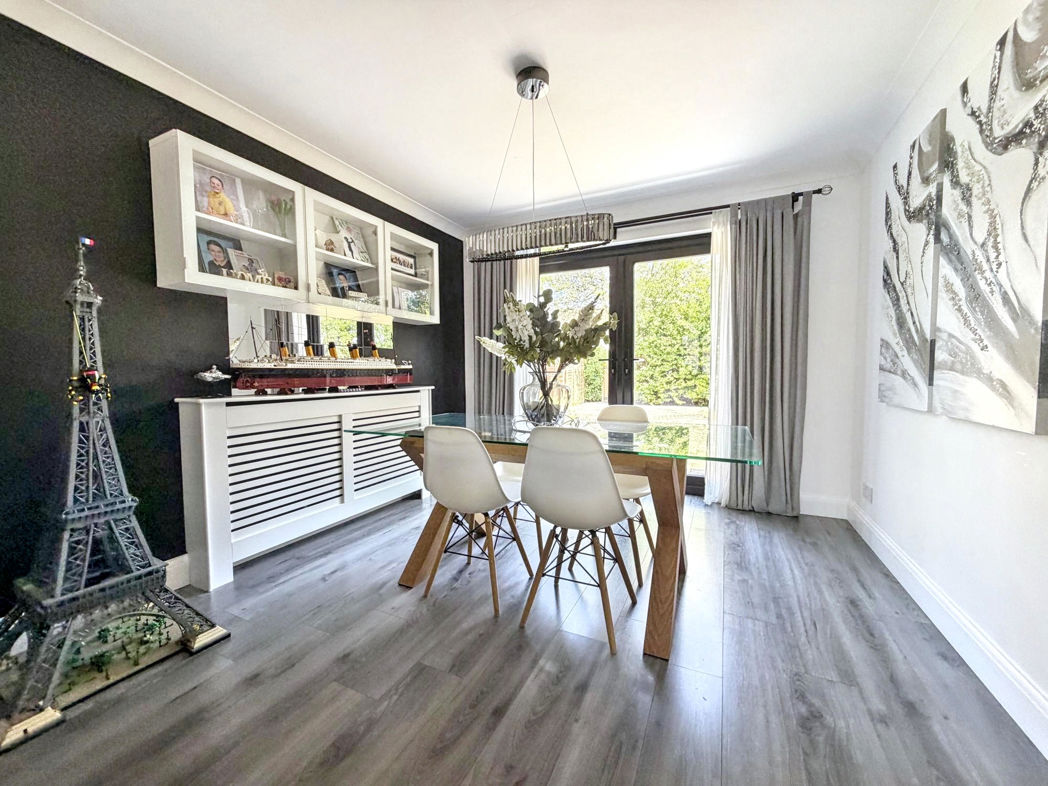
The diner has laminate flooring, a radiator and French doors leading to the rear garden.
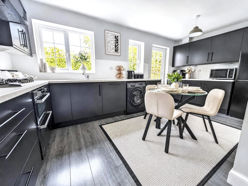
Kitchen
3.00m x 4.96m (9'10" x 16'3")
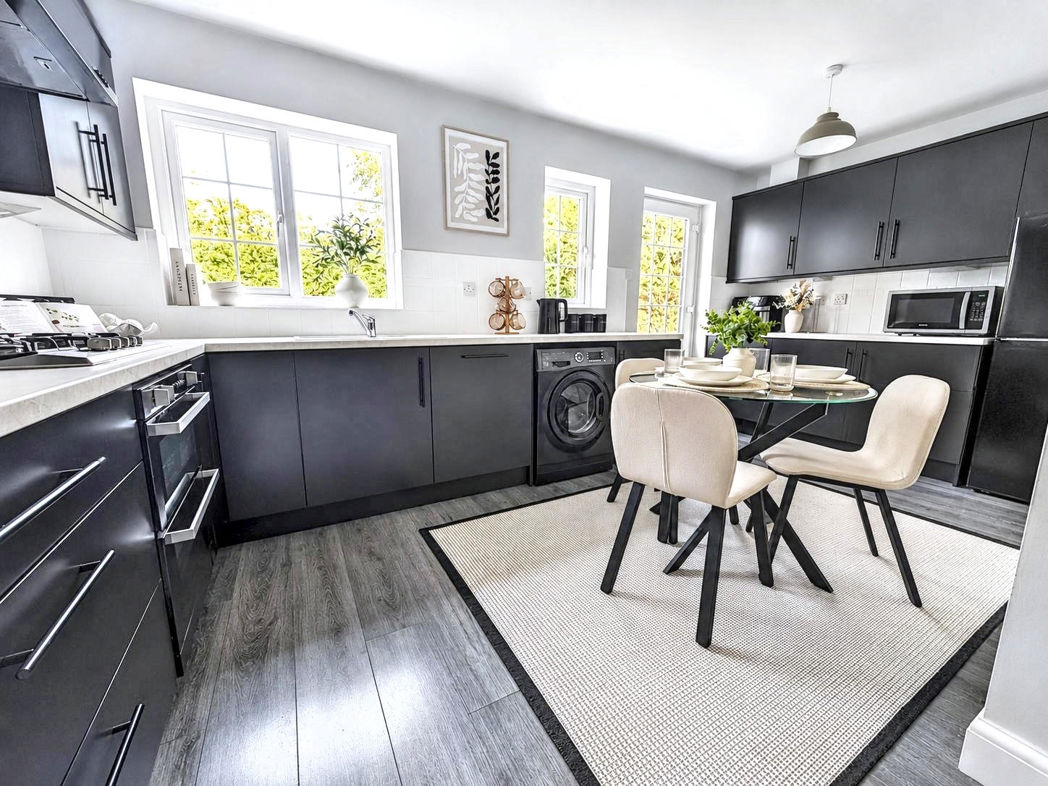
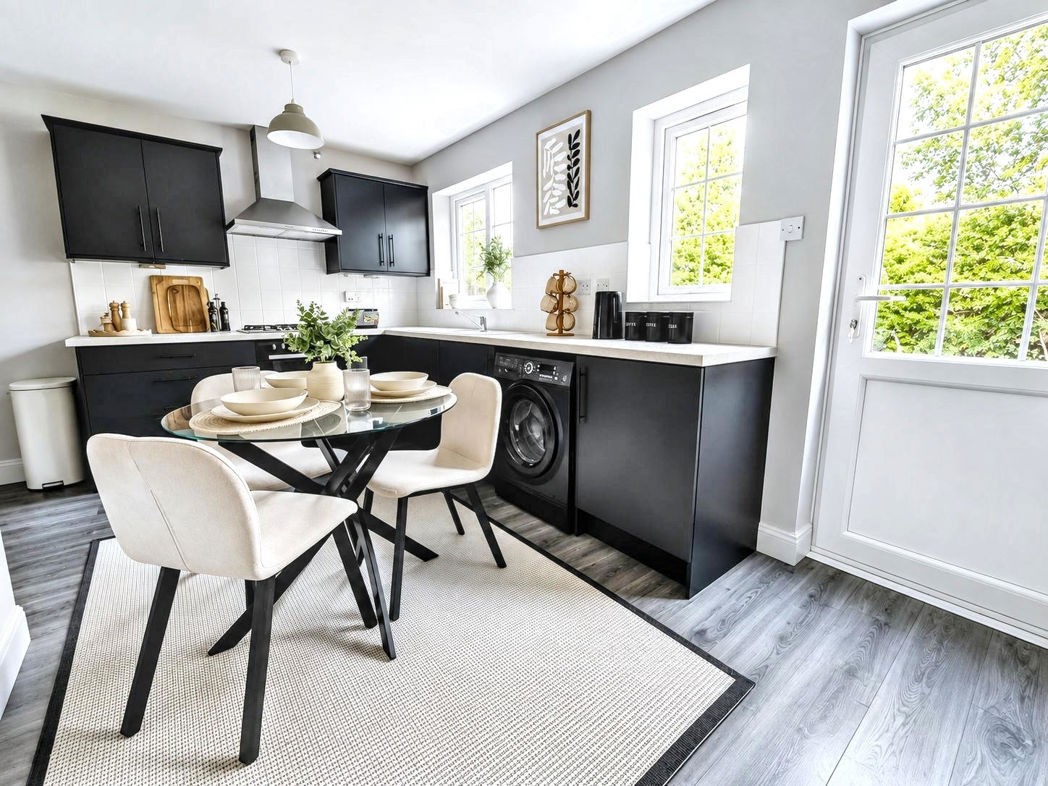
Stylish kitchen benefiting from a range of upper and lower units with contrasting worksurfaces, plumbing for a washing machine, integrated dishwasher and oven with a 5 burner gas hob. Laminate flooring, tiled splash back, a radiator, two double glazed windows and an external door leading to the rear garden.
Ground Floor W.C
1.67m x 0.90m (5'5" x 2'11")
Conveinient downstairs W.C with a hand wash basin and vanity cupboards, tile flooring, tiled walls, heated towel rail and a double glazed window.
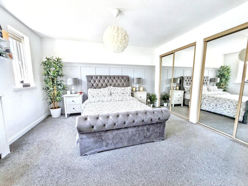
Principal Bedroom
3.84m x 3.45m (12'7" x 11'3")
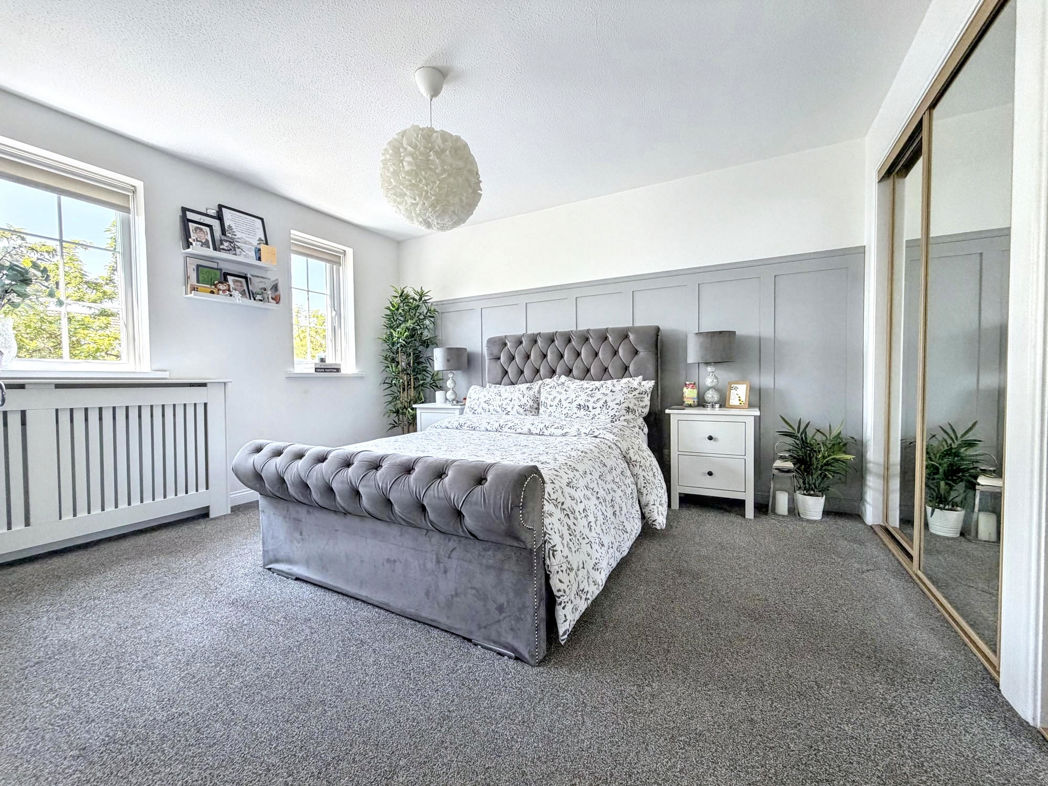
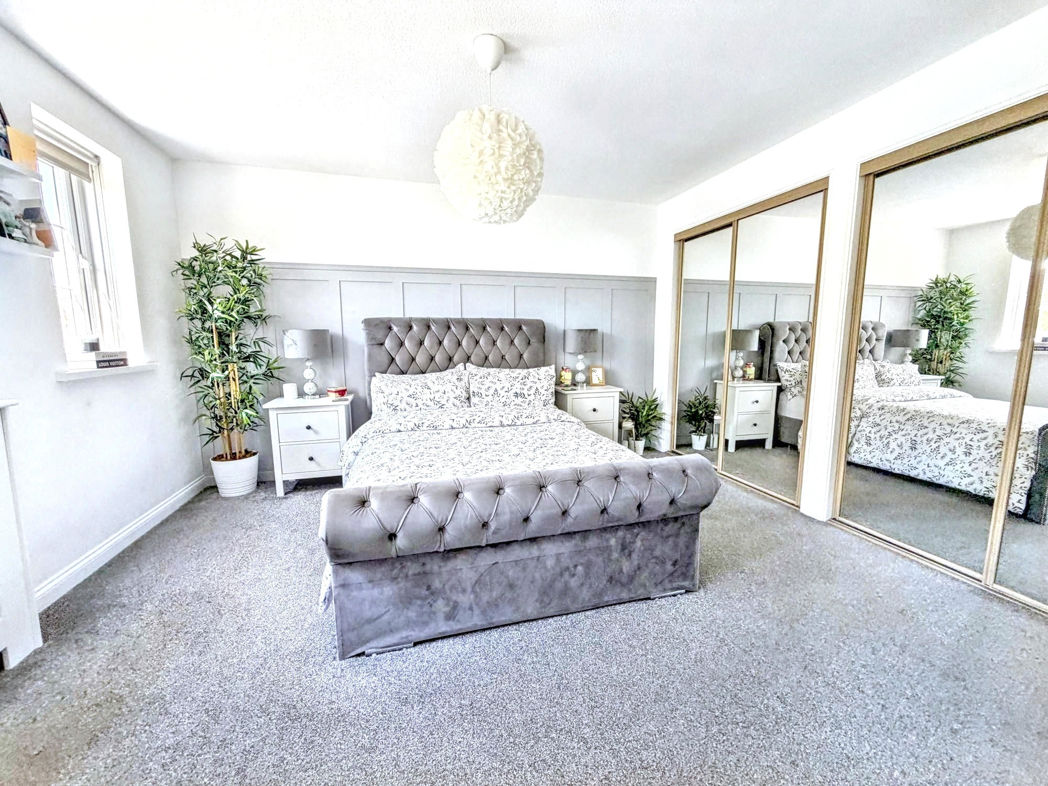
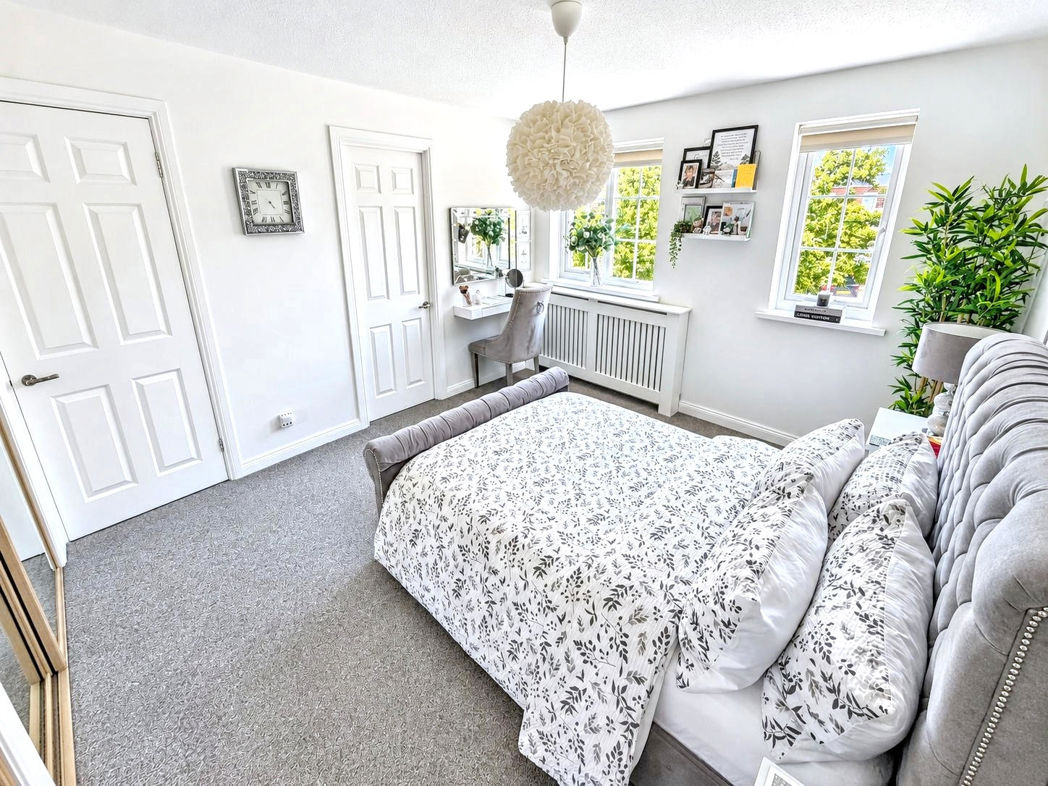
Double bedroom with an en-suite, carpet flooring, fitted wardrobes, a radiator and two double glazed front aspect windows.
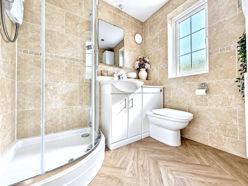
En-suite
2.03m x 1.82m (6'7" x 5'11")
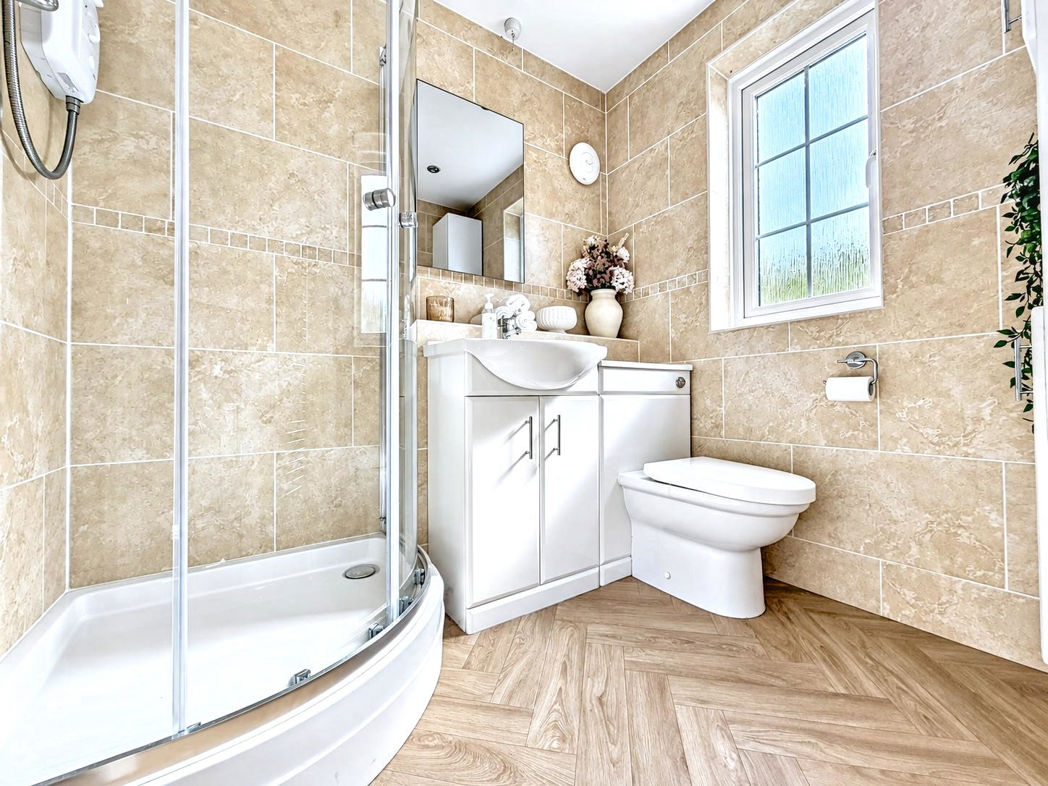
Spacious en-suite with a shower cubicle, WC, hand wash basin and vanity cupboards. Vinyl flooring, tiled walls, a heated towel rail and a double glazed window.
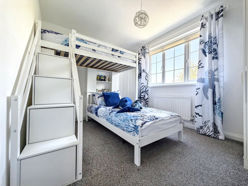
Bedroom Two
2.62m x 3.43m (8'7" x 11'3")
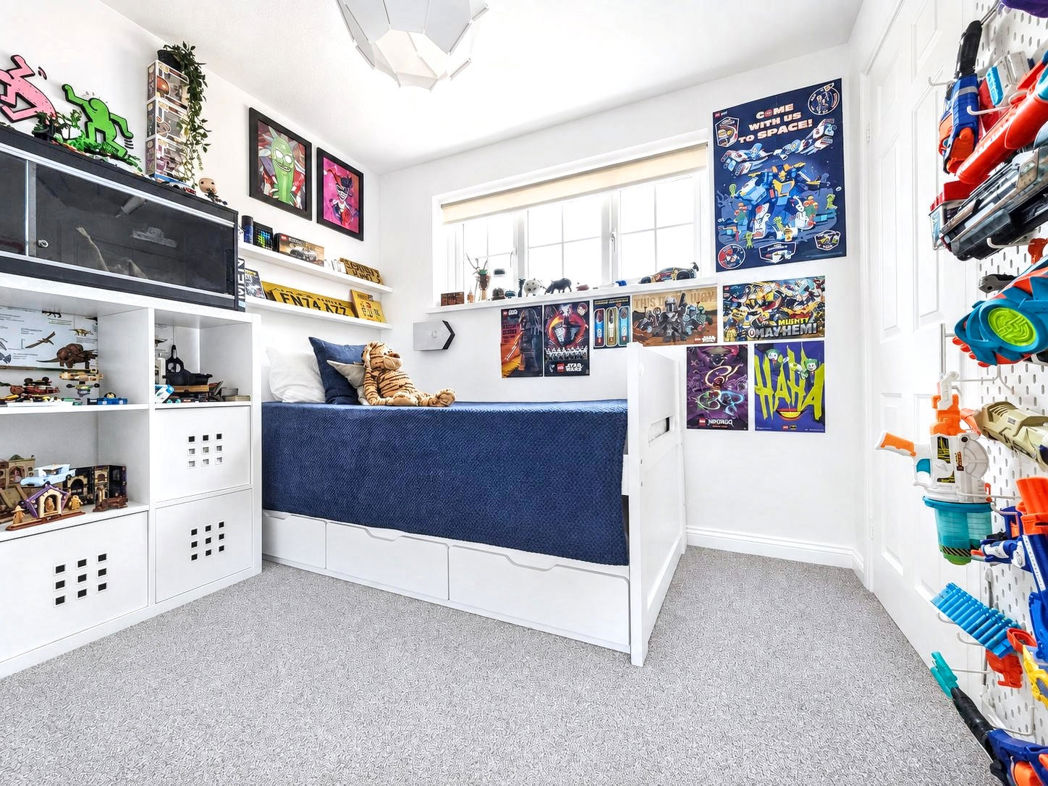
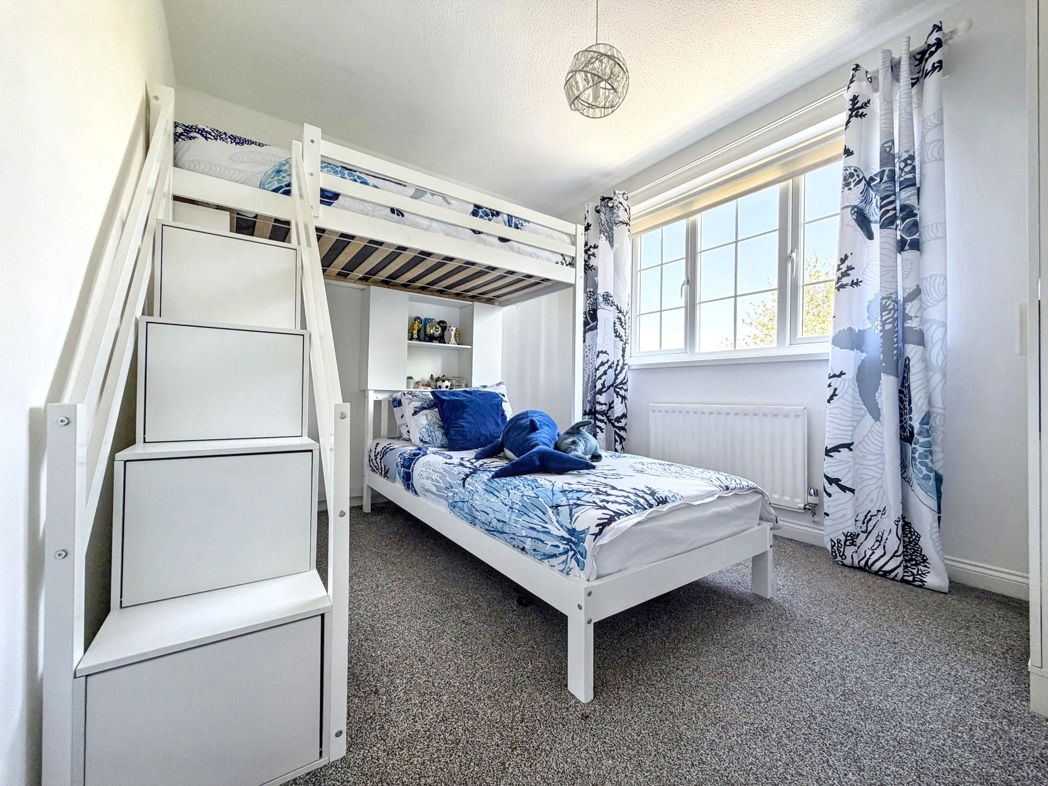
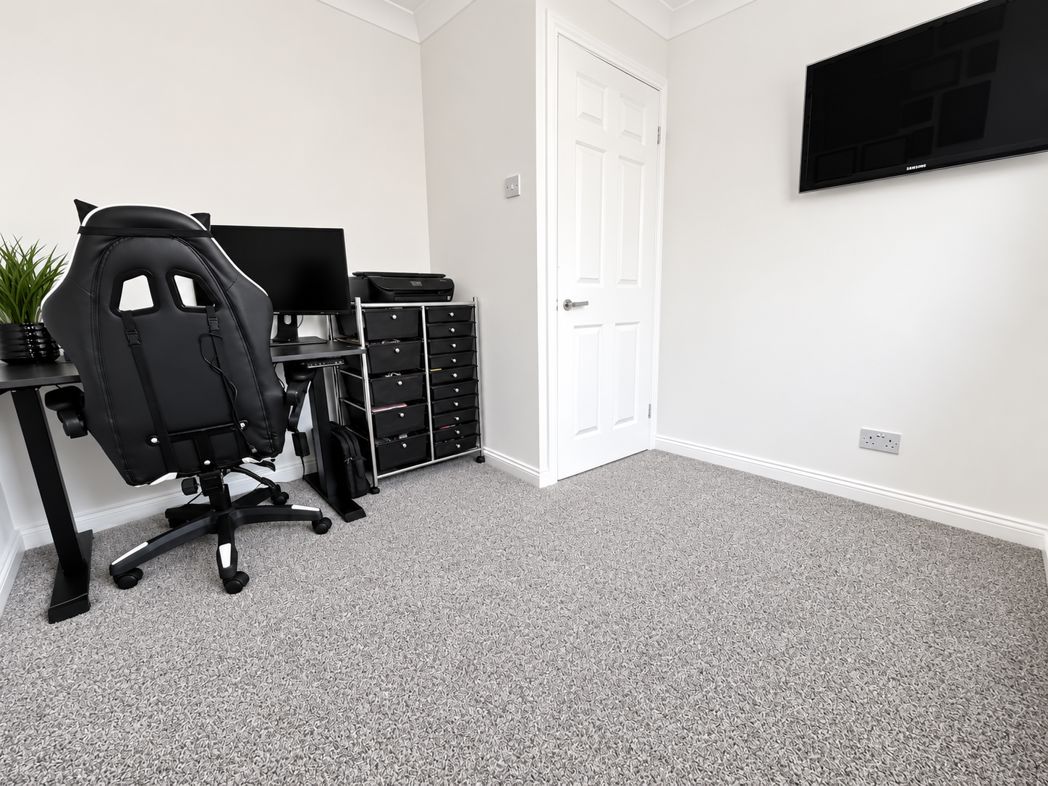
Double bedroom with carpet flooring, a radiator and a double glazed rear aspect window.
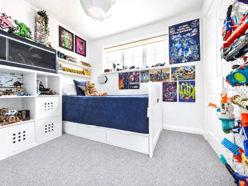
Bedroom Three
2.69m x 2.77m (8'9" x 9'1")
Double bedroom with carpet flooring, a storage cupboard, radiator and a double glazed front aspect window.
Bedroom Four
2.73m x 2.63m (8'11" x 8'7")
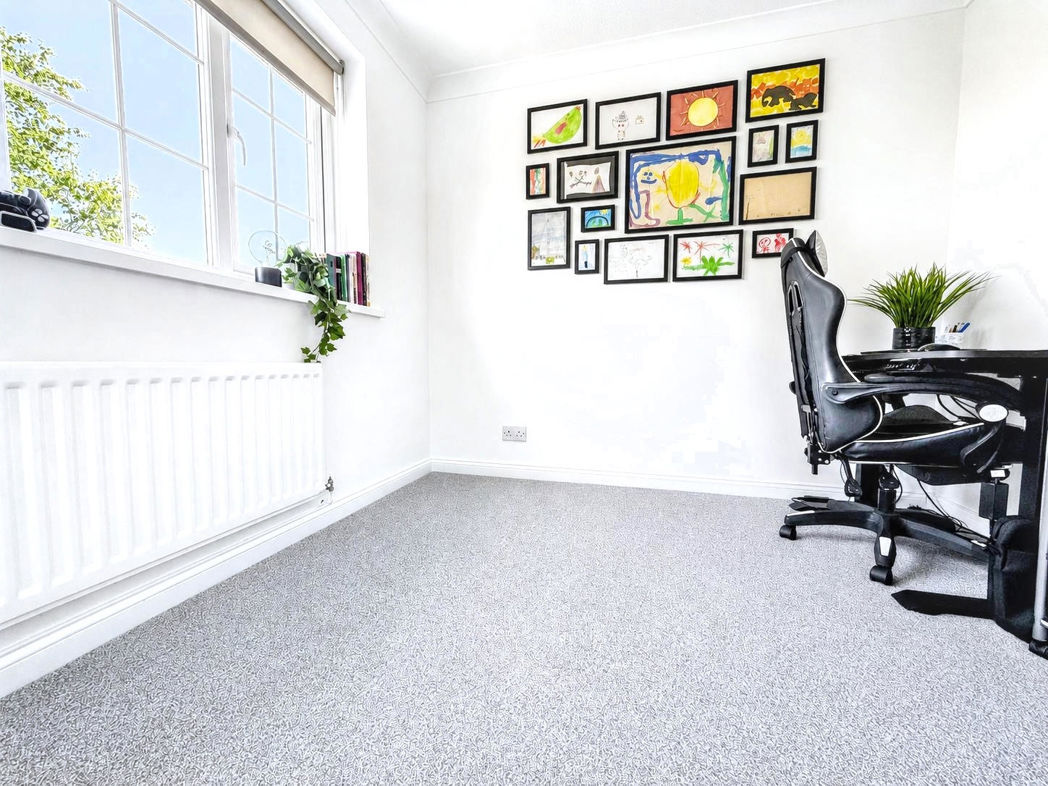
Fourth bedroom with carpet flooring, a radiator and a double glazed rear aspect window.
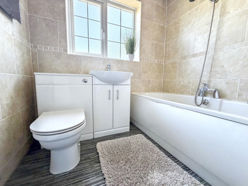
Bathroom
1.72m x 2.09m (5'7" x 6'10")
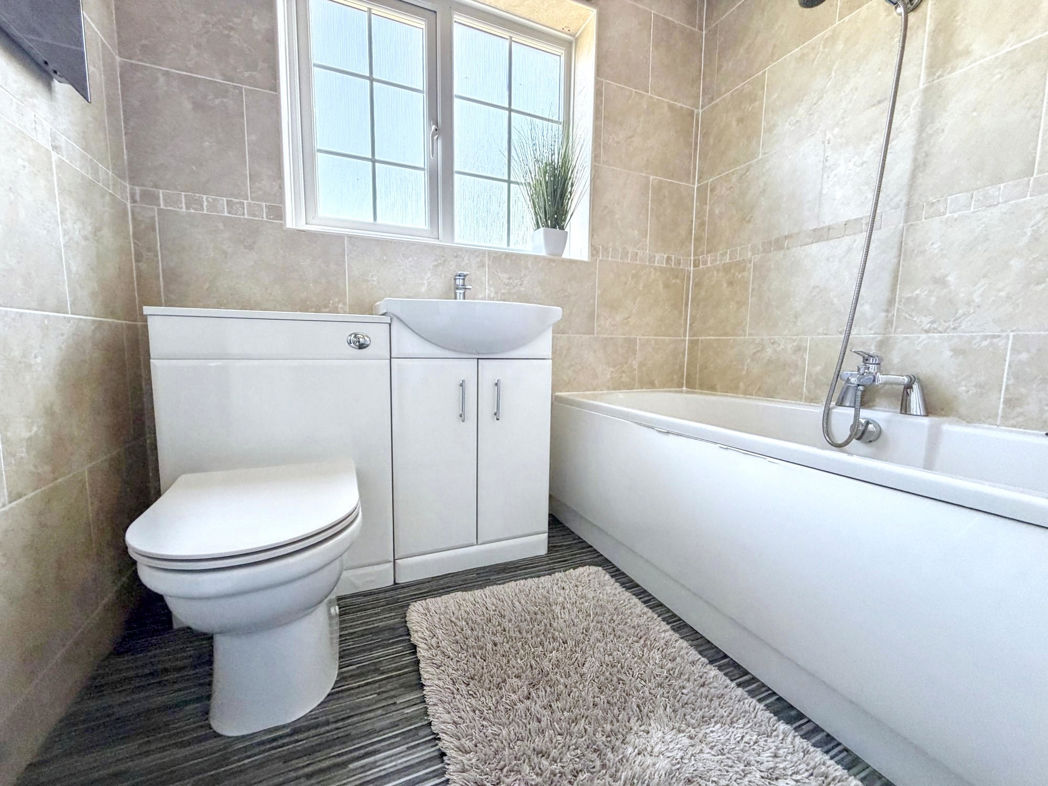
Modern three piece bathroom benefiting from a paneled bath with an overhead shower. WC, hand wash basin and vanity cupboards. Vinyl flooring, tiled walls, a heated towel rail and a double glazed rear aspect window.
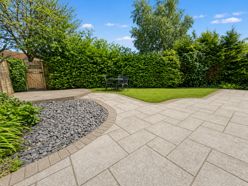
External
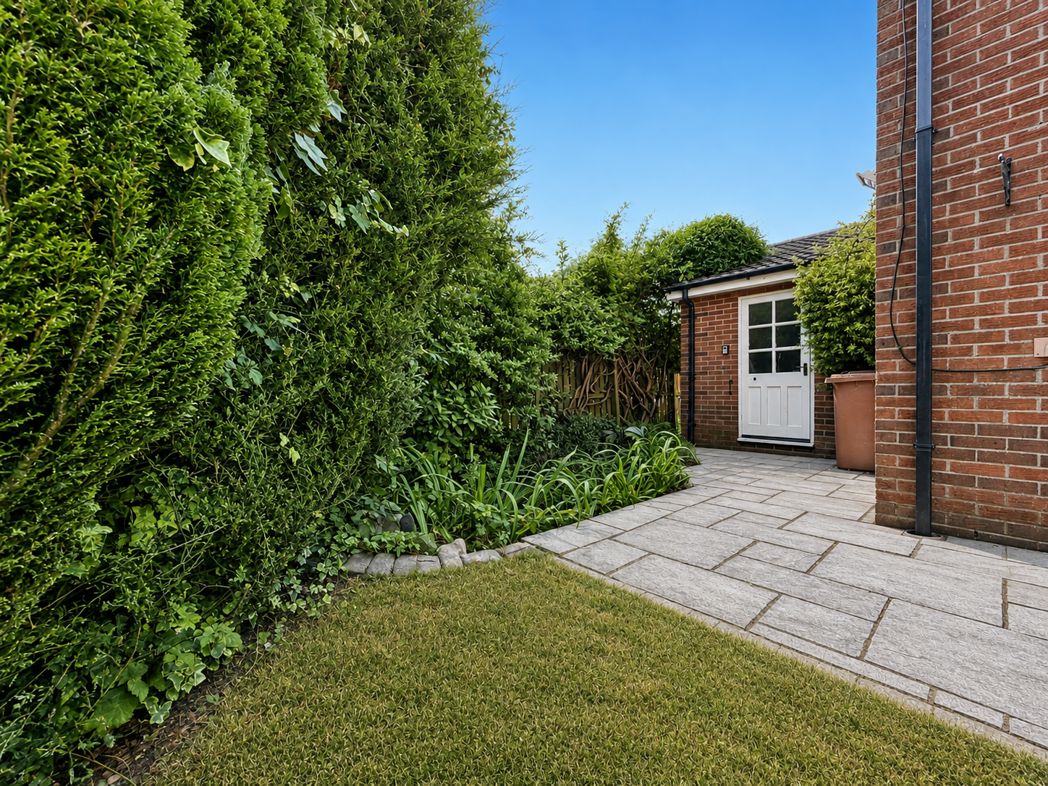
Externally, to the front of the property there is an open lawn with mature shrubs, bushes and a tree, along with a multi car driveway leading to a double garage. To the rear there is a generous garden laid to lawn, featuring a pond and a patio area adjacent to the property. The rear garden also benefits from access to the garage and enjoys a private aspect, as it is not overlooked.
Floor Plan
 (22)
(22)