3 bed detached house to buy in NE3
Daylesford Drive, Newcastle upon Tyne, Tyne and Wear, NE3 1TW
- Three bedroom
- Detached house
- Garden to front and rear
- Garage and driveway
- Situated in South Gosforth
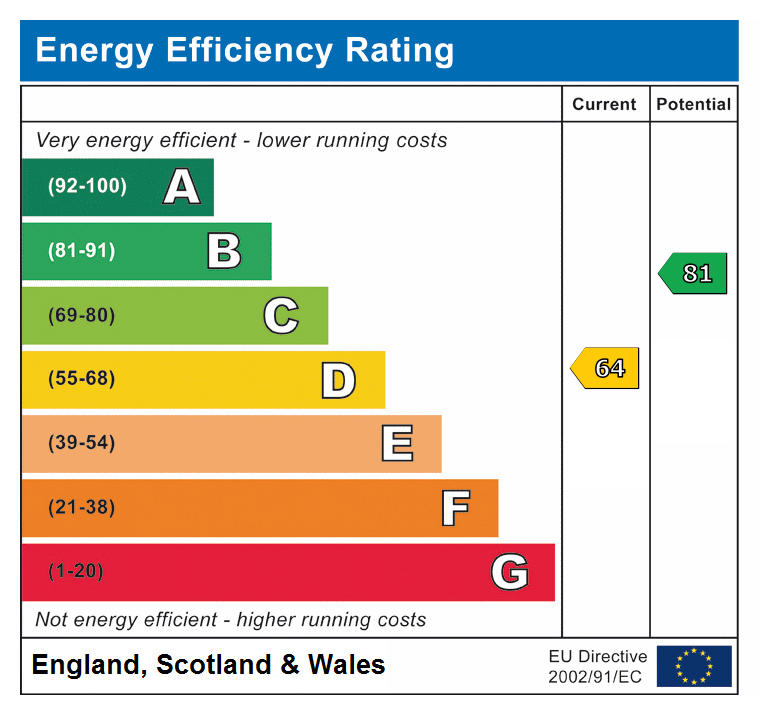
- EPC D
- Council Tax Band D
3 bed detached house to buy in NE3
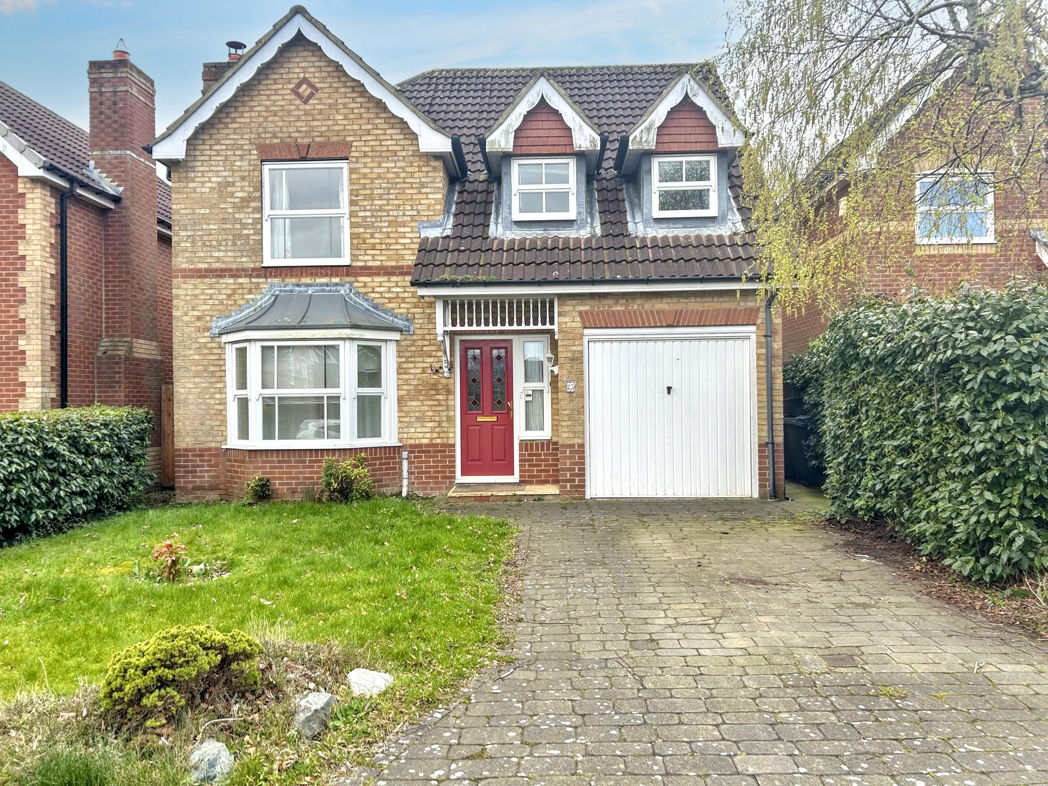
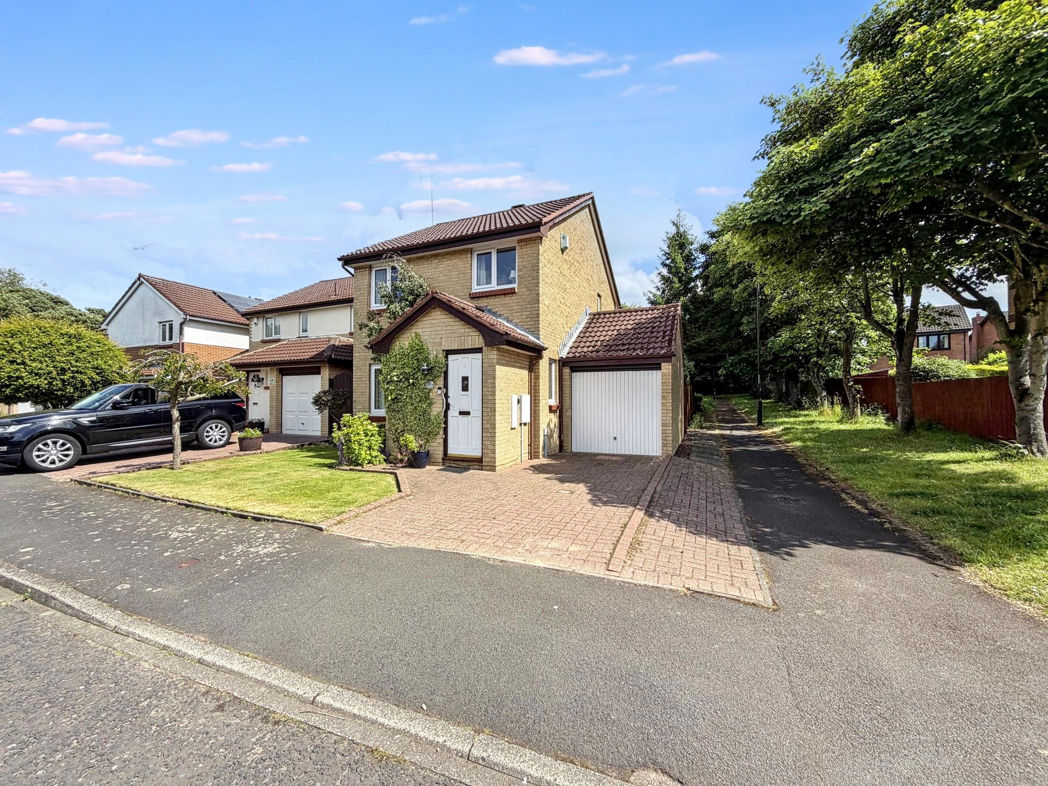
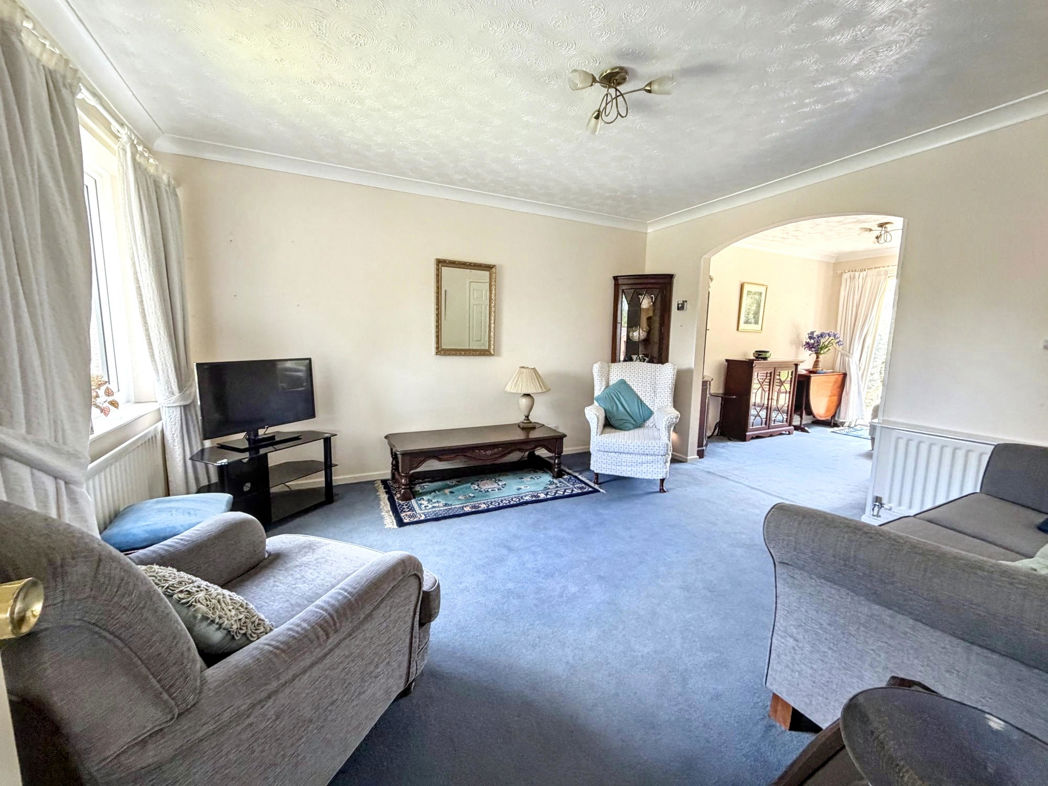
We are thrilled to present this charming three-bedroom detached house located in the sought-after neighborhood of South Gosforth. Nestled within a well-regarded estate, this property is conveniently close to Freeman Hospital and a variety of local amenities.
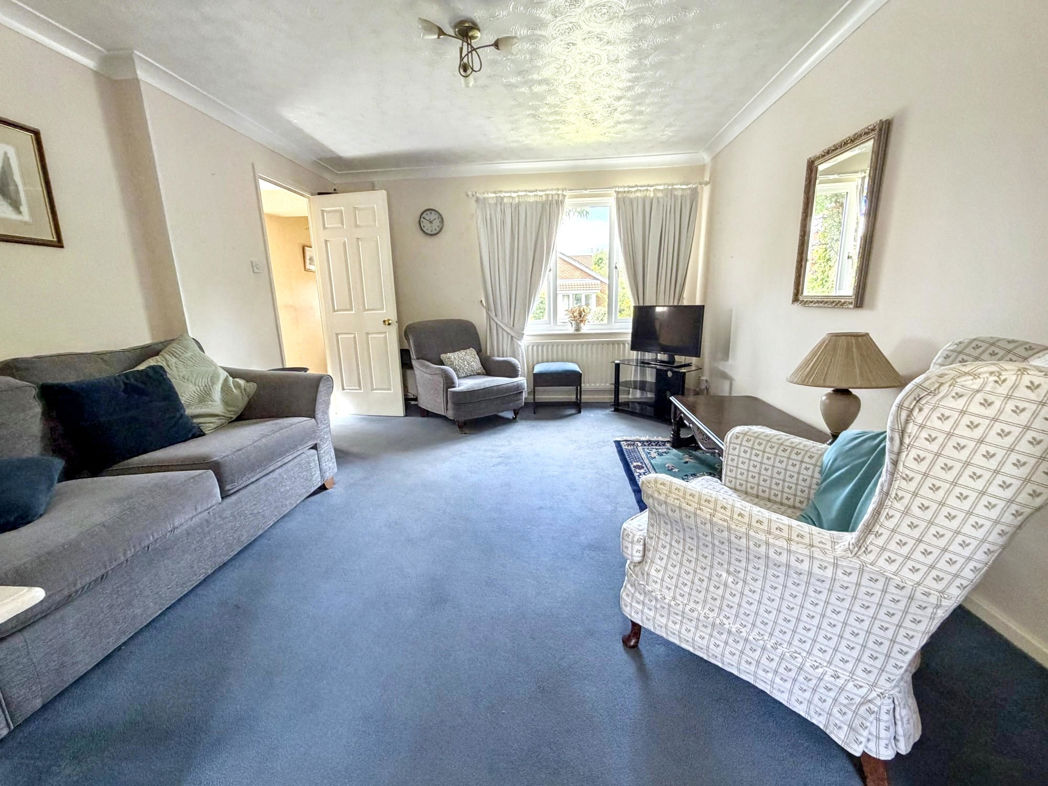
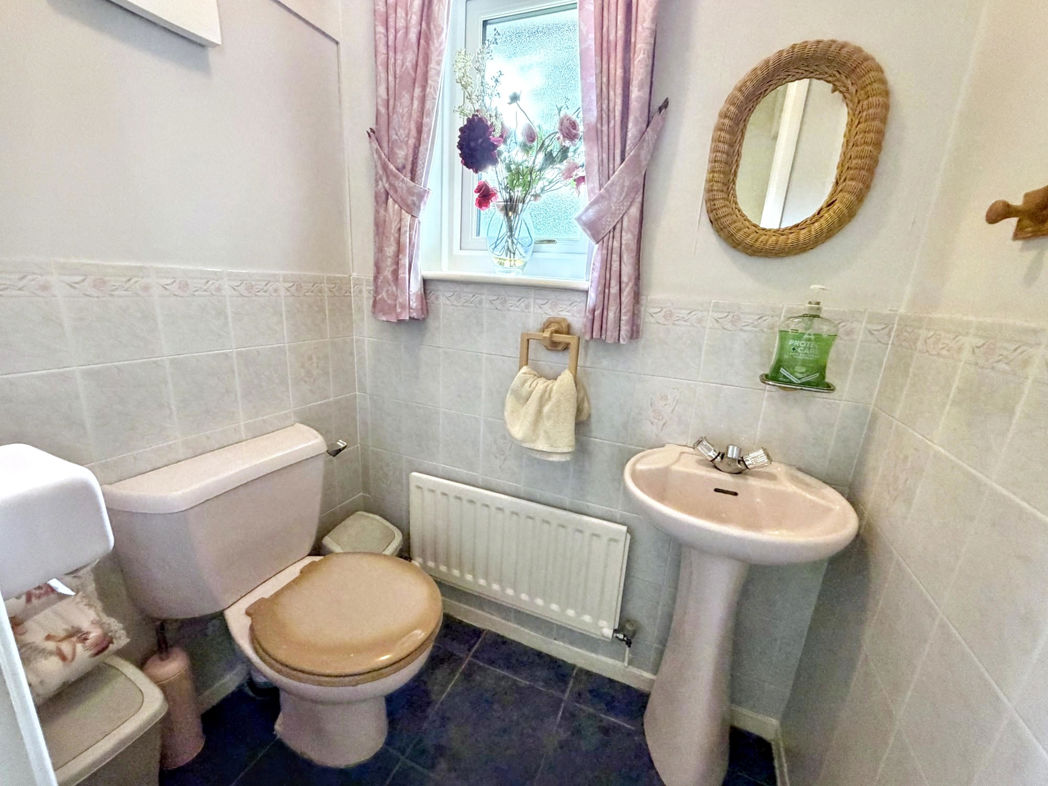
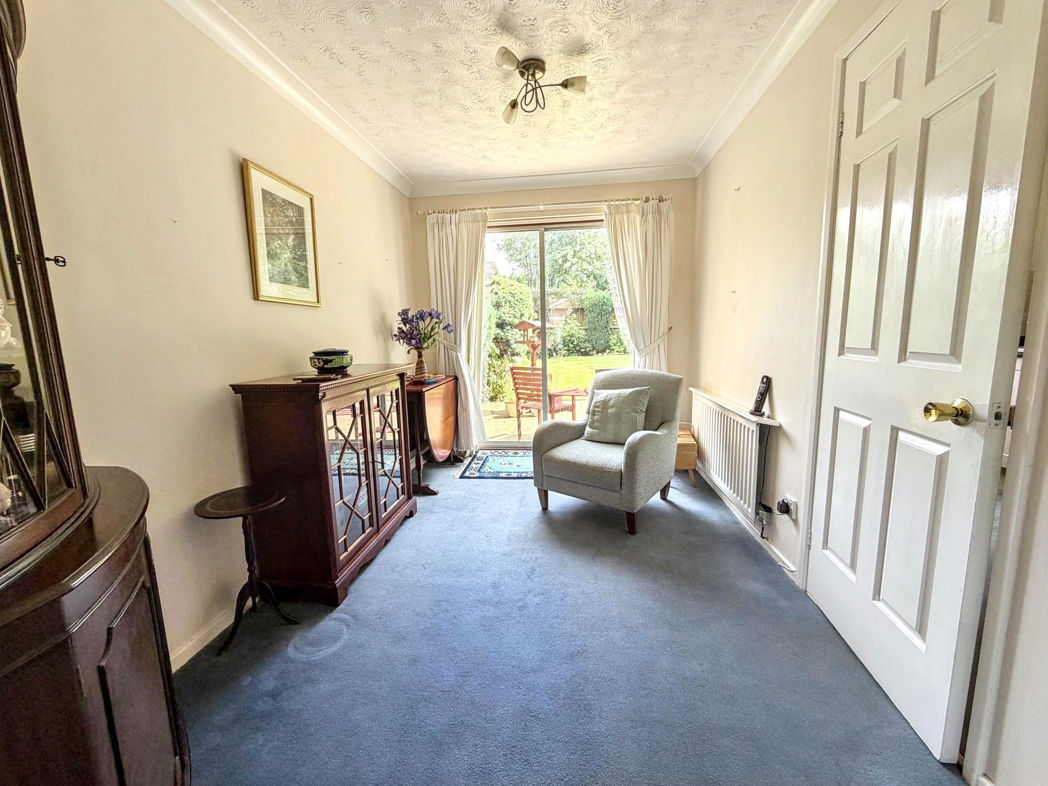
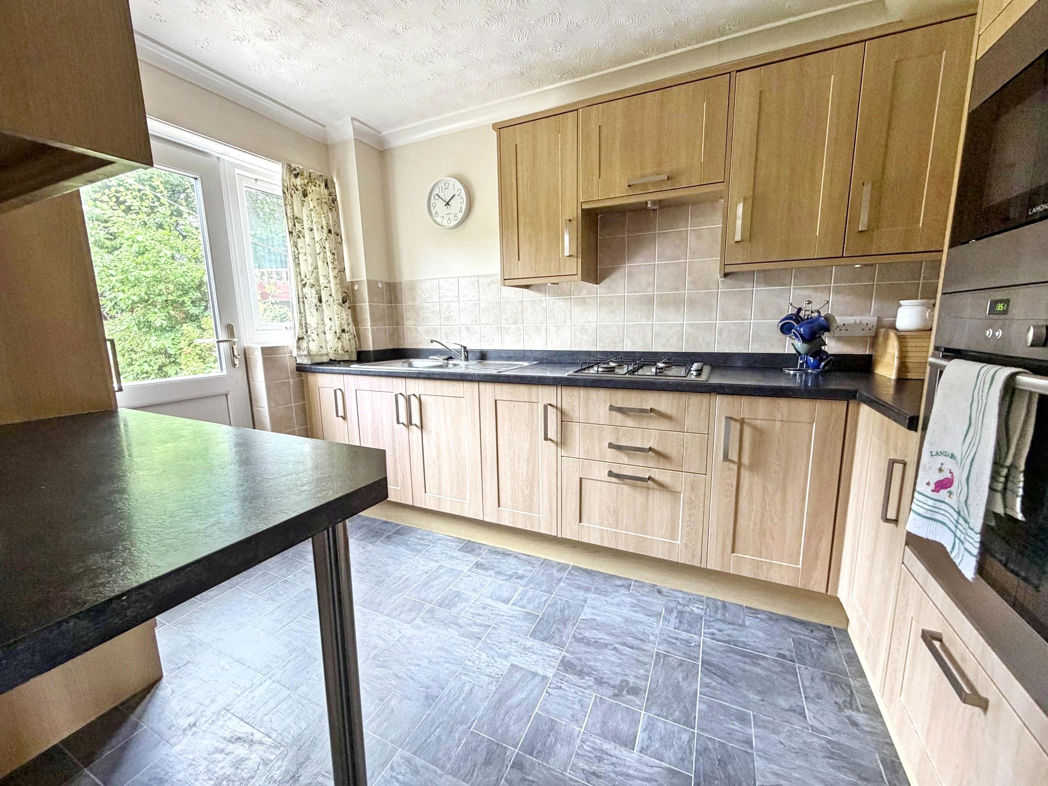
Upon entering, you are greeted by a welcoming entrance hallway, which leads to a convenient cloakroom featuring a WC. The spacious lounge and dining area provide an inviting atmosphere, perfect for both relaxation and entertaining. The kitchen is well-appointed and functional, ideal for culinary enthusiasts.
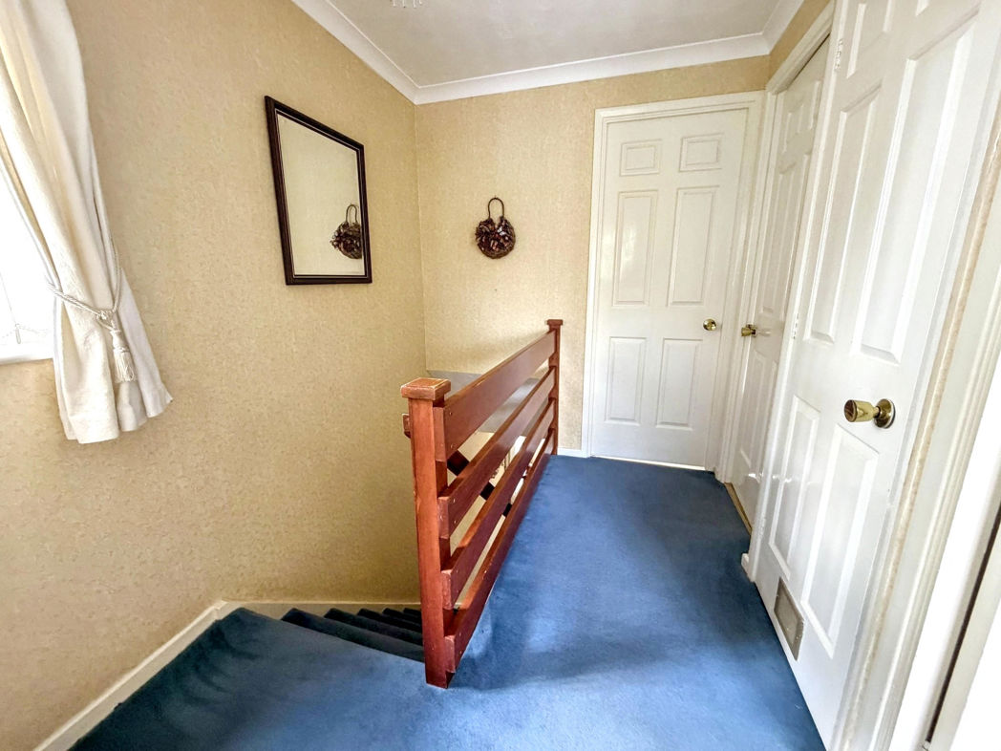
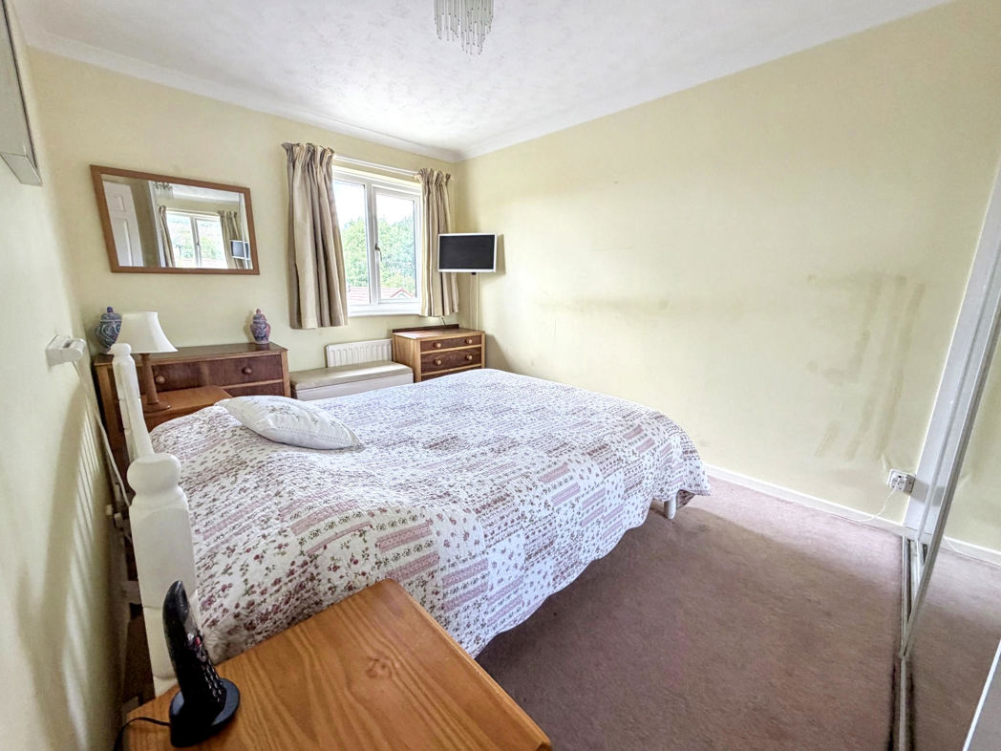
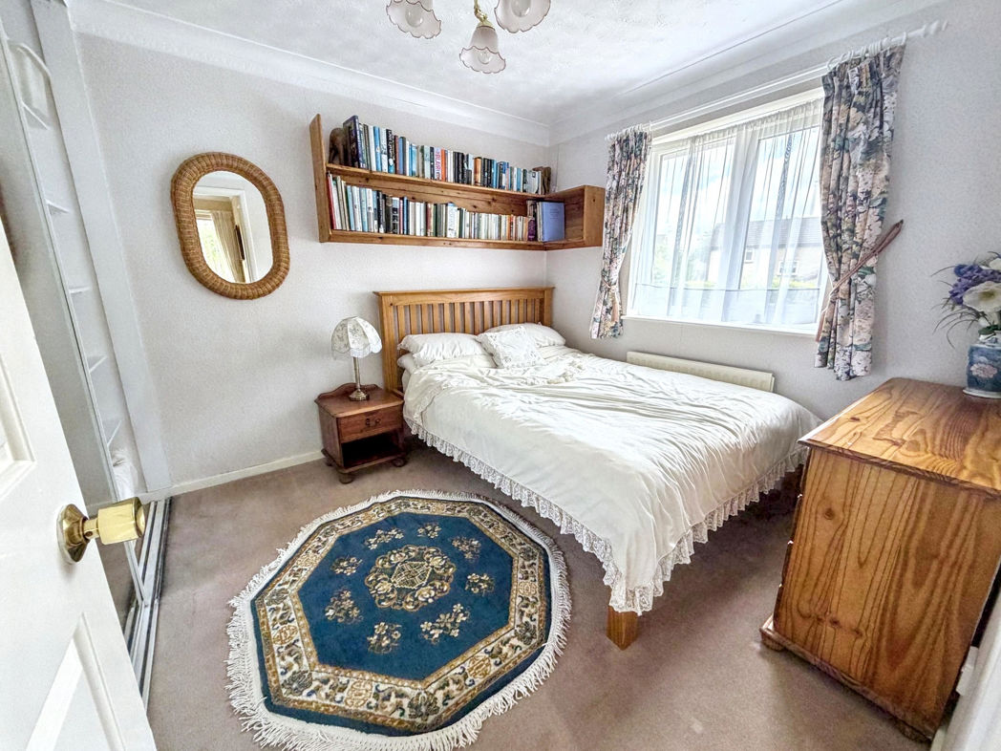
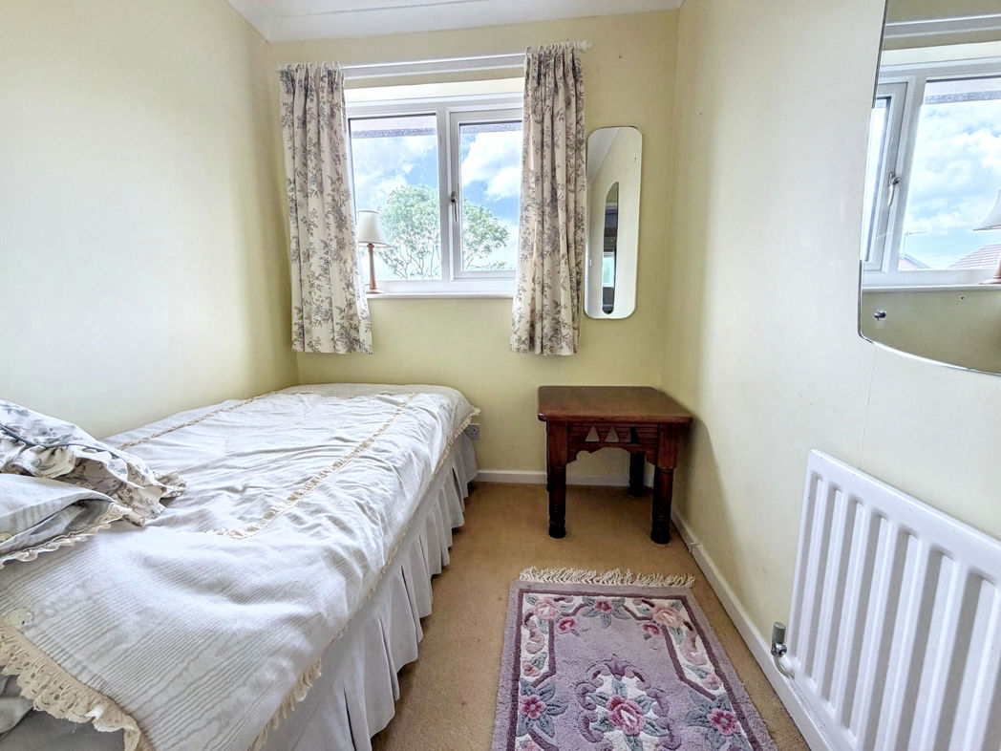
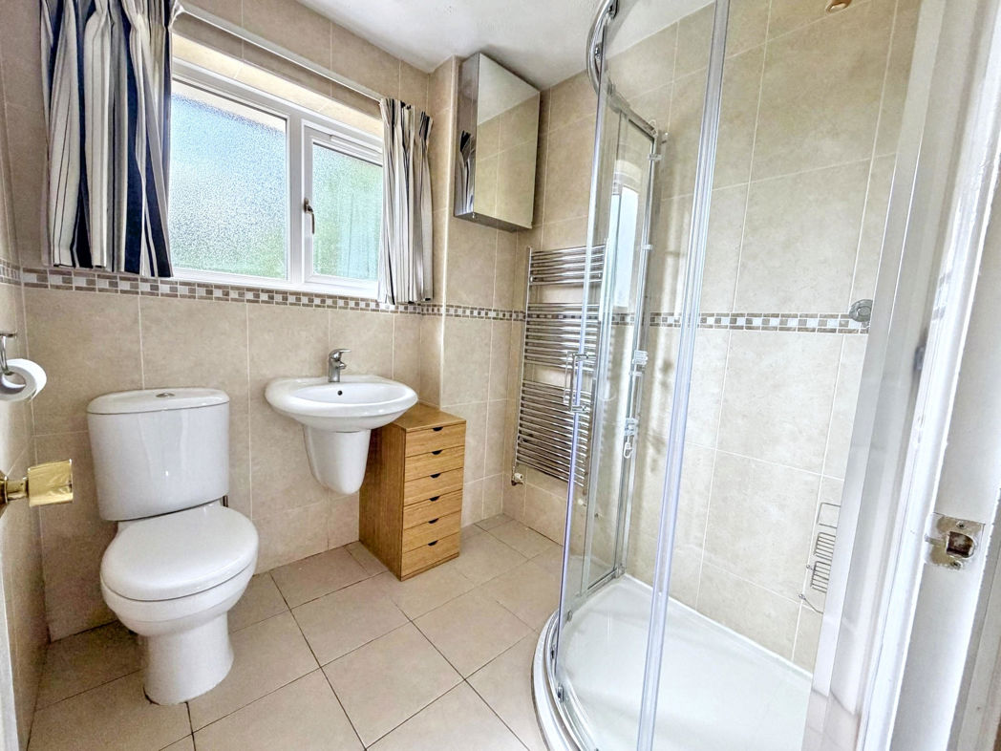
Stairs lead to the first-floor landing, where you will find a generously sized master bedroom, complemented by an en-suite shower room for added privacy. There are also two additional bedrooms, providing ample space for family or guests.
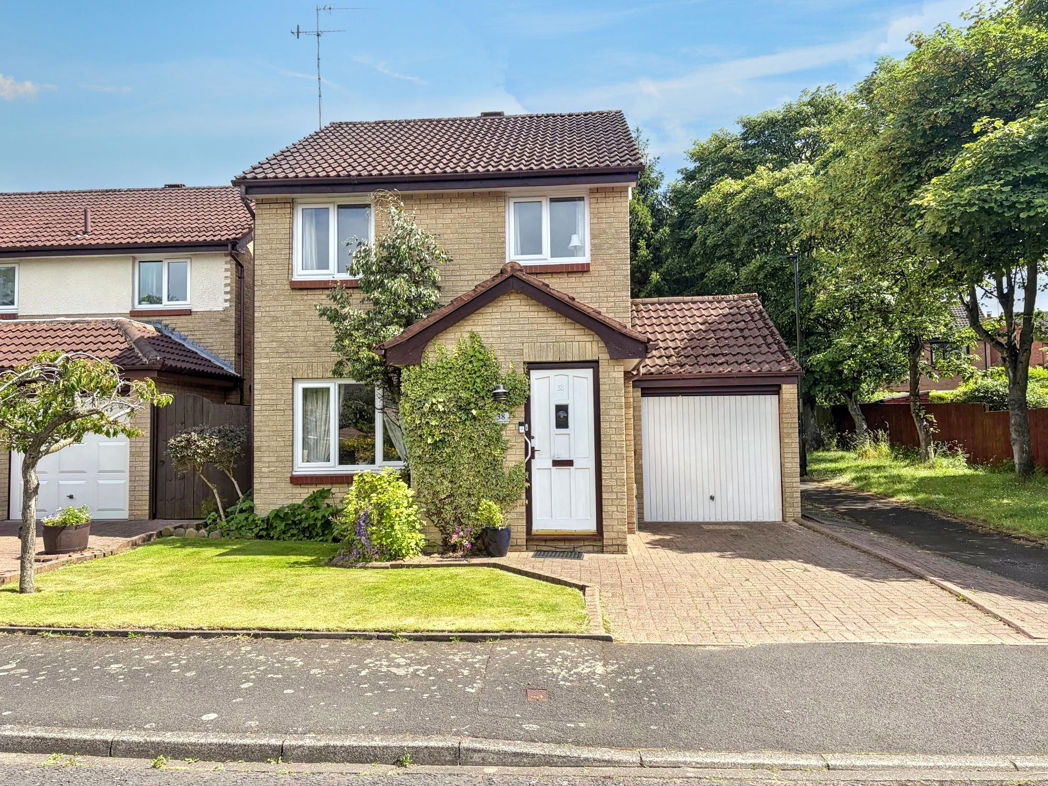
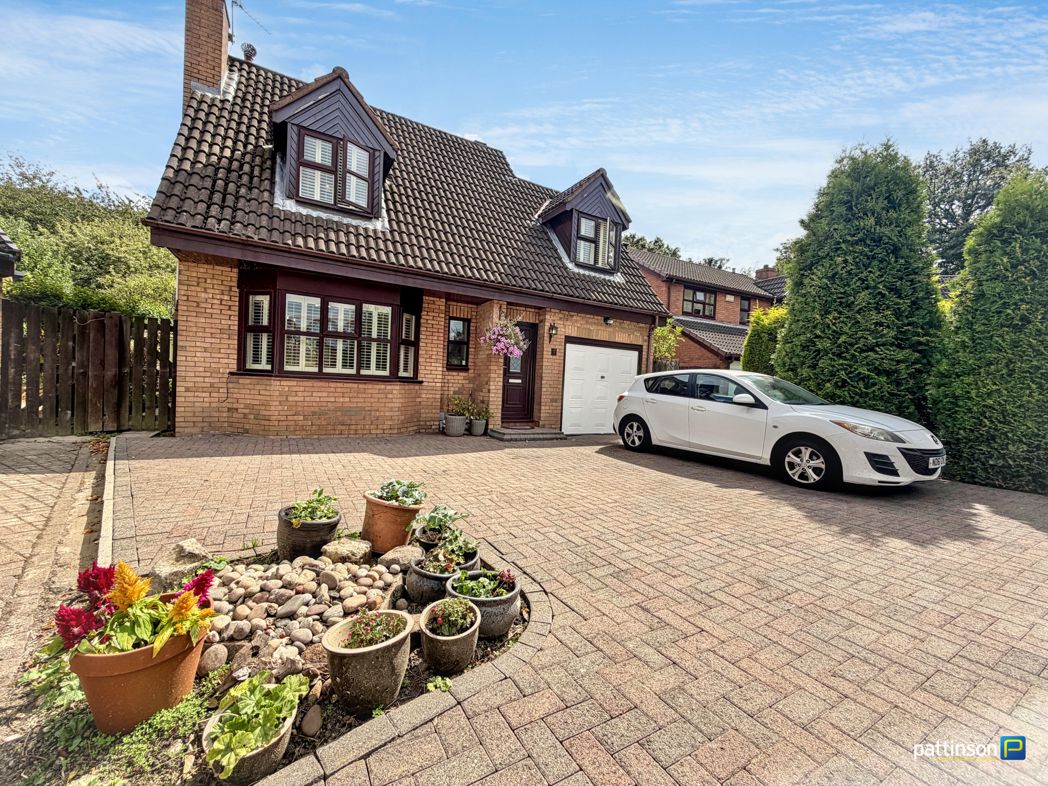
Outside, the property boasts an attractive front garden and a driveway that leads to a garage, offering convenient off-street parking. This home is a wonderful opportunity for anyone seeking comfort and convenience in a vibrant community.
Summary
- Property Type: Detached House
- Bedrooms: 3
- Receptions: 2
- Tenure: Freehold
- Heating: Gas
- Parking: Driveway & Garage
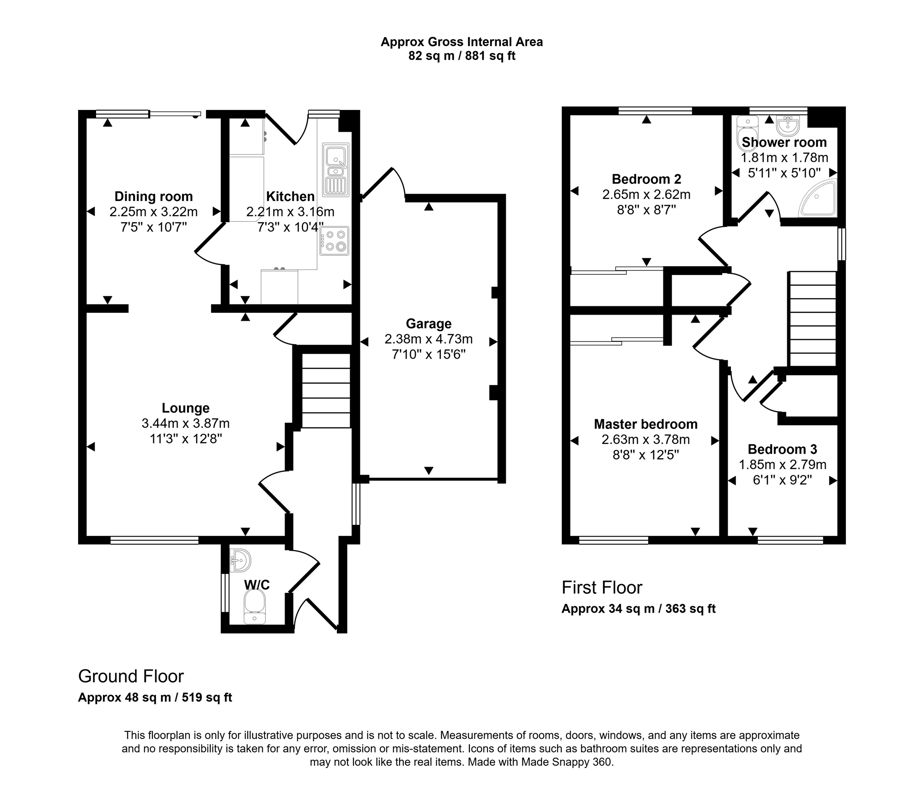
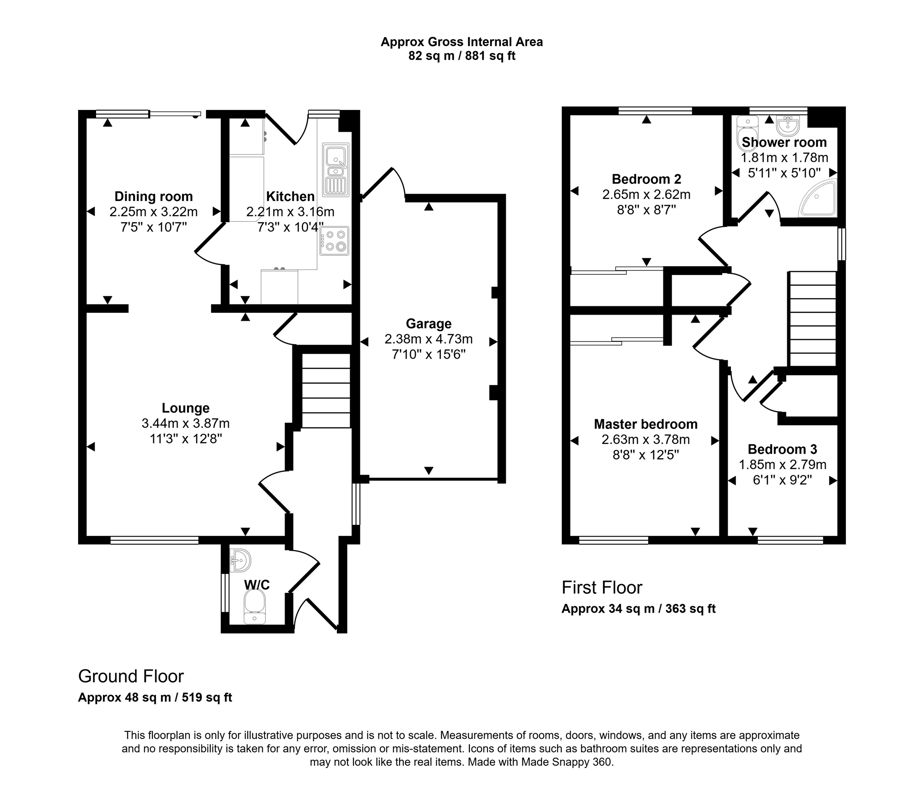
Hall
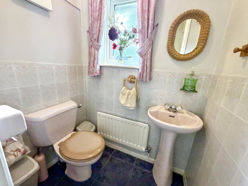

Cloak W/C
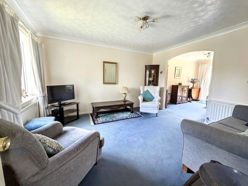
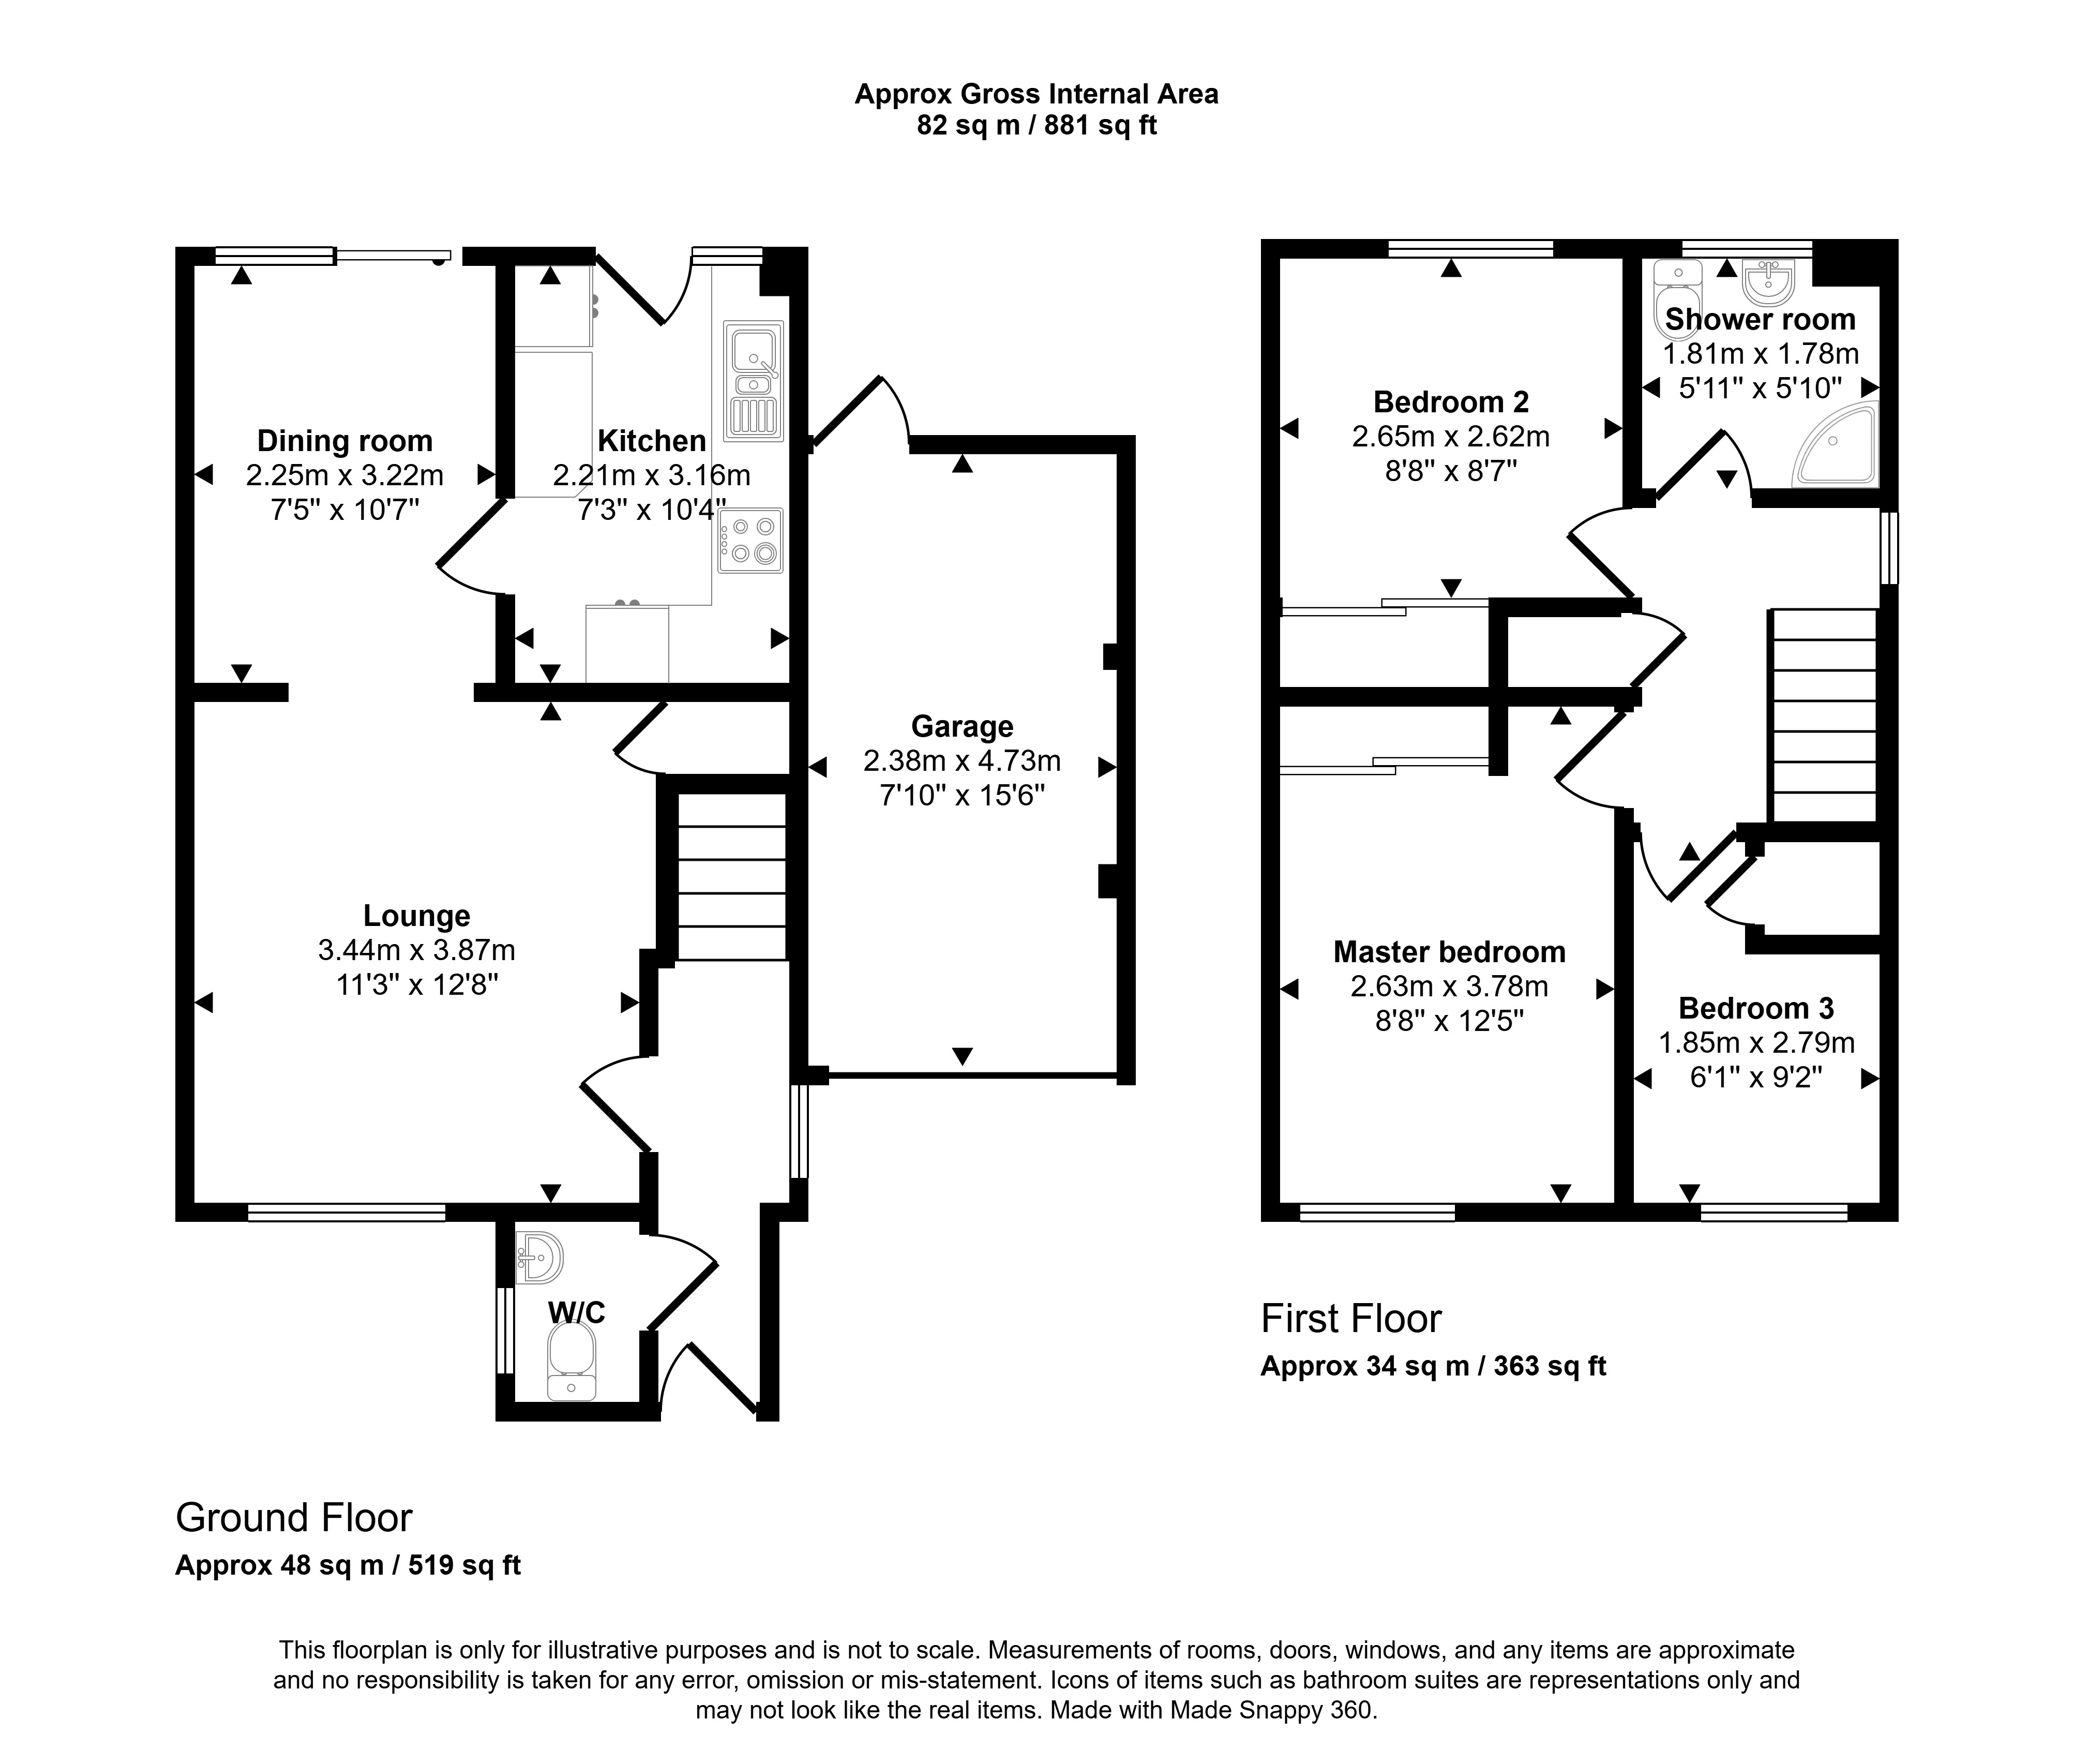
Lounge
3.44m x 3.87m (11'3" x 12'8")
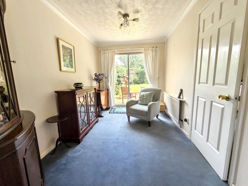
Dining room
2.25m x 3.22m (7'4" x 10'6")
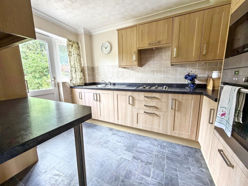
Kitchen
2.21m x 3.16m (7'3" x 10'4")
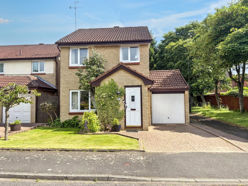
Garage
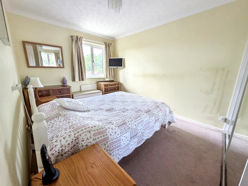
Master bedroom
2.63m x 3.78m (8'7" x 12'4")
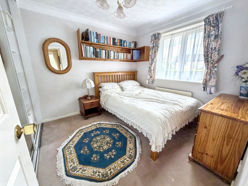
Bedroom Two
2.65m x 2.62m (8'8" x 8'7")
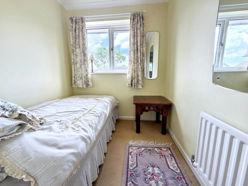
Bedroom three
1.85m x 2.79m (6'0" x 9'1")
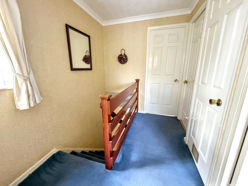
Landing
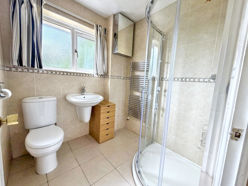
Shower cubicle
1.81m x 1.78m (5'11" x 5'10")
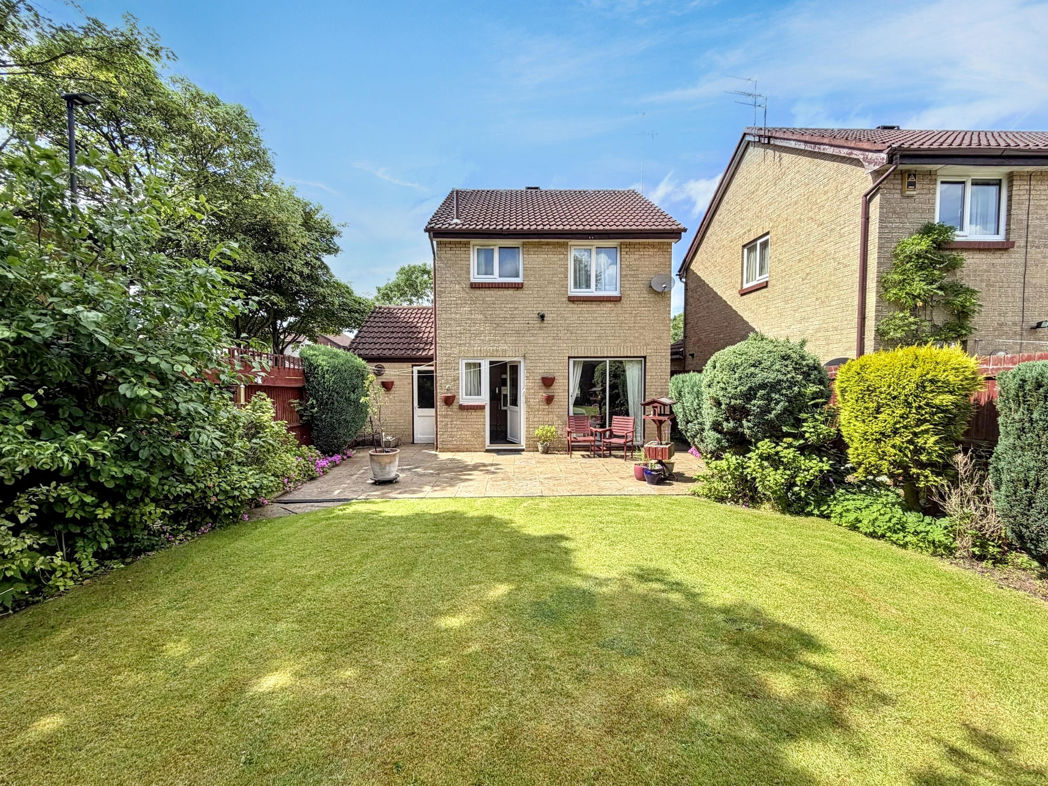
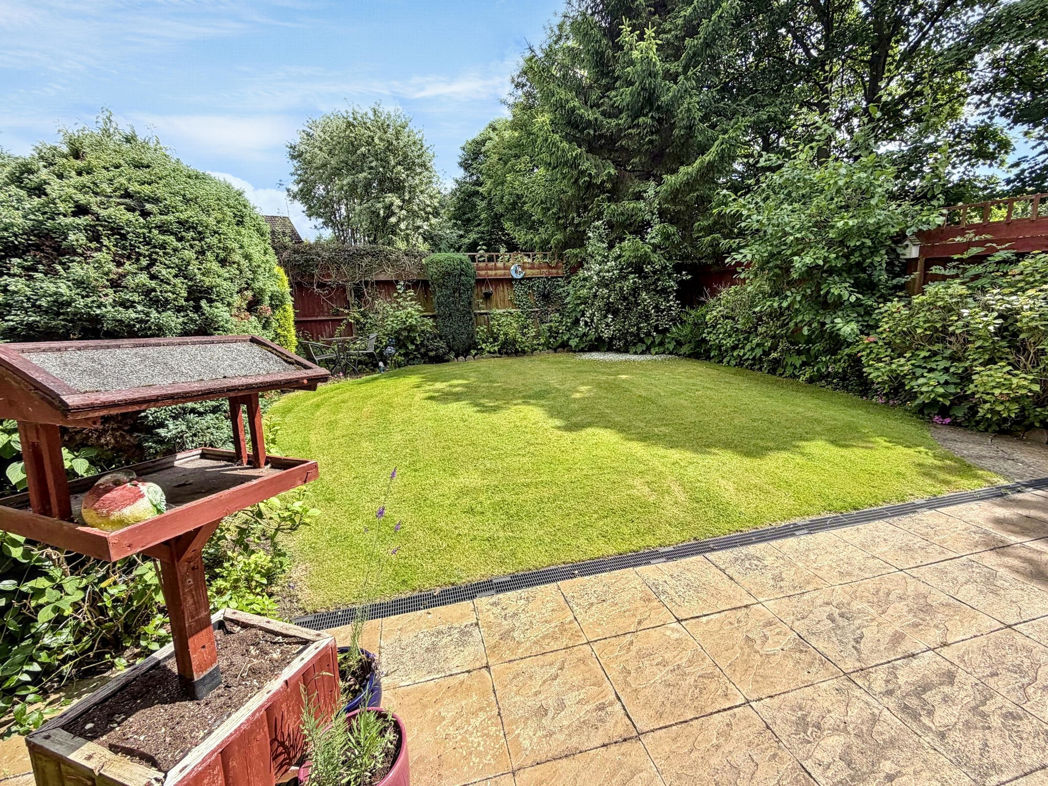
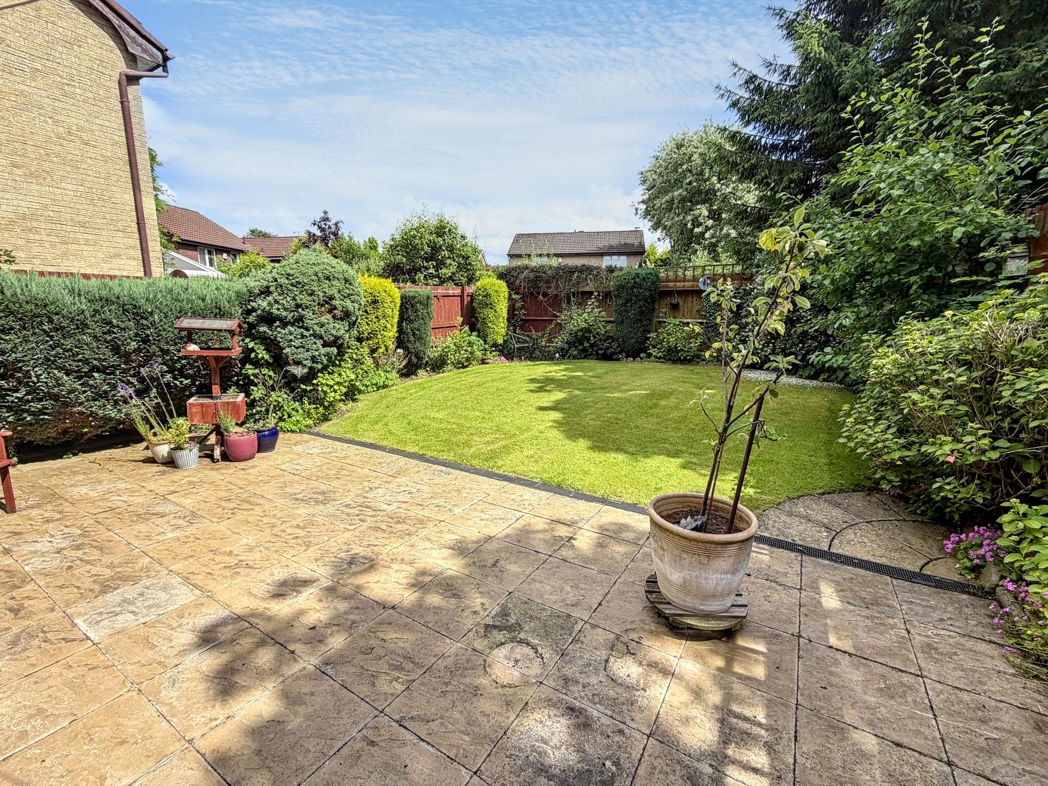
Rear garden
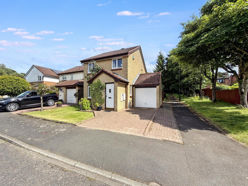
Driveway and front garden
Floor Plan
 (23)
(23)