3 bed detached house to buy in NE3
Finstock Court, South Gosforth, Newcastle upon Tyne, Tyne and Wear, NE3 1TR
- Three Bedrooms
- Detached
- Driveway and Garage
- Close to Local Amenities
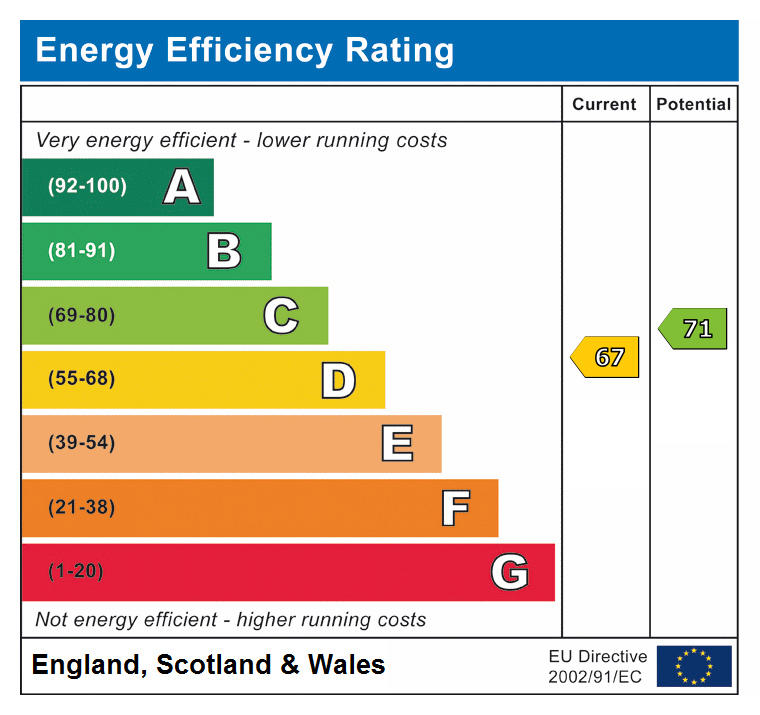
- EPC - D
3 bed detached house to buy in NE3
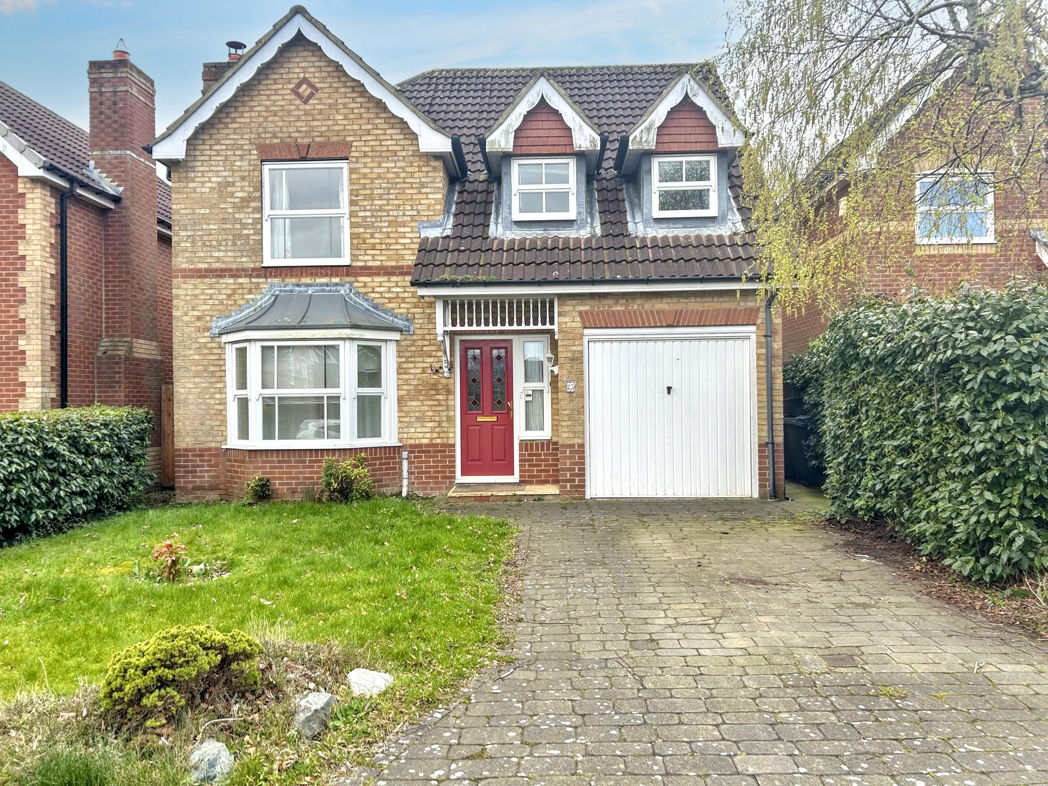
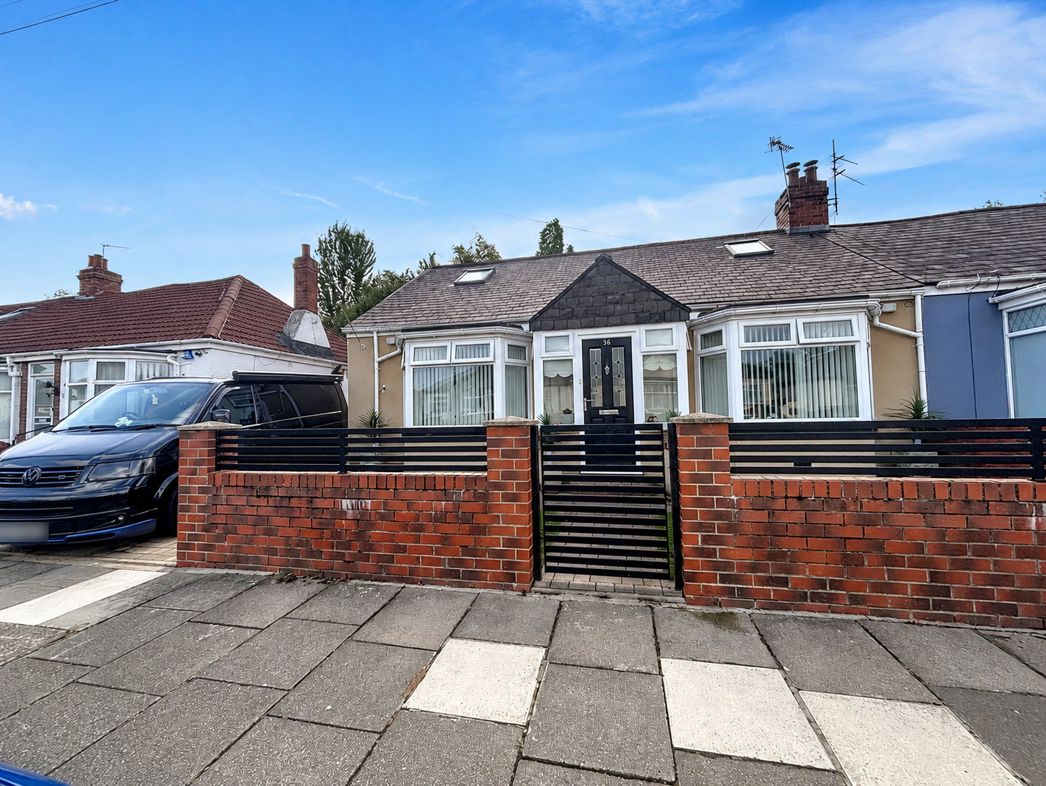
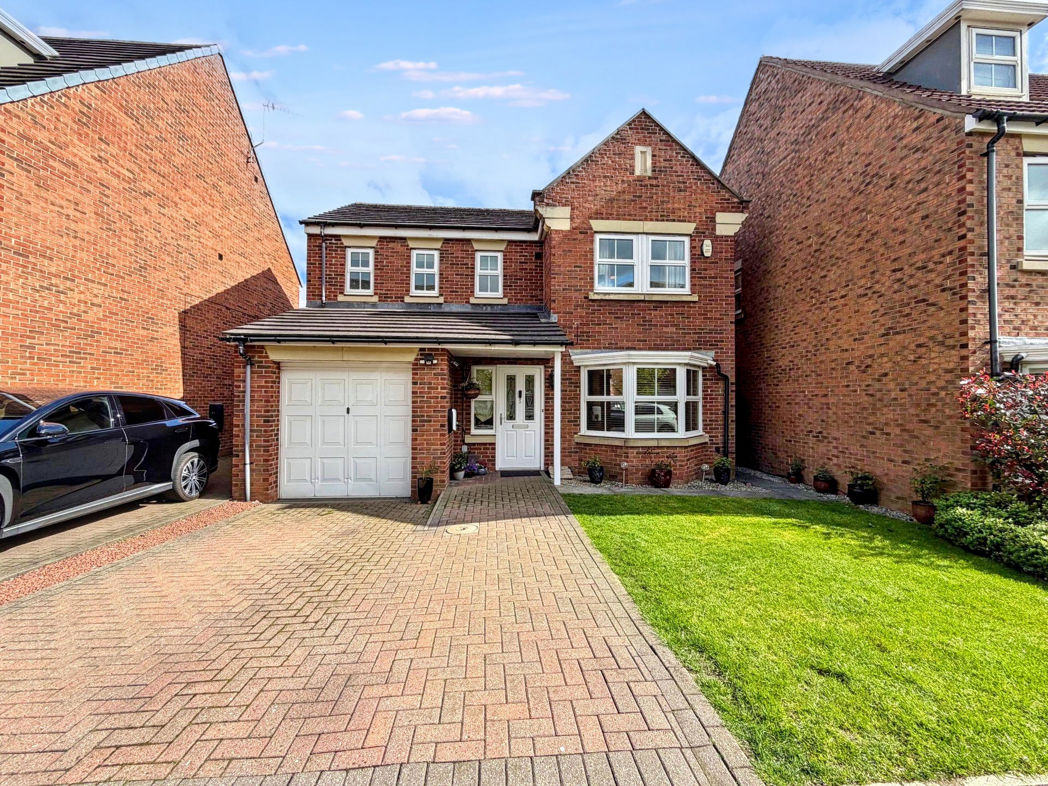
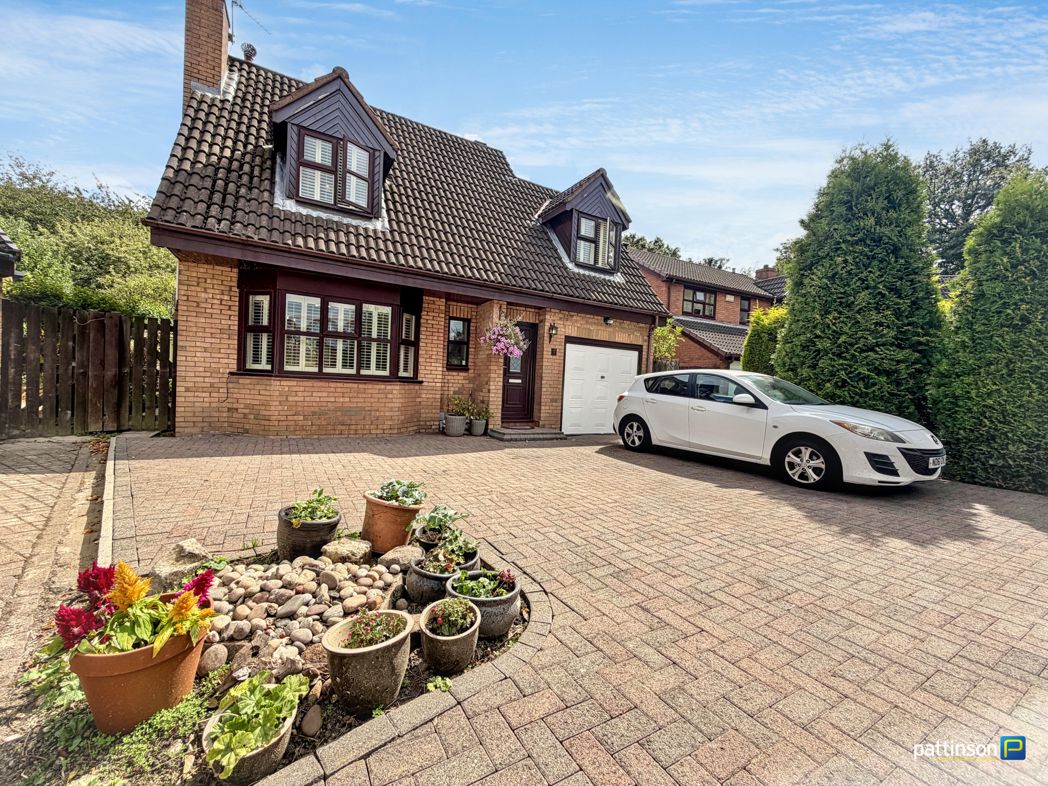
Pattinson Gosforth, are pleased to welcome to market this detached 3 bedroom property. Located in the highly sought-after Finstock Court, this welcoming three bedroom detached property enjoys an exceptional position adjacent to the Freeman Hospital and is conveniently situated just 10 minutes from Newcastle City Centre, offering excellent access to local amenities, transport links and well-regarded schools.
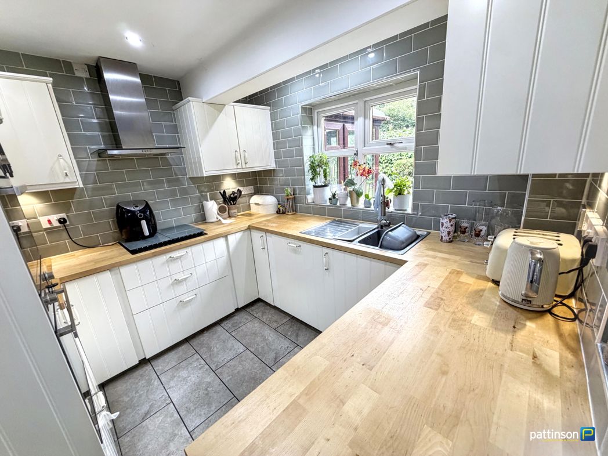
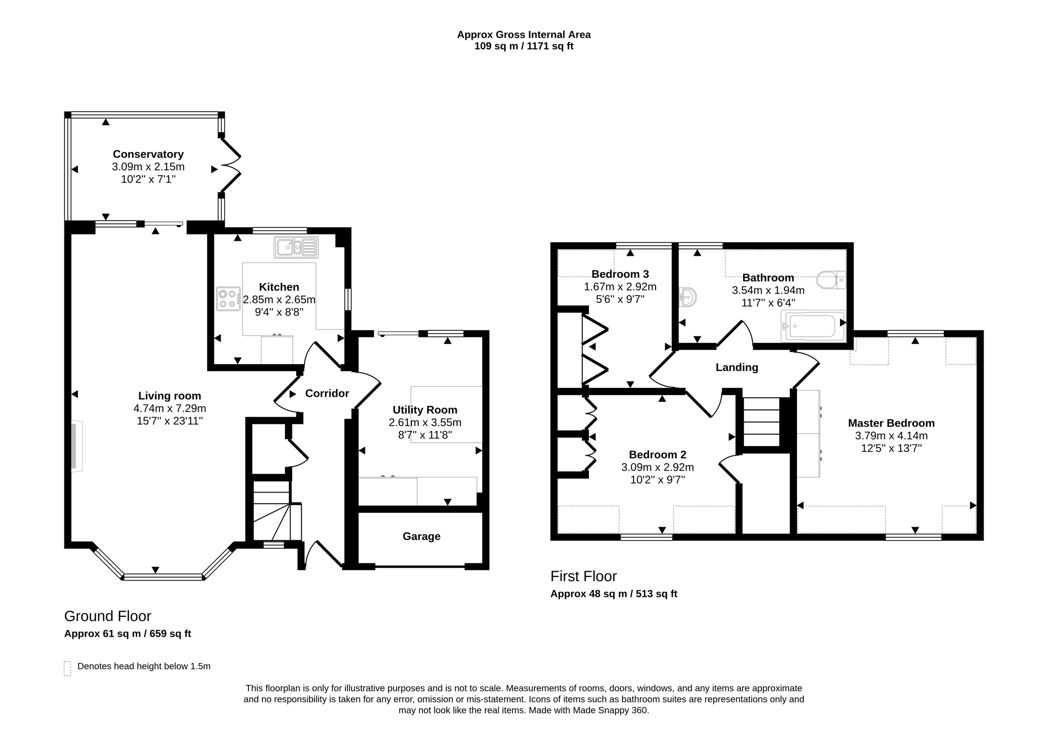
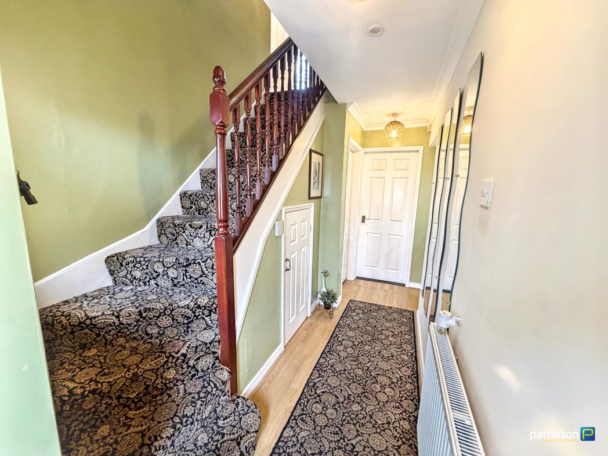
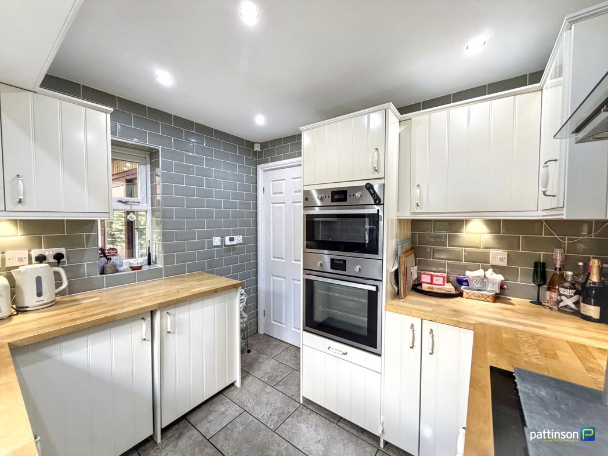
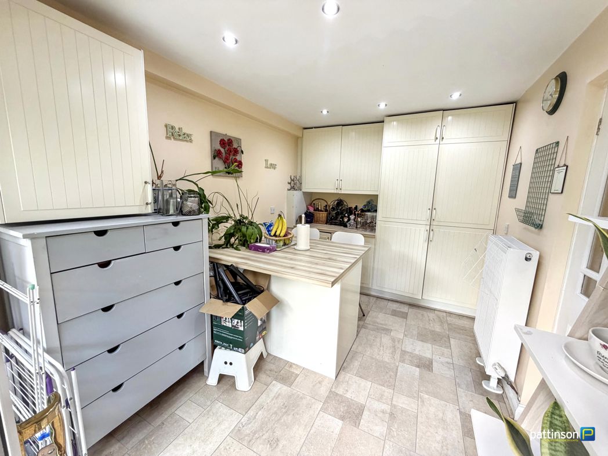
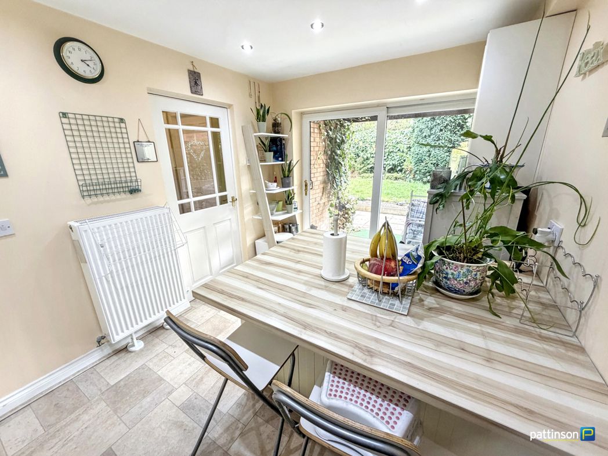
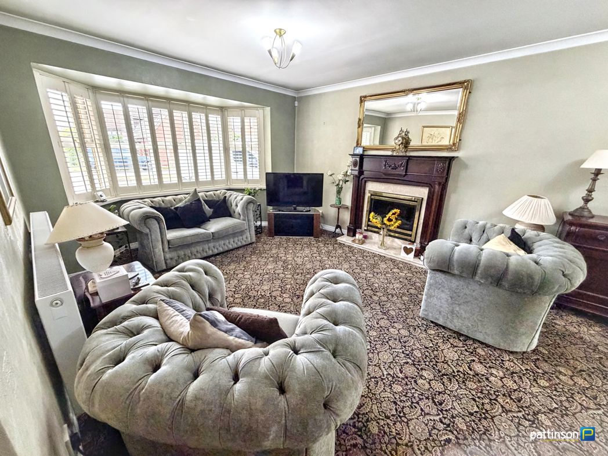
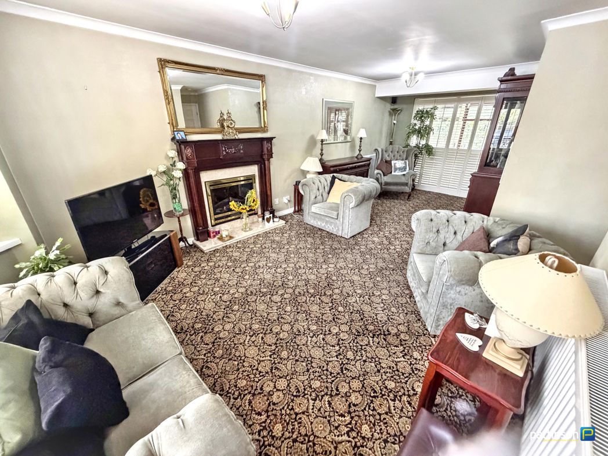
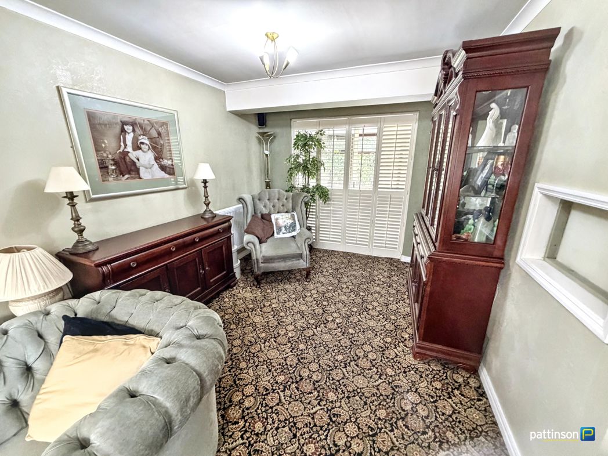
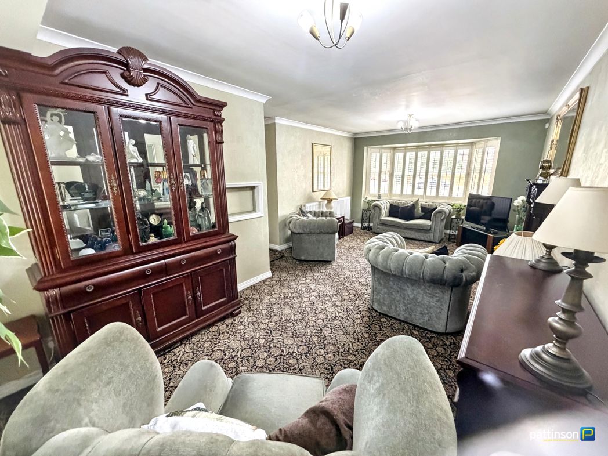
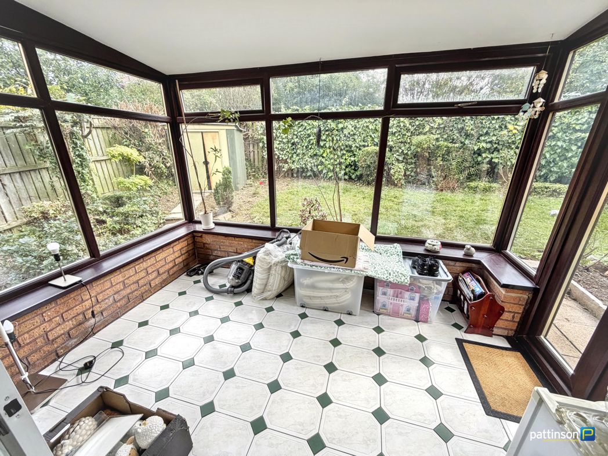
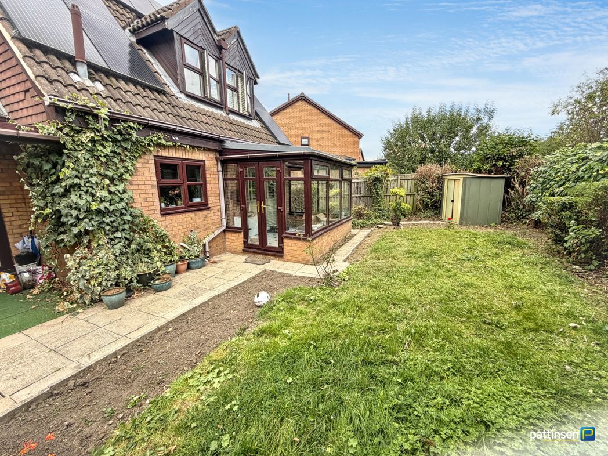
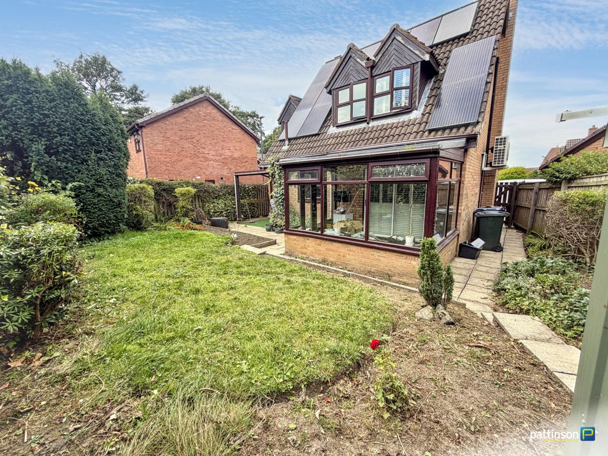
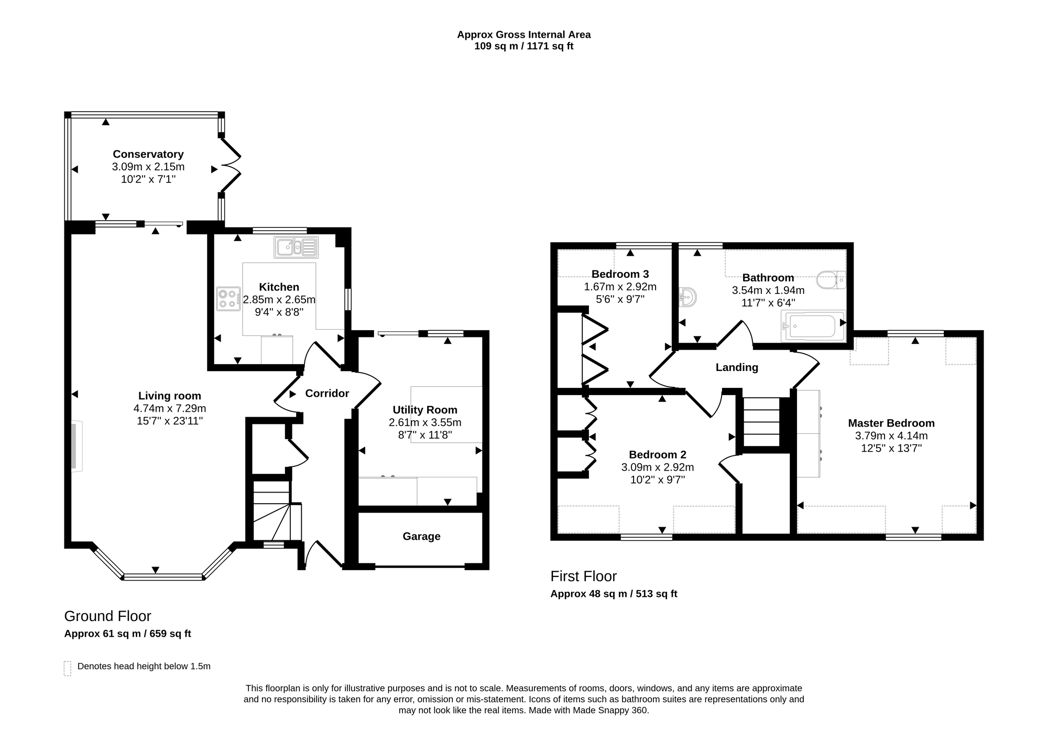
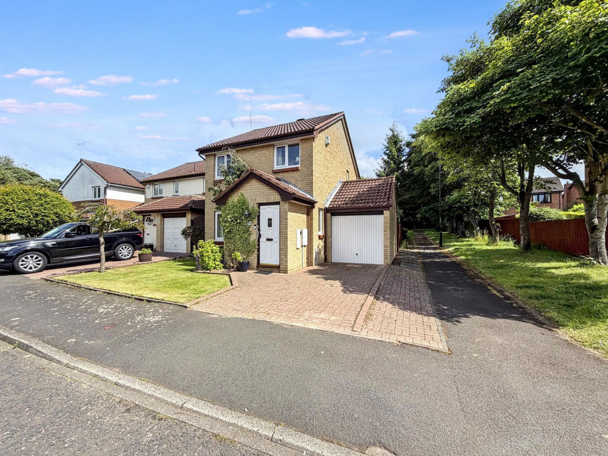
The property is approached via a large driveway providing ample off-street parking, leading to the garage. Internally, the accommodation is thoughtfully laid out. The welcoming entrance hall leads through to a spacious living room and dining area, ideal for both everyday living and entertaining. The kitchen offers generous storage and worktop space and is complemented by an additional dining/utility room, providing further flexibility. To the rear, a bright and airy conservatory overlooks the garden, creating a perfect additional reception space.
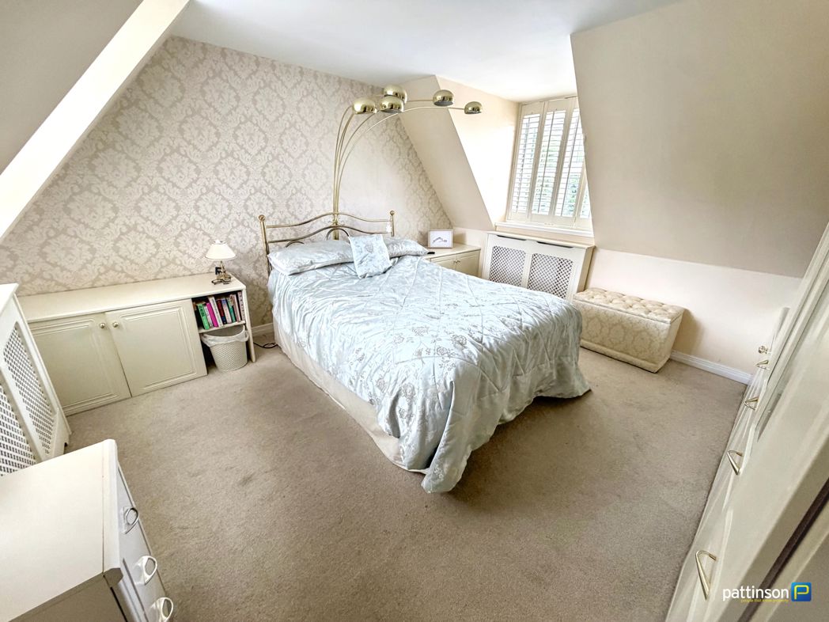
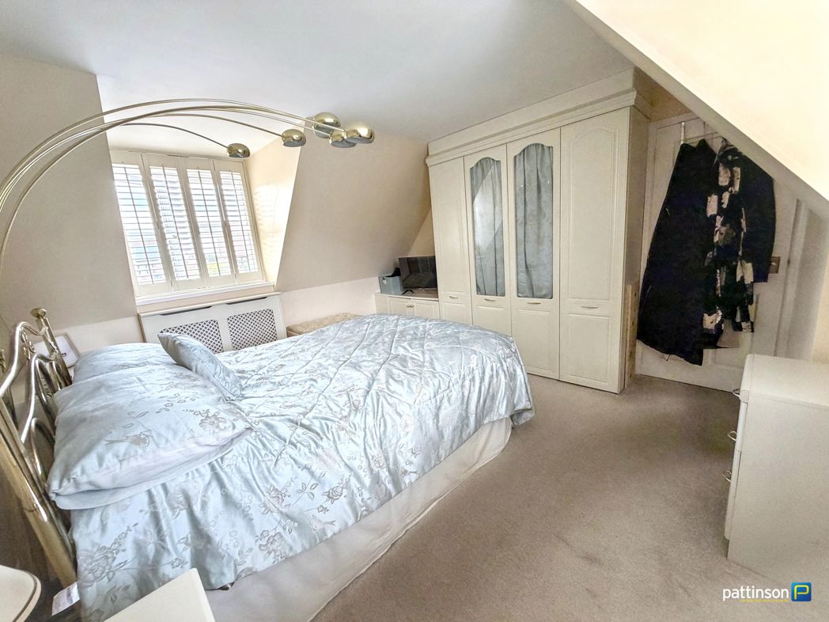
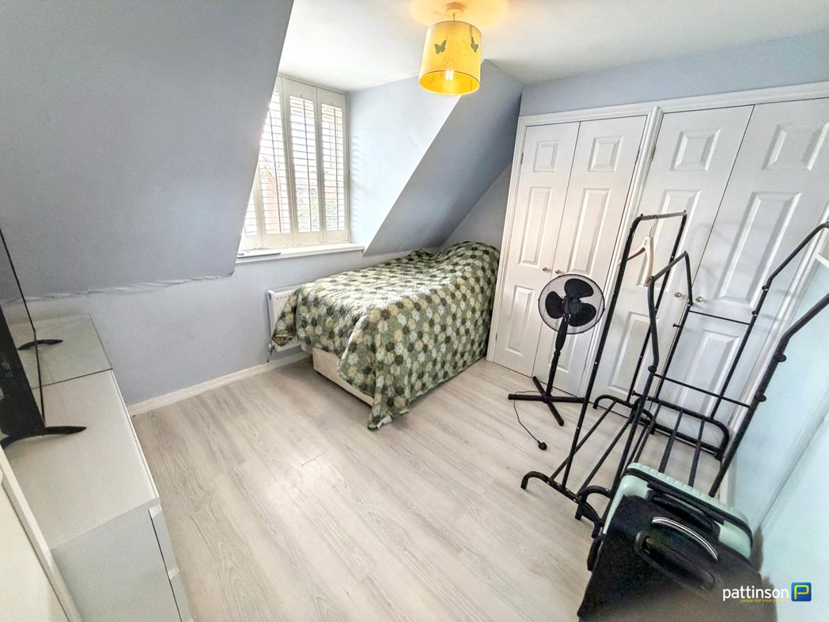
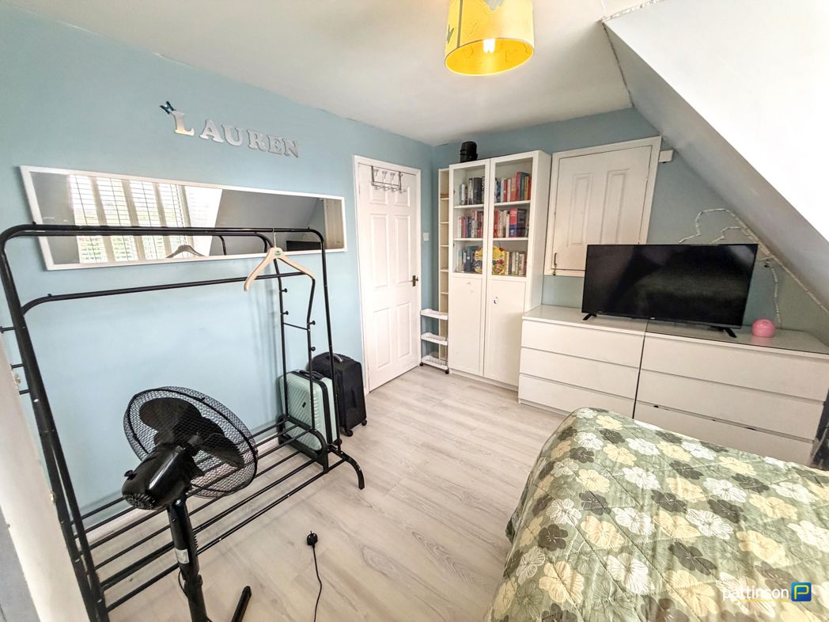
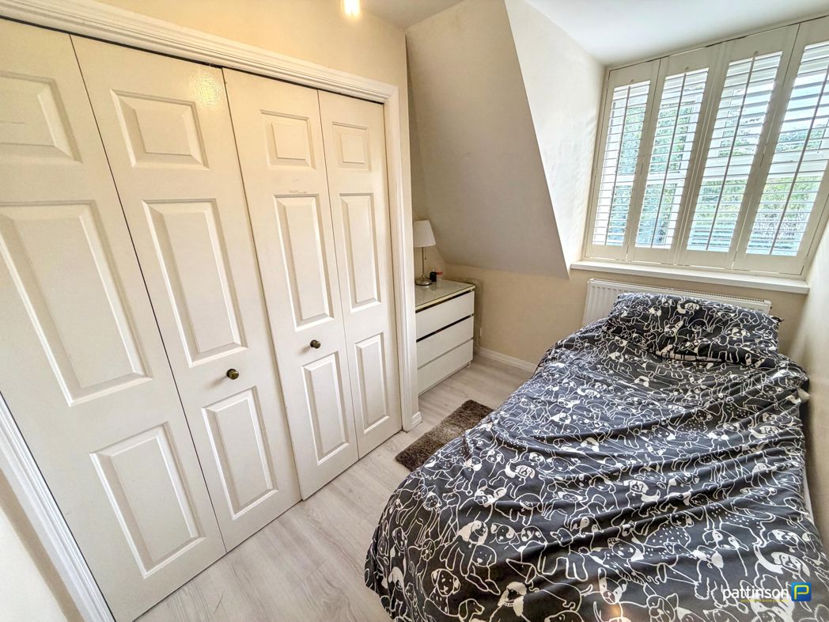
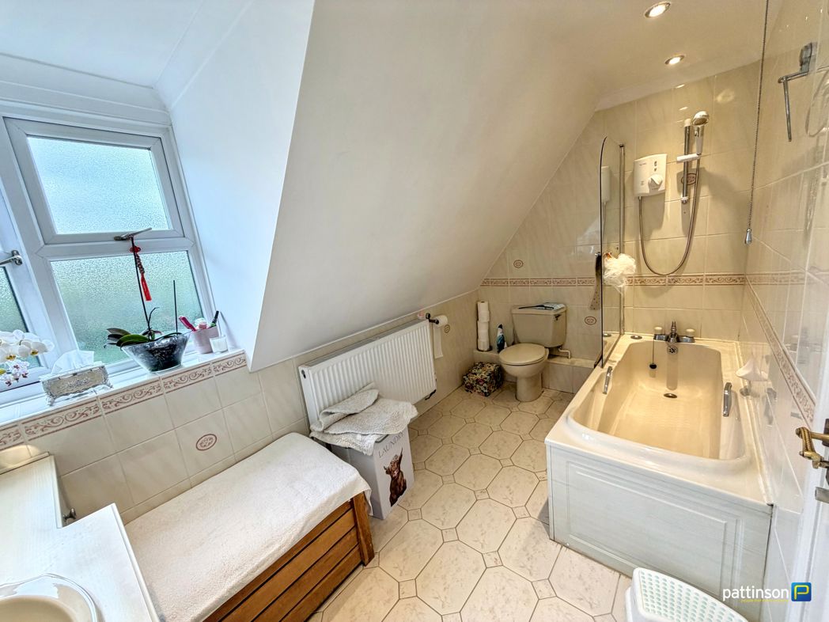
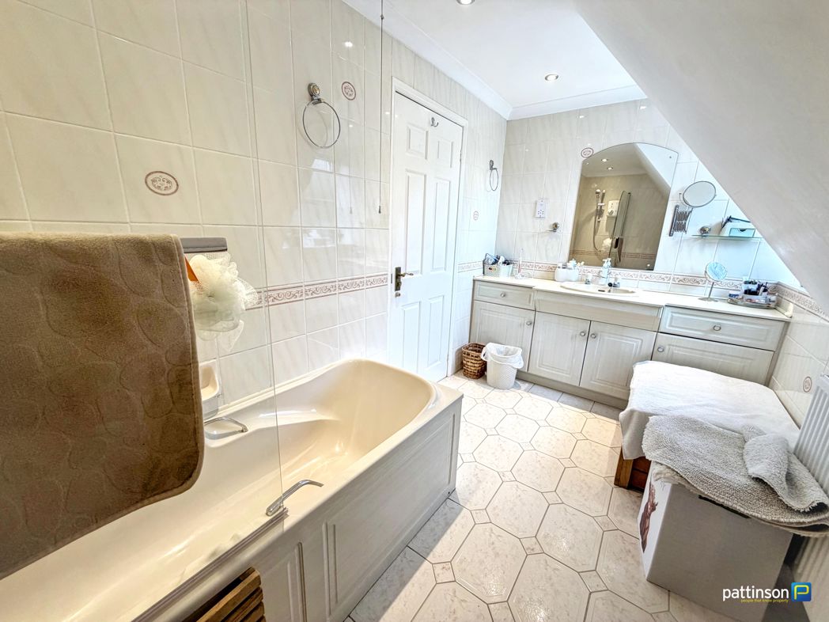
To the first floor, there are three well-proportioned bedrooms, all served by a family bathroom. The property resides within council tax band D and with an EPC rating of D. The property has been further enhanced with the addition of solar panels and an air-source heat pump. Boosting the energy efficiency and possible savings.
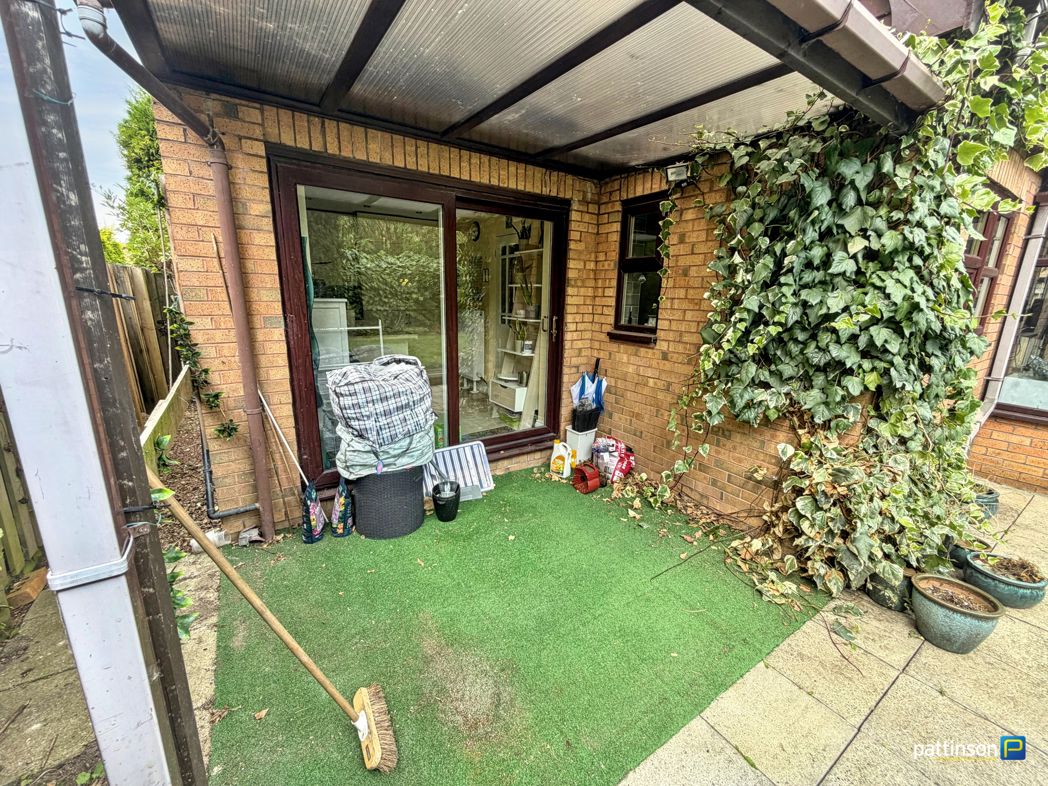
Externally, the property benefits from a private rear garden, ideal for outdoor dining, relaxing and family use.
This is a fantastic opportunity to acquire a detached family home in a prime residential location, combining space, privacy and excellent proximity to Newcastle city centre. Early viewing is highly recommended.
Summary
- Property Type: Detached House
- Bedrooms: 3
- Receptions: 1
- Tenure: Freehold
- Heating: Air Source Heat Pump
- Parking: Driveway & Garage
External Front
Entrance Hall
4.117m x 1.981m (13'6" x 6'5")
Living Room
6.508m x 3.578m (21'4" x 11'8")
Kitchen
2.835m x 2.678m (9'3" x 8'9")
Dining Area
3.725m x 2.568m (12'2" x 8'5")
Conservatory
3.311m x 2.335m (10'10" x 7'7")
Bedroom One
3.872m x 3.623m (12'8" x 11'10")
Bedroom Two
3.682m x 2.894m (12'0" x 9'5")
Bedroom Three
2.901m x 2.381m (9'6" x 7'9")
Bathroom
3.51m x 1.956m (11'6" x 6'5")
Exterior Garden
Floor Plan
 (17)
(17)