3 bed semi-detached house to buy in DH3
Kingsmere, Chester Le Street, Durham, DH3 4DB
- Three Bedrooms
- Driveway
- Close To Amenities
- Well Presented
3 bed semi-detached house to buy in DH3
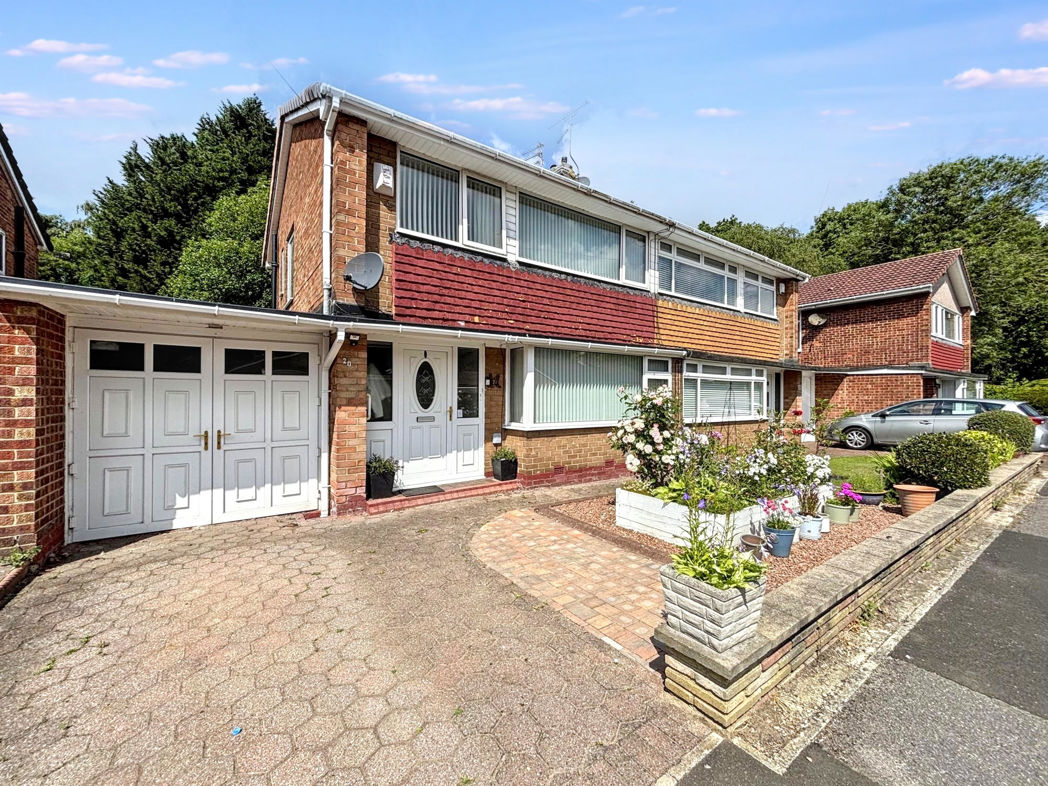
We are delighted to introduce this well-presented three-bedroom semi-detached home, ideally situated in the popular Kingsmere area of Chester-le-Street.
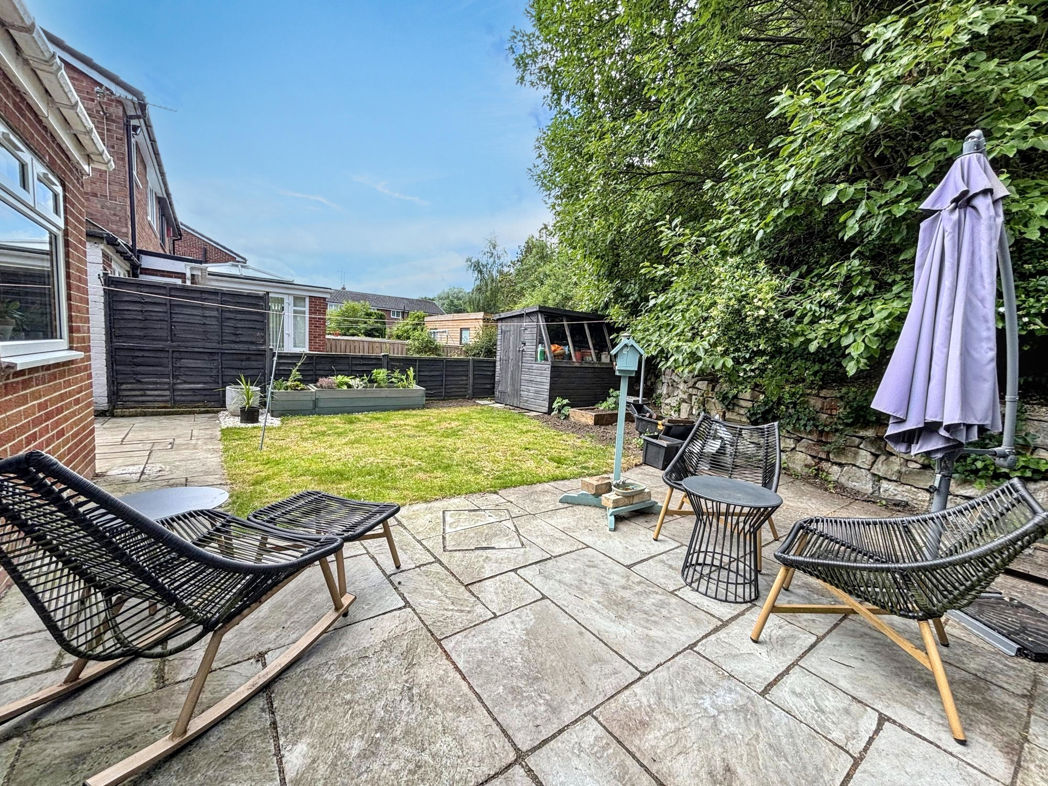
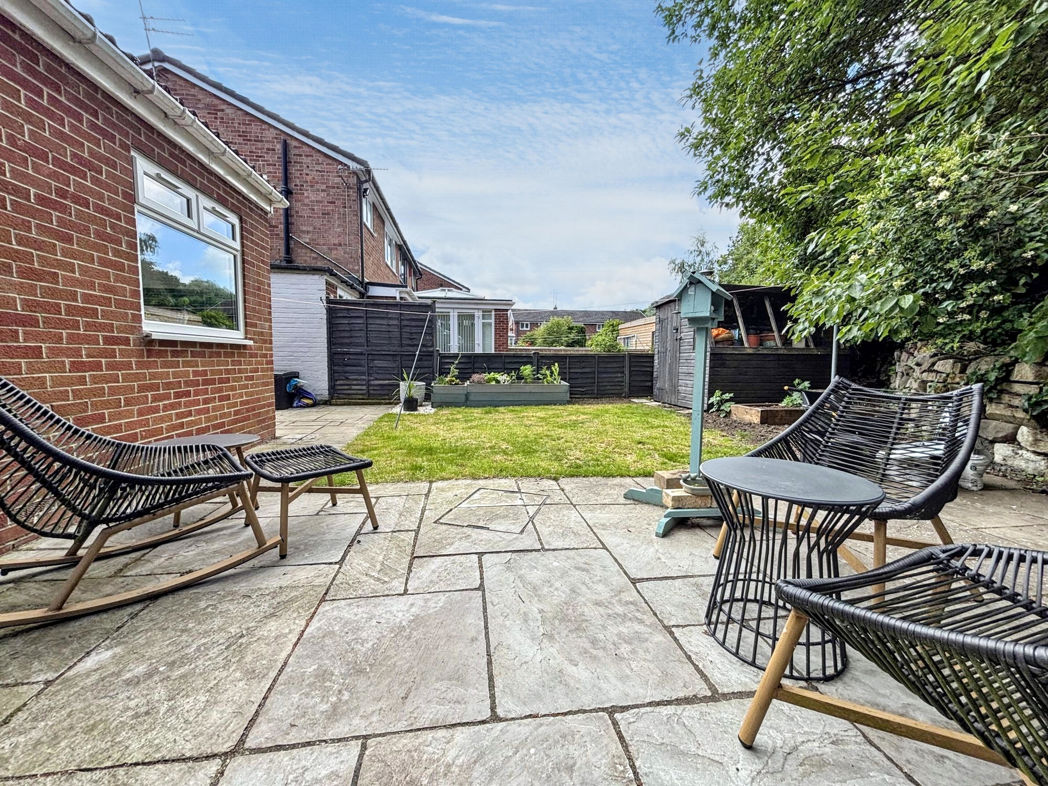
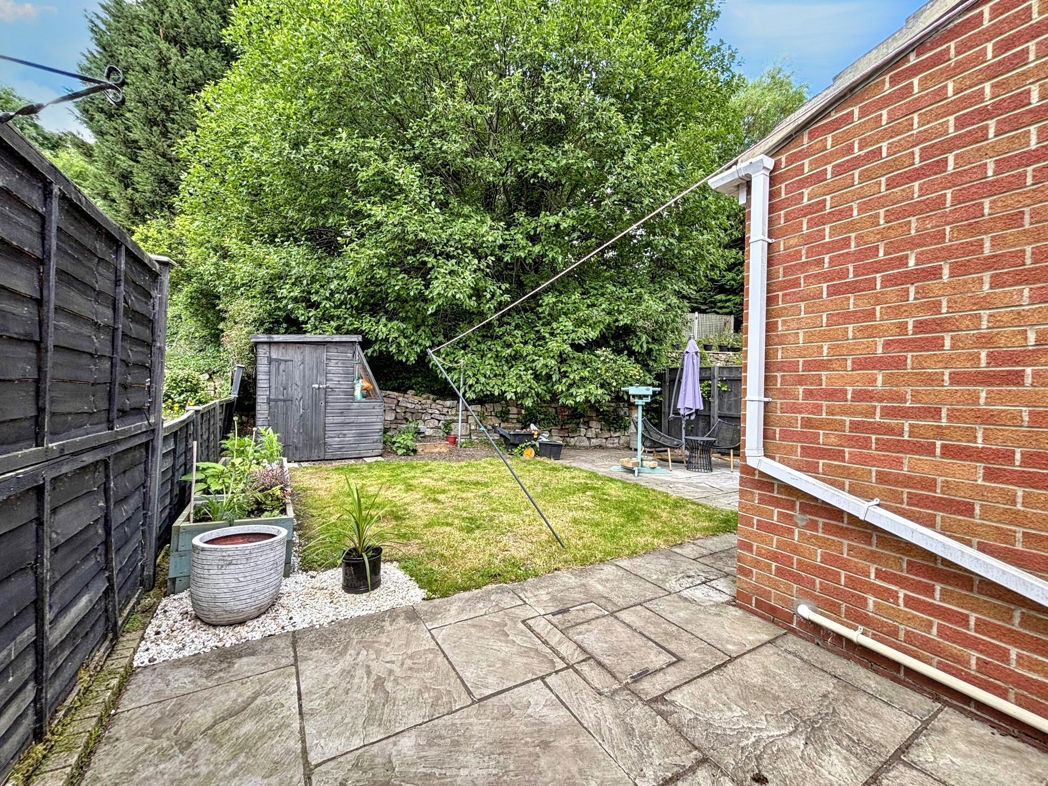
Offering spacious and versatile accommodation throughout, this attractive property is perfect for families and buyers seeking a home ready to move straight into. Externally, the property benefits from a driveway providing off-street parking, a garage offering excellent storage space, and a lovely enclosed rear garden ideal for relaxing and entertaining.
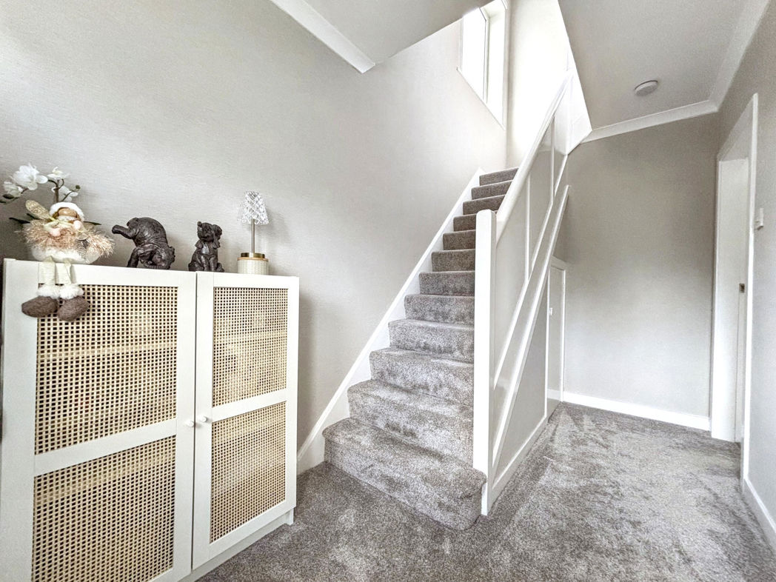
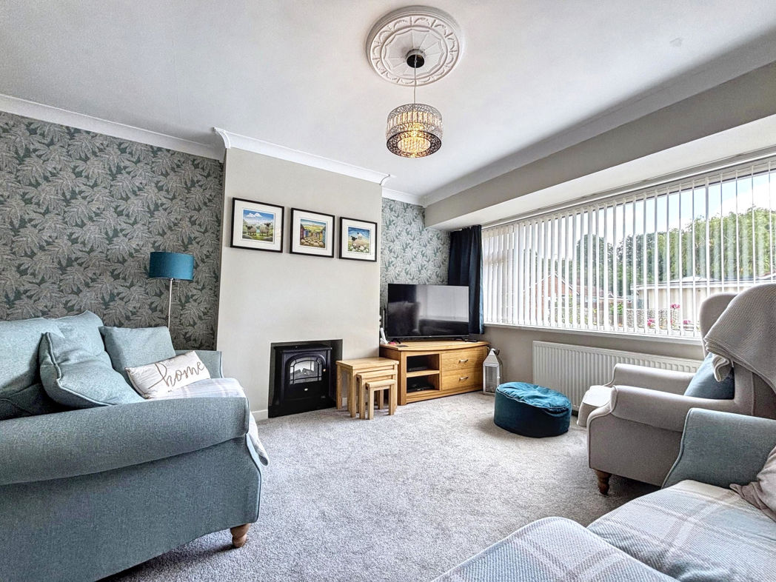
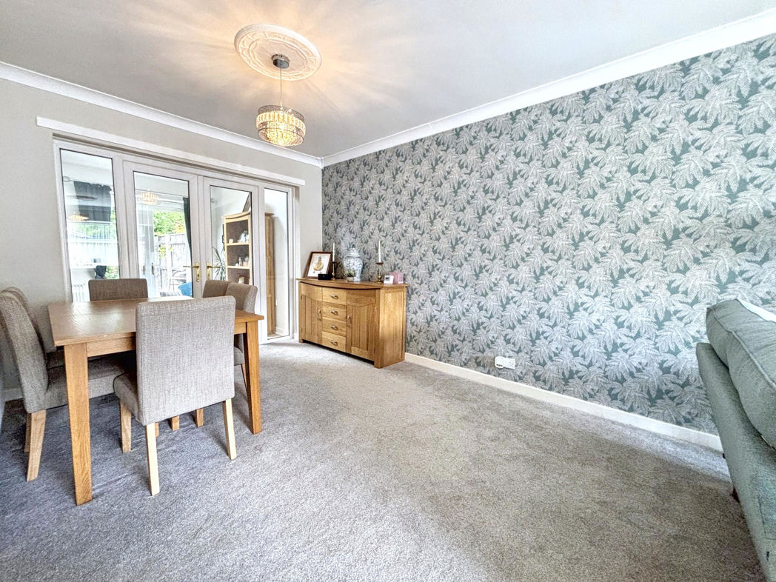
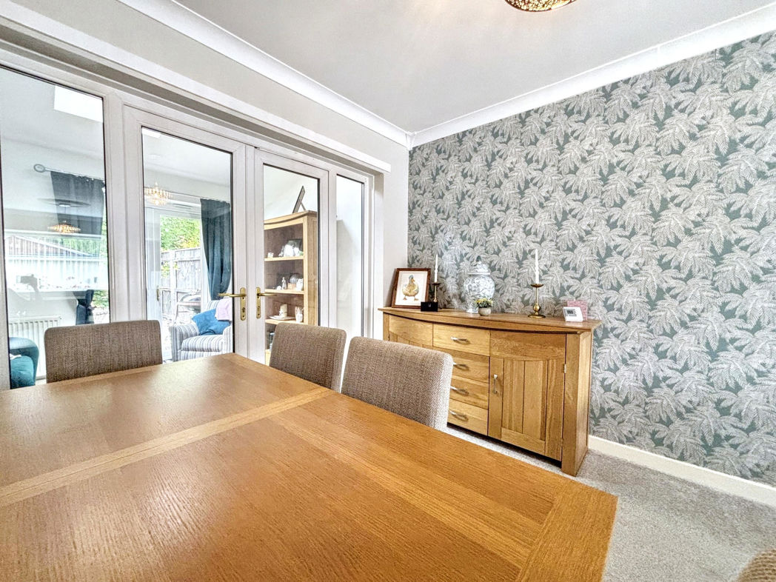
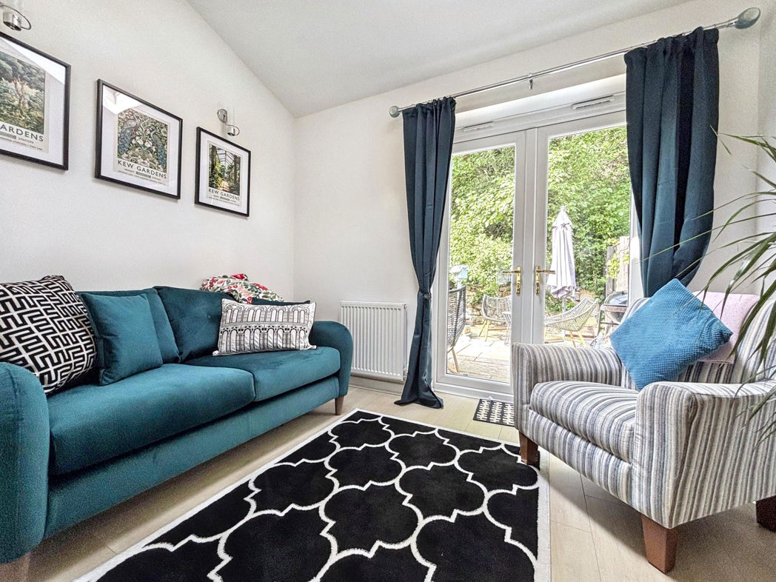
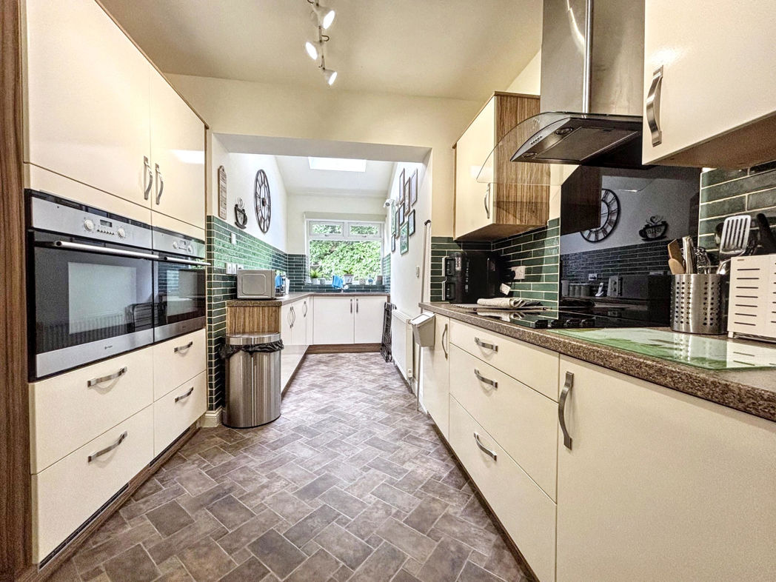
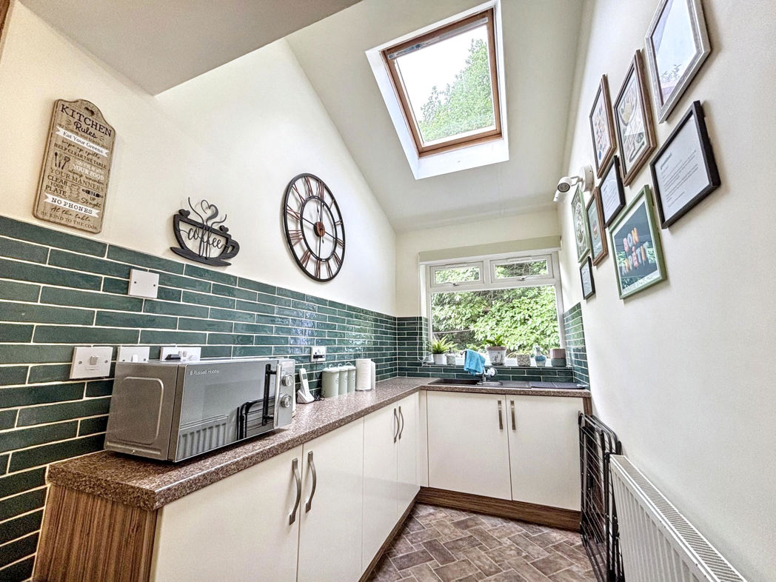
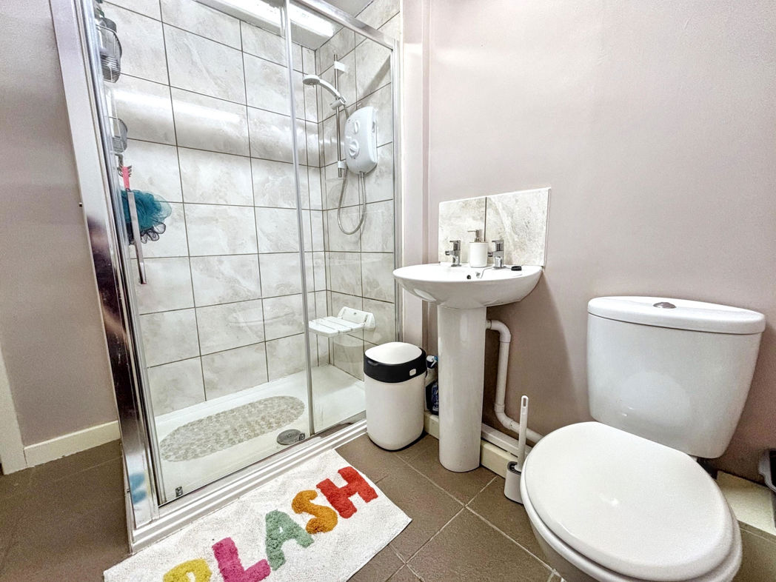
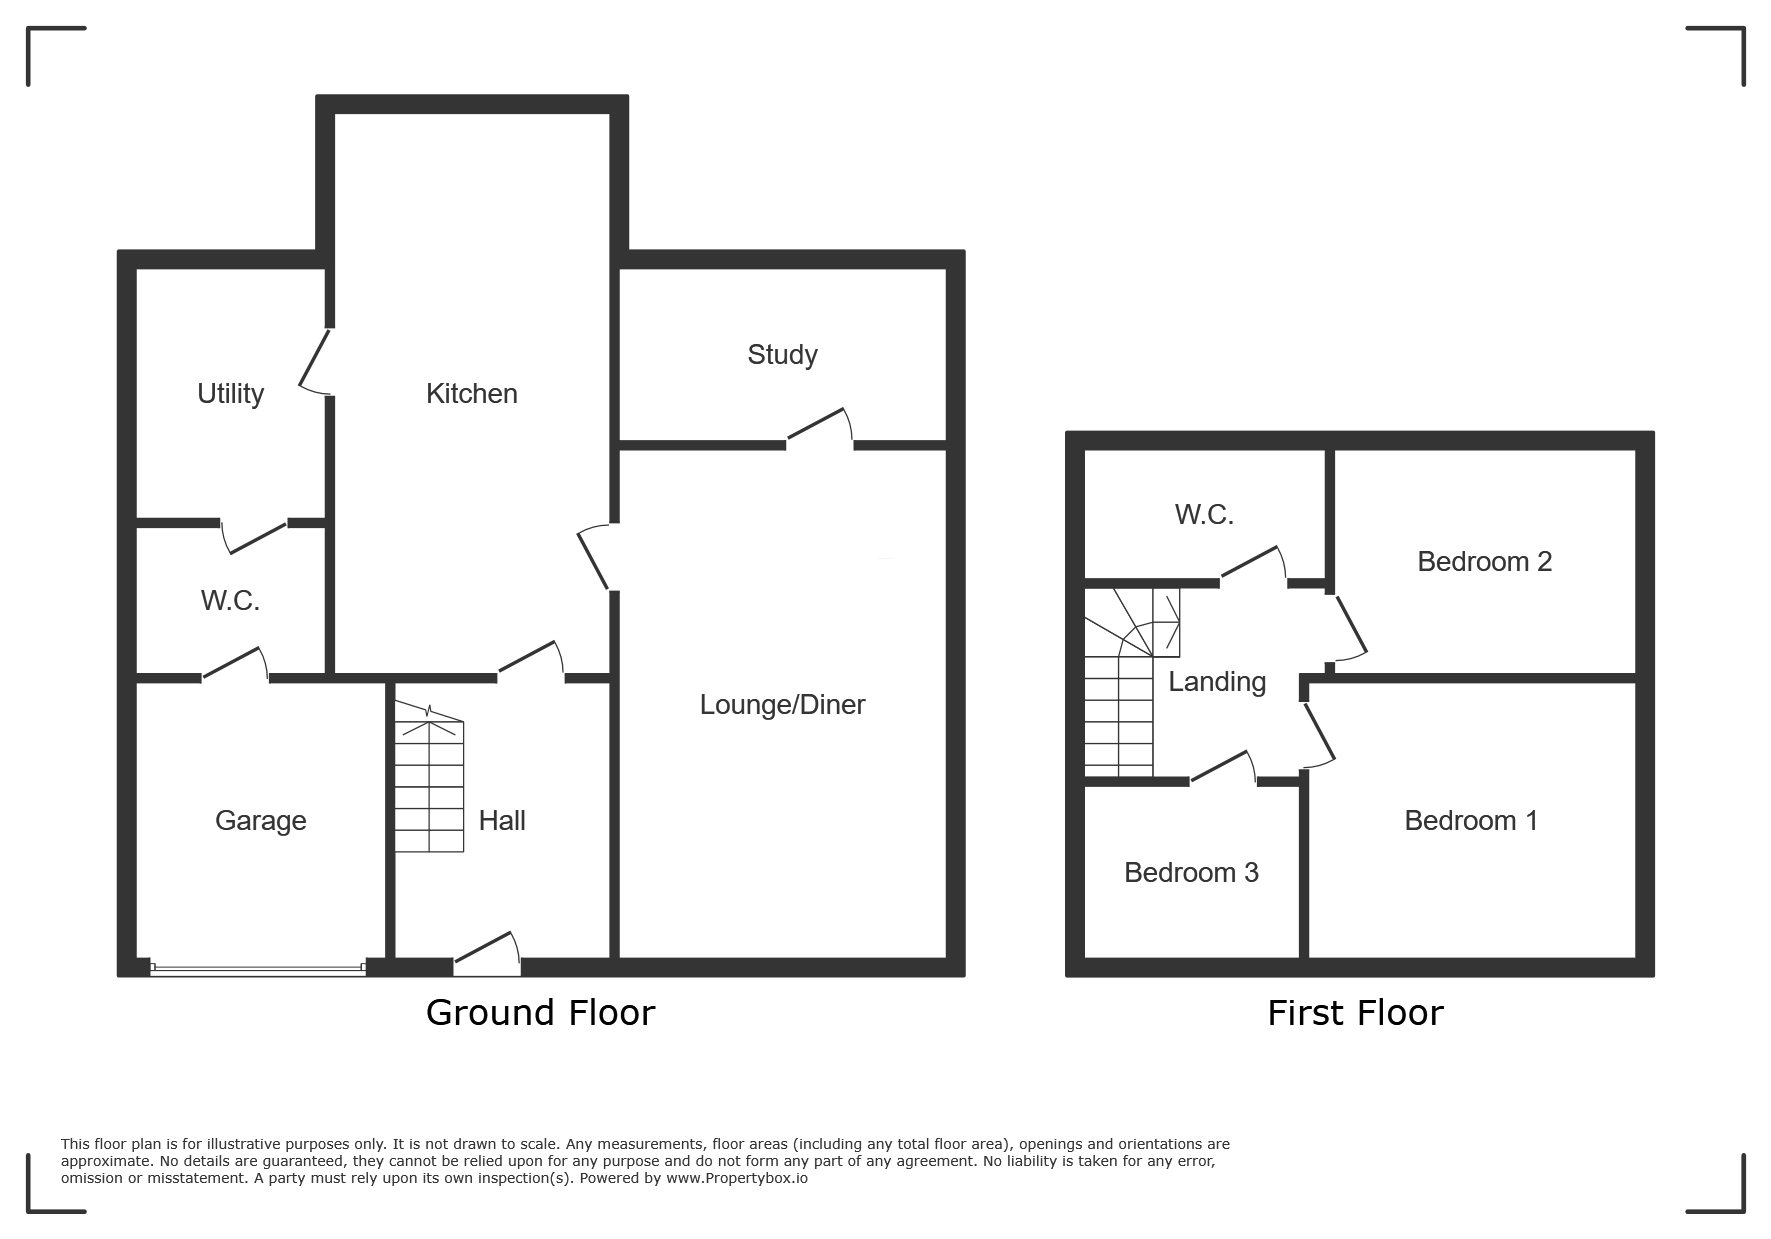
The accommodation briefly comprises an inviting entrance hall leading into a spacious open-plan lounge and dining area, creating a fantastic space for modern family living. To the rear, there is an additional versatile reception room which could be used as a family room, playroom, home office, or snug. The kitchen provides access to a useful utility room, while a convenient ground-floor bathroom and internal access to the garage complete the downstairs layout.
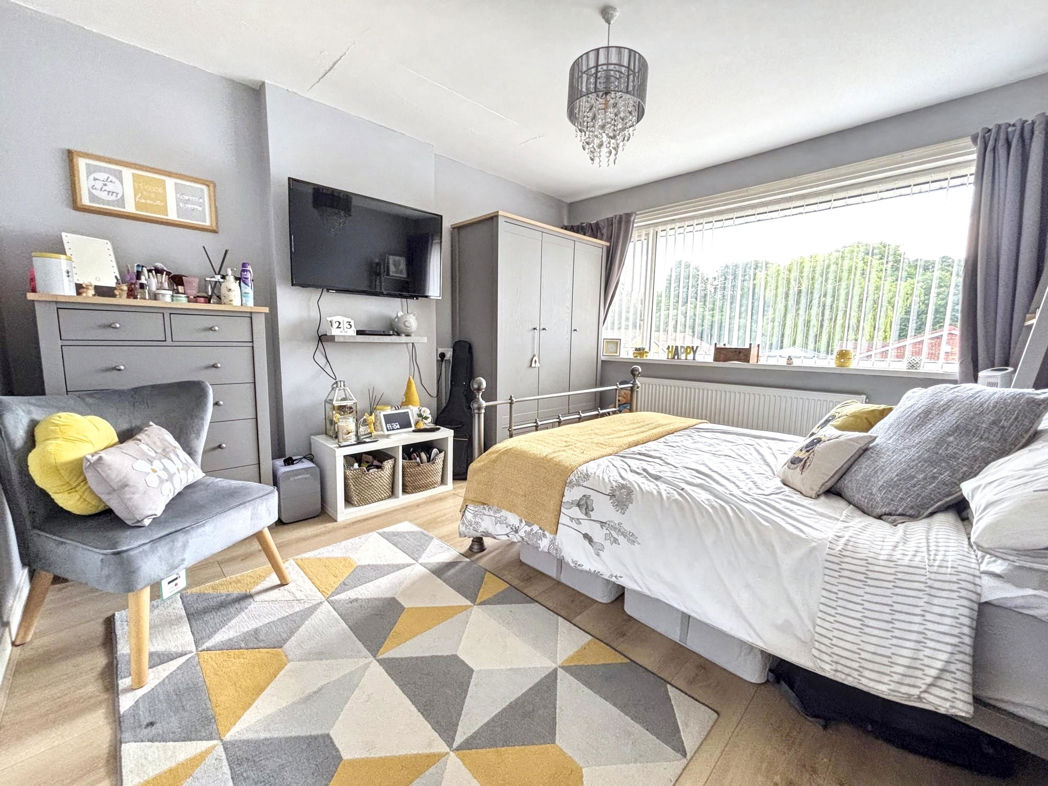
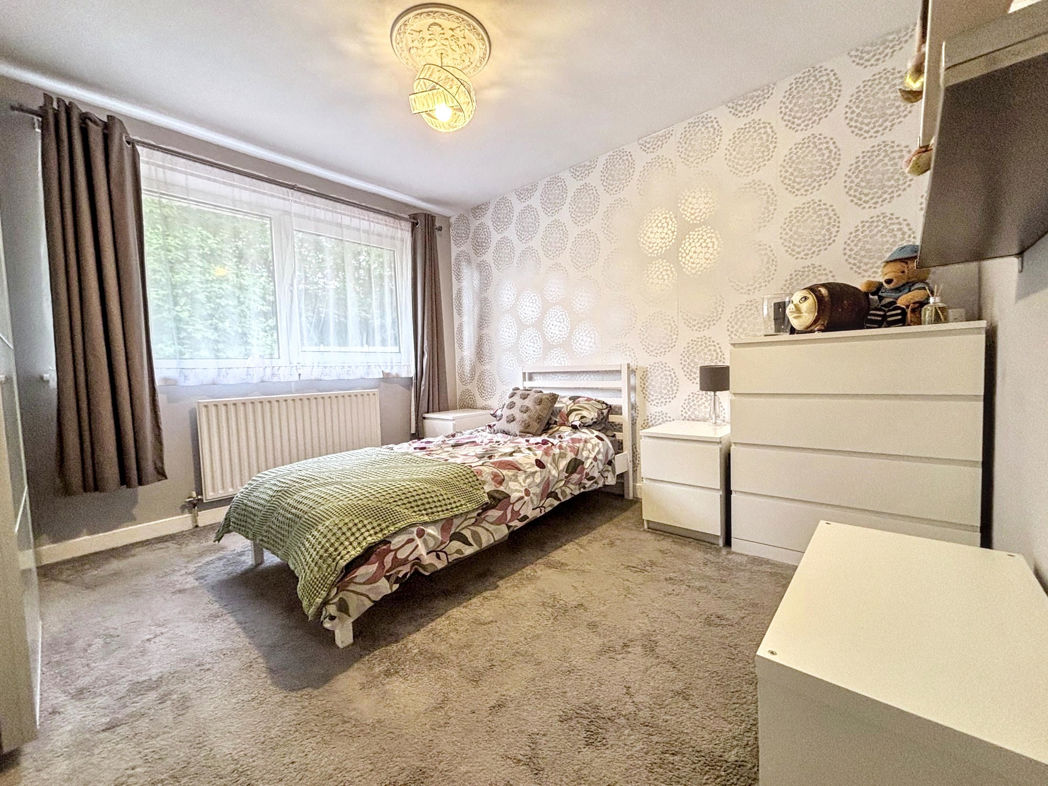
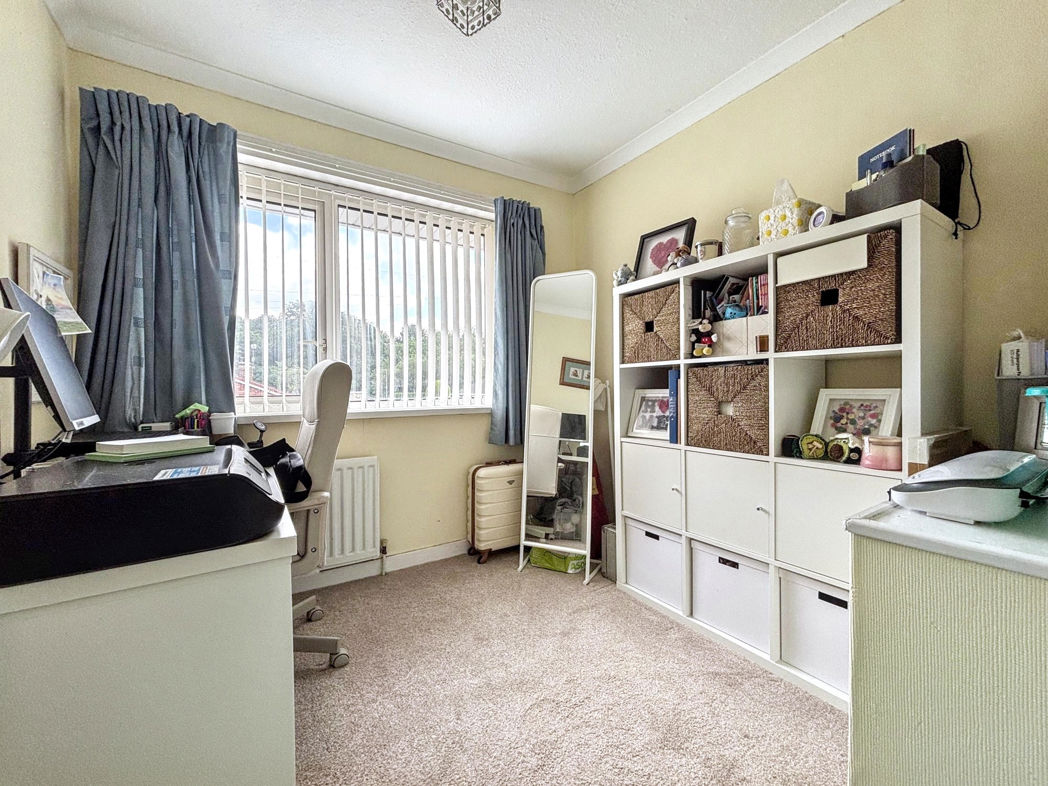
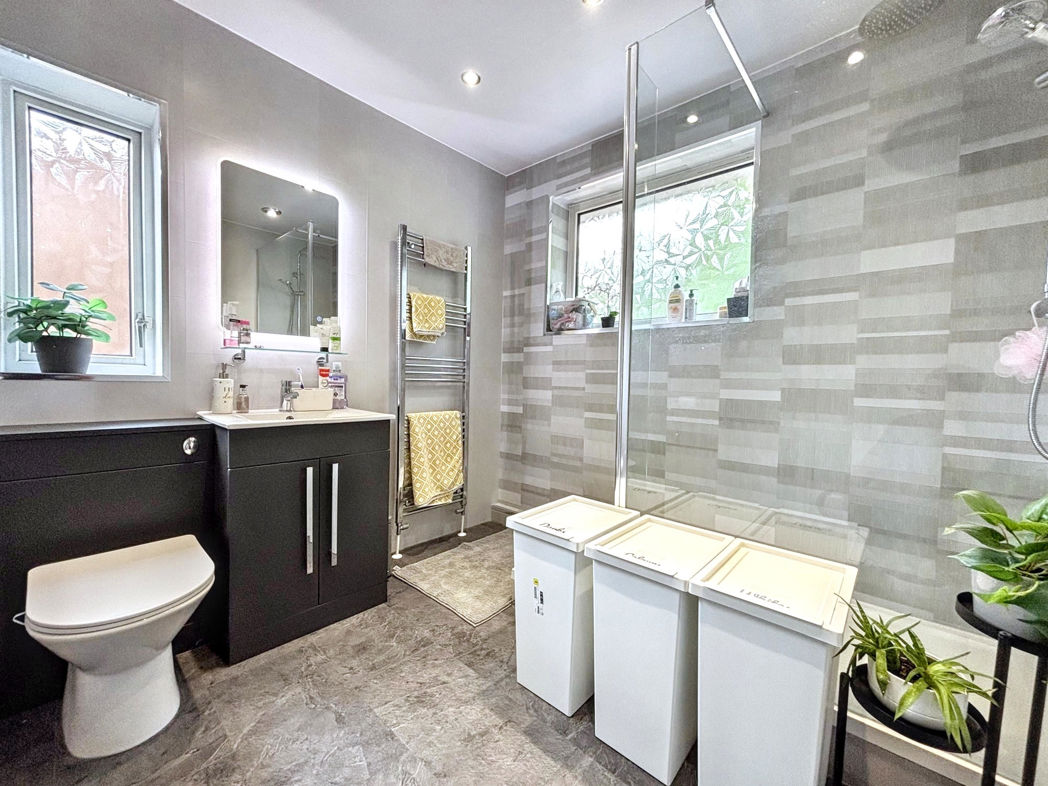
To the first floor, there are three well-proportioned bedrooms and a family bathroom.
This charming home is presented to a good standard throughout and offers flexible living space both inside and out.
Early viewing is highly recommended to fully appreciate the accommodation on offer.
Length of Lease: 937
Annual Ground Rent Amount: £12.00
Summary
- Property Type: Semi-detached house
- Bedrooms: 3
- Receptions: 2
- Tenure: Leasehold
- Heating: Gas
- Parking: Driveway

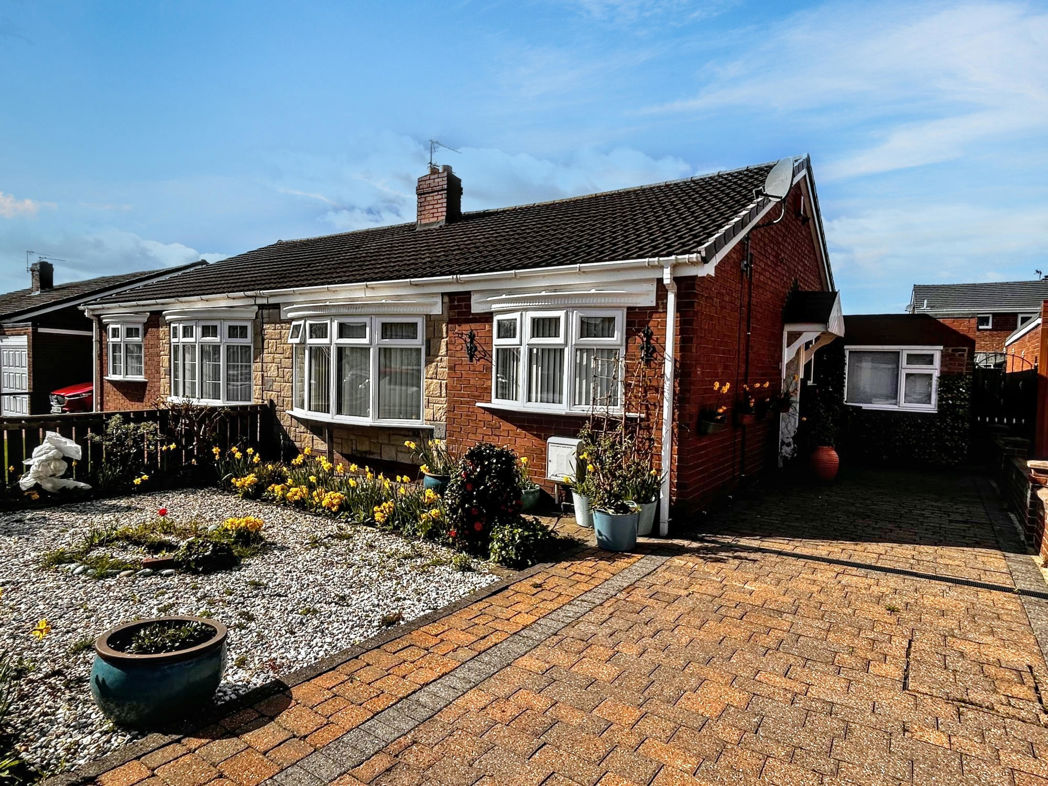
Front External
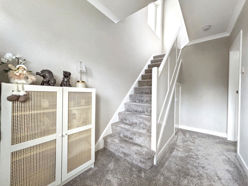
Entrance Hallway
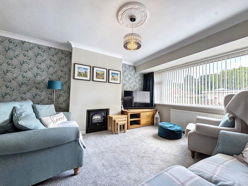
Lounge
4.28m x 3.49m (14'0" x 11'5")
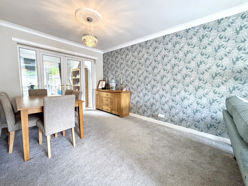
Dining area
3.47m x 3.02m (11'4" x 9'10")
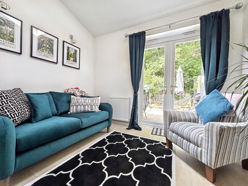
Additional Reception Room
3.15m x 2.56m (10'4" x 8'4")
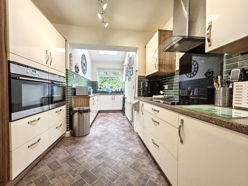
Kitchen
6.42m x 2.72m (21'0" x 8'11")
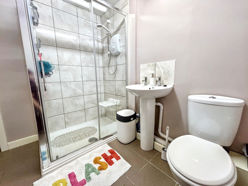
Downstairs w/c
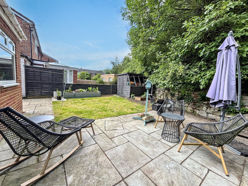
Rear Garden
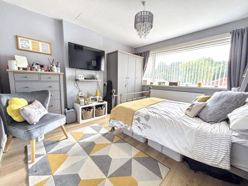
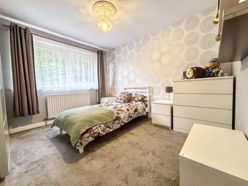
Bedroom One
3.34m x 3.70m (10'11" x 12'1")
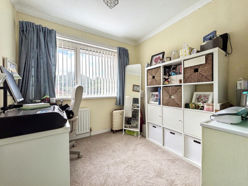
Bedroom Two
3.41m x 3.36m (11'2" x 11'0")
Bedroom Three
2.74m x 2.45m (8'11" x 8'0")
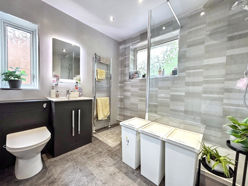
Bathroom
Floor Plan
 (16)
(16)