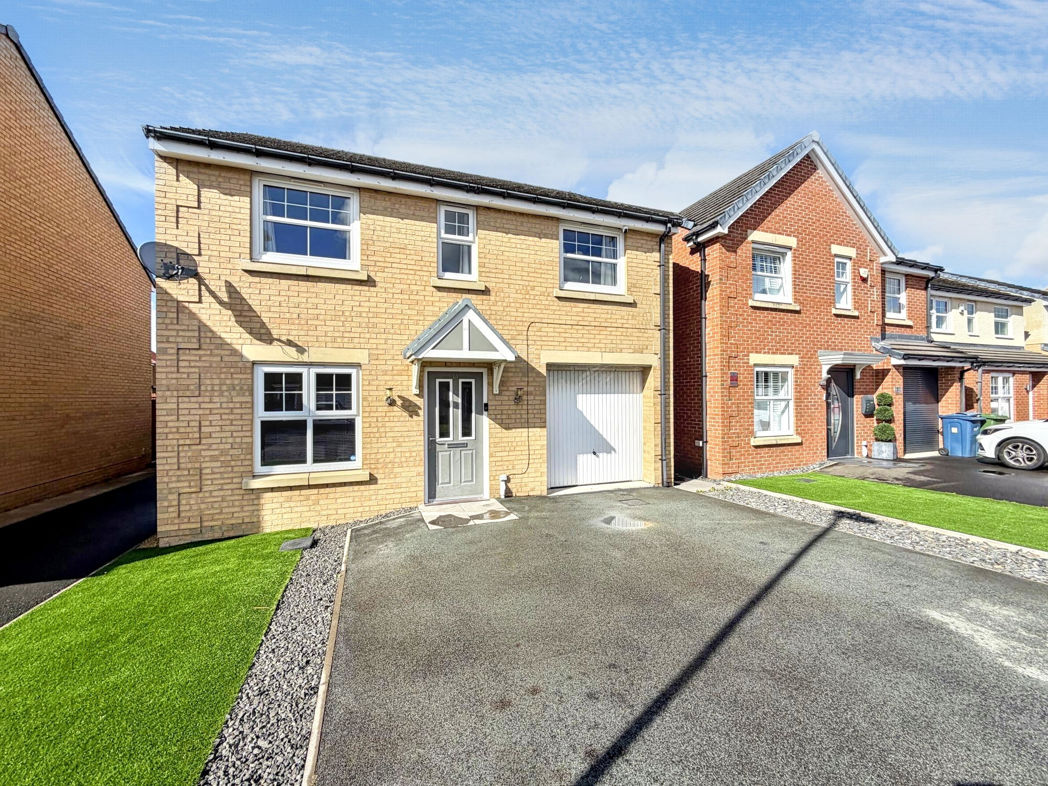
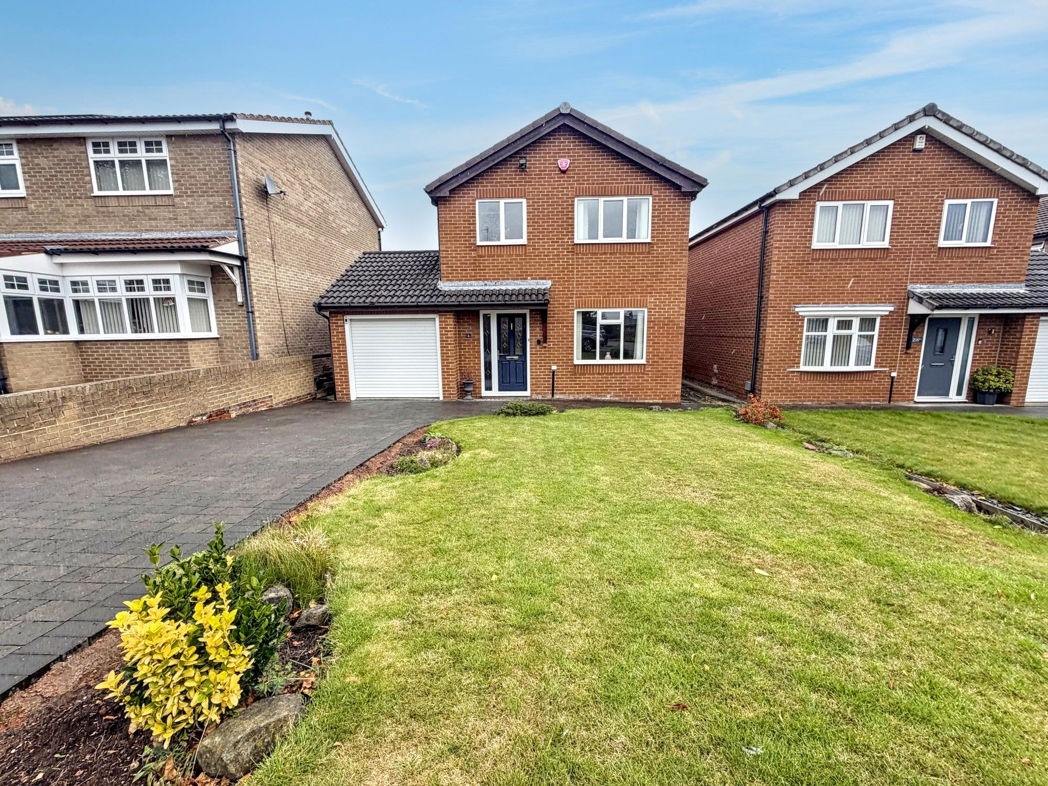
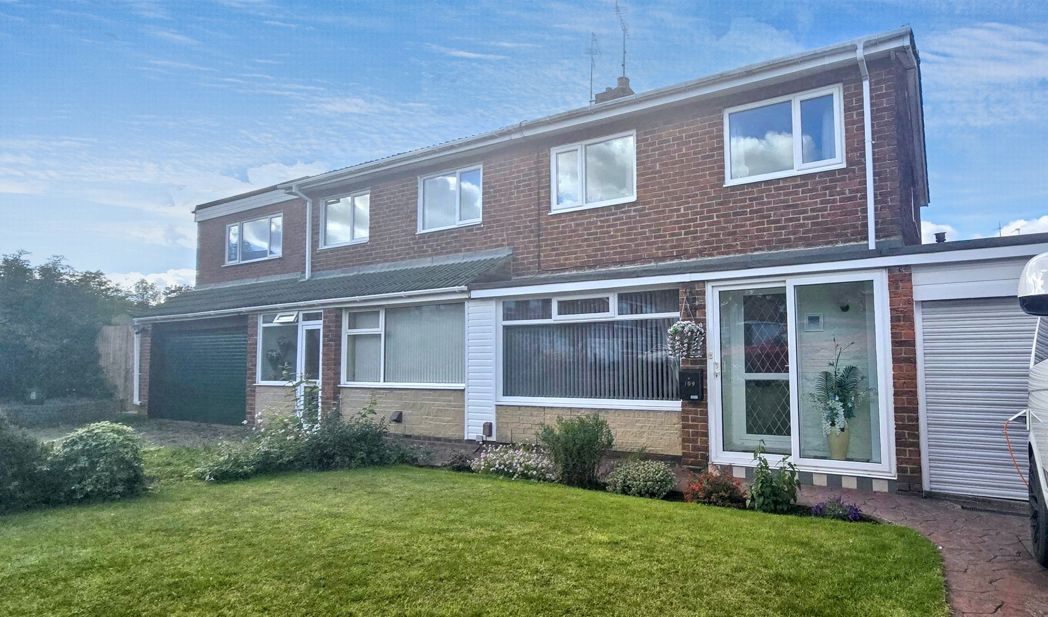
3 bed detached house to buy in DH4
Barley Close, Houghton Le Spring, Tyne and Wear, DH4 5AE
- Detached Family Home
- Popular Development
- Driveway For Multiple Cars & Garage
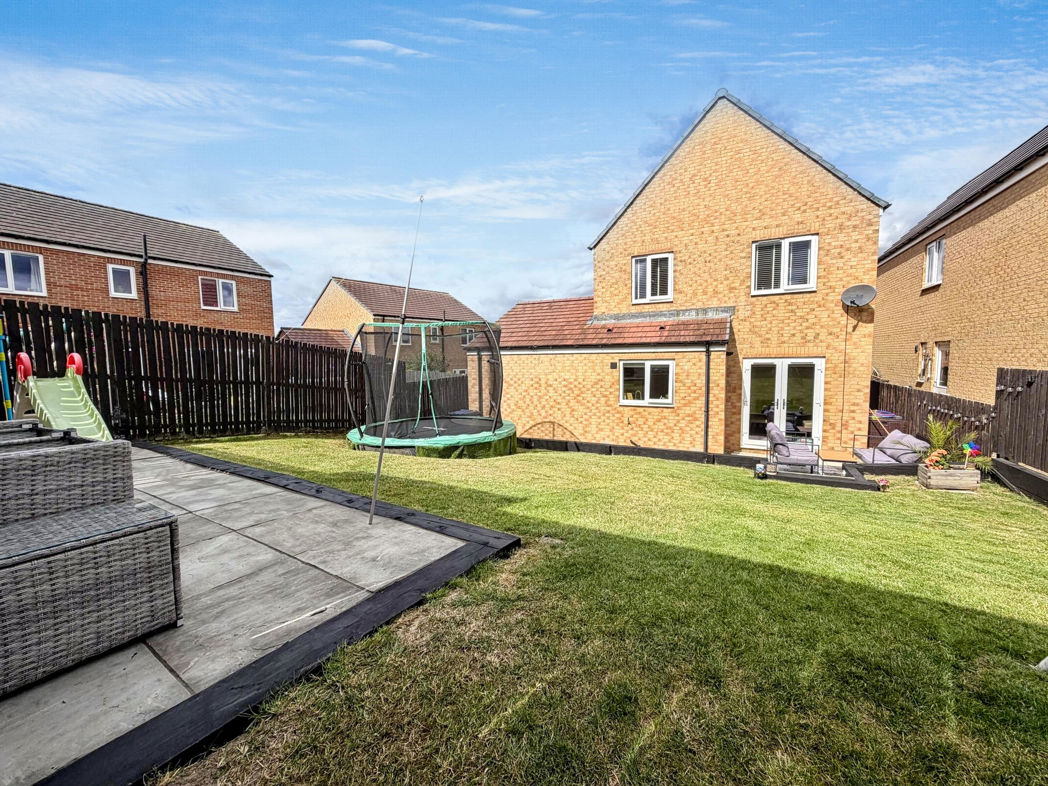
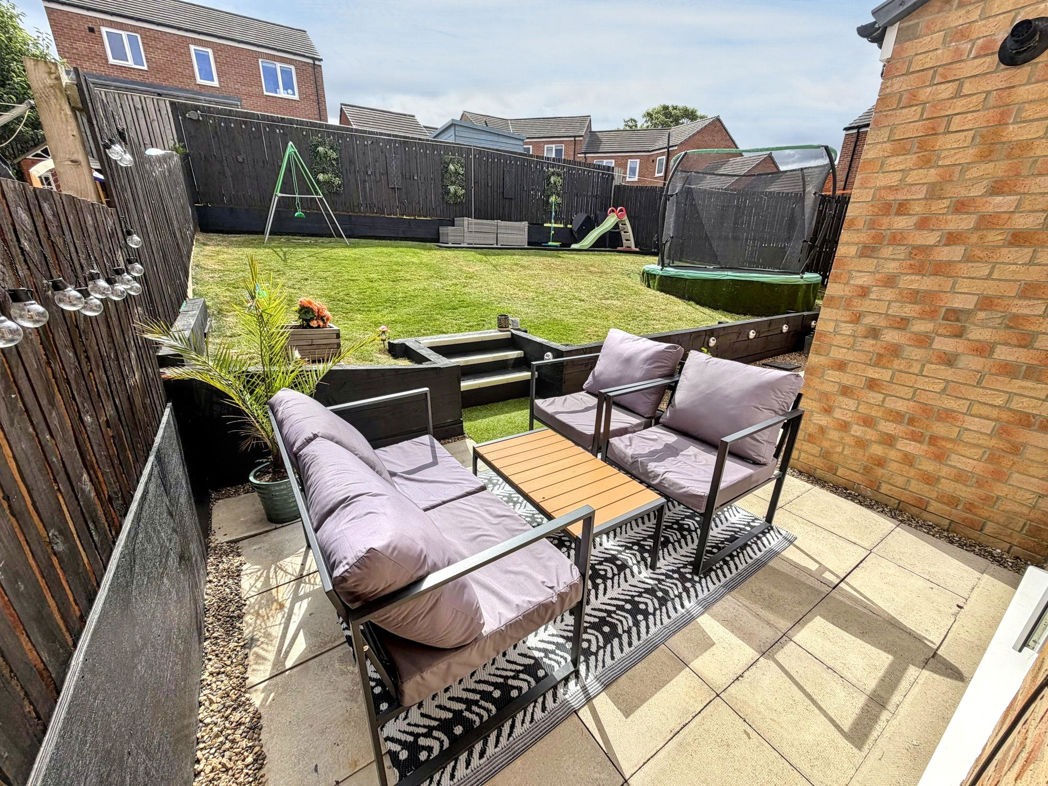
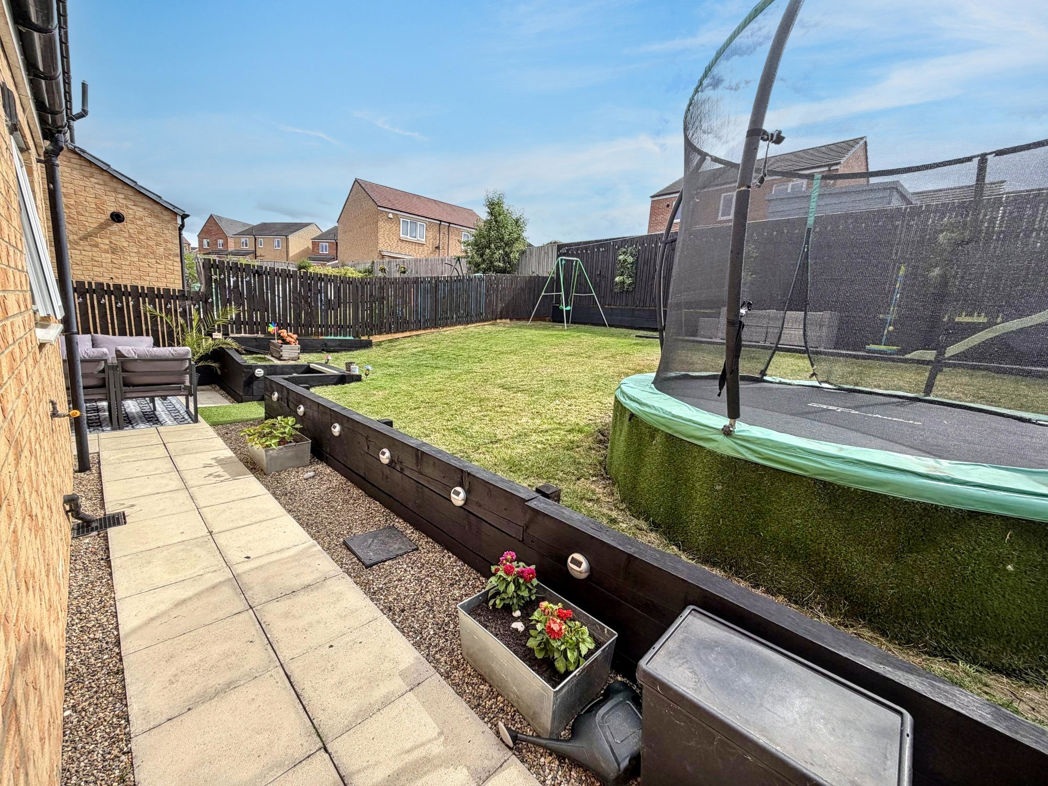
- Generous Private Rear Garden
- Close To Popular Schools
- Downstairs W/C
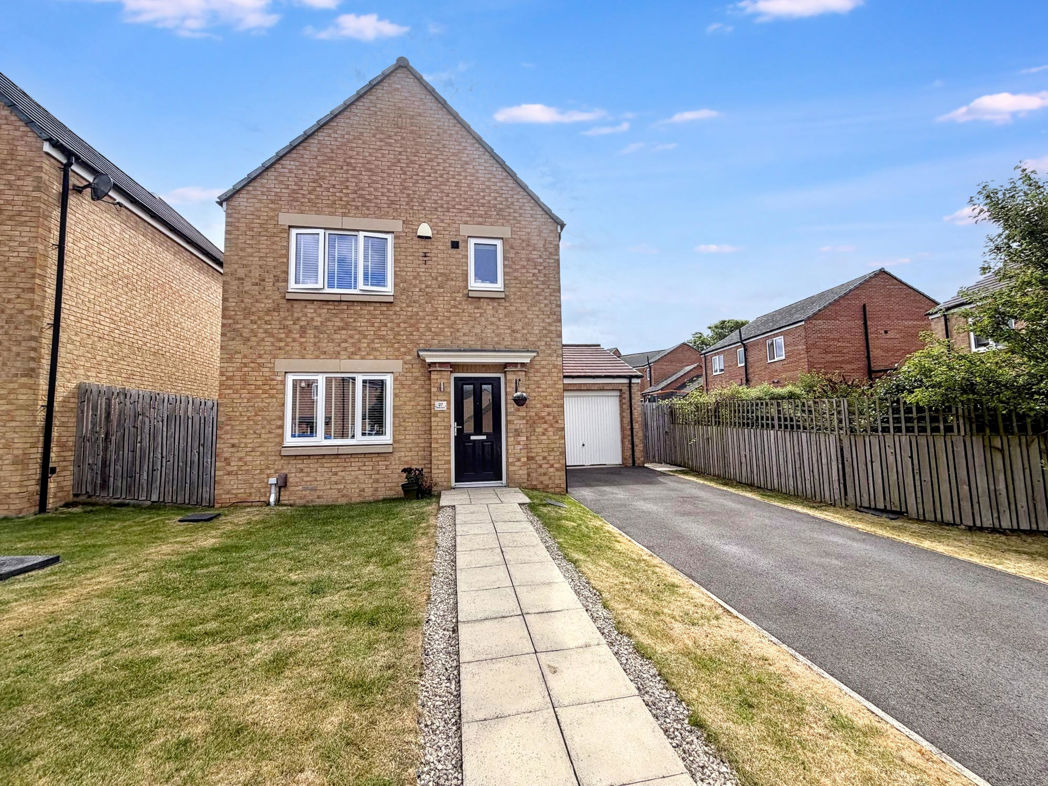
3 bed detached house to buy in DH4
**DETACHED**THREE BEDROOMS**OPEN PLAN KITCHEN/DINER**DRIVEWAY & GARAGE**FRONT AND REAR GARDENS**POPULAR LOCATION**
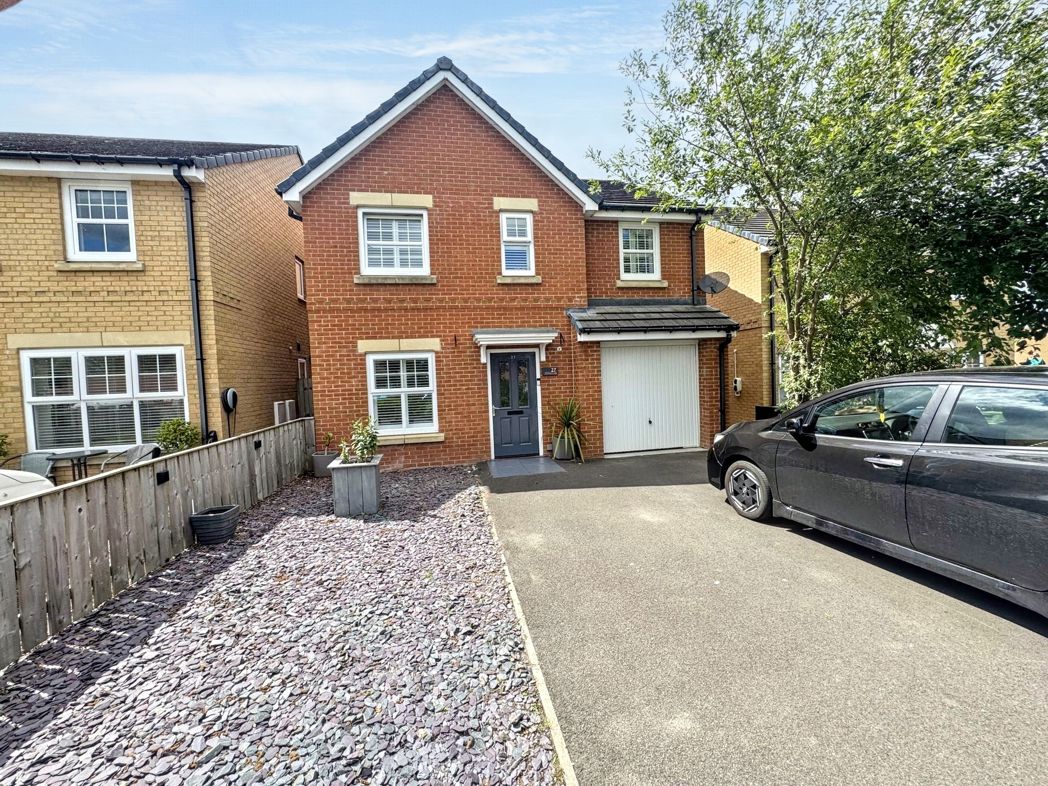
Pattinson Houghton are delighted to introduce this fantastic three bedroom detached family home located in the highly sought-after development of Barley Close, Houghton Le Spring. This property boasts three generous sized bedrooms, open plan kitchen/diner and downstairs W/C. Externally, one of the property's unique selling points is its generous driveway, capable of accommodating multiple cars, making it perfect for families with a number of vehicles. The added benefit of a private garage offers additional storage space or secure off-street parking. Perfectly positioned within a popular development, this inviting property offers a unique blend of quiet suburban living with easy access to local amenities. The location is well connected to major transport routes, making the commuting process simple and straightforward. This would make an ideal acquisition for anyone seeking a delightful yet practical family home in Houghton Le Spring.
This well presented property briefly consists of:-Entrance/hallway, spacious lounge, open plan kitchen/diner and ground floor W.C. To the first floor there is a principle bedroom with en-suite, a further two bedrooms, a storage cupboard and a three piece family bathroom. Externally to the front there is a lawn, multiple car driveway, a garage and to the rear there is a generous sized private garden.
Grab the opportunity to acquire a home that will deliver peace, privacy, and convenience at its best. Please get in touch with our Houghton office to arrange a viewing!
Summary
- Property Type: Detached House
- Bedrooms: 3
- Receptions: 1
- Tenure: Freehold
- Heating: Gas
- Parking: Driveway & Garage
- USPs: Has Garden
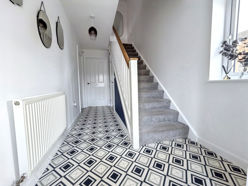

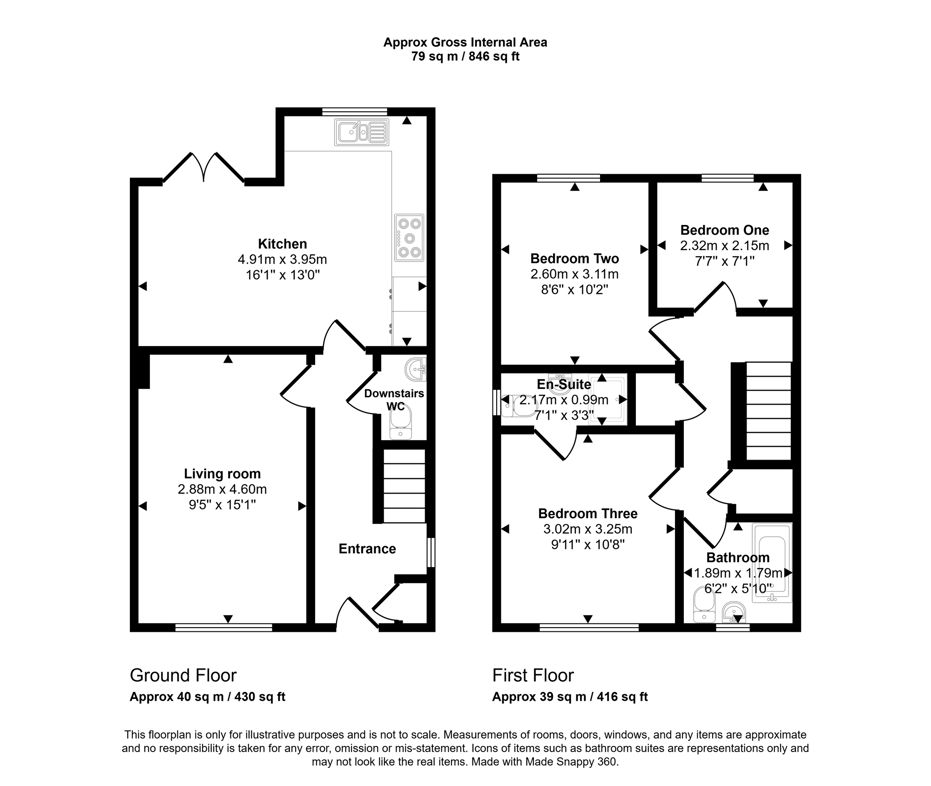
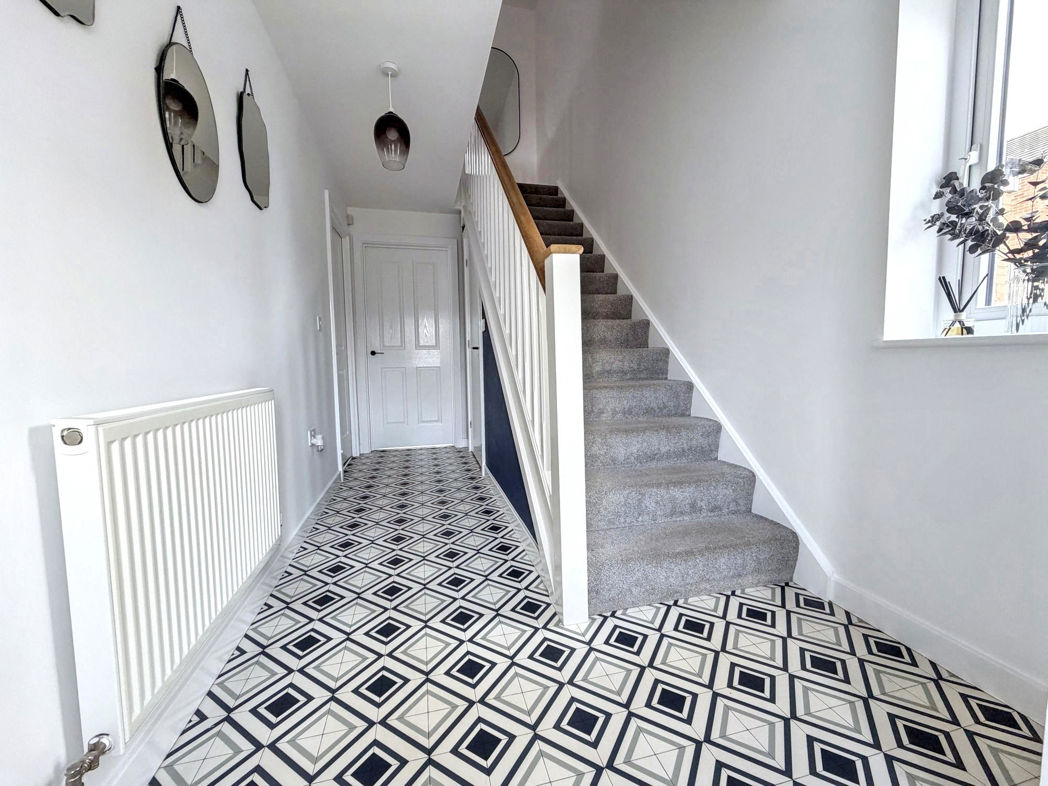
Entrance/Hallway
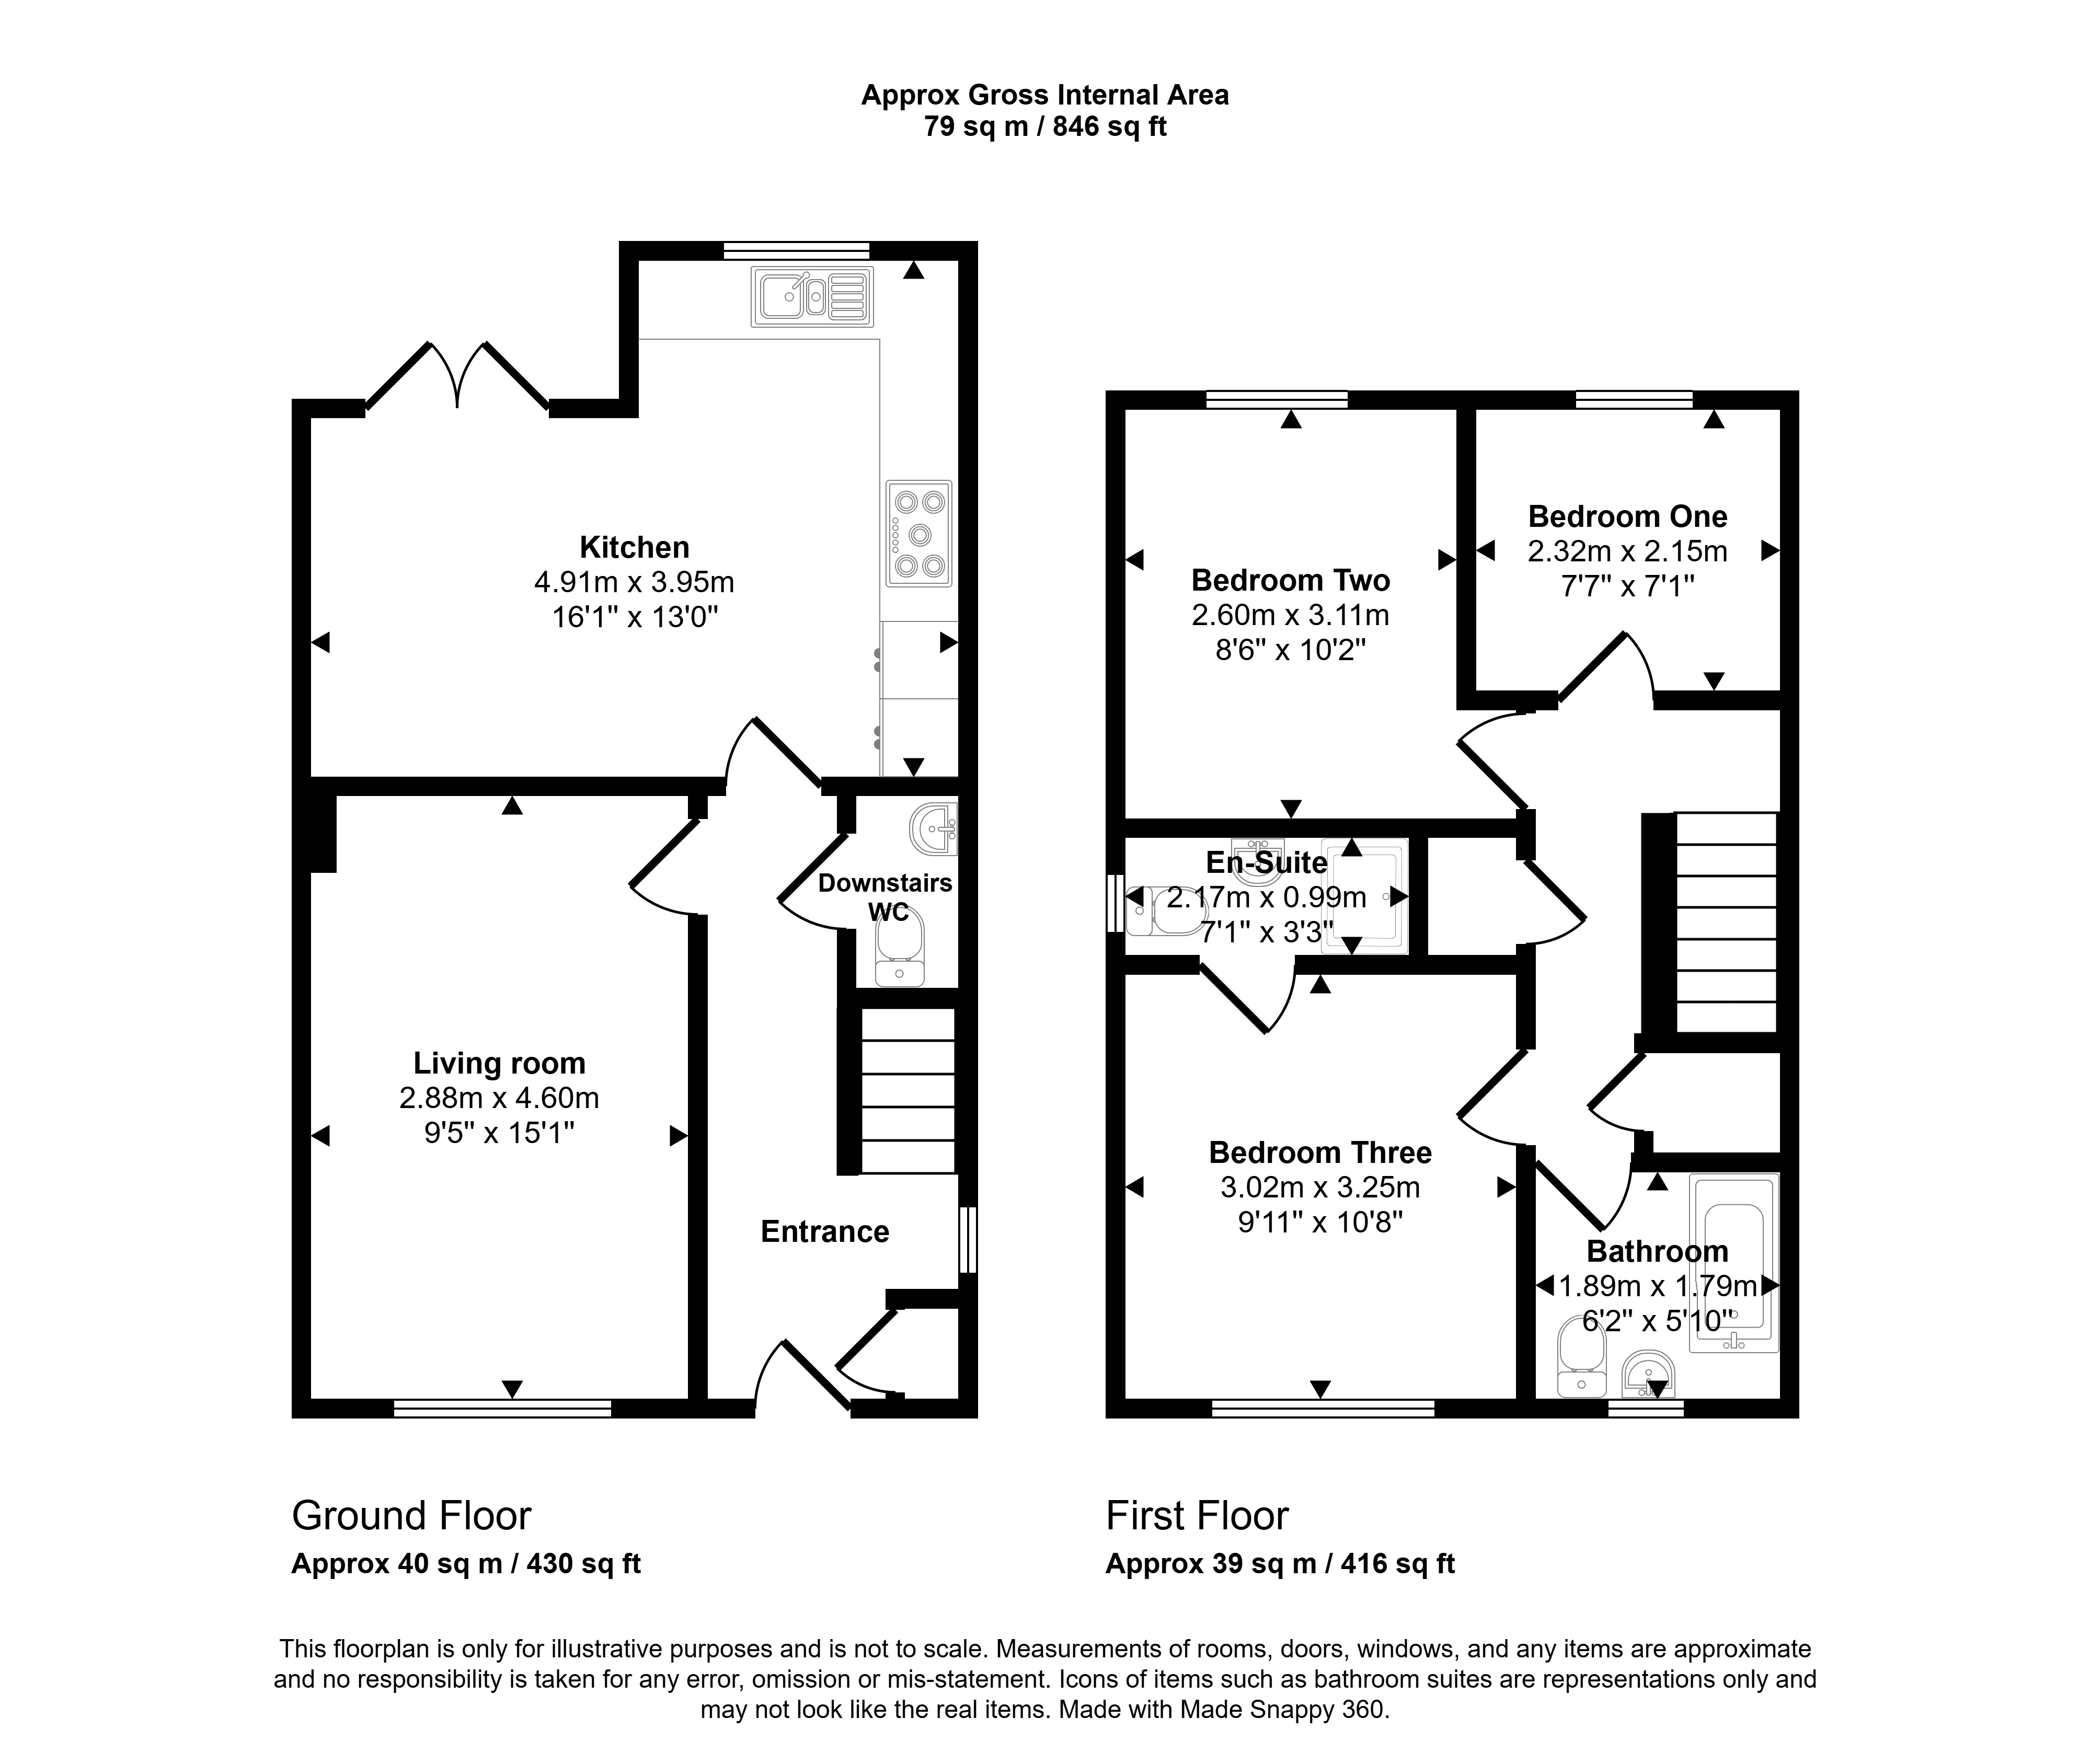
Property entrance leading to a spacious hallway, which gives access to the lounge, kitchen/diner, ground floor W.C and first floor staircase.
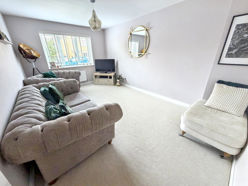
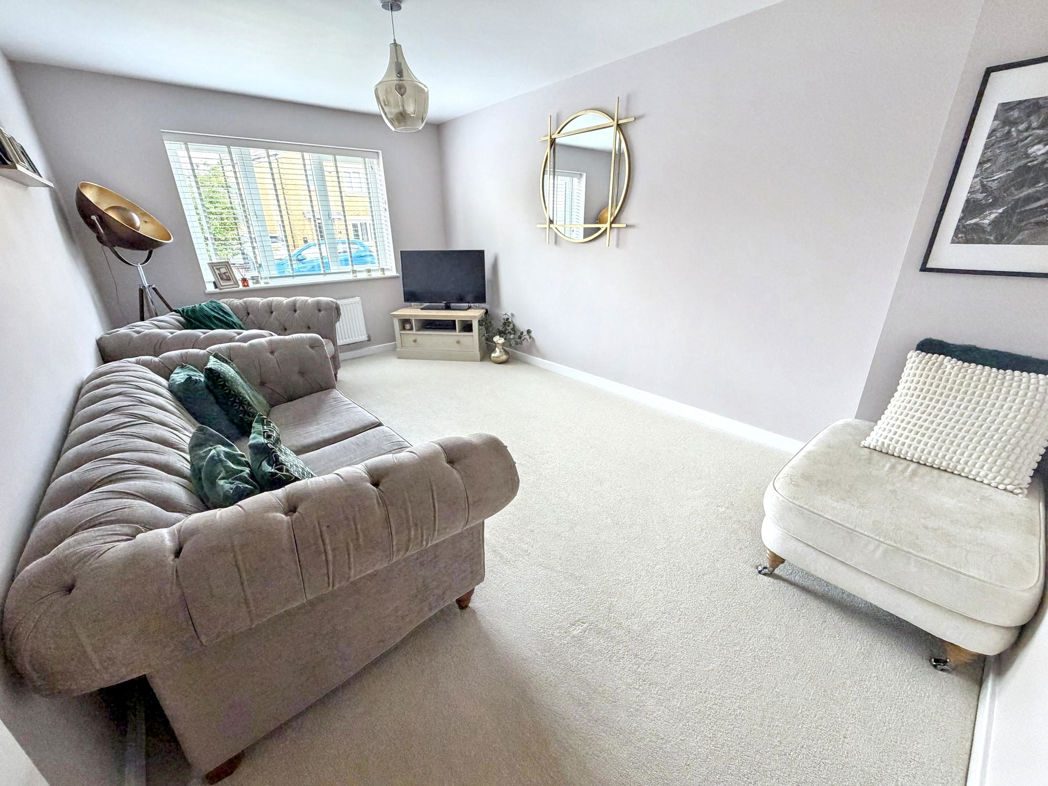
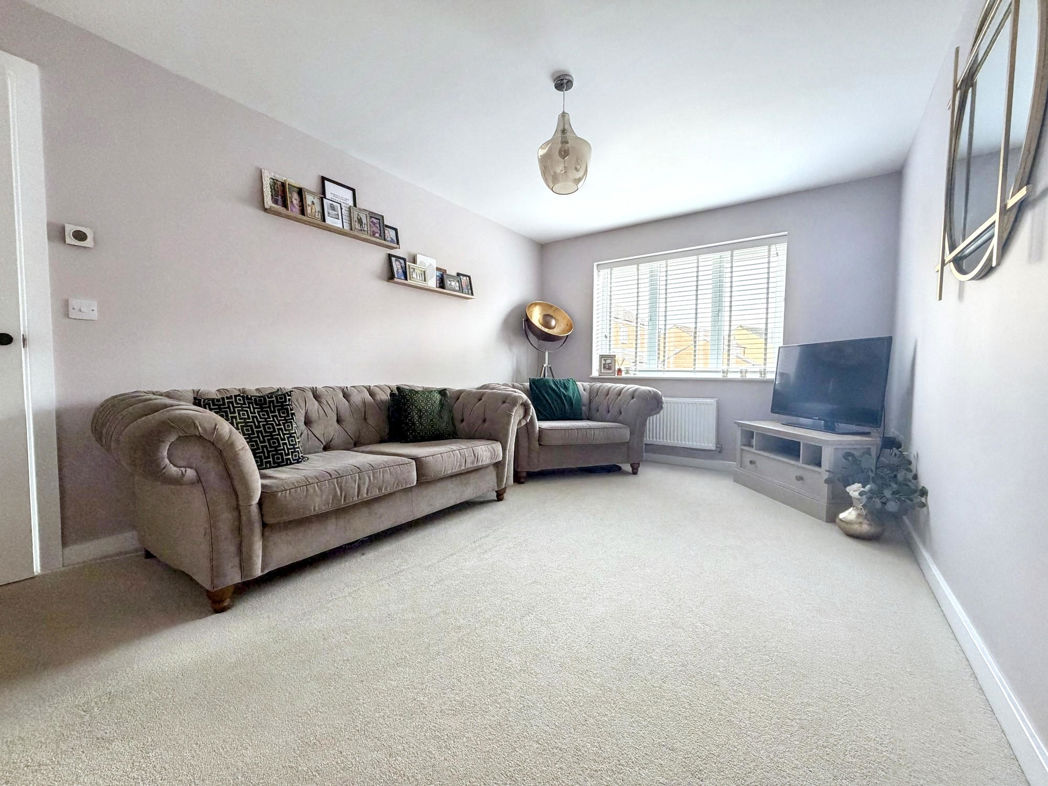
Lounge
4.90m x 3.10m (16'0" x 10'2")
Spacious lounge with with carpet flooring, radiator and a double glazed front aspect window.
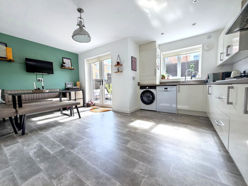
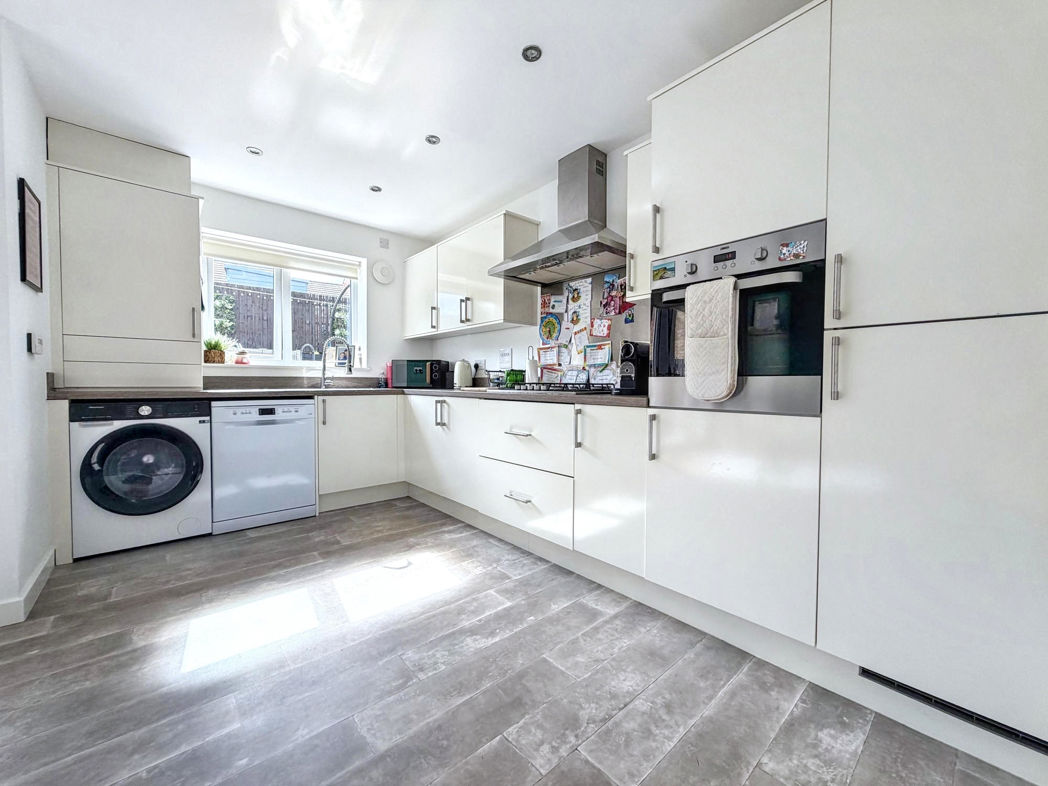
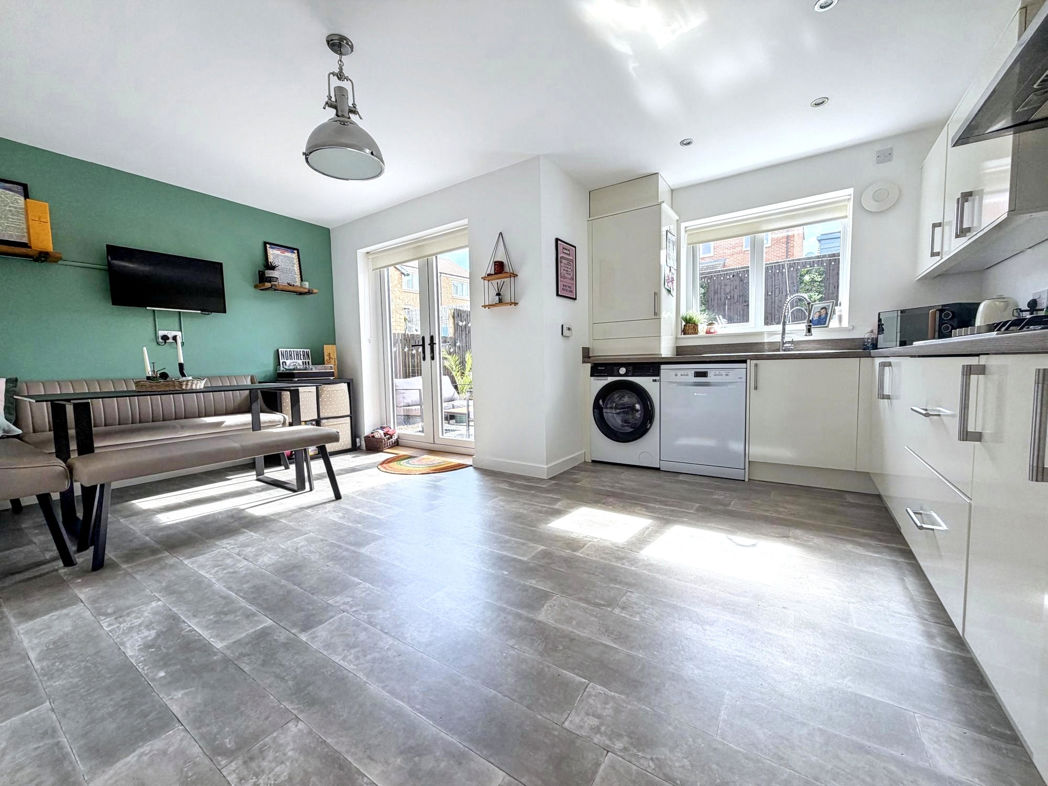
Kitchen/Diner
4.20m x 5.30m (13'9" x 17'4")
Modern open plan kitchen/diner benefiting from contrasting work surfaces with matching upstands, integrated fridge freezer, oven and gas hob. Plumbing for washing machine and dishwasher. Laminate flooring, double glazed rear aspect window and French doors leading to the rear garden.
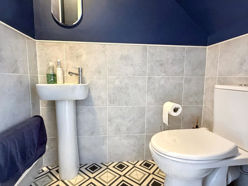
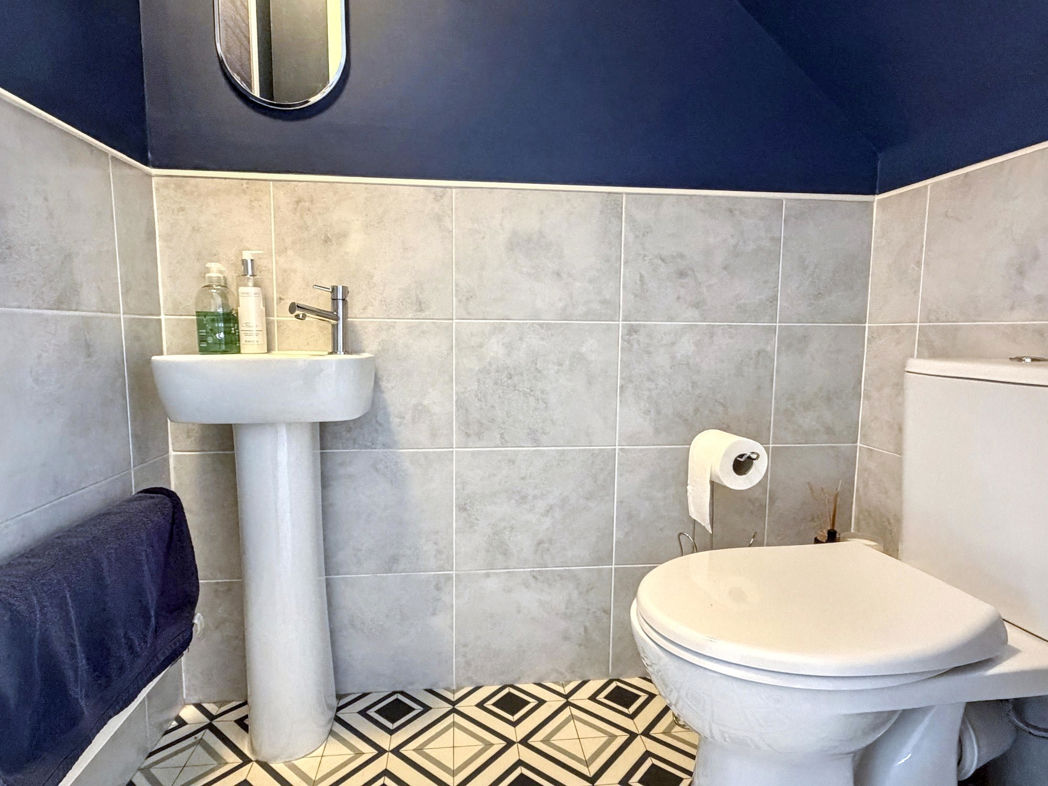
Downstairs W/C
Convenient ground floor W.C with hand wash basin, tiled flooring, partly tiles walls and a radiator.
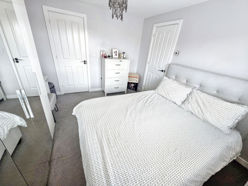
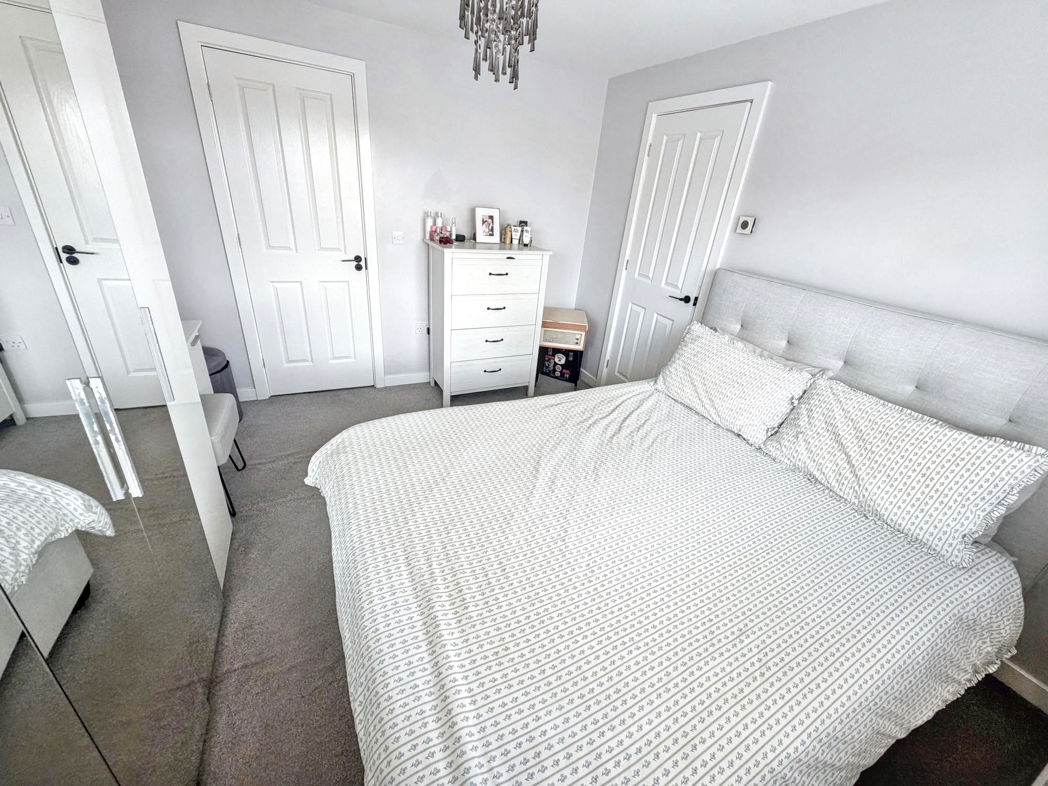
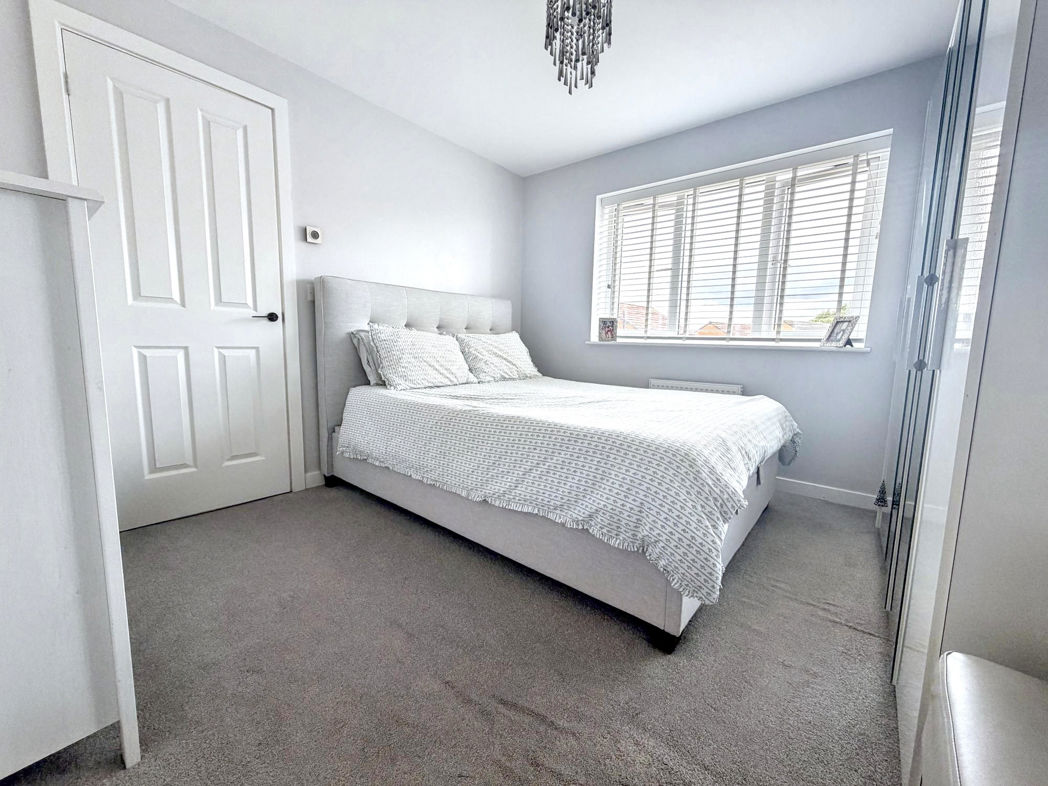
Master Bedroom
3.40m x 3.20m (11'1" x 10'5")
Double bedroom with en-suite, carpet flooring, radiator and double glazed front aspect window.
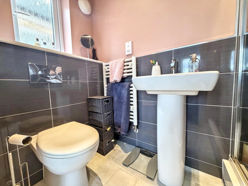
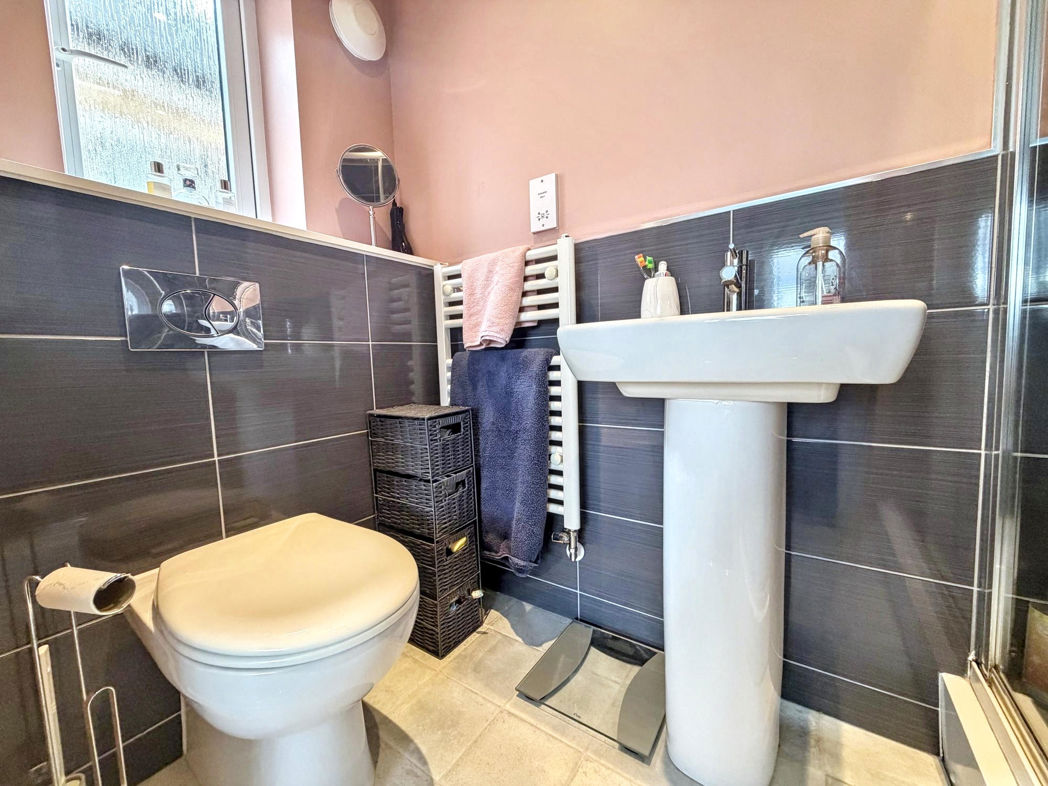
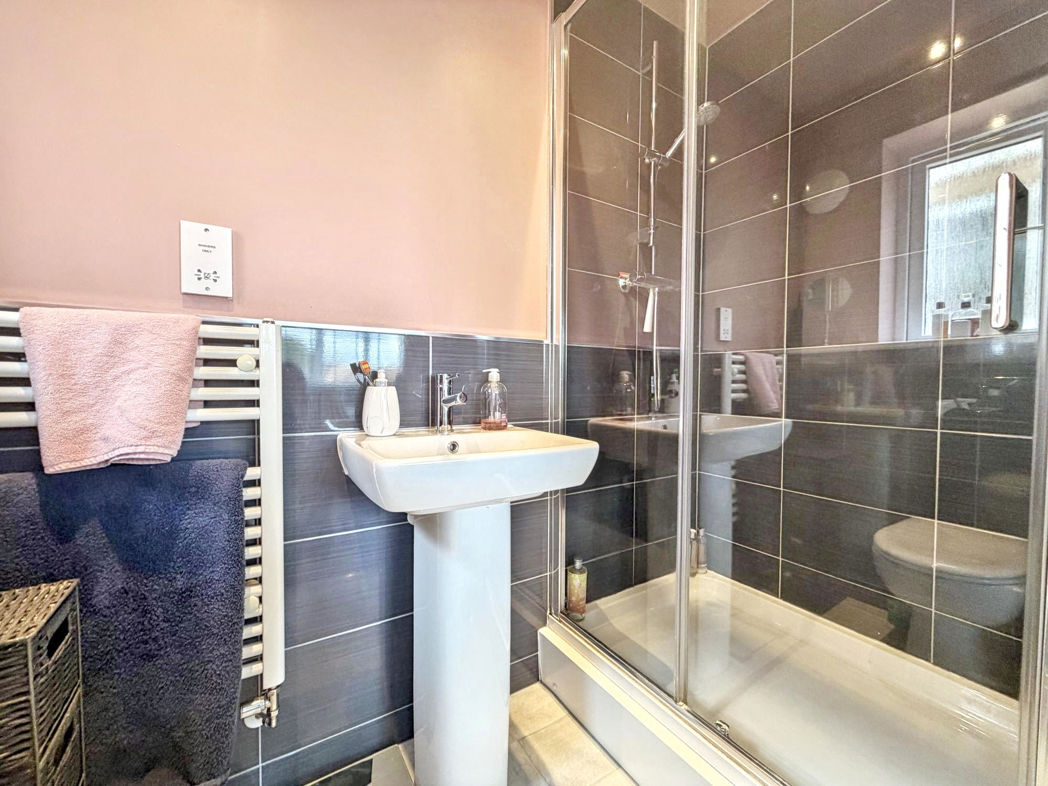
En-Suite
1.10m x 2.30m (3'7" x 7'6")
Convenient en-suite with walk-in shower, hand wash basin and W.C. Tiled flooring, tiled walls, heated towel rail and double glazed side aspect window.
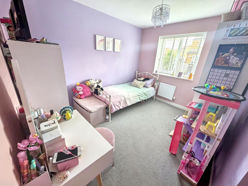
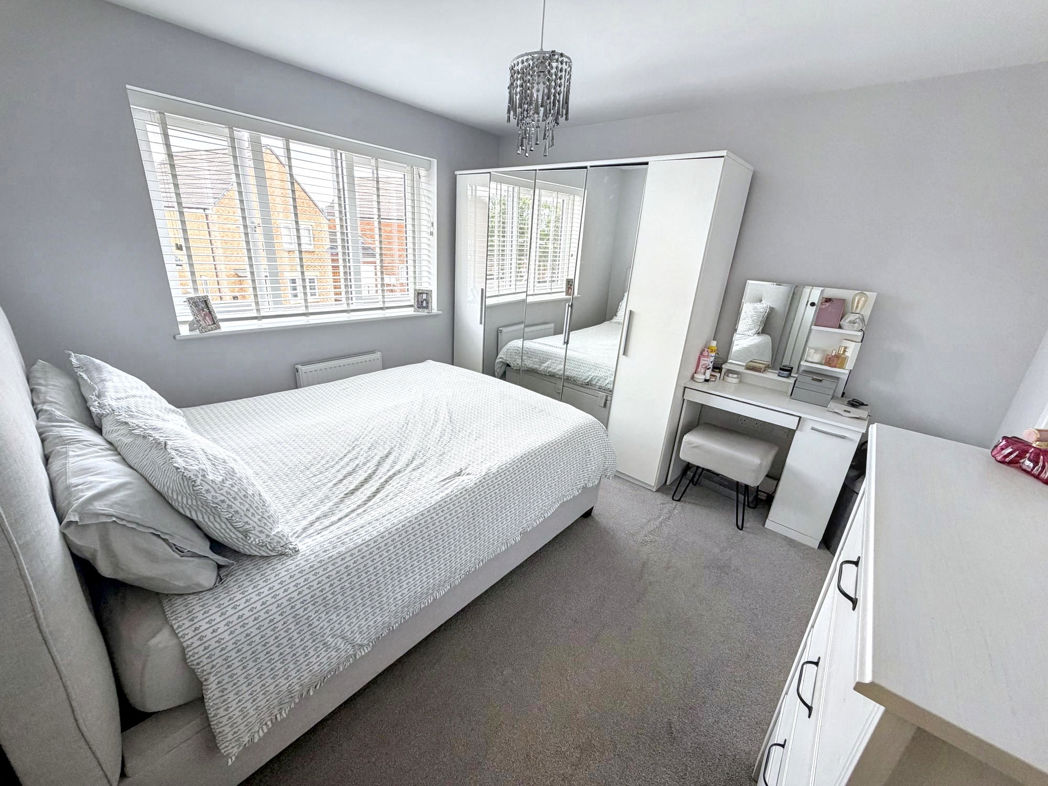
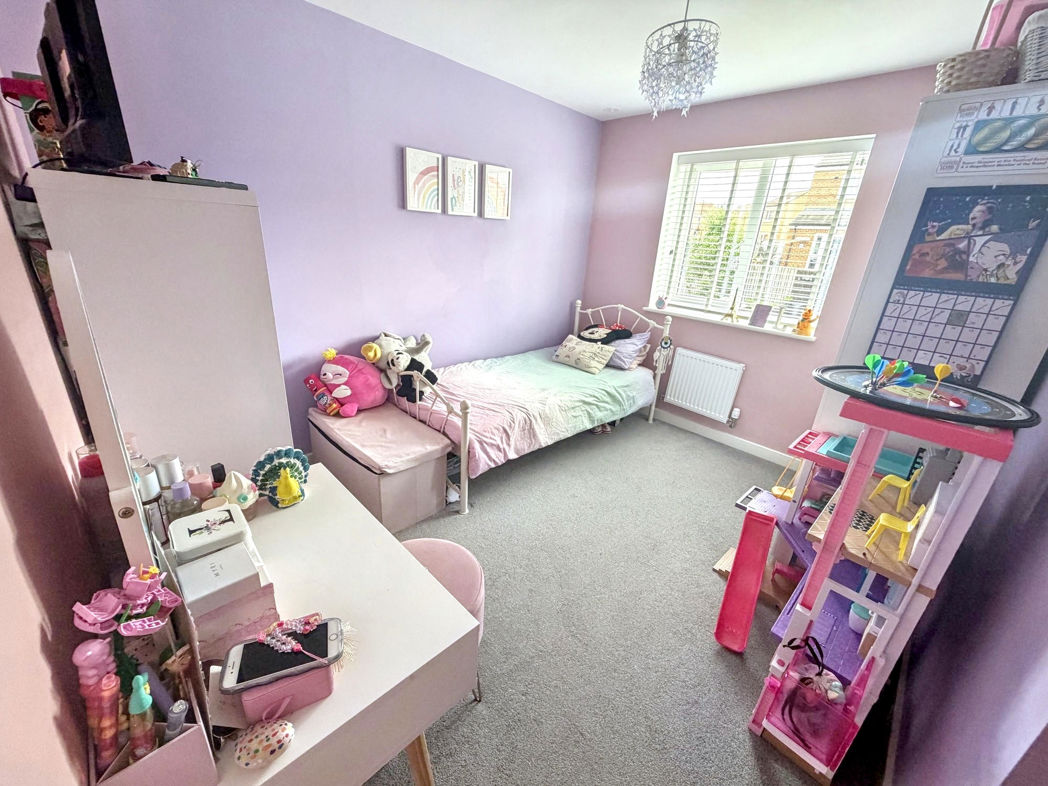
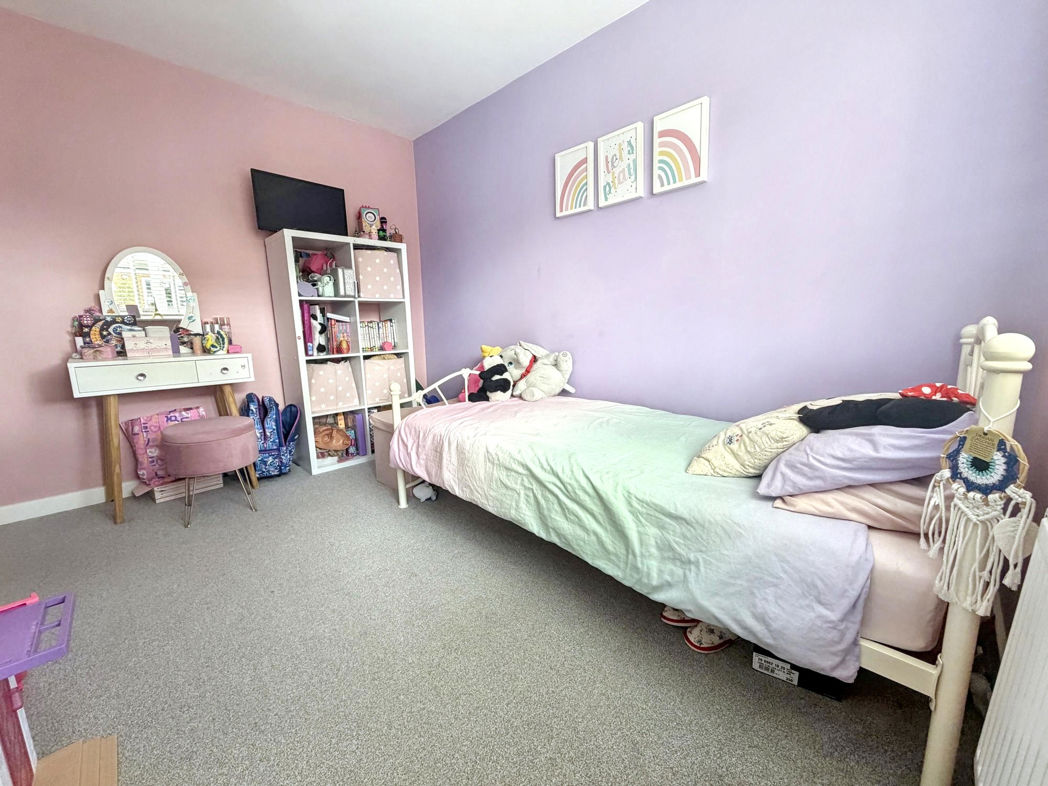
Bedroom Two
3.30m x 2.70m (10'9" x 8'10")
Double bedroom with carpet flooring, radiator and double glazed rear aspect window.
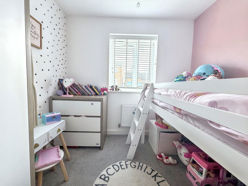
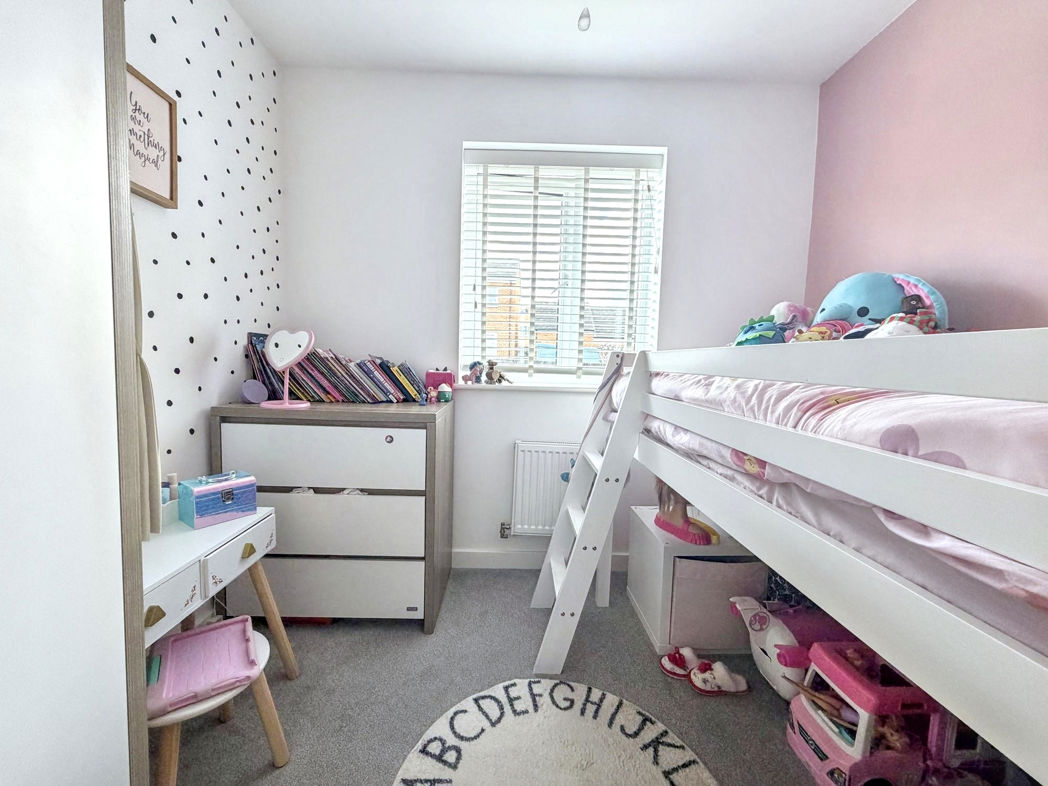
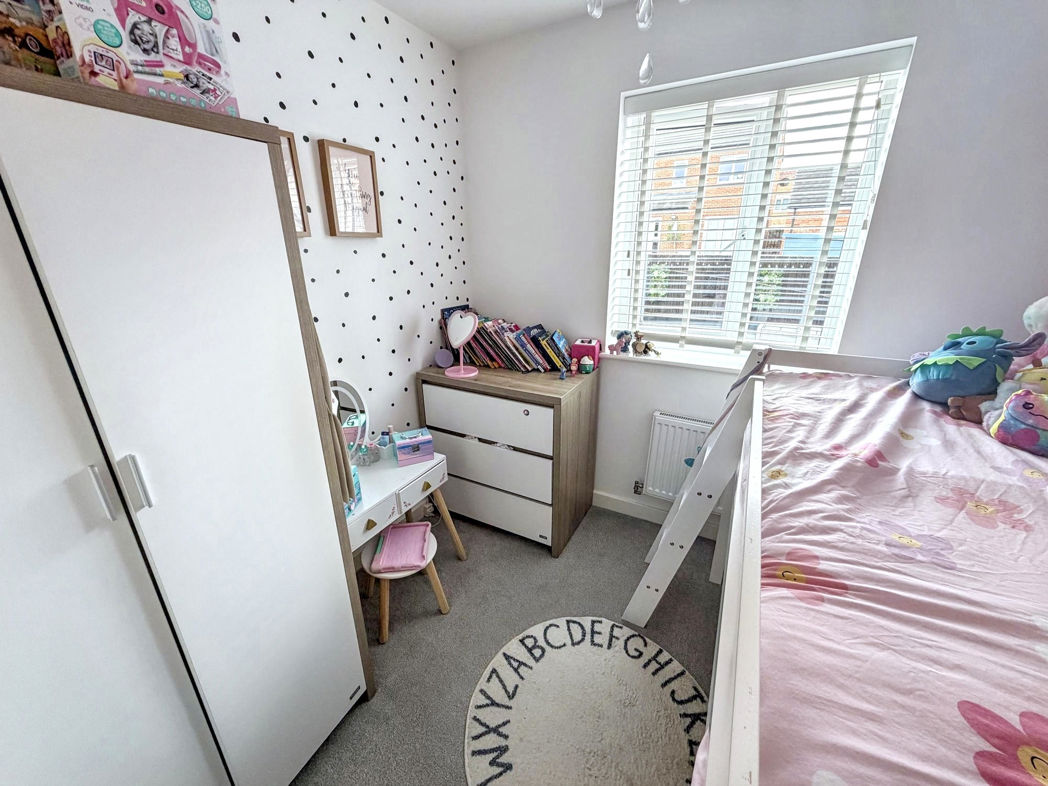
Bedroom Three
2.30m x 2.50m (7'6" x 8'2")
Third bedroom with carpet flooring, radiator and double glazed rear aspect window.
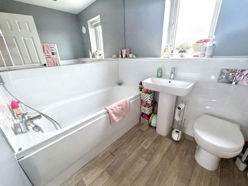
Bathroom
1.90m x 3.00m (6'2" x 9'10")
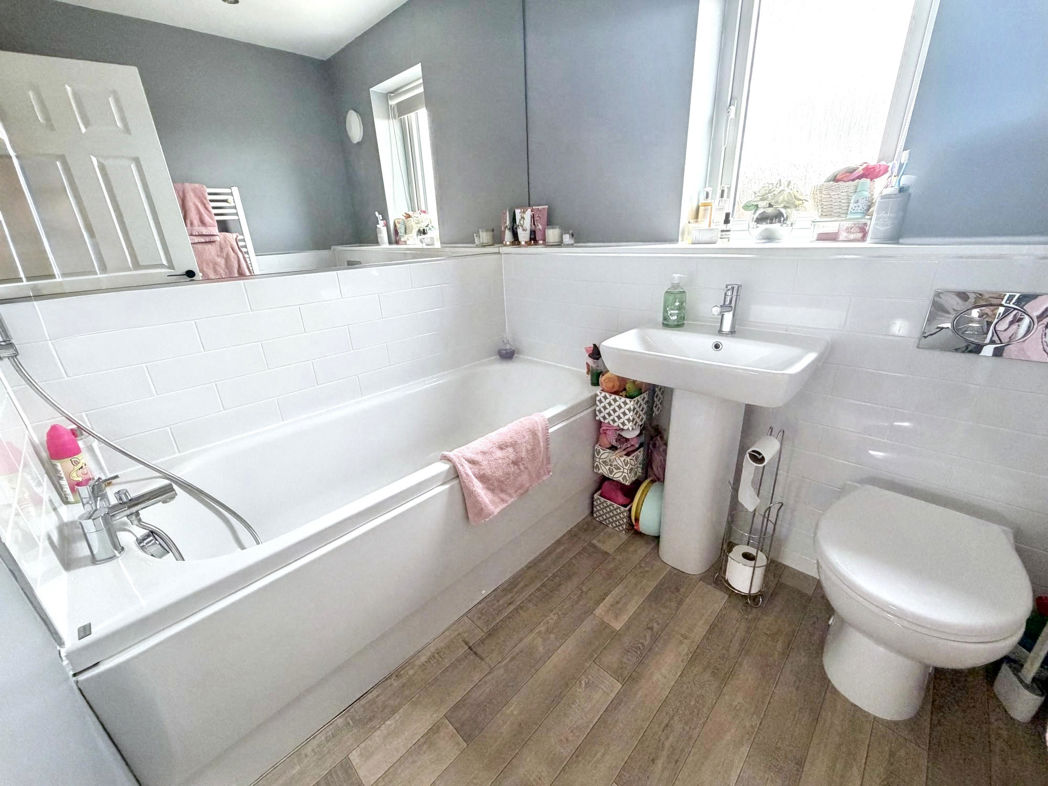
Three piece family bathroom benefitting from panelled bath with over head shower, W.C and hand wash basin. Vinyl flooring, tiled walls, heated towel rail and double glazed front aspect window.
Floor Plan
 (26)
(26)