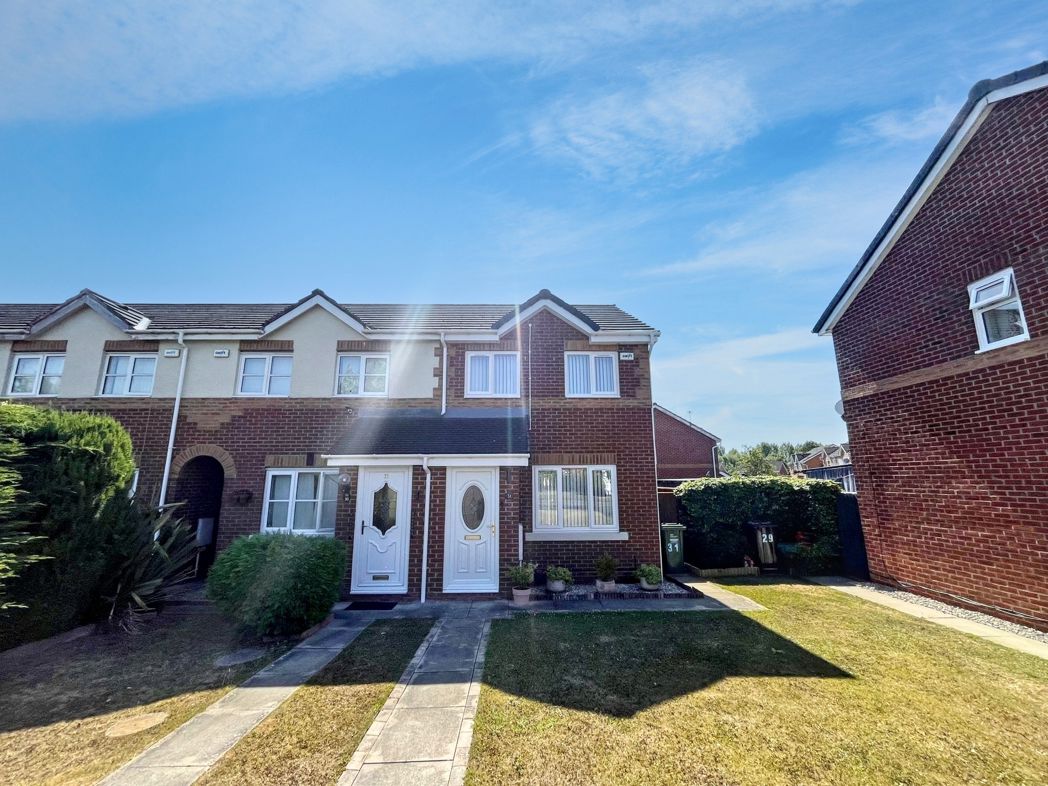
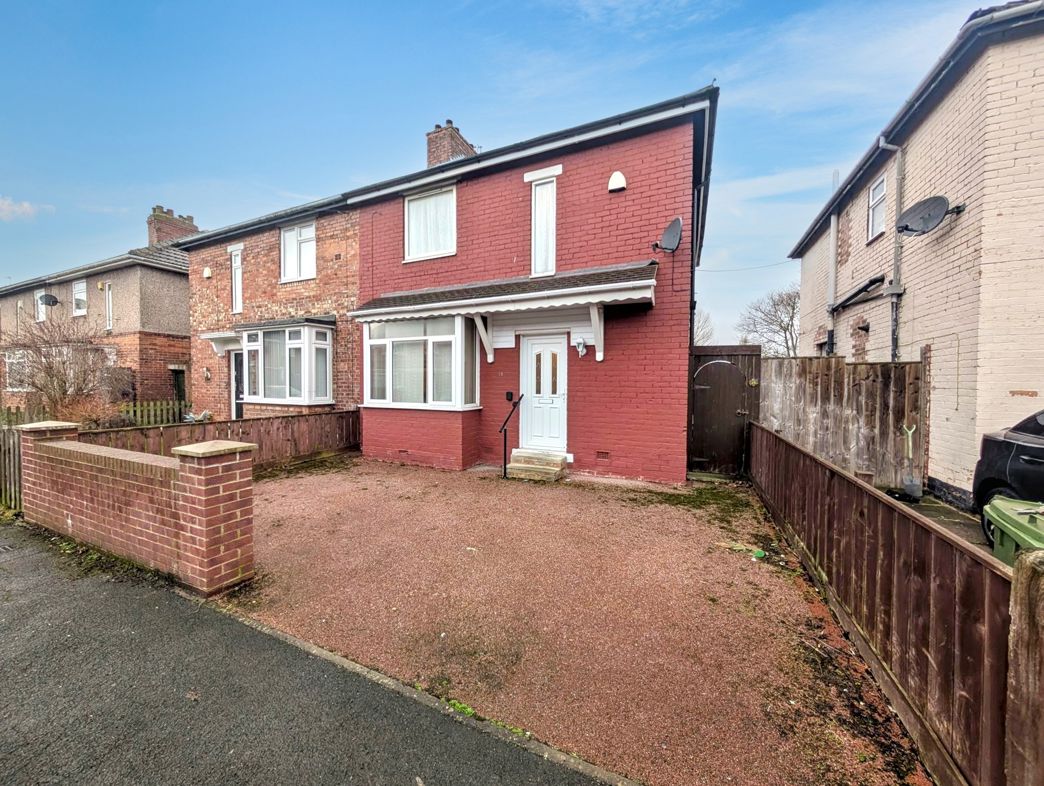
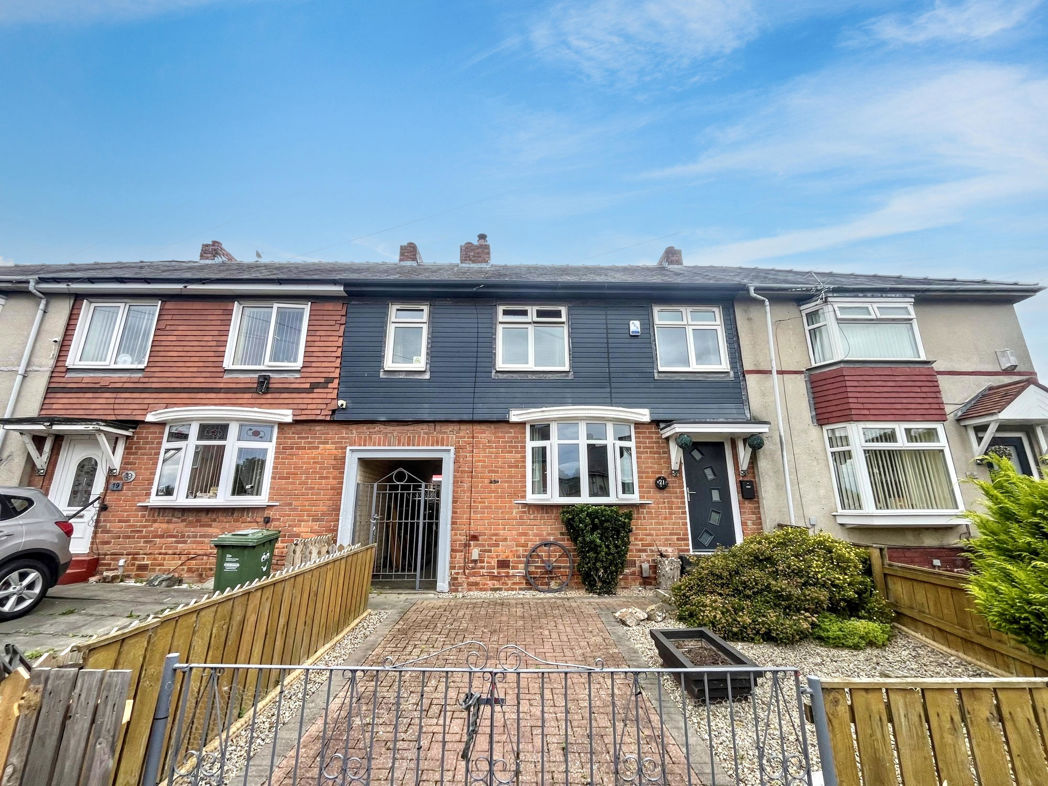
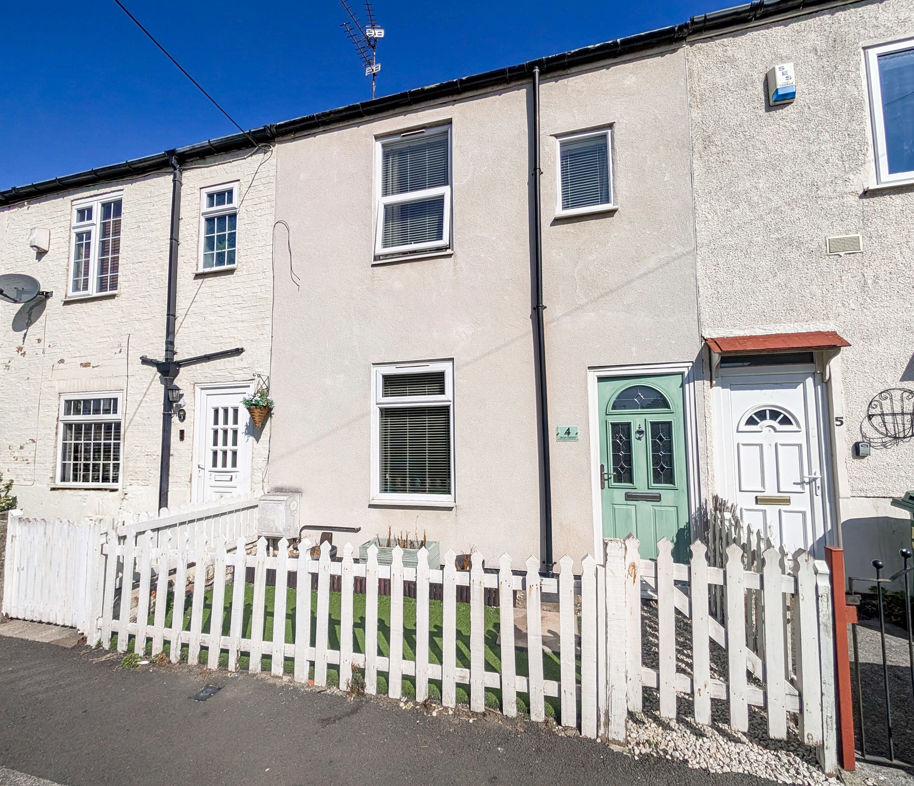
3 bed semi-detached house to buy in TS20
Trent Street, Norton , Stockton-on-Tees, Durham, TS20 2DP
- THREE BEDROOM FAMILY HOME
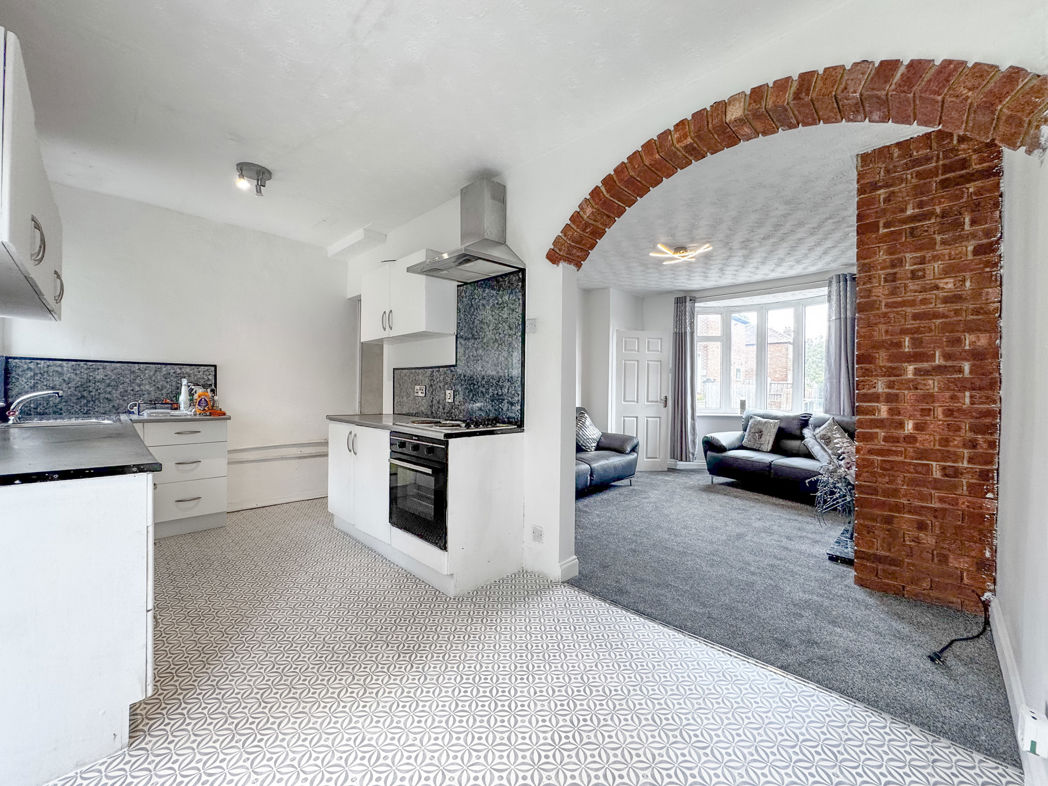
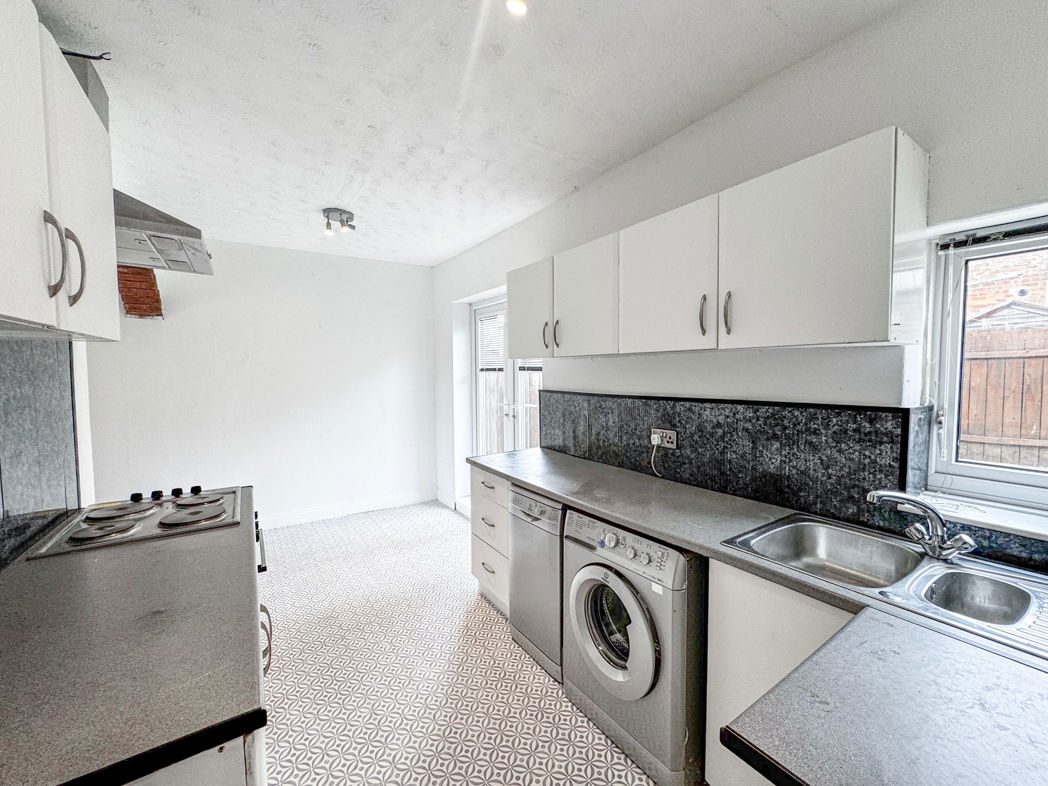
- OPEN-PLAN KITCHEN/DINER
- WELL-PRESENTED AND CARED FOR
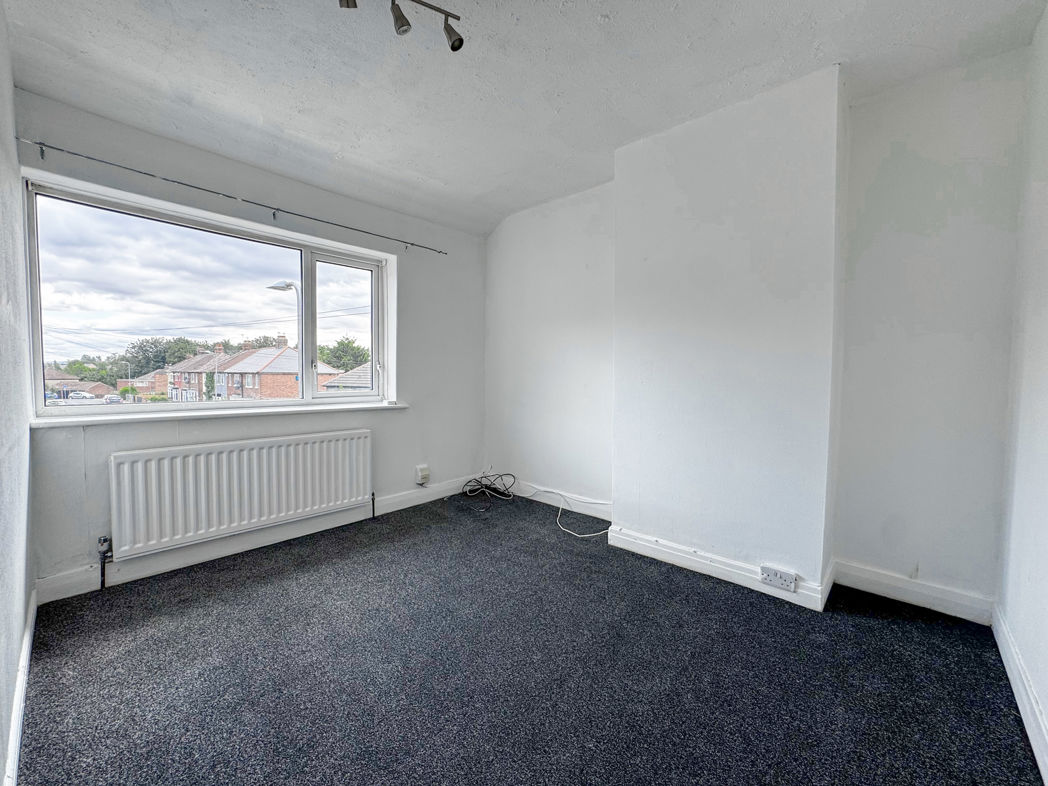
- NEW DECOR AND FLOORING
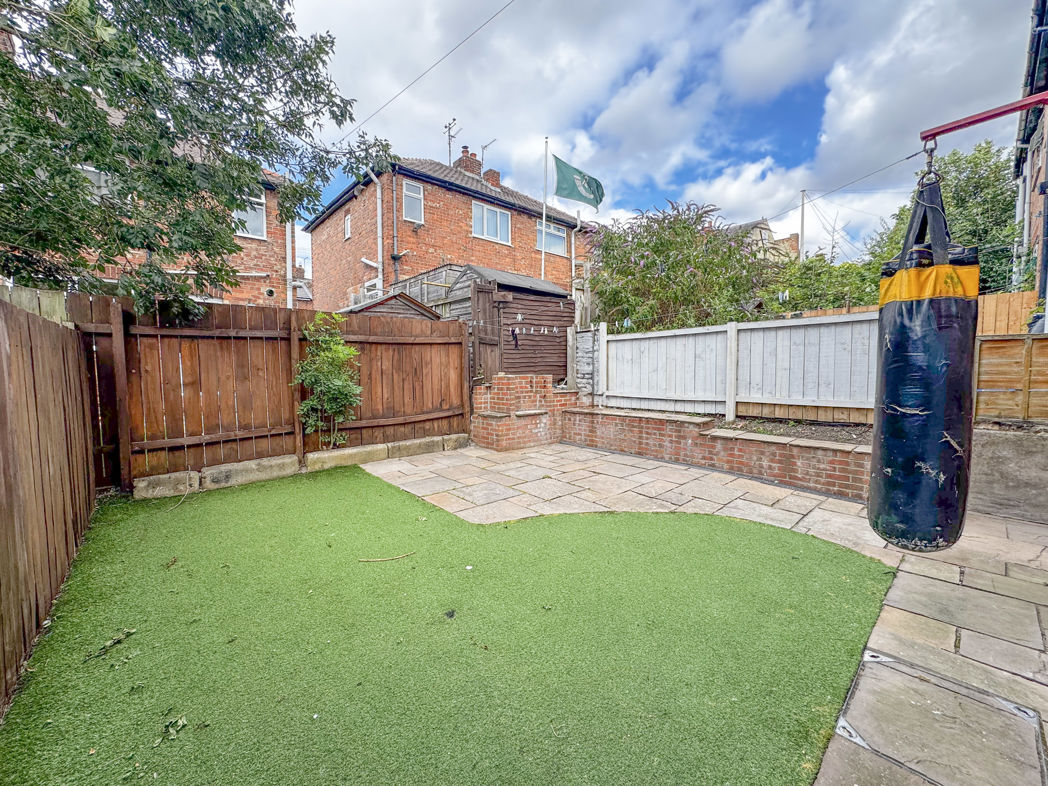
- ENCLOSED REAR GARDEN WITH BUILT-IN SEATING AND BBQ
- NO ONWARD CHAIN
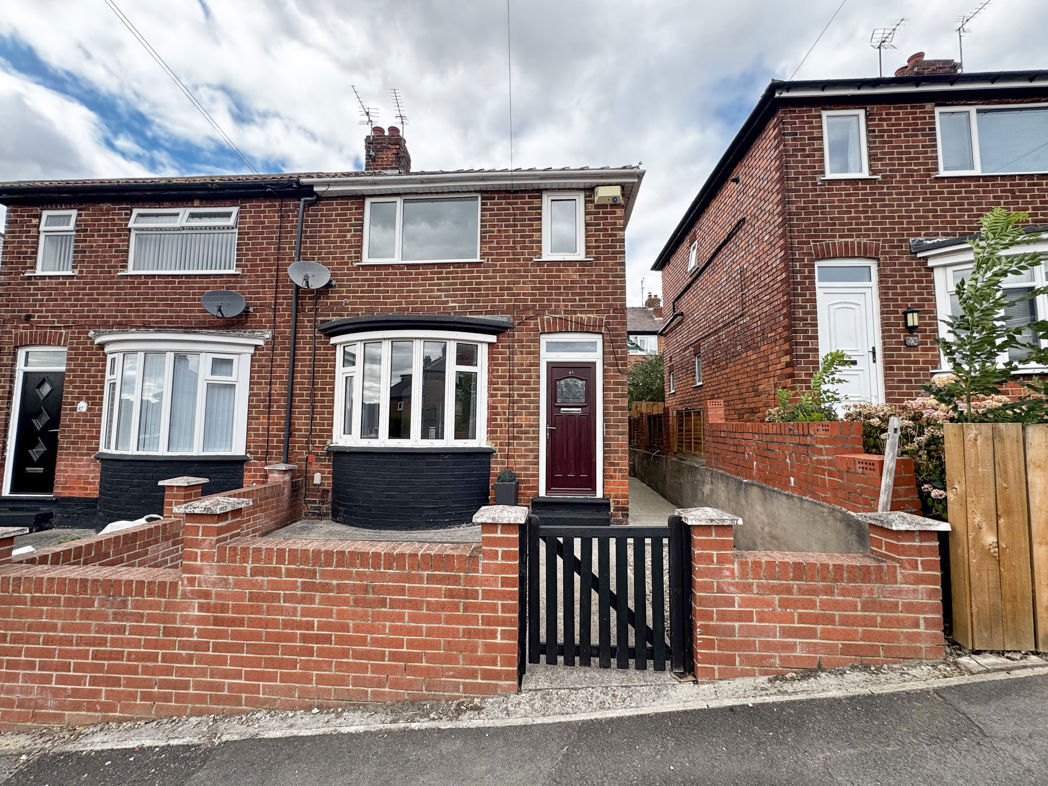
3 bed semi-detached house to buy in TS20
Offered with the added convenience of NO ONWARD CHAIN, this tidy three bedroom semi-detached family home is certain to prove popular with first time buyers, investors and home-movers alike being sensibly-priced and attractively positioned within a favourable Norton location within a short walk of popular amenities and with excellent commuter routes on the doorstep!
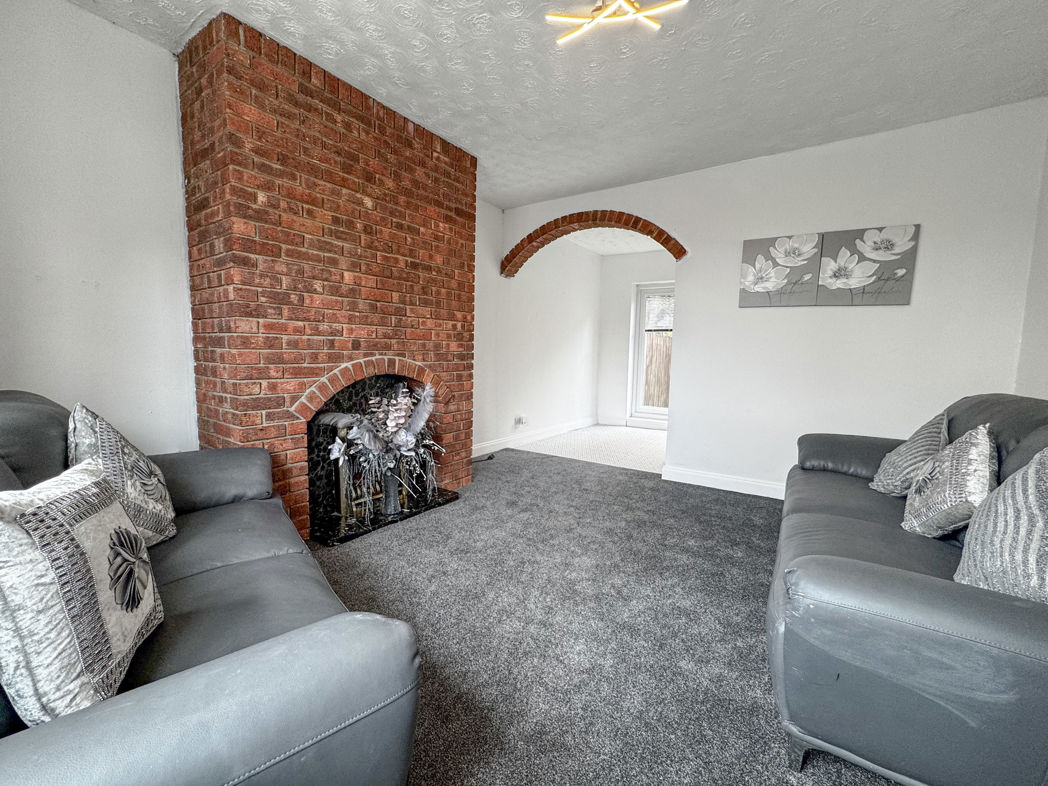
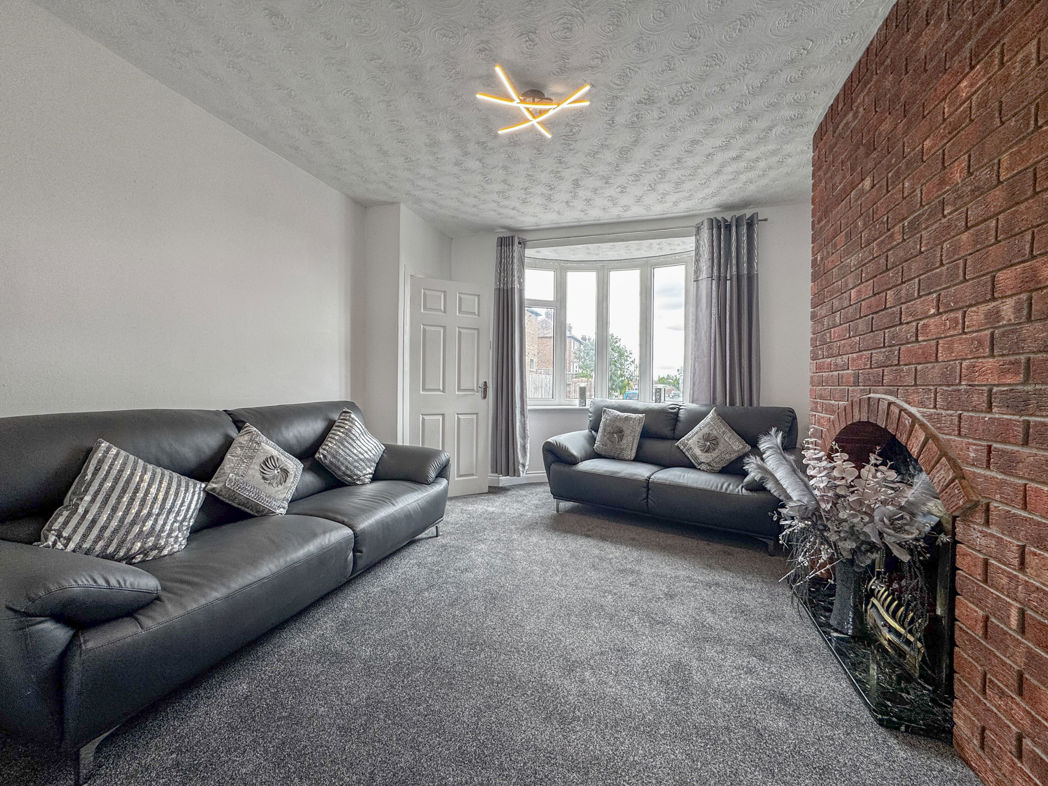
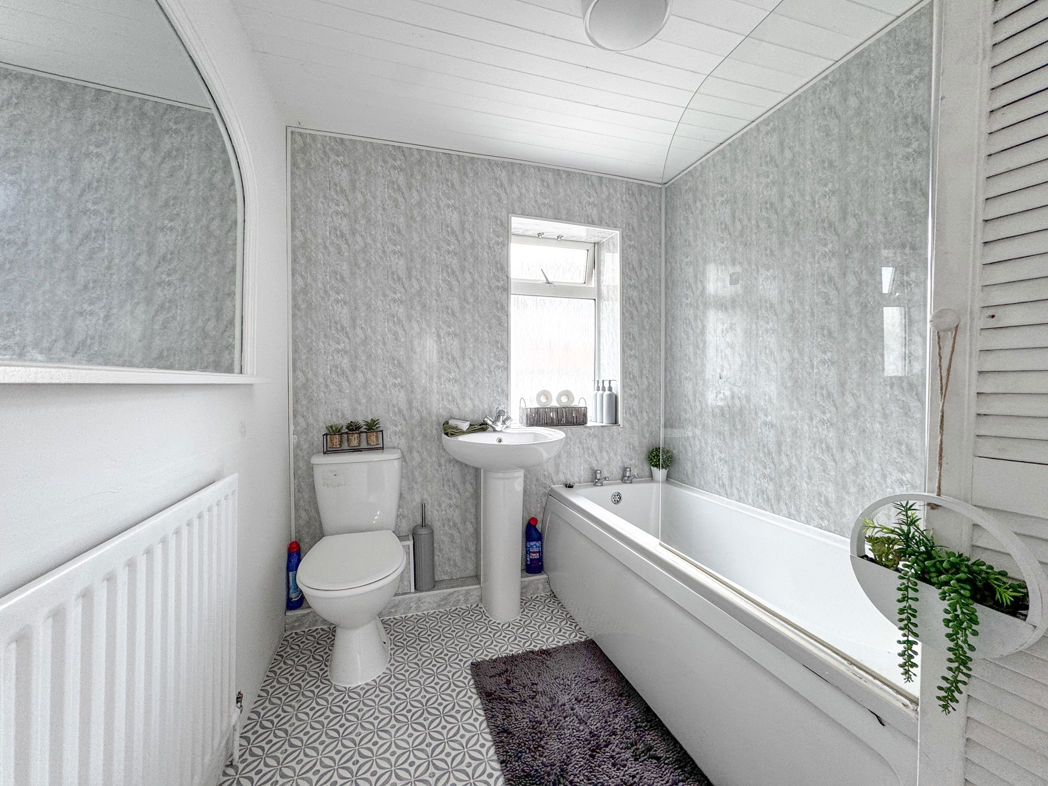
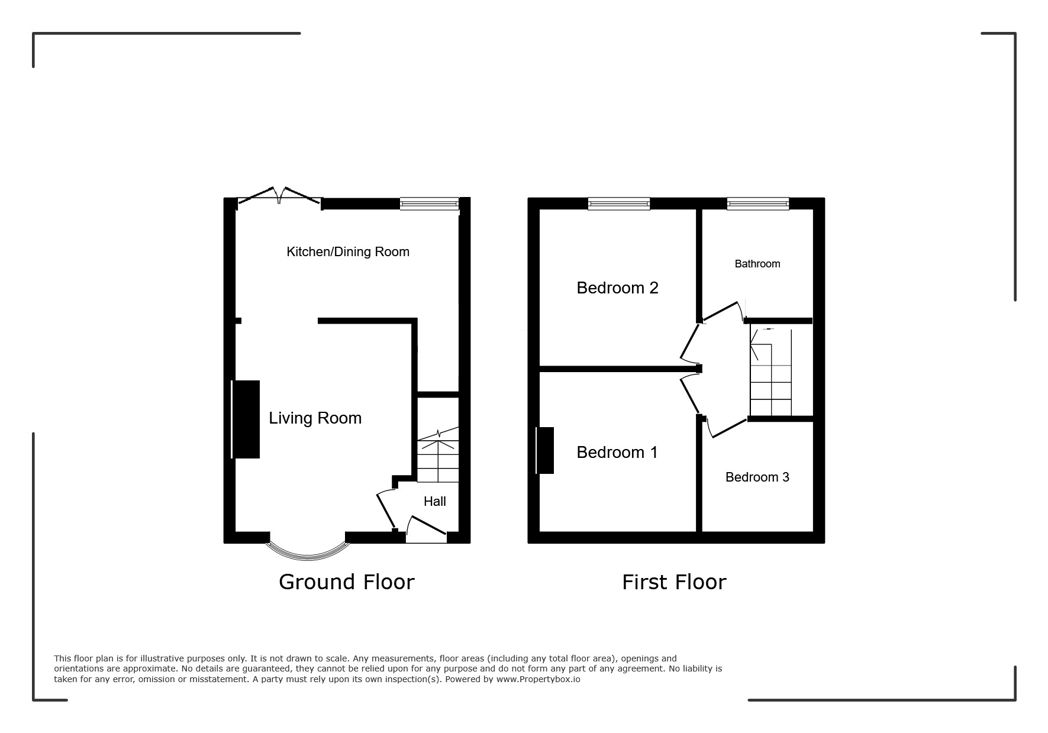
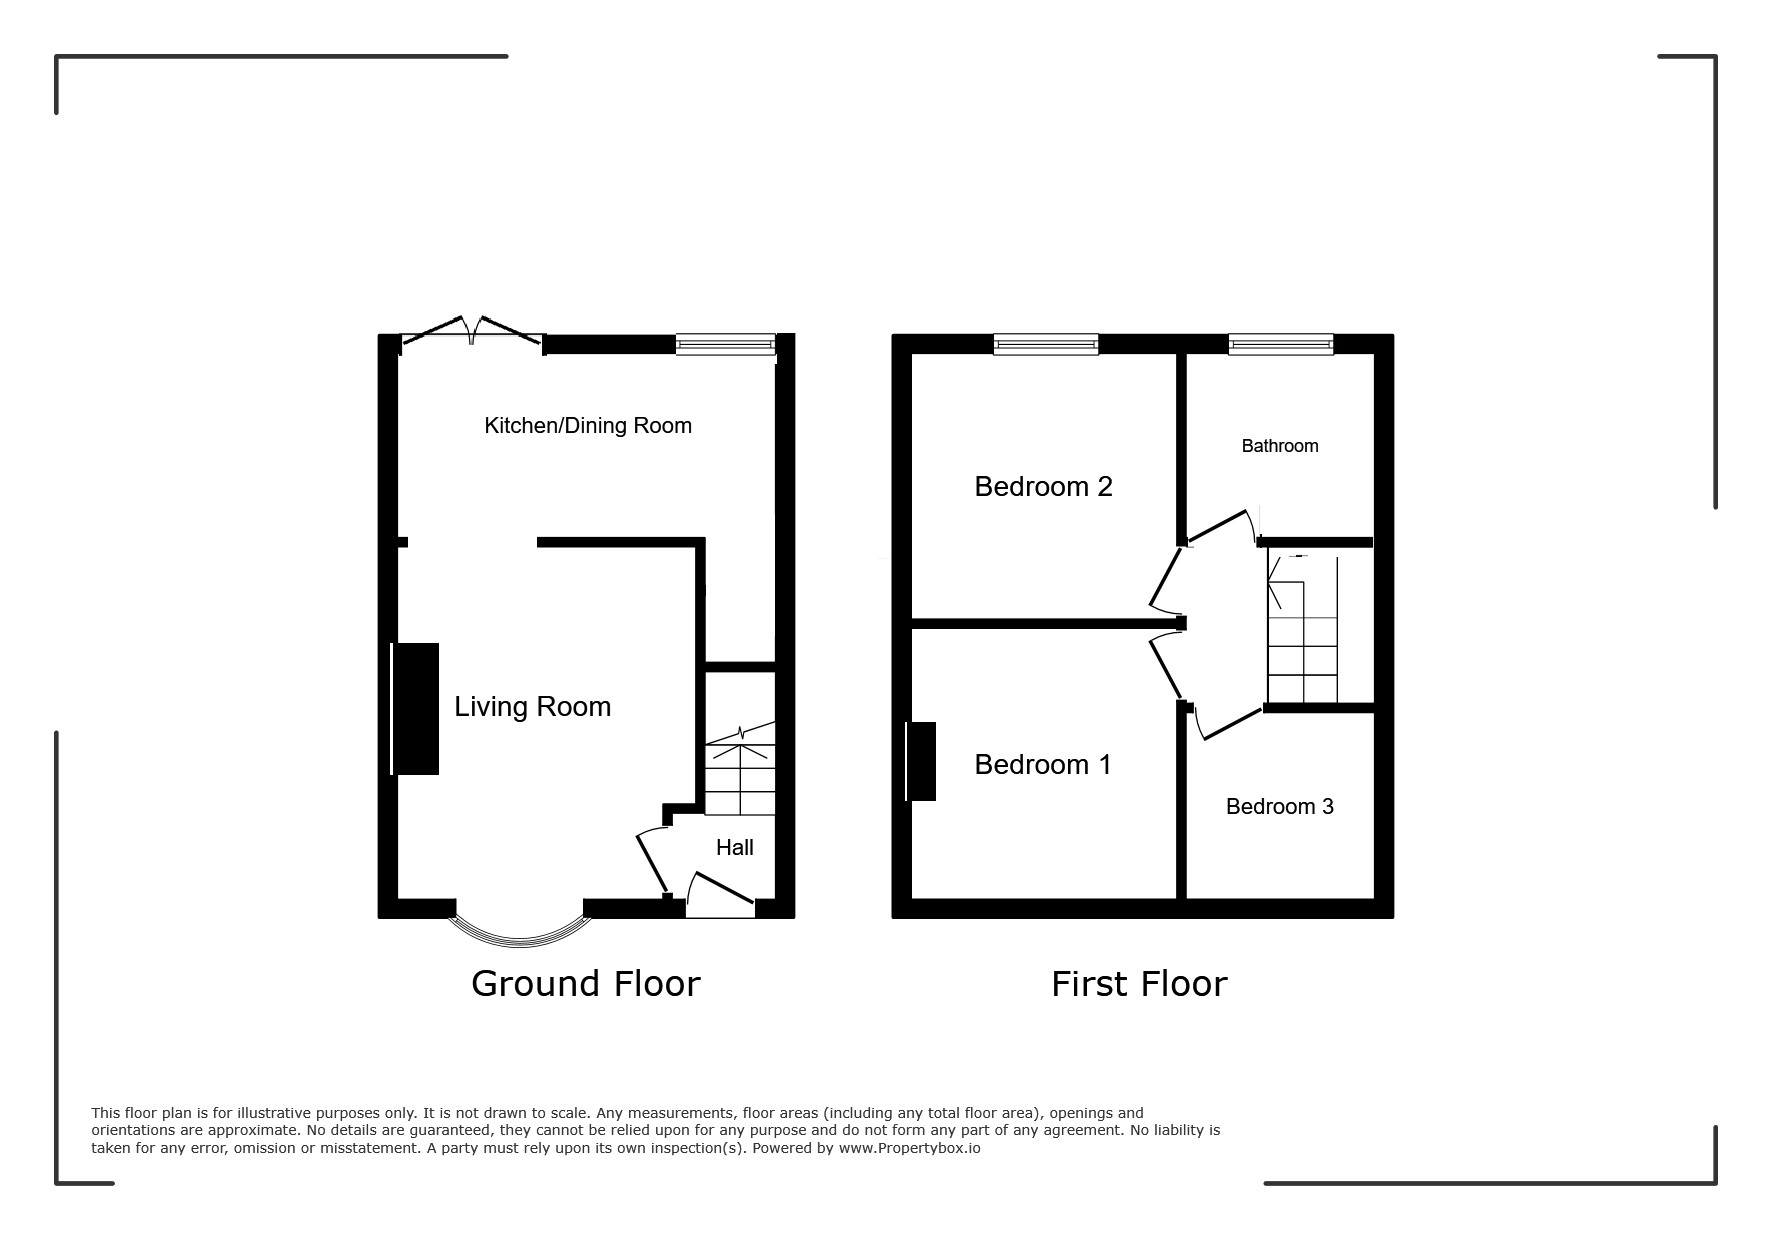
Refreshed with new decor and flooring, this is an excellent opportunity to acquire a minimal-maintenance home with the option of further future enhancement to increase value and desirability. Well-maintained, in brief the current accommodation comprises; Entrance Hallway with stairs to the first floor, Living Room with feature bay widow and solid brick focal chimney breast offering a cosy and sociable space before flowing through to the full-width Kitchen/Diner with additional under-stairs storage and French doors opening out to the enclosed contemporary rear garden. To the first floor, from a central Landing, three bedrooms are served by a modern Family Bathroom whilst far-reaching views towards the Cleveland Hills can be seen from the largest bedroom. Stepping outside, enclosed and carefully planned gardens create spaces for minimal maintenance and maximum enjoyment featuring a built-in bespoke BBQ and seating area to the rear.
One not to missed, contact your local Norton branch today to book your viewing.
Summary
- Property Type: Semi-detached house
- Bedrooms: 3
- Receptions: 1
- Tenure: Freehold
- Parking: On Street
GROUND FLOOR
Entrance Hallway
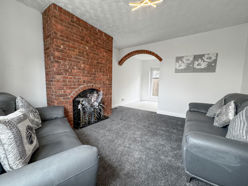

Living Room
3.88m x 3.82m (12'8" x 12'6")
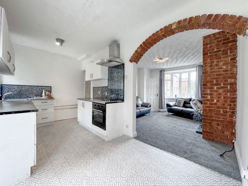
Kitchen/Diner
4.71m x 2.36m (15'5" x 7'8")
FIRST FLOOR
Landing
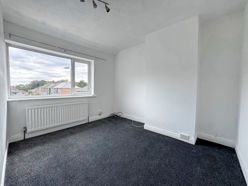
Bedroom One
3.24m x 3.82m (10'7" x 12'6")
Bedroom Two
3.03m x 2.30m (9'11" x 7'6")
Bedroom Three
2.24m x 1.82m (7'4" x 5'11")
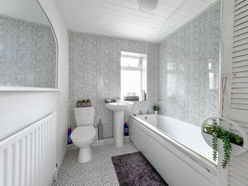
Family Bathroom
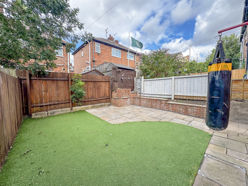
Front & Rear Gardens
Floor Plan
 (10)
(10)