4 bed terraced house to buy in TS19
Ashbourne Road, Stockton, Stockton-on-Tees, Durham, TS19 0HJ
- 4 Bedrooms
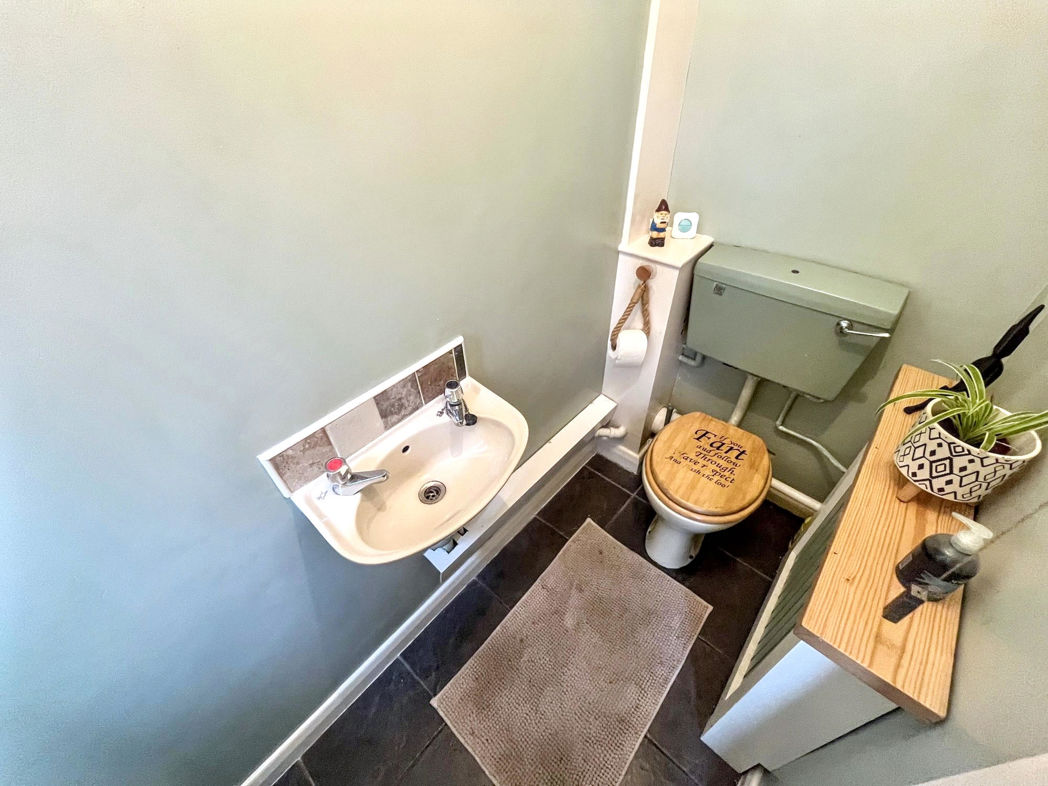
- Down Stairs WC
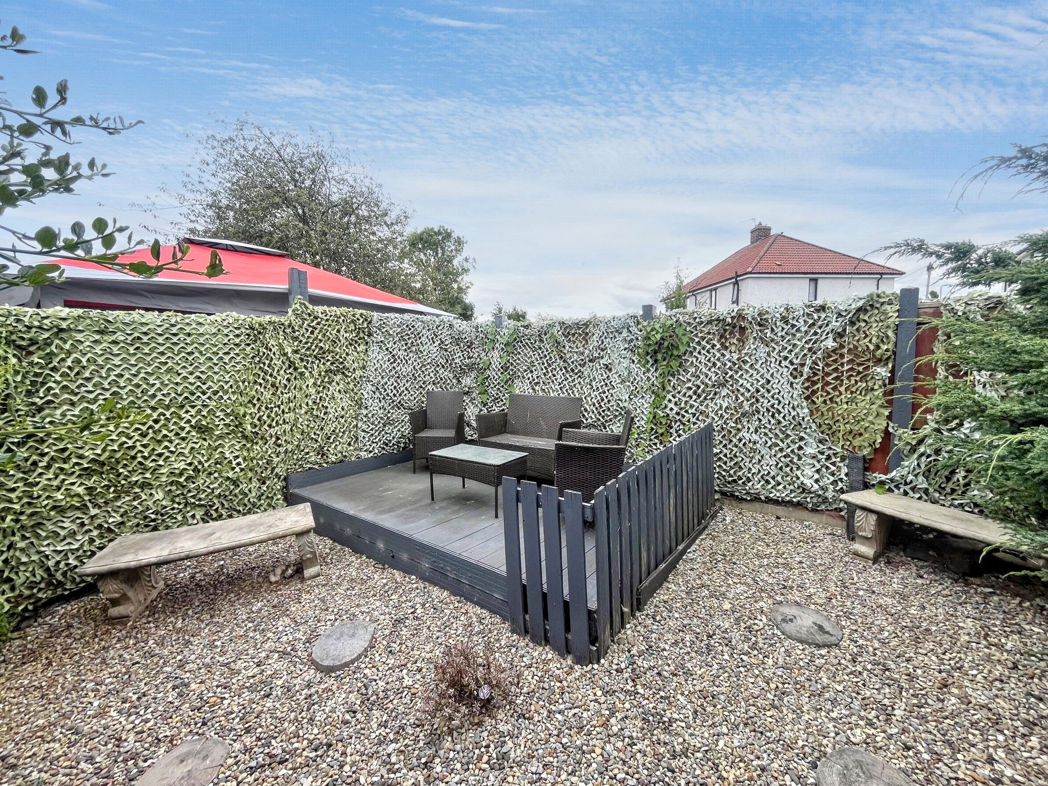
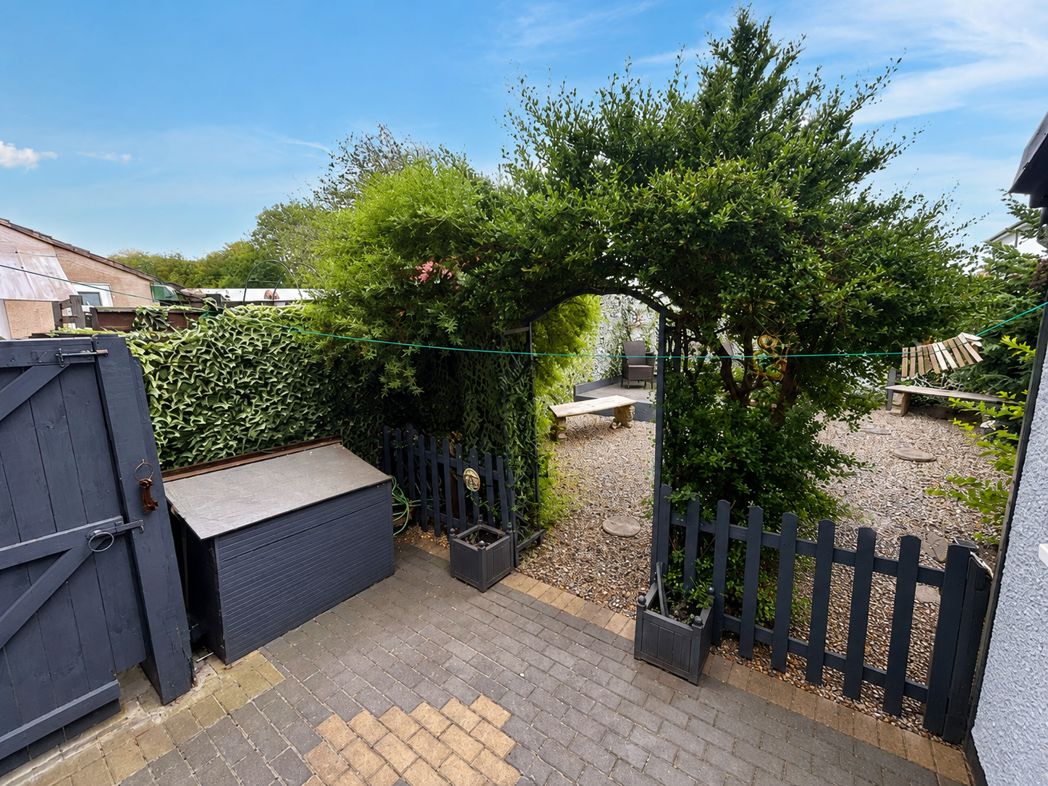
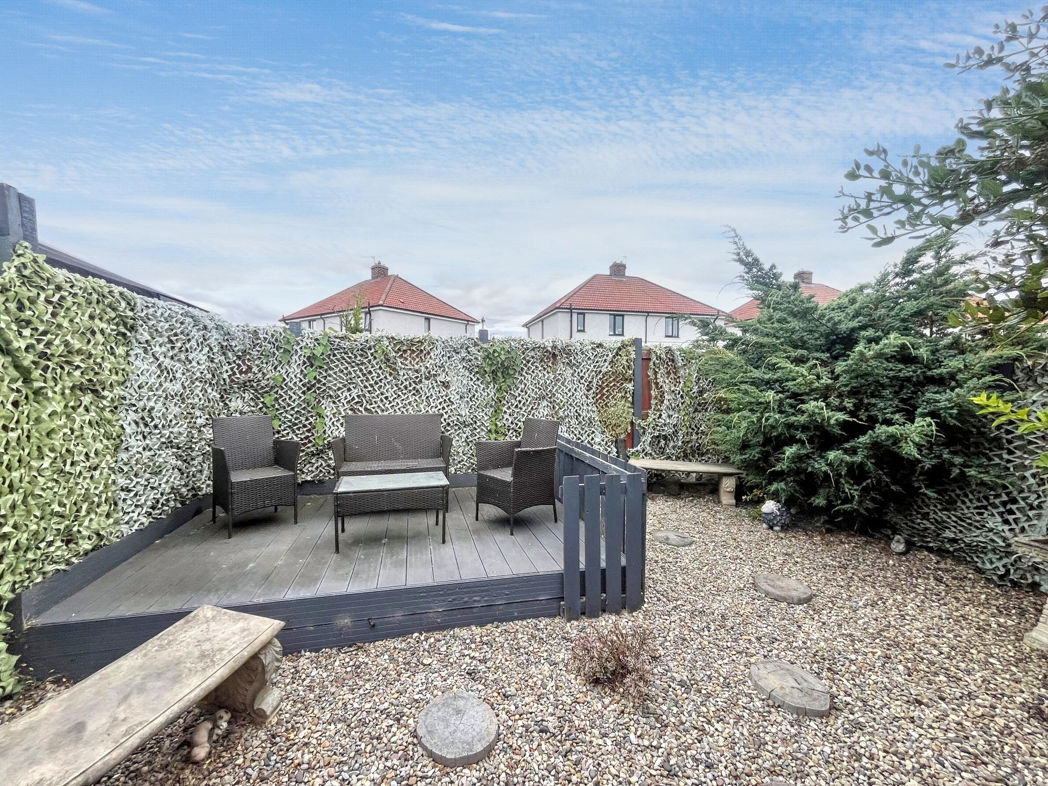
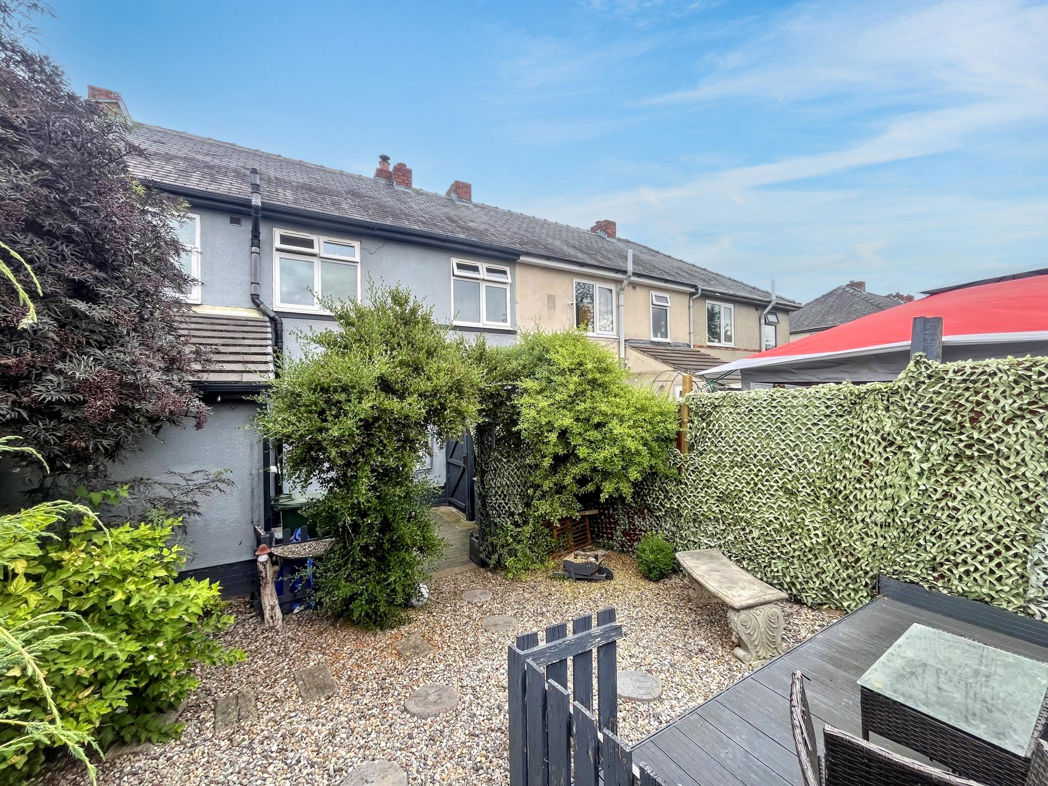
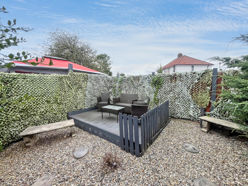
- South West Facing Rear Garden With Decking Area
- Within Reach to Local Schools, Shops, Amenities and Transport Links
4 bed terraced house to buy in TS19
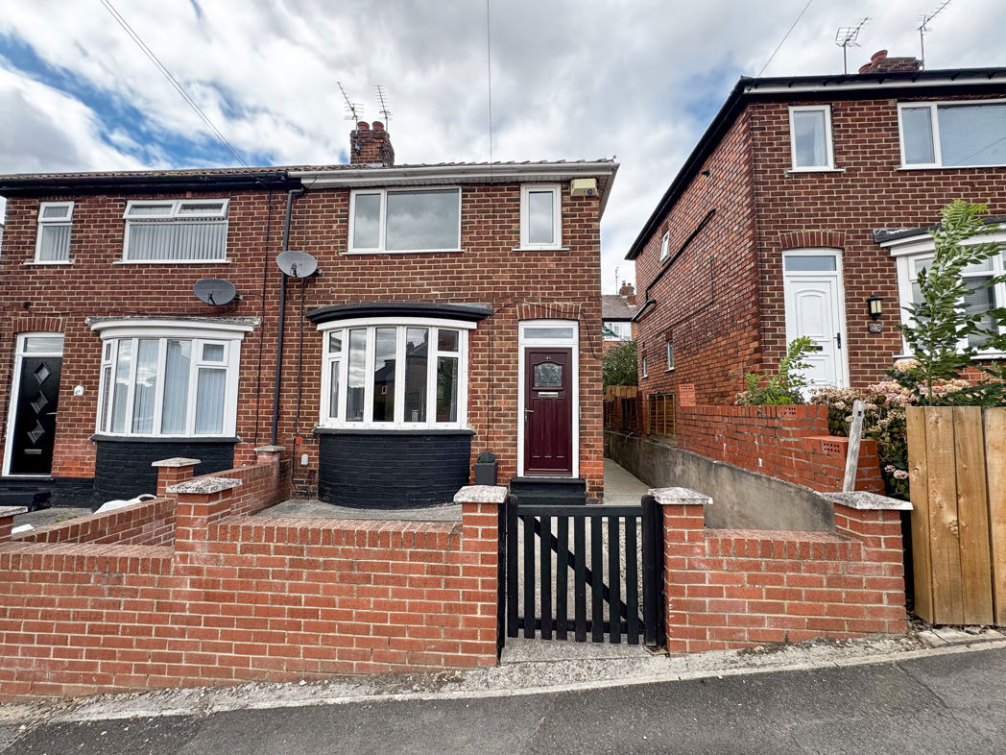
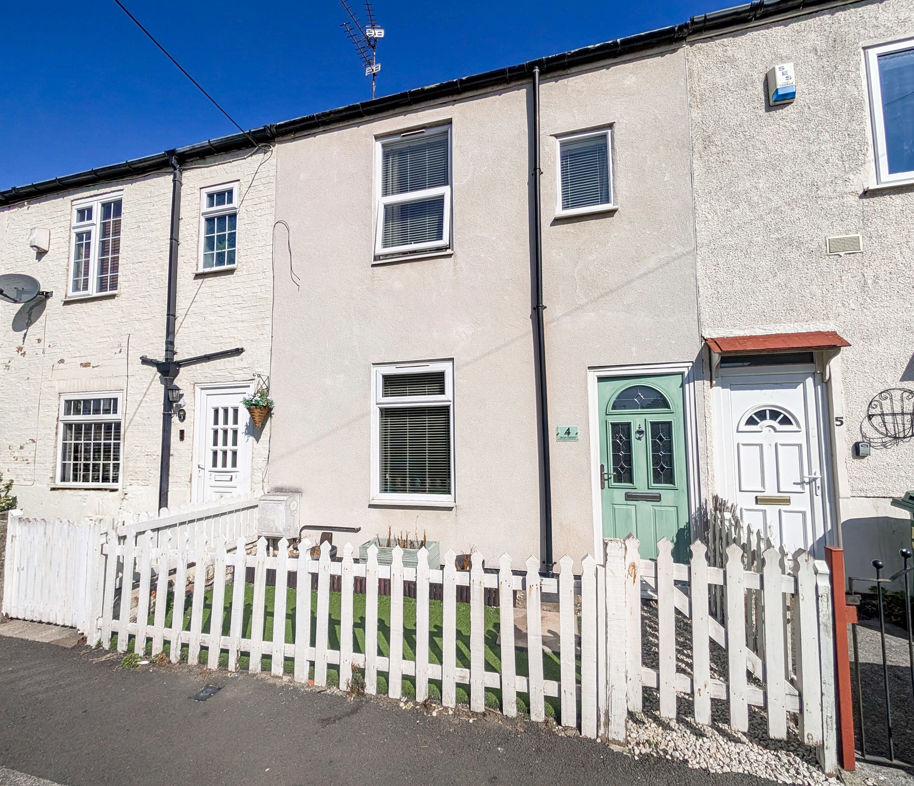
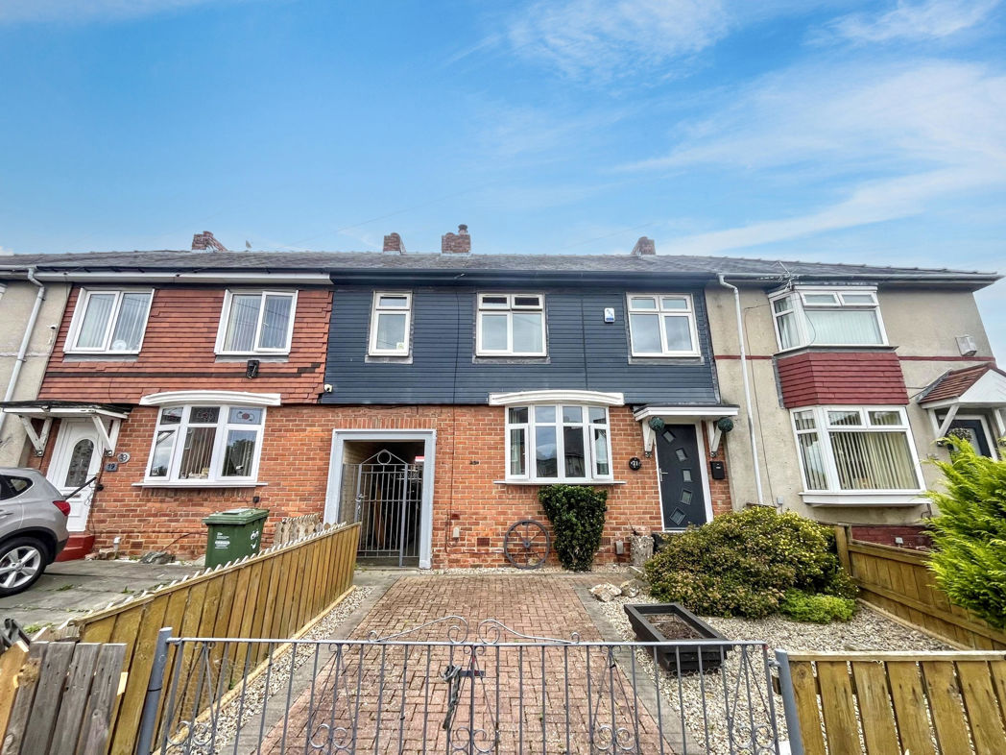
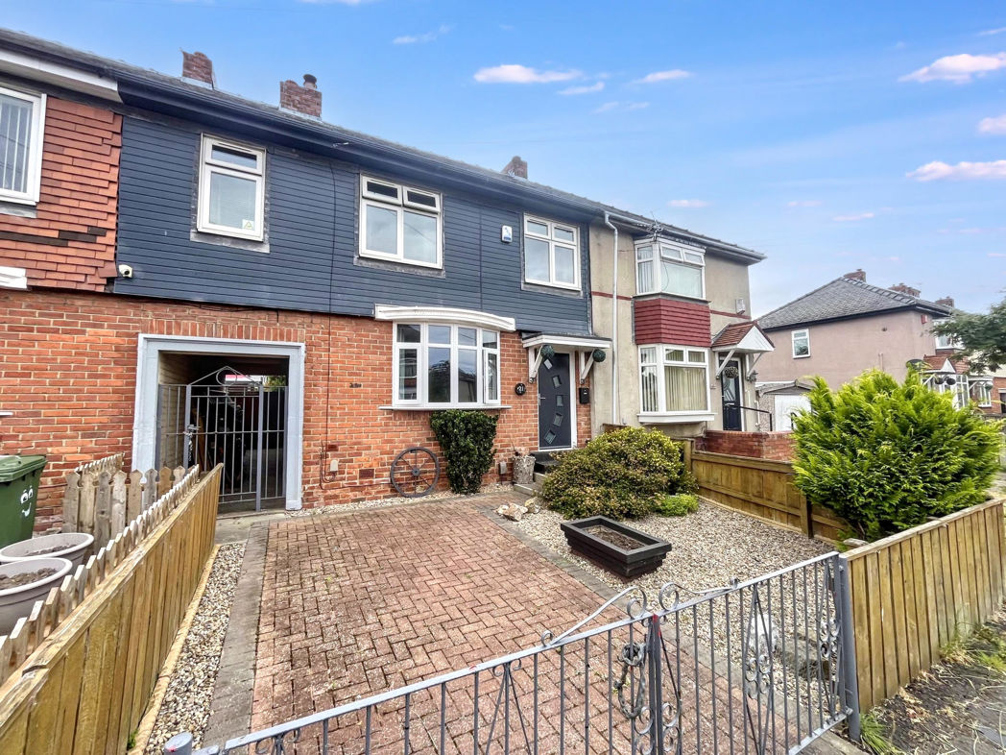
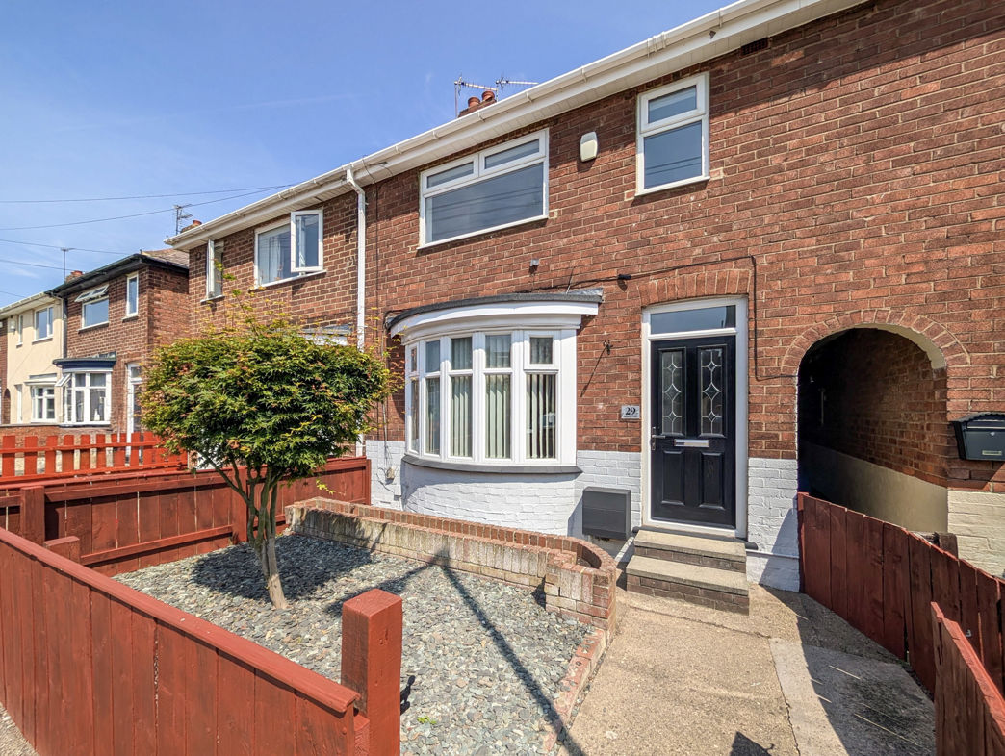
Pattinson Estate Agents are delighted to welcome to the market this spacious four-bedroom mid-terraced family home, ideally situated on the popular Ashbourne Road in Stockton-on-Tees. Conveniently located within reach to a wide range of local shops, schools, supermarkets and leisure facilities, the property also benefits from excellent transport links throughout Stockton, Middlesbrough and the surrounding areas via the A66 and A19, making it an ideal choice for families and commuters alike.
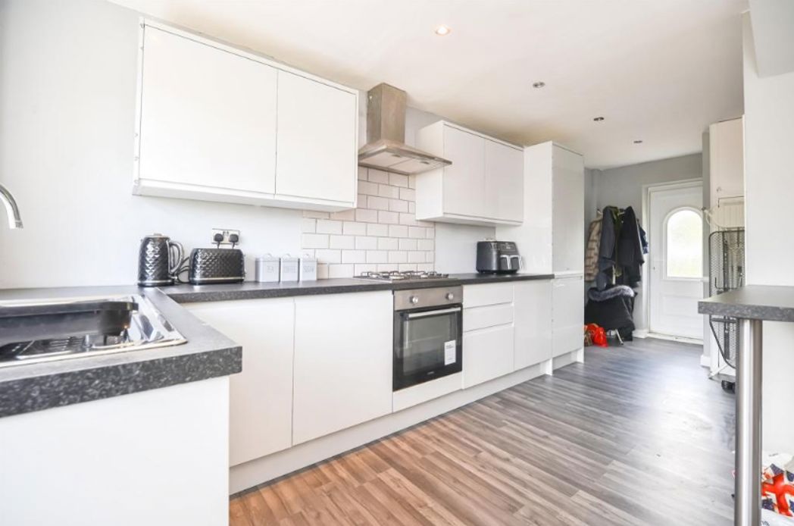
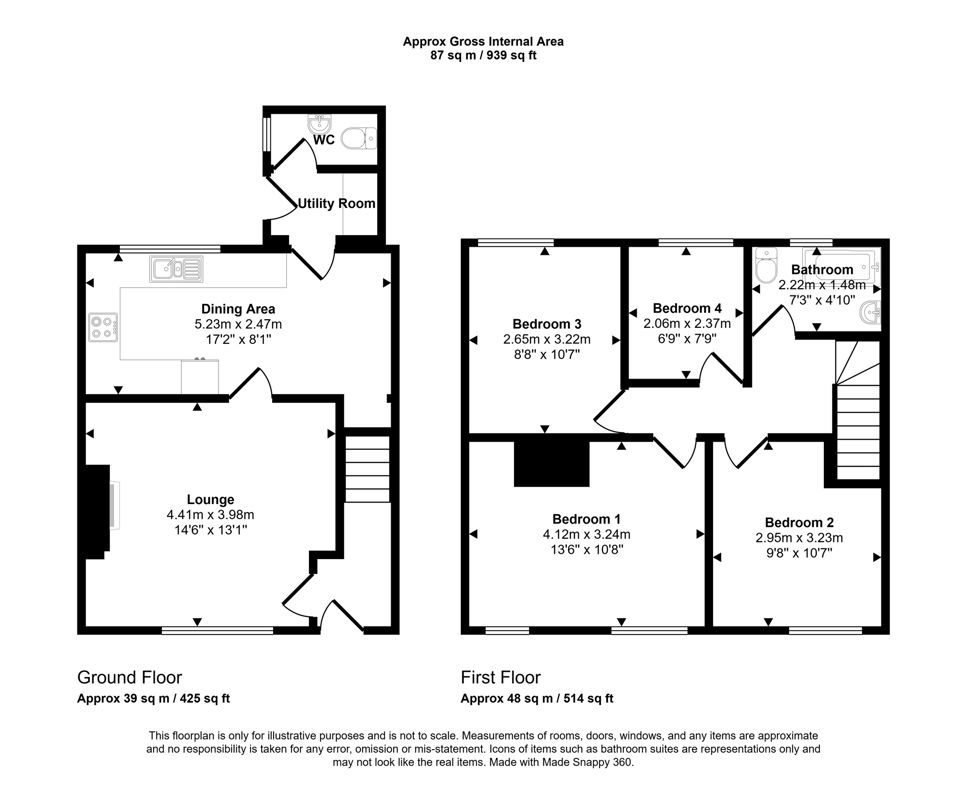
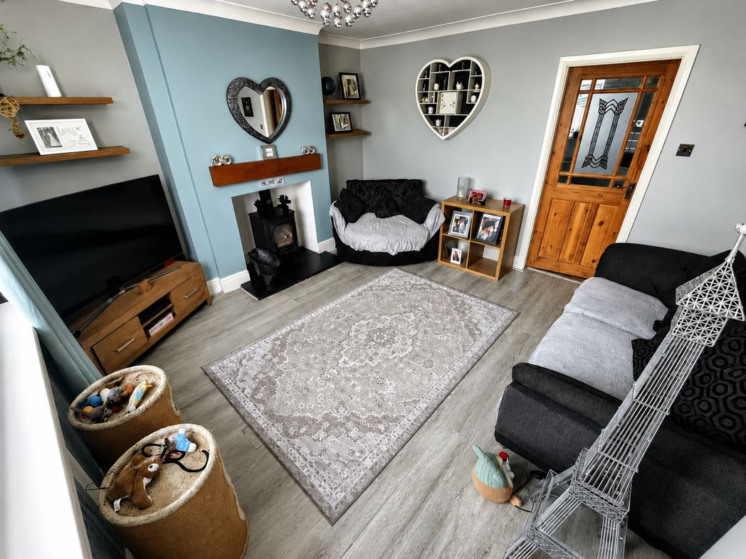
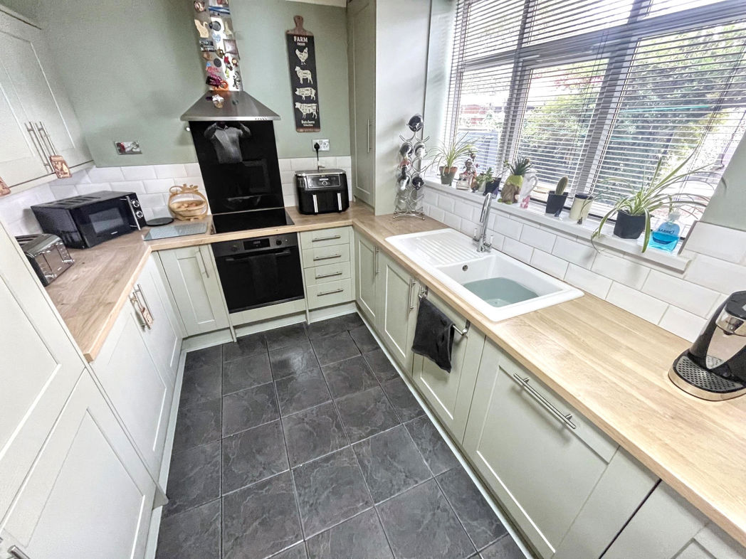
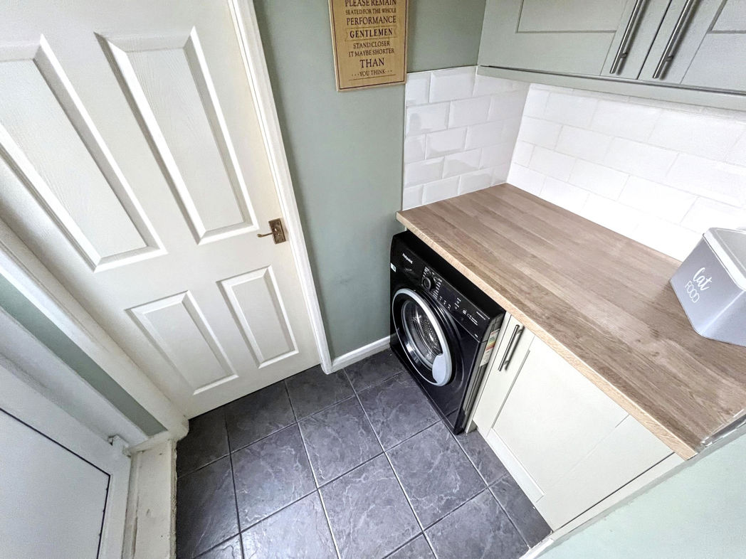
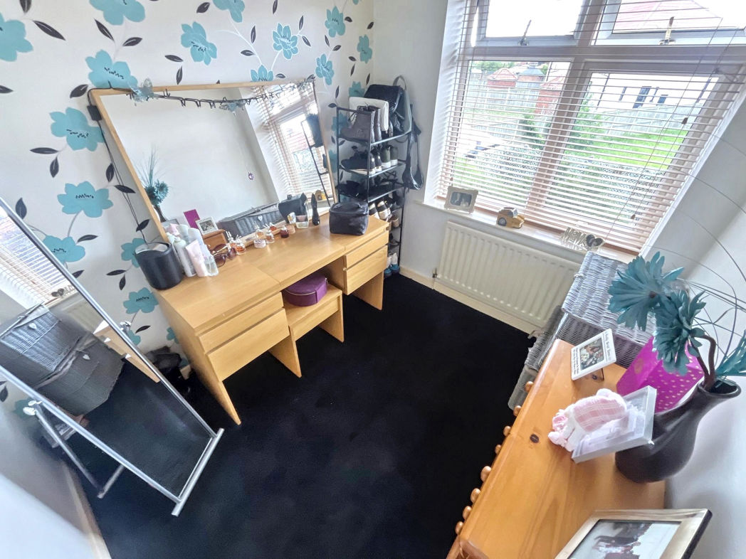
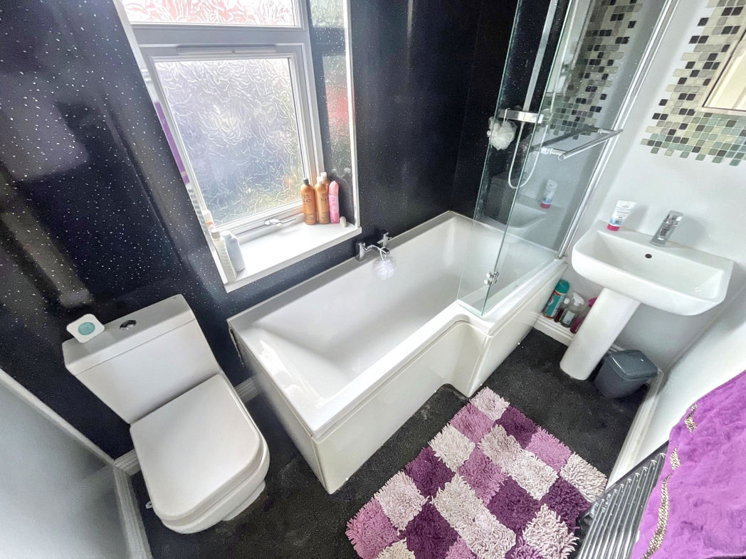
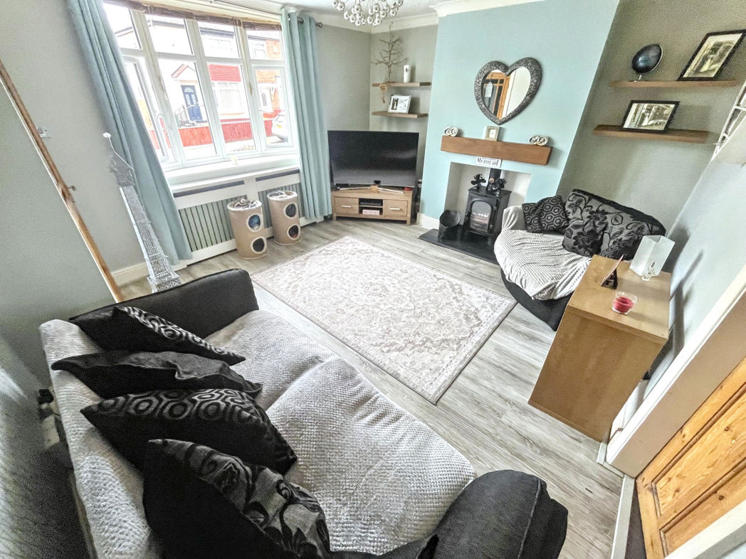
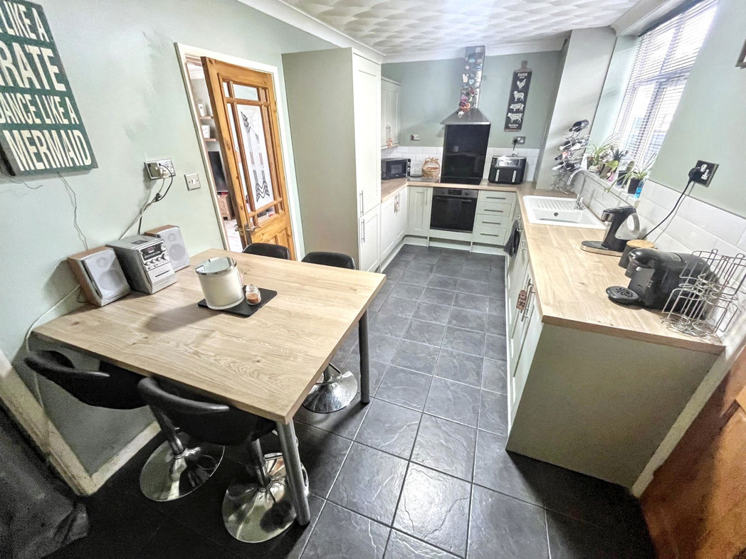
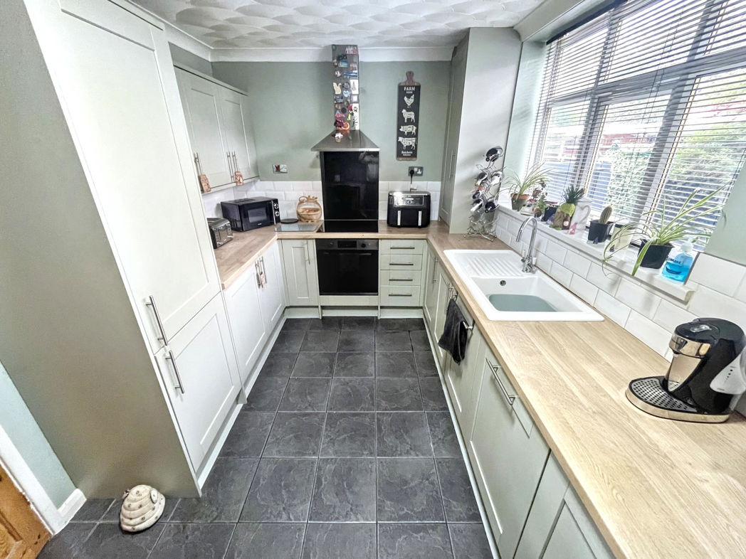
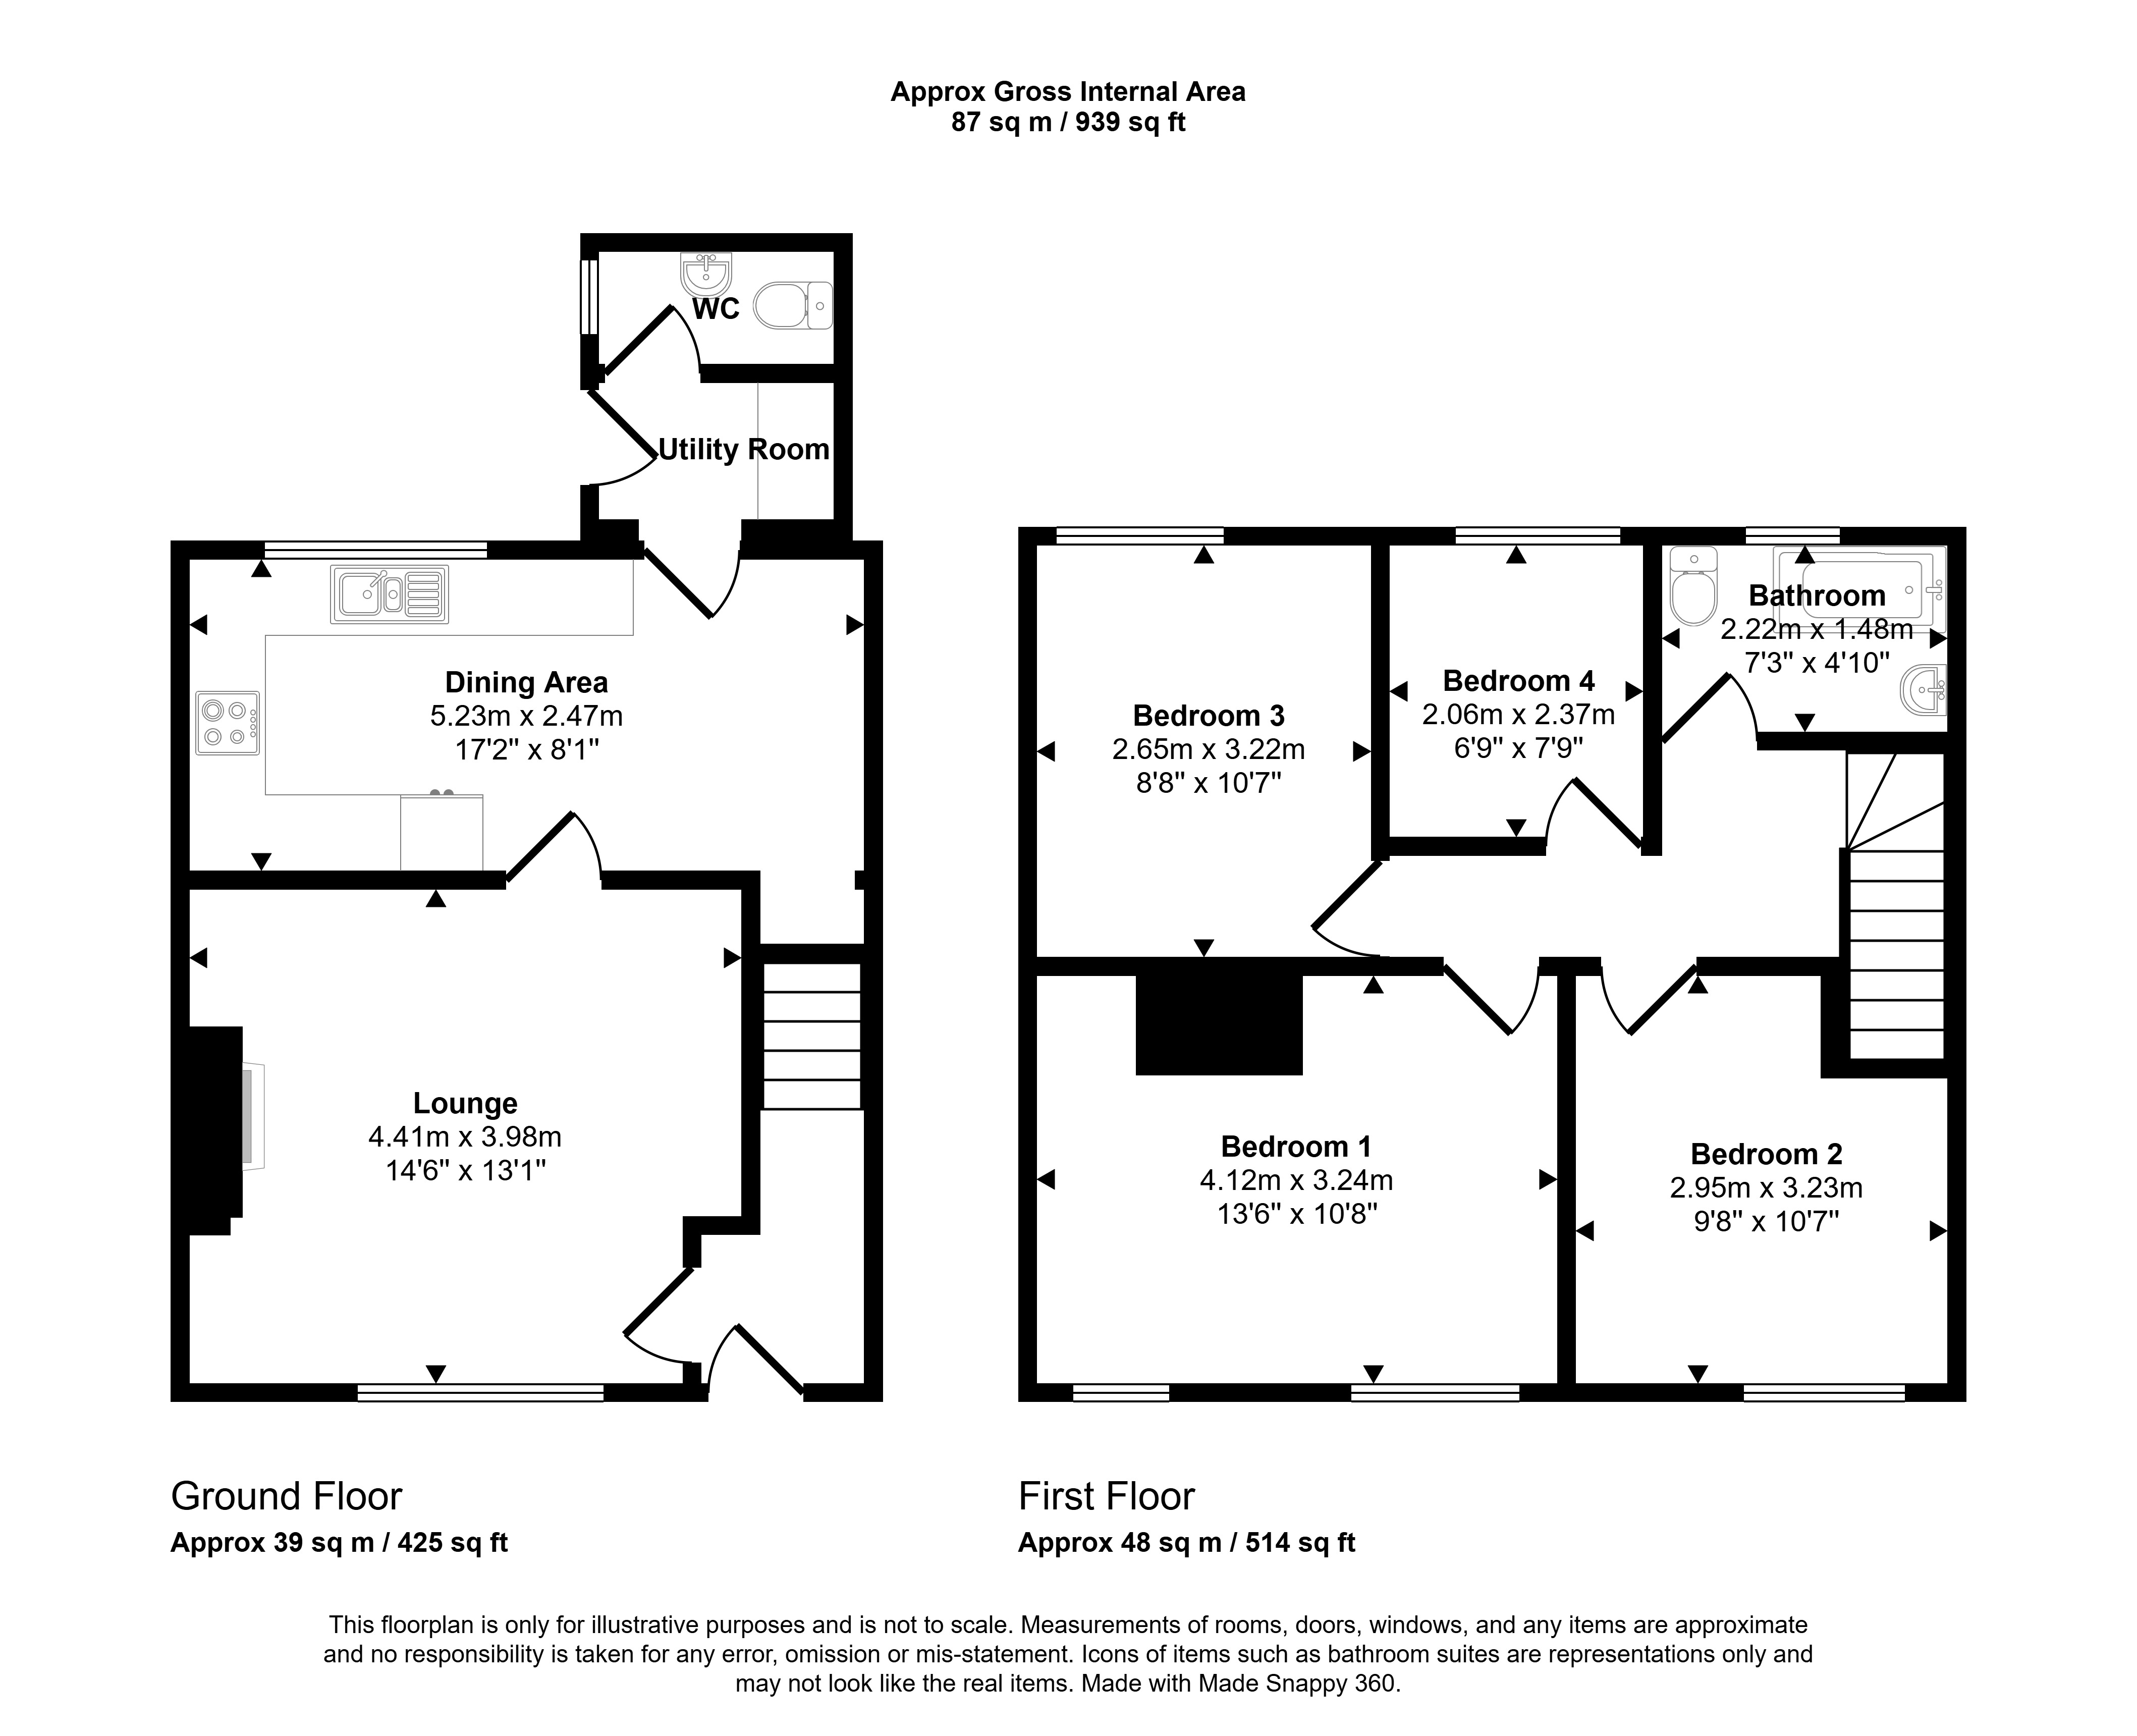
Offering generous accommodation throughout, the property briefly comprises an entrance hallway, a comfortable lounge, a spacious kitchen/dining room perfect for family living and entertaining, a useful utility room and a convenient ground floor W.C. To the first floor are four well-proportioned bedrooms and a family bathroom.
Externally, the property enjoys a low-maintenance front, while to the rear is a fully enclosed south west facing garden featuring a decking area, providing an excellent space for outdoor dining, entertaining or simply enjoying the afternoon and evening sunshine.
For more information and to arrange an internal inspection please contact the Stockton branch today.
Summary
- Property Type: Terraced House
- Bedrooms: 4
- Receptions: 1
- Tenure: Freehold
- Heating: Gas
- Parking: On Street

Entrance
Hallway
Lounge
4.41m x 3.98m (14'5" x 13'0")
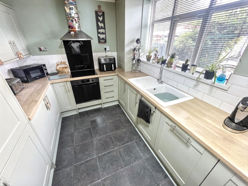
Kitchen
5.23m x 2.47m (17'1" x 8'1")
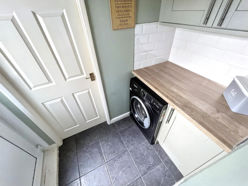
Utility Room
1.94m x 1.12m (6'4" x 3'8")
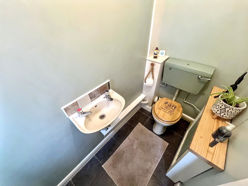
Down Stairs WC
1.92m x 0.94m (6'3" x 3'1")
1st Floor Landing
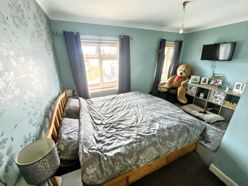
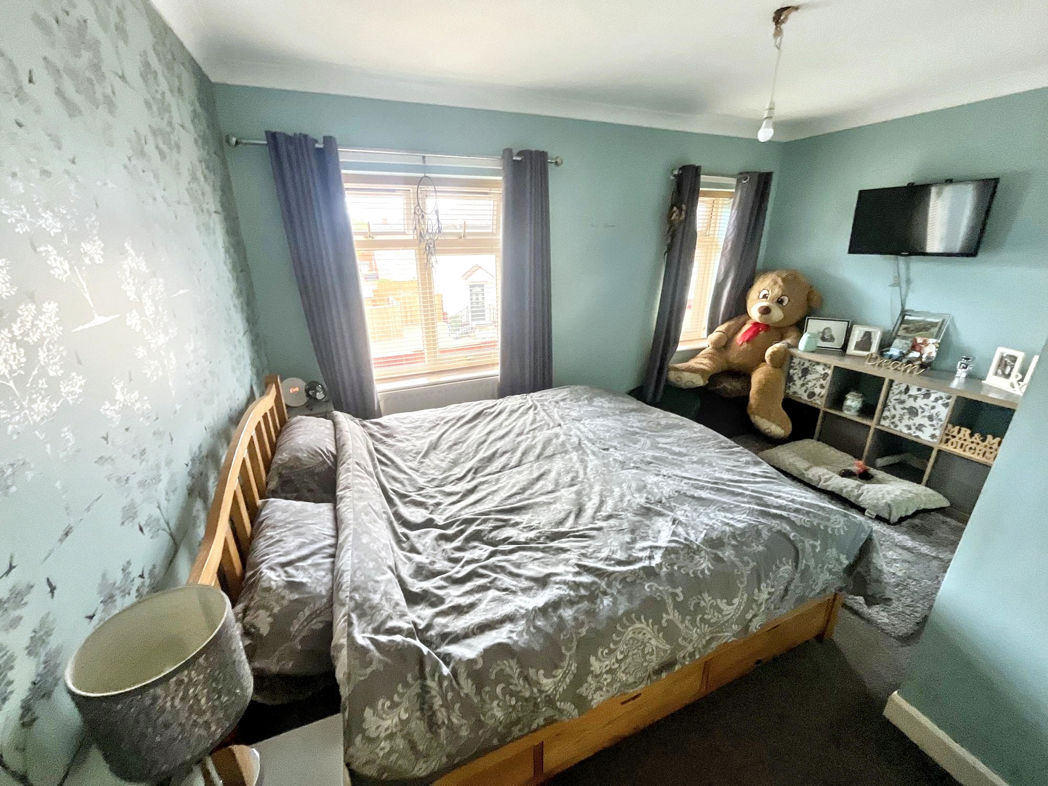
Bedroom 1
4.12m x 3.24m (13'6" x 10'7")
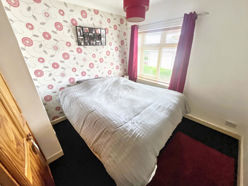
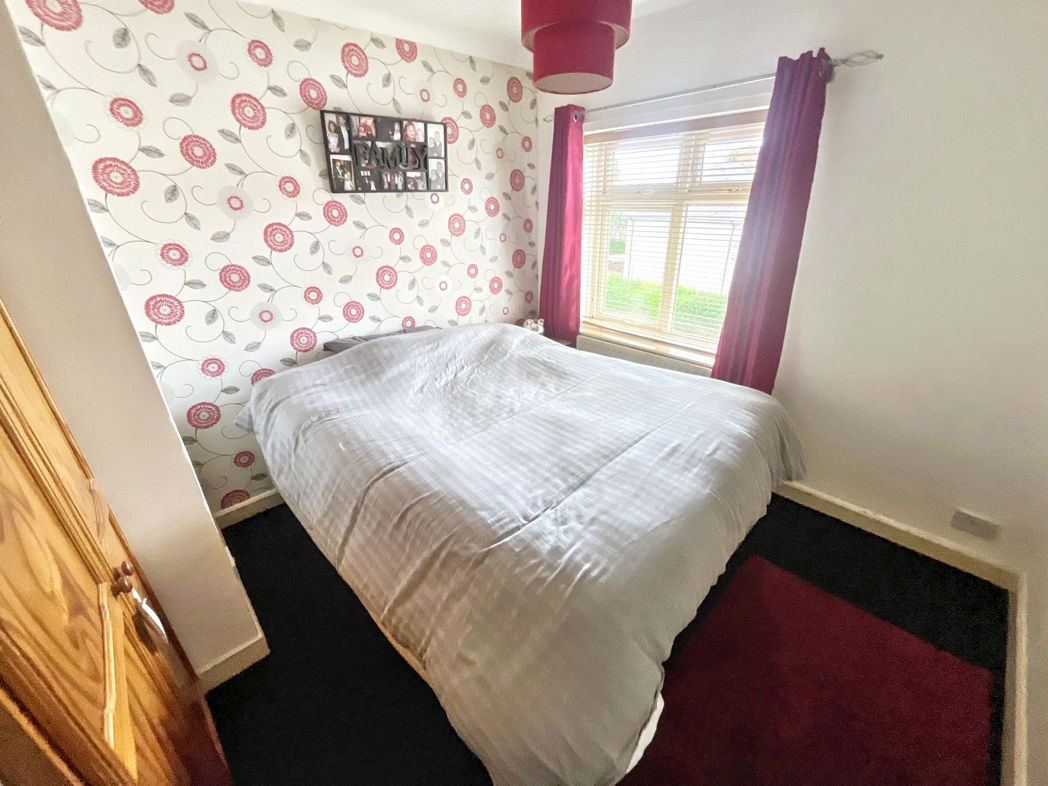
Bedroom 2
3.23m x 2.95m (10'7" x 9'8")
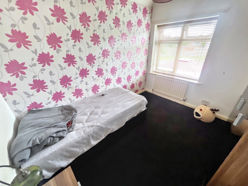
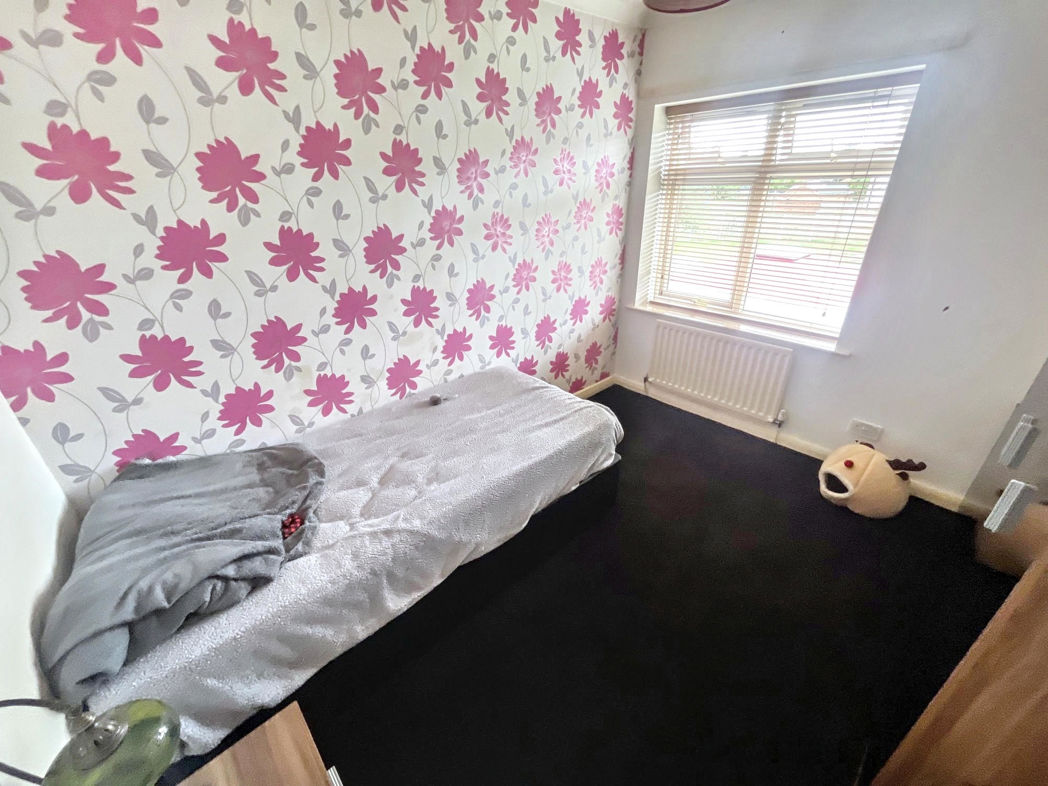
Bedroom 3
3.22m x 2.65m (10'6" x 8'8")
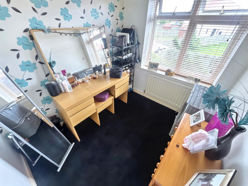
Bedroom 4
2.37m x 2.06m (7'9" x 6'9")
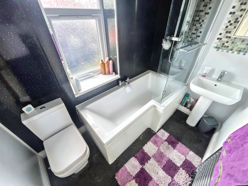
Family Bathroom
2.22m x 1.48m (7'3" x 4'10")
External
Floor Plan
 (17)
(17)