2 bed terraced house to buy in NE63
Ariel Street, Ashington, Northumberland, NE63 9NQ
- Terraced House
- Two Bedrooms
- Two Receptions
- Small Garden
- Yard & Garage
- Upgraded Combi Boiler
- Available To View Now
2 bed terraced house to buy in NE63
***LARGER STYLE TERRACED HOUSE - TWO BEDROOMS - TWO RECEPTIONS - UPGRADED BOILER - GARAGE - YARD - FRONT GARDEN - VIEW NOW***
Pattinson Estate Agents welcome to the sales market this two bedroom terraced house situated on Ariel Street in the heart of Ashington, Northumberland. Ideally located for access to local schools, shops, leisure facilities and travel links including the new train station linking directly into Newcastle city centre. This much loved family home is warmed via gas central heating (combi boiler) and has wood framed single glazing with the exeption of the front bedroom which is Upvc double glazed.
An ideal investment opportunity, early viewings are essential to avoid disappointment. Please contact our Ashington Team who will be happy to assist.
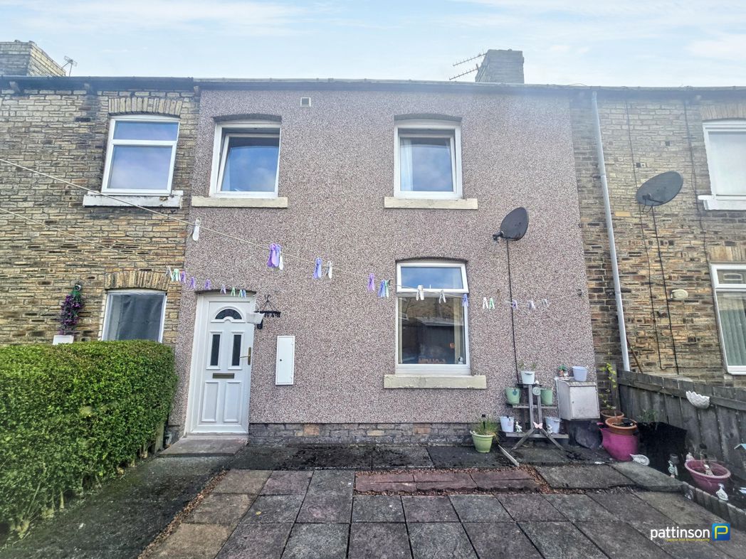
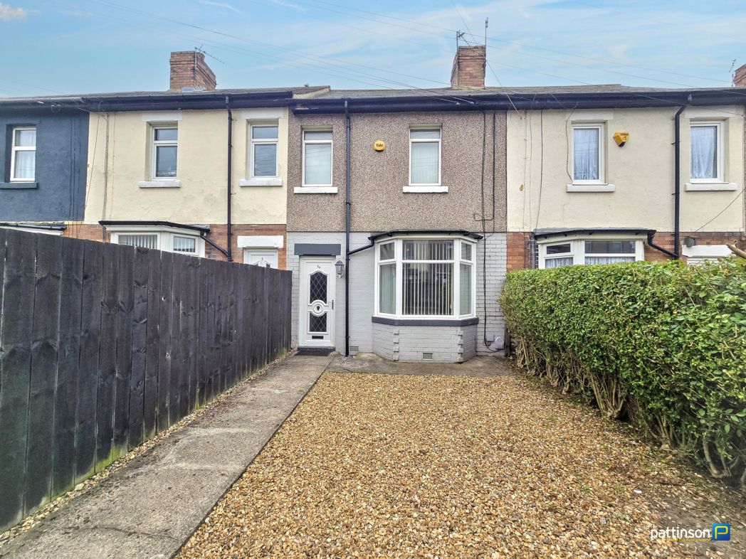
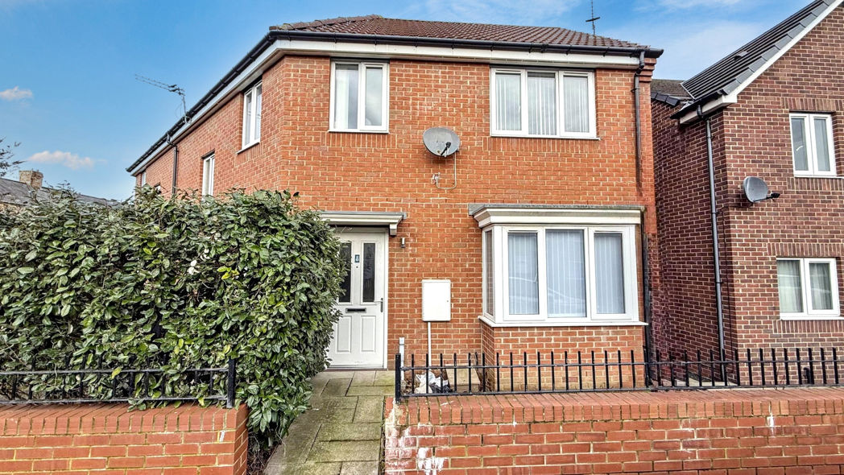
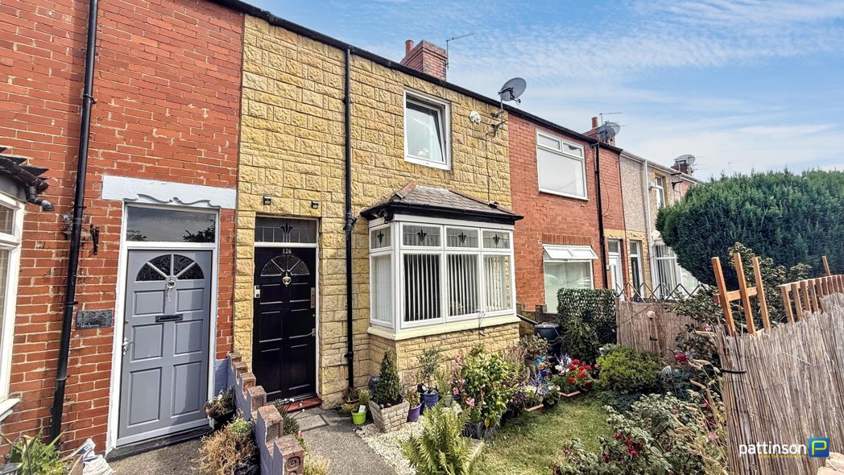
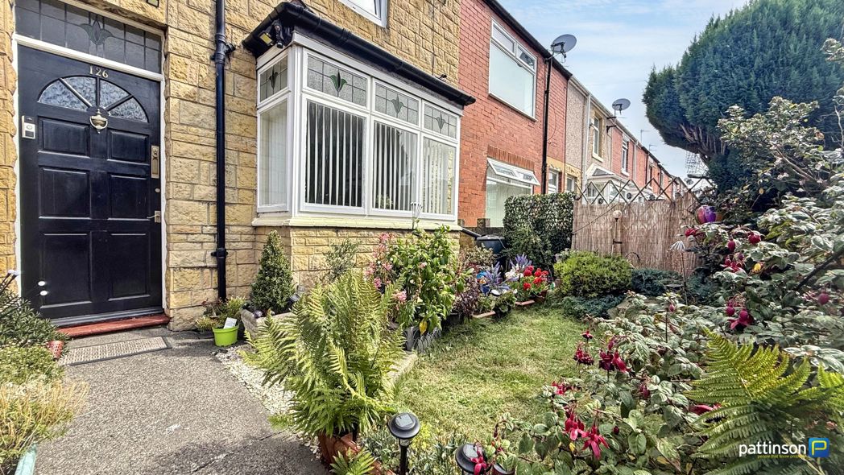
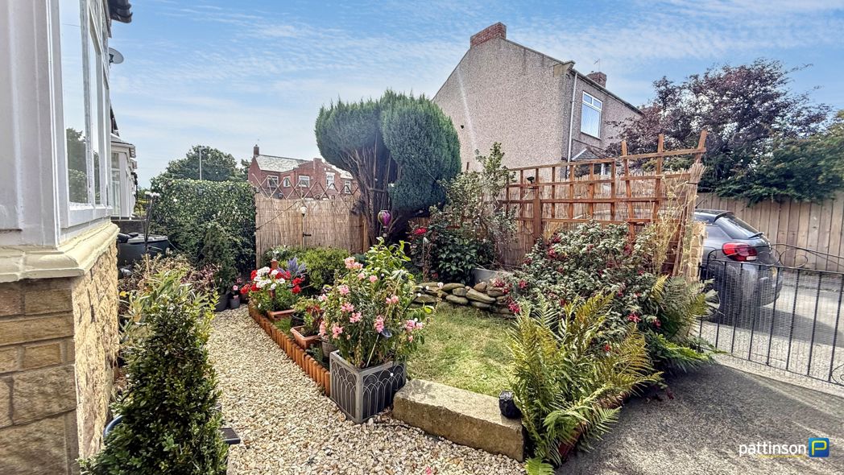
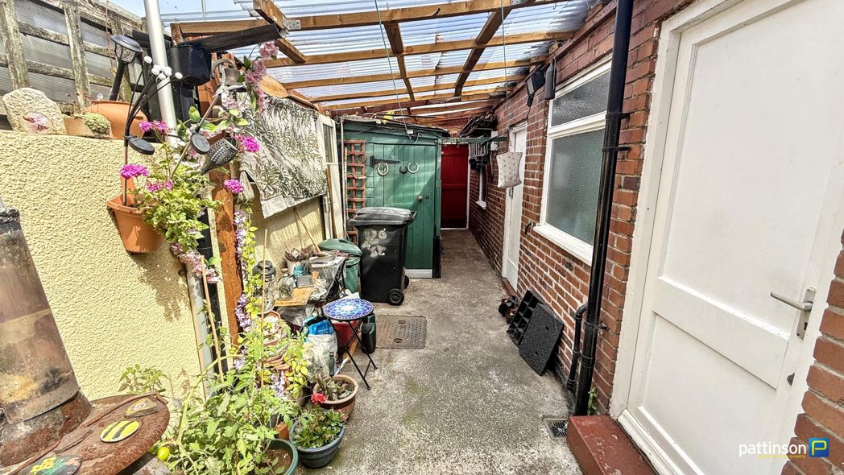
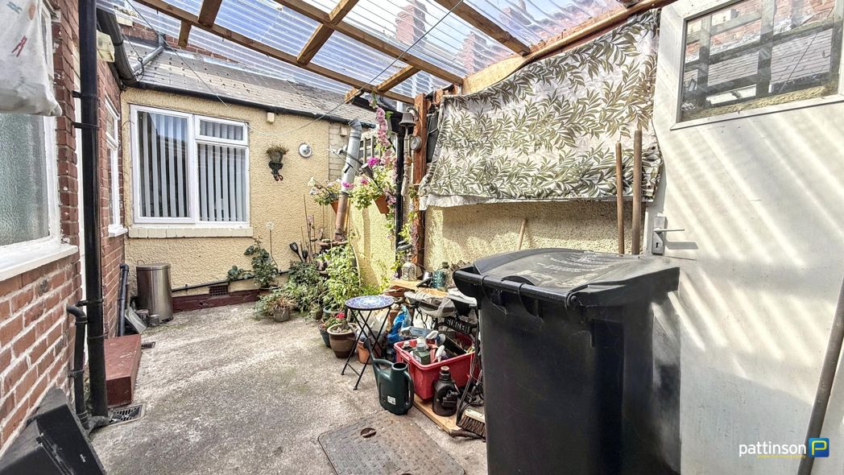
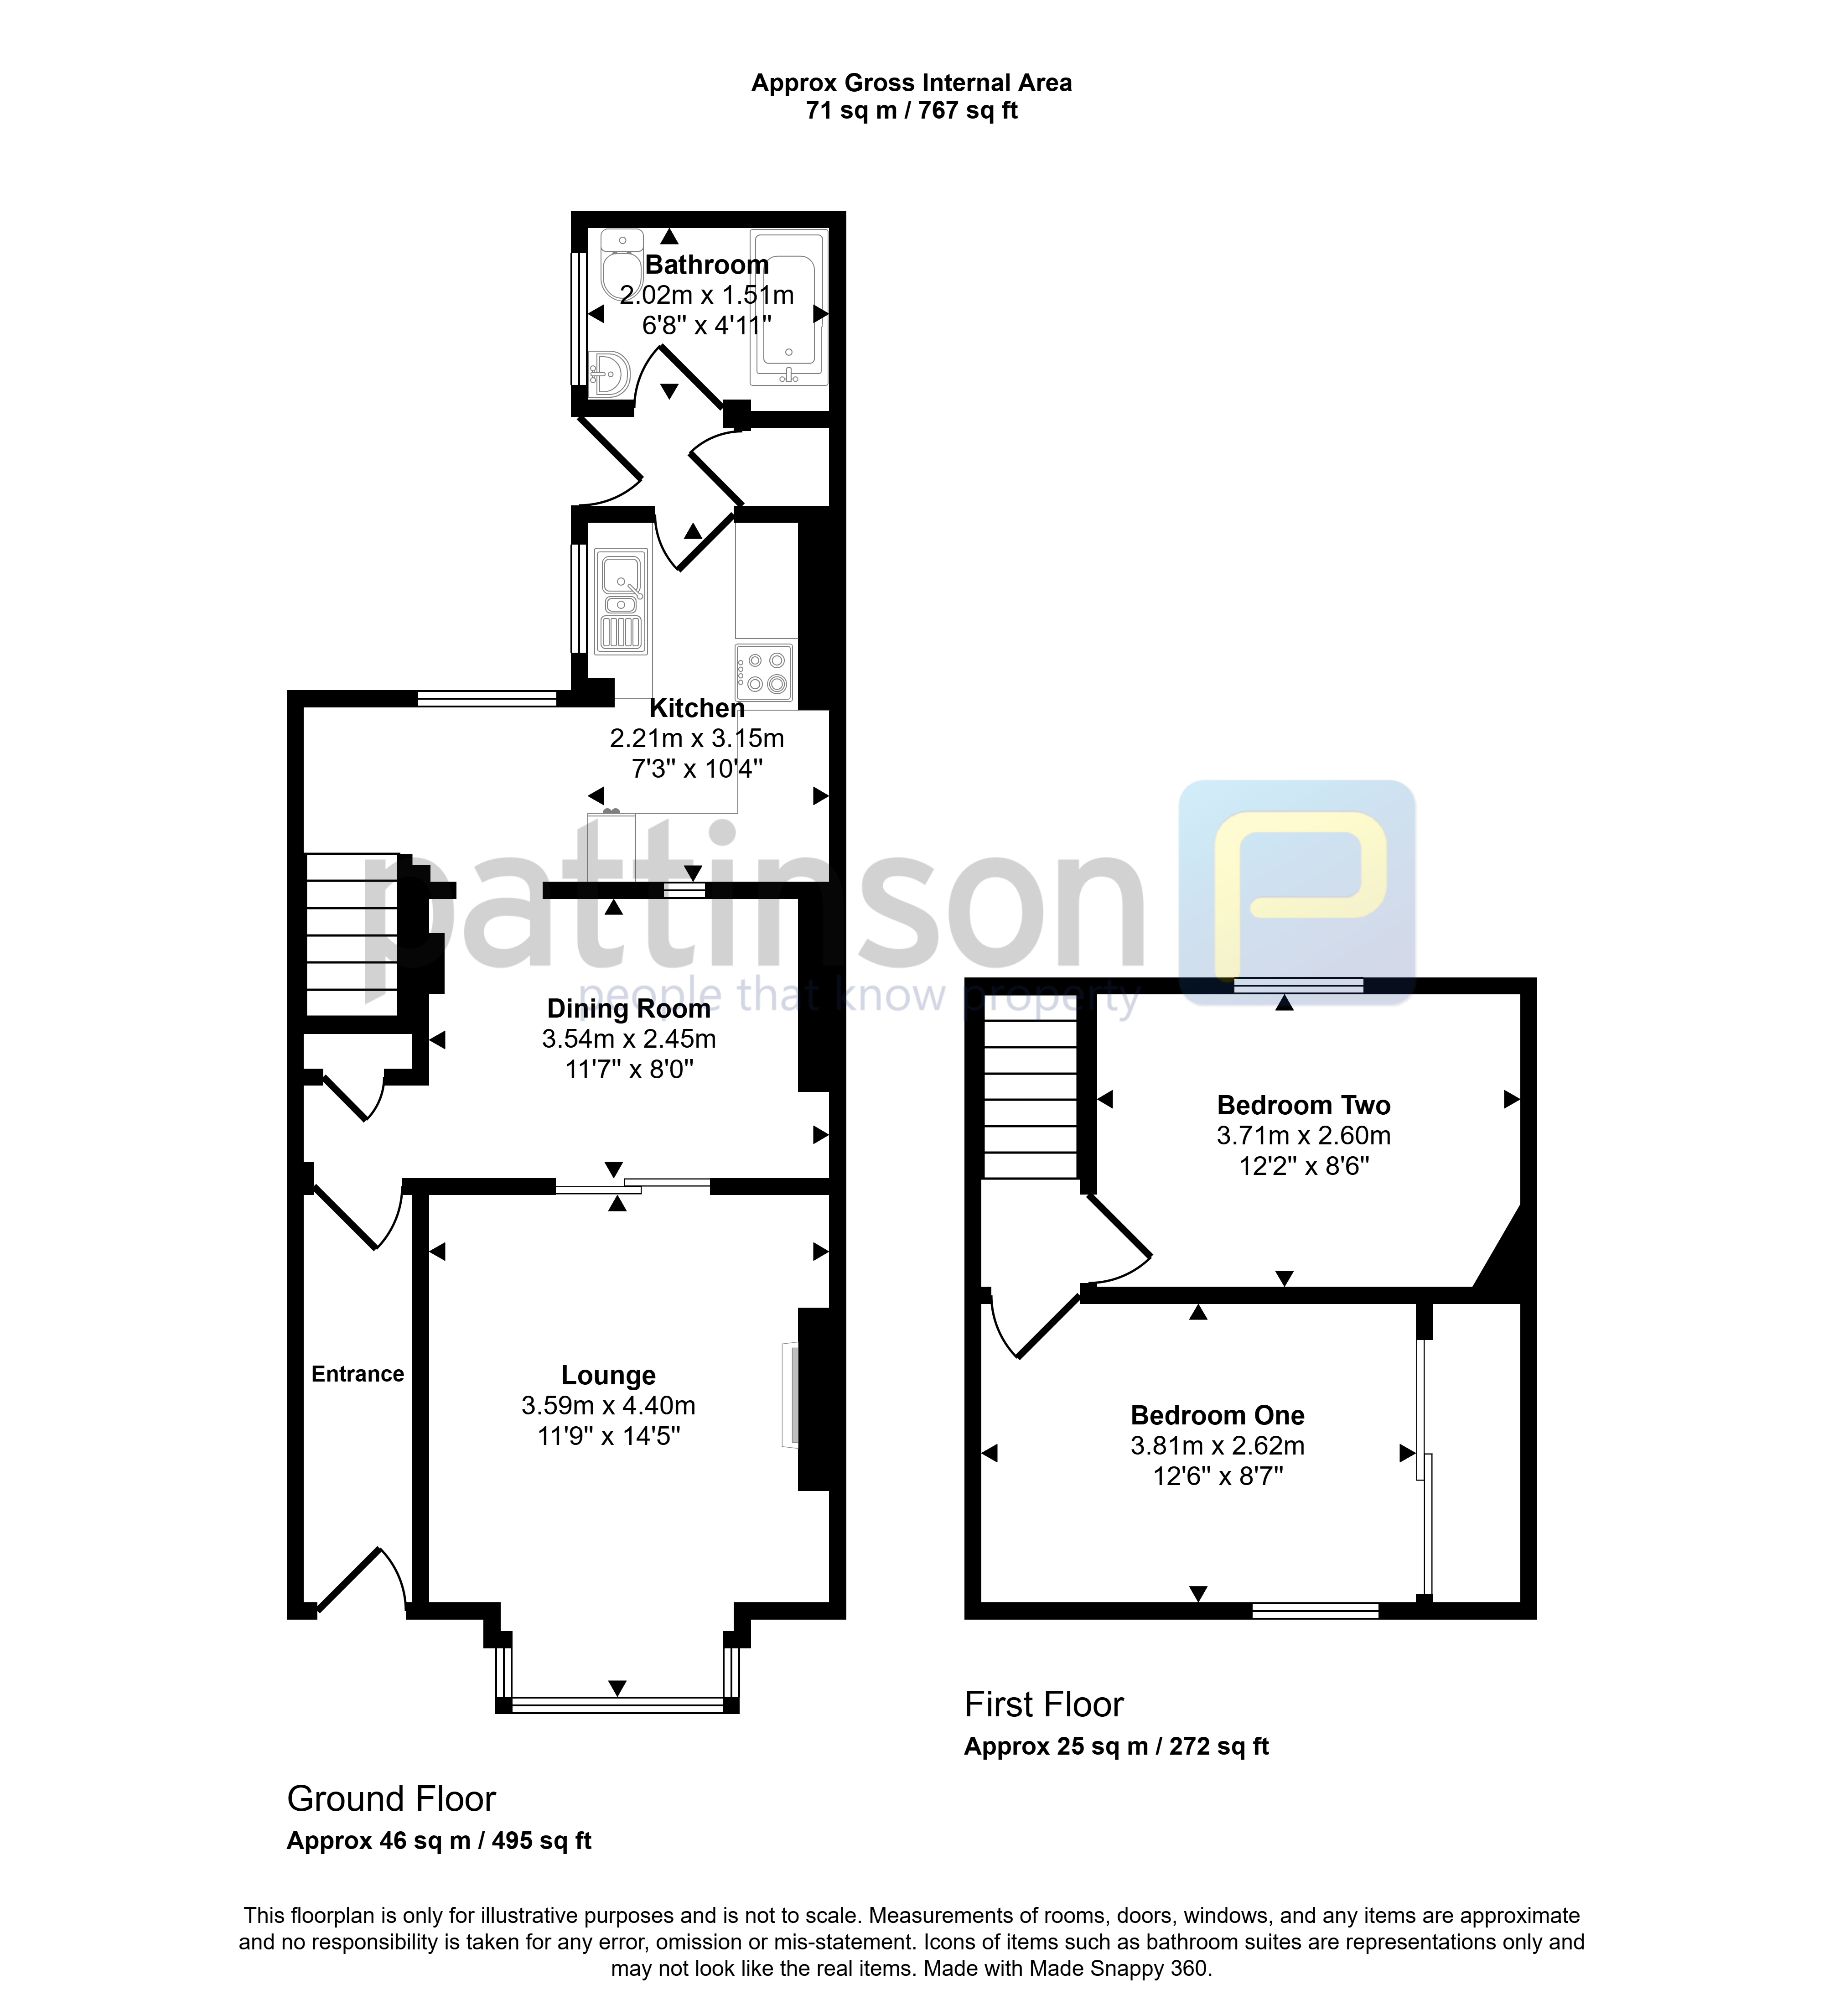
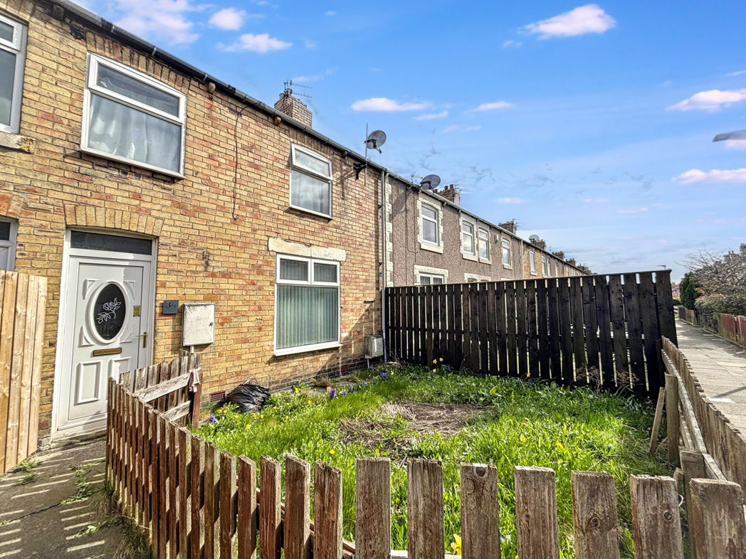
Briefly comprising; entrance hallway, lounge, dining room, inner hallway, kitchen, rear hallway and ground floor bathroom. To the first floor two bedrooms. Externally to the front a well maintained walled town garden and to the rear an enclosed walled yard with large timber shed and single garage.
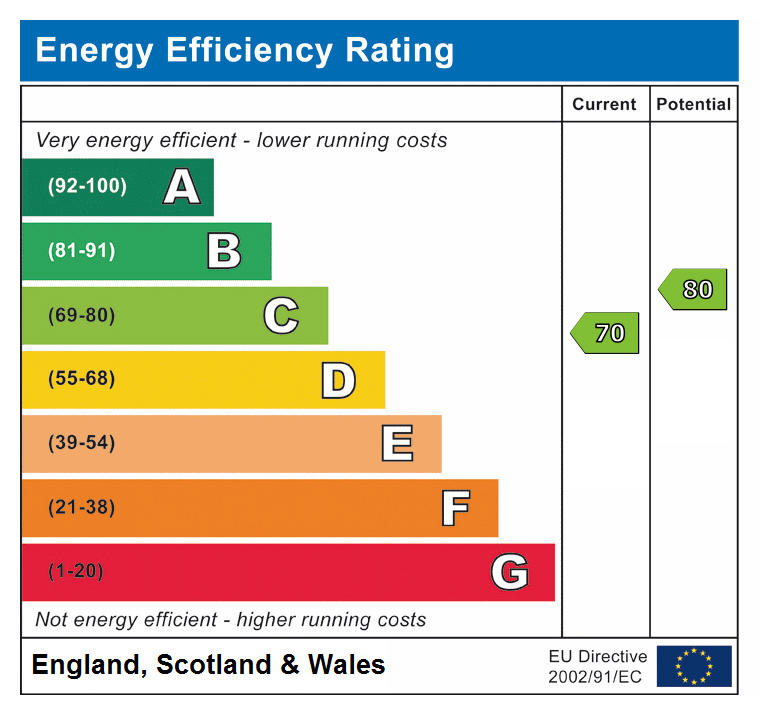
EPC Rating C
Summary
- Property Type: Terraced House
- Bedrooms: 2
- Receptions: 2
- Tenure: Freehold
- Heating: Gas
- Parking: Garage, On Street
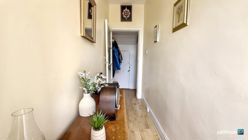

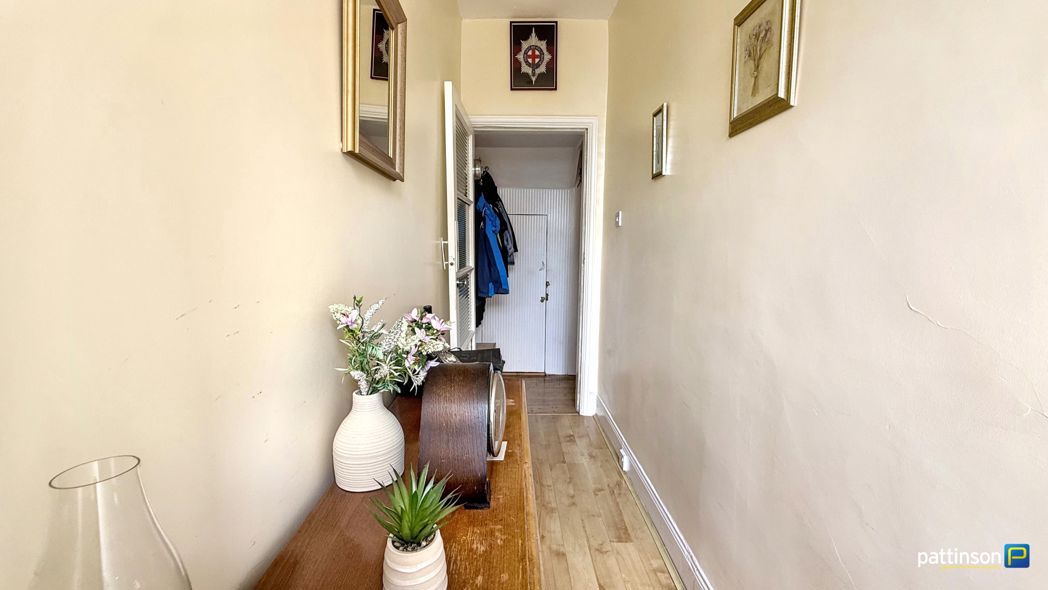
Entrance Hallway
Via main access door to the front, wood effect flooring.
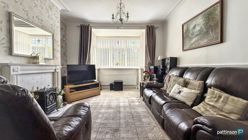
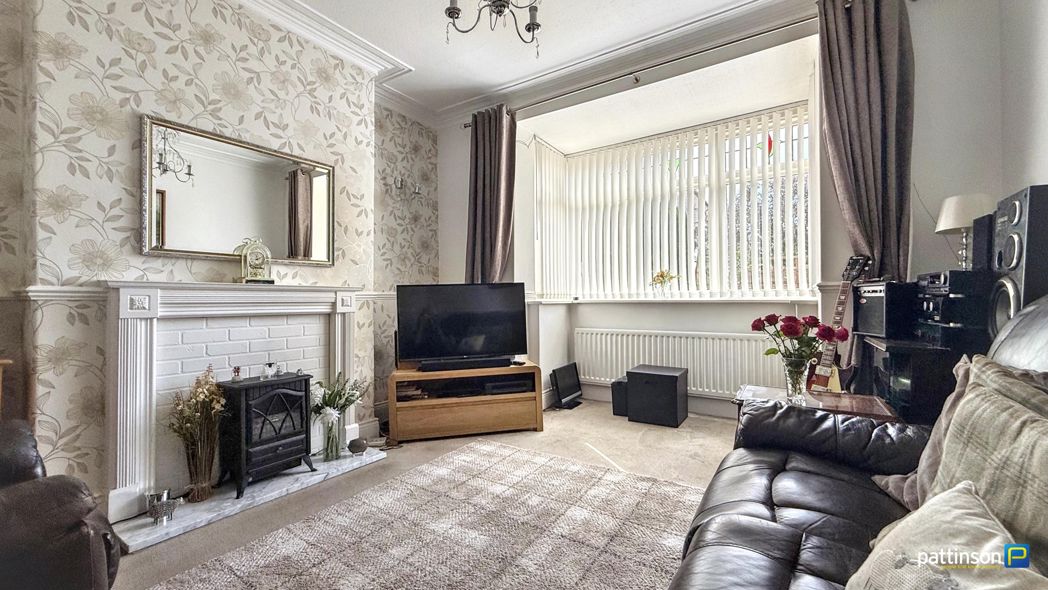
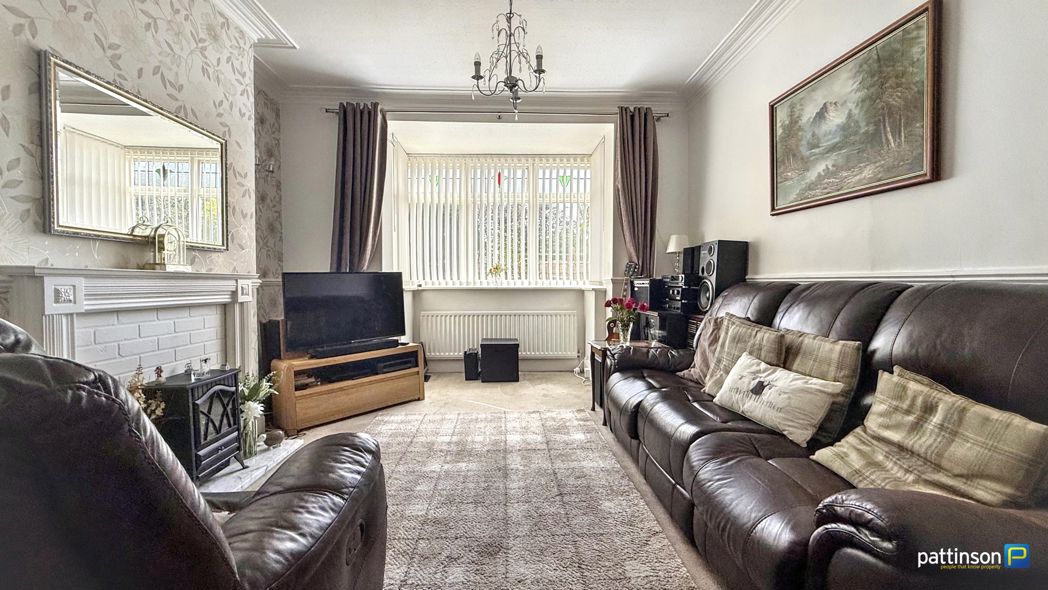
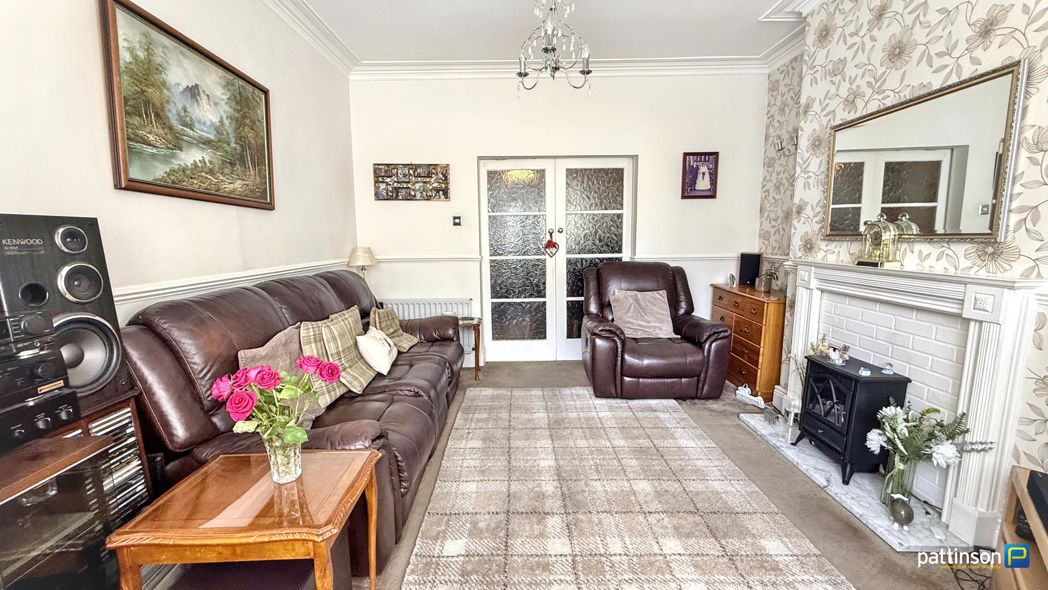
Lounge
4.40m x 3.59m (14'5" x 11'9")
Box bay window to the front with fited vertical blinds, white fireplace with marbled hearth, sliding double doors opening into the dining room, two radiators.
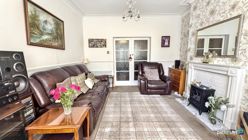
Lounge Additional
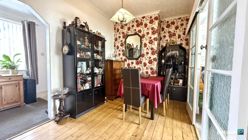
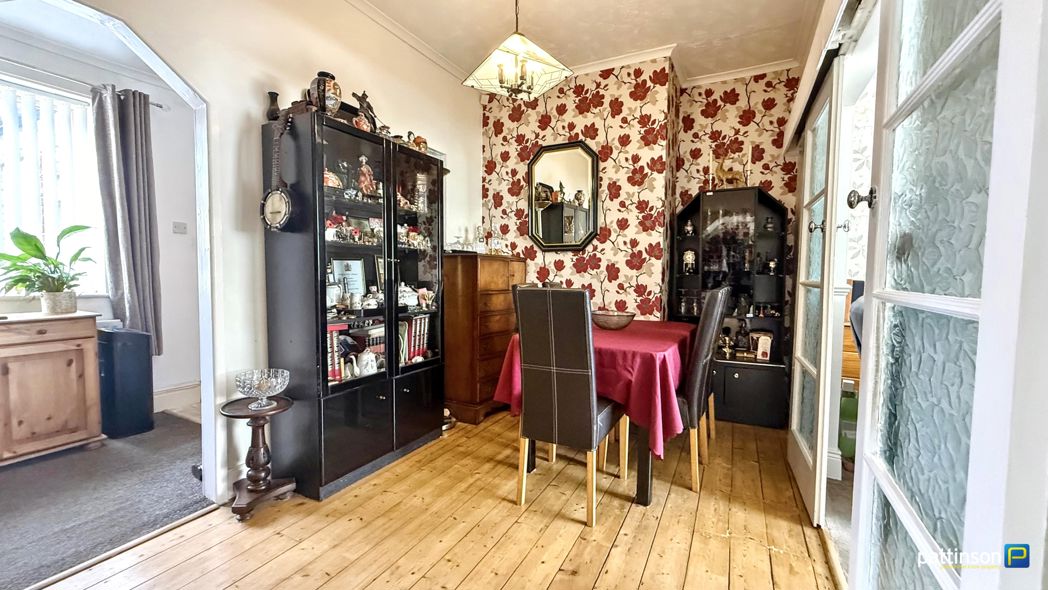
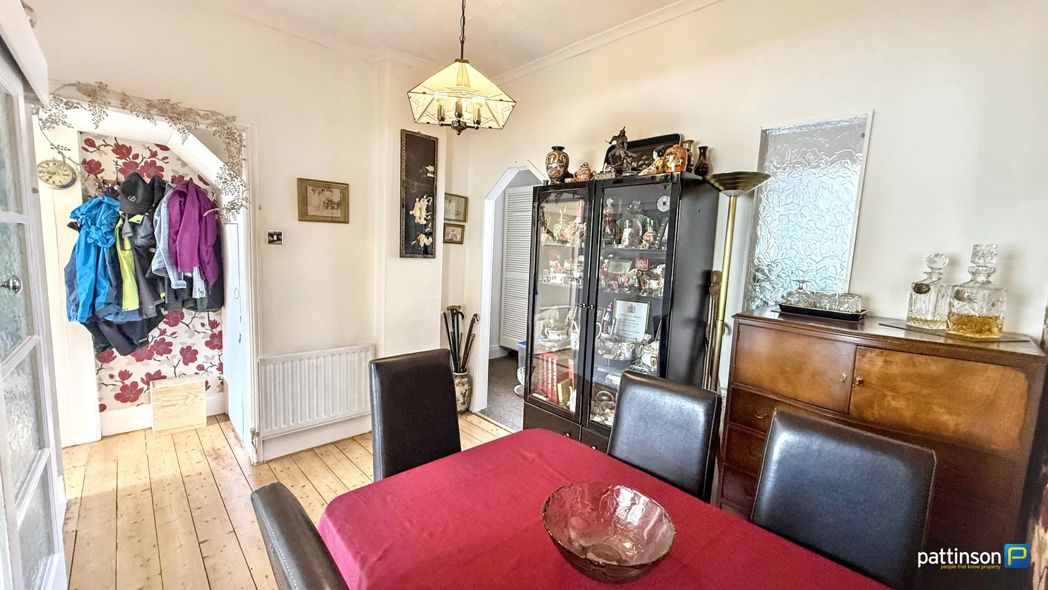
Dining Room
3.54m x 2.45m (11'7" x 8'0")
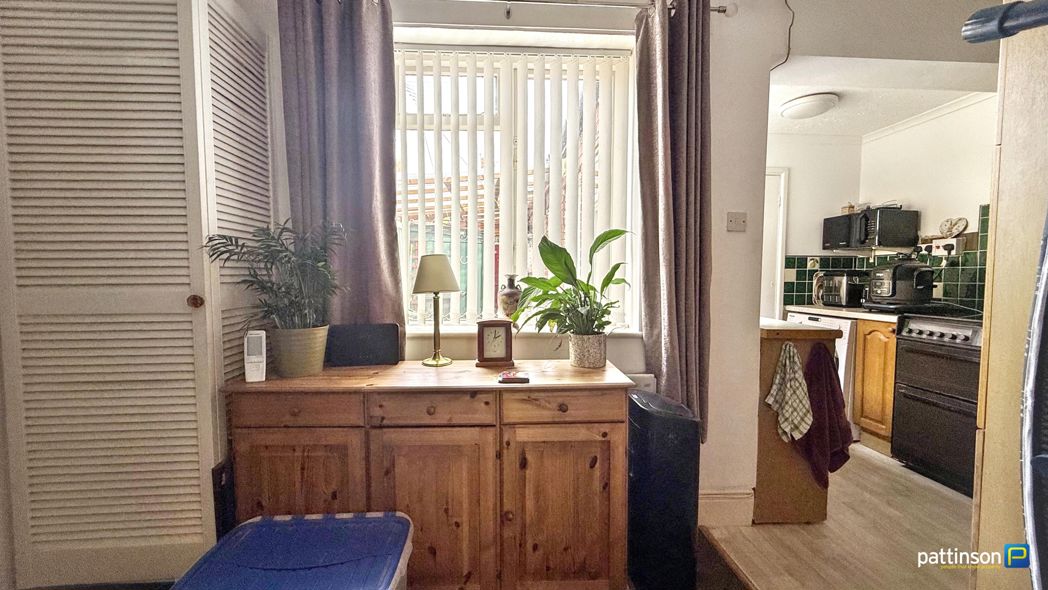
Open archway and frosted window into the kitchen, understair storage cupboard, original wood flooring, radiator,
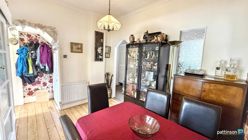
Dining Room Additional
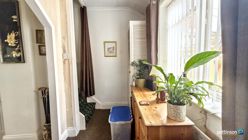
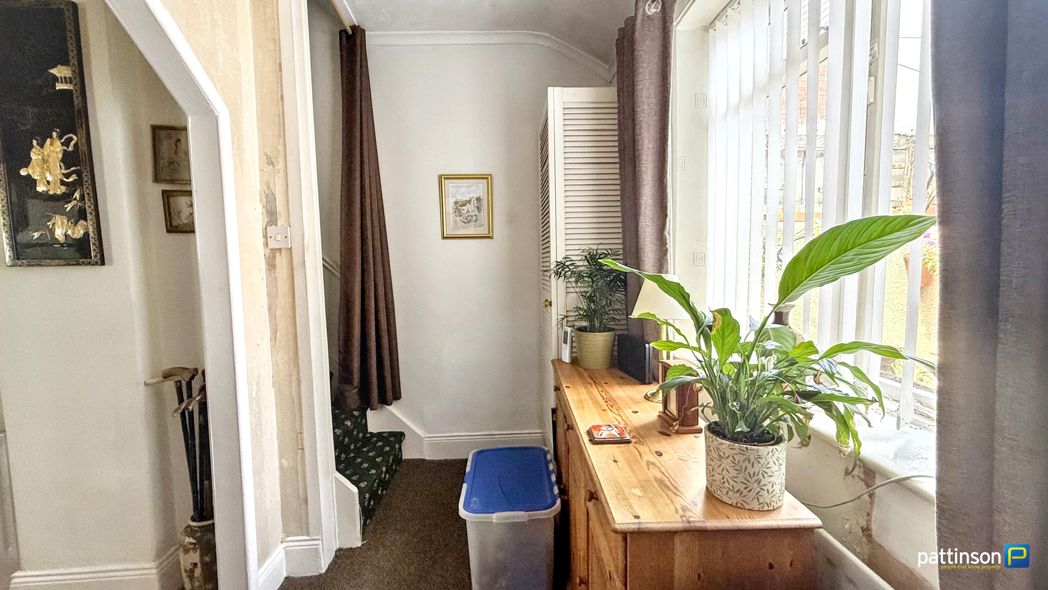
Inner Hallway
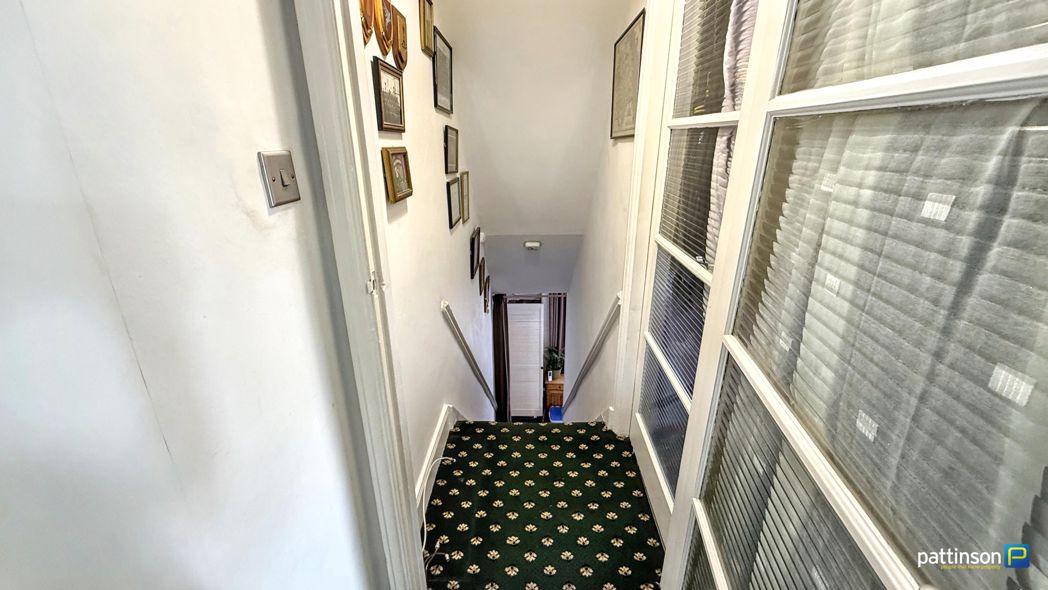
Window to the rear with fitted vertical blinds, stairs to the first floor, housed GloWorm gas combi boiler.
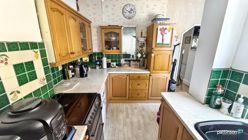
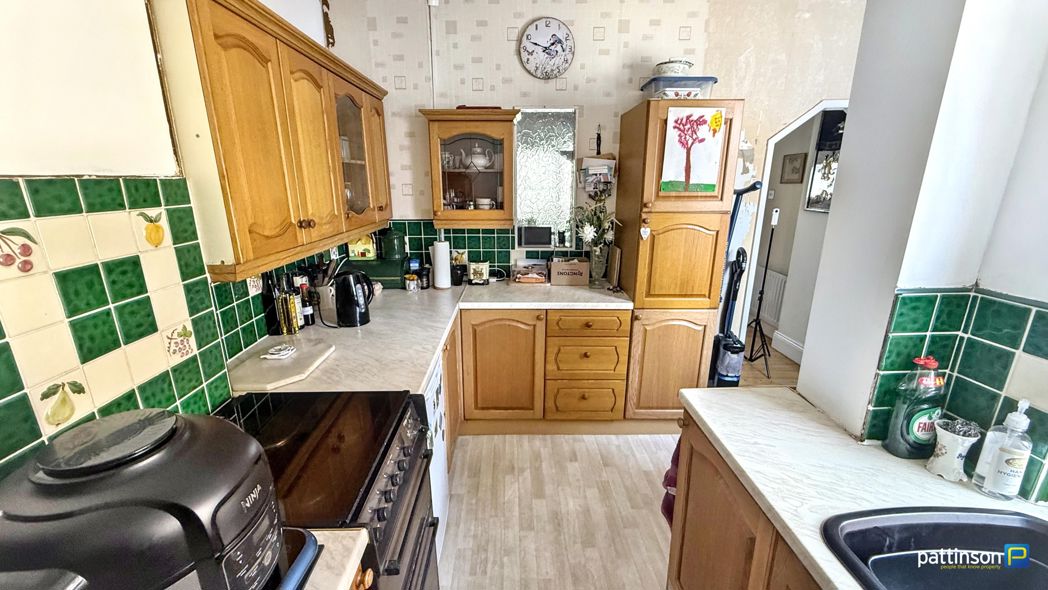
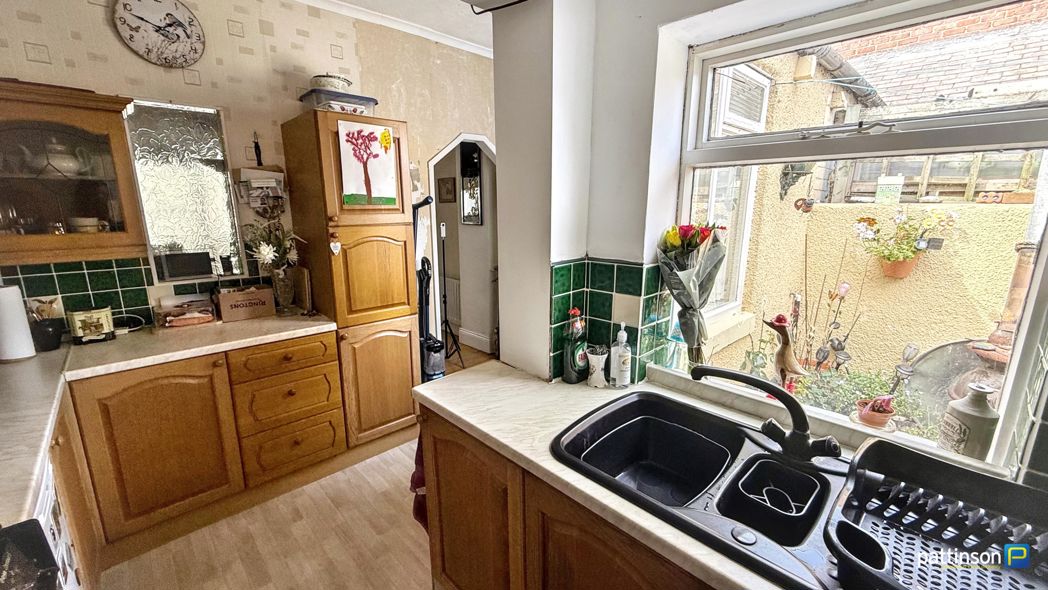
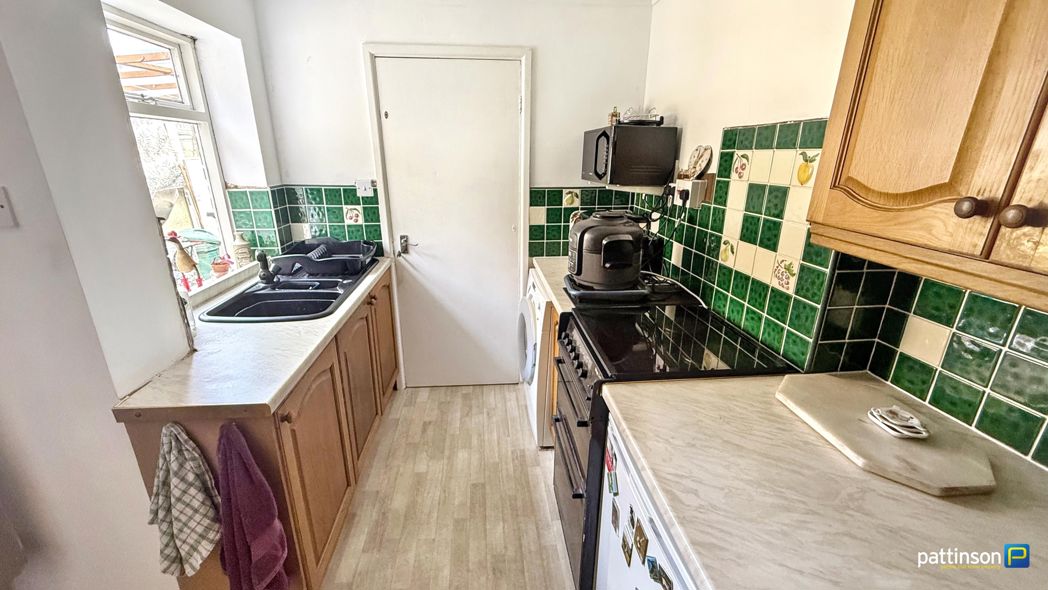
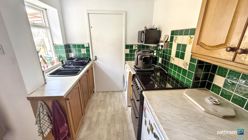
Kitchen
3.15m x 2.21m (10'4" x 7'3")
Window to the side. Fitted with a range of wood effect wall, floor and drawer units with cream roll edge worktops and tiled splashbacks, one and a half black resin sink and drainer, electric cooker point, space for under bench fridge, plumbing for washing machine, wood effect flooring.
Kitchen Additional
Rear Hallway
Built in storage cupboard, wood effct flooring, access door into the rear yard.
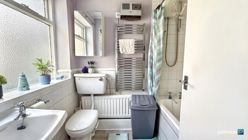
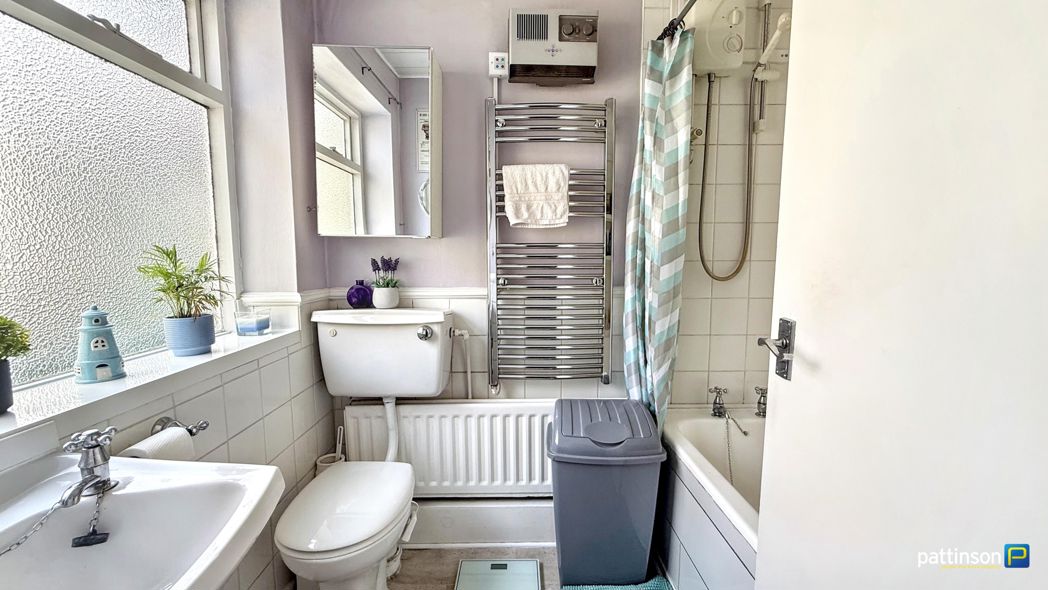
Bathroom
2.02m x 1.51m (6'7" x 4'11")
Frosted window to the side. Panelled bath with electric shower over, pedestal wash hand basin, w.c. Chrome heated towel rail, part tiled walls, wood effect flooring.
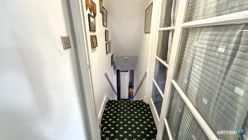
First Floor Landing
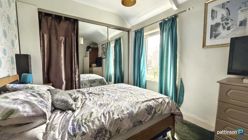
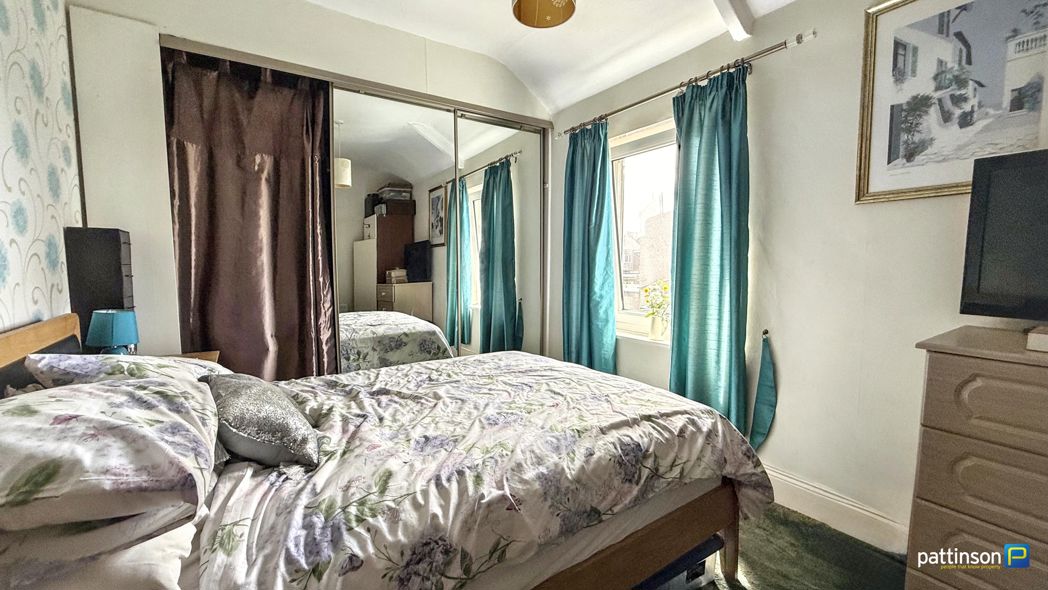
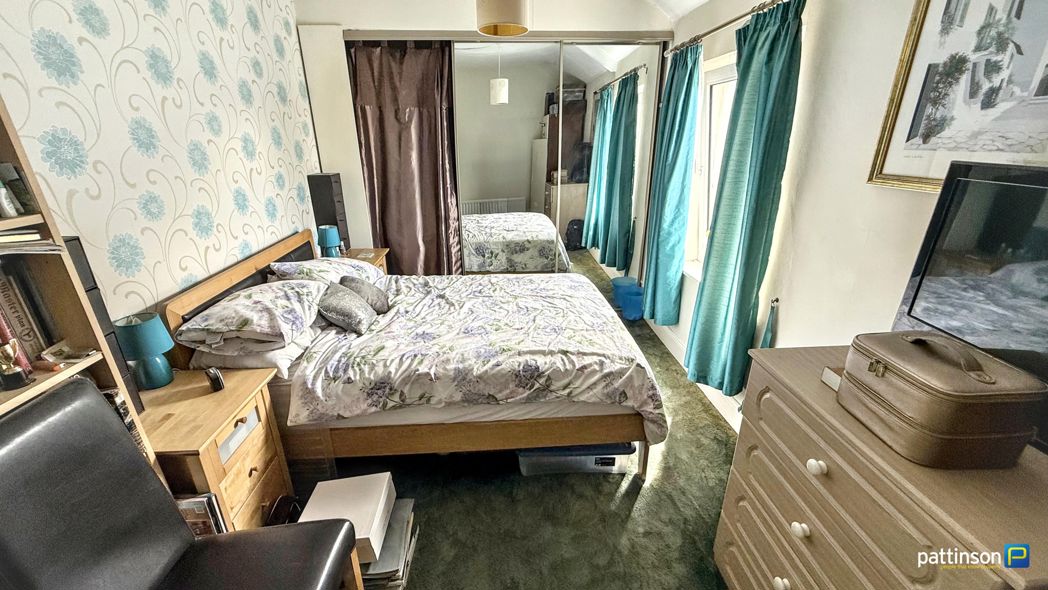
Bedroom One
3.81m x 2.62m (12'6" x 8'7")
Window to the front, triple fitted sliding door wardrobes, radiator.
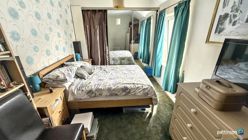
Bedroom One Additonal
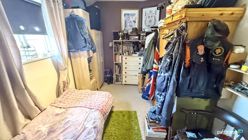
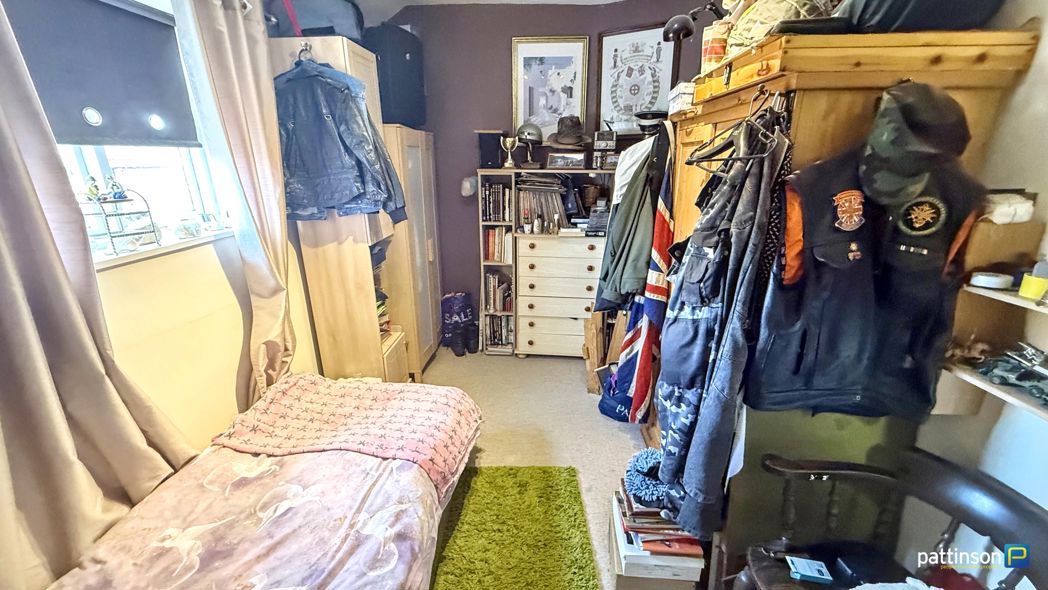
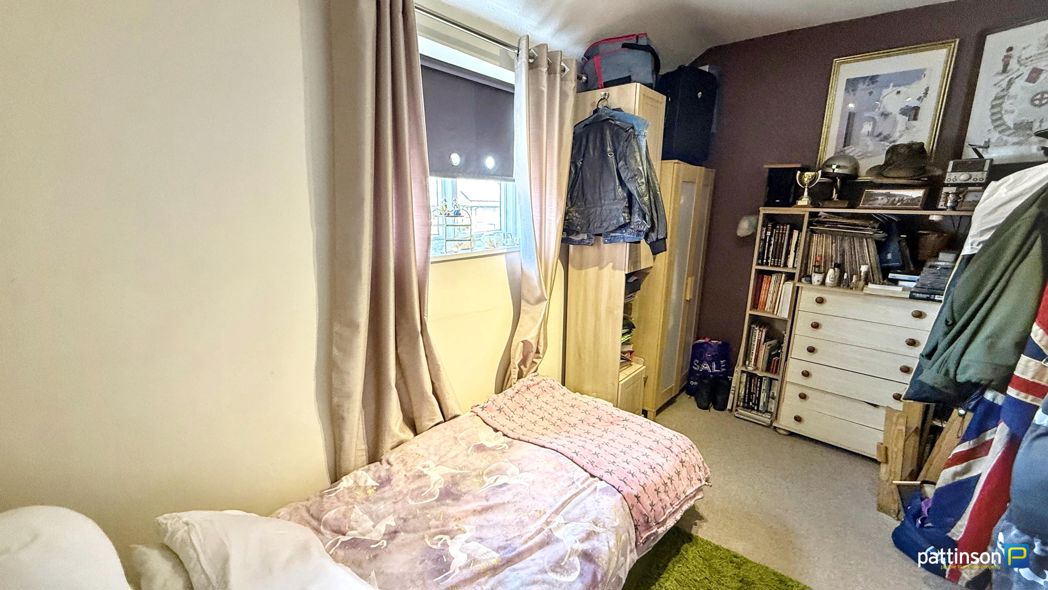
Bedroom Two
3.71m x 2.60m (12'2" x 8'6")
Window to the rear, radiator.
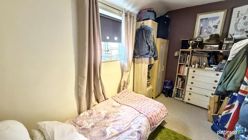
Bedroom Two Additional
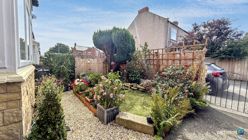
Front Garden
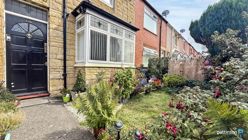
Front Elevation
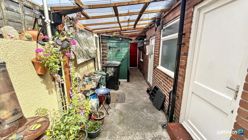
Rear Yard
Large timber shed, access door into the garage, access gate to the rear.
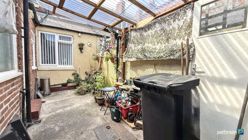
Rear Yard Additional
Floor Plan
 (12)
(12)