3 bed terraced house to buy in NE63
Cavendish Gardens, Ashington, Ashington, Northumberland, NE63 0EW
Sold
- THREE BEDROOMS
- GAS COMBI BOILER
- VALID CP12 & EICR CERTIFICATES
- MODERN KITCHEN
- FREEHOLD
3 bed terraced house to buy in NE63
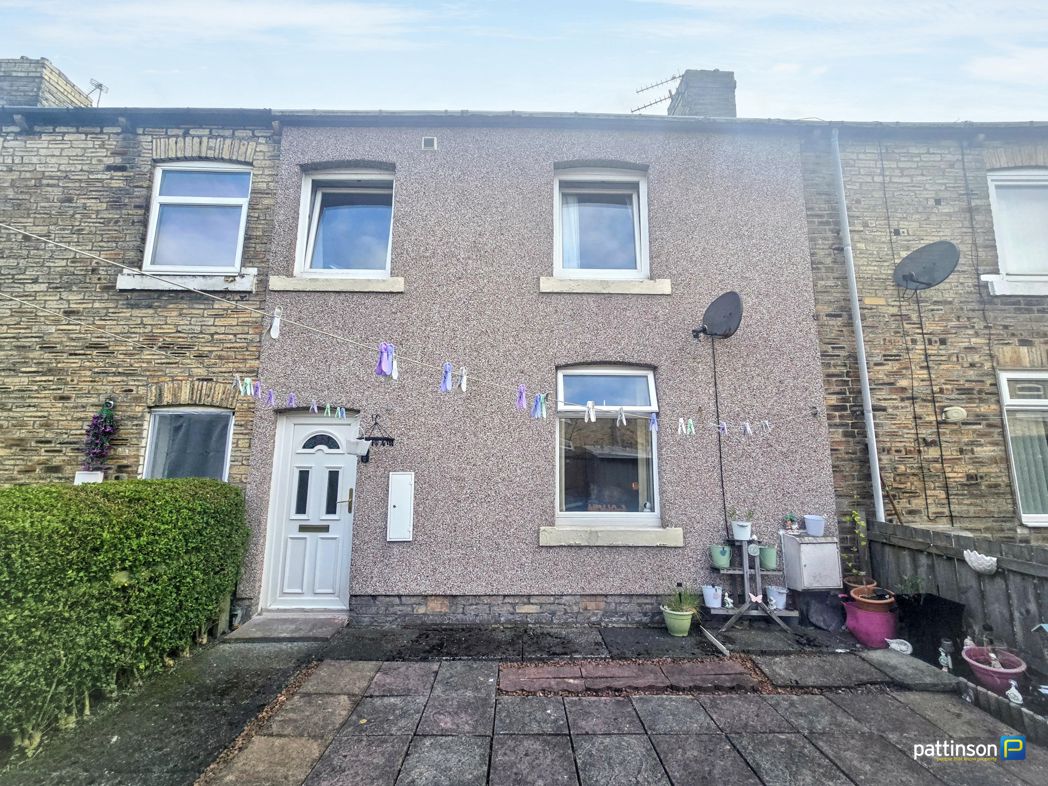
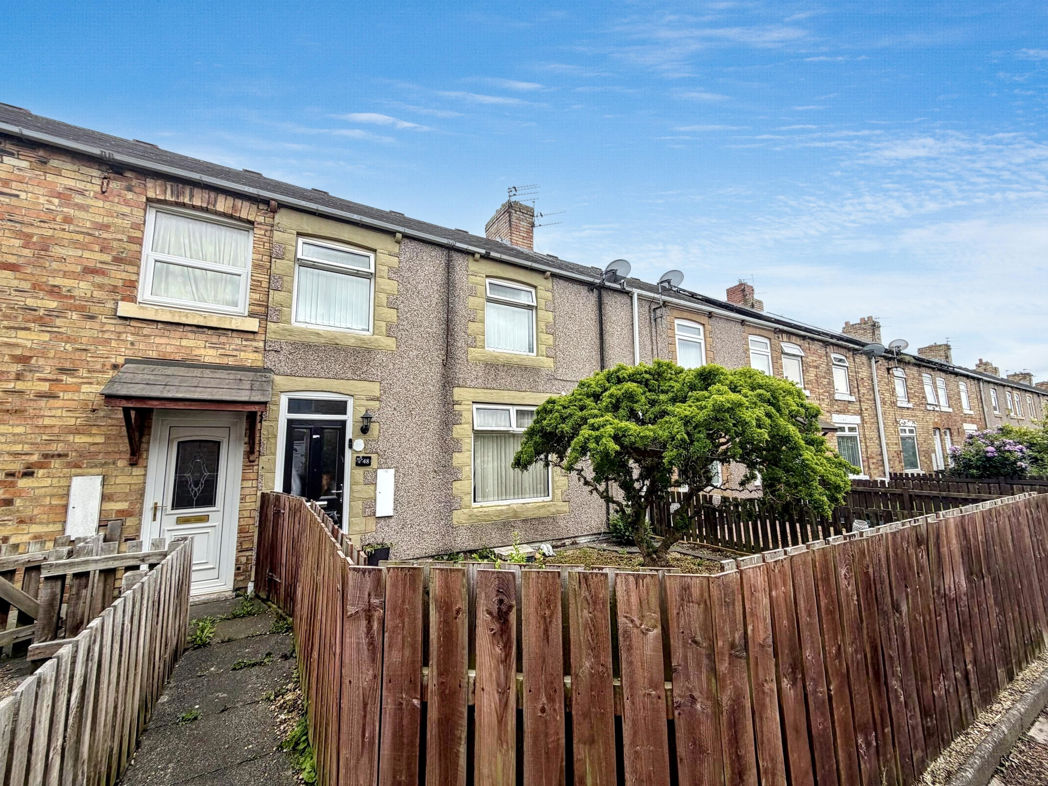
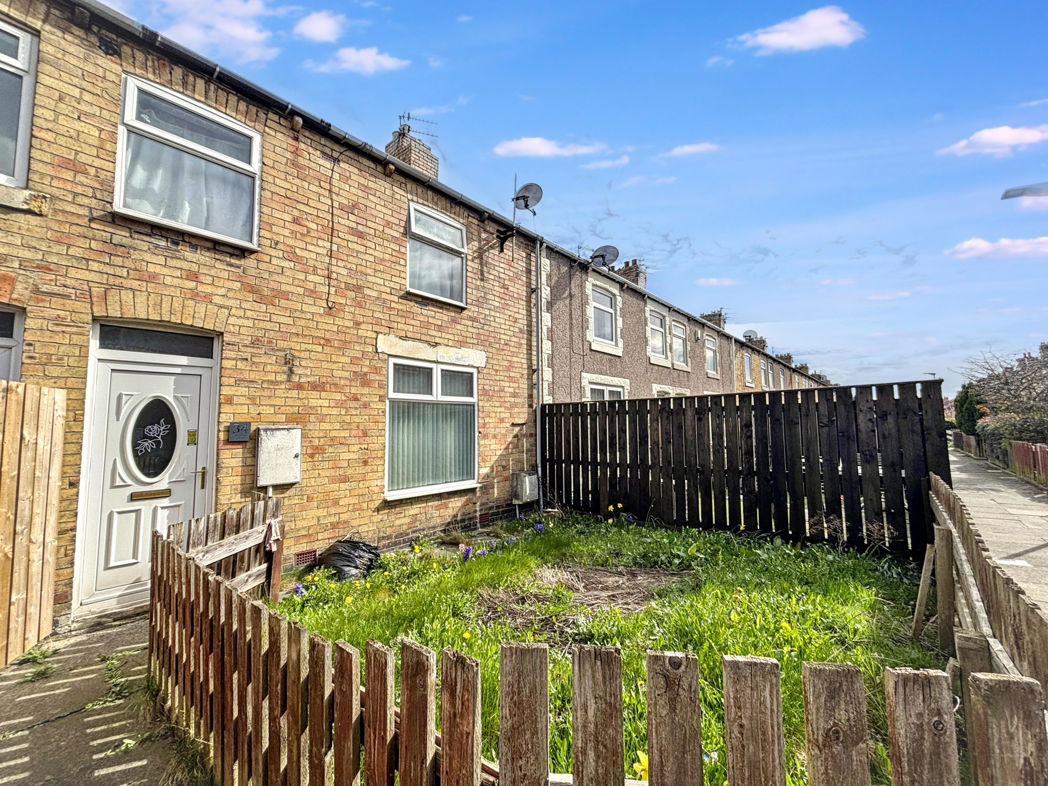
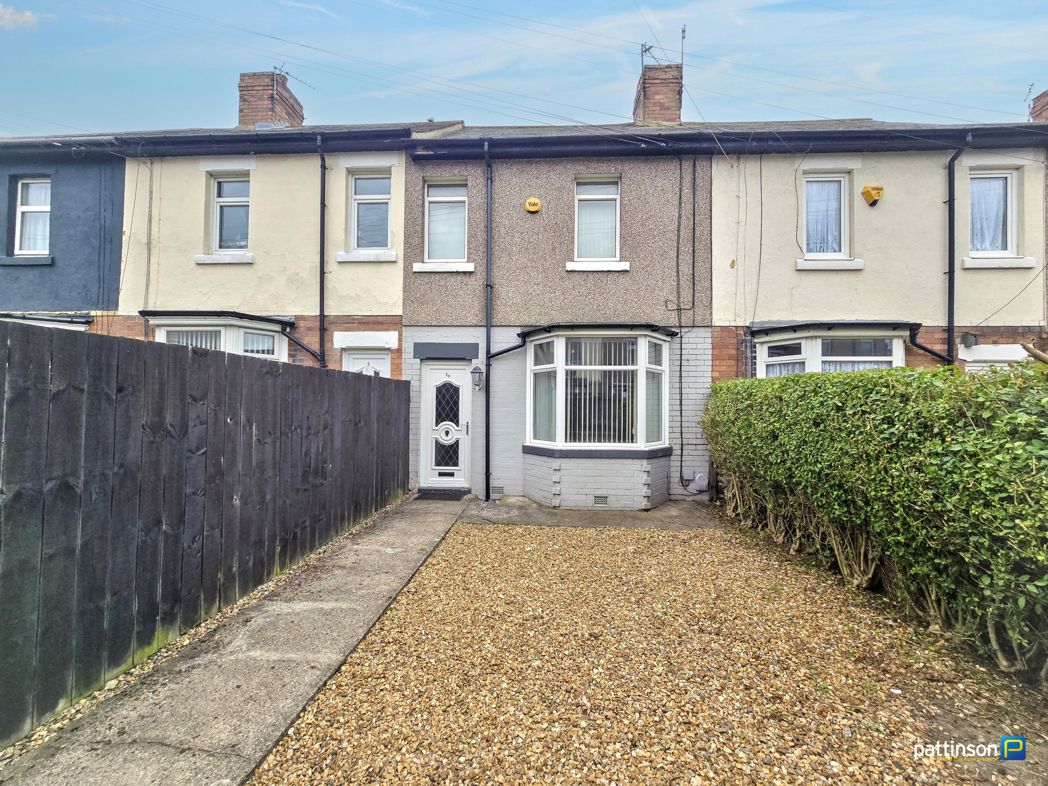
Pattinson Estate Agents welcome to the market for sale by online auction this well-presented three bedroom terraced home situated on Cavendish Gardens, Ashington. Ideally located close to local amenities, schools and transport links, the property offers well-proportioned accommodation throughout. Briefly comprising a spacious lounge/diner, modern fitted kitchen and a generous family bathroom to the ground floor, with three bedrooms to the first floor. Externally, the property benefits from a low maintenance front garden and an enclosed rear yard. An ideal purchase for first time buyers or buy-to-let investors. Early viewing is recommended.
Summary
- Property Type: Terraced House
- Bedrooms: 3
- Receptions: 1
- Tenure: Freehold
- Heating: Gas
- Parking: On Street
- USPs: Has Garden
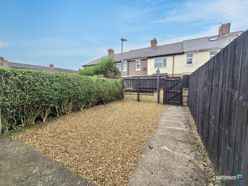

Front External
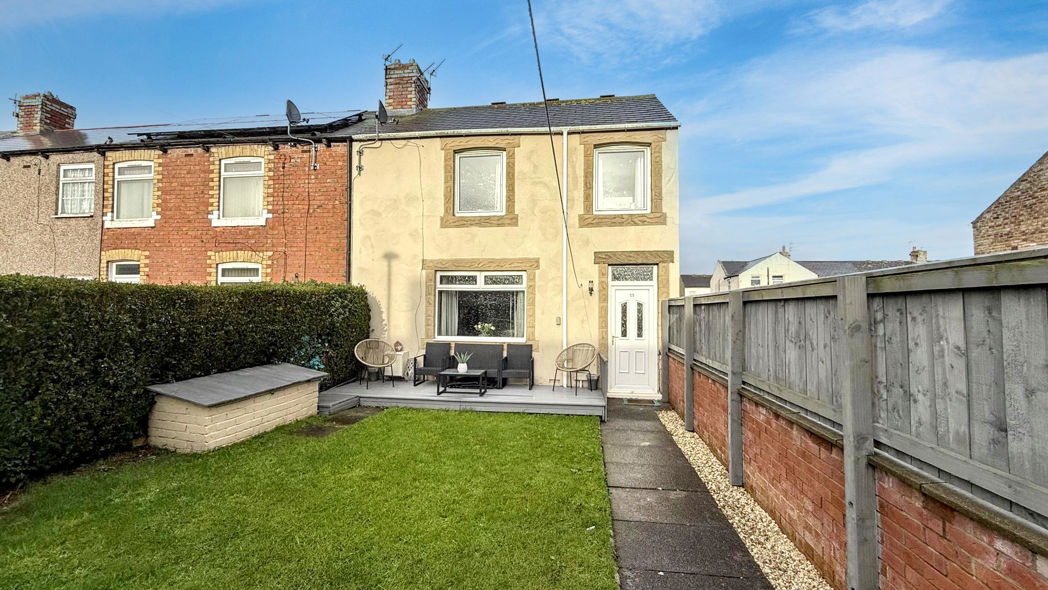
Low maintenance front garden laid with gravel and enclosed by fencing and hedging. Pathway leading to the front entrance.
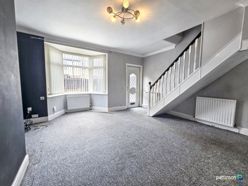
Lounge Diner
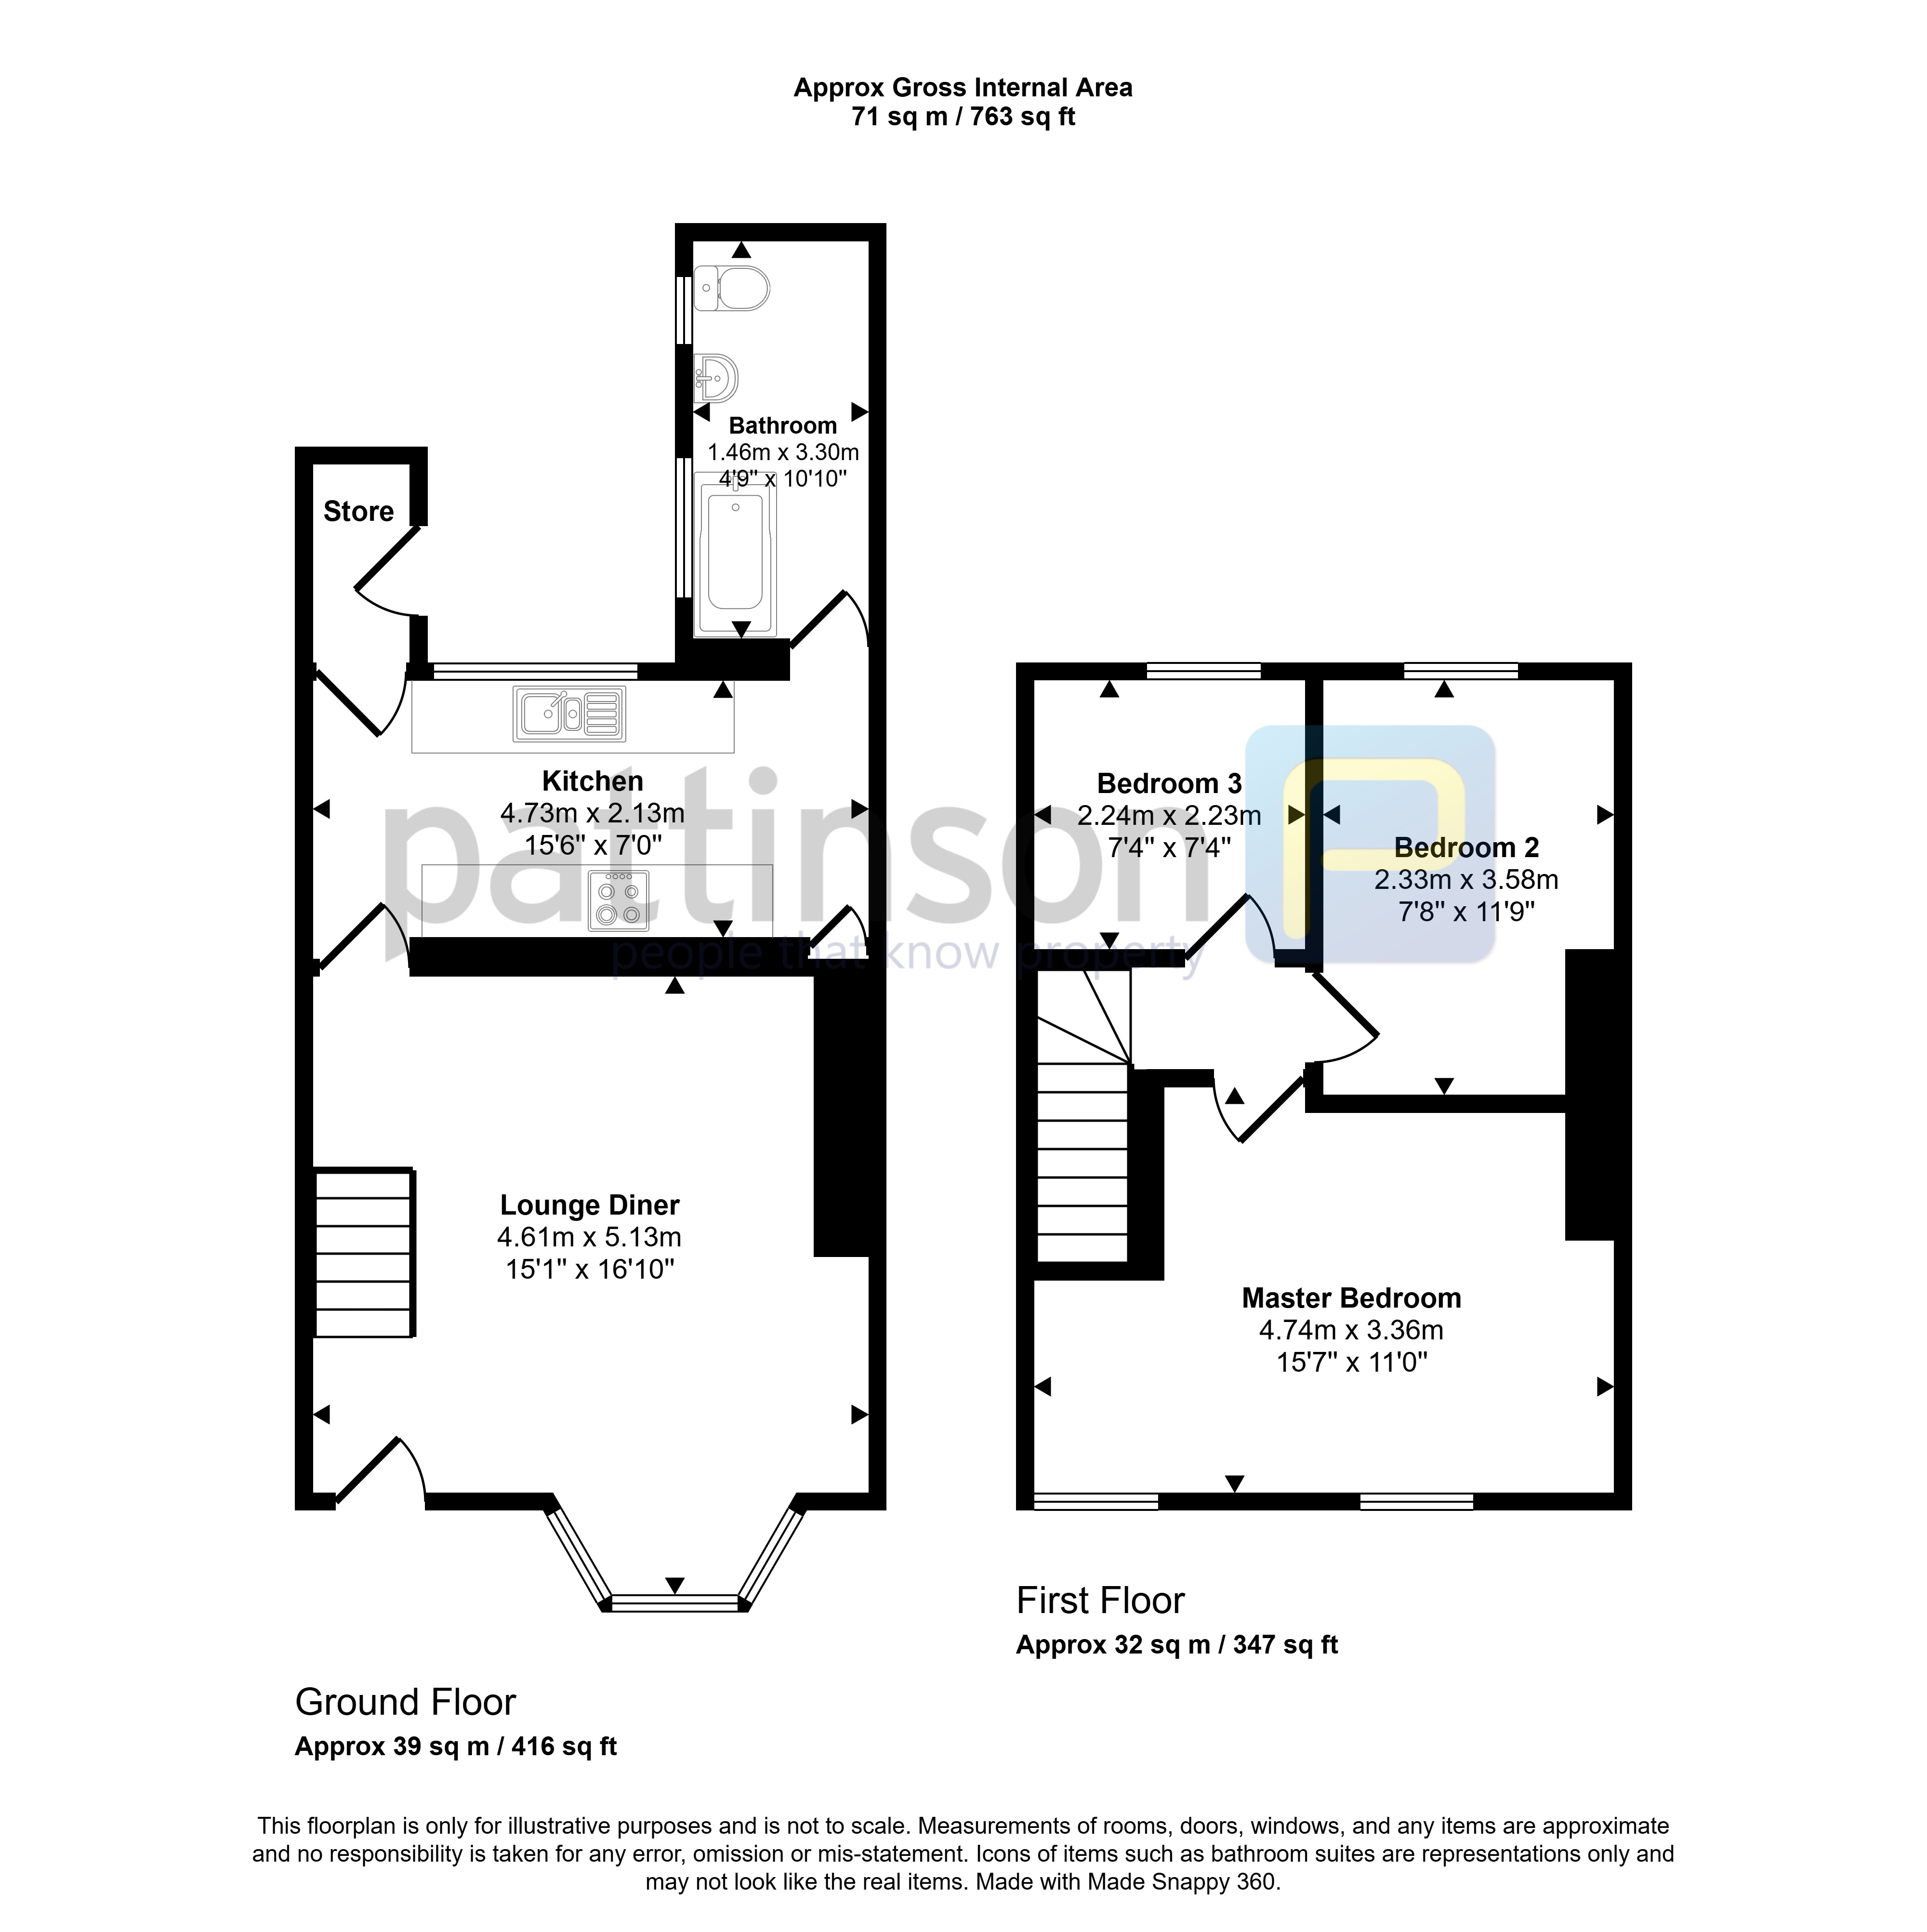
4.61m x 5.13m (15'1" x 16'9")
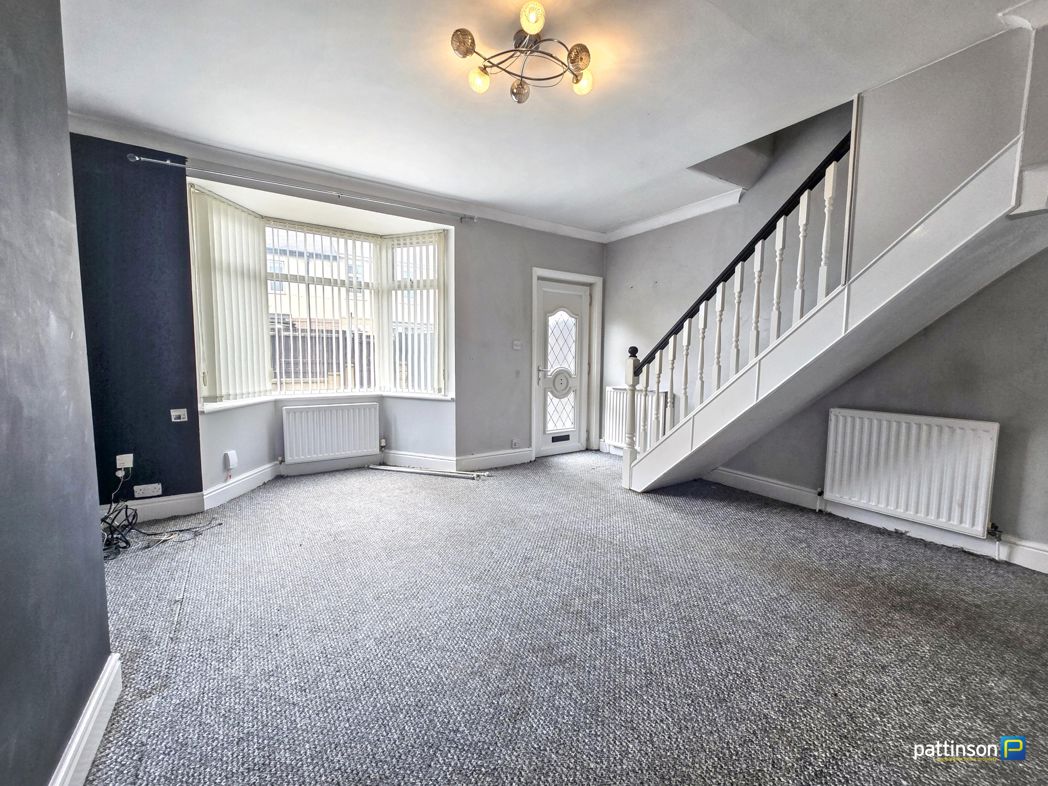
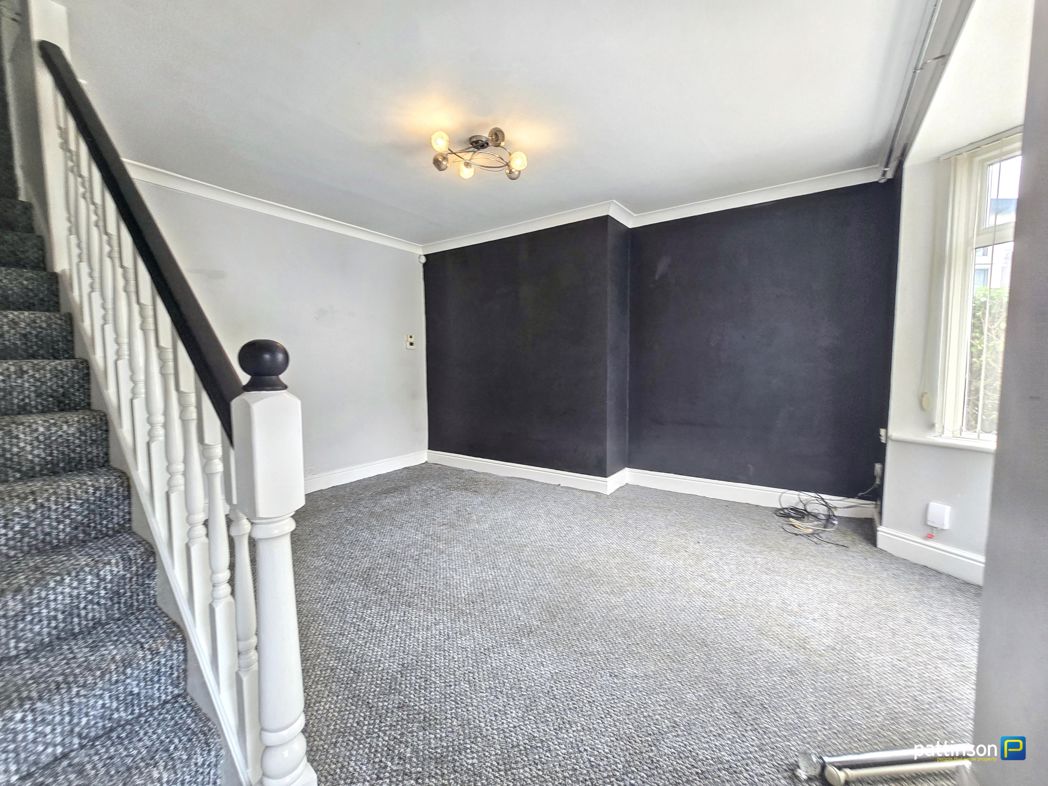
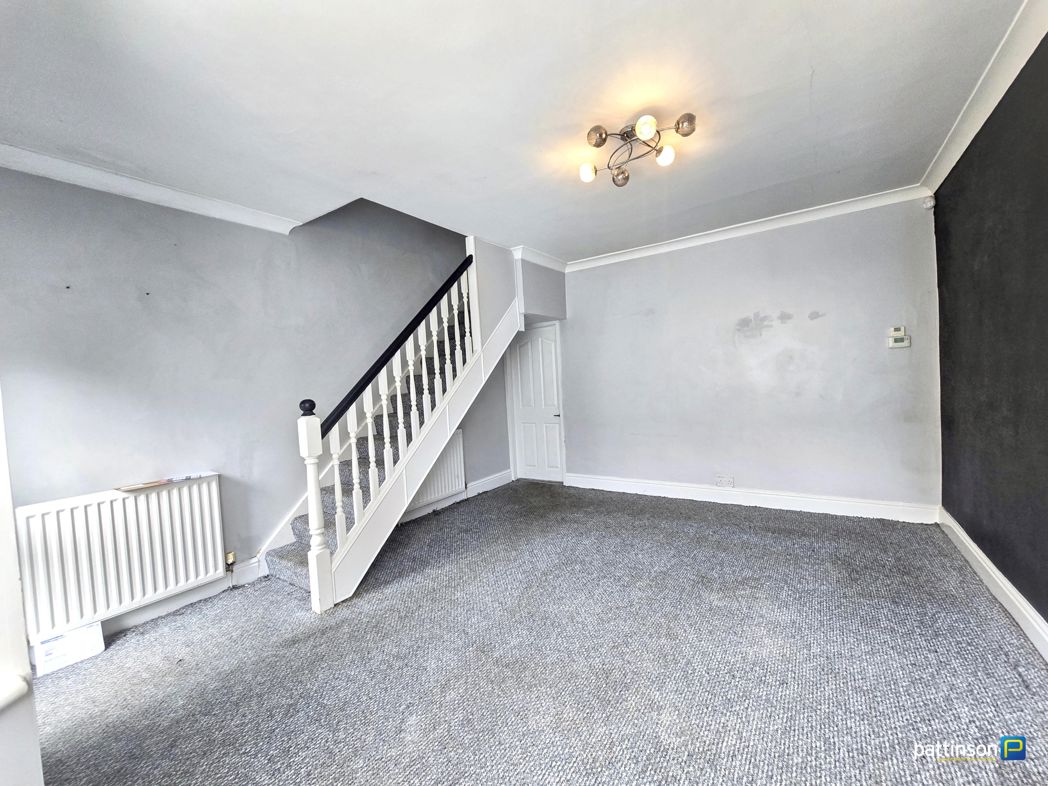
Spacious lounge/diner with bay window to the front elevation, two radiators, fitted carpet, ceiling light fittings, staircase to the first floor and under stairs storage cupboard. Door leading to the kitchen.
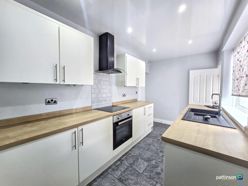
Kitchen
4.73m x 2.13m (15'6" x 6'11")
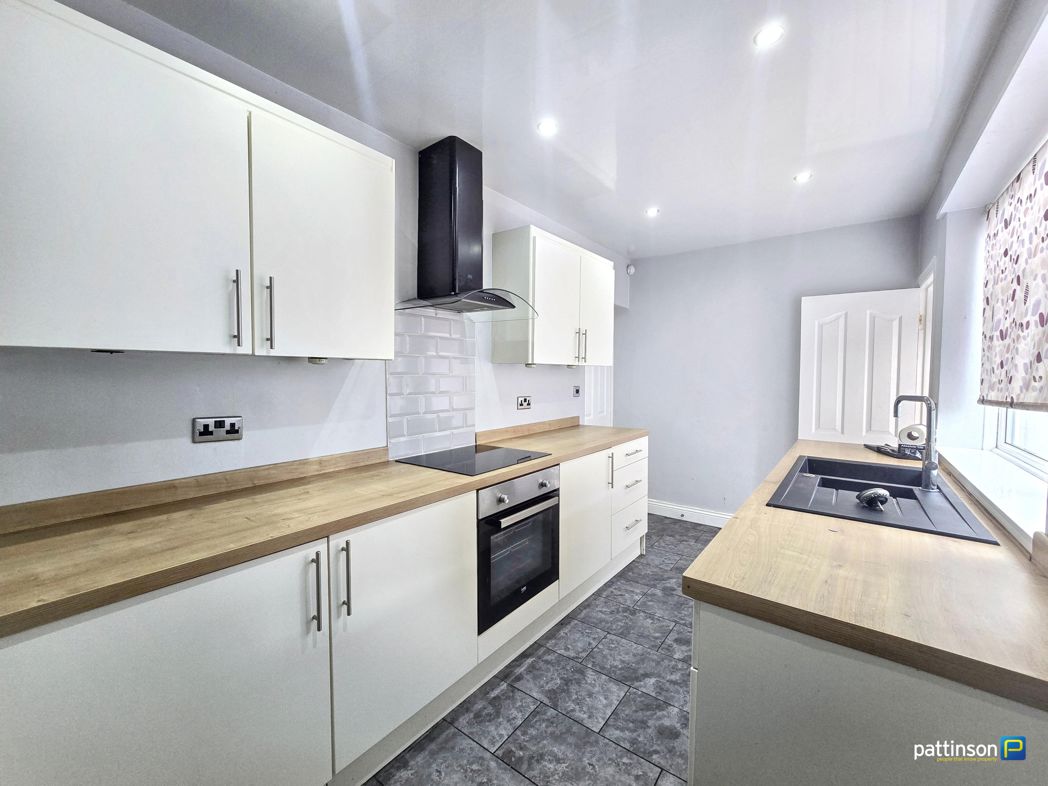
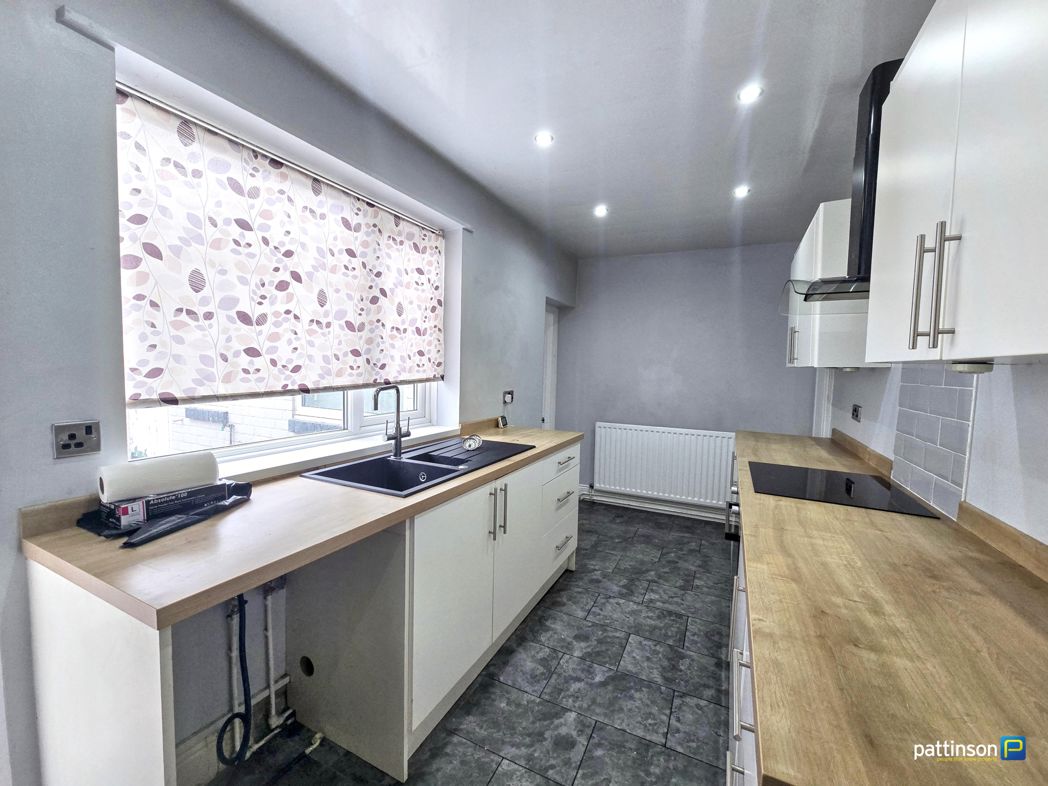
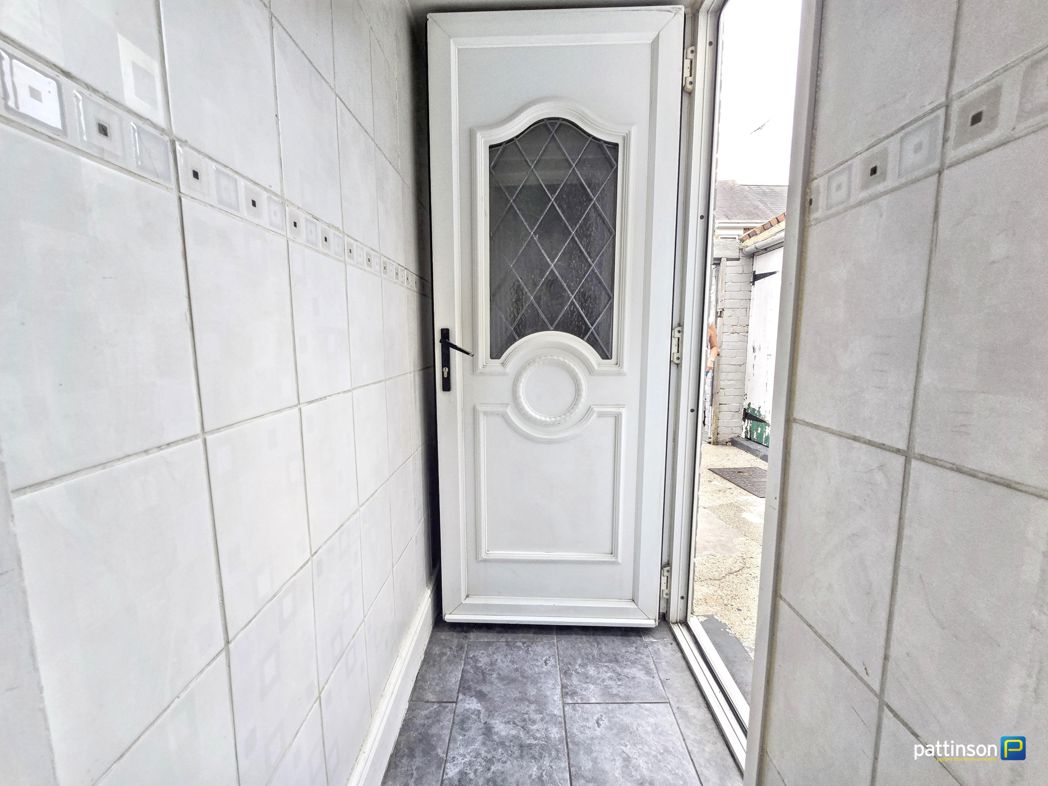
Modern fitted kitchen with a range of wall and base units, laminate work surfaces, stainless steel sink with mixer tap, integrated electric oven, electric hob with extractor hood, tiled splashbacks, recessed spotlights, radiator, tiled flooring, window to the rear elevation, access to the rear lobby, bathroom and external store.
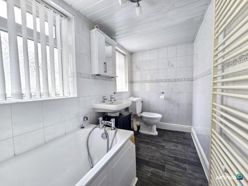
Bathroom/WC
1.46m x 3.30m (4'9" x 10'9")
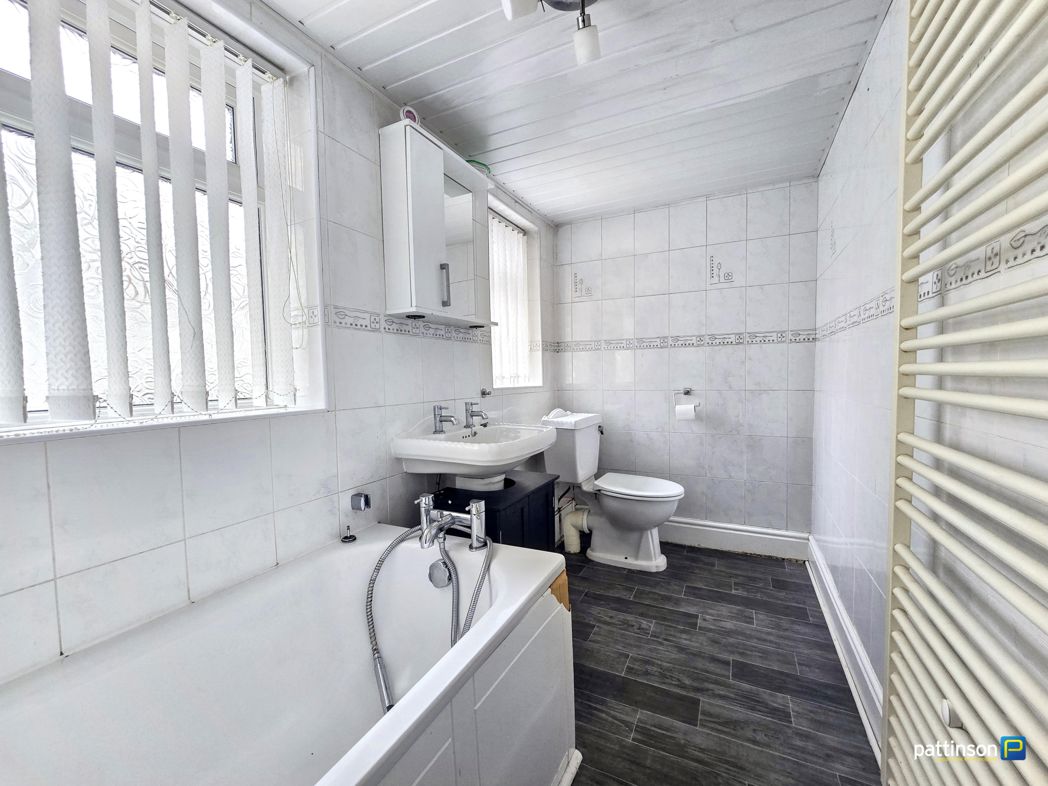
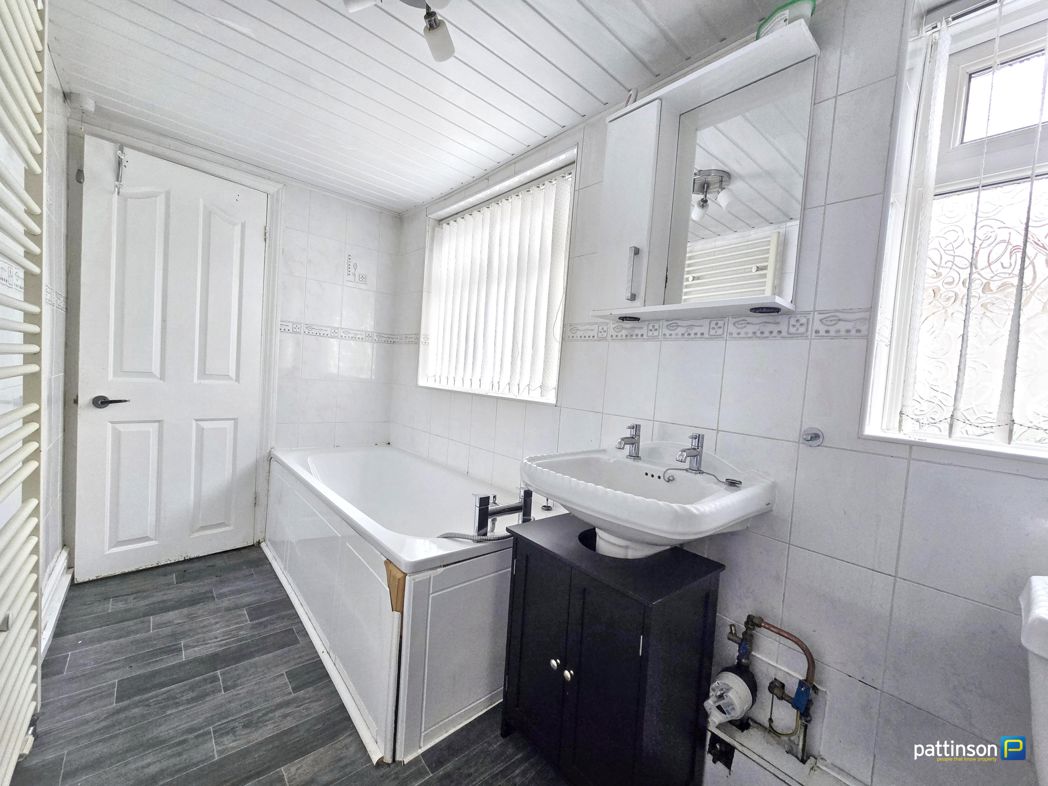
Spacious family bathroom comprising panelled bath with mixer tap and shower attachment, wash hand basin set within vanity unit, low level WC, heated towel rail, tiled walls and flooring, two windows to the rear elevation and door leading to the kitchen.
Bedroom 1
4.74m x 3.36m (15'6" x 11'0")
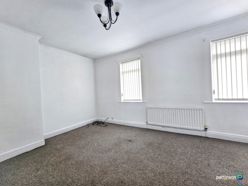
Bedroom One – 4.74m x 3.36m (15'7" x 11'0")
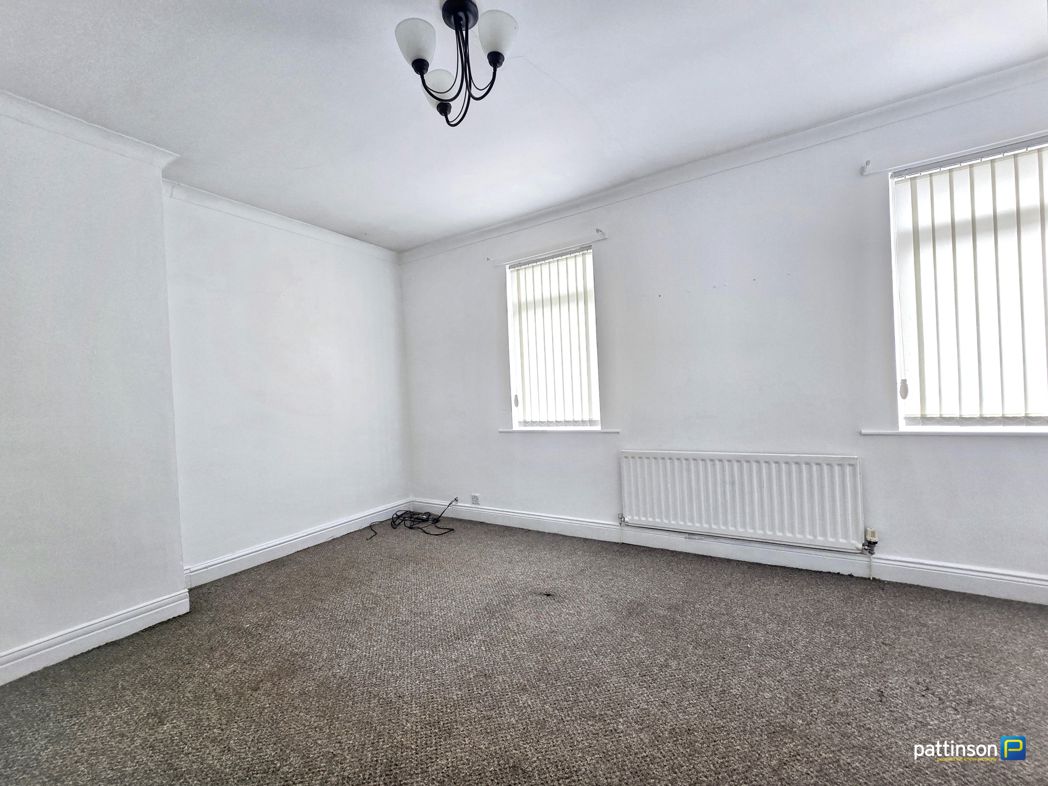
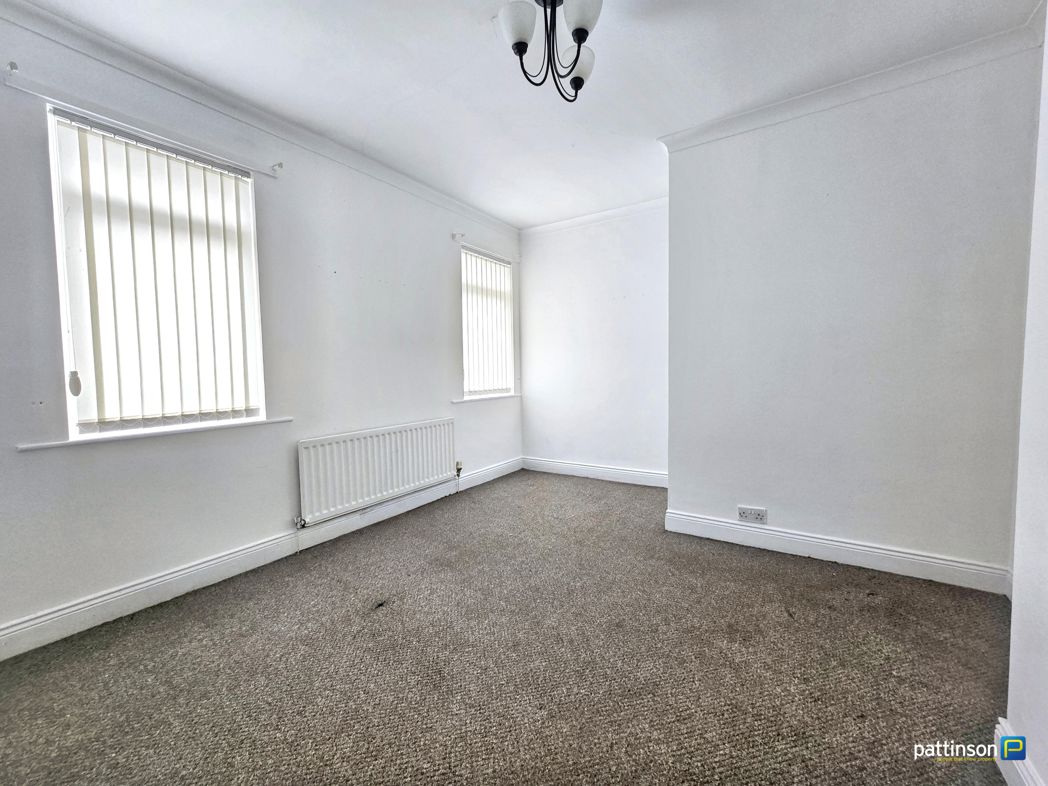
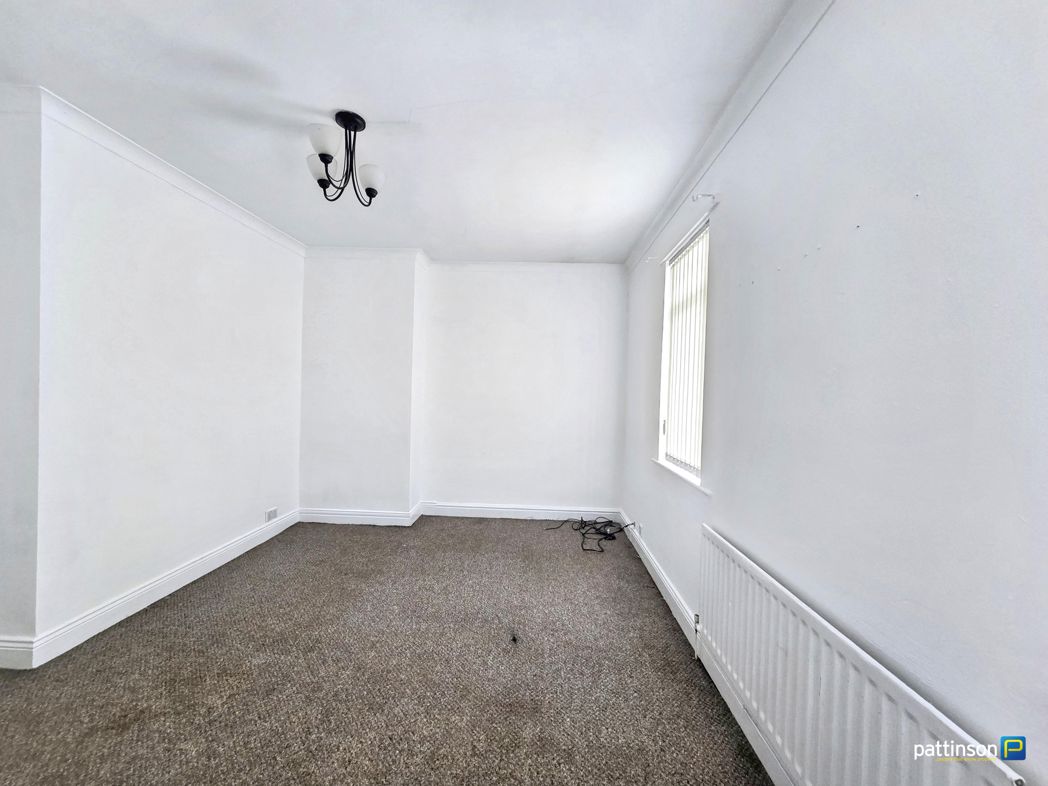
A spacious double bedroom positioned to the front elevation with two windows providing plenty of natural light, fitted carpet, central heating radiator and built-in storage recess.
Bedroom 2
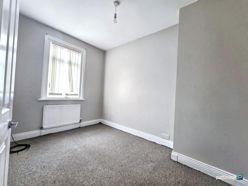
2.33m x 3.58m (7'7" x 11'8")
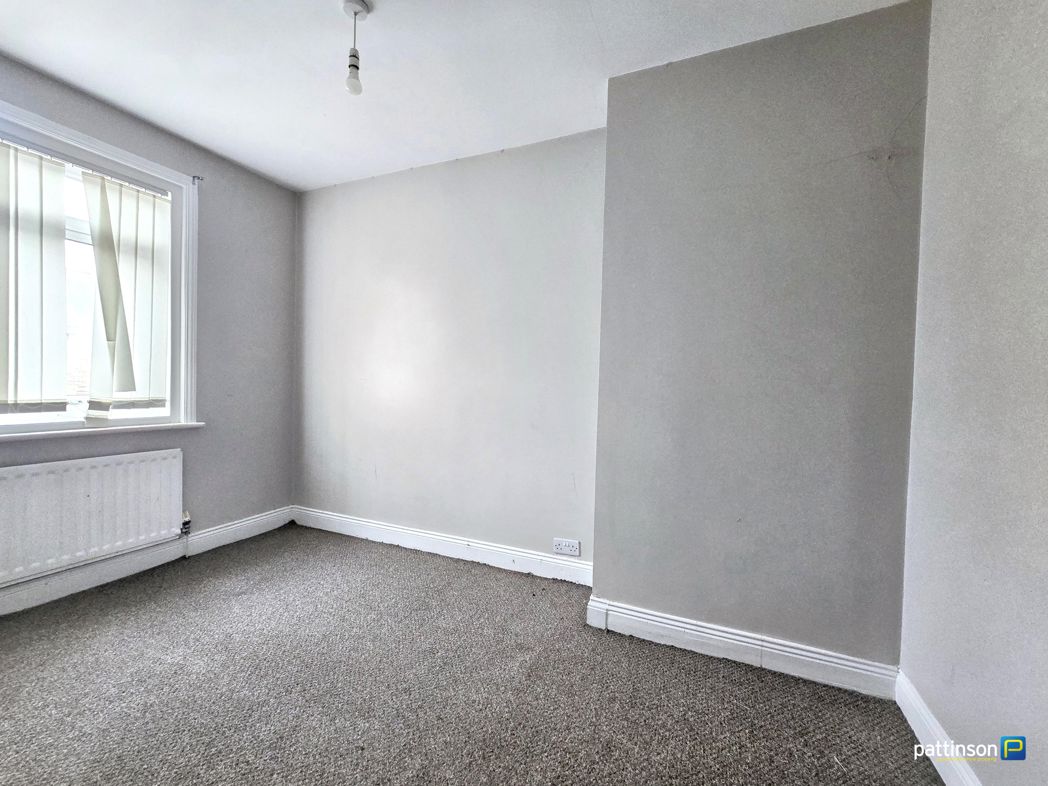
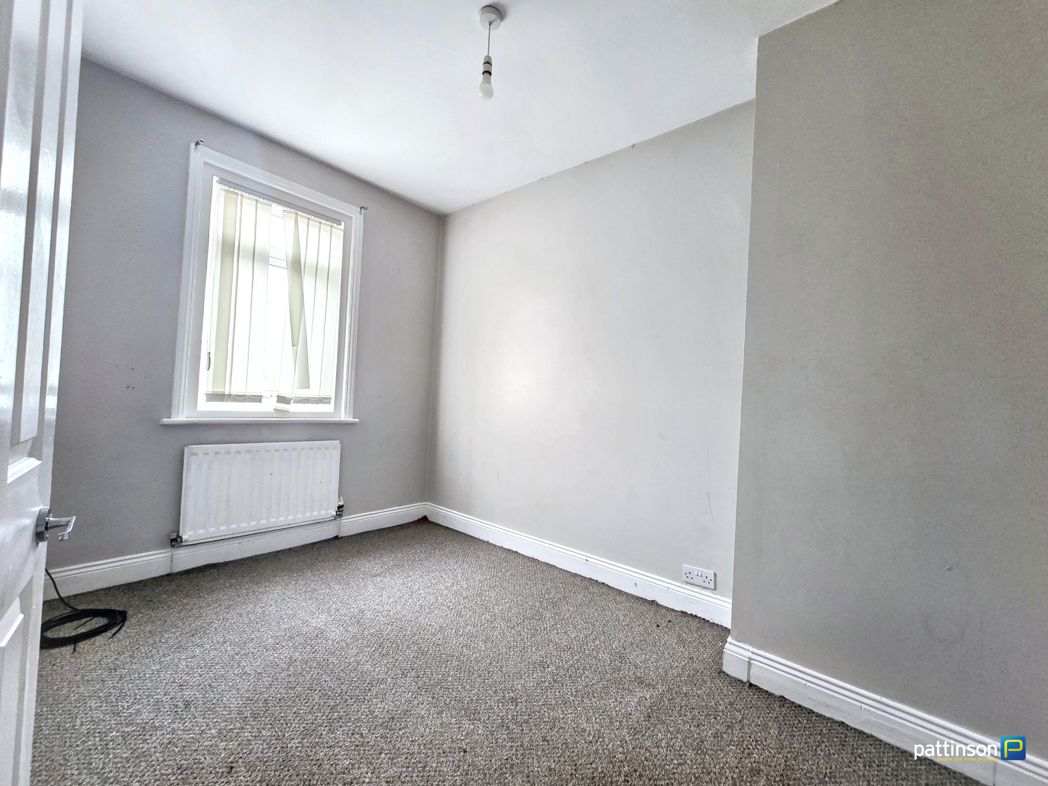
A good sized second bedroom with window to the rear elevation, fitted carpet, central heating radiator and built-in storage recess.
Bedroom 3
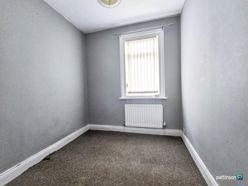
2.24m x 2.23m (7'4" x 7'3")
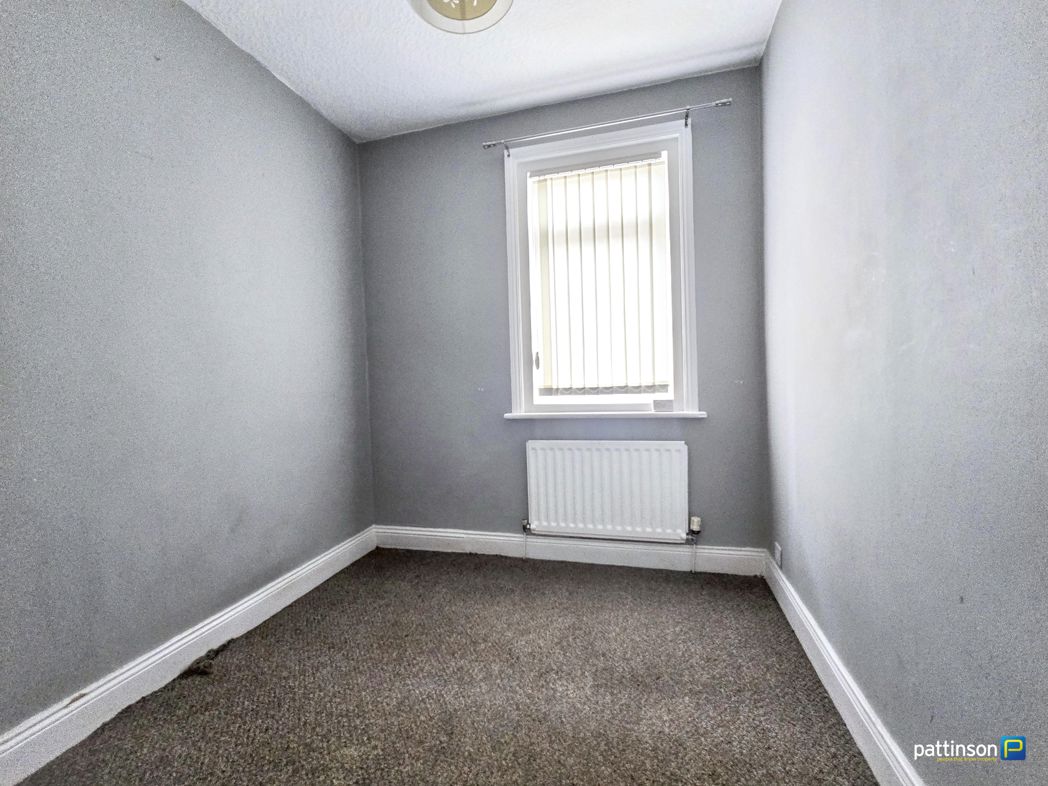
A single bedroom with window to the rear elevation, fitted carpet and central heating radiator.
Rear External
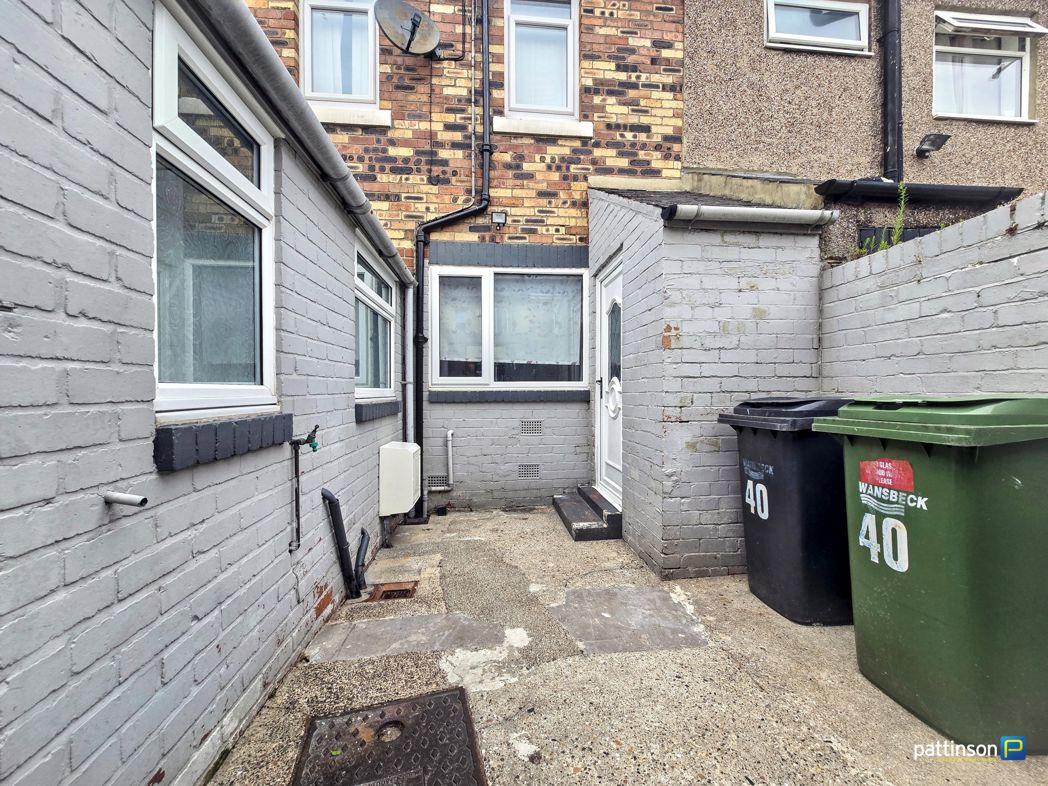
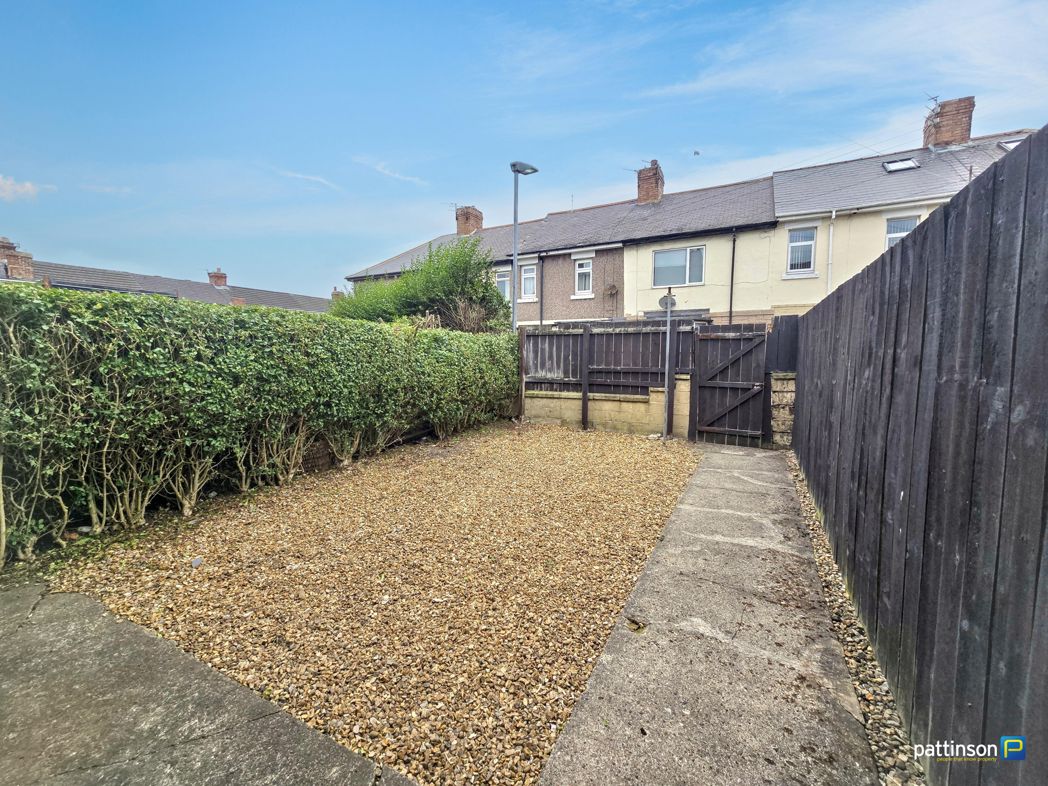
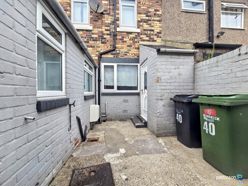
Enclosed rear yard providing low maintenance outside space with gated access to the rear lane and access to the attached store.
Floor Plan
 (22)
(22)