3 bed semi-detached house to buy in NE5
South View, East Denton, Newcastle upon Tyne, Tyne and Wear, NE5 2BQ
- Semi Detached House - Three Bedrooms
- Sought After Location
- Well Presented Throughout
- Viewing Recommended
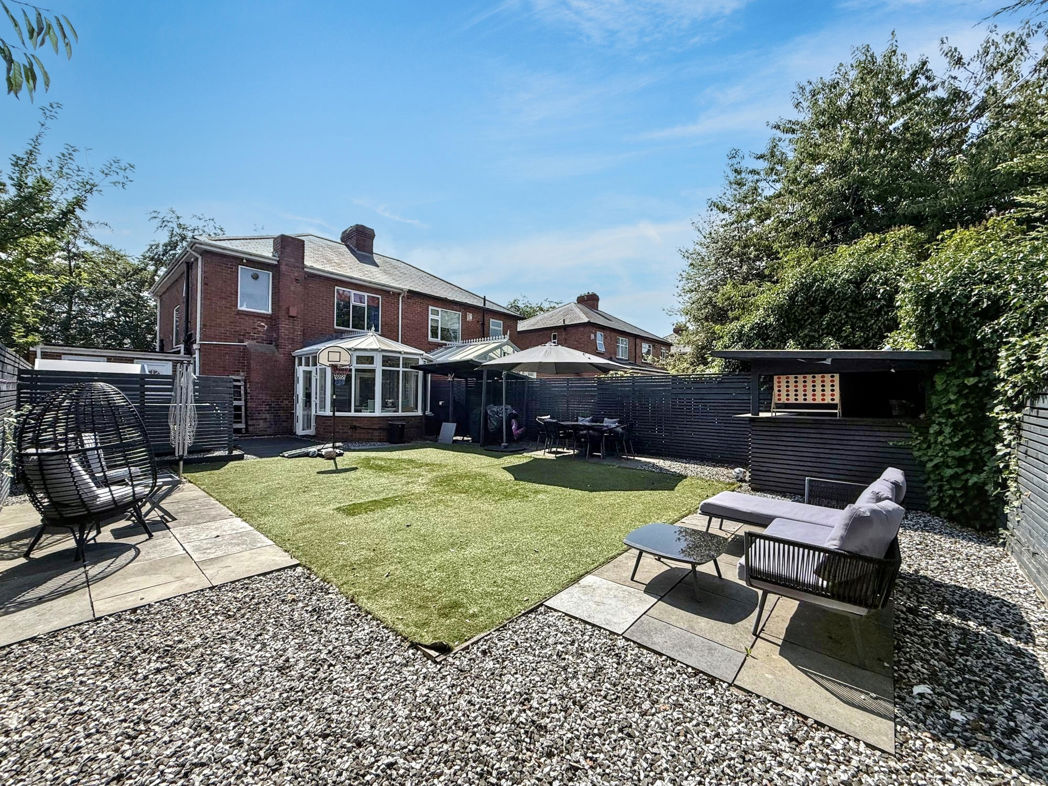
3 bed semi-detached house to buy in NE5
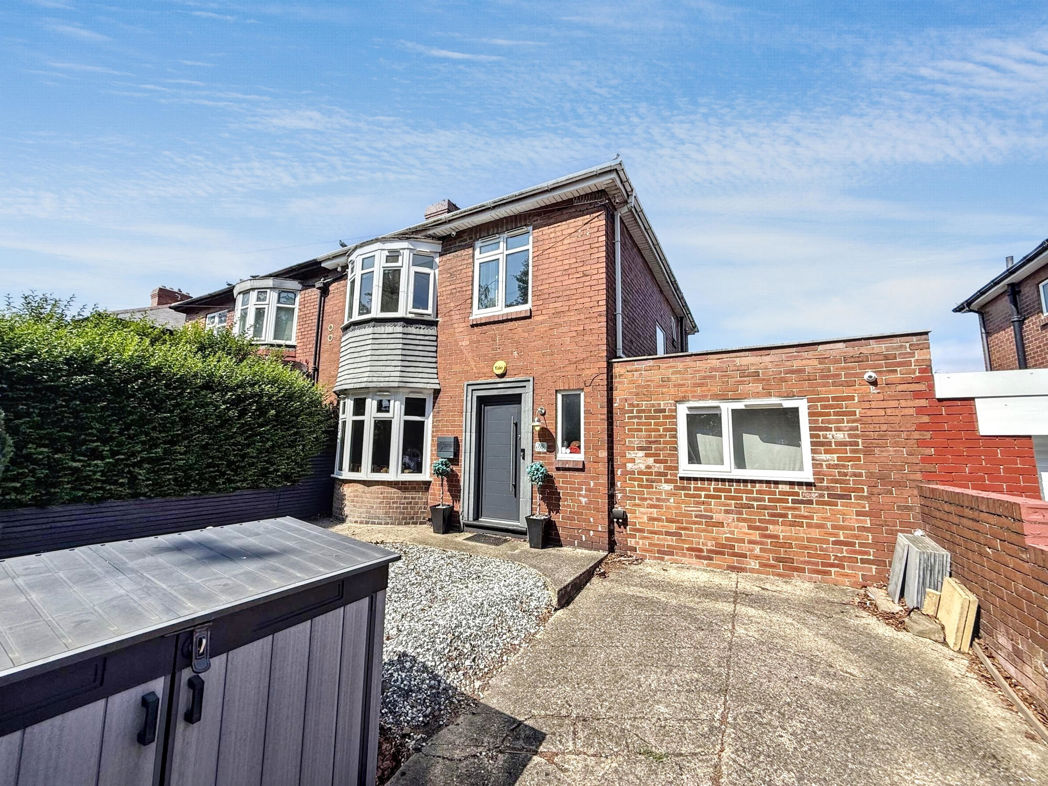
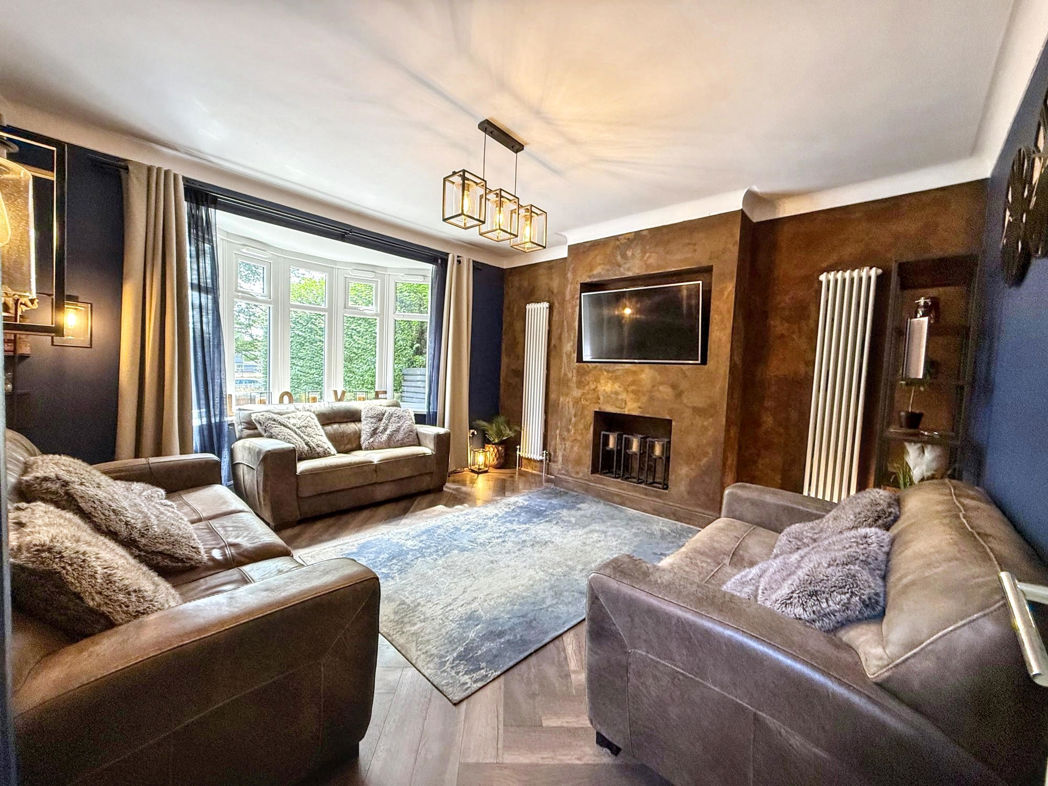
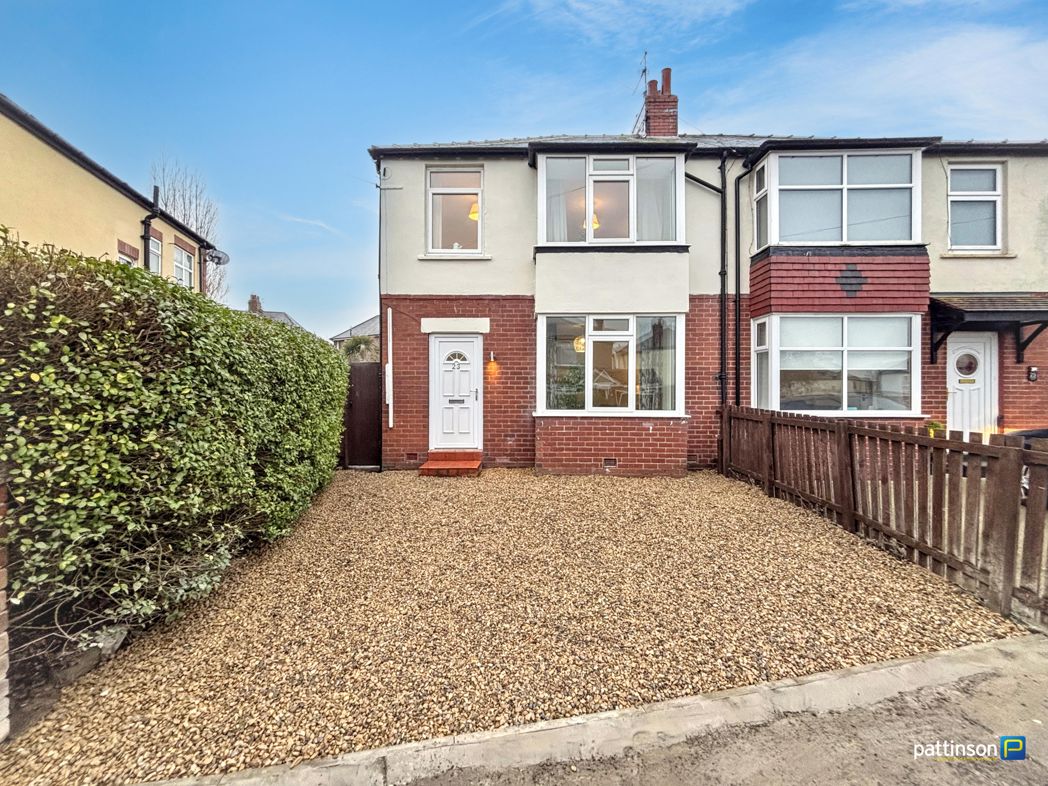
Pattinson Estate Agents are delighted to welcome to the market this beautifully presented three-bedroom semi-detached home, located in the popular residential area of South View, East Denton. Having been extensively upgraded by the current owners, the property offers stylish, modern accommodation throughout and is ready to move straight into.
Ideally positioned within easy reach of a wide range of local amenities, schools, shops and supermarkets, the property also benefits from excellent transport links to Newcastle City Centre, the A1, A69 and Newcastle International Airport, making it an ideal purchase for families, first-time buyers and commuters alike.
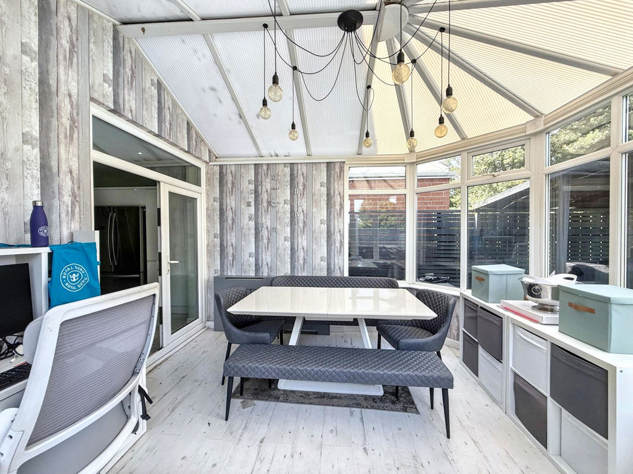
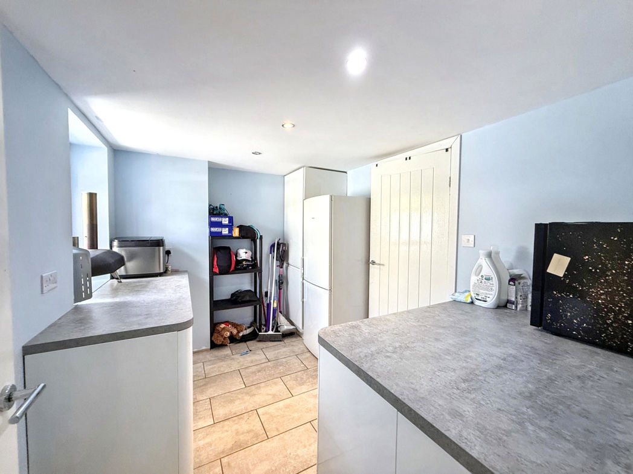
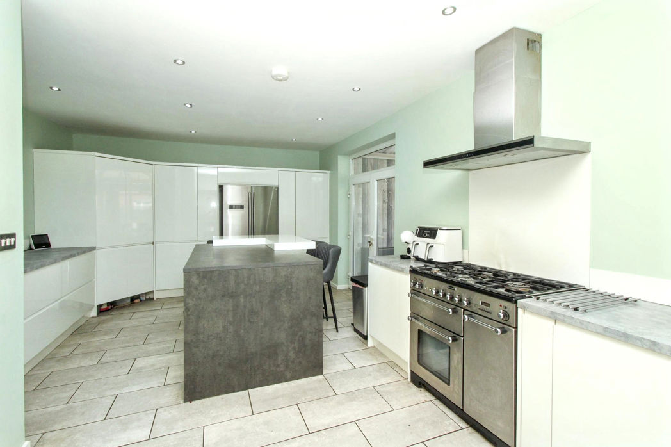
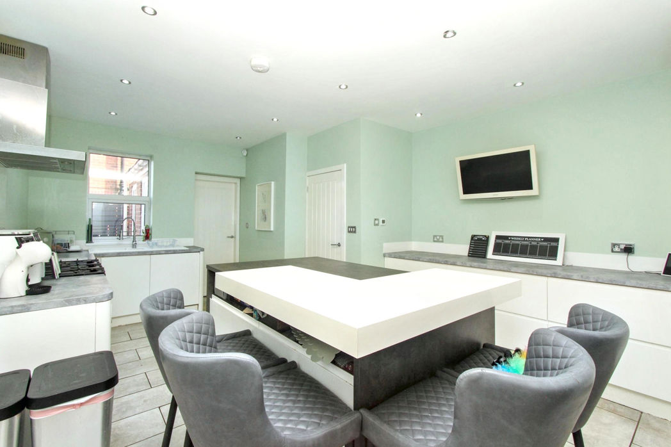
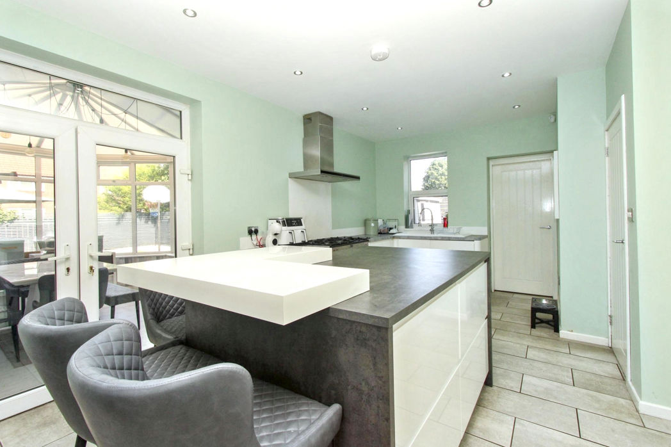
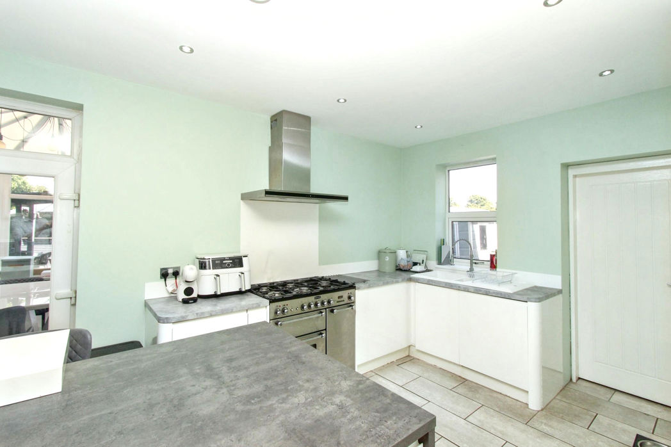
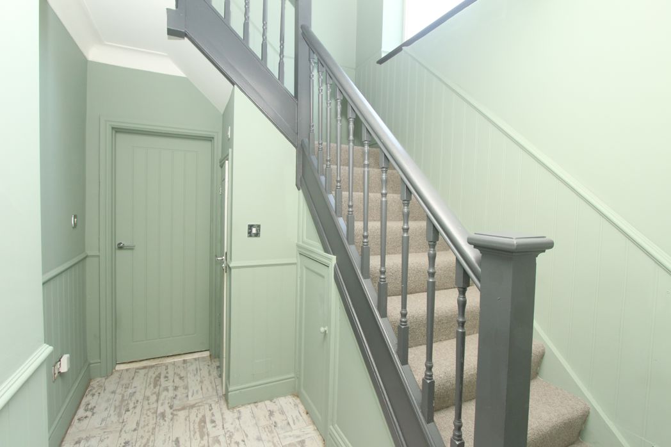
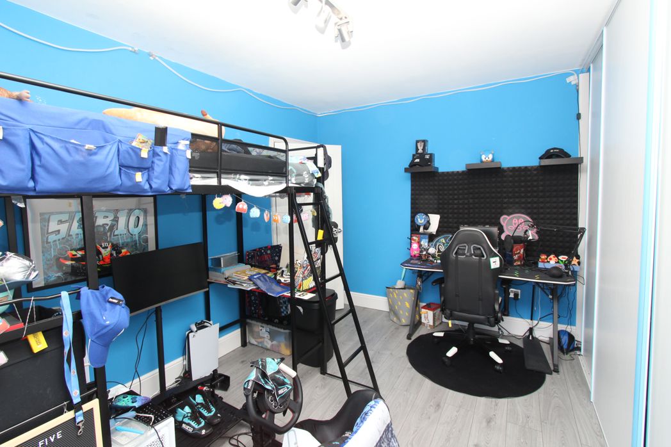
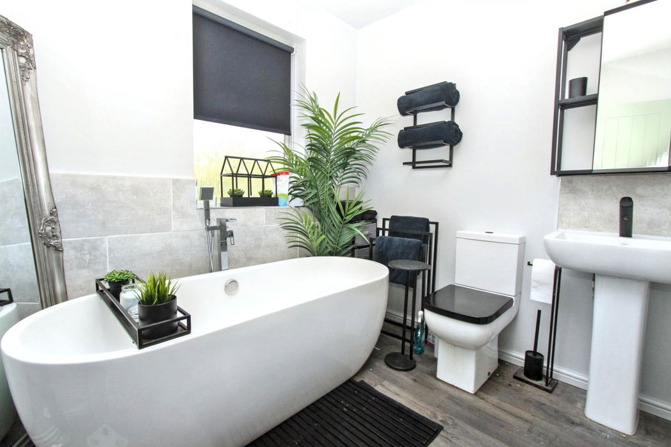
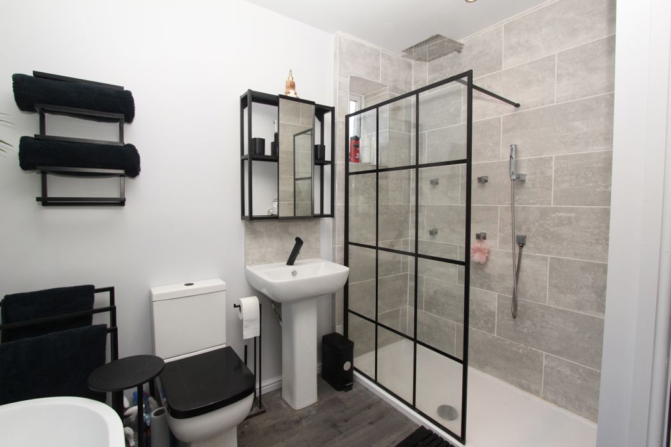
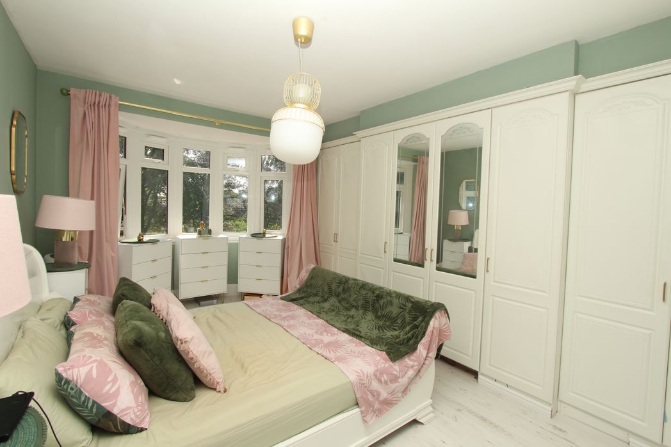
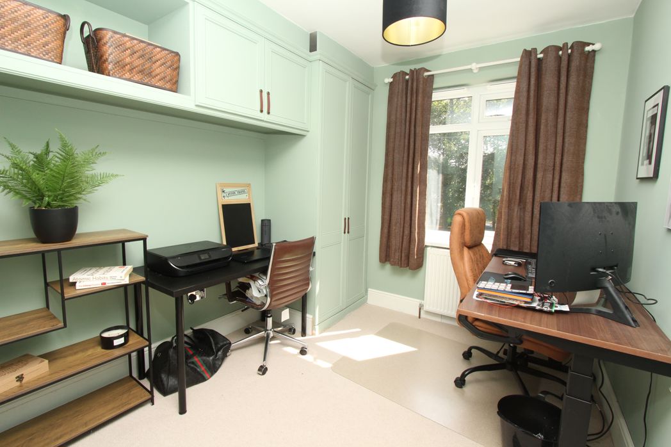
The accommodation briefly comprises an inviting entrance hall, a spacious lounge, a contemporary fitted kitchen with a range of modern units and integrated appliances, a useful utility room and a bright conservatory overlooking the rear garden. To the first floor there are three well-proportioned bedrooms and a superb modern family bathroom, complete with both a freestanding bath and a separate walk-in shower.
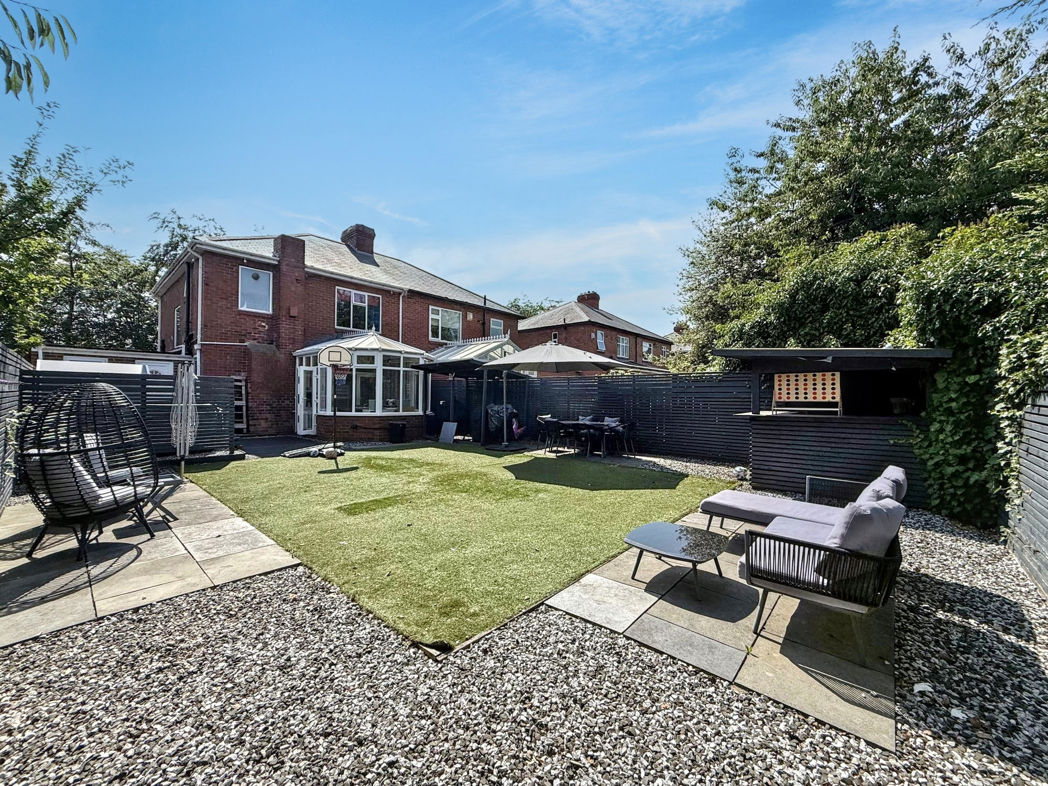
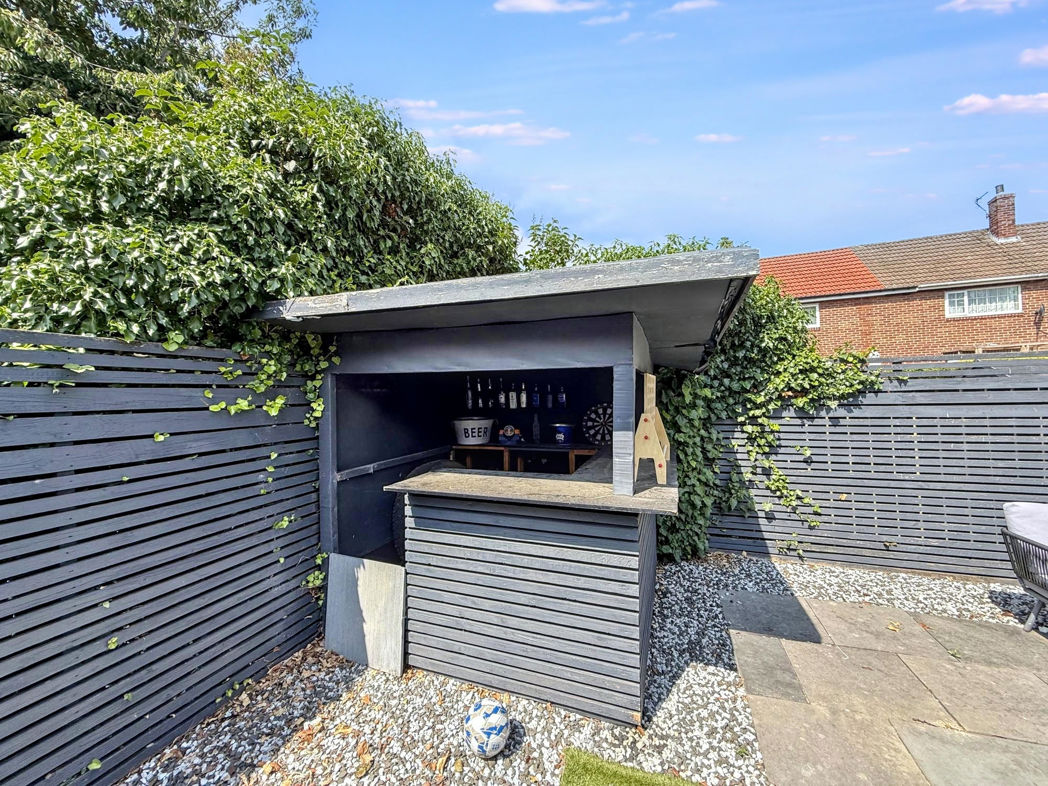
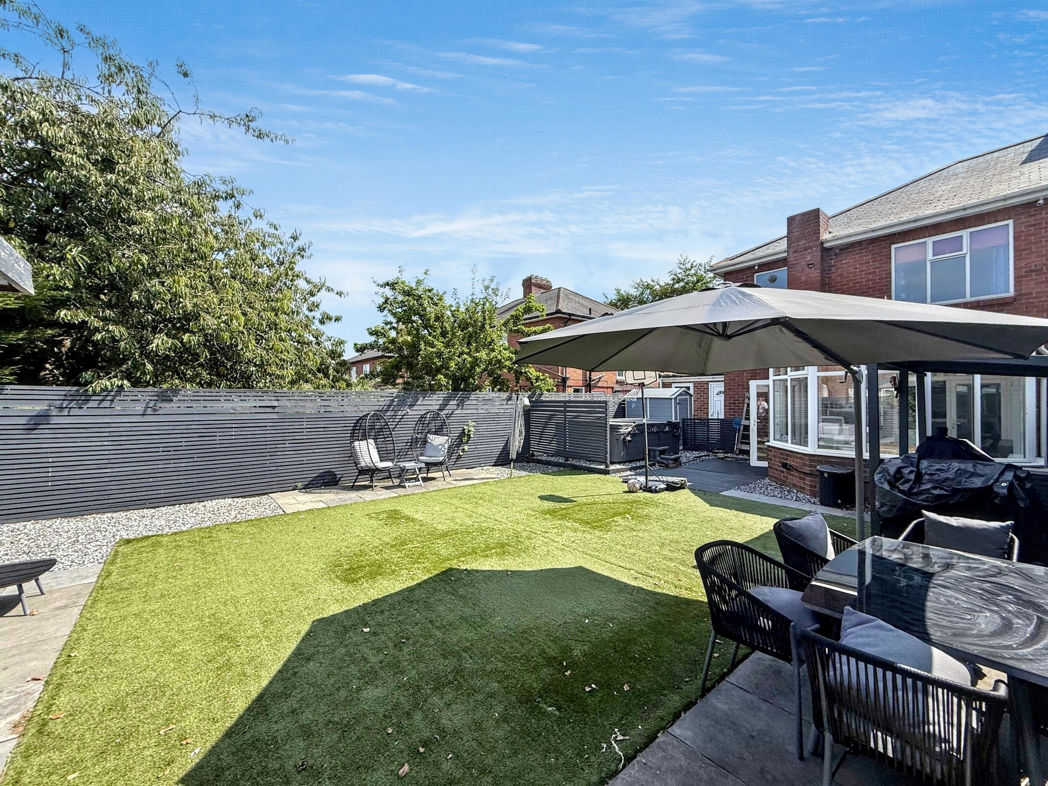
Externally, the property enjoys a low-maintenance rear garden, providing an ideal space for outdoor dining and entertaining with minimal upkeep.
This impressive home combines modern living with a convenient location and early viewing is highly recommended to fully appreciate the quality of accommodation on offer.
Please contact Pattinson Estate Agents to arrange your viewing.
Summary
- Property Type: Semi-detached house
- Bedrooms: 3
- Receptions: 1
- Tenure: Freehold
- Heating: Gas
- Parking: Driveway
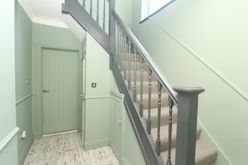

Entrance Hall
Ground Floor WC
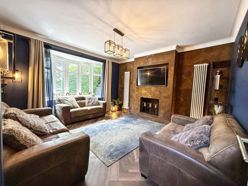
Lounge
4.80m x 4.00m (15'8" x 13'1")
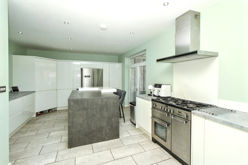
Kitchen Diner
6.20m x 4.10m (20'4" x 13'5")
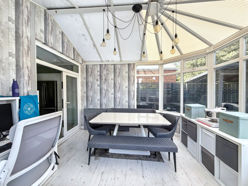
Conservatory
2.90m x 3.60m (9'6" x 11'9")
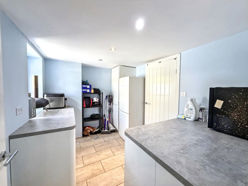
Utility
3.30m x 2.40m (10'9" x 7'10")
Stairs to First Floor
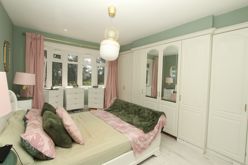
Bedroom One
4.90m x 3.60m (16'0" x 11'9")
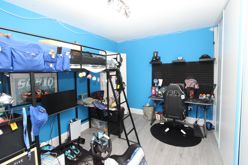
Bedroom Two
4.00m x 2.80m (13'1" x 9'2")
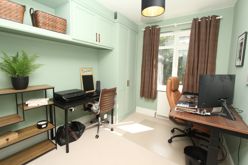
Bedroom Three
2.50m x 2.90m (8'2" x 9'6")
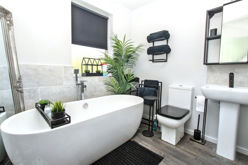
Bathroom
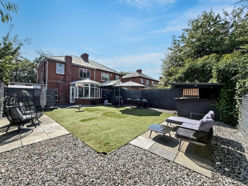
External
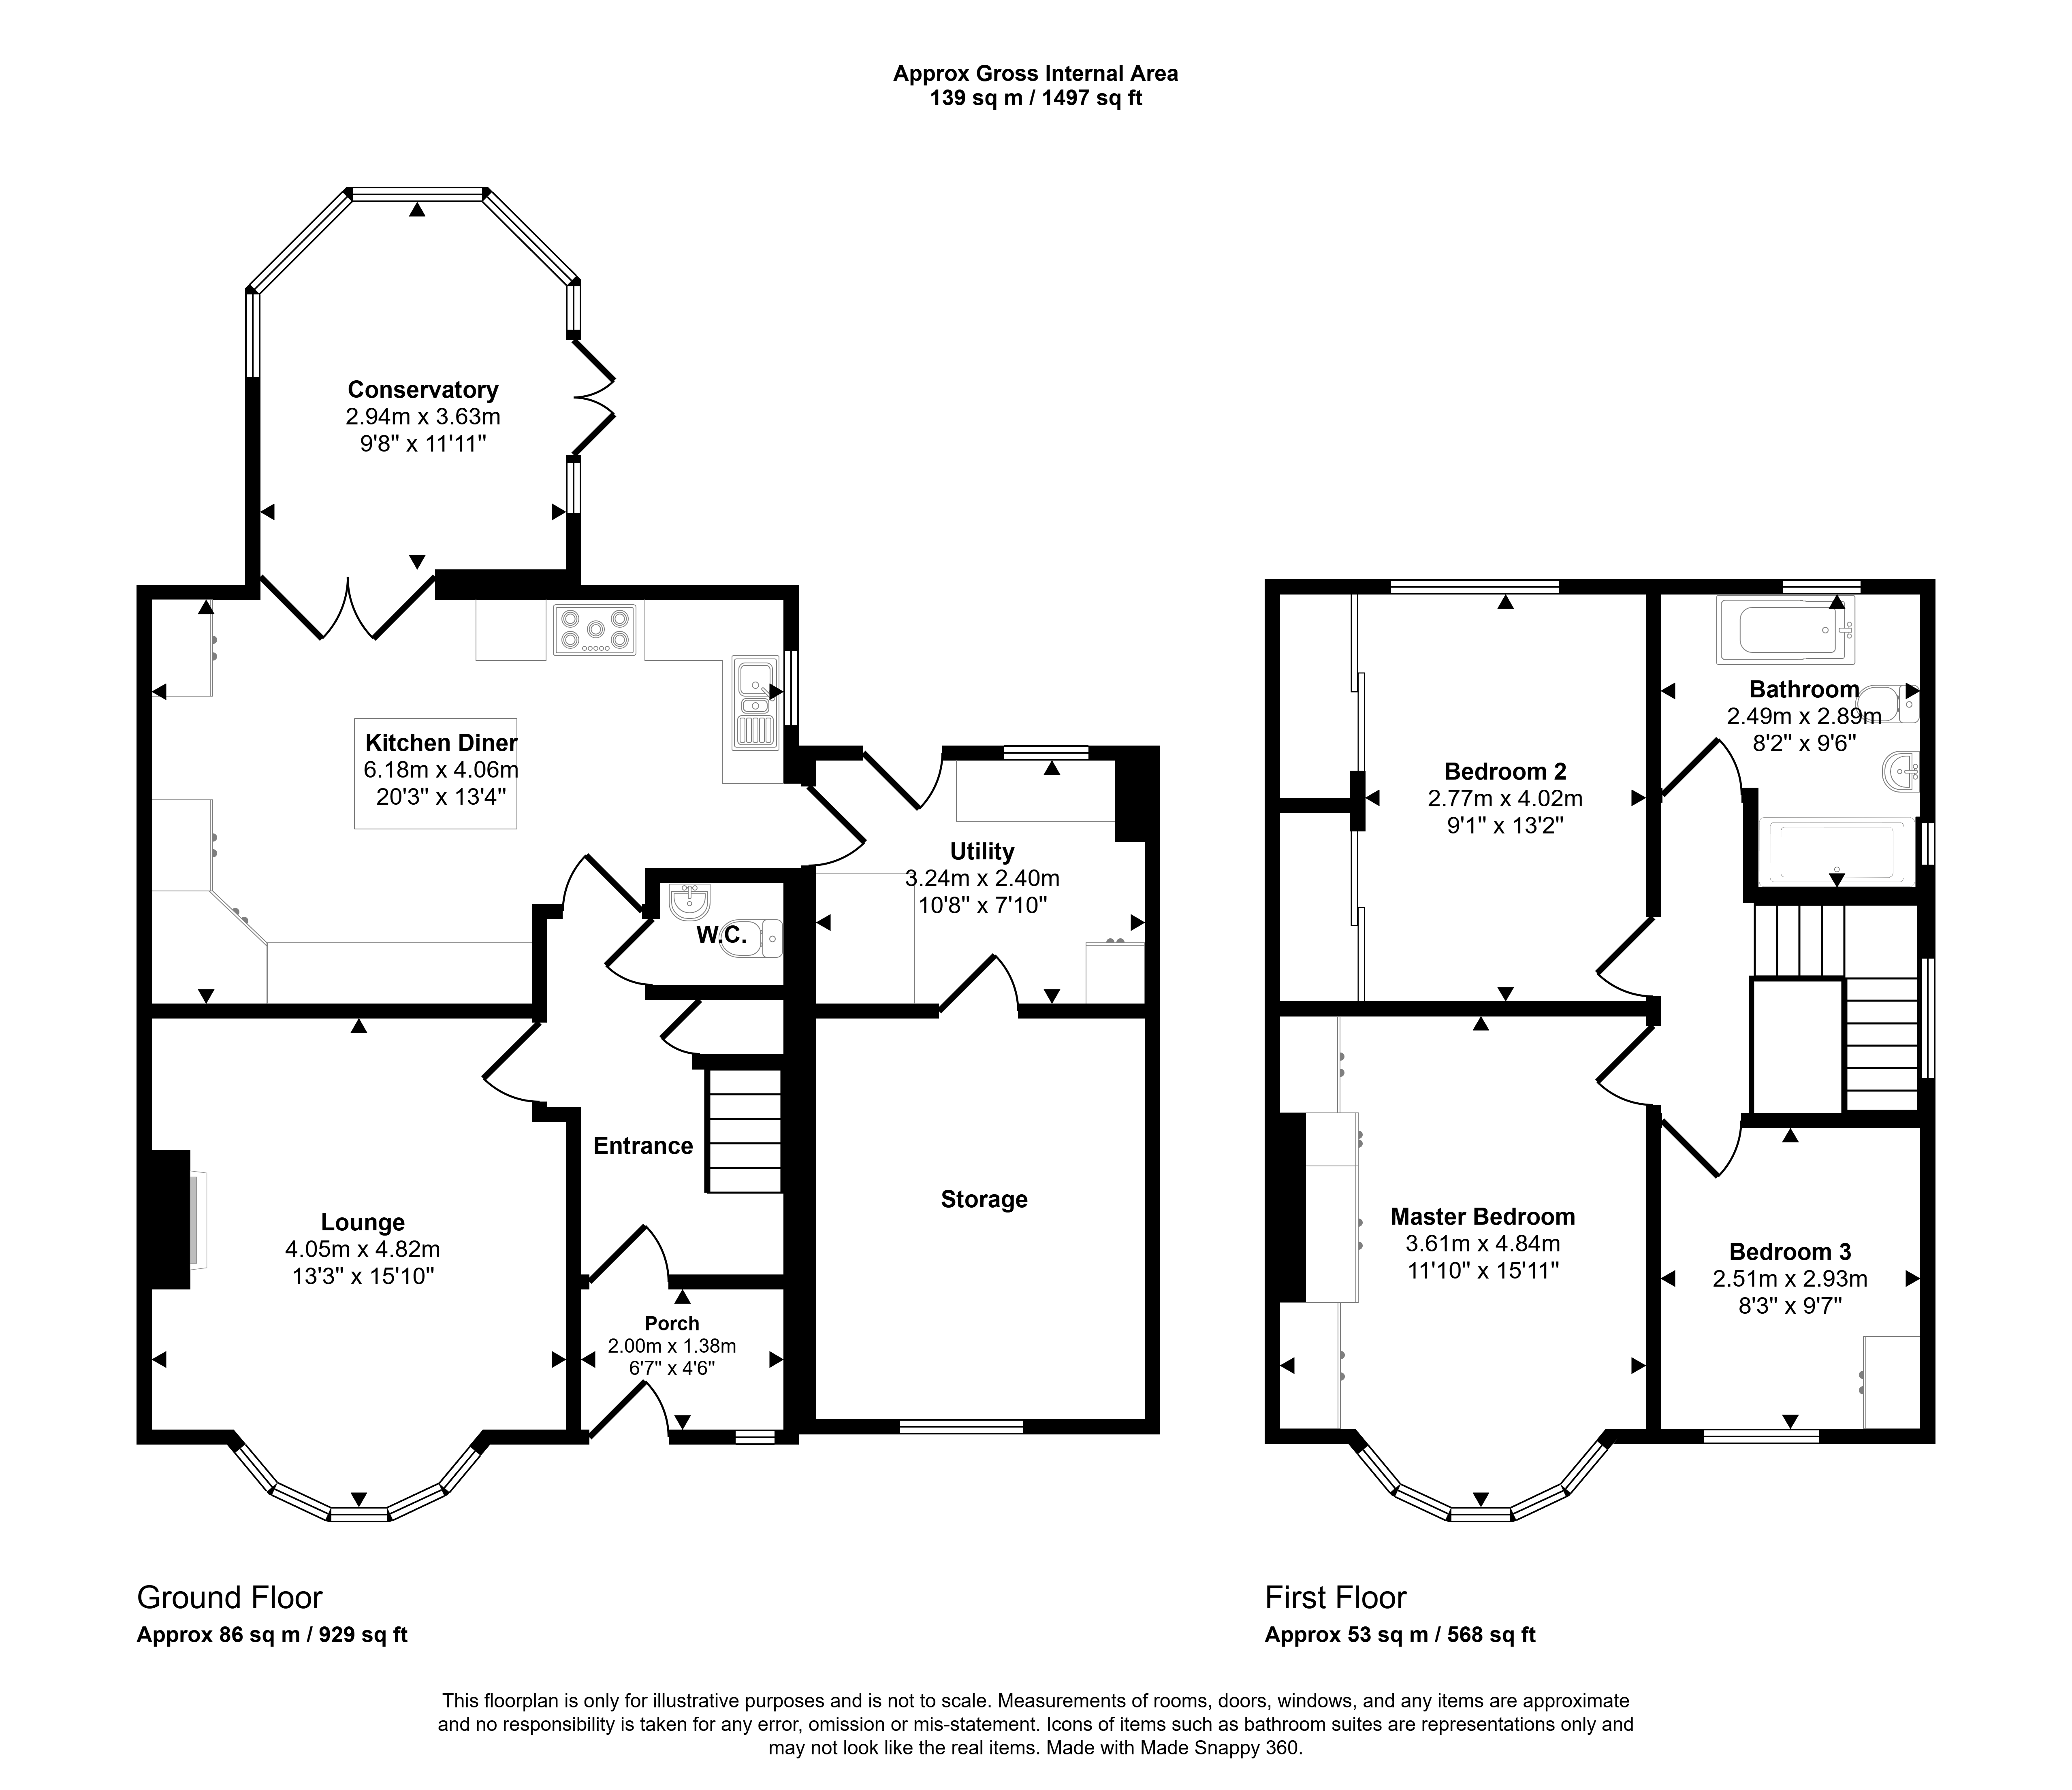
Floor Plan
 (21)
(21)