3 bed semi-detached house to buy in NE3
Etal Place, Newcastle upon Tyne, Tyne and Wear, NE3 2NB
- Three Bedroom Semi-Detached Home
- Unique & Spacious Layout Throughout
- Bright and Airy Conservatory.
- Driveway and Garage
- Ideal Family Home
- Sought-After Residential Location
- Detached Garage.
3 bed semi-detached house to buy in NE3
Pattinson Estate Agents are delighted to welcome to the market this truly unique three-bedroom semi-detached home, ideally positioned on the popular Etal Place, Newcastle upon Tyne. Please note this property is of a "Non-Standard construction", please call our office for further information.
Offering spacious and versatile accommodation throughout, this charming property is perfect for families, first-time buyers and professionals alike. Boasting a distinctive layout, generous living areas and excellent outdoor space, this home is one not to be missed.
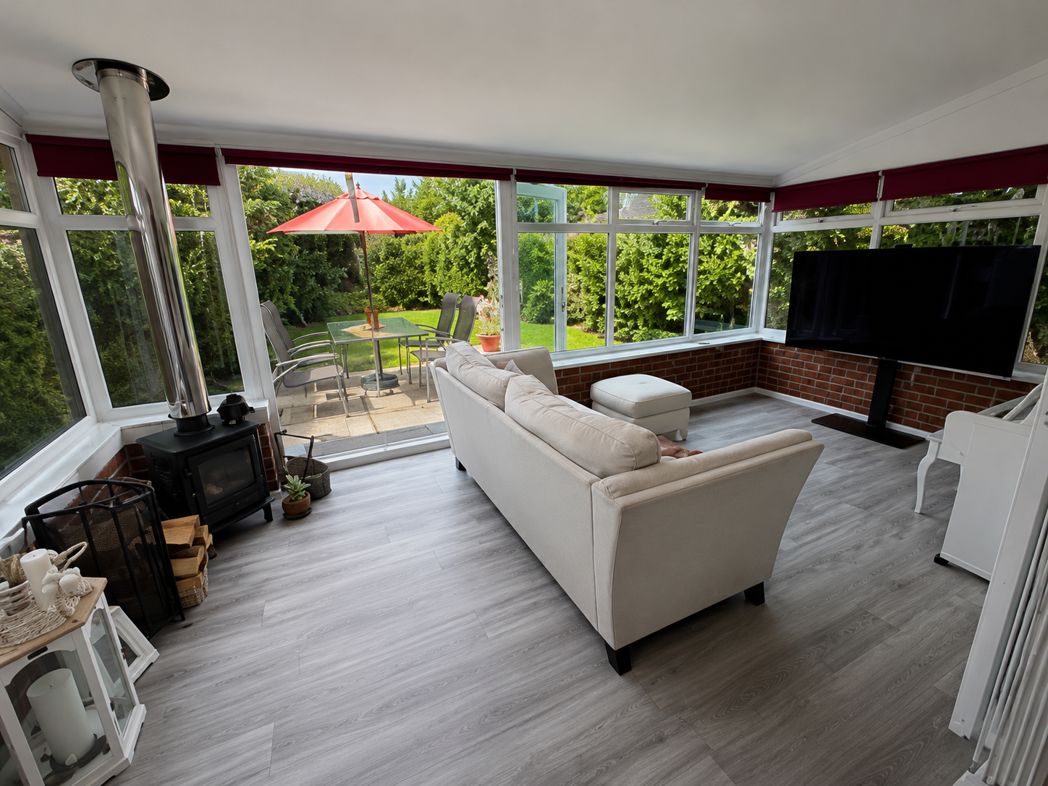
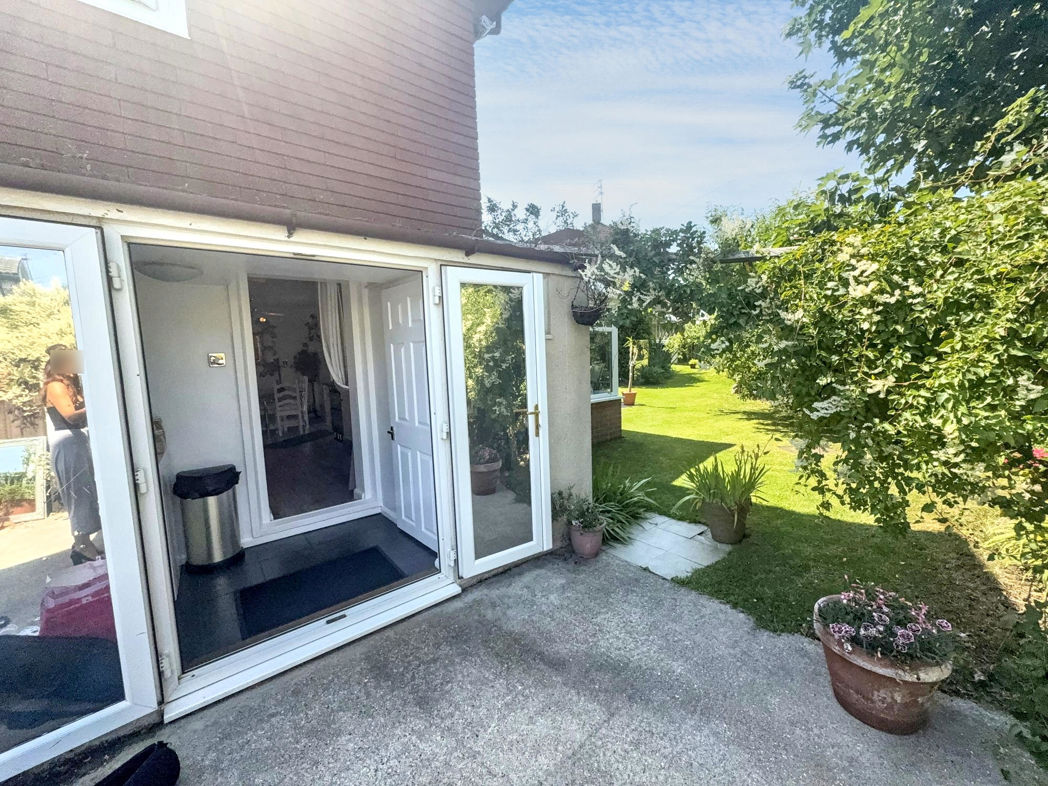
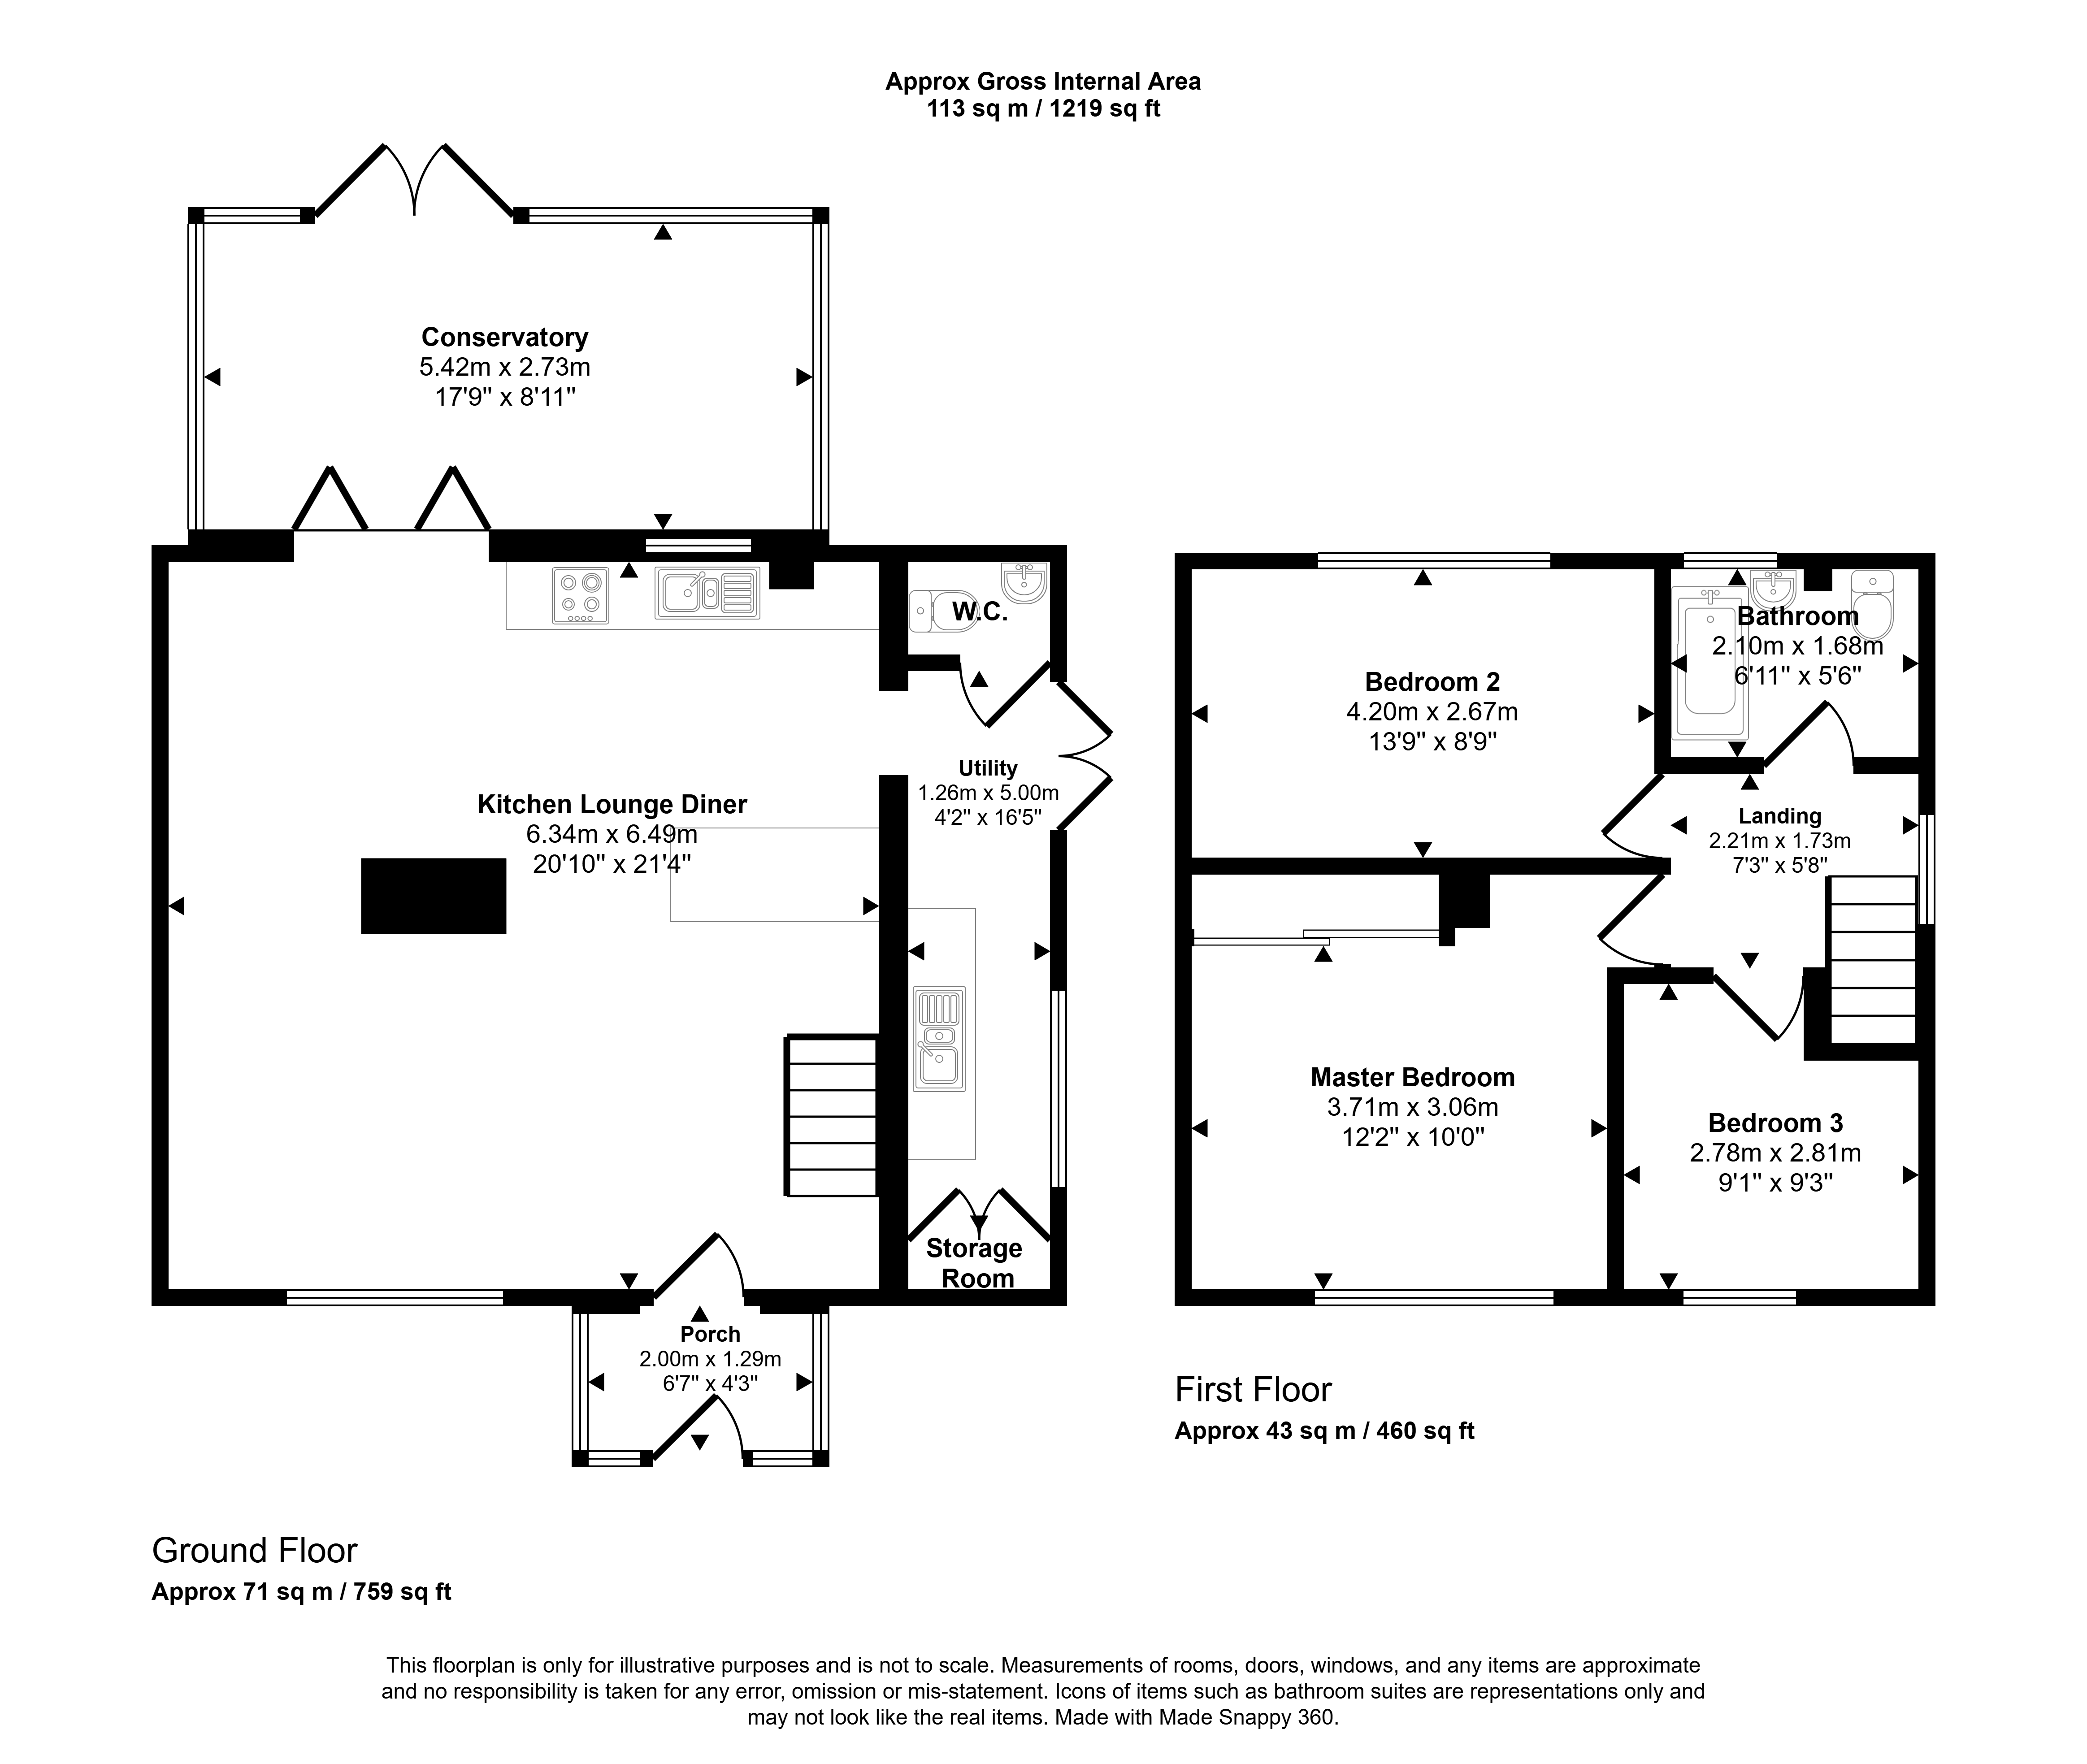
The accommodation briefly comprises a welcoming entrance hallway leading to a bright and spacious living room, providing an ideal space for relaxing and entertaining. To the rear of the property is a well-appointed kitchen with a range of fitted wall and base units and ample worktop space. The impressive sun room is a standout feature of the home, offering an additional reception area flooded with natural light. French doors open directly onto a private patio, seamlessly connecting the indoor and outdoor living spaces.
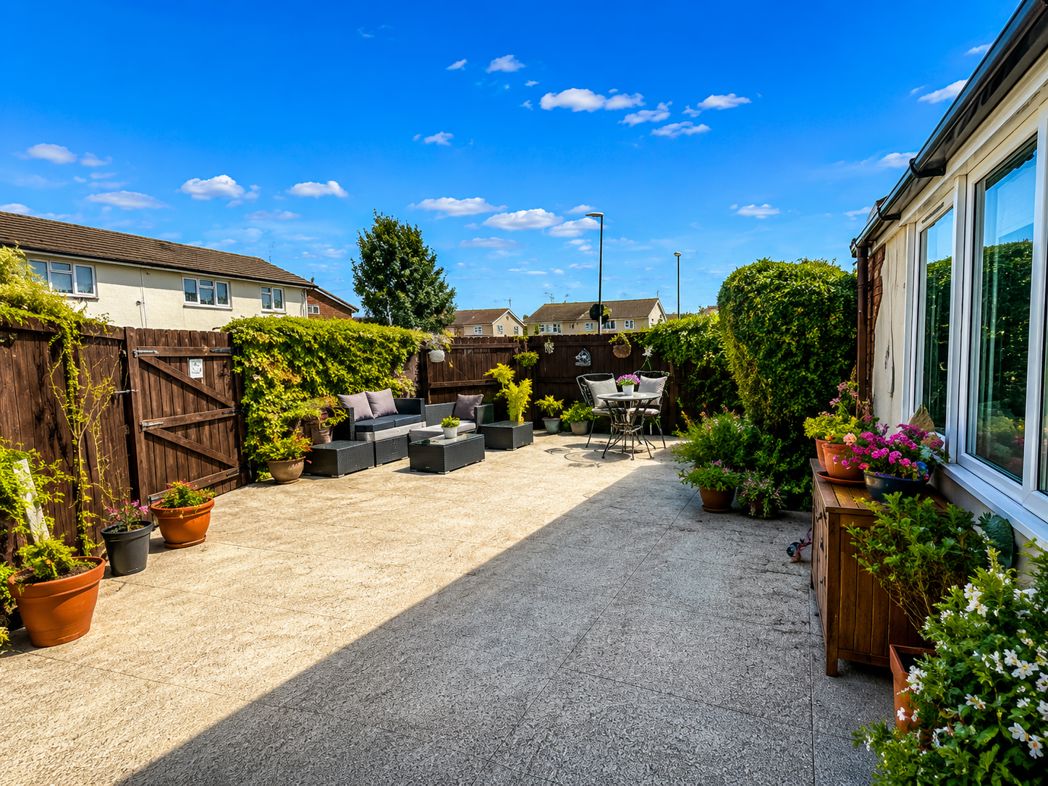
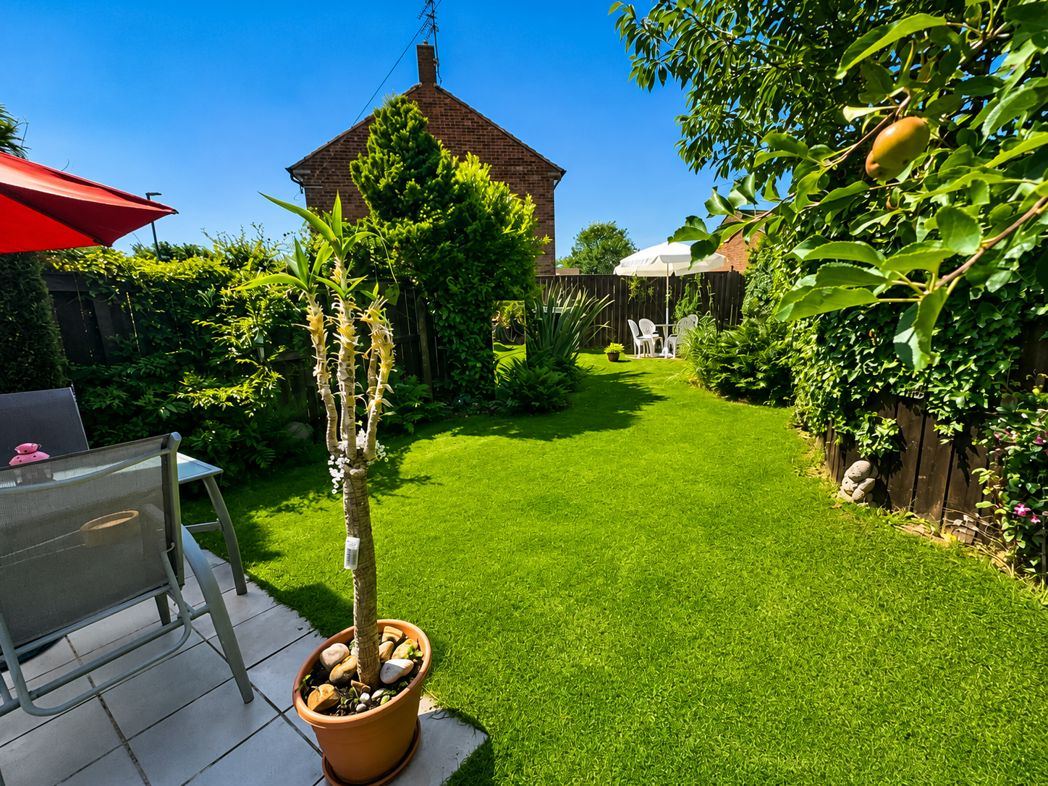
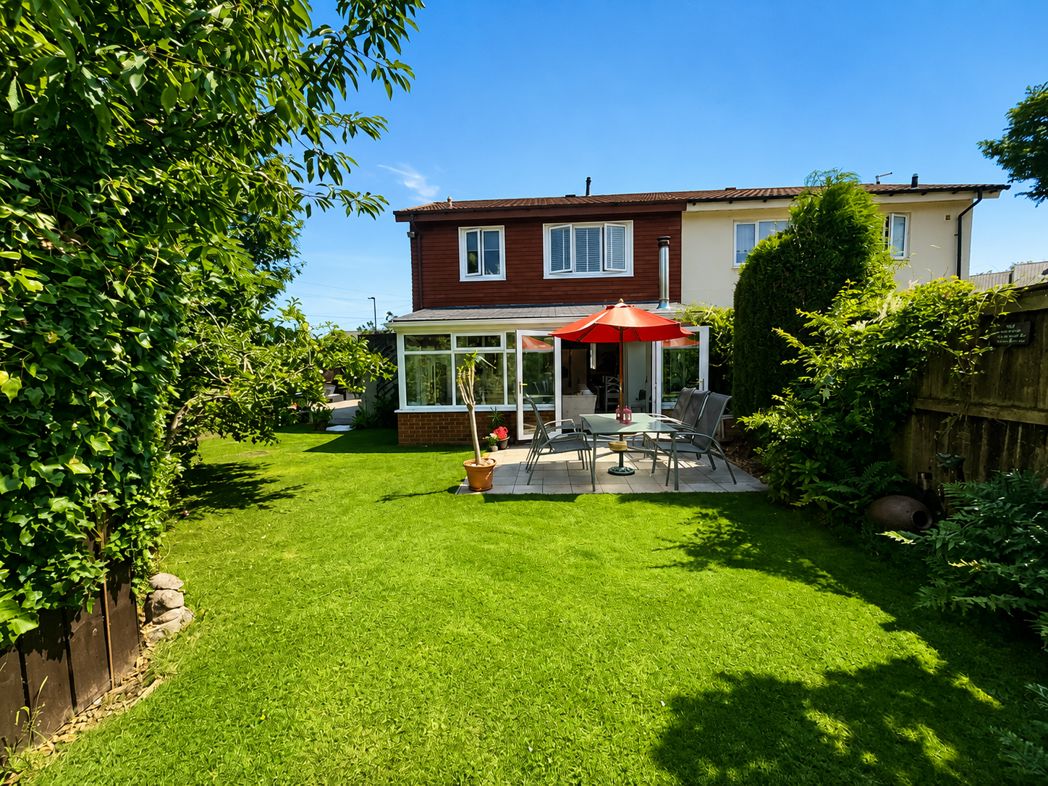
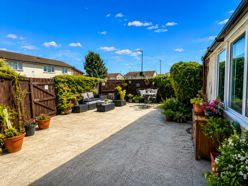
Beyond the patio lies a generous enclosed rear garden, providing an excellent space for families, entertaining guests or simply enjoying the outdoors. A second rear door offers convenient access to a separate side yard, creating additional outdoor storage space and practical access around the property.
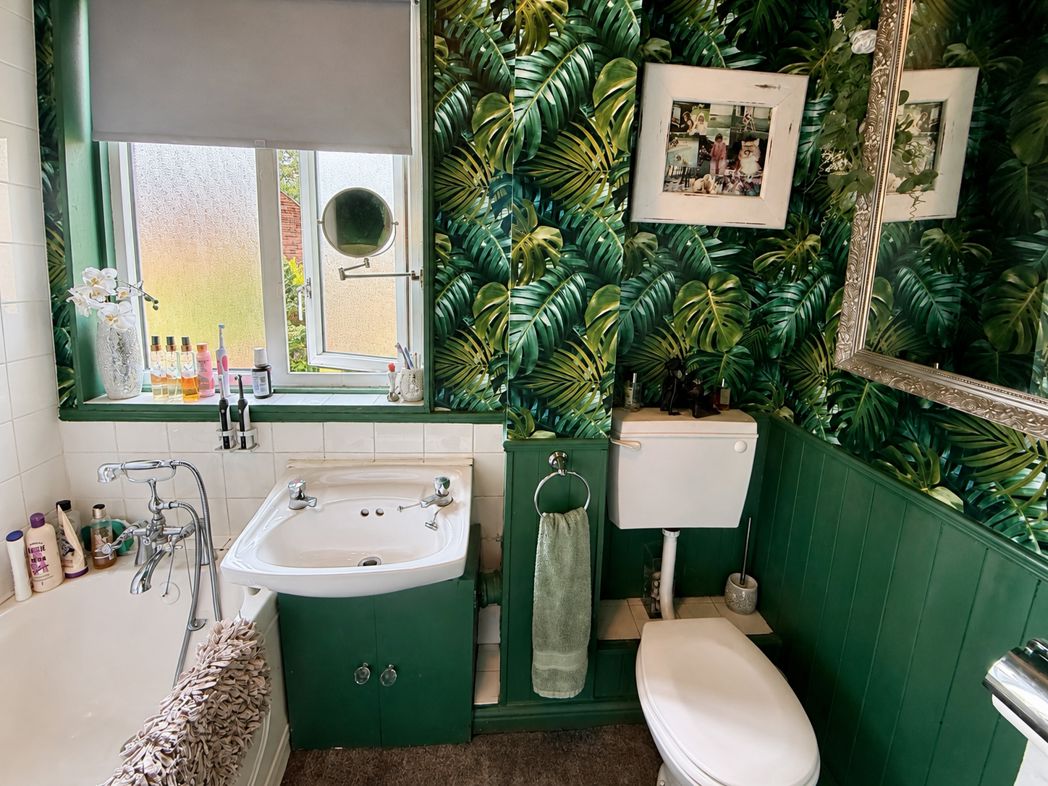
To the first floor are three well-proportioned bedrooms, each offering comfortable accommodation, together with a modern family bathroom.
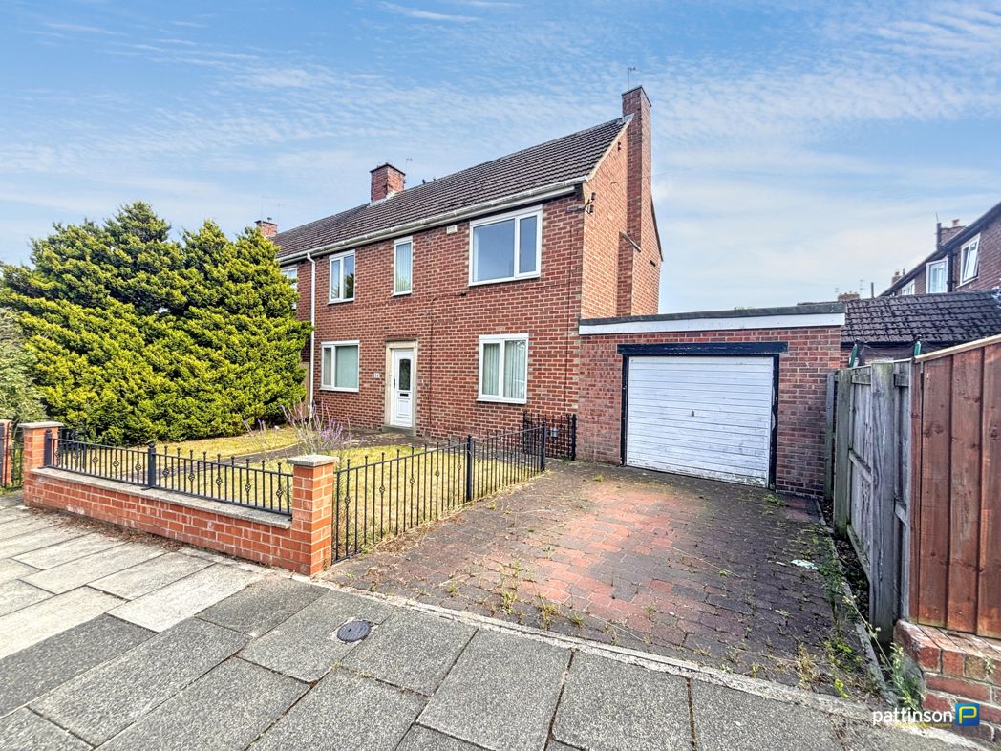
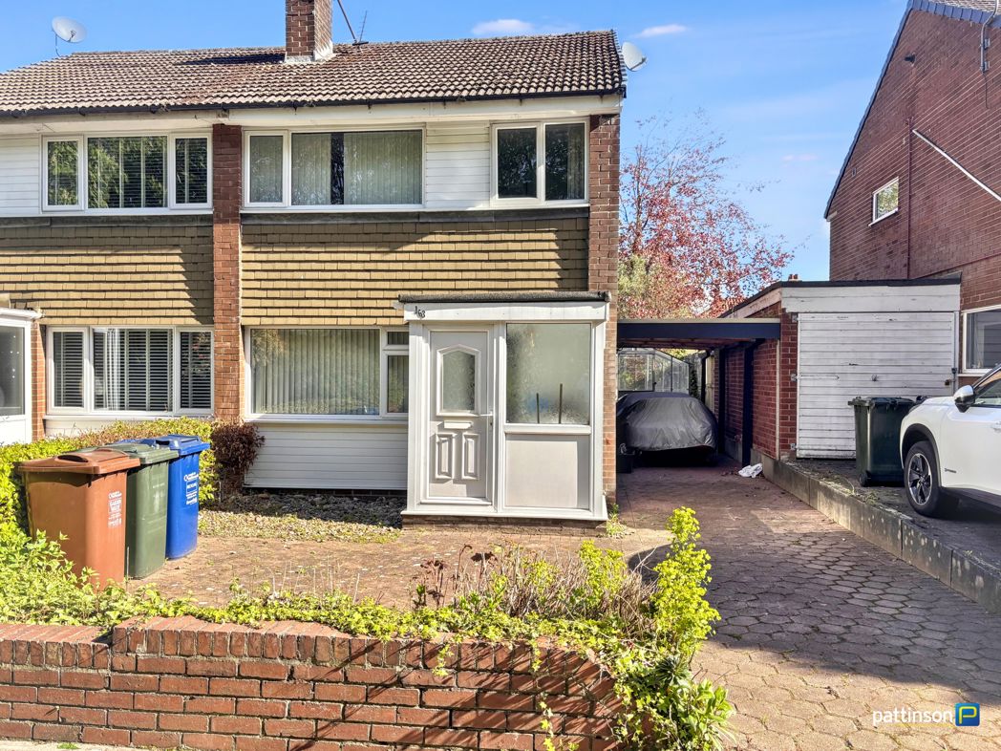
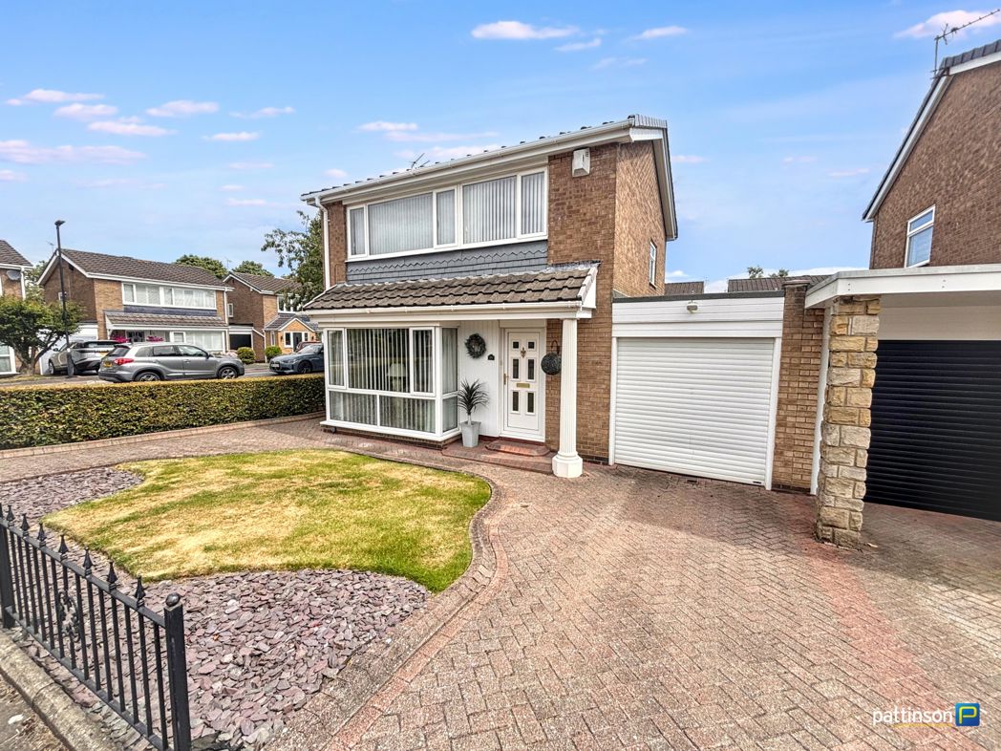
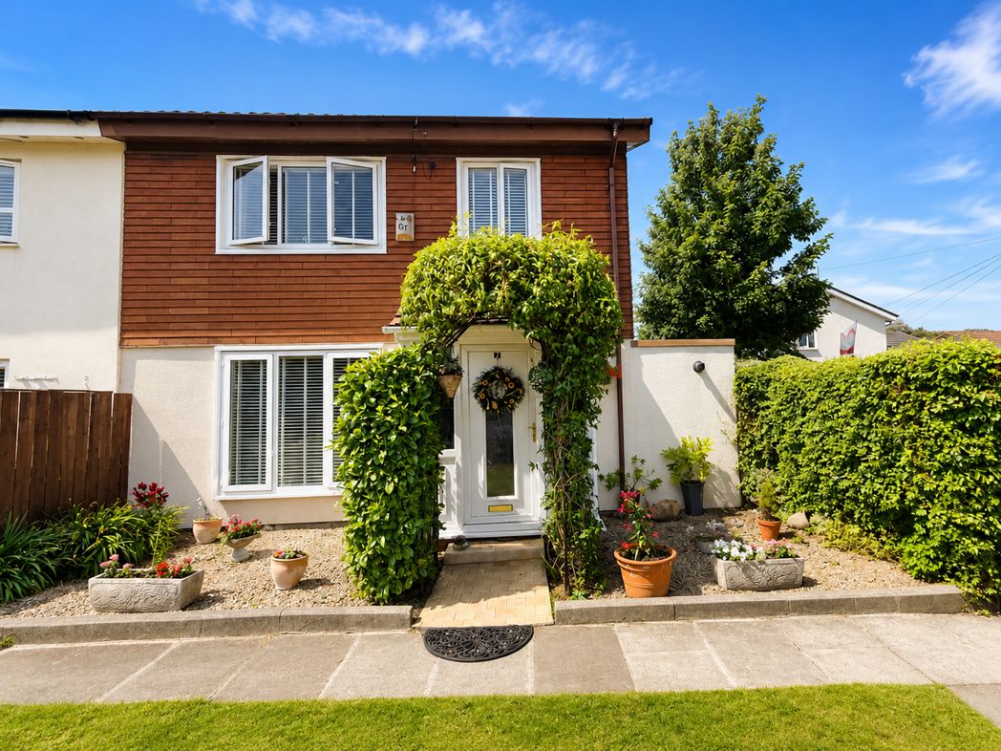
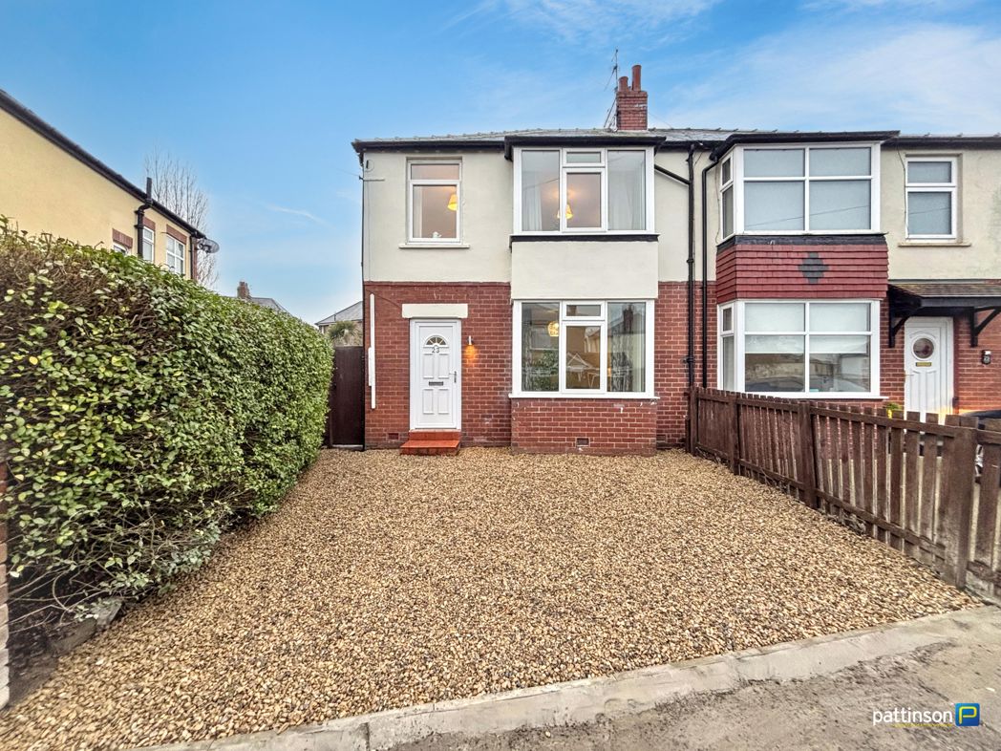
Externally, the property benefits from a front garden with off-street parking, while the substantial rear garden and side yard make this home stand out from many others in the area.
Ideally located close to a range of local amenities, well-regarded schools, excellent transport links and Newcastle City Centre, this exceptional home offers both convenience and lifestyle in equal measure.
Early viewing is highly recommended to fully appreciate the space, character and unique features this wonderful home has to offer.
Summary
- Property Type: Semi-detached house
- Bedrooms: 3
- Receptions: 1
- Tenure: Freehold
- Heating: Gas
- Parking: Driveway & Garage
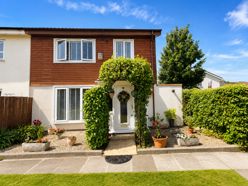

Front Exterior
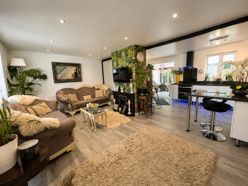
FAMILY OPEN PLAN ROOM
6.50m x 6.30m (21'3" x 20'8")
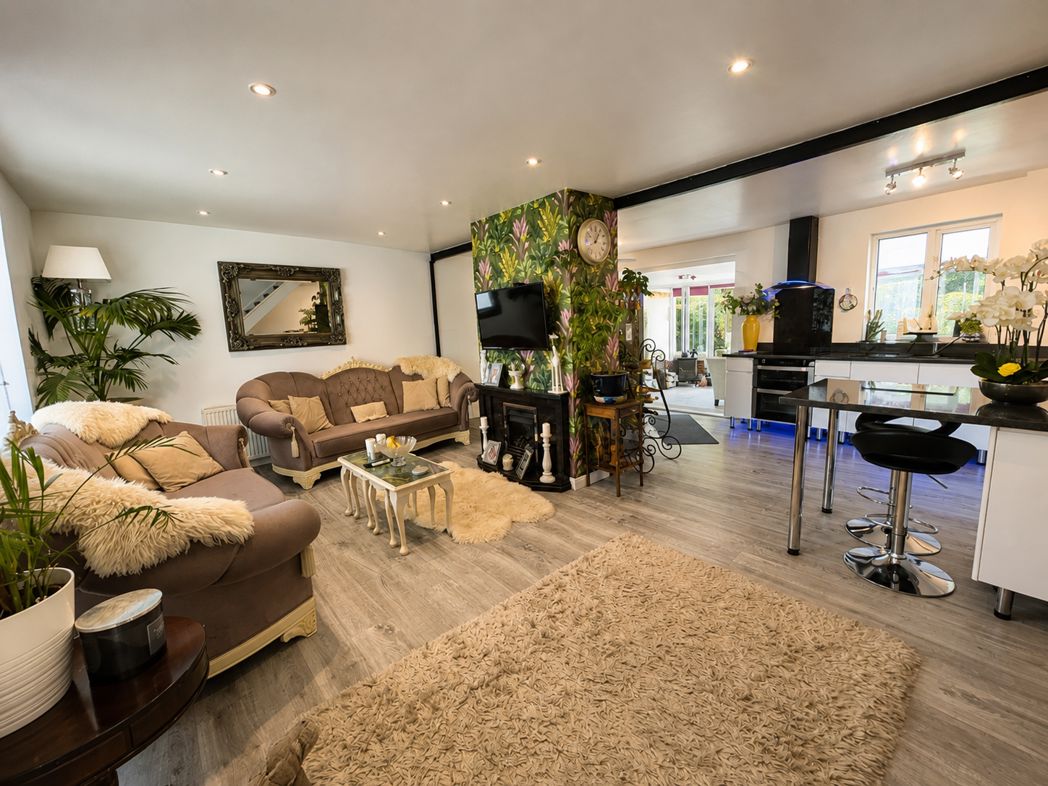
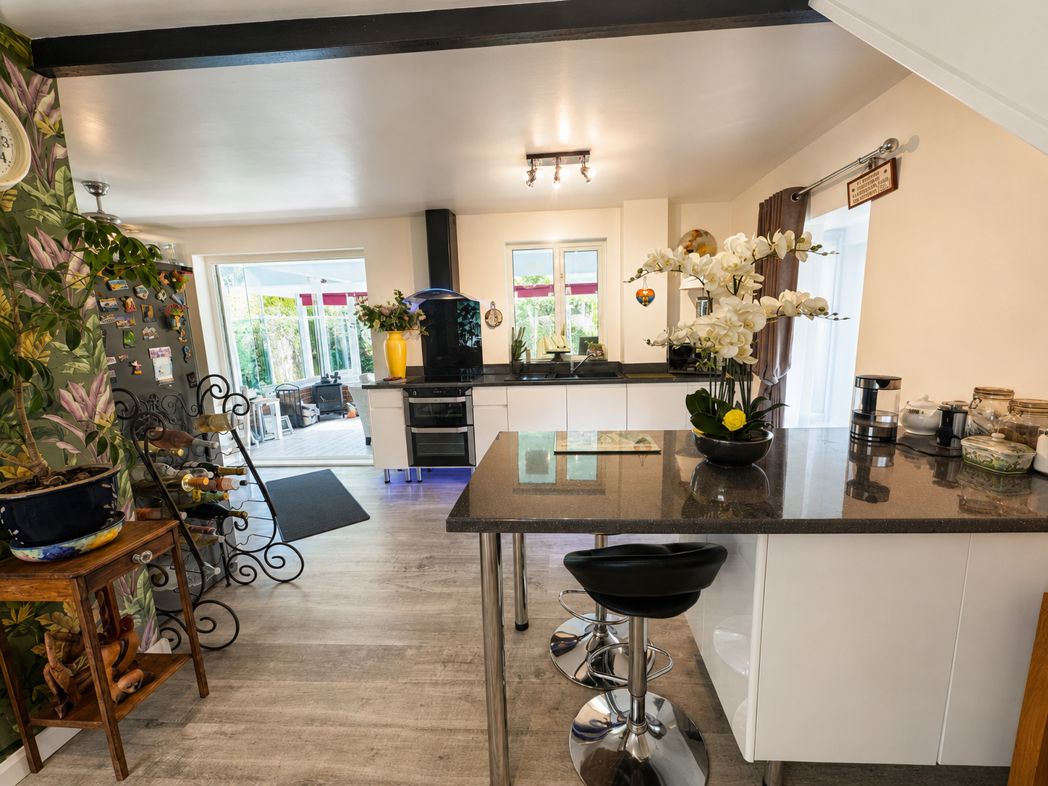
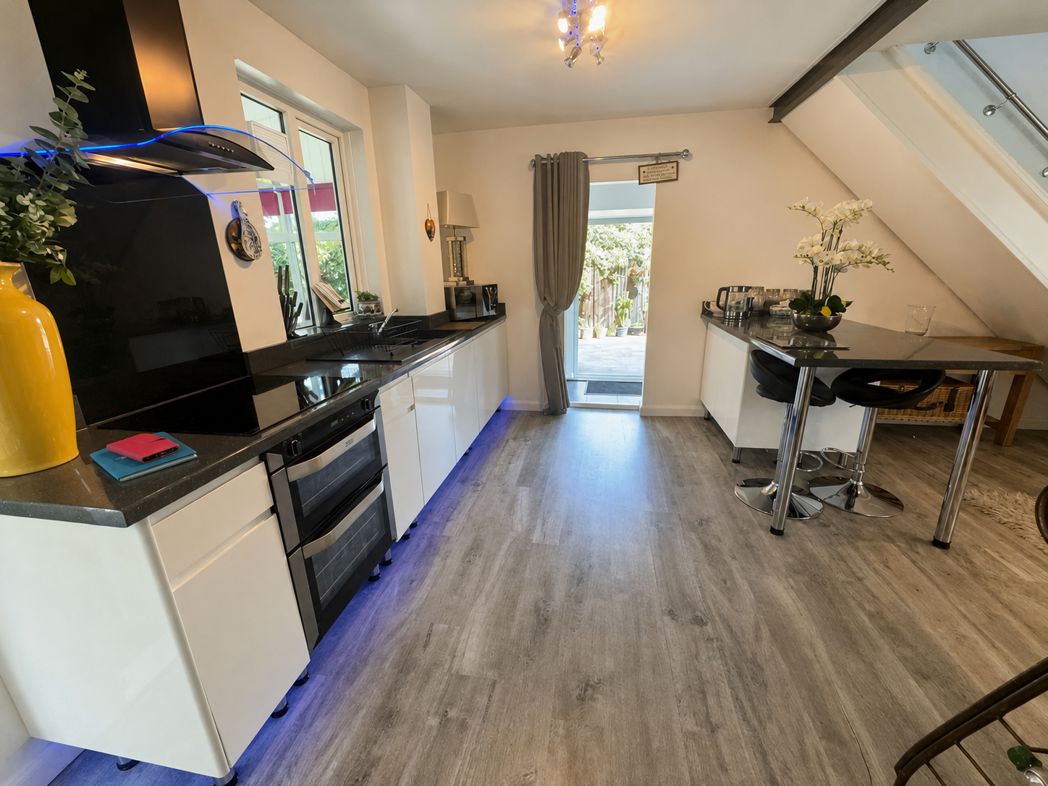
This fantastic open-plan kitchen, dining, and living room provides the perfect space for modern family living. Bright, spacious, and versatile, it offers an ideal setting for cooking, dining, relaxing, and entertaining, allowing everyone to enjoy time together in one welcoming environment.
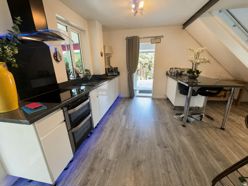
Kitchen Area
Modern high gloss units with ultra modern Hob.
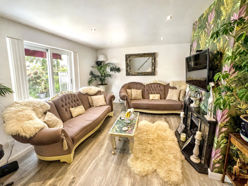
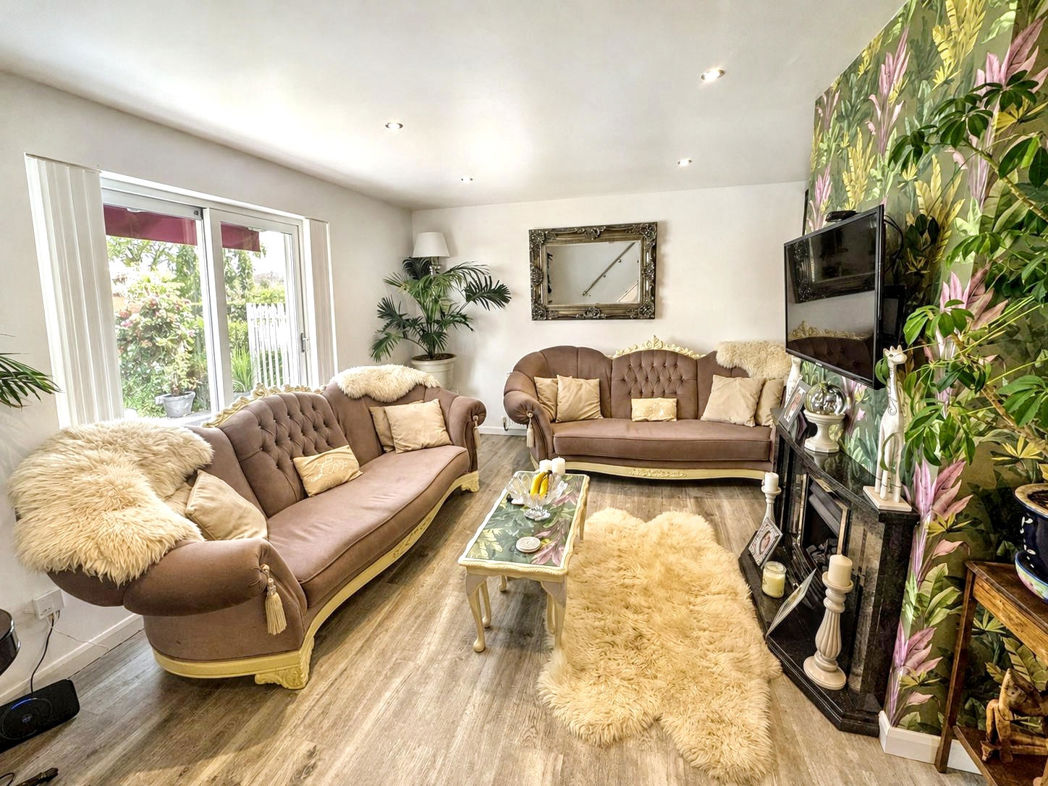
Lounge Area
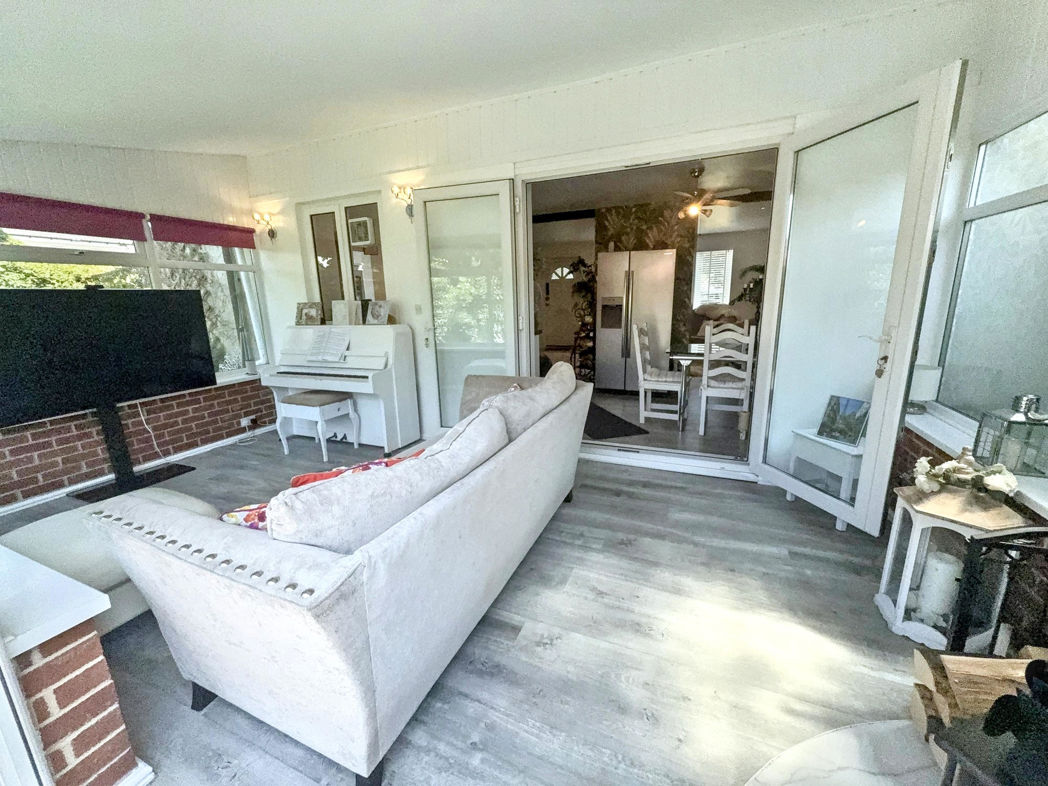
The lounge is a warm and inviting space, designed for both comfort and entertainment. It features plenty of sofa seating, providing ample room for family and guests to relax together. The television is positioned on the centre wall, creating the perfect focal point for movie nights and everyday viewing. With its spacious layout, cosy atmosphere, and comfortable furnishings, the lounge is an ideal place to unwind, socialise, or enjoy your favourite TV shows in style.
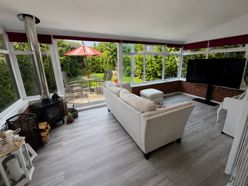
Conservatory
5.40m x 2.70m (17'8" x 8'10")
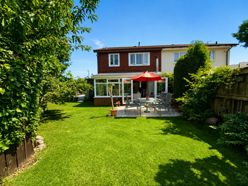
A spacious and versatile conservatory offering an excellent additional living area, complete with a charming duel fuel burner that creates a warm and inviting atmosphere all year round. The room benefits from generous wall space, making it ideal for accommodating a large TV, while still providing plenty of room for comfortable seating and entertaining. Flooded with natural light, this impressive space is perfect for relaxing with family or hosting guests.
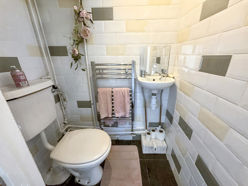
W.C
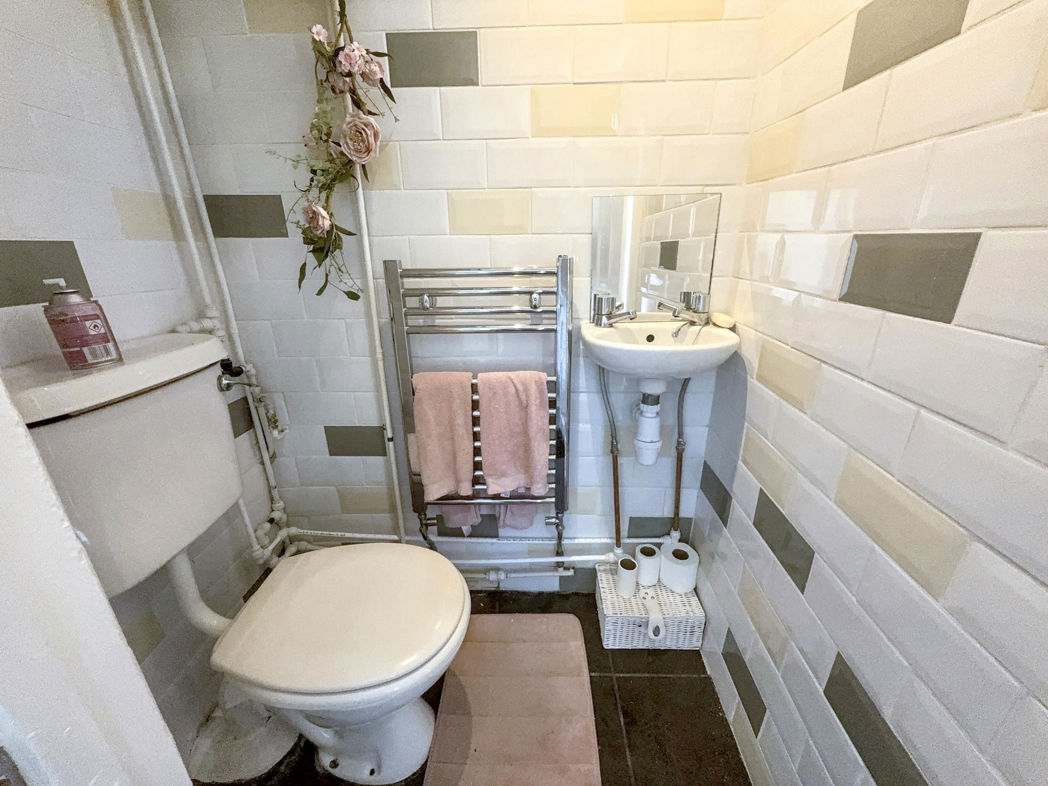
Downtairs W.C with pedestal sink and heated towel rail.
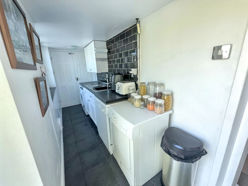
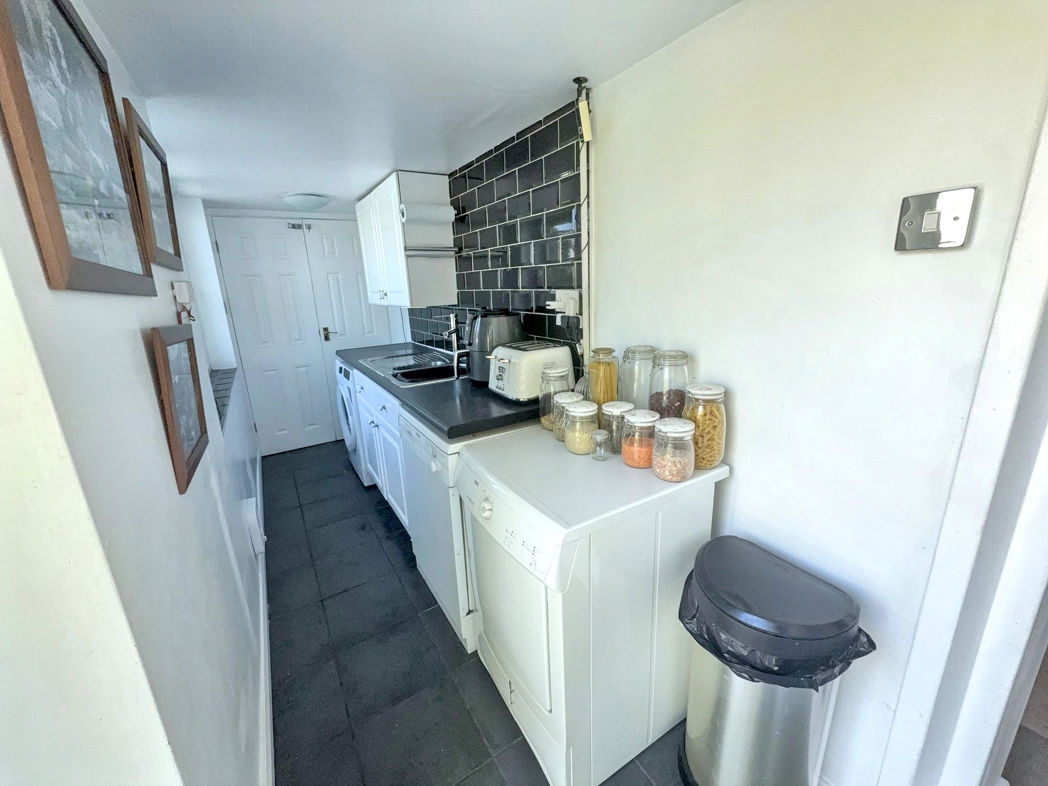
Utility Room
Fantastic space plumbed for washing machine and has space for dryer. The room also benefits a sink unit.
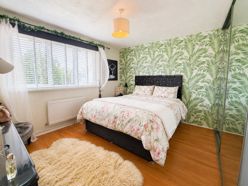
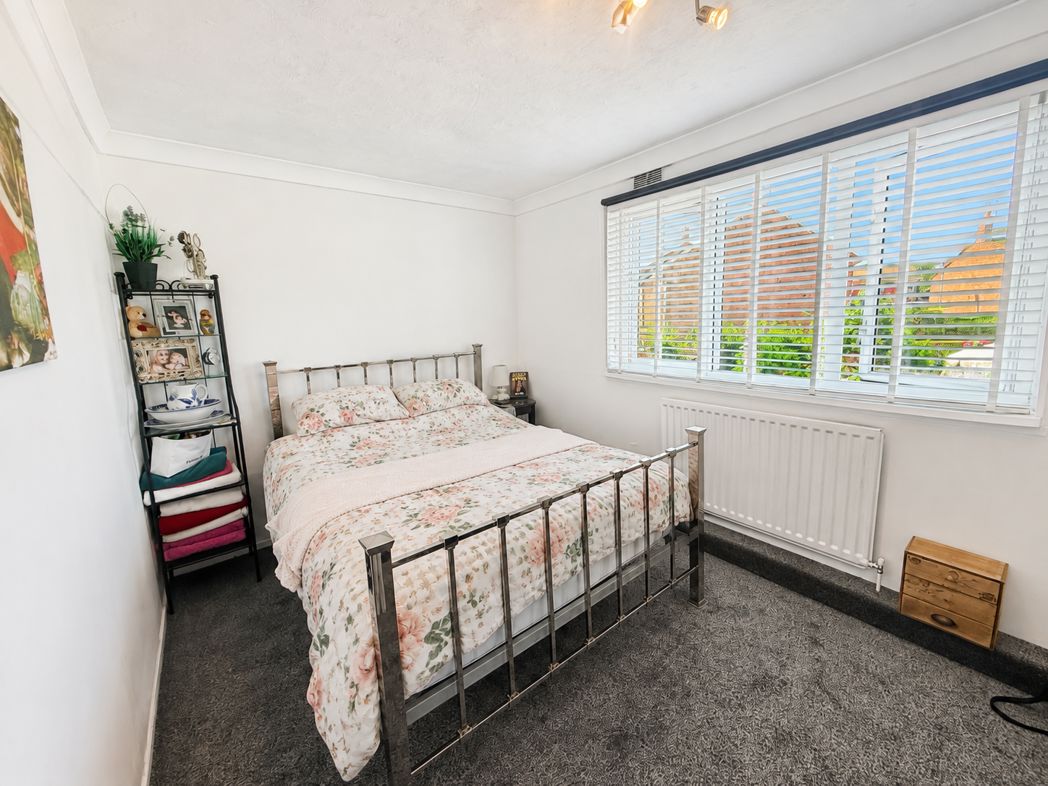
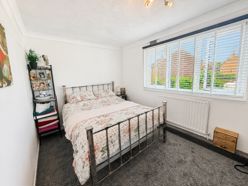
Bedroom 1
3.70m x 3.00m (12'1" x 9'10")
Light and spacious double bedroom with built in storage.
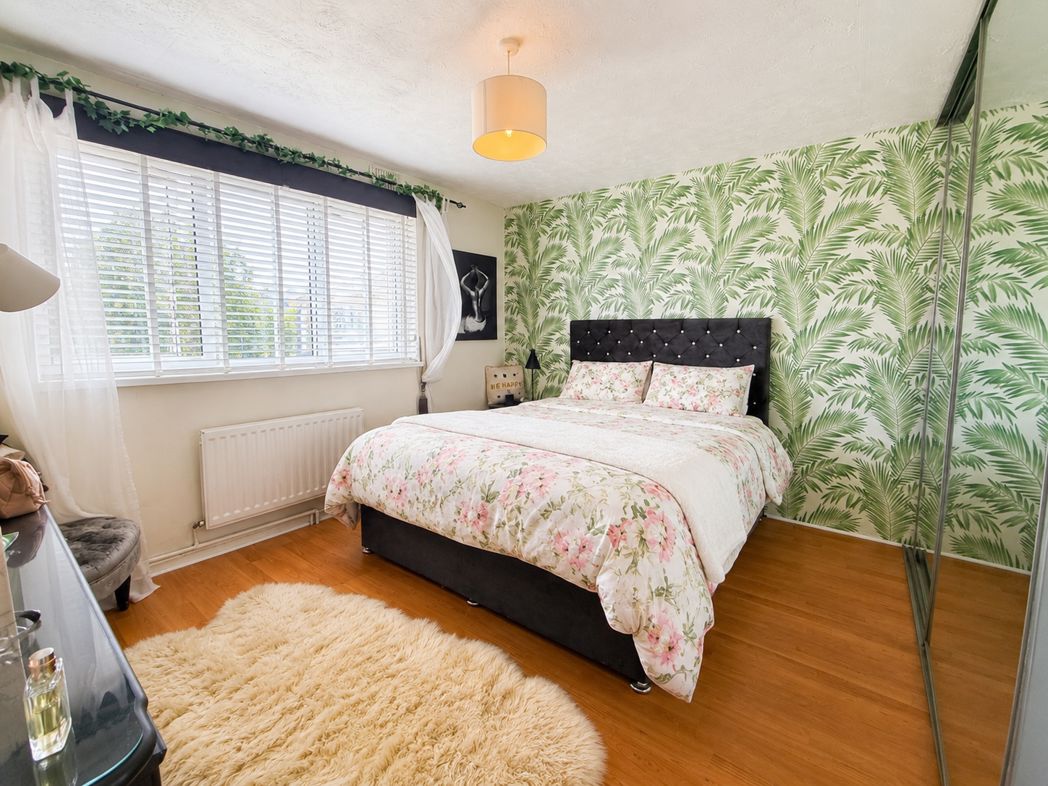
Bedroom 2
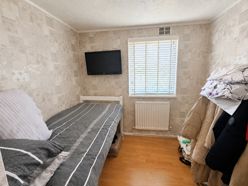
4.20m x 2.70m (13'9" x 8'10")
Second double bedroom.
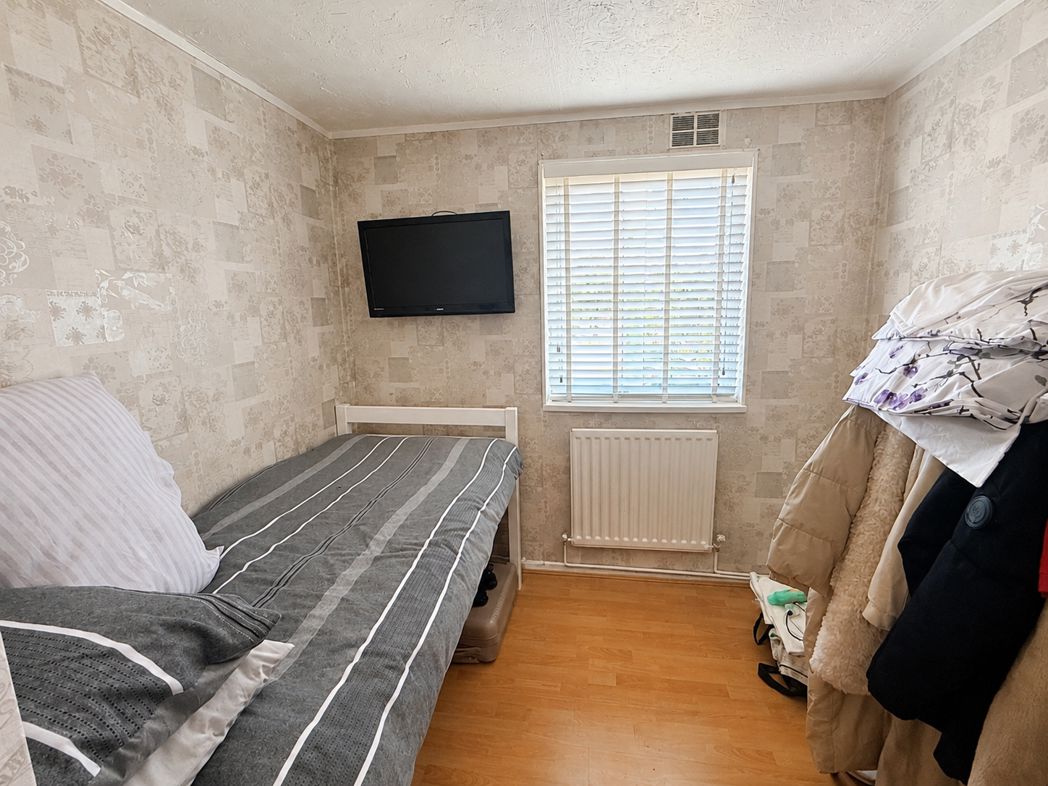
Bedroom 3
2.80m x 2.80m (9'2" x 9'2")
Third bedroom is a single bedroom or could be used as a private office.
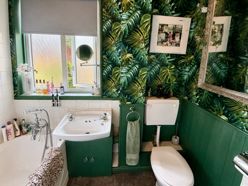
Bathroom
Bathroom consists of a white three piece suite with shower attachment on bath taps.
Rear Garden
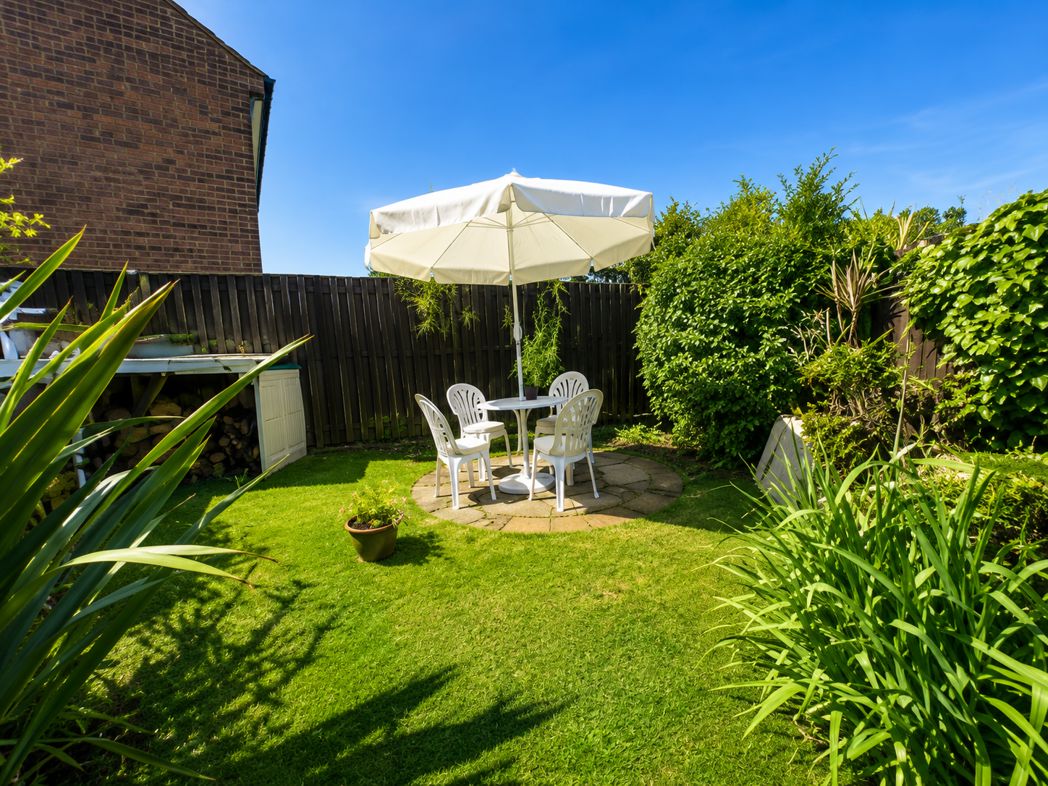
A lovely, spacious garden featuring generous patio areas, mature trees, and plenty of room to relax or entertain. The combination of open outdoor space and established greenery creates a peaceful and inviting setting, perfect for enjoying the outdoors.
Side Yard
Double gates to off street parking with drop kerb.
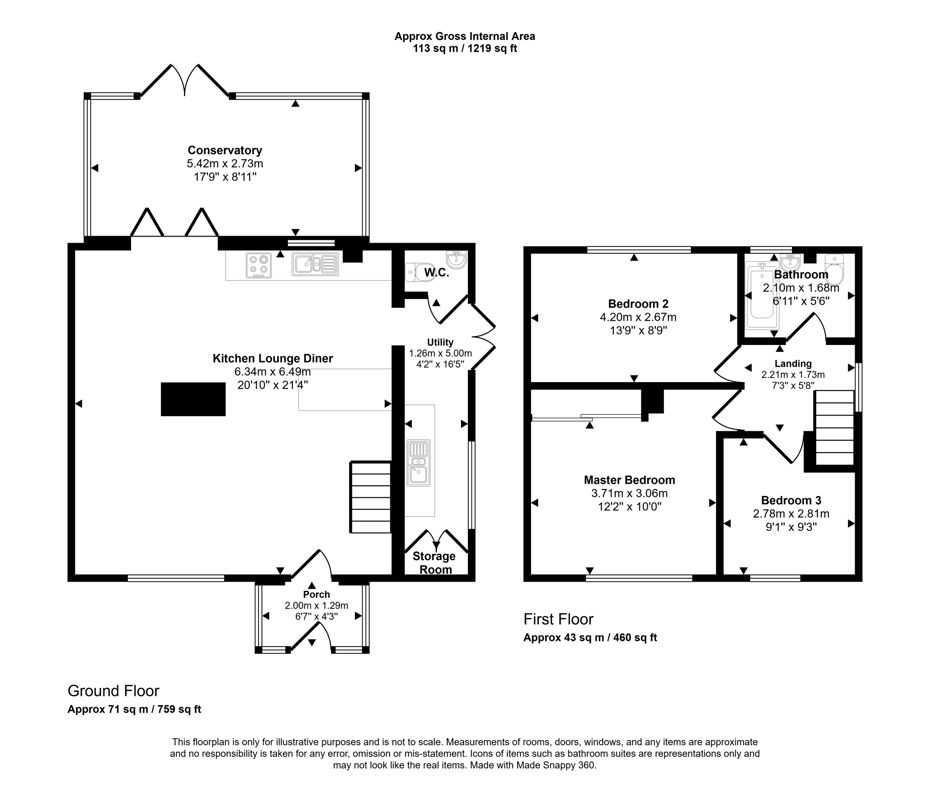
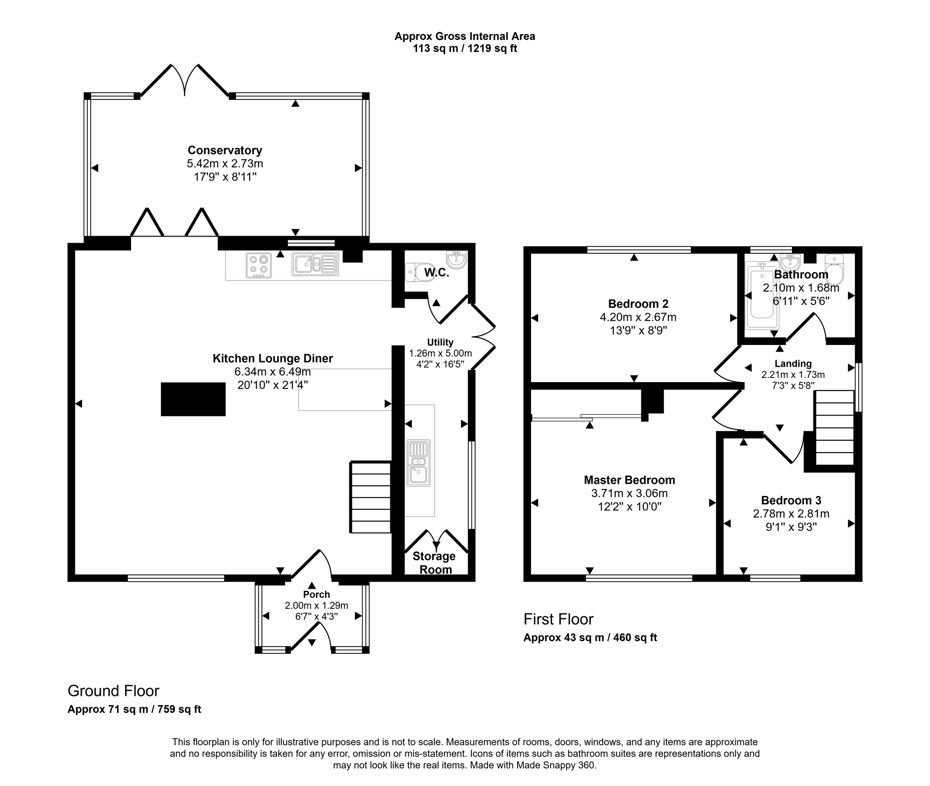
Floor Plan
 (21)
(21)