3 bed semi-detached house to buy in DH7
Meadowfield, Burnhope, Durham, Durham, DH7 0EL
Sold
- Three Bedroom Semi Detached House.
- South Facing Garden.
- Garage And Driveway.
- Popular Location.
3 bed semi-detached house to buy in DH7
To be sold via Online Auction. Fees Apply.
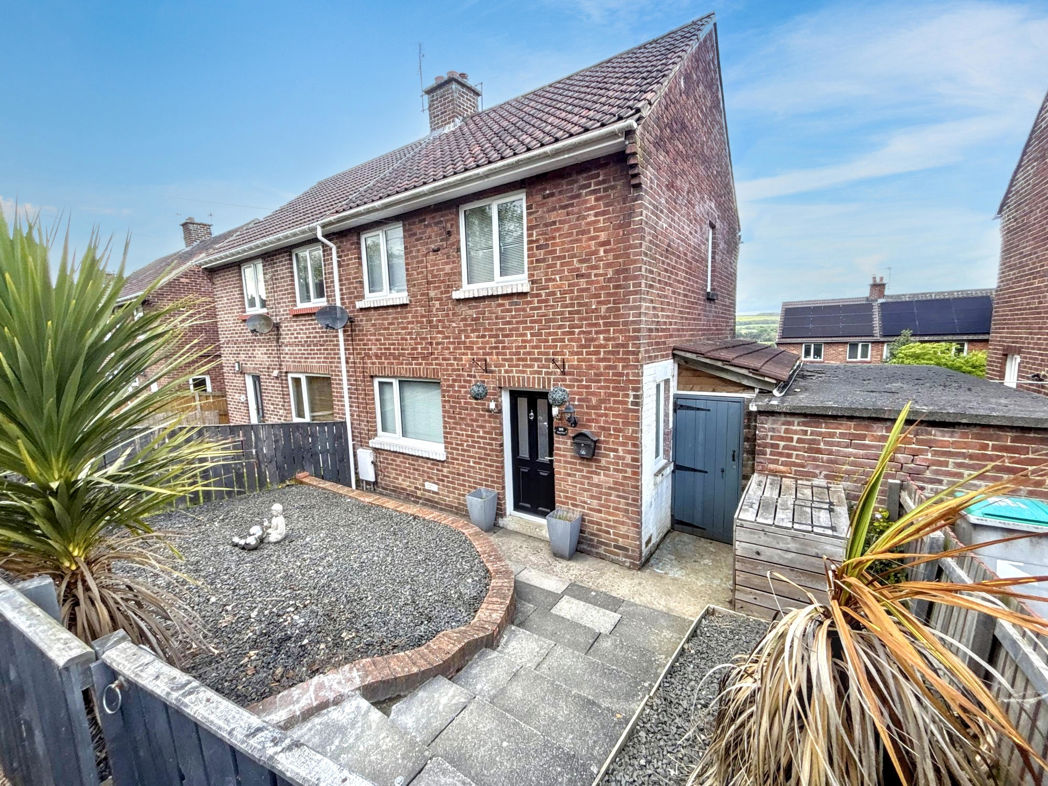
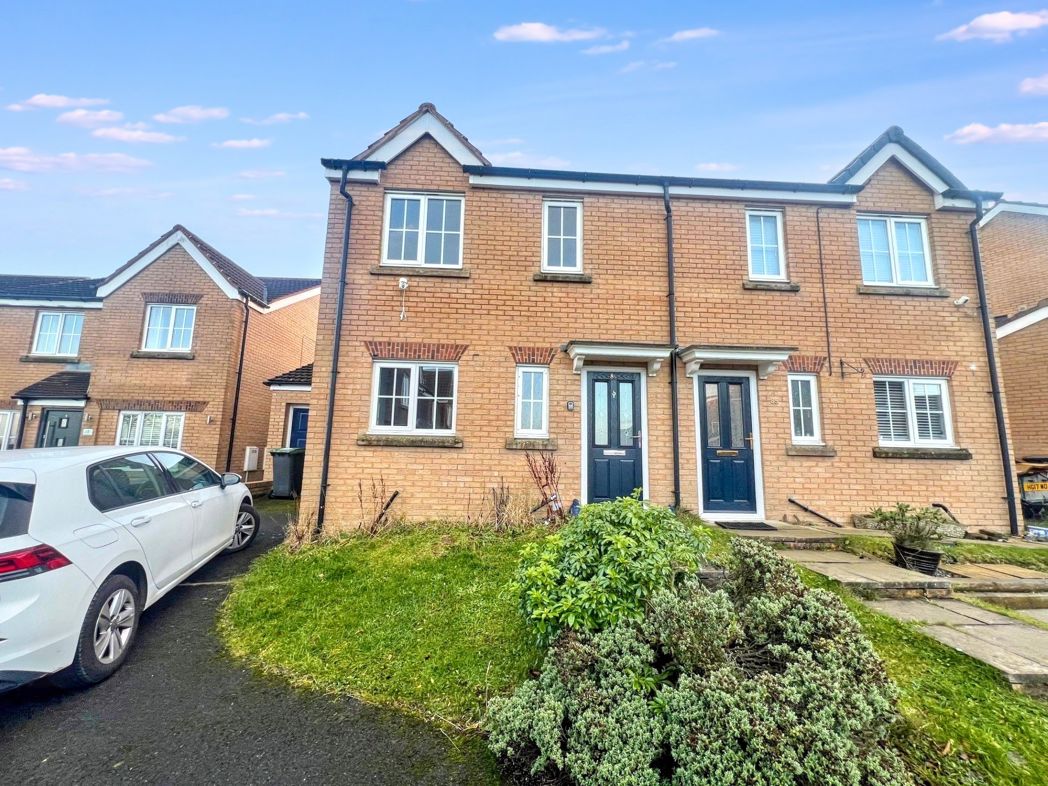
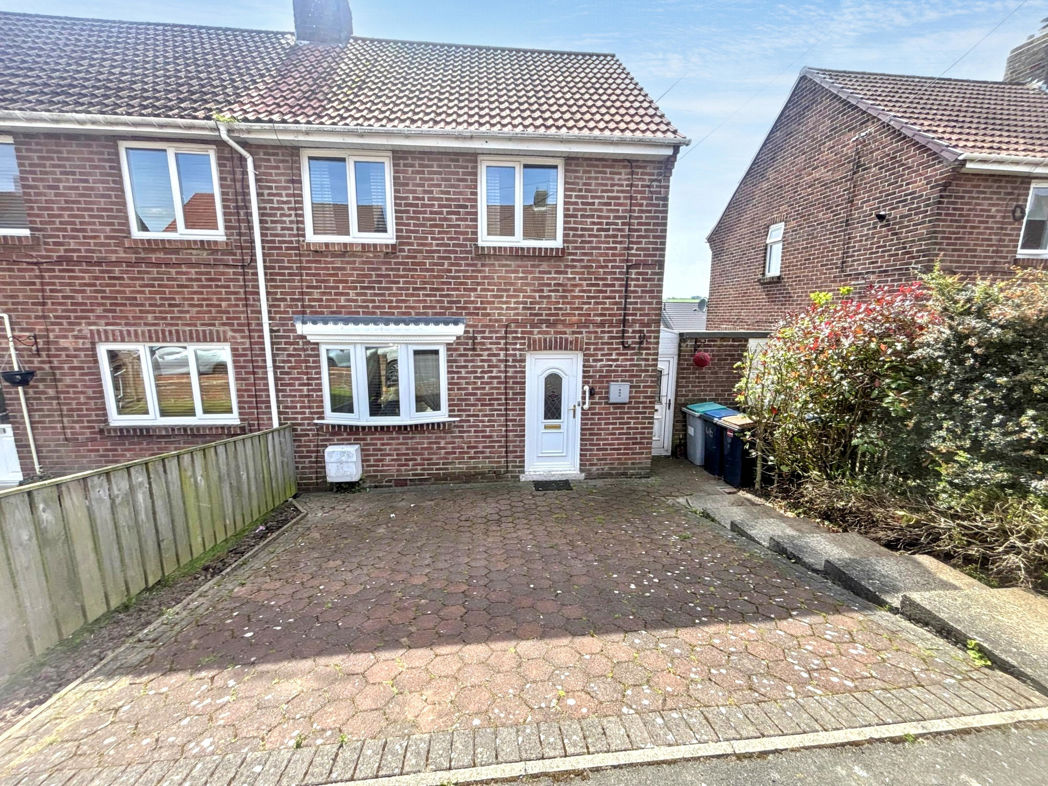
Pattinson are pleased to offer for sale this attractive three-bedroom semi-detached home, positioned within the popular Meadowfields development in the semi-rural village of Burnhope. The property enjoys a generous rear garden, an attached garage and is available with no onward chain.
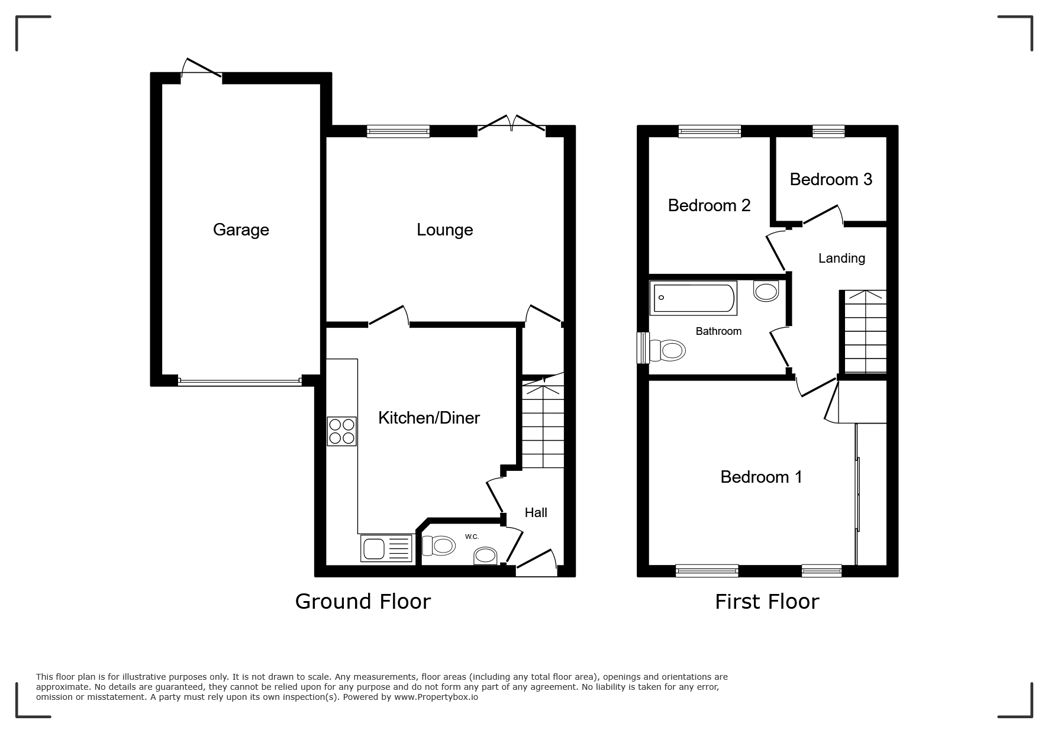
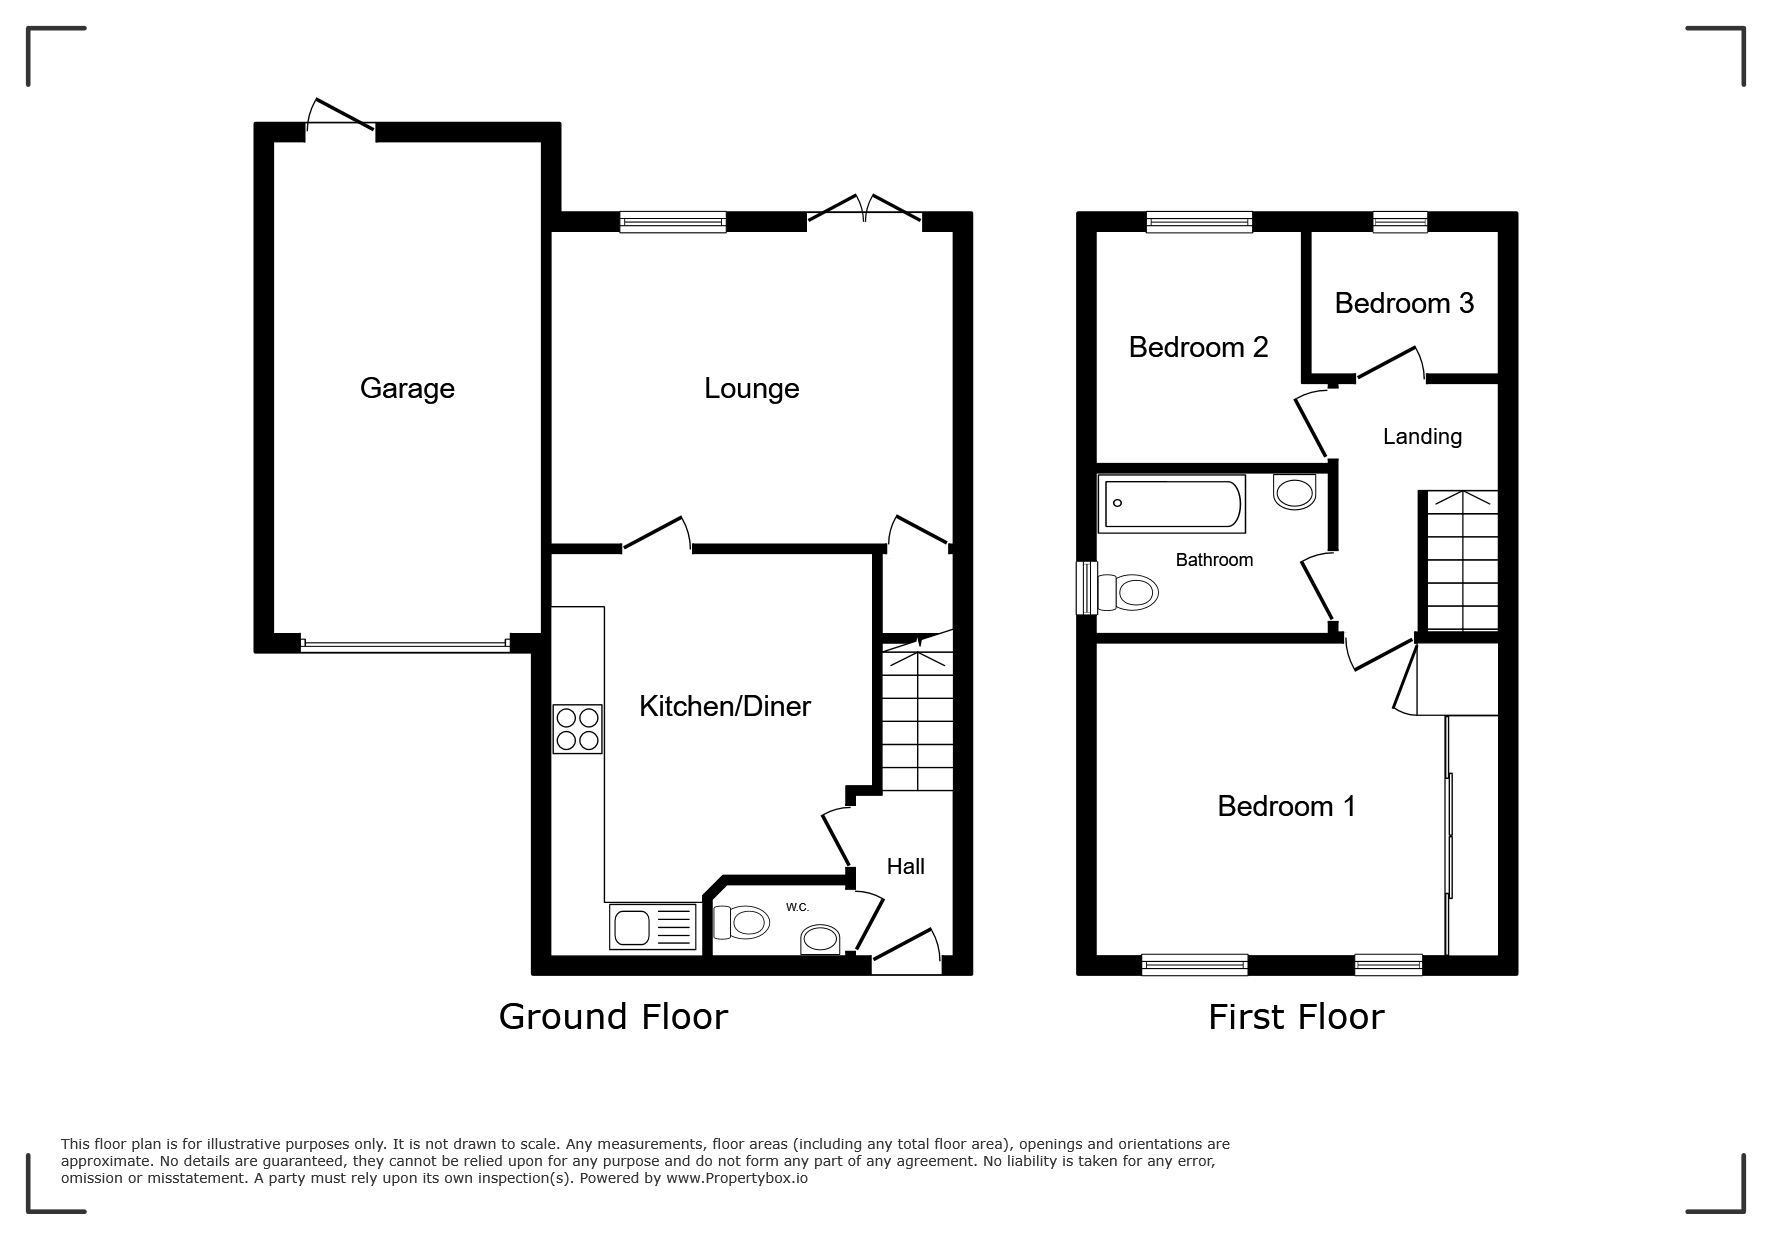
The accommodation is arranged over two floors and comprises an entrance hallway, a convenient ground floor WC, and a kitchen/dining room fitted with a range of wall and base units. The living room offers a comfortable reception space, benefits from useful storage beneath the staircase and provides access to the rear garden. To the first floor, there are three well-sized bedrooms, with the main bedroom featuring built-in wardrobes, alongside a family bathroom fitted with a three-piece suite including a shower over the bath.
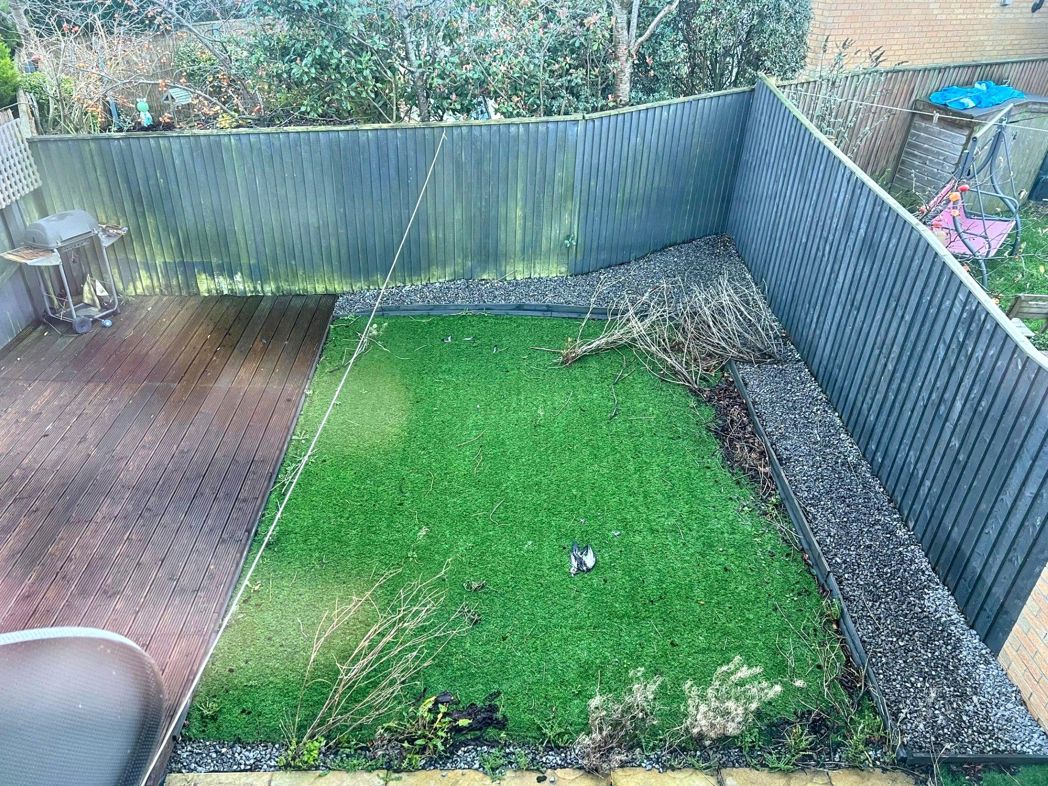
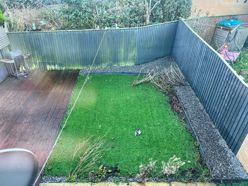
Externally, the front of the property provides off-street parking via a driveway which leads to the attached garage. To the rear is a private, south-facing garden designed for low maintenance and outdoor enjoyment, incorporating artificial grass, decking and paved seating areas—ideal for entertaining or relaxing in warmer months.
Location
Burnhope is a sought-after commuter village offering a blend of rural surroundings and everyday conveniences, including local shops and a primary school. Further amenities can be found in nearby Lanchester, Stanley and Durham City. Excellent transport links are available via the A691 and A693, providing straightforward access to Durham, Chester-le-Street, Consett and Newcastle.
Summary
- Property Type: Semi-detached house
- Bedrooms: 3
- Receptions: 1
- Tenure: Freehold
- Heating: Gas
- Parking: Driveway
- USPs: Has Garden
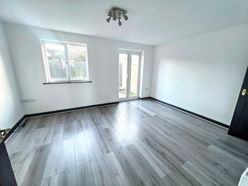

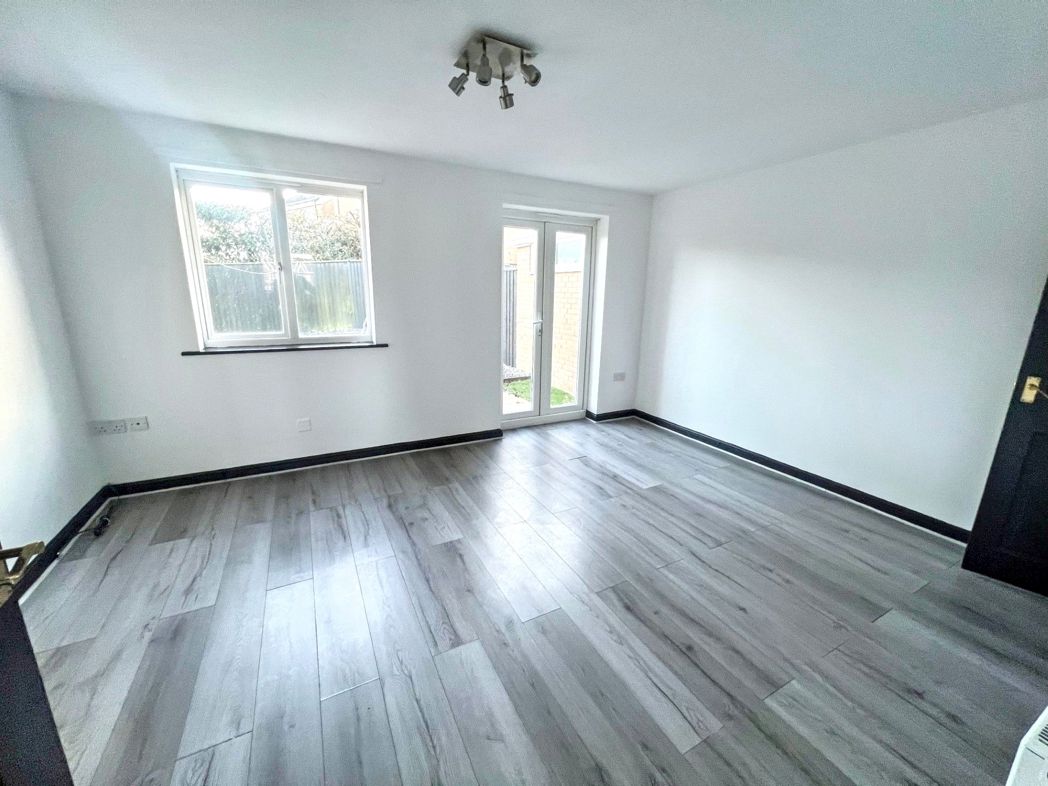
Lounge
4.40m x 3.40m (14'5" x 11'1")
A bright and generously proportioned living room featuring a useful storage cupboard and providing access to the rear garden.
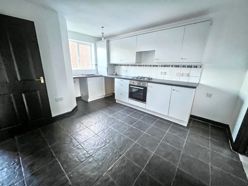
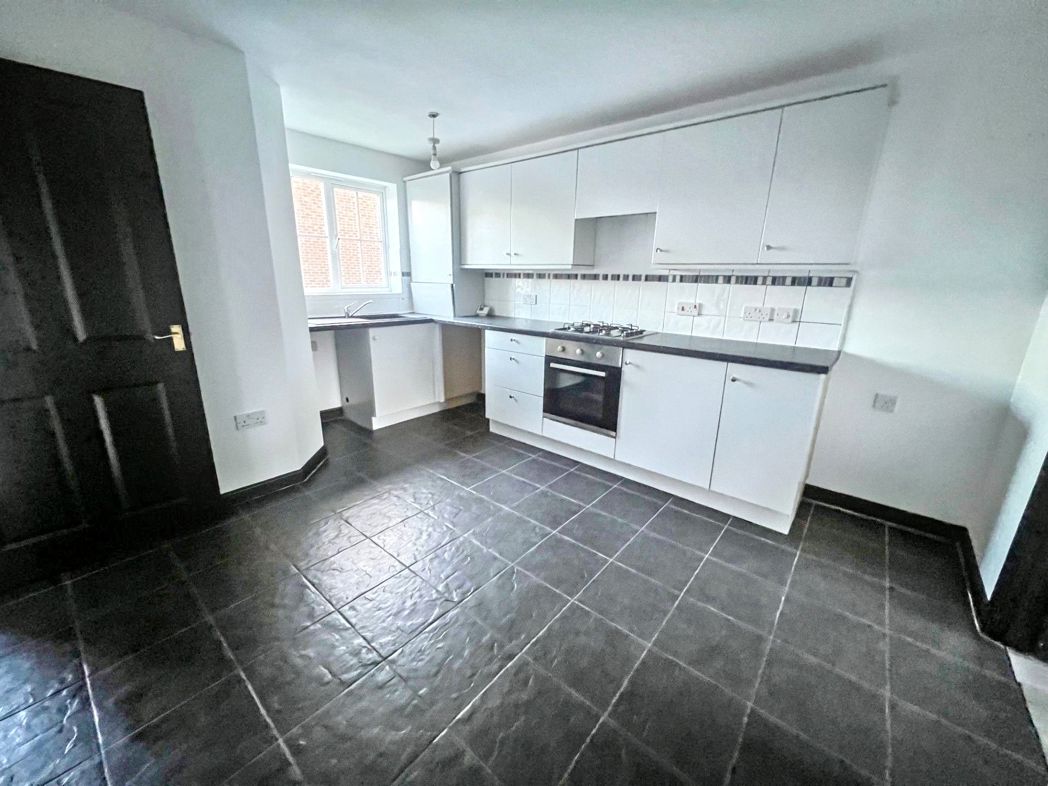
Kitchen
3.40m x 4.10m (11'1" x 13'5")
A generous kitchen/dining room featuring an array of fitted units offering ample storage.
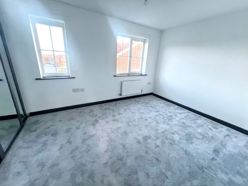
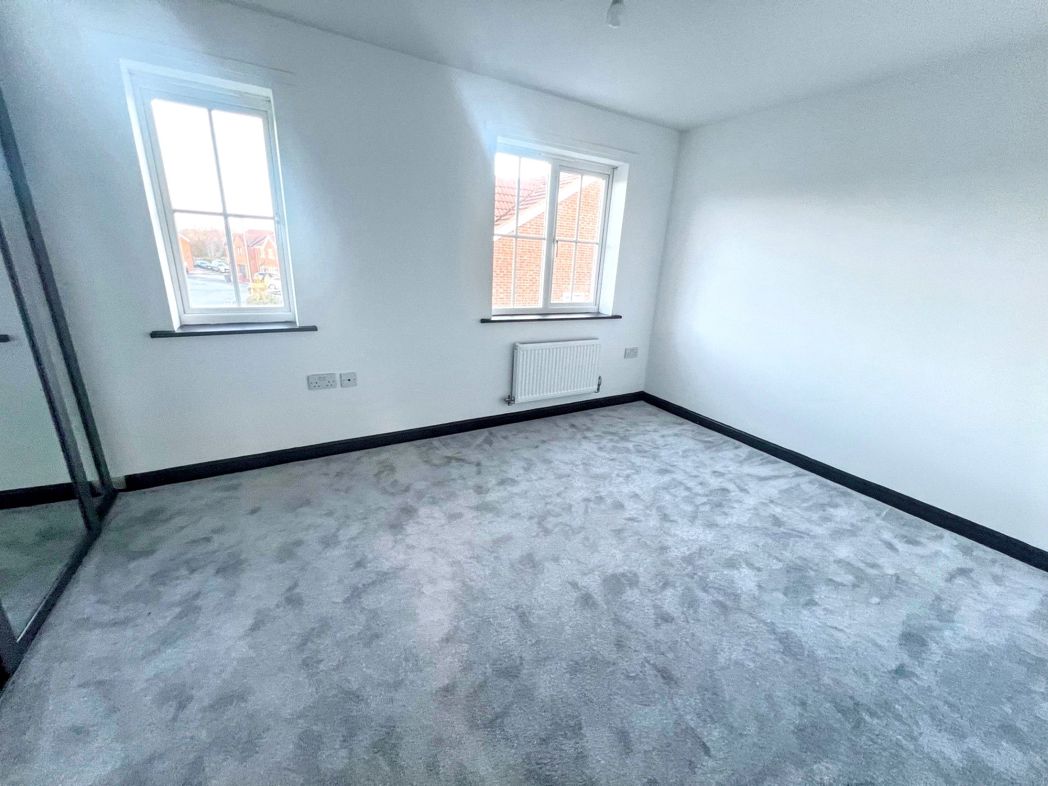
Main bedroom
3.70m x 2.90m (12'1" x 9'6")
A bright and generously sized bedroom benefitting from built-in wardrobes.
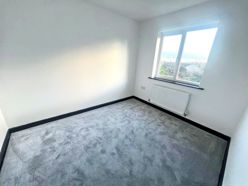
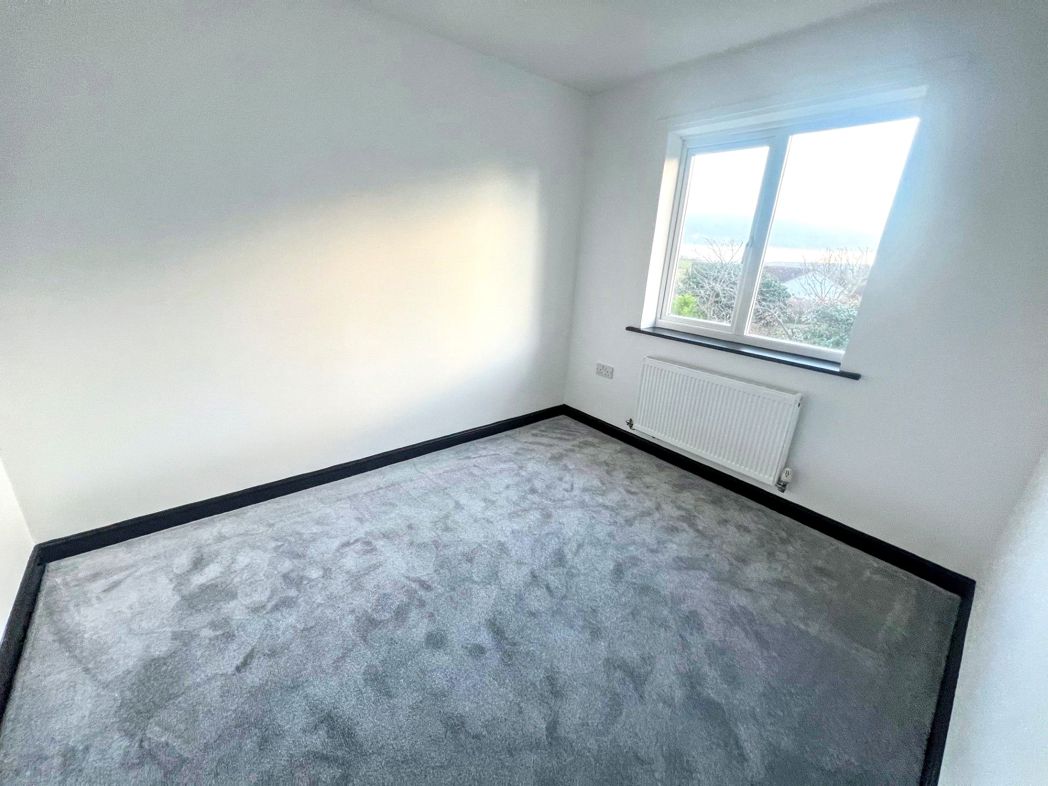
Bedroom Two
2.50m x 2.90m (8'2" x 9'6")
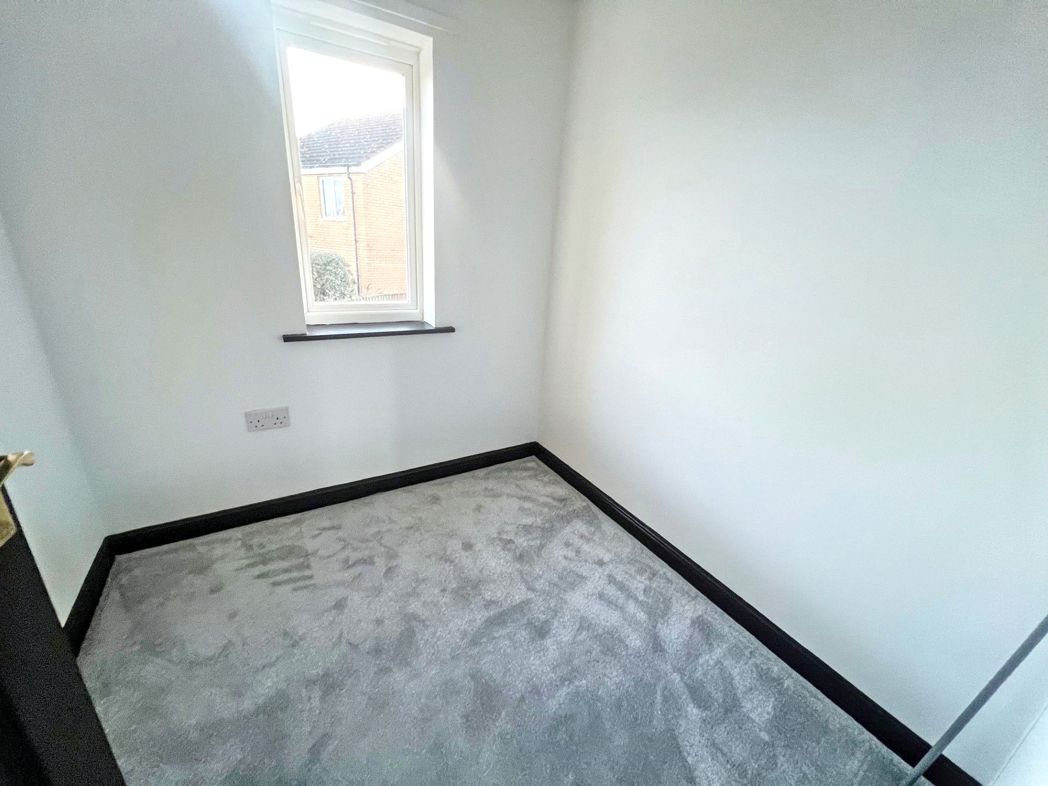
A comfortable second bedroom enjoying a rear-facing position.
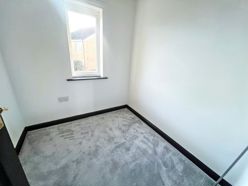
Bedroom Three
1.90m x 2.00m (6'2" x 6'6")
A versatile third bedroom of a practical size, perfect for use as a bedroom, nursery, or home office.
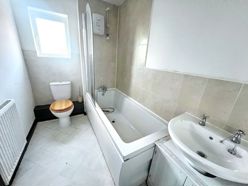
Bathroom
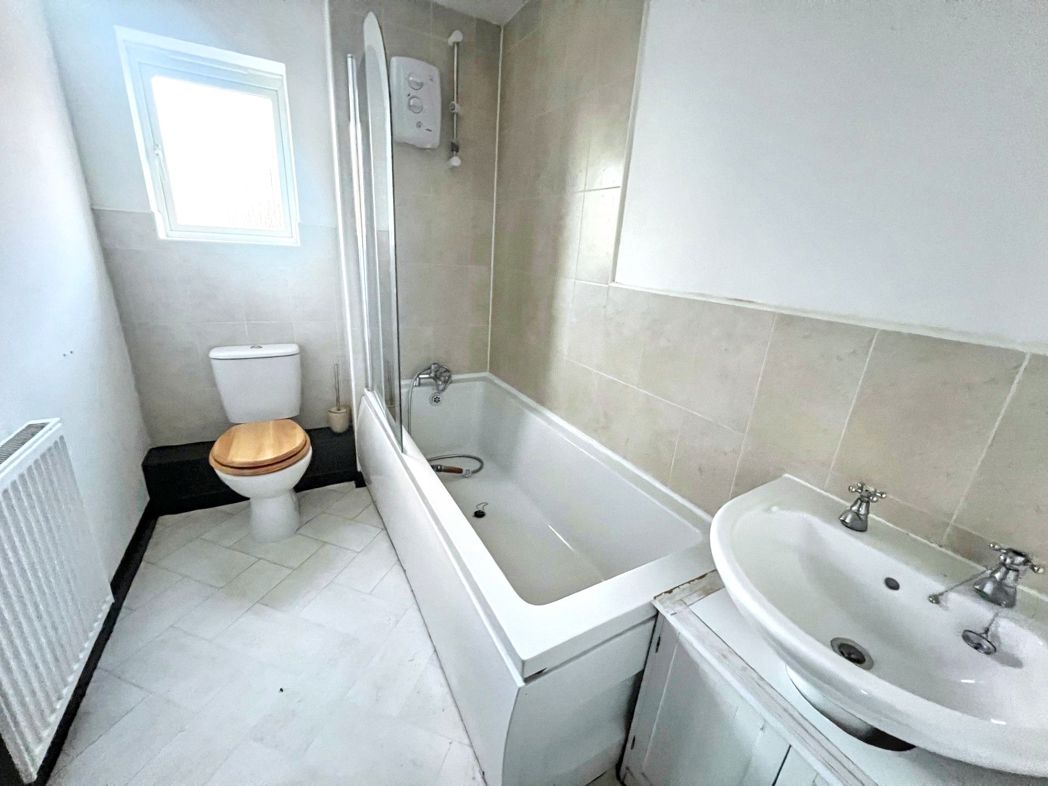
A bright and airy bathroom featuring a bath with overhead shower, WC, and wash hand basin, finished with partially tiled walls.
Rear
Floor Plan
 (15)
(15)