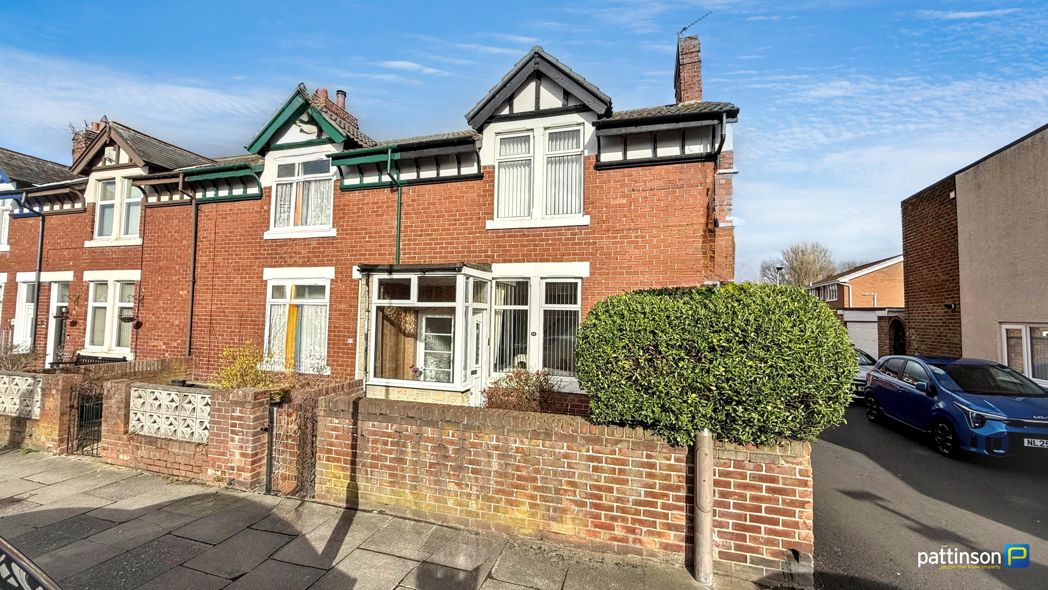
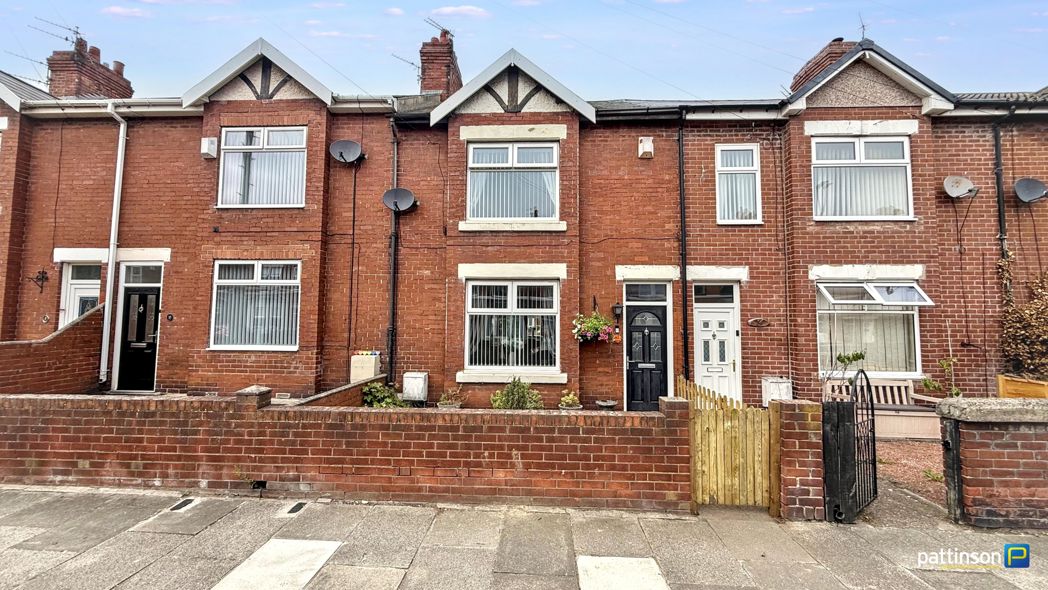
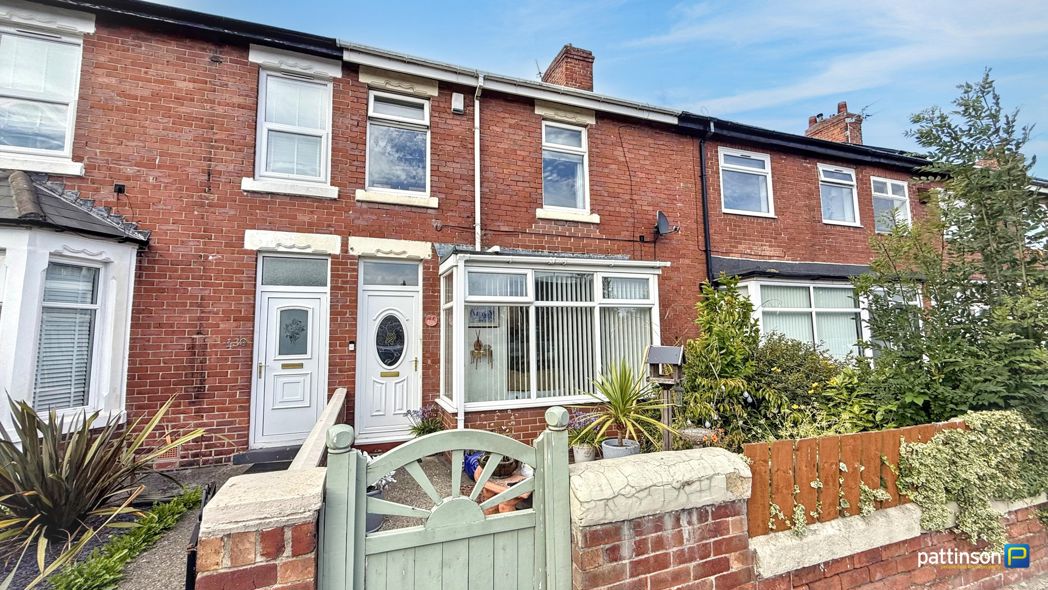
2 bed terraced house to buy in NE63
Green Lane, Ashington, Northumberland, NE63 8DF
- Semi Detached House
- Two Bedrooms
- Well Presented Throughout
- Popular West End Location
- No Onward Chain
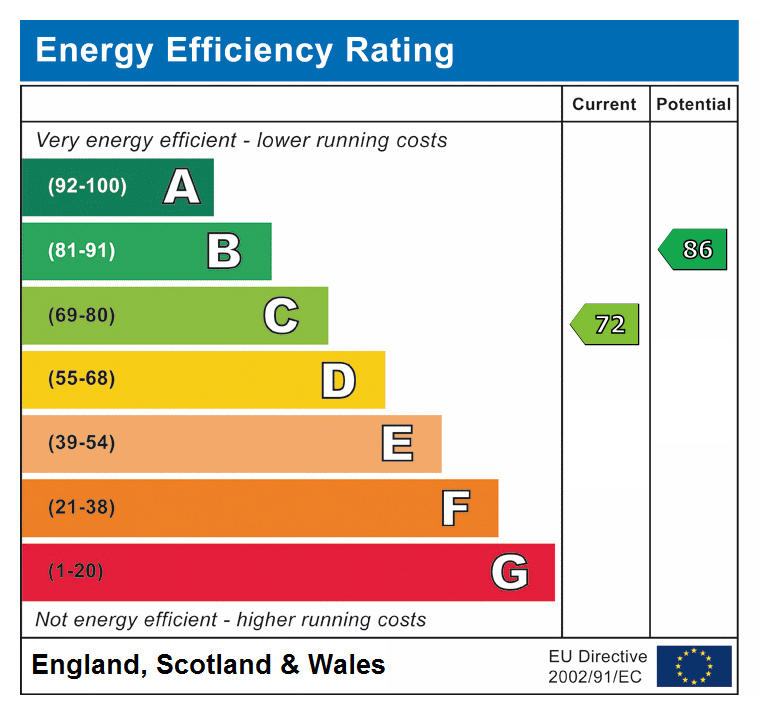
- EPC C
2 bed terraced house to buy in NE63
***SEMI DETACHED - TWO BEDROOMS - KITCHEN/DINER - IMMACULATE THROUGHOUT - ENCLOSED REARGARDEN - DRIVEWAY - NO UPPER CHAIN - VIEW NOW***
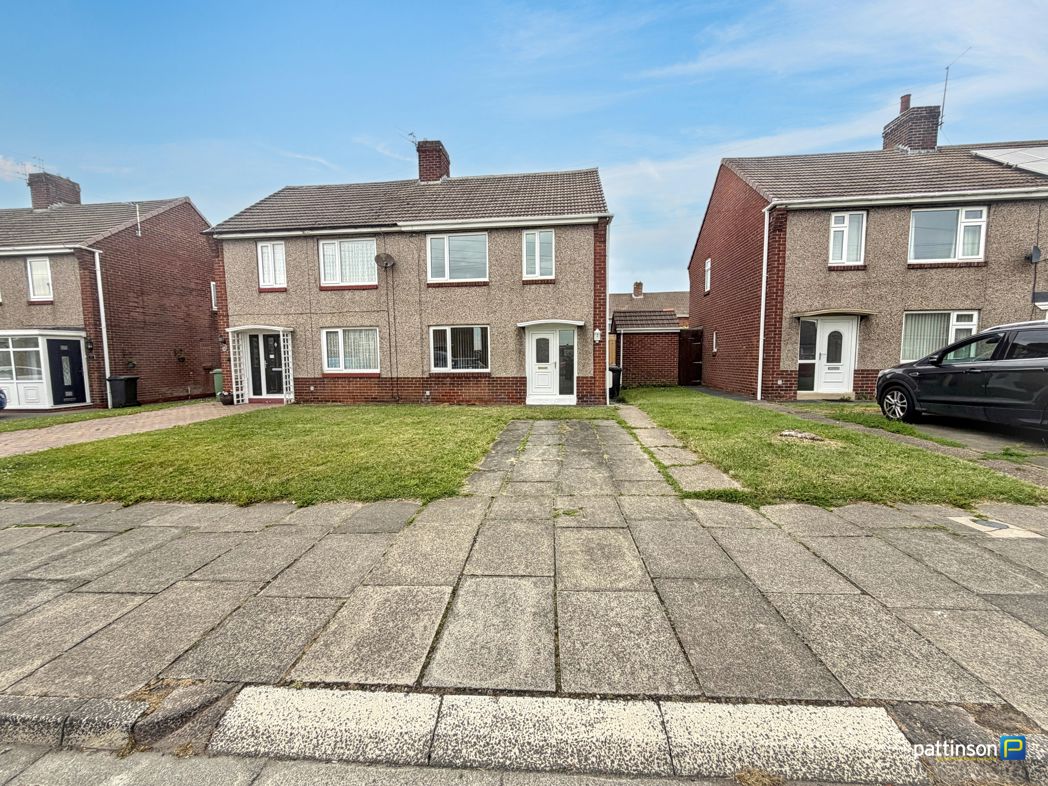
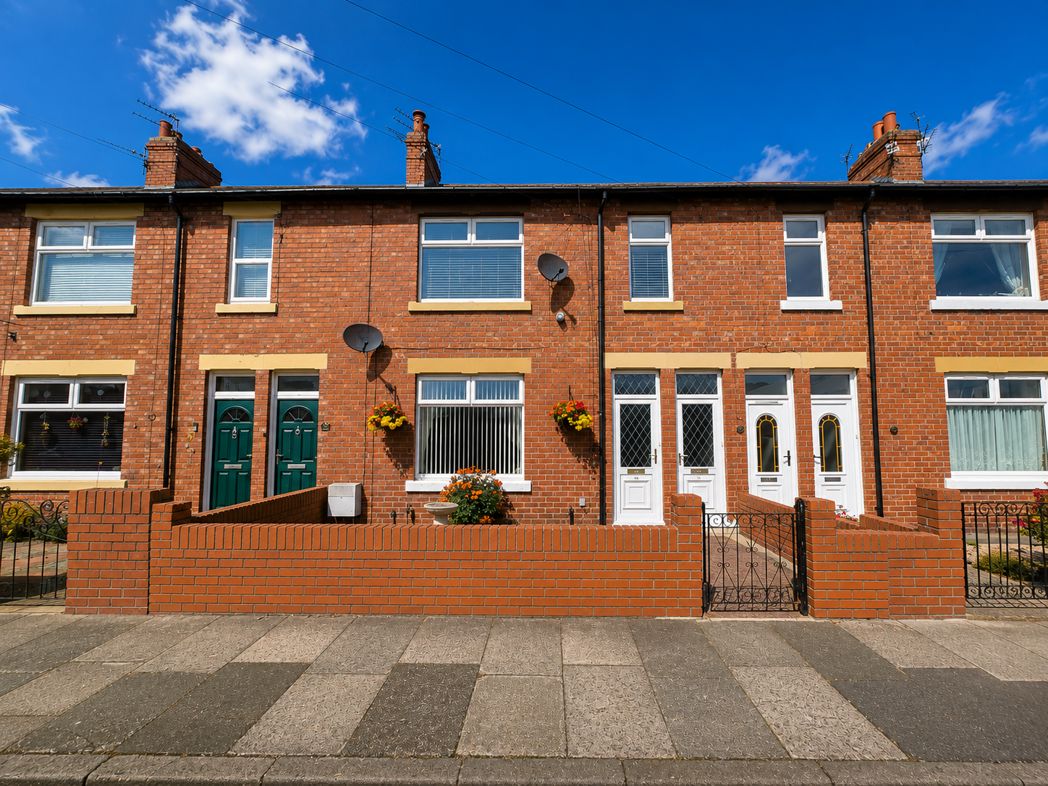
Pattinson Estate Agents welcome to the sales market this well presented two bed semi detached house situated on Green Lane in the West End of Ashington, Northumberland. A sought after location which is ideally placed for access into the town centre with an array of shops, supermarkets and leisure facilities. Local primary and secondary schools are in walking distance and there are travel links close by including the new train station. This lovely family home is warmed via gas central heating (combi boiler) and benefits from Upvc double glazing throughout. Recently updated by the current owners, the property is sold with no upper chain.
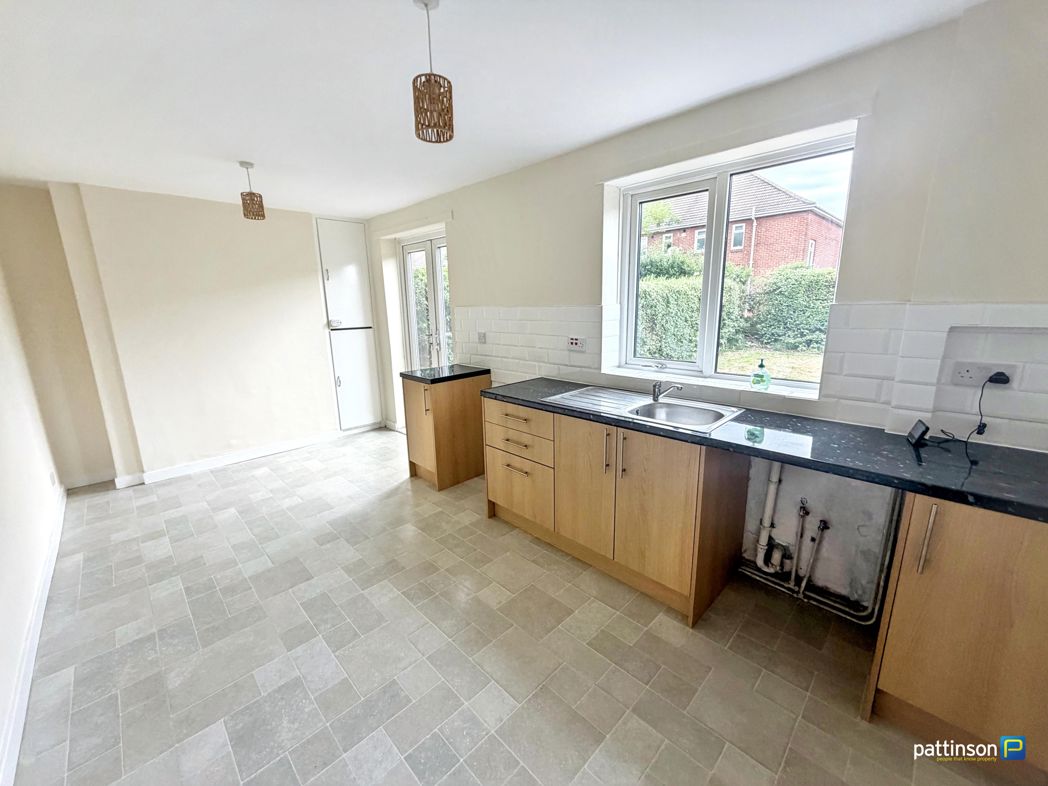
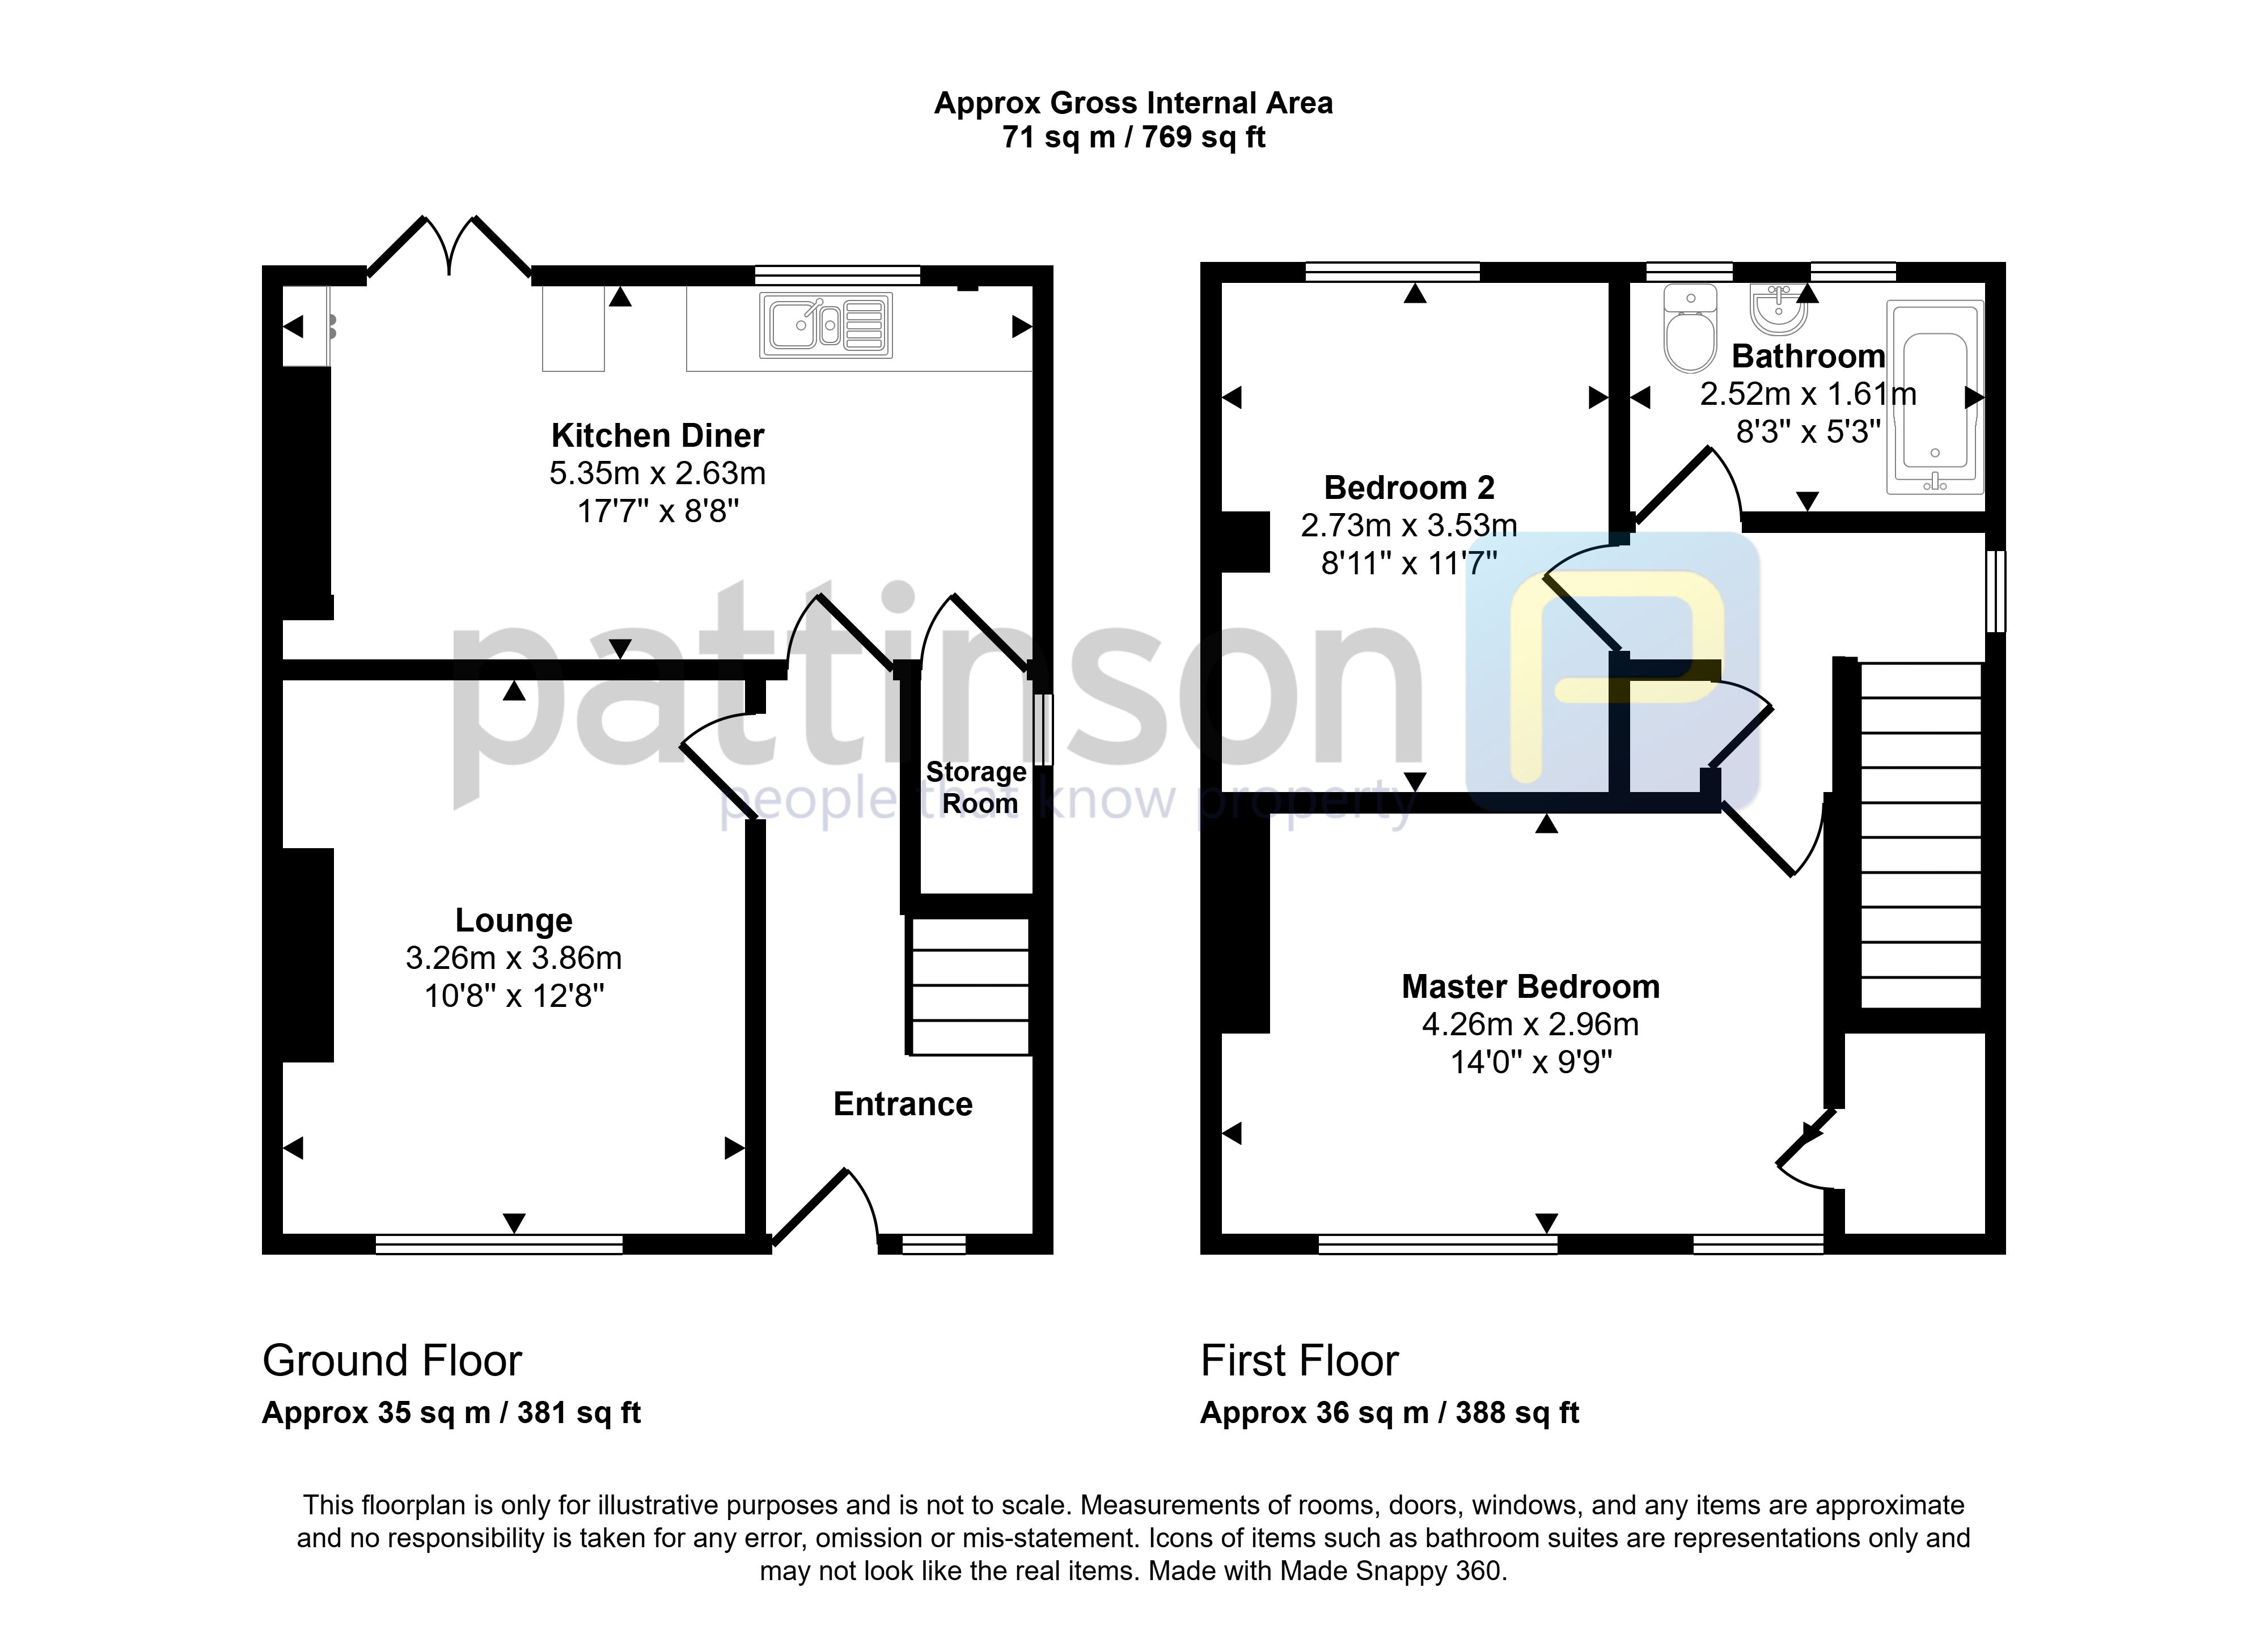
Briefly comprising; entrance hallway, lounge, kitchen/diner wth double french doors to an enclosed rear garden. To the first floor there are two double bedrooms and family bathroom.
Externally to the front is a block paved driveway allowing off street parking with small lawn area.
Early viewings are essential to avoid disappointment.
EPC C
To arrange your viewing please contact our Ashington Team.
Summary
- Property Type: Terraced House
- Bedrooms: 2
- Receptions: 1
- Tenure: Freehold
- Heating: Gas
- Parking: Off Street
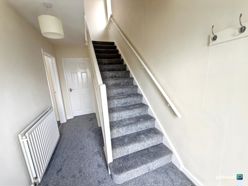

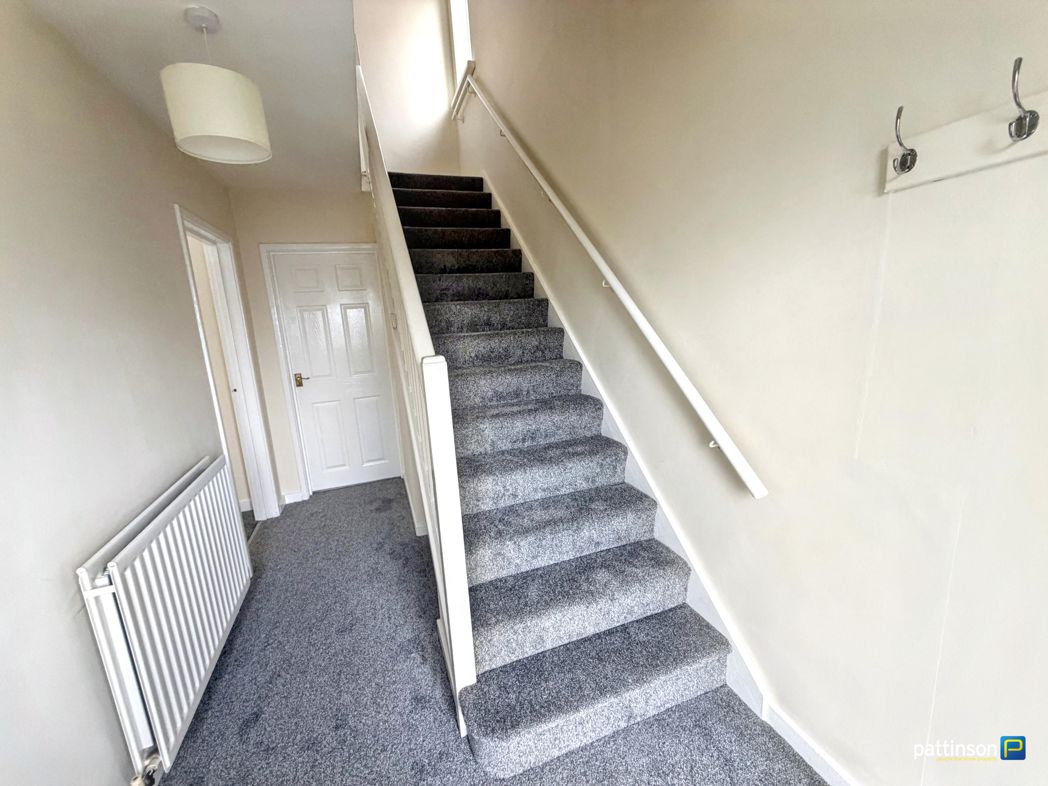
Entrance Hallway
Via double glazed door
-Radiator
-Stairs to first floor
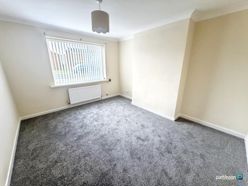
Living Room
3.26m x 3.86m (10'8" x 12'7")
Double glazed window to front
-Radiator
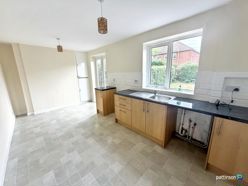
Kitchen/Diner
5.35m x 2.63m (17'6" x 8'7")
Double glazed window and french doors to rear
-Cupboard housing combi boiler
-Under stairs cupboard
-Fitted wall & base units with work tops
-Sink & drainer unit
-Plumbed for washing machine
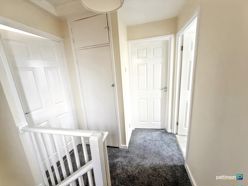
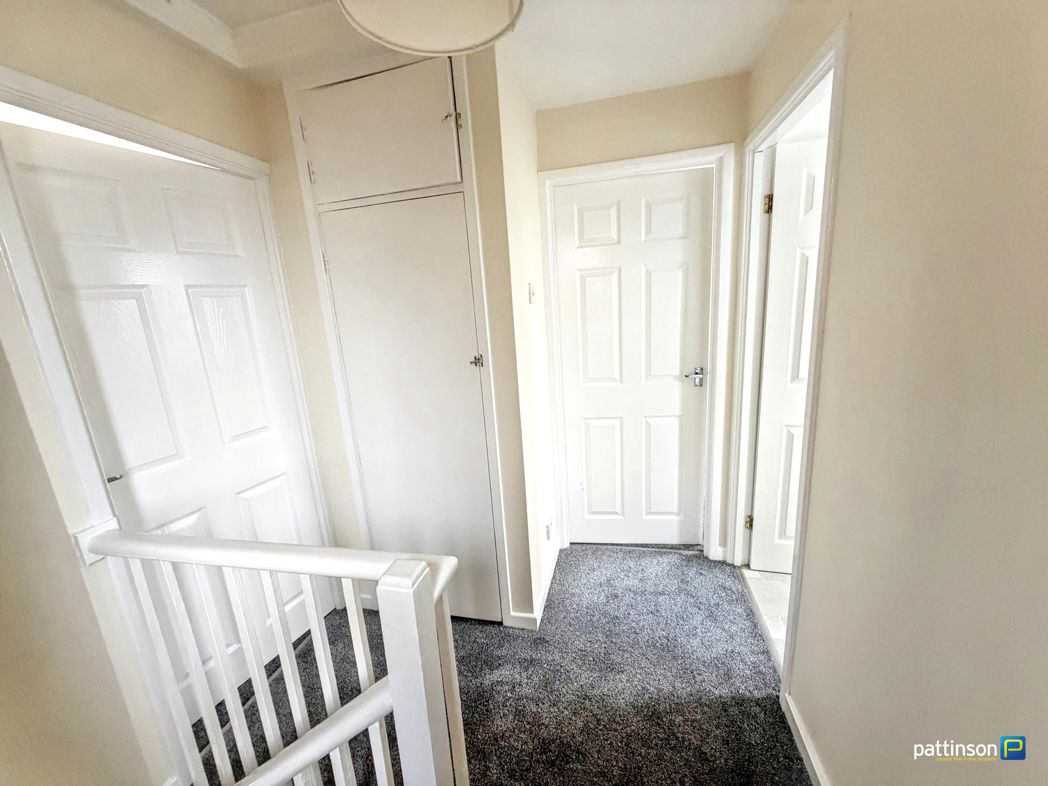
First Floor Landing
Double glazed window
-Storage cupboard
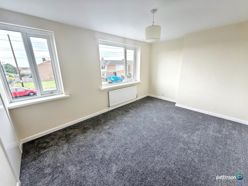
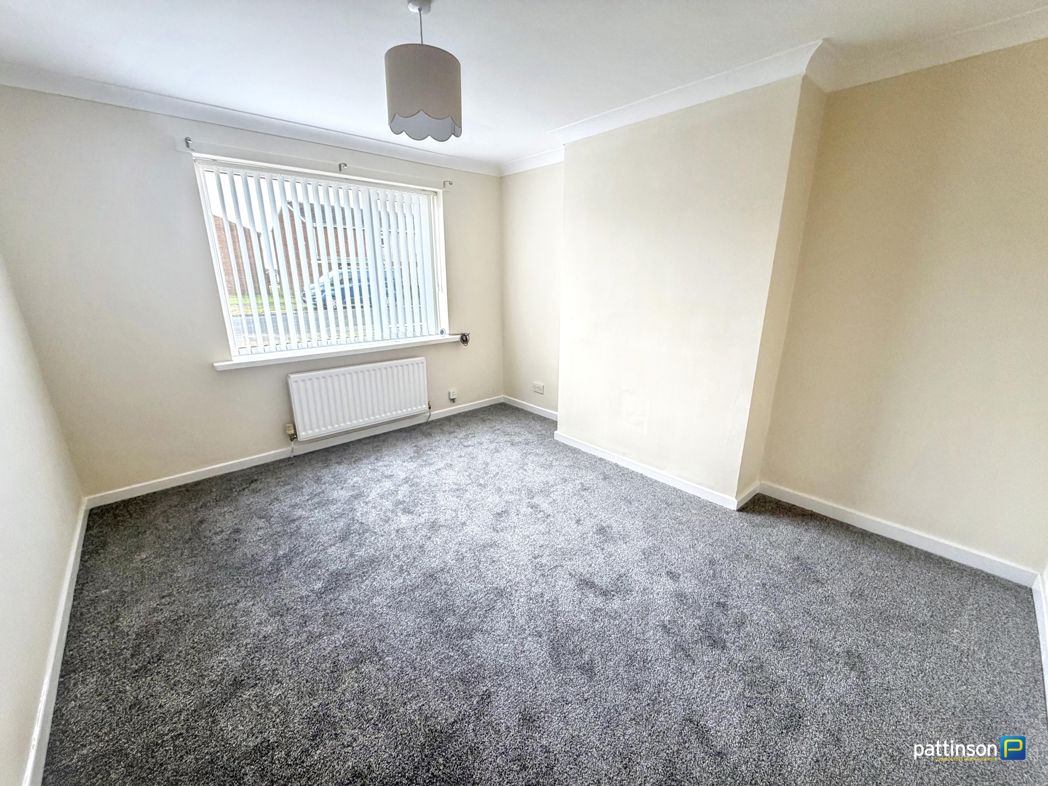
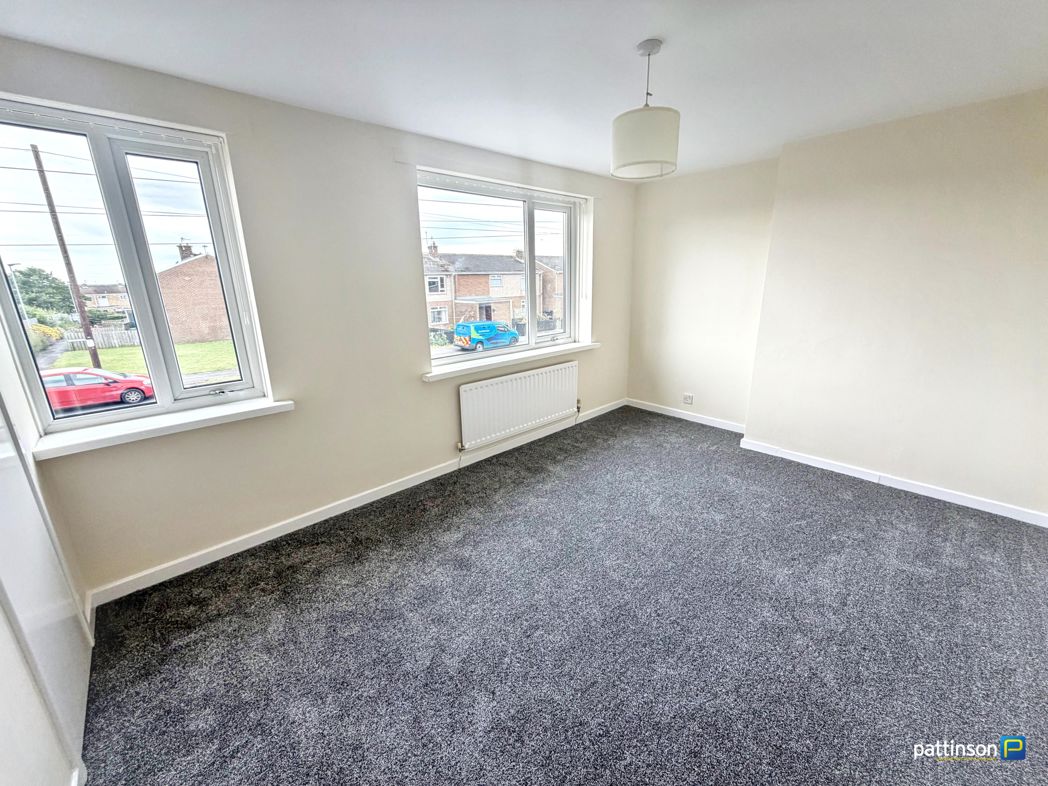
Bedroom 1
4.26m x 2.96m (13'11" x 9'8")
2 x double glazed windows
-Cupboard
-Radiator
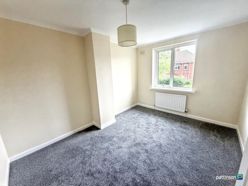
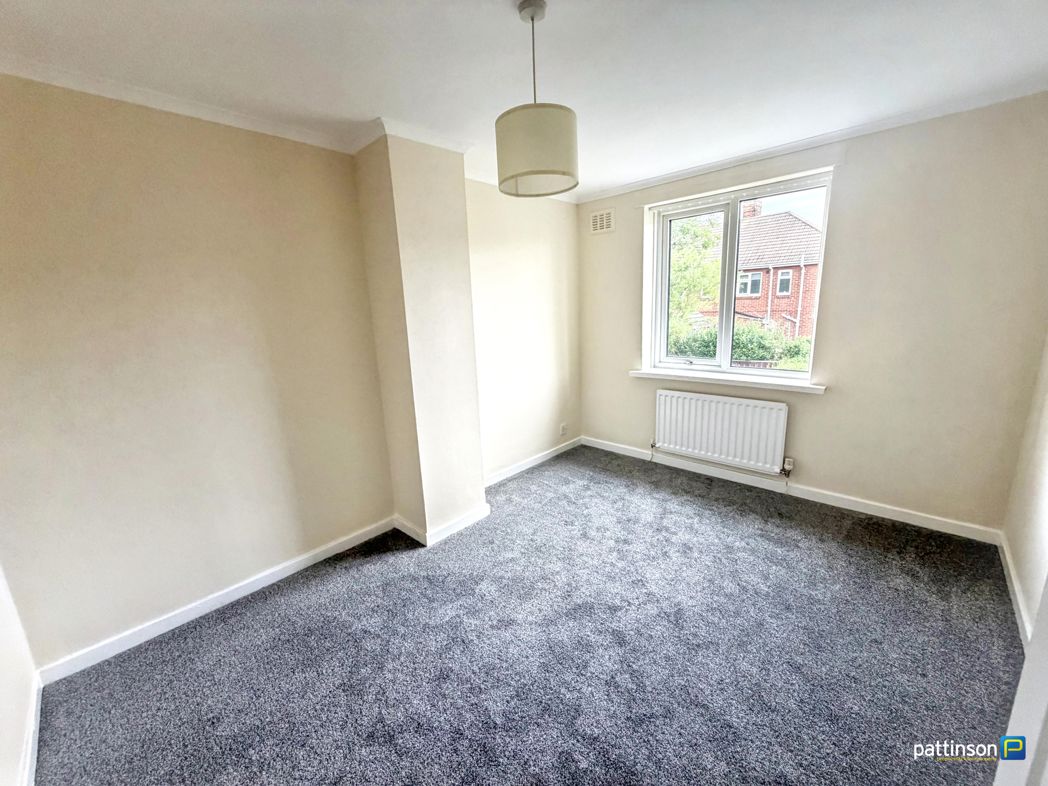
Bedroom 2
2.73m x 3.53m (8'11" x 11'6")
Double glazed window
-Radiator
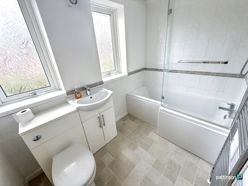
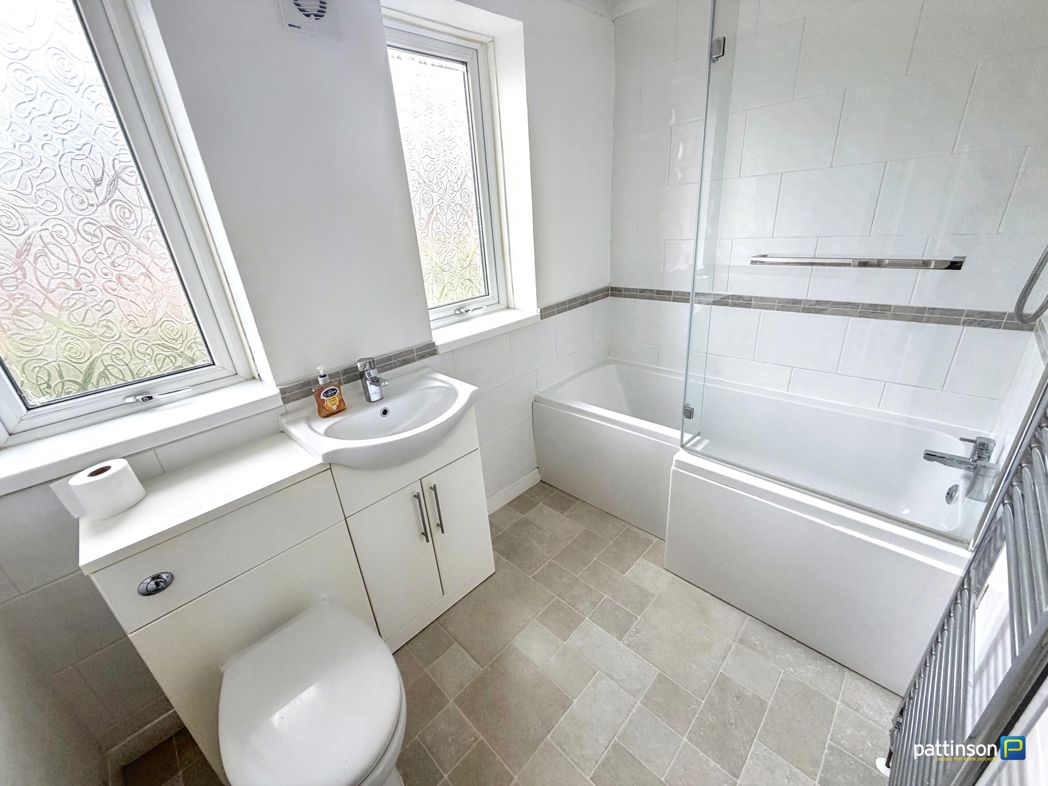
Bathroom
2 x double glazed windows
-Panelled bath with electric shower & screen
-Vanity unit incorporating low level wc and wash basin
-Heated towel rail
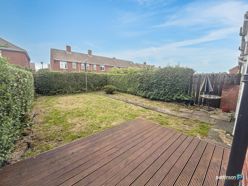
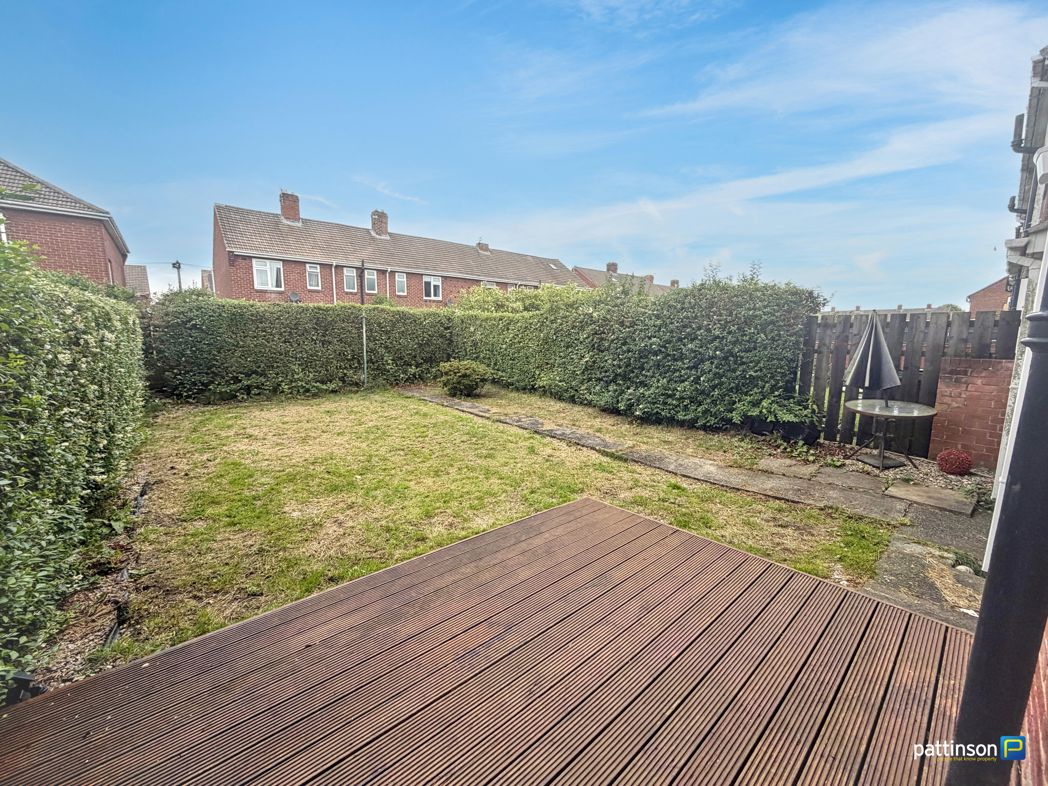
Rear Garden
Enclosed rear garden with mature hedges, lawn area and decking
Floor Plan
 (18)
(18)