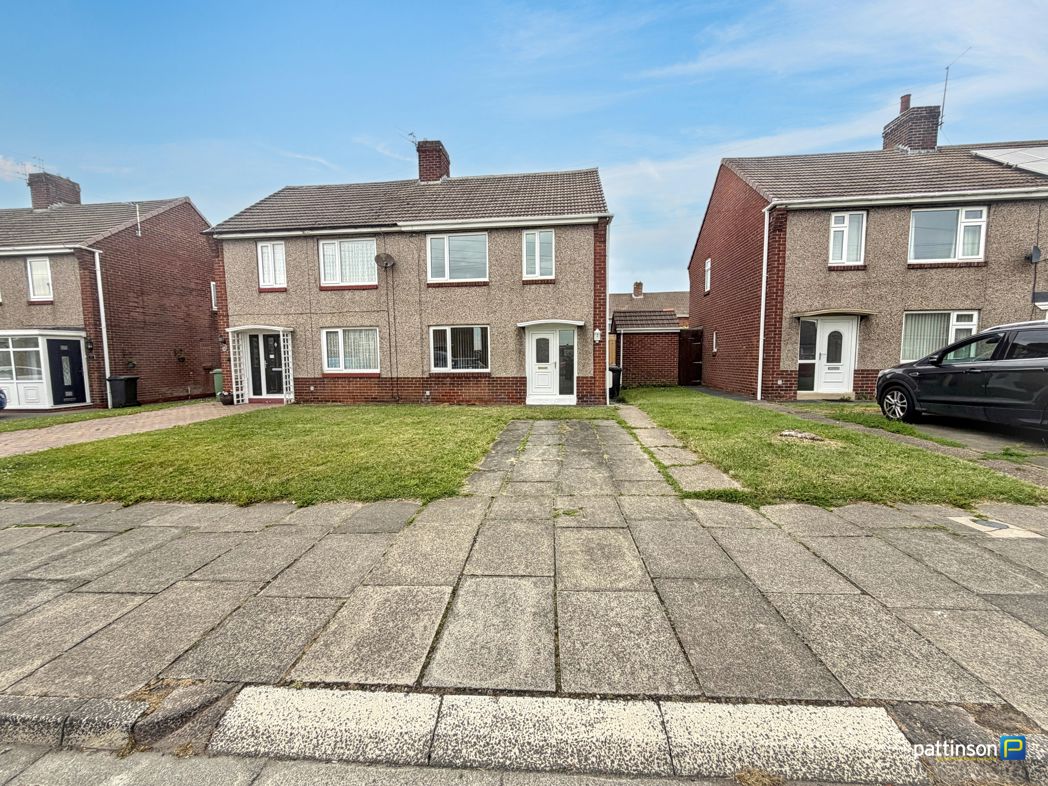
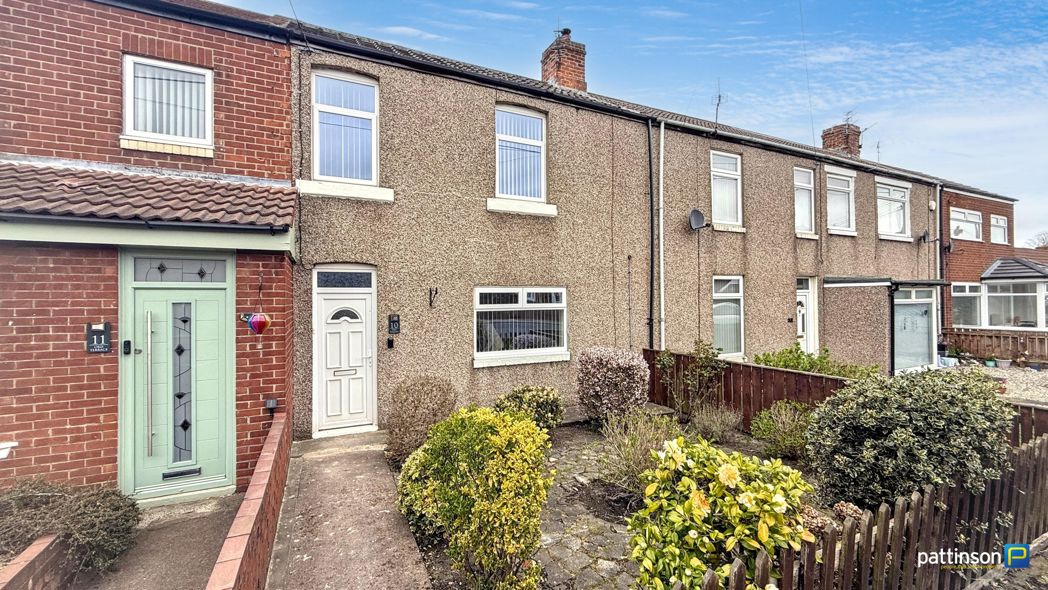
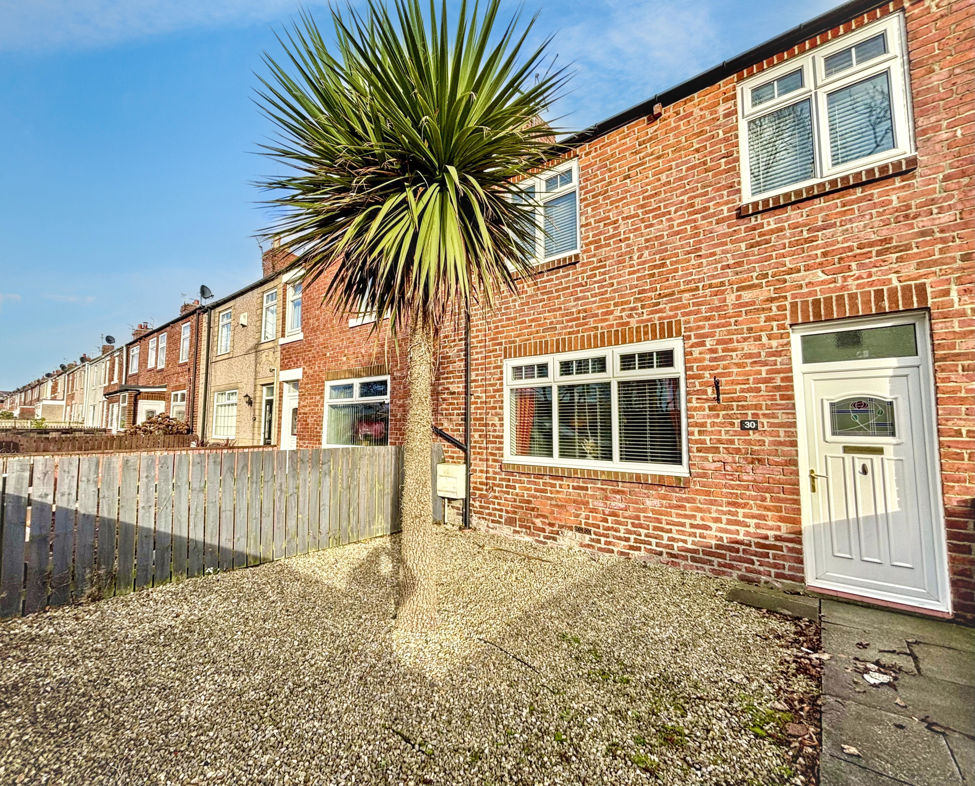
3 bed terraced house to buy in NE63
Newbiggin Road, Ashington, Northumberland, NE63 0TL
- Larger Style Terraced House
- Three Bedrooms
- Two Receptions
- First Floor Bathroom
- Yard To Rear
- No Upper Chain - View Now
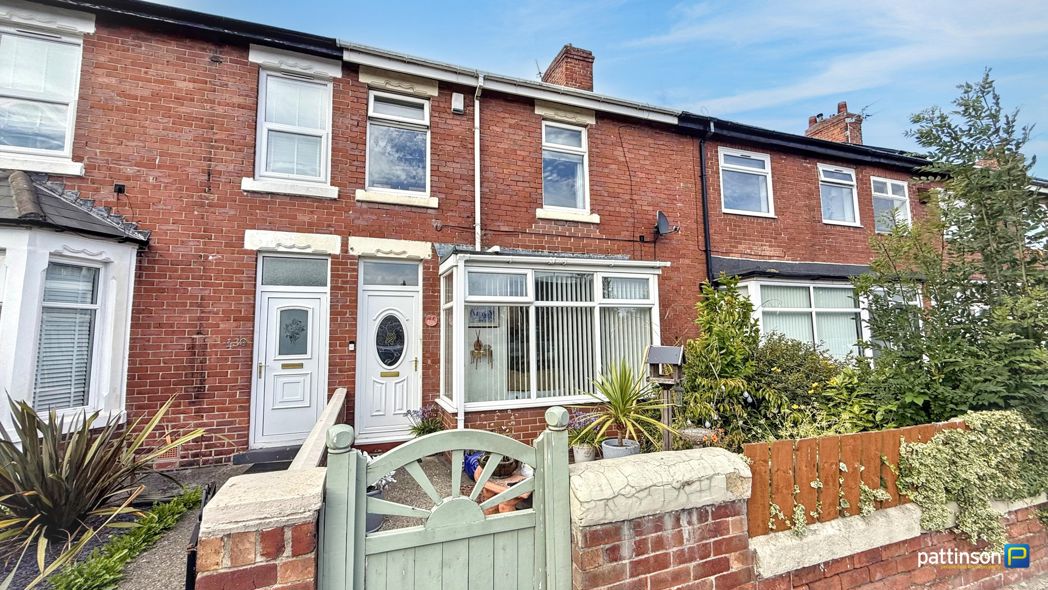
3 bed terraced house to buy in NE63
***LARGER STYLE TERRACED HOUSE - THREE BEDROOMS - TWO RECEPTIONS - FIRST FLOOR BATHROOM - YARD - OFF STREET PARKING - POPULAR LOCATION - NO UPPER CHAIN - MUST BE VIEWED***
Pattinson Estate Agents welcome to the sales market this larger style three bedroom terraced house situated on Newbiggin Road in Ashington Northumberland. A popular location which is idealy placed for access to the town centre with an array of shops, supermarkets, leisure facilities and travel links including the new train station for direct access into Newcastle City Centre. Local primary and secondary schools are also within walking distance.
This deceptively spacious home is warmed via gas central heating (combi boiler) and benefits from Upvc double glazing throughout. Sold with no upper chain we anticipate a high level of interest - early viewings are essential!
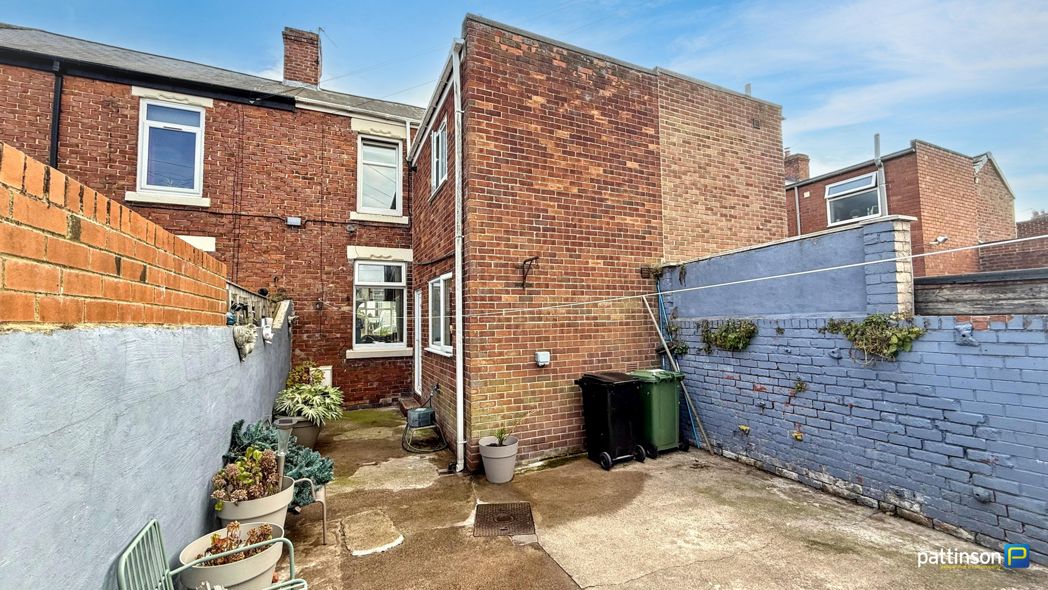
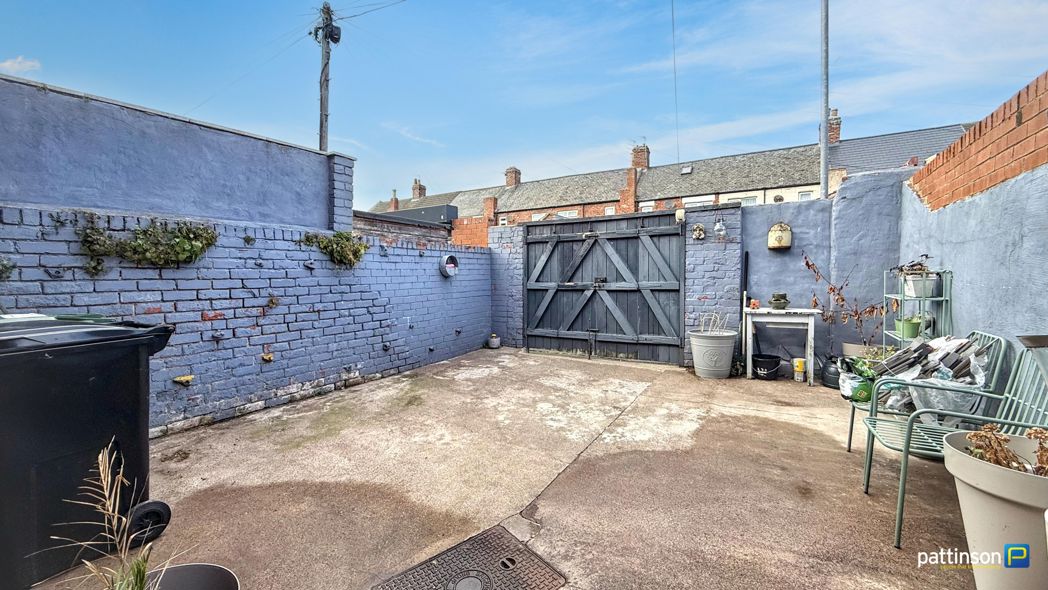
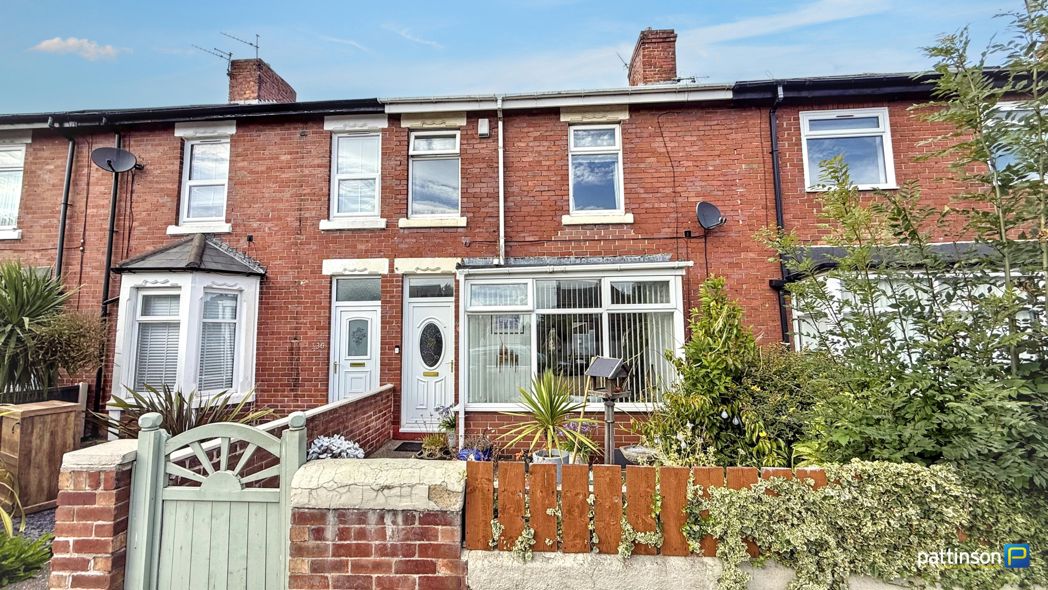
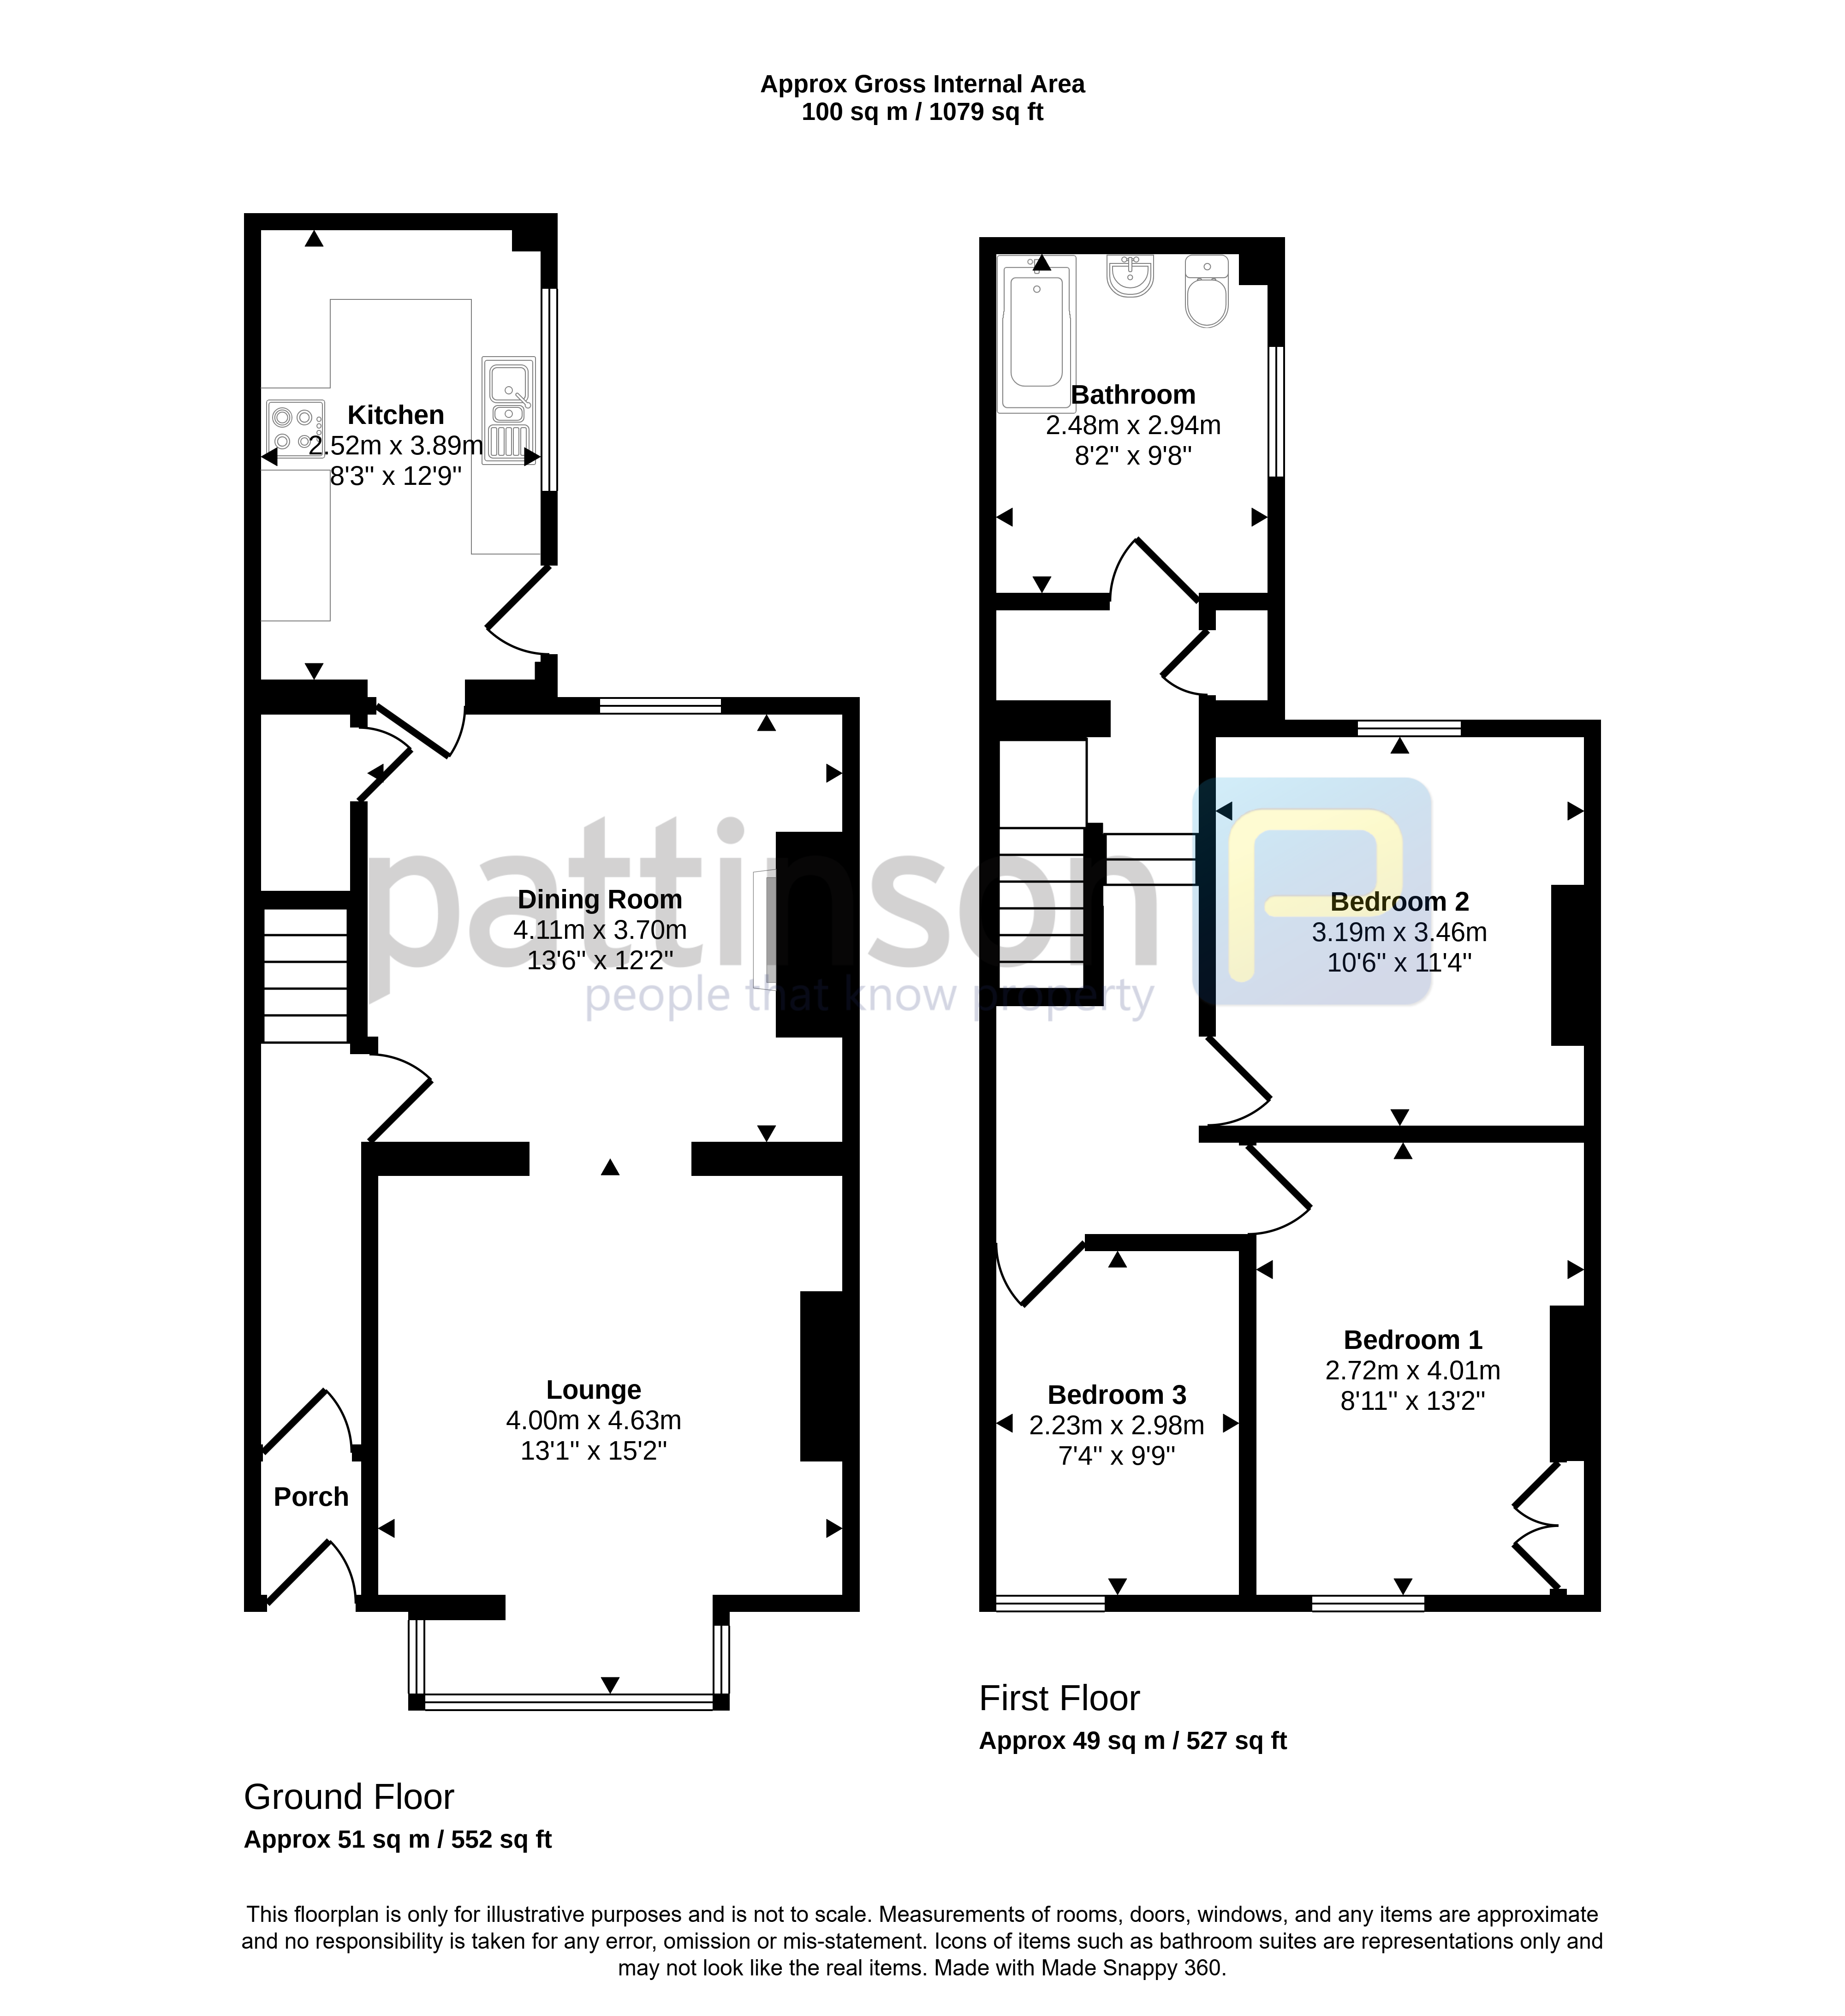
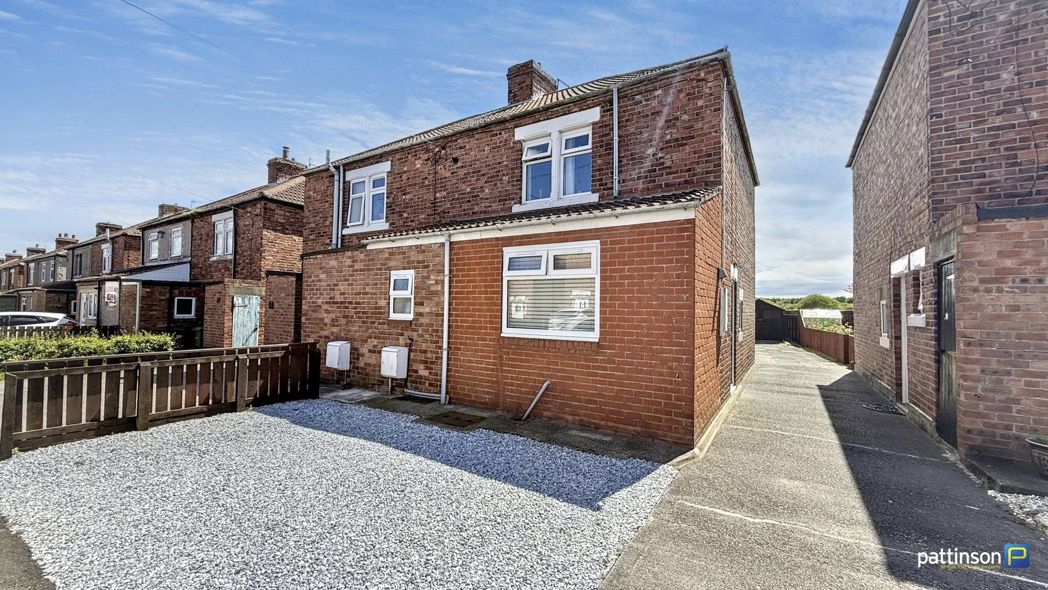
Briefly comprising; entrance porch and hallway, lounge, dining room and kitchen. To the first floor three bedrooms and bathroom. Externally to the front a small town garden with gated access. To the rear an enclosed yard with double gates opening for off street parking.
To arrange your viewing, please contact our Ashington Team who will be happy to assist.
Summary
- Property Type: Terraced House
- Bedrooms: 3
- Receptions: 2
- Tenure: Freehold
- Heating: Gas
- Parking: Off Street, Rear

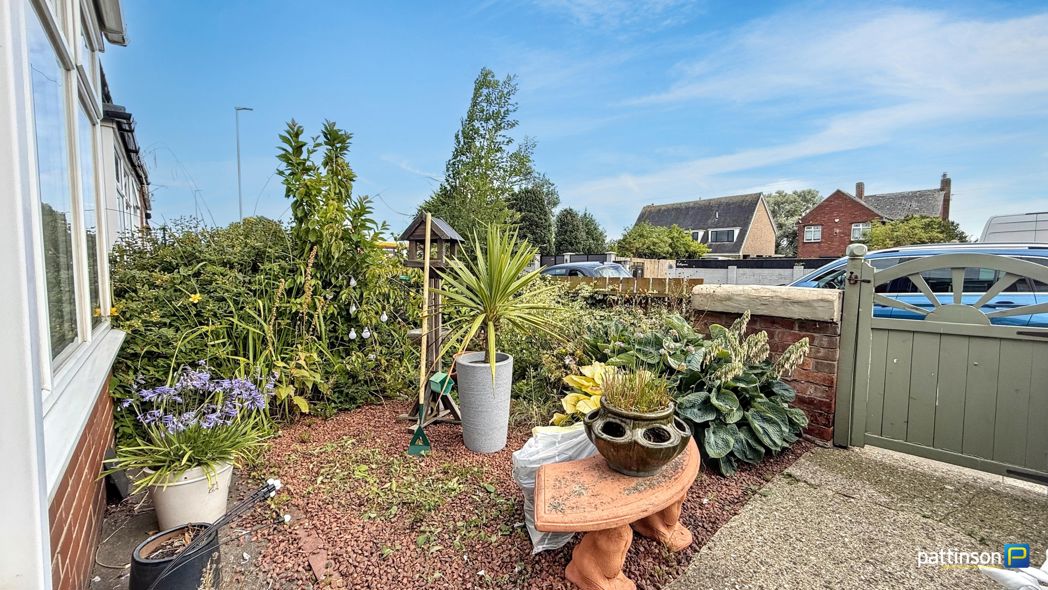
Front External
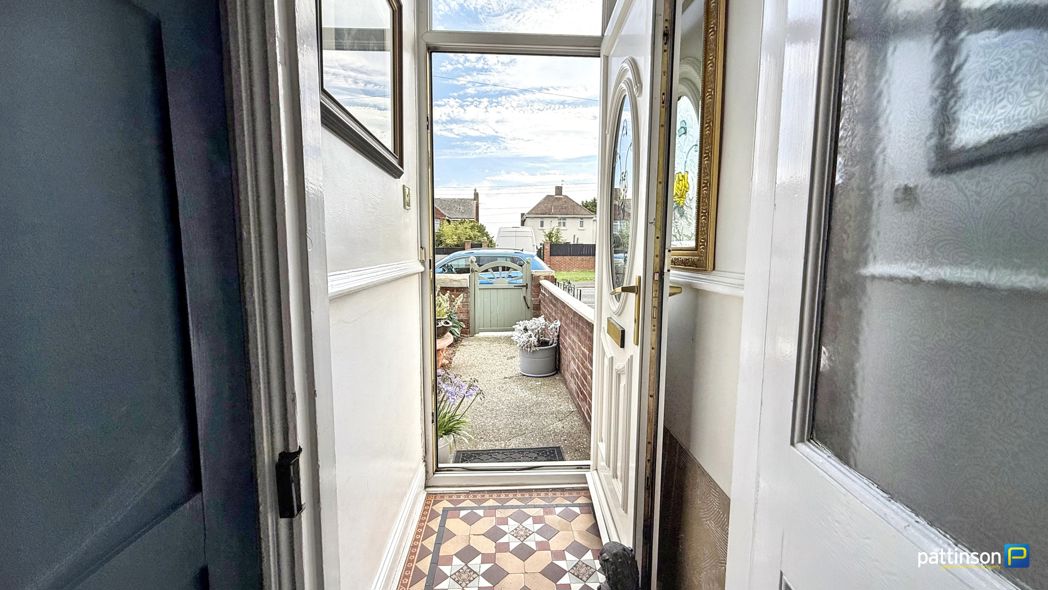
Small garden with gated access and on street parking.
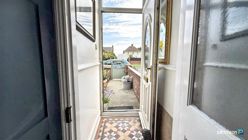
Entrance Porch
Via main access door to the front. Tiled flooring.
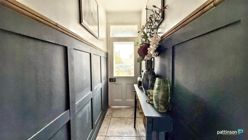
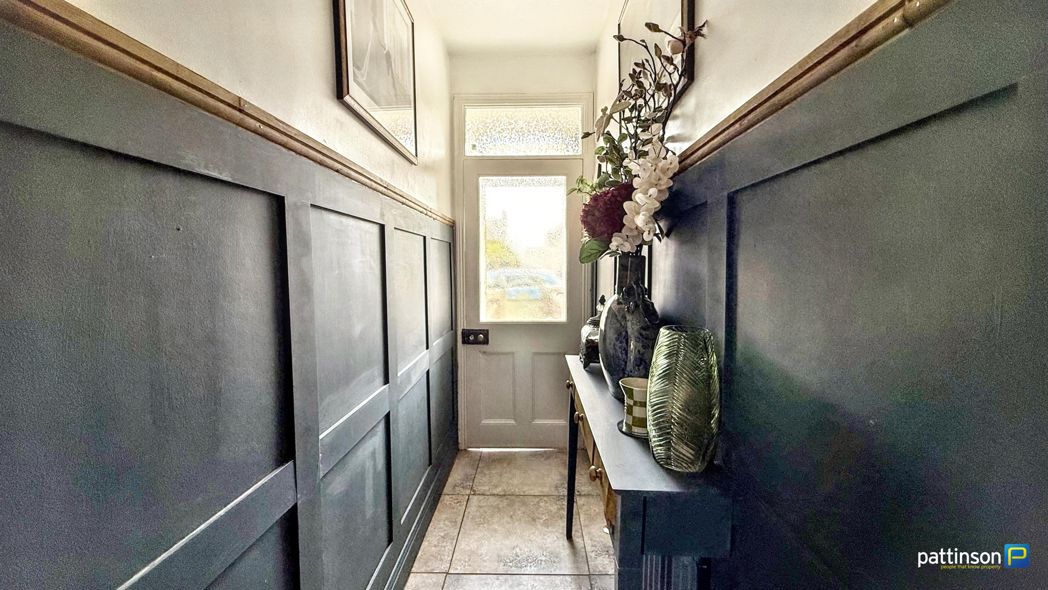
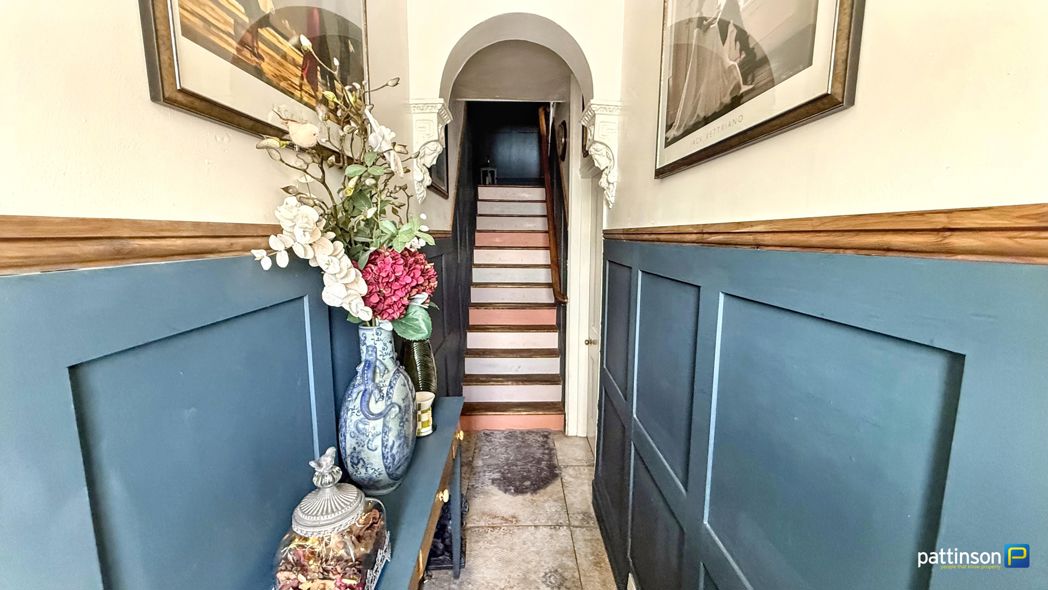
Entrance Hallway
Stairs to the first floor, thalf panelled walls, tiled flooring.
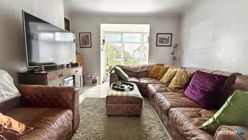
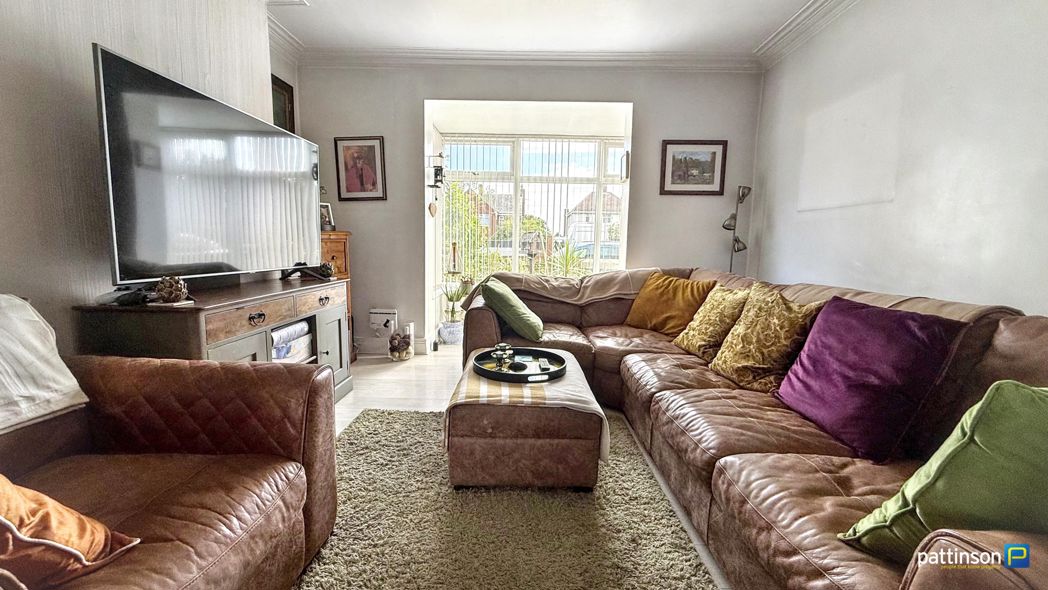
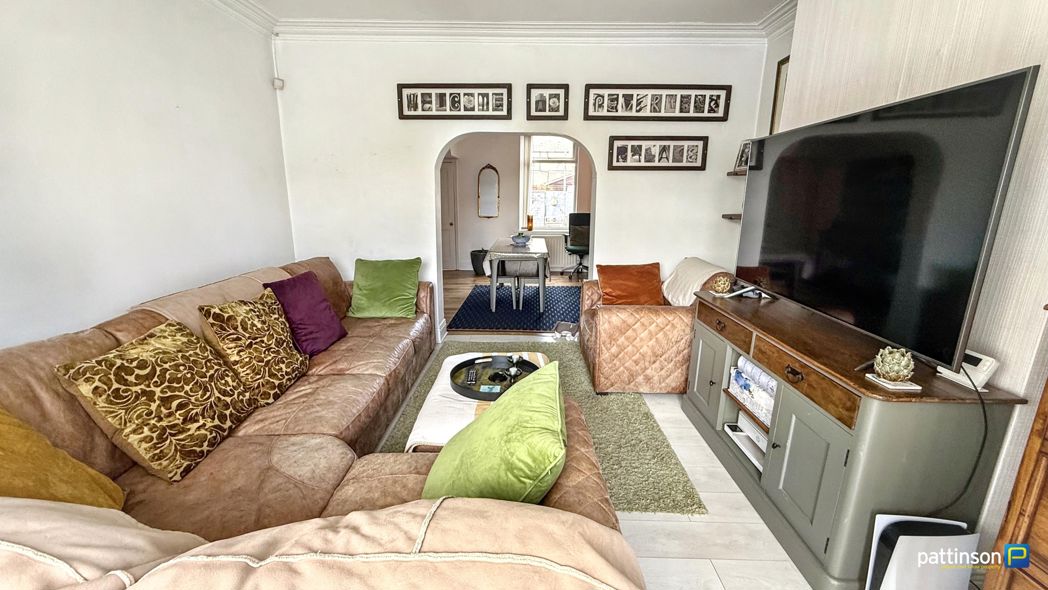
Lounge
4.00m x 4.63m (13'1" x 15'2")
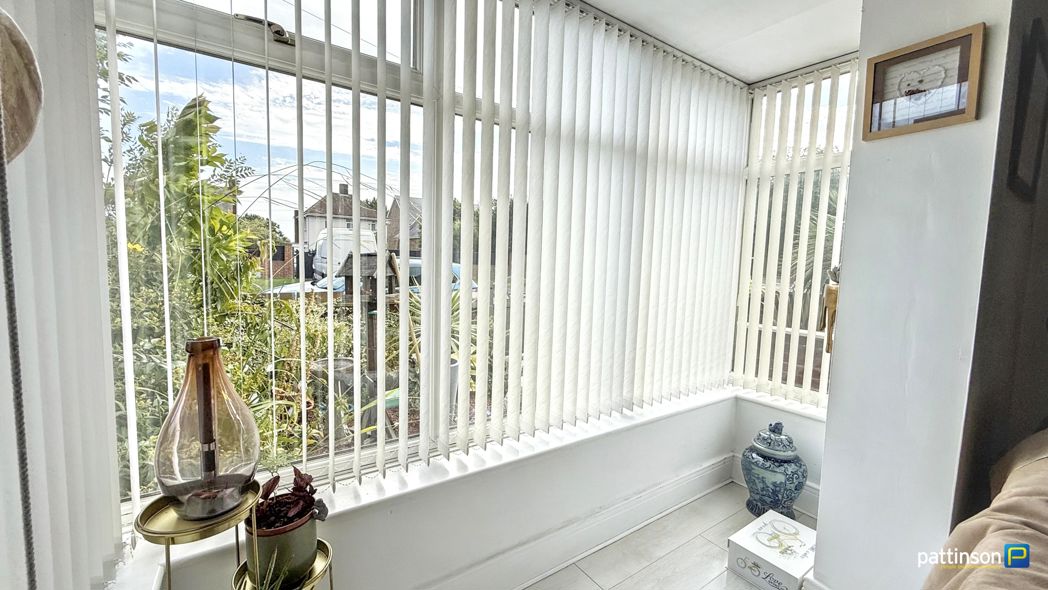
Large bay window to the front, open archway leading to the dining room, wood effect flooring, radiator.
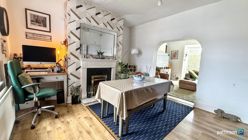
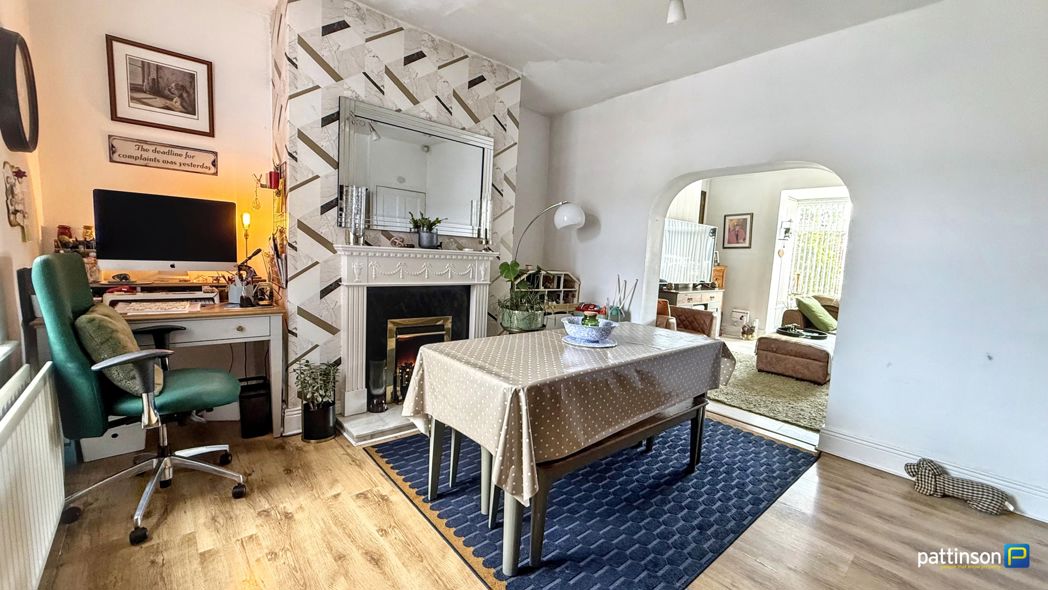
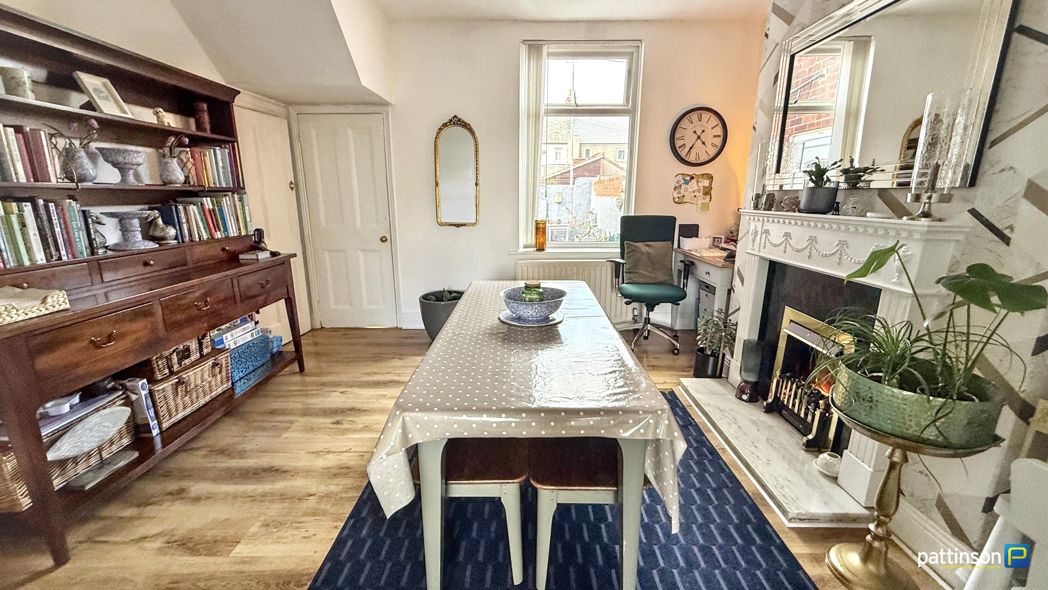
Dining Room
4.11m x 3.70m (13'5" x 12'1")
Window to the rear, electric fireplace, under stair storage cupboard, wood effect flooring, radiator.
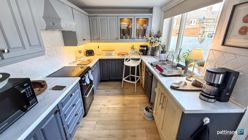
Kitchen
2.52m x 3.89m (8'3" x 12'9")
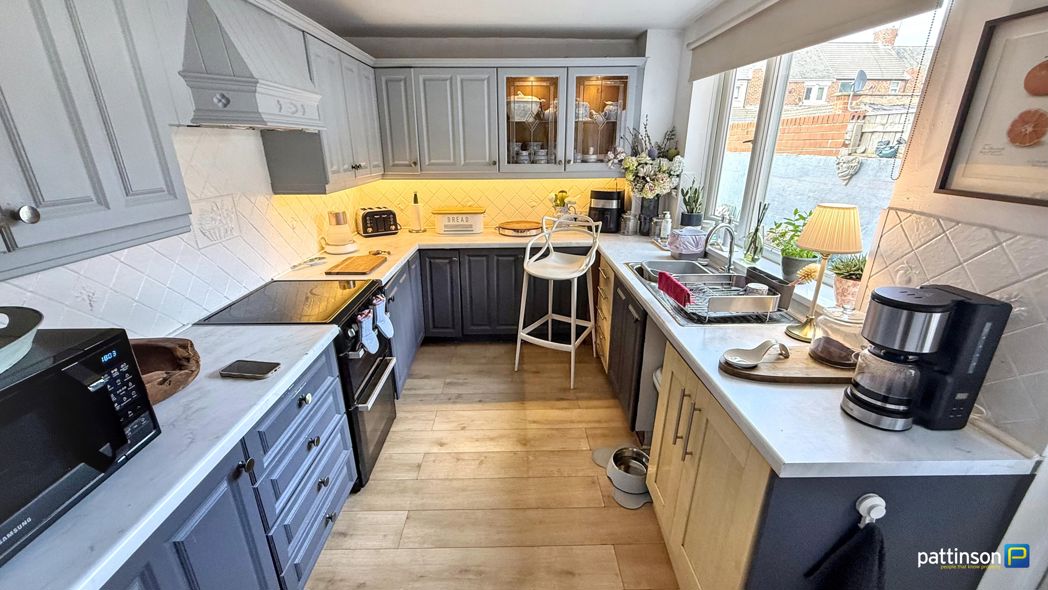
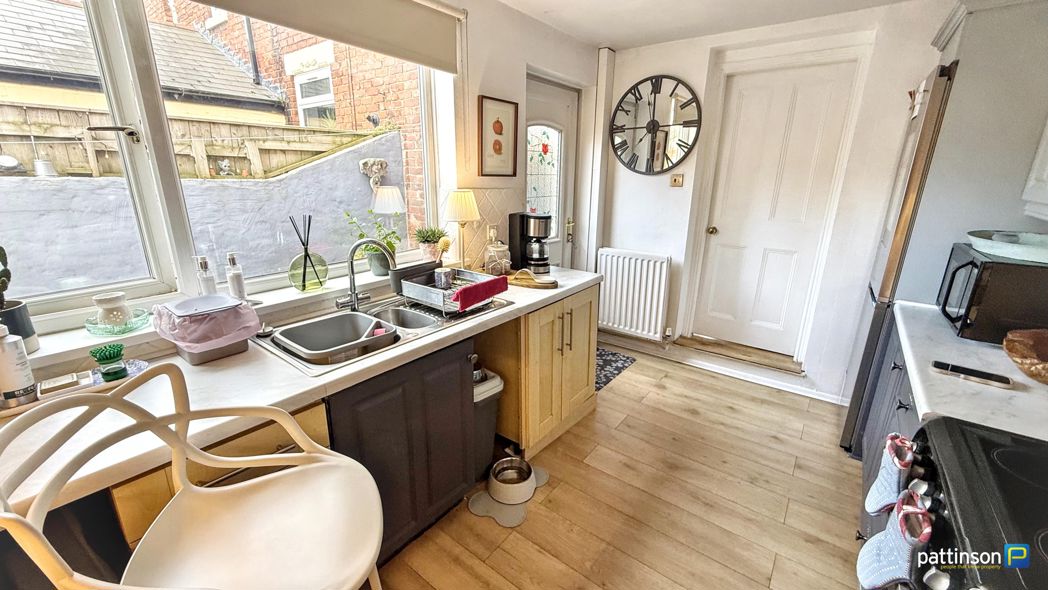
Access door to the rear yard, window to the side. Fitted with a range of wall, floor and drawer units with roll edge worktops and tiled splashbacks, freestanding oven and electric hob with extractor above, one and a half sink and drainer with mixer tap, space for a fridge freezer, wood effect flooring, radiator.
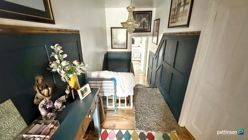
First Floor Landing
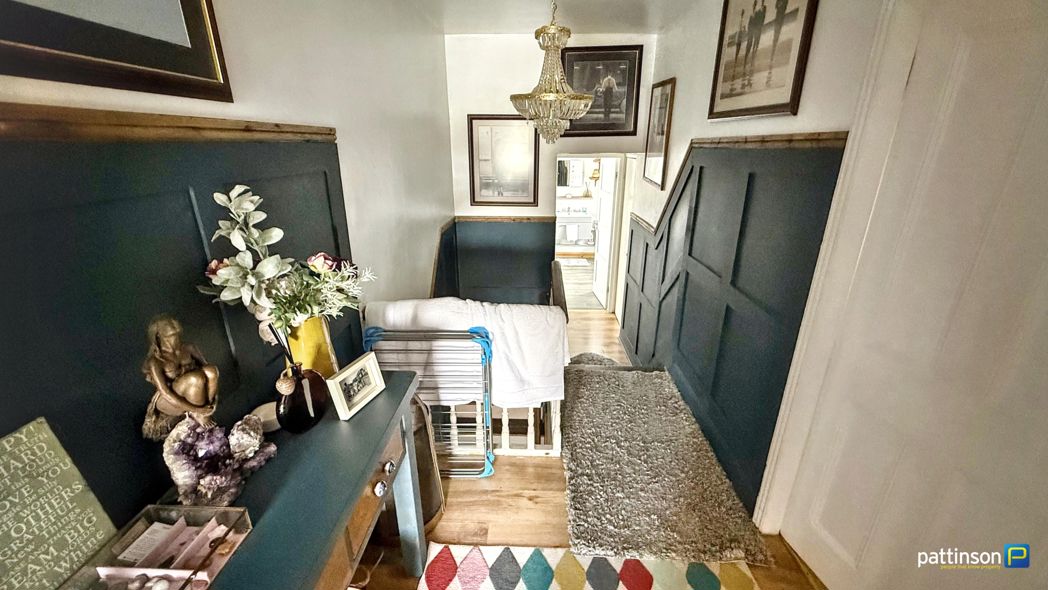
Half panelled walls, loft access hatch to ceiling, built in storage cupboard, built in recess for washing machine and tumble dryer.
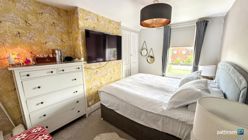
Bedroom One
4.01m x 2.72m (13'1" x 8'11")
Window to the front, built in storage cupboard, radiator.
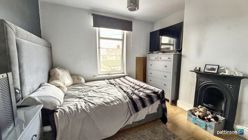
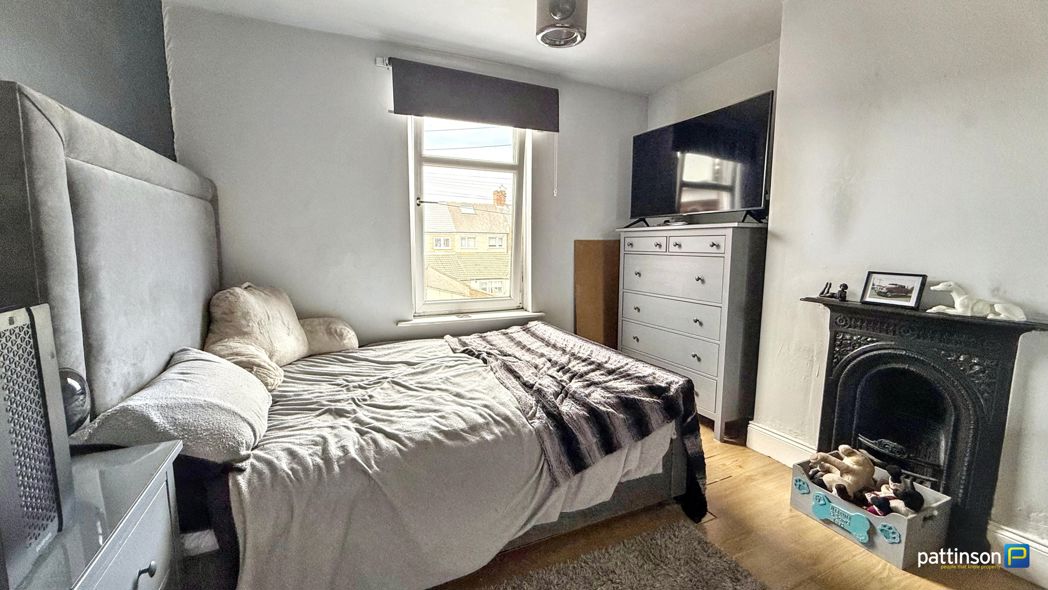
Bedroom Two.
3.19m x 3.46m (10'5" x 11'4")
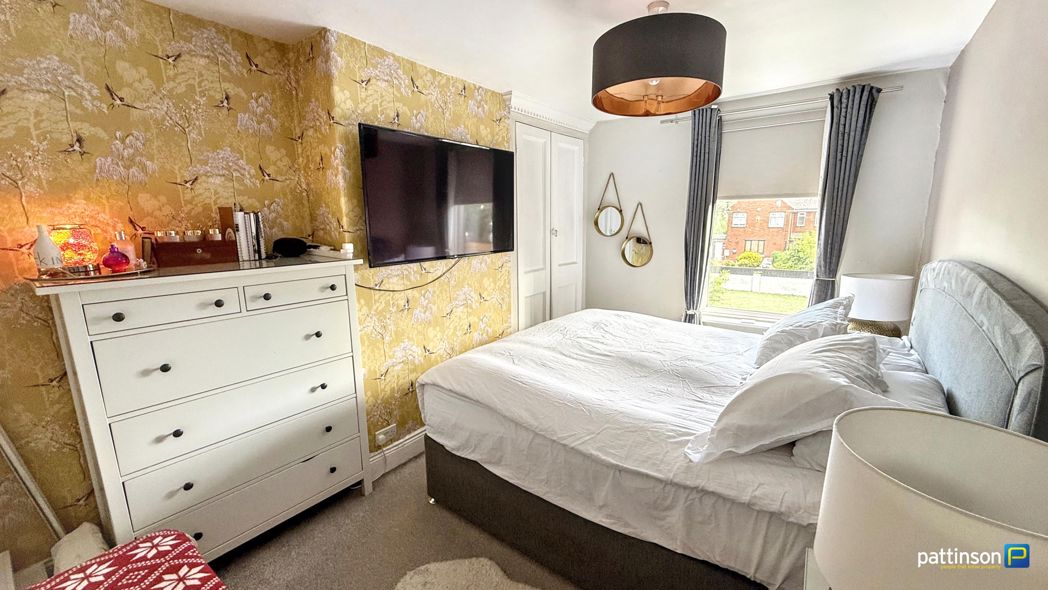
Window to the rear, feature fireplace, wood effect flooring, radiator.
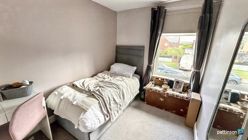
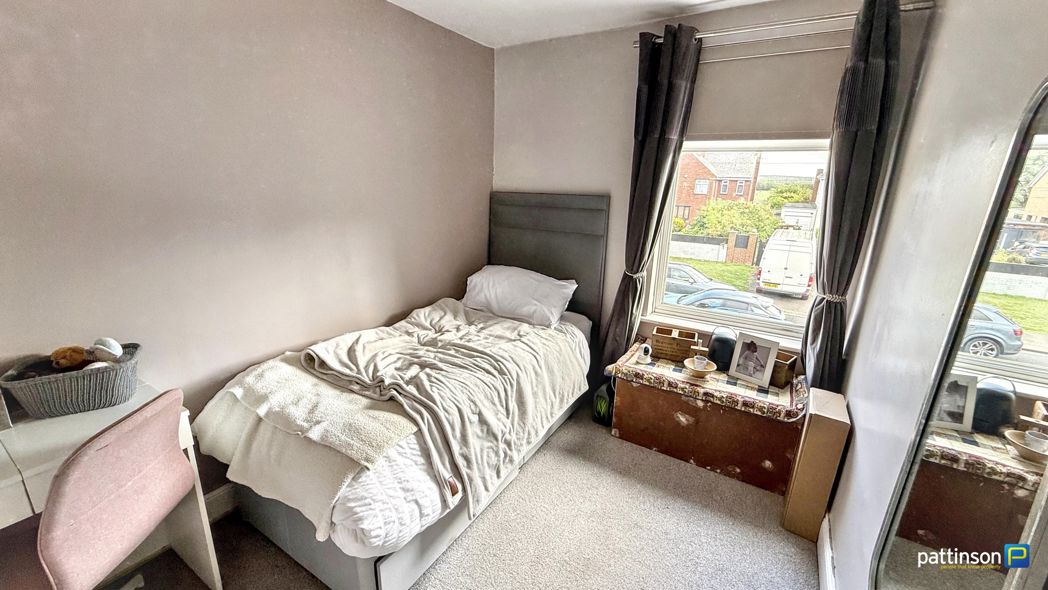
Bedroom Three
2.23m x 2.98m (7'3" x 9'9")
Window to front, radiator.
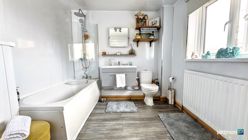
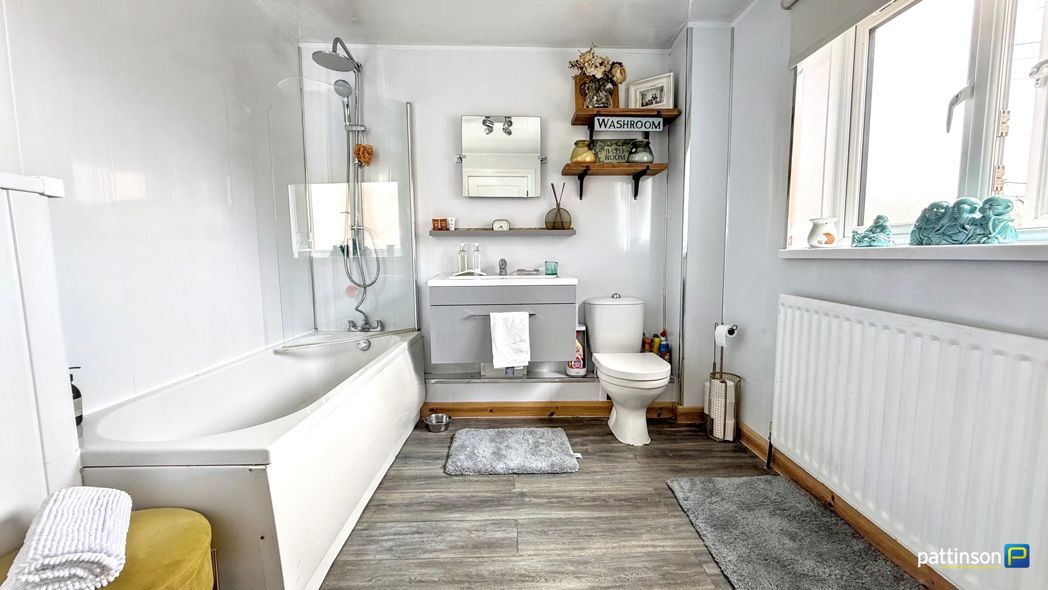
Bathroom
2.48m x 2.94m (8'1" x 9'7")
Frosted window to rear. Fitted with a three piece white suite which includes a panelled bath with shower over and glass screen door, floating wash hand basin with storage underneath, push button w.c, wall mounted LED mirror, wood effect flooring, radiator.
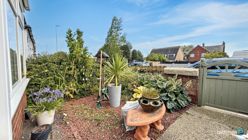
Front Garden
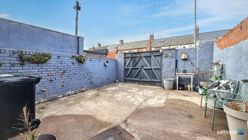
Rear Yard
Large secure yard with double gates.
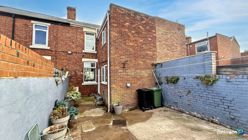
Rear Elevation
Floor Plan
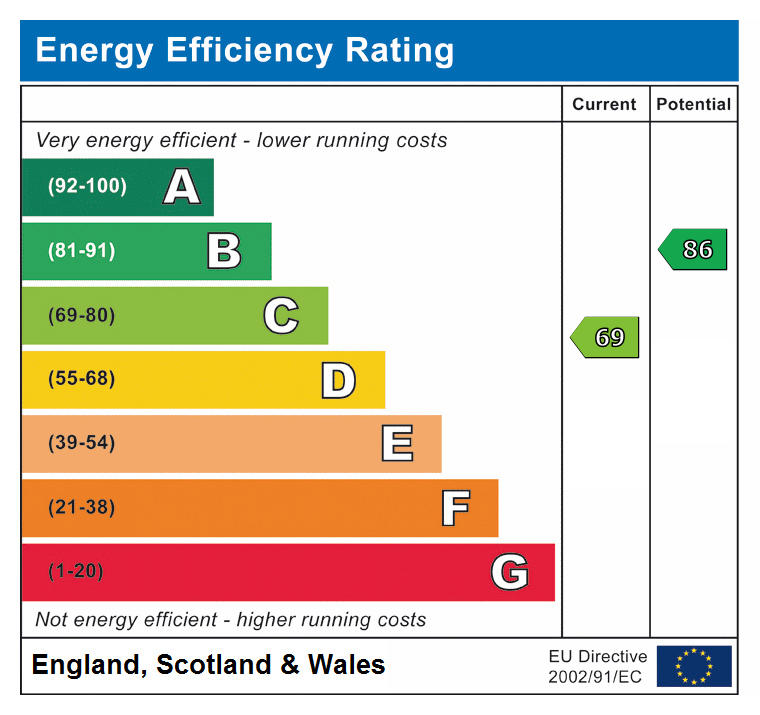
 (19)
(19)