4 bed pair of flats to buy in NE63
Park View, Ashington, Ashington, Northumberland, NE63 8HR
- Freehold Investment Opportunity
- Two Self-Contained Two Bedroom Flats
- Long-Standing Tenants in Place
- Combined Current Rental Income of £905 PCM
- First Floor Rent Increasing to £455 PCM from November 2026
- Ground Floor Flat Let at £465 PCM
- Gas Combination Boiler Heating
- Spacious & Well-Maintained Accommodation
- Garage to Rear
- Garage Accessed via Ground Floor Flat Yard
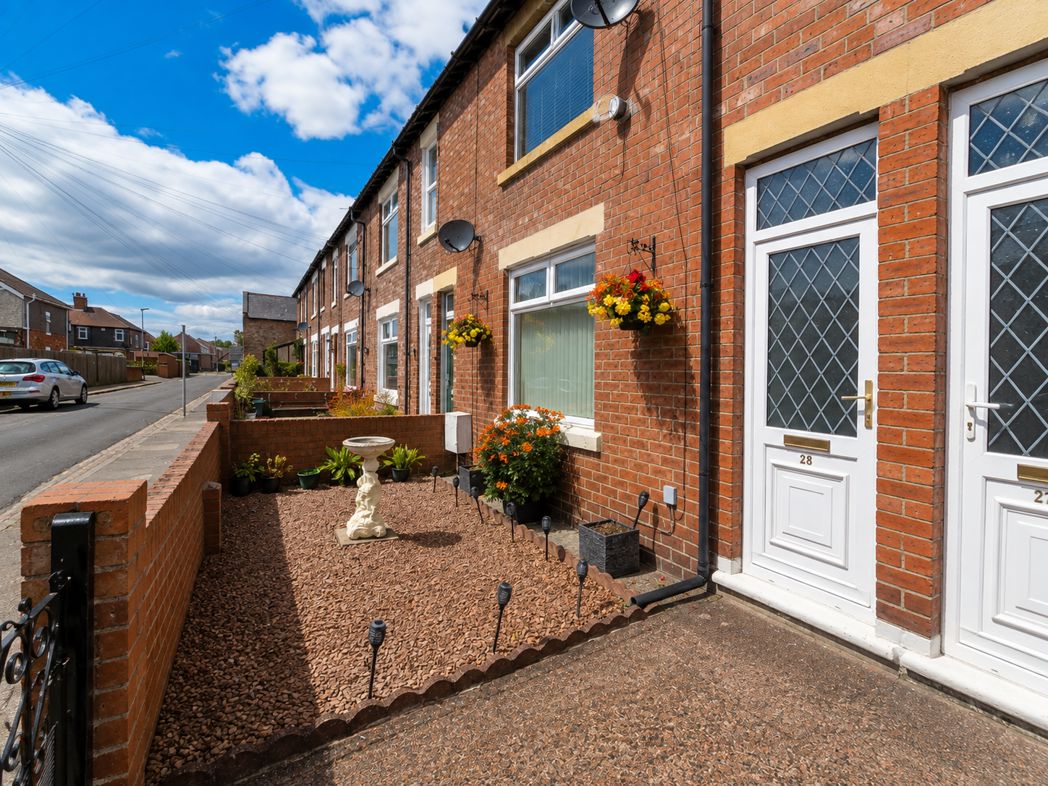
4 bed pair of flats to buy in NE63
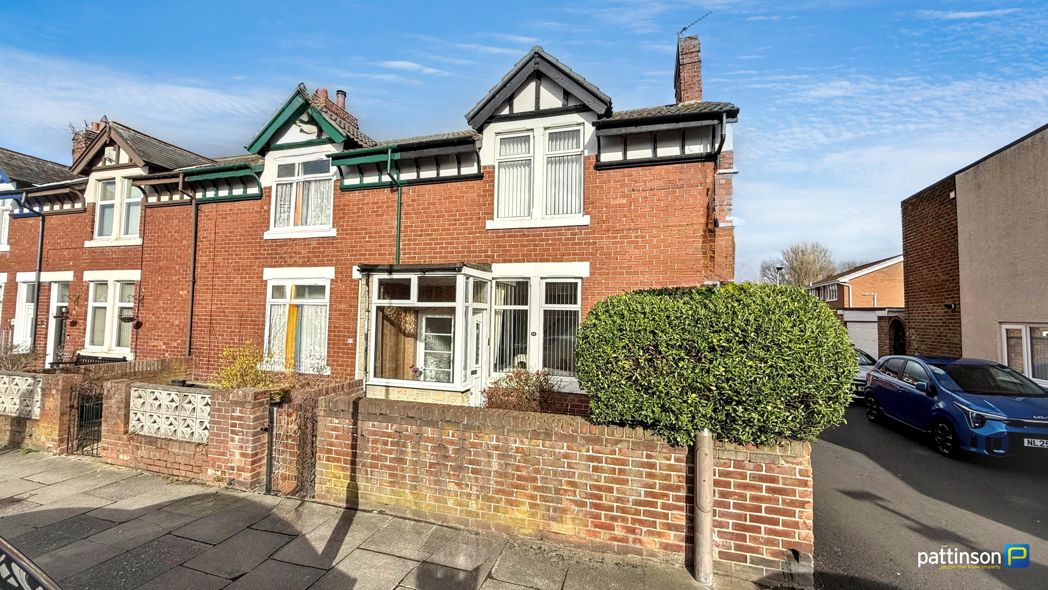
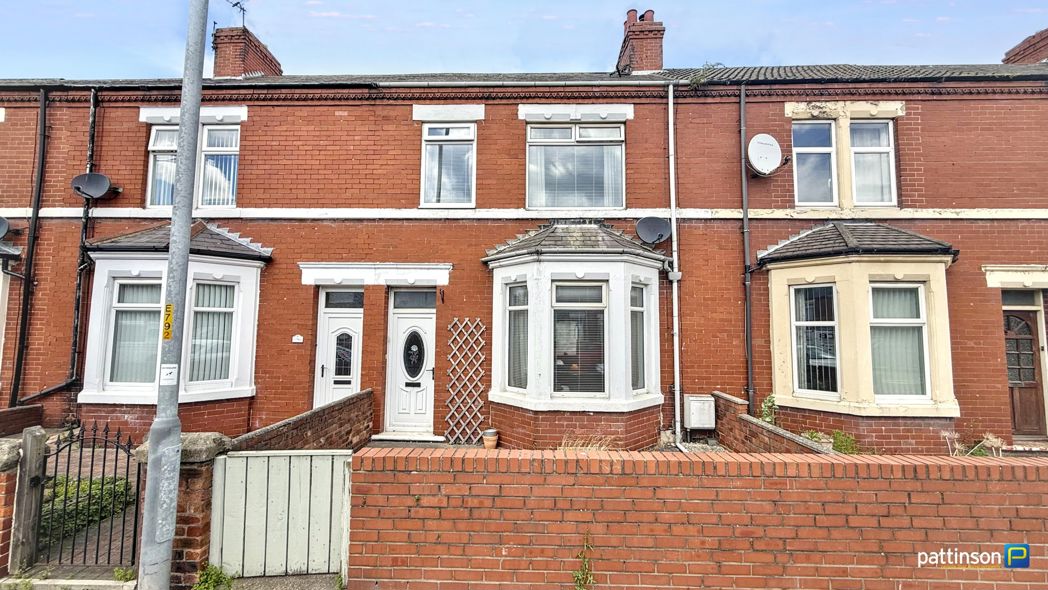
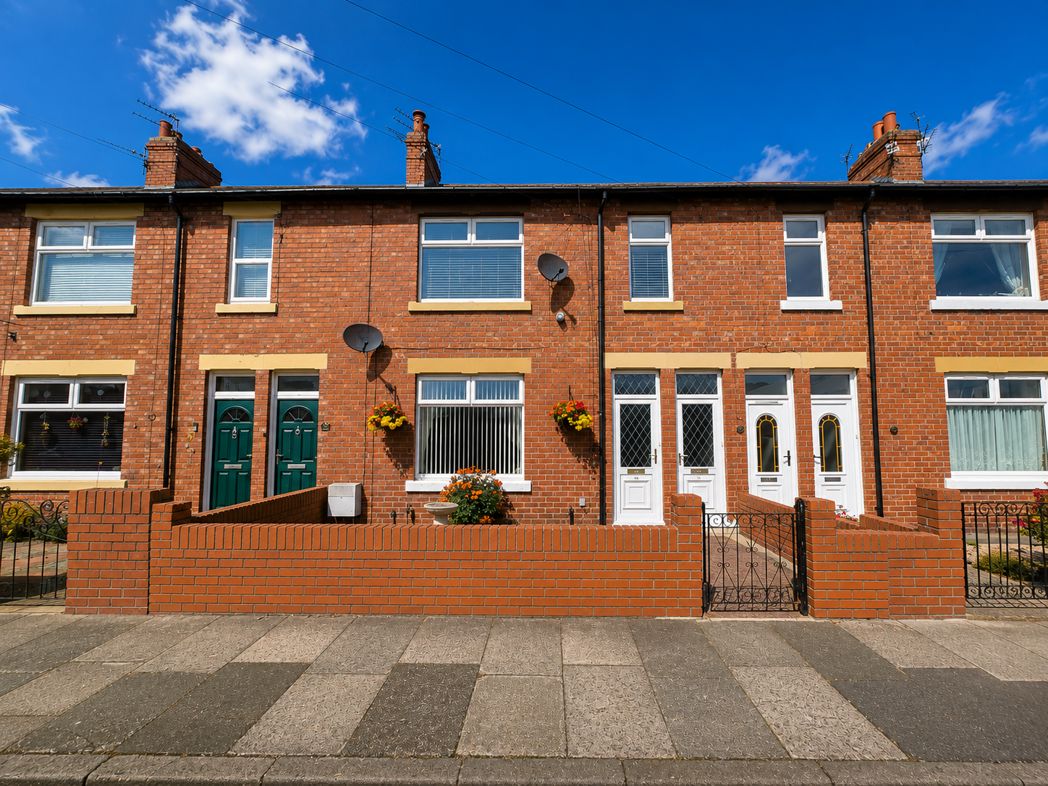
An ideal investment opportunity comprising two spacious two-bedroom flats, both sold with long-standing tenants in place.
The ground floor flat is currently let at £465 PCM, while the first floor flat is currently let at £440 PCM, with a £15 PCM rent increase already in place to begin November 2026.
Both flats are well maintained and benefit from gas combination boiler heating, with accommodation including good-sized living areas, kitchens, bathrooms and two bedrooms.
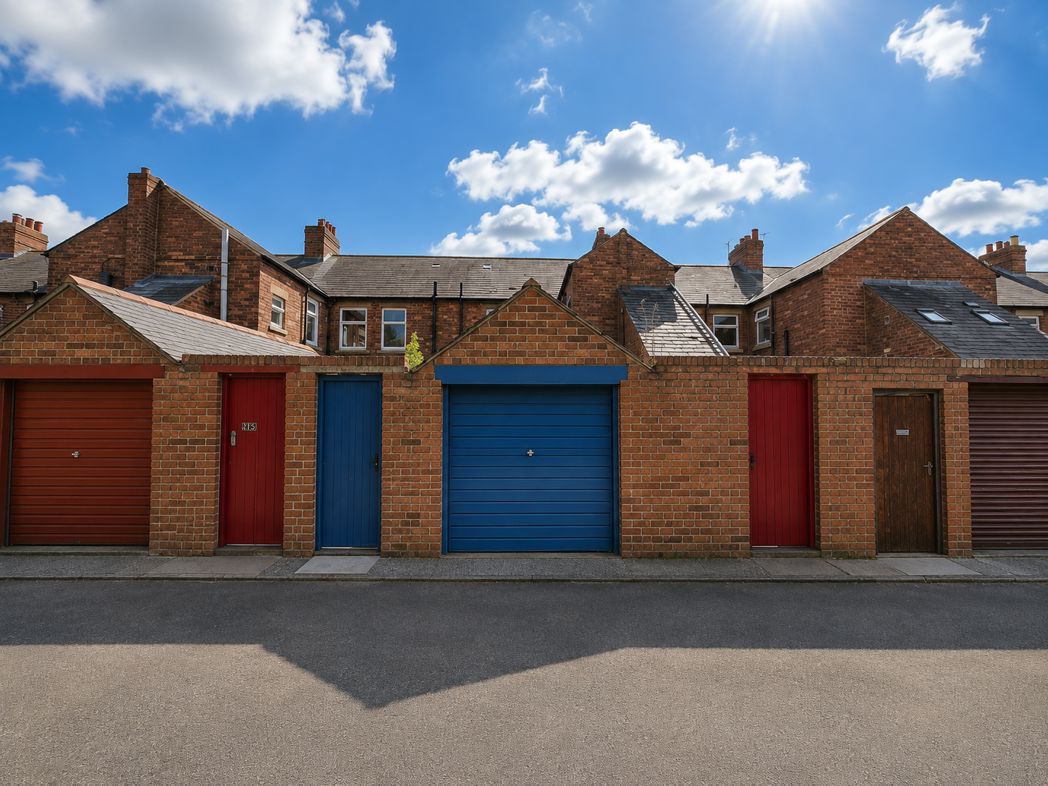
The property is freehold and also benefits from a garage to the rear, accessible from the yard attached to the ground floor flat.
A ready-made investment with established tenants already in occupation, ideal for landlords looking to add to an existing portfolio.
Summary
- Property Type: Pair of Flats
- Bedrooms: 4
- Receptions: 2
- Tenure: Freehold
- Heating: Gas
- Parking: Garage, On Street
GROUND FLOOR FLAT
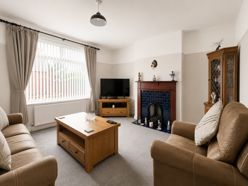

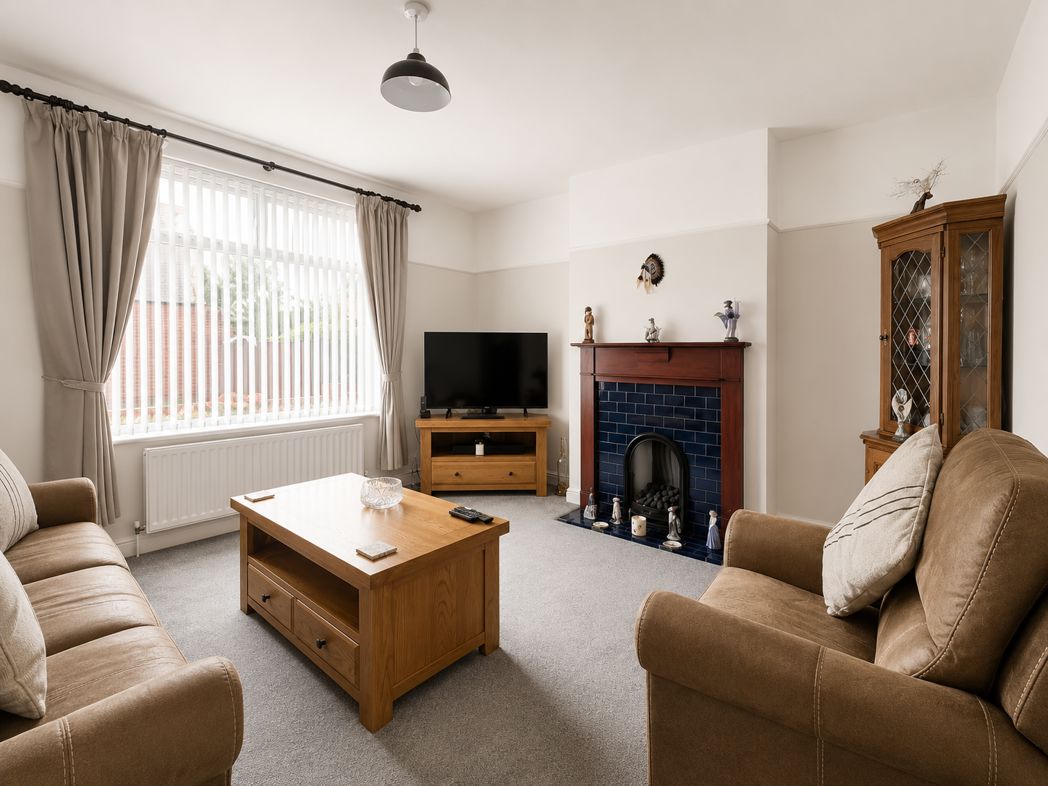
Lounge
4.31m x 4.24m (14'1" x 13'10")
Spacious lounge with front-facing window and radiator.
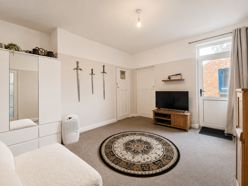
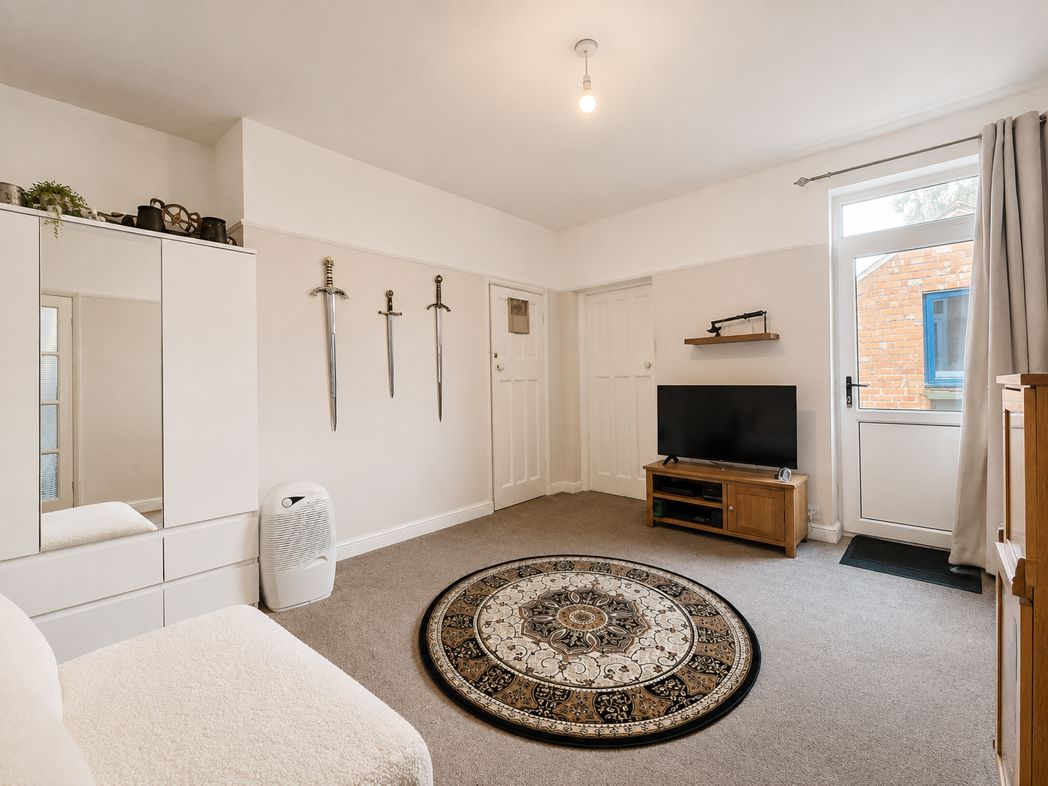
Dining Room / Bedroom Two
3.40m x 4.20m (11'1" x 13'9")
Good-sized room with window, door to rear external and radiator.
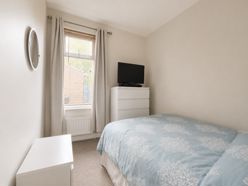
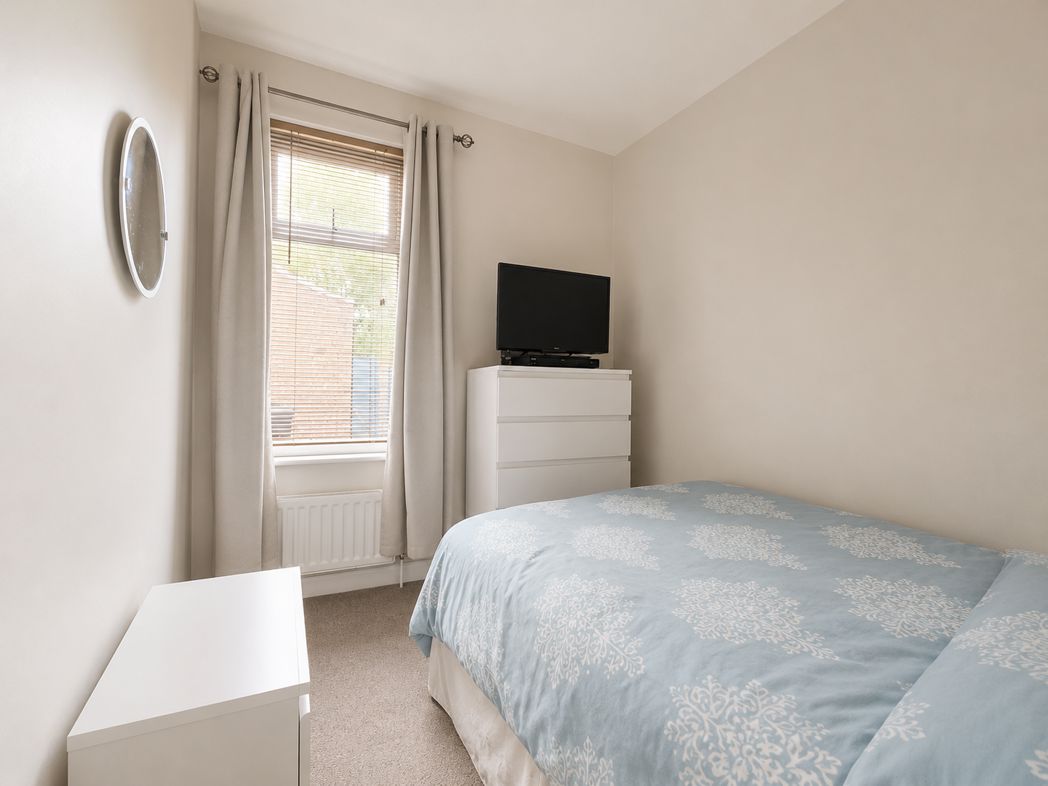
Bedroom One
2.39m x 2.98m (7'10" x 9'9")
Bedroom with window and radiator.
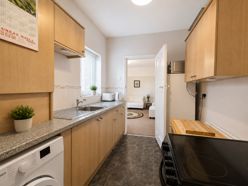
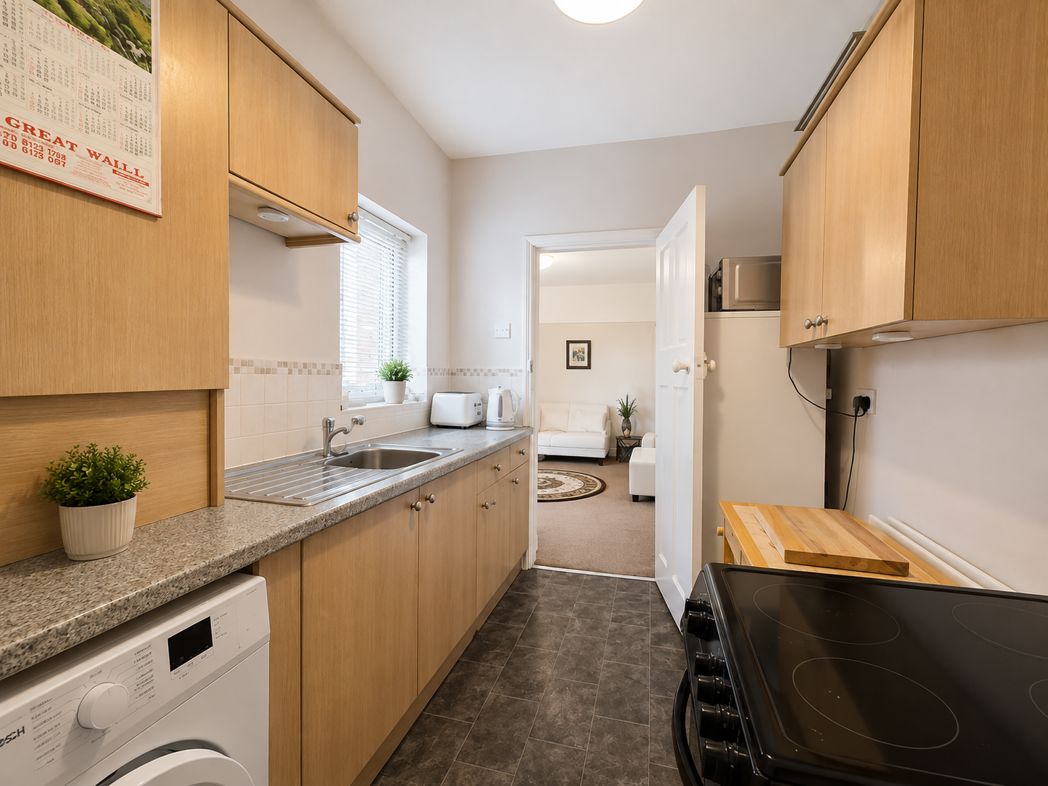
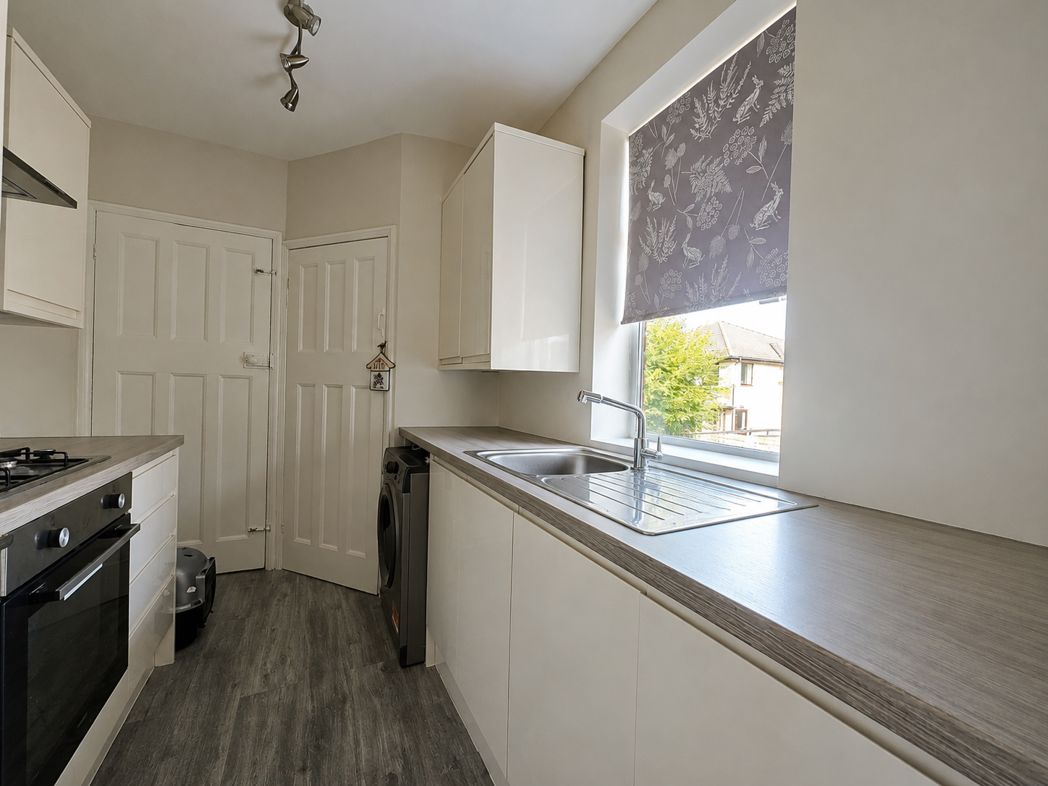
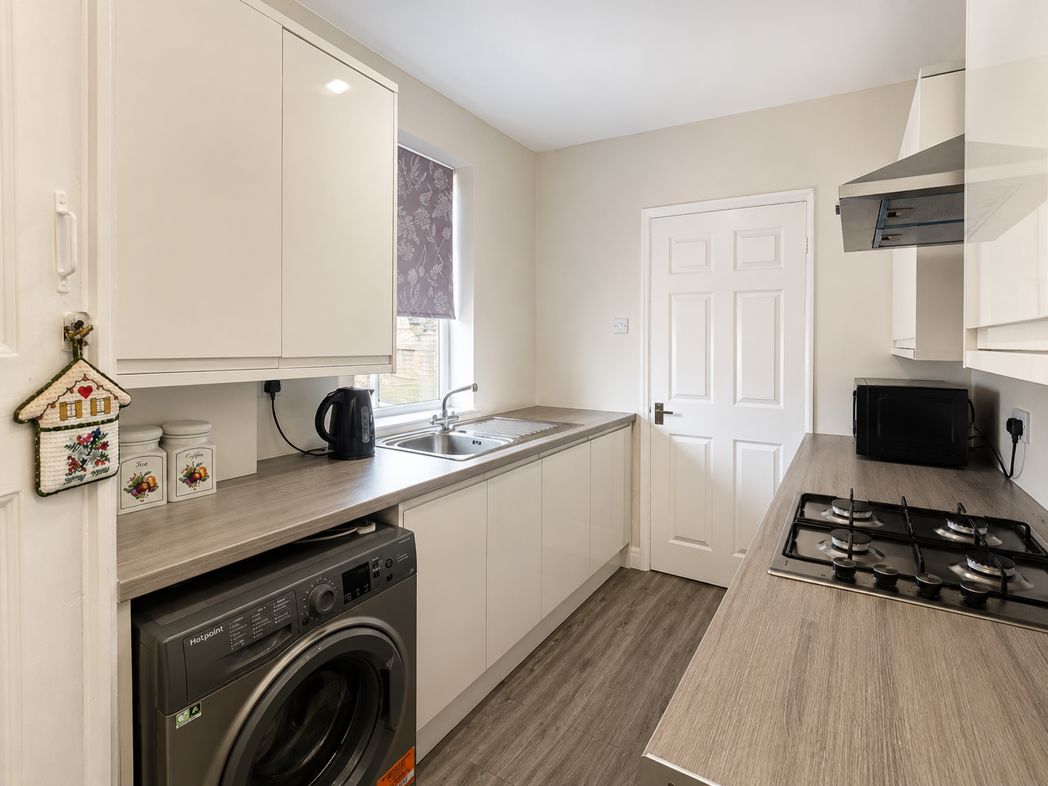
Kitchen
2.11m x 2.76m (6'11" x 9'0")
Fitted with a range of wall and base units, work surfaces, sink and drainer, gas hob and space for appliances.
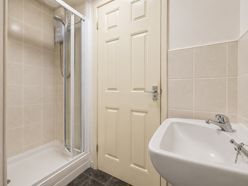
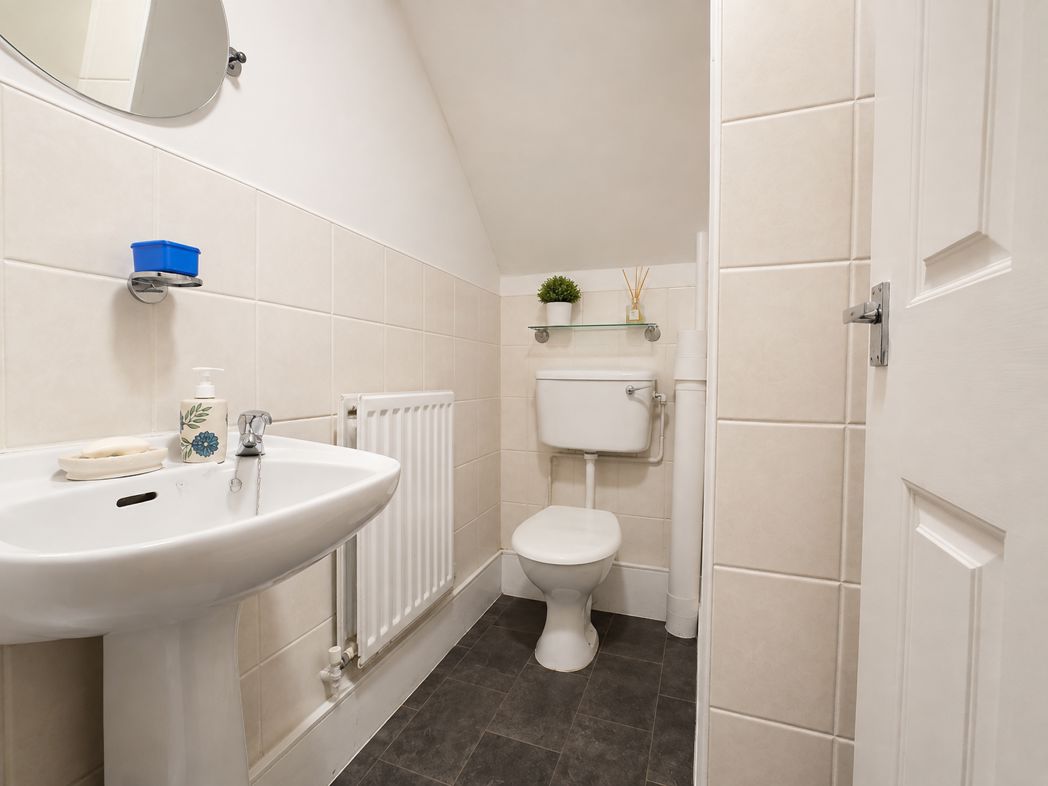
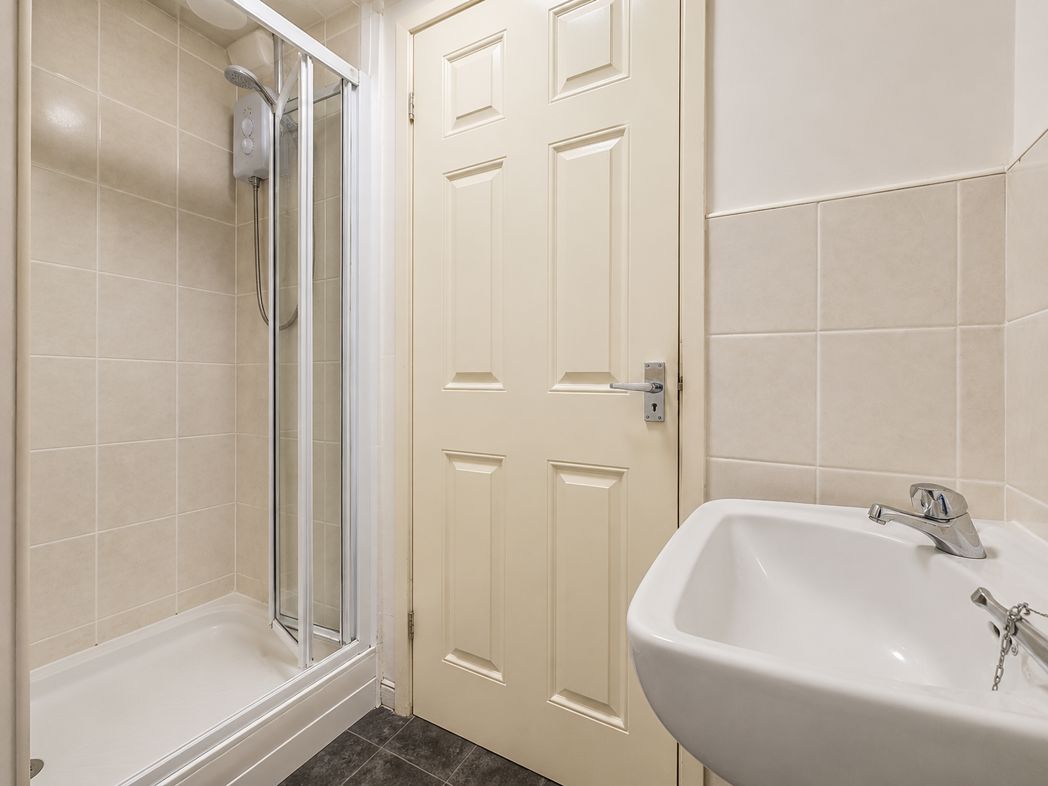
Shower Room
Fitted with a shower enclosure, wash hand basin and WC.
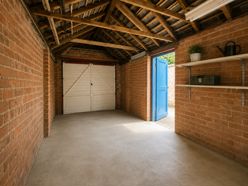
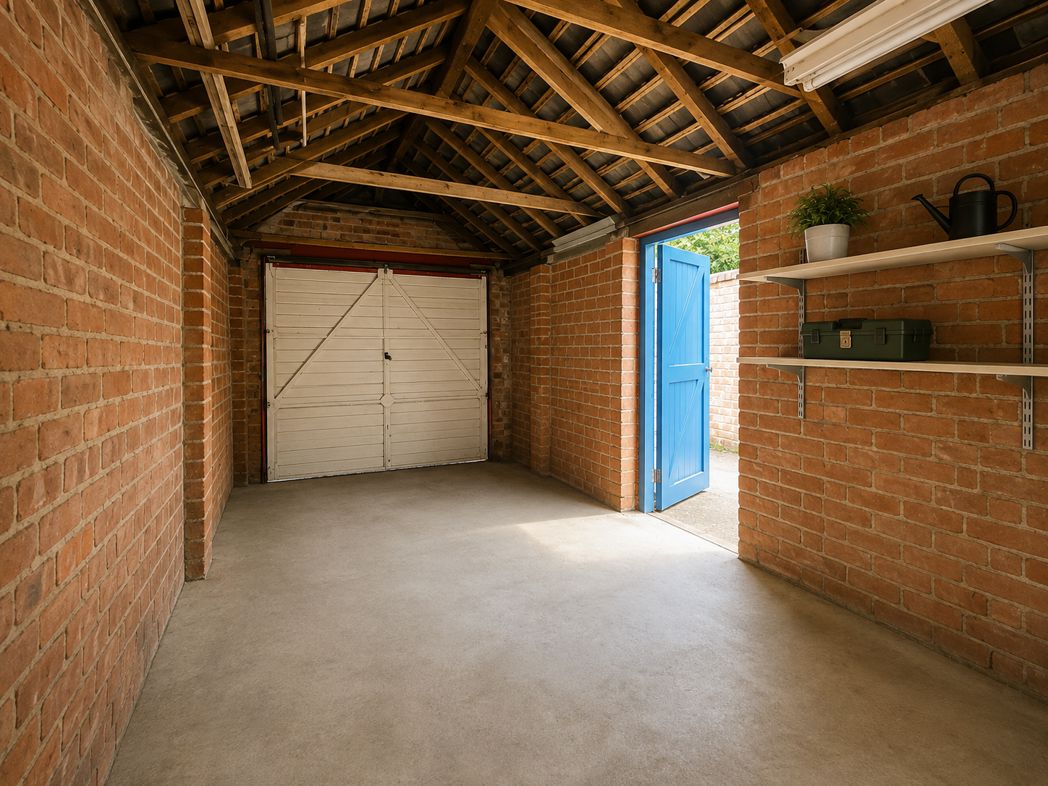
Garage
2.26m x 5.59m (7'4" x 18'4")
Up and over door, side door, power and light.
UPPER FLAT
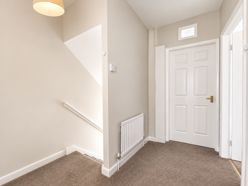
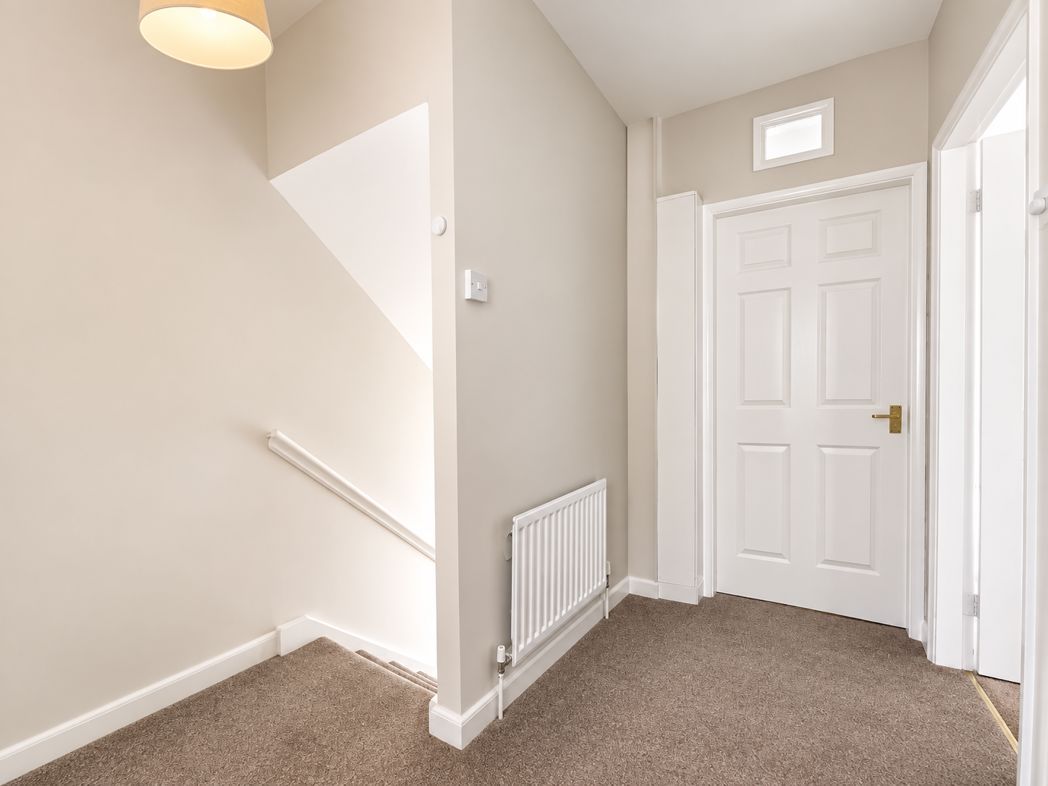
Landing
Carpeted flooring and radiator
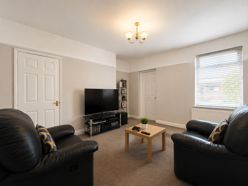
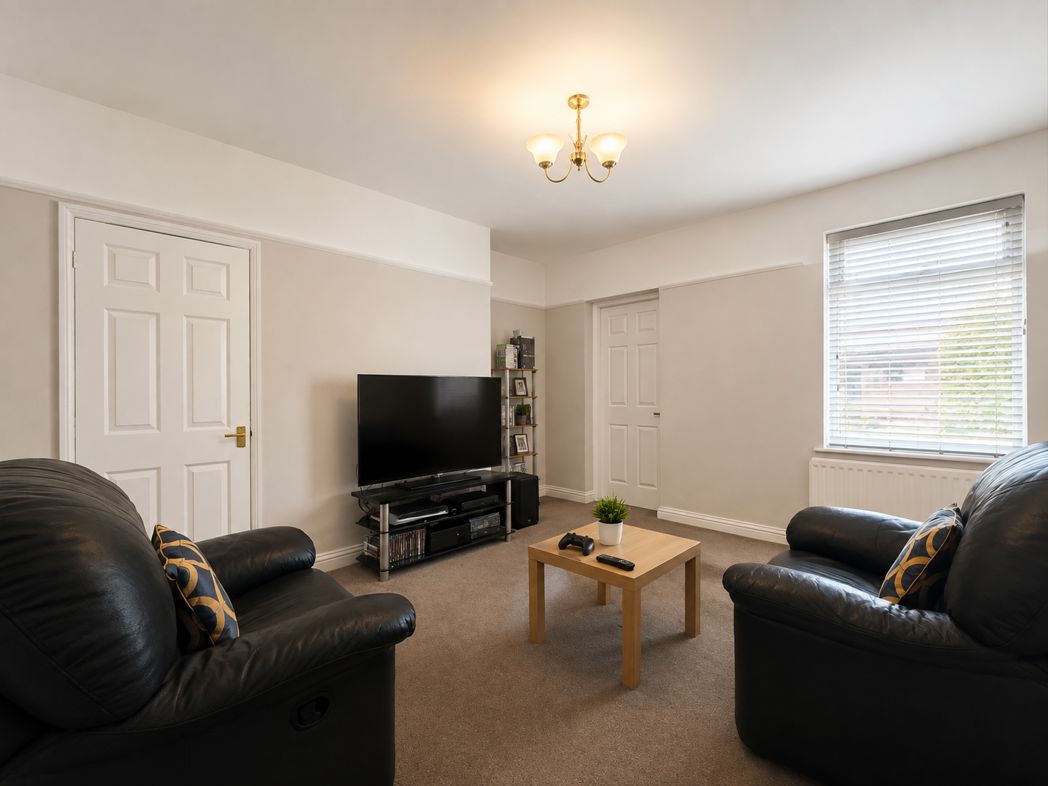
Lounge Diner
3.51m x 4.21m (11'6" x 13'9")
Spacious lounge and dining area with window and radiator.
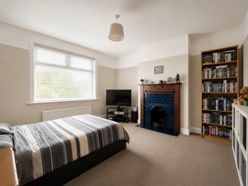
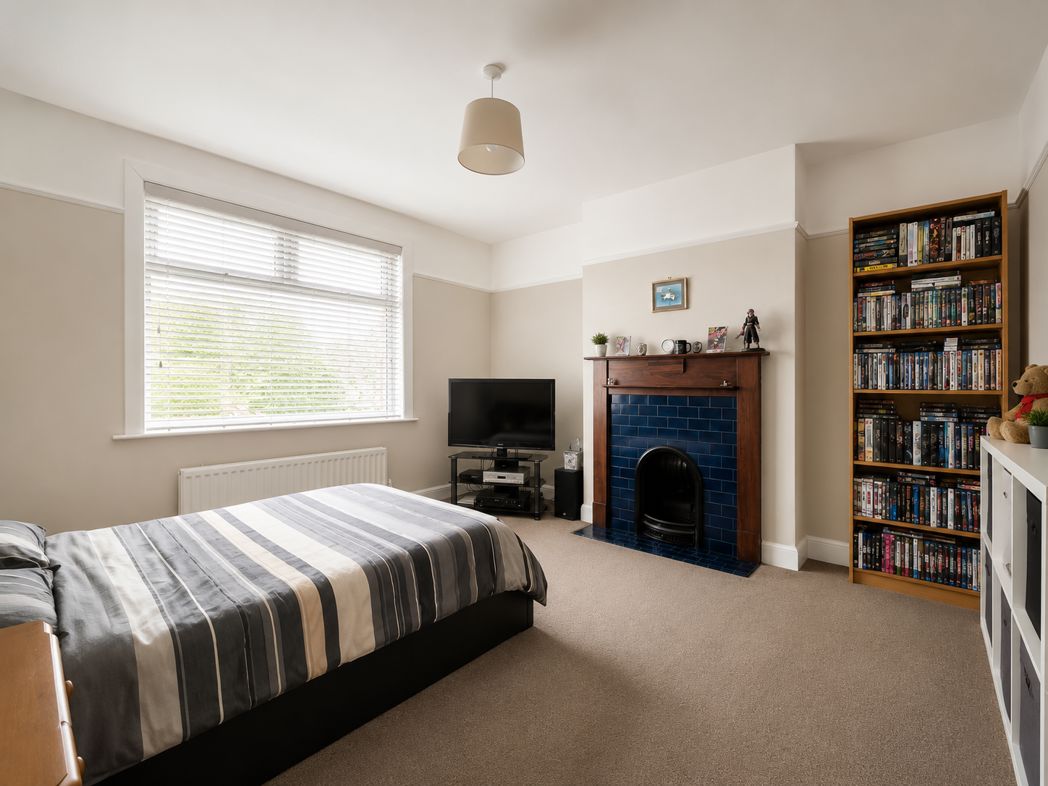
Master Bedroom
4.01m x 4.27m (13'1" x 14'0")
Large double bedroom with window and radiator.
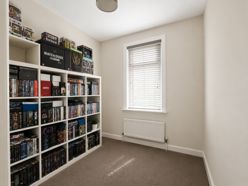
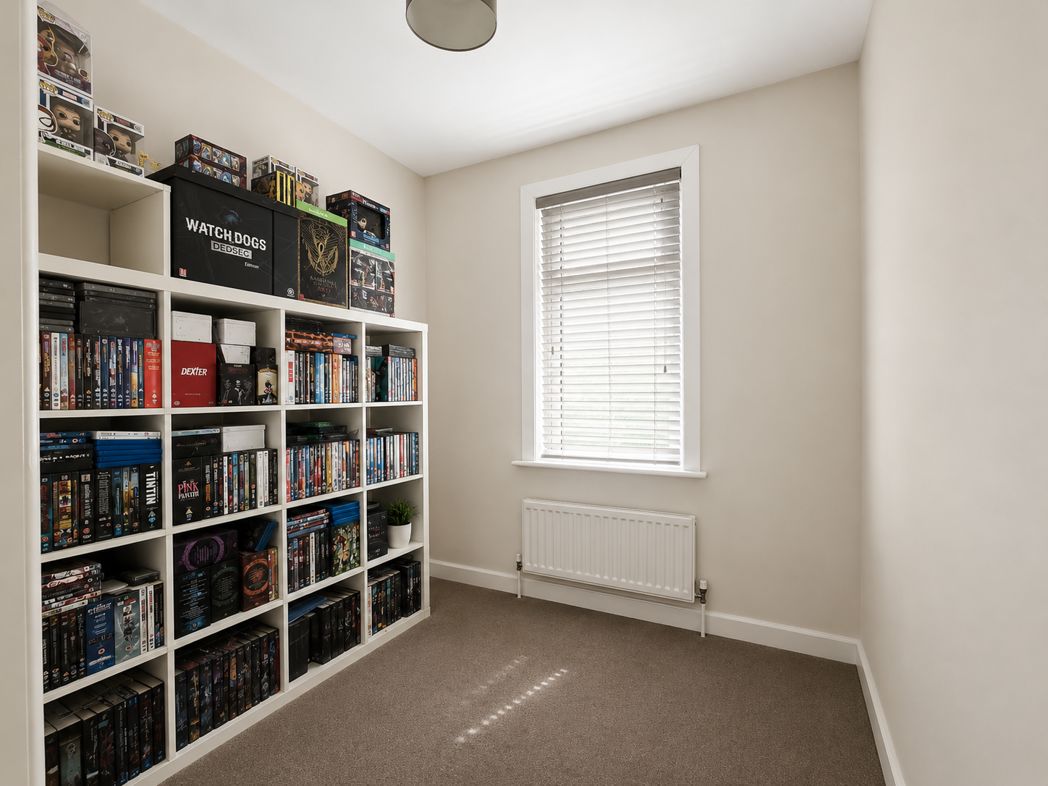
Bedroom Two
2.35m x 3.01m (7'8" x 9'10")
Bedroom with window and radiator.
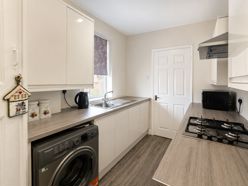
Kitchen.
2.17m x 2.38m (7'1" x 7'9")
Fitted with a range of wall and base units, work surfaces, sink and drainer and space for appliances.
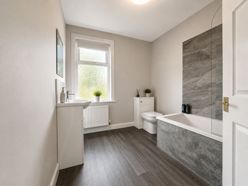
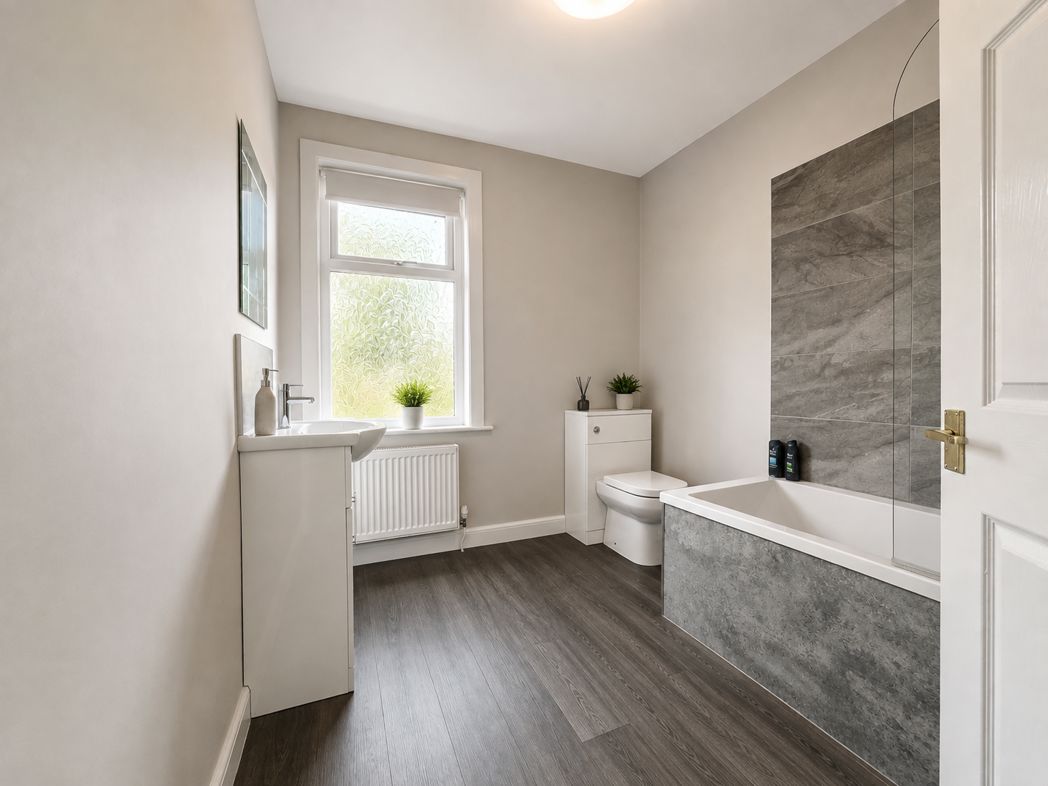
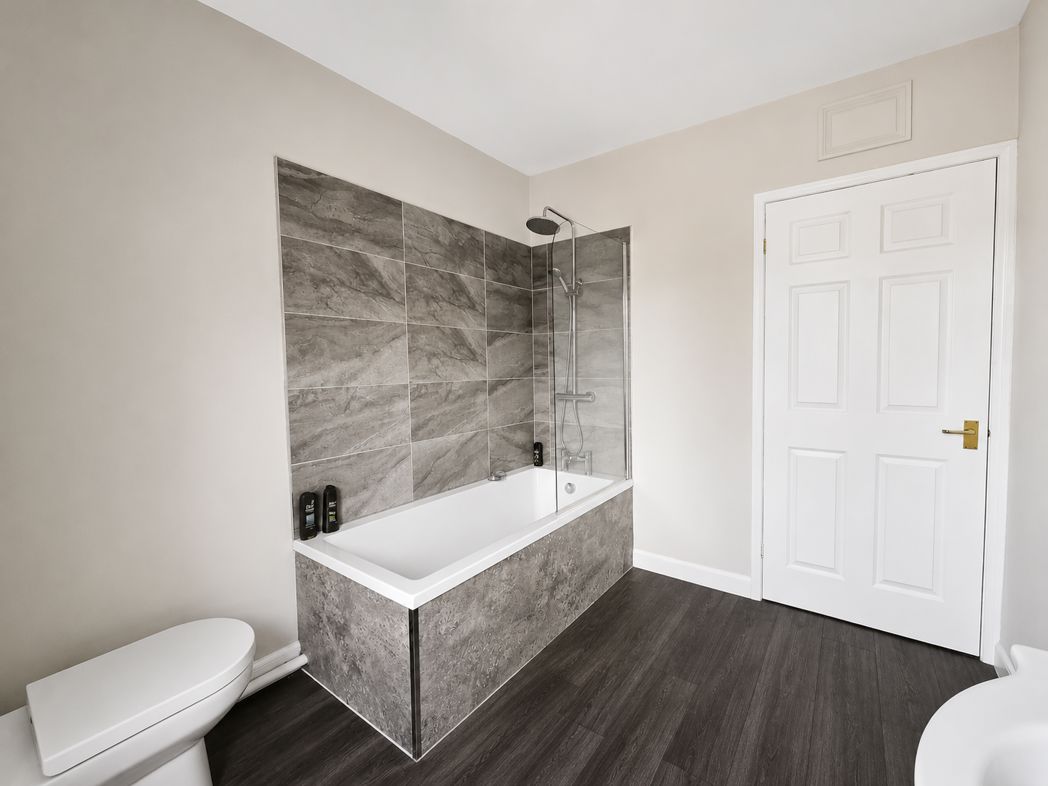
Bathroom
2.28m x 2.82m (7'5" x 9'3")
Bath with shower above, wash hand basin and WC, double glazed window & radiator.
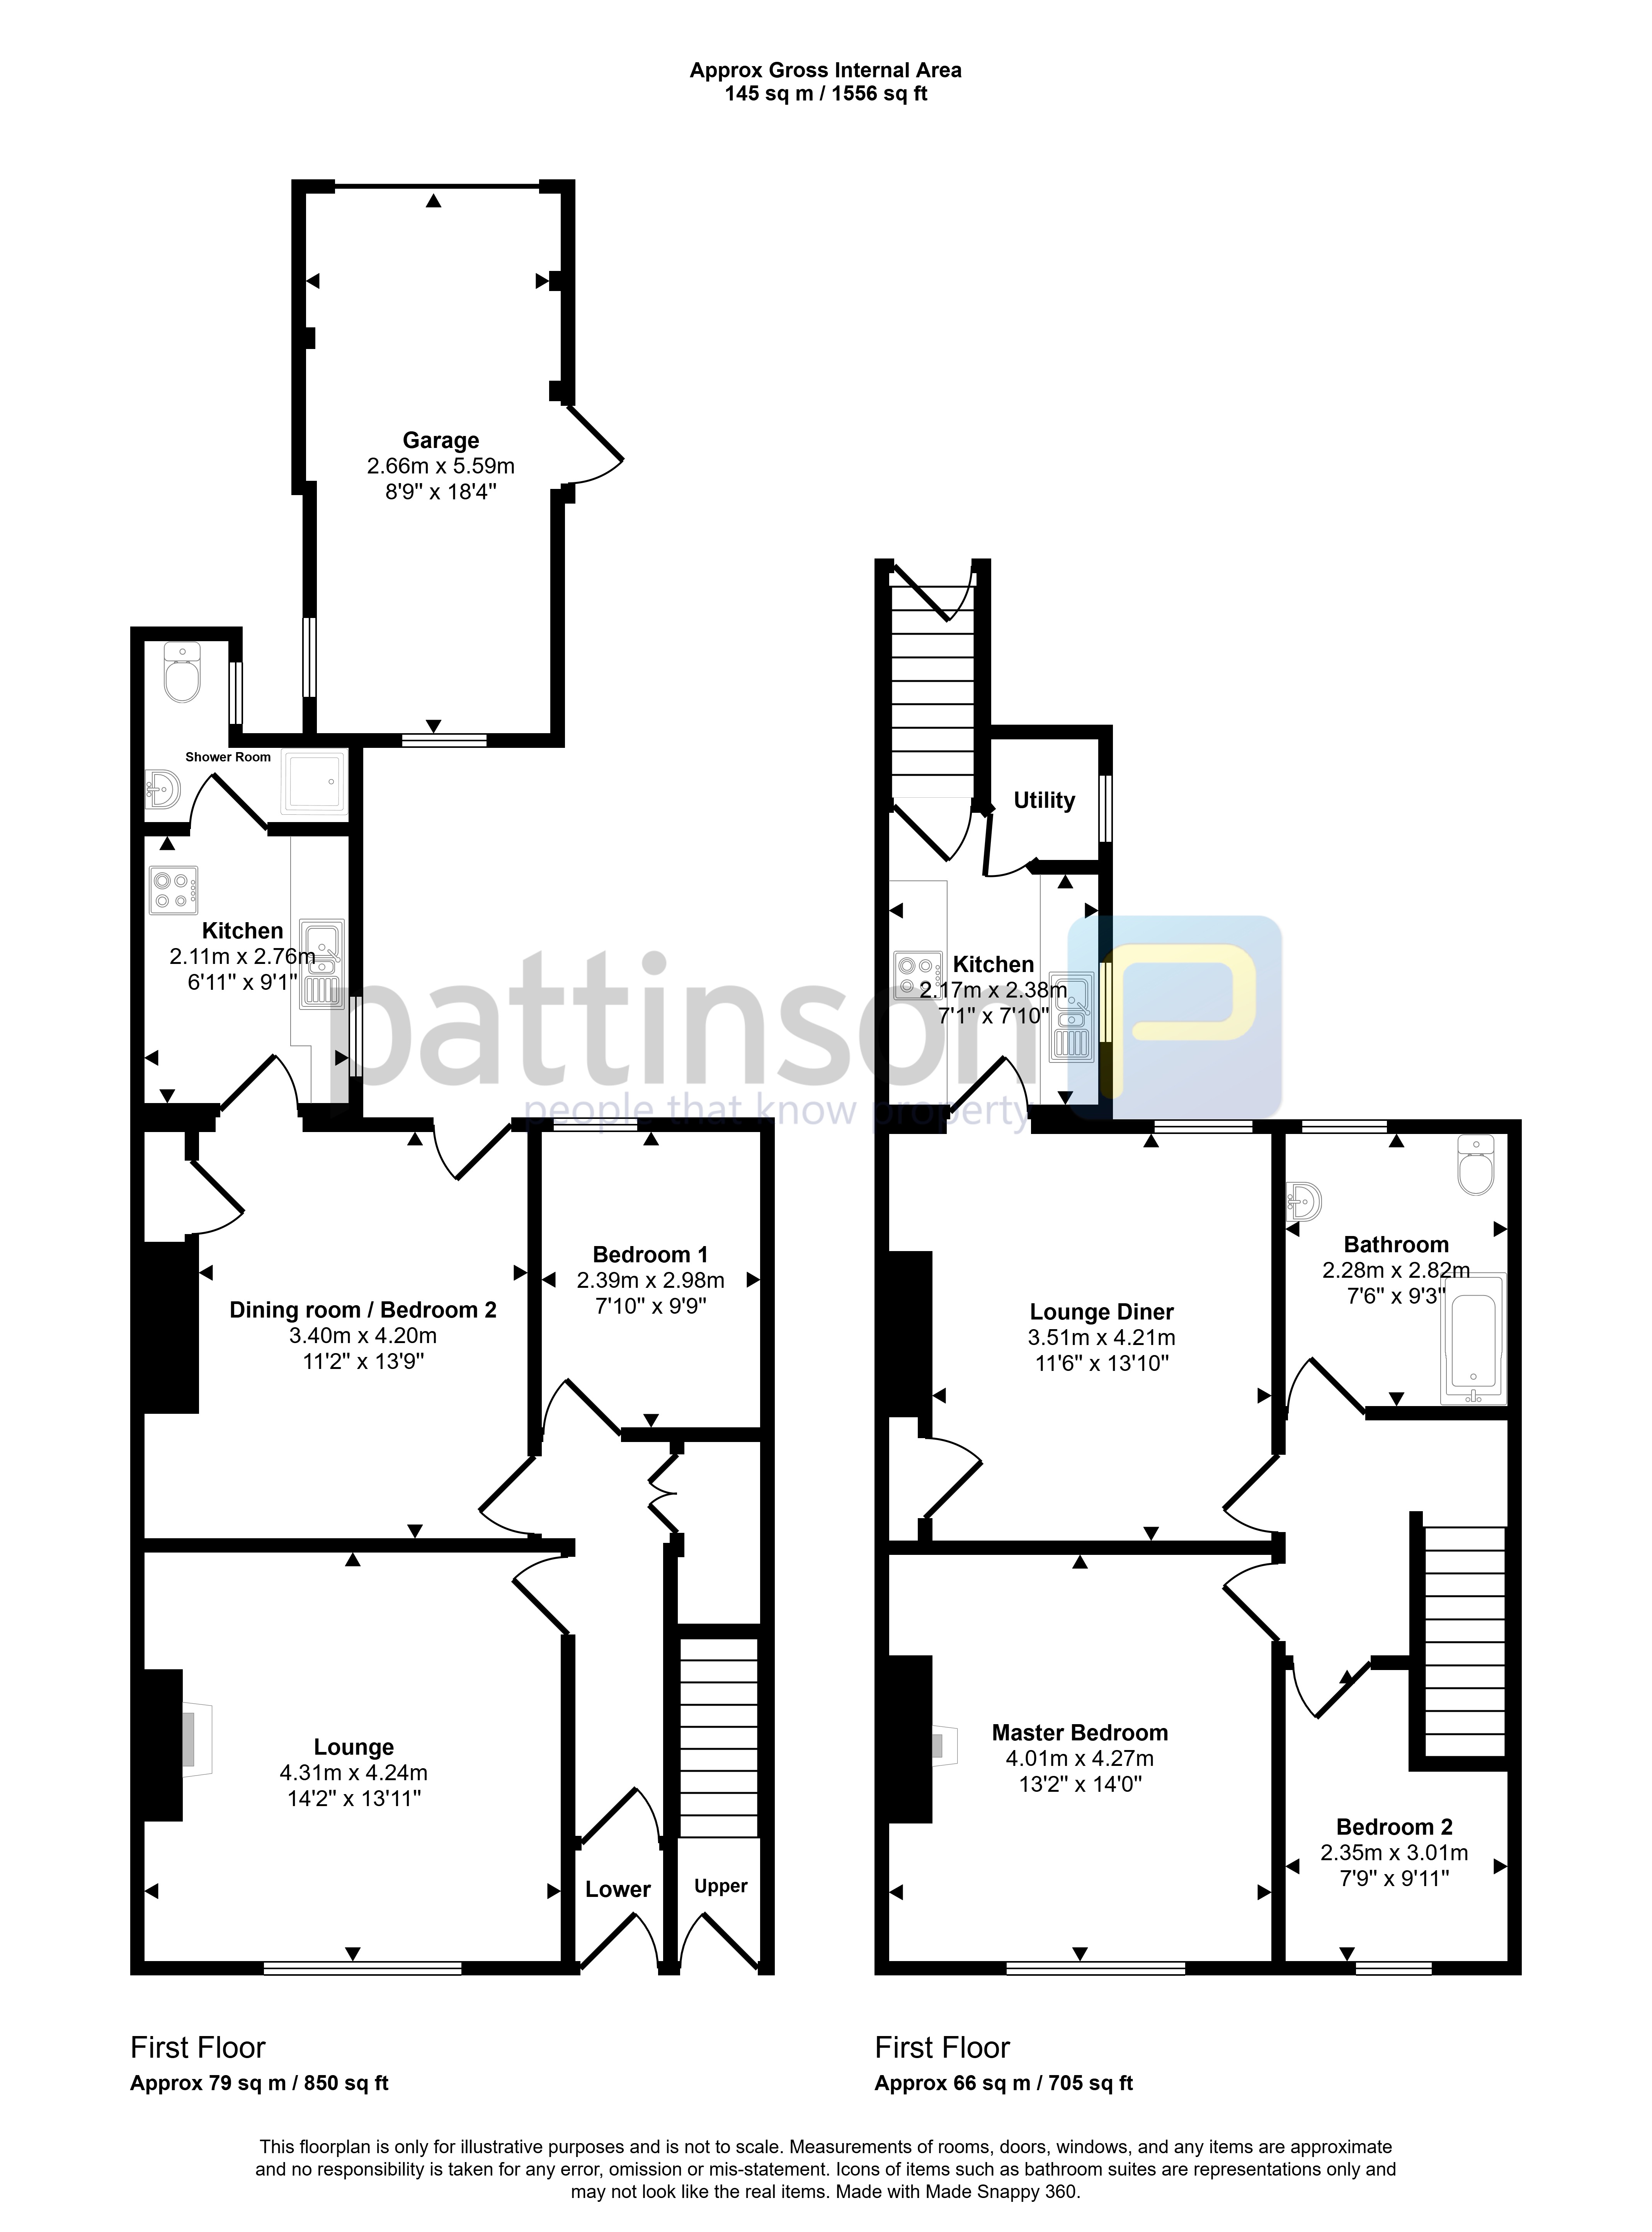
Floor Plan
 (26)
(26)