3 bed terraced house to buy in DH9
Tynedale Terrace, Annfield Plain, Stanley, Durham, DH9 7UA
- THREE BEDROOM MID TERRACE
- BRIGHT & AIRY LOUNGE
- MODERN FITTED KITCHEN / FAMILY BATHROOM
- PRIVATE FRONT & REAR GARDEN
- IMMACULATELY PRESENTED
- EXCELLENT INVESTMENT OPPORTUNITY
3 bed terraced house to buy in DH9
Pattinson Estate Agents welcome this delightful three-bedroom mid-terrace house situated in the vibrant locale of Stanley. Graced with a seamless fusion of charming features and modern finishing touches, this residence property offers an exceptional opportunity for families, first-time buyers, or savvy investors.
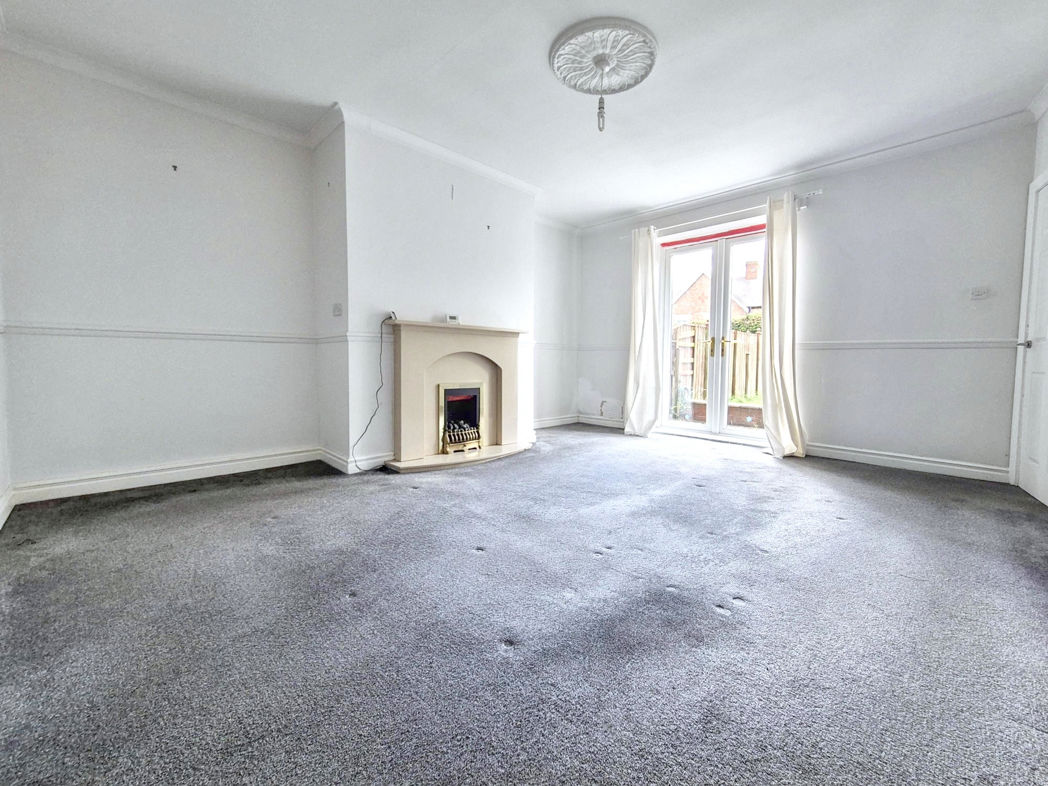
The heart of this inviting terraced house is undoubtedly the bright and airy lounge, that promises a warm welcome. Bathed in natural light, this spacious reception room is perfect for relaxing evenings and catch-ups with loved ones.
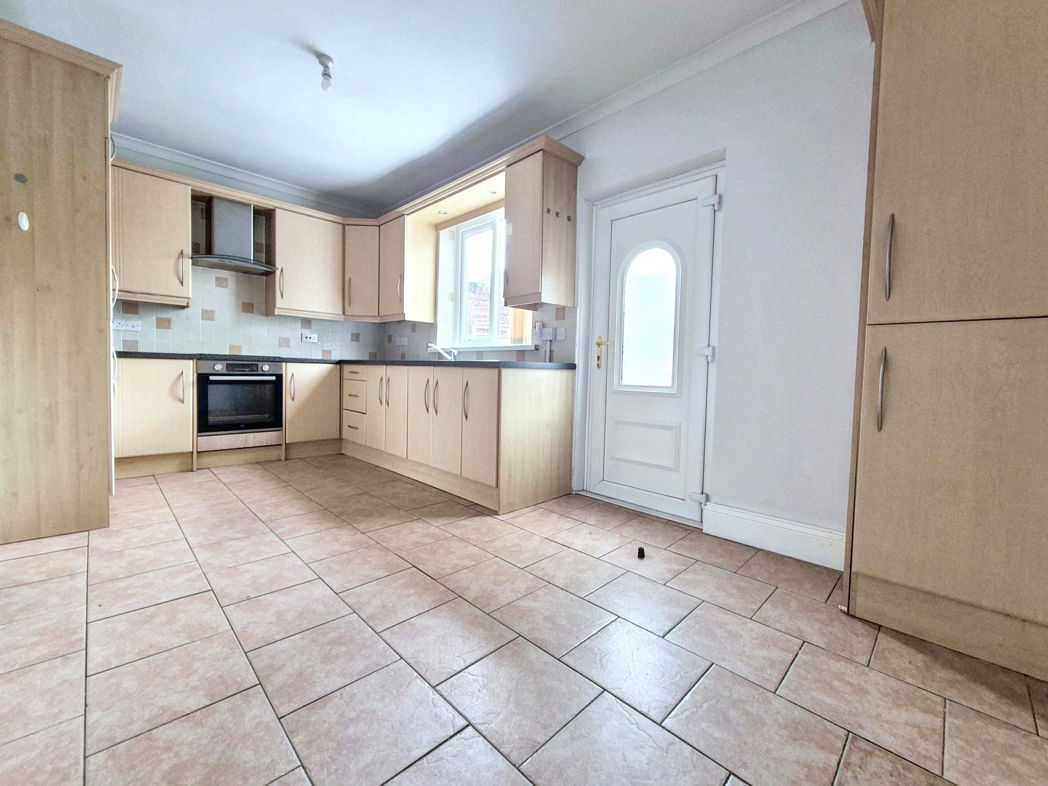
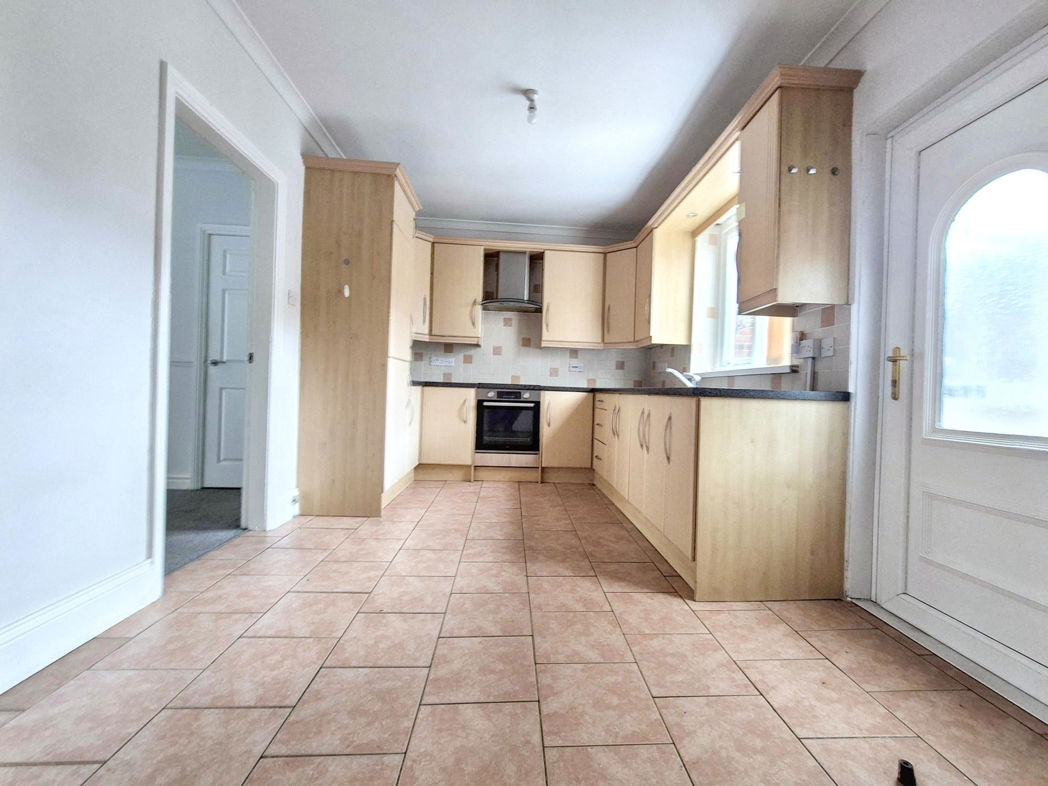
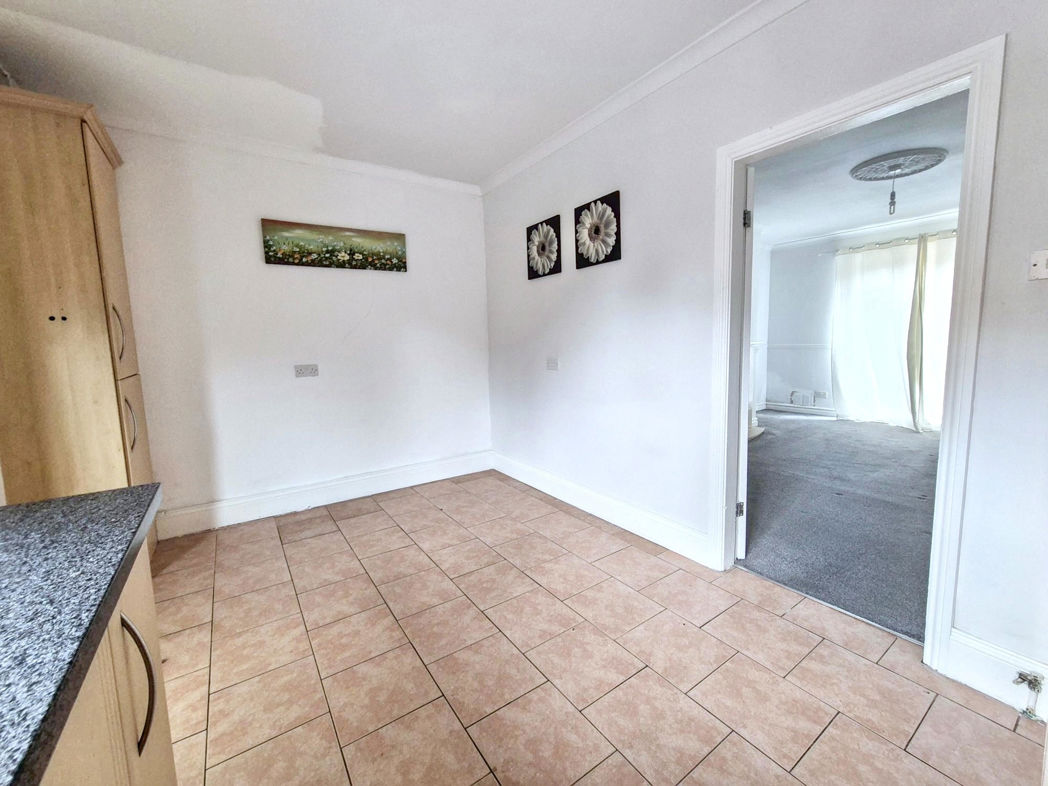
Beyond the lounge, the property surprises with a contemporary fitted kitchen / Diner, complete with integrated appliances and ample storage space. This sleek and stylish kitchen is sure to bring out your culinary creativity. Perfectly paired next to the kitchen is a desirable family bathroom.
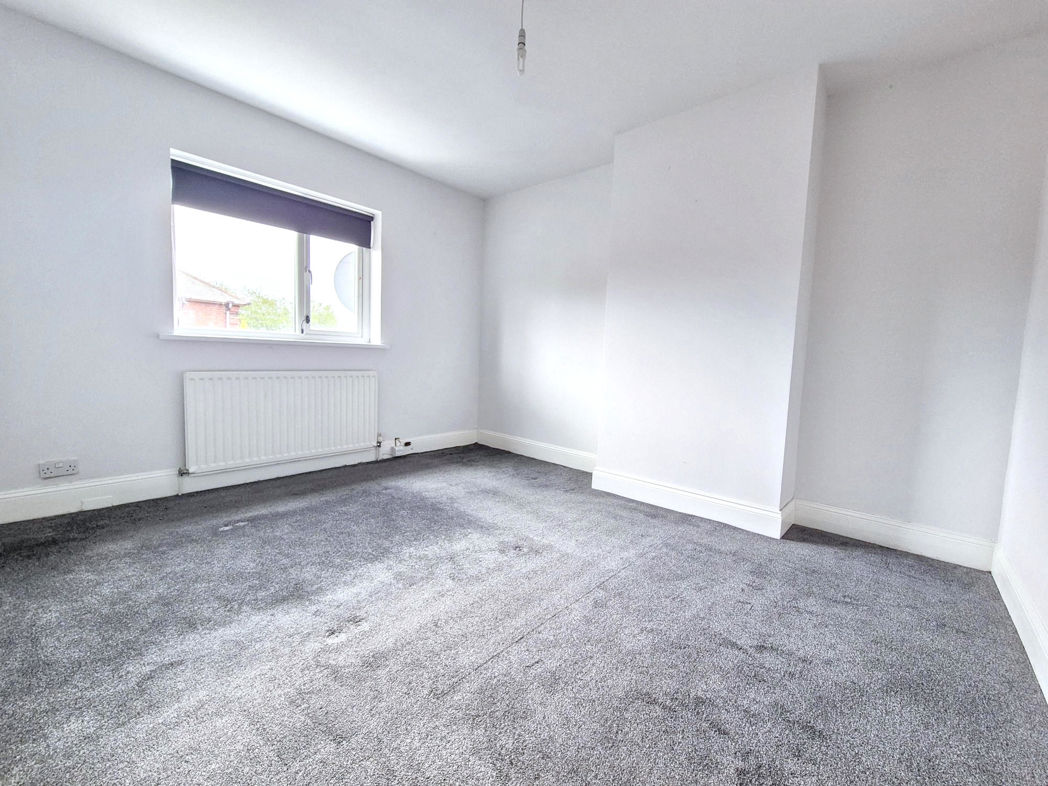
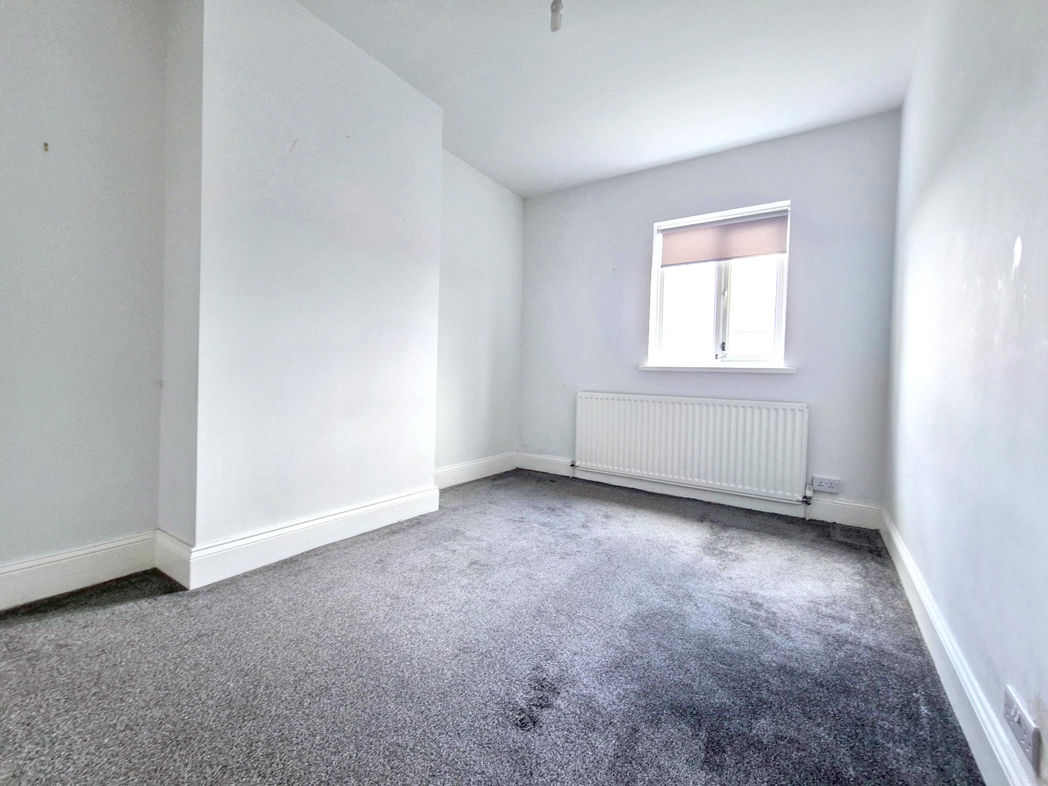
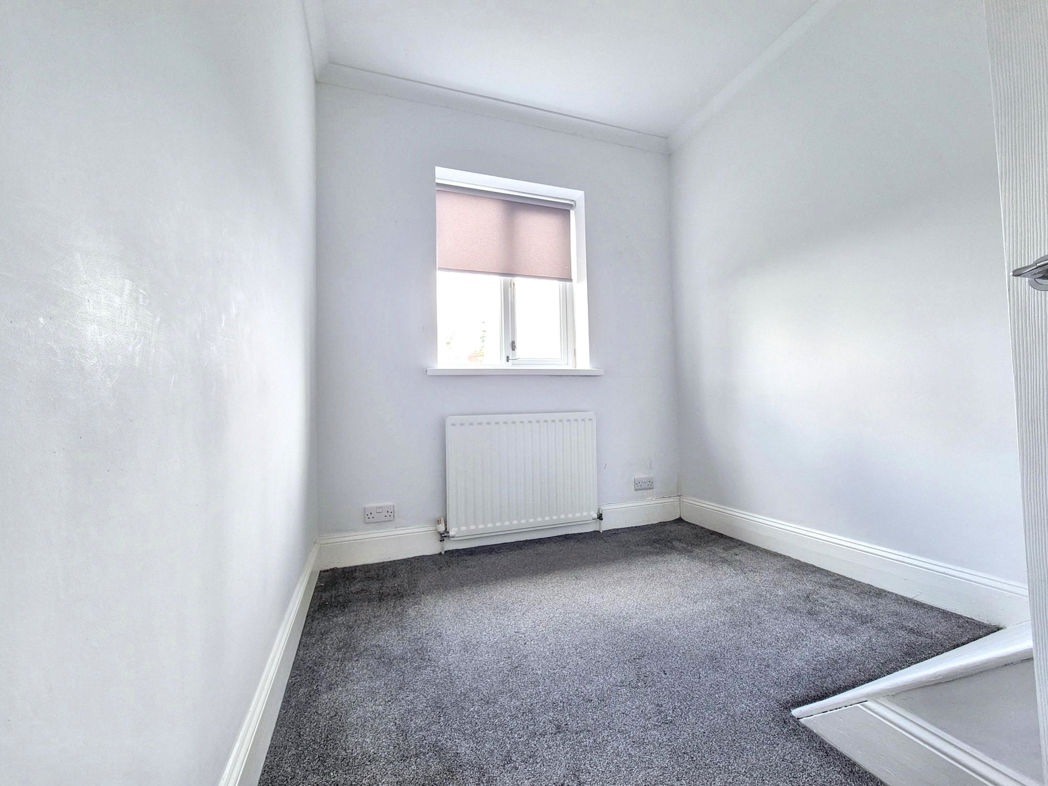
The house boasts three generously proportioned bedrooms, each radiating a calming ambiance conducive to rest and relaxation. Both spacious and bright, each room offers a blank canvas, ready for the new owner to put their stamp on.
The location of the property only adds to its appeal. Stanley, a bubbly town with a friendly community spirit, brings together the benefits of a suburban lifestyle with the convenience of nearby amenities.
This three-bedroom mid-terrace house is a fantastic opportunity to secure a beautiful home in a sought-after location. Viewing is highly recommended to really appreciate the style and scale on offer.
Summary
- Property Type: Terraced House
- Bedrooms: 3
- Receptions: 1
- Tenure: Freehold
- Heating: Gas
- Parking: On Street

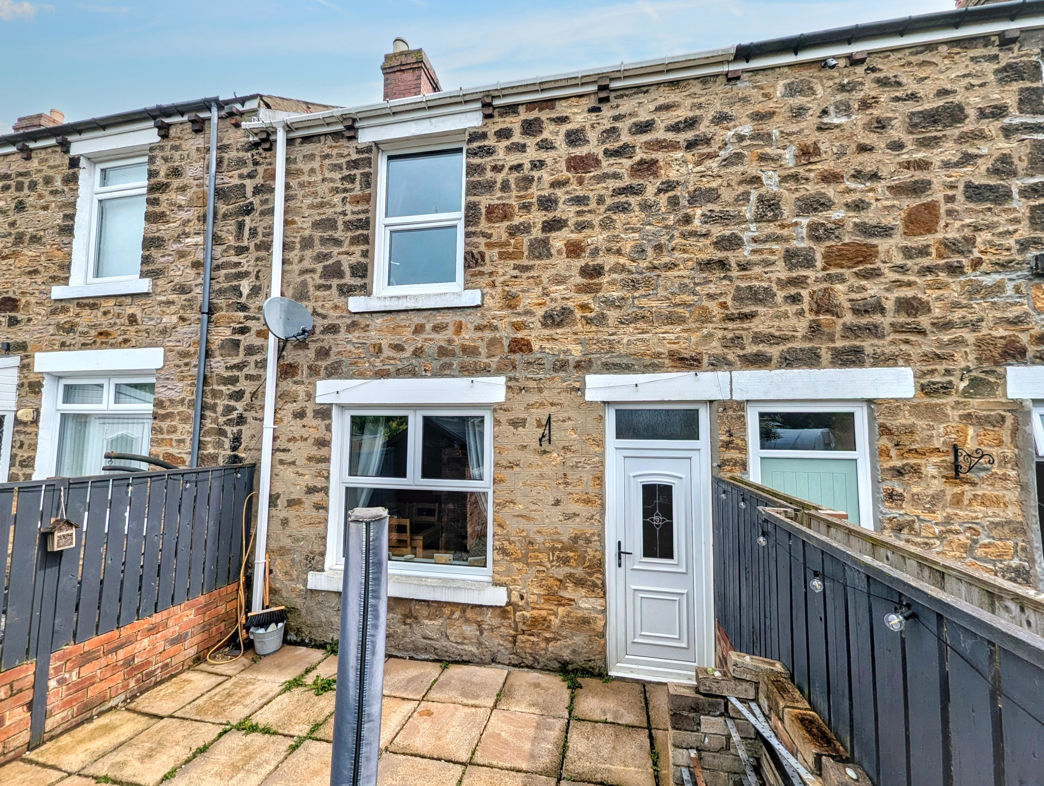
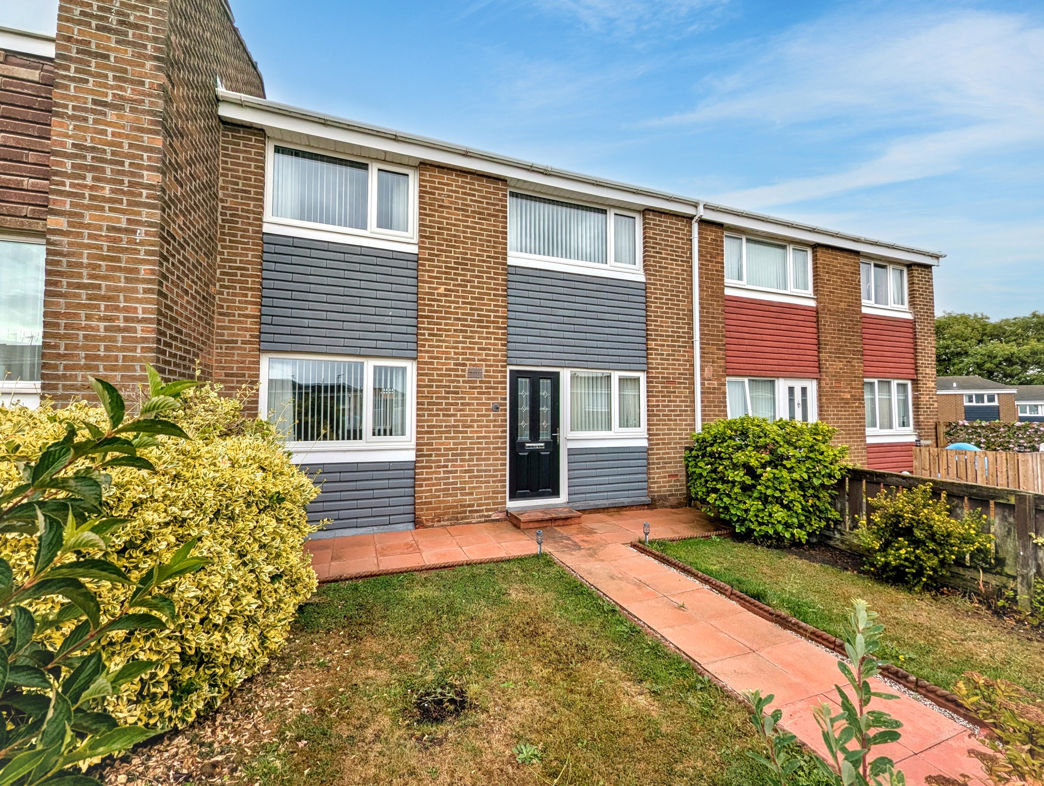
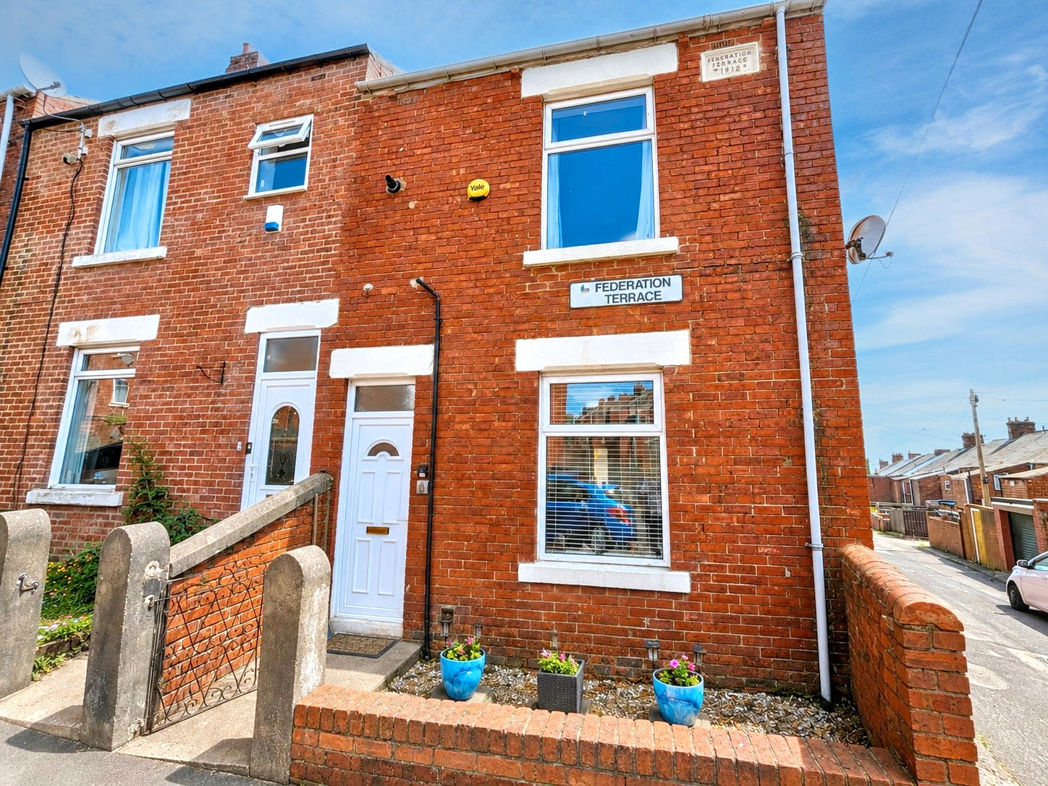
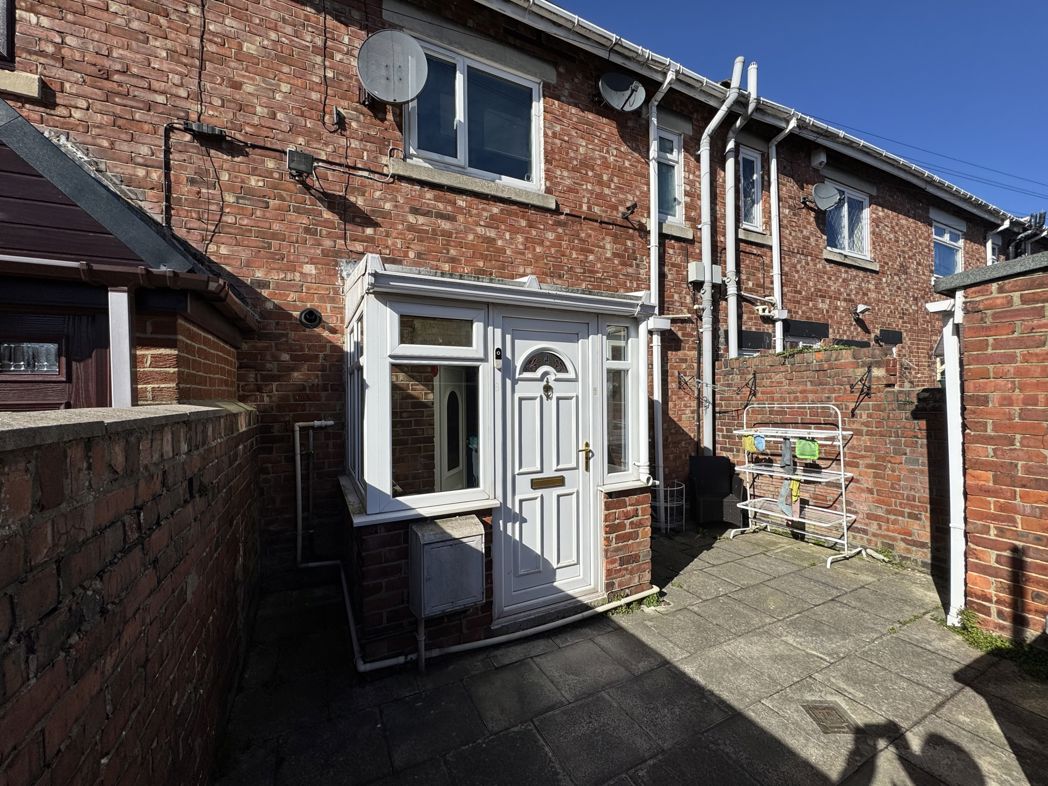
External Front
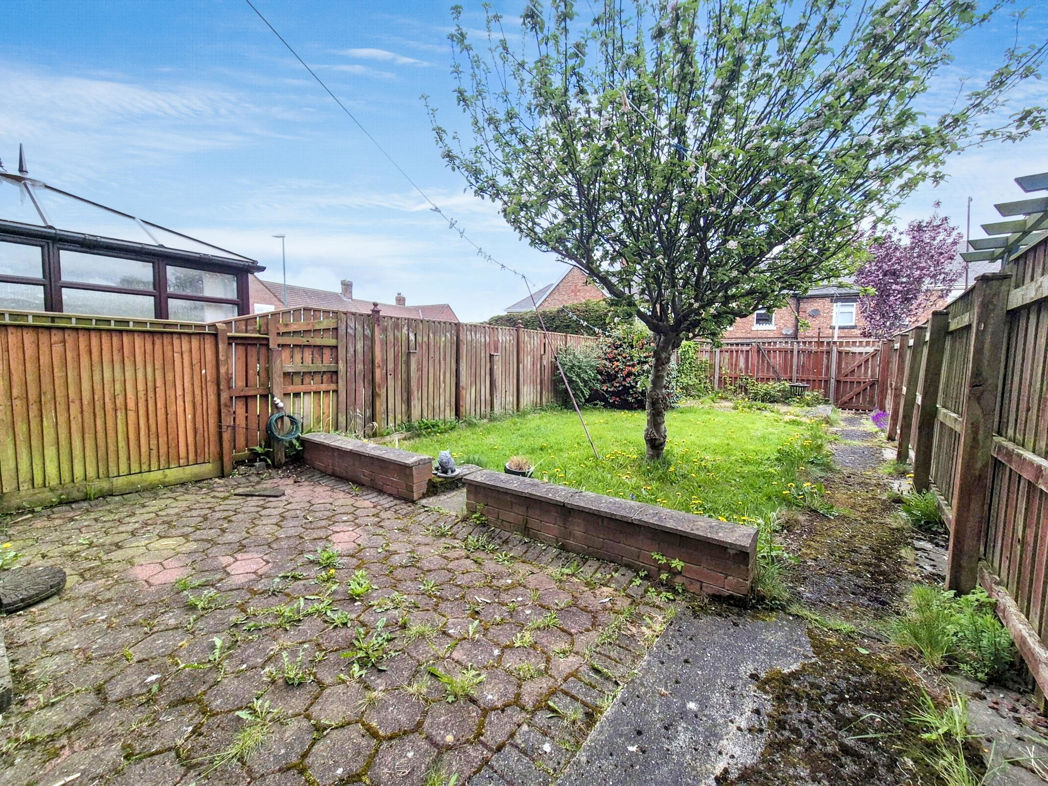
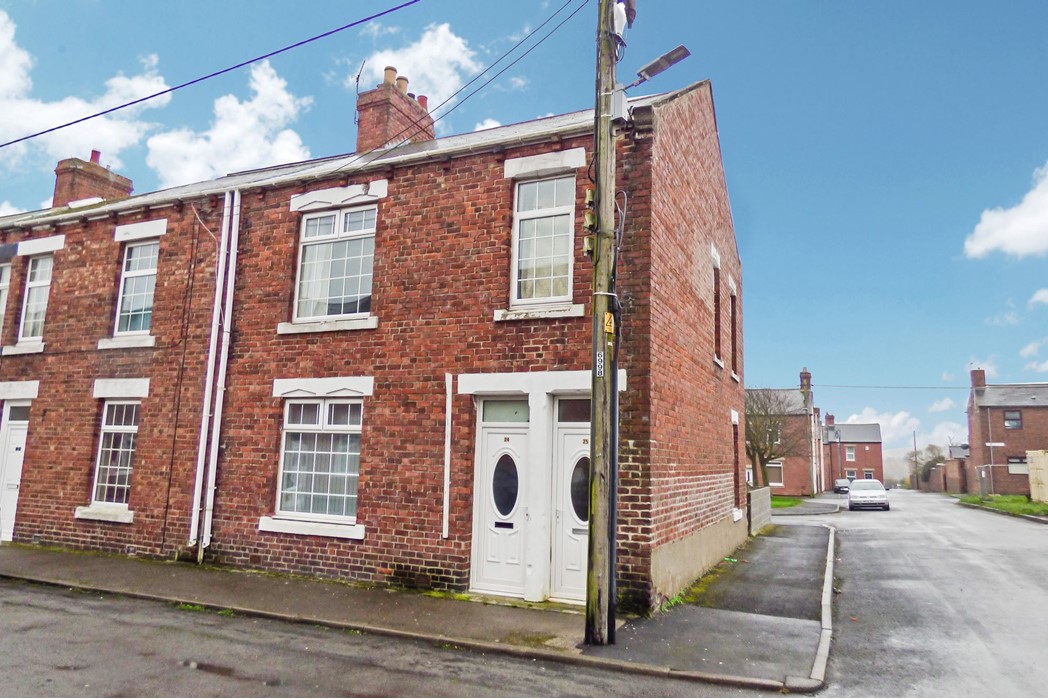
Private enclosed mature garden, paved path leading to entrance, block paved patio, lawn, external water source, external power source;
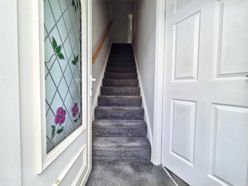
Entrance/Hallway
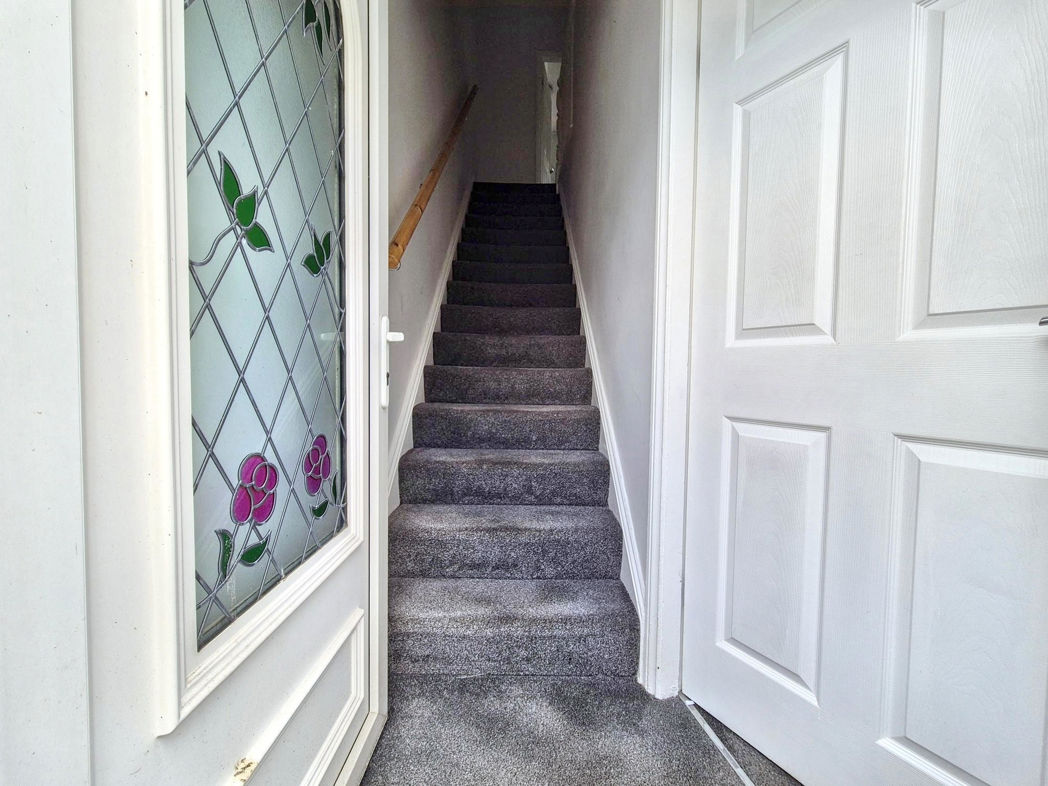
UPVC part glazed door leading to entrance, stairs to first floor, door to;
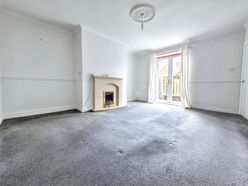
Lounge
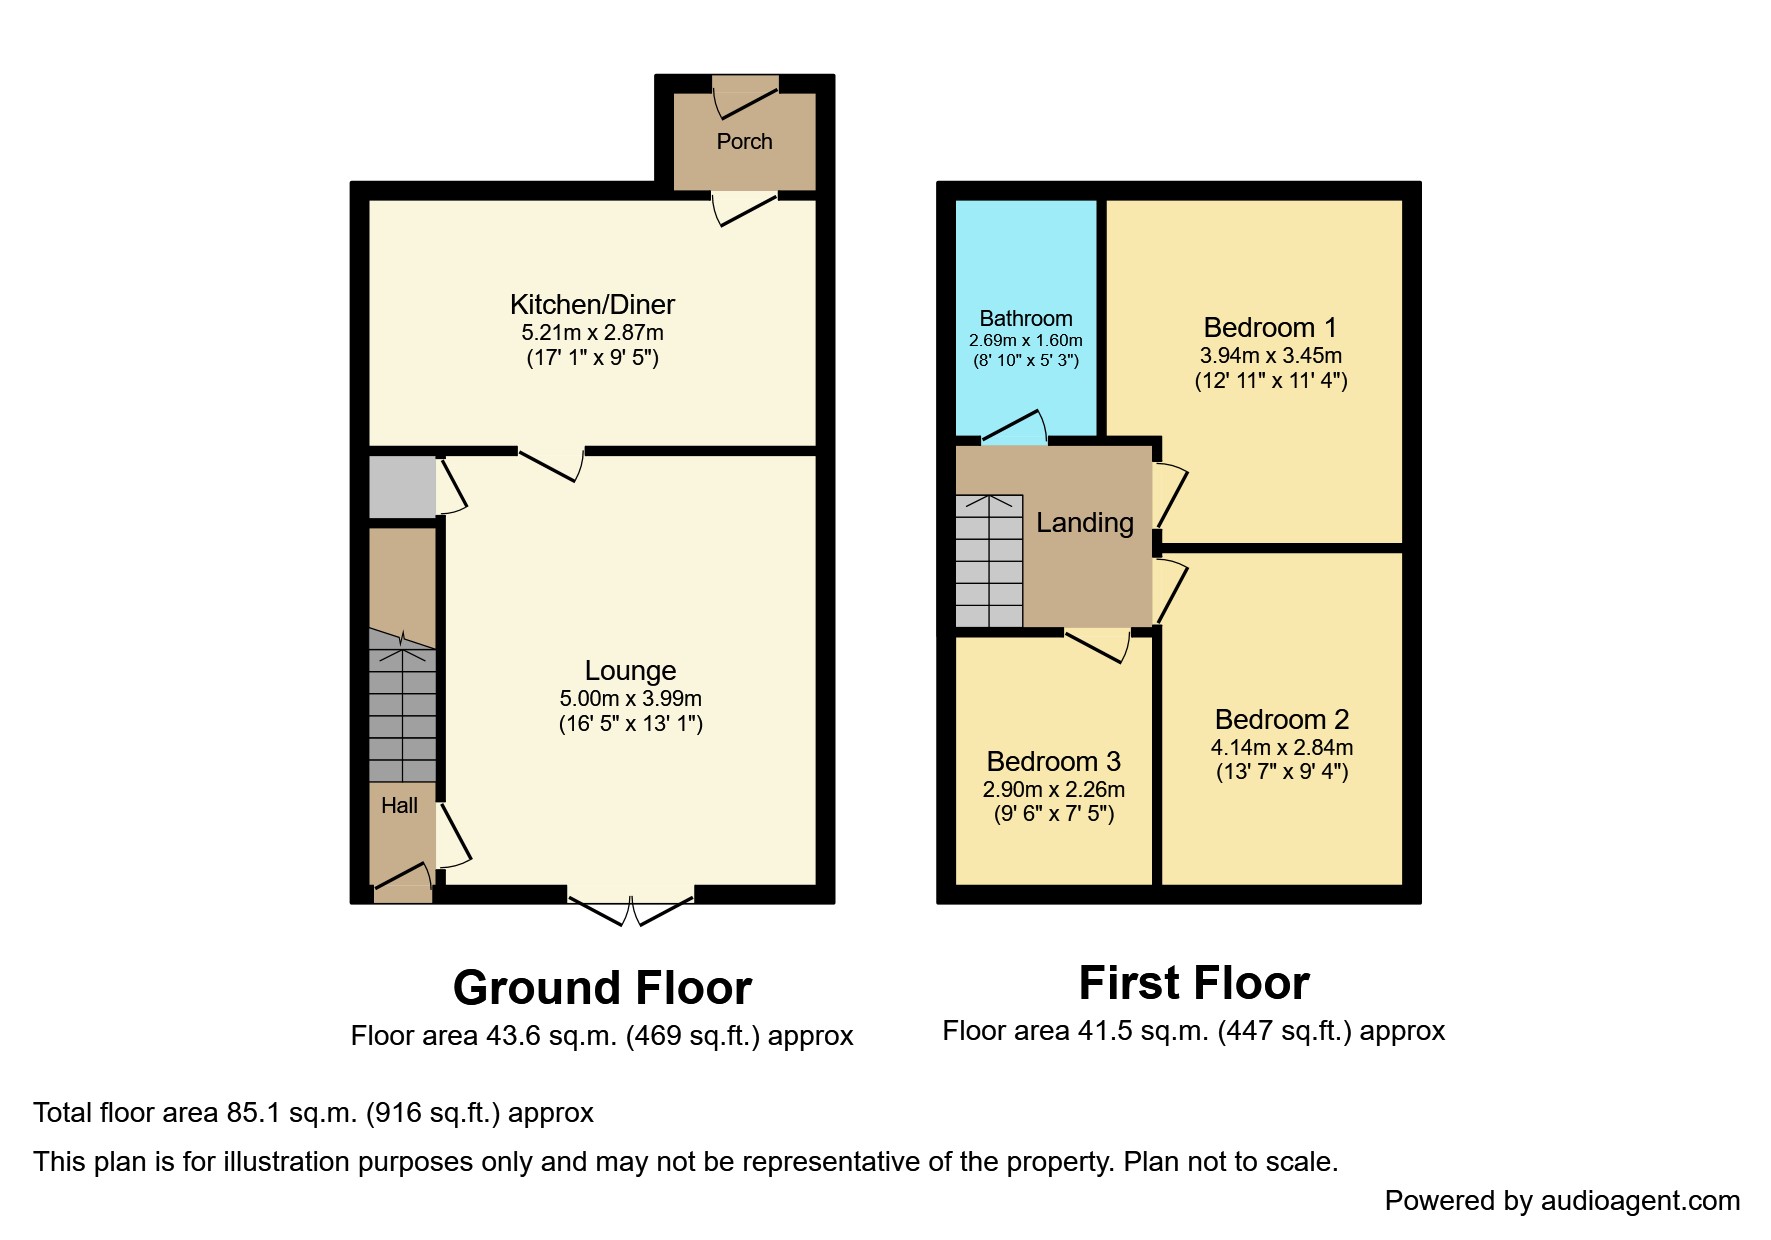
5.00m x 3.99m (16'4" x 13'1")
Gas fire with feature surround, gas central heating radiator, built in storage, French doors to garden, door to;
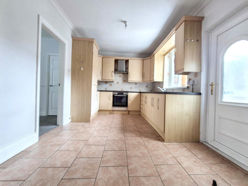
Kitchen / Diner
2.21m x 2.87m (7'3" x 9'4")
A range of wall and base units with contrasting roll top work surfaces, stainless steel sink with mixer tap over, tiled splashbacks, double electric oven, electric hob with extractor over, plumbing for washing machine, integrated fridge freezer, built in storage, combi boiler, double glazed window to rear aspect, UPVC part glazed door leading to;
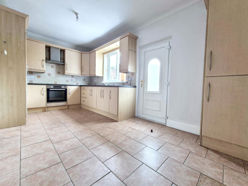
Kitchen / Diner.
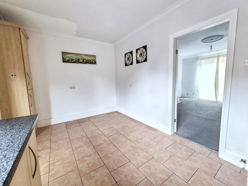
Kitchen / Diner..
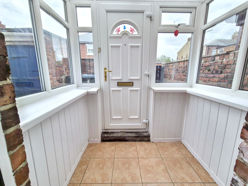
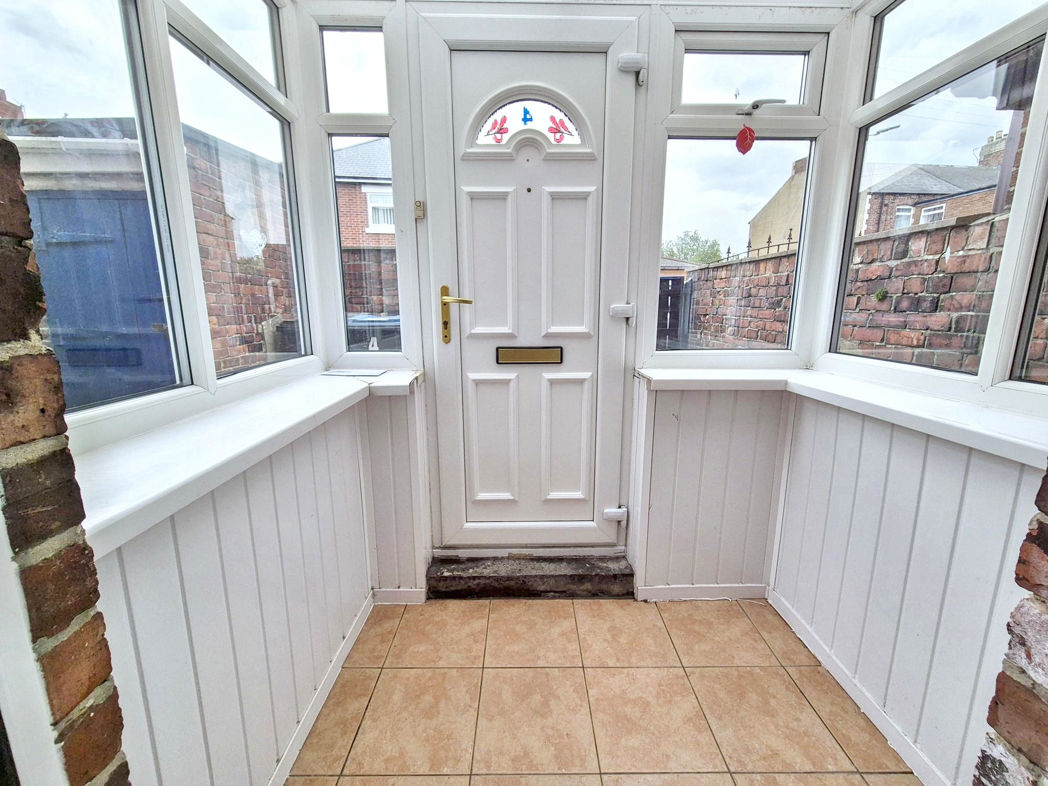
Rear Porch
UPVC part glazed door, double glazed window to side aspect, ceramic tiled flooring;
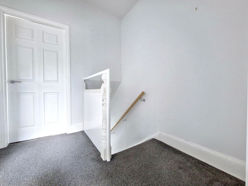
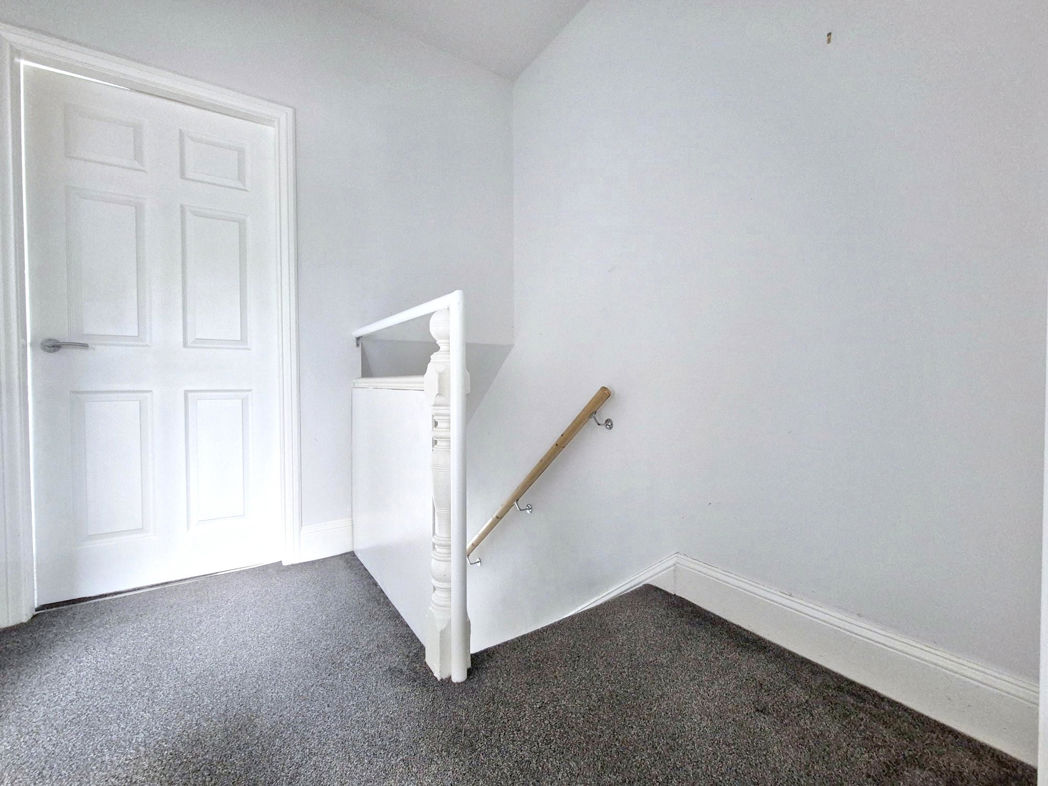
First Floor Landing
Loft access, doors to;
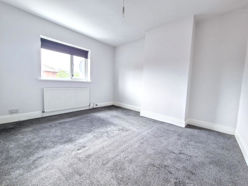
Bedroom One
3.94m x 3.45m (12'11" x 11'3")
Double glazed window to rear aspect, gas central heating radiator;
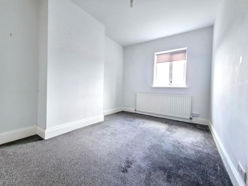
Bedroom Two
4.14m x 2.84m (13'6" x 9'3")
Double glazed window to front aspect, gas central heating radiator;
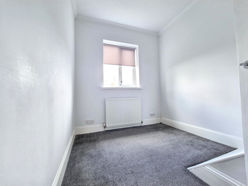
Bedroom Three
2.90m x 2.26m (9'6" x 7'4")
Double glazed window to front aspect, gas central heating radiator;
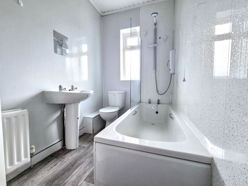
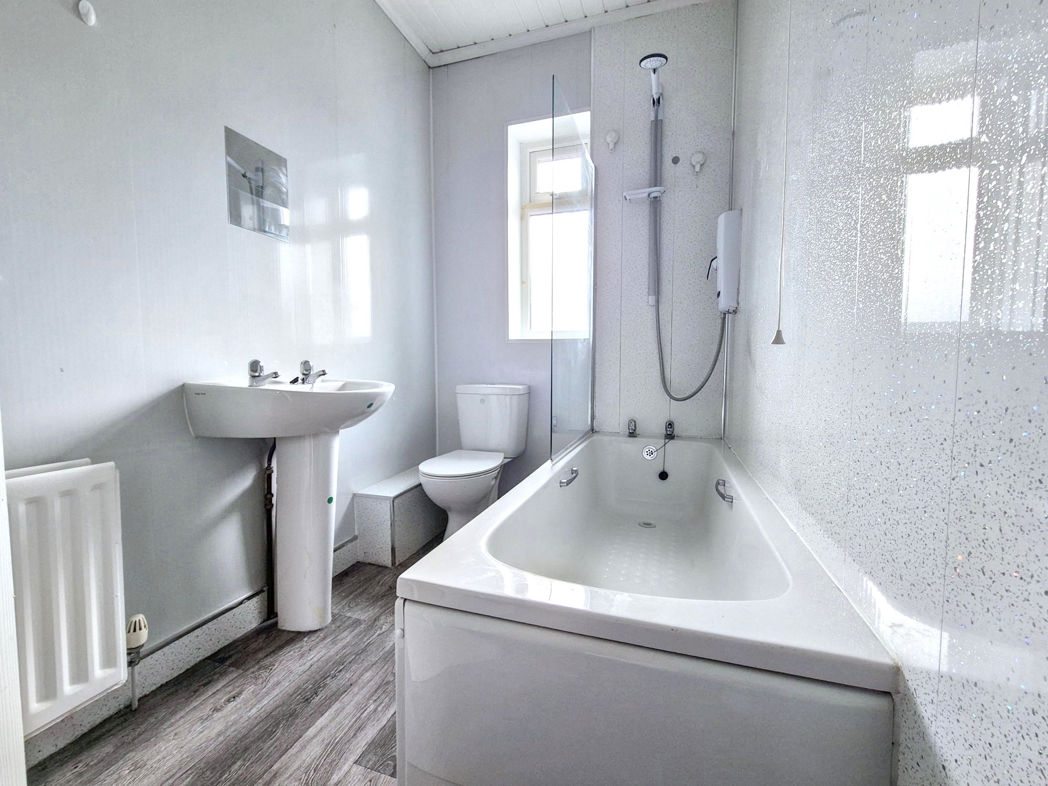
Family Bathroom
2.69m x 1.60m (8'9" x 5'2")
A suite comprising; Pedestal hand wash basin, W/C, bath with electric shower over, gas central heating radiator, vinyl flooring, double glazed window to rear aspect;
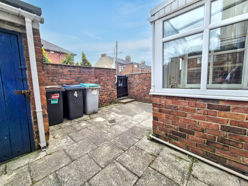
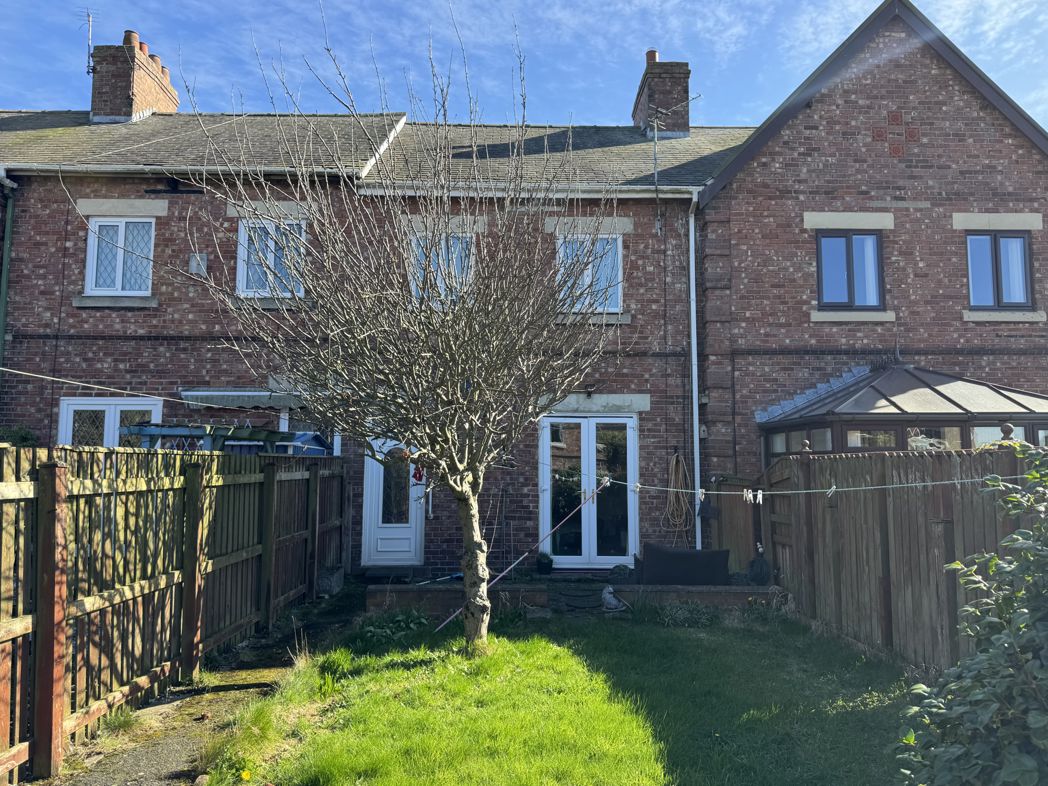
External Rear
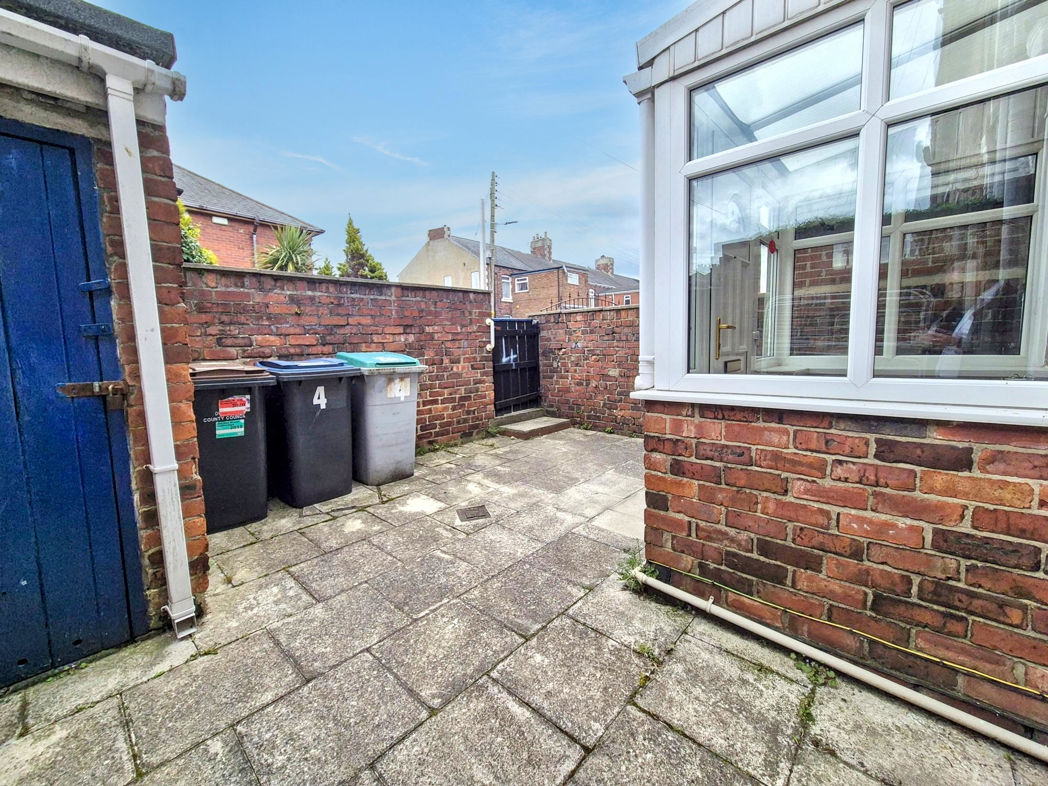
Private enclosed paved garden, gated access to rear lane;
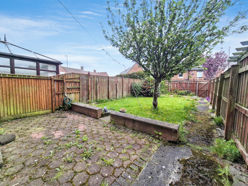
External Front.
Floor Plan
 (11)
(11)