3 bed semi-detached house to buy in NE64
Seaton Avenue, Newbiggin-by-the-Sea, Northumberland, NE64 6UX
- Semi Detached House
- Three Bedrooms
- Two Receptions
- Upgraded Shower Room
- Well Presented
- Garage
- No Upper Chain
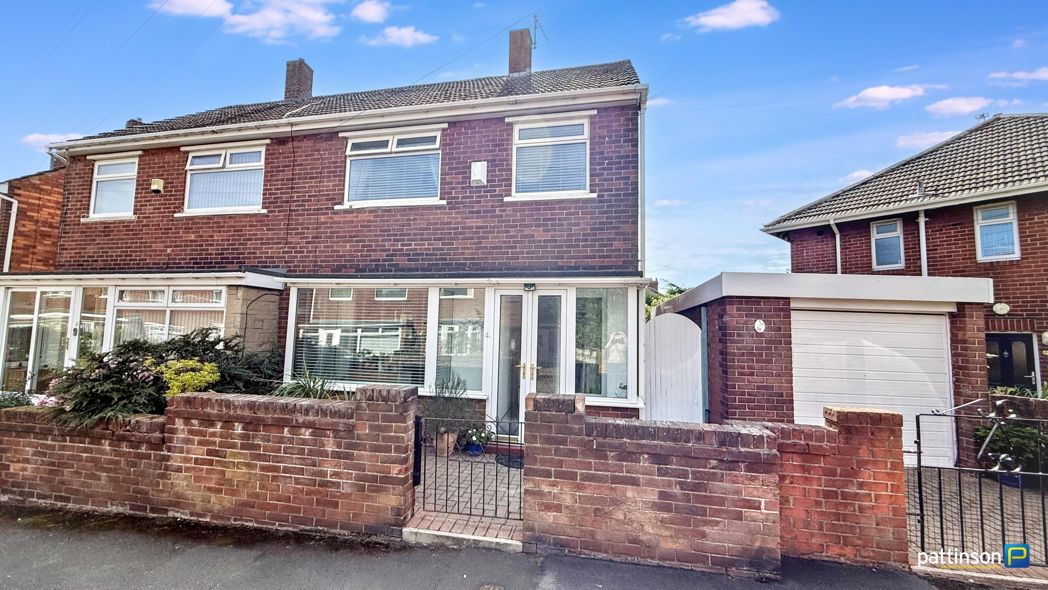
3 bed semi-detached house to buy in NE64
***SEMI DETACHED HOUSE - THREE BEDROOMS - TWO RECEPTIONS - WELL PRESENTED - UPGRADED SHOWER ROOM - GARAGE - CLOSE TO THE SEA FRONT - NO UPPER CHAIN - VIEW NOW***
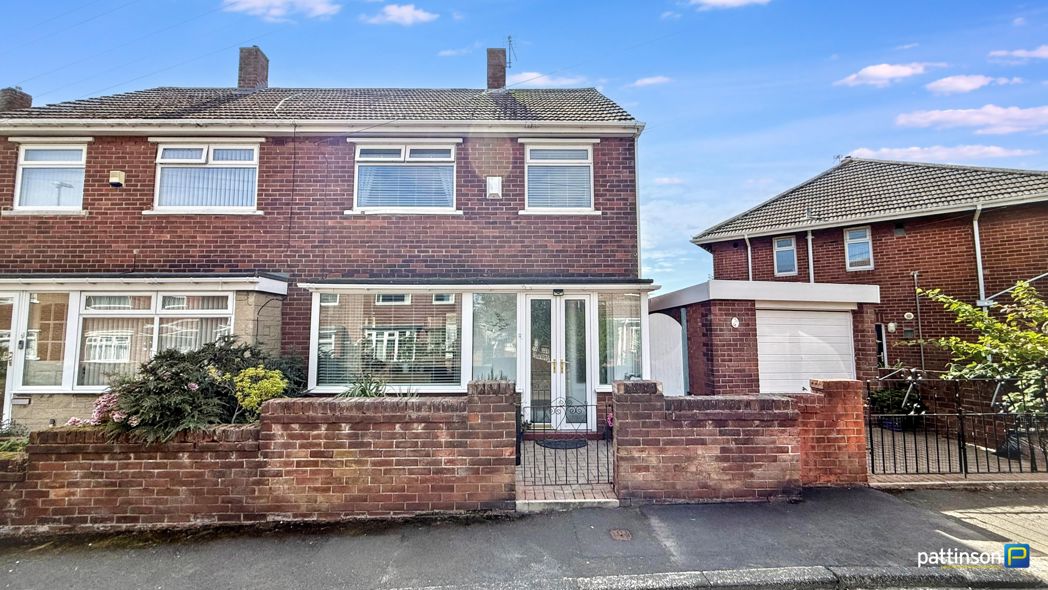
Pattinson Estate Agents welcome to the sales market this three bedroom semi detached house situated on Seaton Avenue in the popular seaside town of Newbiggin By The Sea. Ideally situated just a short walk to the beautiful beach and promenade and within easy reach of local shops, amenities, primary school and travel links. Very well presented throughout the property is warmed via gas central heating (combi boiler) and Upvc double glazed throughout.
Sold with no upper chain, we anticipate a high level of interest. Early viewings are essential. Please contact our Ashington Team who will be happy to assist.
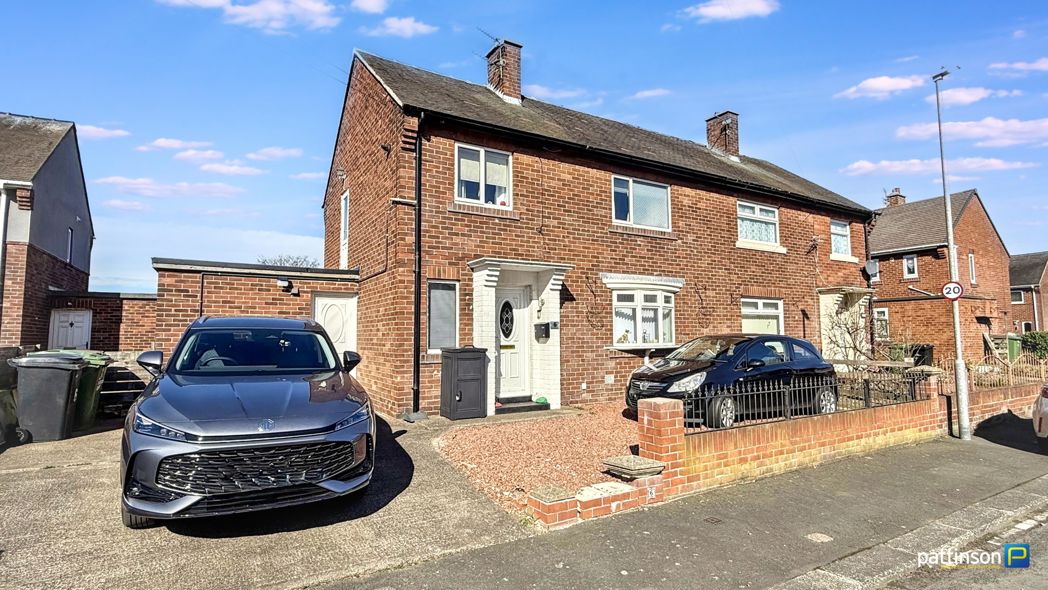
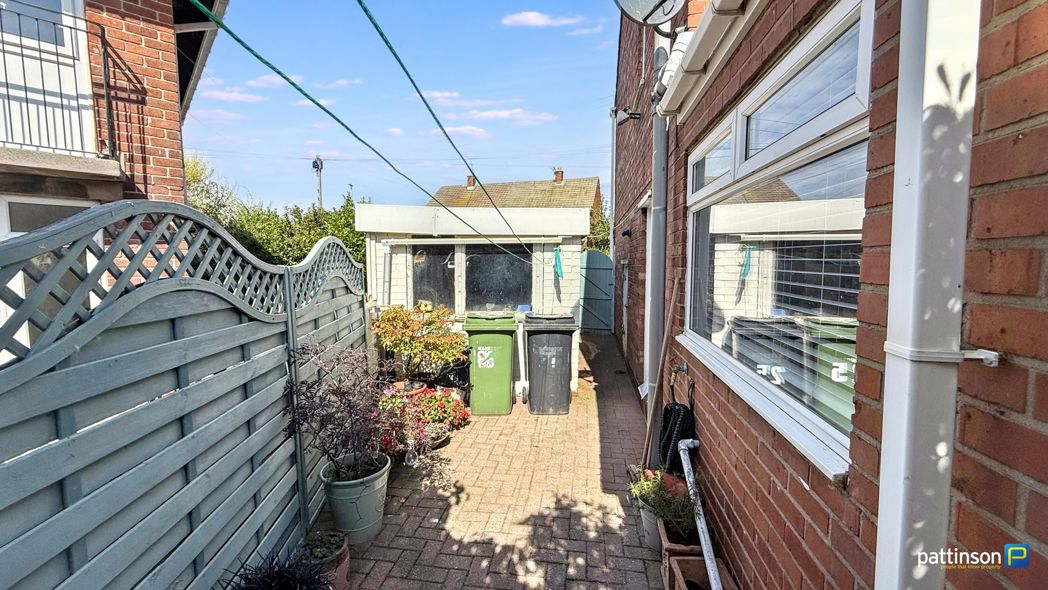
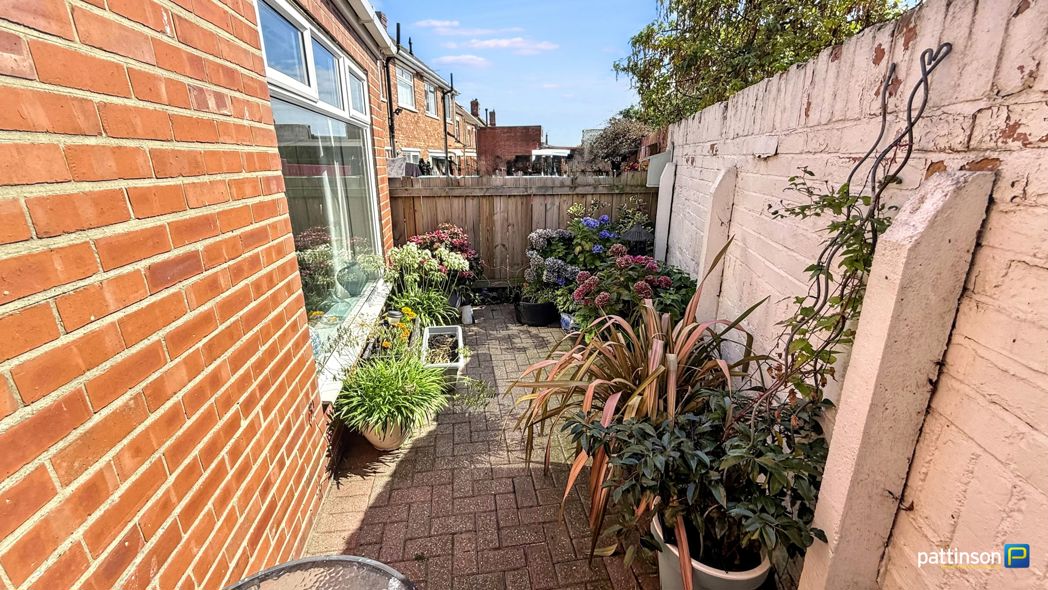
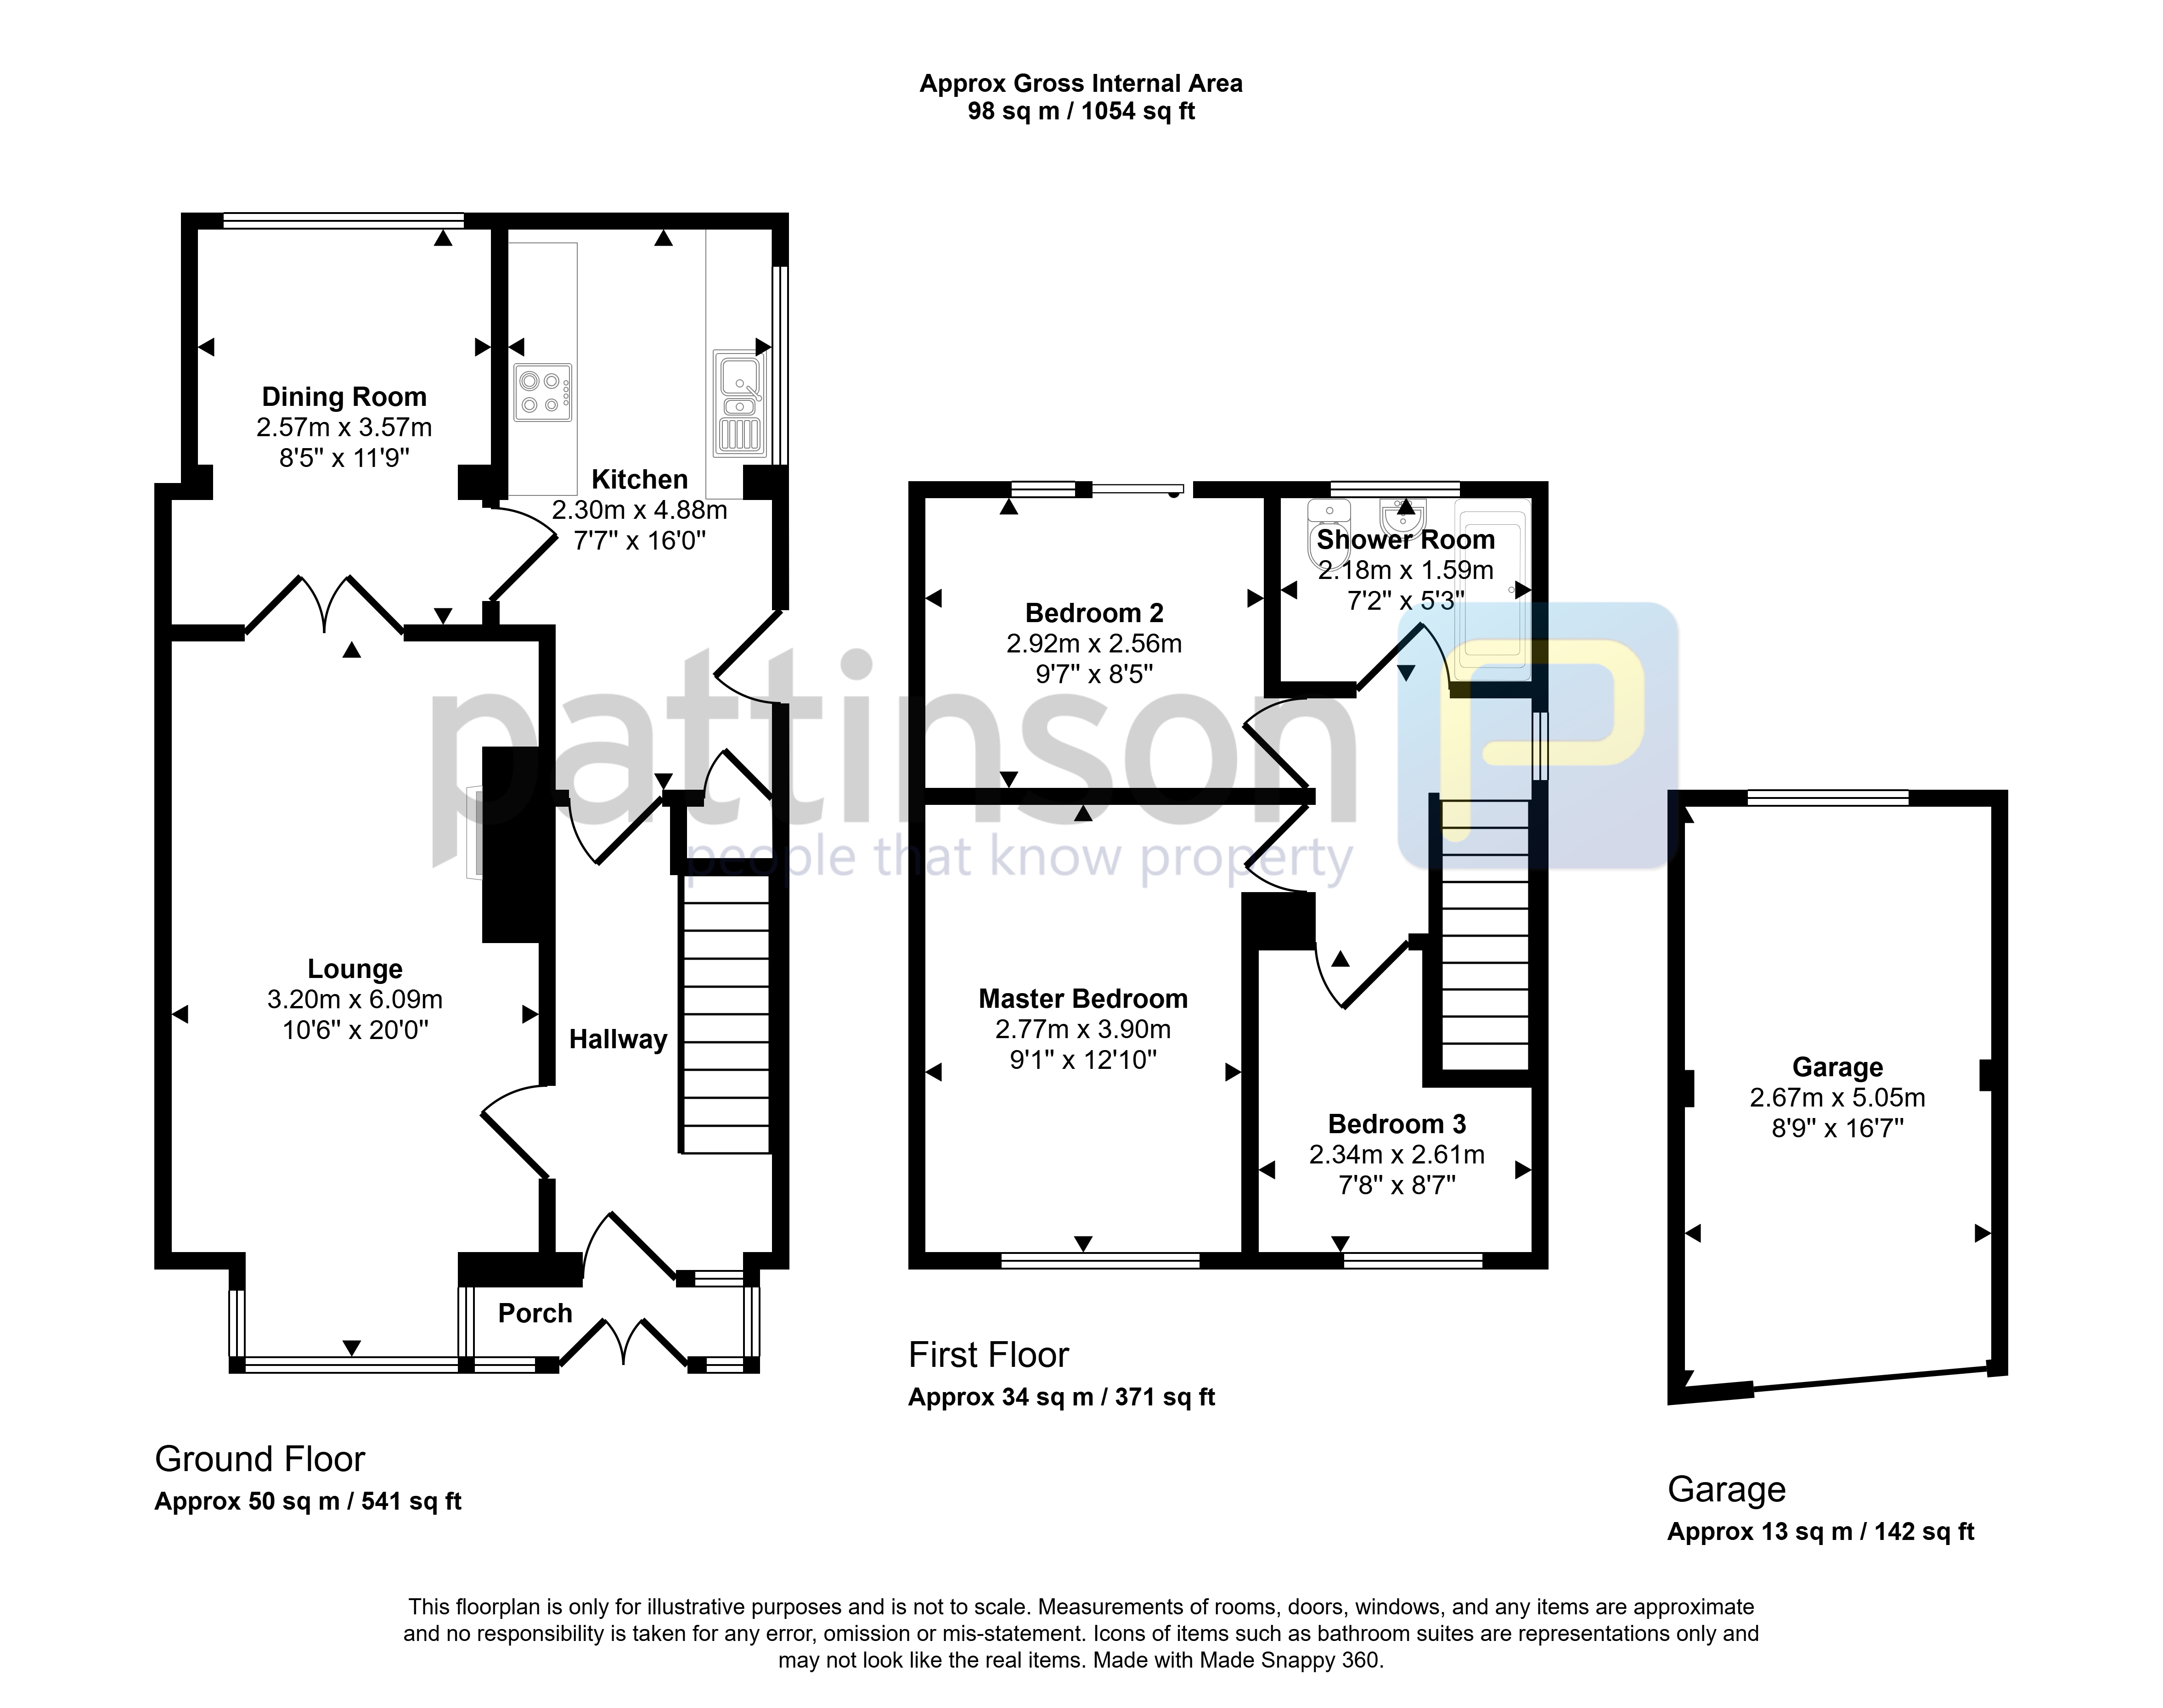
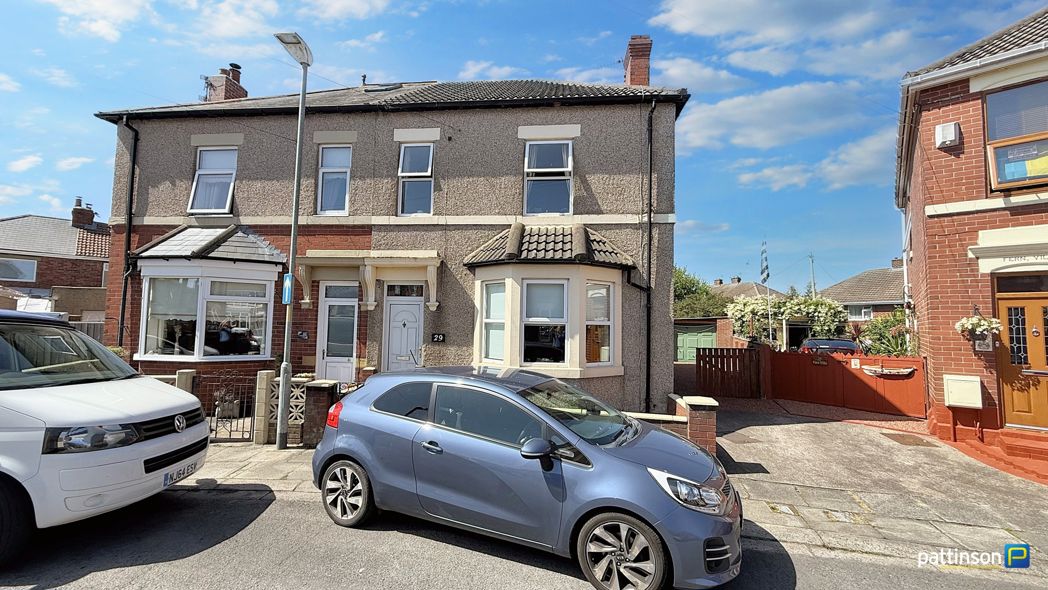
Briefly comprising; entrance porch, hallway, lounge, dining room and kitchen. To the first floor two double bedrooms, one single bedroom and shower room. Externally block paved garden areas to the front, rear and side and a detached single garage.
Summary
- Property Type: Semi-detached house
- Bedrooms: 3
- Receptions: 2
- Tenure: Freehold
- Heating: Gas
- Parking: Garage
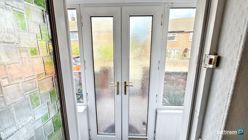

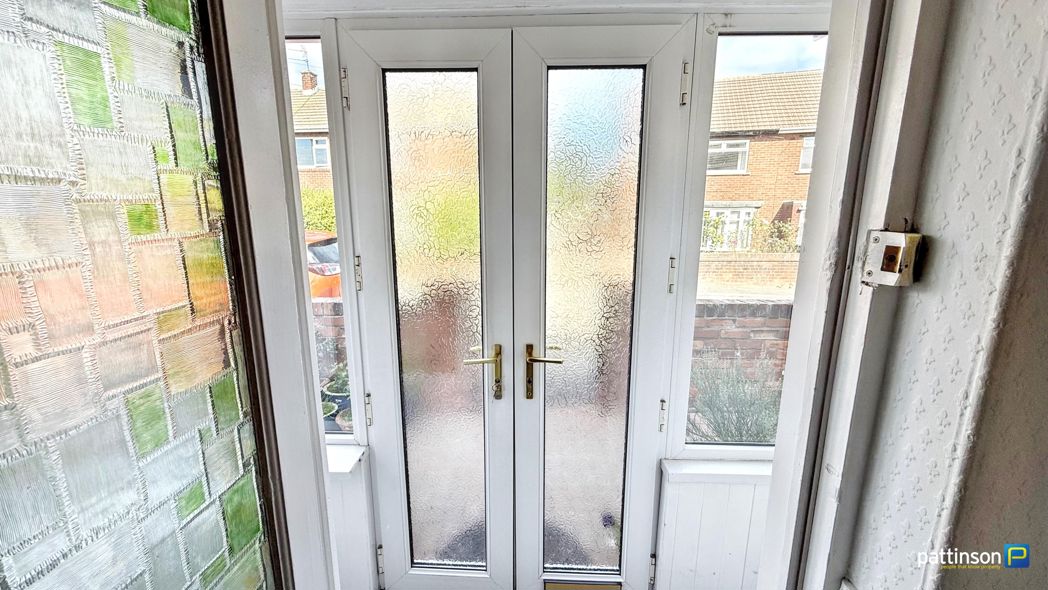
Entrance Porch
Upvc construction with dwarf wall and secure double doors to the front.
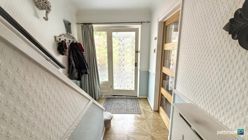
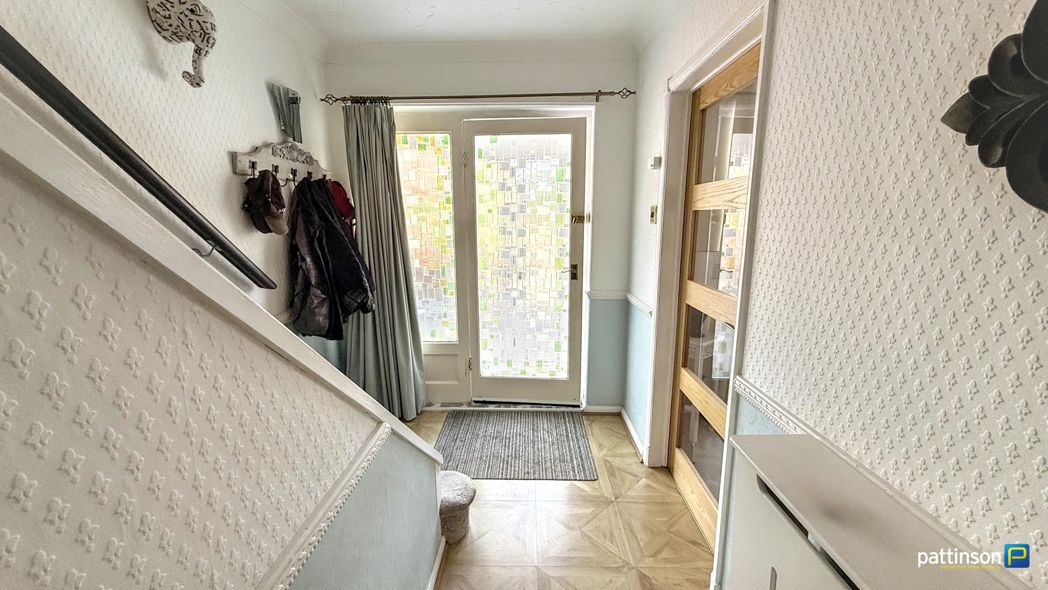
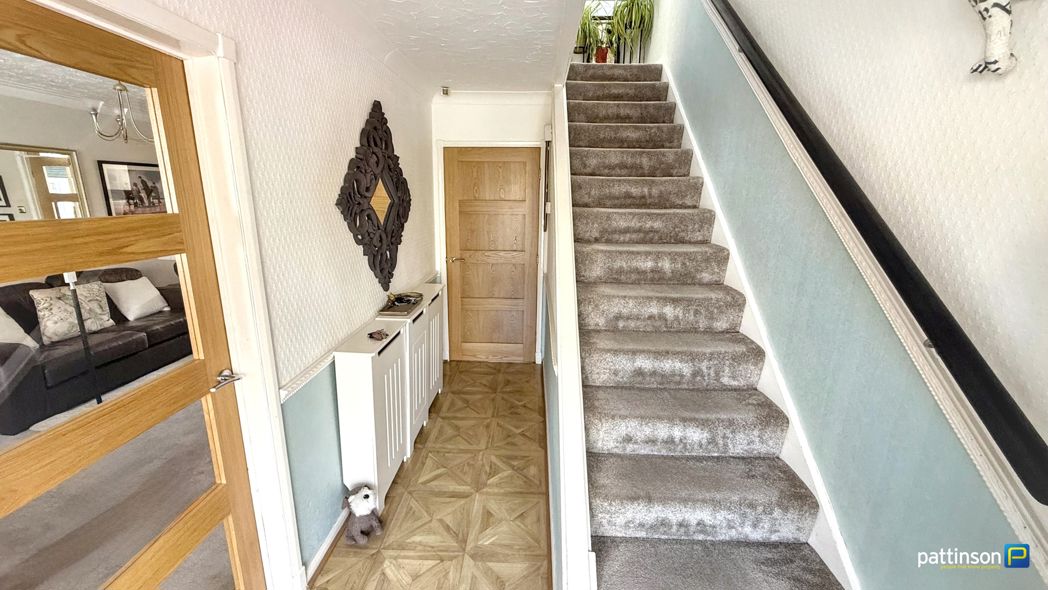
Entrance Hallway
Stairs to the first floor, radiator.
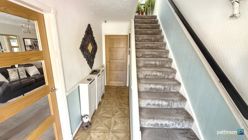
Entrance Hallway Additional
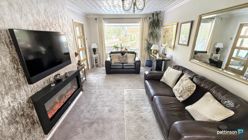
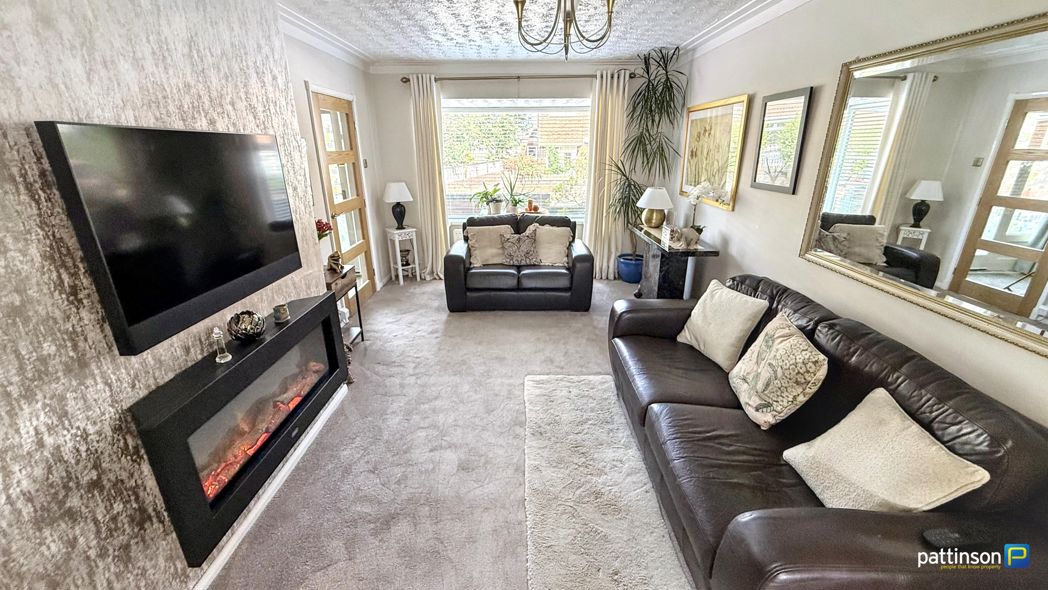
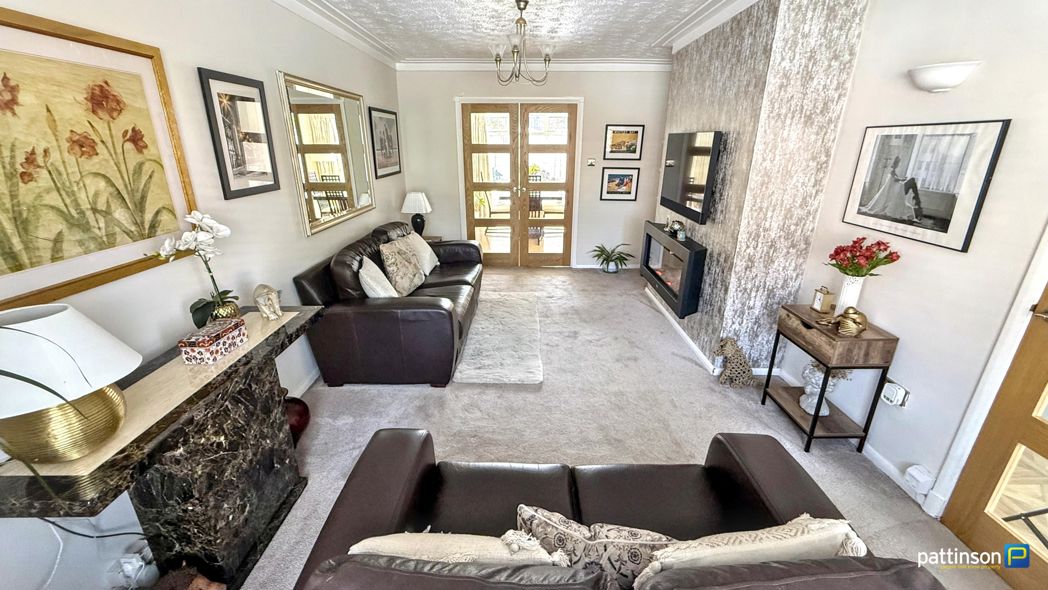
Lounge
6.09m x 3.20m (19'11" x 10'5")
Box bay window to the front with fitted venetian blinds, wall mounted electric flame effect fire, wall mounted TV point, double doors into the dining room, radiator.
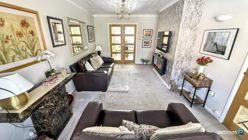
Lounge Additional
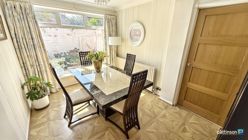
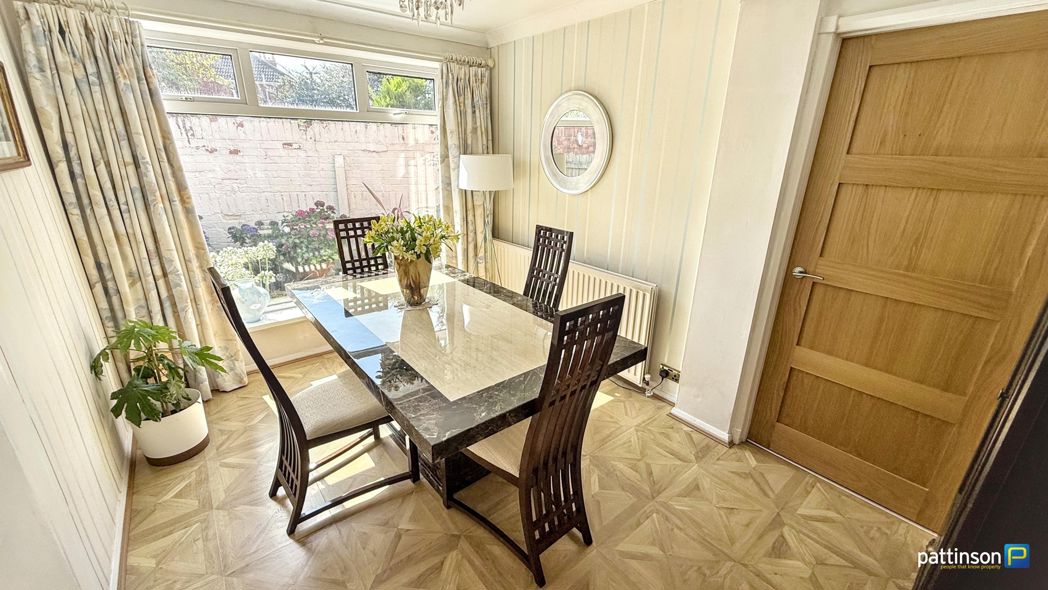
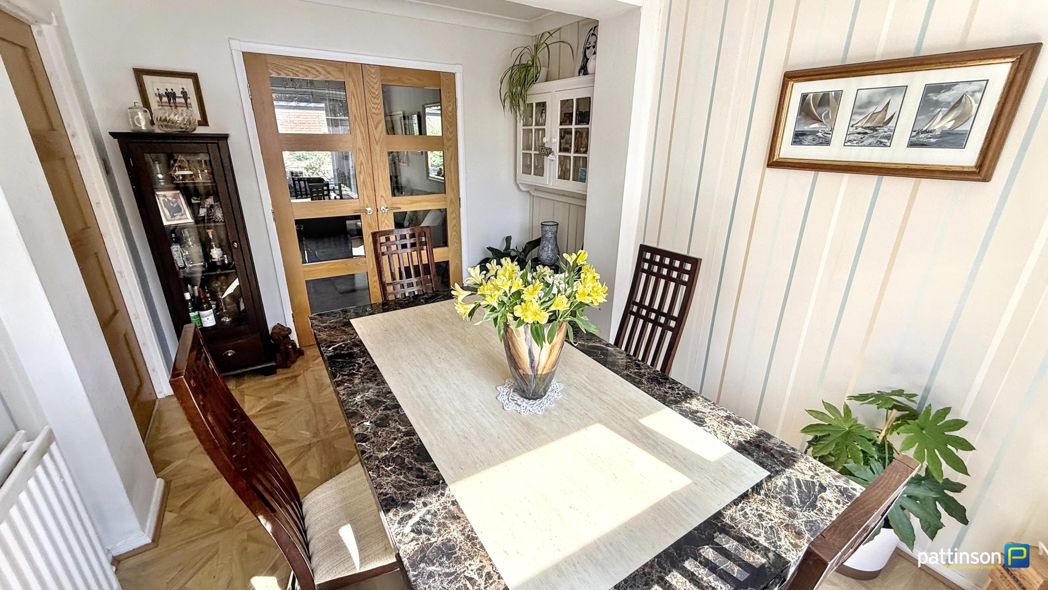
Dining Room
3.57m x 2.57m (11'8" x 8'5")
Large window to the rear, radiator.
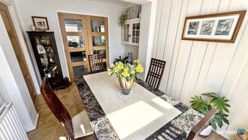
Dining Room Additional
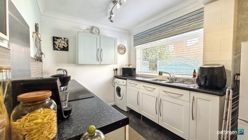
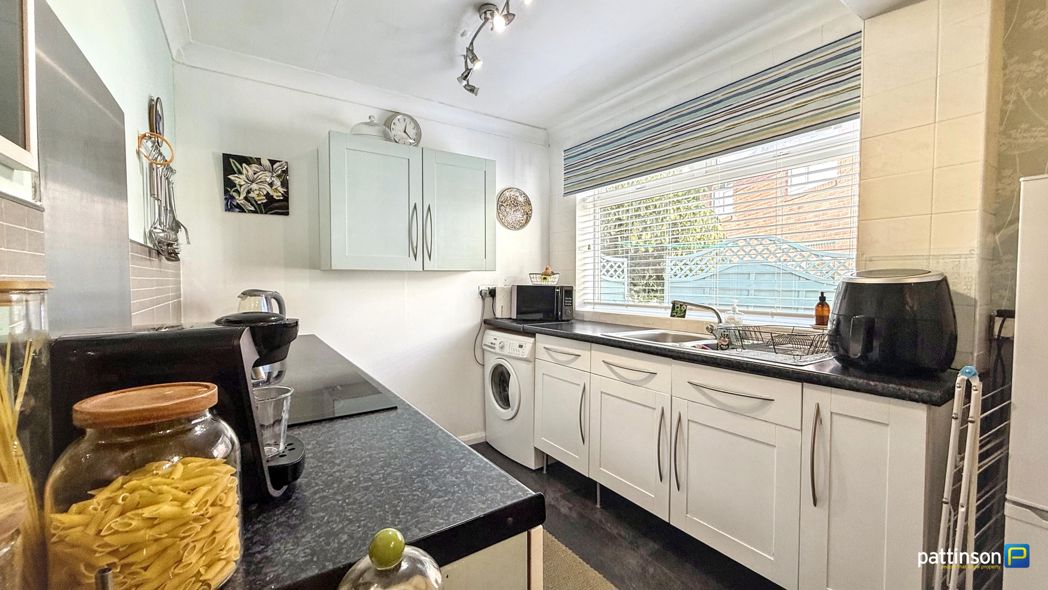
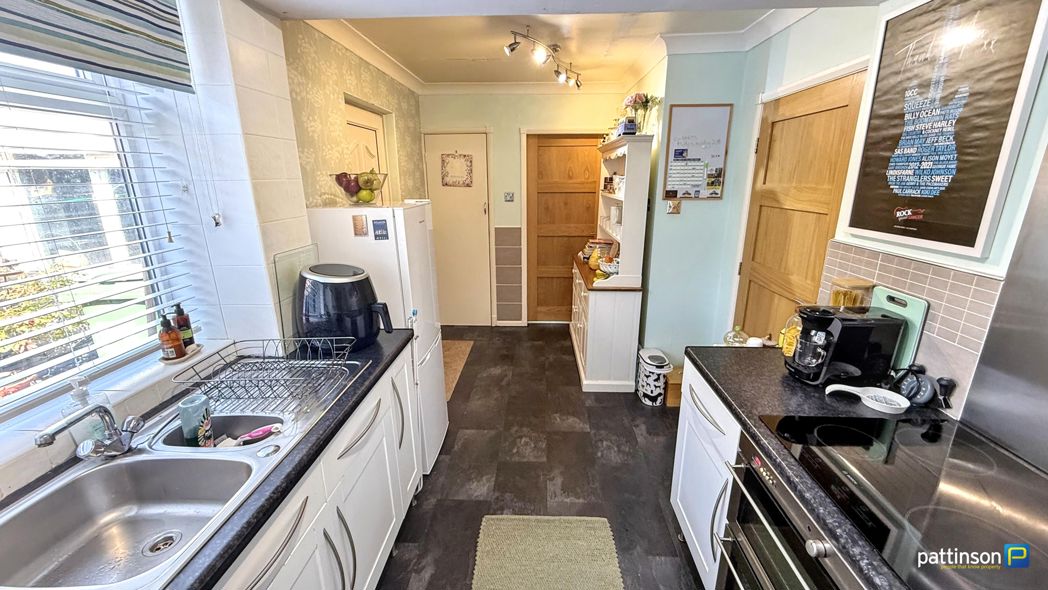
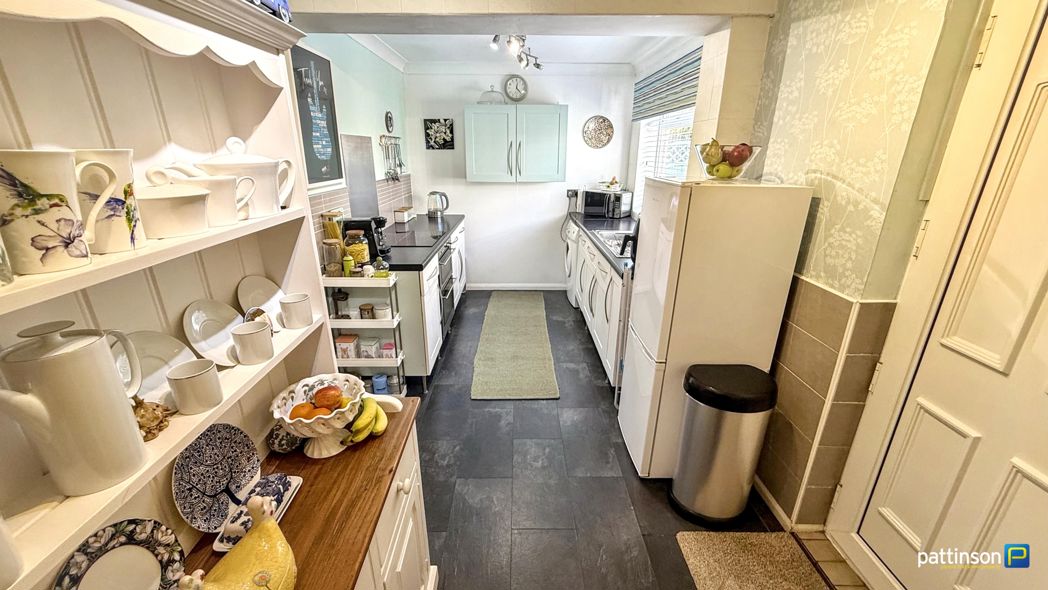
Kitchen
4.88m x 2.30m (16'0" x 7'6")
Window to the side with fitted venetian blinds and secure access door into the garden. Fitted with a range of wall, floor and drawer units with brushed steel handles, black roll edge worktops and tiled splashbacks. One and a half stainless steel sink and drainer with mixer tap, integrated electric oven and hob with brushed steel splashback, plumbing for washing machine, large understair storage cupboard.
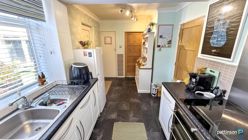
Kitchen Additional
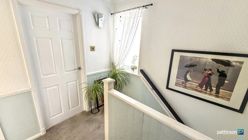
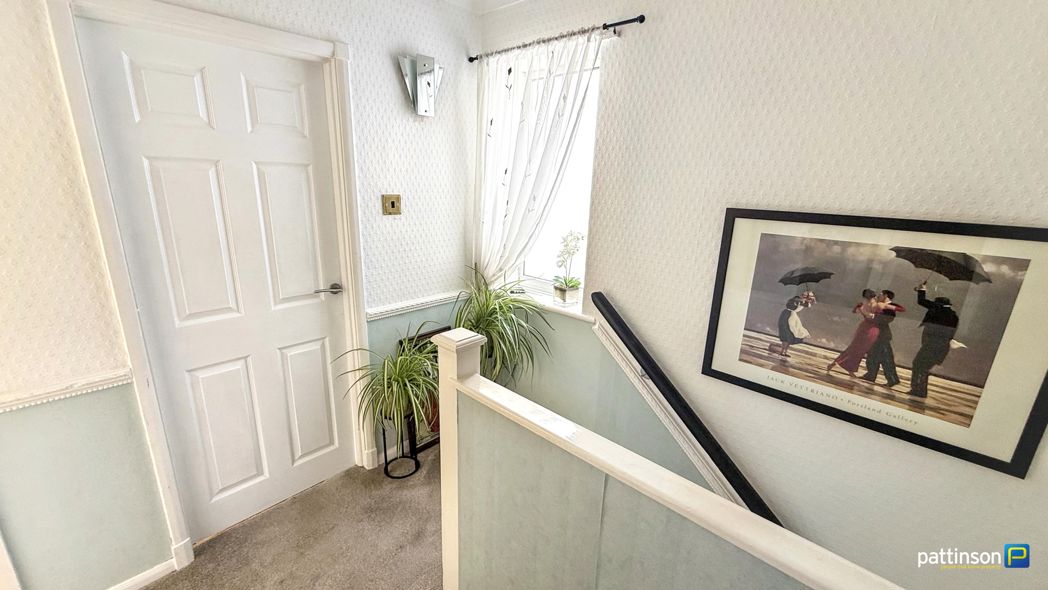
First Floor Landing
Window to the side, white balustrade, loft access hatch to the ceiling.
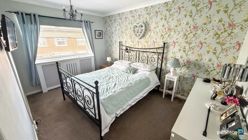
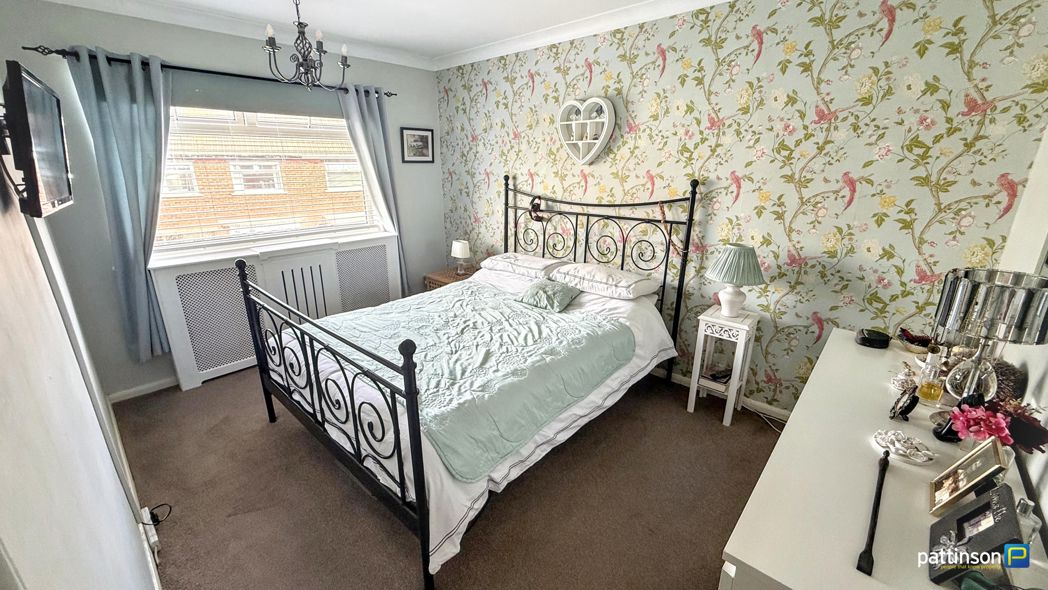
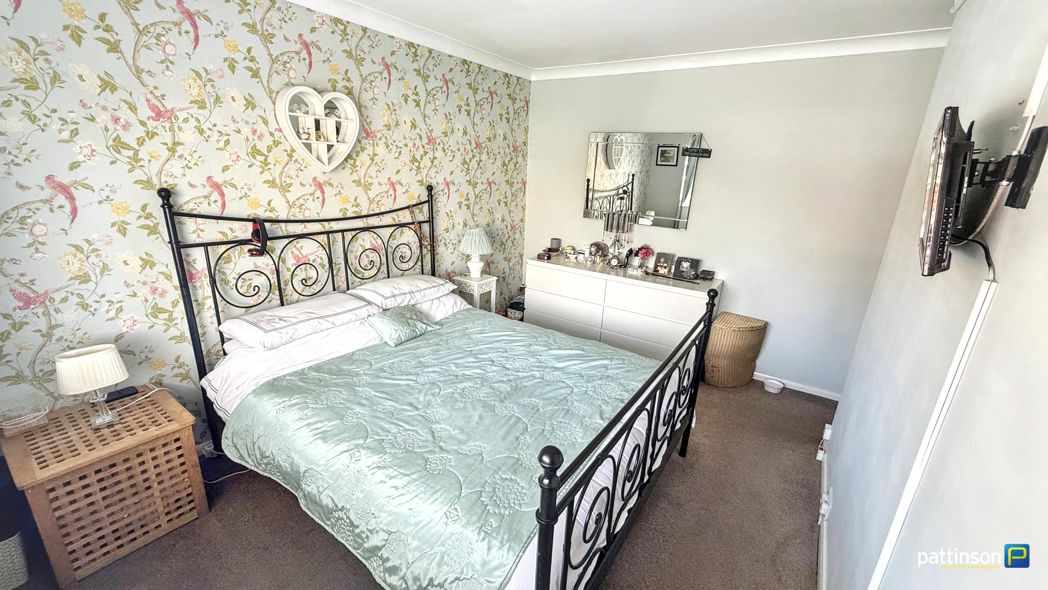
Master Bedroom
3.90m x 2.77m (12'9" x 9'1")
Window to the front with fitted venetian blinds, wall mounted TV point, radiator.
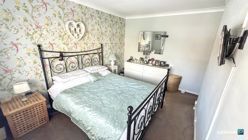
Master Bedroom Additional
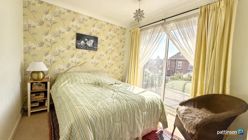
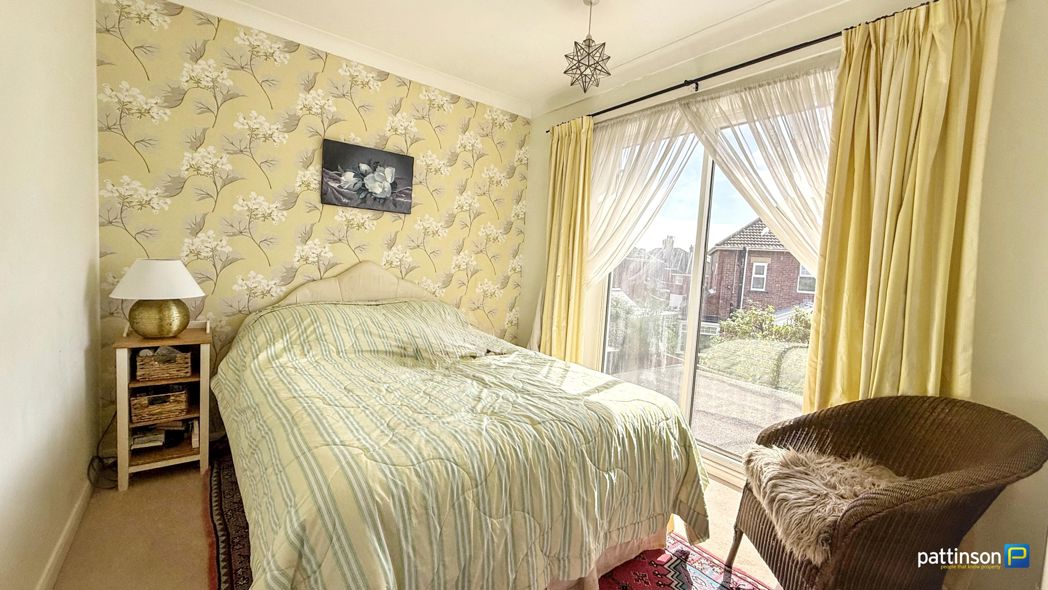
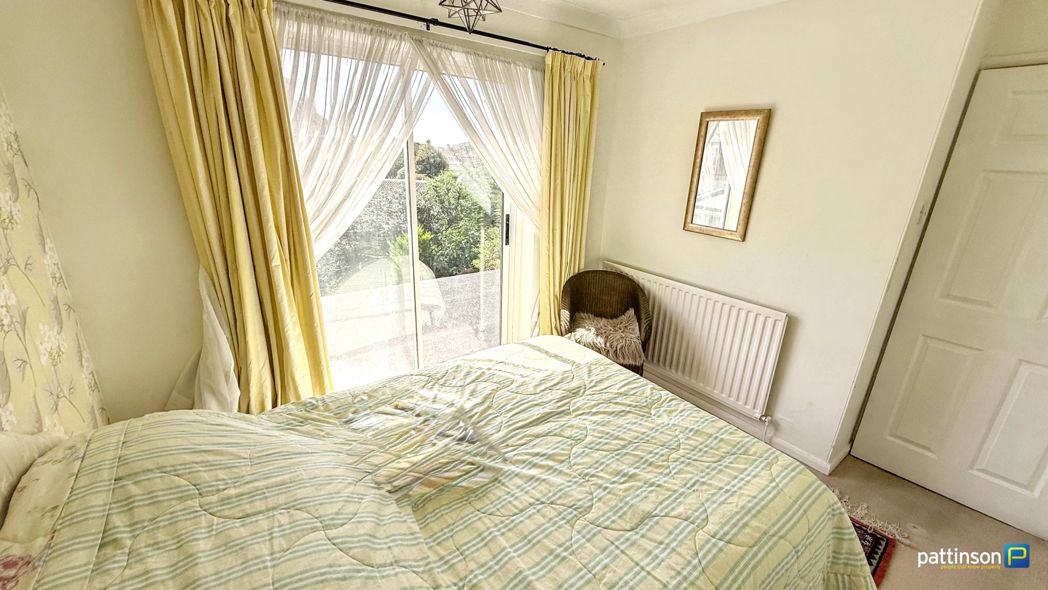
Bedroom Two
2.92m x 2.56m (9'6" x 8'4")
Sliding Patio doors to the rear which open onto the flat roof above the dining room, radiator.
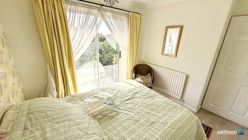
Bedroom Two Additional
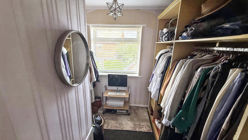
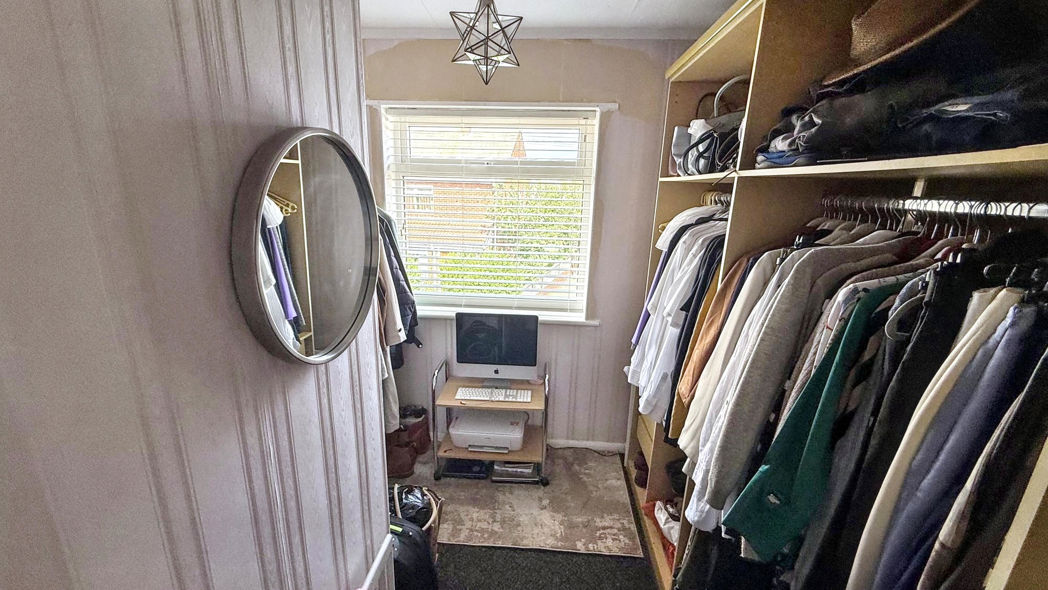
Bedroom Three
2.61m x 2.34m (8'6" x 7'8")
Window to the front with fitted venetian blinds, radiator. Currently used as a dressing room - comfortably fits a single bed.
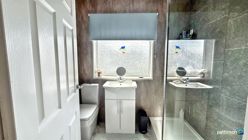
Shower Room
2.18m x 1.59m (7'1" x 5'2")
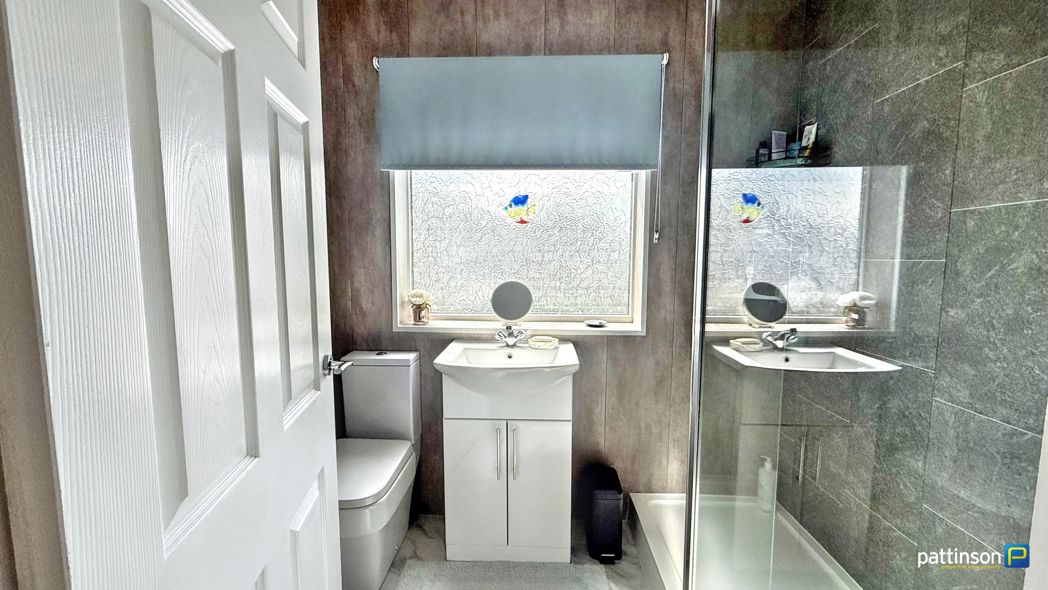
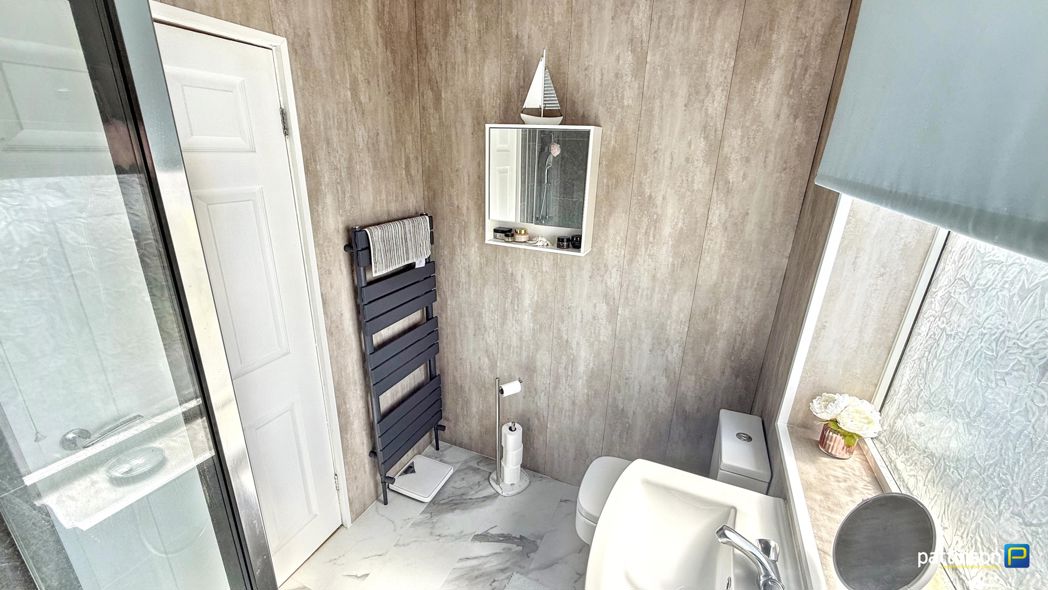
Frosted window to the rear with fitted roller blind. Recently refurbished with a double walk in shower cubicle with white tray, chrome dual head rainfall shower and glass screen door, vanity wash hand basin with chrome mixer tap and storage beneath, push flush w.c, heated towel rail, tiled walls and flooring.
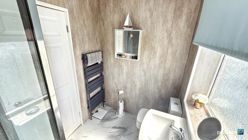
Shower Room Additional
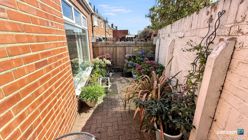
Rear Garden Area
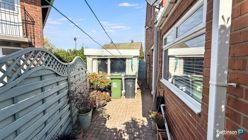
Side Garden Area
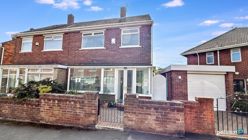
Front Elevation
Floor Plan
 (24)
(24)