3 bed semi-detached house to buy in NE63
Hankley Way, Meadow Vale, Ashington, Northumberland, NE63 9ZQ
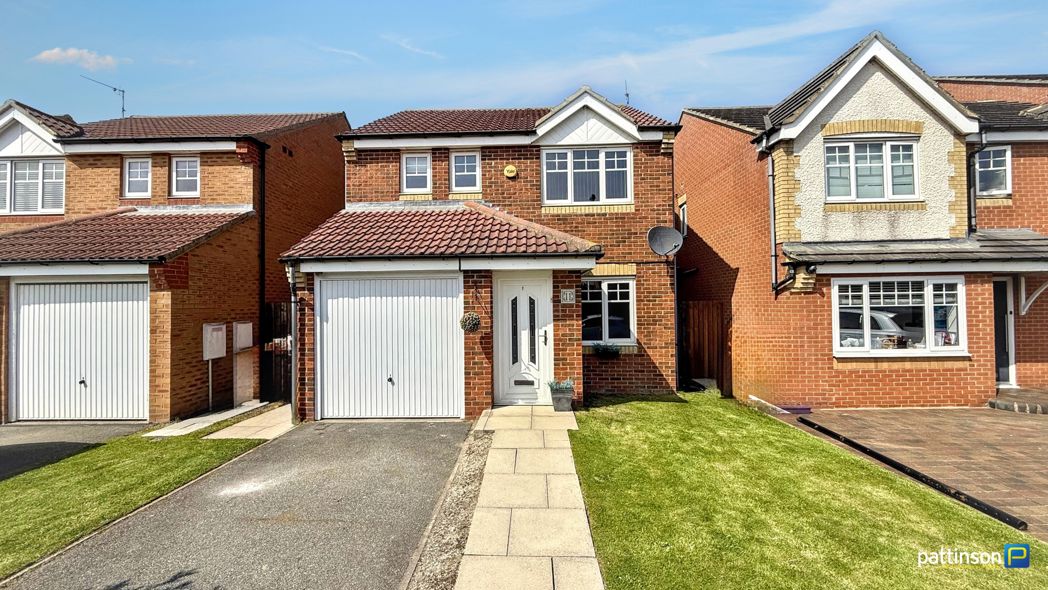
- Modern Semi Detached House
- Three Bedrooms, Master En-Suite
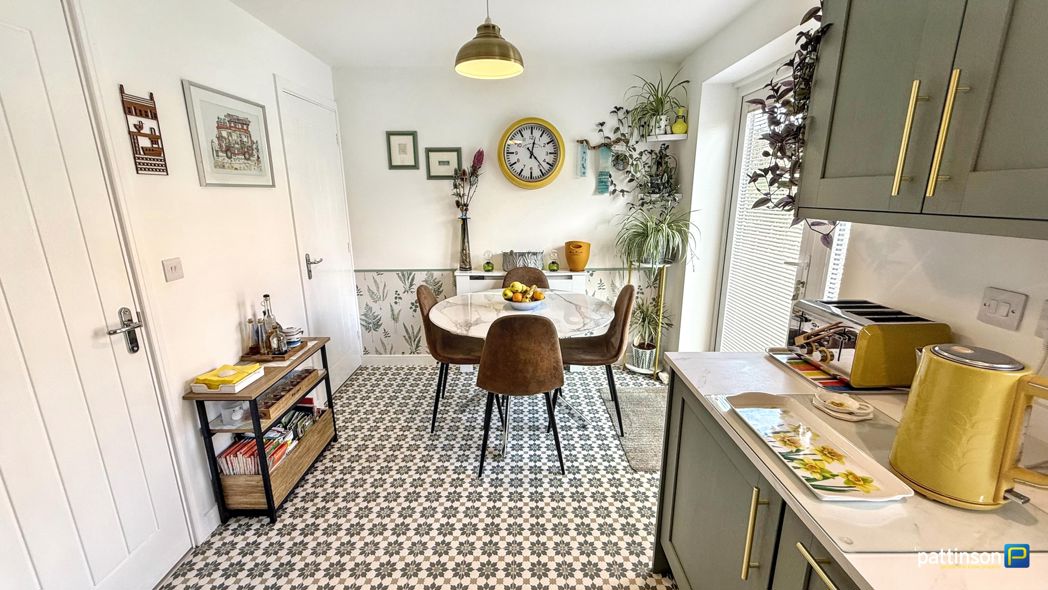
- Stylish Kitchen/Diner
- Ground Floor Cloaks
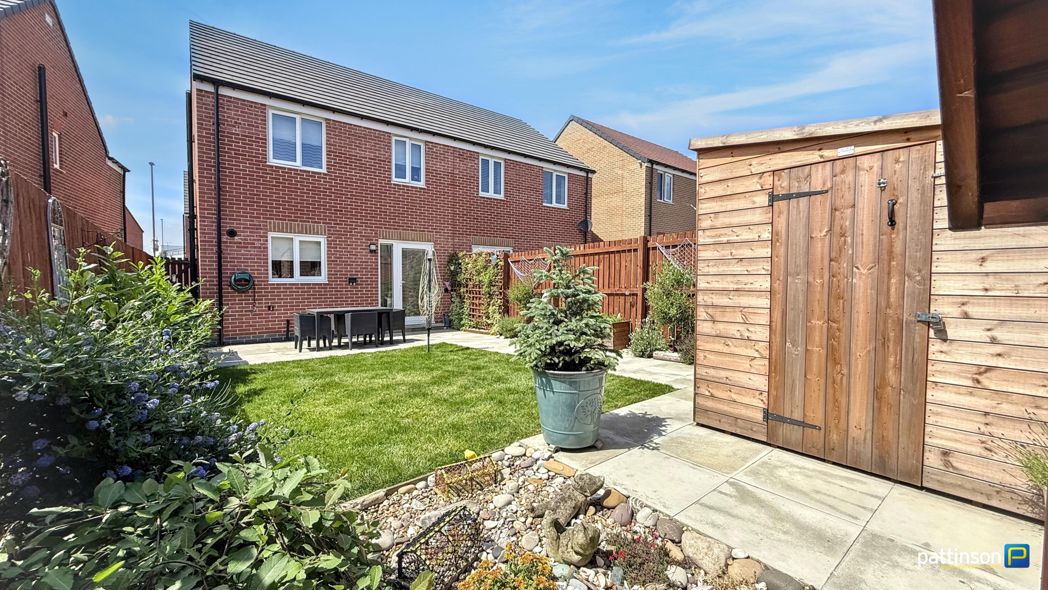
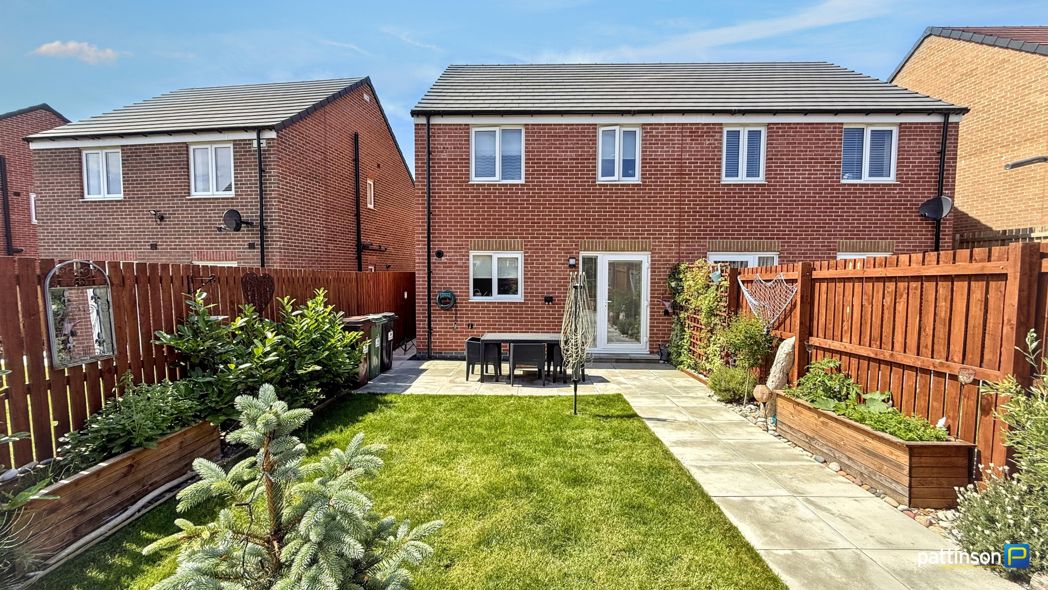
- Beautiful Garden
- Immaculate Throughout
- Double Driveway
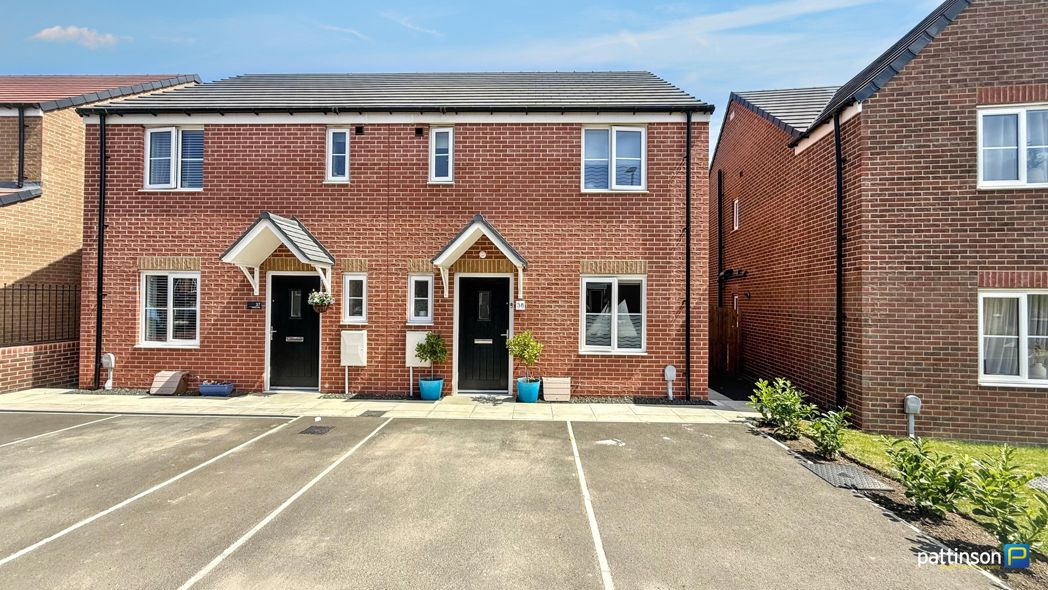
3 bed semi-detached house to buy in NE63
***STUNNING MODERN SEMI DETACHED HOUSE - THREE BEDROOMS - MASTER EN-SUITE - IMMACULATE THROUGHOUT - GROUND FLOOR CLOAKS - STYLISH INTEGRATED KITCHEN/DINER - GARDEN WITH PATIO - DOUBLE DRIVEWAY - MUST BE VIEWED***
Pattinson Estate Agents welcome to the sales market this stunning three bedroom modern semi detached house situated on Hankley Way within the Meadow Vale development in Ashington. Built by Persimmon in 2024 with a ten year builders warranty. An ideal location for access into the town centre with an array of shops, supermarkets, leisure facilities and travel links including the new train station which connects directly to Newcastle city centre. Just a few minutes drive East to the coast and fifteen minutes to the West into Morpeth.
The property has been much loved and improved by the current owners, offers stylish modern living and is immaculate throughout. Early viewings are essential to avoid disappointment.
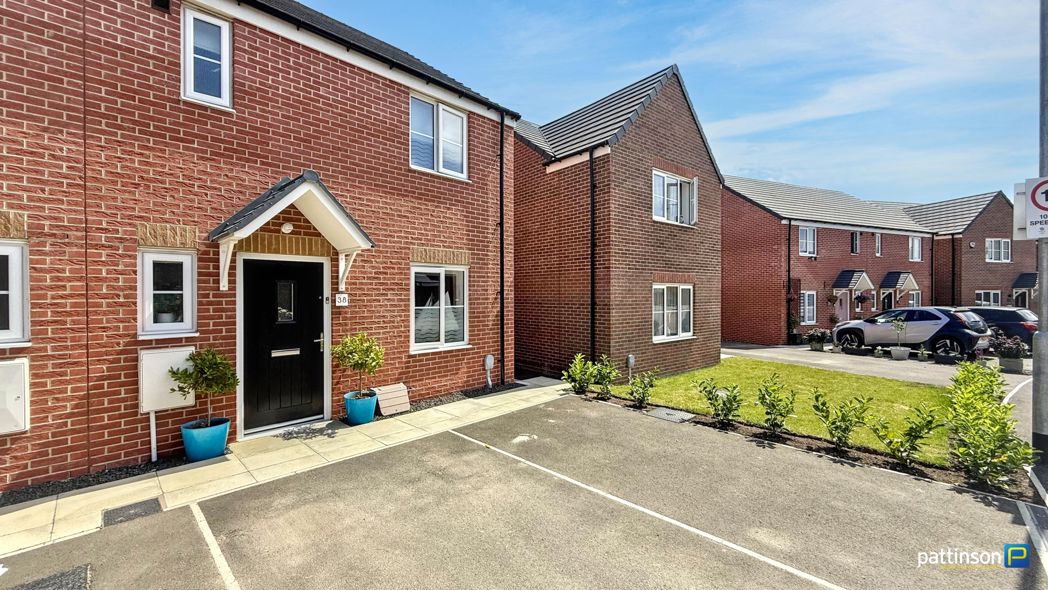
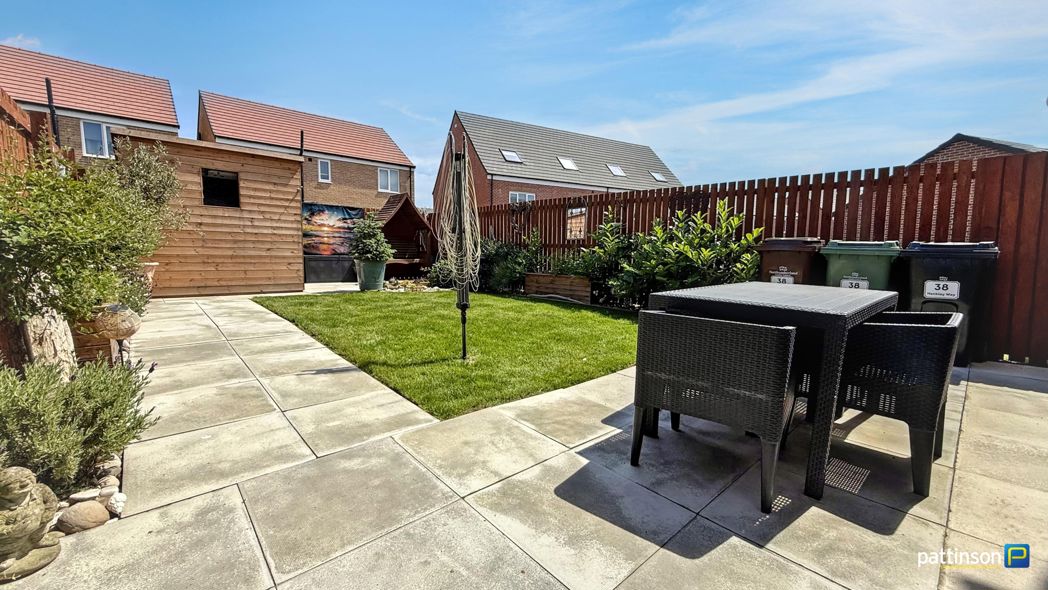
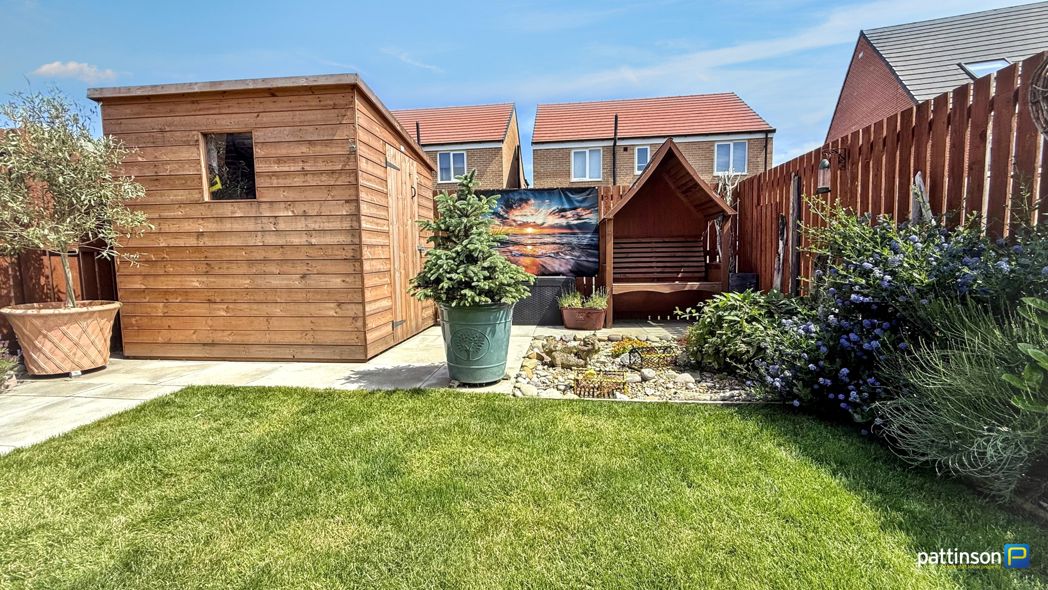
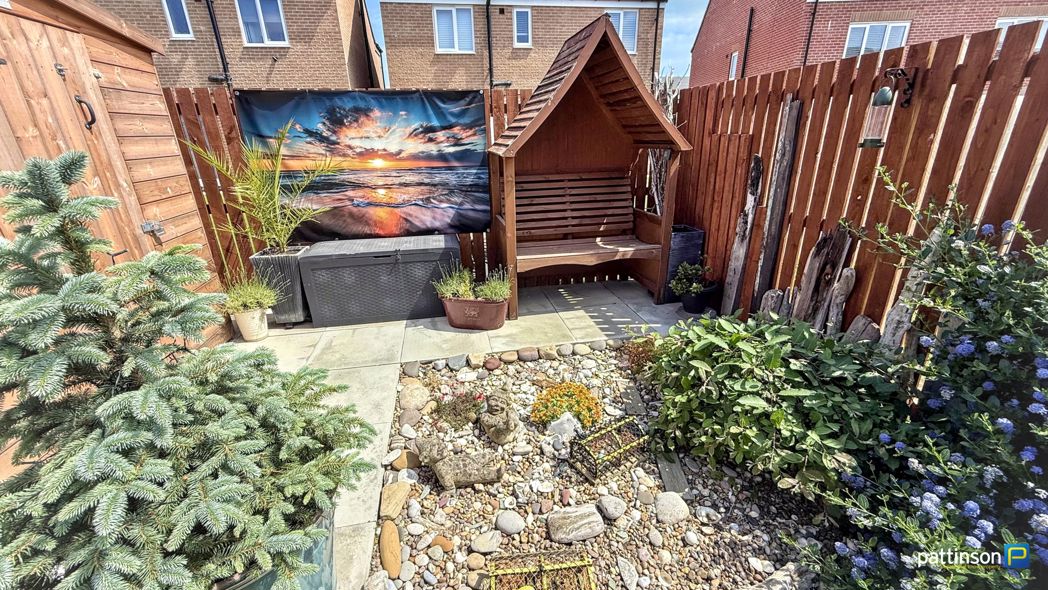
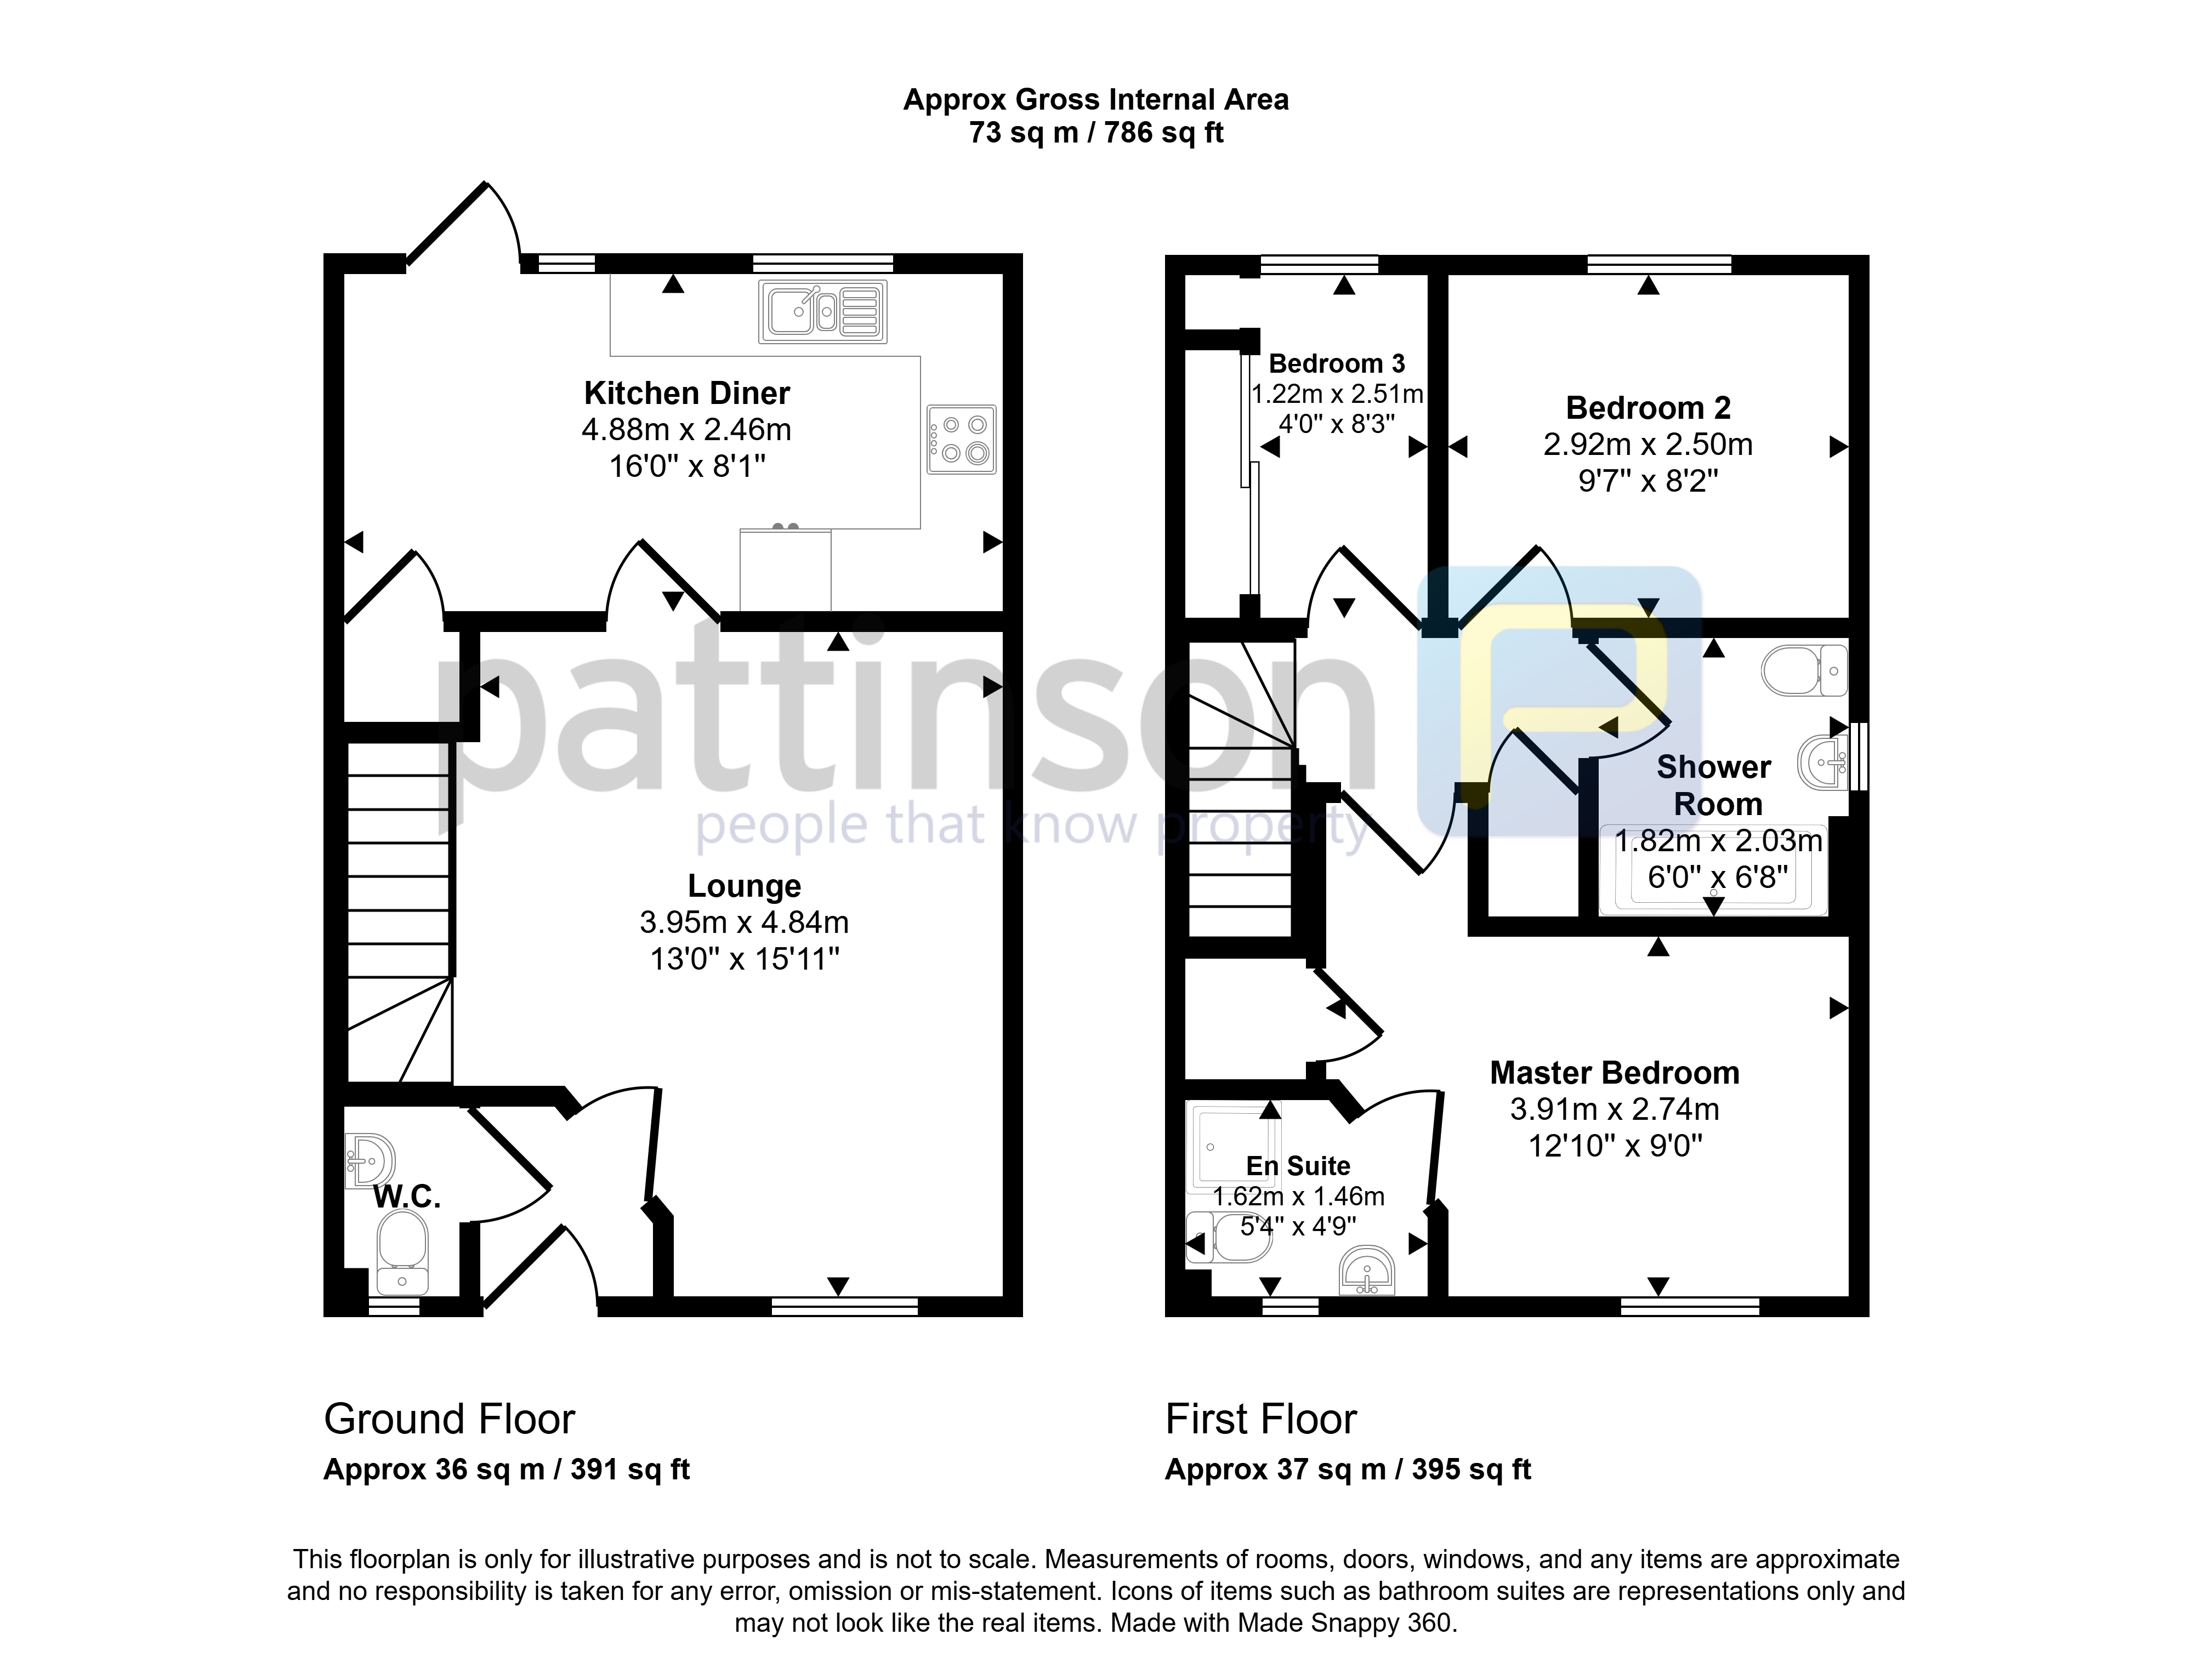
Briefly comprising; entrance porch, cloakroom, lounge and integrated kitchen/diner. To the first floor master bedroom with en-suite facilities, two further bedrooms and shower room. Externally to the front a double driveway and to the rear a beautiful enclosed garden with lawn, patio area, timber shed, side alleyway and gate for access.
View your perfect new home by calling our Ashington Team today.
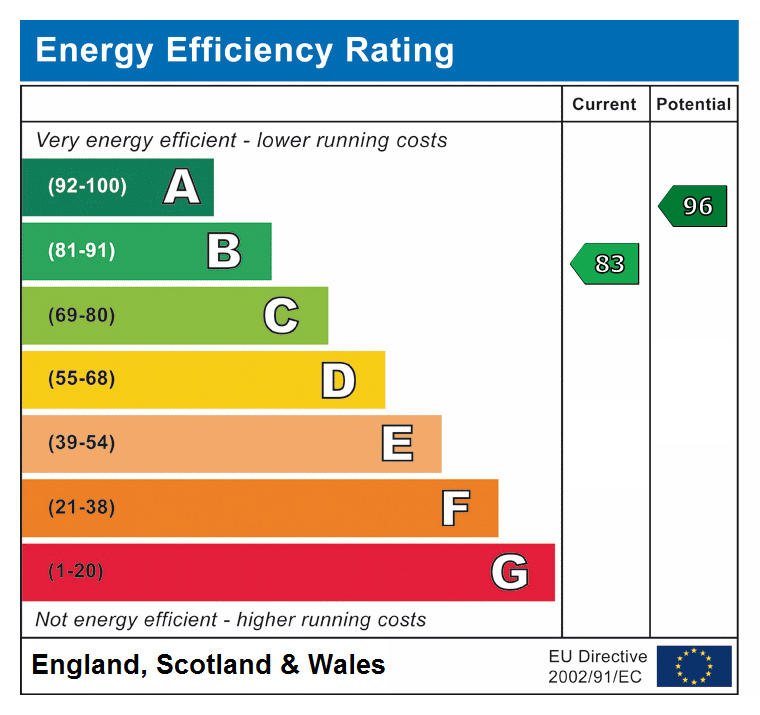
EPC Rating B
Summary
- Property Type: Semi-detached house
- Bedrooms: 3
- Receptions: 1
- Tenure: Freehold
- Heating: Gas
- Parking: Driveway
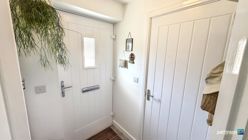

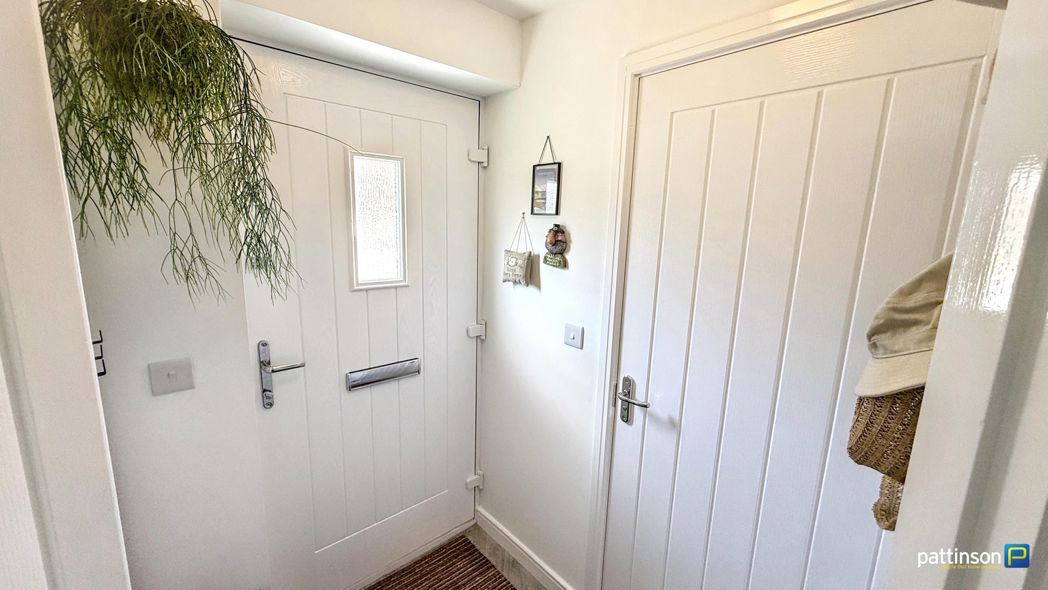
Entrance Hallway
Via main access door to the front, vinyl flooring, radiator.
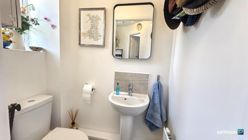
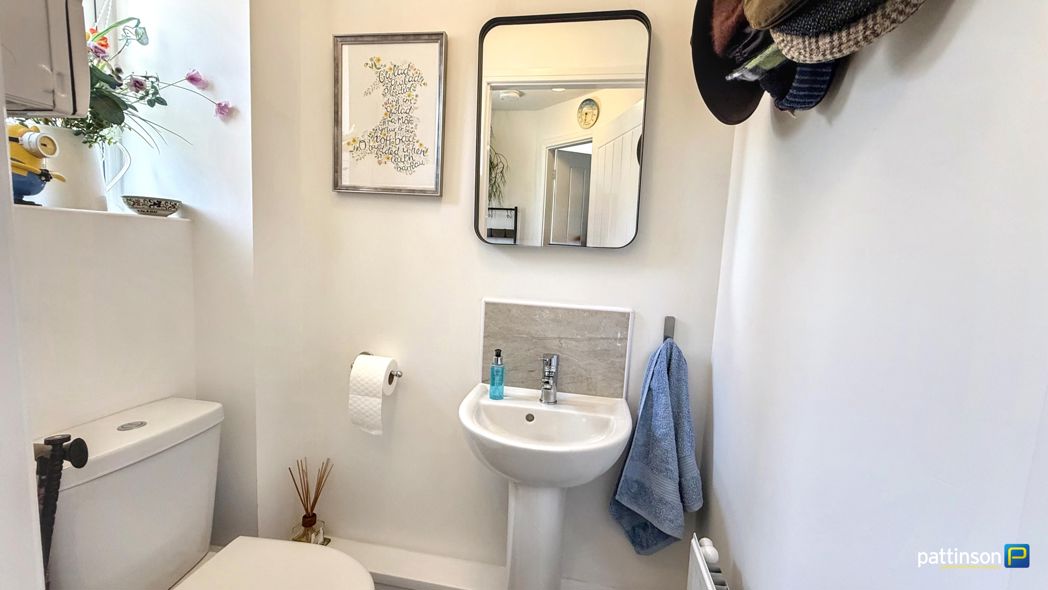
Cloakroom
Frosted window to the front with fitted roller blind, pedestal wash hand basin with chrome mixer tap and tiled splashback, push flush w.c, vinyl flooring, radiator.
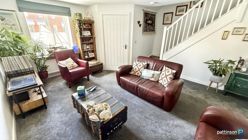
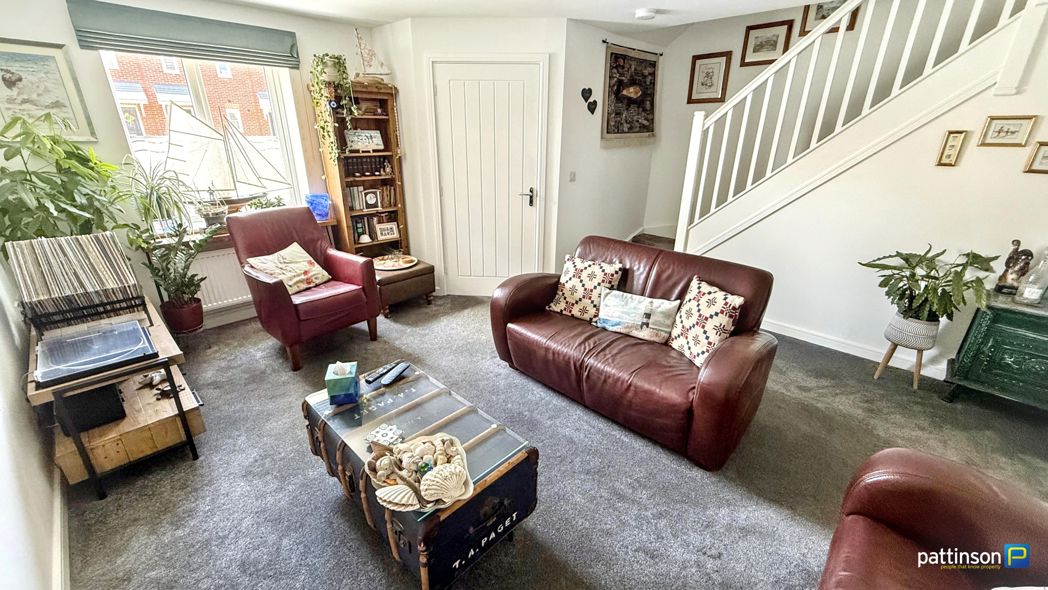
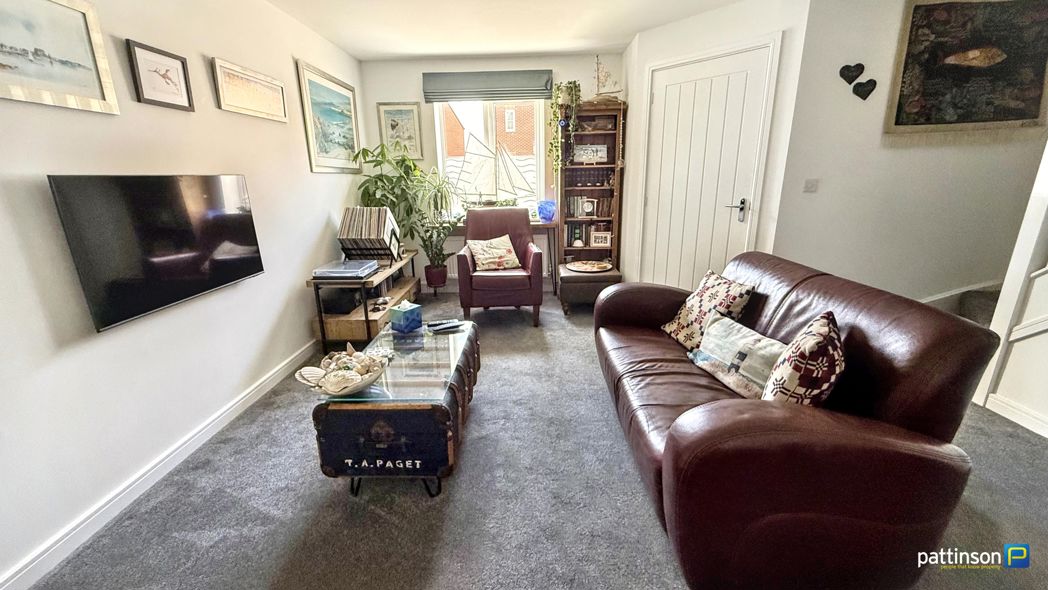
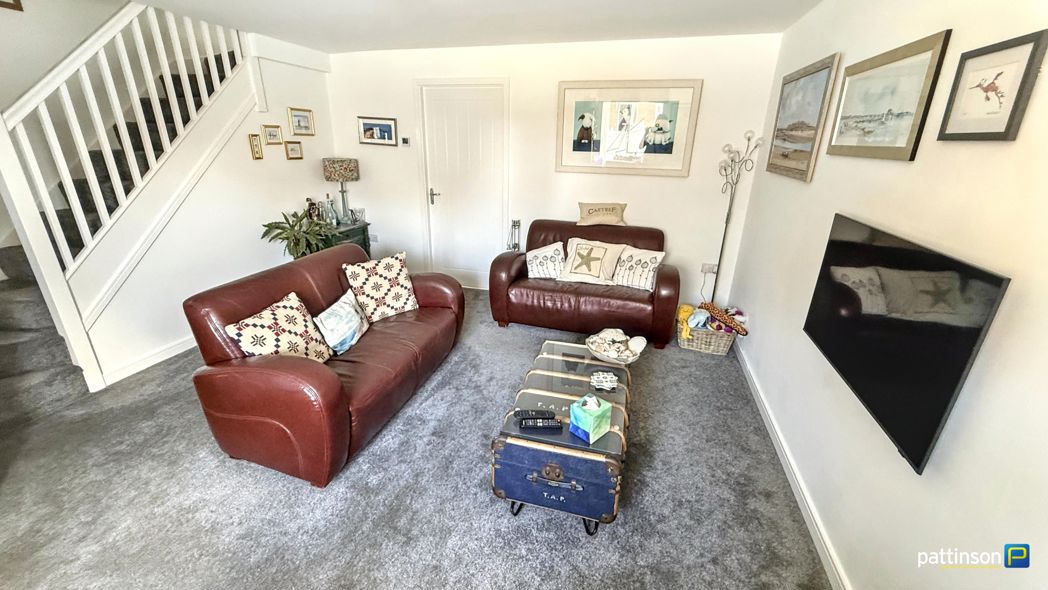
Lounge
4.84m x 3.95m (15'10" x 12'11")
Window to the front with fitted roman blind, wall mounted TV point, stairs to the first floor, radiator.
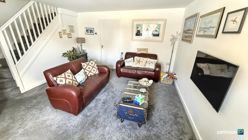
Lounge Additional
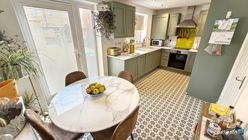
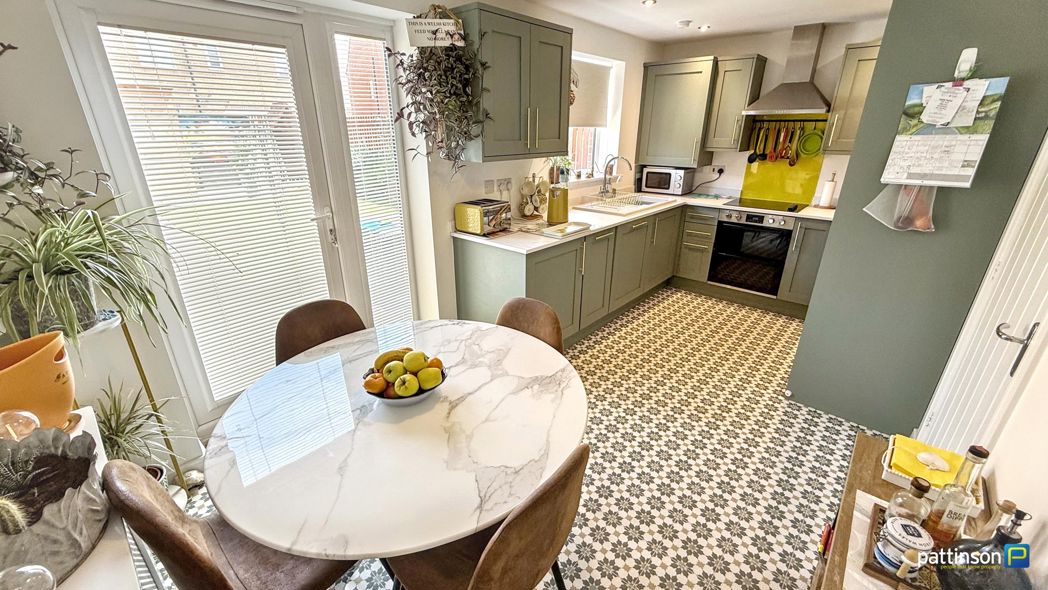
Kitchen/Diner
4.88m x 2.46m (16'0" x 8'0")
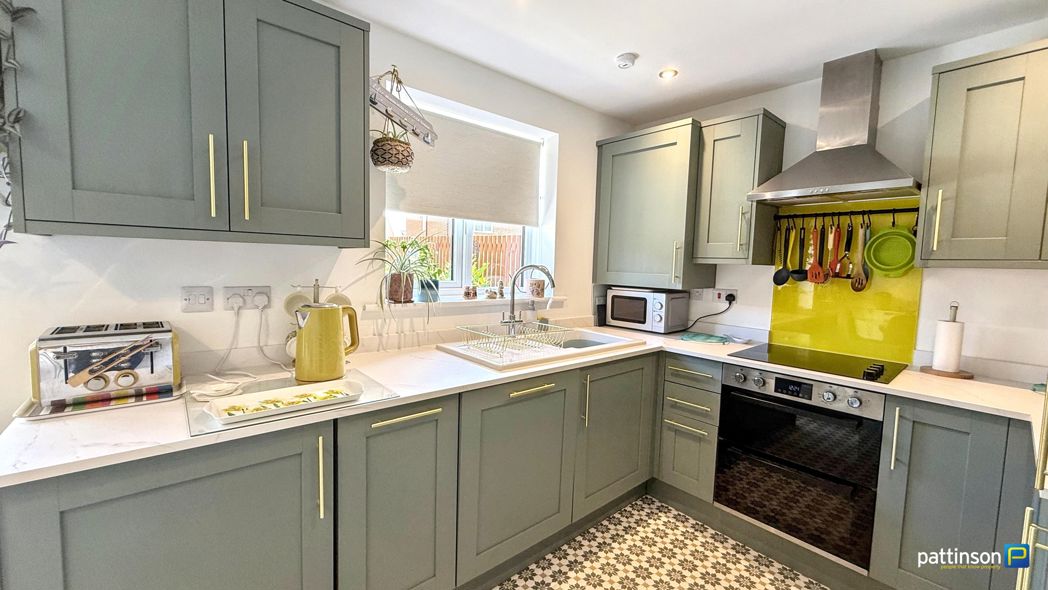
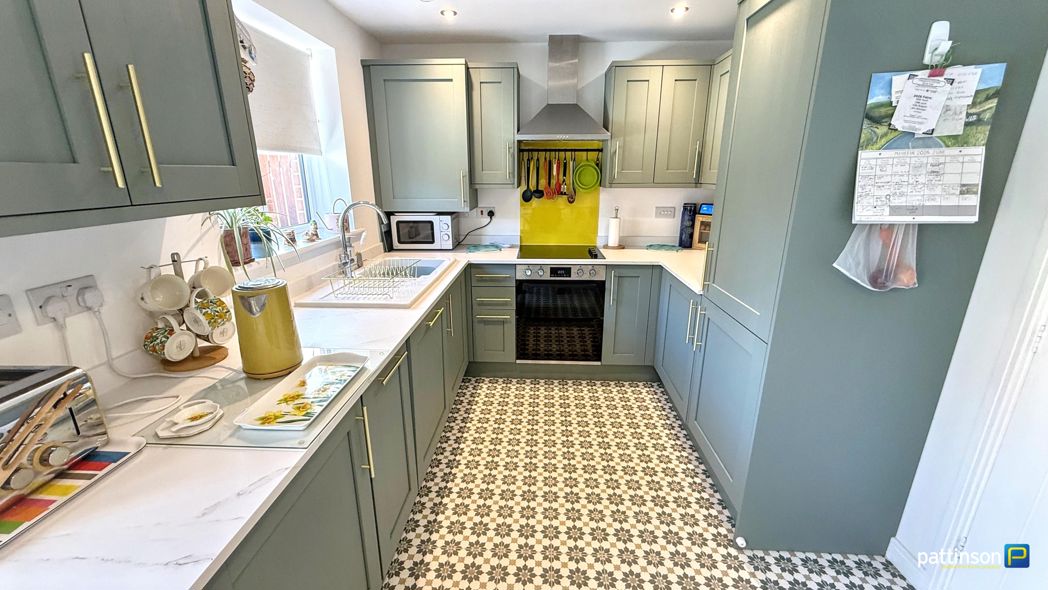
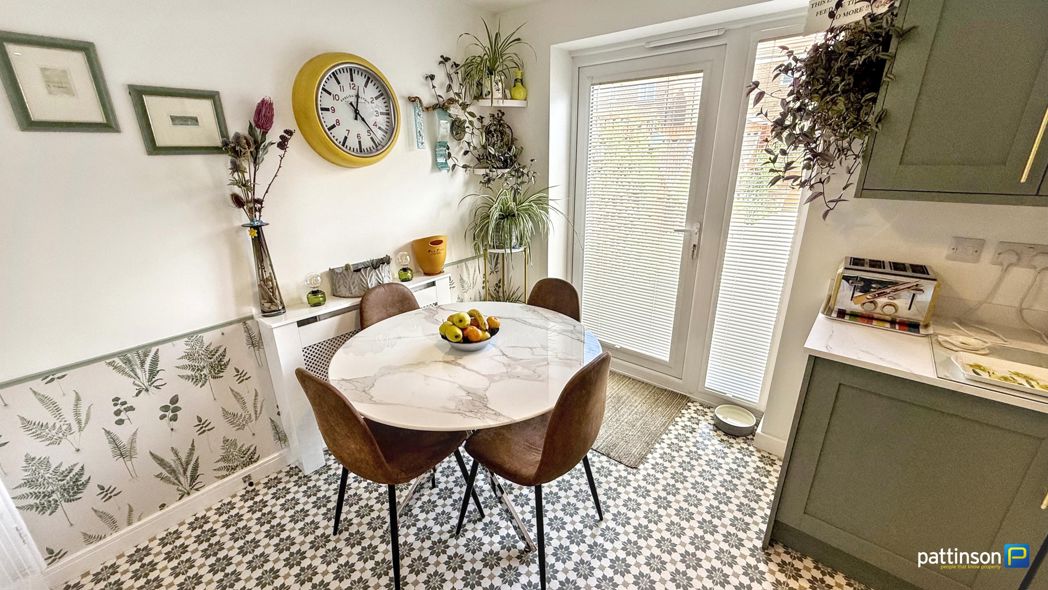
Window to the rear with fitted roller blind and French doors opening into the rear garden. A stylish fitted kitchen with a range of sage green wall, floor and drawer units with brushed brass handles, white square edge worktops and matching trims. White ceramic sink and drainer with chrome mixer tap, integrated electric oven and hob with yellow glass splashback and brushed steel chimney style extractor over. Integrated fridge/freezer, dishwasher, washing machine and pull out bins, spotlights to the ceiling. The dining area has a large understair storage cupboard and radiator. Patterned vinyl flooring throughout.
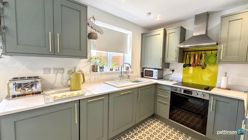
Kitchen Area
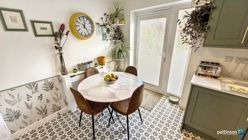
Dining Area
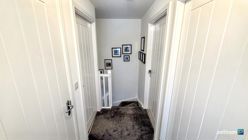
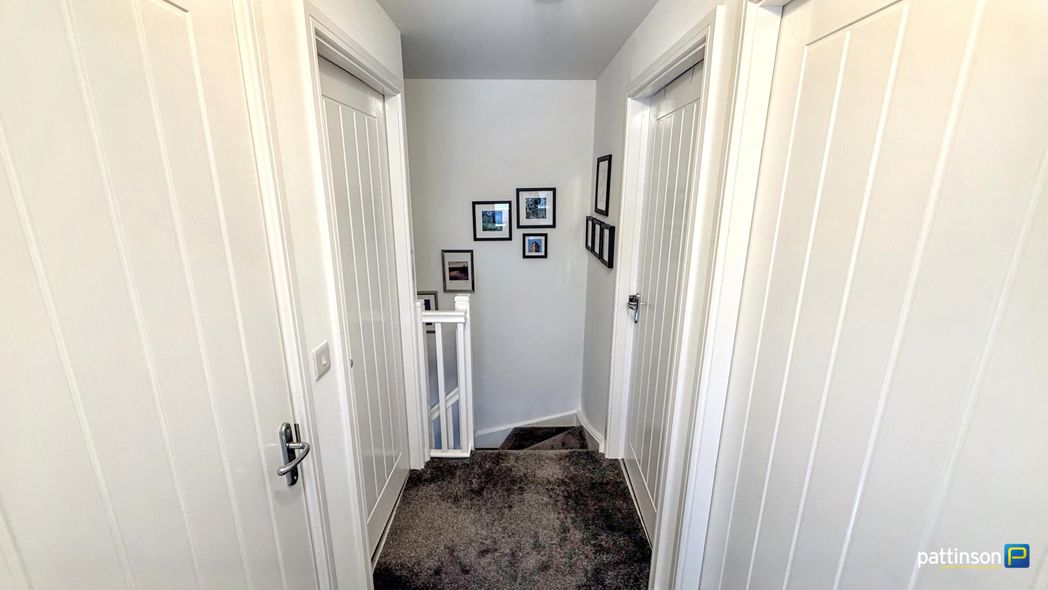
First Floor Landing
Built in storage cupboard, loft access hatch to the ceiling, white balustrade.
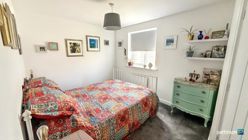
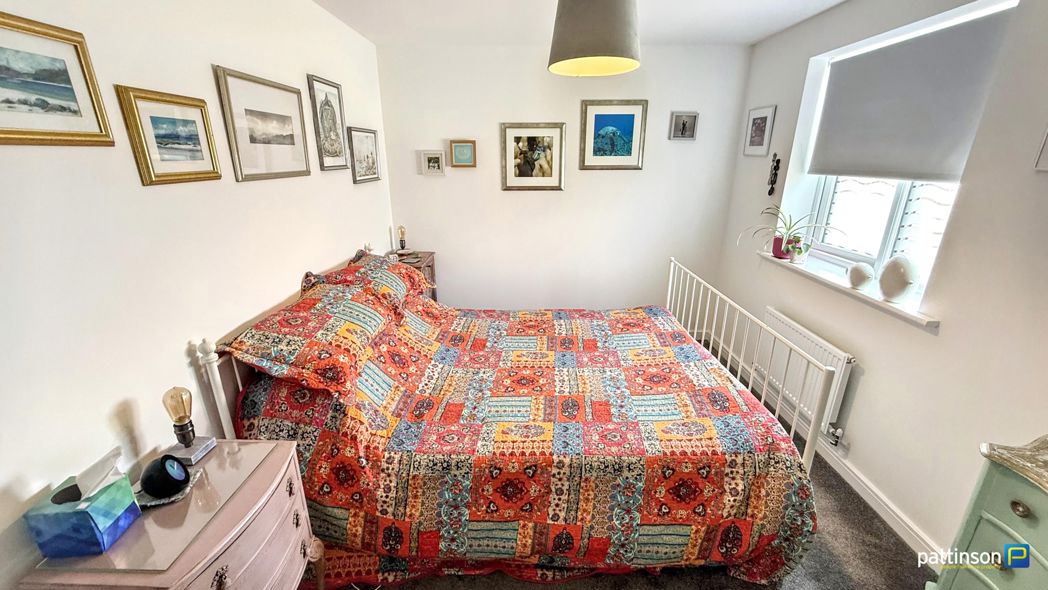
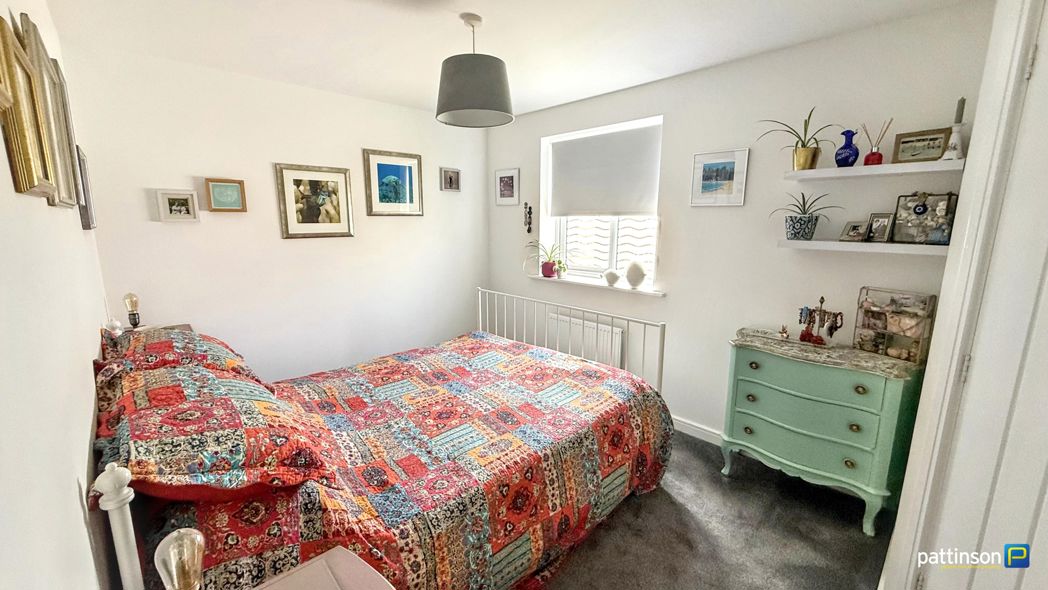
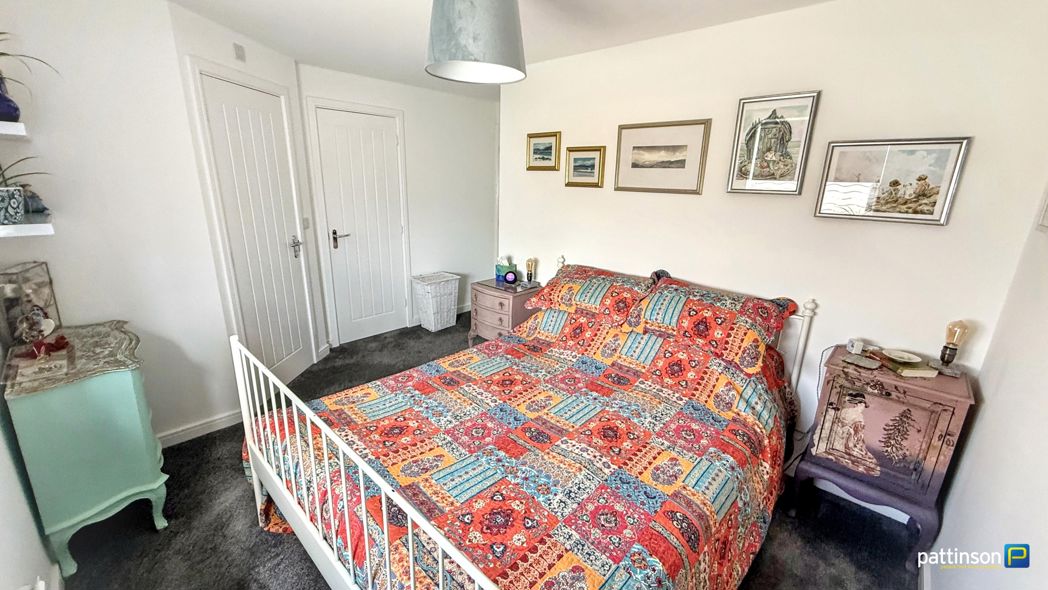
Master Bedroom
3.91m x 2.74m (12'9" x 8'11")
Window to the front with fitted roller blind, large built in storage cupboard, radiator.
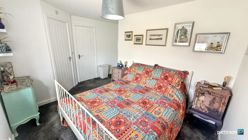
Master Bedroom Additional
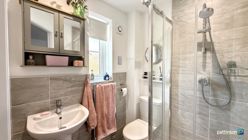
En-Suite
1.62m x 1.46m (5'3" x 4'9")
Frosted window to the front with fitted roller blind. Walk in shower cubicle with white trat, chrome shower and glass screen doors, pedestal wash hand basin with chrome mixer tap, push flush w.c, chrome heated towel rail, part tiled walls, vinyl flooring.
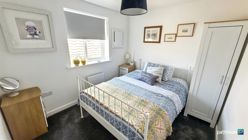
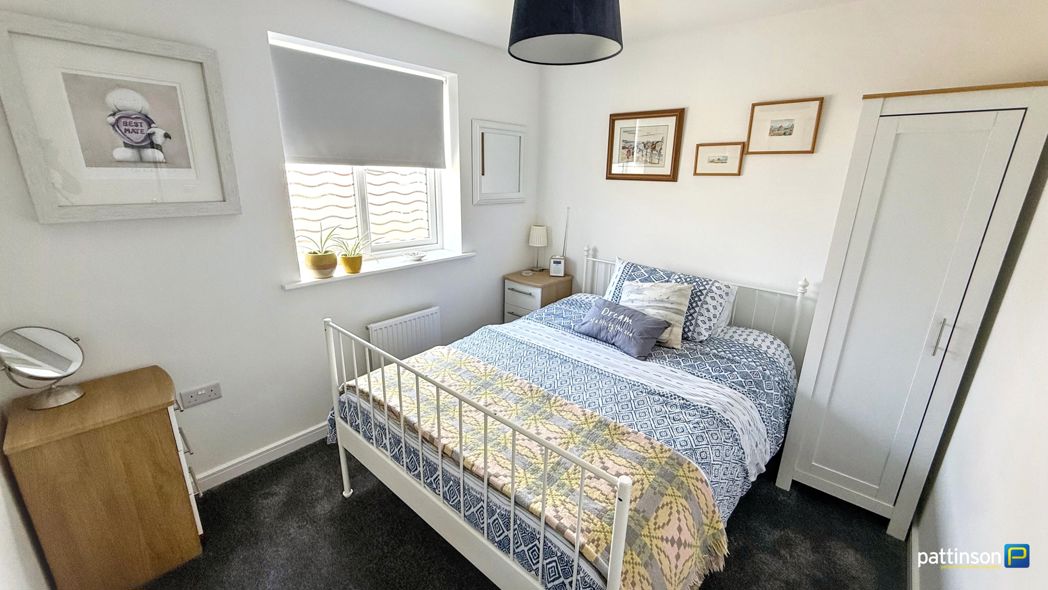
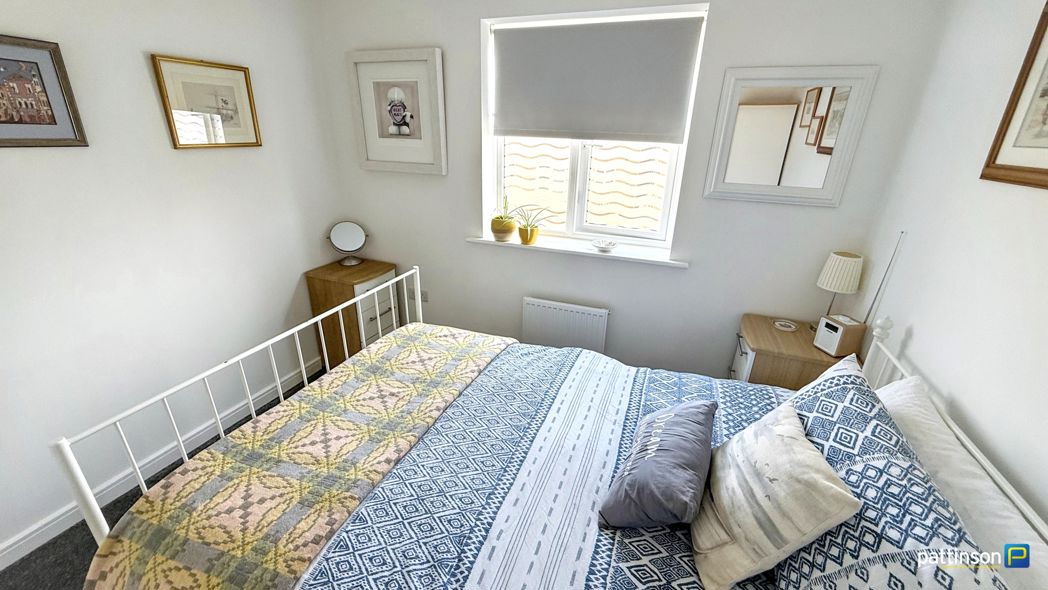
Bedroom Two
2.92m x 2.50m (9'6" x 8'2")
Window to the rear with fitted roller blind, radiator.
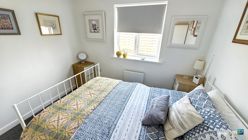
Bedroom Two Additional
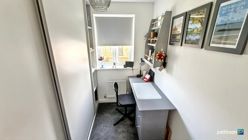
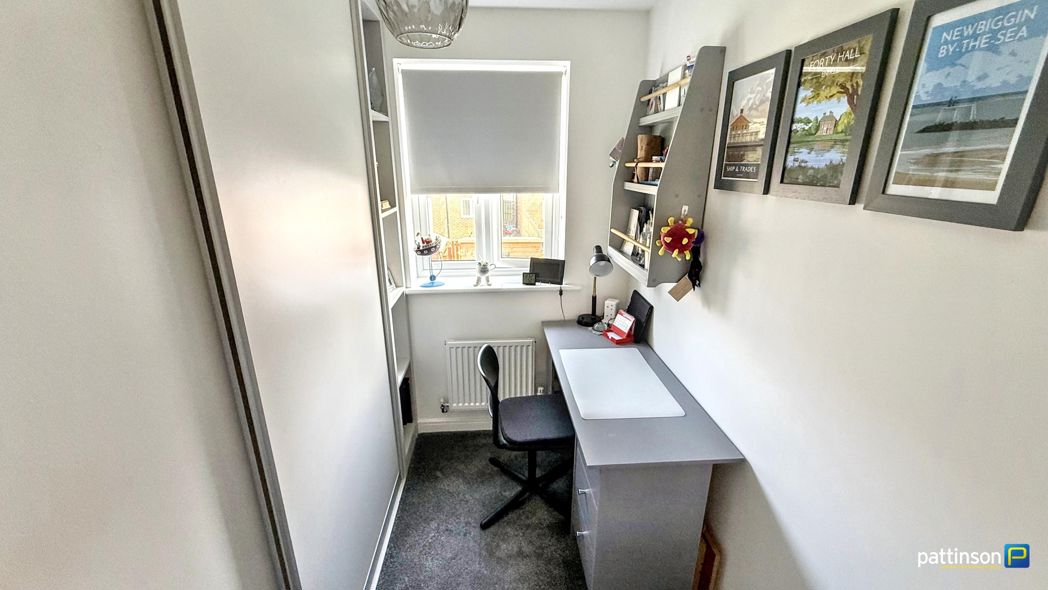
Bedroom Three
2.51m x 1.22m (8'2" x 4'0")
Window to the rear with fitted roller blind, radiator. Used by the current owners as a dressing room with fitted grey sliding door wardrobes, shelving and dressing table.
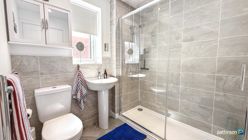
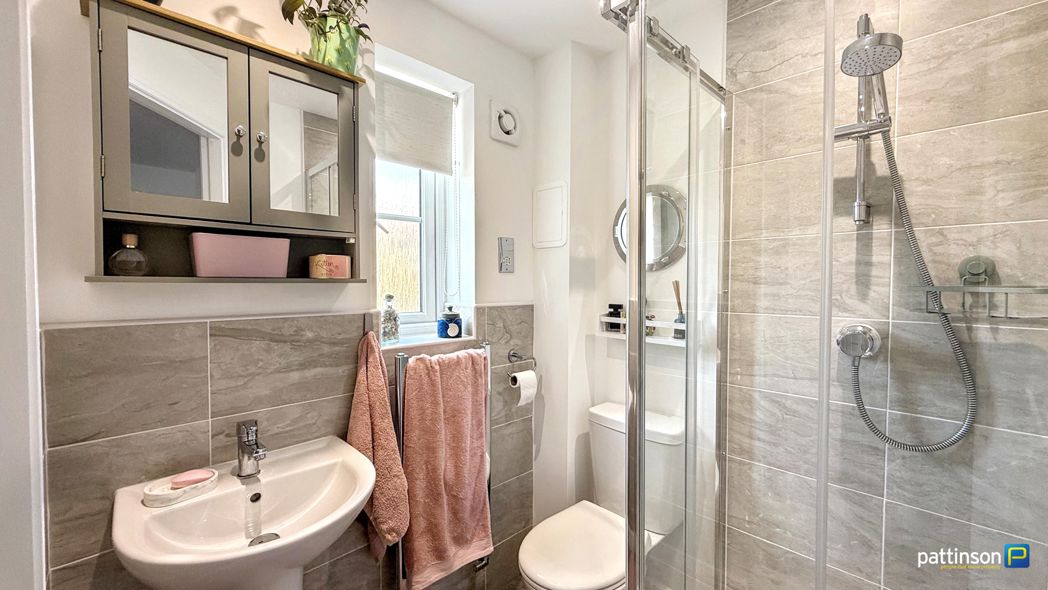
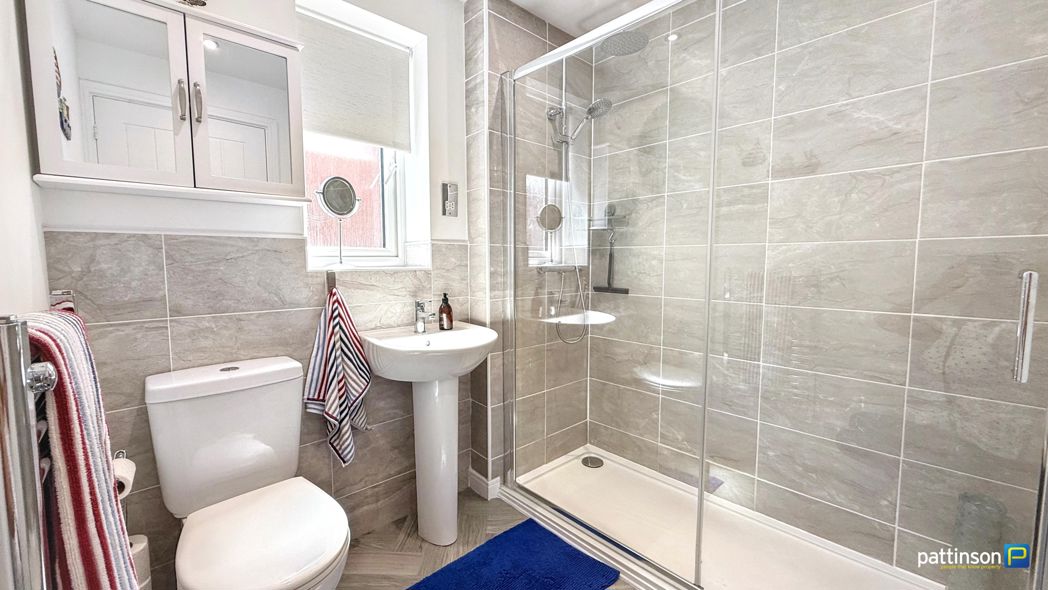
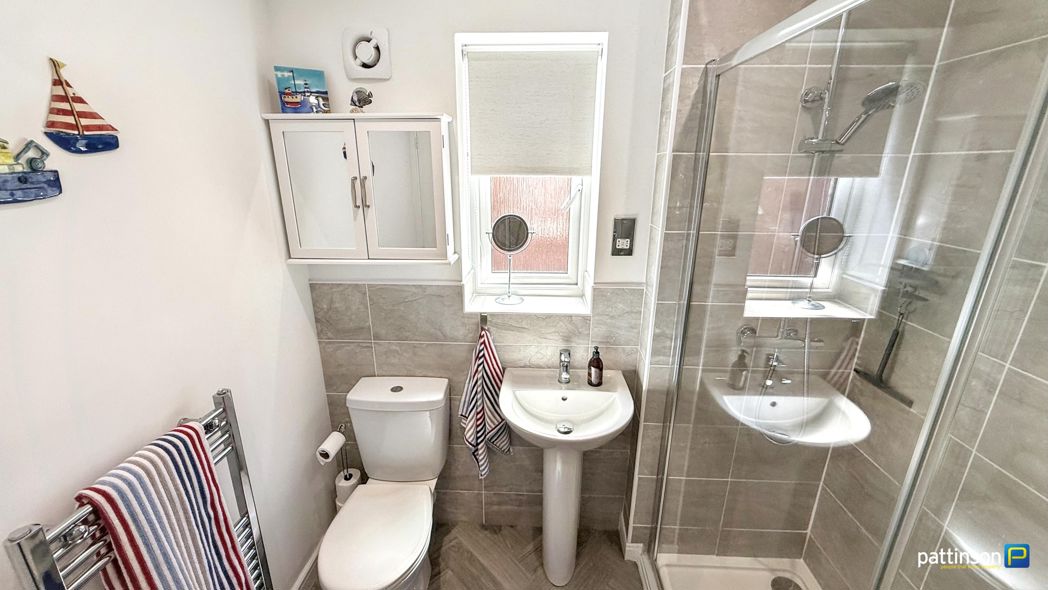
Shower Room
2.03m x 1.82m (6'7" x 5'11")
Frosted window to the side with fitted roller blind. Walk in double shower cubicle with white tray, dual head chrome shower and sliding glass screen doors, pedestal wash hand basin with chrome mixer tap, push flush w.c, chrome heated towel rail, part tiled walls, vinyl flooring.
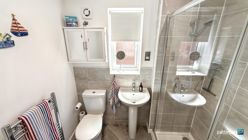
Shower Room Additional
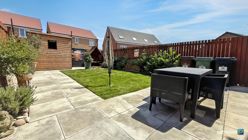
Rear Garden
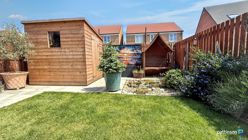
Rear Garden Additional
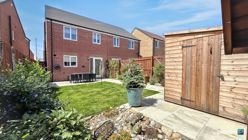
Rear Elevation
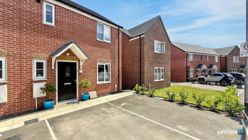
Front Elevation
Floor Plan
 (21)
(21)