3 bed semi-detached house to buy in NE63
Pine Valley Way, Ashington, Northumberland, NE63 9GL
- Three Bedrooms
- Semi Detached Town House
- D/G & GCH
- Off Street Parking to Front
- Set over Three Floors
- Well Presented
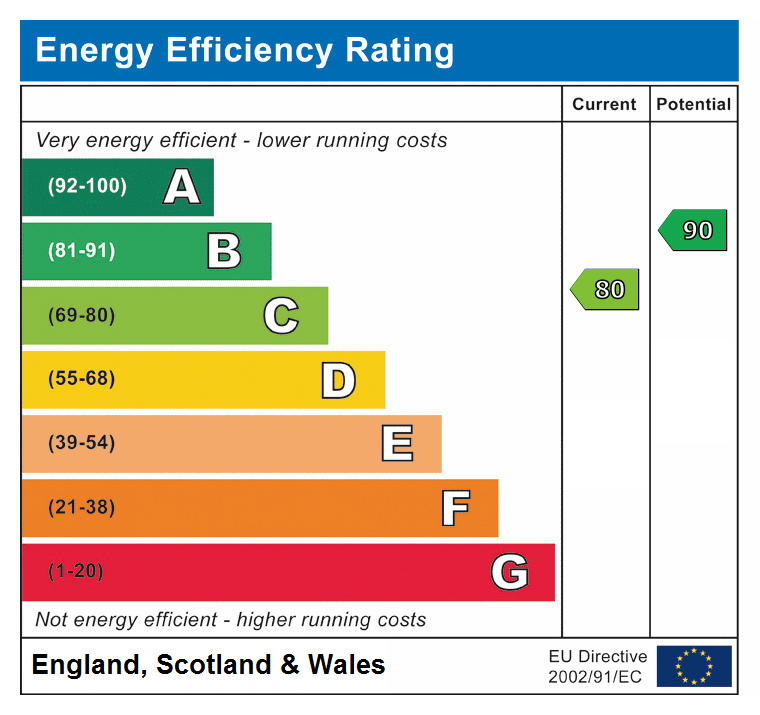
- EPC TBC
3 bed semi-detached house to buy in NE63
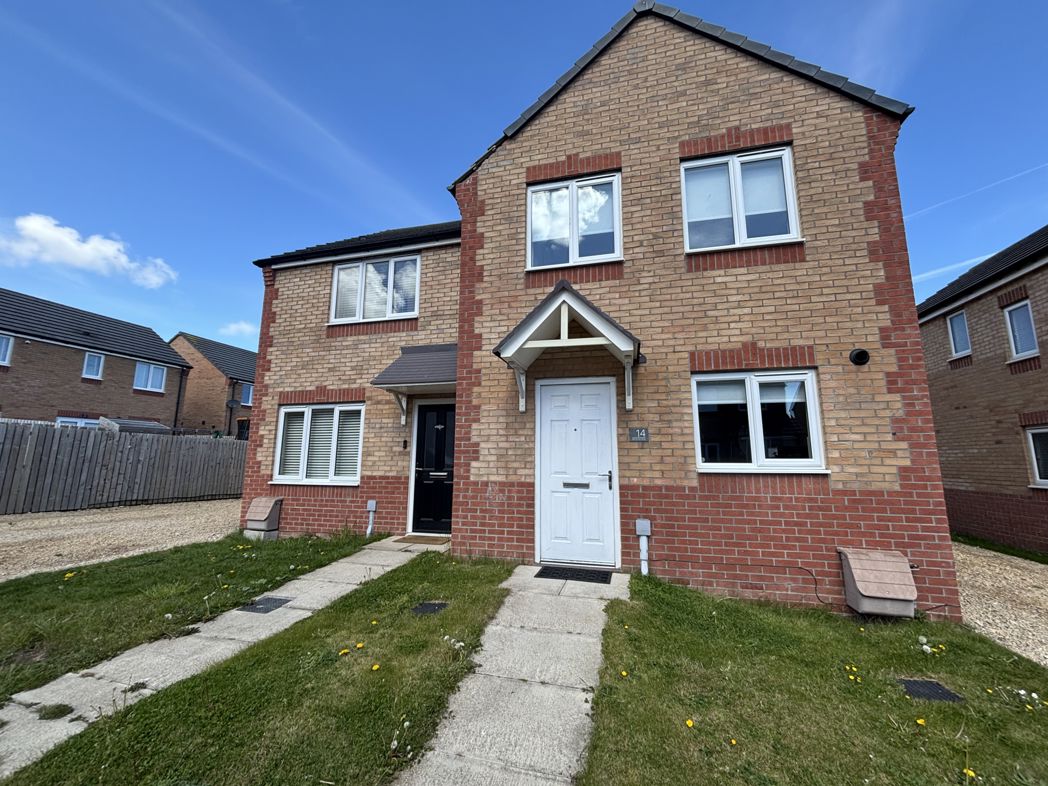
**SEMI DETACHED TOWN HOUSE - THREE BEDROOMS - WELL PRESENTED - KITCHEN/DINER - CLOAKROOM - GARDEN - ALLOCATED PARKING - AVAILABLE TO VIEW NOW***
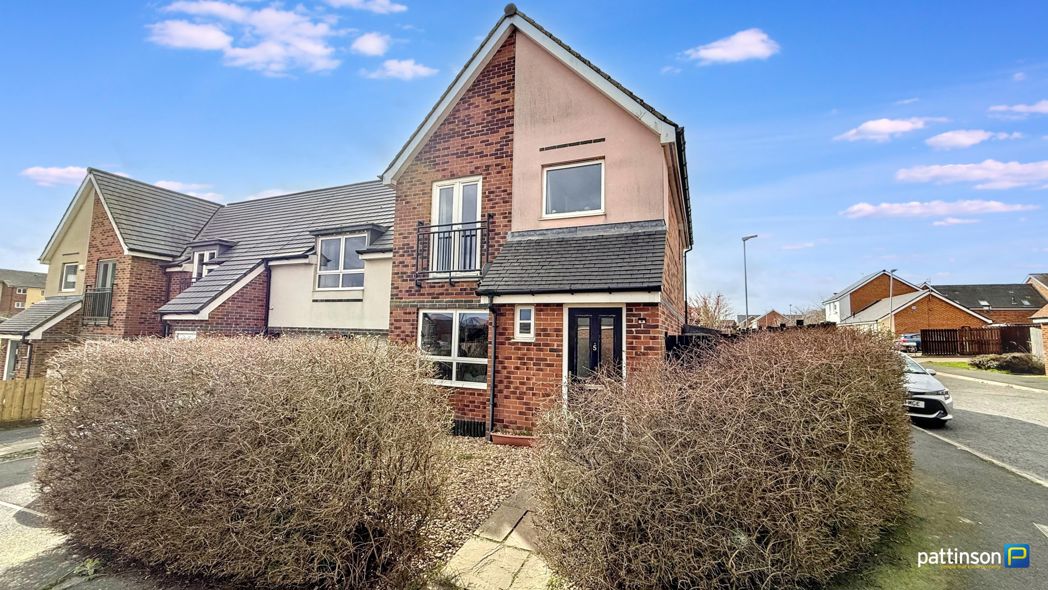
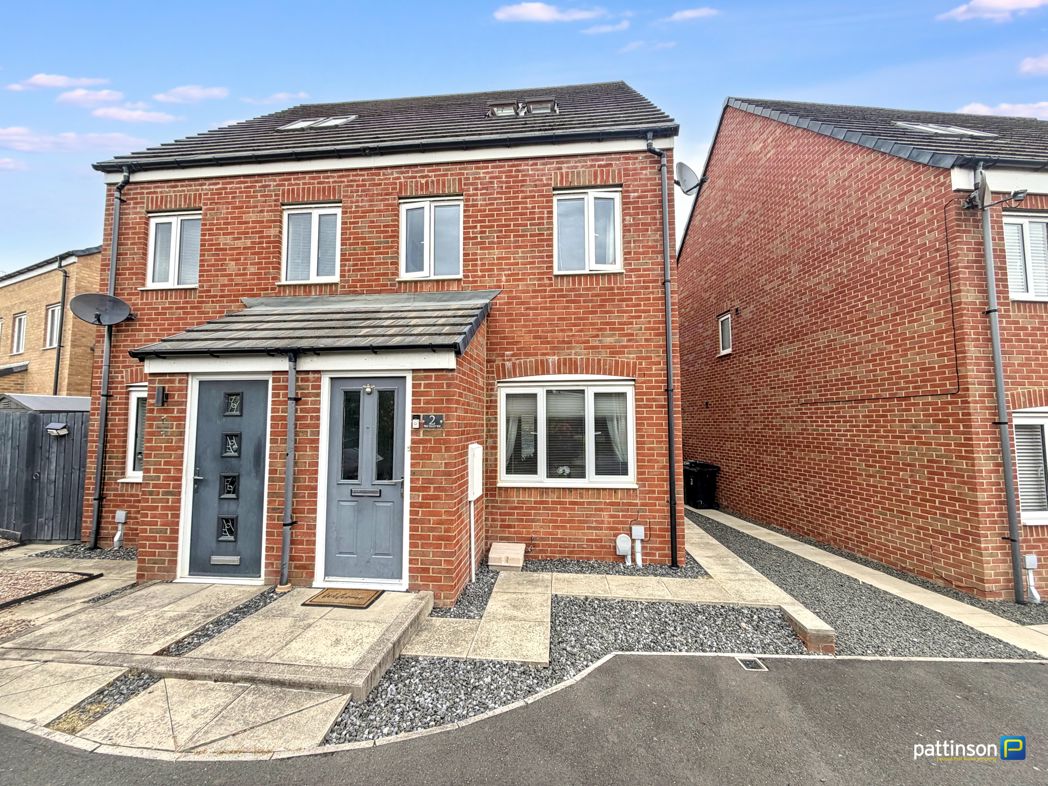
Pattinson Estate Agents are delighted to welcome to the sales market this beautifully presented three bedroom semi detached town house situated on Pine Valley Way within the Seaton Vale development in Ashington. Set over three floors the property is warmed via gas central heating (combi boiler) and is Upvc double glazed throughout. Ideally situated for access into the town centre with local primary and secondary schools, shops, supermarkets, leisure facilities and travel links close by. The new Ashington railway is within easy reach and the Northumberland coastline is less than three miles away. Early viewings are essential to appreciate the accommodation on offer.
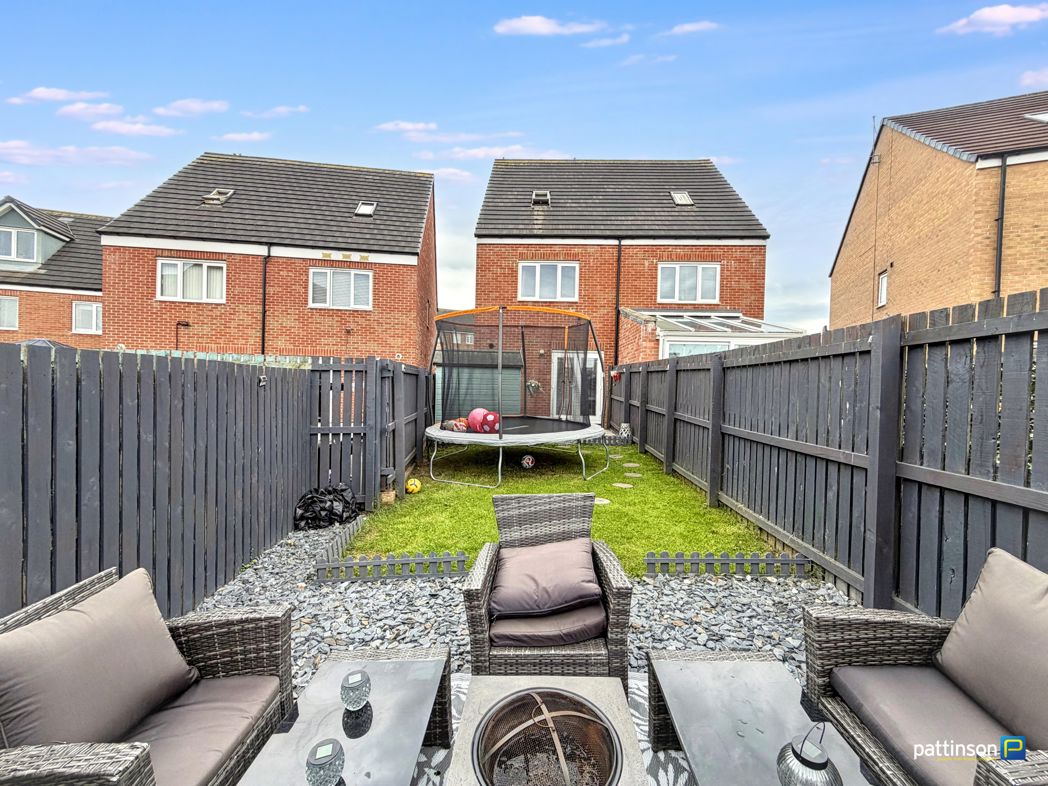
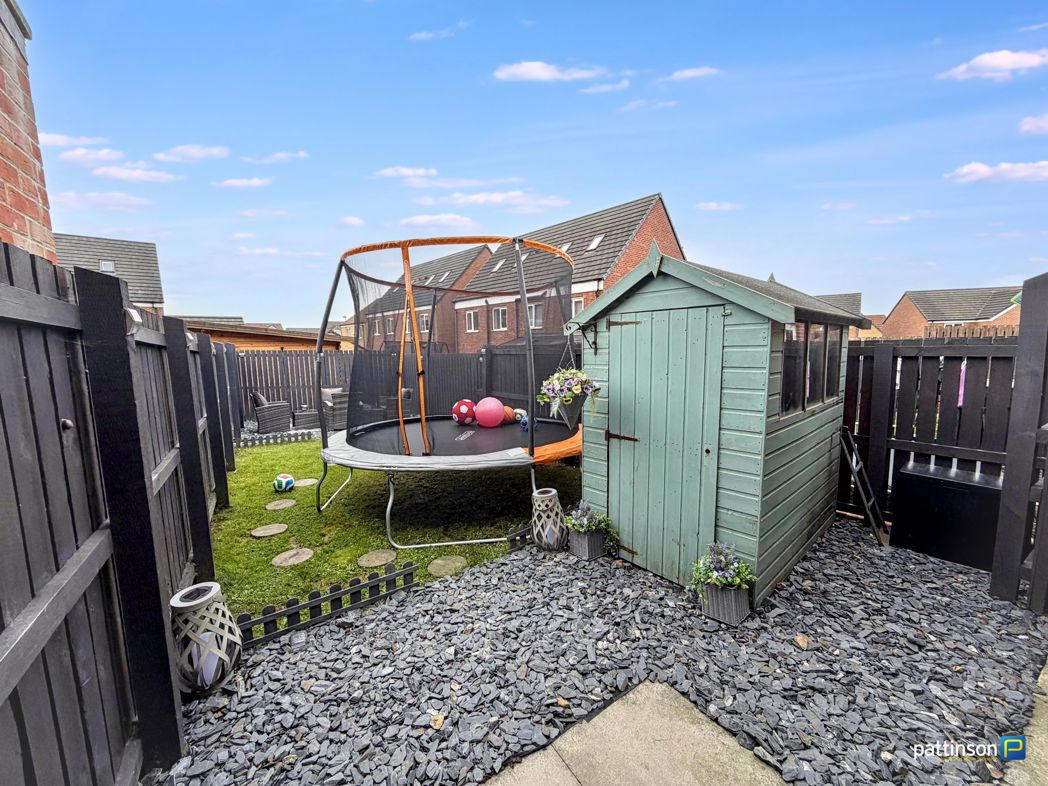
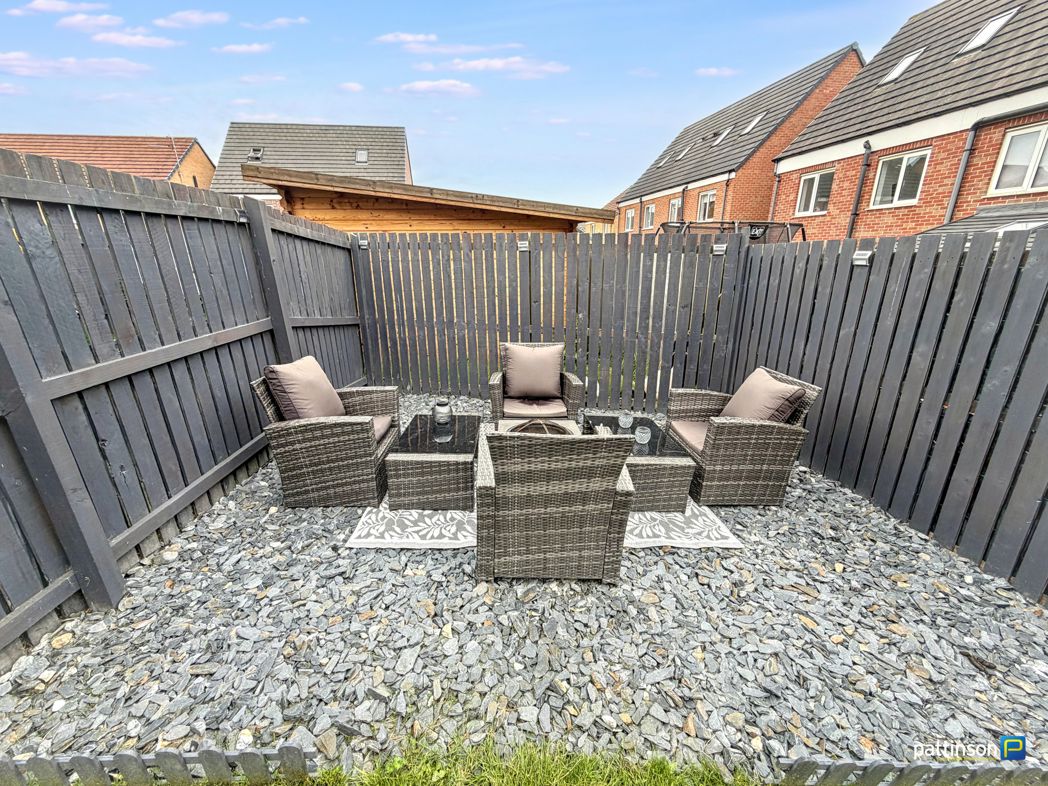
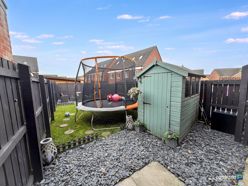
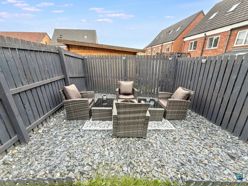
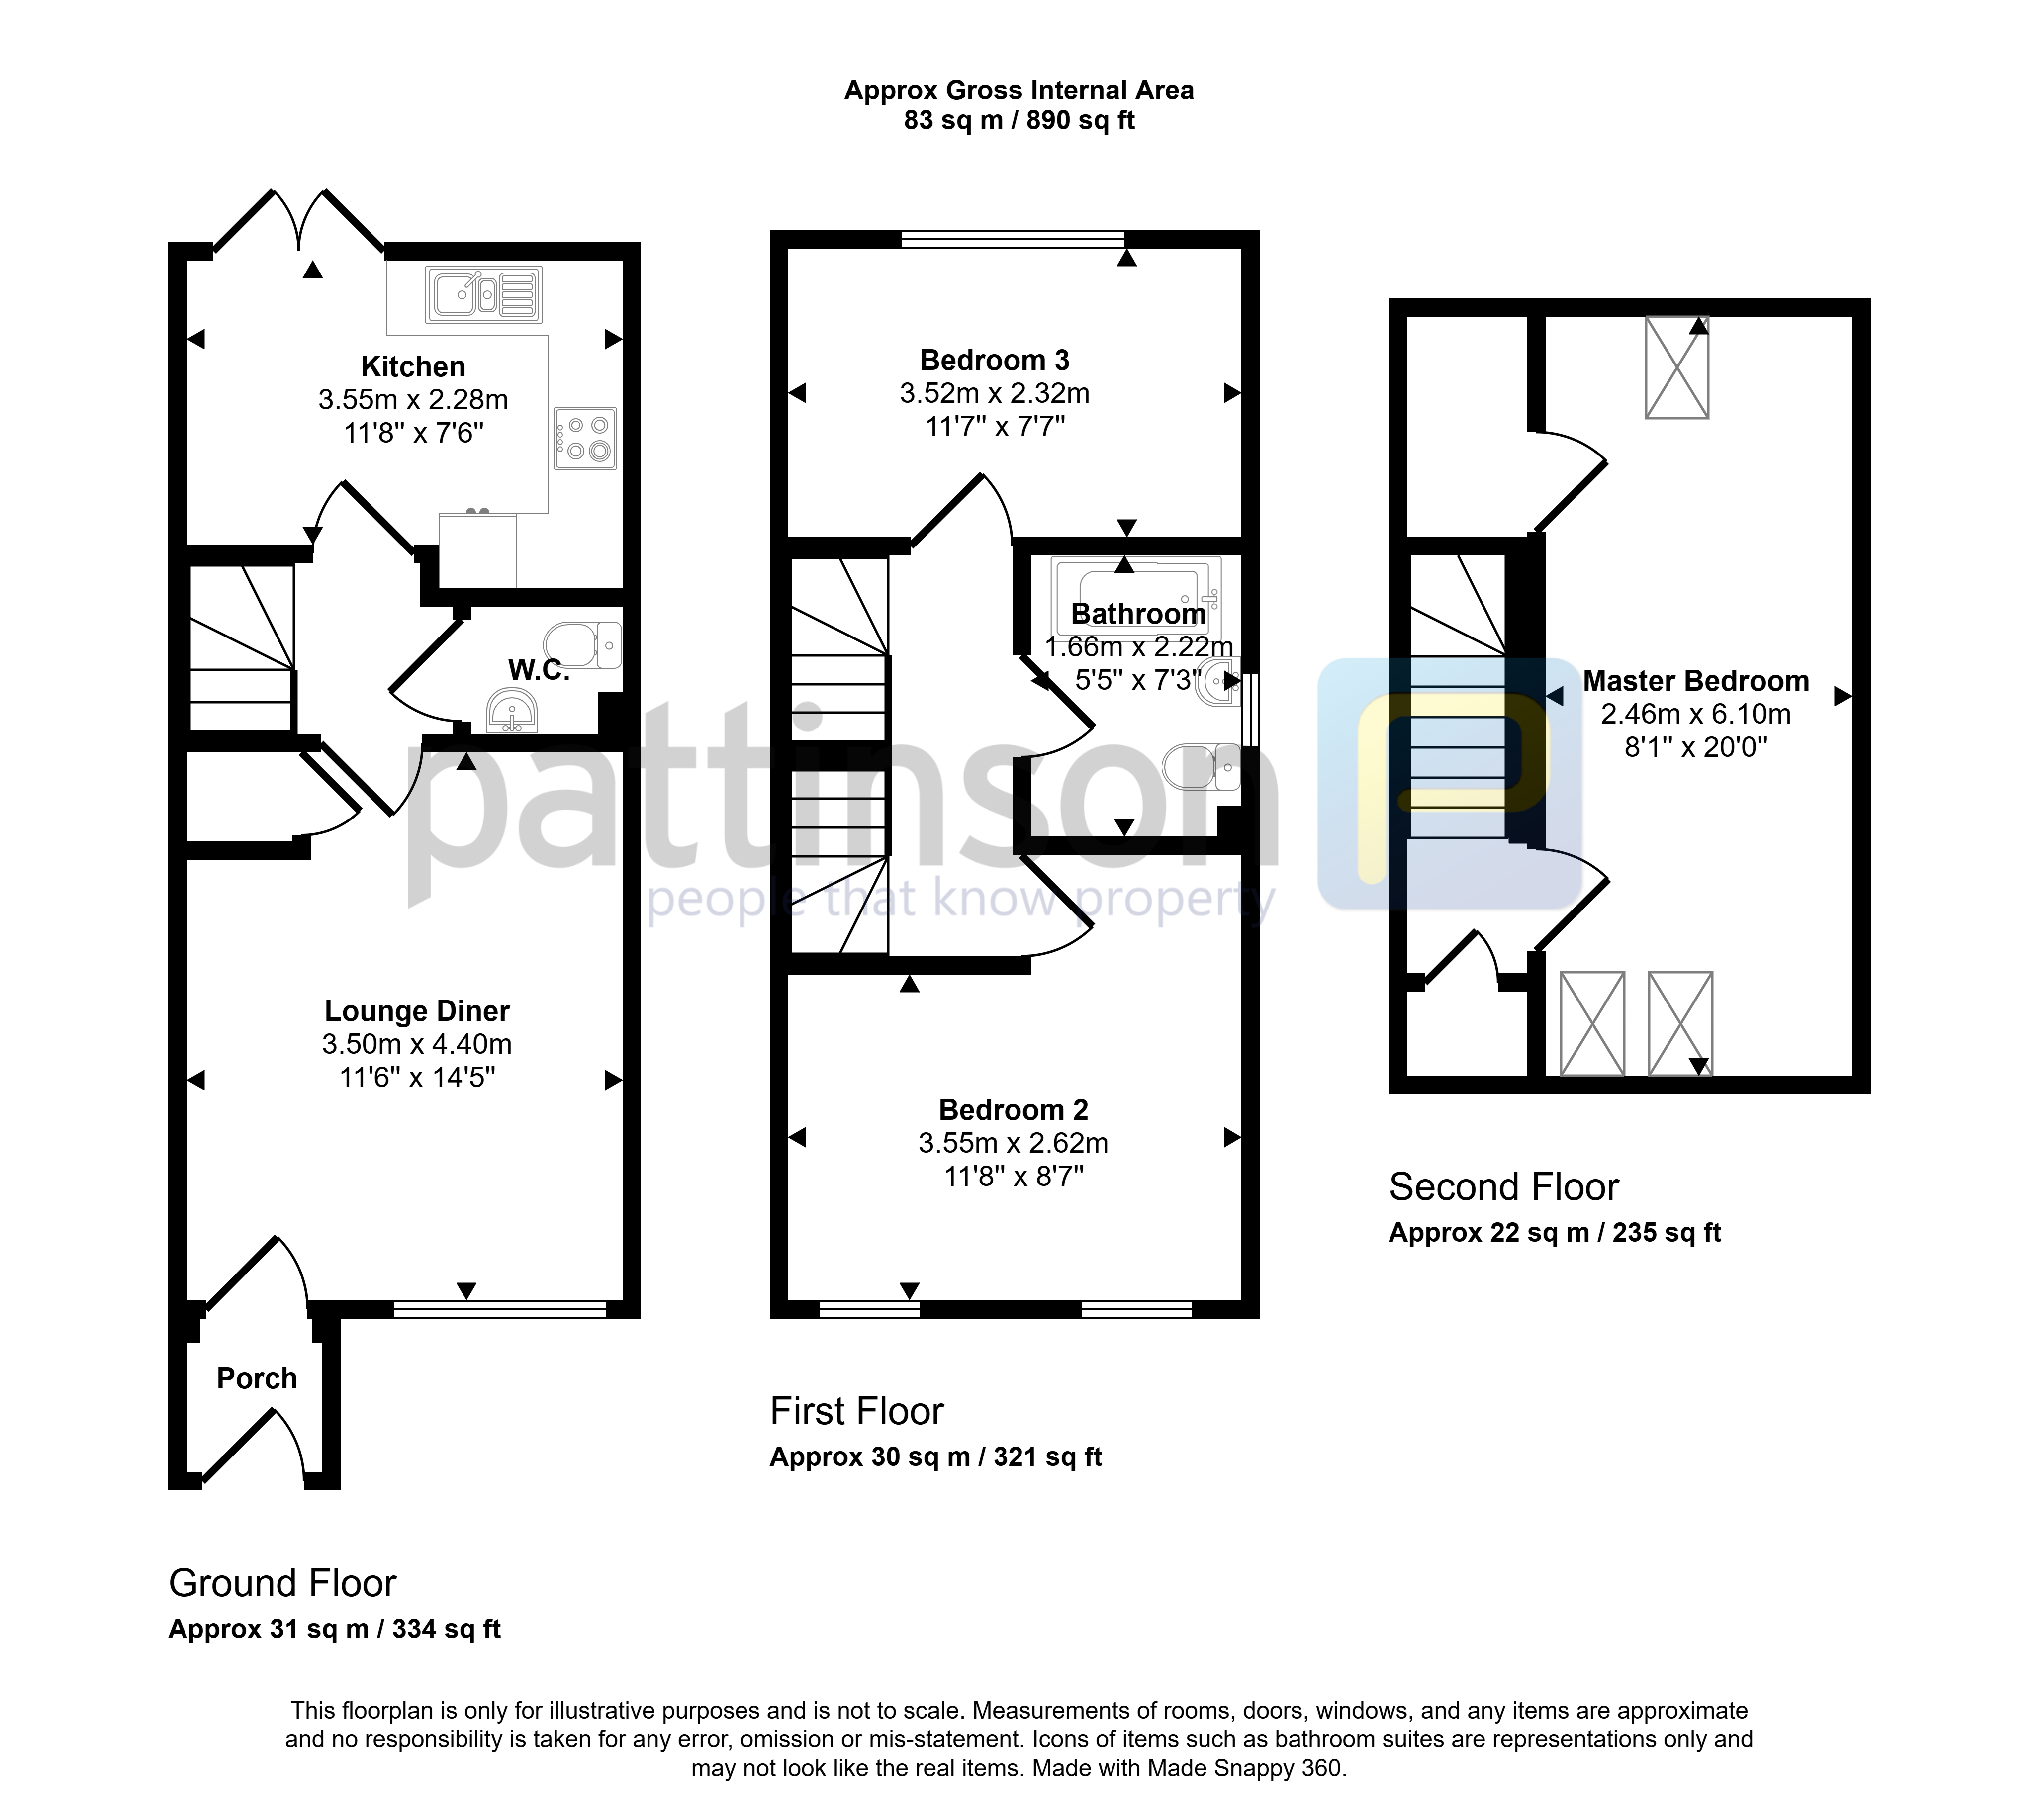
Briefly comprising; entrance lobby lounge, inner hallway, cloakroom and kitchen/diner. To the first floor two double bedrooms and family bathroom. To the second floor master bedroom. Externally to the front is an allocated parking bay, slate gravel and paved pathway with gated access to the rear garden. To the rear enclosed garden there is lawn and slate gravel areas.
EPC: TBC
To arrange your viewing please call our Ashington Team on 01670 568096 or email ashington@pattinson.co.uk
Summary
- Property Type: Semi-detached house
- Bedrooms: 3
- Receptions: 1
- Tenure: Freehold
- Heating: Gas
- Parking: Allocated, Off Street
- USPs: Has Garden
Entrance Lobby
Via composite door
-Door to lounge

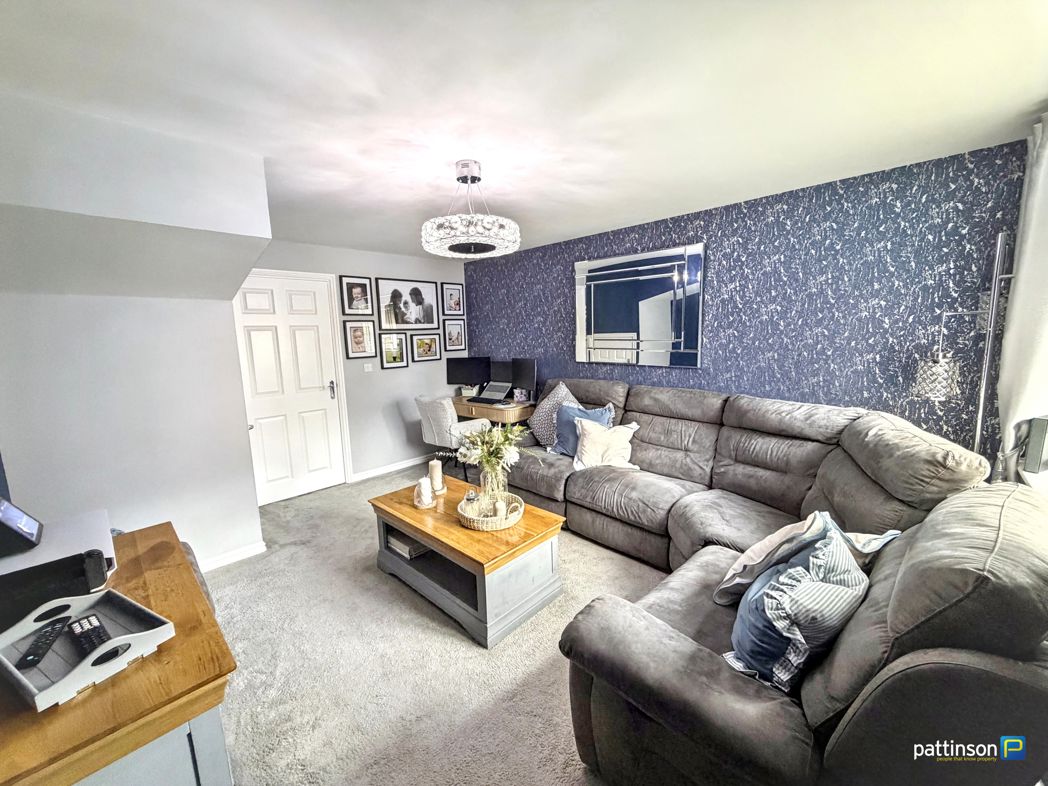
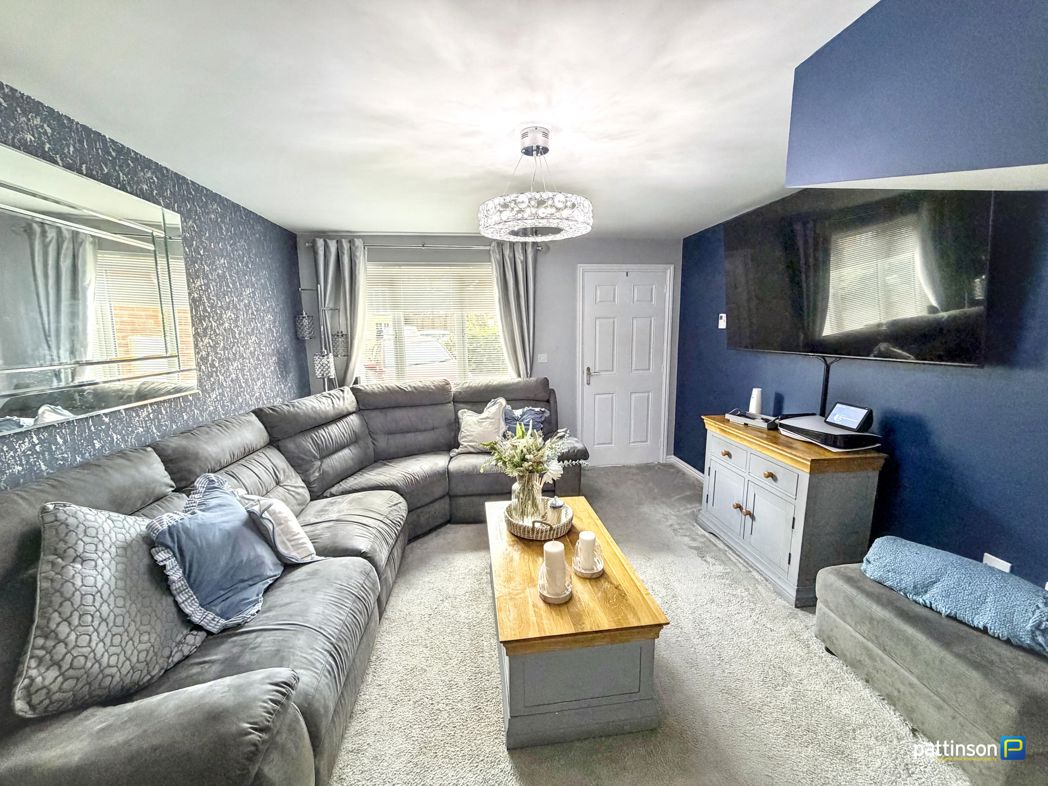
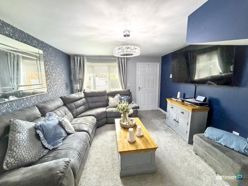
Living Room
3.50m x 4.40m (11'5" x 14'5")
Double glazed window to front
-Storage cupboard
-Radiator
Additional Image
Inner Lobby
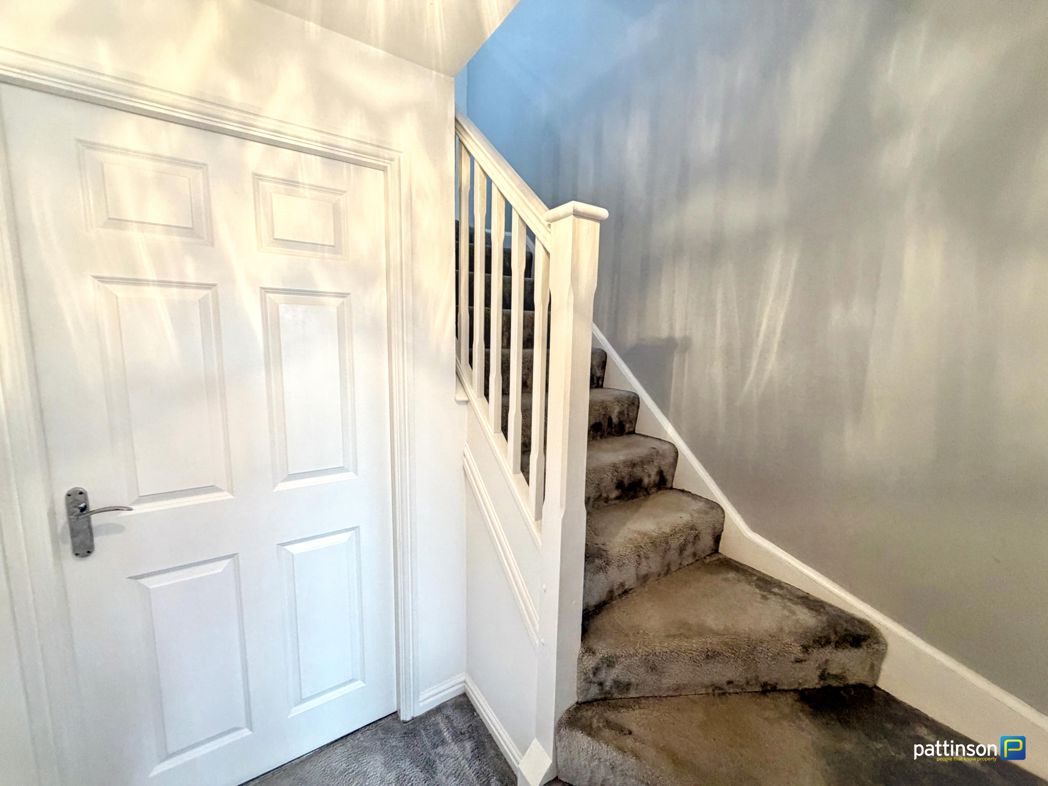
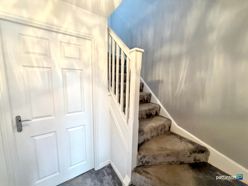
Stairs to first floor
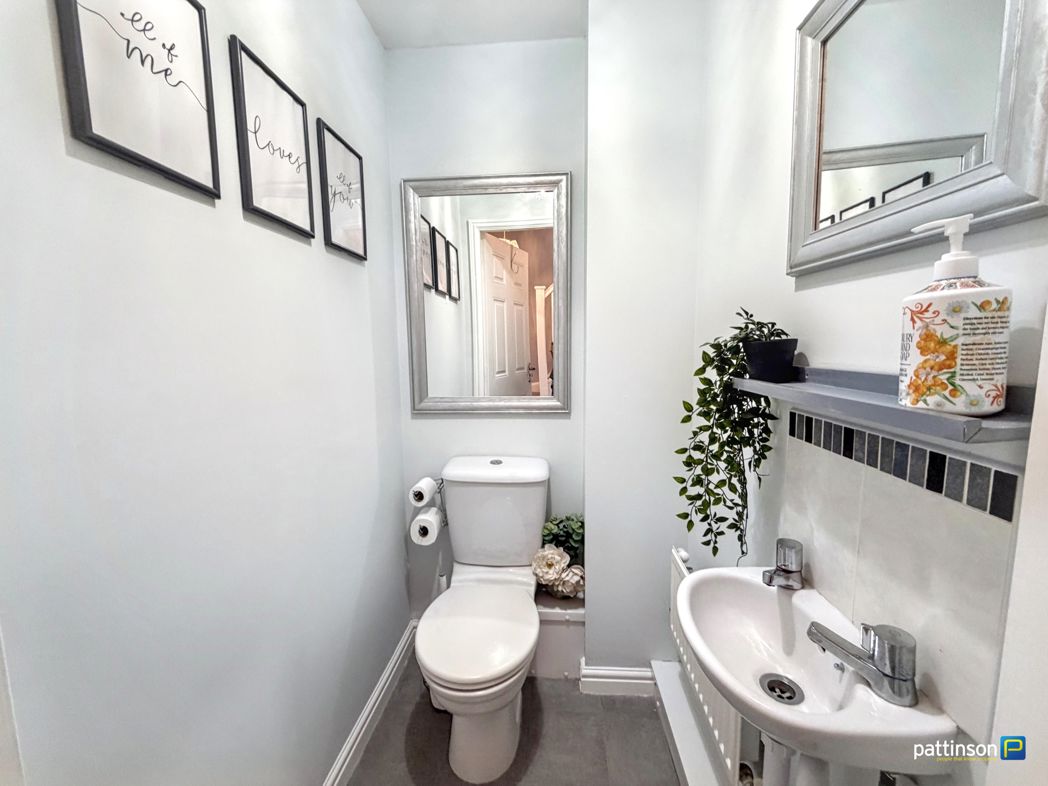
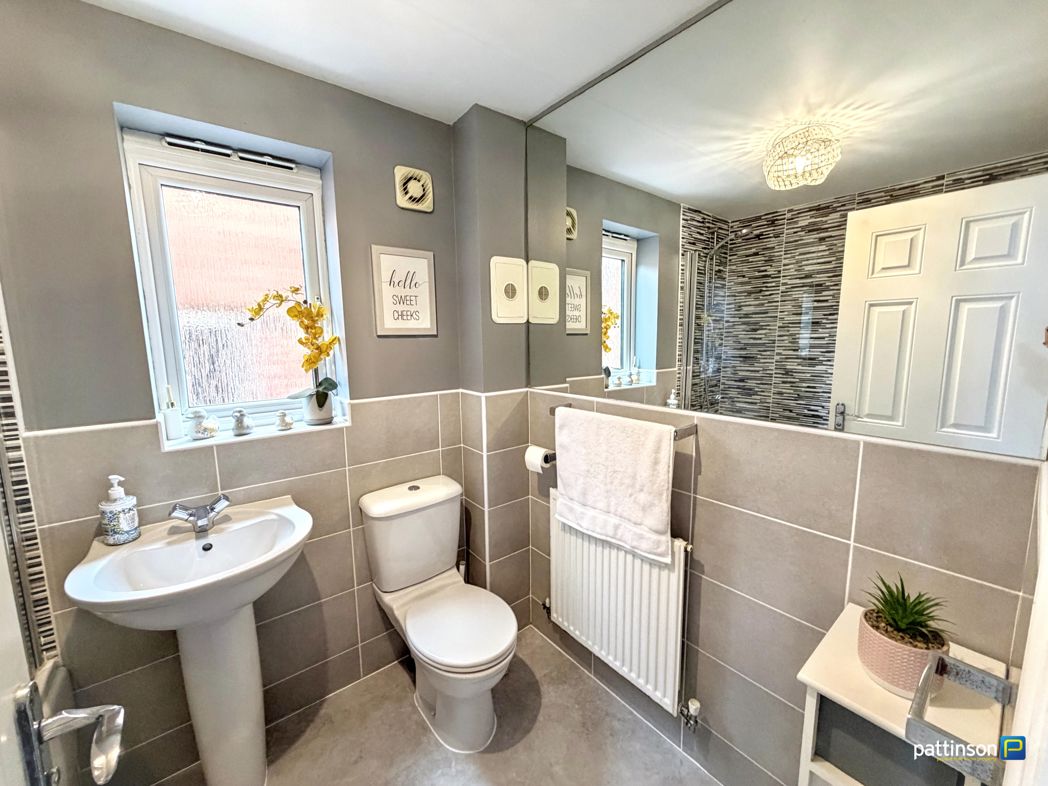
Downstairs Wc
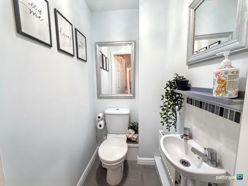
Low level wc
-Wash hand basin
-Radiator
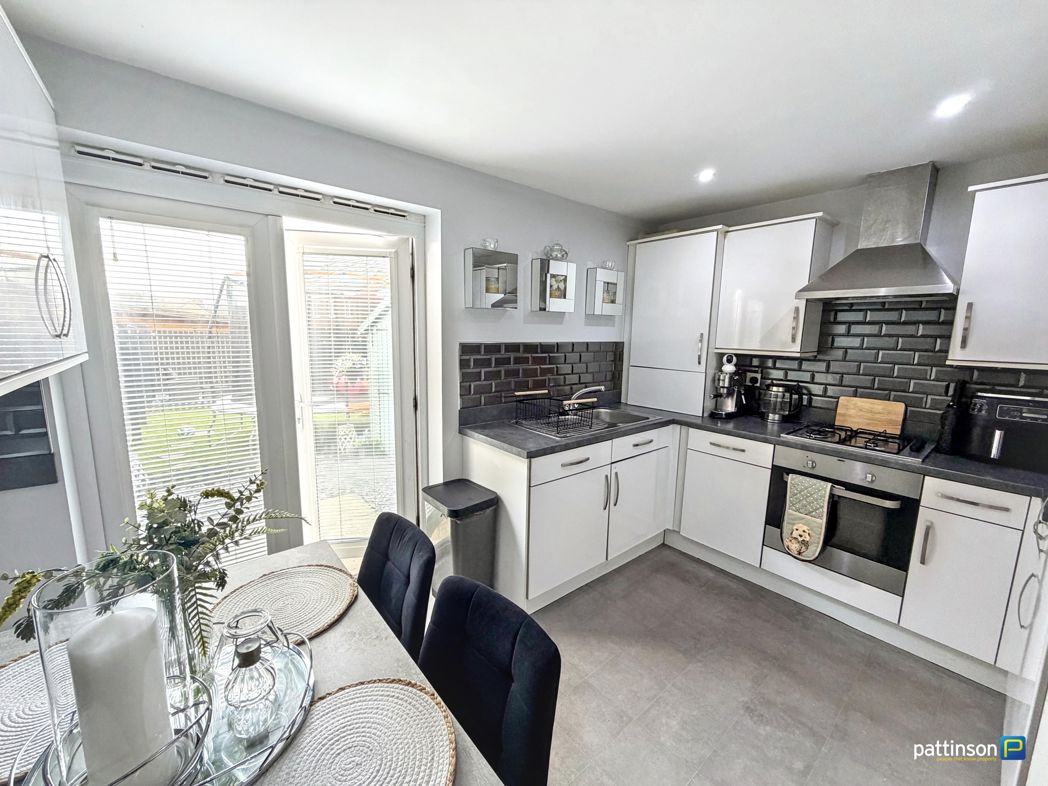
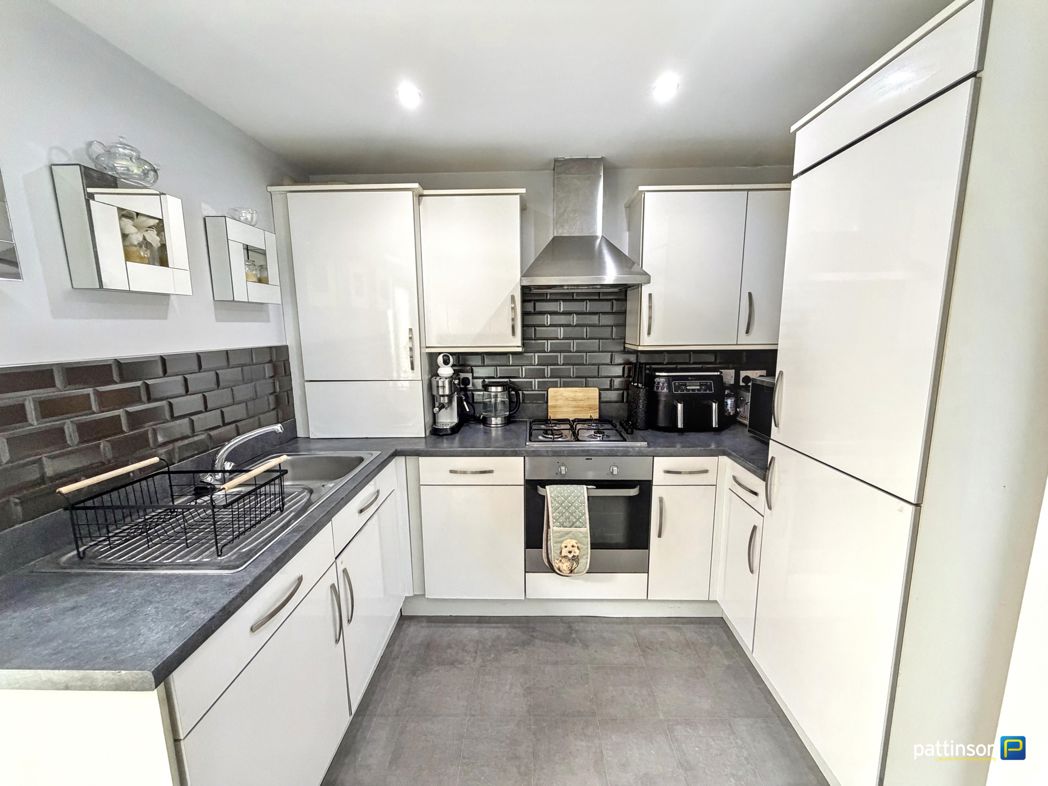
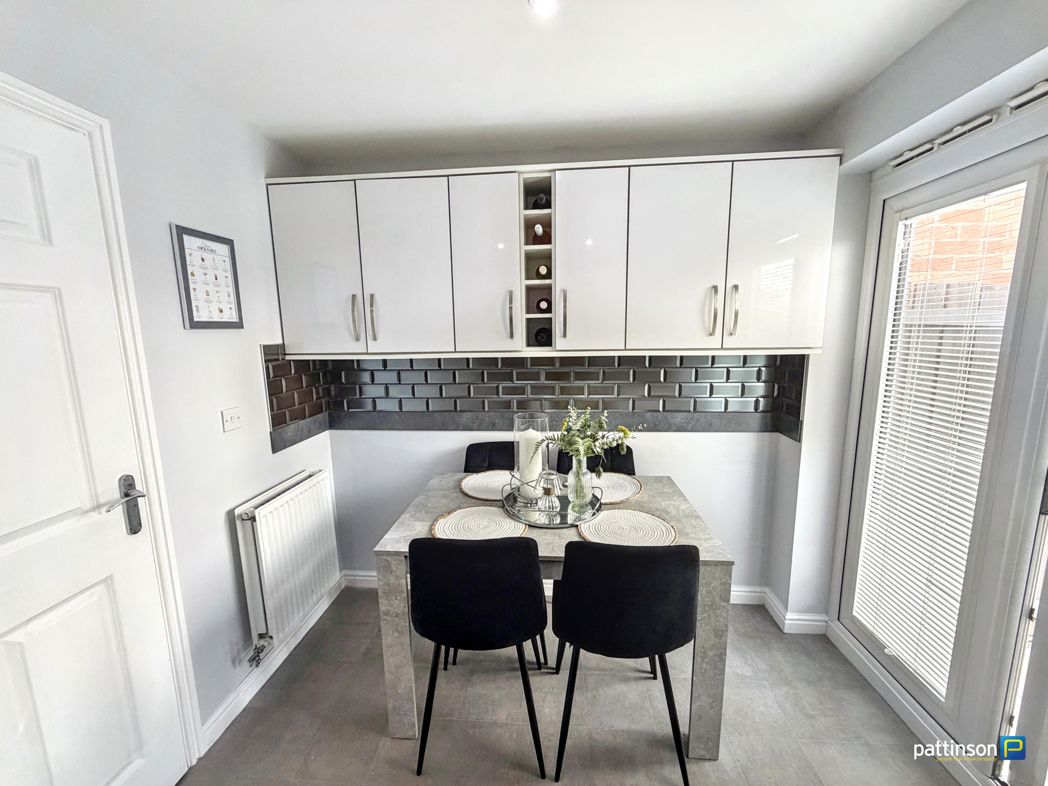
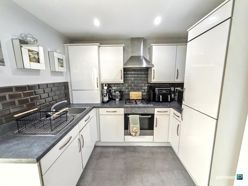
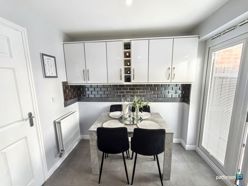
Kitchen/Diner
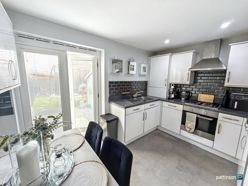
3.55m x 2.28m (11'7" x 7'5")
Double glazed french doors to rear
-Fitted white gloss wall & base units with work tops
-Integrated appliances
-Tiled splash backs
-Radiator
-Plumbed for washing machine
Additional Image 1
Additional Image 2
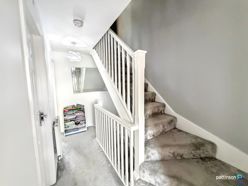
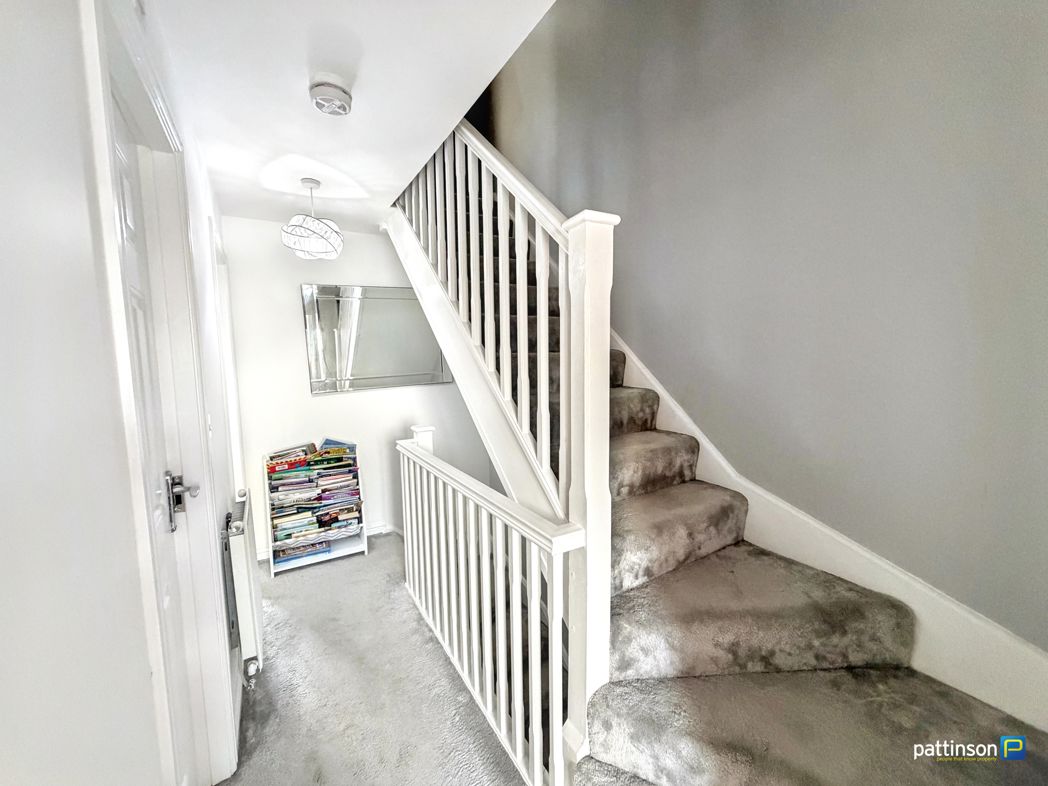
First Floor Landing
Radiator
-Stairs to second floor
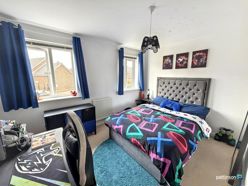
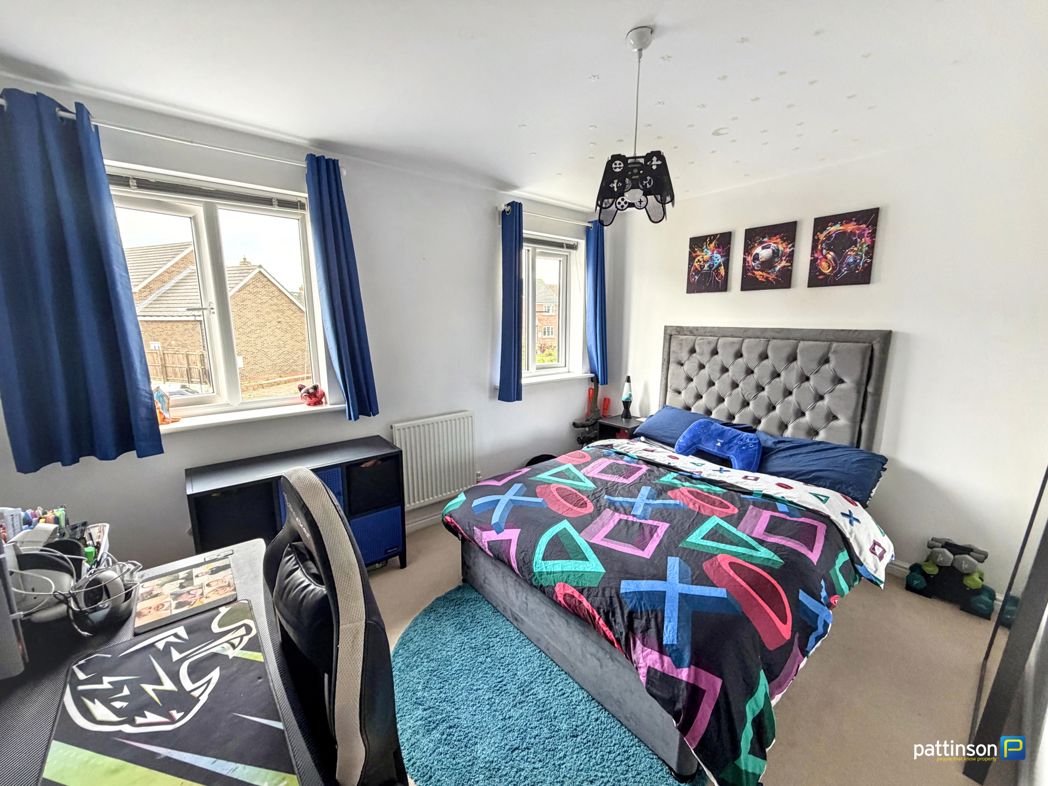
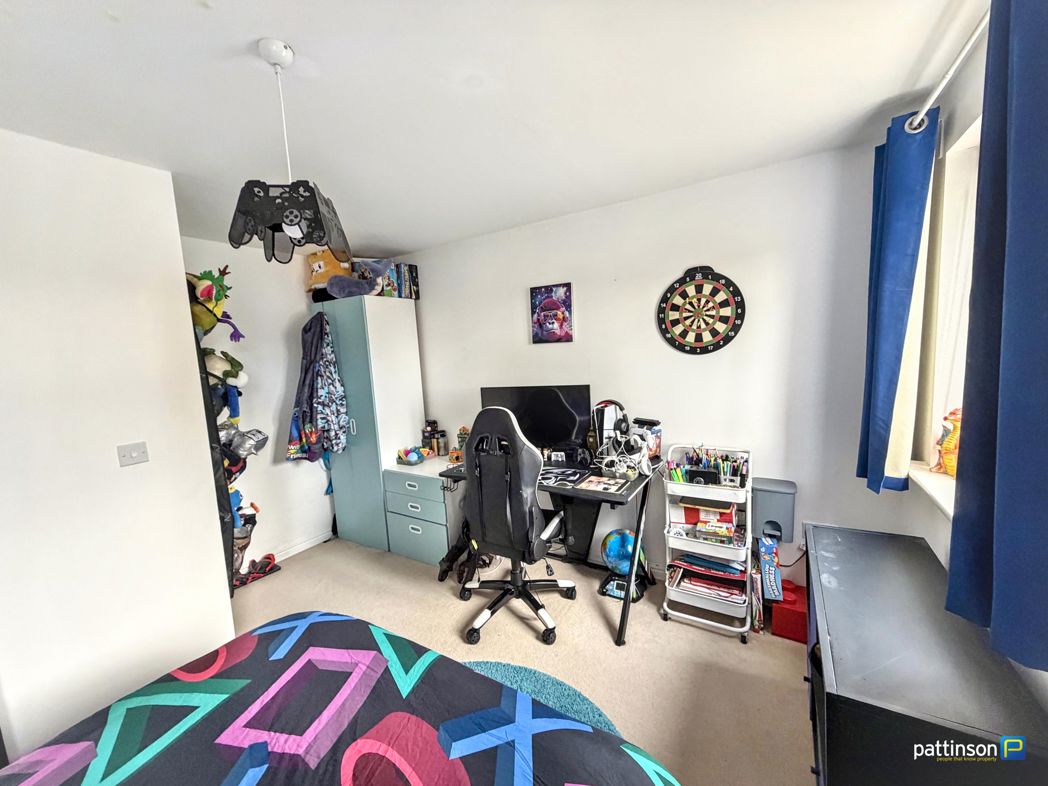
Bedroom 2
3.55m x 2.62m (11'7" x 8'7")
2 x double glazed windows
-Radiator
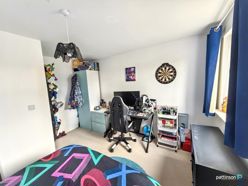
Additional Image 3
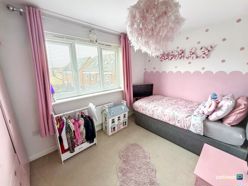
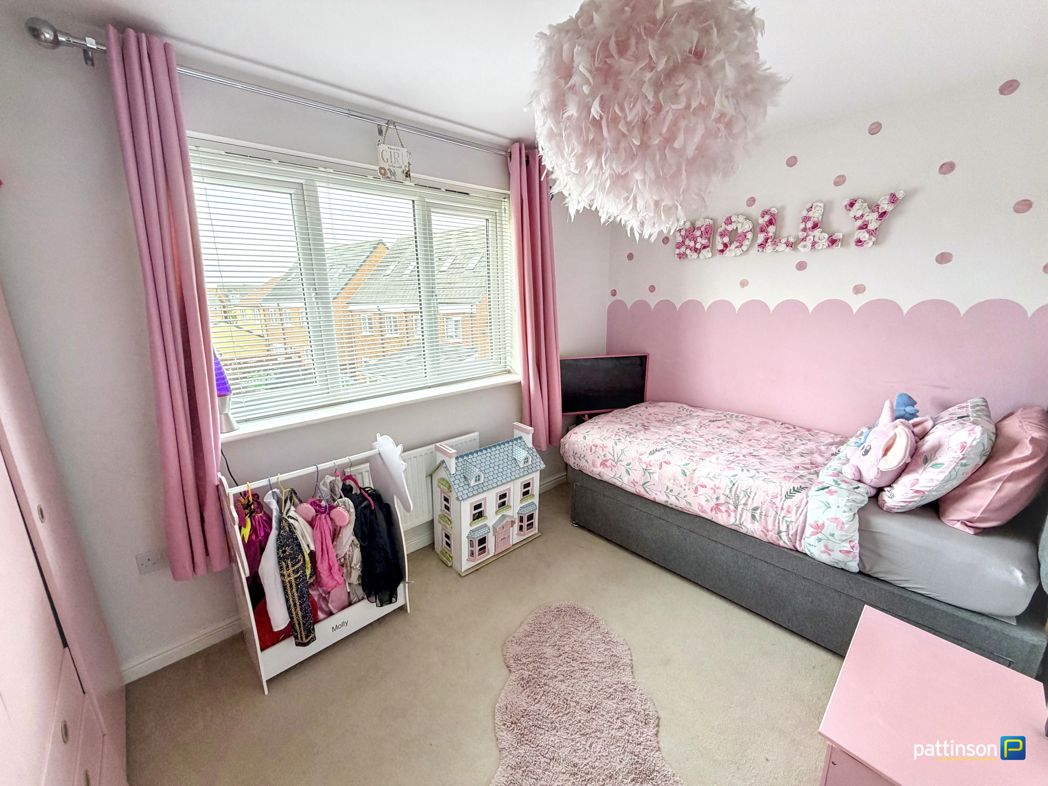
Bedroom 3
3.52m x 2.32m (11'6" x 7'7")
Double glazed window
-Radiator
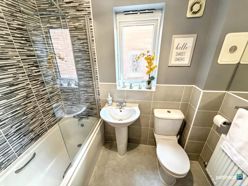
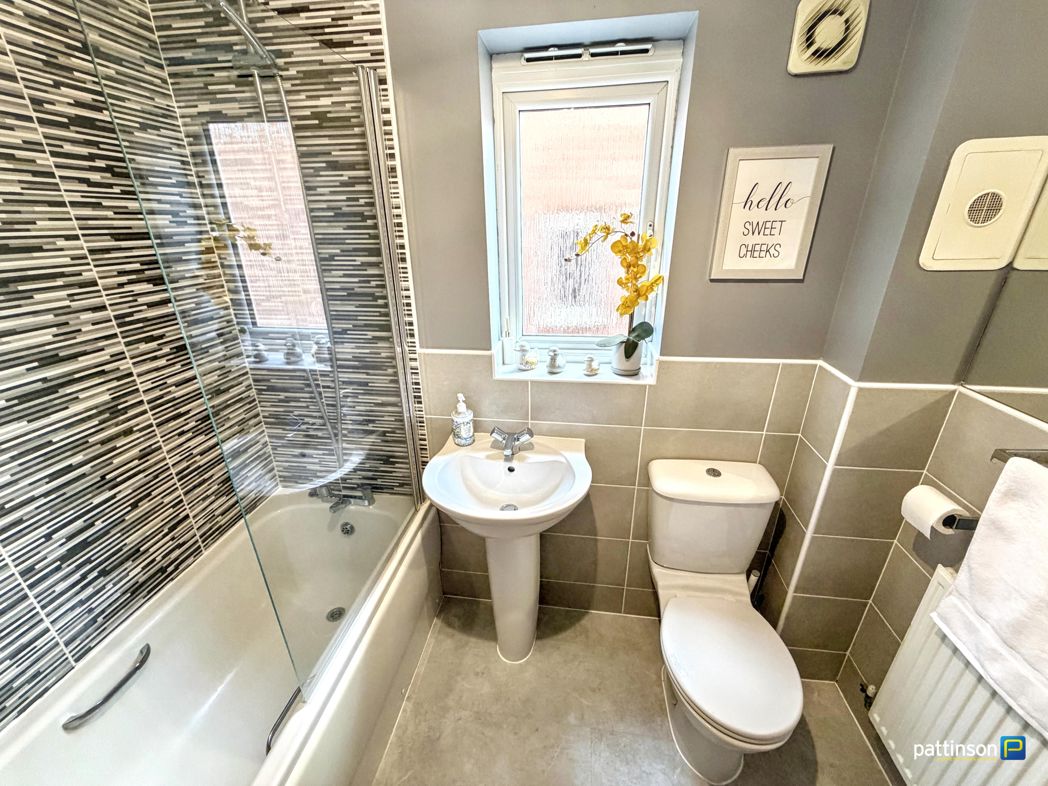
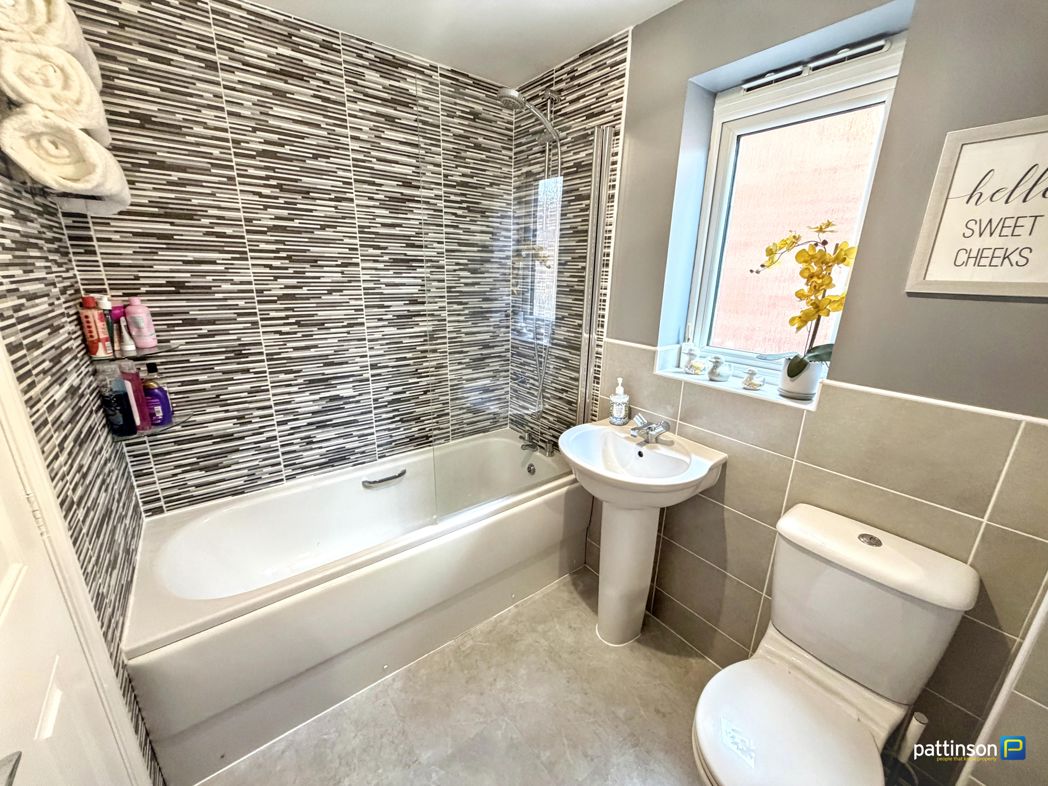
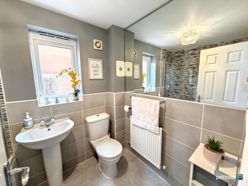
Bathroom
1.66m x 2.22m (5'5" x 7'3")
Double glazed window
-Panelled bath with mains shower over
-Pedestal wash hand basin
-Low level wc
-Radiator
-Part tiled walls
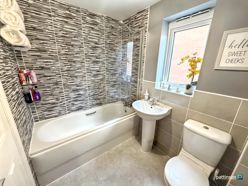
Additional Image 4
Additional Image 5
Top Floor Landing
Storage cupboard
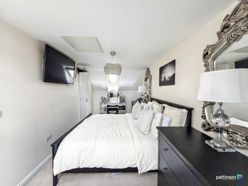
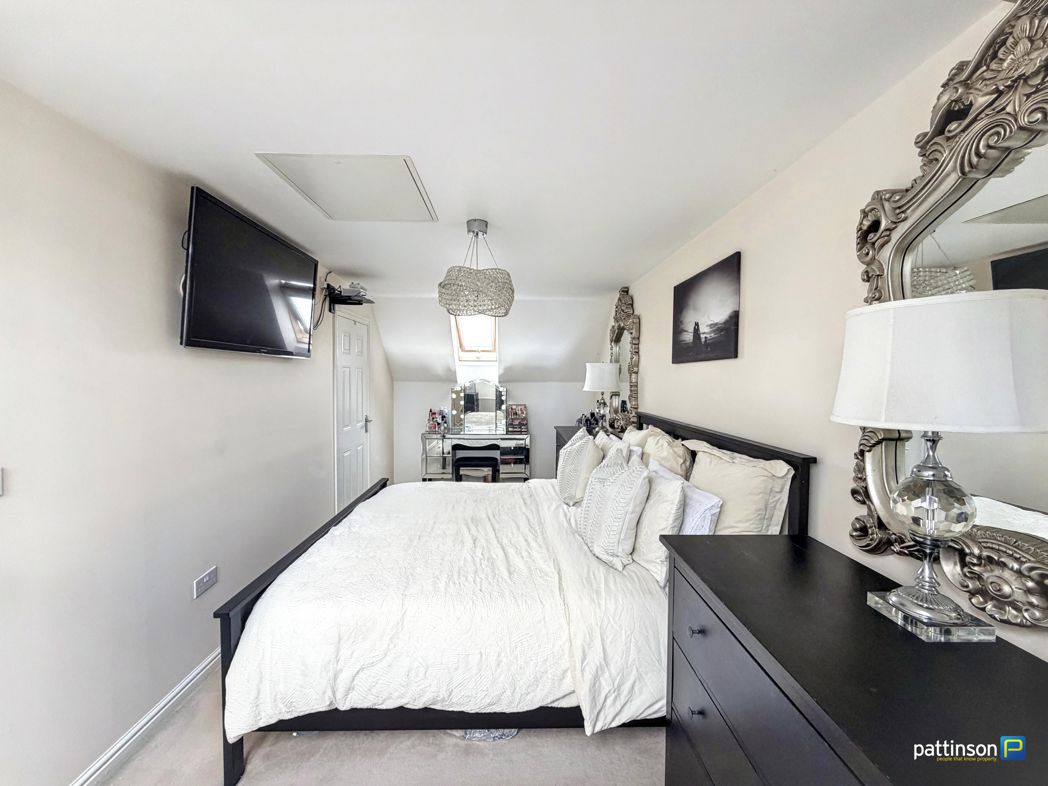
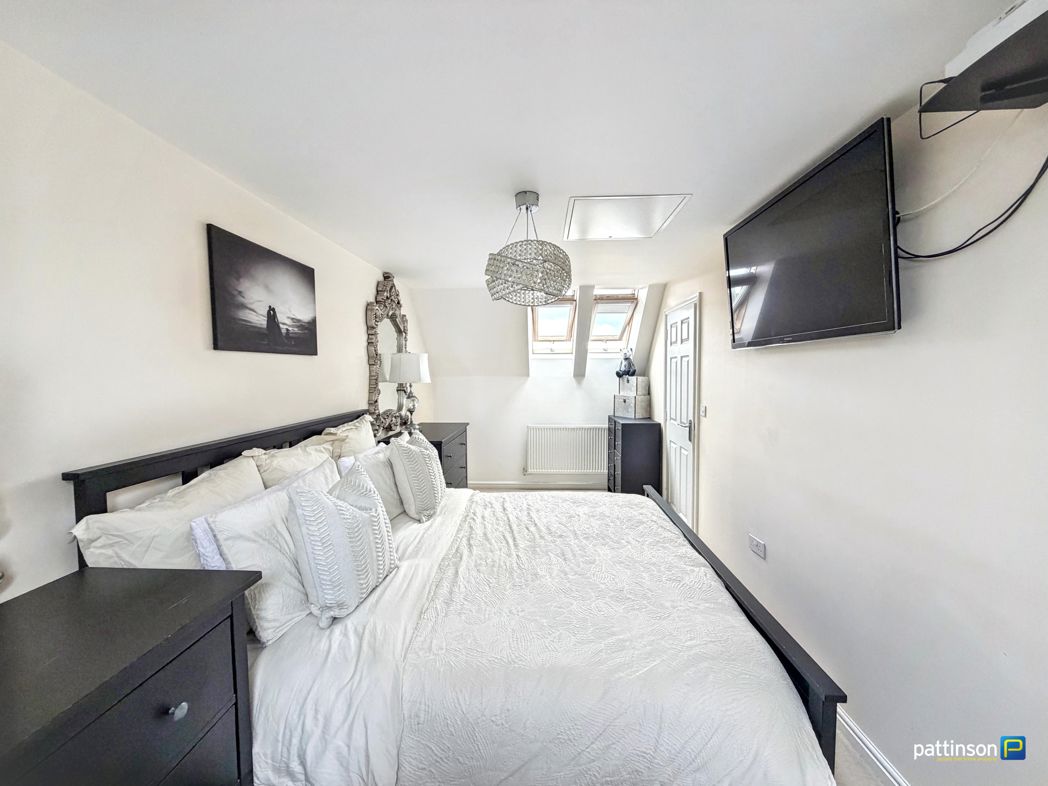
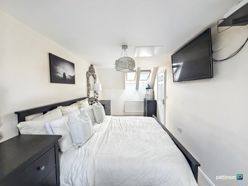
Master Bedroom
2.46m x 6.10m (8'0" x 20'0")
Velux windows to front & rear
-Storage cupboard
-Radiator
-Loft access
Additional Image 6
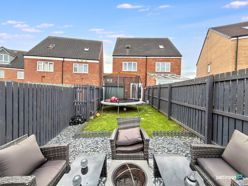
Rear Garden
Spacious enclosed garden with lawn area and slate chippings areas
Additional Image 7
Additional Image 8
Floor Plan
 (17)
(17)