2 bed terraced house to buy in NE32
Seine Court, Jarrow, Tyne and Wear, NE32 3BP
- TWO BEDROOM TERRACED
- WONDERFULLY PRESENTED THROUGHOUT
- RECENTLY INSTALLED WINDOWS & ROOF
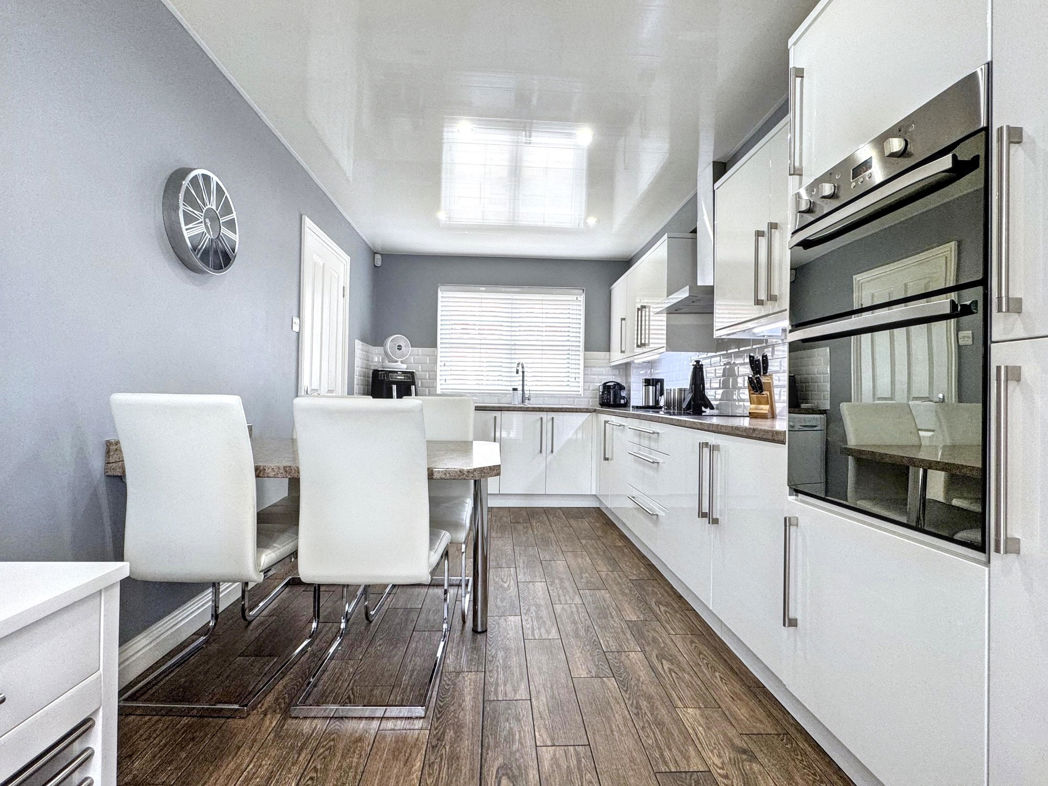
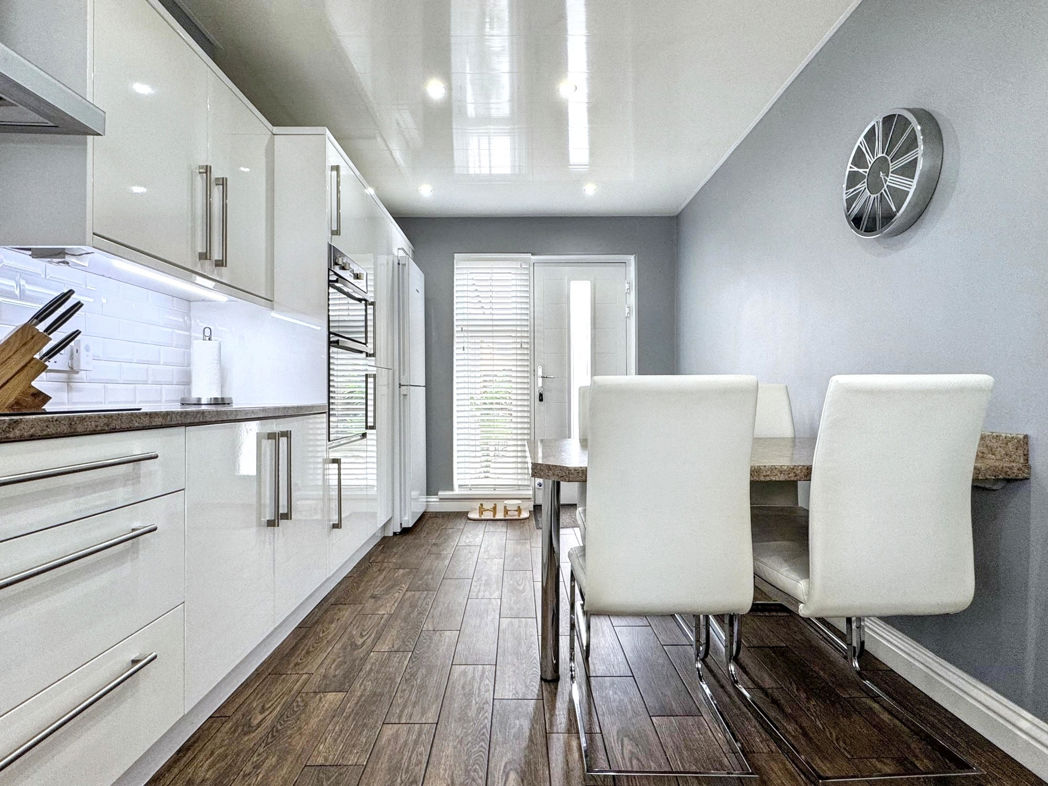
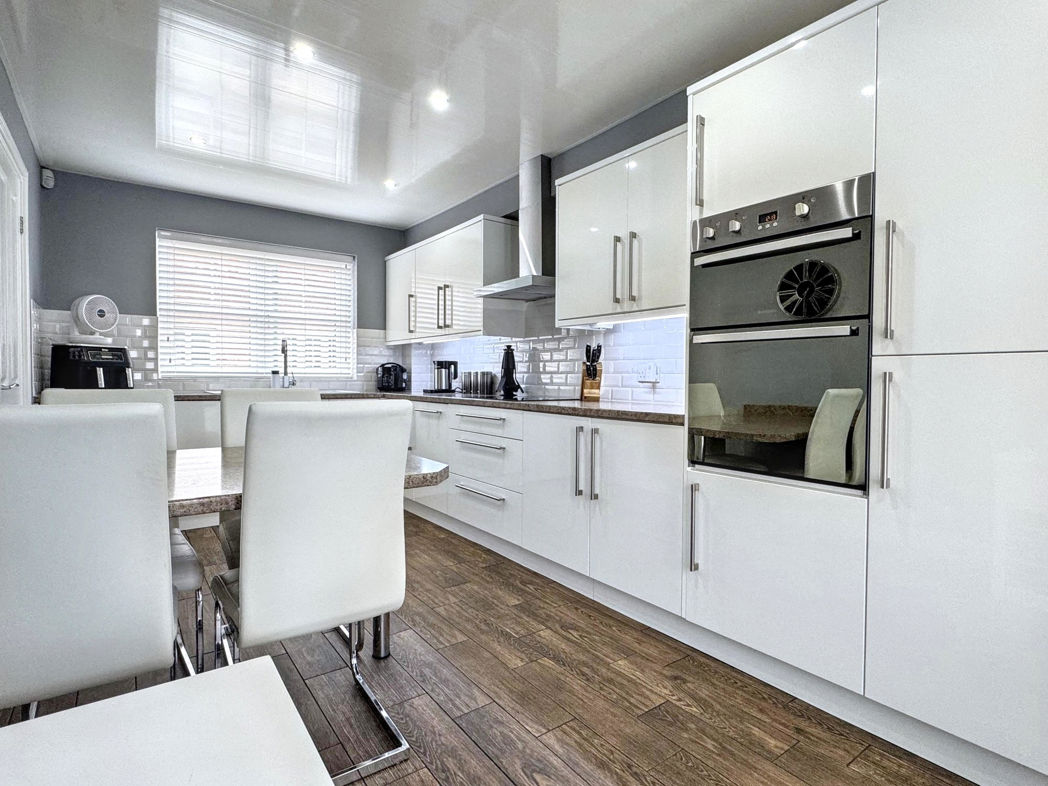
- MODERN FITTED KITCHEN/DINER WITH UNDERFLOOR HEATING
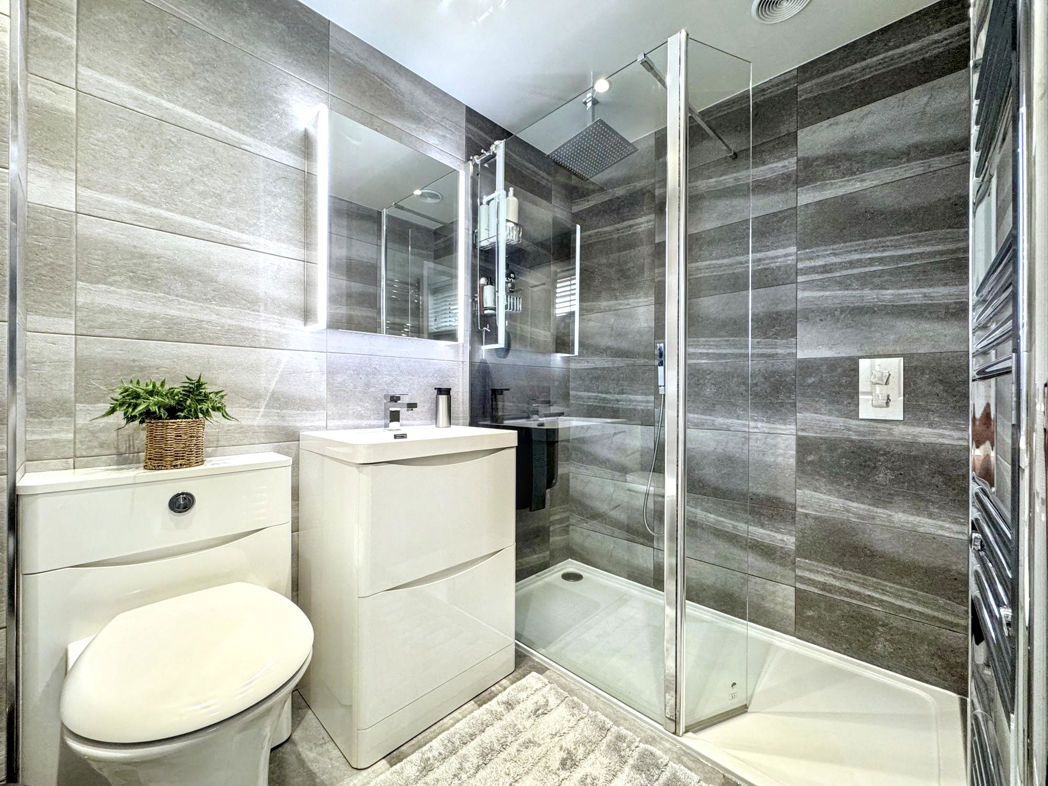
- RECENTLY INSTALLED SHOWER ROOM SUITE
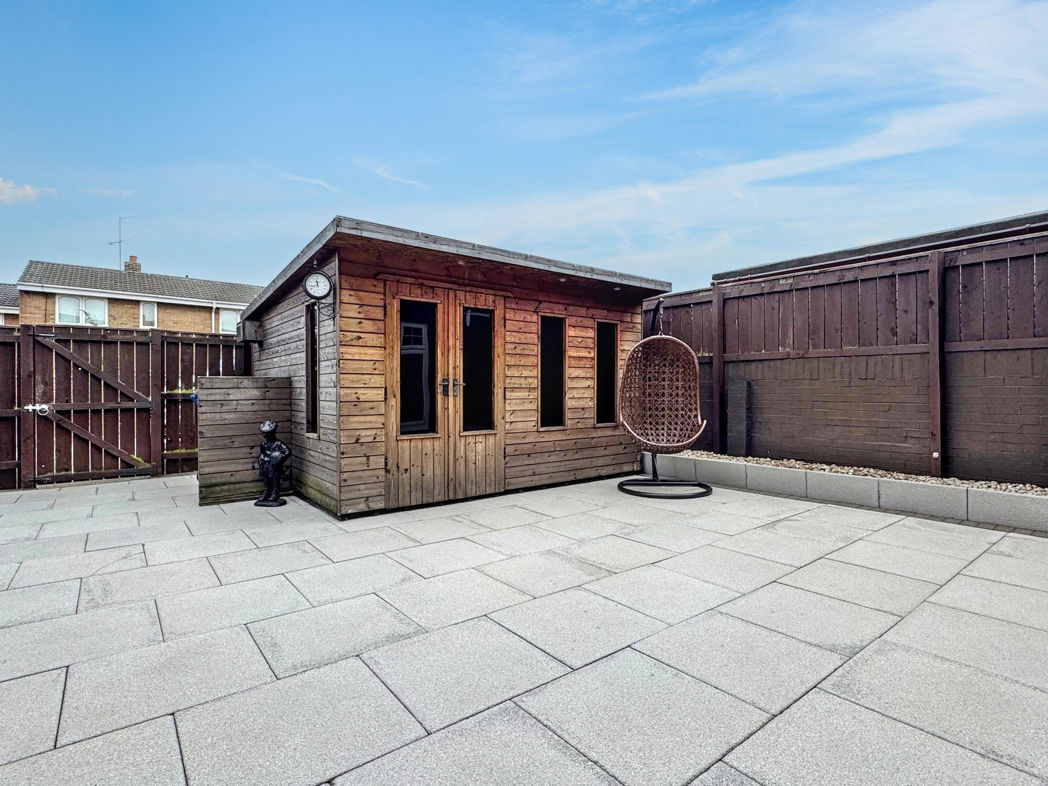
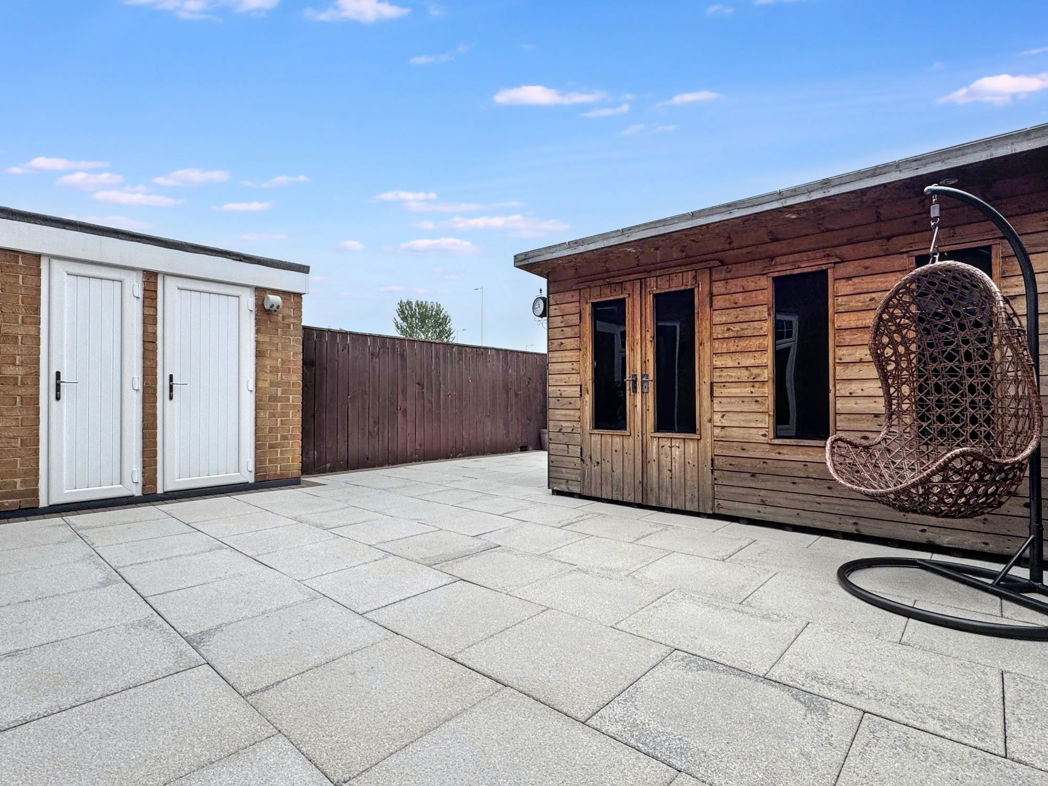
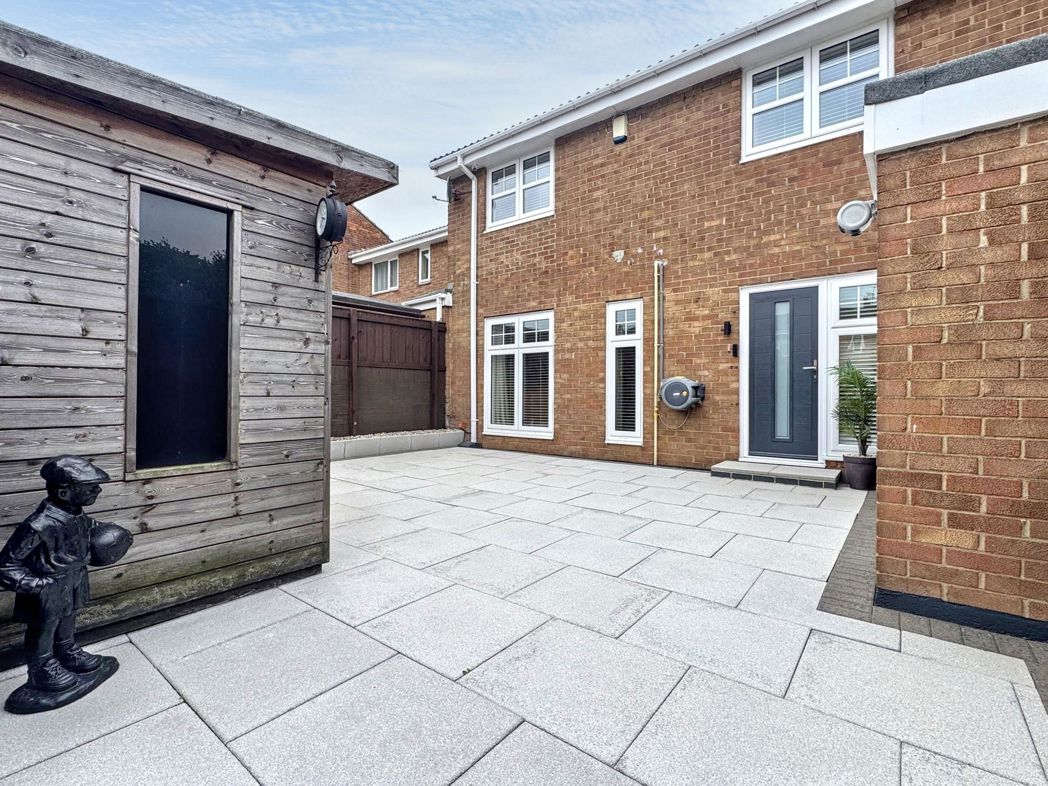
- LOW MAINTENANCE REAR GARDEN WITH SUMMER HOUSE
- GROUND FLOOR W/C
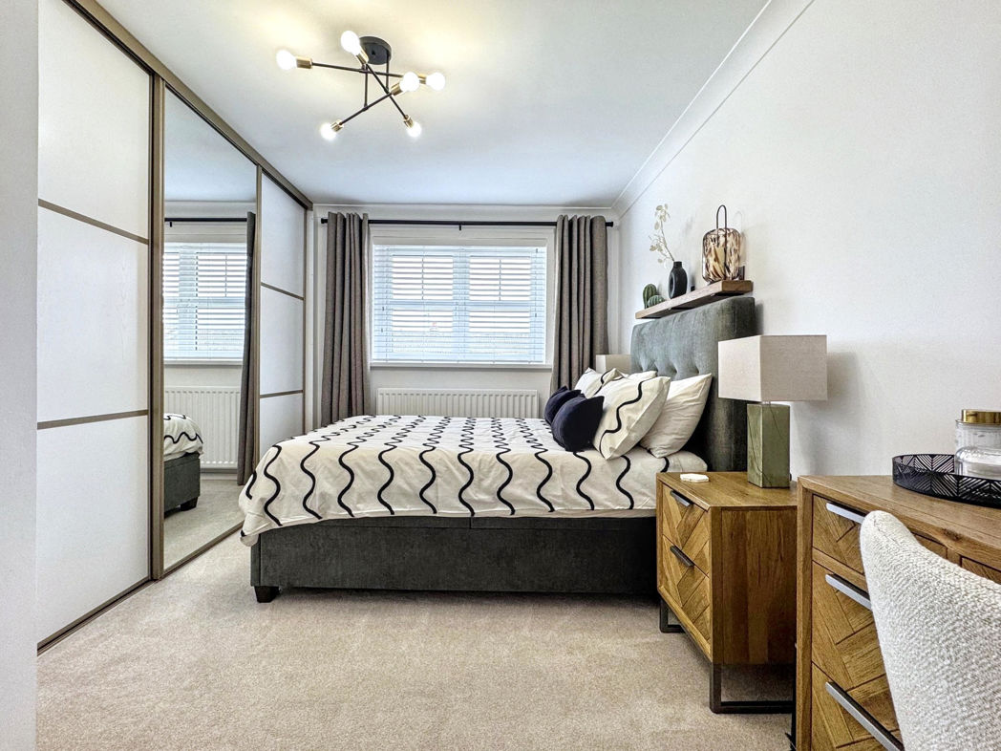
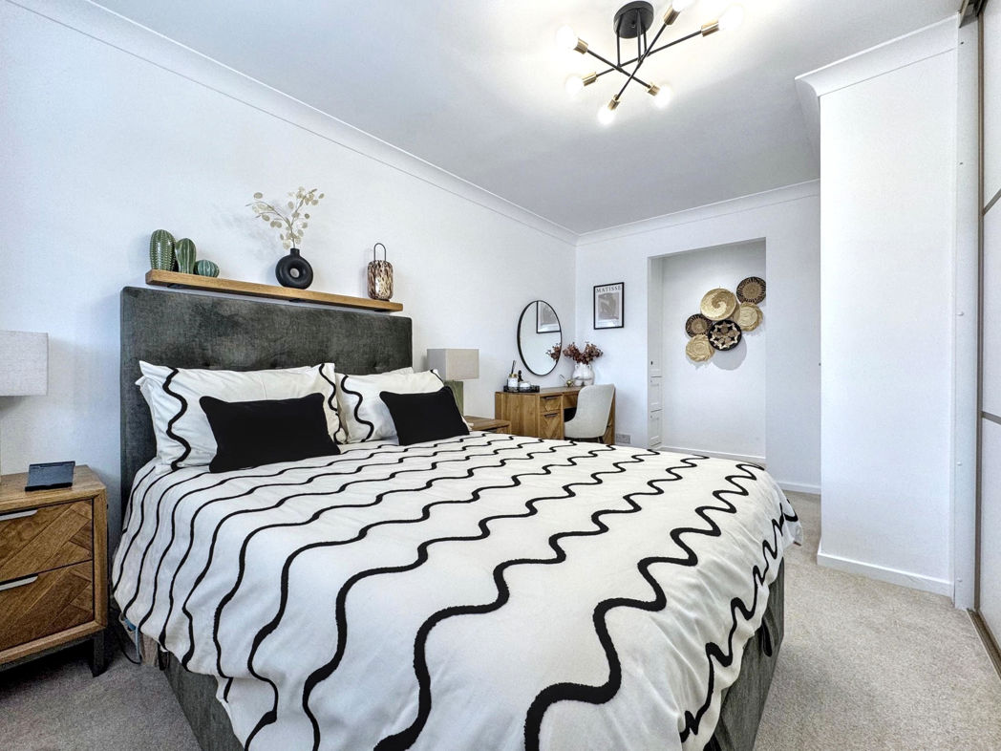
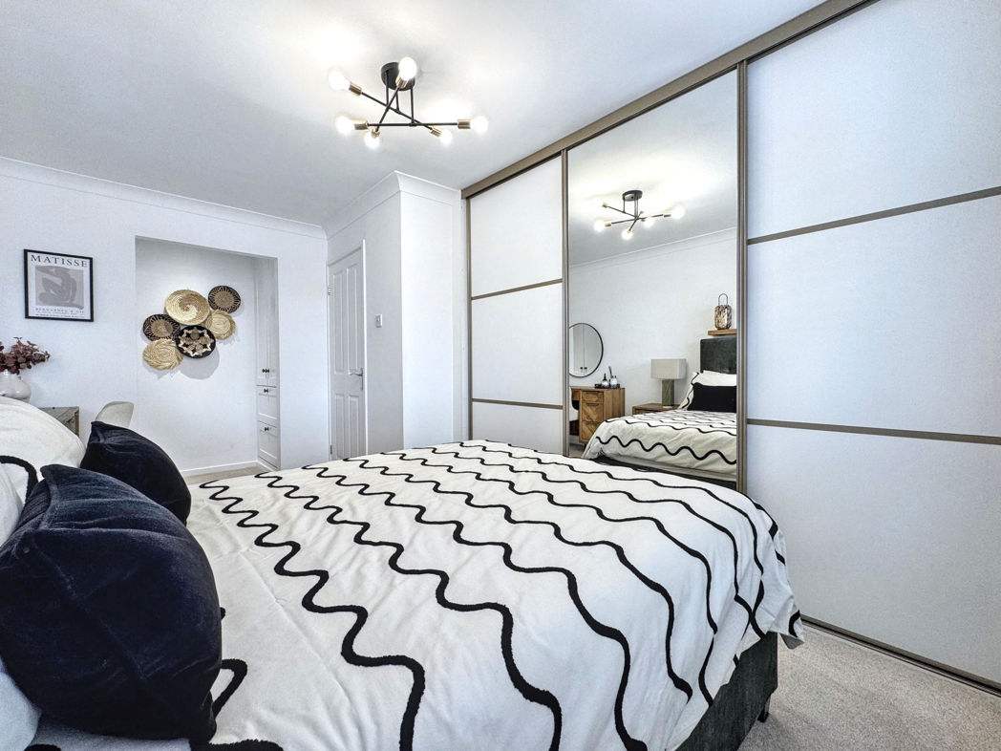
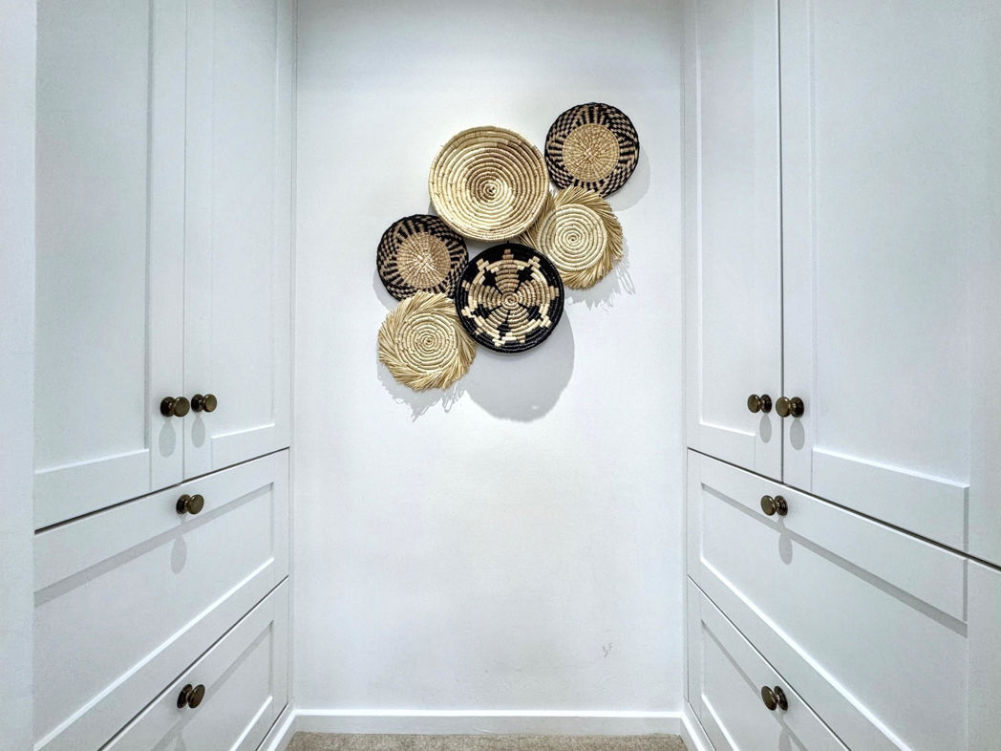
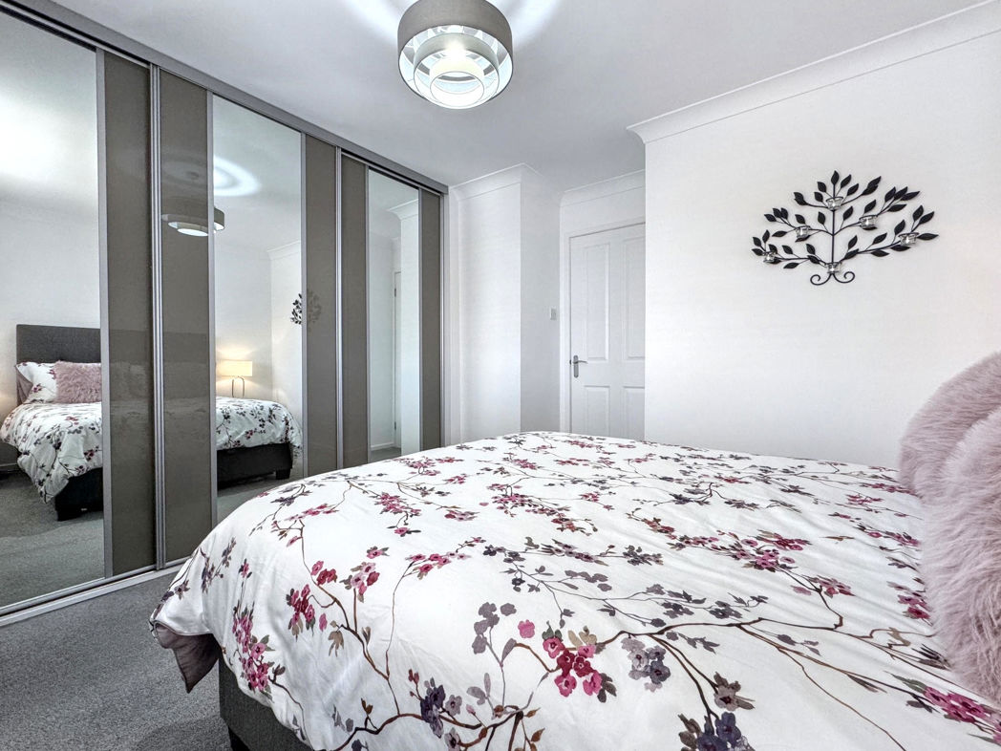
- TWO DOUBLE BEDROOMS WITH MODERN BUILT IN WARDROBES
- CLOSE TO AMENITIES & PUBLIC TRANSPORT
2 bed terraced house to buy in NE32
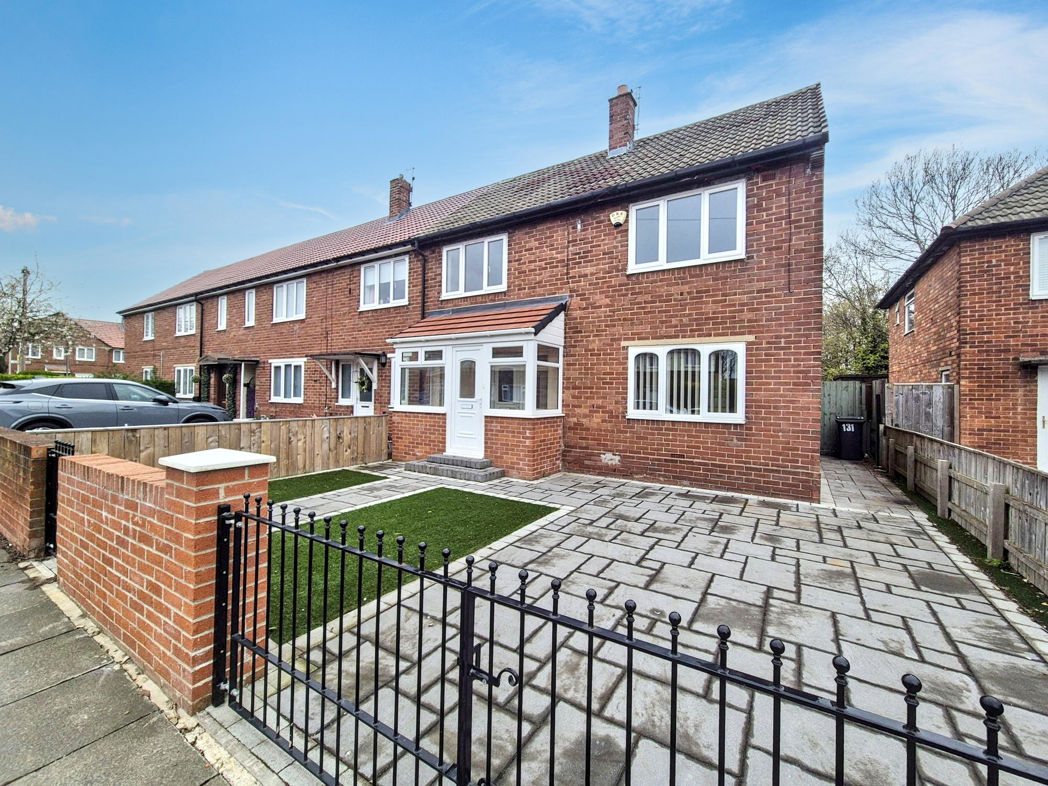
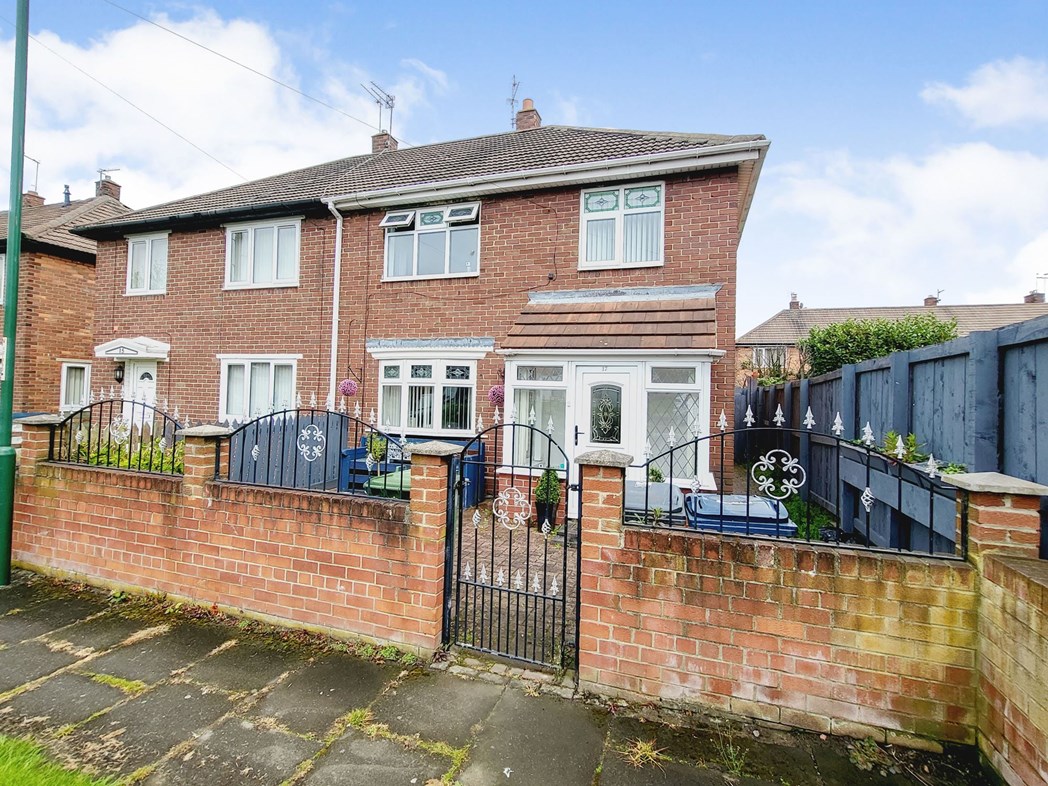
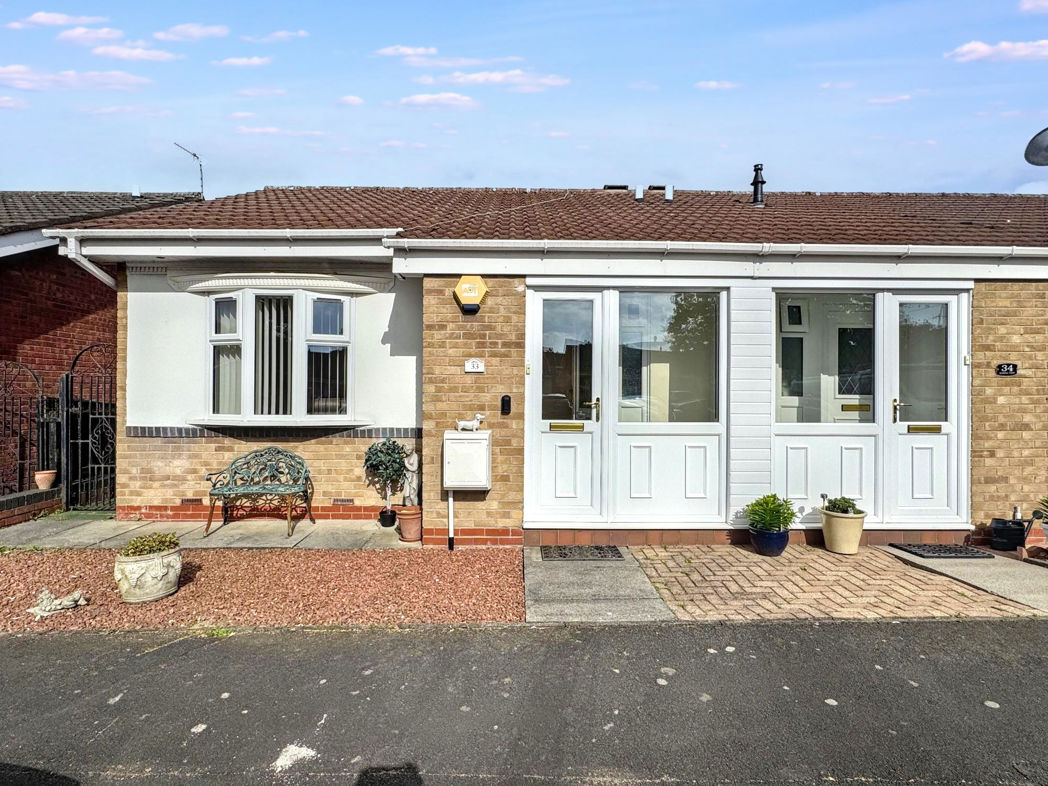
Pattinson Estate Agents welcome to the market this immaculately presented Two Bedroom Terrace located on Seine Court, Jarrow.
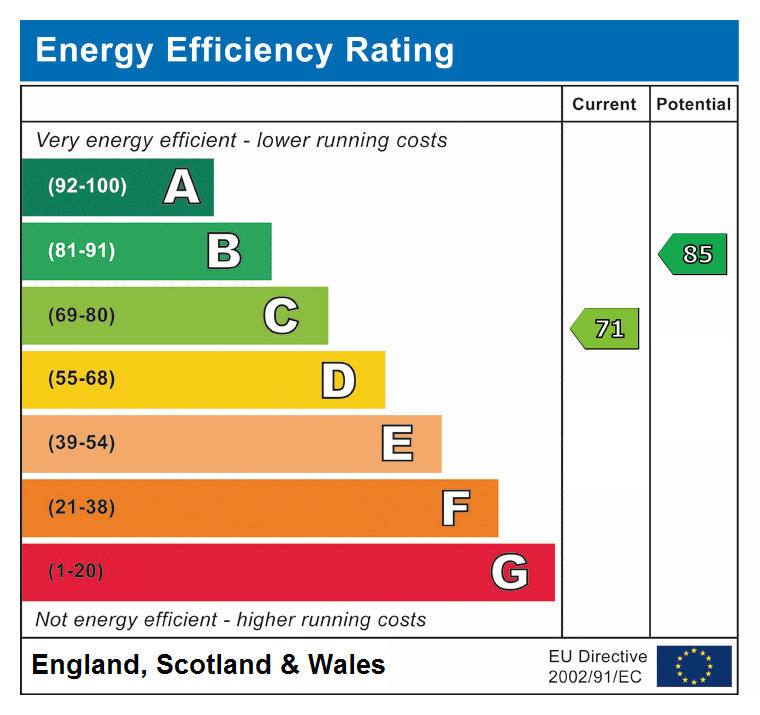
Situated within a popular residential area, this fabulous Two Bedroom property is immaculately presented throughout and has been tastefully redesigned by the current owners, offering a stylish & modern living space, benefitting from high specification additions incorporating underfloor heating, blue tooth connectivity, Hive heating system and contemporary features to make this a dream home for the successful buyer!
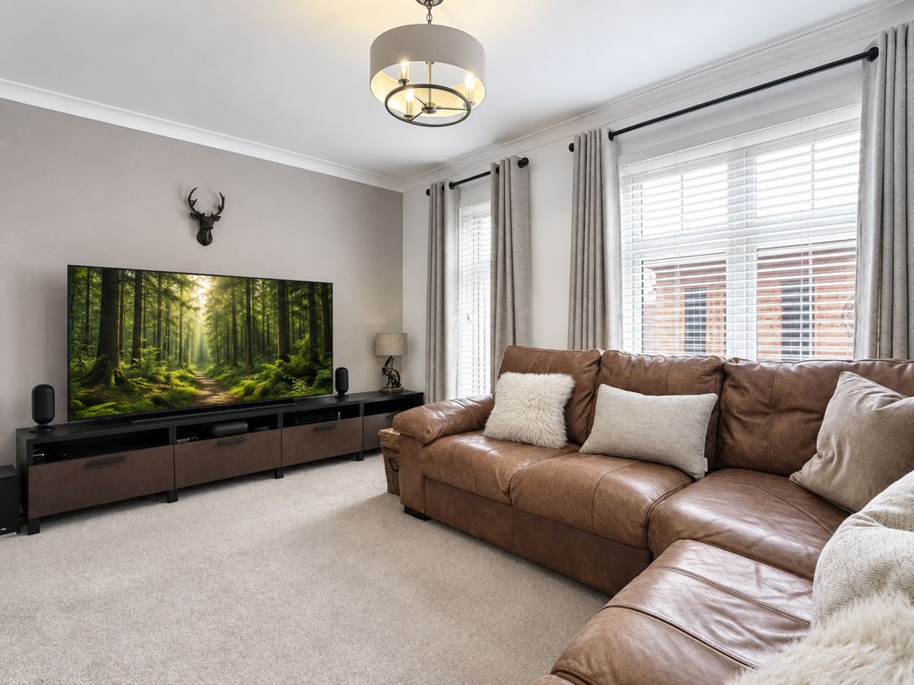
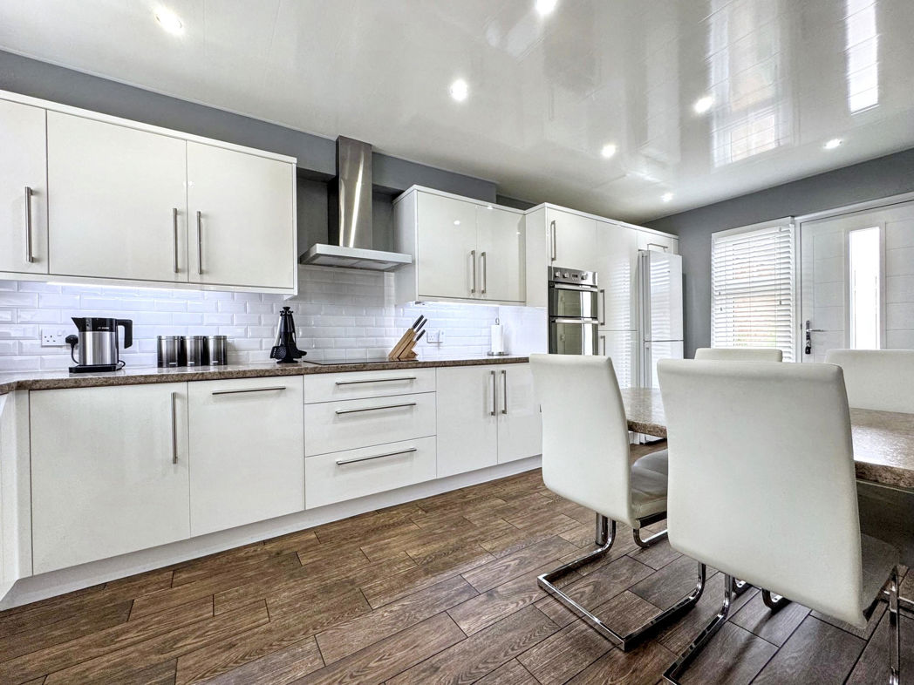
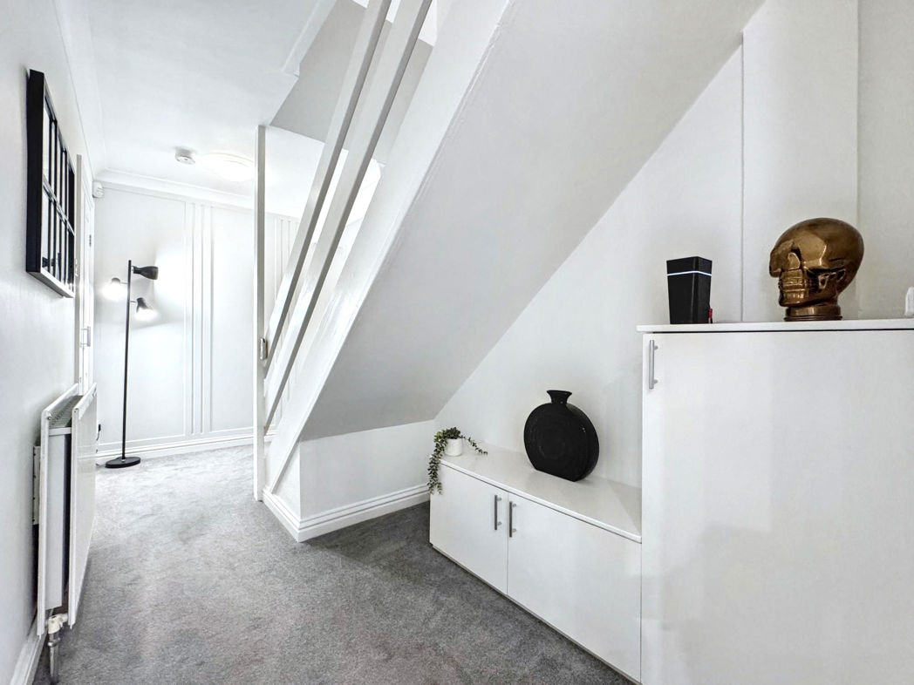
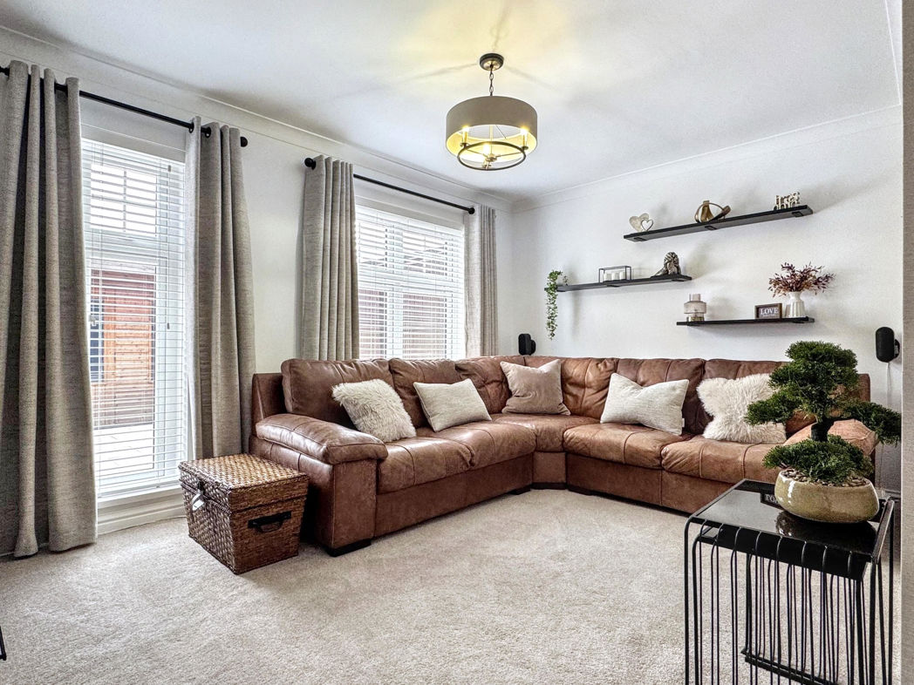
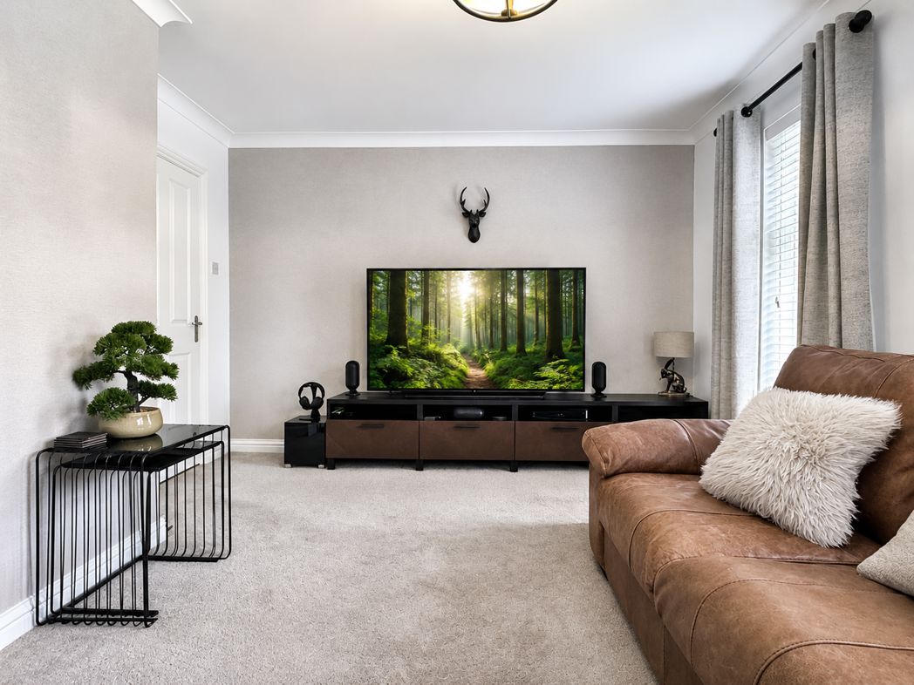
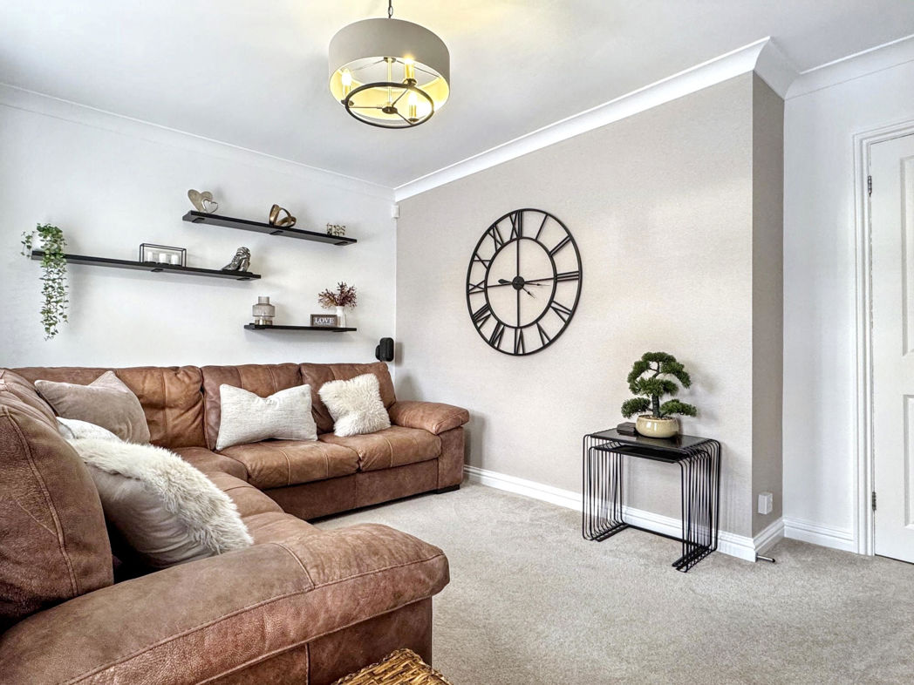
Upon entering the property via the spacious hallway, you will enter the generously proportioned lounge, tastefully decorated in neutral tones and flooded with natural light from two large picture windows, creating a comfortable and relaxing room to unwind at the end of the day. The sleek, modern, fitted kitchen offers a full range of storage units and integrated appliances, complemented by recessed lighting and under floor heating, making this the perfect space for informal dining with family and friends.
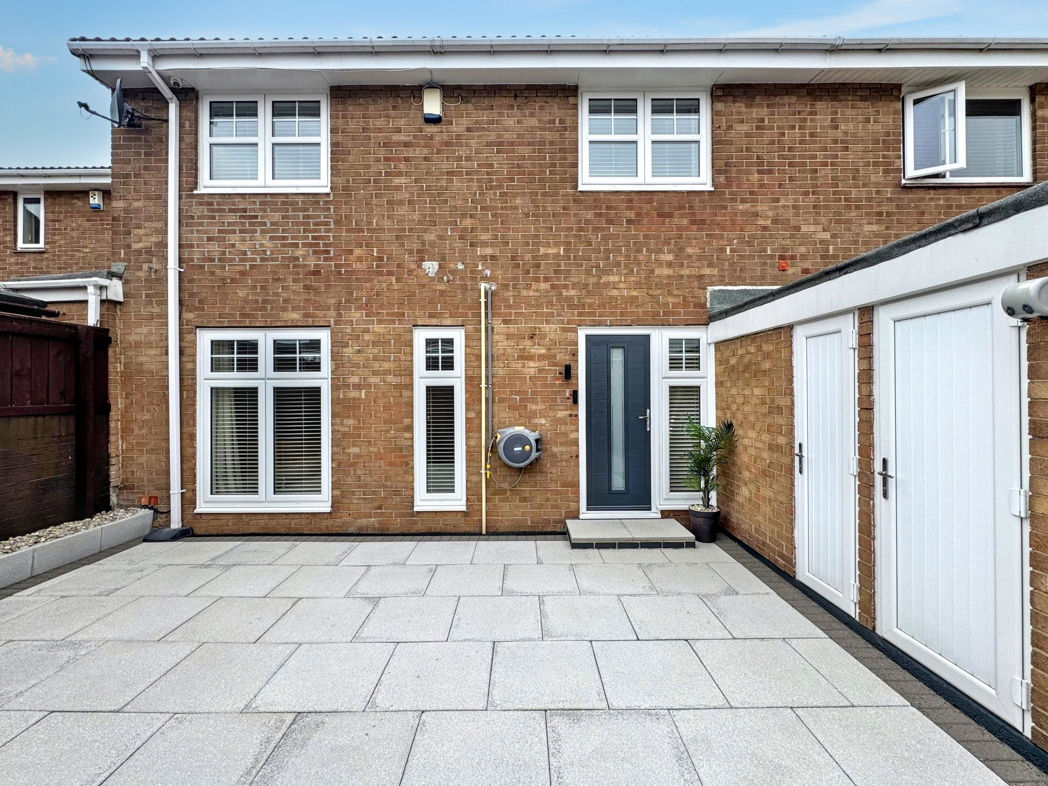
In addition, the property offers Two Spacious Double Bedrooms on the upper floor, both with fitted sliding door wardrobes alongside a sophisticated contemporary bathroom. The rear garden has been paved throughout providing a low maintenance, tranquil, aesthetically pleasing outside space, accompanied by a summerhouse and additional storage buildings.
Ideally located for an array of schools, walking distance to local amenities including the Viking Shopping Centre, Restaurants and Jarrow Focus sports and leisure facilities. Excellent local transport links from Jarrow Bus and Metro Interchange for journeys to Newcastle City Centre, South Shields and connections to Sunderland City Centre. Road links to A1, A19 to the South and the Tyne Tunnel and Pedestrian Tunnel to much of the North East.
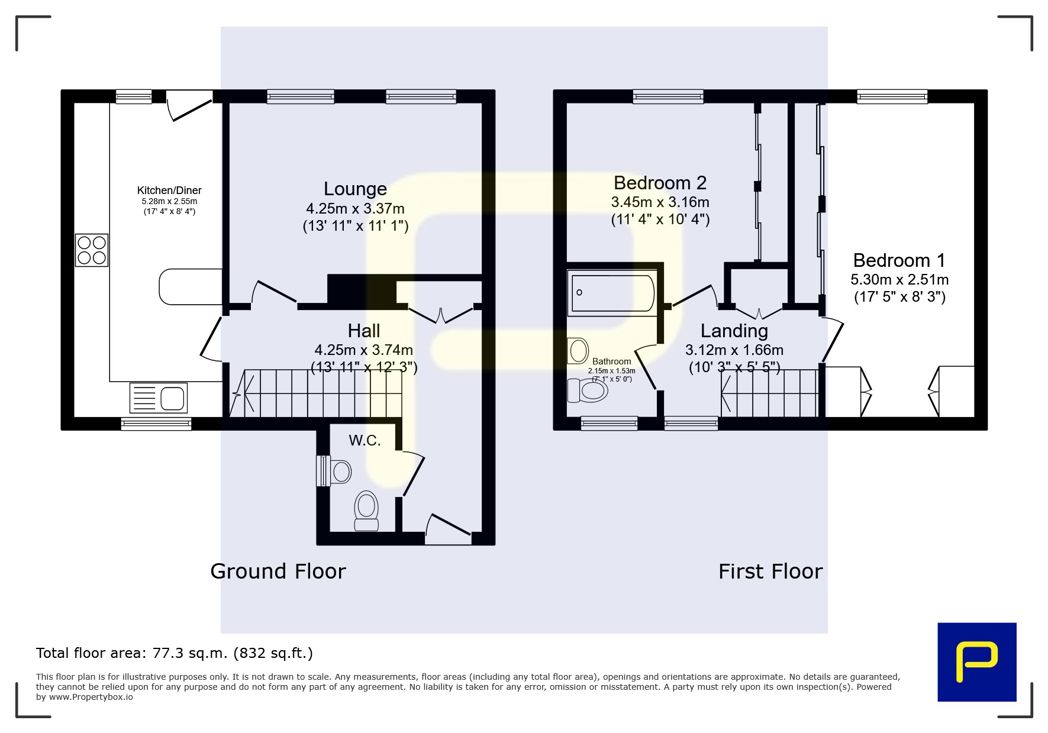
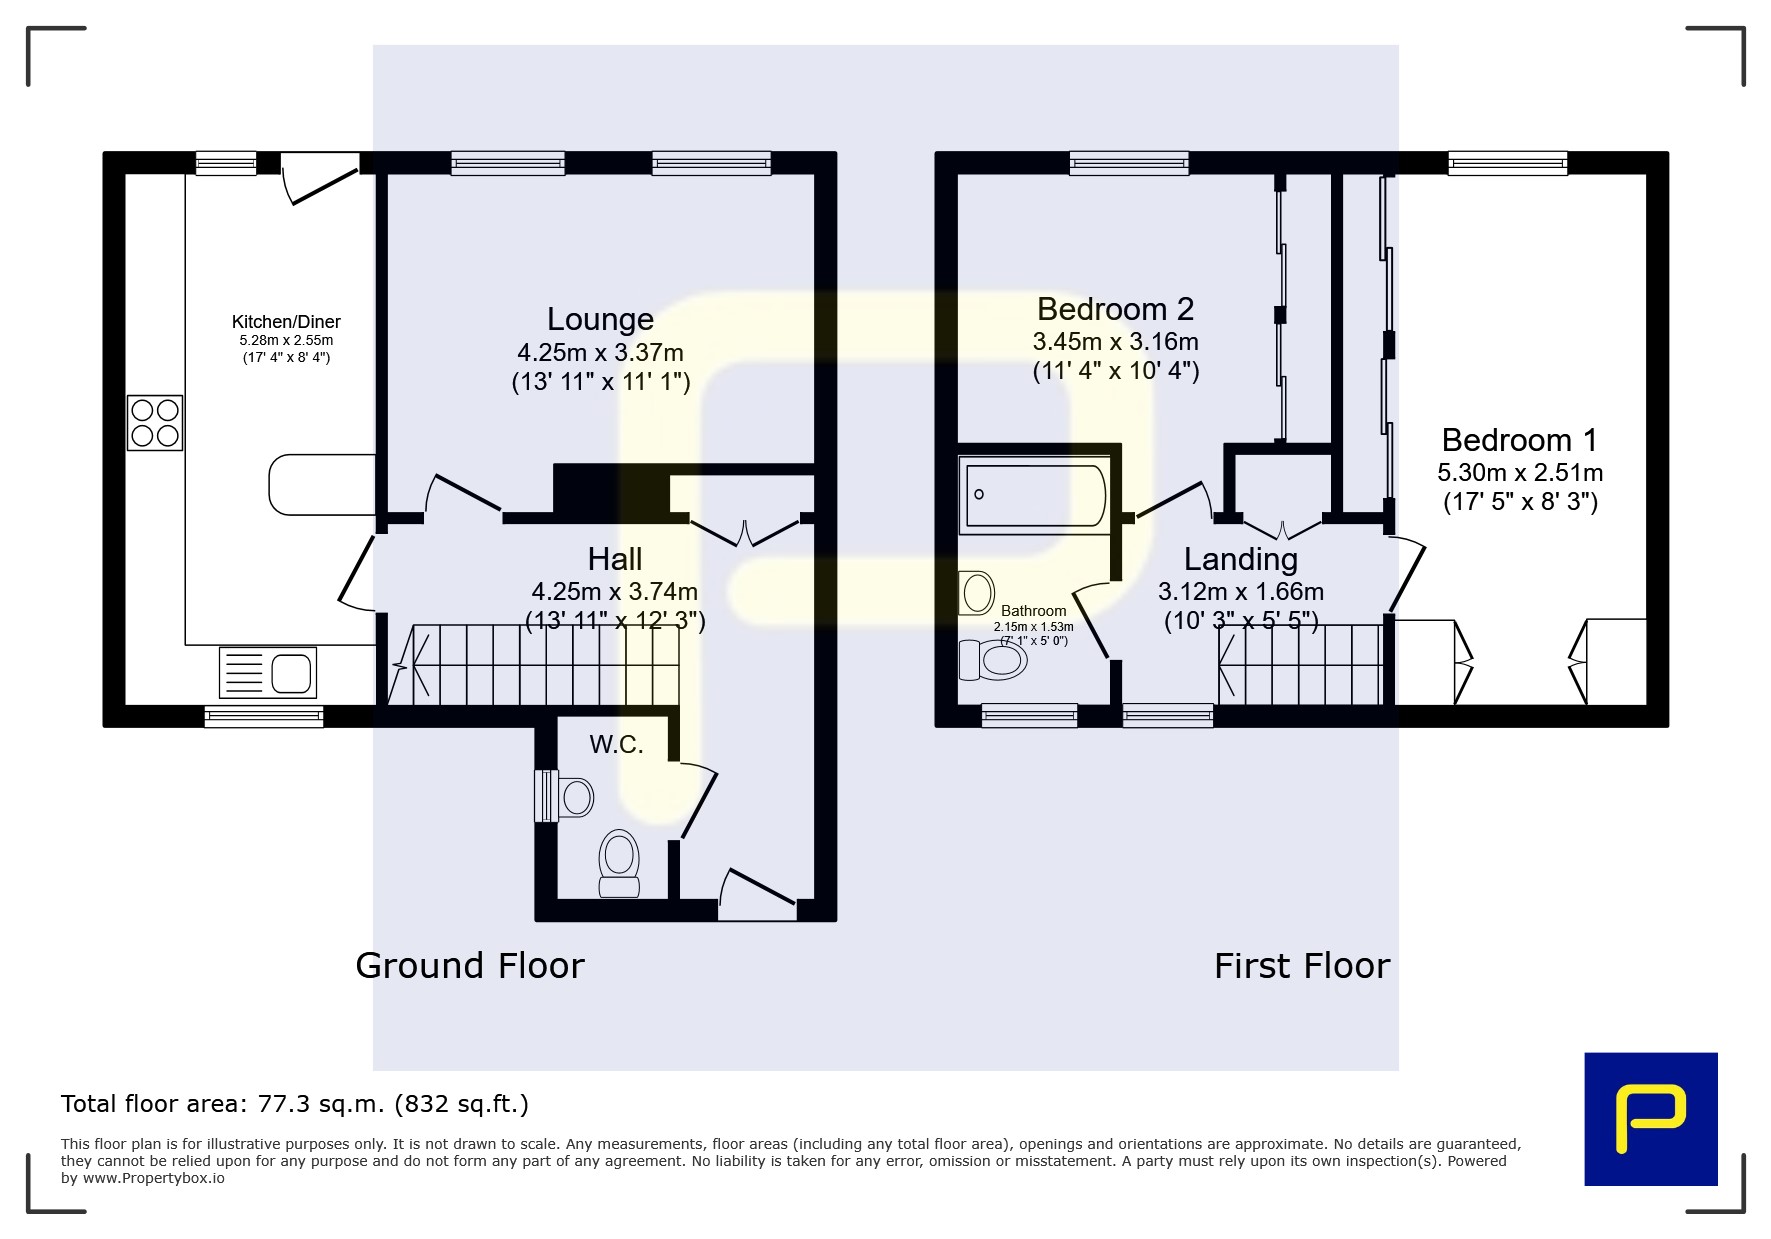
Briefly comprising: Entrance / Hallway, Ground floor Cloak, Lounge Kitchen / Diner. To the first floor lies Two Double Bedrooms and the Family Bathroom. Externally to the rear is a large enclosed garden with low maintenance paved patio & summer house with lighting & power.
Properties of this specification are extremely popular and an early viewing is essential.
To arrange a viewing call PATTINSON JARROW; 0191 4897431 or email: jarrow@pattinson.co.uk
Summary
- Property Type: Terraced House
- Bedrooms: 2
- Receptions: 1
- Tenure: Freehold
- Heating: Gas
- Parking: On Street

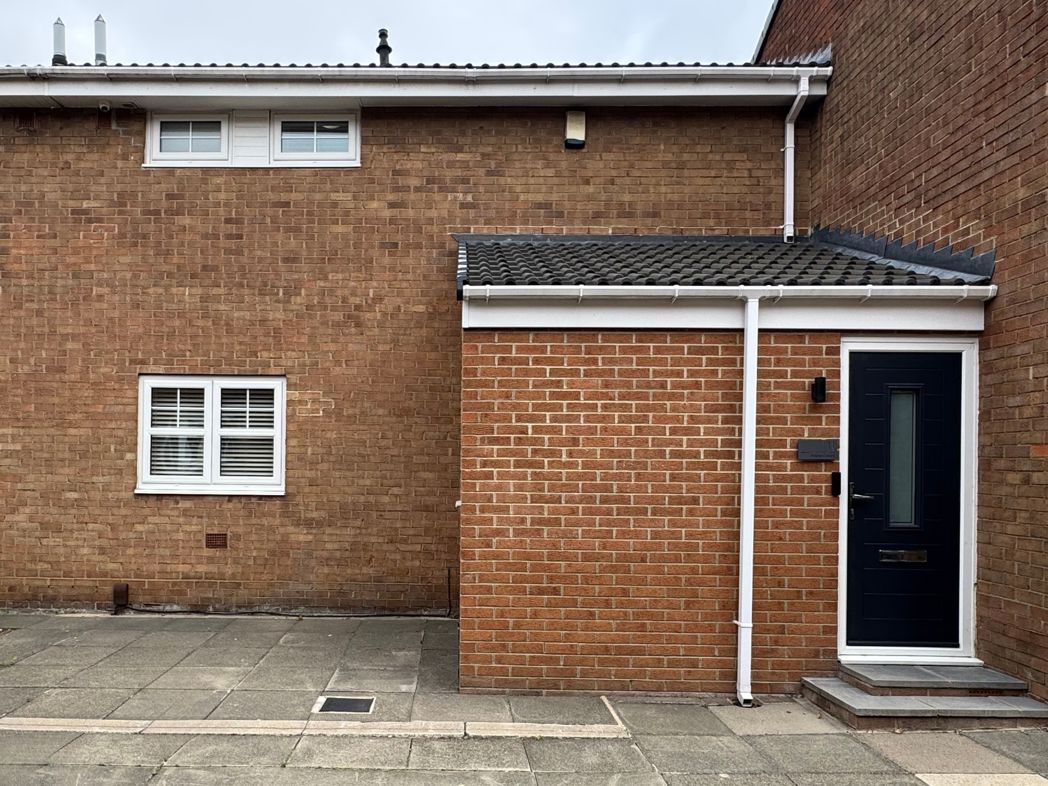
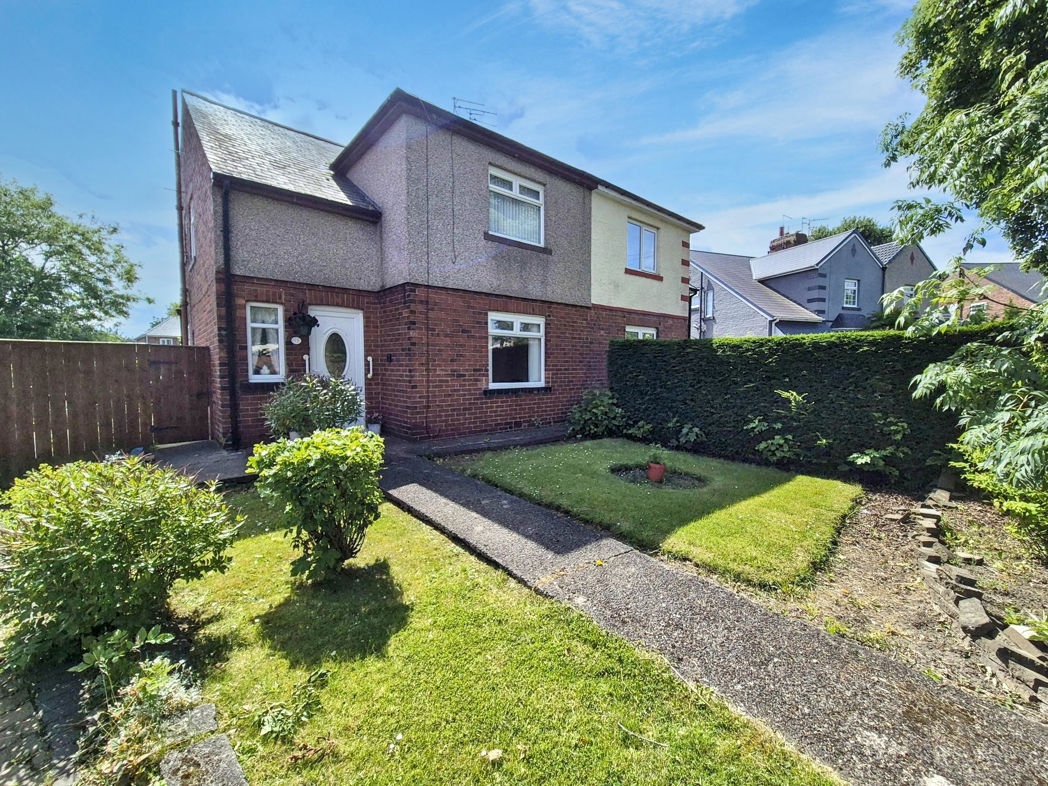
External Front
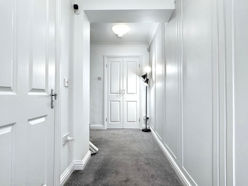
Entrance/Hallway
4.46m x 1.61m (14'7" x 5'3")
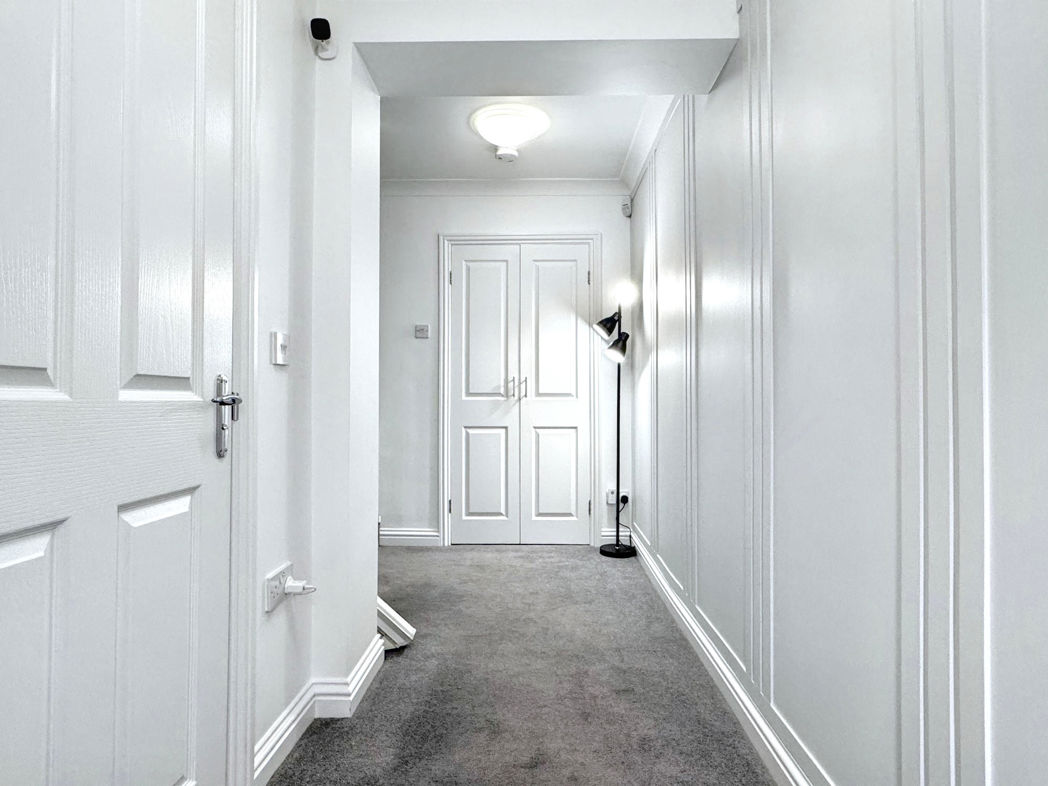
Part glazed composite door leading to entrance, stairs to first floor, gas central heating radiator, built in storage;
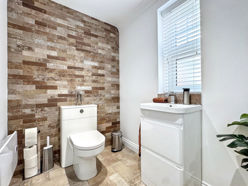
Cloak
2.06m x 1.46m (6'9" x 4'9")
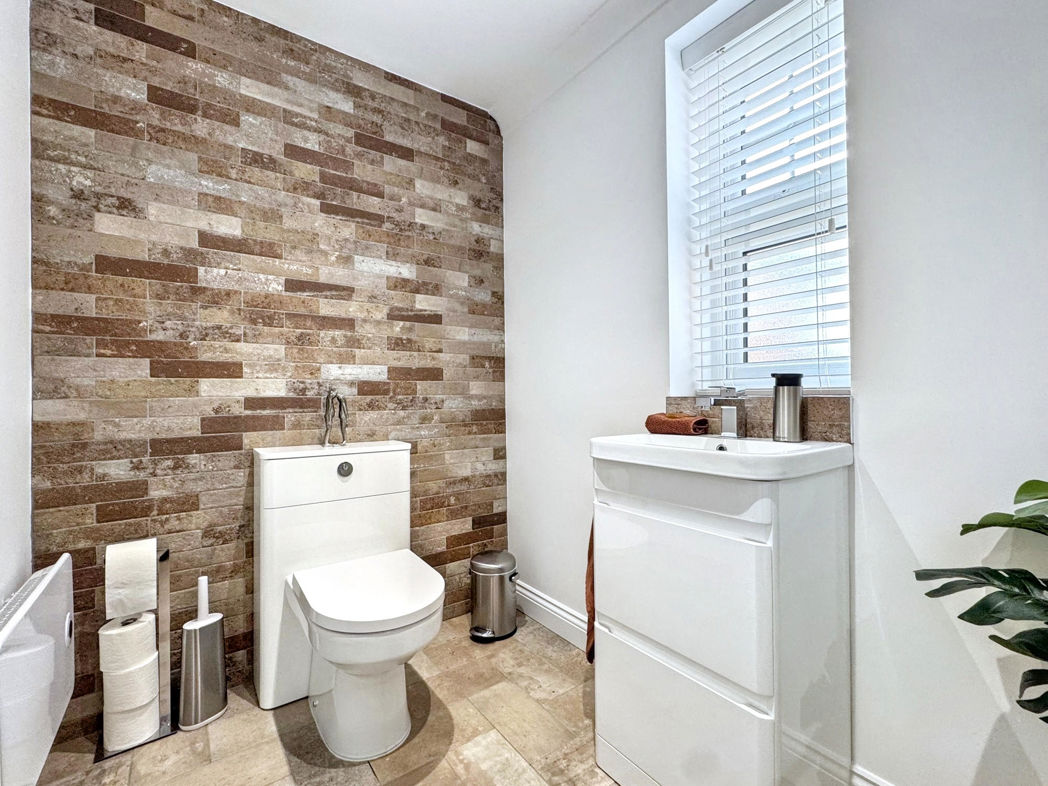
W/C, vanity wash hand basin, feature tiled walls, recess lighting, gas central heating radiator, double glazed window to side aspect;
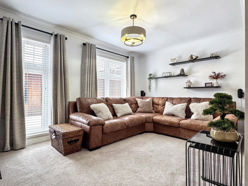
Lounge
4.25m x 3.37m (13'11" x 11'0")
Double glazed windows to rear aspect, gas central heating radiator;
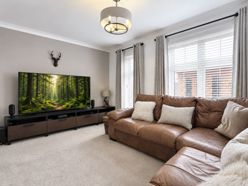
Lounge (Additional)
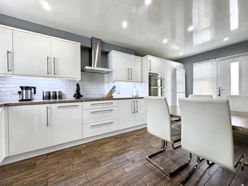
Kitchen/Diner
5.28m x 2.55m (17'3" x 8'4")
A range of wall and base units with contrasting work surfaces, breakfast bar, composite sink with mixer tap over, integrated electric oven, electric induction hob with extractor over, integrated dishwasher, plumbing for washing machine, space for fridge freezer, tiled flooring with underfloor heating, pantry cupboard, tiled splashbacks, recess lighting, double glazed window to rear aspect, composite door leading to garden;
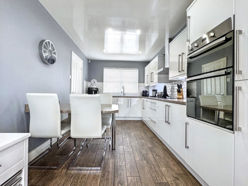
Kitchen/Diner (Additional)
First Floor Landing
3.12m x 1.66m (10'2" x 5'5")
Loft access with pull down ladder to partially boarded loft space, built in storage with combi boiler, double glazed window to side aspect;
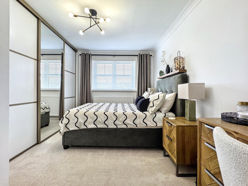
Bedroom One
5.30m x 2.51m (17'4" x 8'2")
Double glazed window to rear aspect, gas central heating radiator, built in sliding wardrobe, walk in wardrobe;
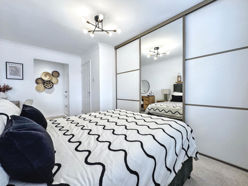
Bedroom One (Additional)
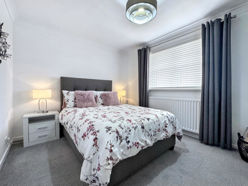
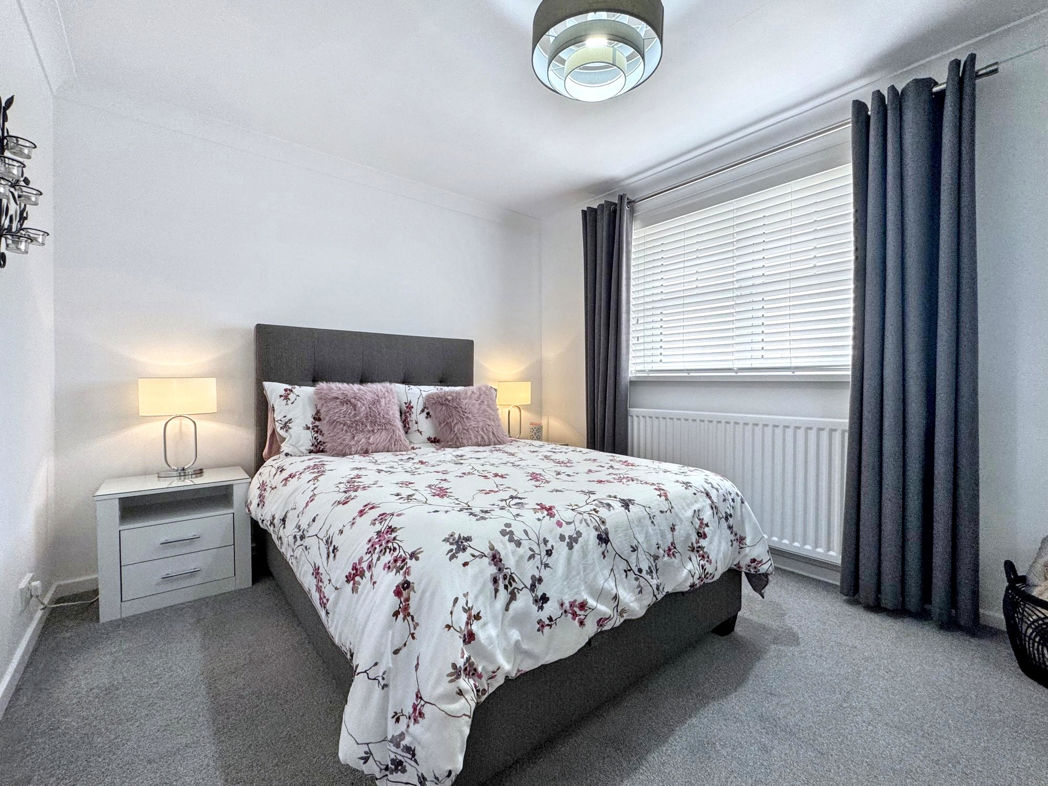
Bedroom Two
Double glazed window to rear aspect, gas central heating radiator, built in sliding wardrobe;
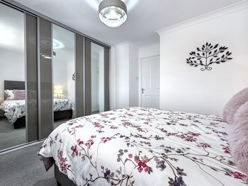
Bedroom Two (Additional)
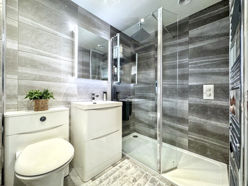
Shower Room
2.15m x 1.53m (7'0" x 5'0")
A white suite consisting of shower cubicle with mains waterfall shower, combination vanity wash hand basin, W/C with enclosed cistern, wall mounted light up mirror with bluetooth connectivity, extractor, chrome towel gas central heating radiator, feature tiled walls, double glazed window to side aspect;
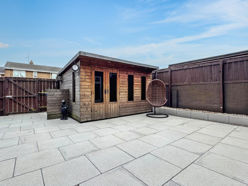
Garden
Private enclosed low maintenance garden with paved patio, external water source, external lighting, external brick built storage with new UPVC doors, summer house with lighting & power, gated access to rear lane;
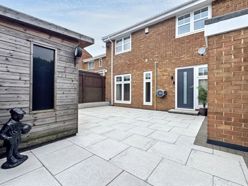
External Rear (Additional)
Floor Plan
 (22)
(22)