1 bed bungalow to buy in NE31
Marina View, Hebburn, Tyne and Wear, NE31 1RX
- SPACIOUS ONE BEDROOM BUNGALOW
- BRIGHT & AIRY LOUNGE
- MODERN FITTED KITCHEN / FAMILY BATHROOM
- SEPARATE CLOAK
- LARGE CONSERVATORY
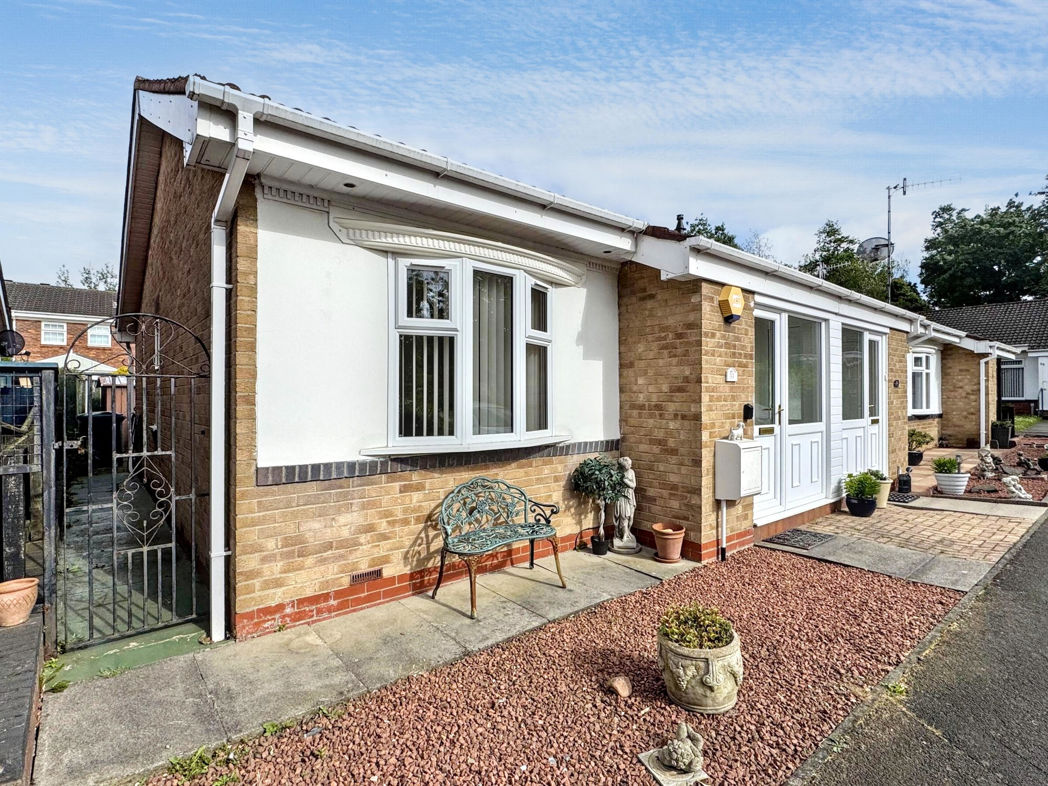
- PRIVATE FRONT & REAR GARDEN
1 bed bungalow to buy in NE31
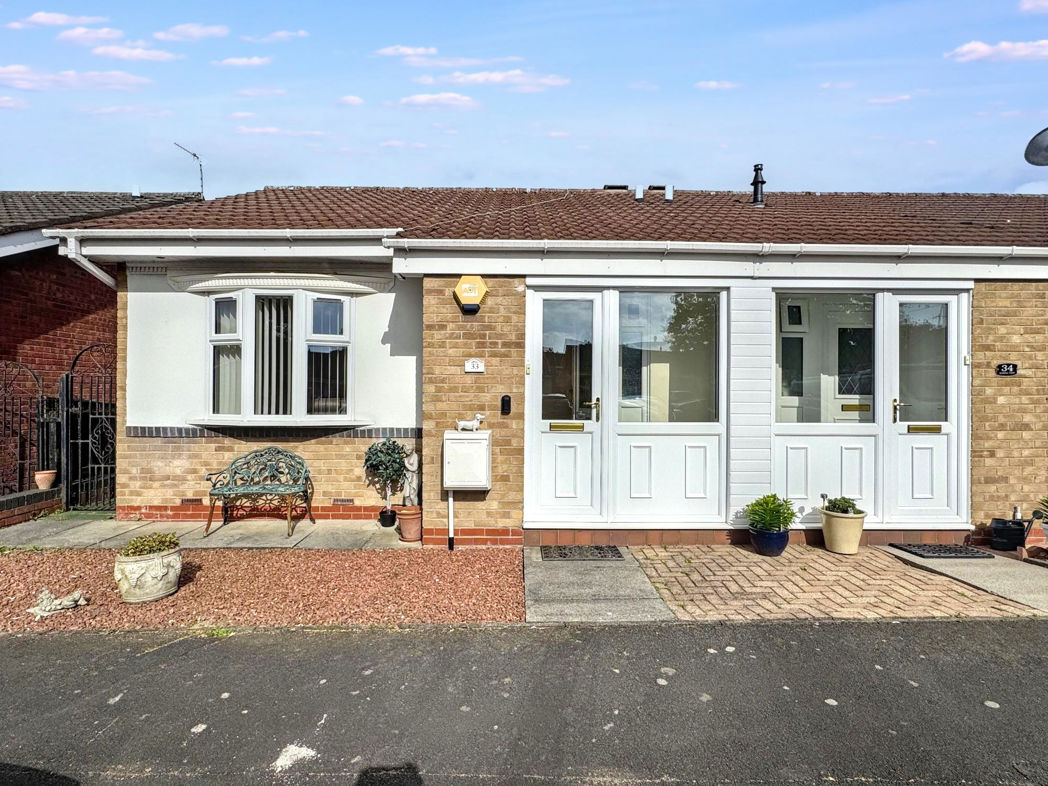
We are delighted to present this spacious one-bedroom bungalow on the market for Residential Sale in the highly sought-after area of Hebburn. This charming property features modern design elements and warm, welcoming interiors with a wealth of natural light throughout.
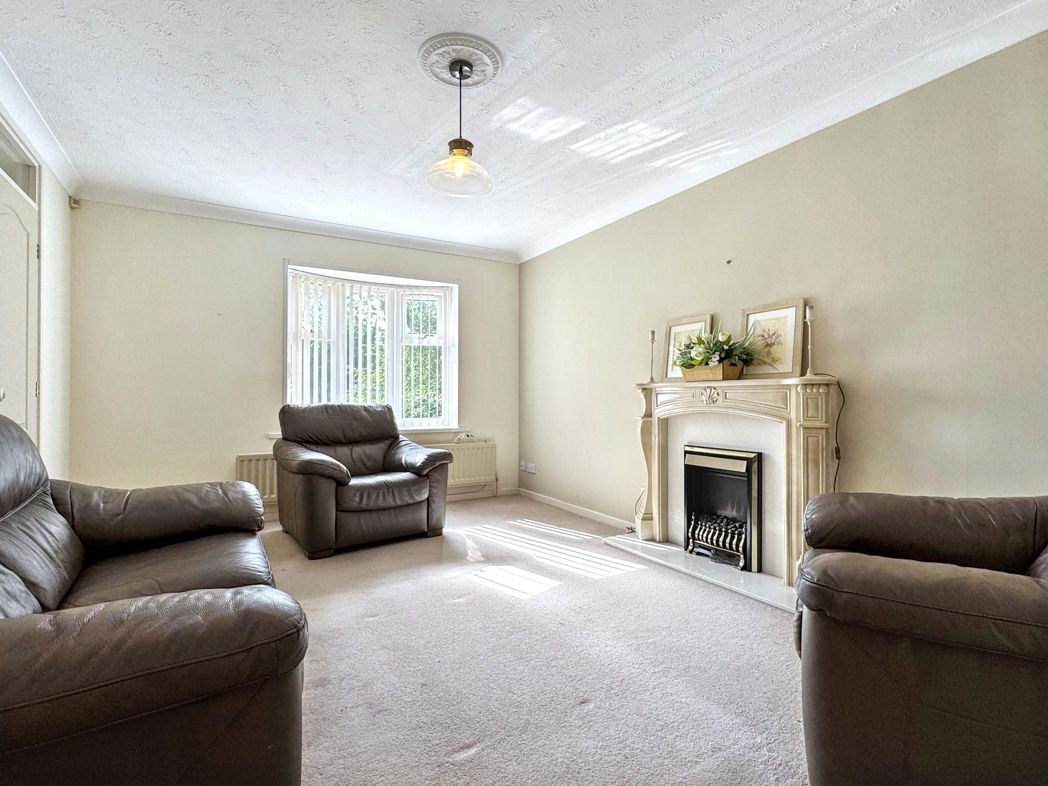
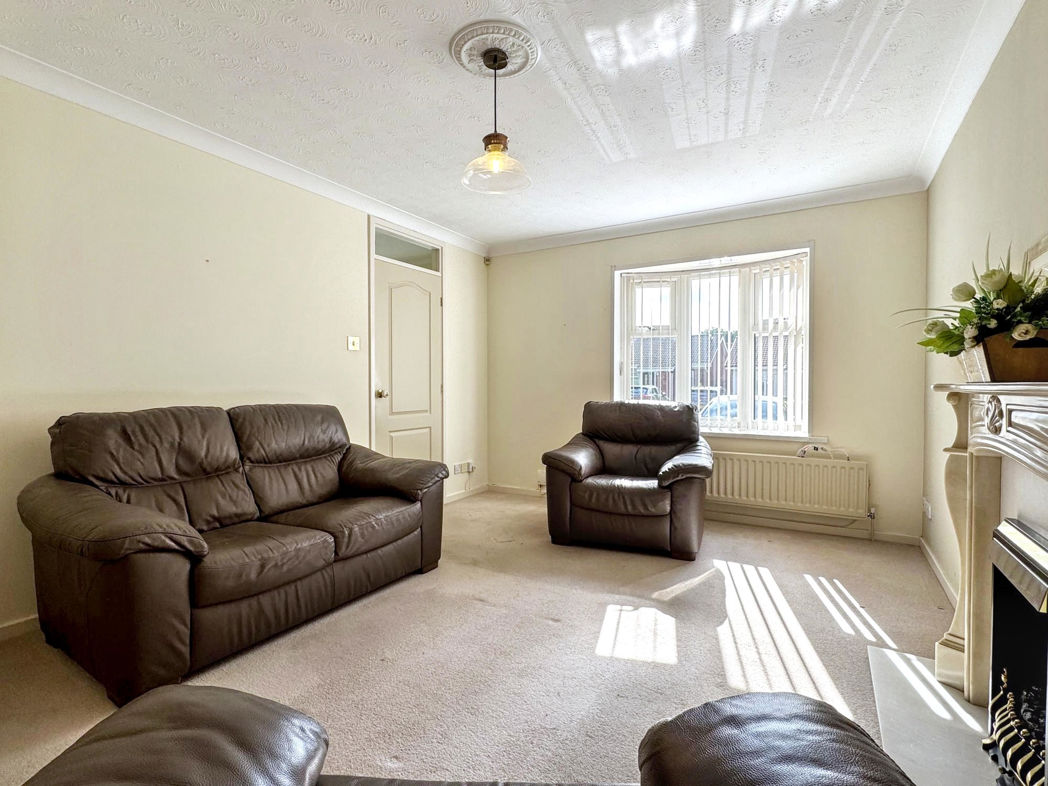
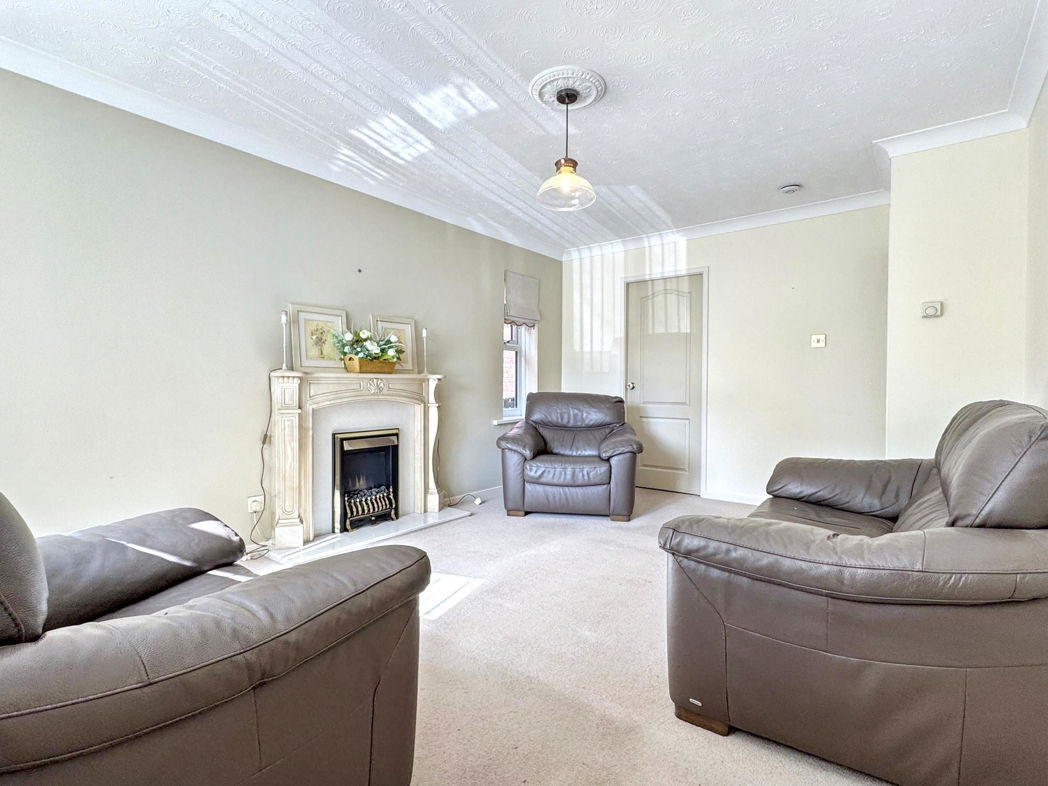
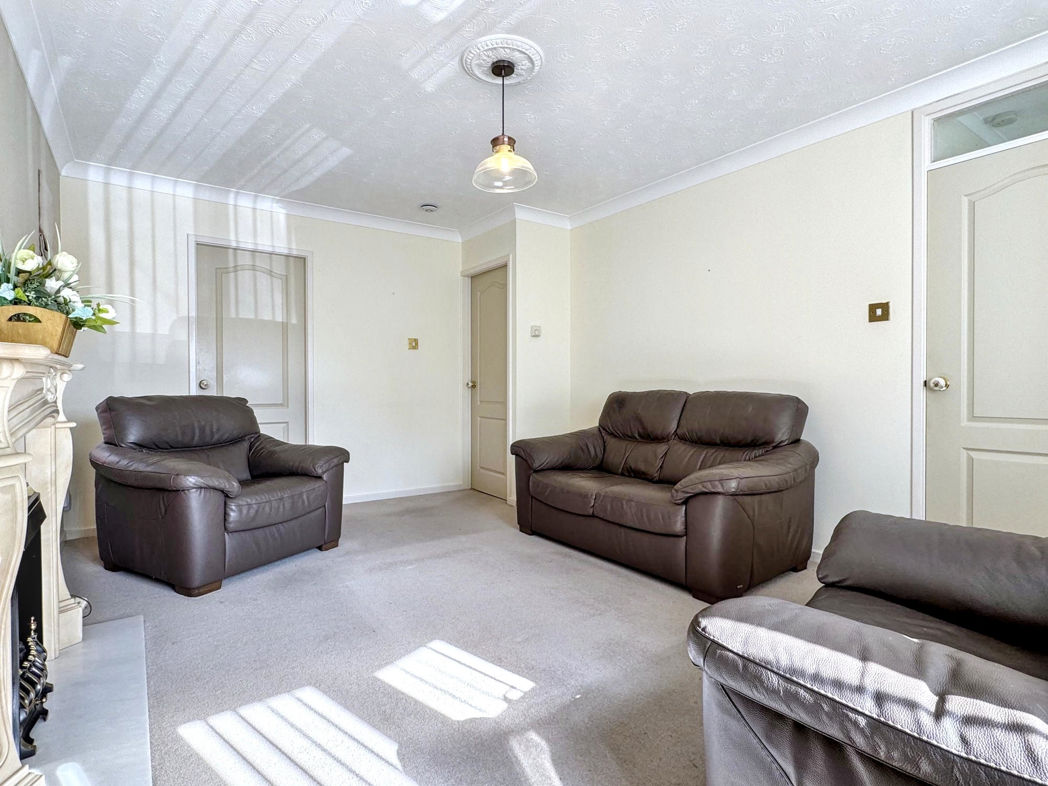
The heart of this home is undoubtedly its bright and airy lounge, spaciously laid out and perfect for both entertaining and relaxation. The room benefits from a large bay window, allowing natural light to flood the space and enhance the sense of comfort and warmth.
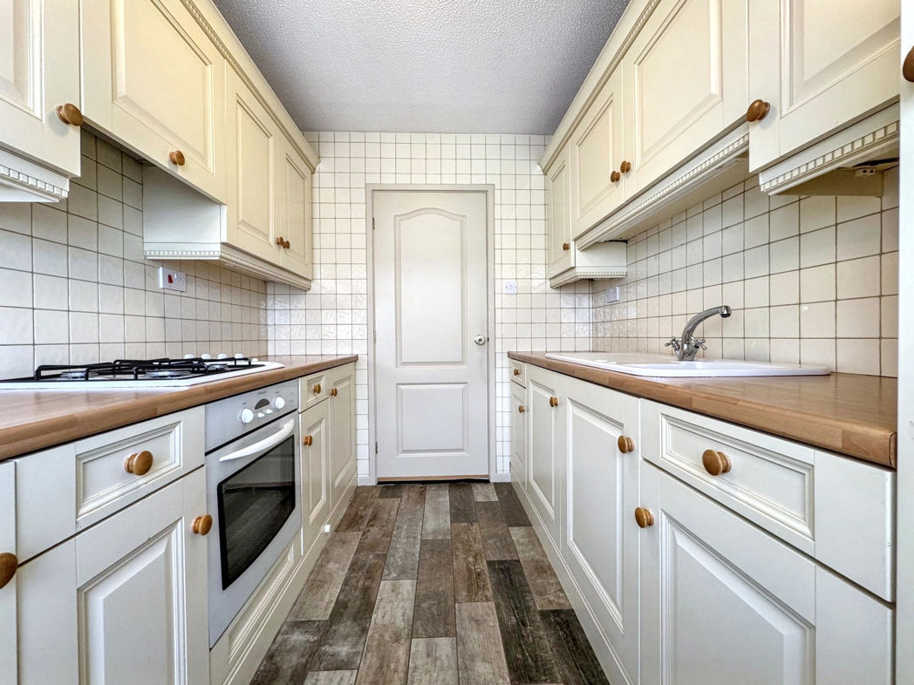
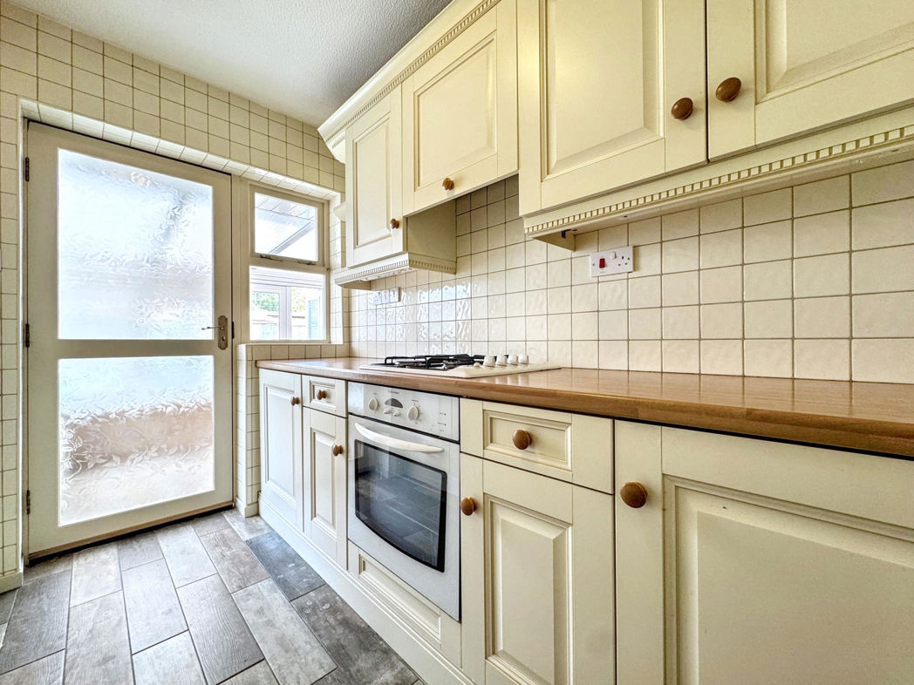
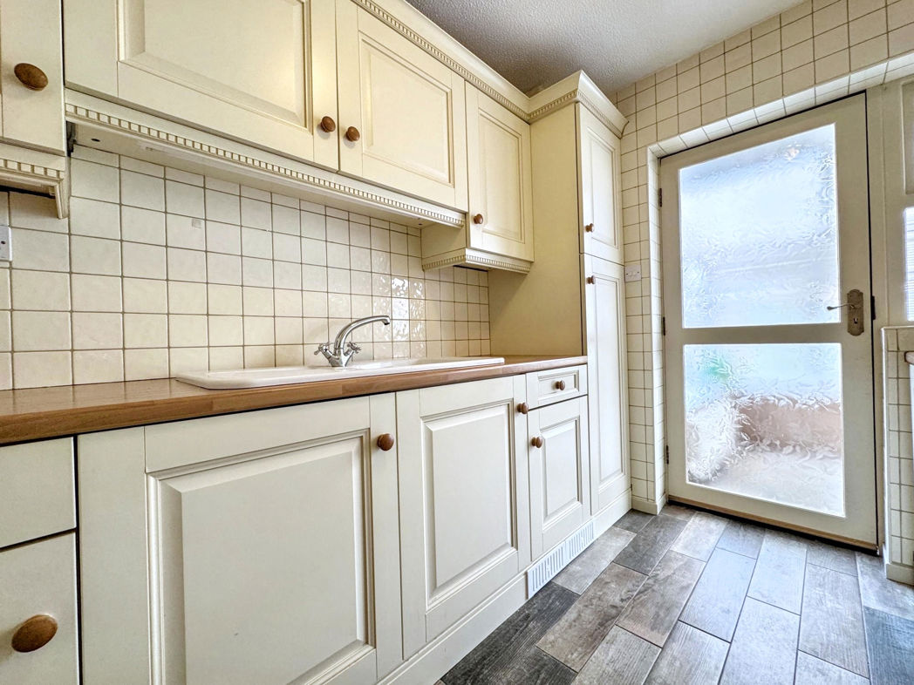
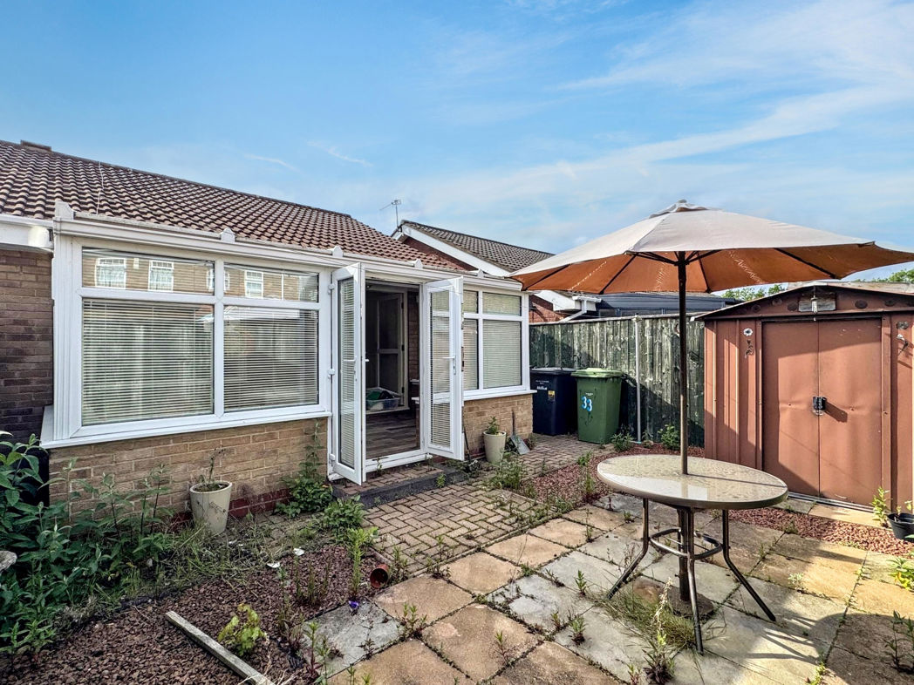
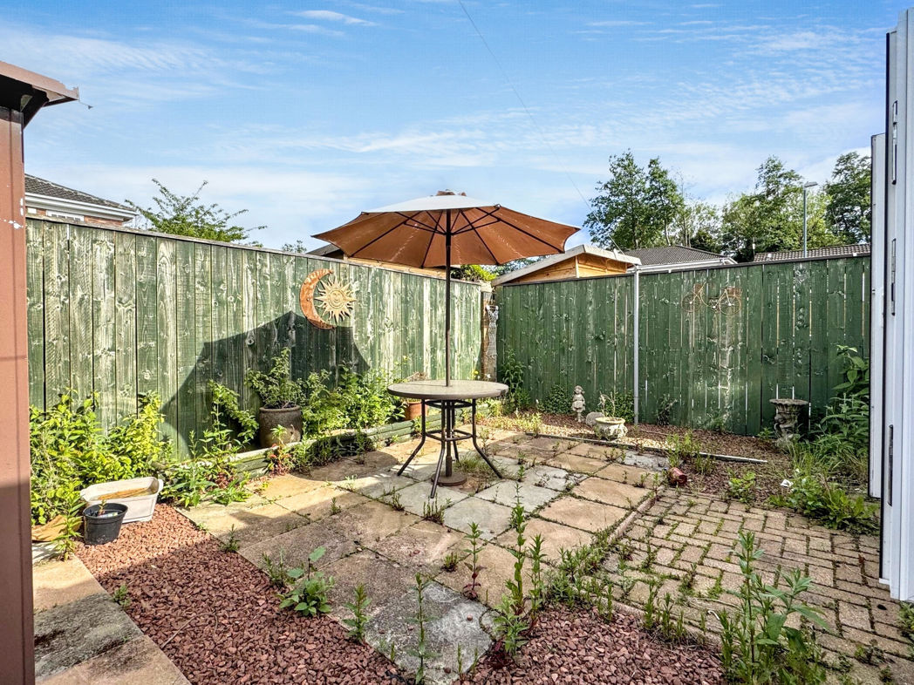
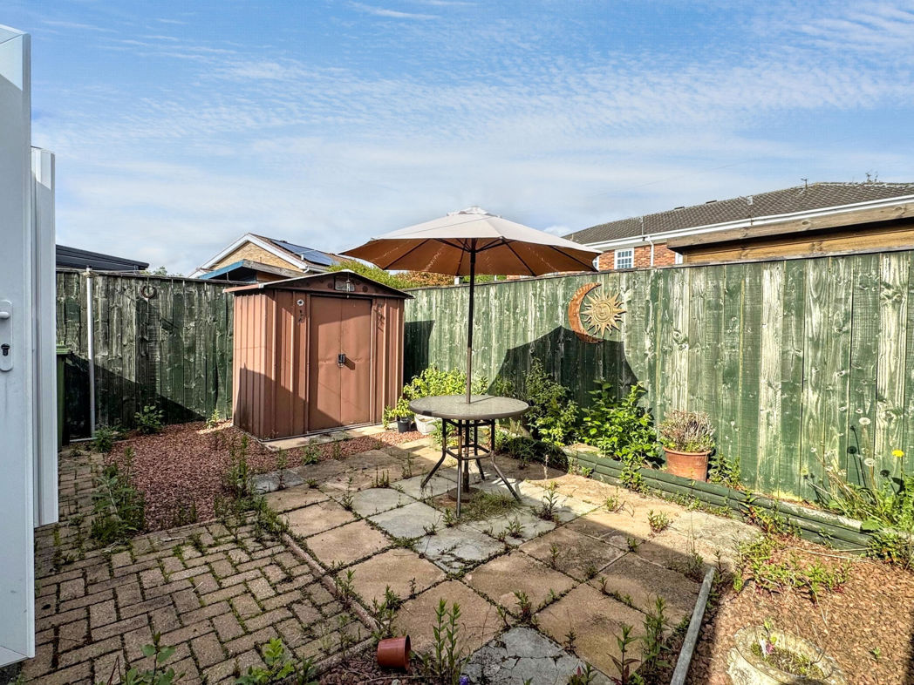
The home also boasts a modern, fitted kitchen that will appeal to home cooks and entertainers alike. With ample storage and worktop spaces, it ensures all your culinary needs are met. It is neutrally decorated, ready for you to add your own style. Beyond the Kitchen lies the large Conservatory with views of the rear low maintenance garden.
This bungalow offers not one, but two bathrooms, a rare find for a one-bedroom property. Each bathroom has been designed with a clean, contemporary feel and includes all the necessary fittings. The family bathroom provides a tranquil oasis for rest and relaxation after a long day.
Surrounded by local amenities and connections to larger city centres, this property is not only charming and comfortable but also conveniently located.
In conclusion, this one-bedroom bungalow in Hebburn provides a fantastic opportunity for those looking to downsize.. Offering a blend of space, style, and modern comfort, this can be the perfect place to call home.
Call Pattinson Jarrow: 0191 4897431 or Email: jarrow@pattinson.co.uk
Summary
- Property Type: Bungalow
- Bedrooms: 1
- Receptions: 1
- Tenure: Freehold
- Heating: Gas
- Parking: Allocated, On Street
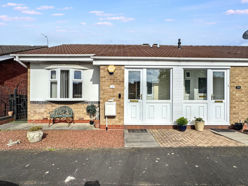

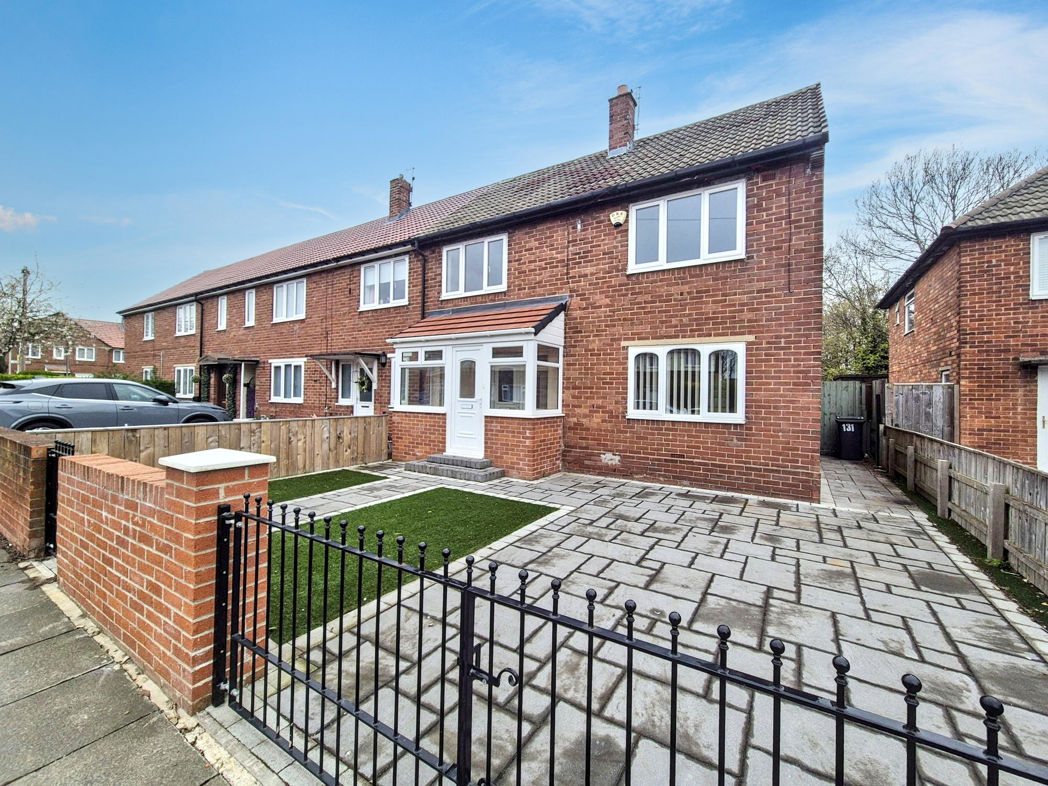
External Front
Private low maintenance garden complemented be decorative stones and paved patio / path leading to entrance, gated access to rear aspect;
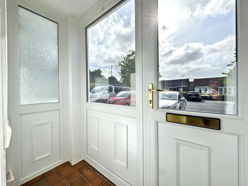
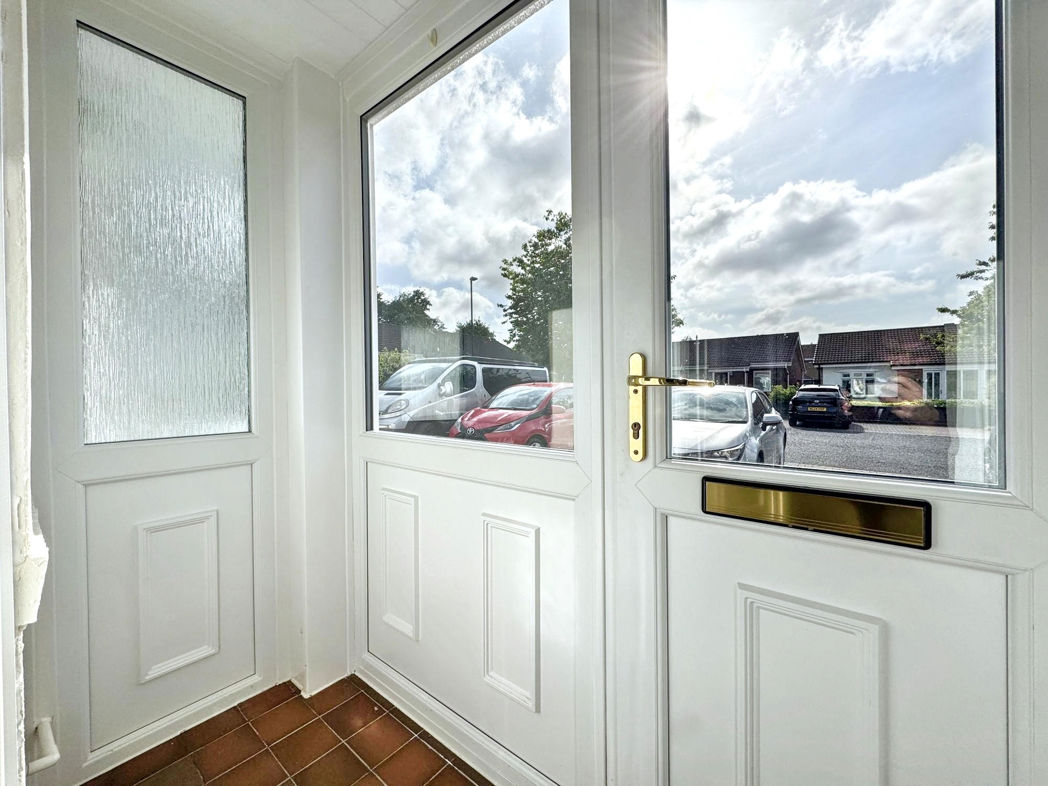
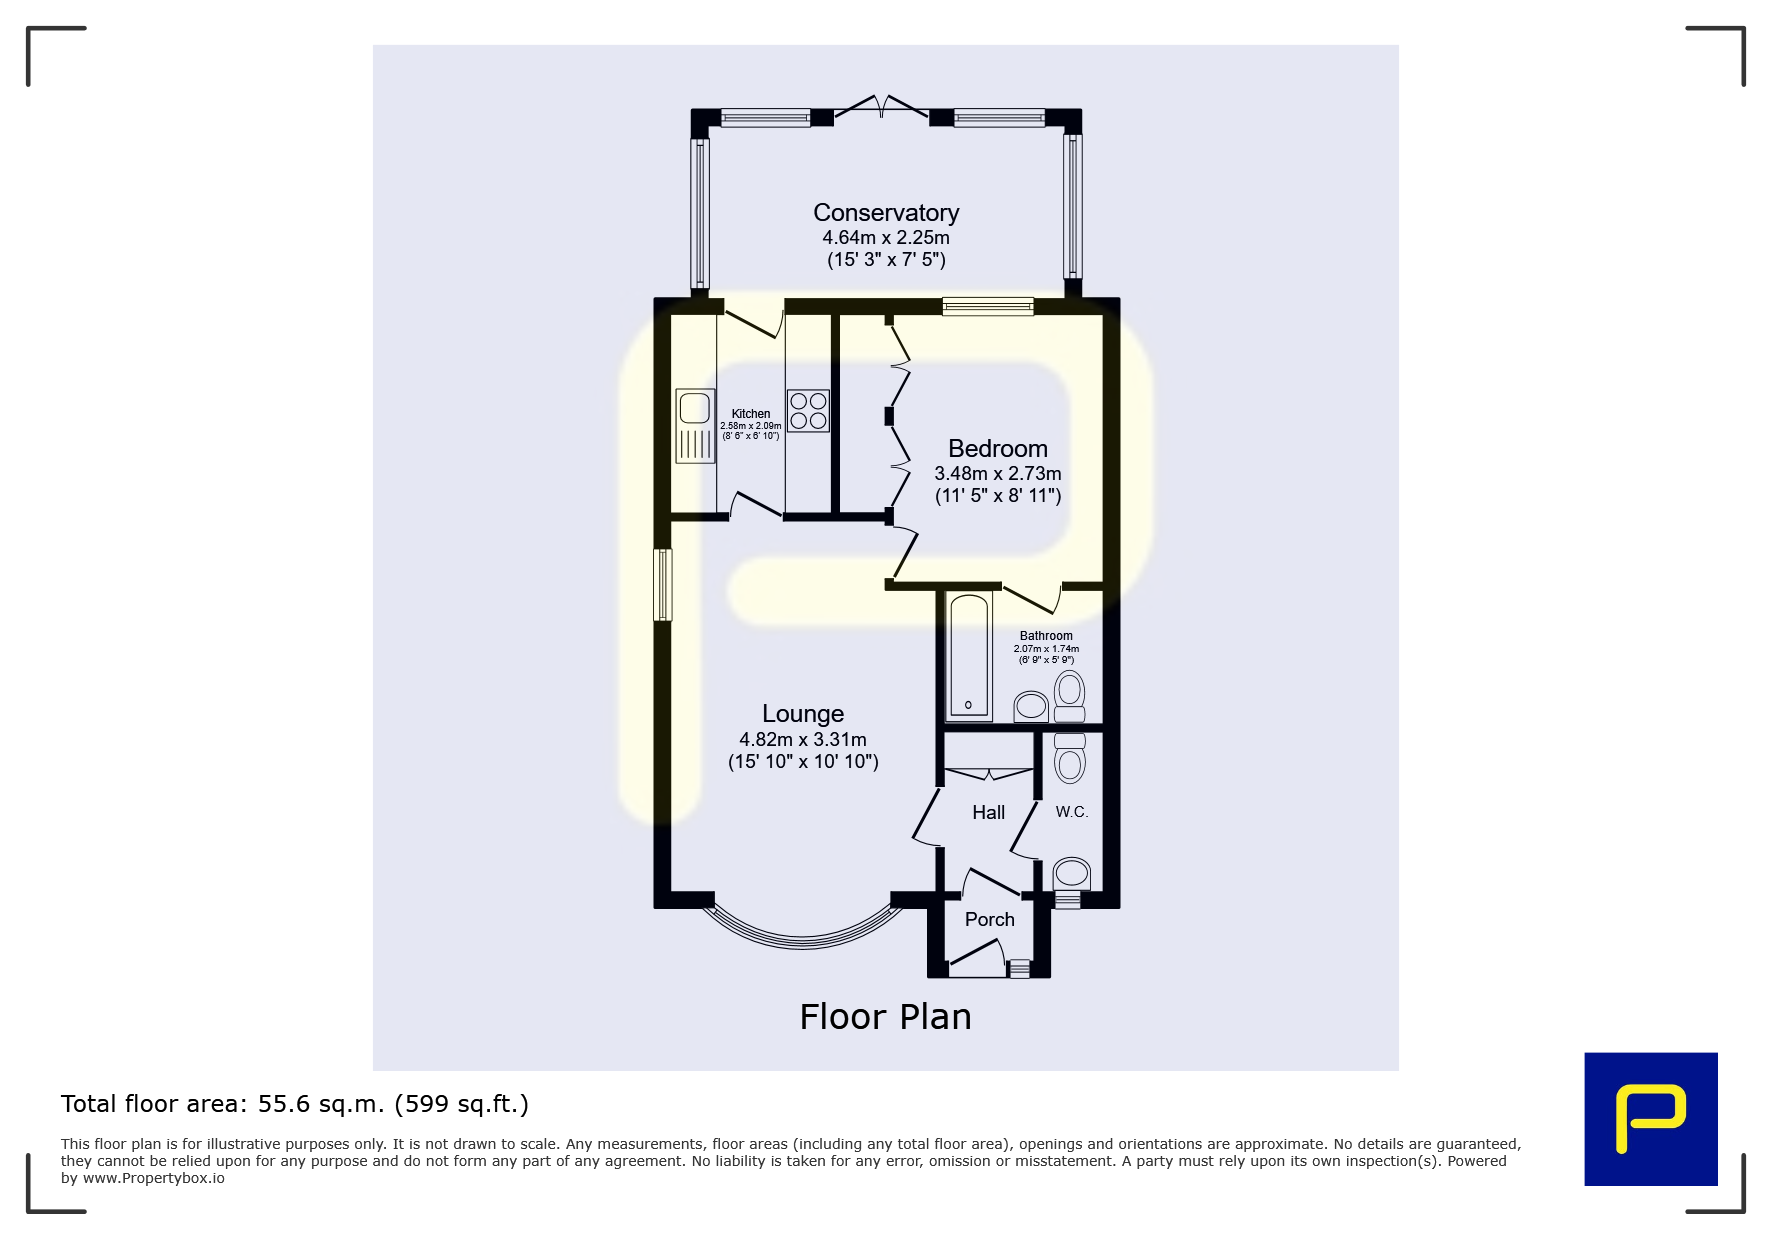
Porch
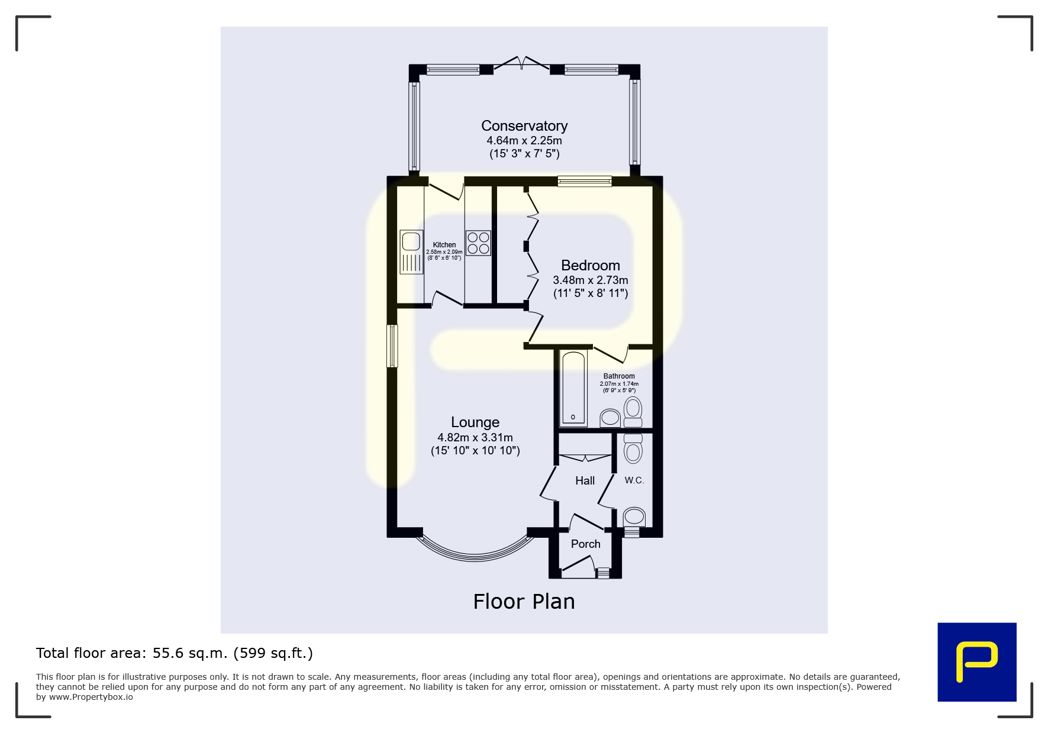
1.86m x 0.72m (6'1" x 2'4")
Upvc part glazed door leading to entrance complemented by double glazed window, built storage, quarry tiled flooring;
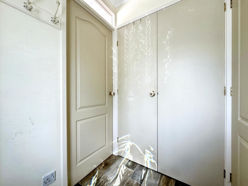
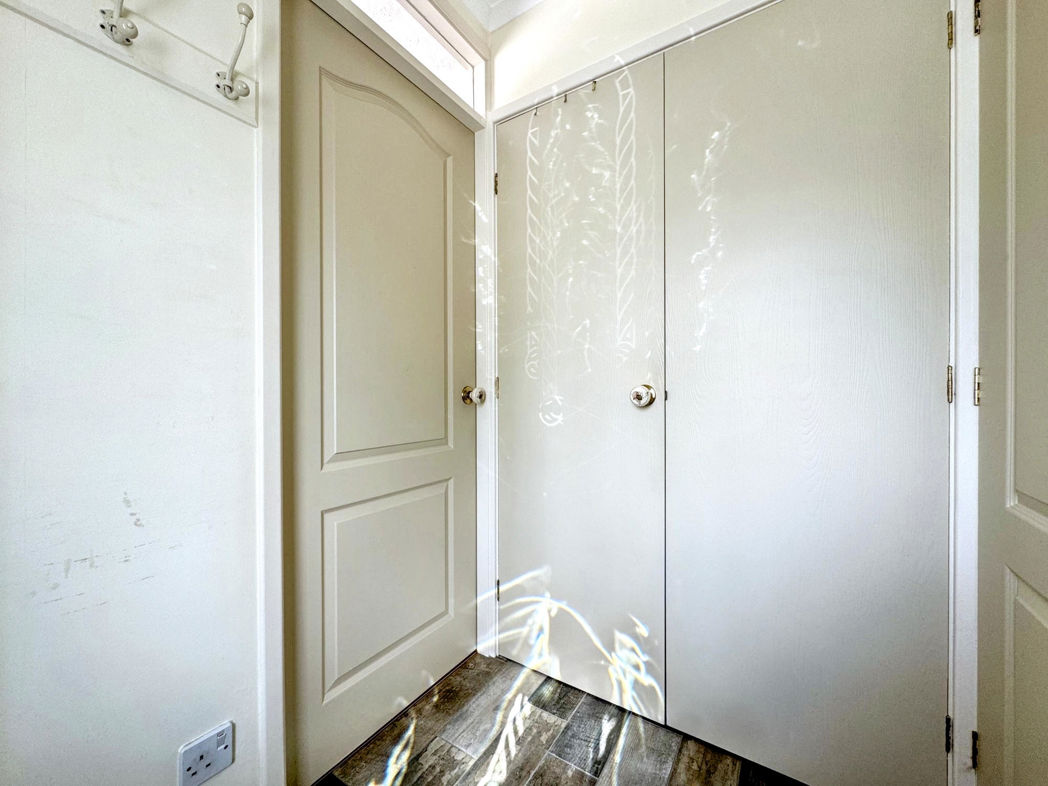
Hallway
1.36m x 1.55m (4'5" x 5'1")
Upvc part glazed door, built in storage, tiled flooring;
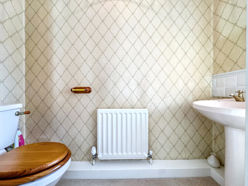
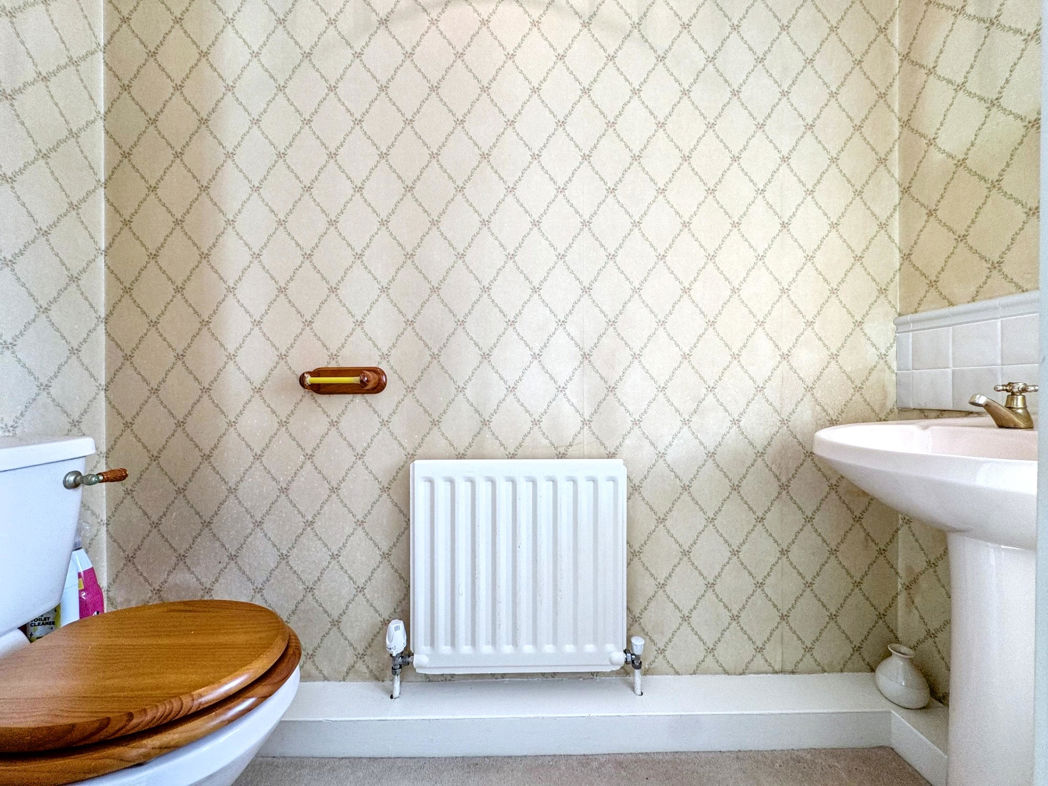
Cloak
1.96m x 0.72m (6'5" x 2'4")
A suite comprising; W.c, pedestal wash hand basin, gas central heating radiator double glazed window;
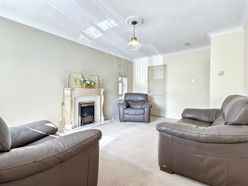
Lounge
4.82m x 3.31m (15'9" x 10'10")
Double glazed bay window to front aspect, electric fire with feature surround, gas central heating radiator;
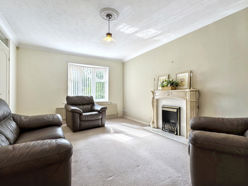
Lounge.
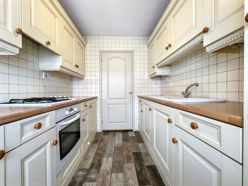
Kitchen
2.58m x 2.09m (8'5" x 6'10")
A range of wall and base units with contrasting work surfaces, ceramic sink with mixer tap over, tiled splashbacks, integrated electric oven, electric hob with extractor over, integrated fridge and freezer, integrated washing machine, combi boiler, tiled floor, double glazed window to rear aspect, part glazed door to conservatory;
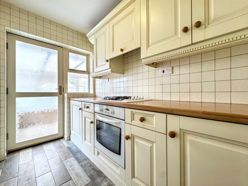
Kitchen.
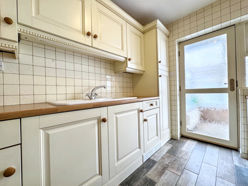
Kitchen..
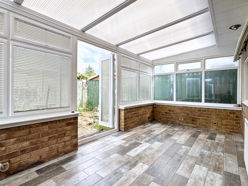
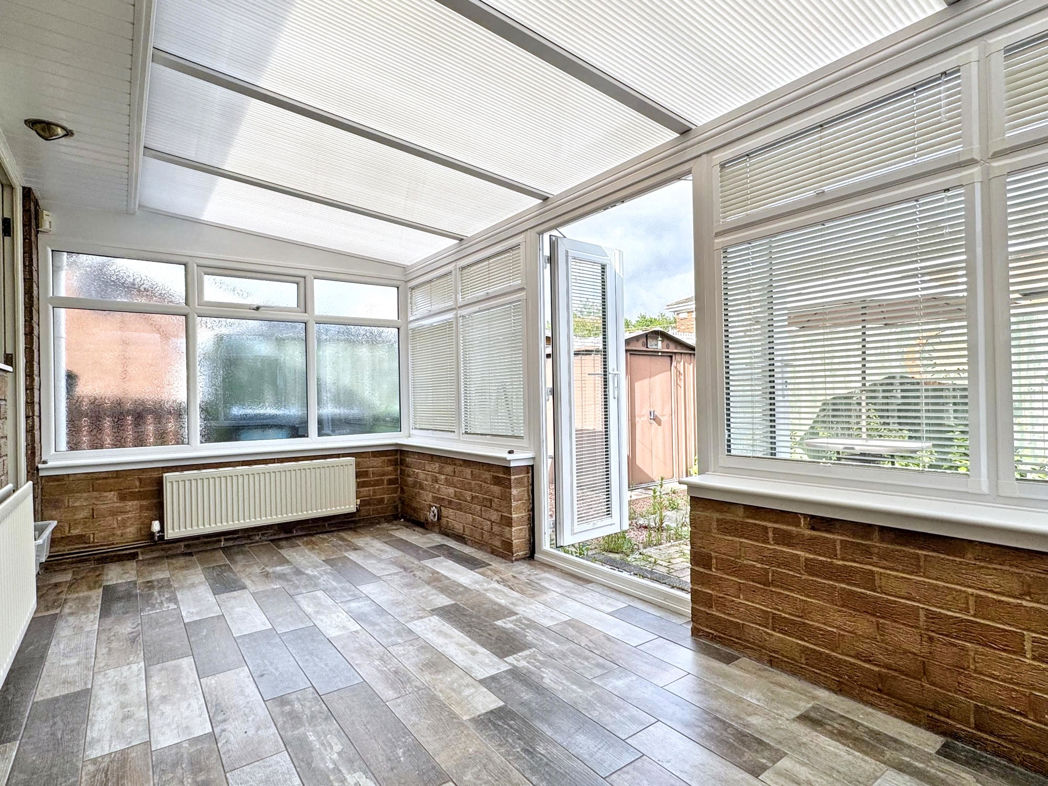
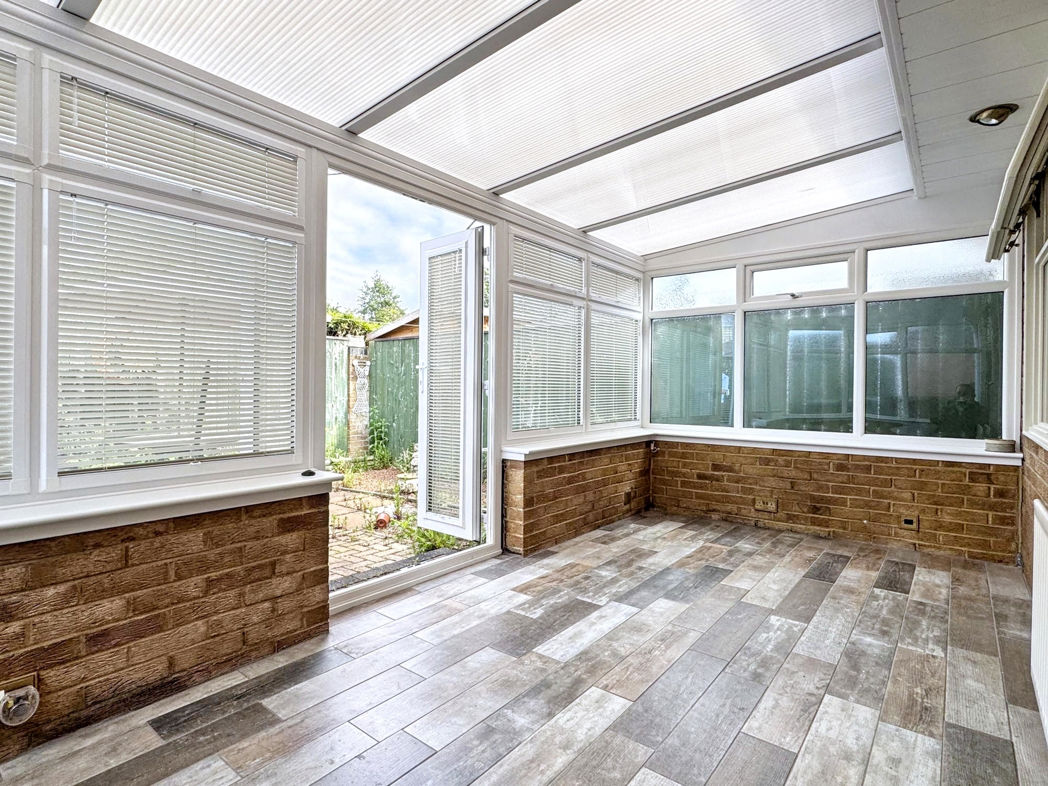
Conservatory
4.64m x 2.25m (15'2" x 7'4")
Double glazed windows complemented by French doors leading to garden, tiled flooring, gas central heating radiator, recess lighting;
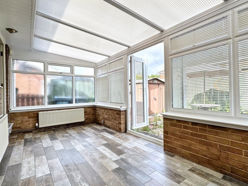
Conservatory.
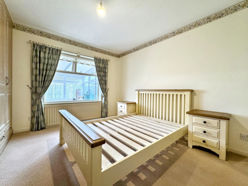
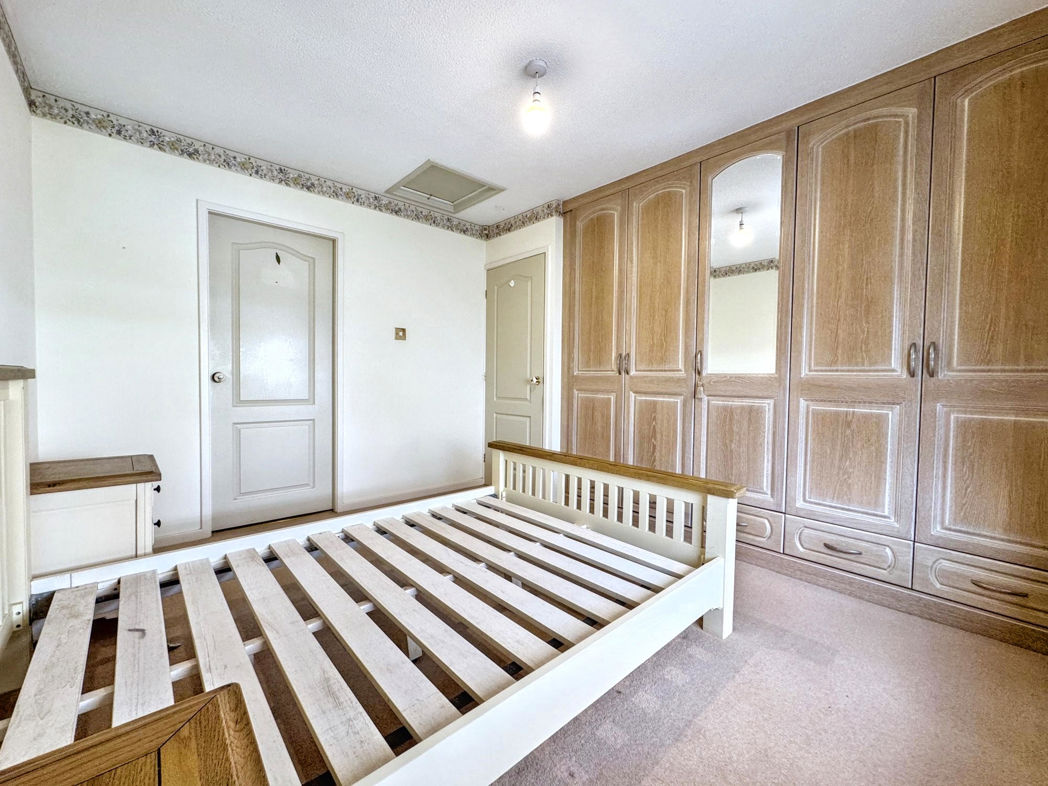
Bedroom One
3.48m x 2.73m (11'5" x 8'11")
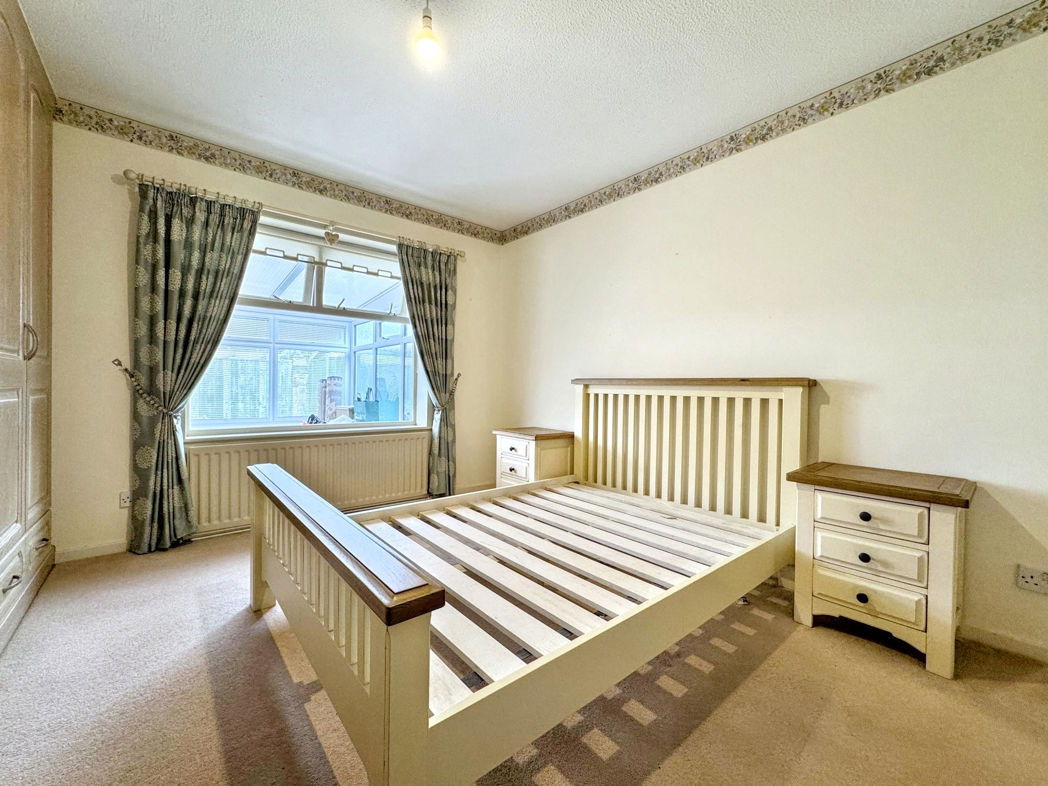
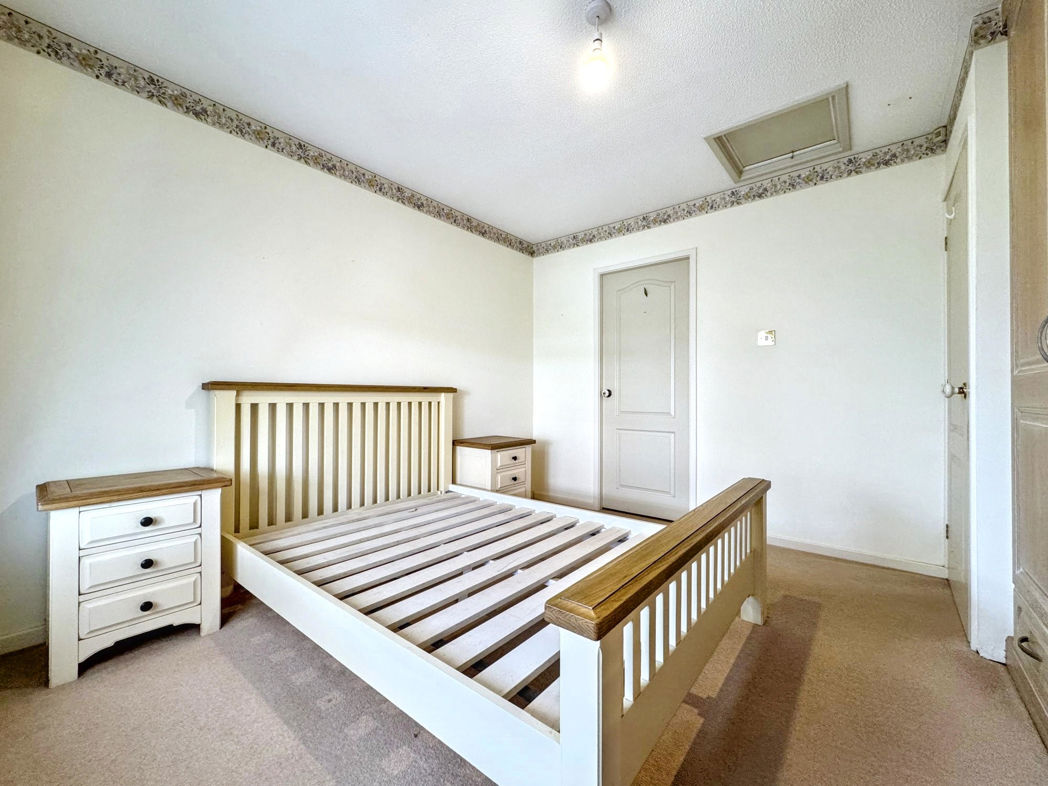
Double glazed window to rear aspect, gas central heating radiator, built in wardrobes, loft access;
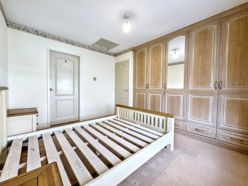
Bedroom One.
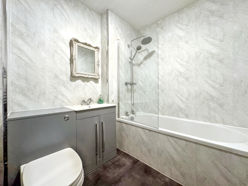
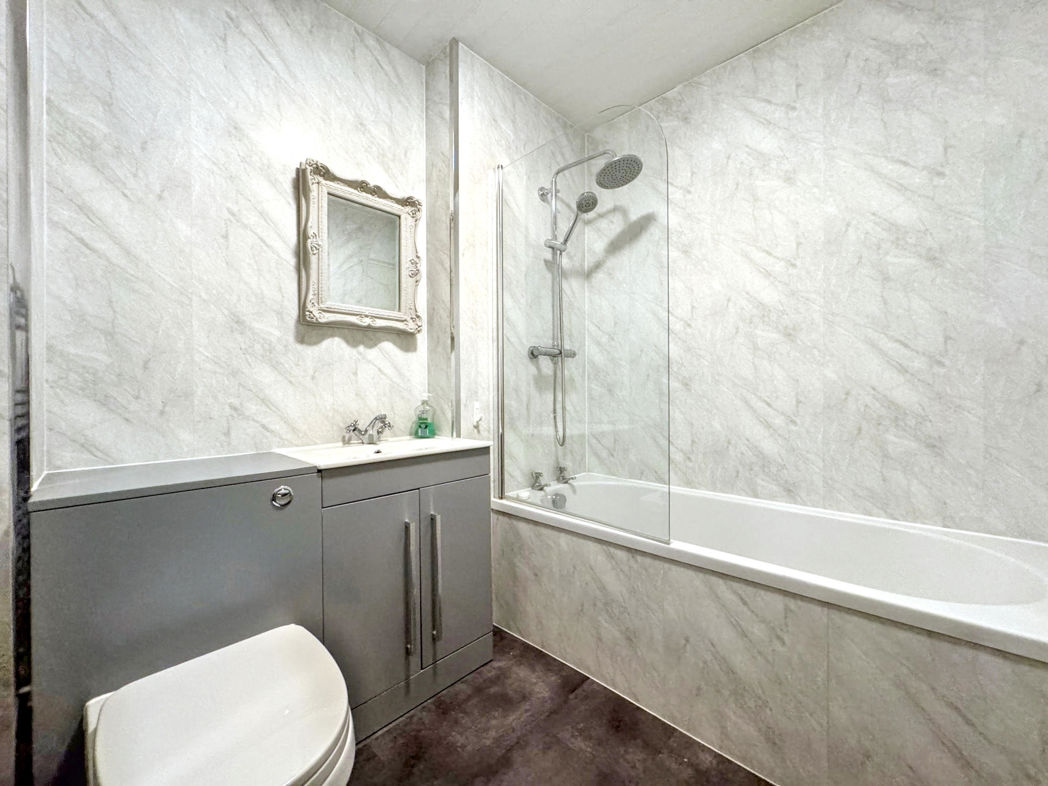
Family Bathroom
2.07m x 1.74m (6'9" x 5'8")
A suite comprising; Bath with mains shower over, combination vanity wash hand basin with enclosed cistern w.c, extractor, gas central heating chrome towel radiator, LVT flooring,
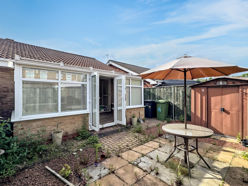
External Rear
Private enclosed block paved garden complemented by decorative stones boards, external storage, gated access to front aspect;
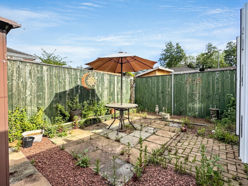
External Rear.
Floor Plan
 (18)
(18)