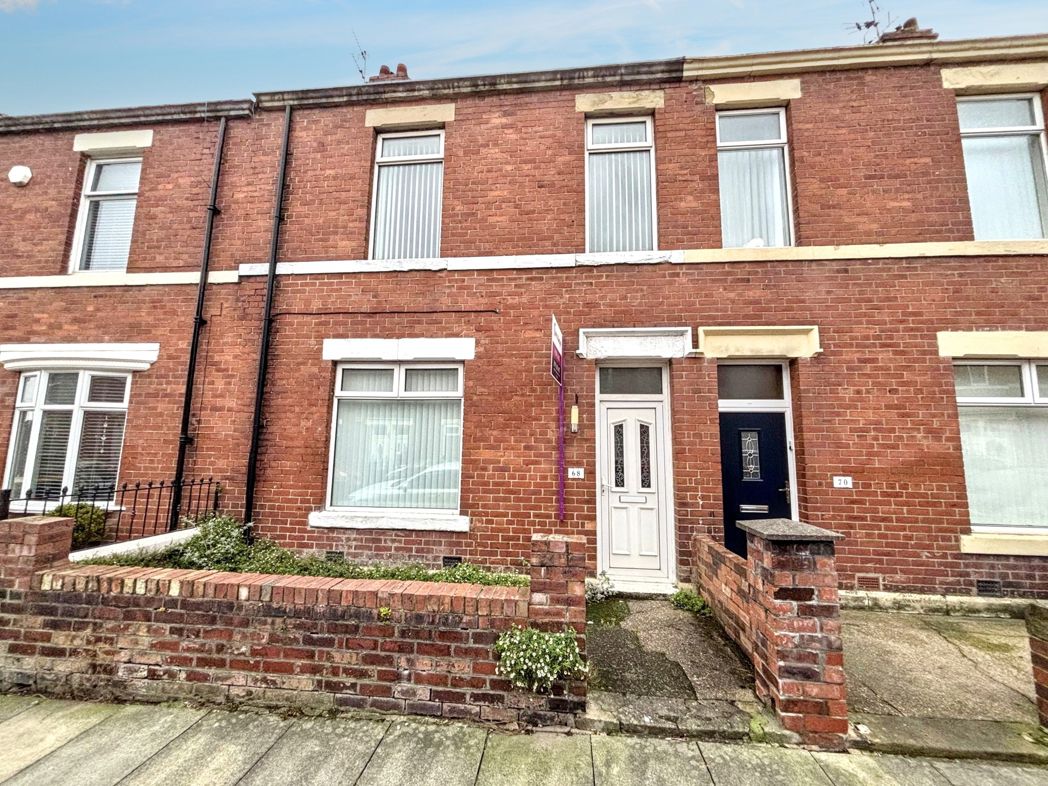
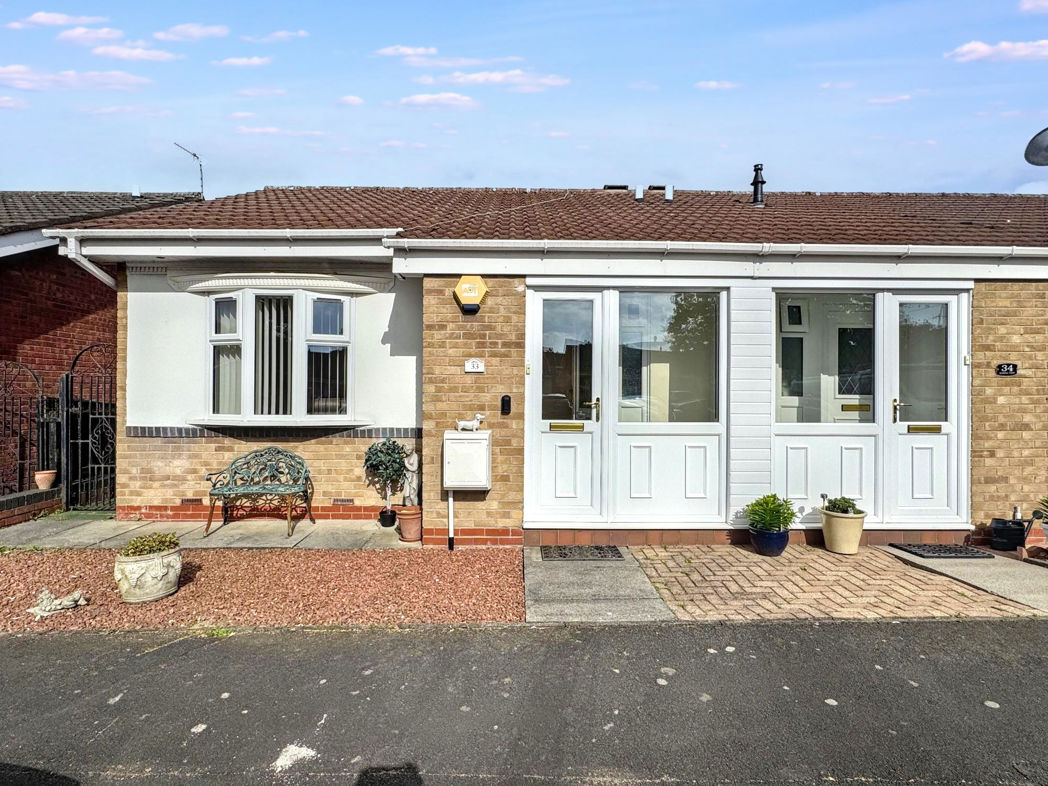
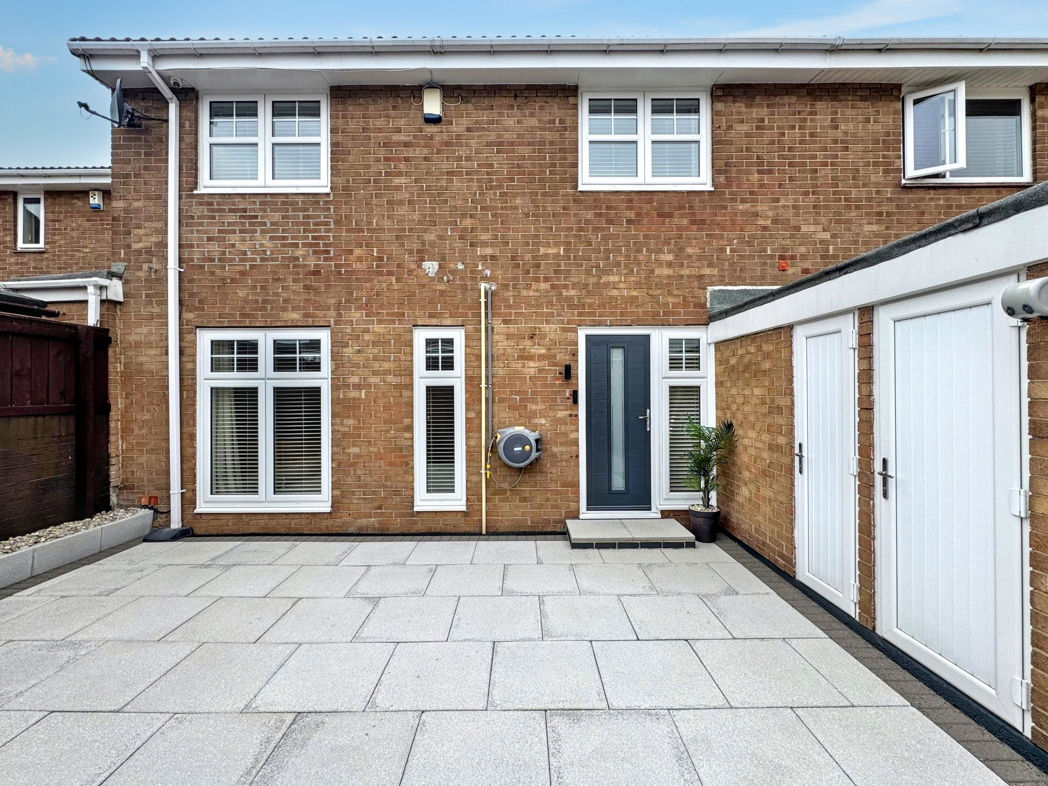
3 bed semi-detached house to buy in NE31
Somerset Road, Hebburn, Hebburn, Tyne and Wear, NE31 2DS
- THREE BEDROOM SEMI-DETACHED
- OPEN PLAN KITCHEN / DINER
- CONSERVATORY
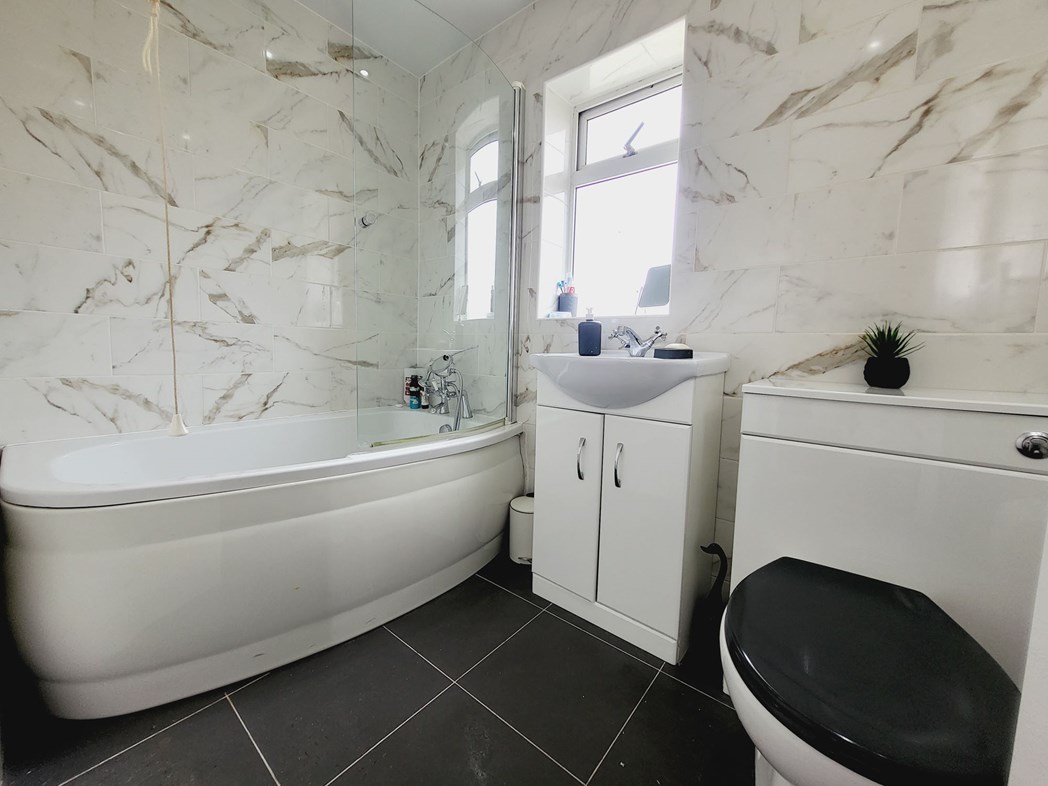
- CONTEMPORARY FAMILY BATHROOM
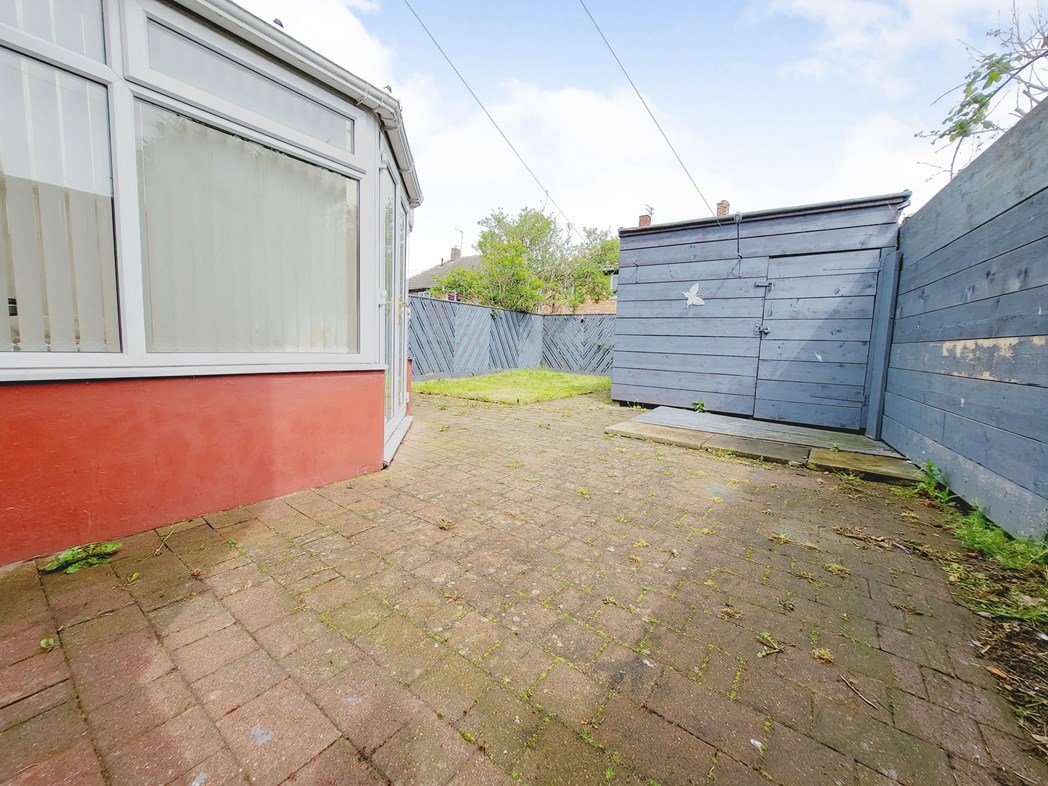
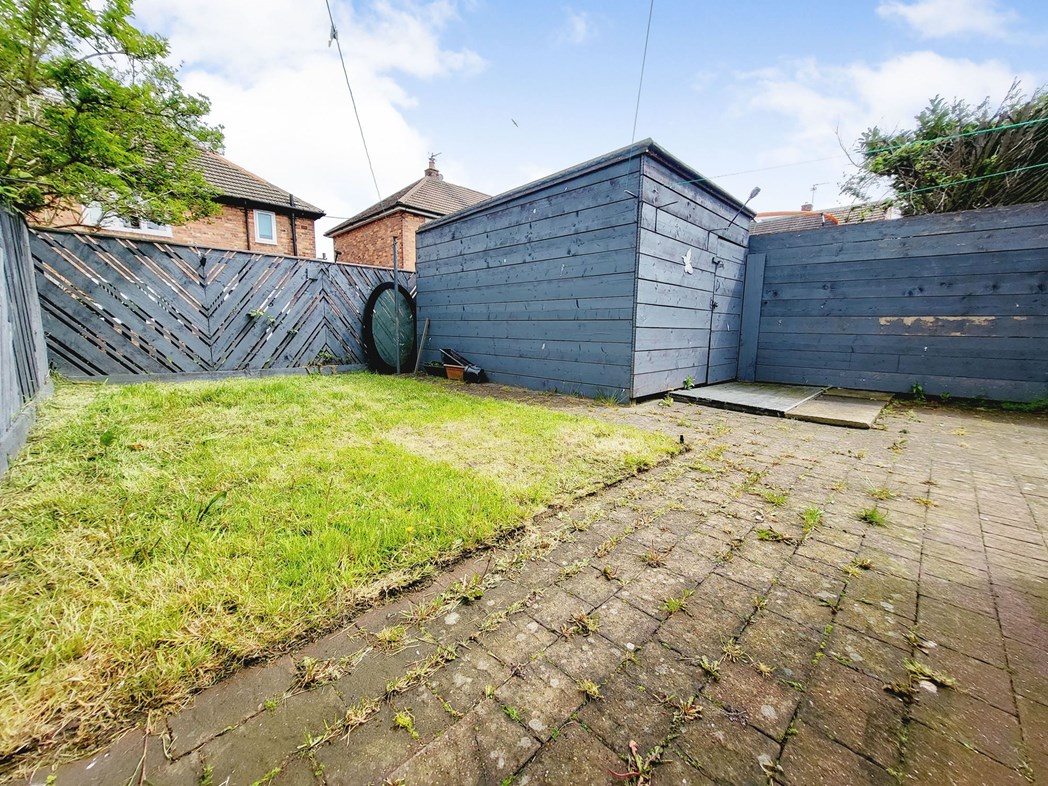
- PRIVATE FRONT AND REAR GARDEN
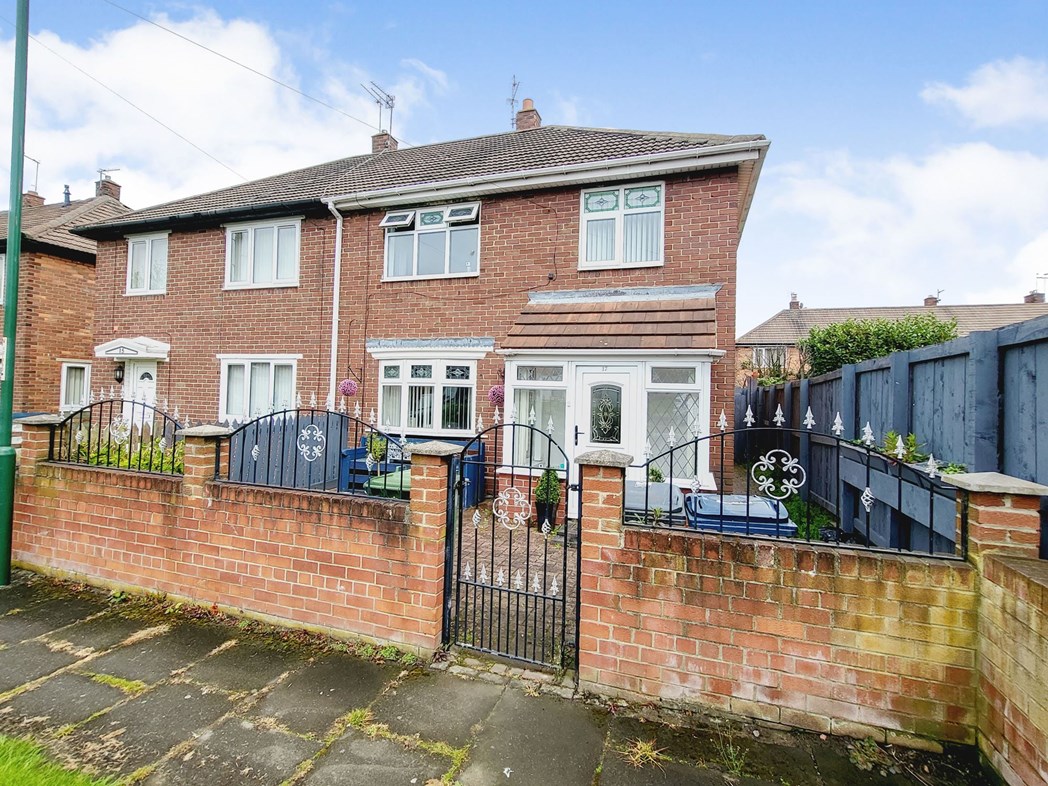
3 bed semi-detached house to buy in NE31
THREE BEDROOM SEMI DETACHED | OPEN PLAN KITCHEN / DINER | LARGE CONSERVATORY | CONTEMPORARY FAMILY BATHROOM | PRIVATE FRONT AND REAR GARDEN | POPULAR LOCATION | CLOSE TO AMENITIES.
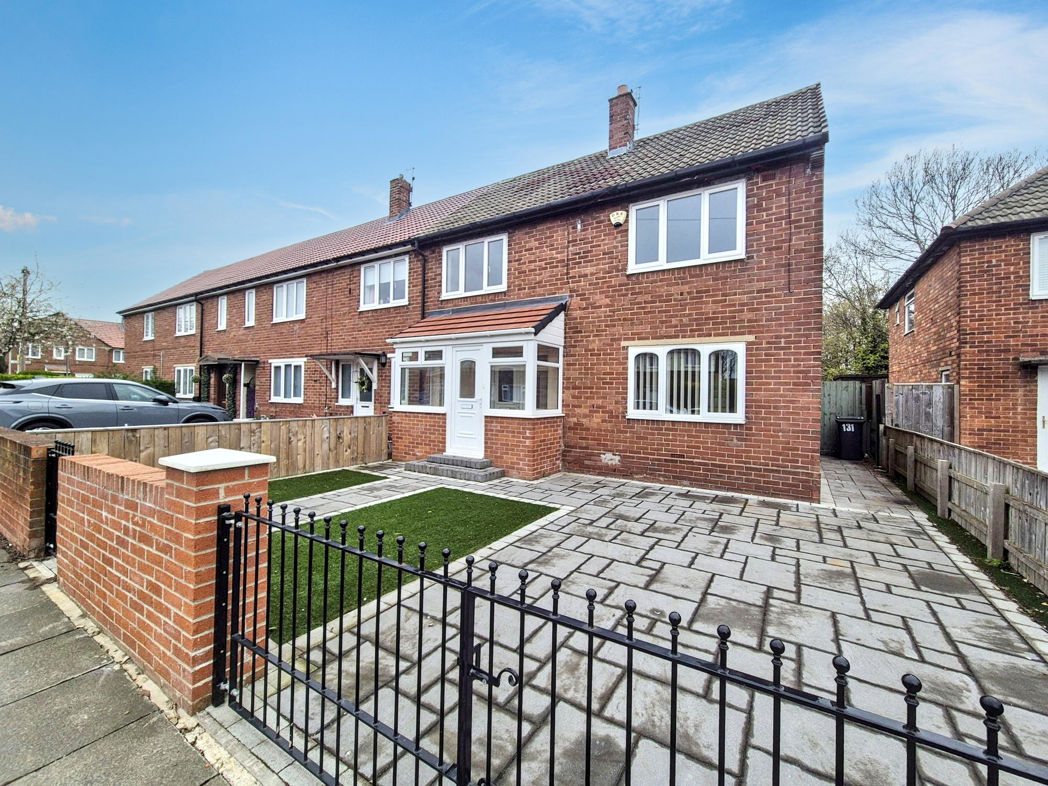
Pattinson Estate Agents welcome to the market this well presented Three Bedroom Semi Detached Family Home located on the popular Somerset Road, Hebburn.
Ideally located for and array of schools, walking distance to local amenities including the Mountbatten Shopping Centre, excellent local transport links direct to Hebburn, Jarrow, South Shields and Newcastle City Centre. Metro links direct to Newcastle City Centre, South Shields and connections to Sunderland City Centre. Road links to A1, A19 to the South and the Tyne Tunnel to much of the North East.
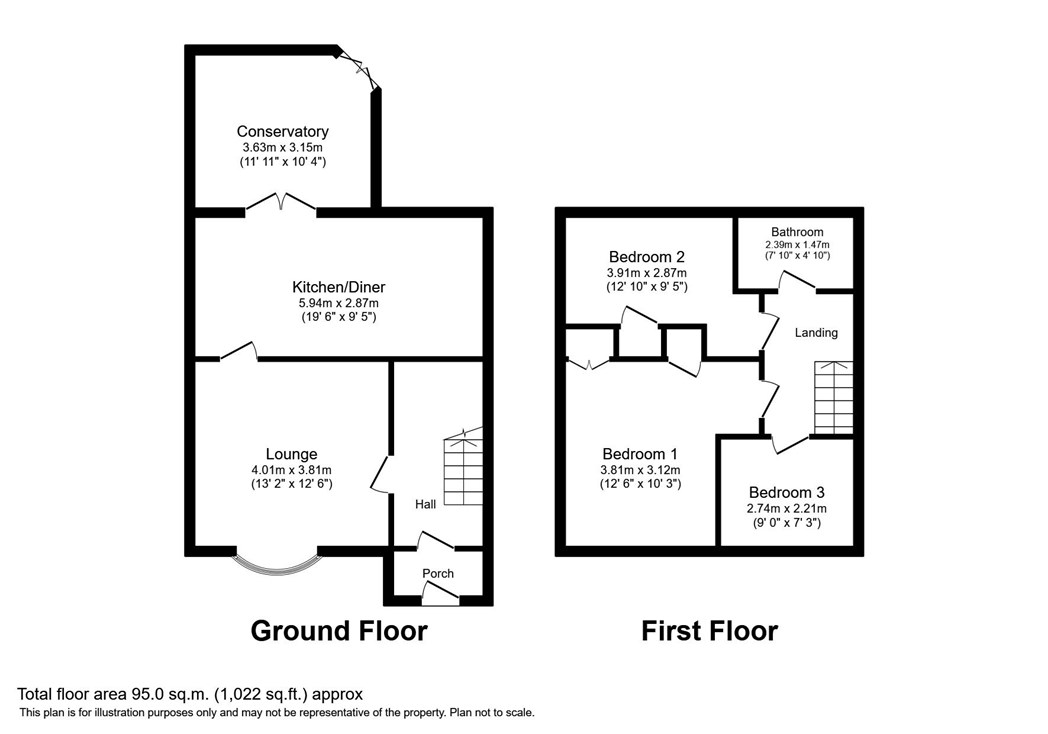
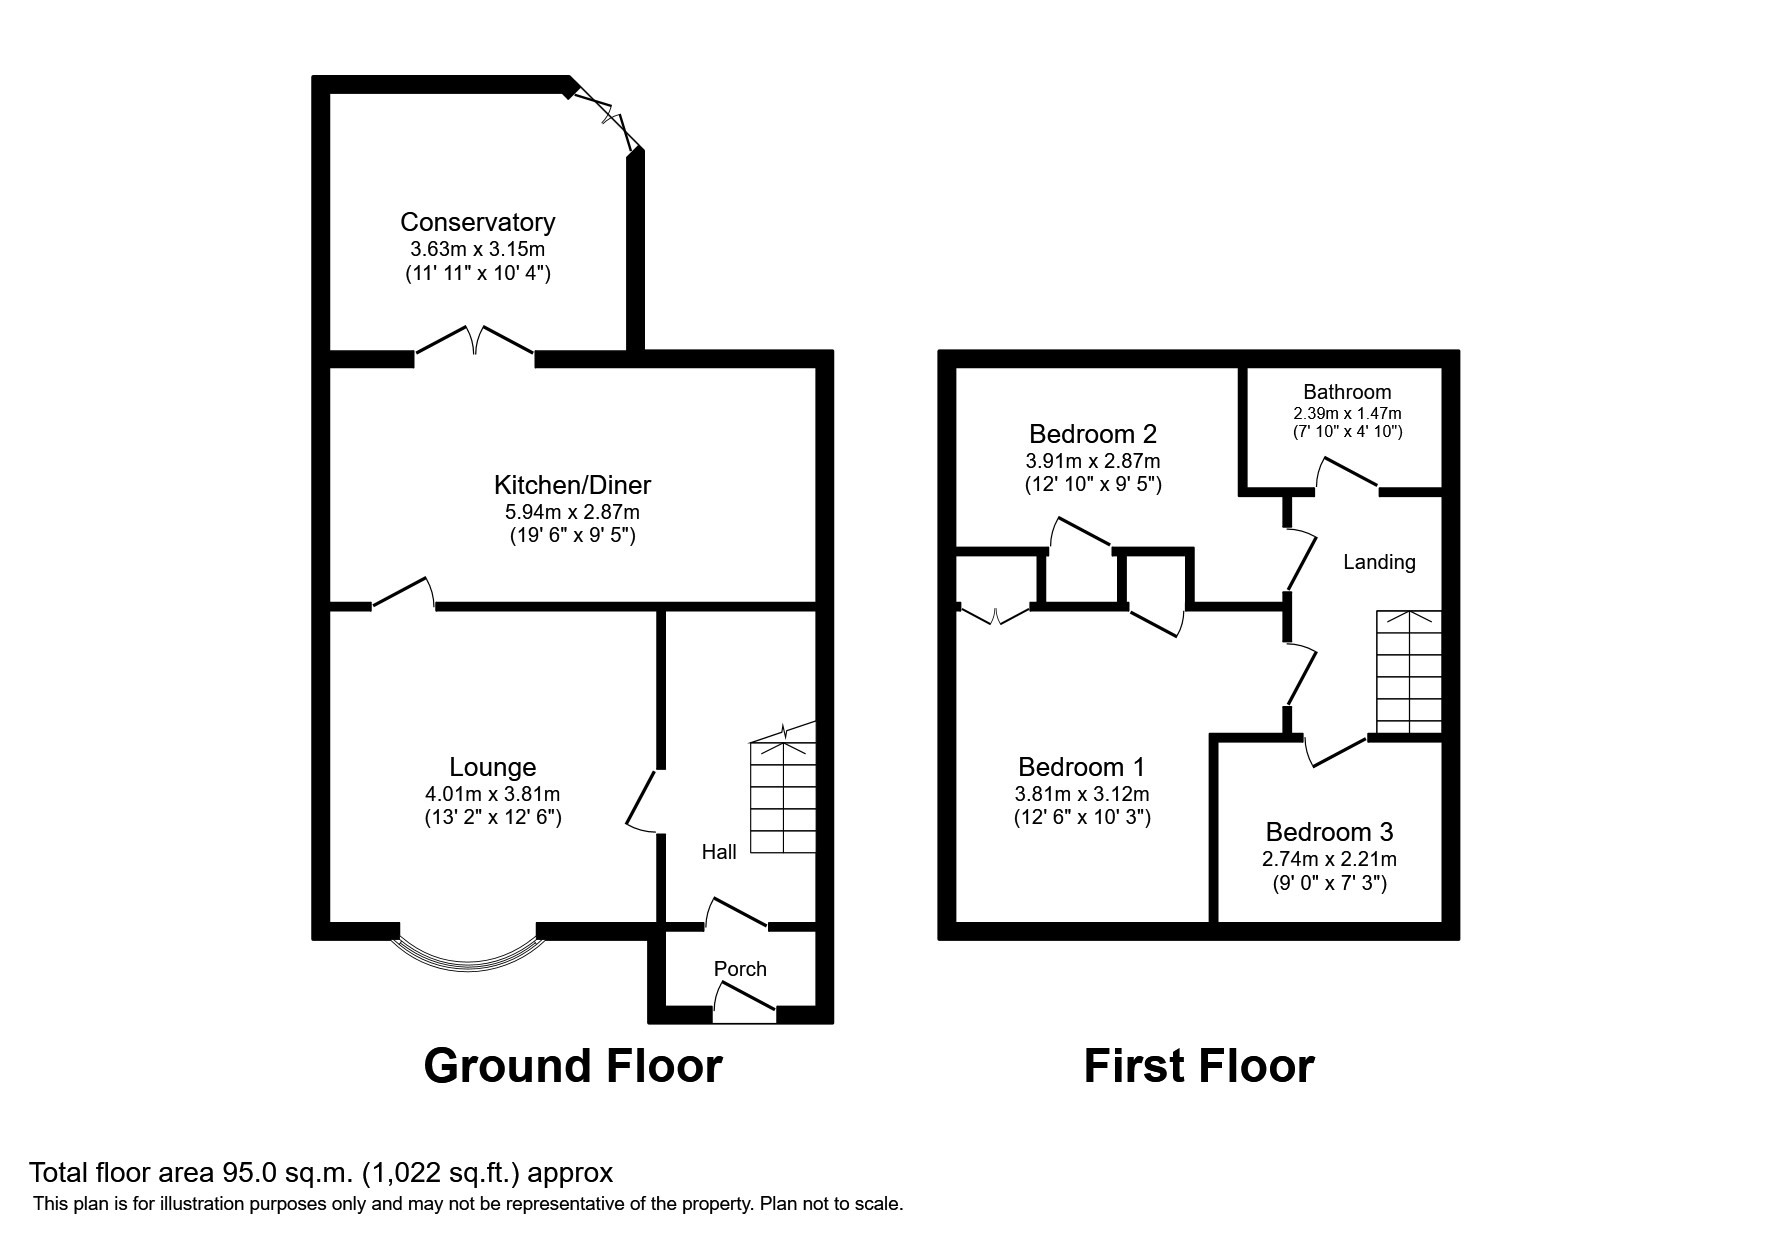
Briefly comprising: Porch, Hallway, Lounge, Kitchen / Diner leading to Conservatory. To the first floor lies Three Bedrooms and the Family Bathroom. Externally to the front there is a well maintained Walled Garden and to the rear a further Private Enclosed Garden.
Properties in this location are extremely popular and an early viewing is recommended.
Call Pattinson Jarrow to arrange a viewing: 0191 4897431 or email: jarrow@pattinson.co.uk
Summary
- Property Type: Semi-detached house
- Bedrooms: 3
- Receptions: 2
- Tenure: Freehold
- Heating: Gas
- Parking: On Street
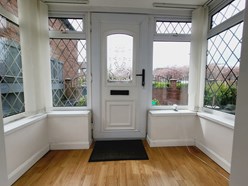

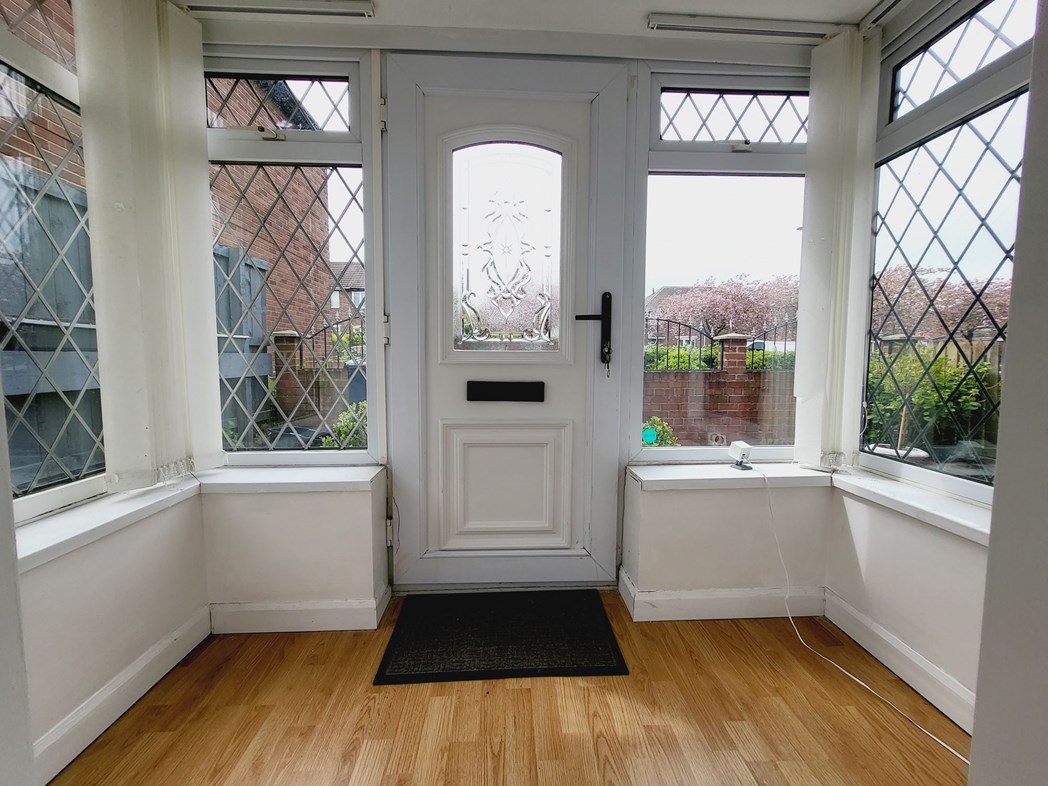
Porch
1.10m x 2.30m (3'7" x 7'6")
UPVC part glazed door leading to entrance, double glazed windows, laminate flooring, door to;
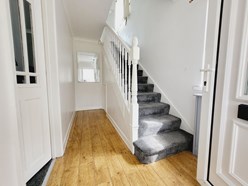
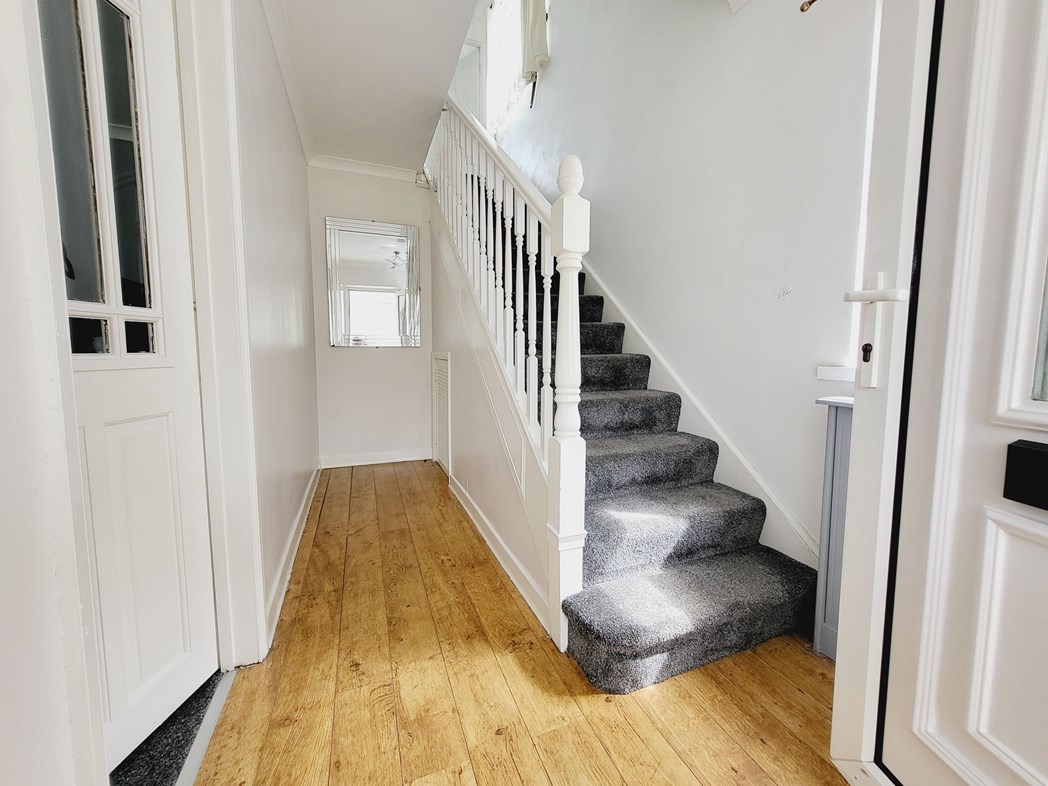
Hallway
4.00m x 1.80m (13'1" x 5'10")
UPVC part glazed door leading to hallway, double glazed window to side aspect, stairs to first floor, built in storage, gas central heating radiator, laminate flooring, door to;
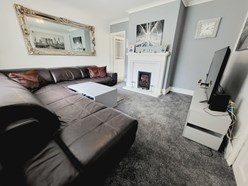
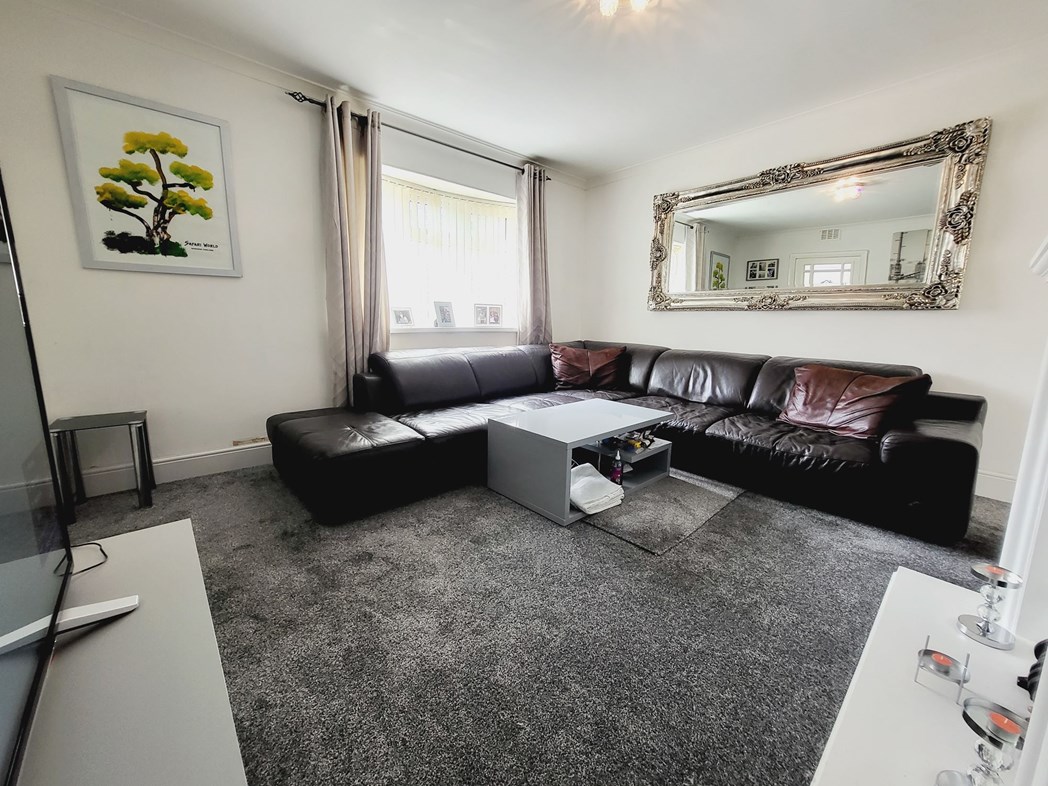
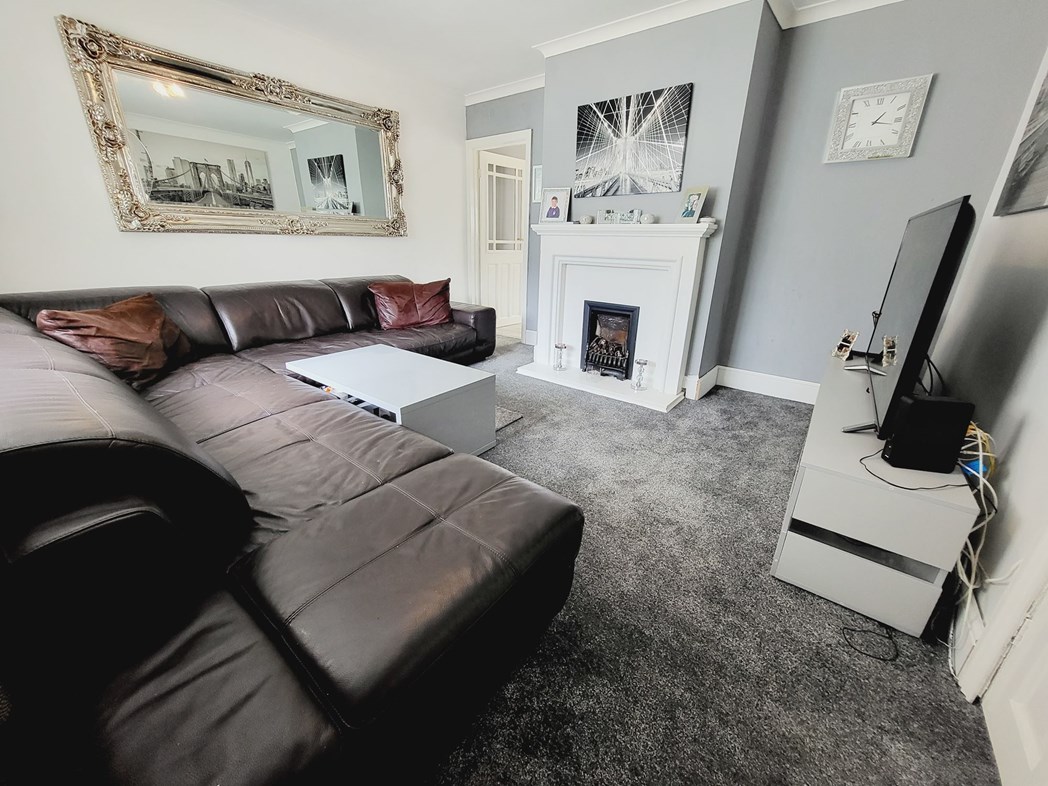
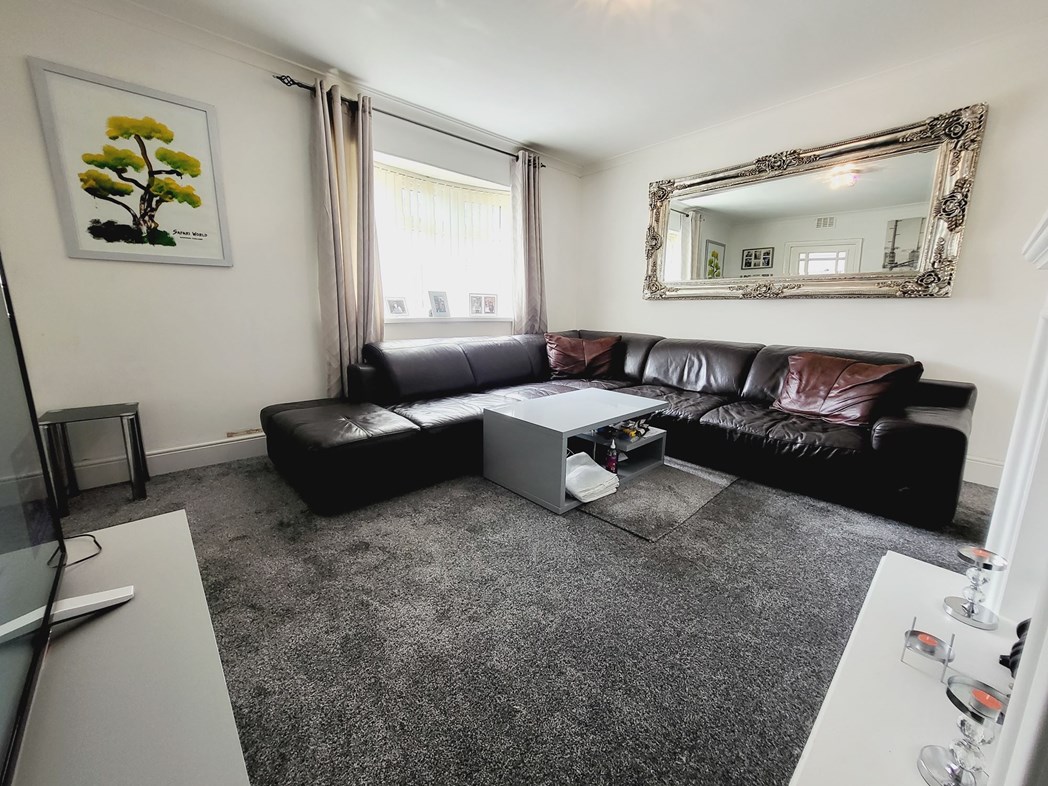
Lounge
3.80m x 4.00m (12'5" x 13'1")
Double glazed bay window to front aspect, gas fire with feature surround, gas central heating radiator, door to;
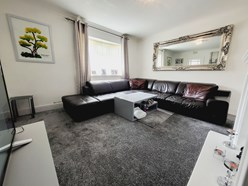
Lounge.
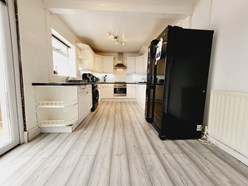
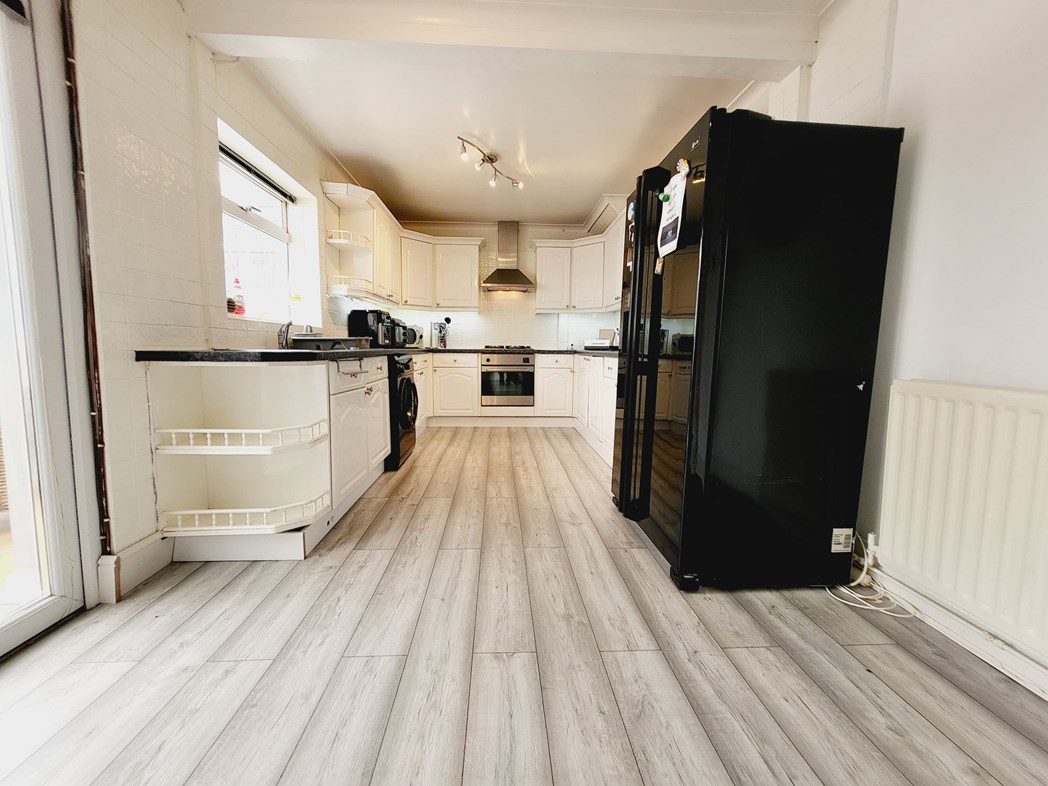
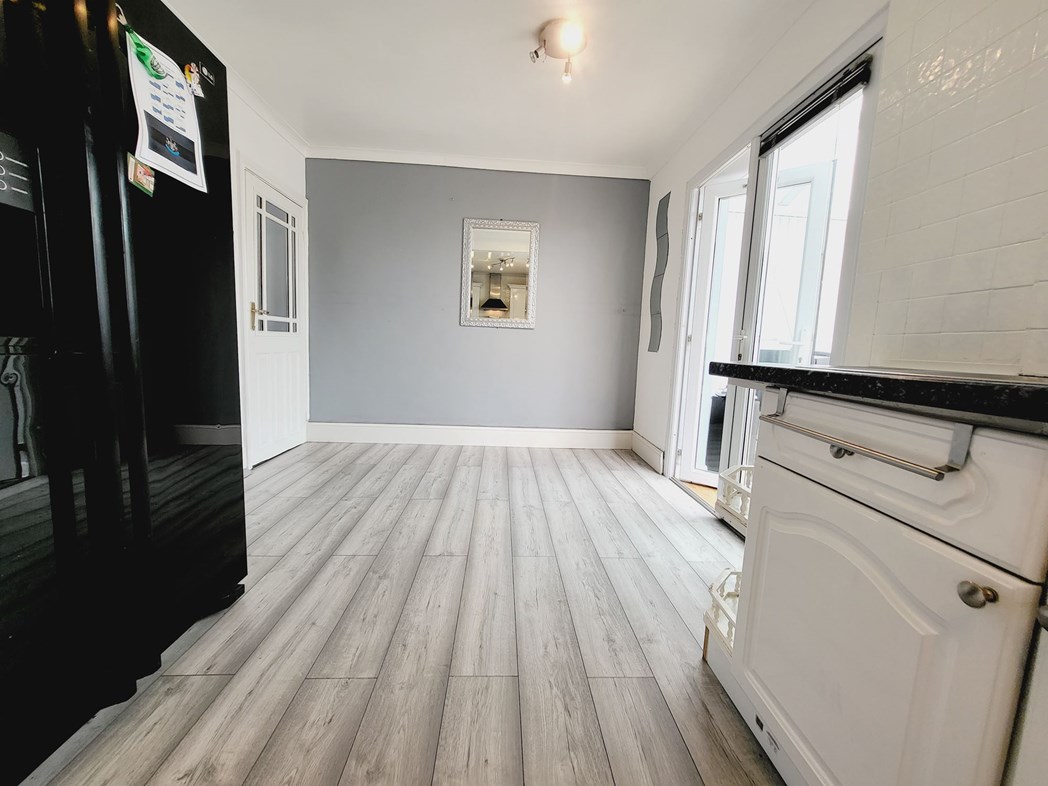
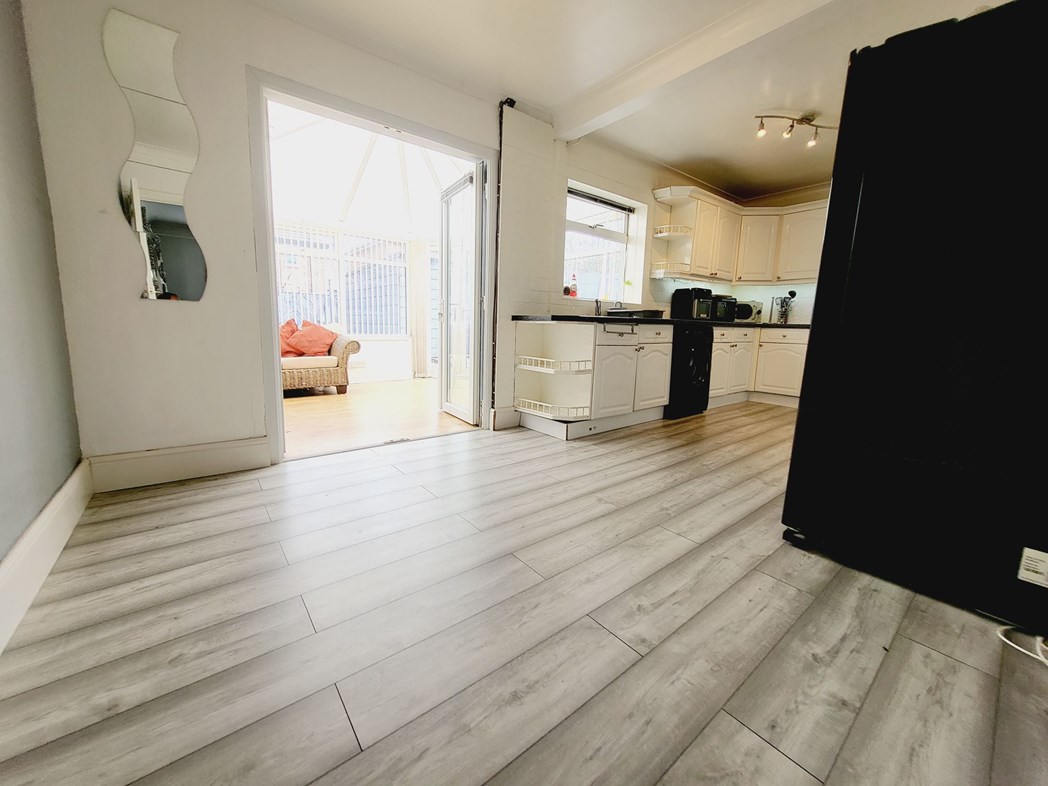
Kitchen/Diner
5.90m x 2.90m (19'4" x 9'6")
A range of wall, base and display units with contrasting roll top work surfaces. 1.5 stainless steel sink with mixer tap over, tiled splashbacks, integrated electric oven, gas hob with extractor over, plumbing for washing machine, space for fridge freezer, laminate flooring, gas central heating radiator, single glazed window to rear aspect, French doors to;
Kitchen / Diner.
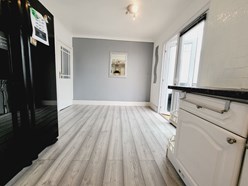
Kitchen / Diner..
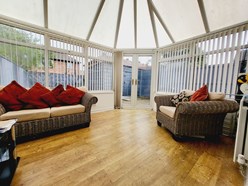
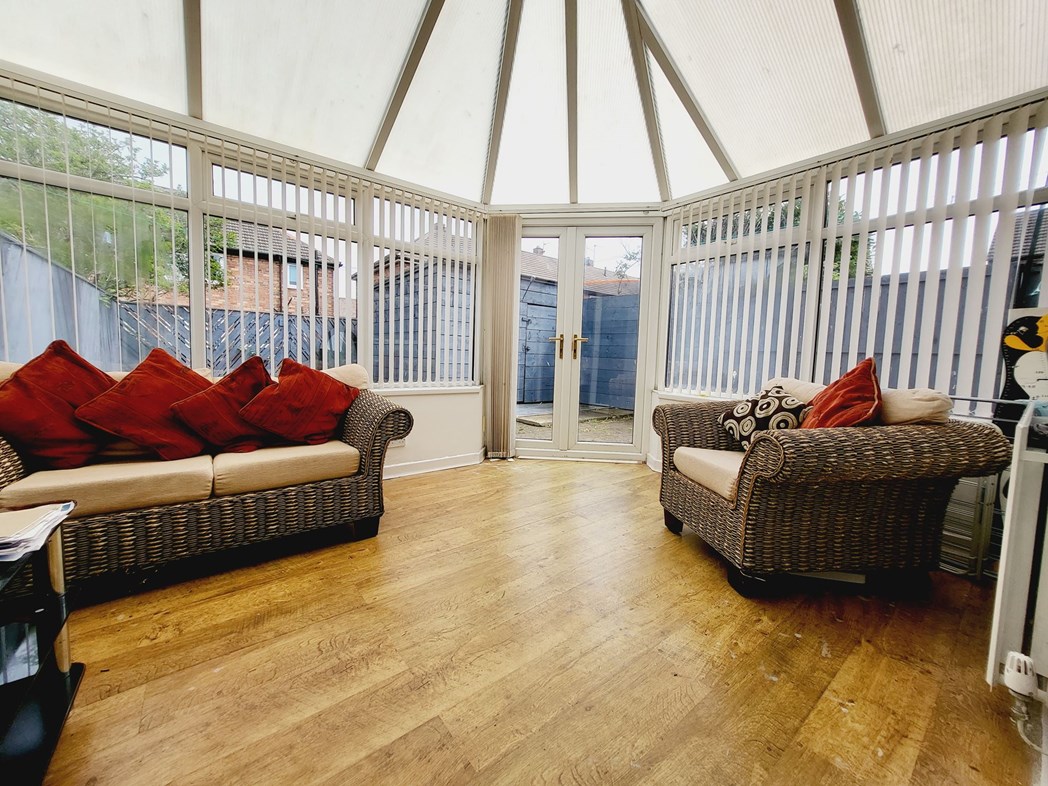
Conservatory
3.20m x 3.60m (10'5" x 11'9")
Double glazed windows, gas central heating radiator, laminate flooring, French doors leading to garden;
First Floor Landing
3.00m x 2.00m (9'10" x 6'6")
Double glazed window to side aspect, loft access, doors to;
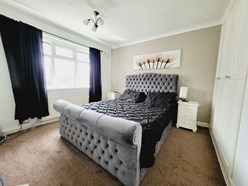
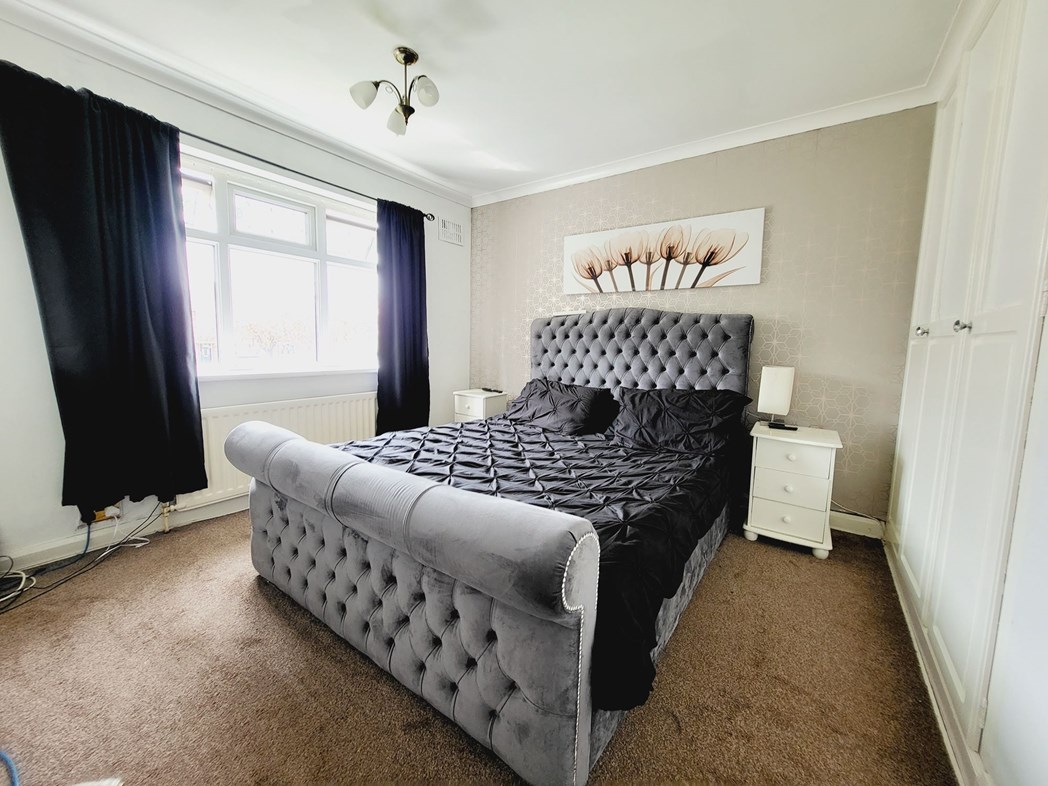
Bedroom One
3.10m x 3.90m (10'2" x 12'9")
Double glazed window to front aspect, built in wardrobes, gas central heating radiator;
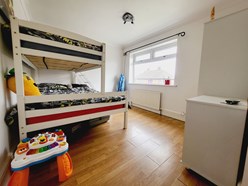
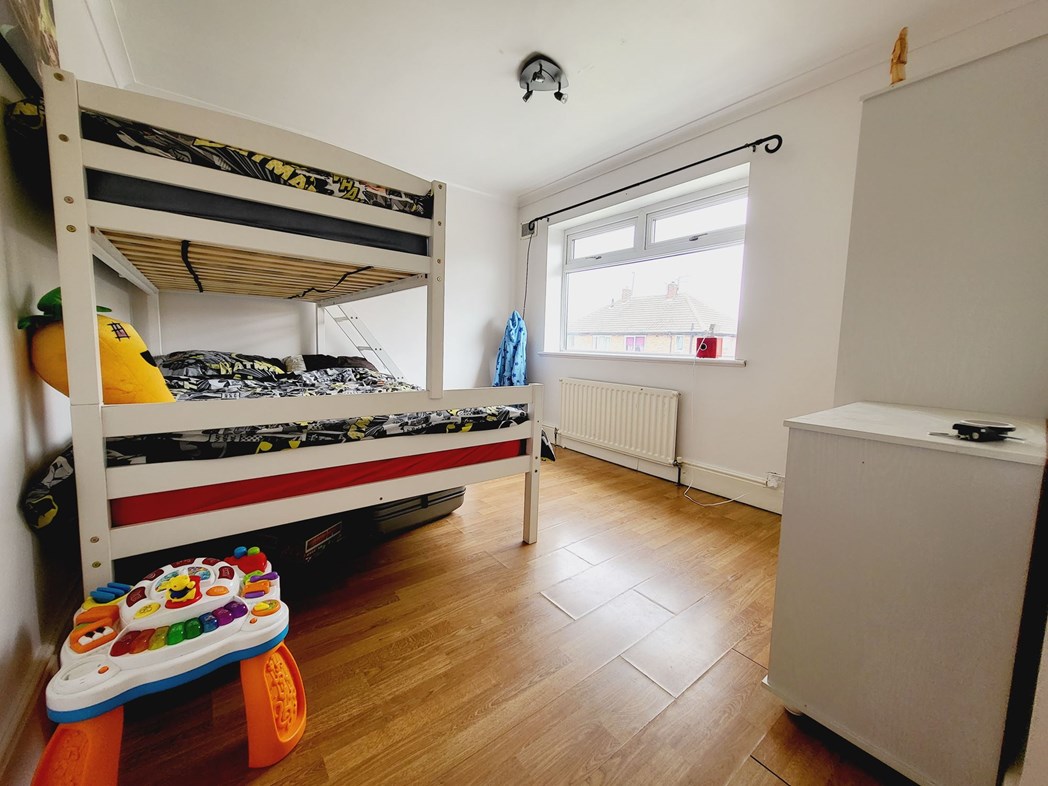
Bedroom Two
2.90m x 3.90m (9'6" x 12'9")
Double glazed window to rear aspect, built in storage, gas central heating radiator, laminate flooring;
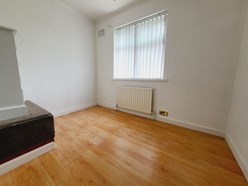
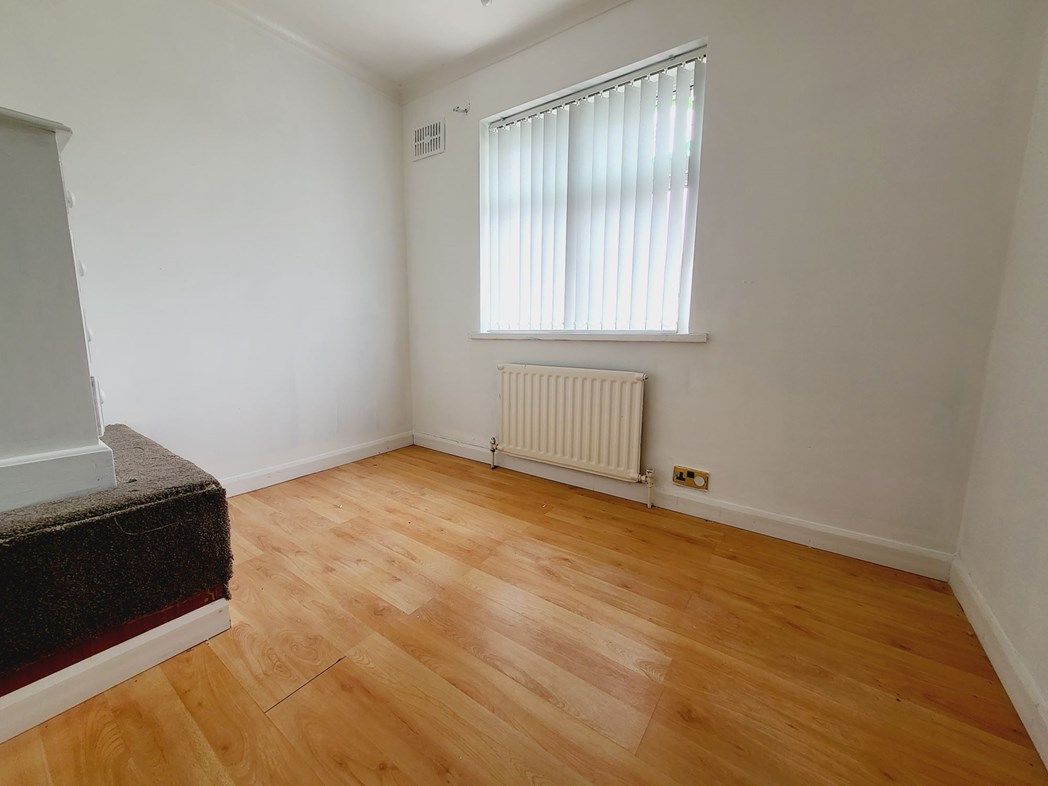
Bedroom Three
2.20m x 2.70m (7'2" x 8'10")
Double glazed window to front aspect, gas central heating radiator, laminate flooring;
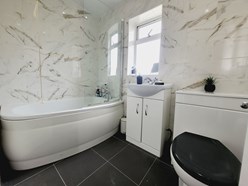
Family Bathroom
1.50m x 2.40m (4'11" x 7'10")
A white suite comprising; Bath with handheld shower over, vanity wash hand basin, W/C with enclosed cistern, recess lighting, tiled flooring, part tiled walls, dual aspect single glazed window to side and rear aspect;
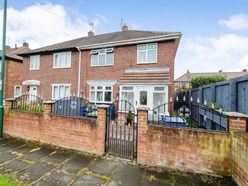
External Front
Private enclosed walled low maintenance garden, block paved patio, gated access to rear aspect;
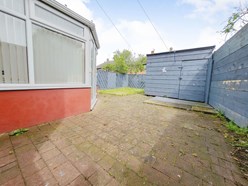
External Rear
Private enclosed garden, block paved patio, lawn, gated access to front aspect;
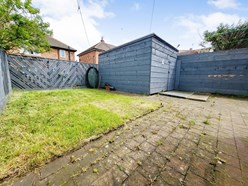
External Rear.
Floor Plan
 (18)
(18)