2 bed end of terrace house to buy in NE16
Sunniside Road, Sunniside, Newcastle upon Tyne, Tyne and Wear, NE16 5NF
- Two Bedrooms
- Close To Amenities
- End of Terrace
- Driveway
- Garage
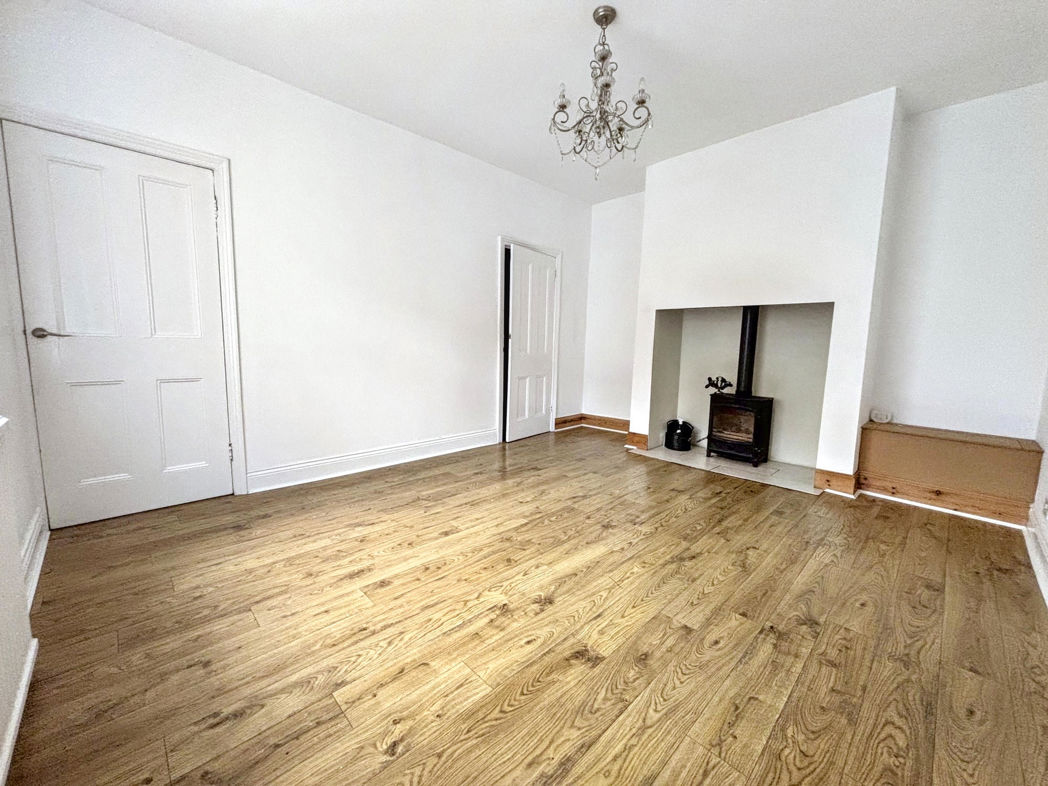
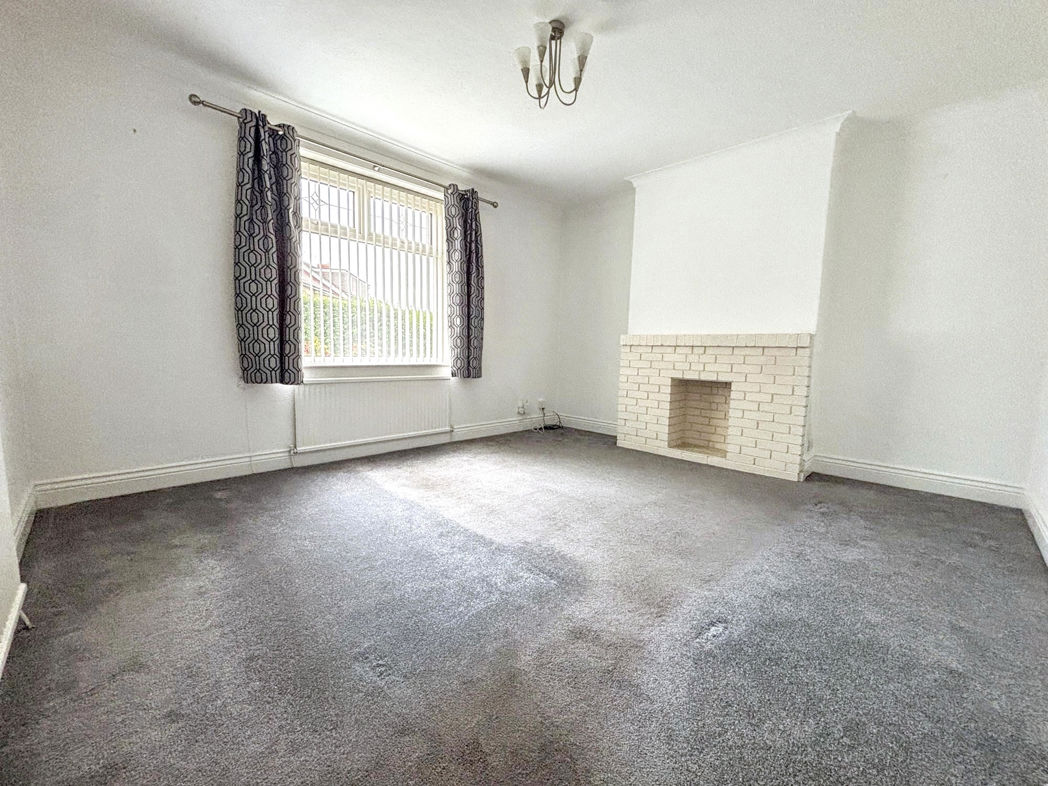
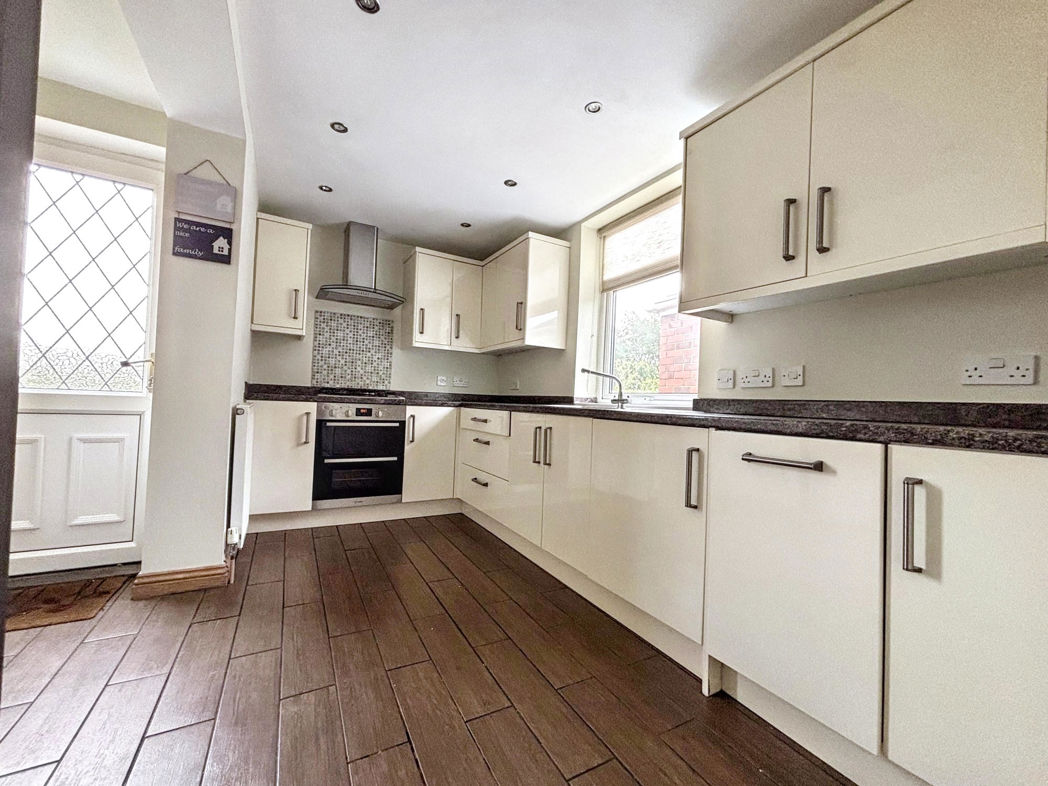
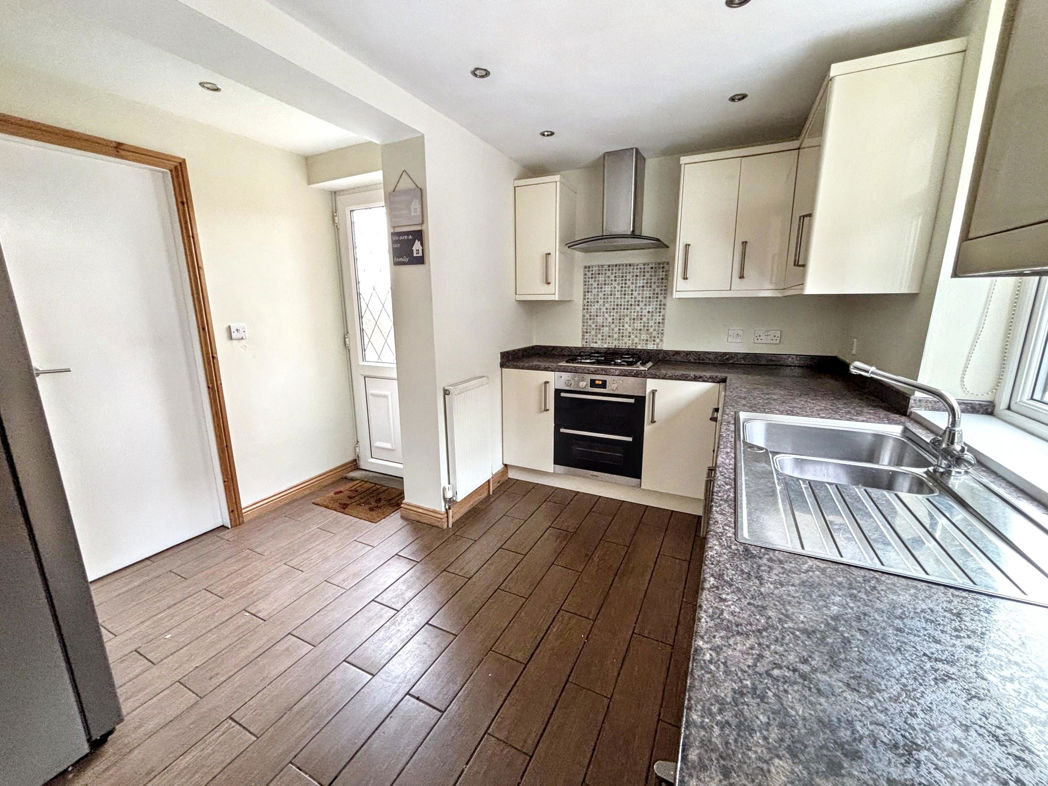
2 bed end of terrace house to buy in NE16
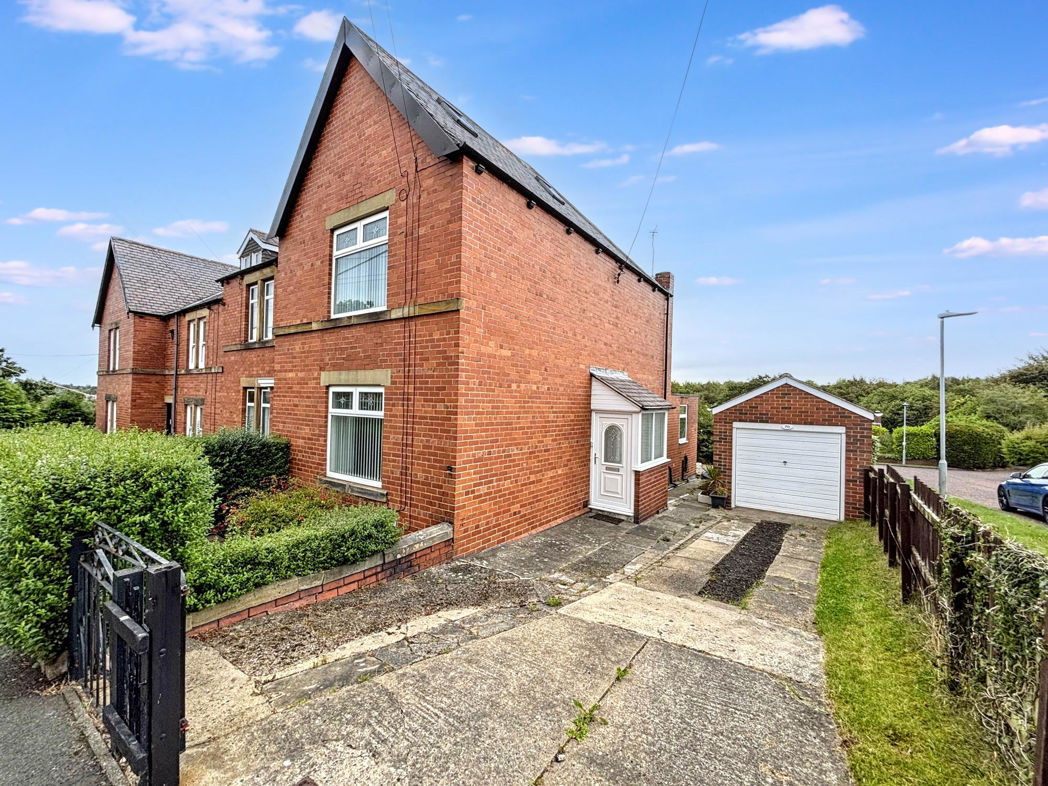
Pattinson Estate Agents are delighted to welcome to the market this spacious and well-positioned two-bedroom end-of-terrace home, situated on the popular Sunniside Road in Sunniside. Available with no upper chain, this fantastic property offers generous accommodation throughout and will appeal to a wide range of purchasers, including first-time buyers, growing families and those looking for additional space.
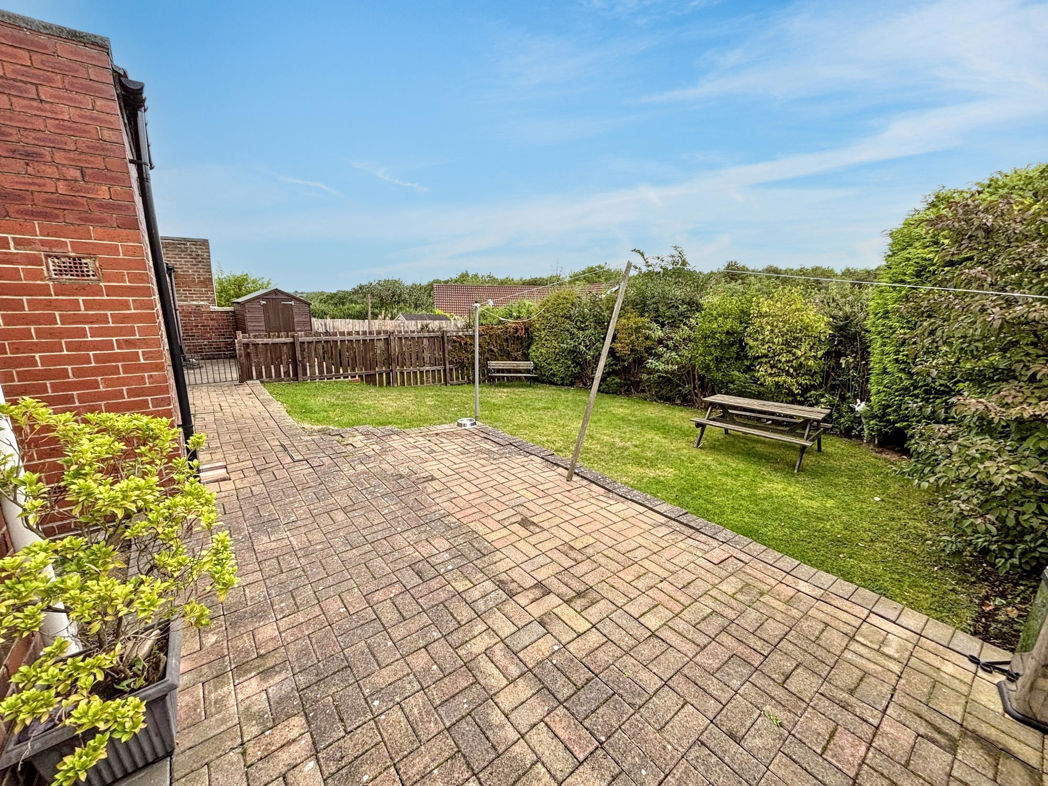
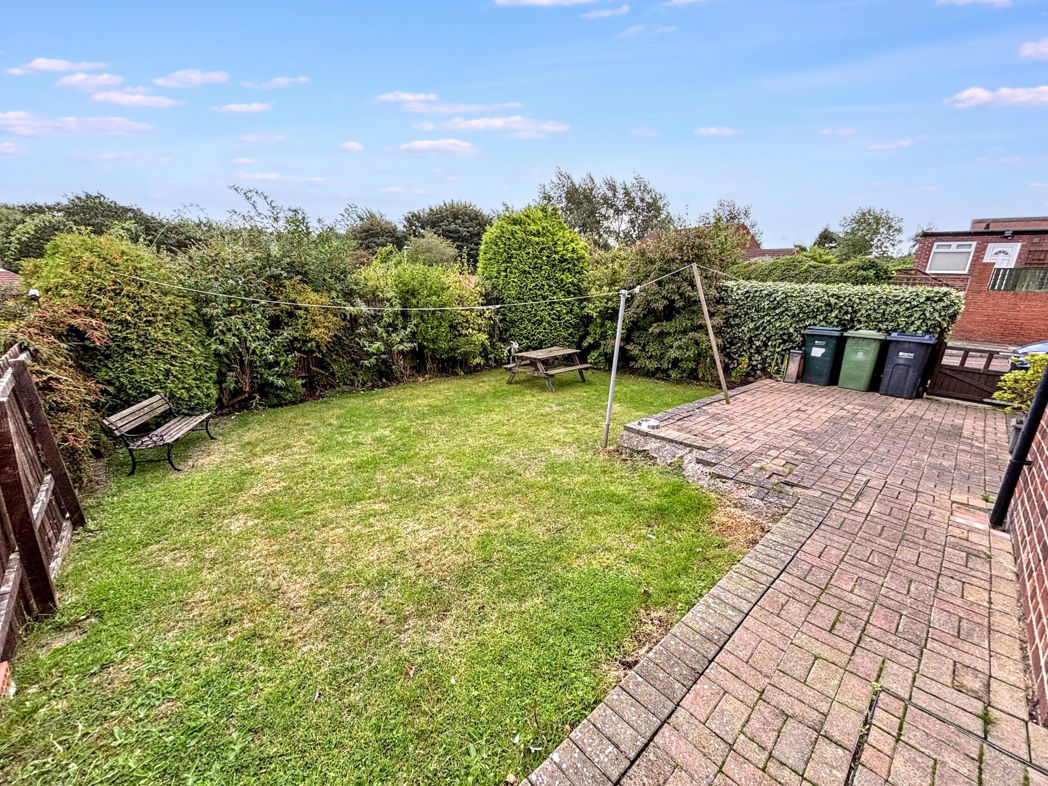
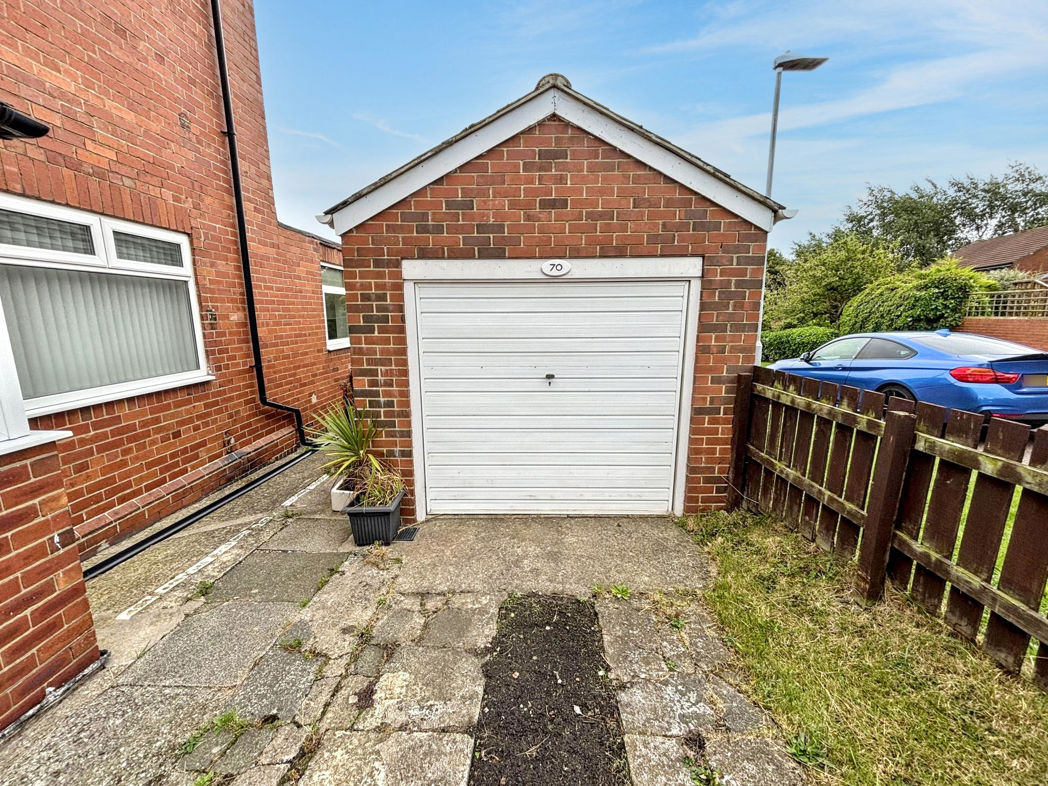
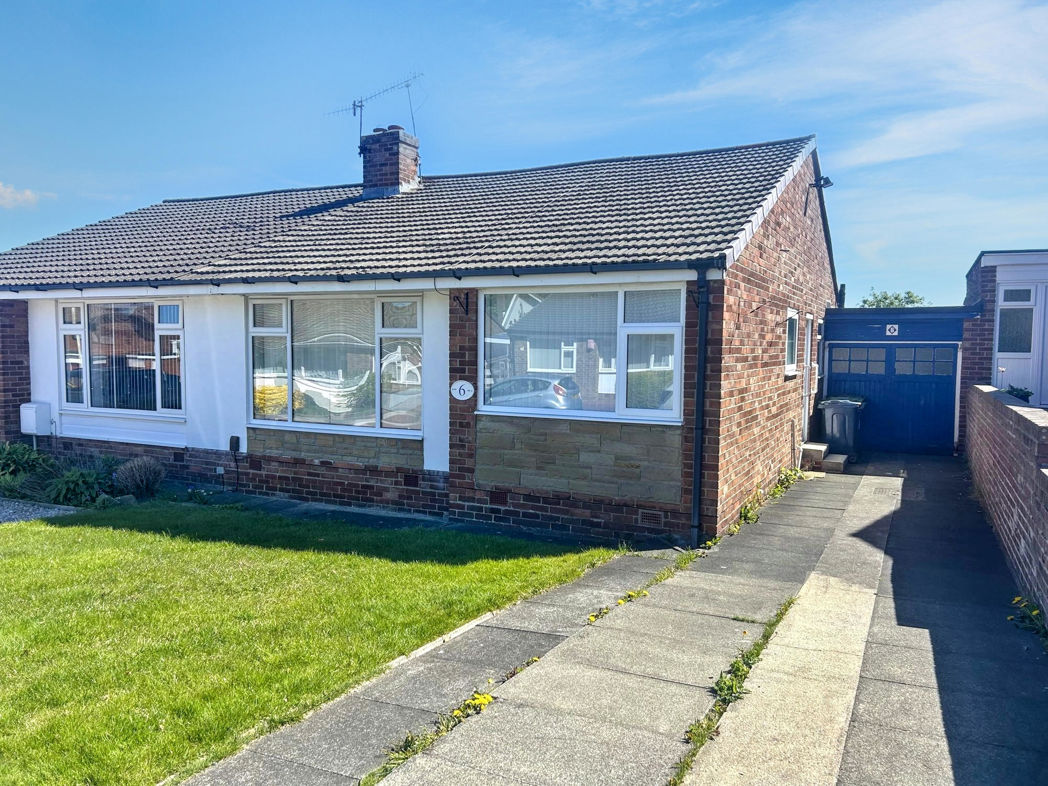
Externally, the property benefits from a driveway providing off-street parking, along with a detached garage offering excellent storage space. To the rear is a lovely garden, providing an enjoyable outdoor space for relaxing and entertaining.
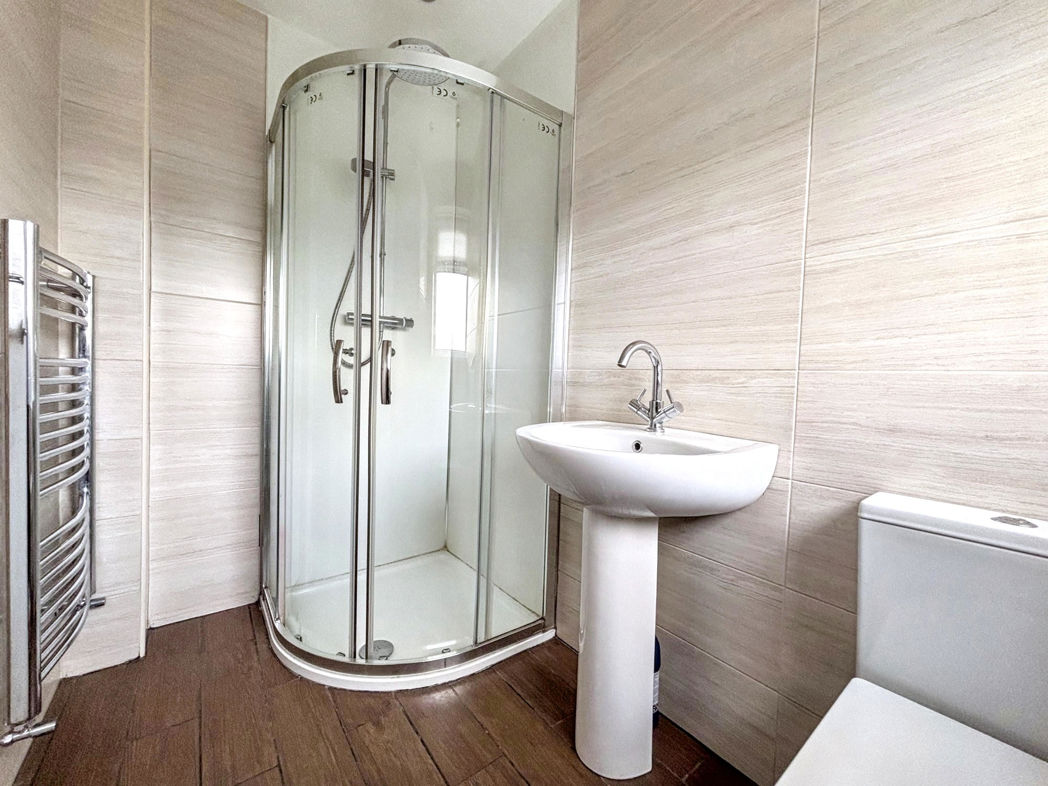
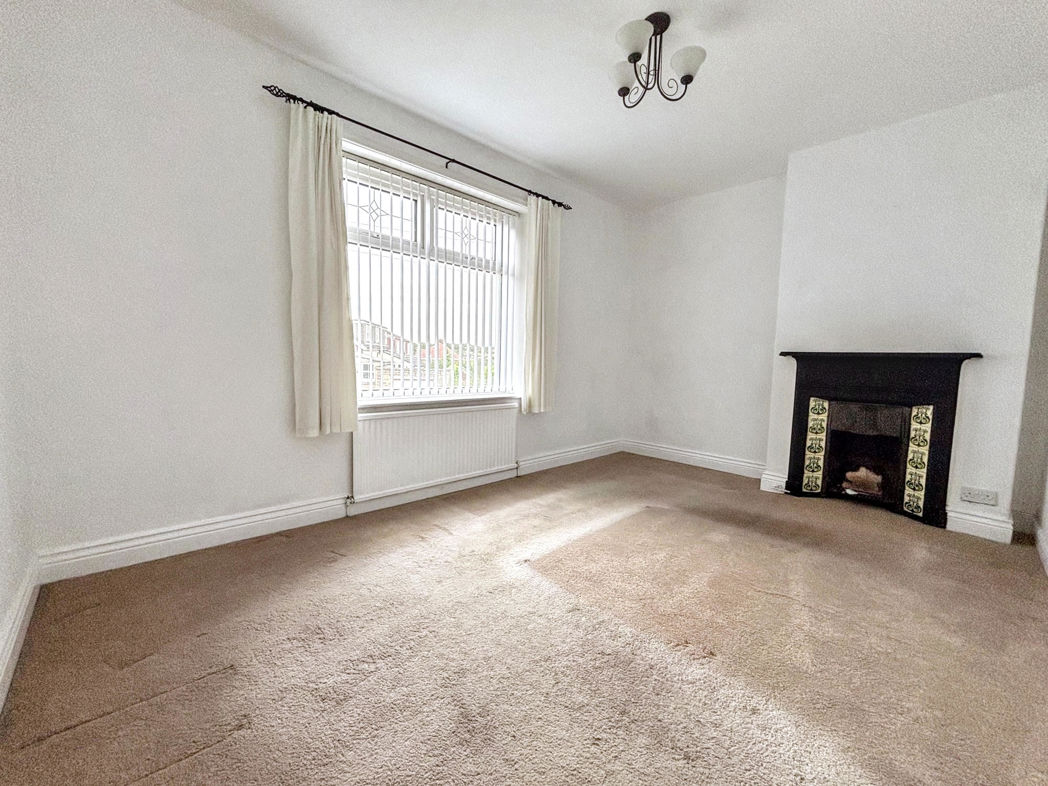
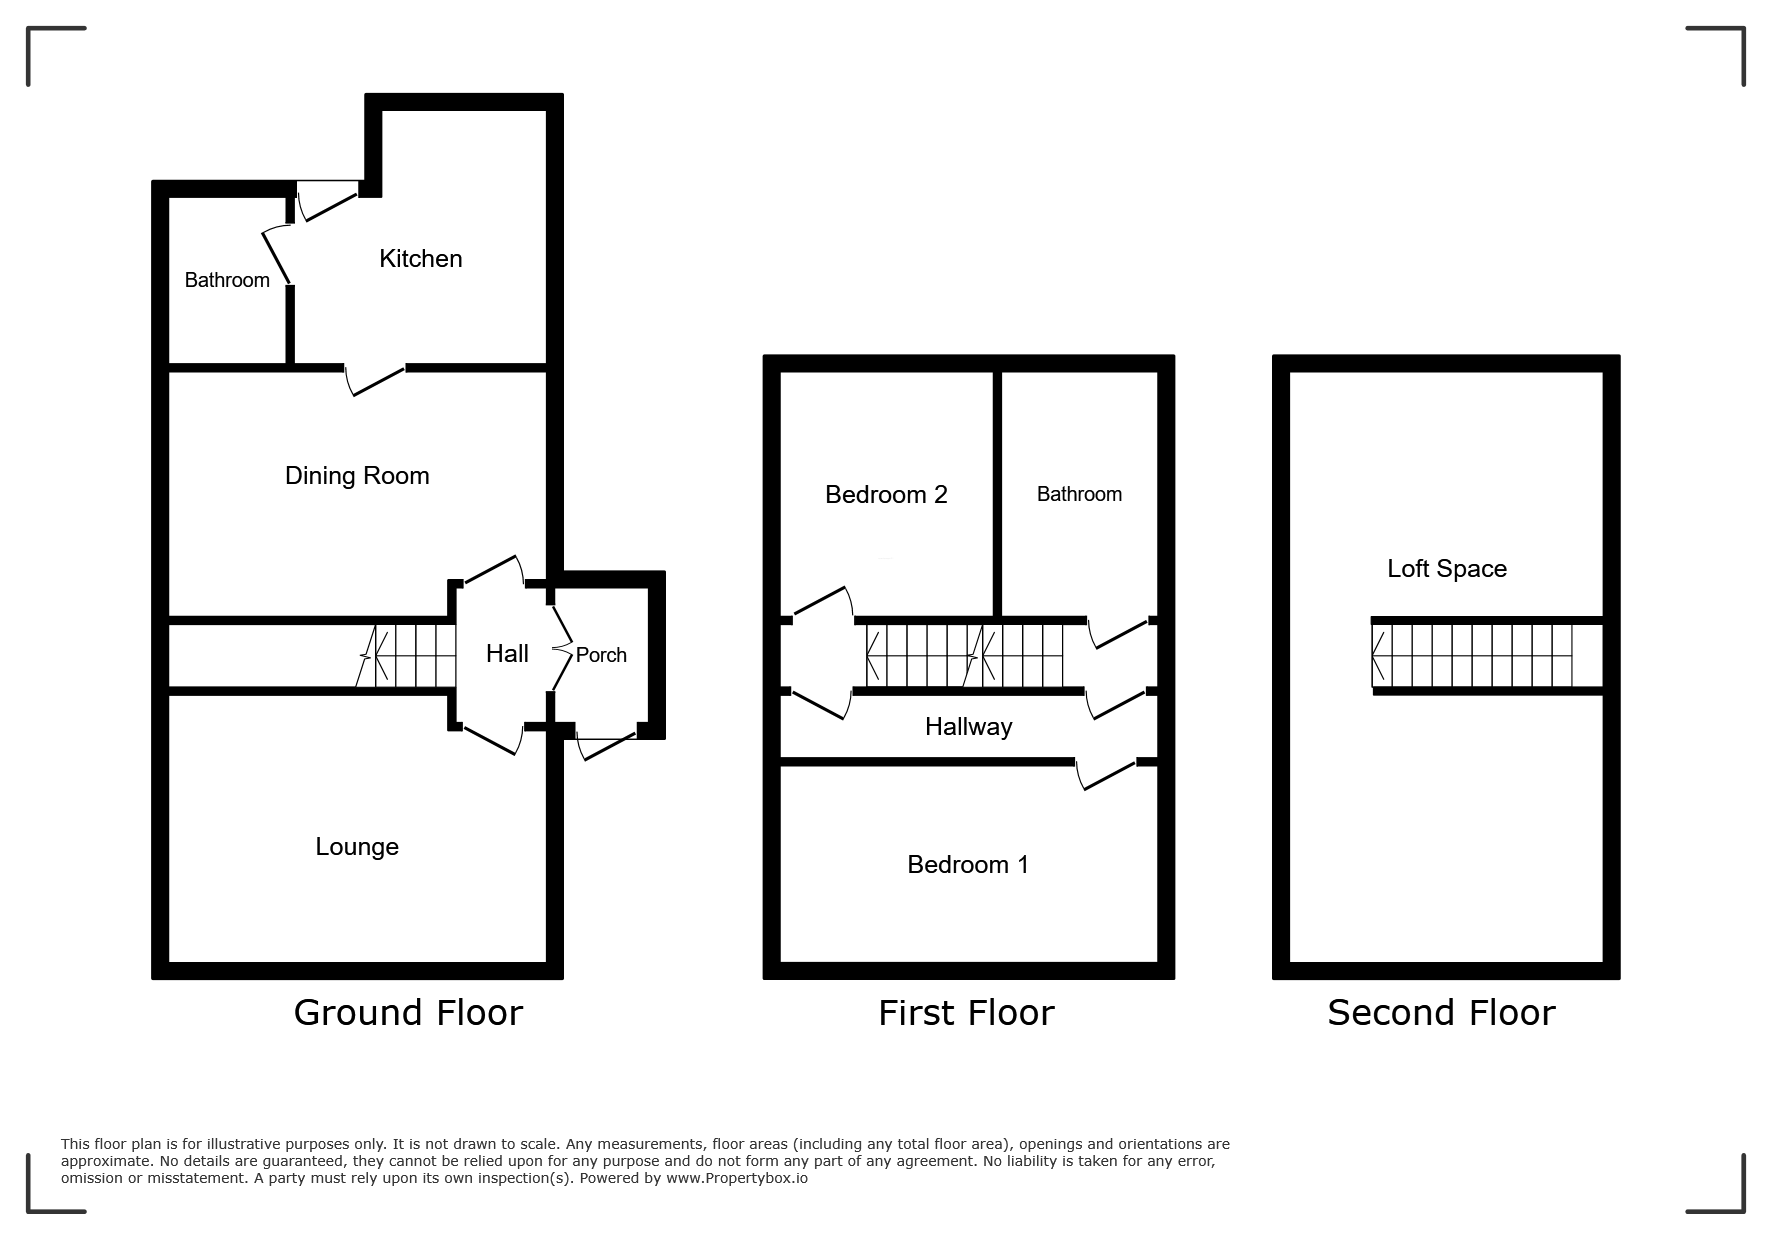
Internally, the property is accessed via an entrance porch which leads into the spacious accommodation. The ground floor comprises a welcoming lounge, separate dining room, kitchen and a convenient downstairs bathroom.
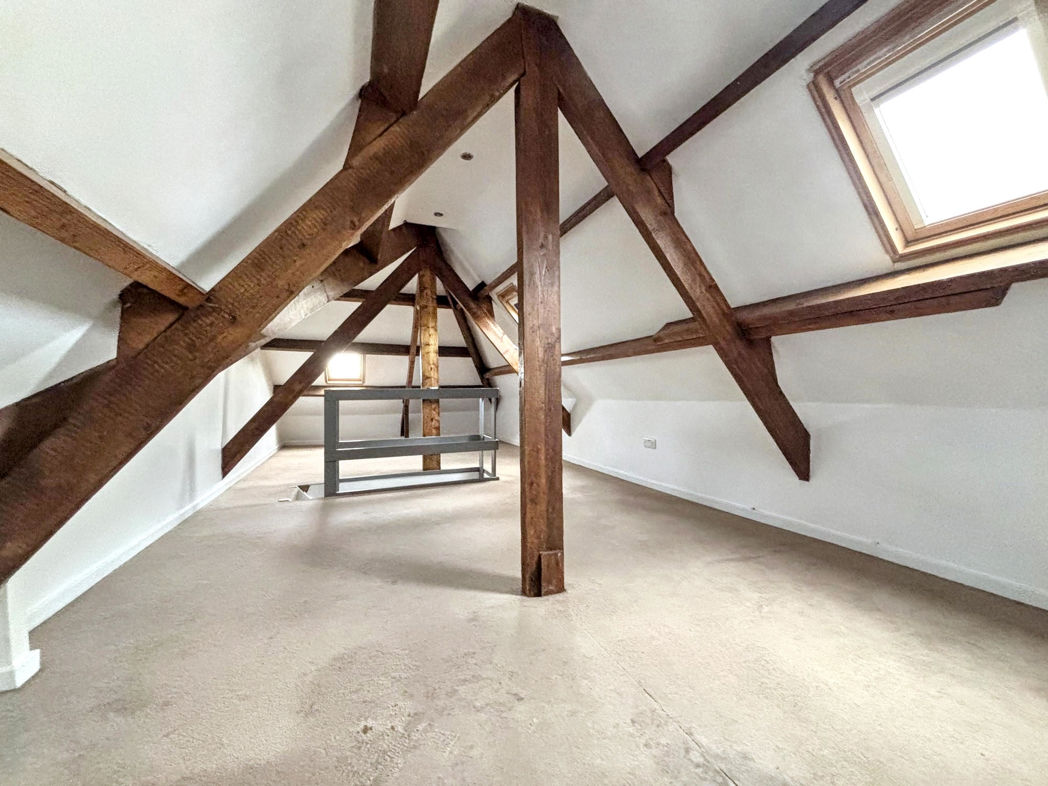
To the first floor, there are two generously sized bedrooms along with a further bathroom. The property also benefits from a staircase leading to the loft, providing an excellent additional space with plenty of potential for a variety of uses.
Ideally located within Sunniside, the property is close to a range of local amenities, schools and transport links, with excellent access to surrounding areas including Whickham, Gateshead and Newcastle upon Tyne.
A fantastic opportunity to purchase a spacious home in a popular location, offered for sale with no upper chain. Early viewing is highly recommended to appreciate everything this property has to offer.
Summary
- Property Type: End of terrace house
- Bedrooms: 2
- Receptions: 2
- Tenure: Freehold
- Heating: Gas
- Parking: Driveway & Garage
Front External
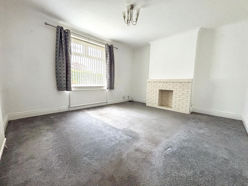

Lounge
4.01m x 4.57m (13'1" x 14'11")
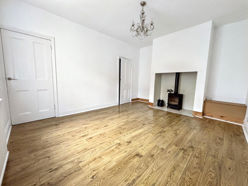
Dining Room
3.62m x 4.58m (11'10" x 15'0")
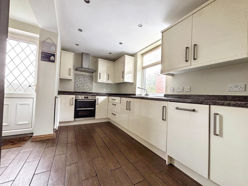
Kitchen
3.22m x 3.65m (10'6" x 11'11")
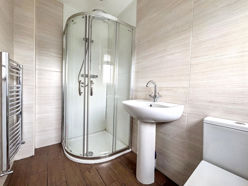
Downstairs Bathroom
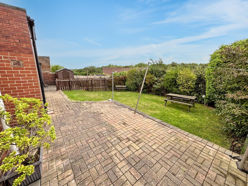
Rear Garden
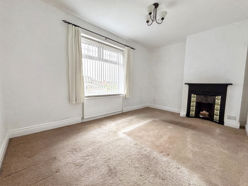
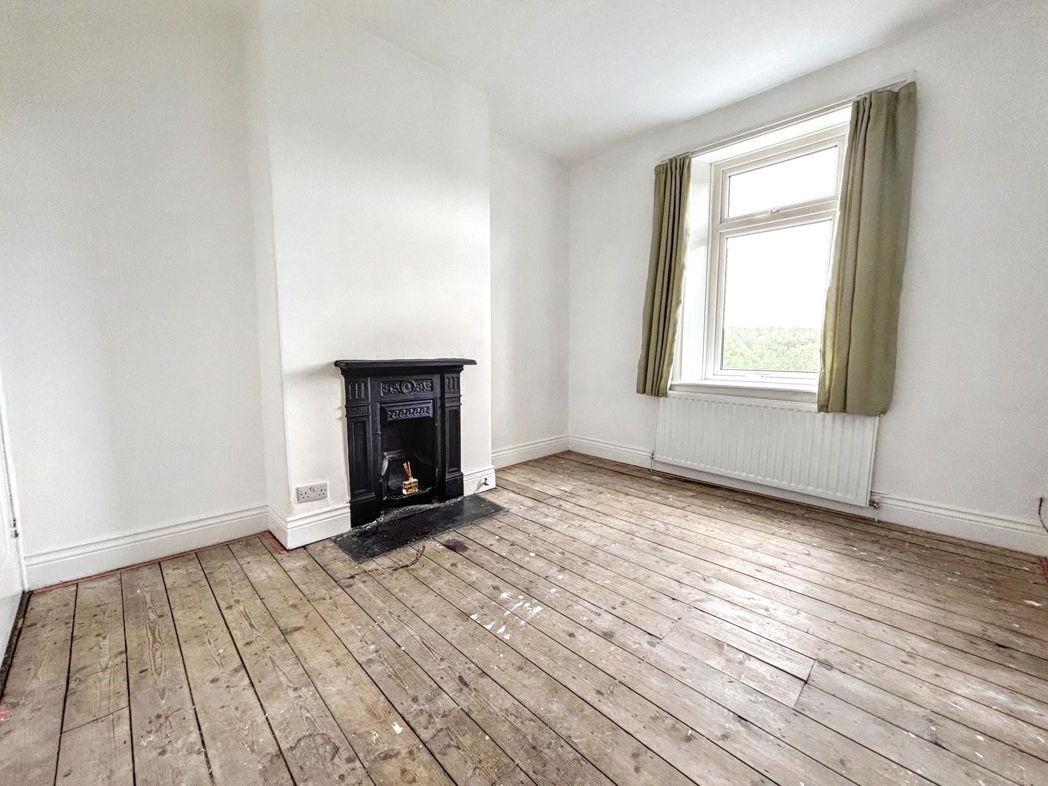
Bedroom One
3.11m x 4.56m (10'2" x 14'11")
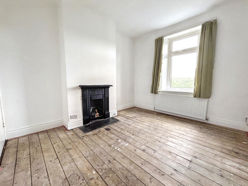
Bedroom Two
3.62m x 3.12m (11'10" x 10'2")
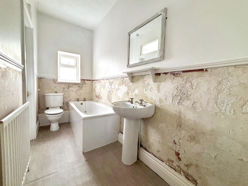
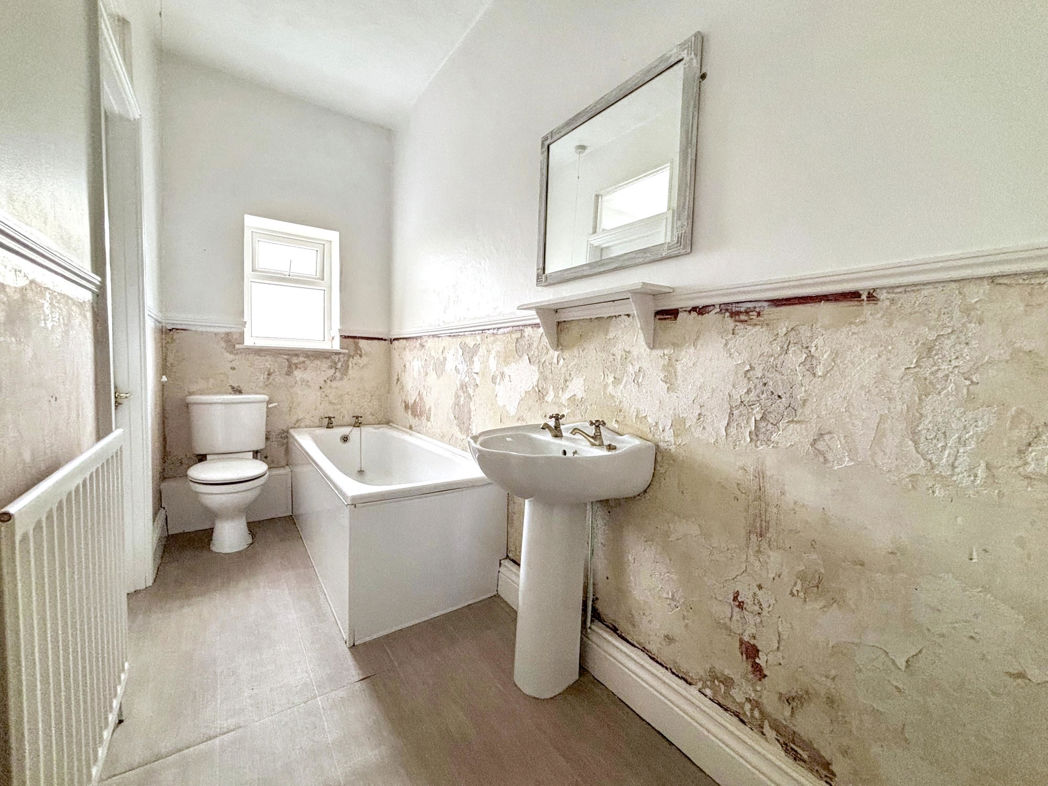
Upstairs Bathroom
3.62m x 1.35m (11'10" x 4'5")
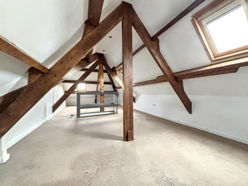
Loft Space
8.23m x 3.45m (27'0" x 11'3")
Floor Plan
 (10)
(10)