3 bed detached house to buy in NE8
First Street, Bensham, Gateshead, Tyne and Wear, NE8 2US
Sold
- ONLINE AUCTION Fee's Apply
- Three bedroom
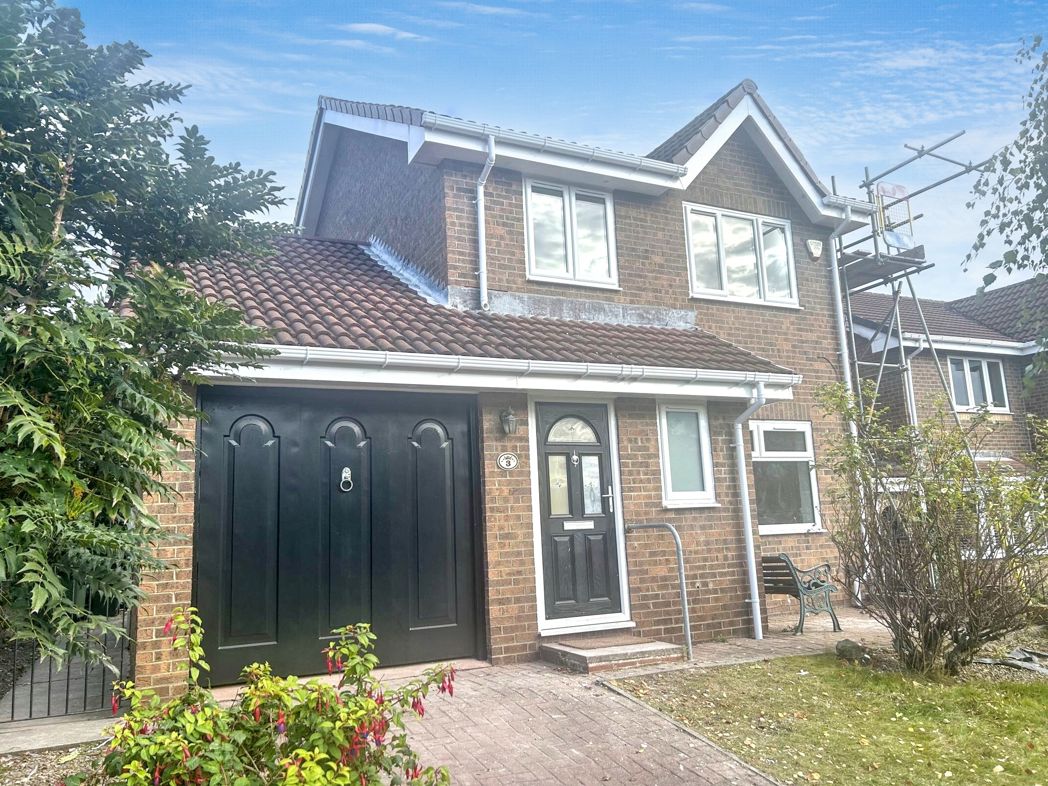
- Detached house
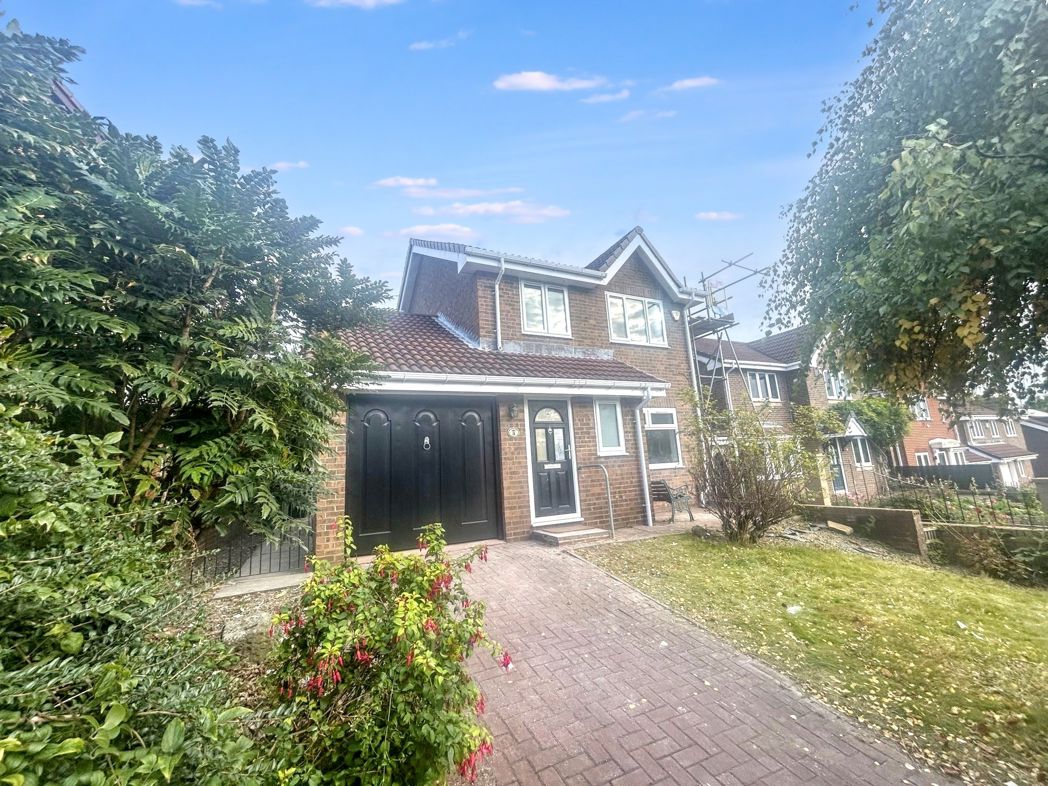
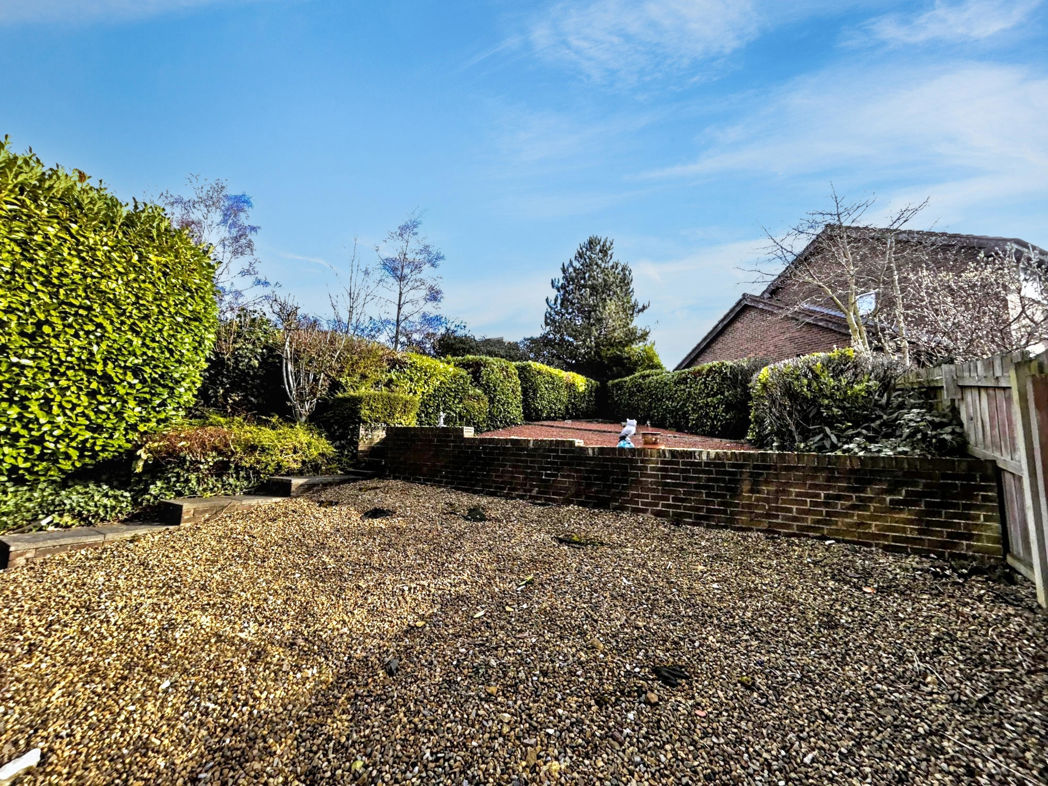
- Garden to front and rear
- Garage and driveway
- Situated in Gateshead
3 bed detached house to buy in NE8
TO BE SOLD via ONLINE AUCTION. Fees apply.
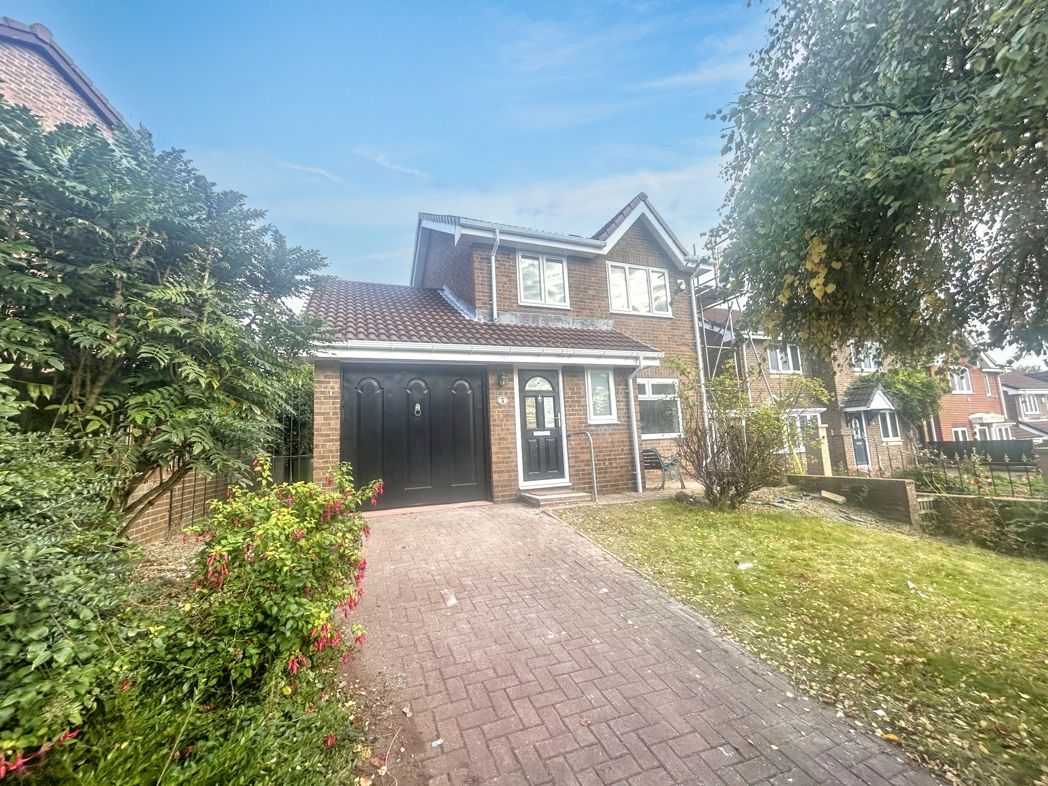
This charming, recently refurbished 3-bedroom detached house for sale is located in the heart of Gateshead, a highly sought-after area. It presents a fantastic opportunity for both families and professionals, combining traditional and modern living perfectly.
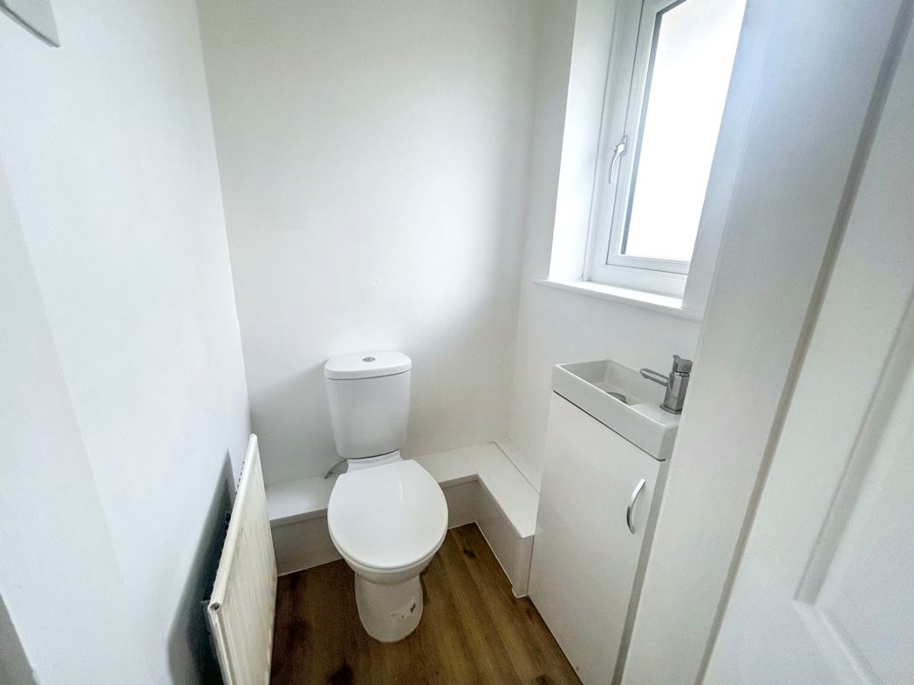
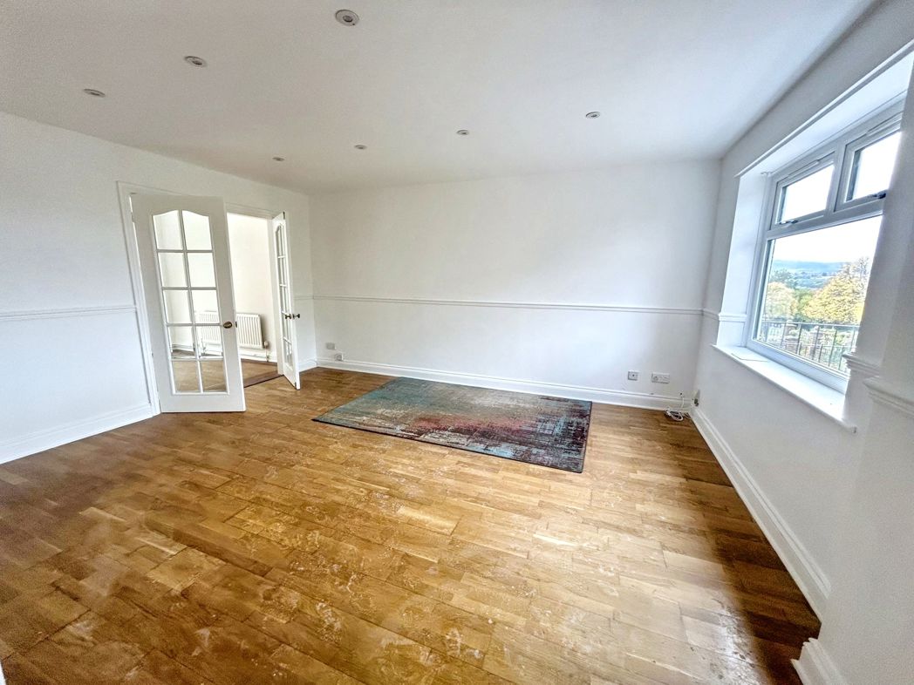
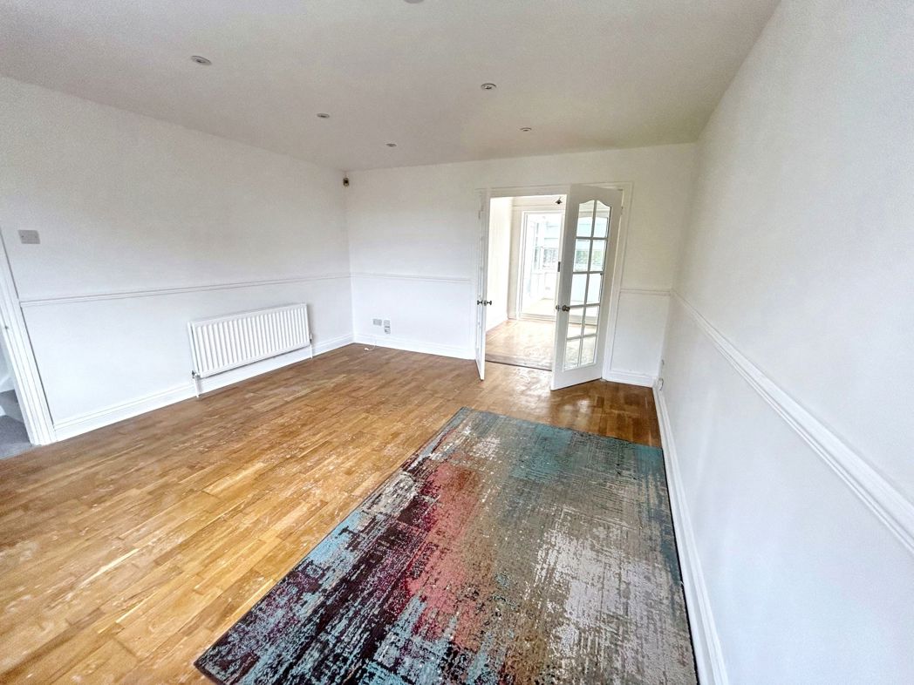
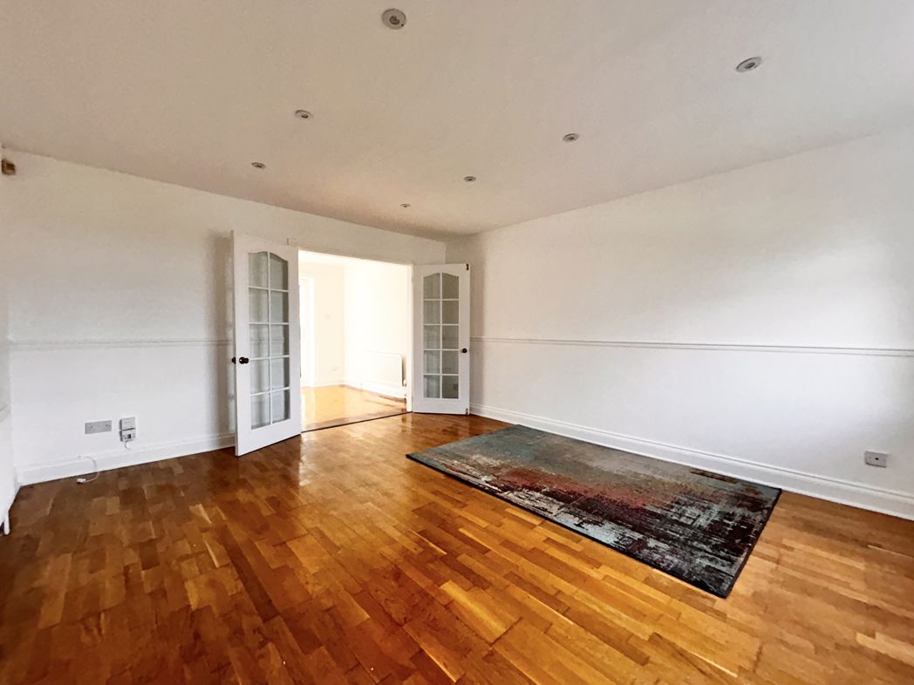
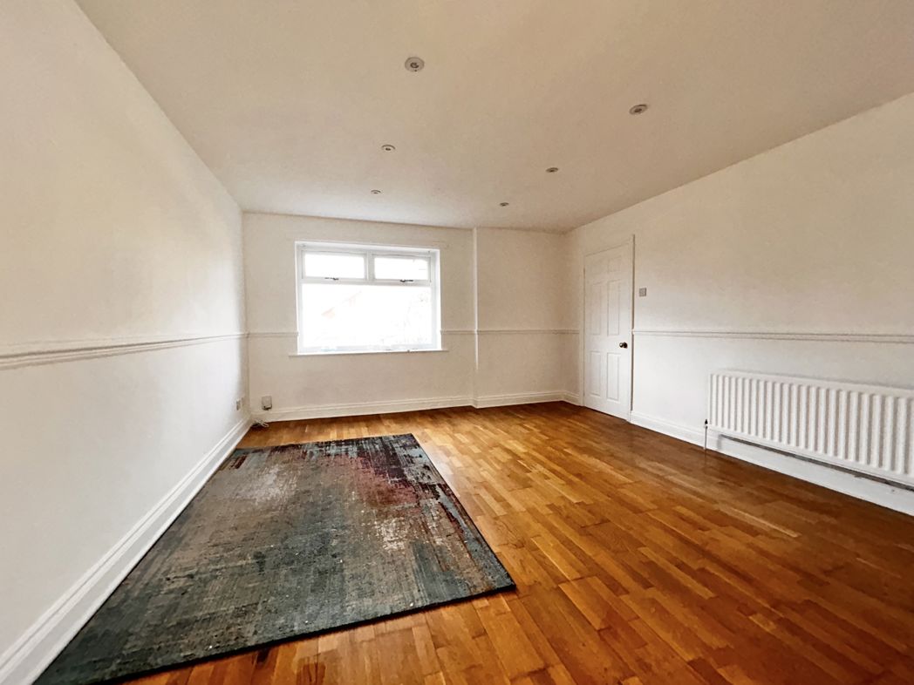
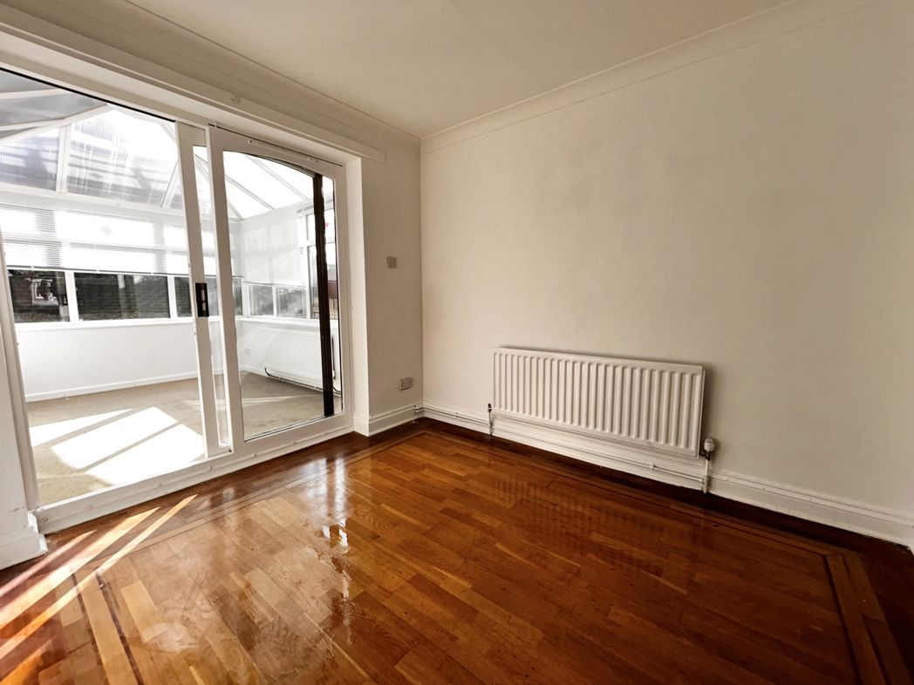
Upon entering, you are greeted by a spacious hallway that leads to cloakroom W/C and two generously sized reception rooms. These areas are ideal for relaxation and entertainment, featuring large windows that allow an abundance of natural light to fill the space.
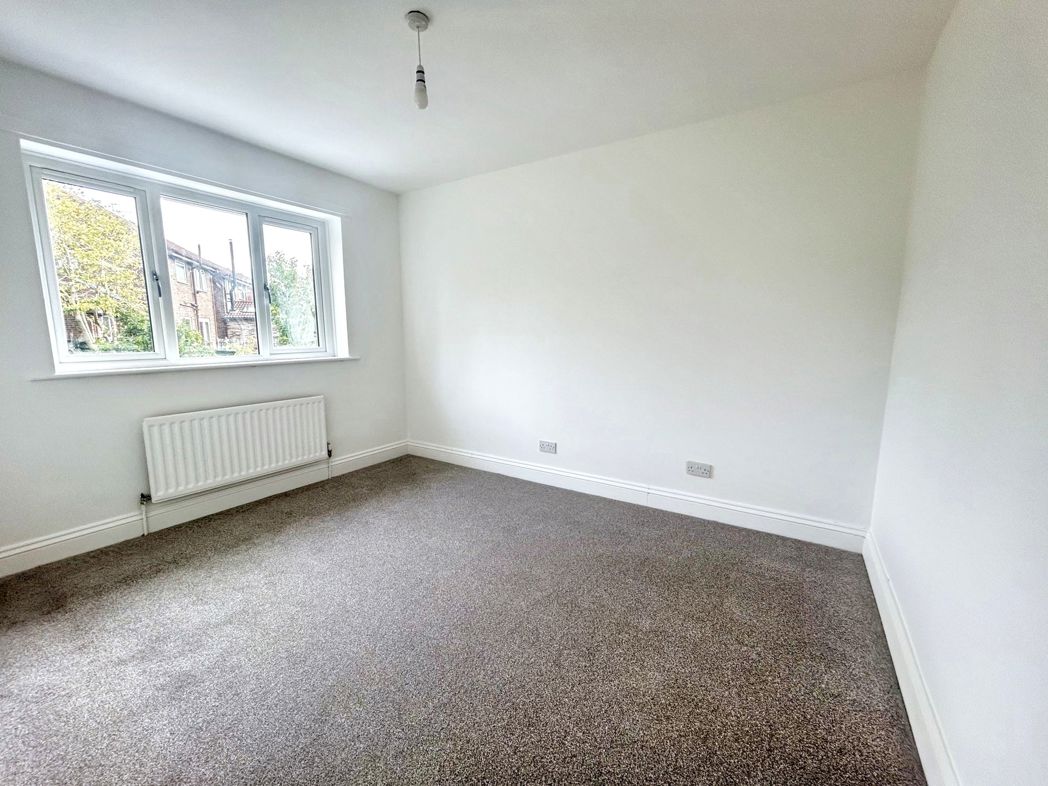
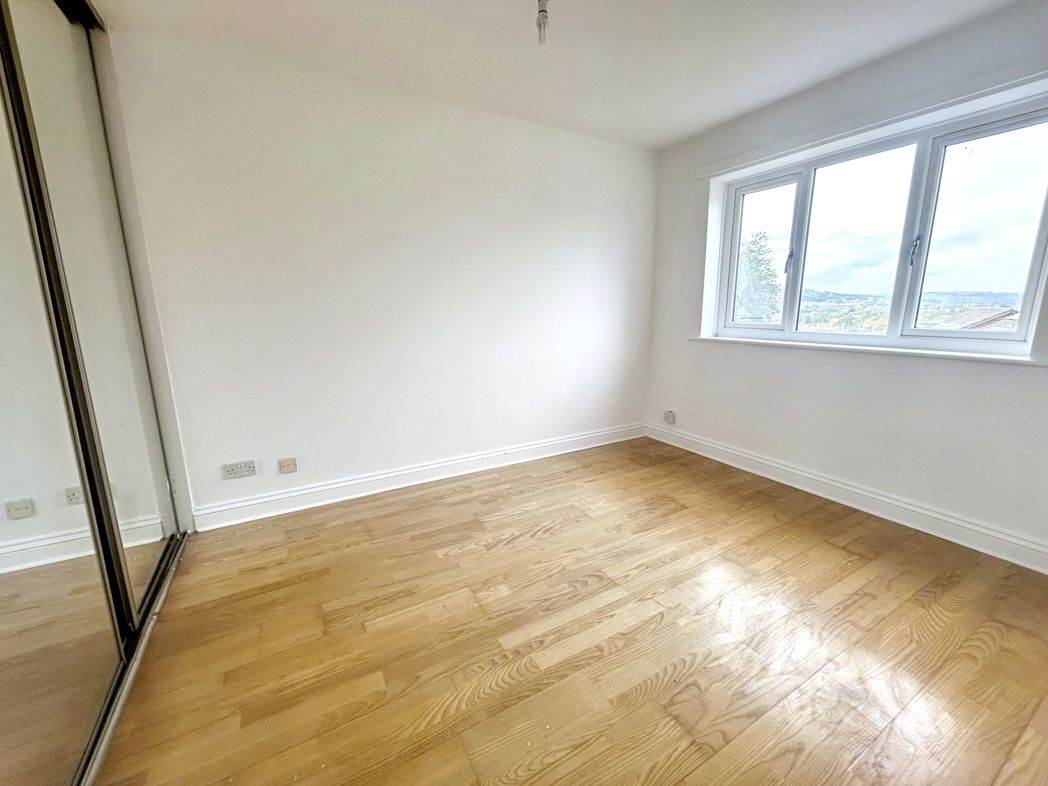
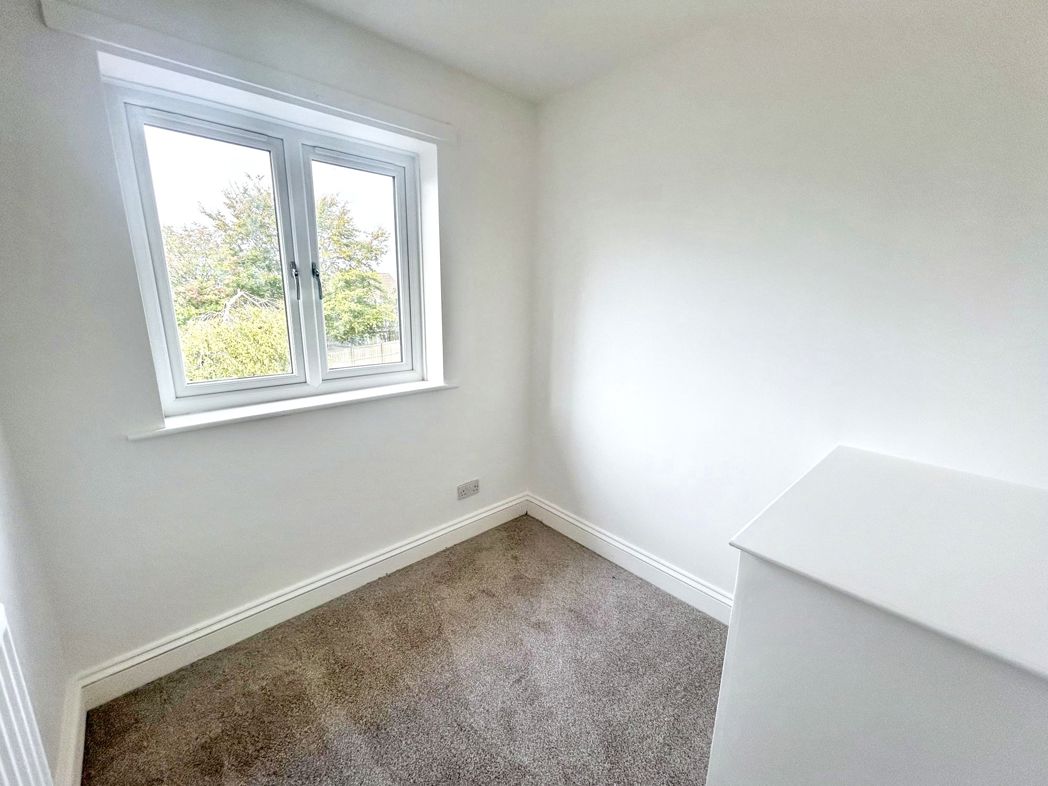
The property offers three bedrooms, making it perfect for a growing family.
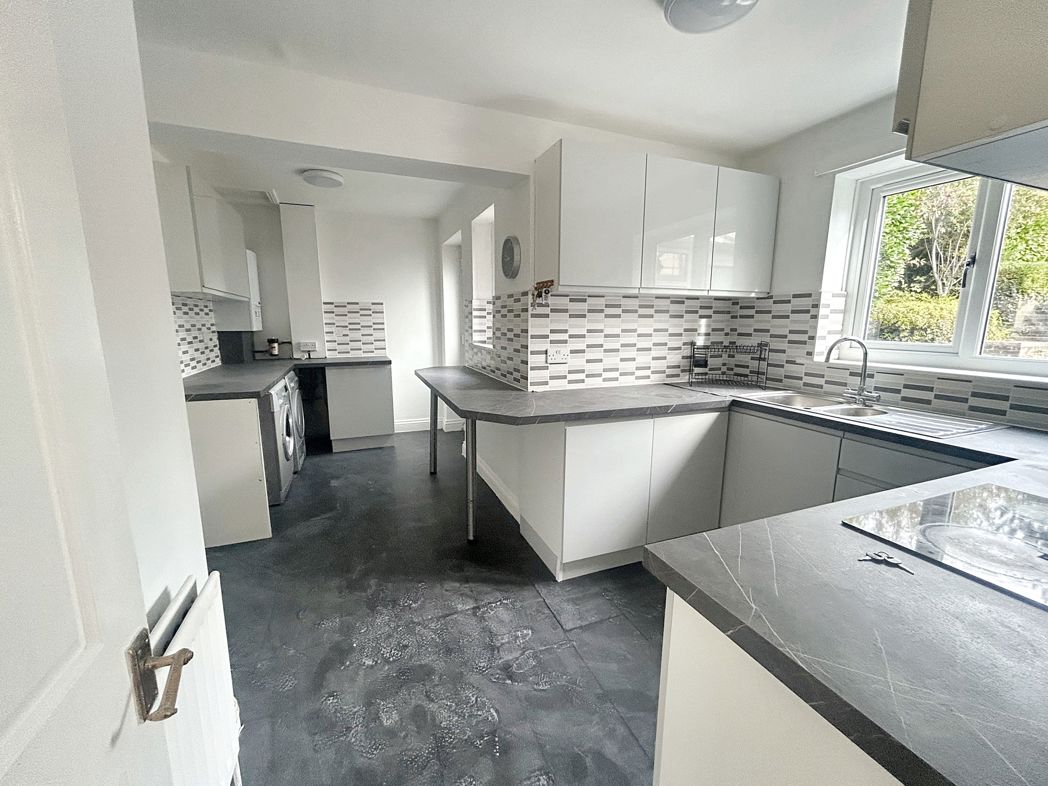
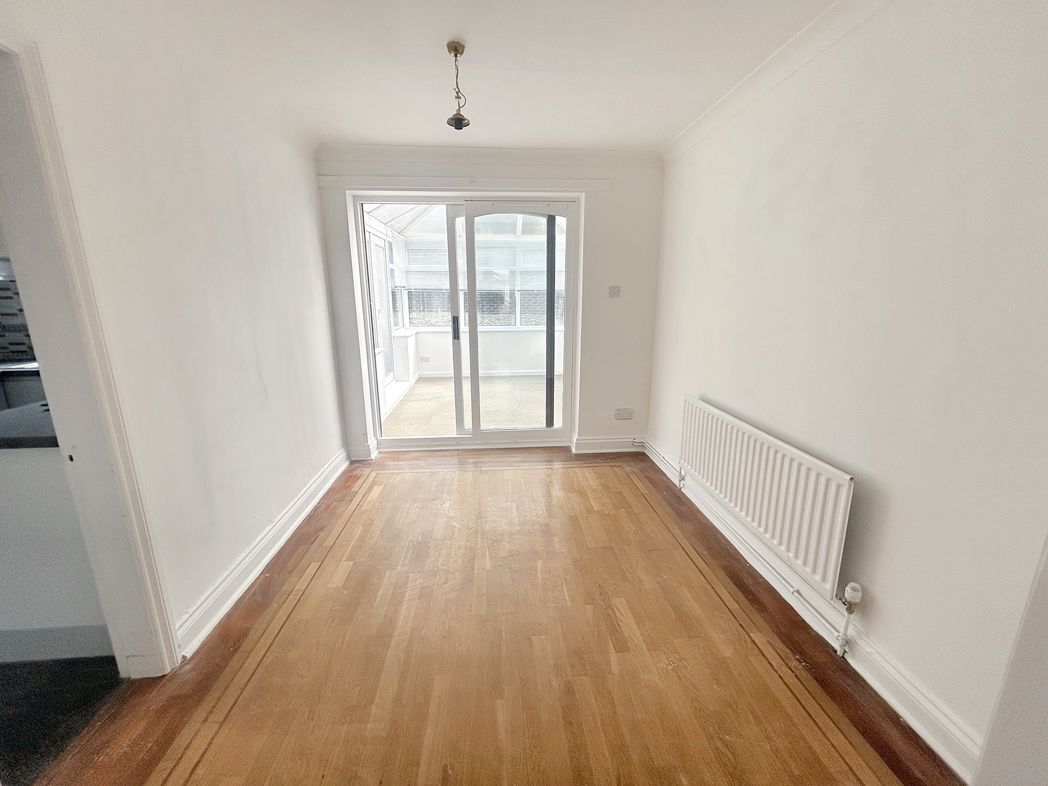
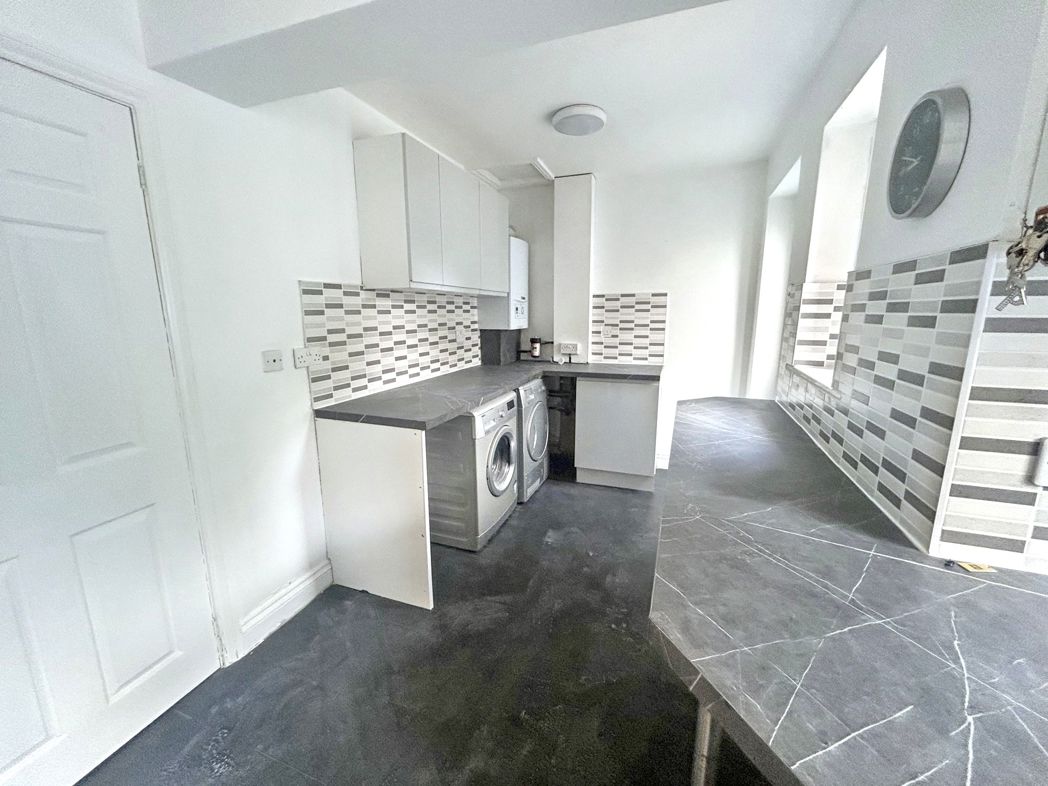
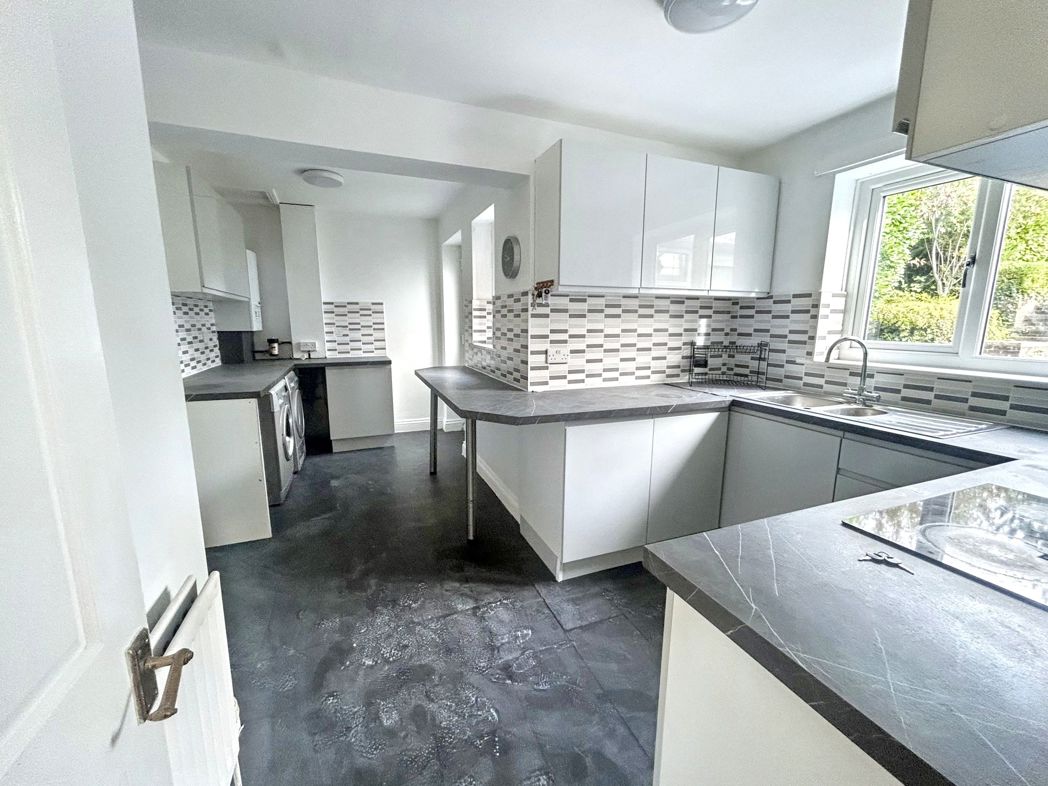
The kitchen is equipped with modern appliances and ample counter space, making meal preparation easy. A dining area conveniently adjacent to the kitchen allows for effortless serving and an enjoyable dining experience.
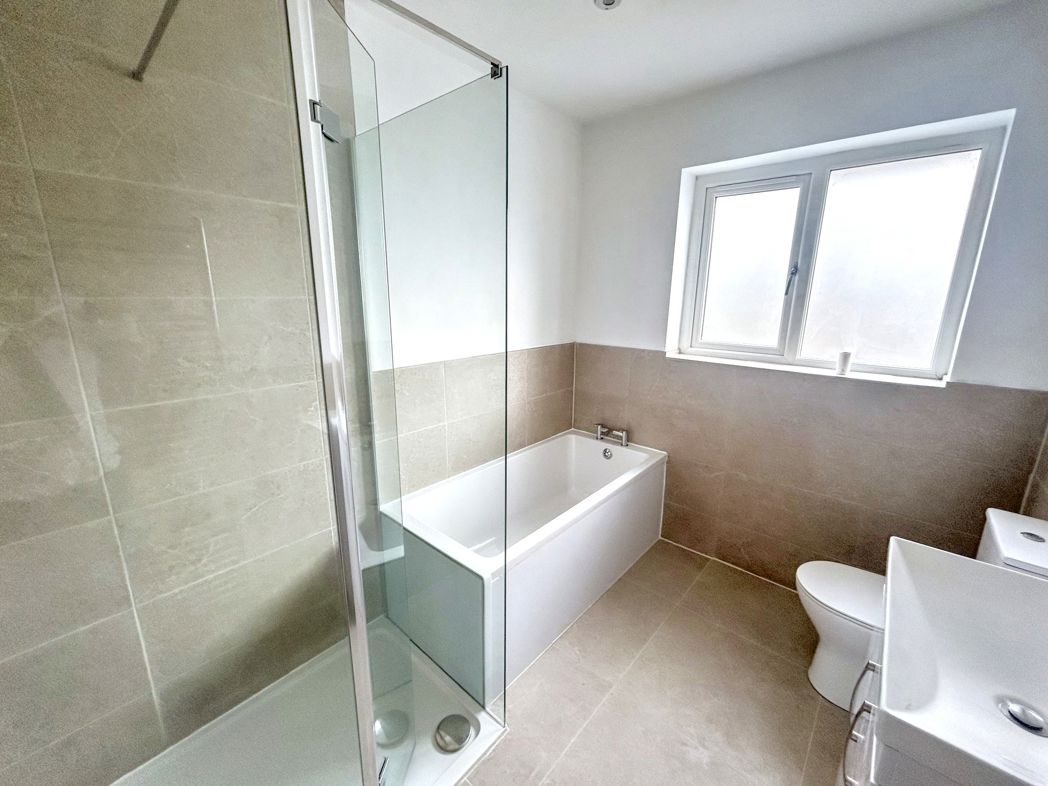
This home also benefits from sleek and modern bathrooms, carefully designed for optimal comfort.
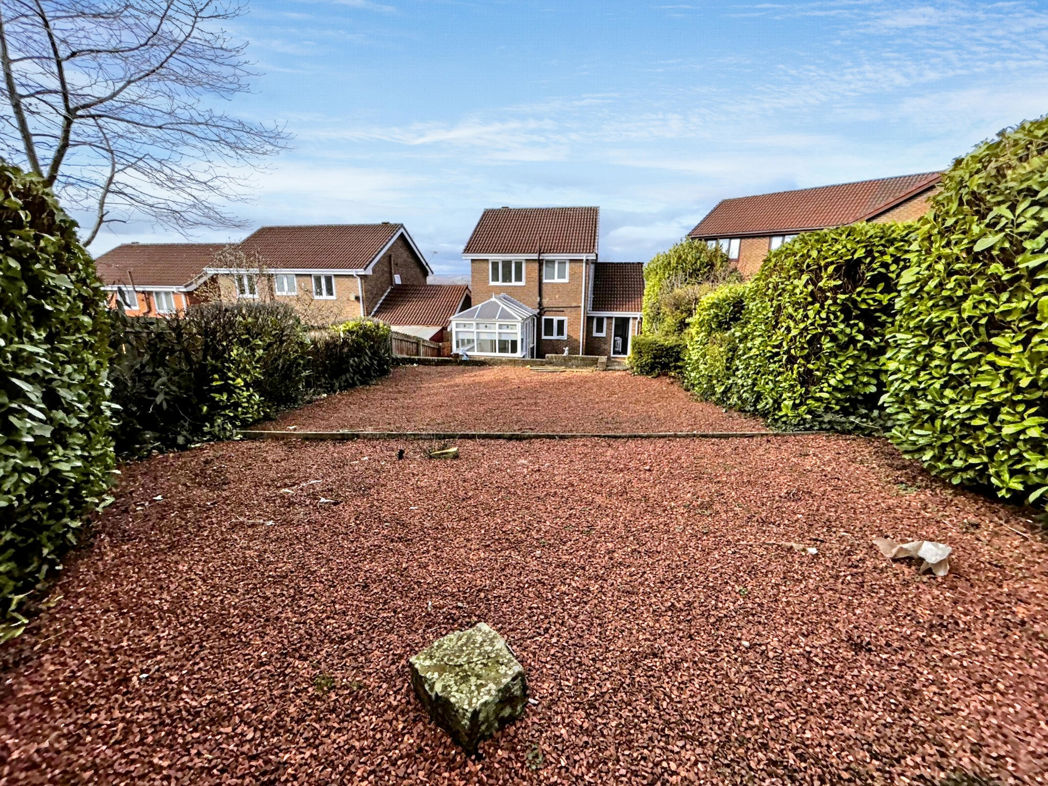
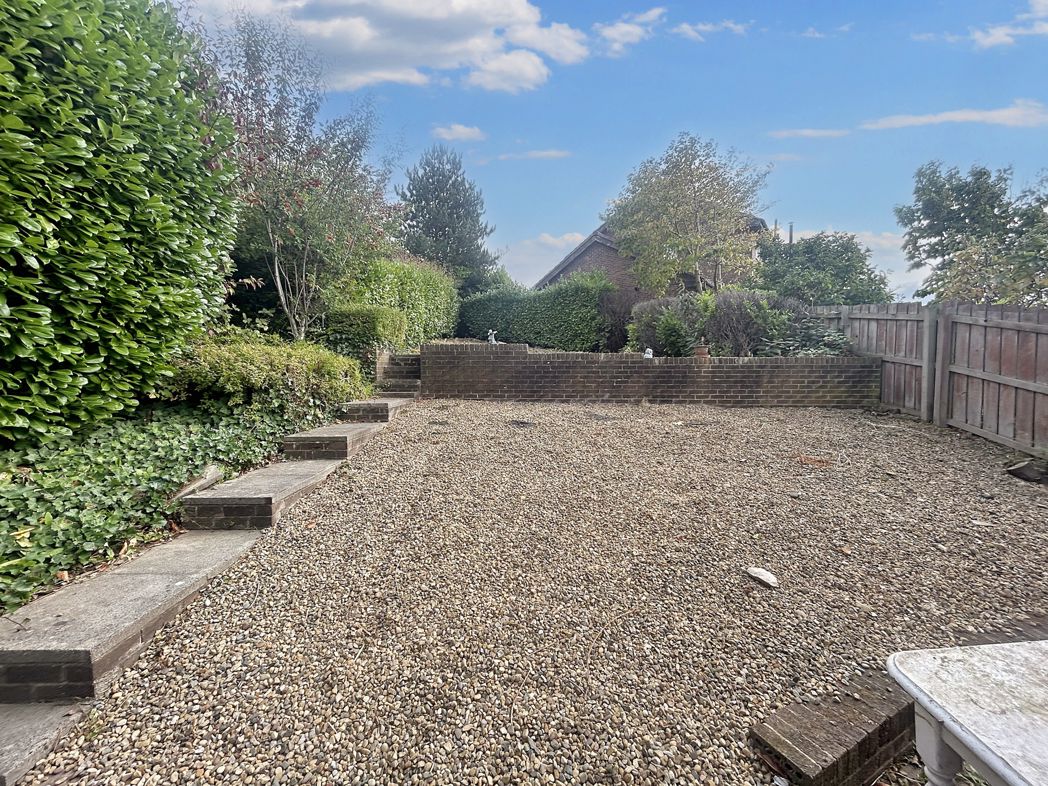
Externally, the property features off-street parking and a delightful rear garden, perfect for summer barbecues or simply enjoying a relaxing afternoon outdoors in pleasant weather.
If proximity to local amenities is important in your property search, this house will not disappoint, as it is conveniently located just a short distance from shops, schools, and public transport links.
In summary, this elegant detached house is more than just a home; it’s a lifestyle. It is a gem not to be missed, thanks to its fantastic features, unbeatable location, and clear potential to be the dream home you've been waiting for. Don’t hesitate—call us at Pattinson Estate Agents to arrange a viewing!
Summary
- Property Type: Detached House
- Bedrooms: 3
- Receptions: 2
- Tenure: Freehold
- Heating: Gas
- Parking: Driveway & Garage
Hallway

Cloakroom W/C
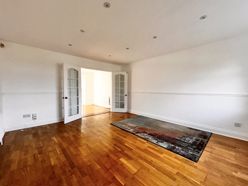
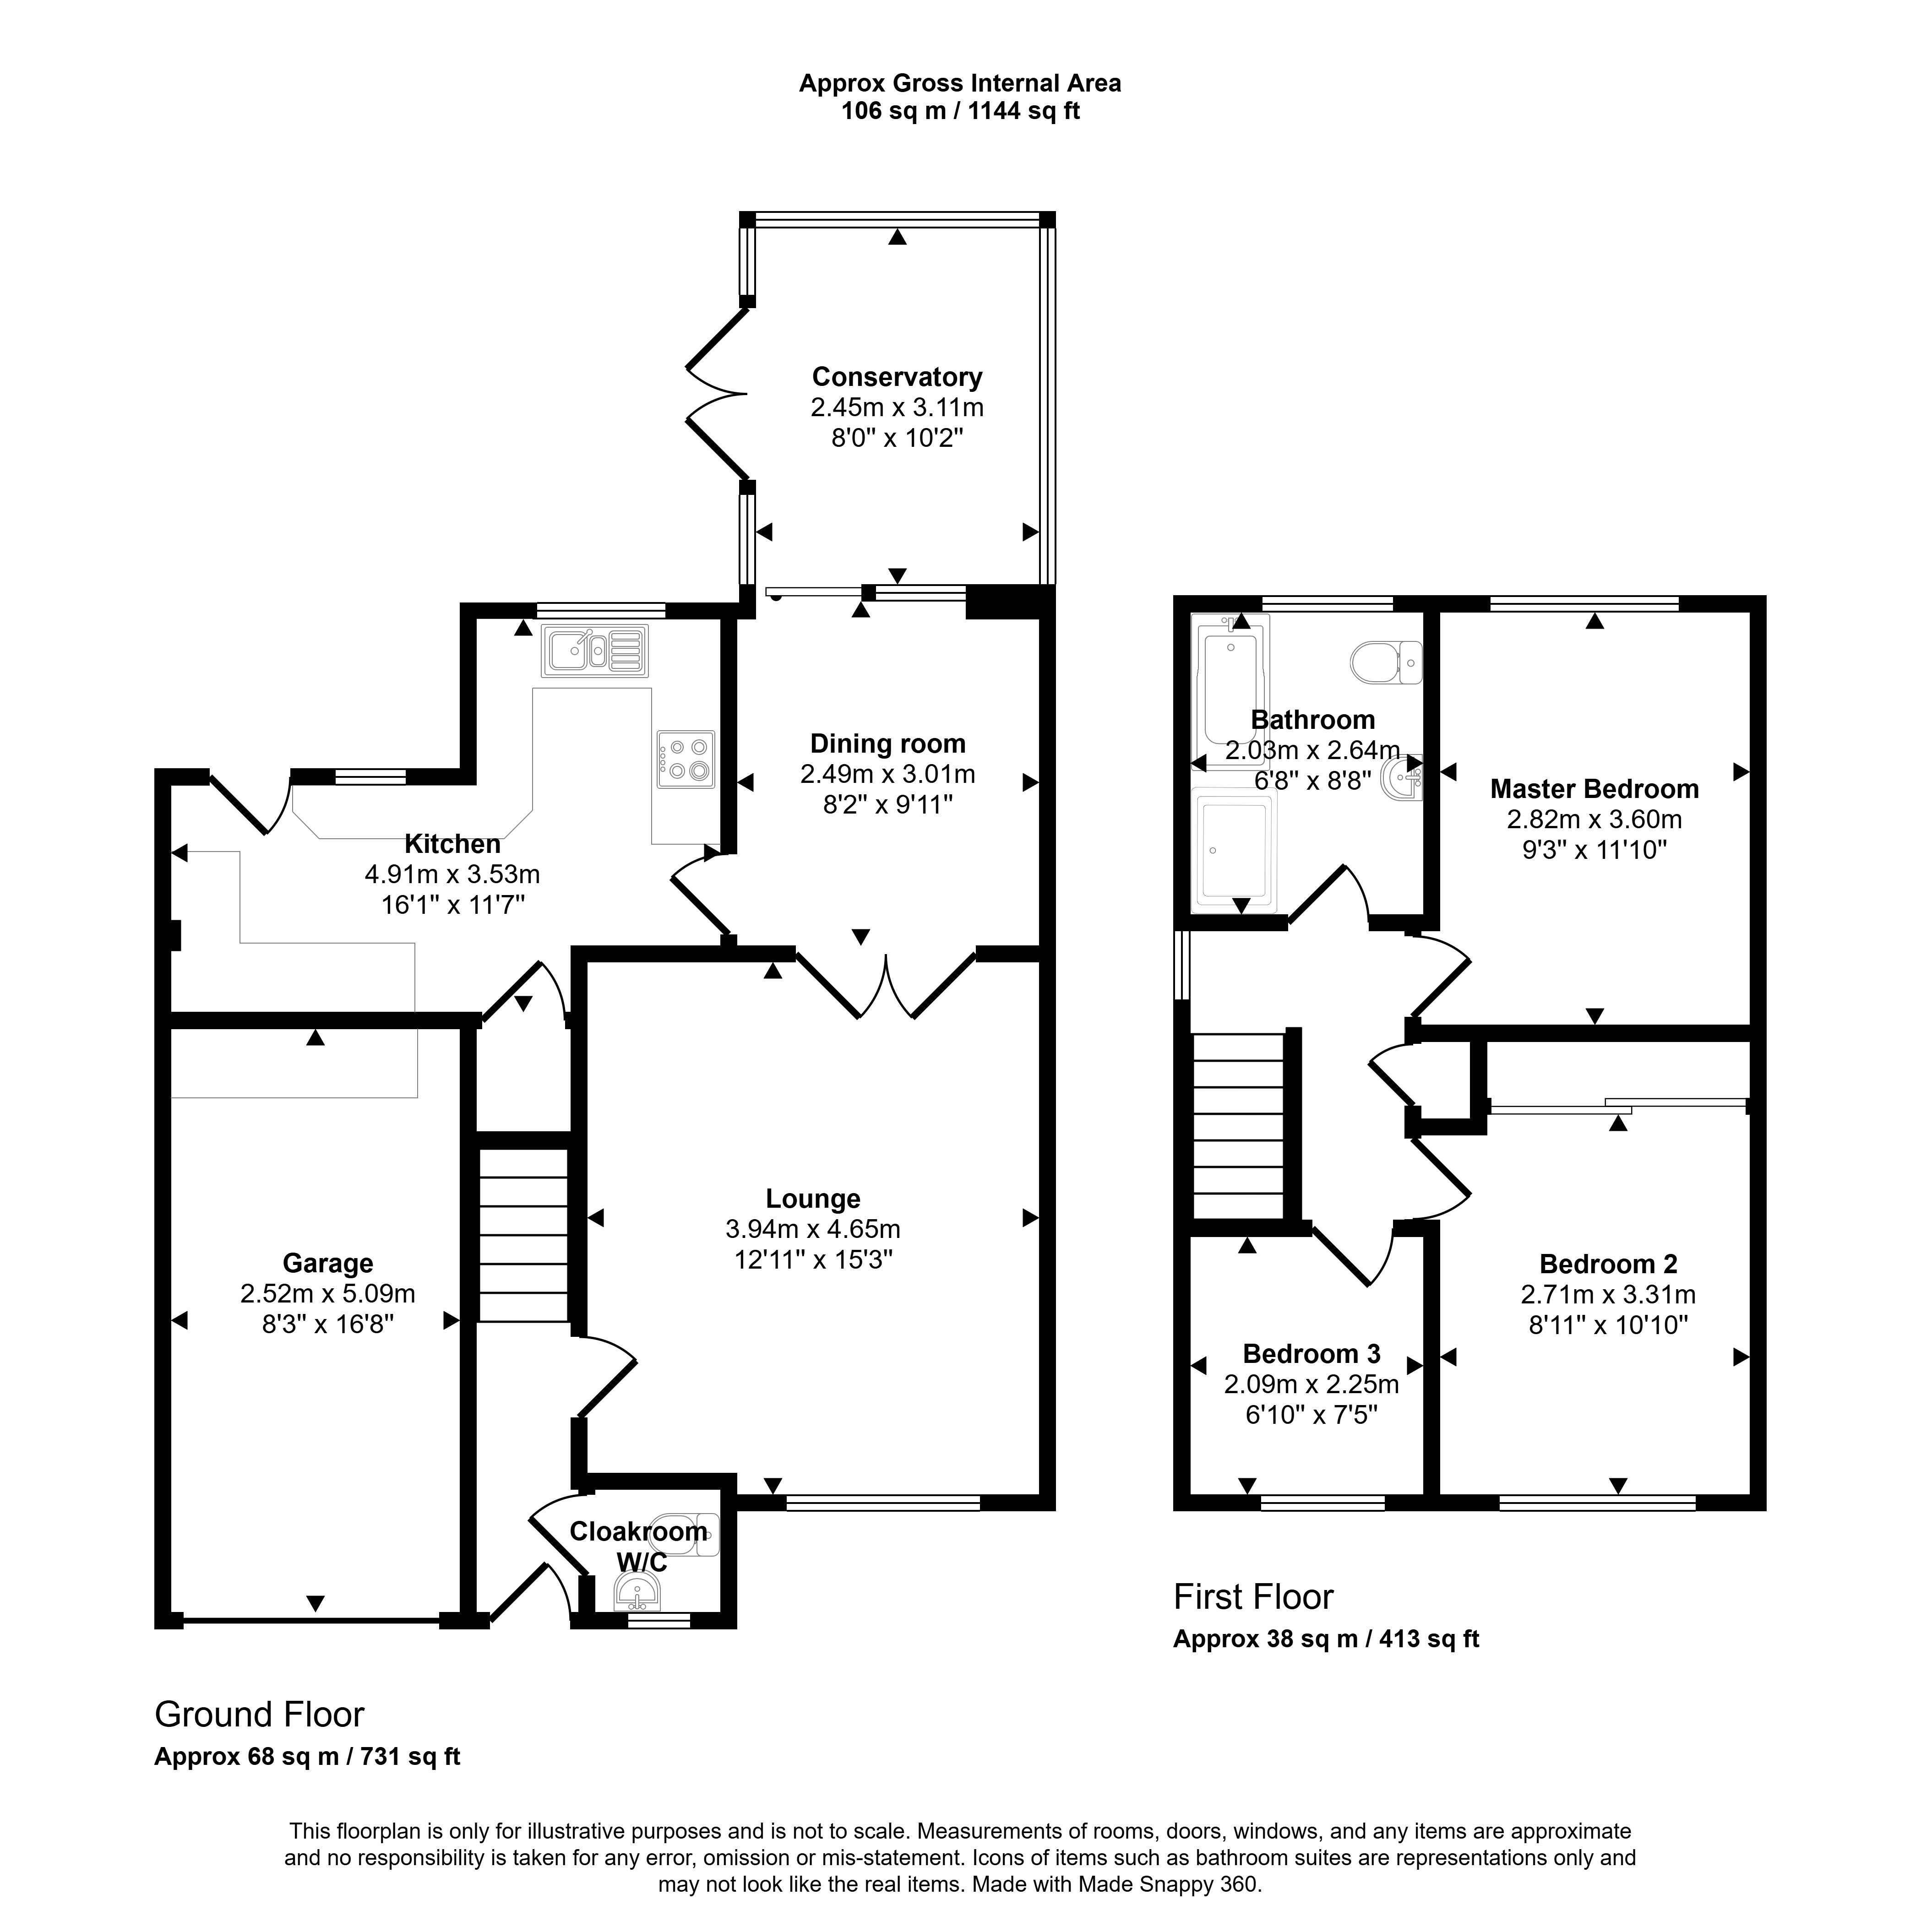
Lounge
3.94m x 4.65m (12'11" x 15'3")
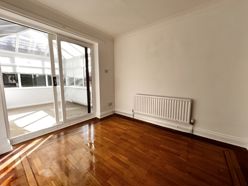
Dining room
2.49m x 3.01m (8'2" x 9'10")
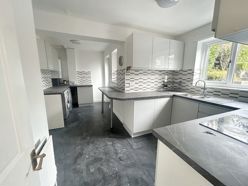
Kitchen
4.91m x 3.53m (16'1" x 11'6")
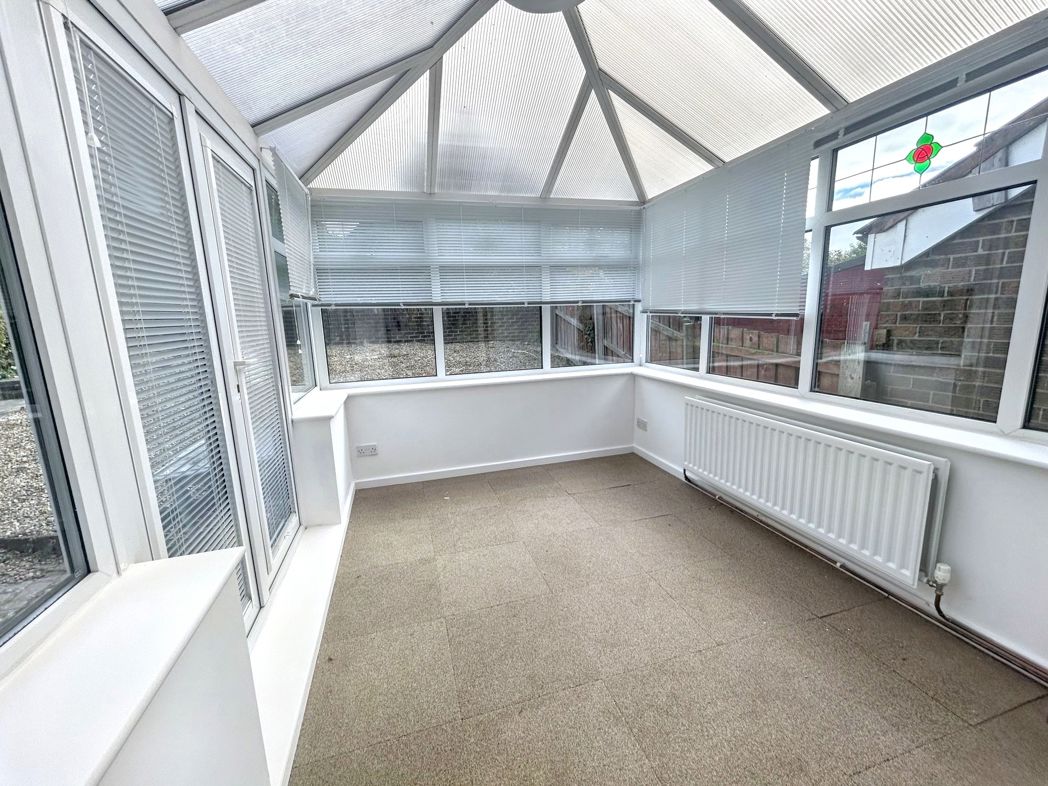
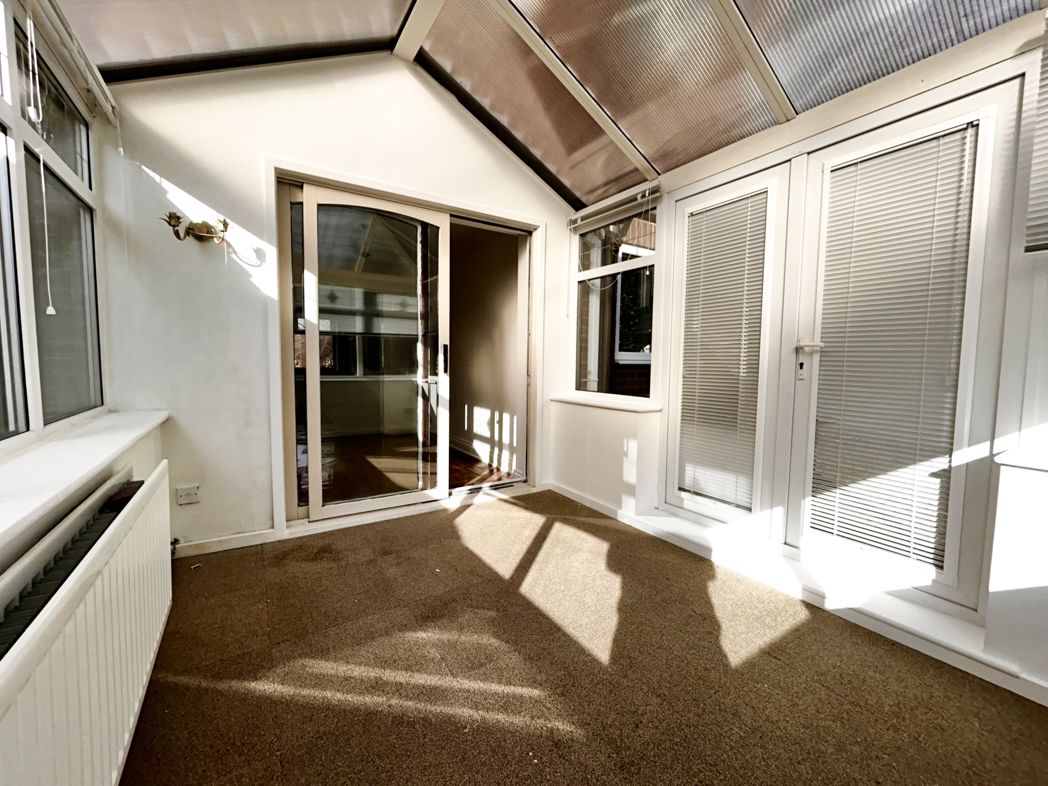
Conservatory
2.45m x 3.11m (8'0" x 10'2")
Landing
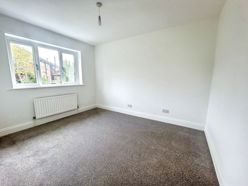
Master bedroom
2.82m x 3.60m (9'3" x 11'9")
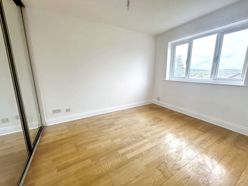
Bedroom two
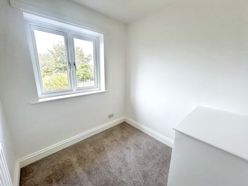
Bedroom three
2.09m x 2.25m (6'10" x 7'4")
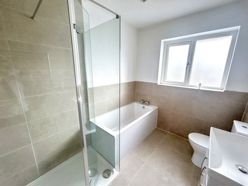
Bathroom
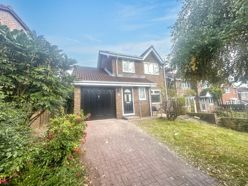
Garage
2.52m x 5.09m (8'3" x 16'8")
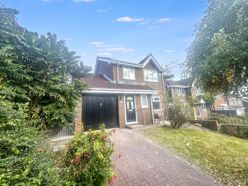
Front garden and driveway
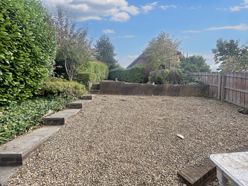
Rear garden
Floor plan
 (10)
(10)