3 bed terraced house to buy in DH5
Ironside Street, Houghton Le Spring, Tyne and Wear, DH5 8AY
- Spacious Family Home
- Three Bedrooms
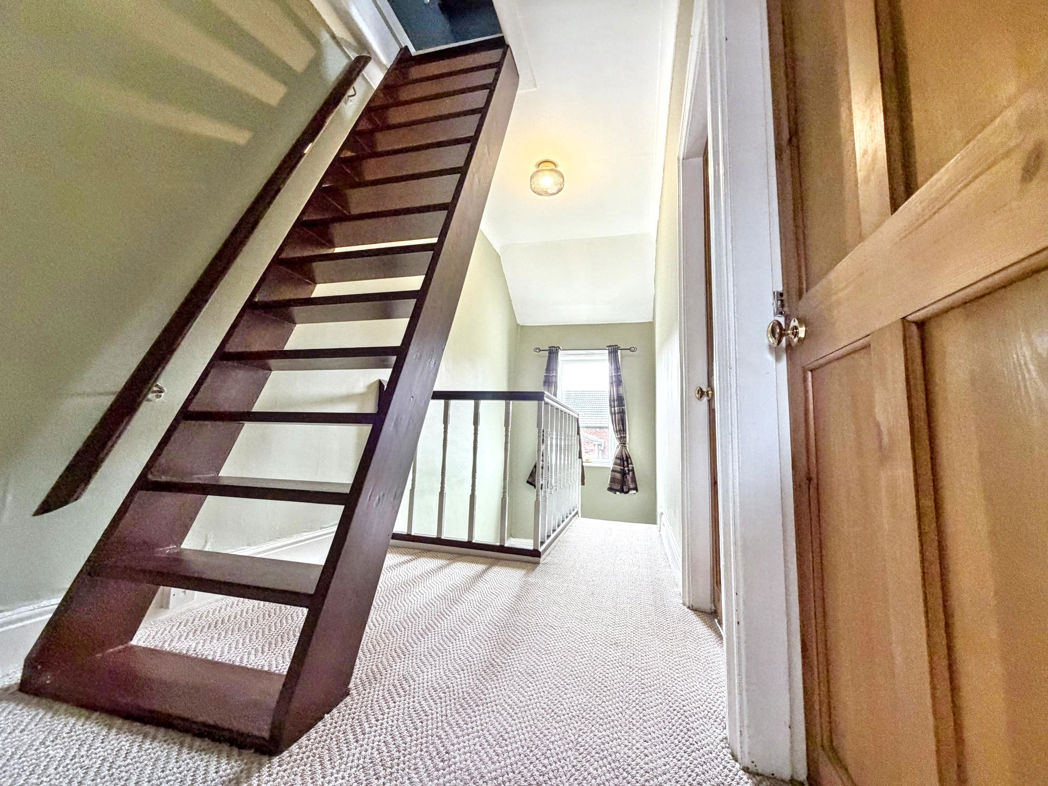
- Loft Space Accessed Via A Staircase
- Two Reception Rooms
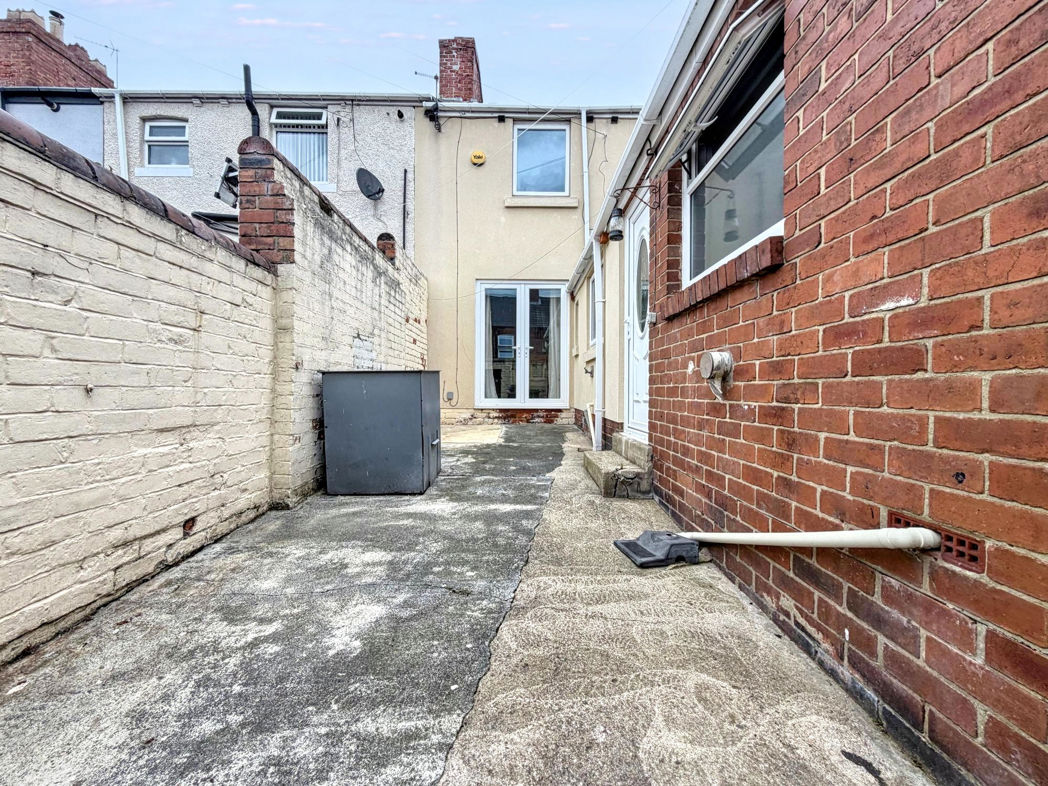
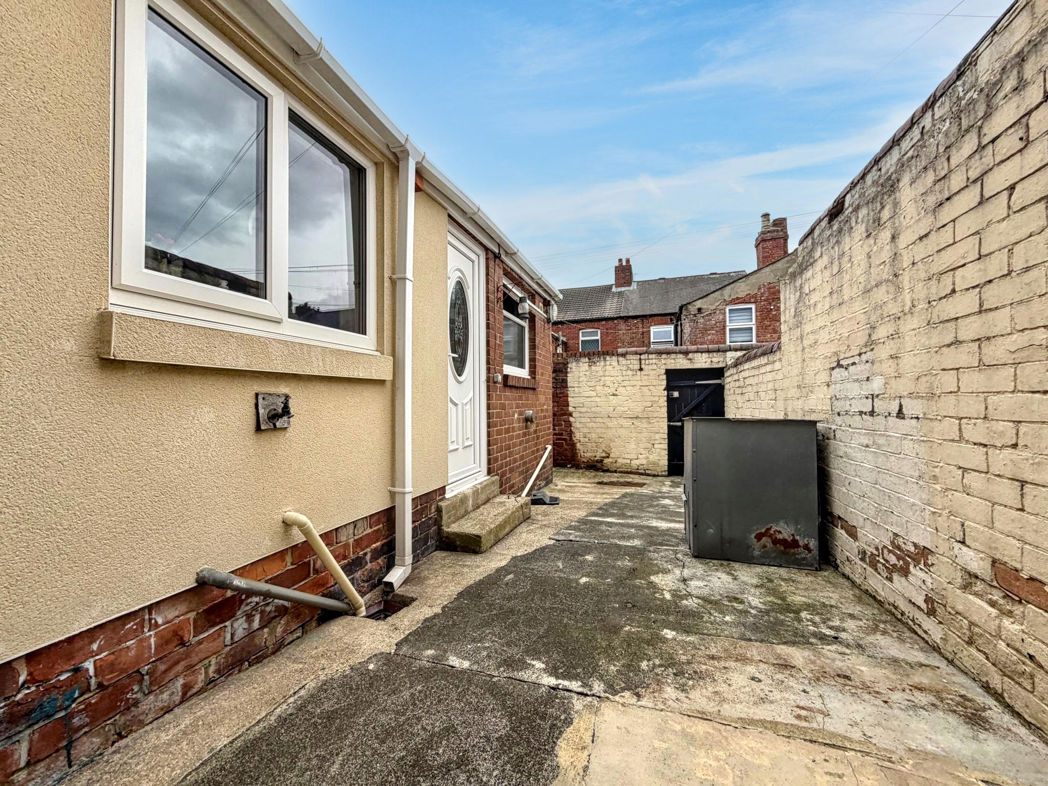
- South/West Facing Rear Yard
- Popular Location
3 bed terraced house to buy in DH5
**SPACIOUS FAMILY HOME**THREE BEDROOMS **TWO RECEPTION ROOMS**LOFT SPACE**SOUTH/WEST FACING REAR YARD**POPULAR LOCATION**
Pattinson Estate Agents are pleased to welcome to the market this generously proportioned family home, ideally situated on the sought after Ironside Street in Houghton Le Spring. The property occupies a convenient position close to a range of local shops and amenities, excellent public transport links and major road connections via the A690. Houghton Le Spring Town Centre is also within walking distance, along with a selection of well-regarded local schools, with Rainton Meadows Country Park, Sunderland and Durham City Centre all just a short drive away.
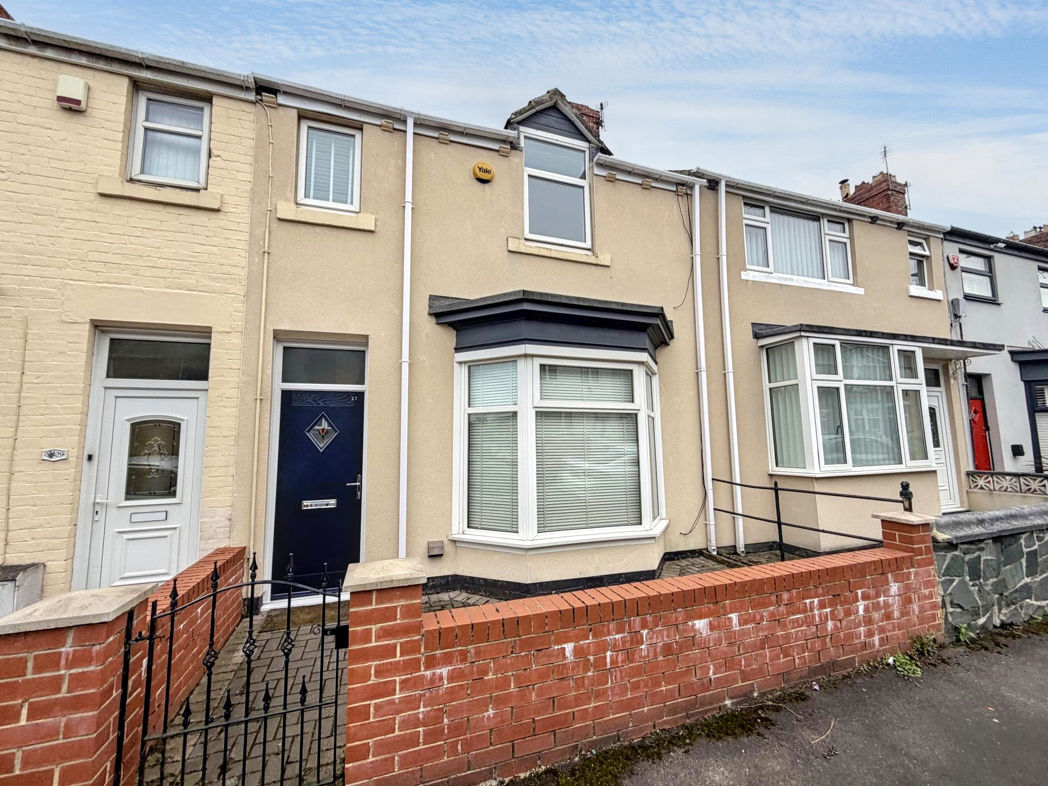
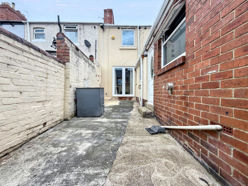
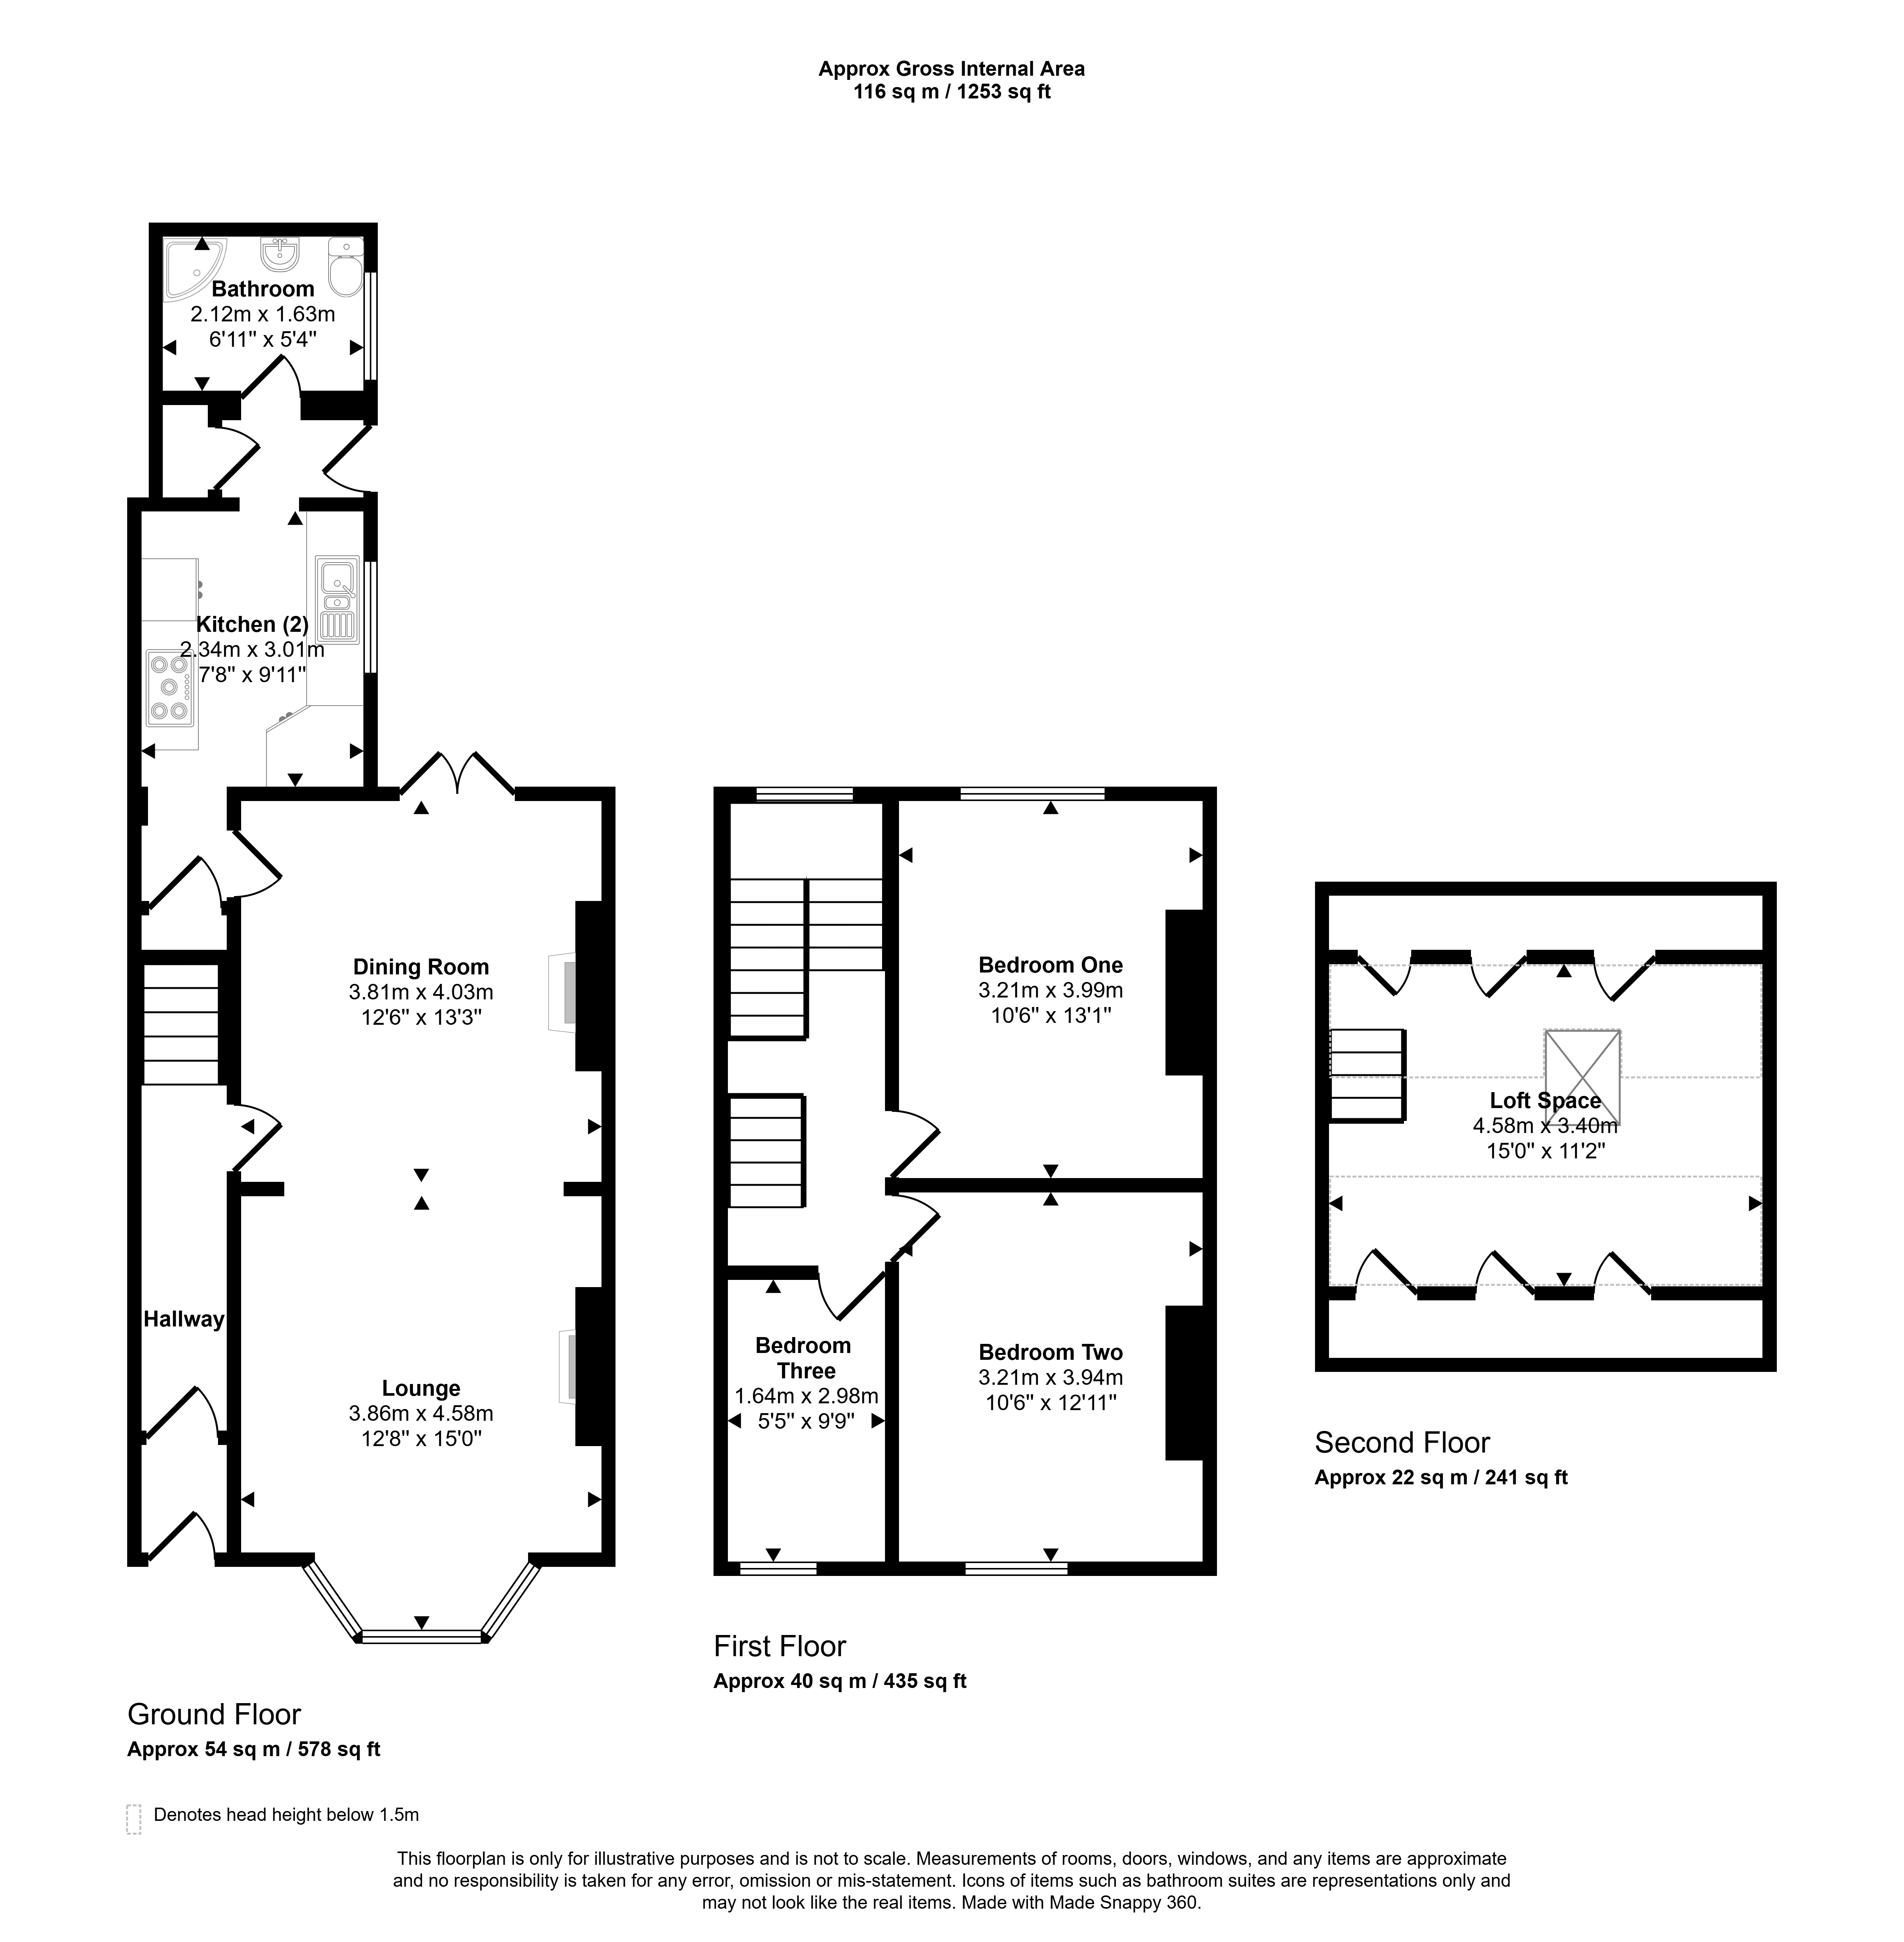
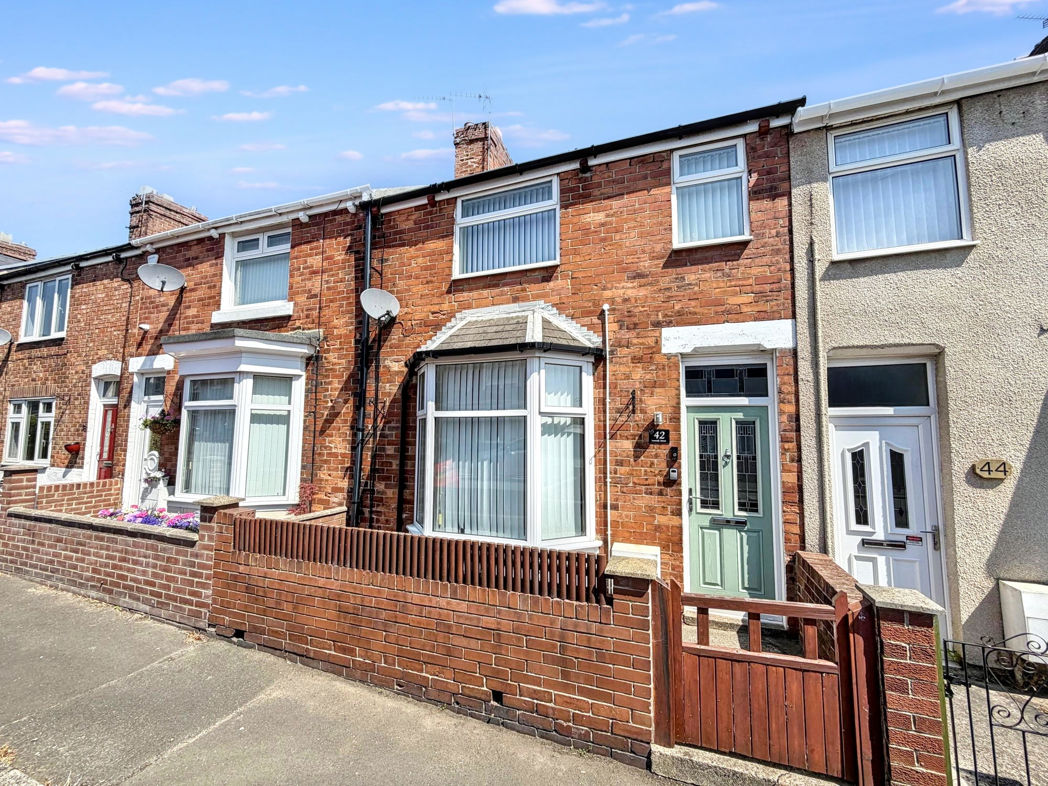
This well presented family home offers spacious accommodation throughout, briefly comprising:- entrance/hallway, spacious lounge, dining room with a multi fuel burner, modern kitchen, rear hall and three piece bathroom. To the first floor are three well-proportioned bedrooms, together with access to a loft space featuring a Velux window accessed via a Normandie staircase. Externally, the property benefits from an enclosed forecourt to the front, while to the rear is a private South/West facing yard.
The family residence also benefits from a number of recent improvements, including a new boiler, composite front door and newly rendered external walls.
Early viewings are highly recommended to appreciate the generous proportions, excellent standard and convenient location this property has to offer. Please contact our Houghton branch to arrange a viewing.
Summary
- Property Type: Terraced House
- Bedrooms: 3
- Receptions: 2
- Tenure: Freehold
- Heating: Gas
- Parking: On Street

Entrance/Hallway
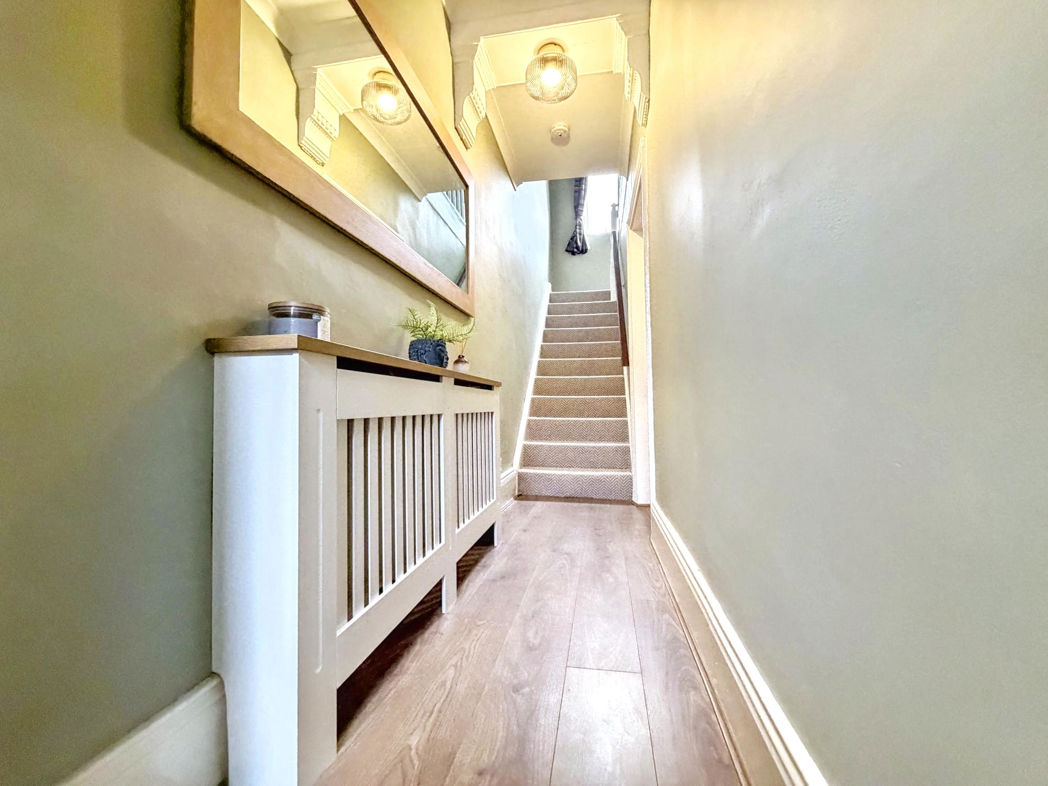
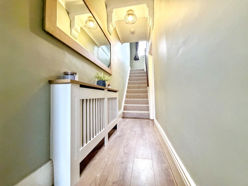
Property entrance leading to the hallway, which has laminate flooring and a radiator.
Lounge
4.88m x 4.02m (16'0" x 13'2")
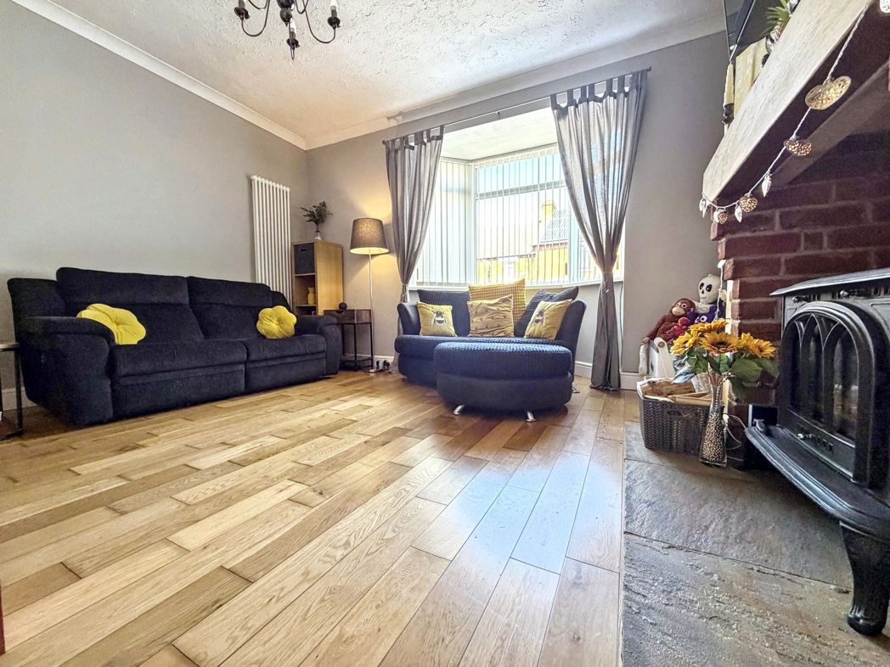
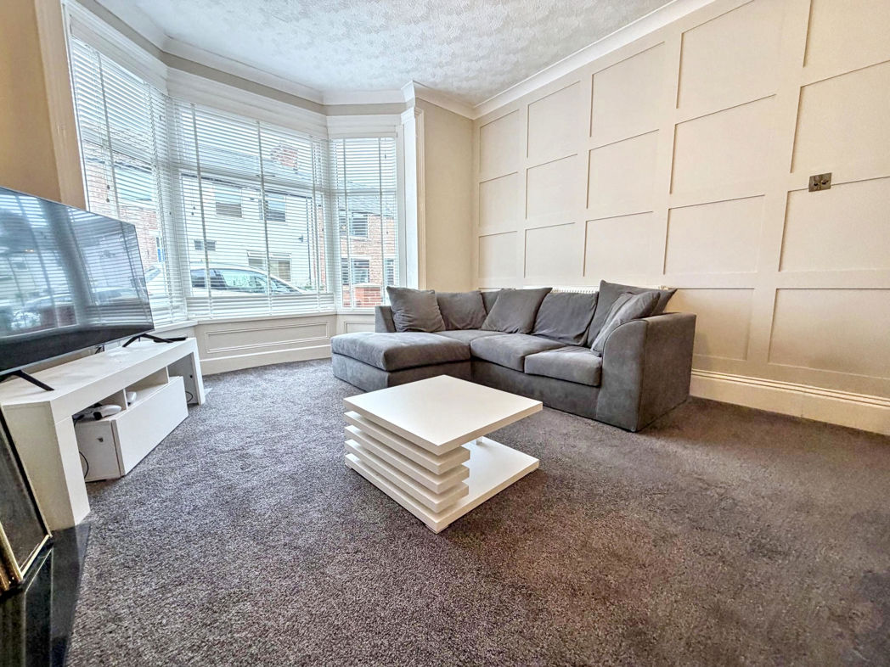
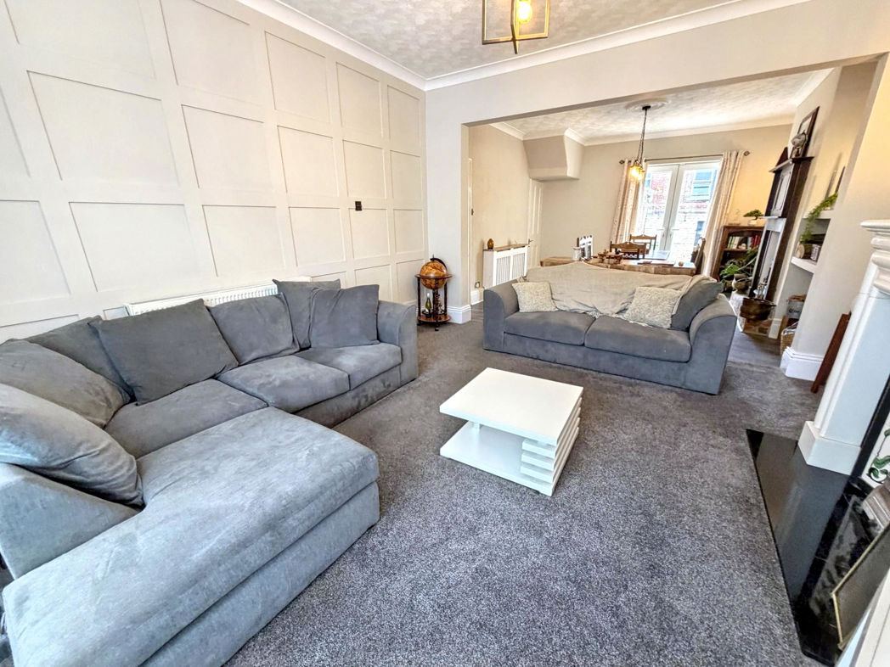
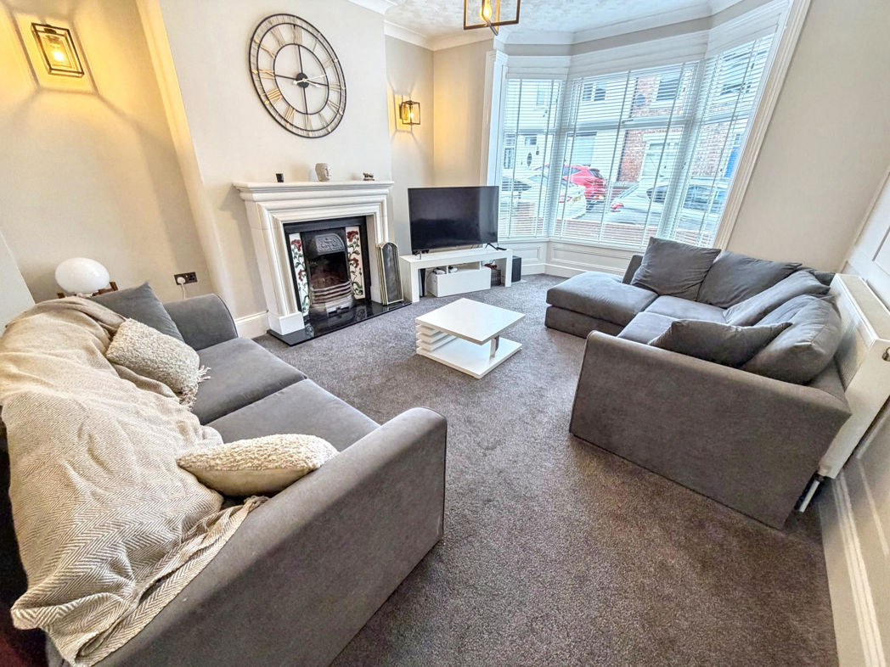
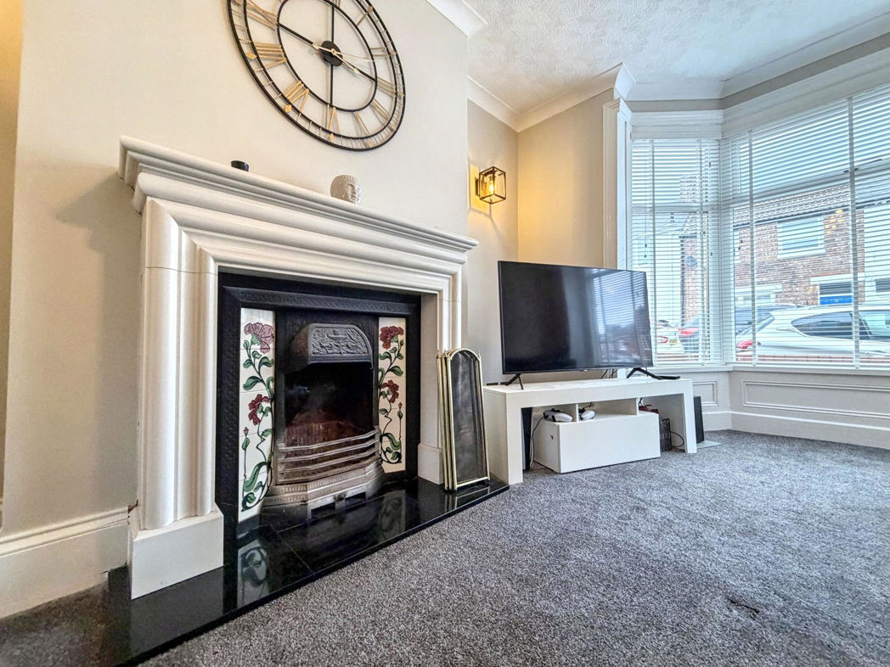
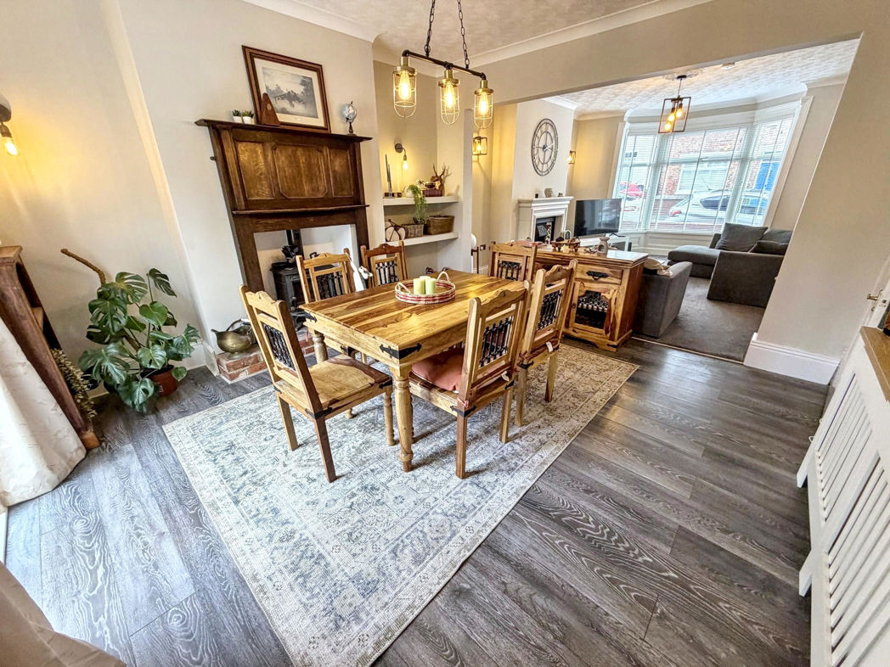
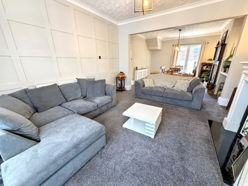
Spacious lounge with carpet flooring, original fireplace, radiator and a double glazed front aspect bay window. The lounge also gives open flow access to the diner.
Dining Room
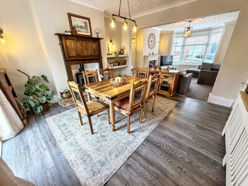
4.11m x 4.05m (13'5" x 13'3")
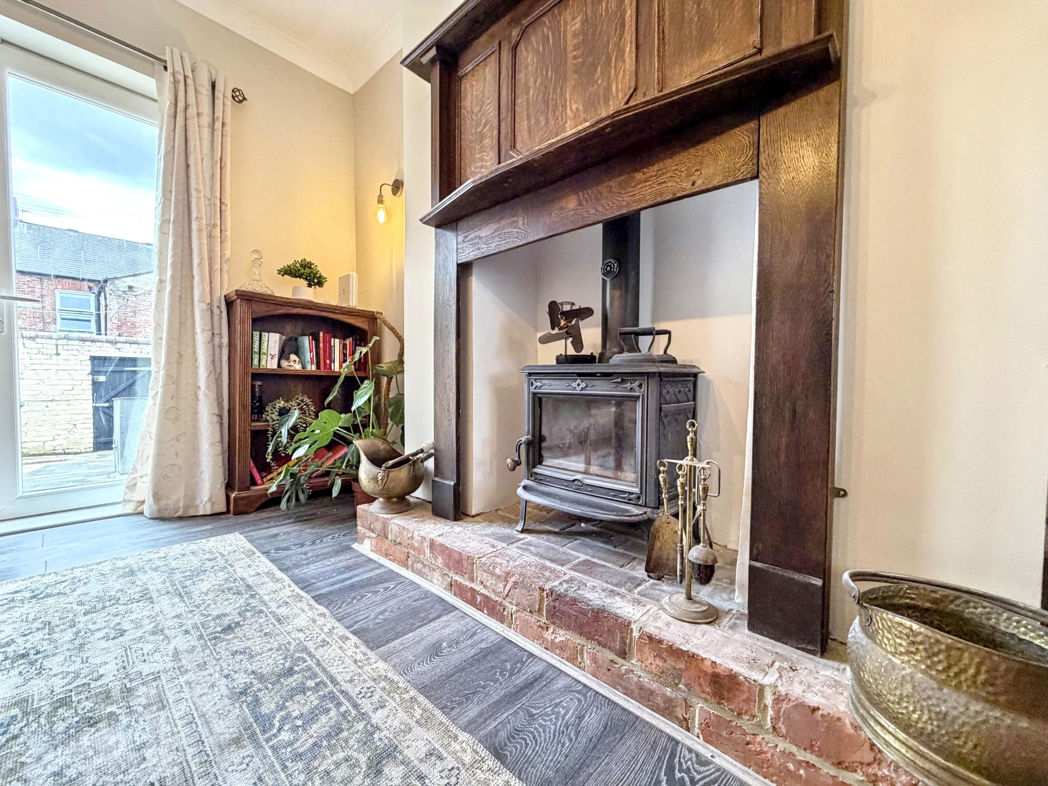
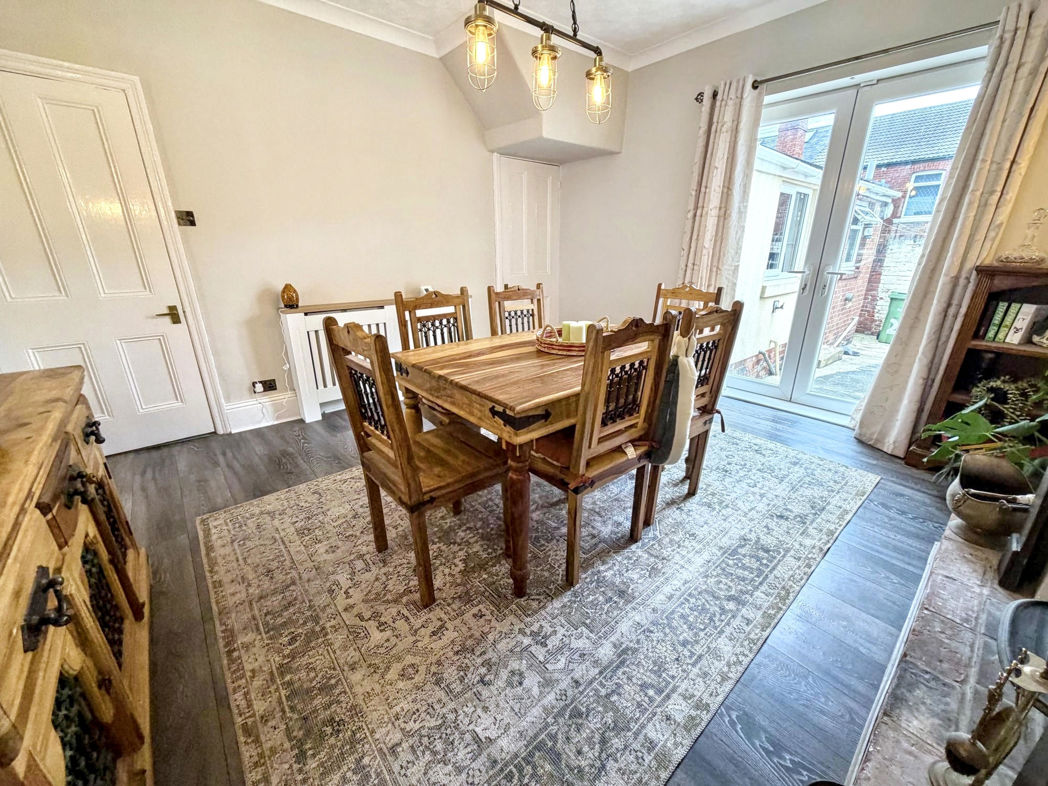
Separate diner with laminate flooring, a multi fuel burner with a feature surround, radiator and French doors leading to the rear yard.
Kitchen
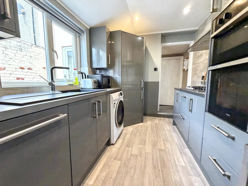
4.31m x 2.35m (14'1" x 7'8")
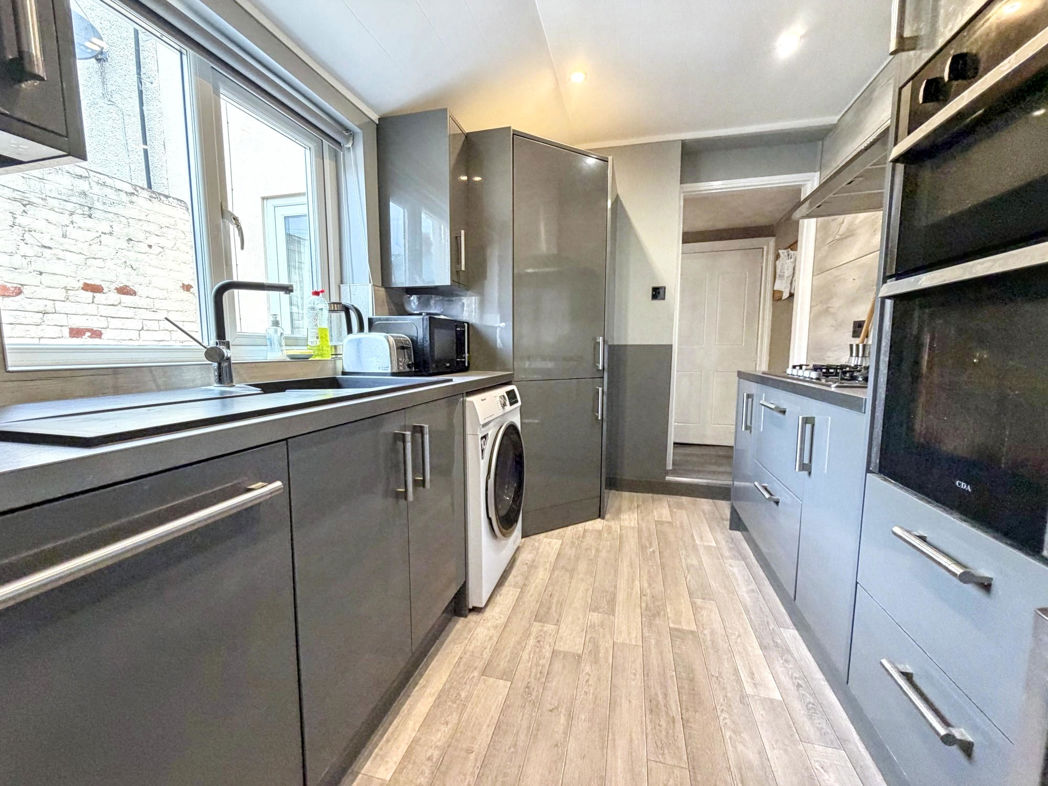
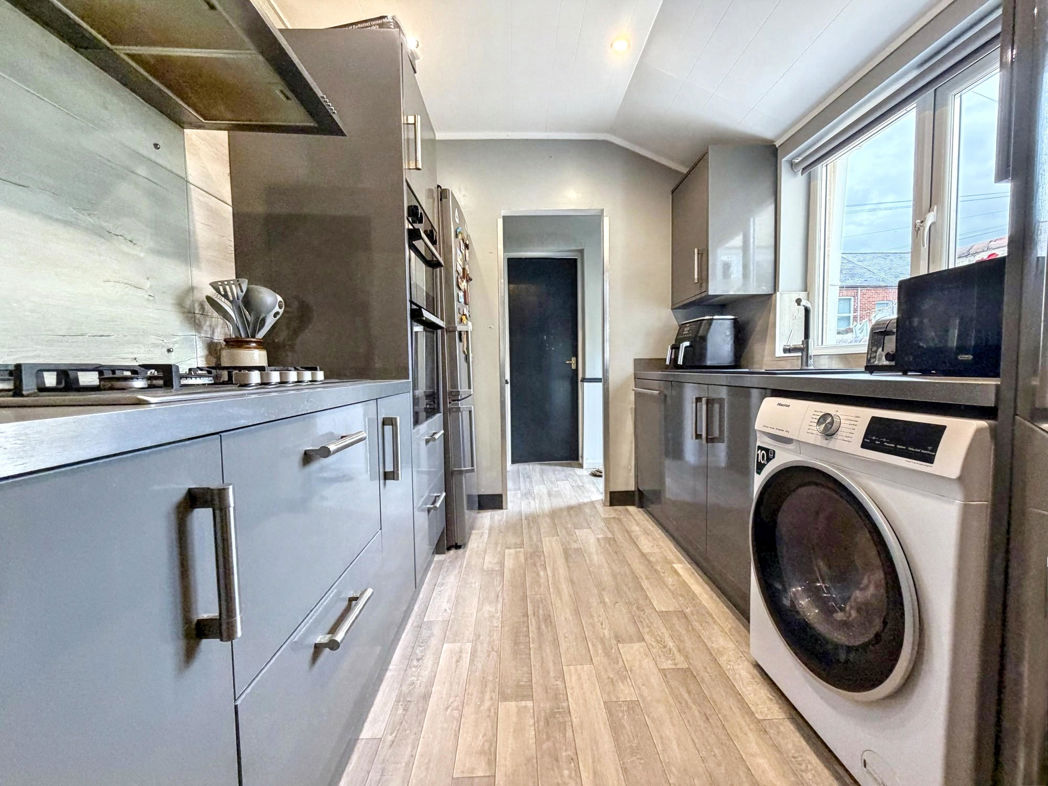
Modern kitchen benefiting from a range of upper, lower and full length units with contrasting work surfaces, composite sink unit, plumbing for a washing machine, integrated dishwasher, dual oven and a 5 burner gas hob. Vinyl flooring, UPVC cladded splash back, a storage cupboard and a double glazed rear aspect window.
Rear Hall
The rear hall has a storage cupboard and an external door leading to the rear yard.
Bathroom
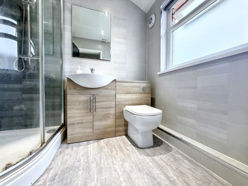
1.82m x 2.34m (5'11" x 7'8")
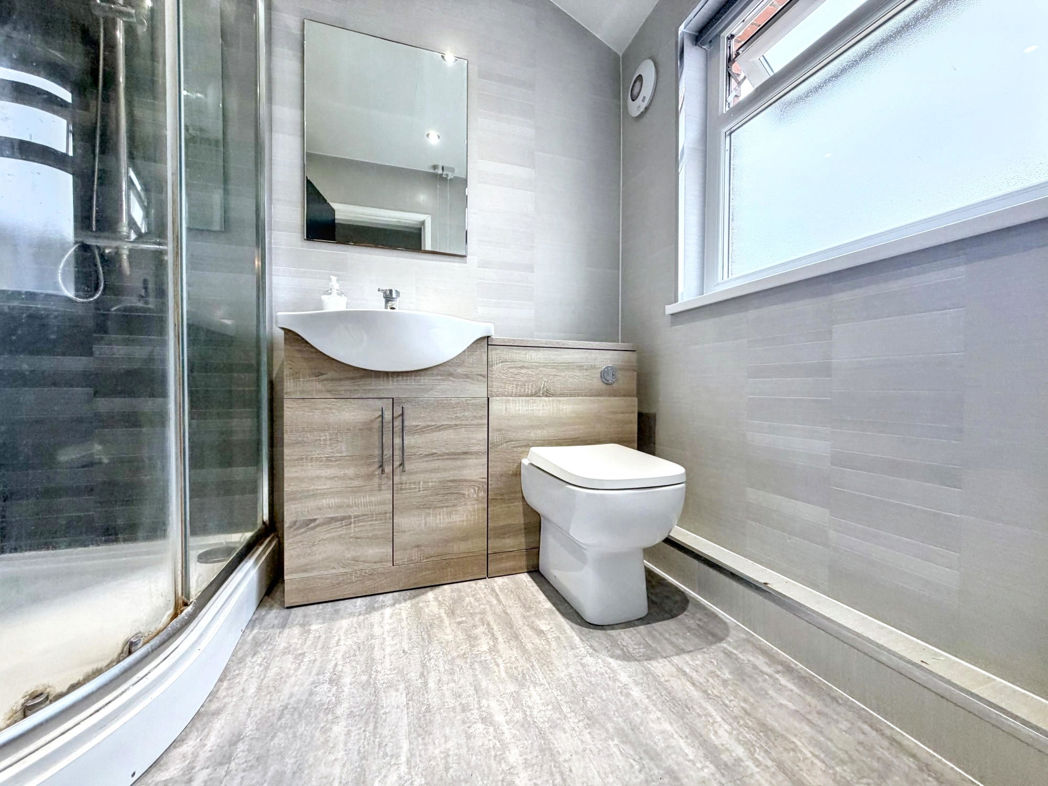
Three piece bathroom benefiting from a walk-in shower, hand wash basin and WC. Vinyl flooring, UPVC cladded walls, a radiator and a double glazed window.
First Floor Hallway
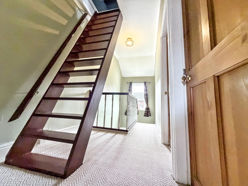
The first floor hallway way gives access to the all three bedroom and the loft space via a Normandie staircase.
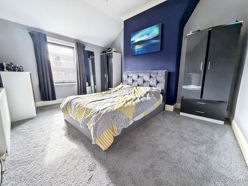
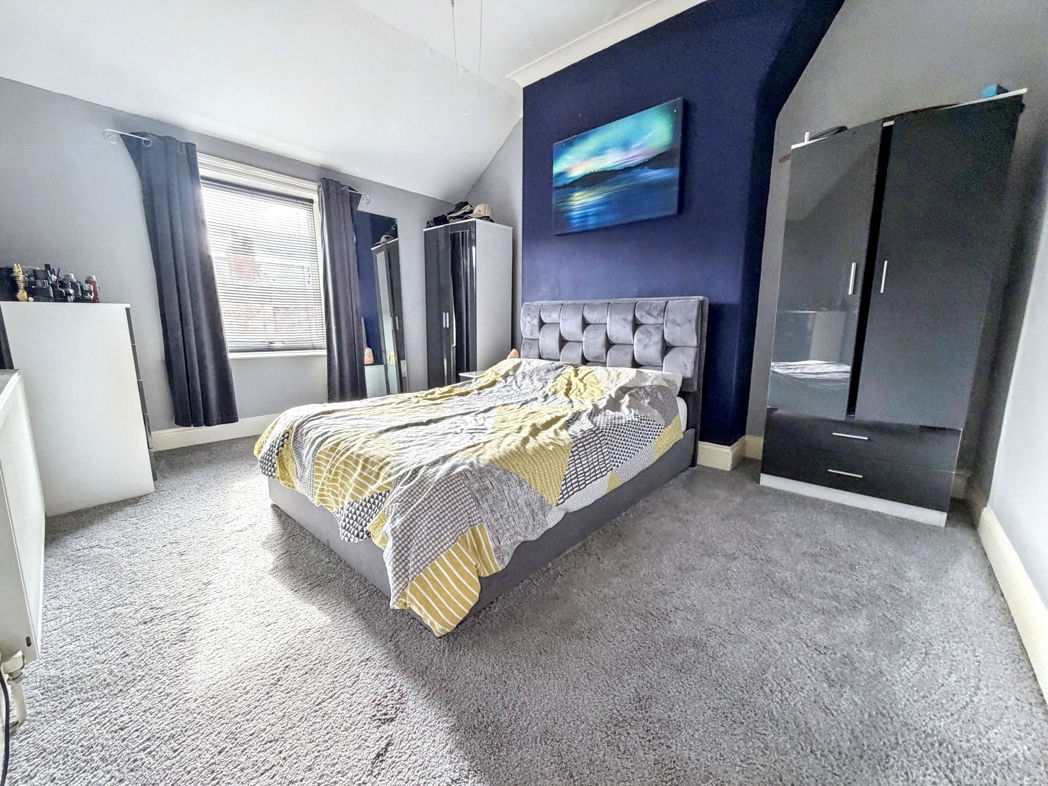
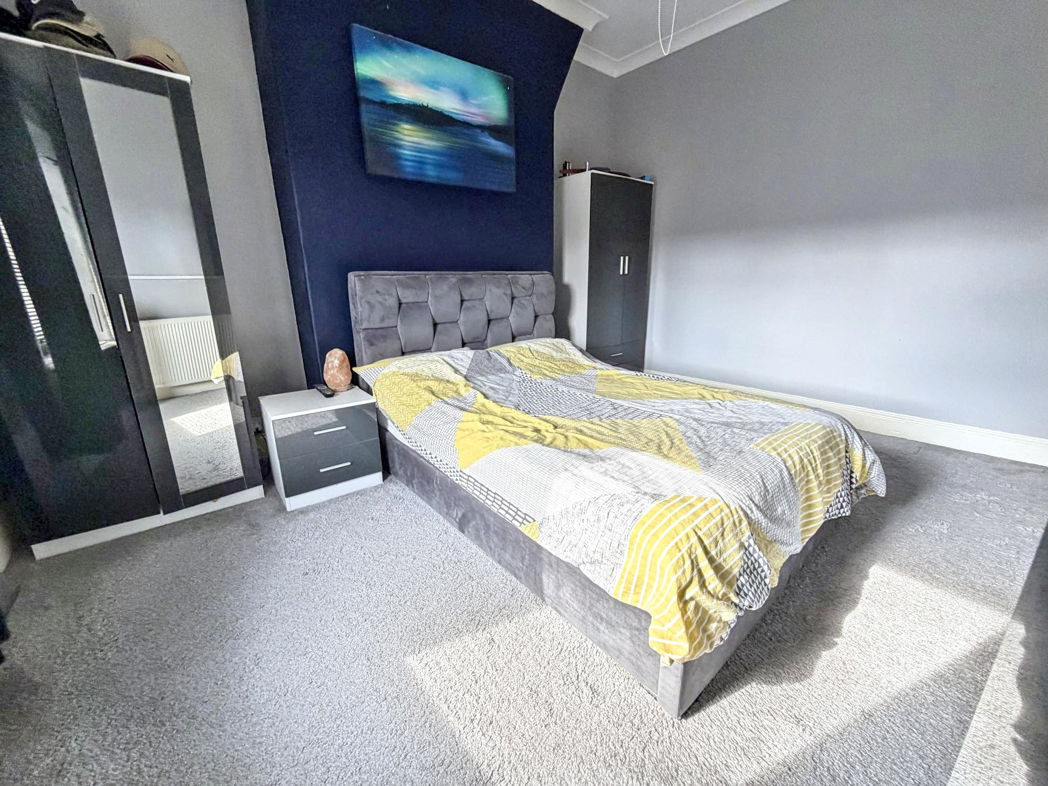
Bedroom One
4.11m x 3.32m (13'5" x 10'10")
Double bedroom with carpet flooring, a radiator and a double glazed rear aspect window.
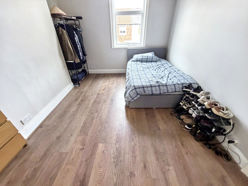
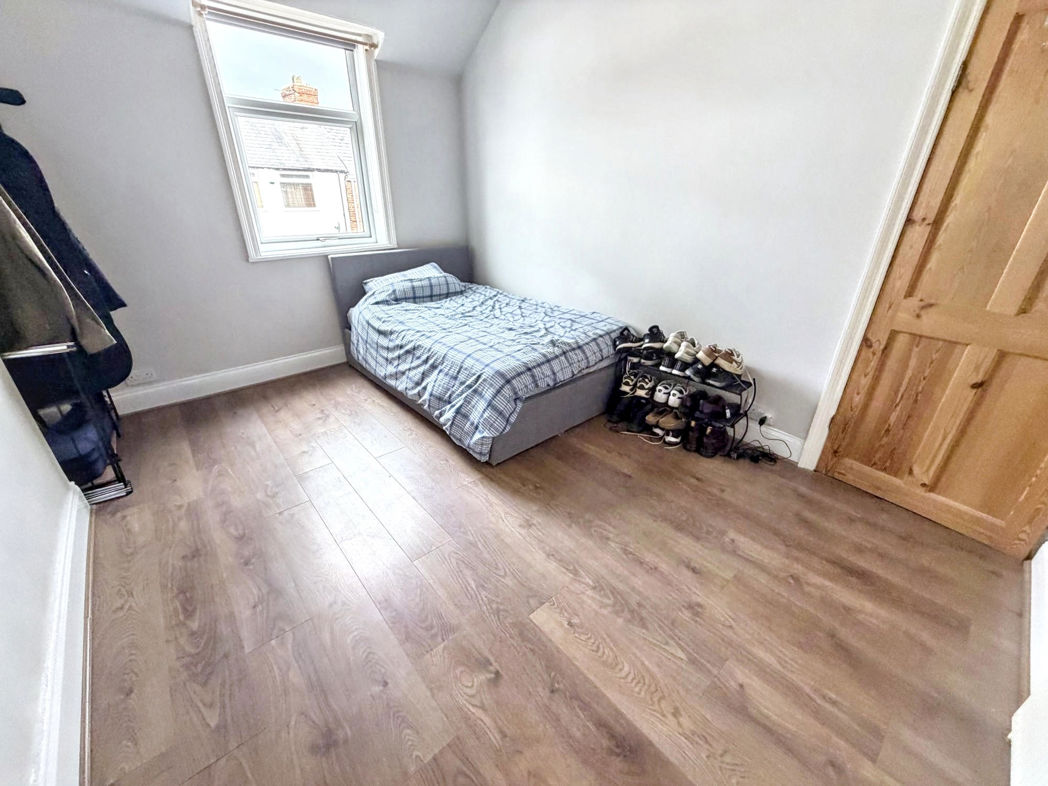
Bedroom Two
4.20m x 3.35m (13'9" x 10'11")
Double bedroom with laminate flooring, a radiator and a double glazed front aspect window.
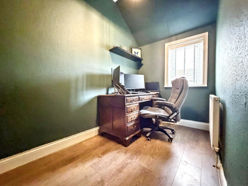
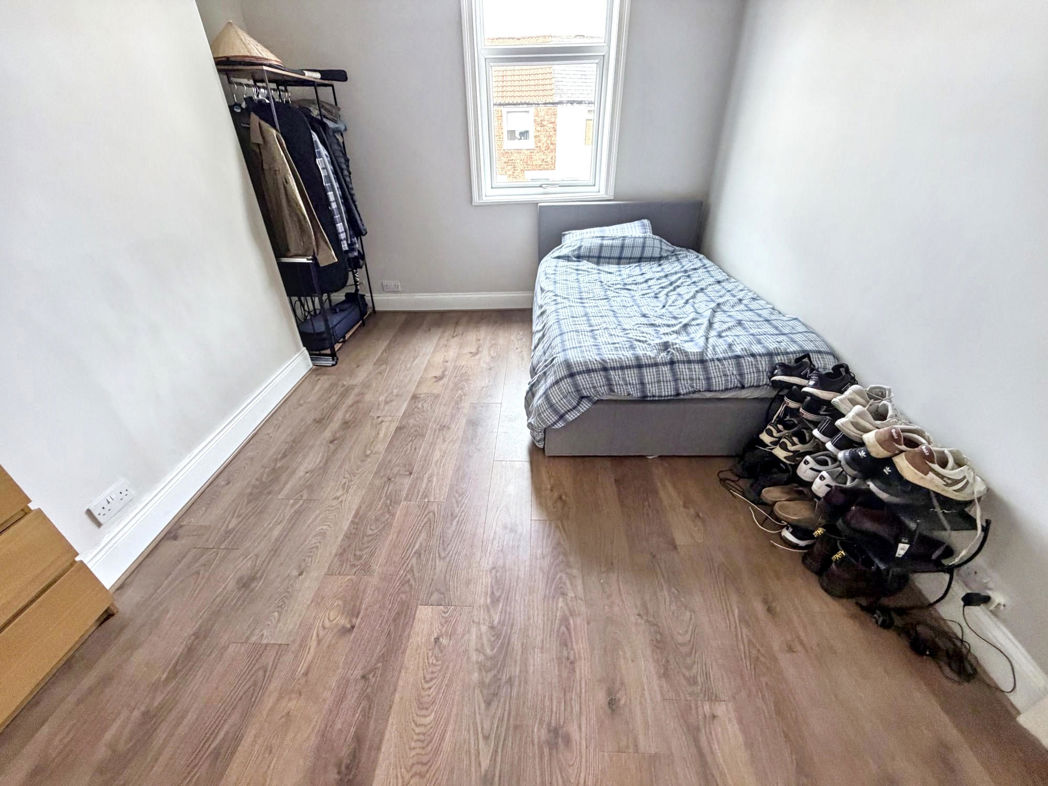
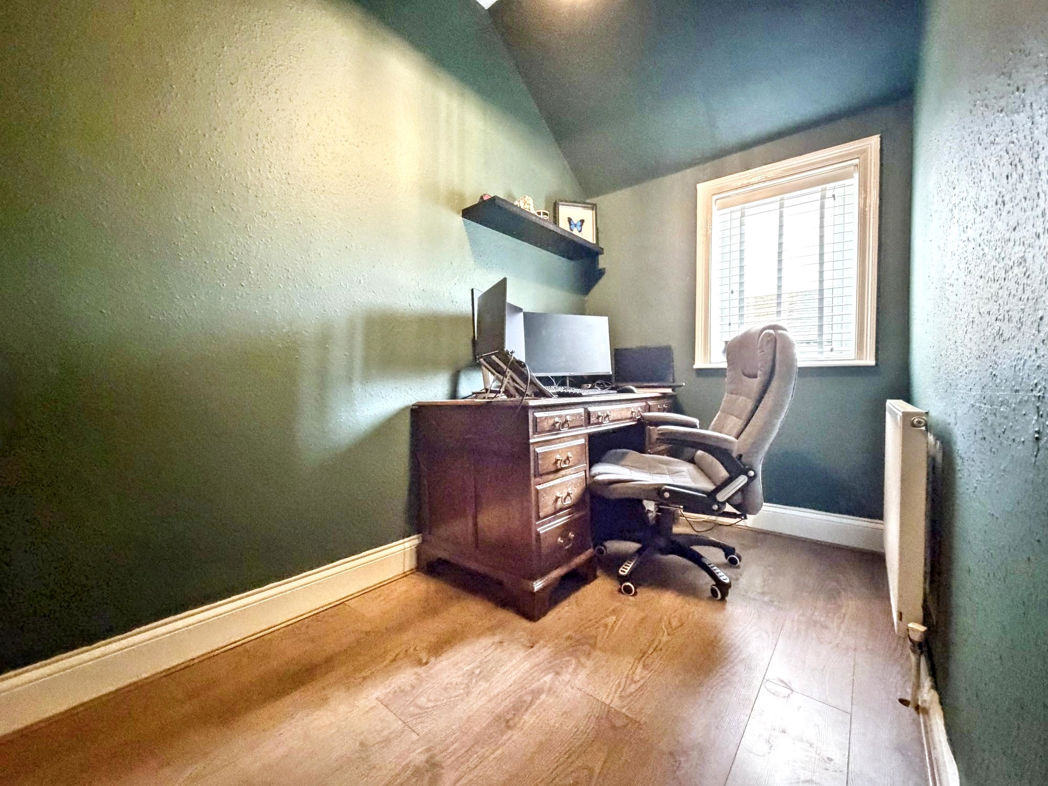
Bedroom Three
3.09m x 1.75m (10'1" x 5'8")
Third bedroom with laminate flooring, a radiator and a double glazed front aspect window.
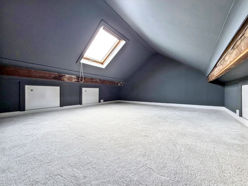
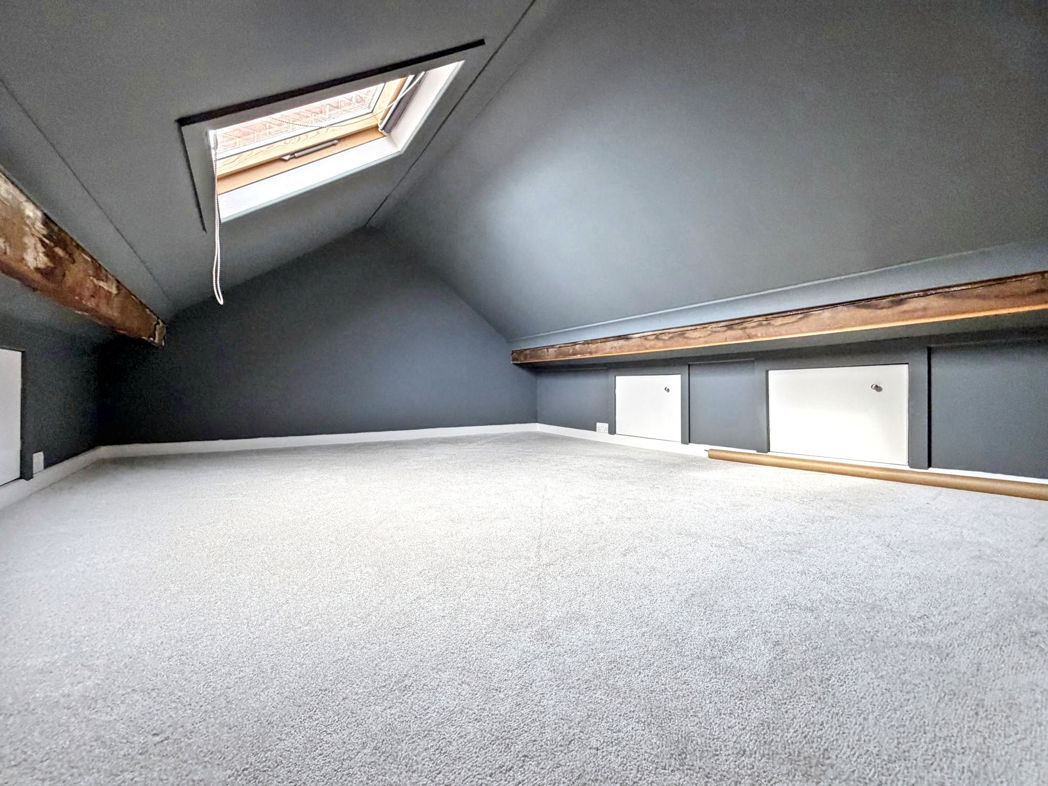
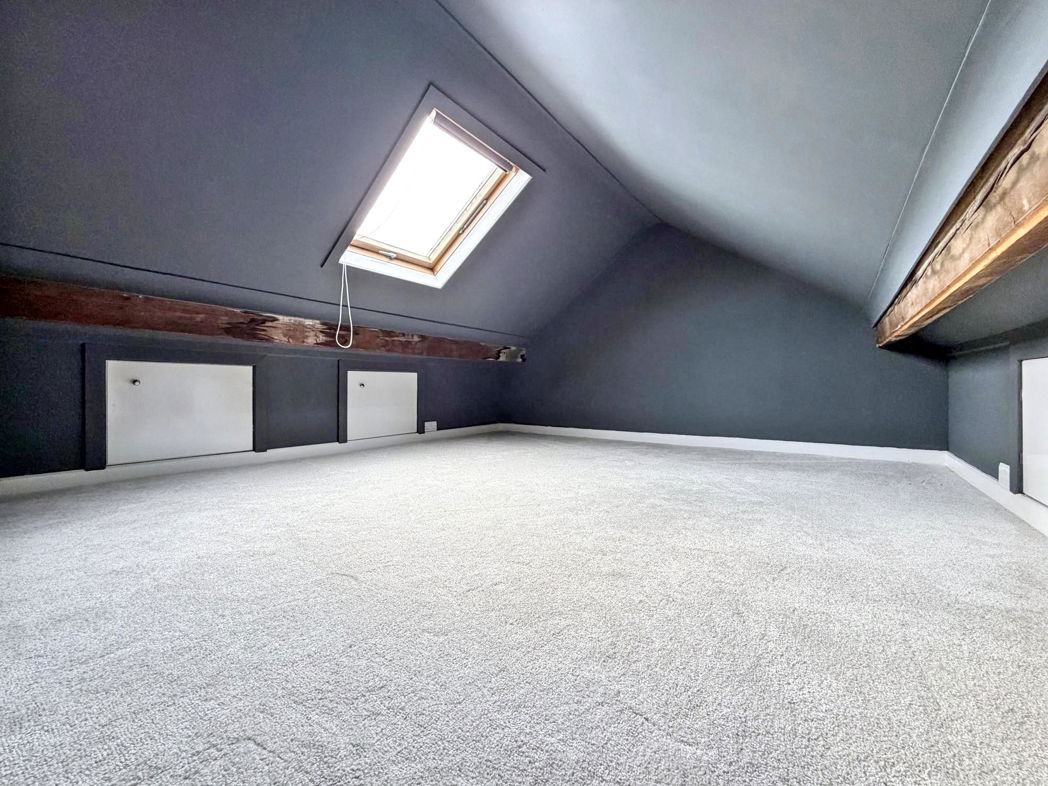
Loft Sapce
3.50m x 4.64m (11'5" x 15'2")
The loft space has carpet flooring, storage to the eaves and a Velux window.
External
Externally, to the front there is an enclosed forecourt and the rear lies a private Souht/West facing garden.
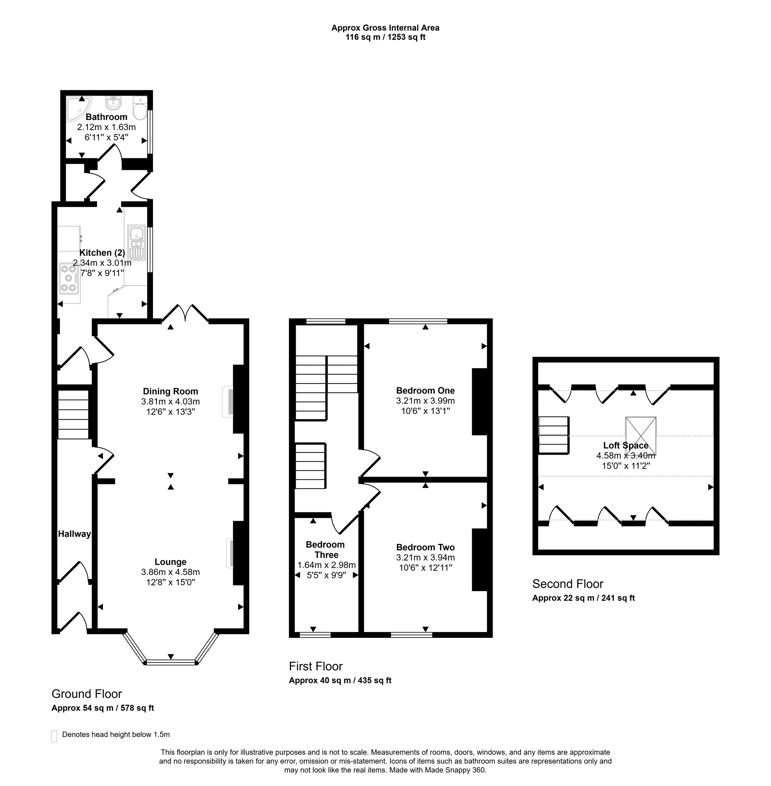
Floor Plan
 (21)
(21)