6 bed detached house to buy in NE63
Ryder Walk, Seaton Vale, Ashington, Northumberland, NE63 9FS
- Substantial Modern Detached
- Six Bedrooms, Two En-Suite
- Three Receptions & Study
- Integrated Kitchen/Diner
- Double Garage & Driveway
- Set Over Three Floors
- Perfect Family Home
- Immaculate Throughout
6 bed detached house to buy in NE63
***SUBSTANTIAL MODERN DETACHED FAMILY HOME - SET OVER THREE FLOORS - SIX BEDROOMS - THREE BATHROOMS - THREE RECEPTIONS - STUDY - UPGRADED INTEGRATED KITCHEN - UTILITY - IMMACULATE THROUGHOUT - DOUBLE GARAGE - DOUBLE DRIVEWAY - GARDEN - MUST BE VIEWED***
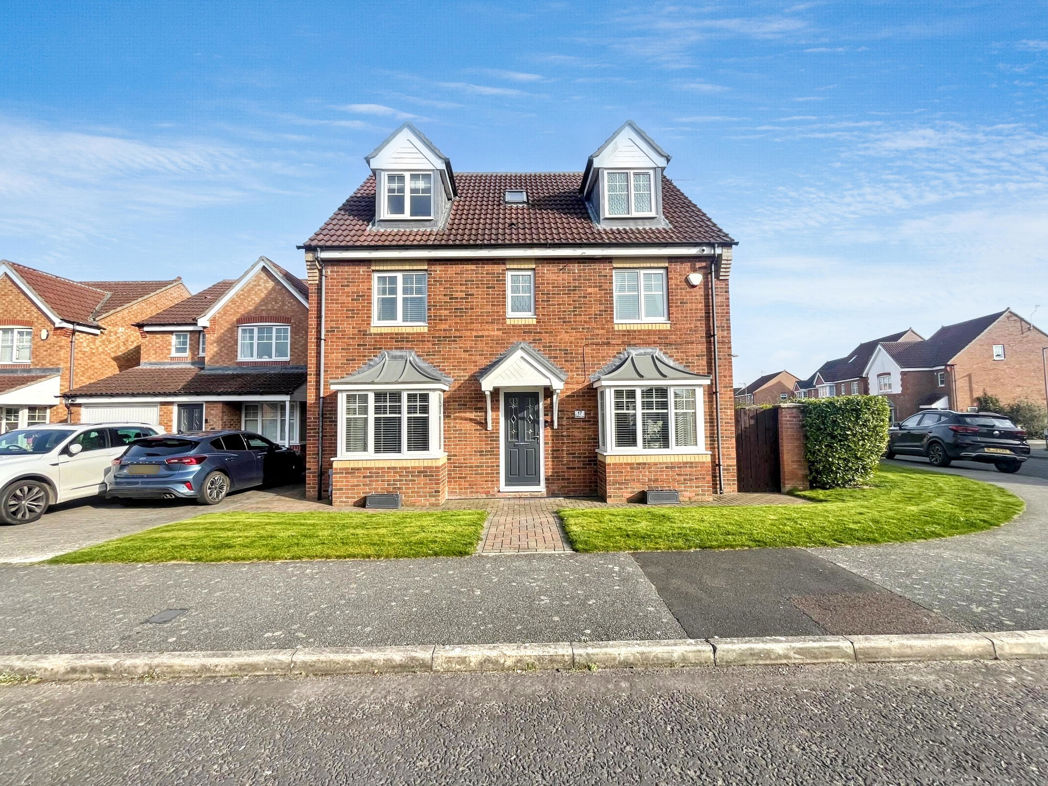
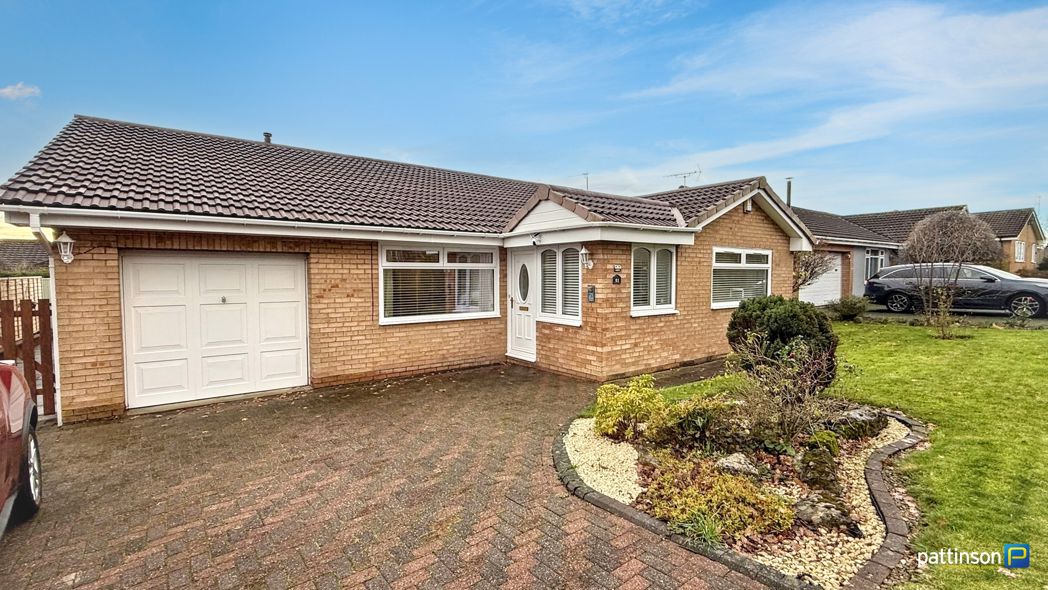
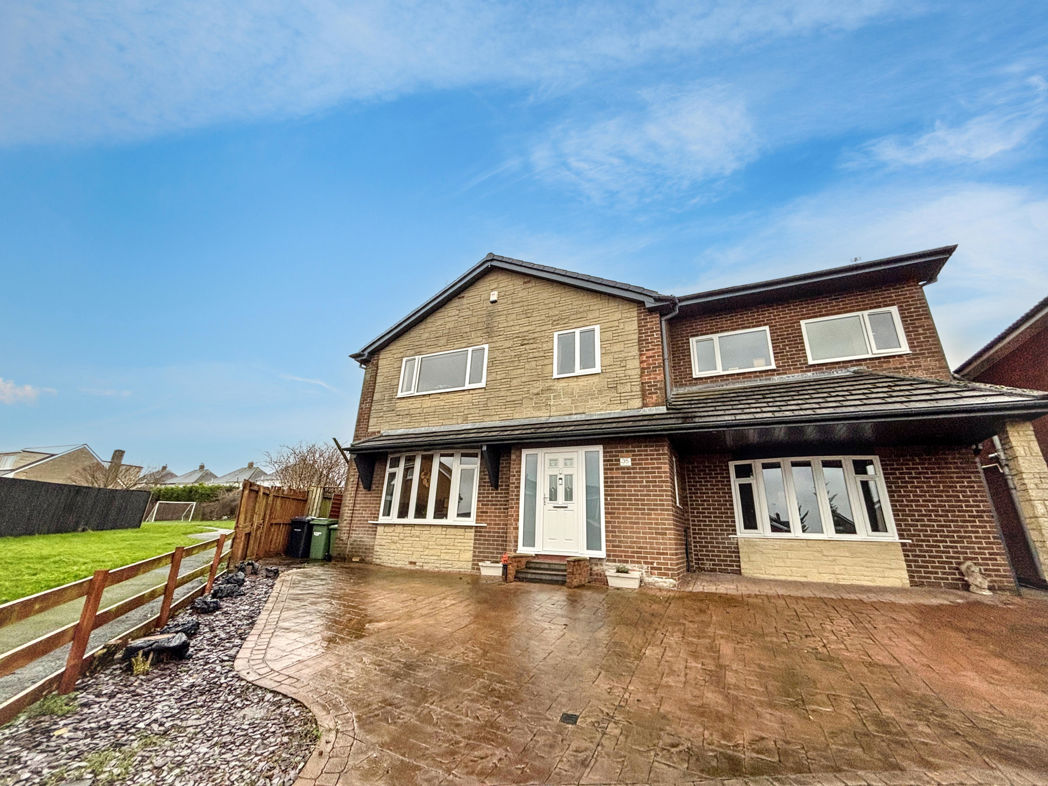
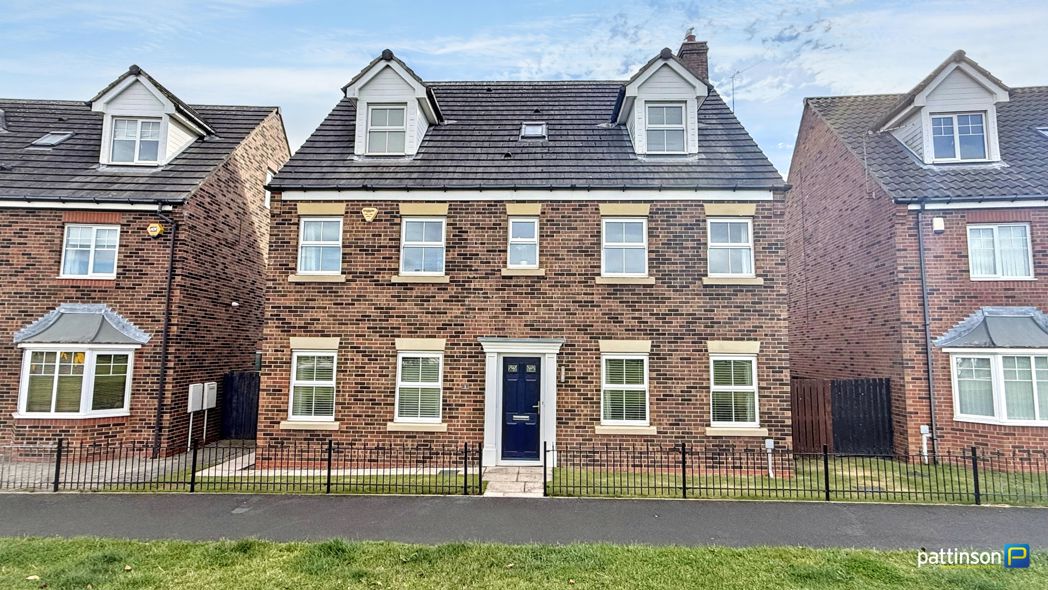
Pattinson Estate Agents are pleased to offer to the market this substantial six bedroom detached house in Seaton Vale, Ashington. Built in 2006, this superb spacious family home provides versatile accommodation arranged over multiple floors, ideal for those seeking ample living space in a home that offers style and comfort throughout.
A popular location on the outskirts of the town with a convenient Tesco Express close by and within easy reach of schools, shops, leisure facilities and travel routes including the new train station linking directly into Newcastle city centre. The beautiful Northumberland coast also sits just two miles to the east.
This much loved property is immaculate throughout and must be viewed to be appreciated. Please contact our Ashington team who will arrange your viewing appointment.
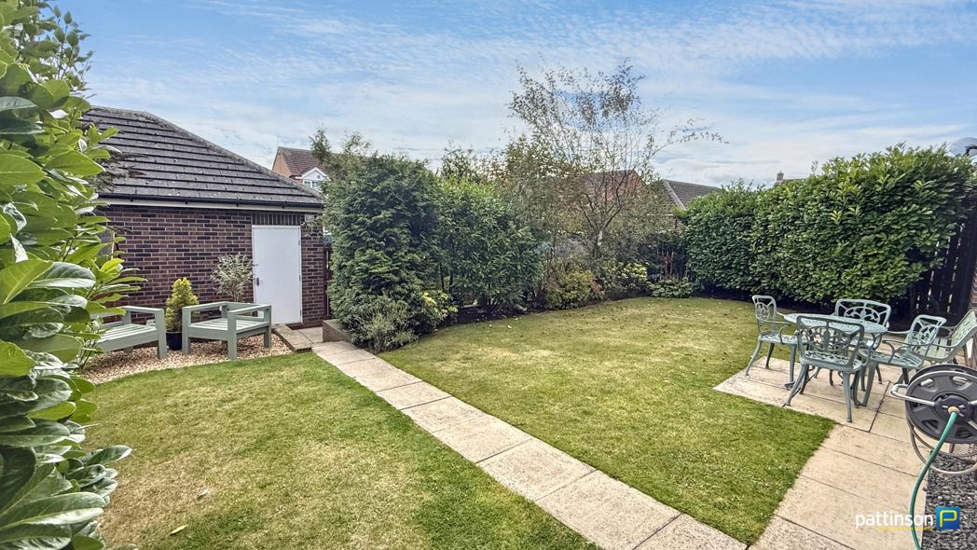
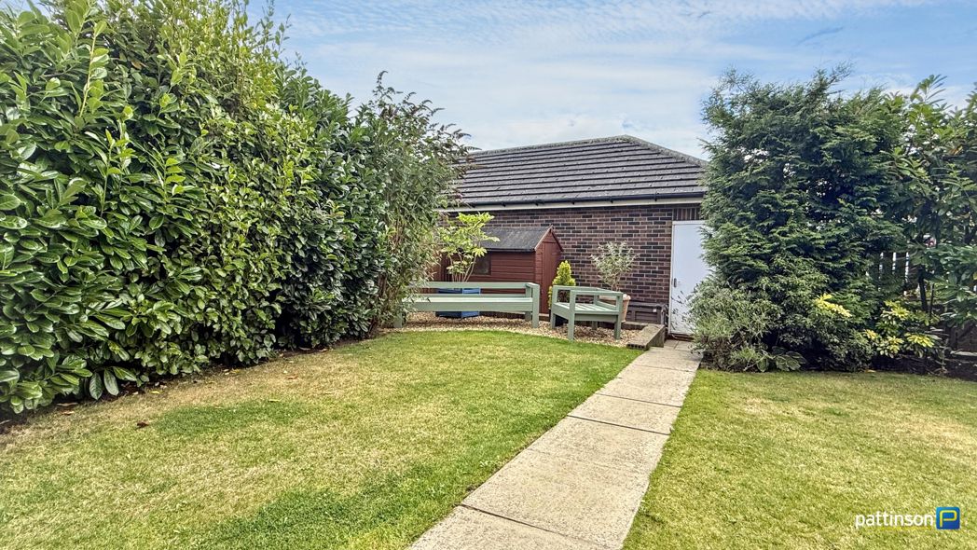
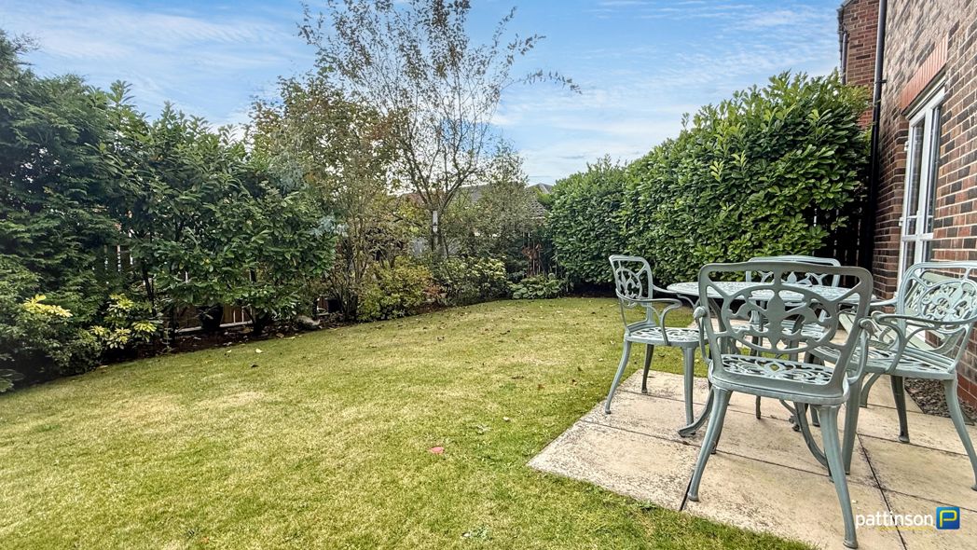
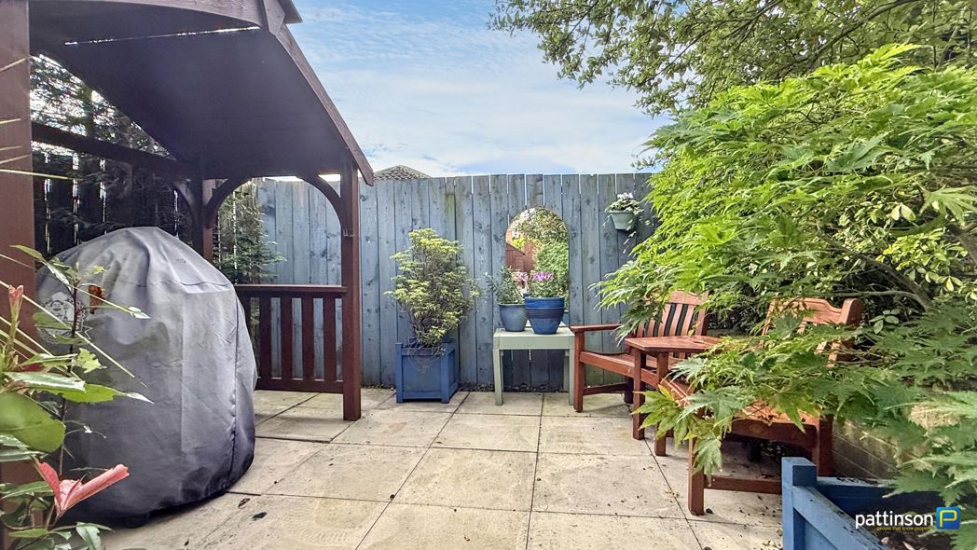
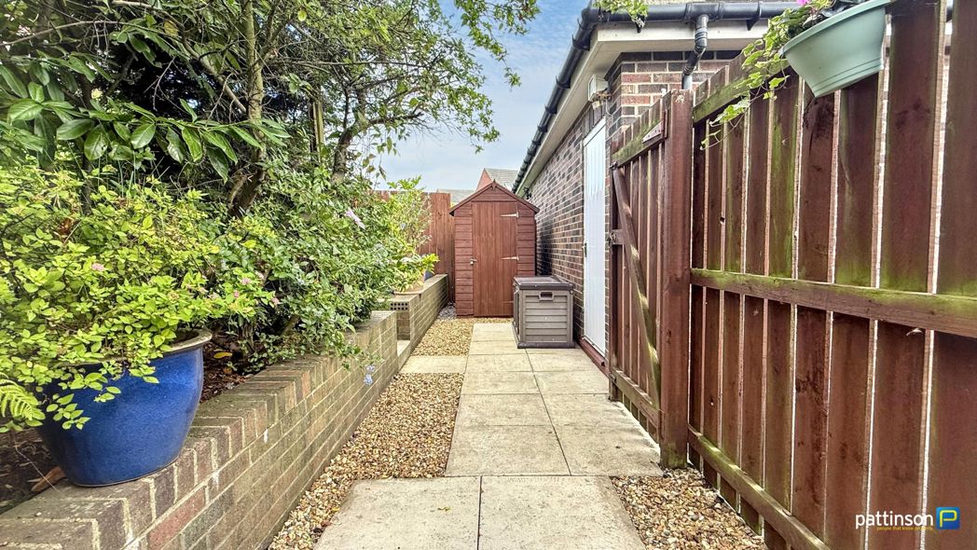
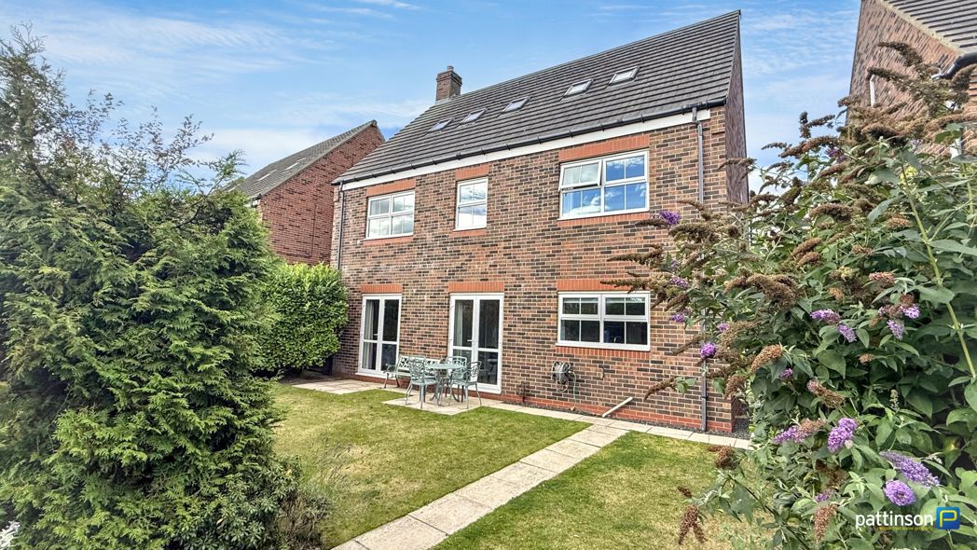
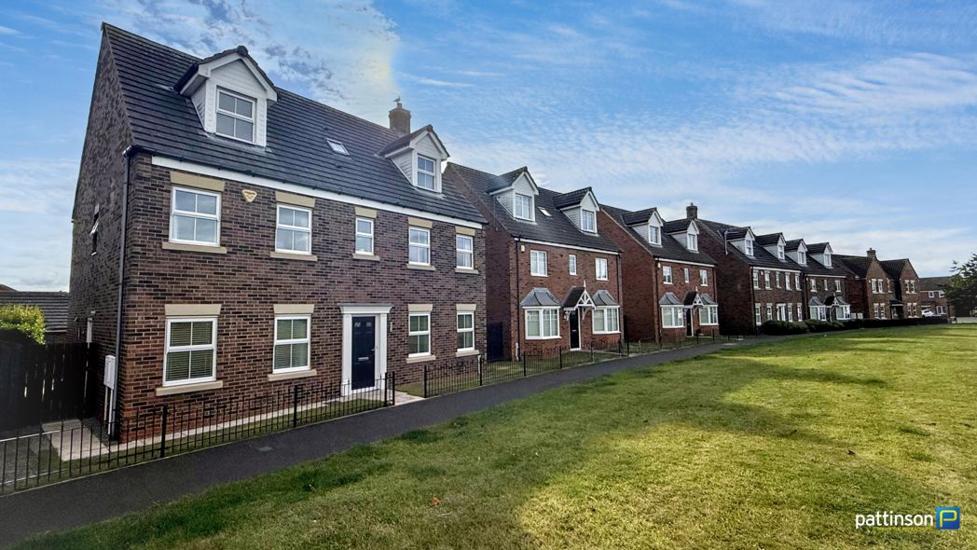
Briefly comprising; entrance hallway, lounge, dining room, ground floor cloakroom, integrated kitchen/diner, separate utility and snug. To the first floor master bedroom with en-suite shower room, three further double bedrooms, study and family bathroom. The second floor offers two double bedrooms with Jack & Jill shower room. Externally to the front a small garden area with fenced surround and paved pathway, a gate opens at the side for access into the well maintained rear garden which is mainly laid to lawn with two separate seating areas and paved patio area leading to the double garage and double driveway.
Summary
- Property Type: Detached House
- Bedrooms: 6
- Receptions: 3
- Tenure: Freehold
- Heating: Gas
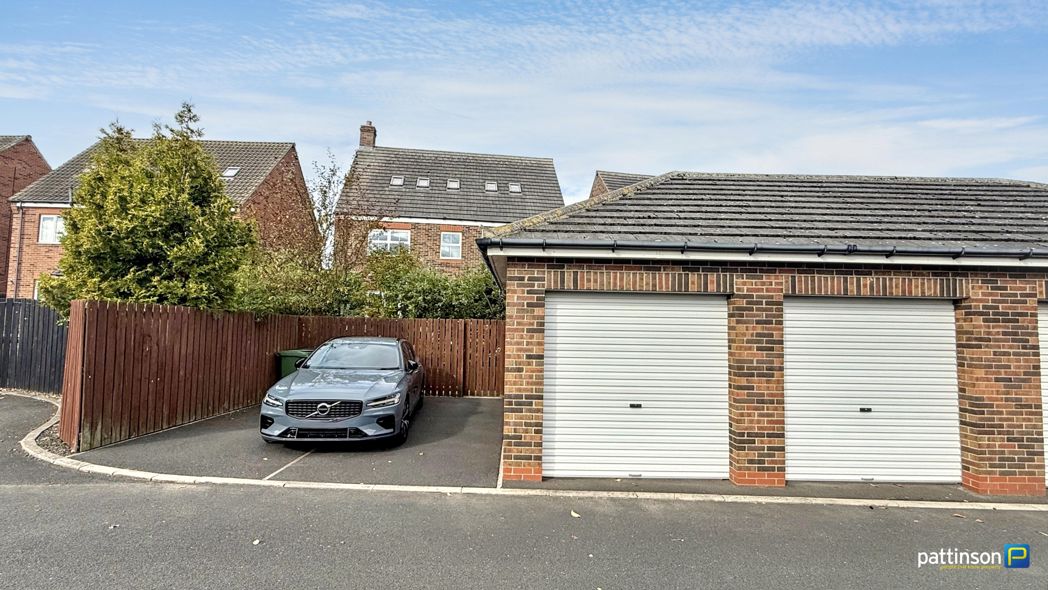
- Parking: Double Garage, Driveway, Rear
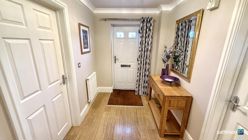

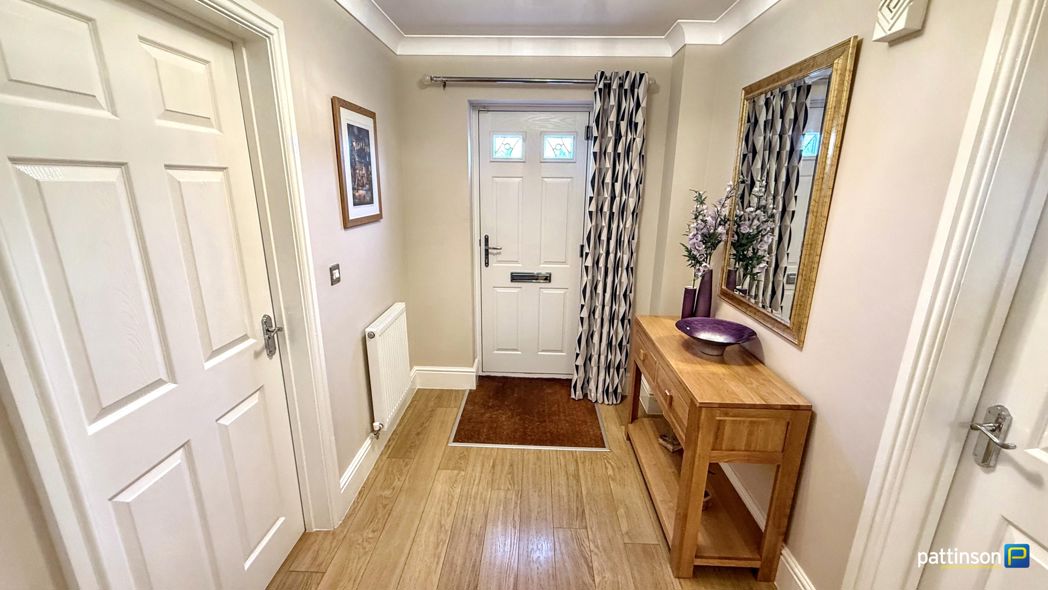
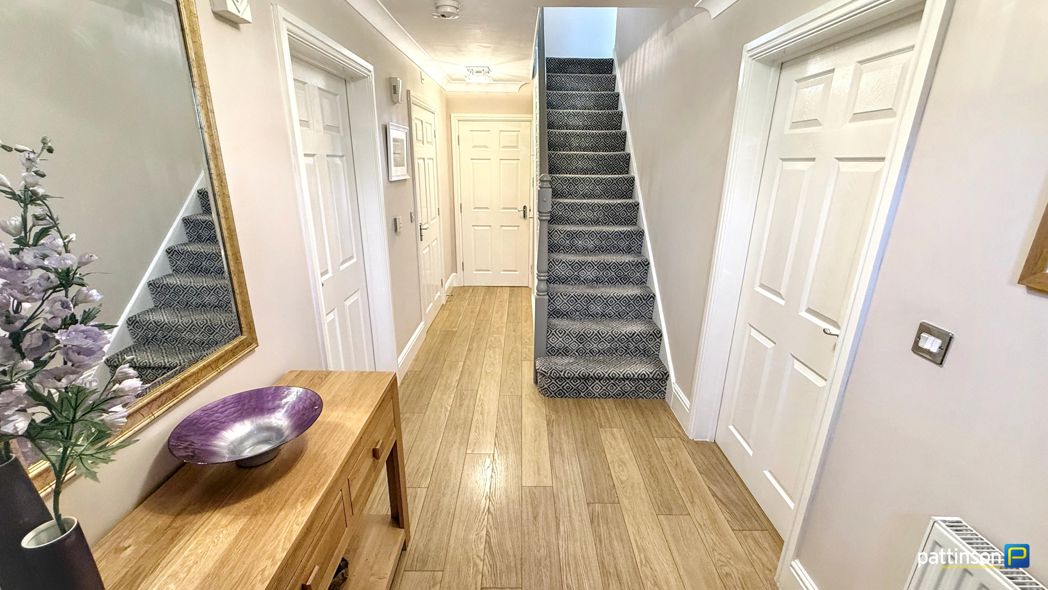
Entrance Hallway
5.21m x 1.85m (17'1" x 6'0")
Via main access door to the front, stairs to the first floor with white and grey balustrade, understair storage cupboard, wood flooring, radiator.
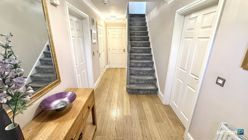
Entrance Hallway Additional
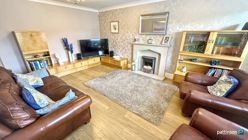
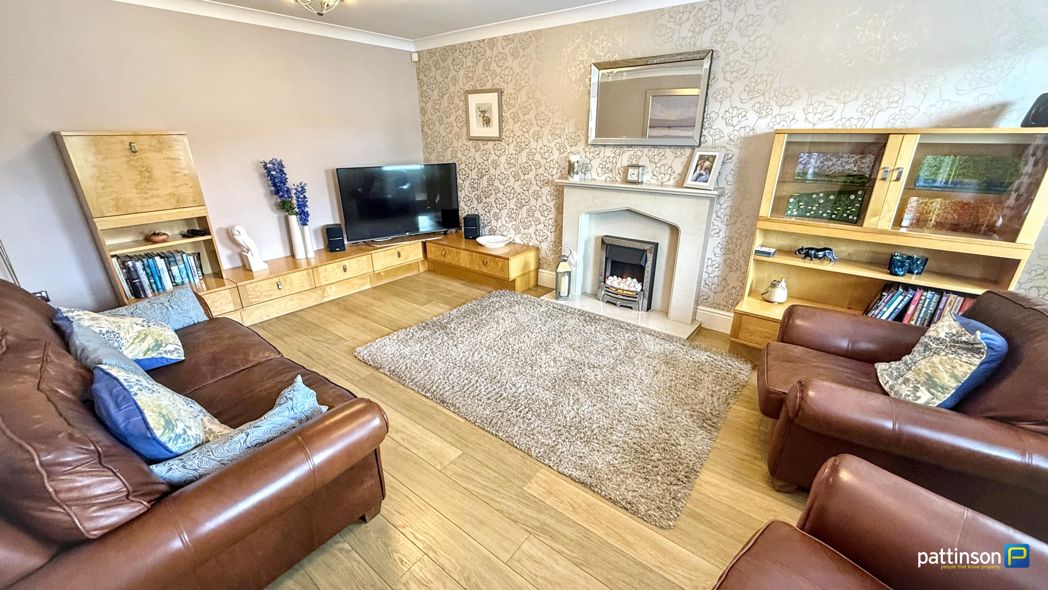
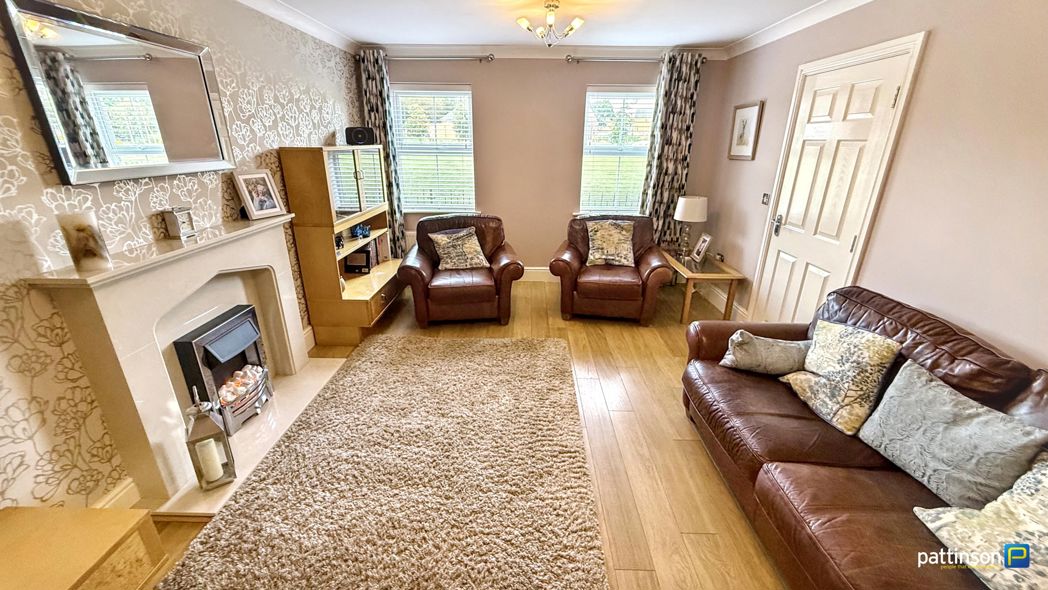
Lounge
5.20m x 3.48m (17'0" x 11'5")
Two windows to the front with fitted white venetian blinds, feature fireplace and hearth with chrome flame effect electric fire, wood flooring, radiator.
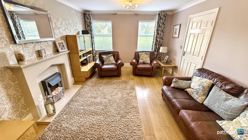
Lounge Additional
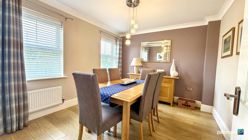
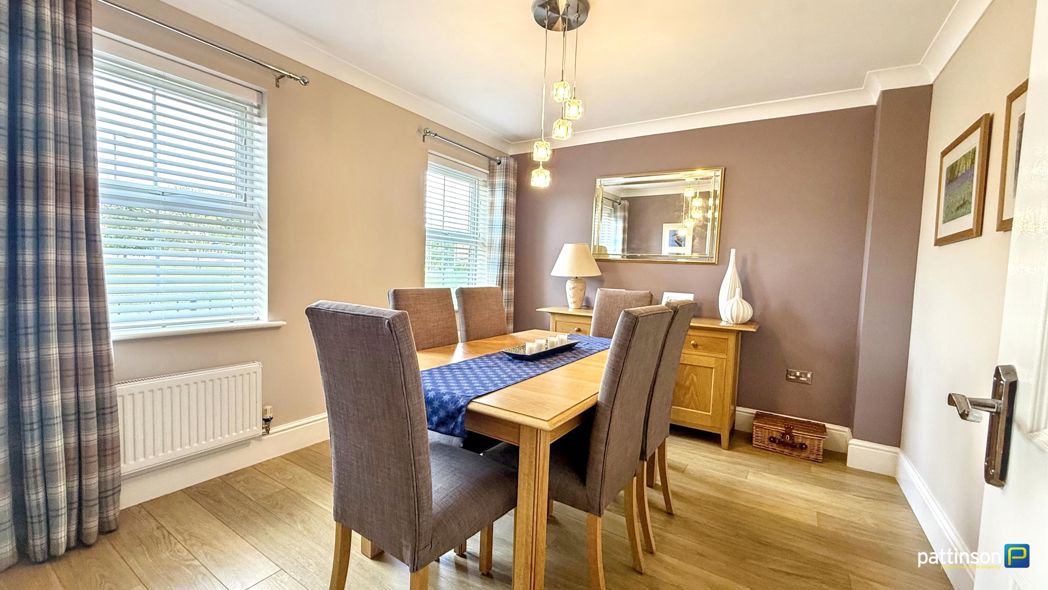
Dining Room
3.37m x 2.99m (11'0" x 9'9")
Two windows to the front with fitted white venetian blinds, wood flooring, radiator.
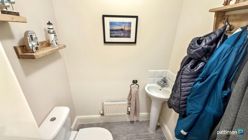
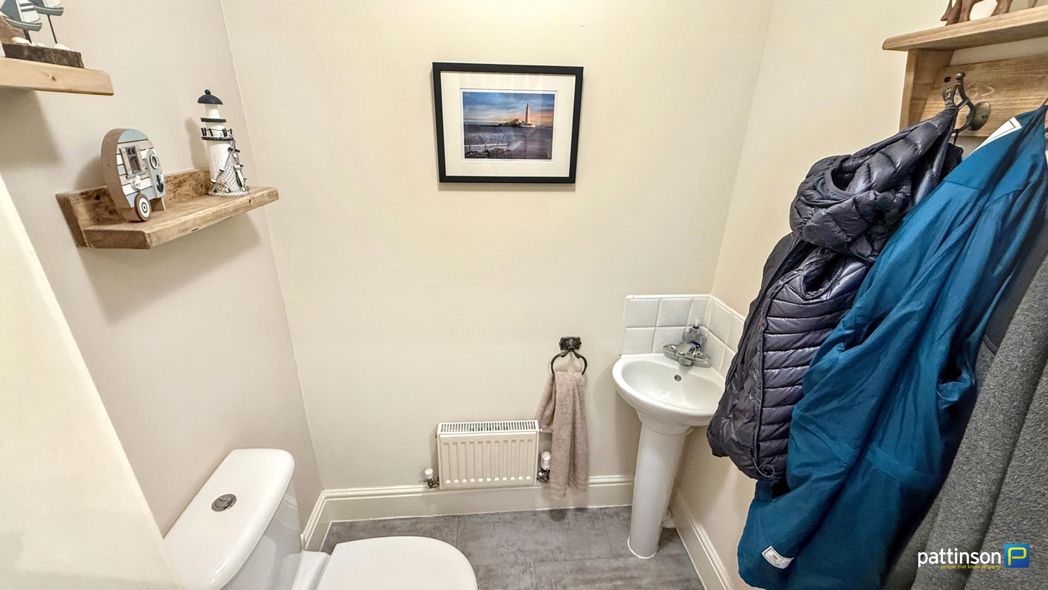
Cloakroom
Corner pedestal wash hand basin with chrome mixer tap and white tiled splashback, push flush w.c, LVT flooring, radiator.
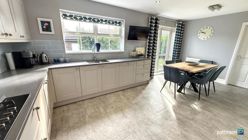
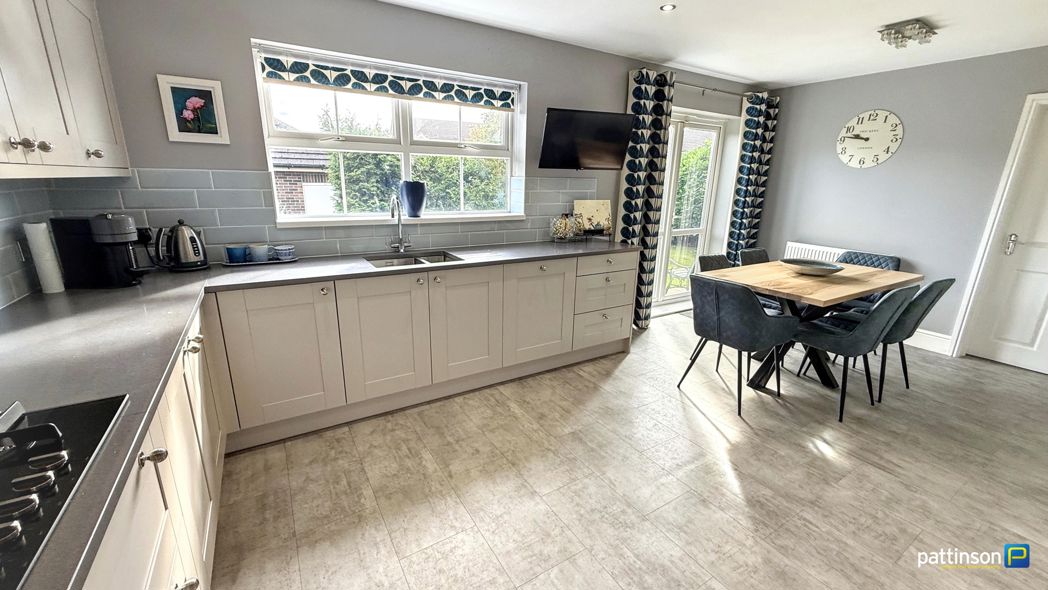
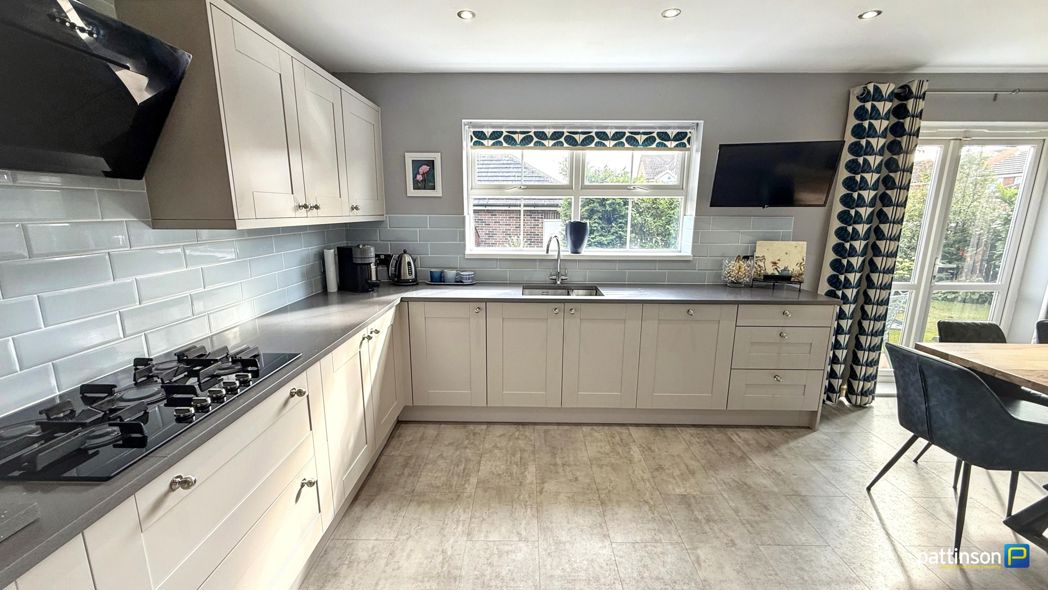
Kitchen/Diner
5.67m x 3.48m (18'7" x 11'5")
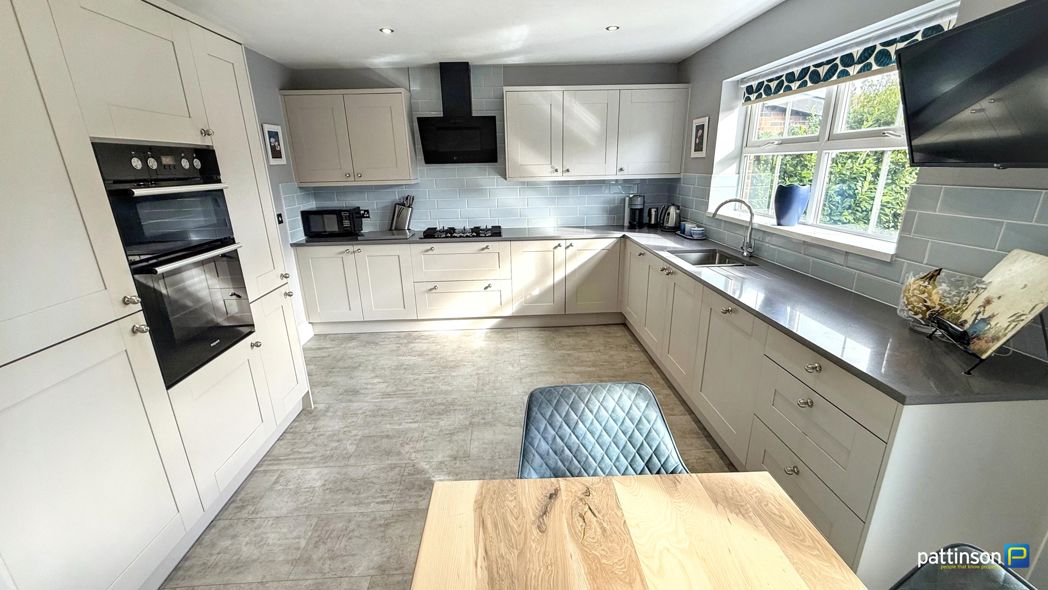
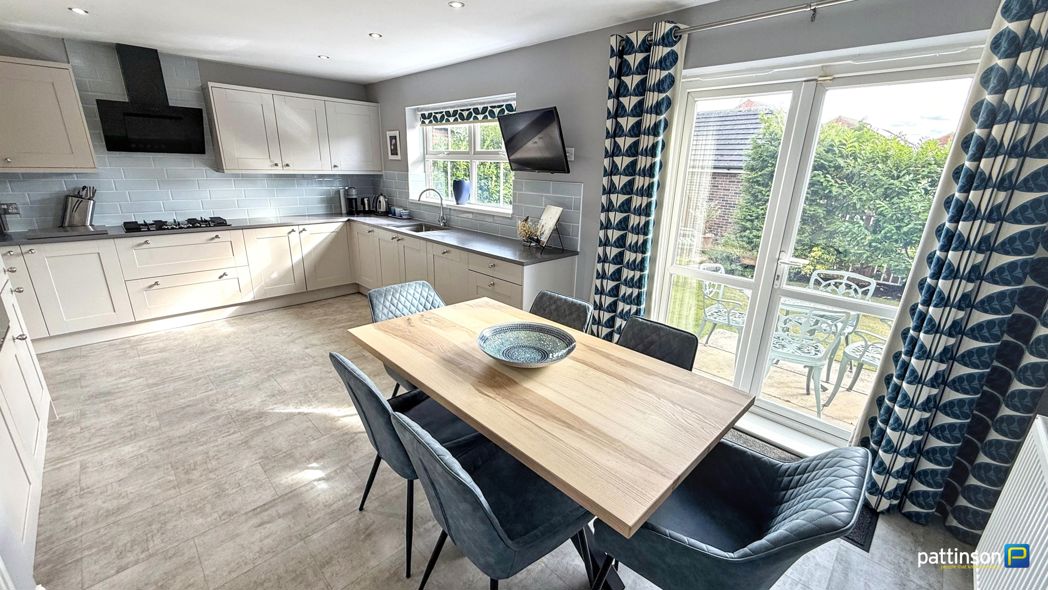
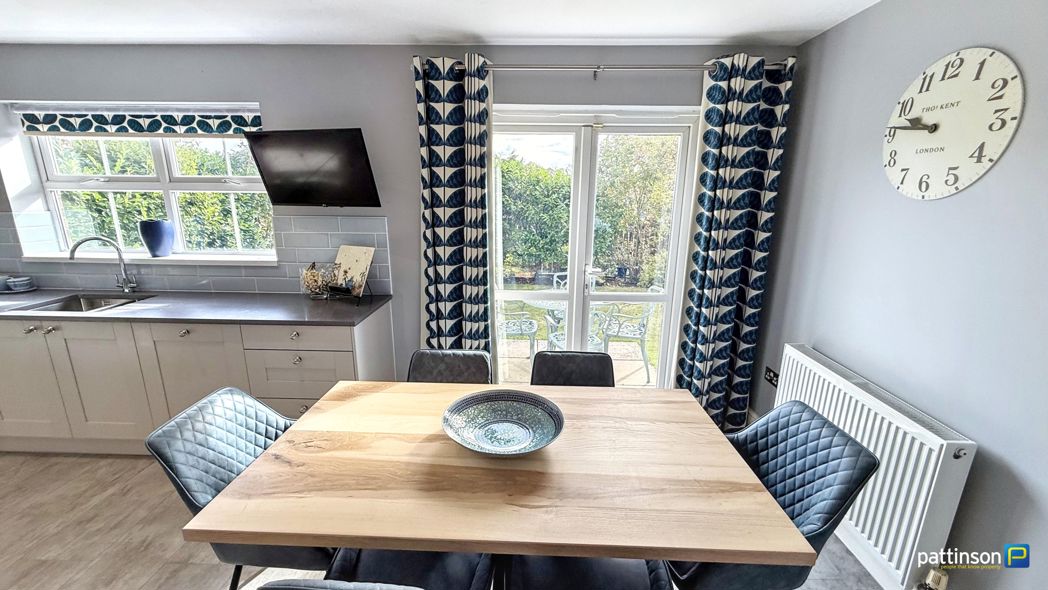
Window to the rear with fitted roller blind and French doors opening into the rear garden. An upgraded contemporary fitted kitchen with a wide range of wall, floor and drawer units with brushed steel handles, contrasting quartz square edge worktops and tiled splashbacks. Inset one and a half sink and drainer with chrome mixer tap, integrated five burner gas hob with black glass extractor over, separate integrated double electric oven, integrated fridge/freezer and integrated dishwasher. Wall mounted TV point, LVT flooring, radiator.
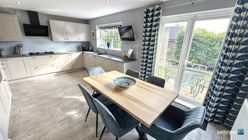
Kitchen/Diner Additional
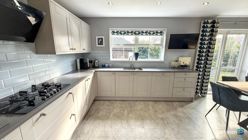
Kitchen Area
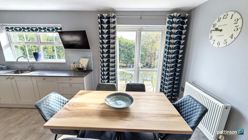
Dining Area
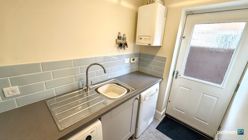
Utility Room
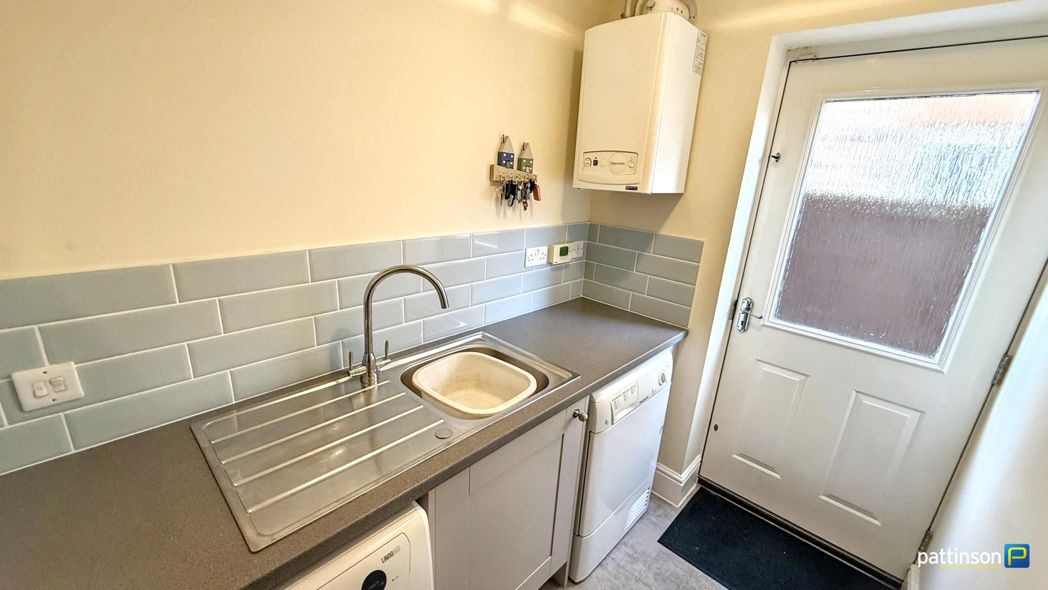
1.95m x 1.45m (6'4" x 4'9")
Access door to the side. Base unit, worktop and tiling to match the kitchen, stainless steel sink and drainer with mixer tap, space for washing machine and tumble dryer, wall mounted Glo-Worm gas central heating boiler, LVT flooring, radiator.
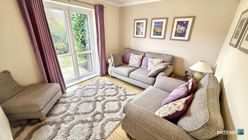
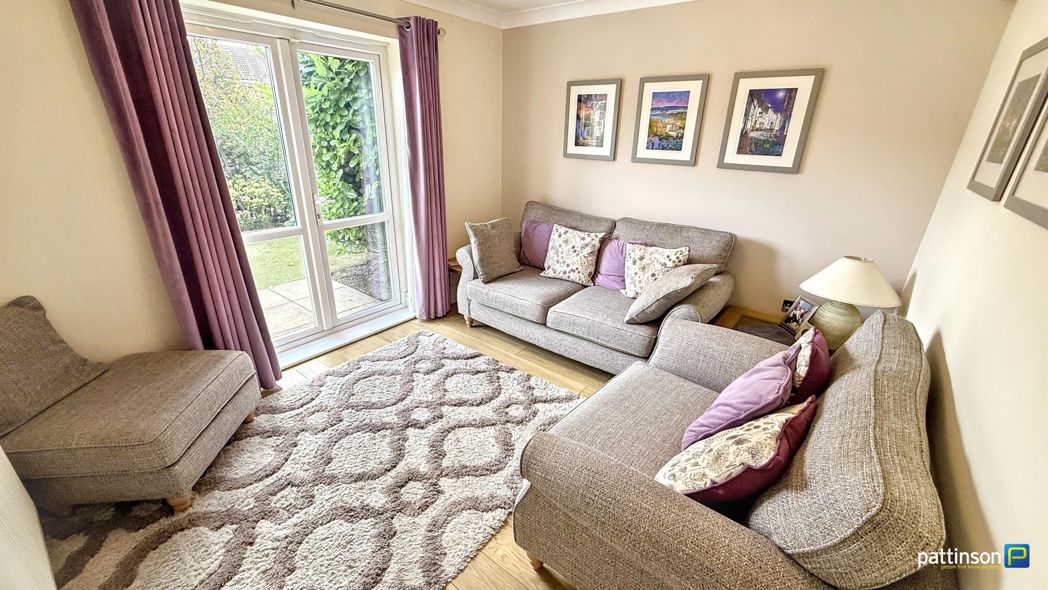
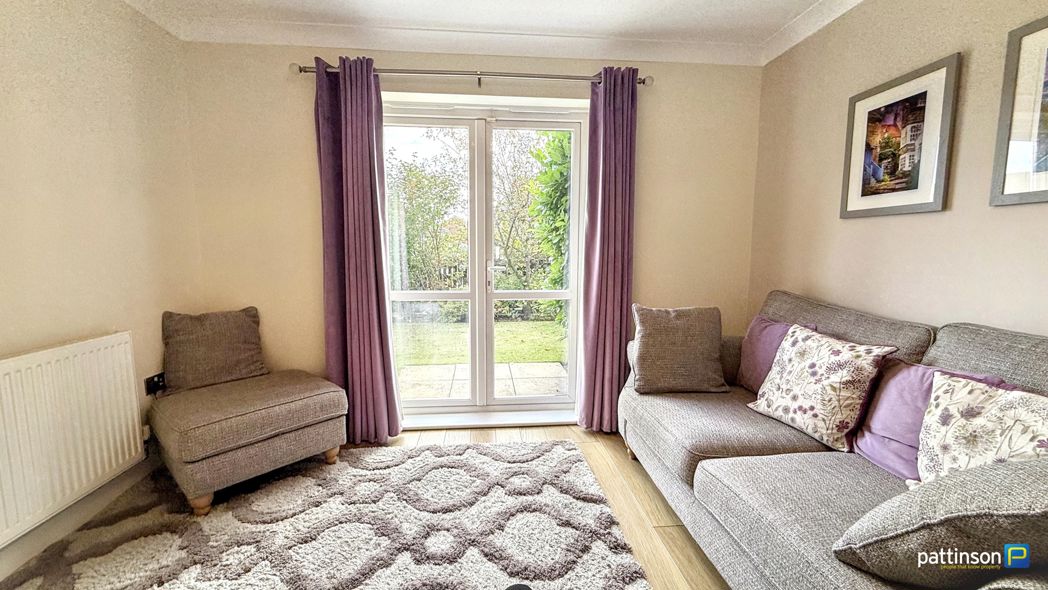
Snug
3.31m x 2.92m (10'10" x 9'6")
French doors opening into the rear garden, wood flooring, radiator.
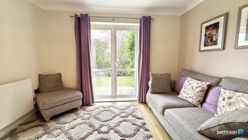
Snug Additional
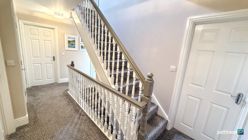
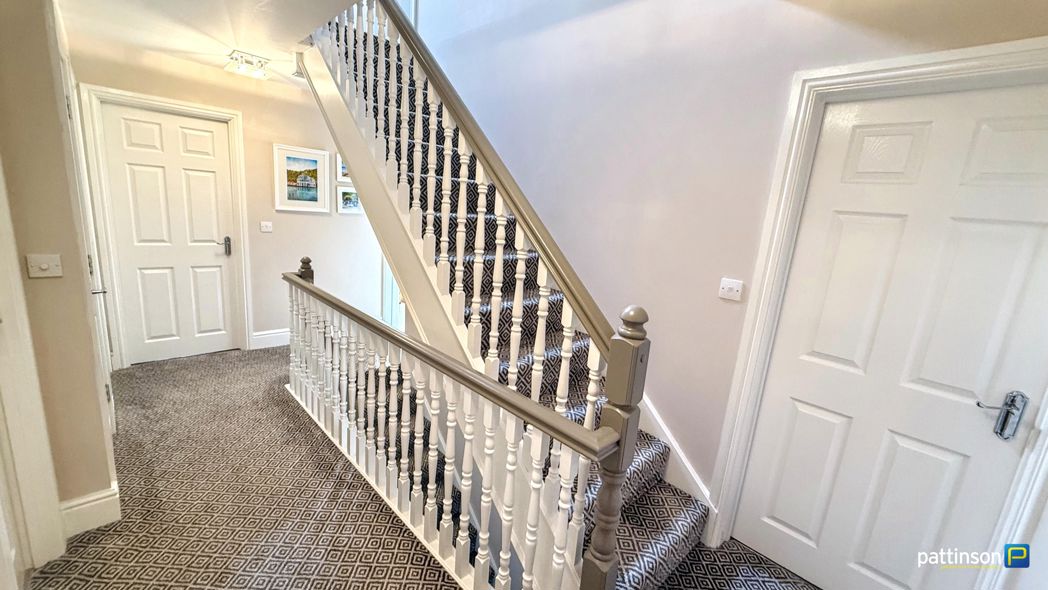
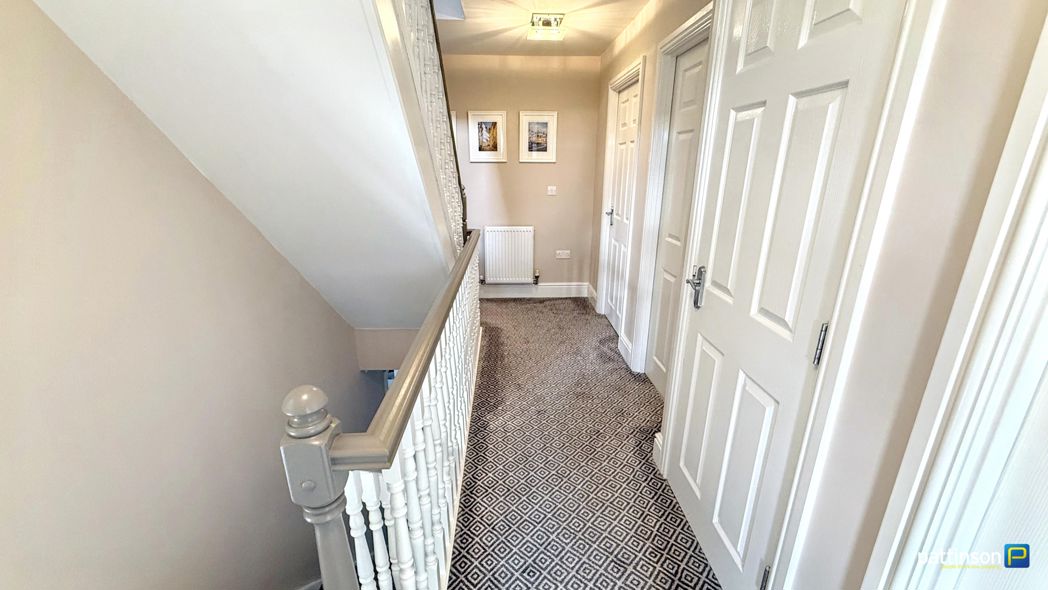
First Floor Landing
Stairs to the second floor, white and grey balustrade, built in storage cupboard.
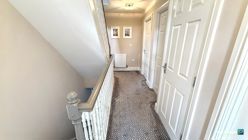
First Floor Landing Additional
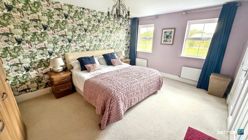
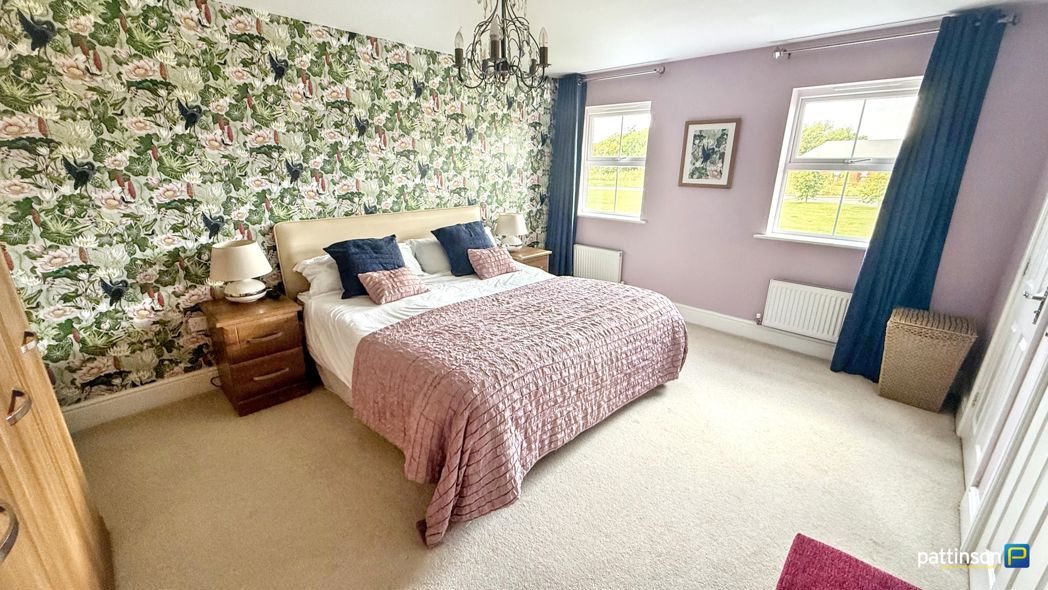
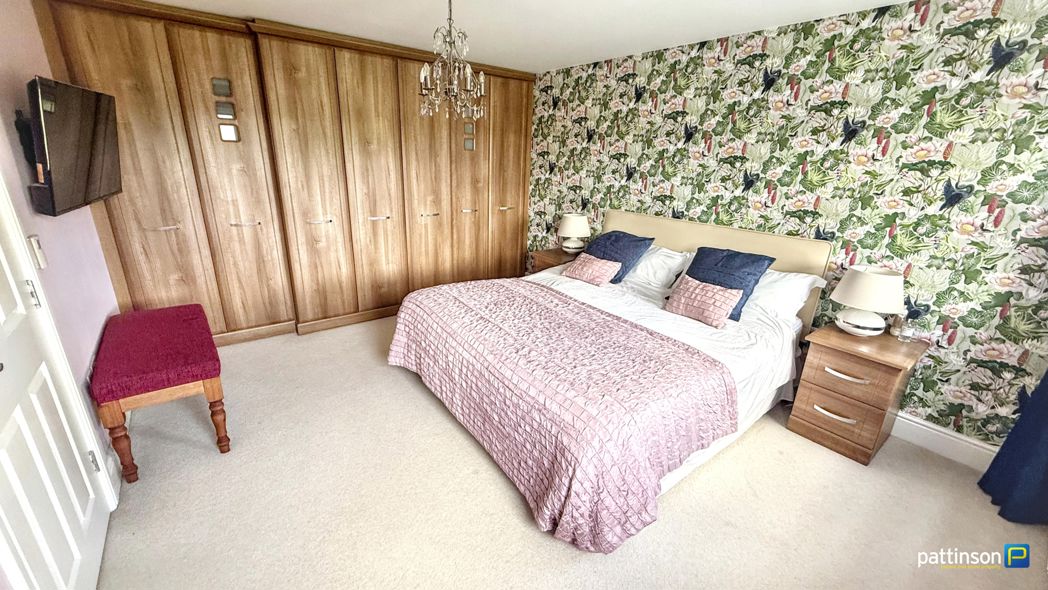
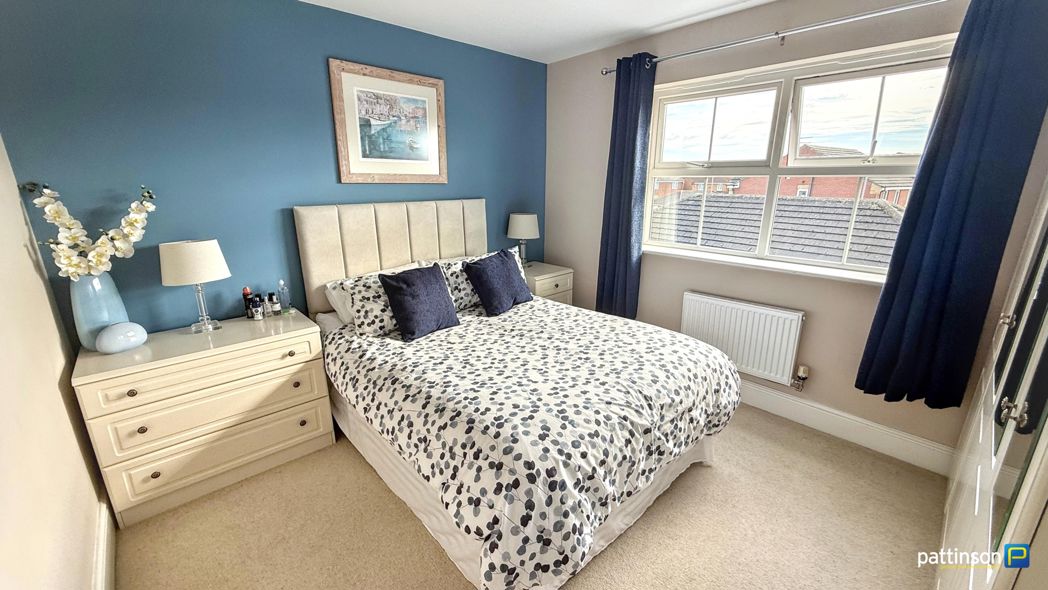
Master Bedroom
4.80m x 3.61m (15'8" x 11'10")
Two windows to the front. Bespoke fitted triple wardrobes, wall mounted TV point, two radiators. En-suite facilities.
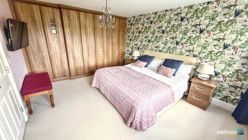
Master Bedroom Additional
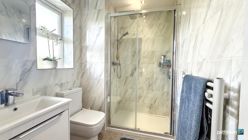
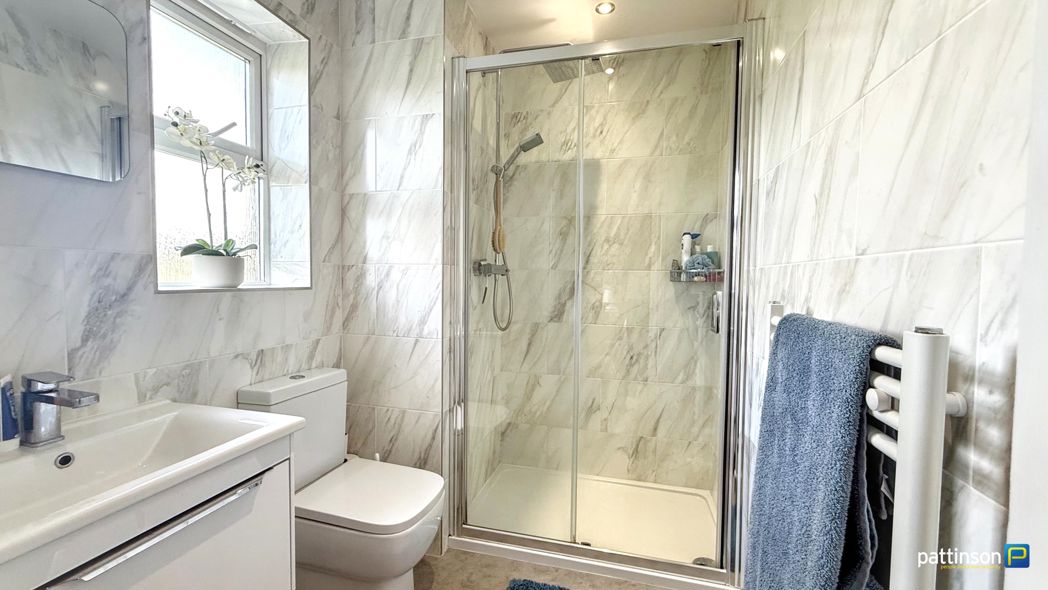
En-Suite
2.13m x 1.60m (6'11" x 5'2")
Frosted window to the front. An upgraded suite comprising walk in shower cubicle with white tray, chrome dual head rainfall shower and glass screen door, floating wash hand basin with chrome mixer tap and vanity drawer beneath and push flush w.c. White heated towel rail, grey and white marbled tiled walls, vinyl tile flooring.
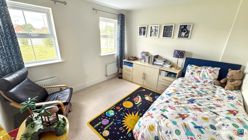
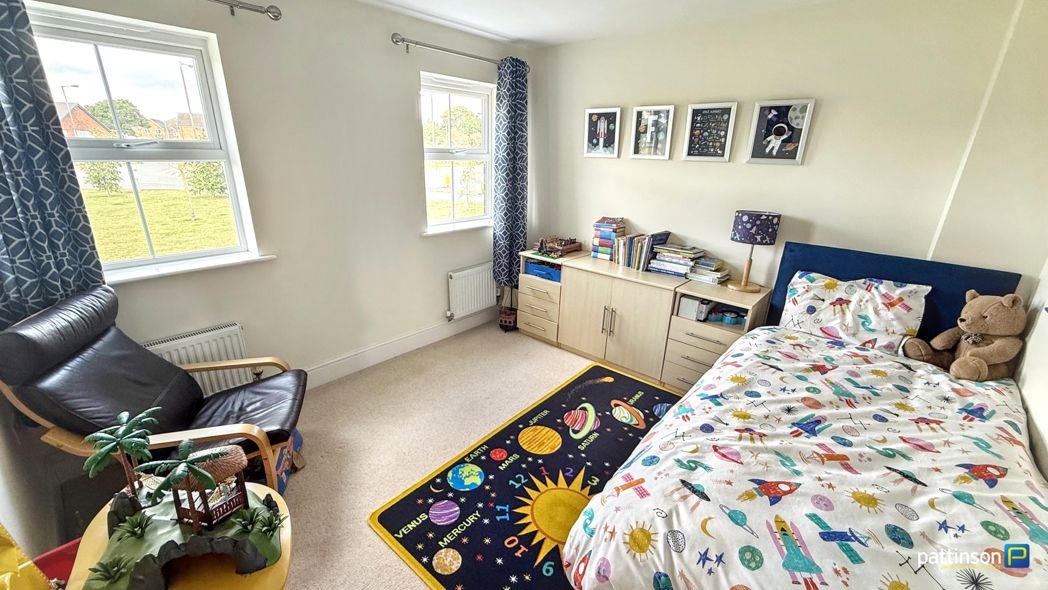
Bedroom Four
3.28m x 3.14m (10'9" x 10'3")
Two windows to the front, two radiators.
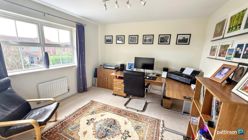
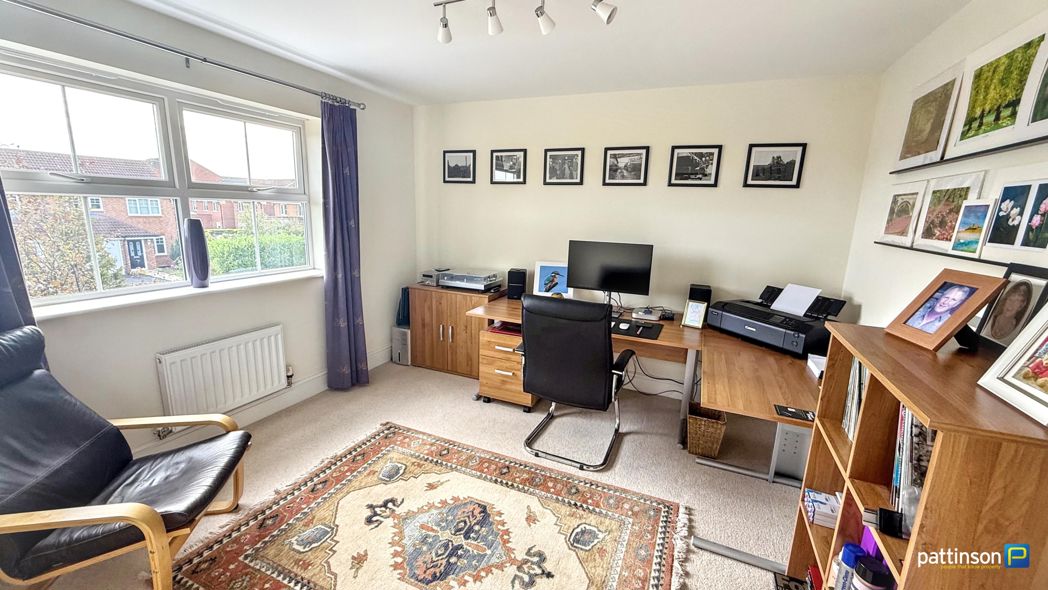
Bedroom Five
3.28m x 3.44m (10'9" x 11'3")
Window to the rear, radiator. Currently used as an office.
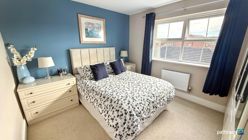
Bedroom Six
3.36m x 3.00m (11'0" x 9'10")
Window to the rear. Bespoke fitted four door wardrobe and matching bedside drawers, radiator.
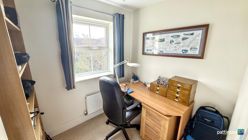
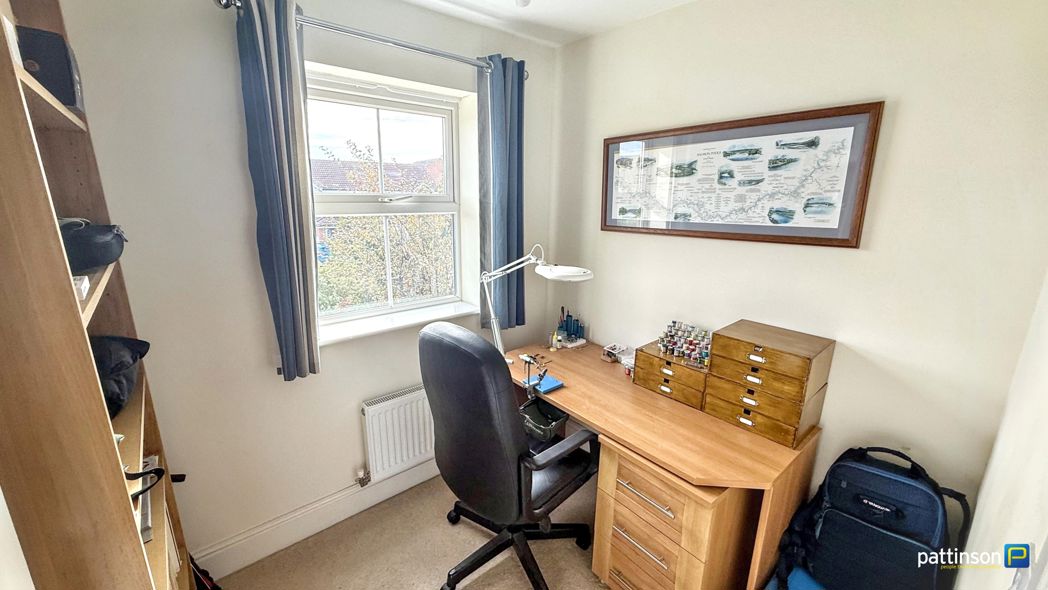
Study
2.12m x 1.90m (6'11" x 6'2")
Window to the rear, radiator.
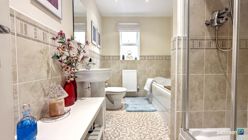
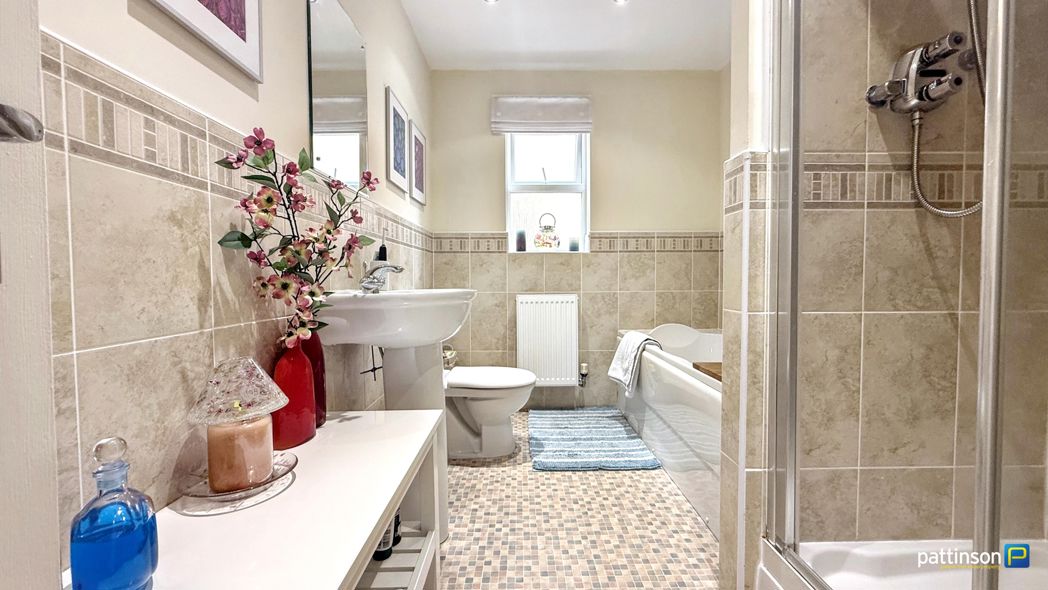
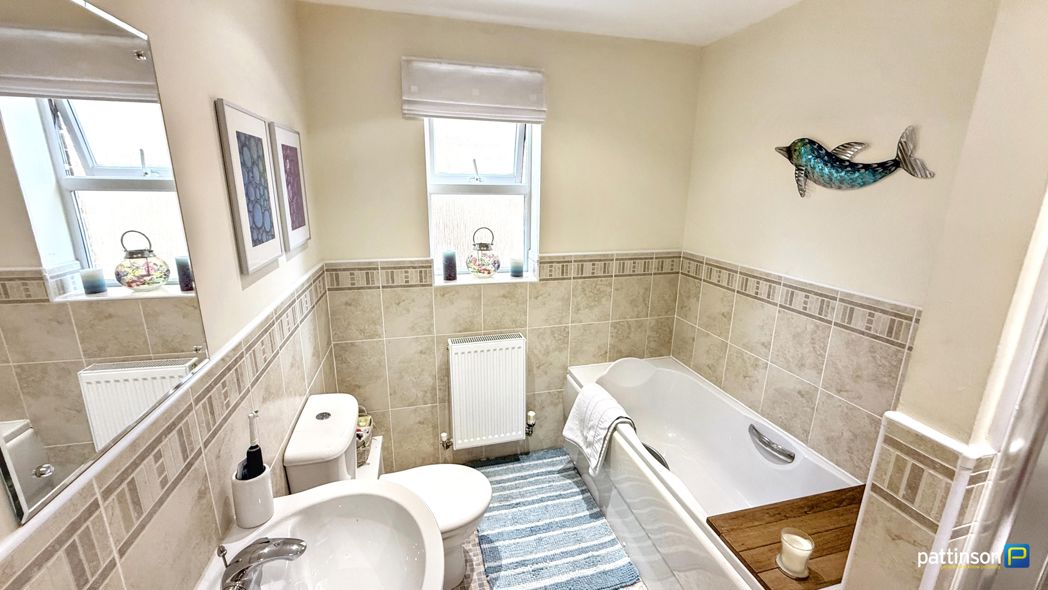
Family Bathroom
3.24m x 1.91m (10'7" x 6'3")
Frosted window to the side with fitted roman blind. A modern four piece suite comprising panelled bath with chrome mixer tap, pedestal wash hand basin with chrome mixer tap, push flush w.c and walk in shower cubicle with white tray, chrome shower and glass screen door. Half tiled walls and splashbacks, vinyl flooring, radiator.
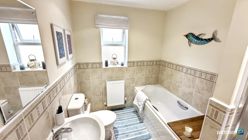
Family Bathroom Additional
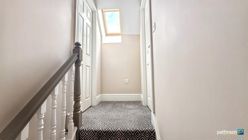
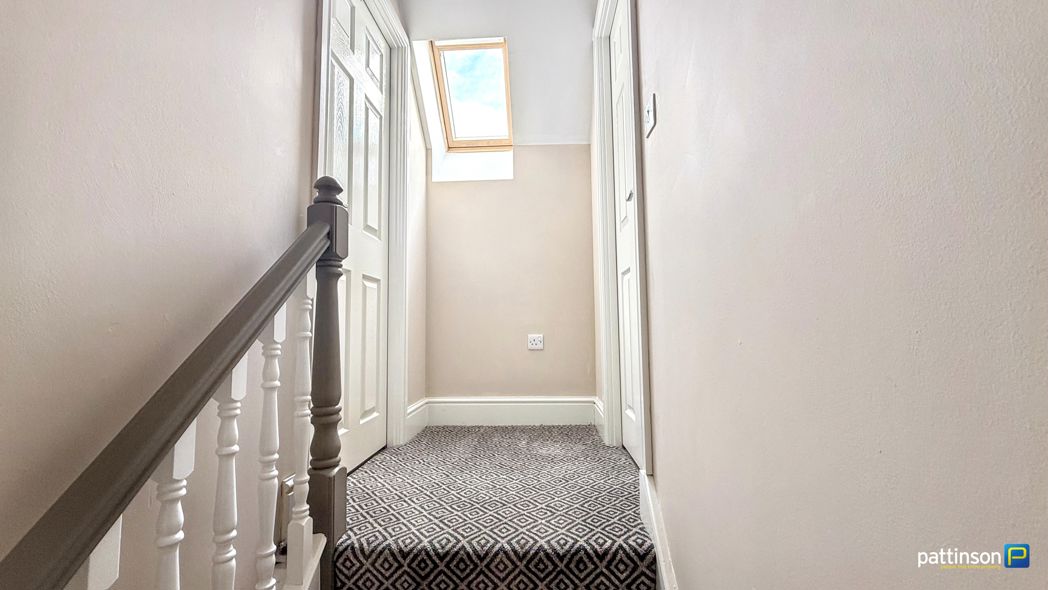
Second Floor Landing
Velux window to the rear.
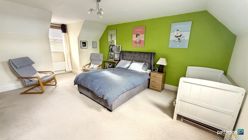
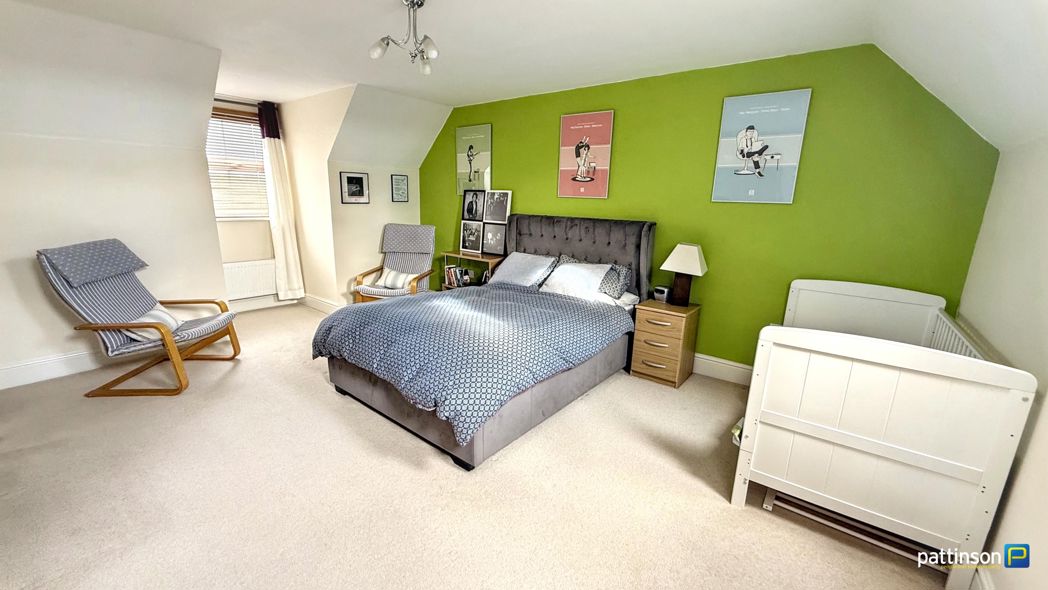
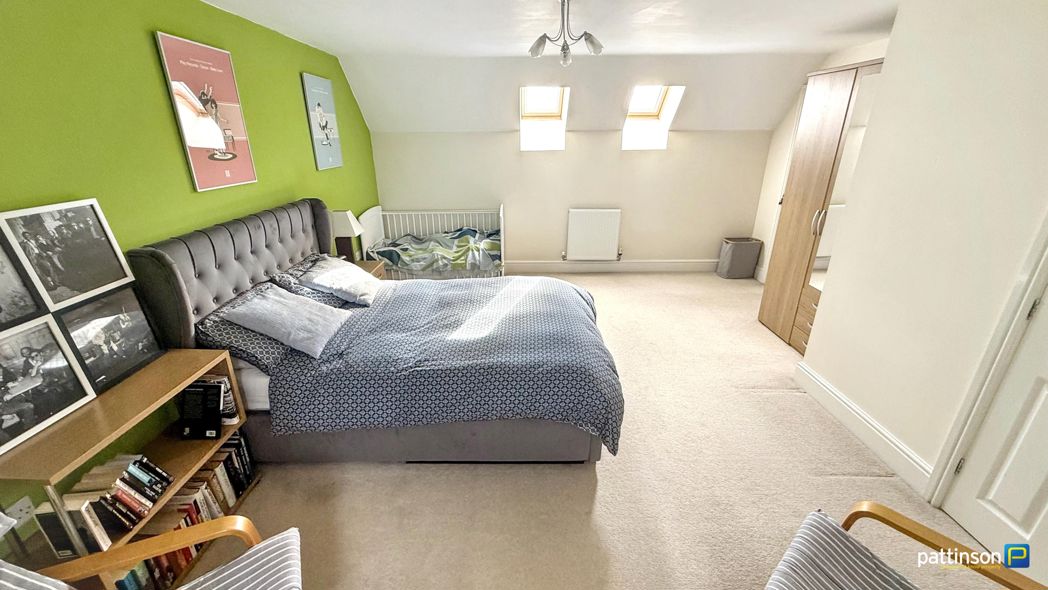
Bedroom Two
5.74m x 4.44m (18'9" x 14'6")
Window to the front with fitted venetian blinds, two Velux windows to the rear, radiator. Jack & Jill shower room.
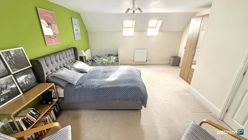
Bedroom Two Additional
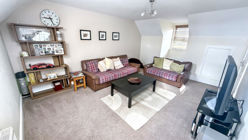
Bedroom Three
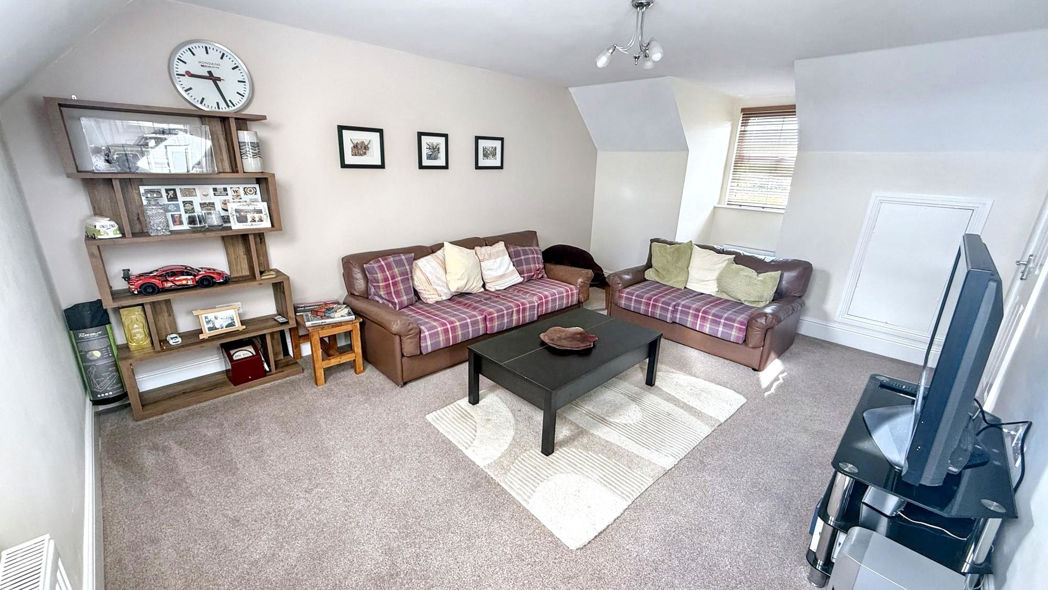
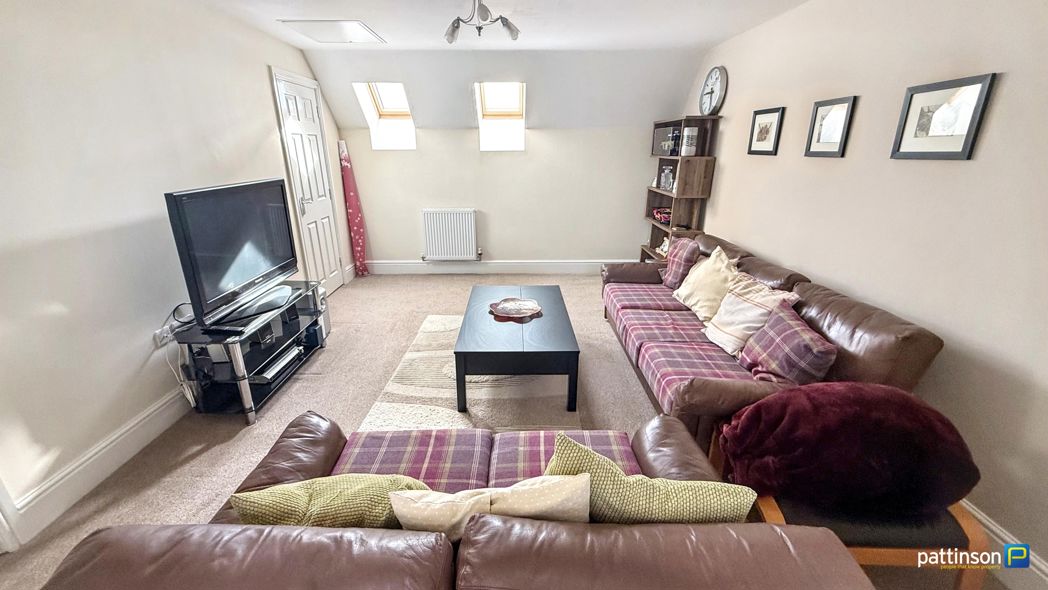
5.59m x 3.58m (18'4" x 11'8")
Window to the front with fitted venetian blinds, two Velux windows to the rear, storage into the eaves, radiator. Jack & Jill shower room. Currently used as a sitting room.
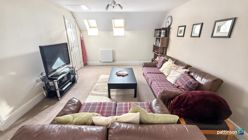
Bedroom Three Additional
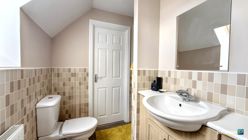
Jack & Jill Shower Room
2.18m x 1.78m (7'1" x 5'10")
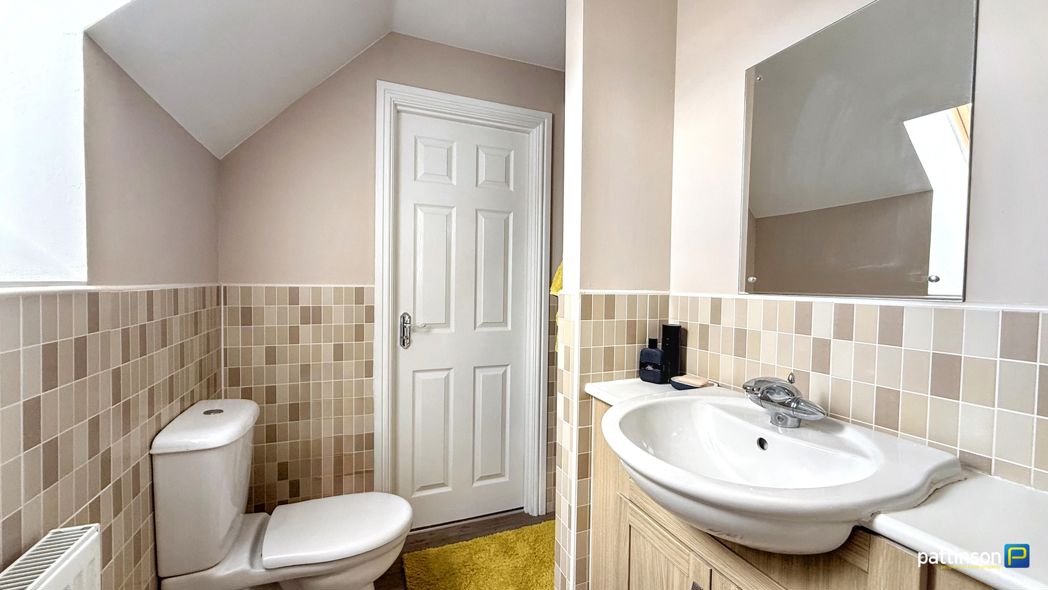
Velux window to the front, walk in shower cubicle with white tray, chrome shower and glass screen door, vanity wash hand basin with chrome mixer tap and storage beneath, push flush w.c, half tiled walls and splashbacks, vinyl flooring, radiator.
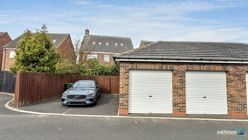
Double Garage & Driveway
5.44m x 5.38m (17'10" x 17'7")
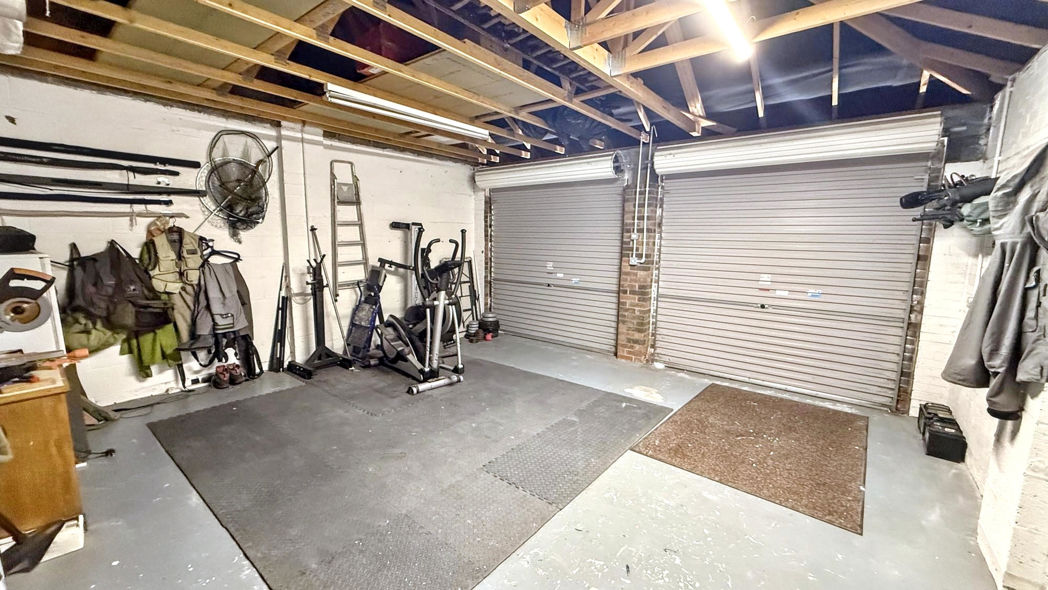
A detached double garage at the rear which is full size and has two roller shutter doors. An additional access door opens into the rear garden. Loft storage, light and power points.
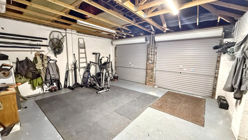
Double Garage Interior
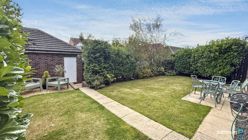
Rear Garden
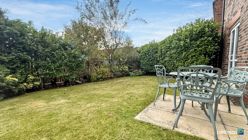
Rear Garden Additional
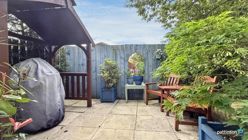
Patio/Seating Area
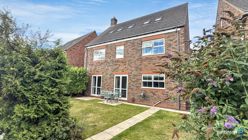
Rear Elevation
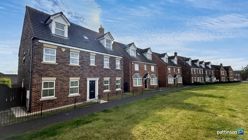
Front Elevation
 (47)
(47)