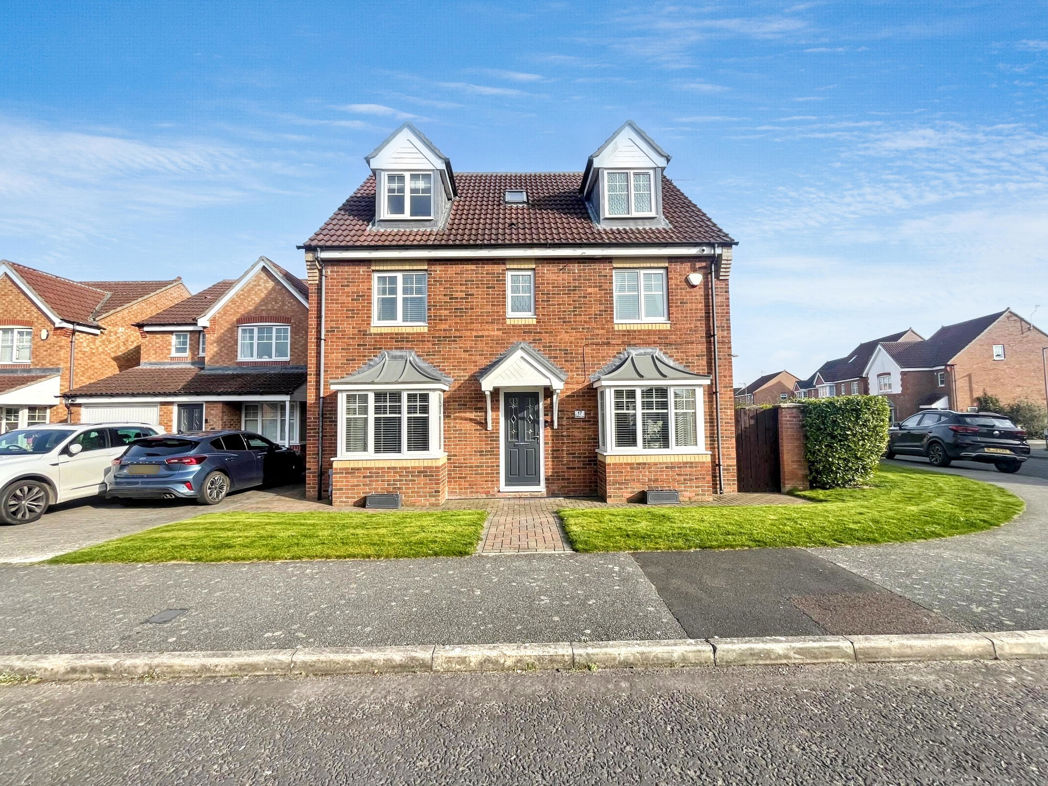
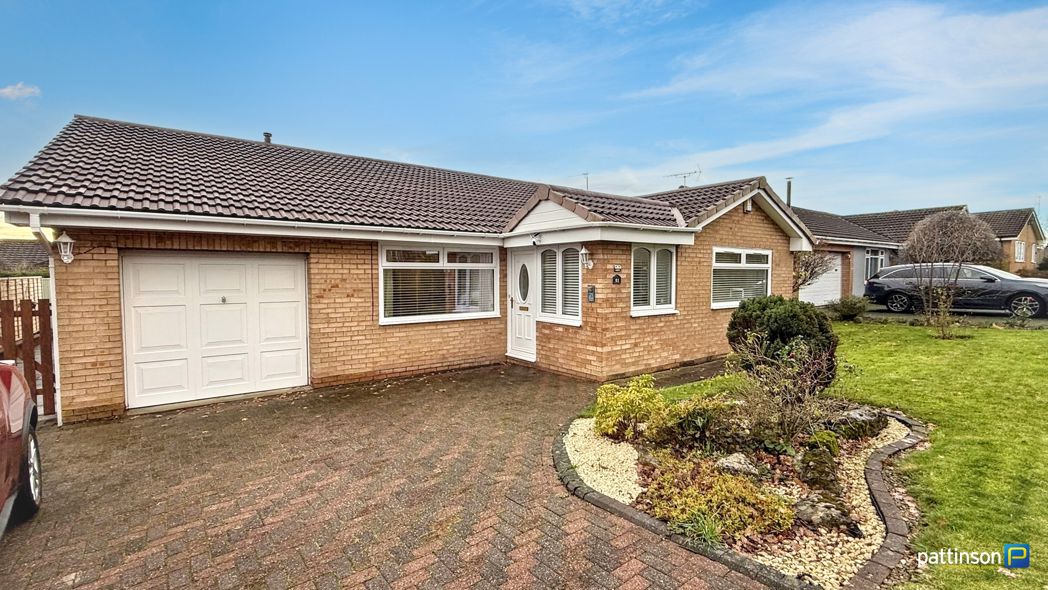
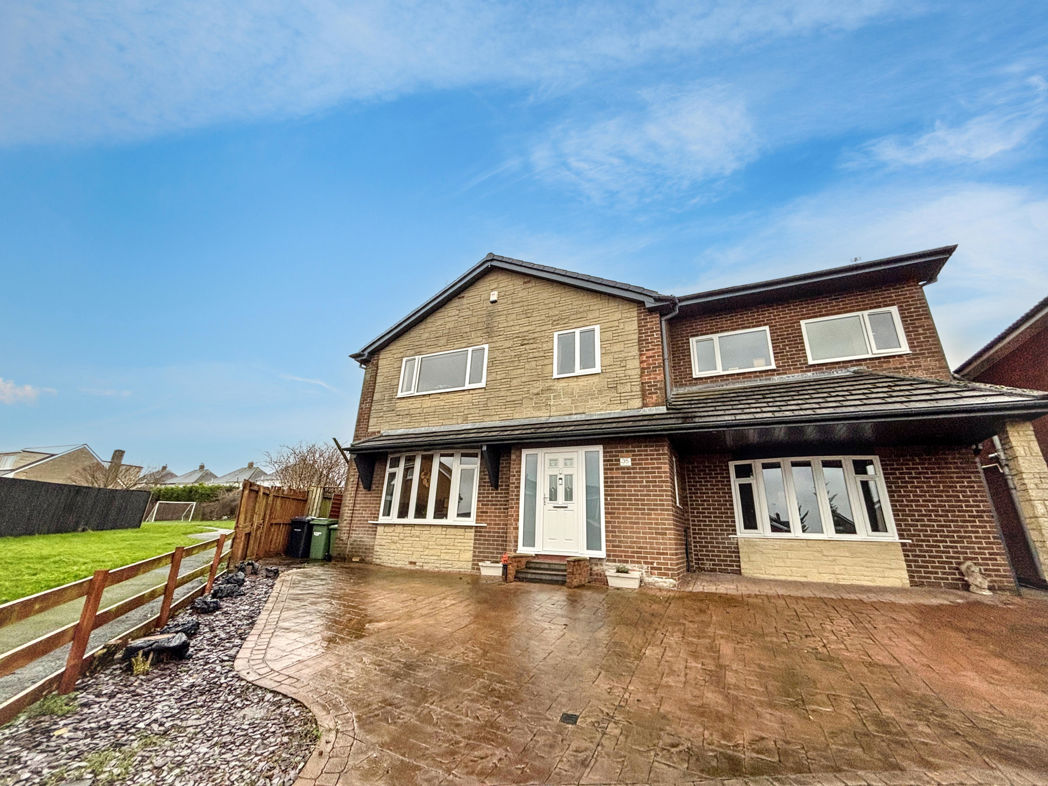
4 bed terraced house to buy in NE64
Beach Terrace, Newbiggin-by-the-Sea, Northumberland, NE64 6XE
- Larger Style Terraced House
- Sea Front
- Four Bedrooms
- Two Receptions
- Extended Kitchen/Diner
- Large Conservatory
- Garage & Car Port
- Front Garden, Rear Patio
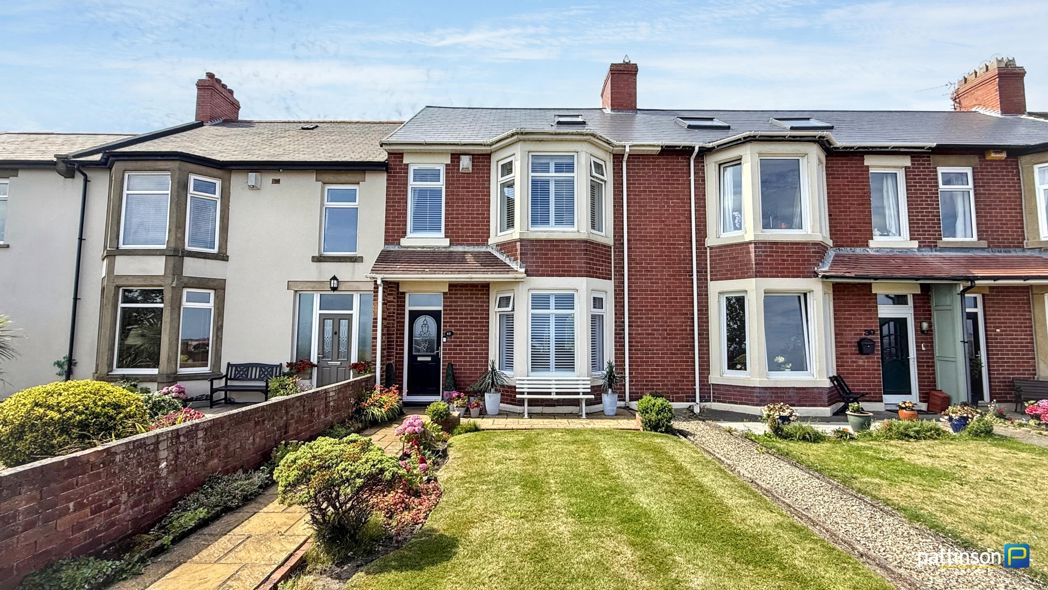
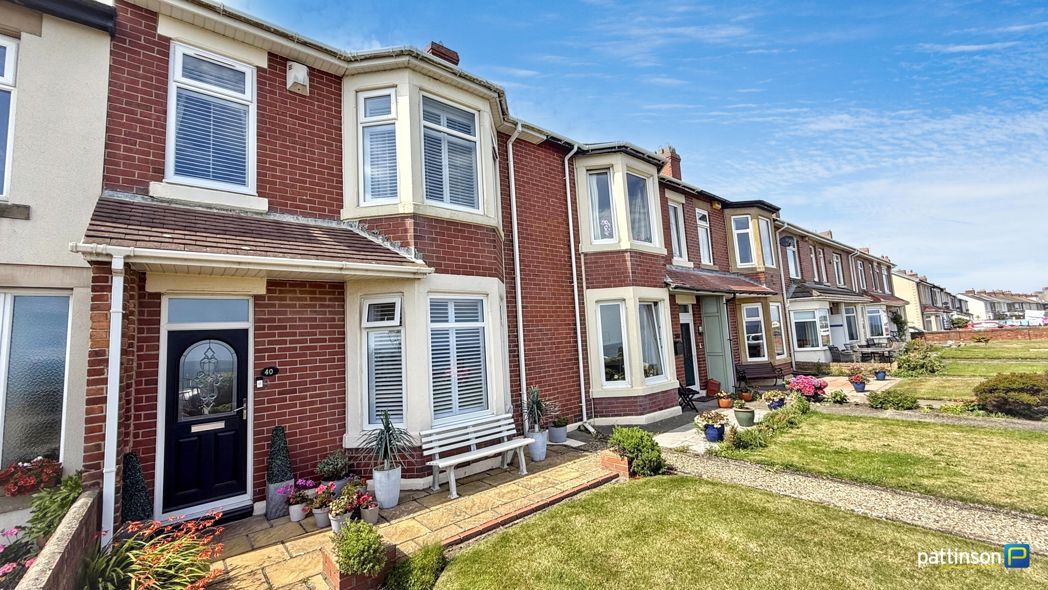
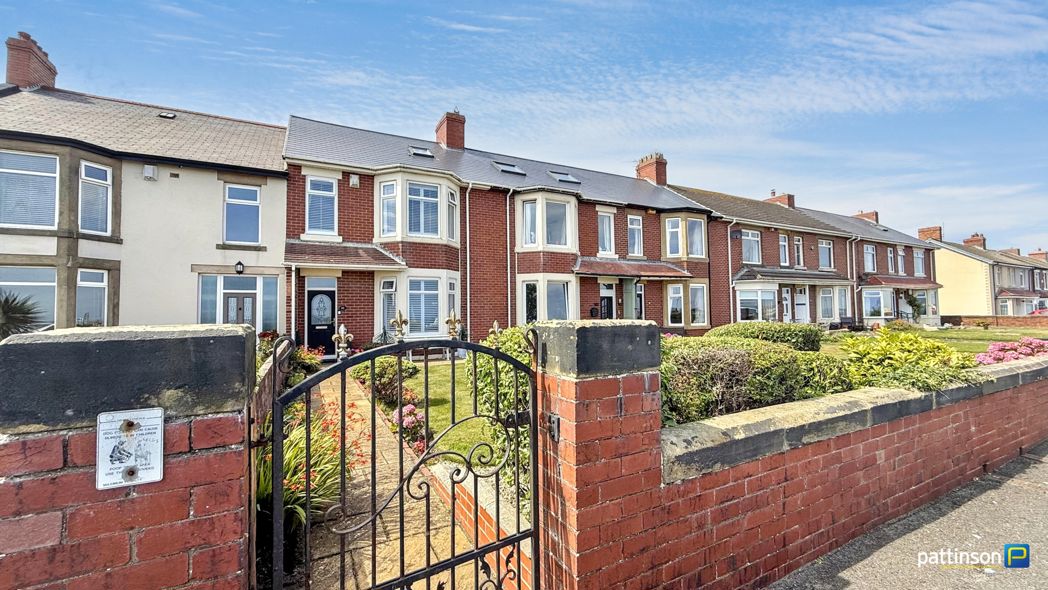
4 bed terraced house to buy in NE64
***RARE TO THE MARKET - LARGER STYLE TERRACED HOUSE - SEA FRONT - ELEVATED POSITION WITH PANORAMIC VIEWS OF THE BAY - SET OVER THREE FLOORS - TWO RECEPTIONS - EXTENDED KITCHEN/DINER - LARGE CONSERVATORY - UPGRADED SHOWER ROOM - ADDITIONAL FIRST FLOOR W.C - FRONT & REAR GARDENS - GARAGE - CAR PORT - VIEW NOW***
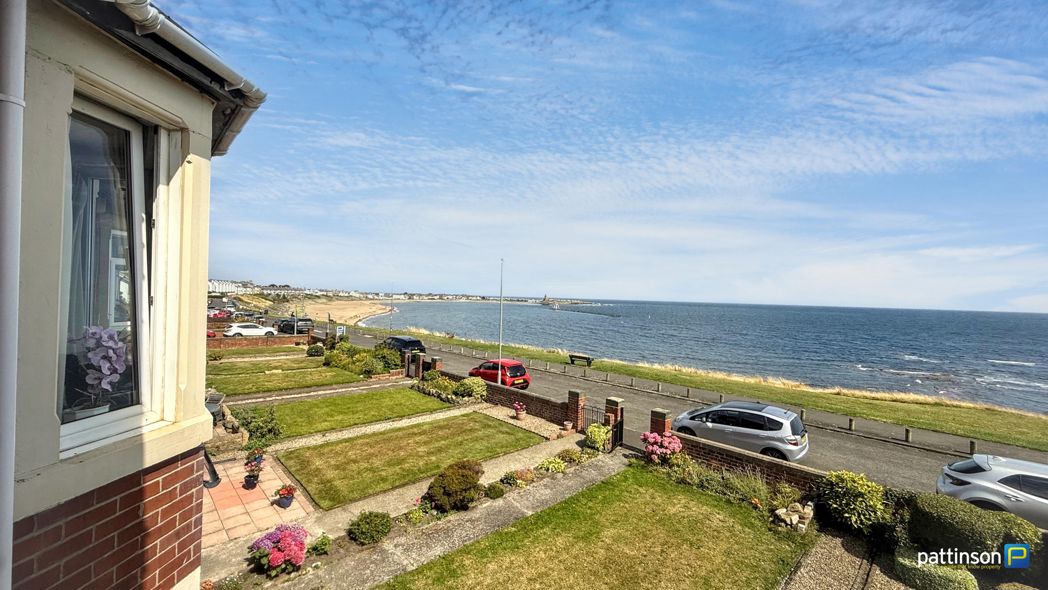
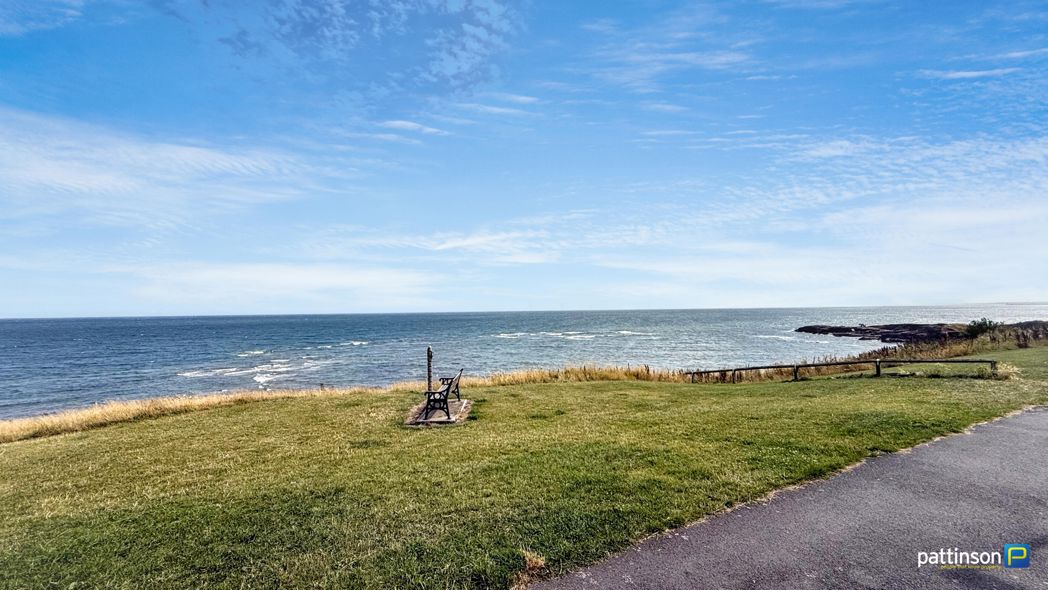
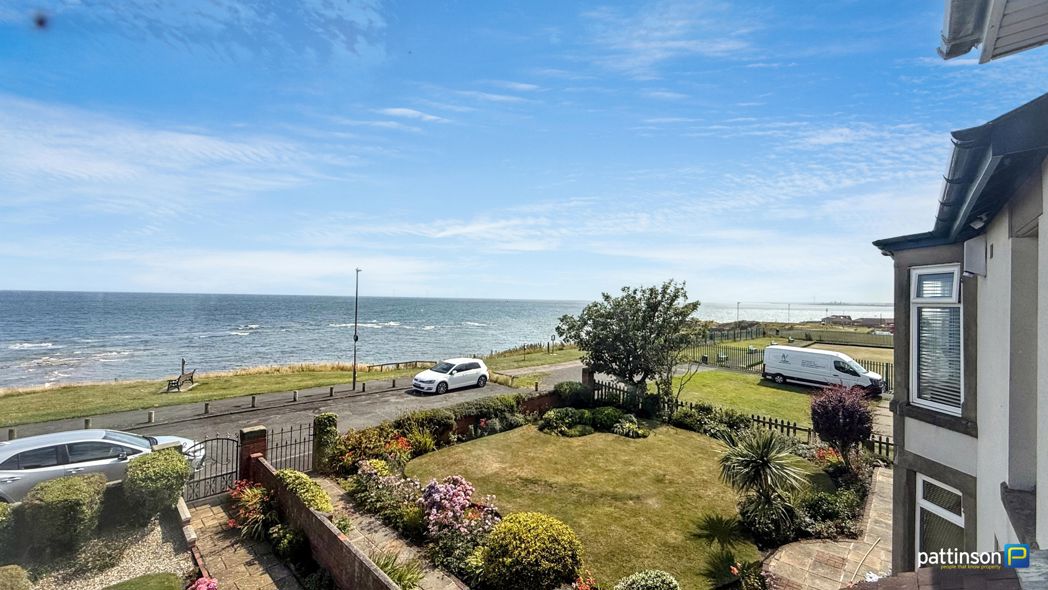
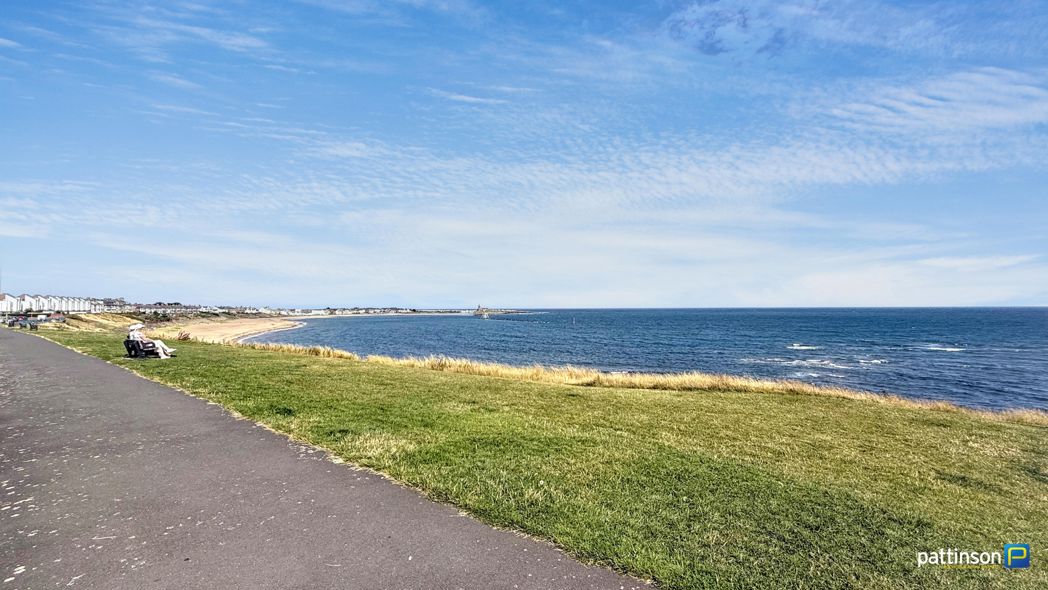
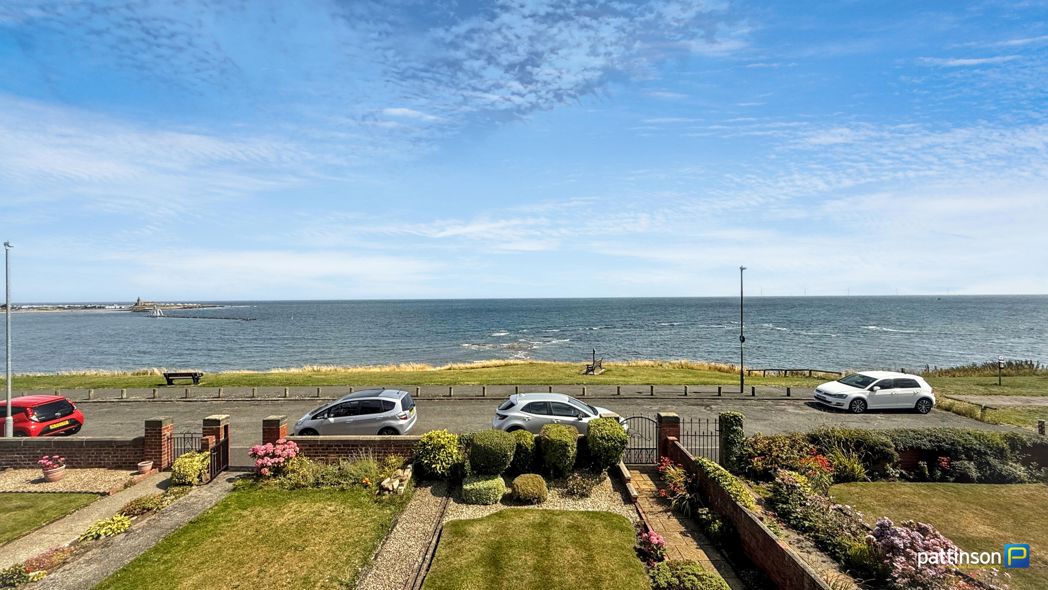
Pattinson Estate Agents proudly present this larger style terraced house situated on Beach Terrace in the popular coastal town of Newbiggin By The Sea. In an impressive elevated position on the sea front with panoramic views of the bay from the Church Point at the north to Needles Eye at the south. The front garden is a perfect spot where you can enjoy dolphin spotting, entertaining or just watching the world go by. The property is close to local shops, amenities and travel links. Warmed via gas central heating (combi boiler) and with Upvc double glazing throughout this much loved lovely family home must be viewed to be appreciated.
Newbiggin By The Sea is a charming seaside town with regular organised events from bands on the Piazza, art exhibitions at the Maritime Centre to the annual kite festival as well as paddle boarding, sea swimming groups and bird watching. The popular Needles Eye Cafe sits down on the promenade below.
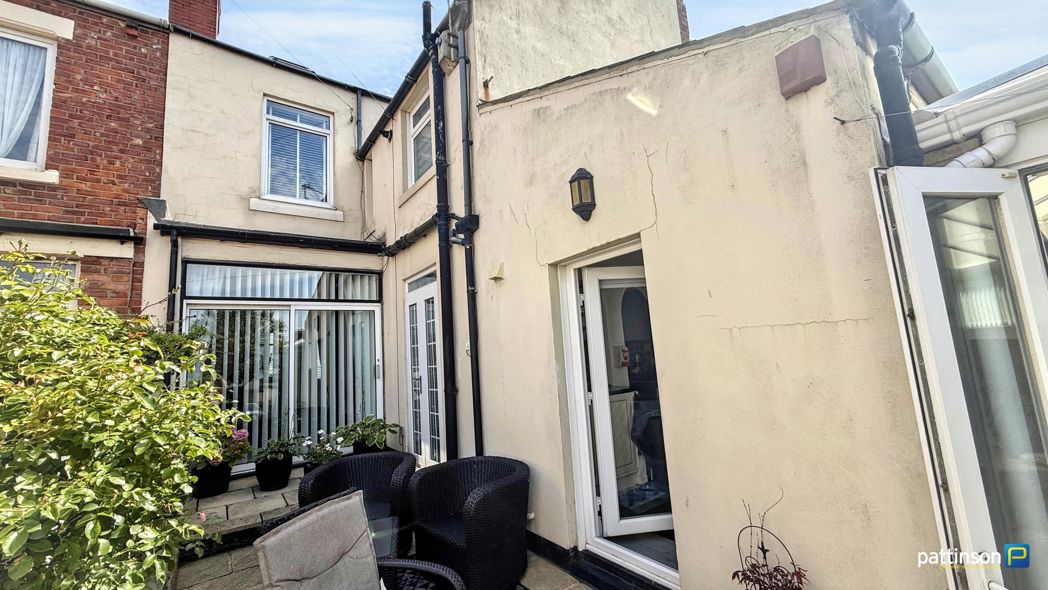
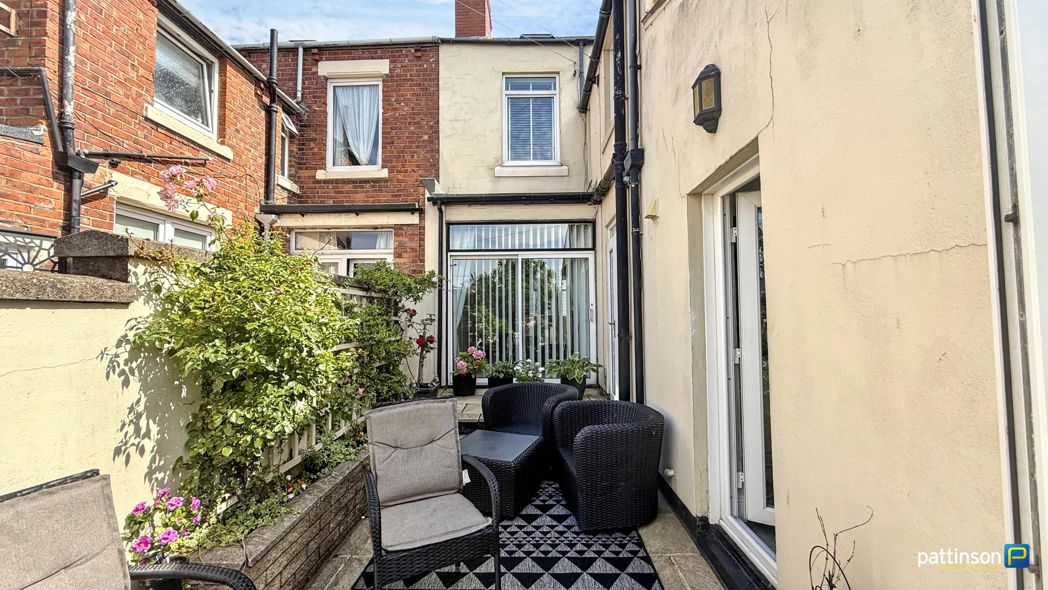
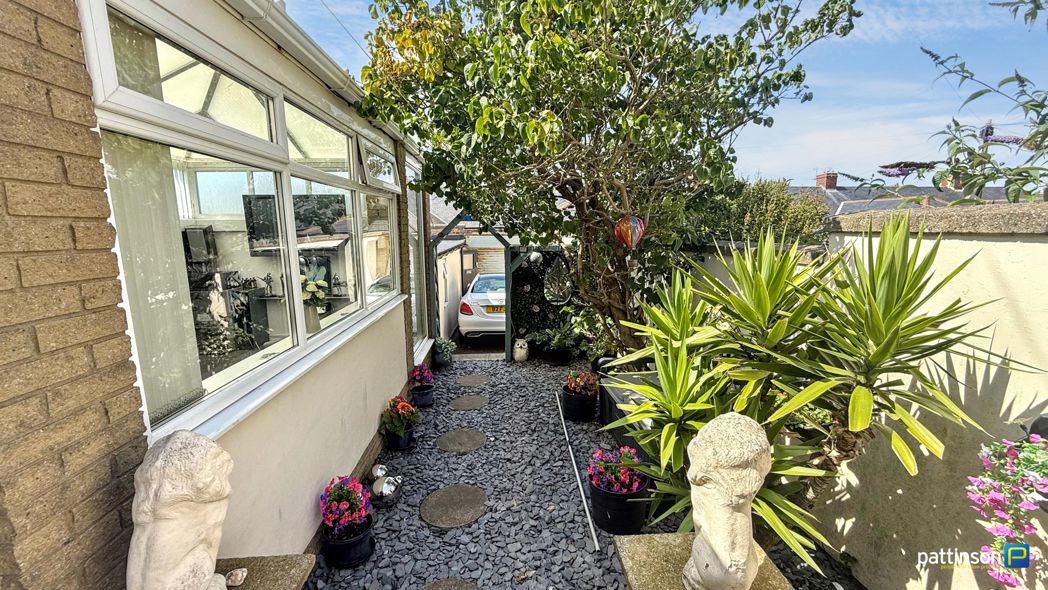
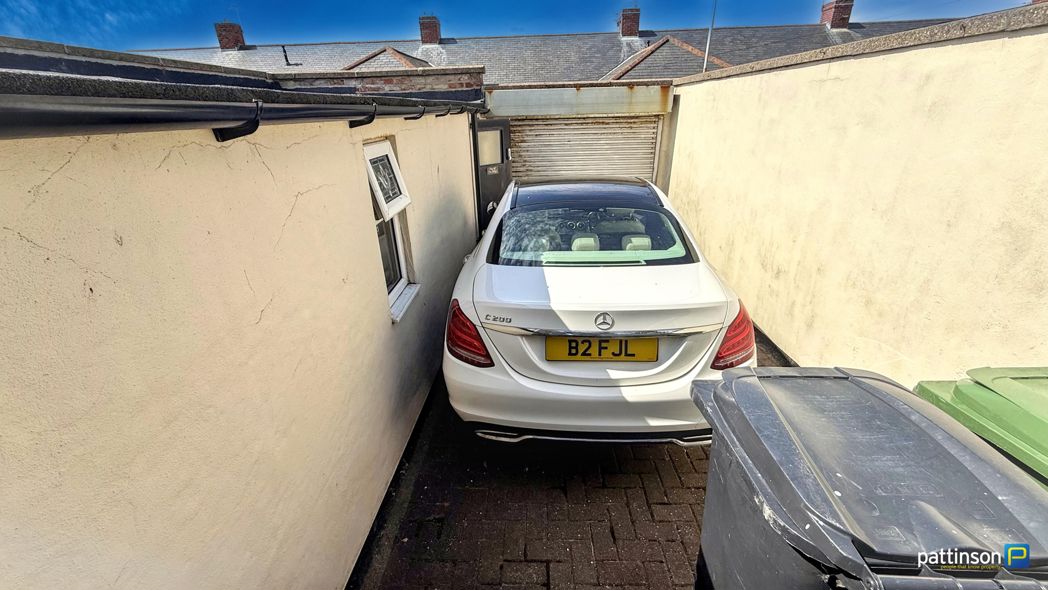
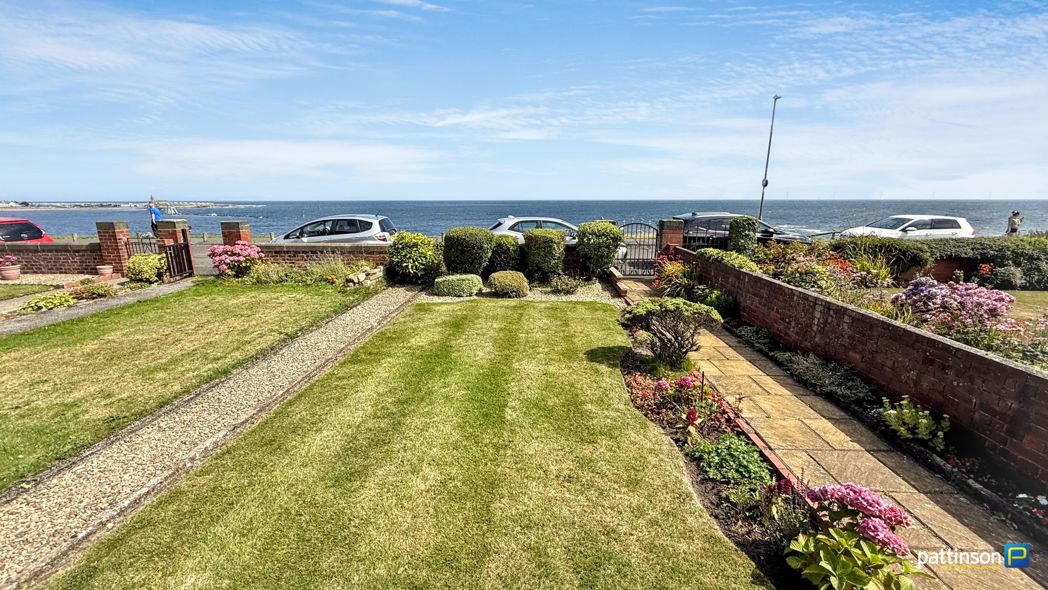
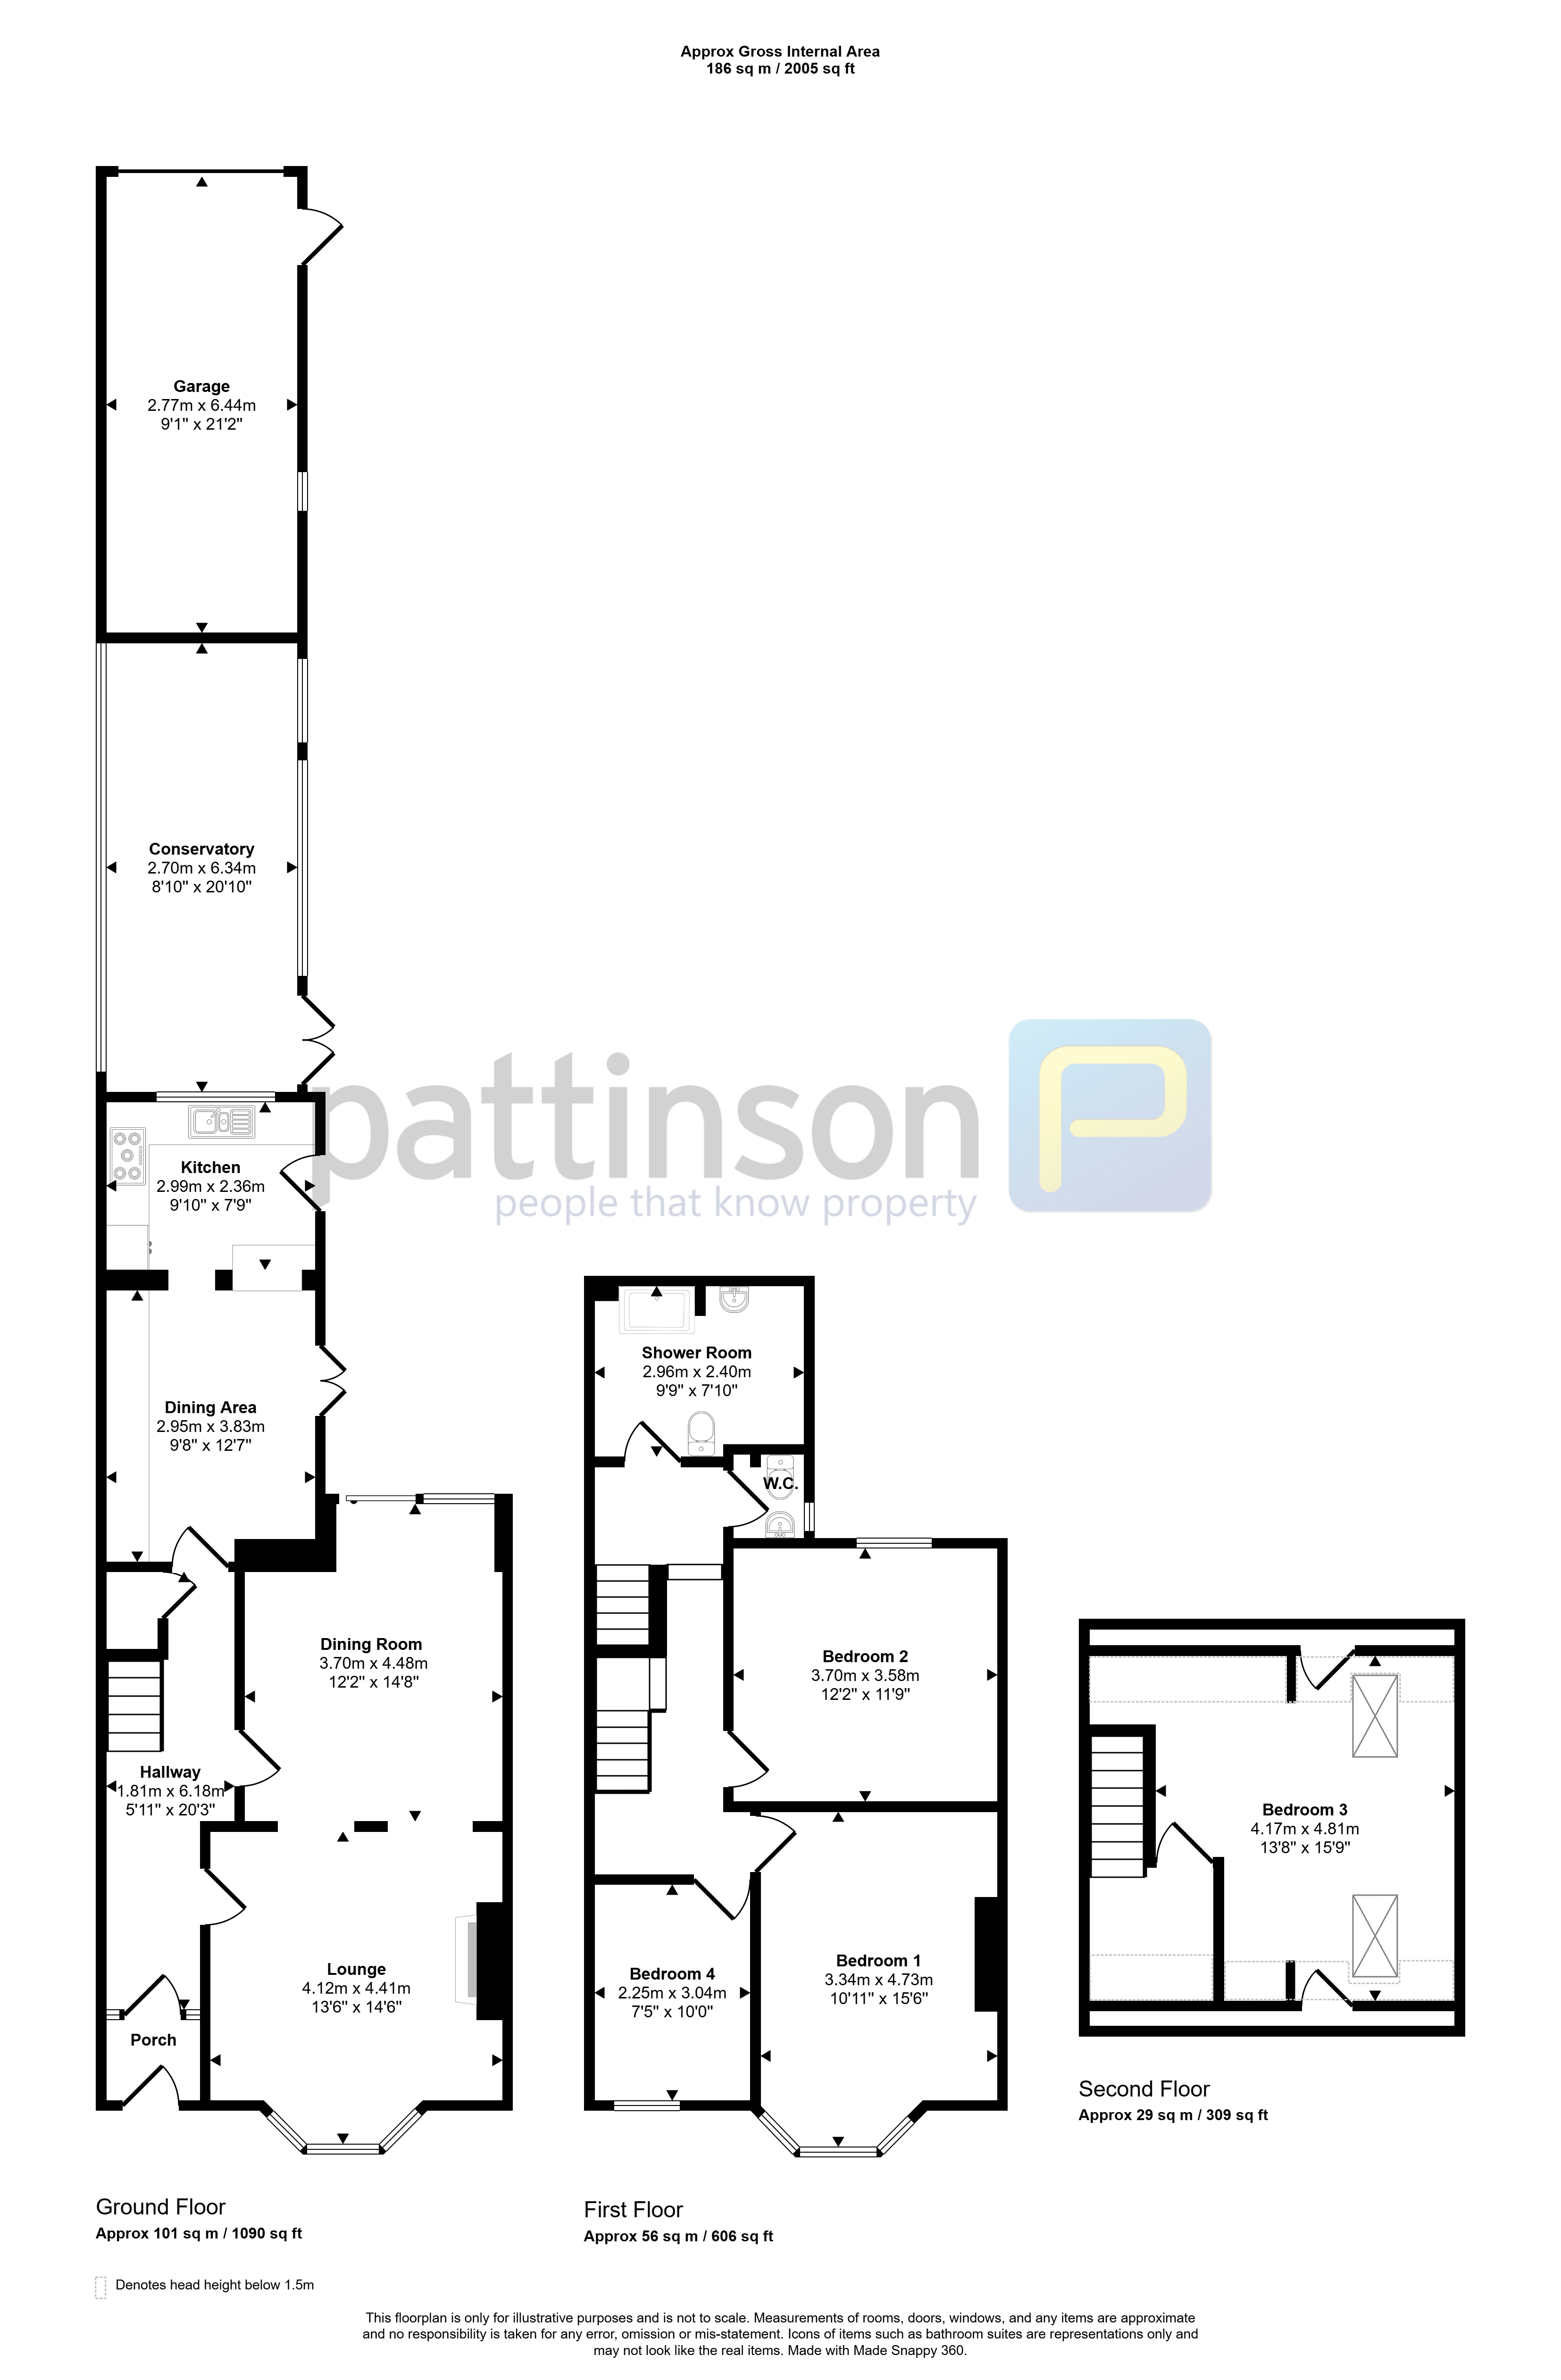
Briefly comprising; entrance porch, entrance hallway, lounge, dining room, kitchen/diner and conservatory. To the first floor two double bedrooms, one single bedroom/study, shower room and additional separate w.c. To the second floor a large double bedroom with velux windows front and rear. Externally to the front a well maintained lawned garden with planted borders, with and gated access. To the rear an enclosed west facing low maintenance garden/patio leading to a detached single garage and car port for off street parking.
As we anticipate a high level of interest, early viewings are essential. Please contact our Ashington team who will be happy to assist.
Summary
- Property Type: Terraced House
- Bedrooms: 4
- Receptions: 3
- Tenure: Freehold
- Heating: Gas
- Parking: Car Port, Garage, On Street

Entrance Porch
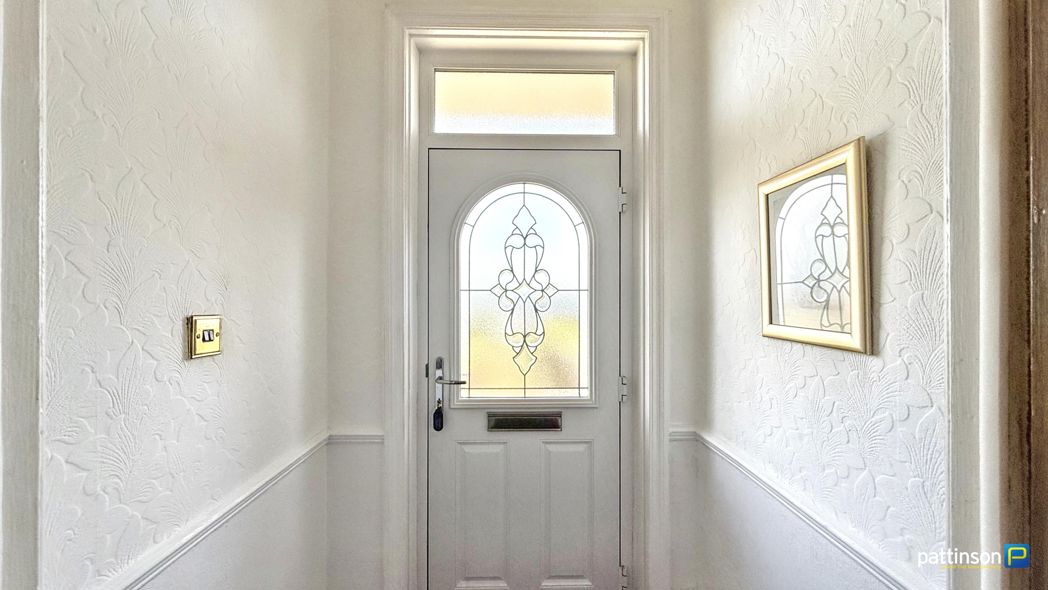
Via main access door to the front, tiled flooring.
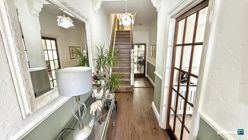
Entrance Hallway
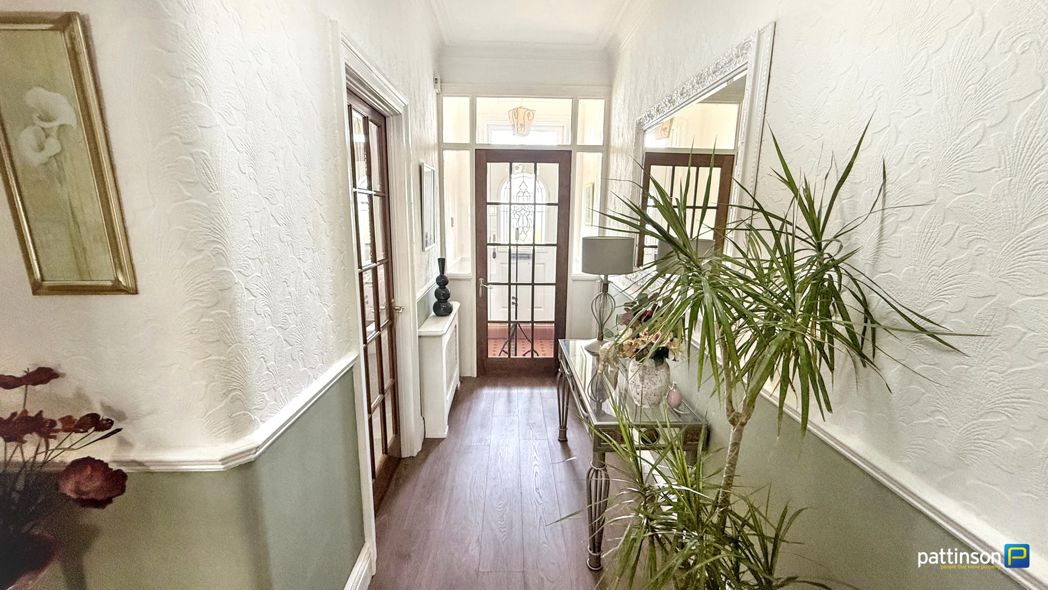
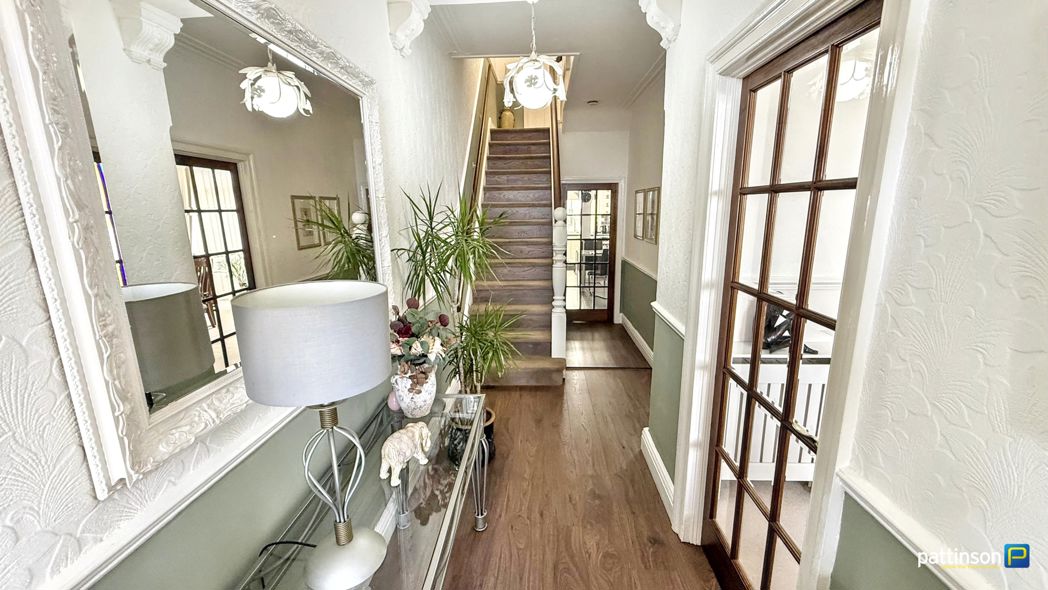
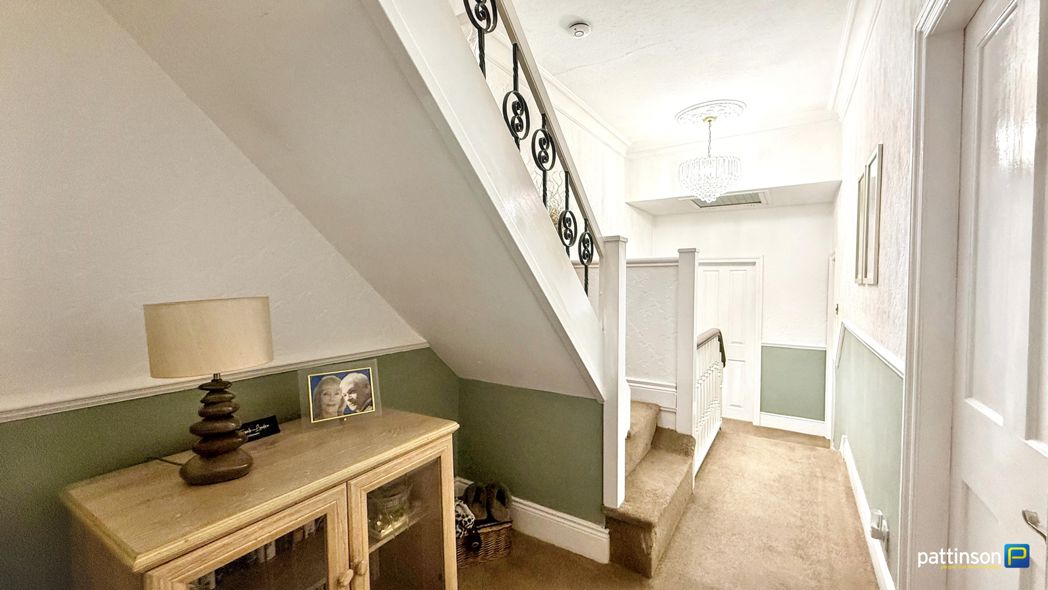
Stairs to the first floor with large understair storage cupboard, wood effect flooring, radiator.
Entrance Hallway Additional
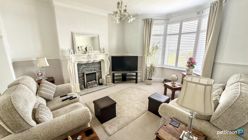
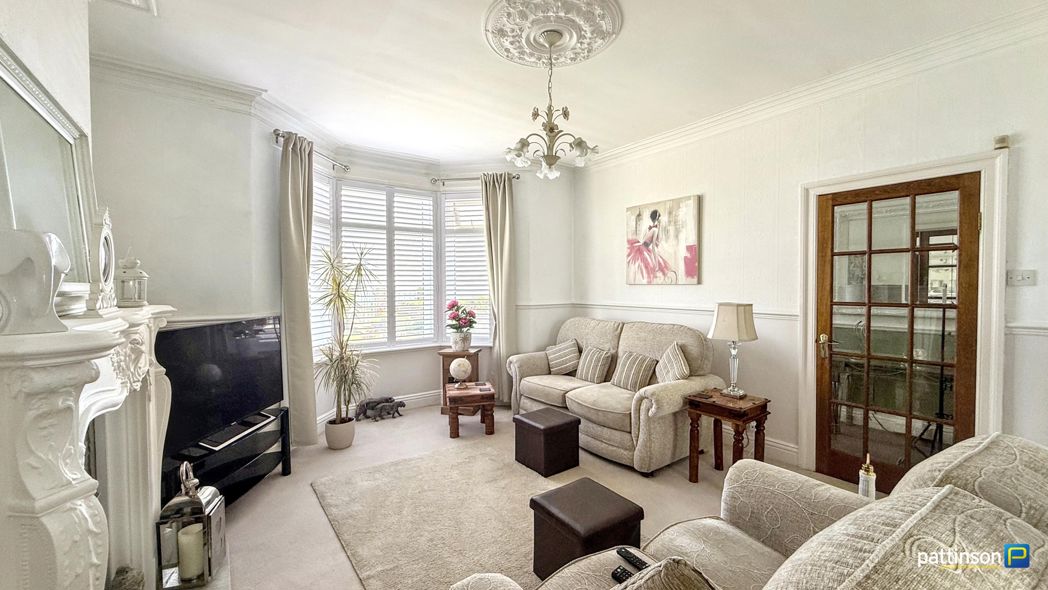
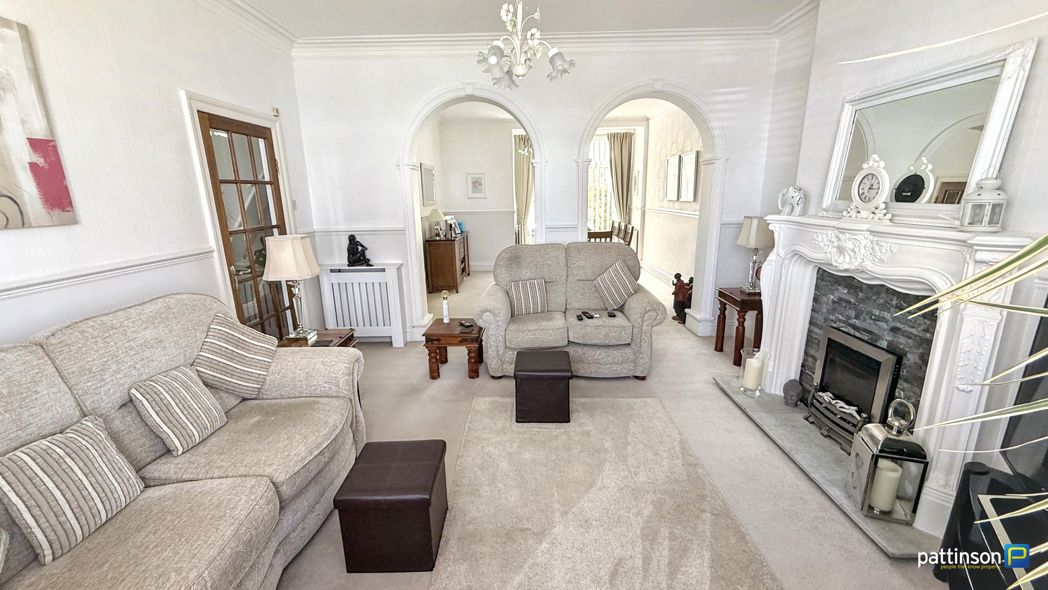
Lounge
4.41m x 4.12m (14'5" x 13'6")
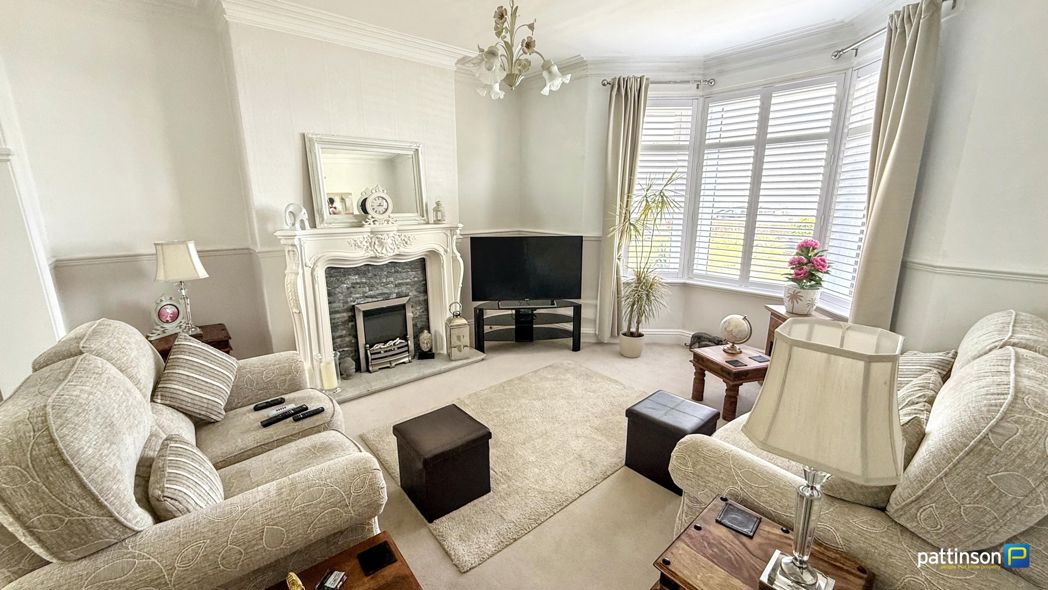
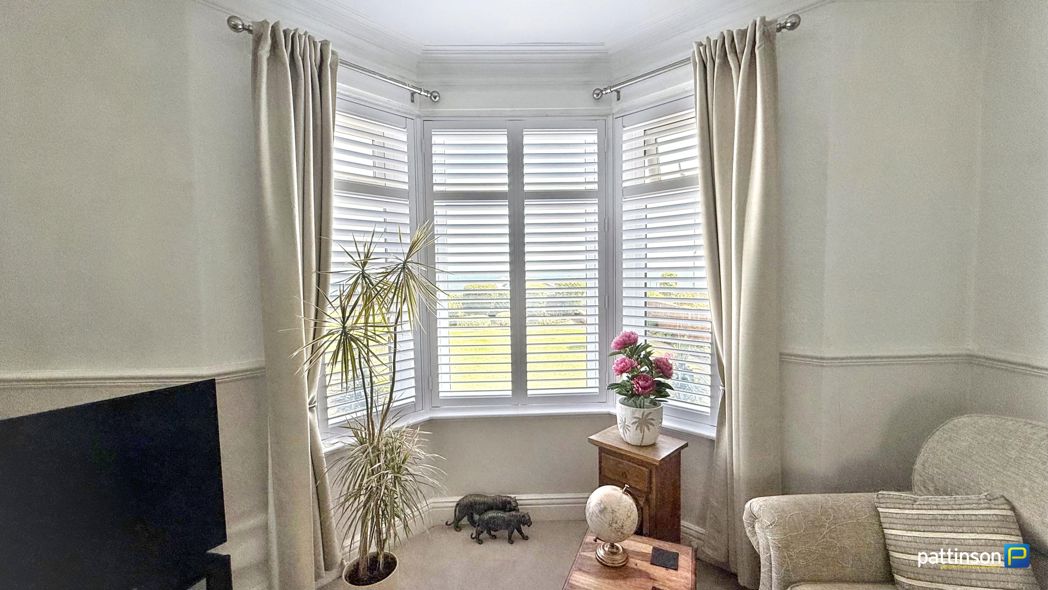
Large bay window to the front with fitted shutter blinds and sea view, white feature firplace with chrome flame effect electric fire, two open archways into the dining room, radiator.
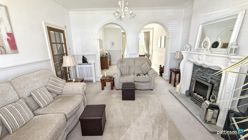
Lounge Additional
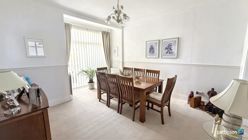
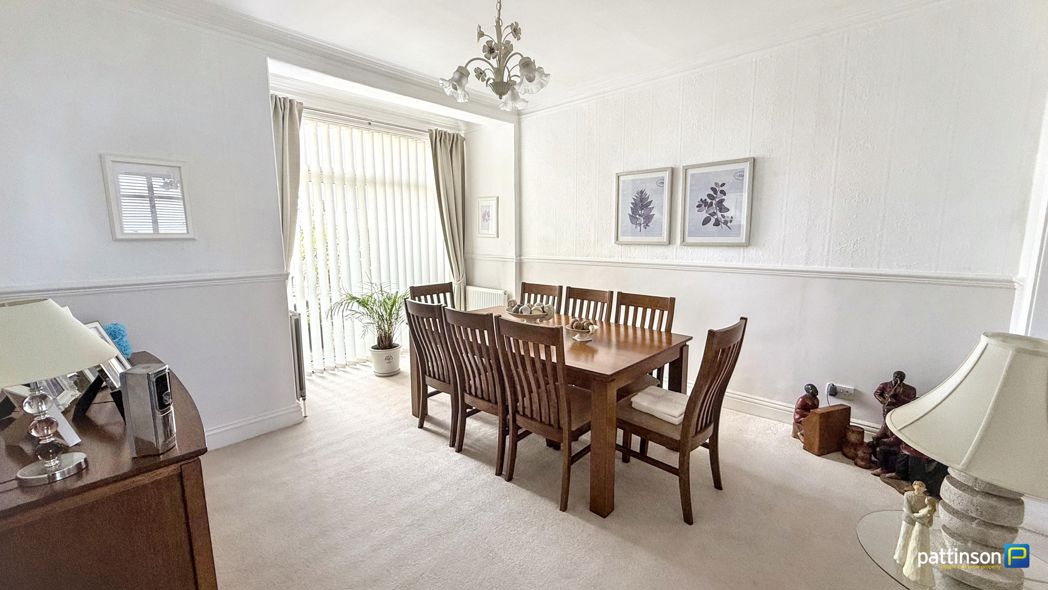
Dining Room
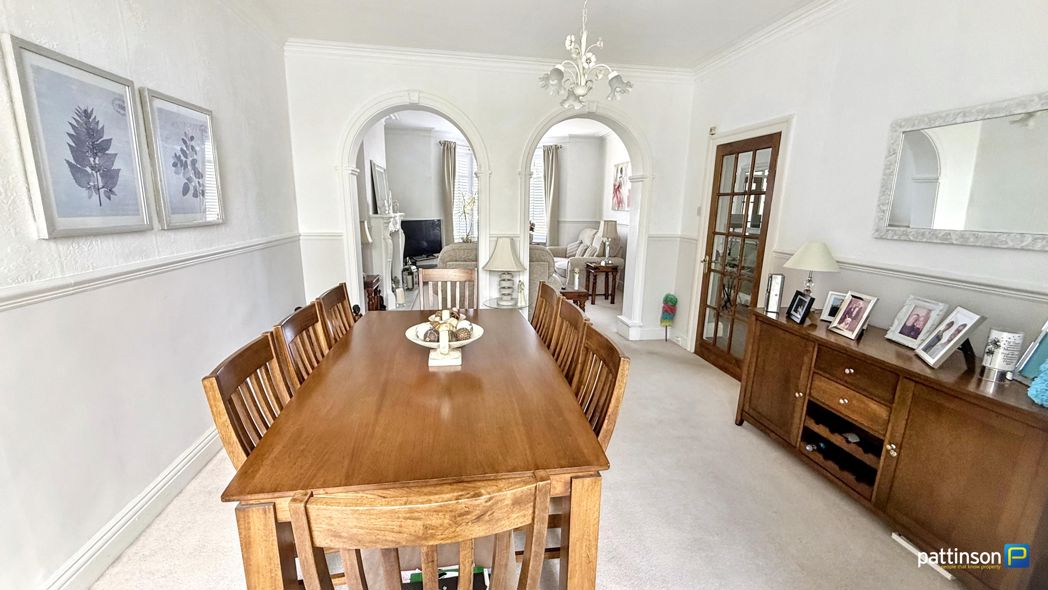
4.48m x 3.70m (14'8" x 12'1")
Sliding patio doors with fitted vertical blinds opening onto the rear patio, two radiators.
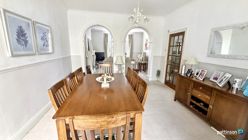
Dining Room Additional
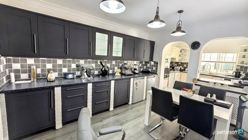
Kitchen/Diner
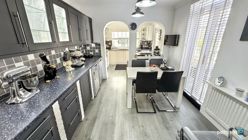
Dining Area
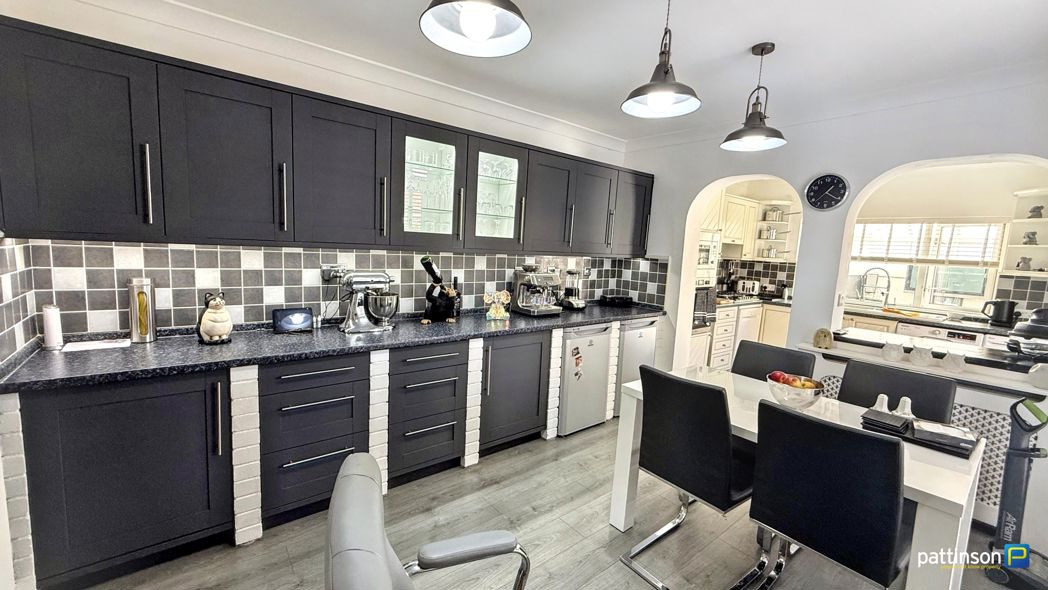
3.83m x 2.95m (12'6" x 9'8")
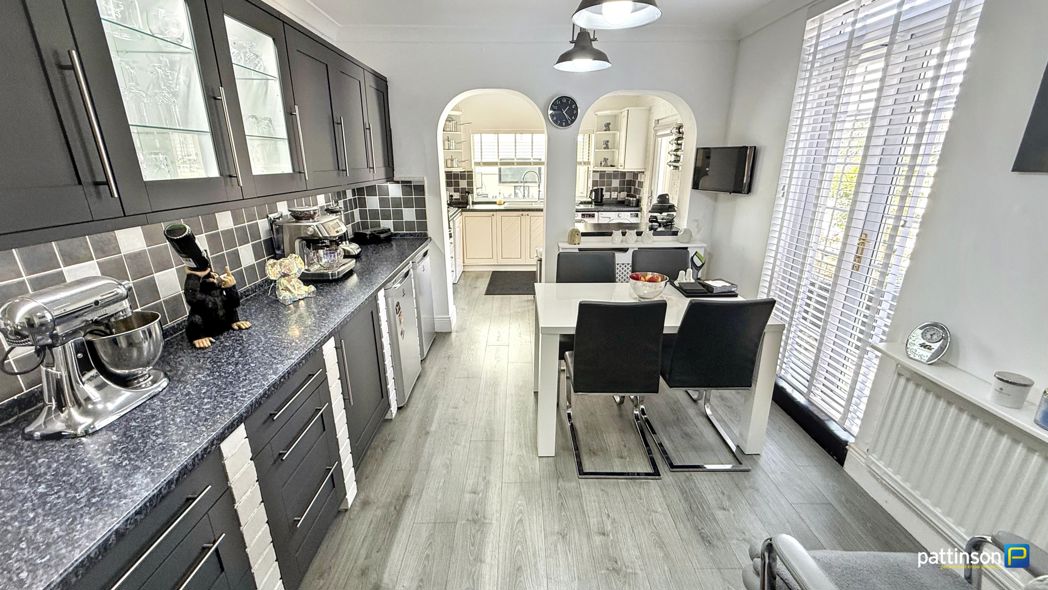
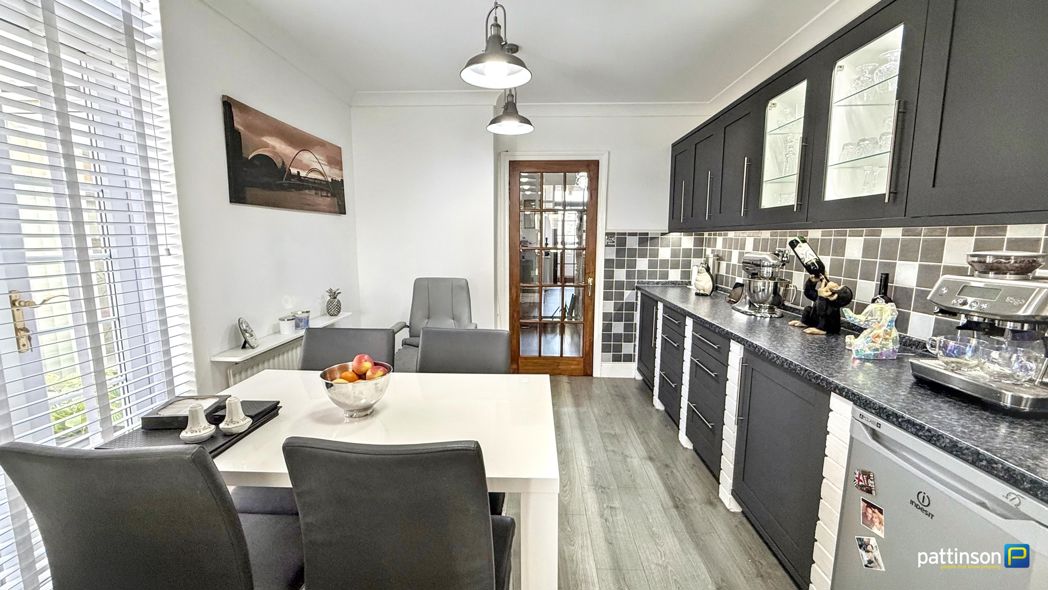
Full length window to the side with fitted shutter blinds. A range of modern fitted dark grey wall, floor, drawer and display units with brushed steel handles, roll edge worktops and tiled splashbacks, underbench fridge and freezer, one open archway and one half archway into the kitchen area, wood effect flooring, radiator.
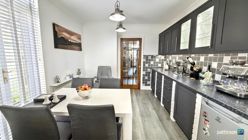
Dining Area Additional
Kitchen Area
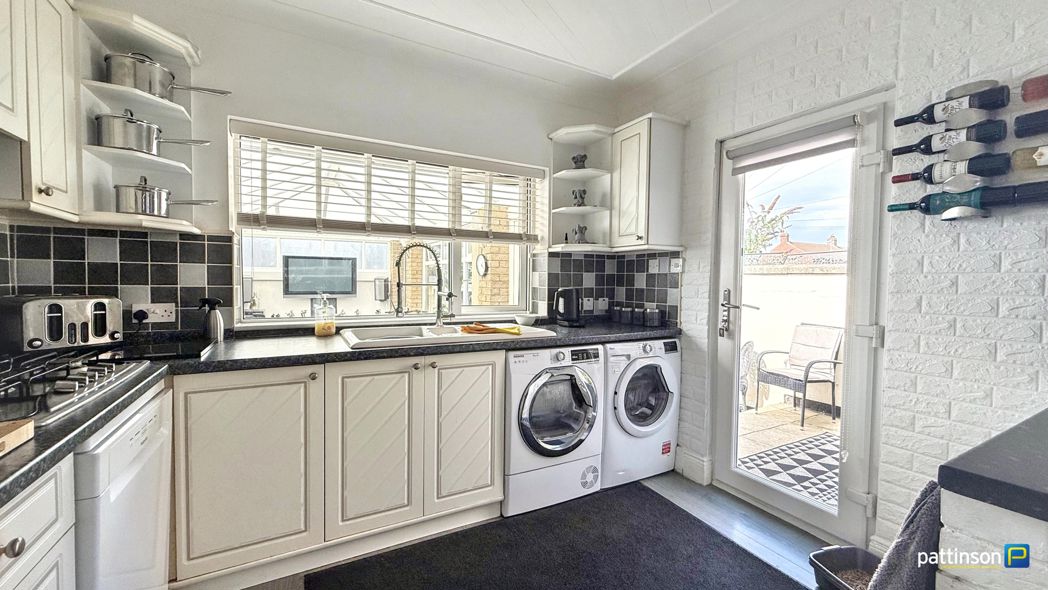
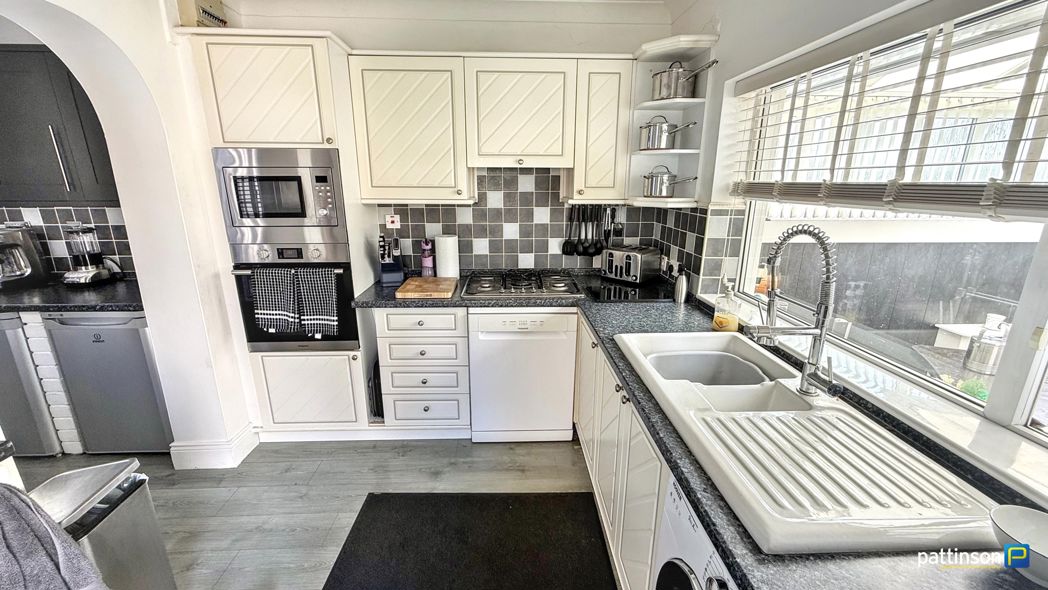
2.99m x 2.36m (9'9" x 7'8")
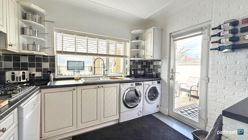
Window to the rear with fitted venetian blinds. Fitted white wall, floor and drawer units with brushed steel handles, roll edge worktops and tiled splashbacks, one and a half white ceramic sink and drainer with chrome mixer tap, integrated five burner gas hob, integrated electric oven and microwave, plumbing for washing machine and dishwasher, space for tumble dryer, wood effct flooring, access door into the rear garden.
Conservatory
6.34m x 2.95m (20'9" x 9'8")
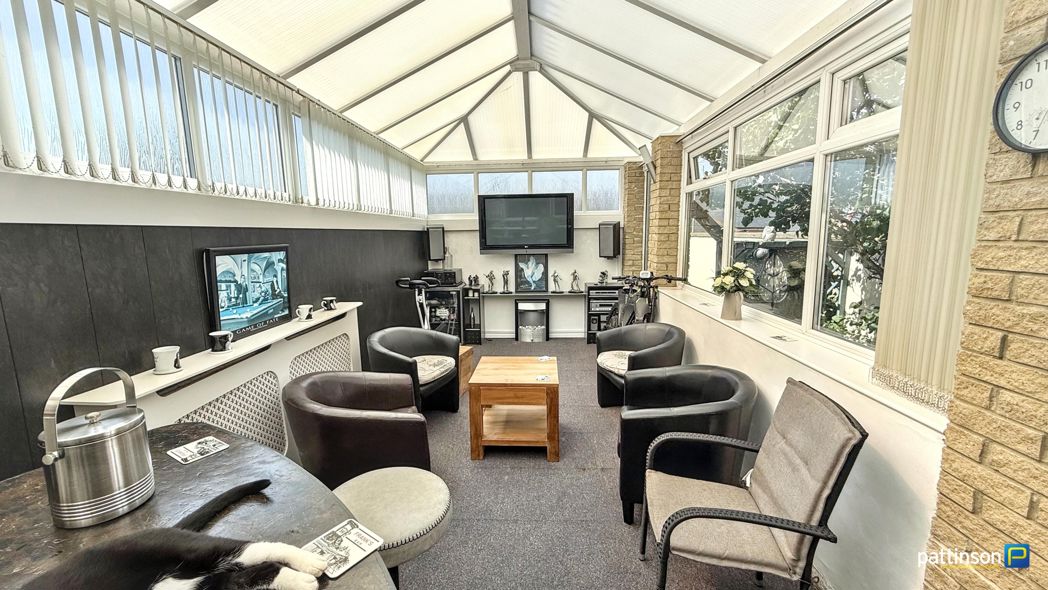
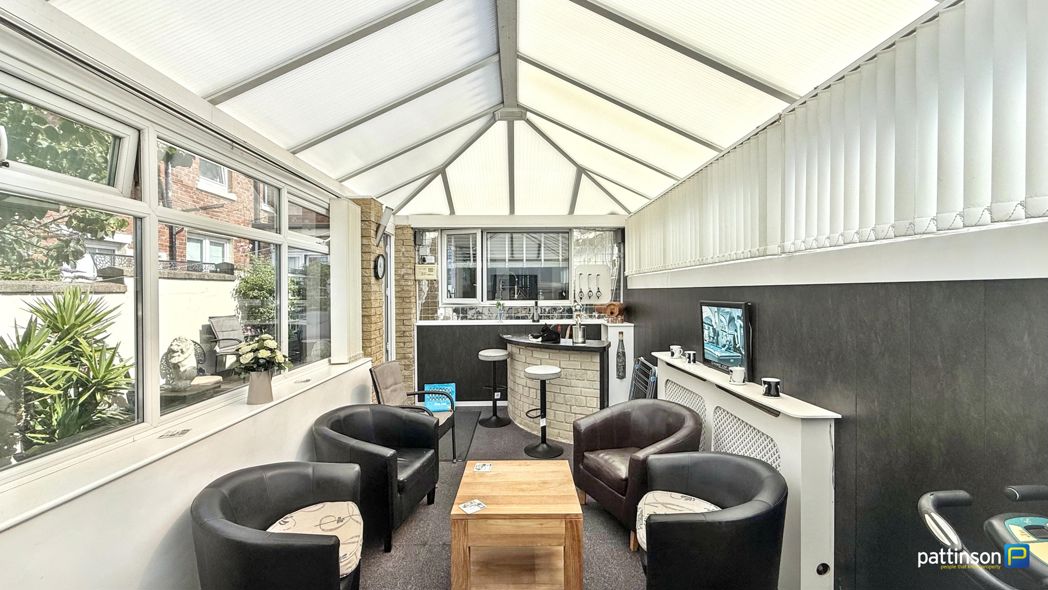
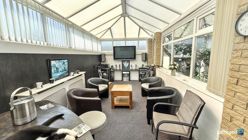
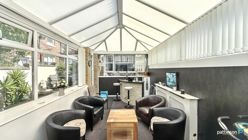
Upvc and brick construction with vaulted roof. A purpose built bar, wall mounted TV point, electric fire and radiator.
Conservatory Additional
First Floor Landing
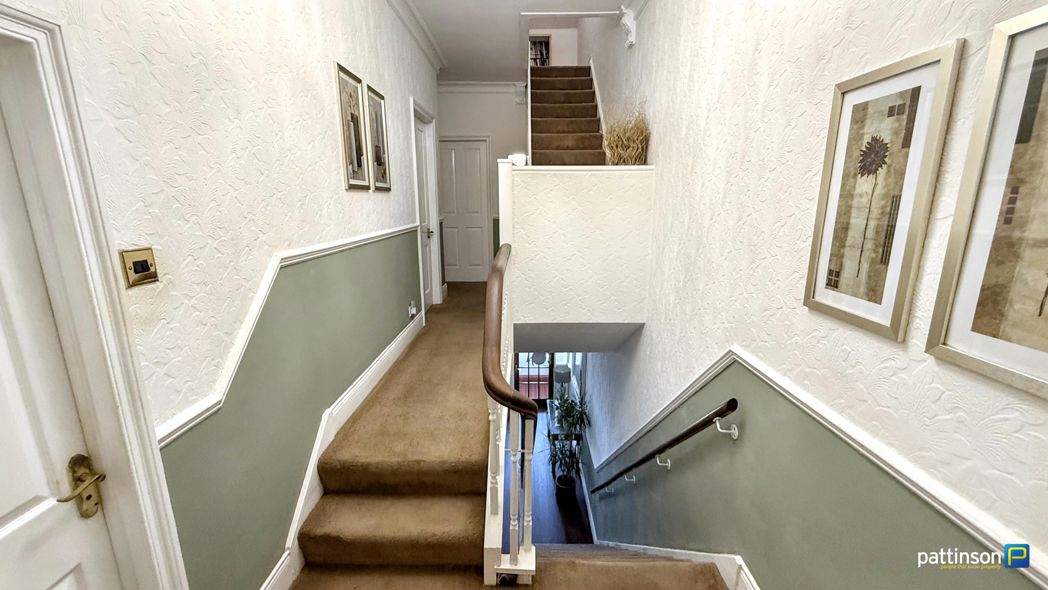
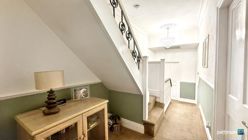
A large tiered landing with staircase to the second floor, white balustrade and cast iron spindles, loft access hatch to the ceiling.
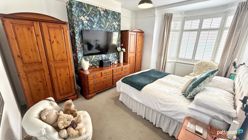
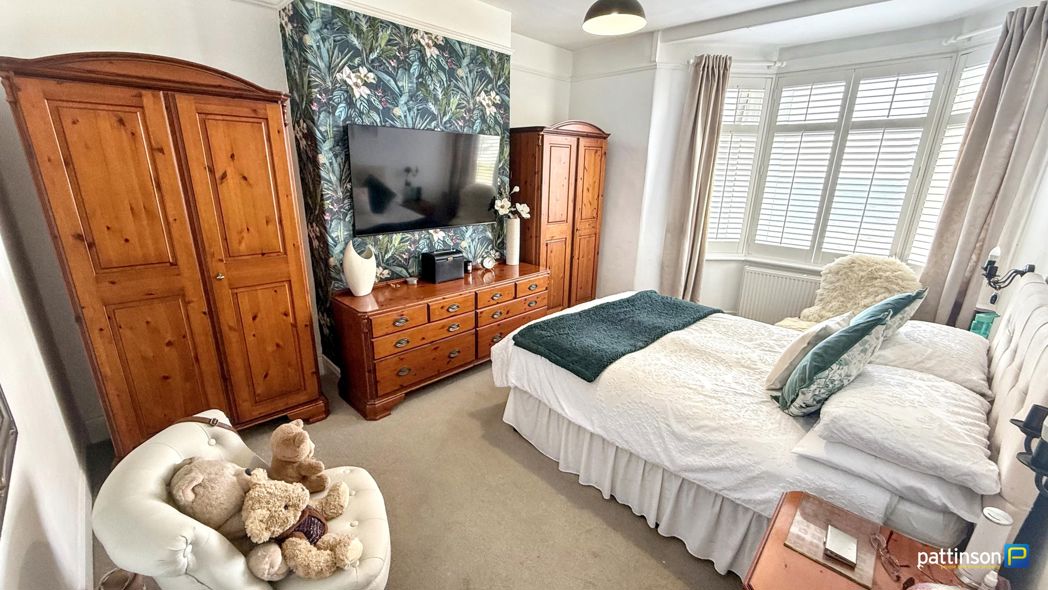
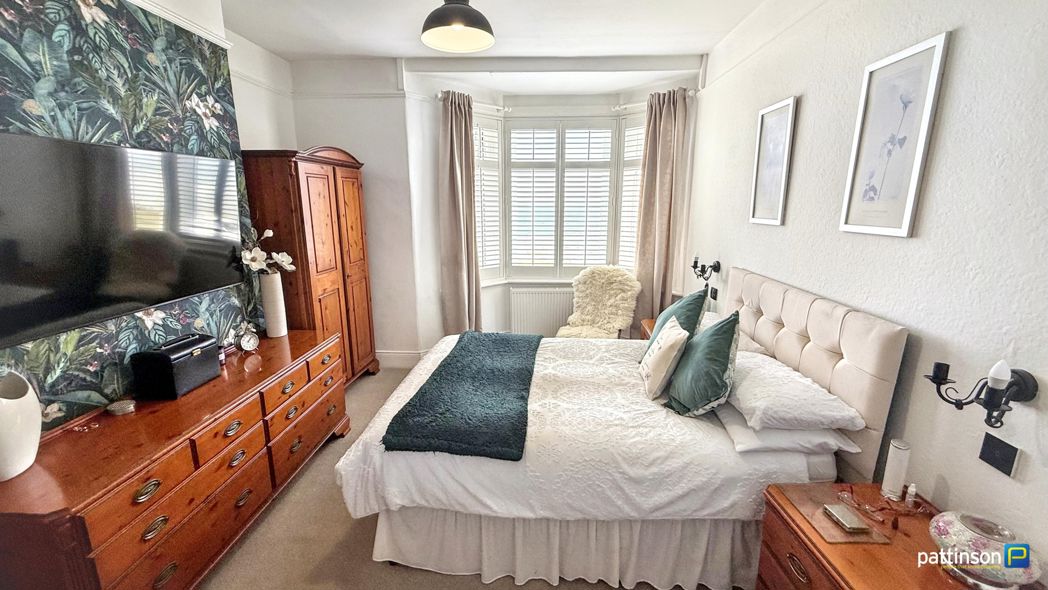
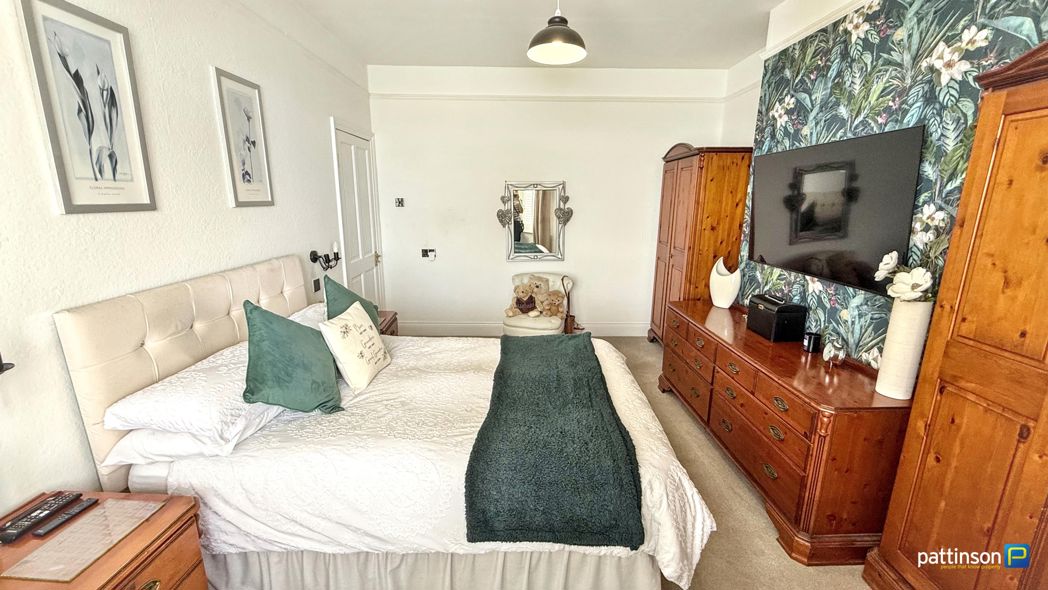
Bedroom One
4.73m x 3.34m (15'6" x 10'11")
Large bay window to the front with fitted shutter blinds and sea view, wall mounted TV point, radiator.
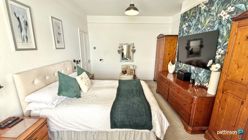
Bedroom One Additional
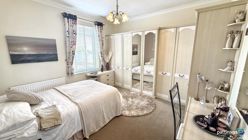
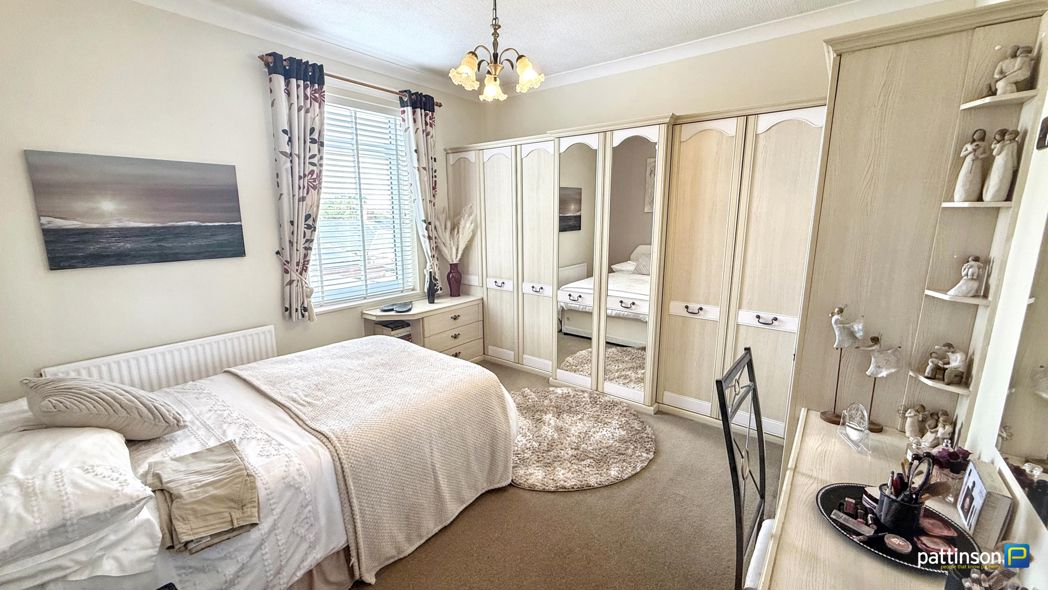
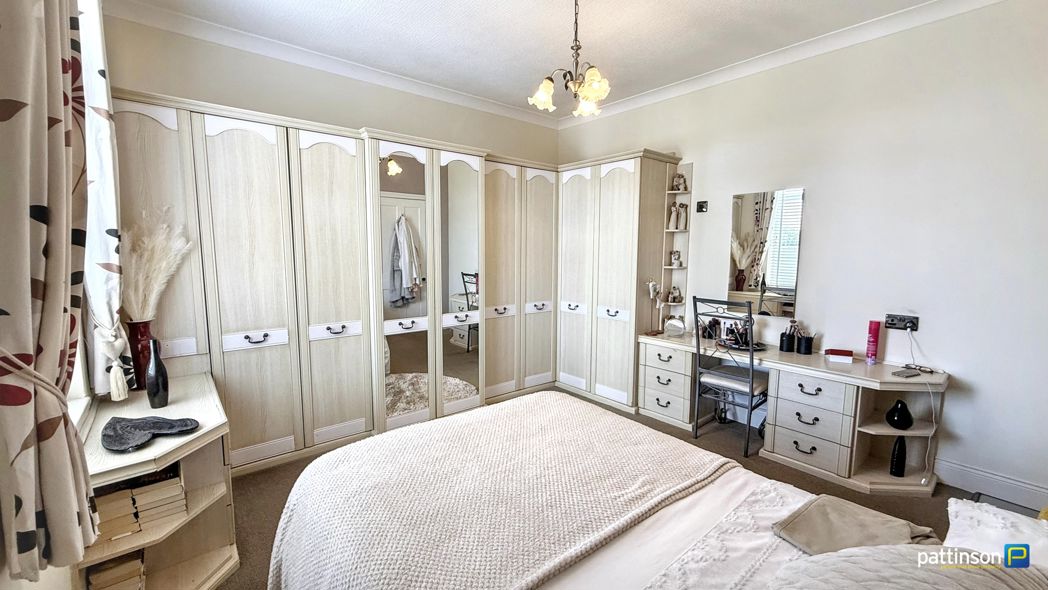
Bedroom Two
3.70m x 3.58m (12'1" x 11'8")
Window to the rear with fitted shutter blinds. Fitted furniture with wardrobes, drawer and display units and dressing table, radiator.
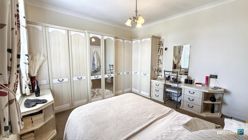
Bedroom Two Additional
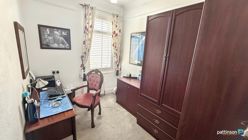
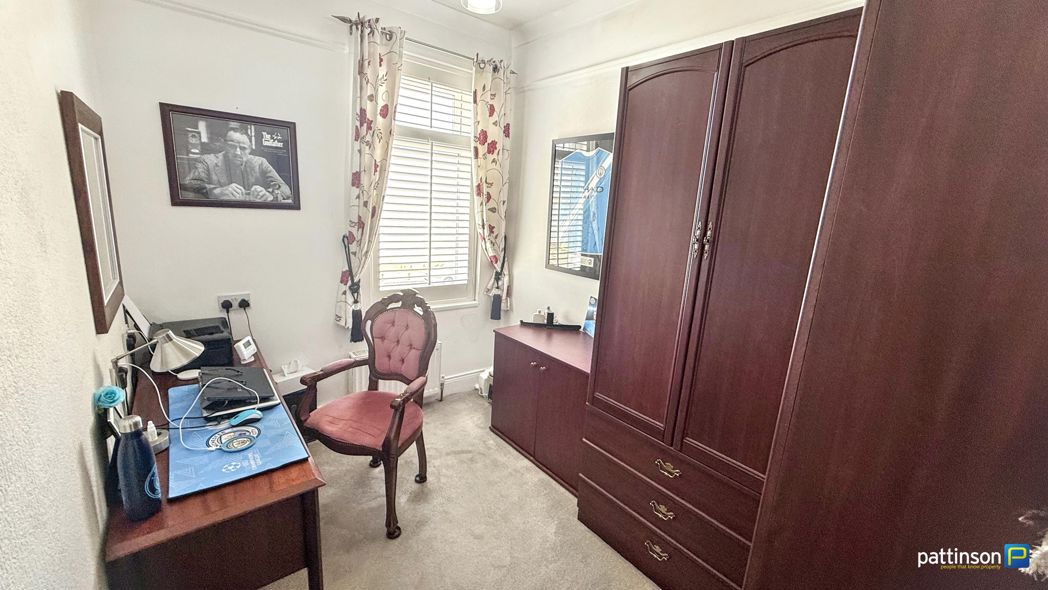
Bedroom Four
3.04m x 2.25m (9'11" x 7'4")
Window to the front with fitted shutter blinds, radiator. Currently used as a study.
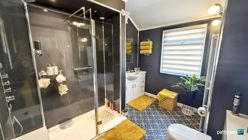
Shower Room
2.96m x 2.40m (9'8" x 7'10")
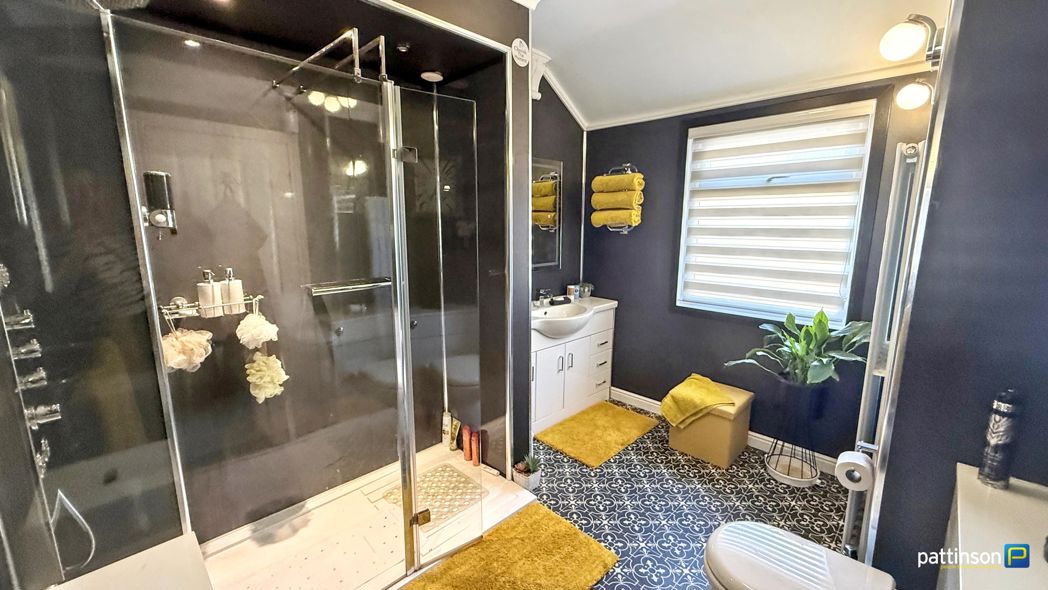
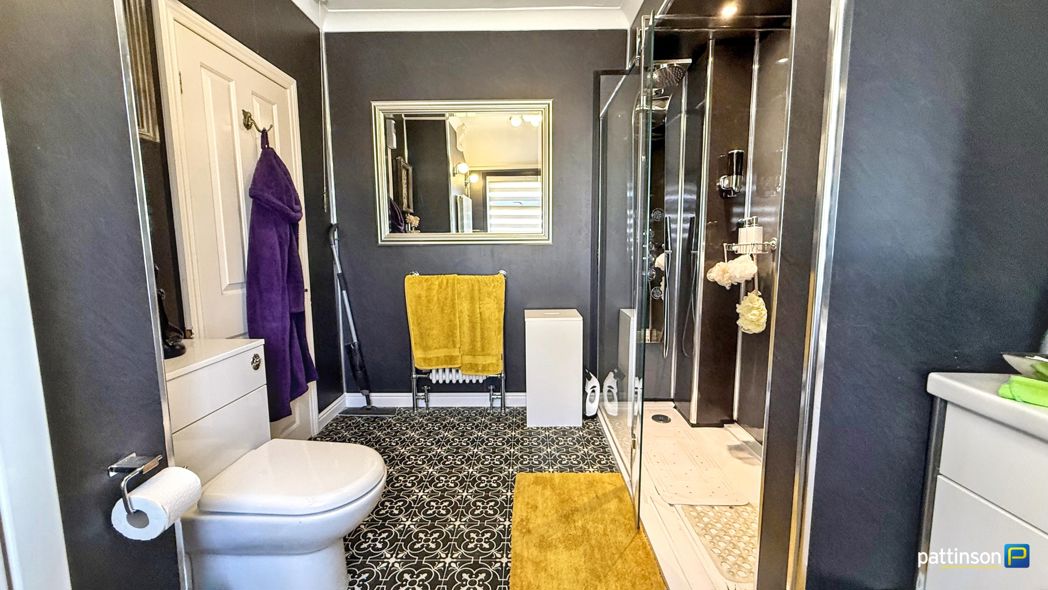
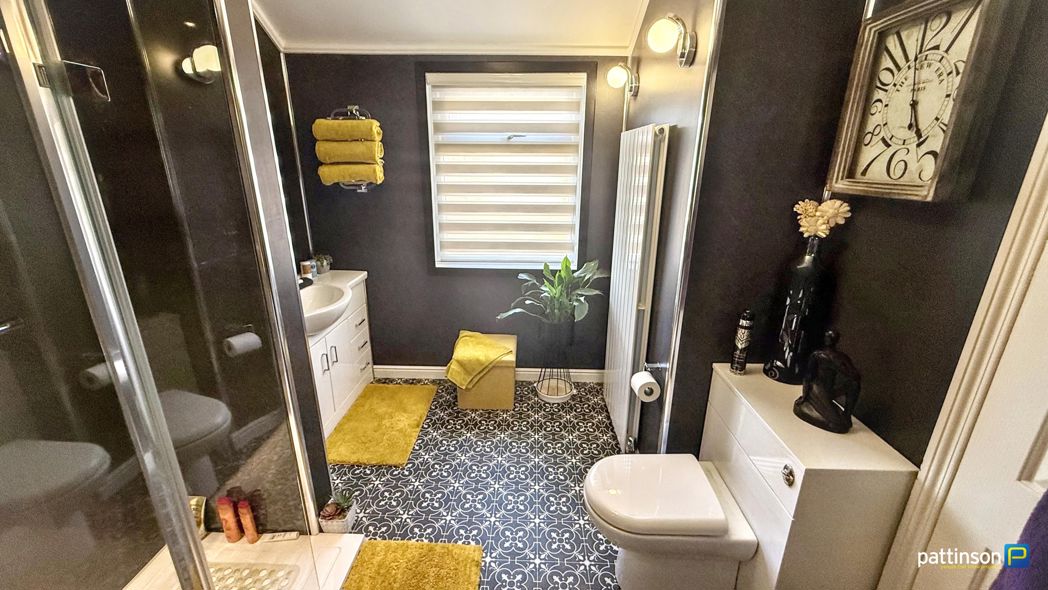
Frosted window to the side with fitted day to night blinds. A walk in double shower cubicle with white tray, chrome dual head rainfall shower and glass screen doors, oversize wash hand basin with chrome mixer tap set in a white vanity unit with chrome handles and LED vanity mirror above, push flush w.c, tall white vertical radiator, patterned tile flooring.
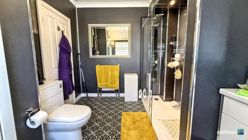
Shower Room Additional
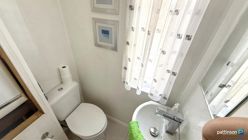
Additional W.C
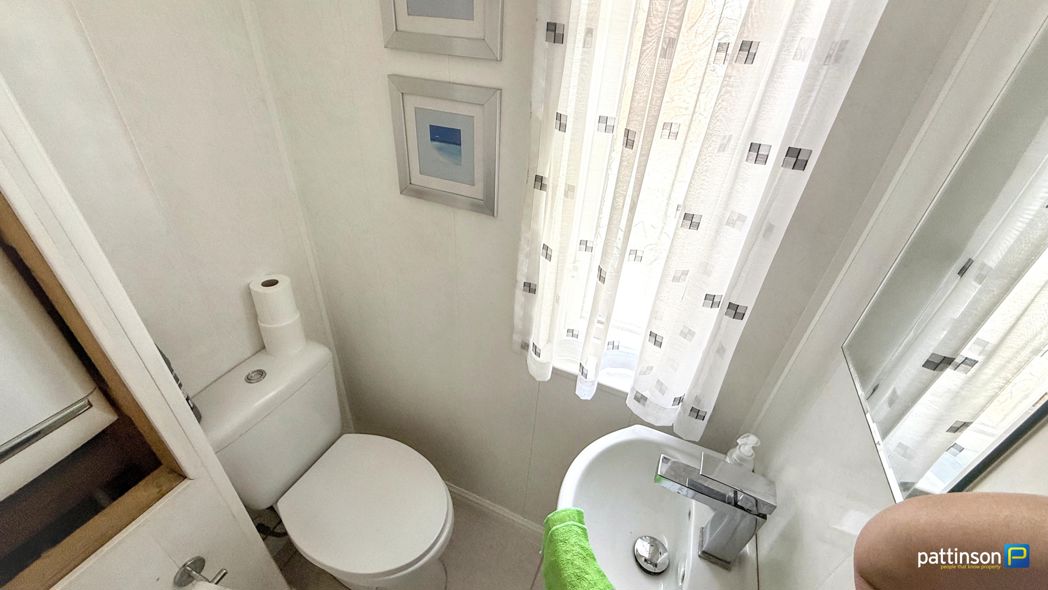
Frosted window to the side. Wash hand basin with chrome mixer tap, push flush w.c, housed Baxi gas combi boiler, tiled flooring.
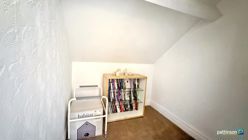
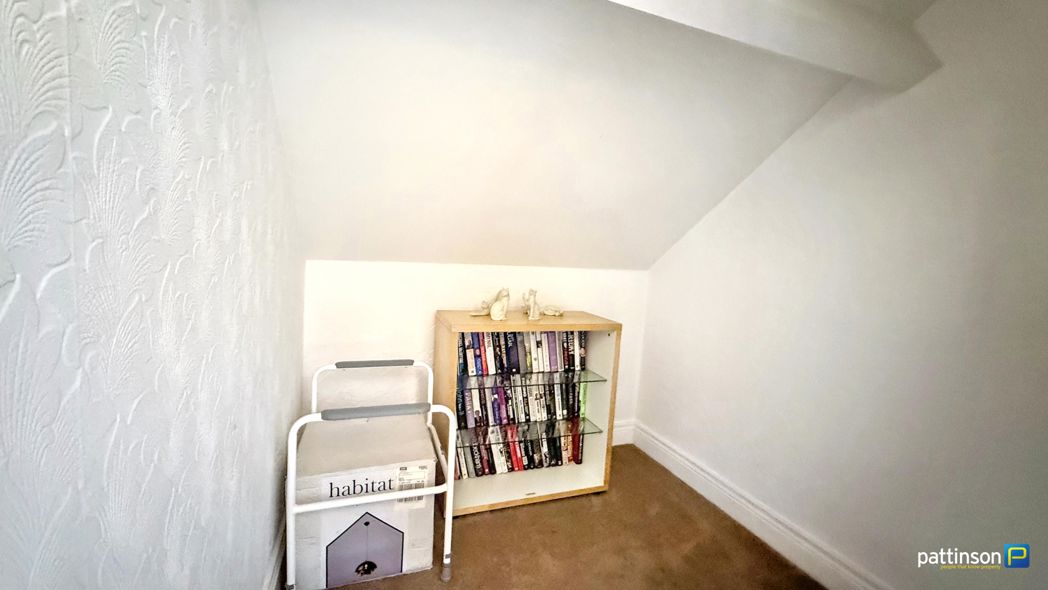
Second Floor Landing
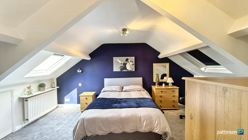
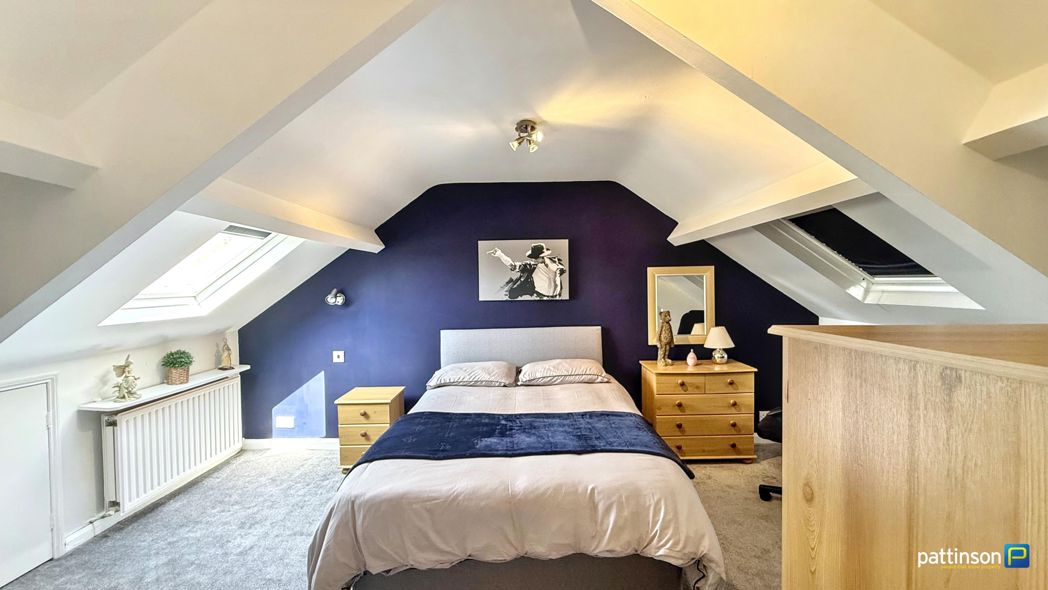
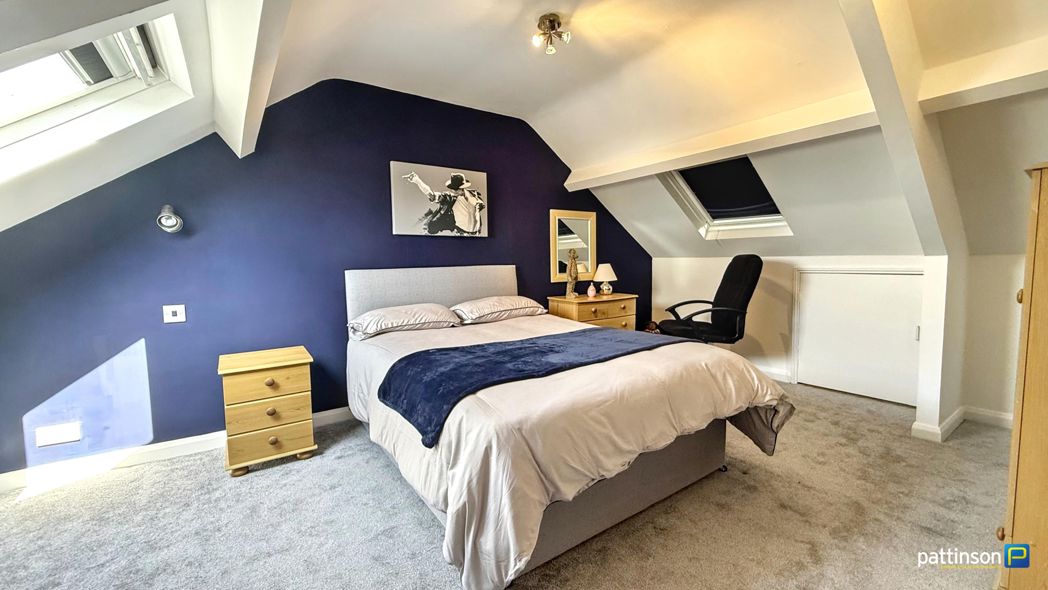
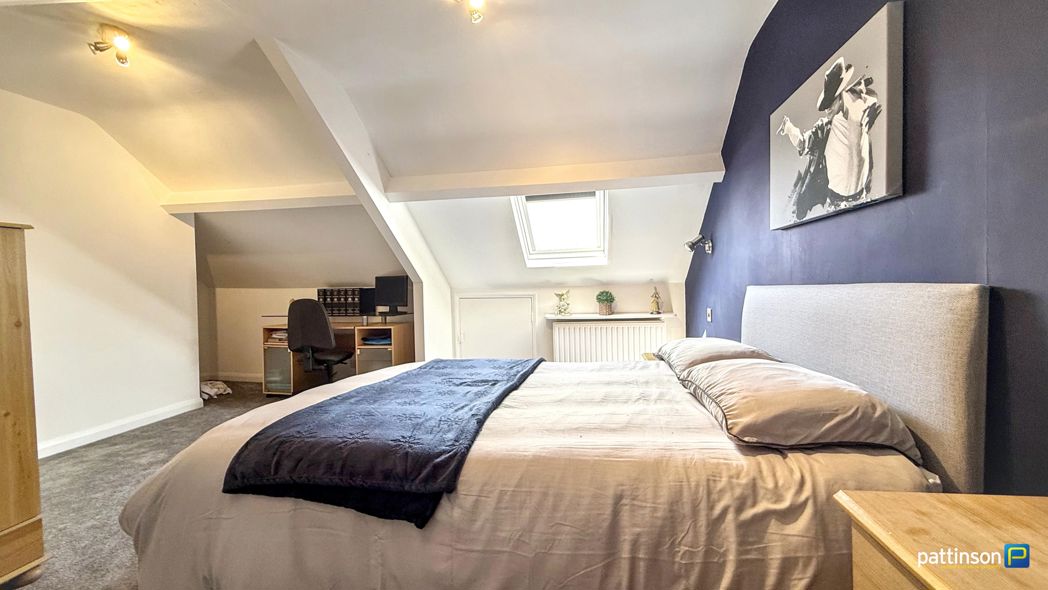
Bedroom Three
4.81m x 4.17m (15'9" x 13'8")
Velux windows to the front and rear, radiator.
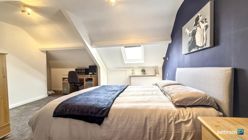
Bedroom Three Additional
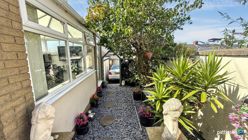
Rear Garden
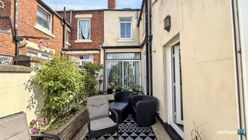
Rear Elevation
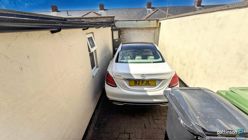
Car Port
Block paved.
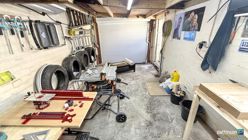
Garage
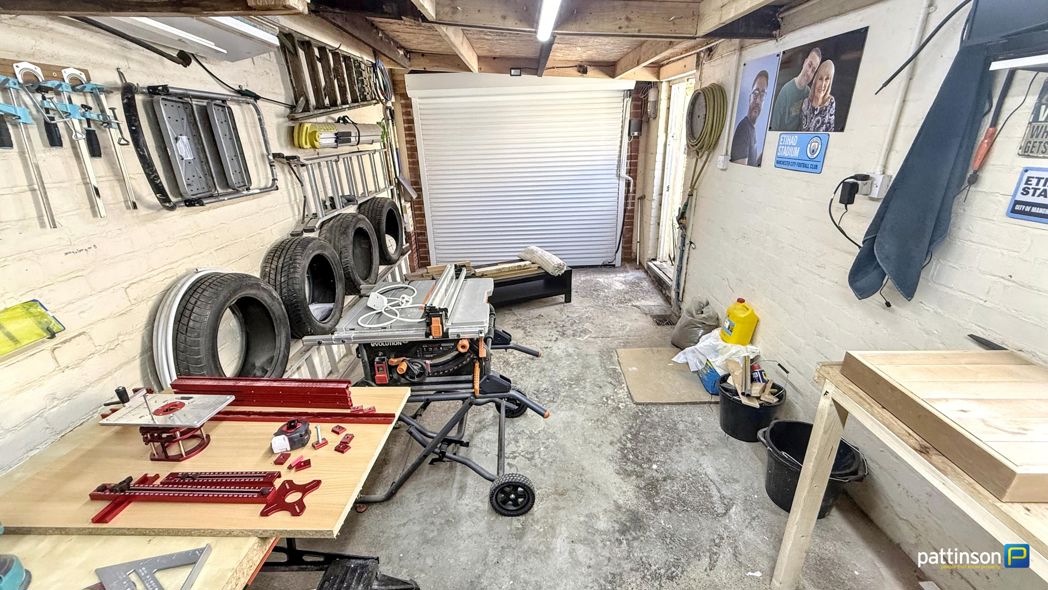
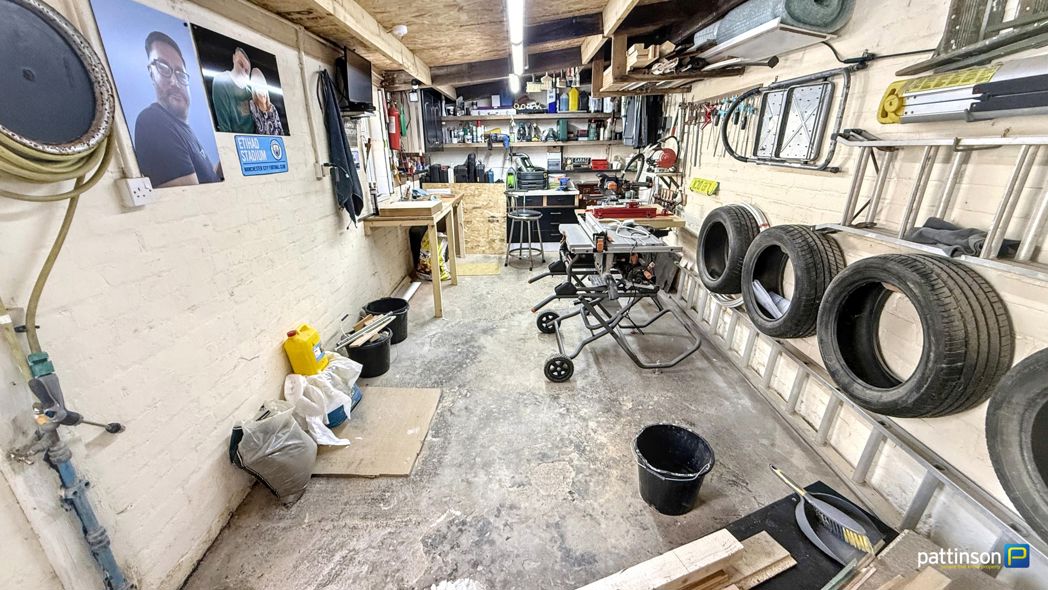
Electric access door to the front, window to the side and access door into the car port. Light and power points.
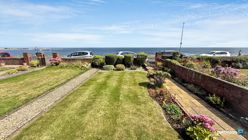
Front Garden
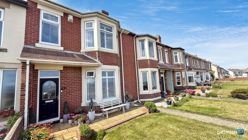
Front Elevation
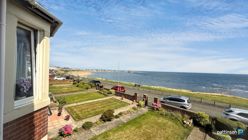
Sea Views
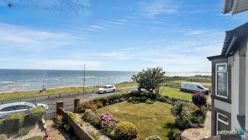
Sea Views Additional
Floor Plan
 (41)
(41)