3 bed semi-detached house to buy in NE34
Auckland Avenue, Marsden, South Shields, Tyne and Wear, NE34 7DZ
- BEAUTIFFULLY PRESENTED
- THREE BEDROOM SEMI DETACHED
- GAS CENTRAL HEATING AND DOUBLE GLAZED
- GARDENS FRONT SIDE AND REAR.
3 bed semi-detached house to buy in NE34
| BEAUTIFULLY PRESENTED | THREE BEDROOM | SEMI DETACHED HOUSE | OPEN PLAN LOUNGE | CLOAK ROOM | RE-FITTED KITCHEN |
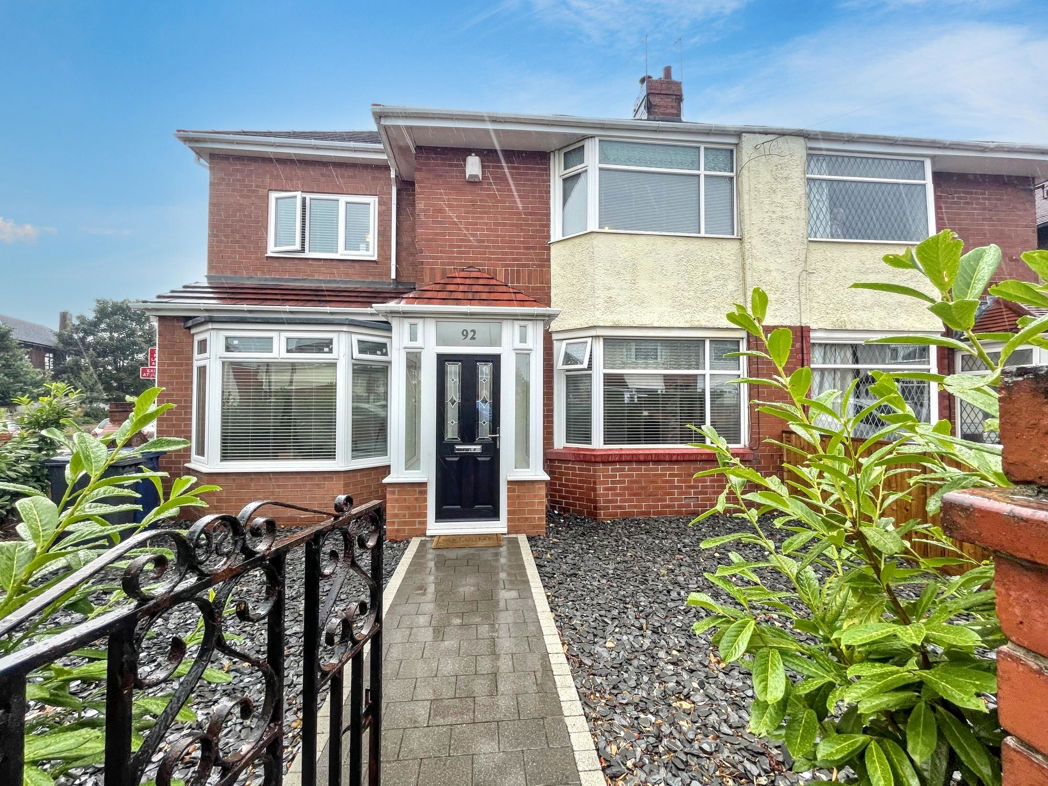
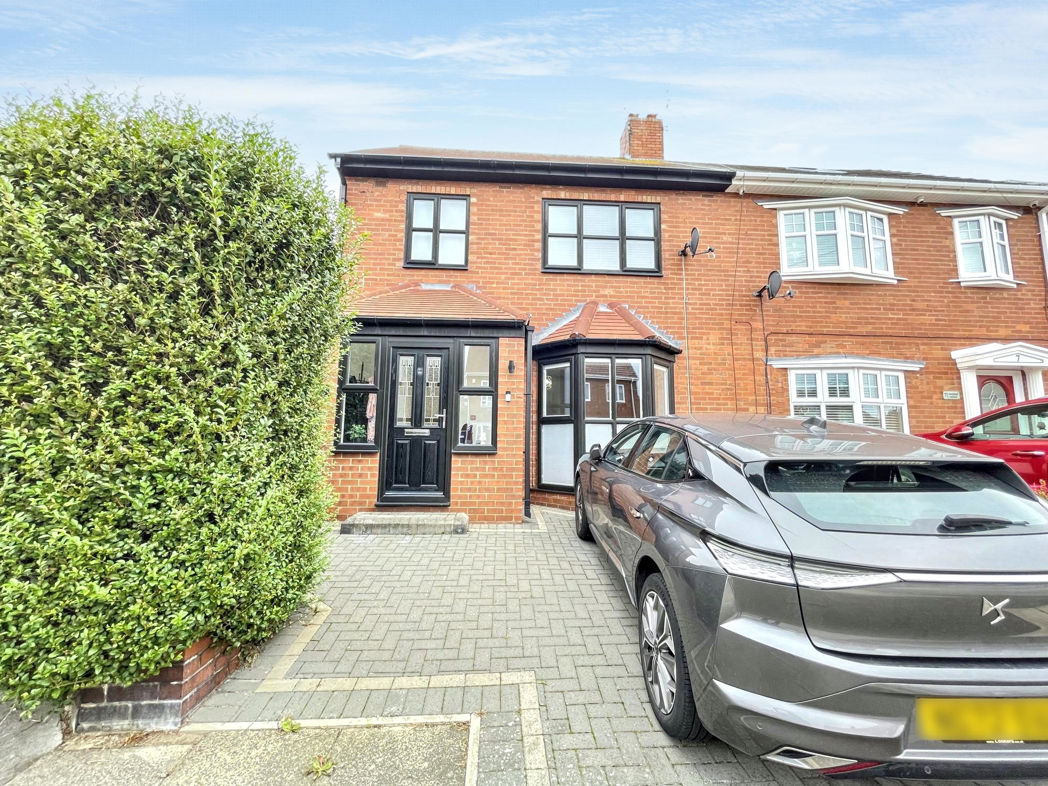
We are delighted to offer to the market this beautifully presented three bedroom semi detached house on the popular Auckland Avenue, South Shields. Benefiting from gas central heating and double glazing the property has the added benefit of a utility and cloak room.
Modern, bright and airy the property is close to great amenities at The Nook and well as good schools close by the property would make a fantastic family home.
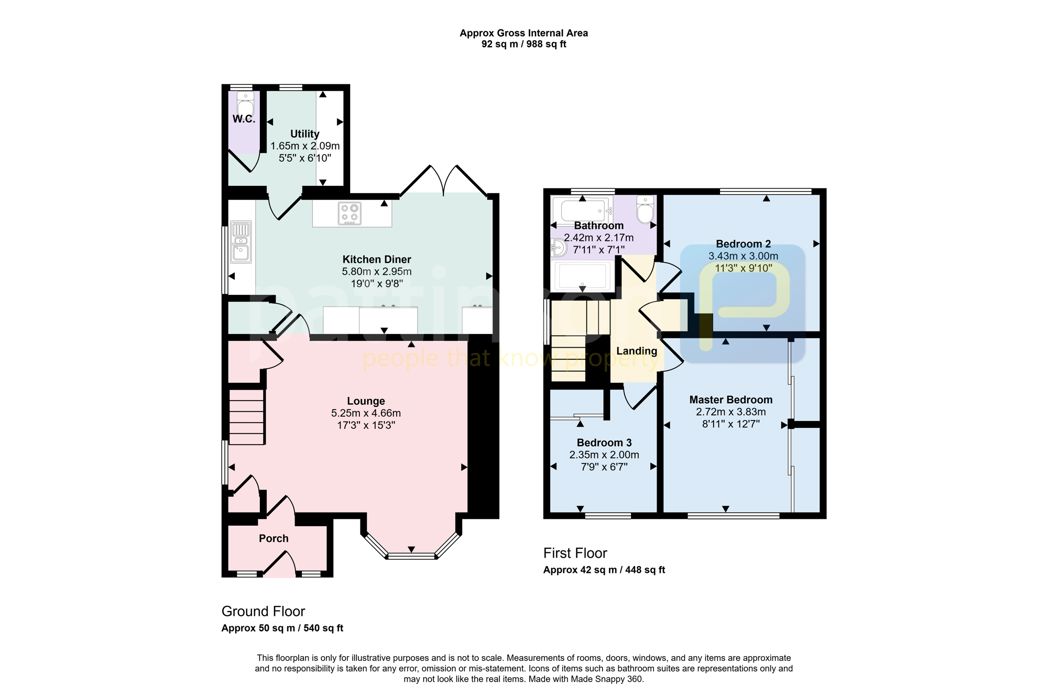
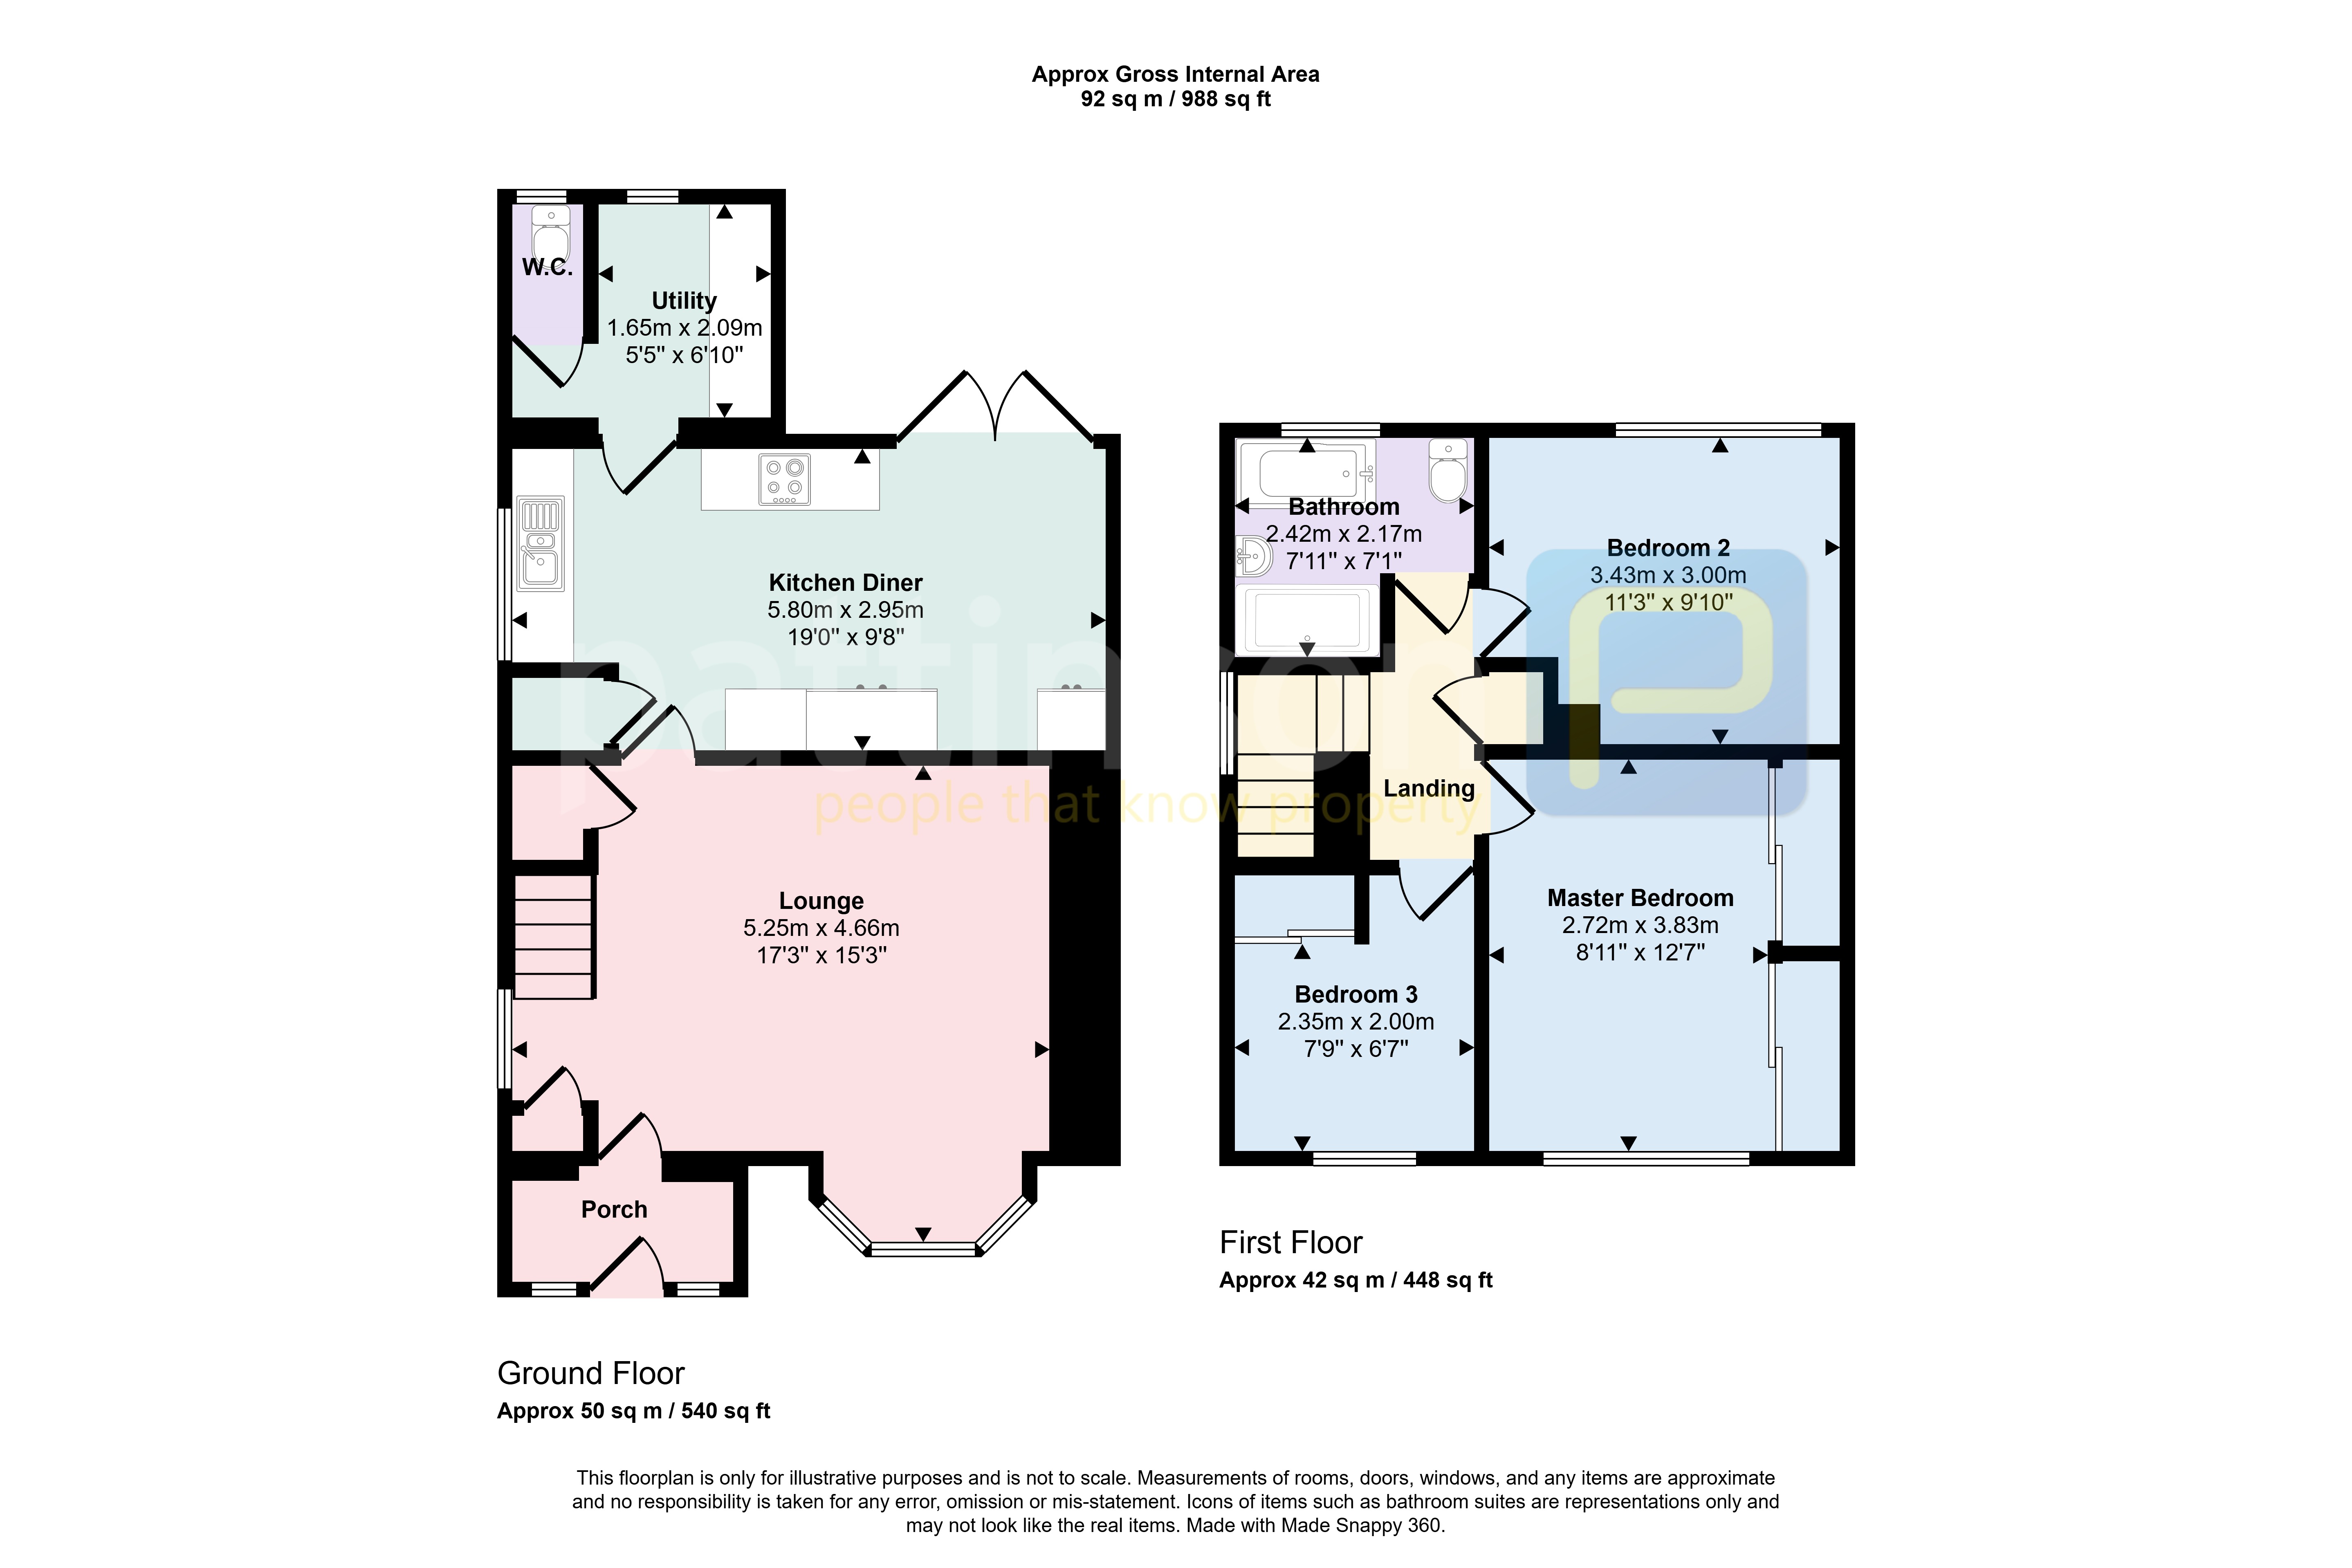
Comprising briefly :- Composite door to the entrance porch with door to the open plan lounge. Door to the kitchen and stairs to the first floor landing. A utility room leads from the lounge an on to the cloak room. To the first floor landing lie bedroom one, bedroom two, bedroom three and family bathroom.
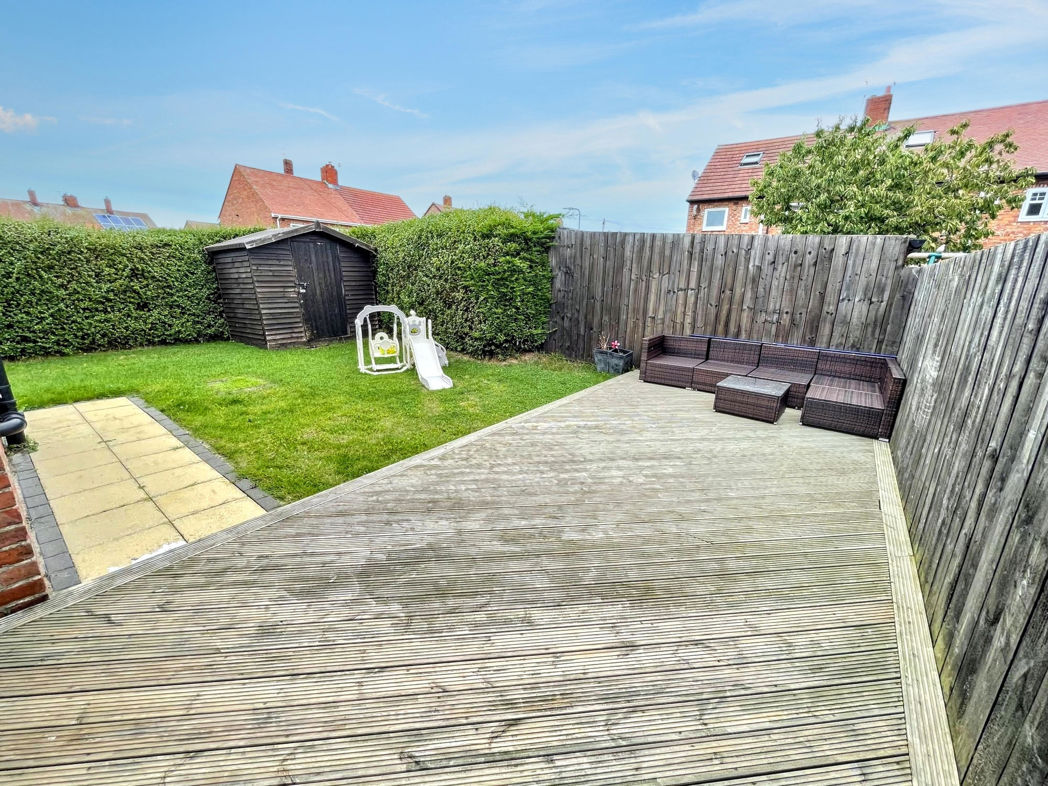
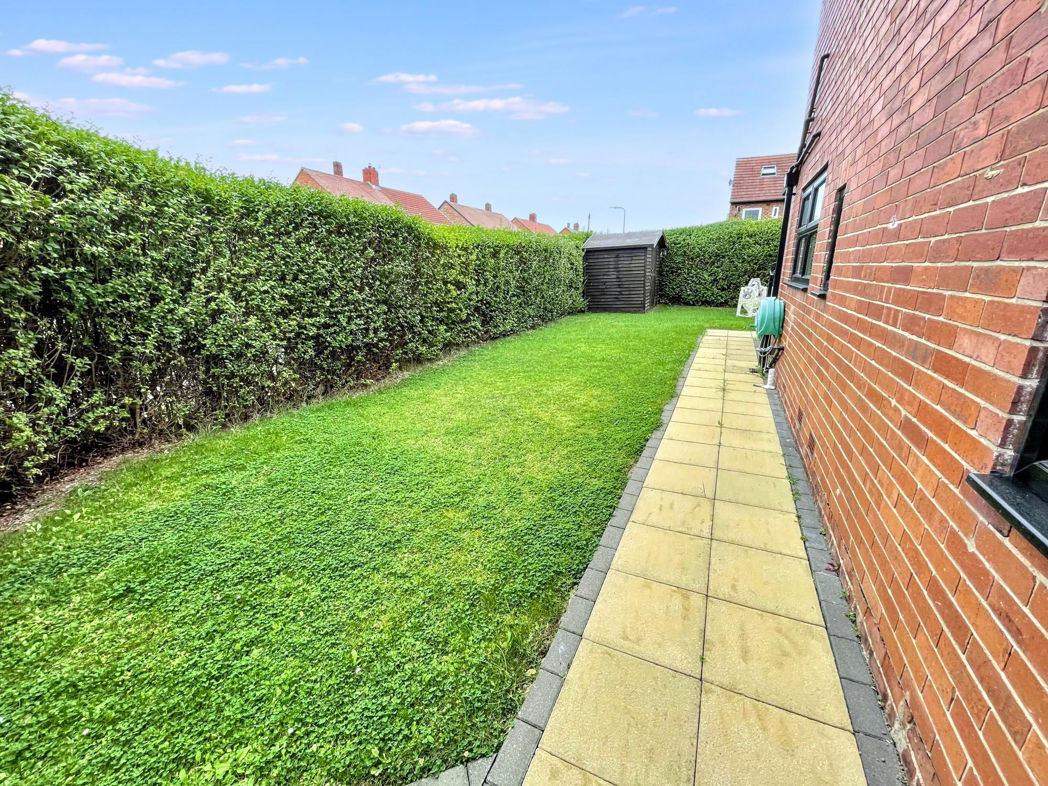
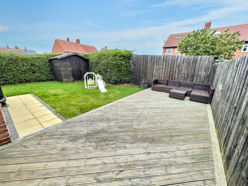
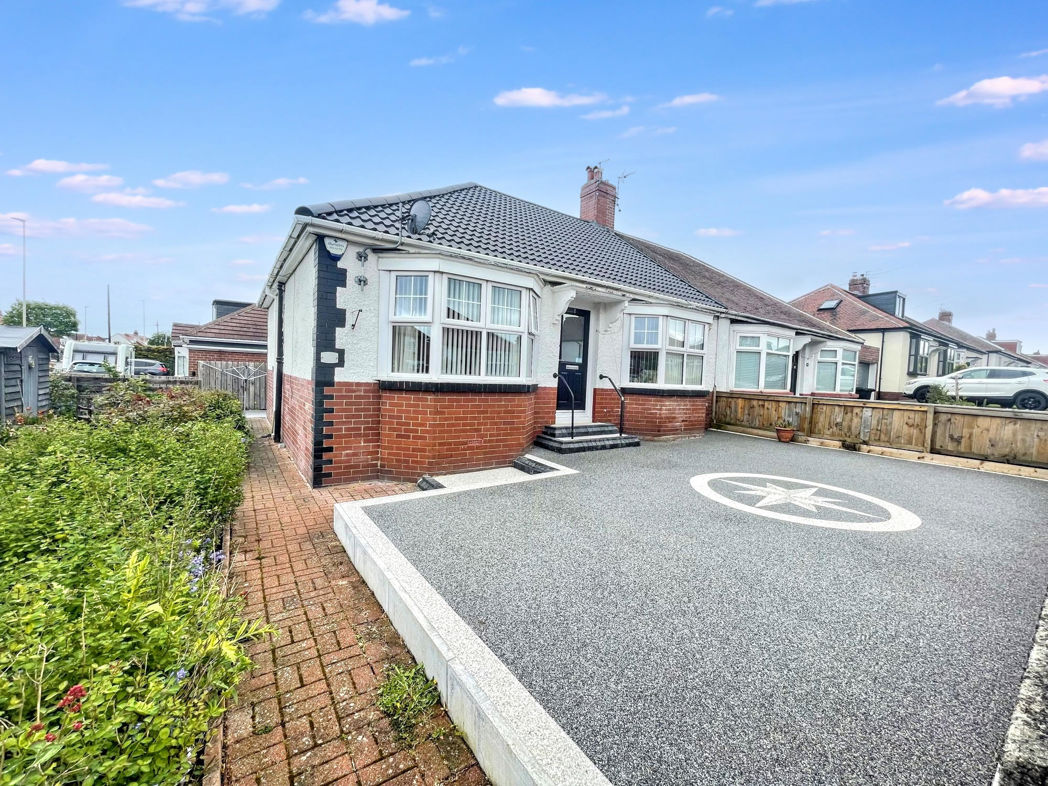
Externally an enclosed garden lies to the rear with a decked patio area, gardens also run down to the side and of the property and with a driveway to the front providing off street parking.
Early viewing is essnetial to avoid missing out....
Summary
- Property Type: Semi-detached house
- Bedrooms: 3
- Receptions: 1
- Tenure: Freehold
- Heating: Gas
- Parking: Driveway

Entrance
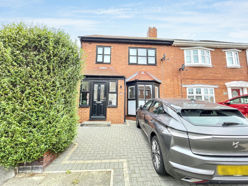
Composite door to the entrance porch with door to the open plan lounge.
Lounge
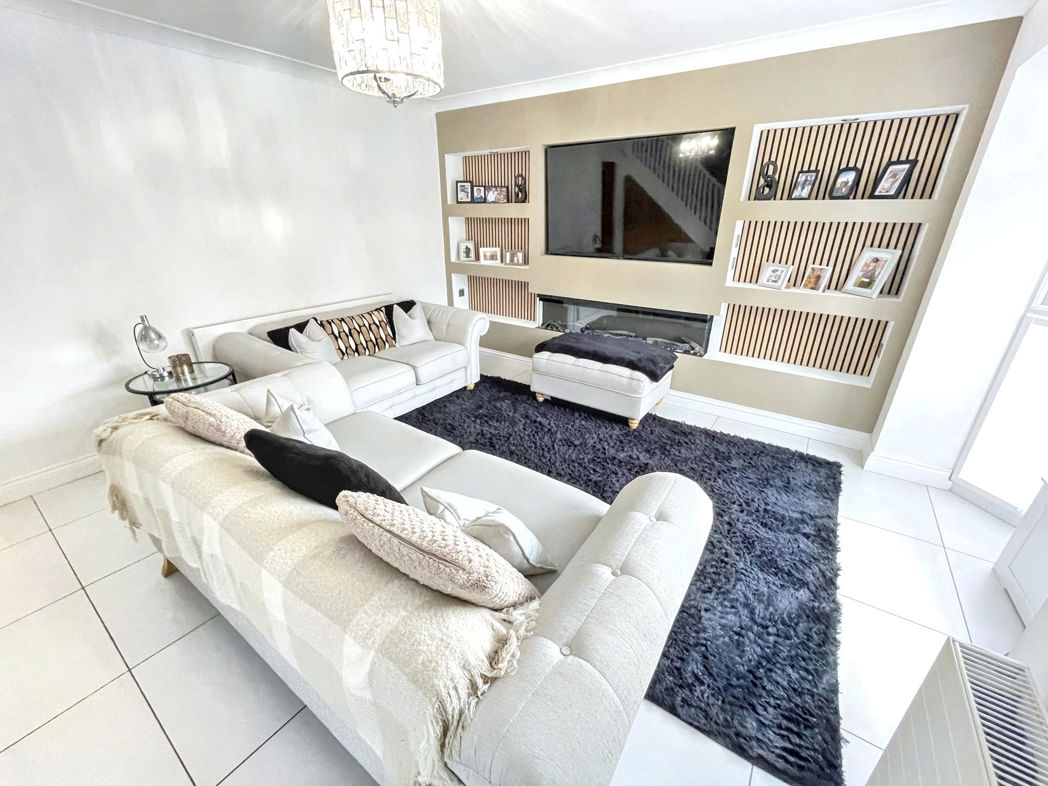
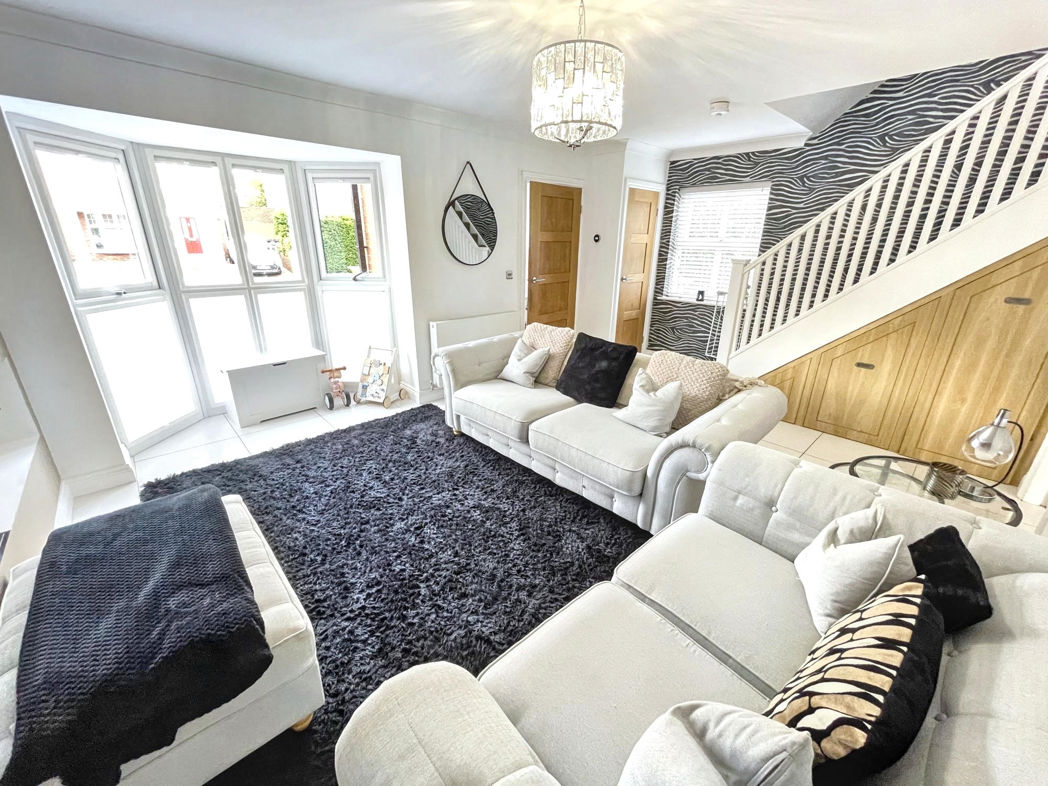
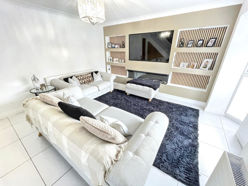
Double glazed bay window to the front and double glazed window to the side. Central heating radiator and wall mounted electric fire. Stairs to the first floor landing and door to the kitchen.
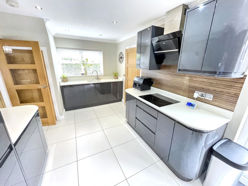
Kitchen/diner
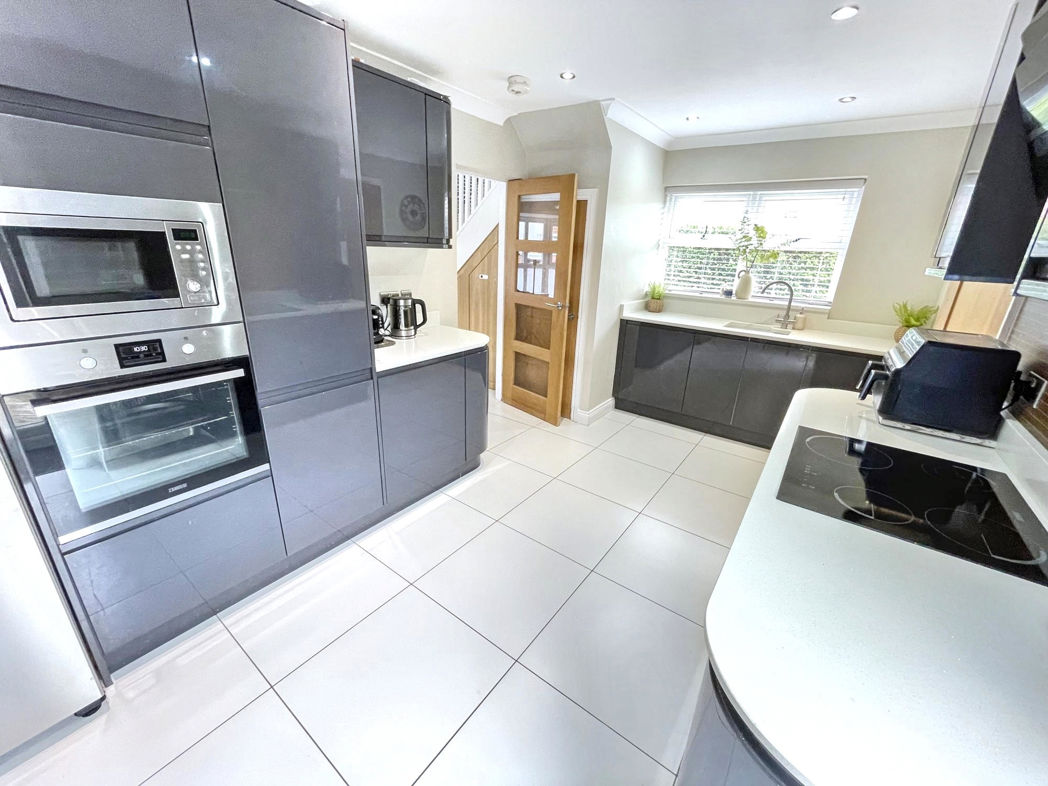
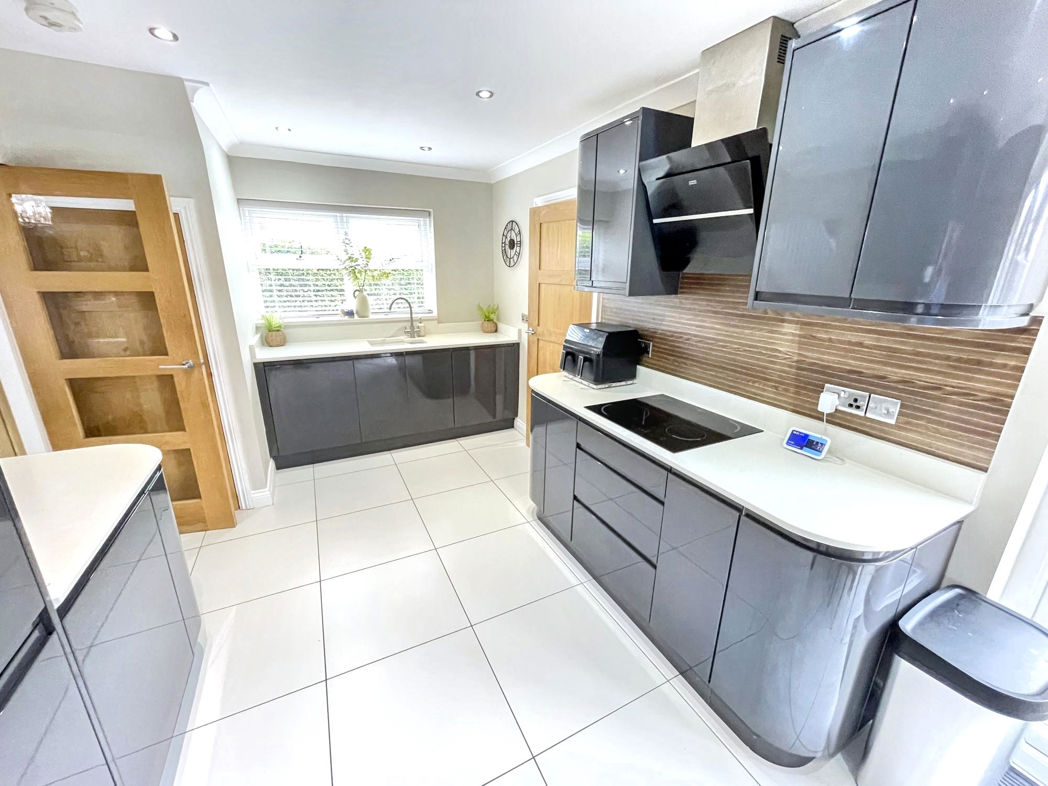
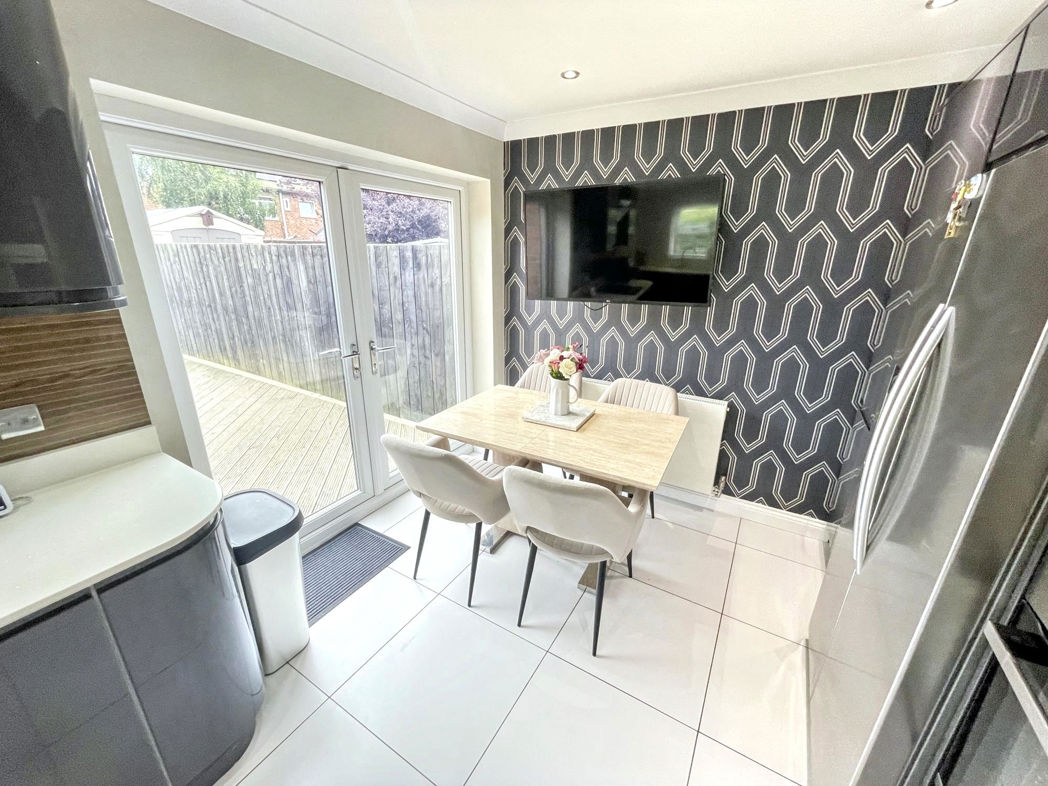
Fitted with a range of wall and base units with quality work surfaces, one and a half bowl sink unit with mixer tap and back splash. Electric oven and microwave with ceramic hob and extractor hood. Double glazed window to the side and French doors to the patio. Door to the utility room.
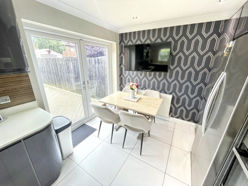
Diner
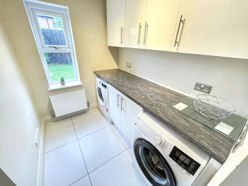
Utility room
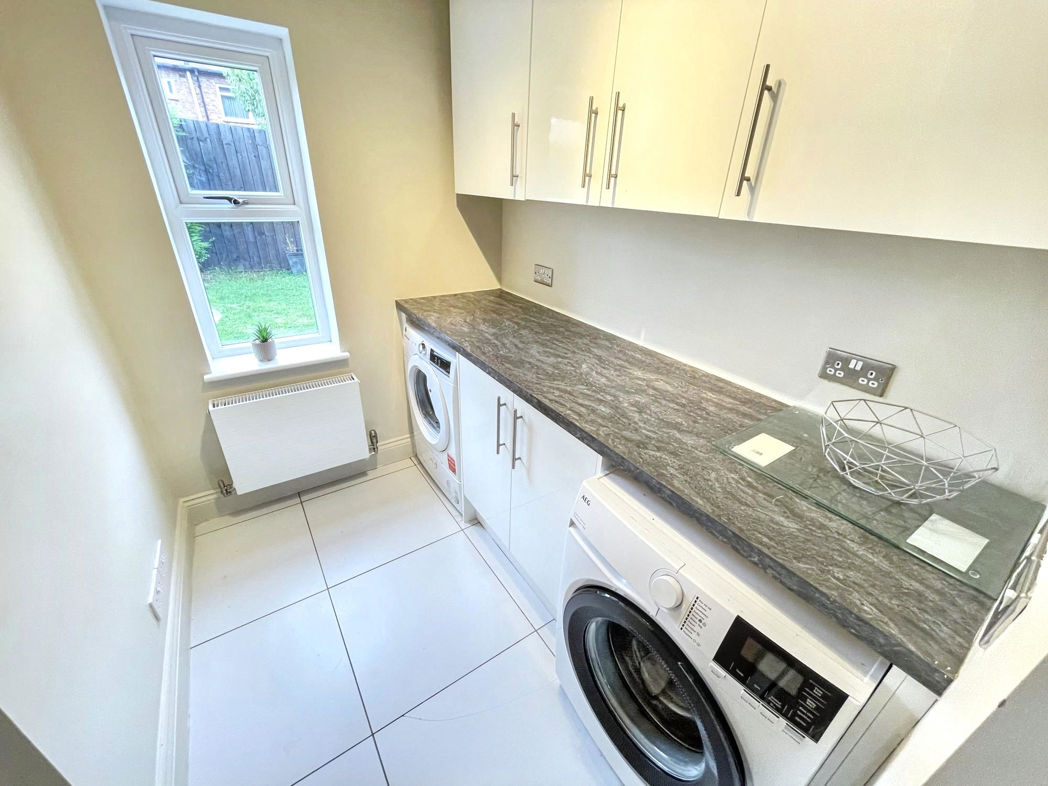
Double glazed window to the rear and plumbed for automatic washing machine.
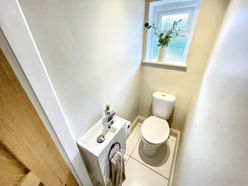
Cloak room
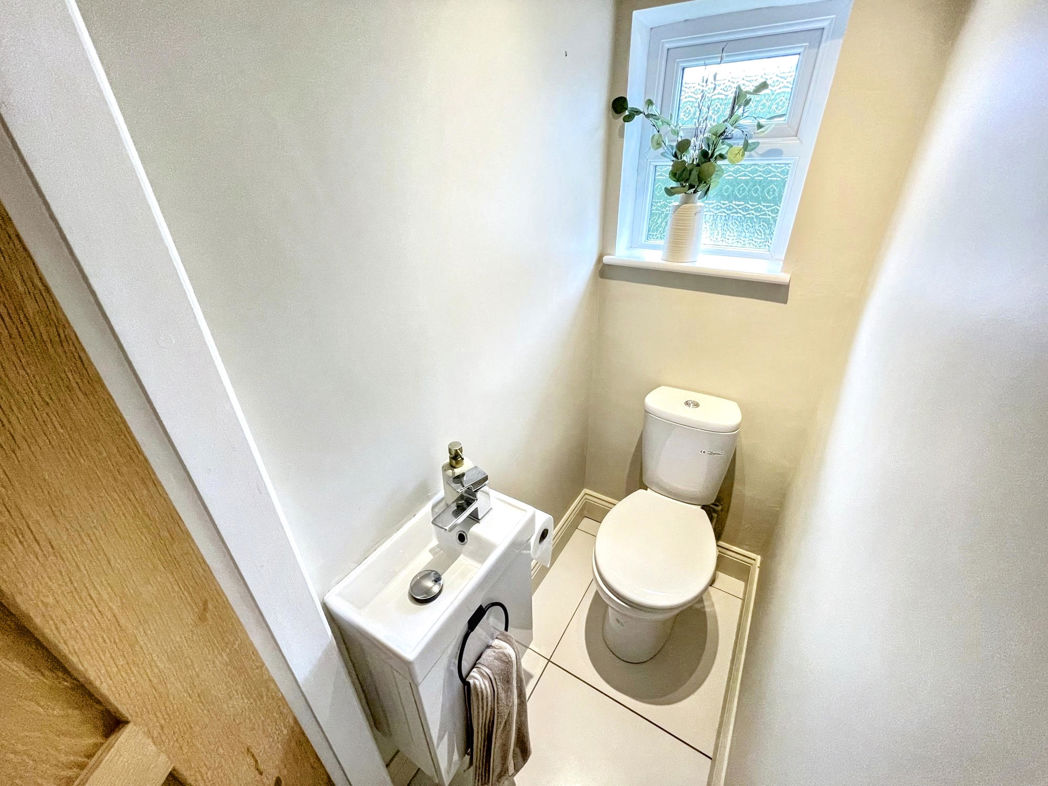
Comprising low level w.c. and wash basin.
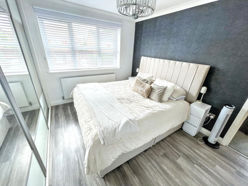
Bedroom One.
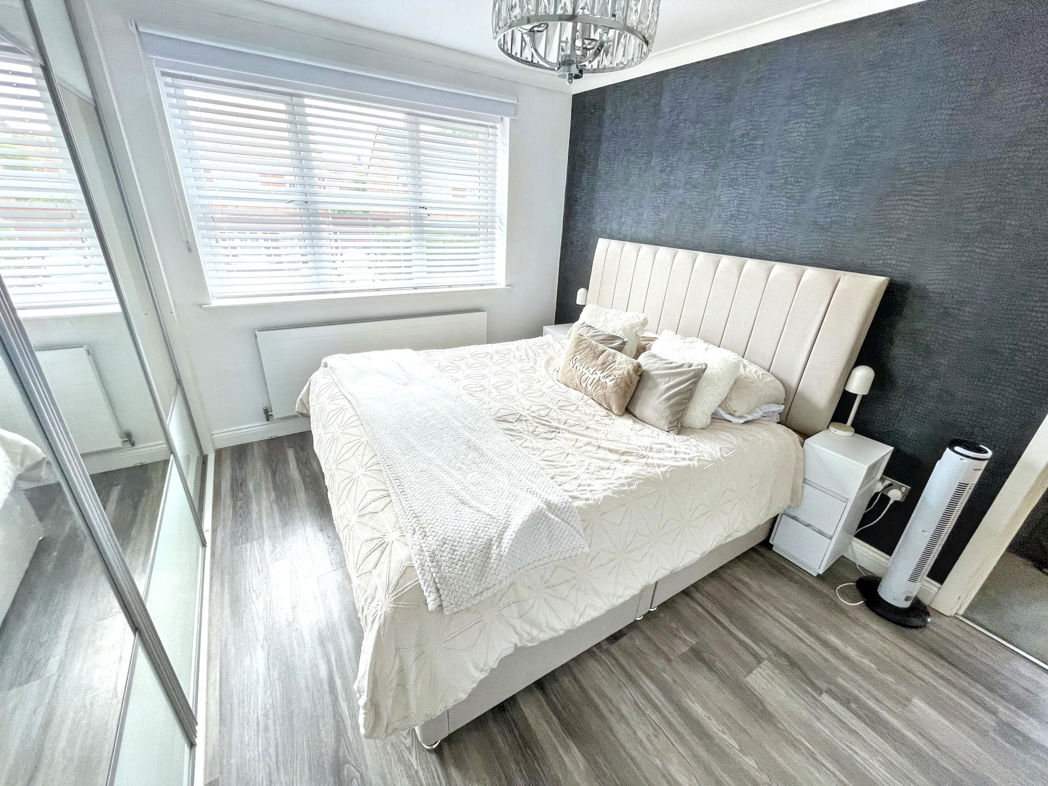
Double glazed window to the front, central heating radiator and fitted wardrobes.
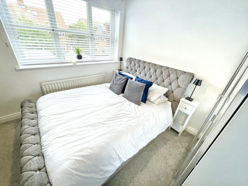
Bedroom Two
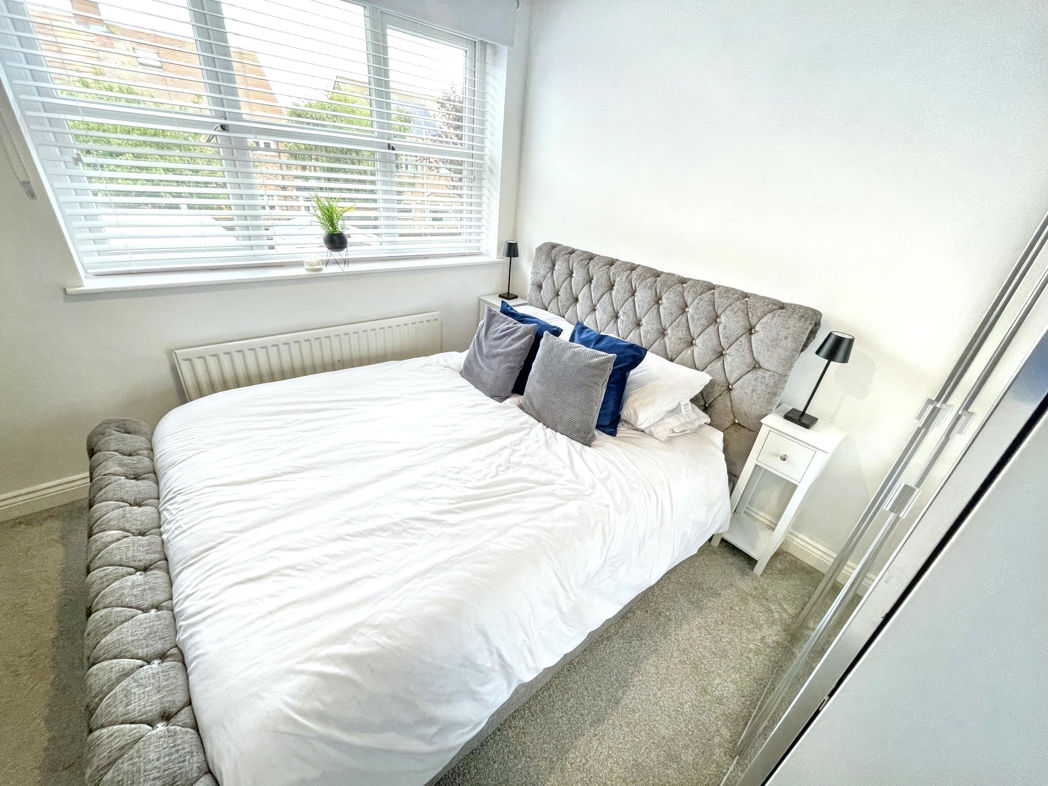
Double glazed window to the rear, fitted wardrobes and central heating radiator.
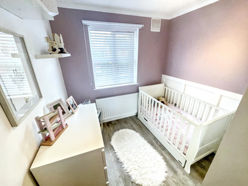
Bedroom Three
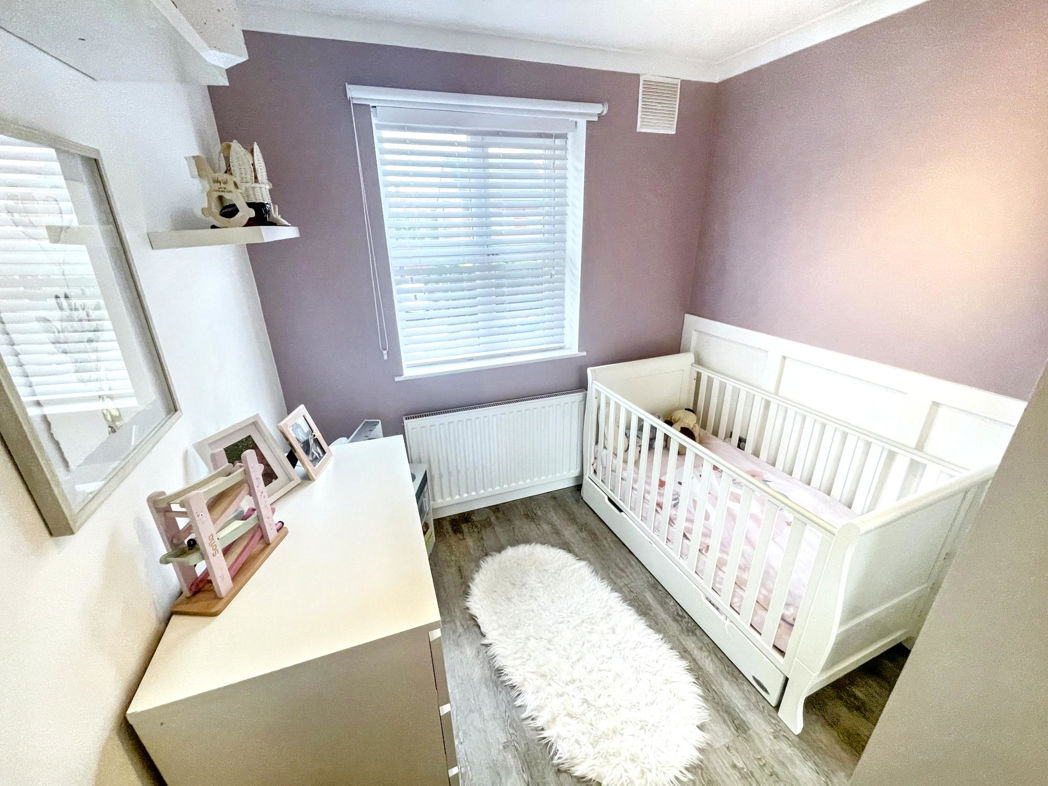
Double glazed window to the front, central heating radiator and fitted wardrobes.
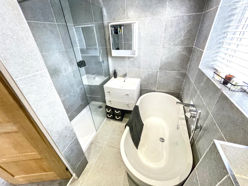
Bathroom
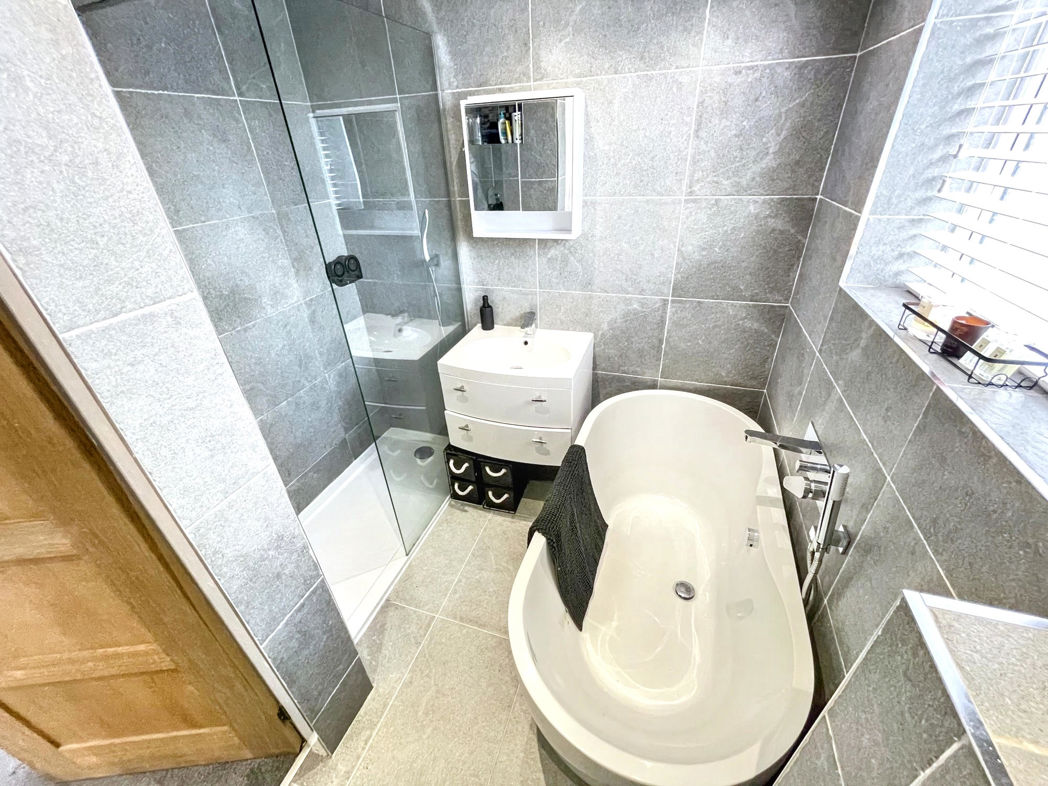
Comprising low level w.c., freestanding bath, vanity unit wash basin and walk in shower cubicle with mains operated shower. Double glazed window to the rear and central heating radiator.
External
Gardens lie to the side and rear with a decked patio are leading from the kitchen/diner. A double driveway to the front provided off street parking.
Floor Plan
 (10)
(10)