4 bed semi-detached house to buy in NE34
Warwick Road, Mortimer, South Shields, Tyne and Wear, NE34 0SQ
- THREE/FOUR BEDROOM SEMI
- EXTENDED AND IMPROVED
- LARGE KITCHEN/DINER
- GREAT LOCATION AND AMENITIES
4 bed semi-detached house to buy in NE34
| INVESTMENT OPORTUNITY | EXTENDED AND IMPROVED | THREE/FOUR BEDROOM SEMI DETACHED | GREAT LOCATION | NO ONWARD CHAIN |
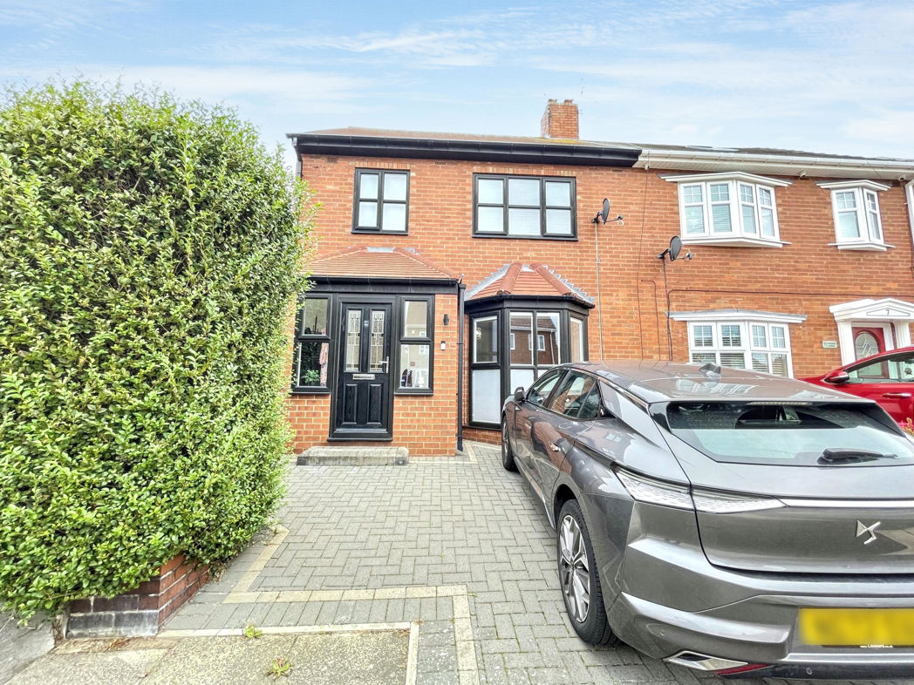
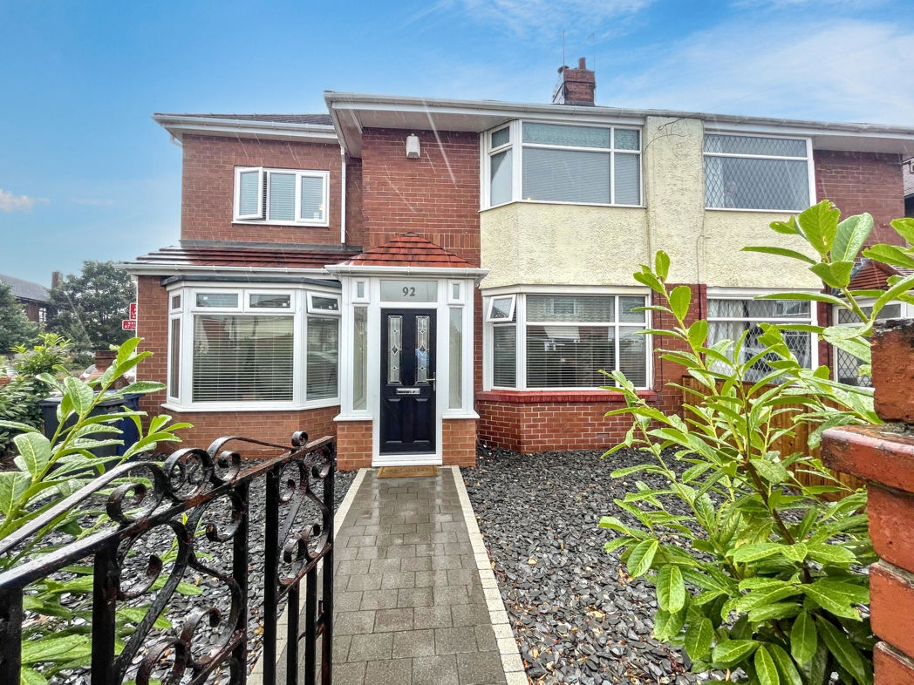
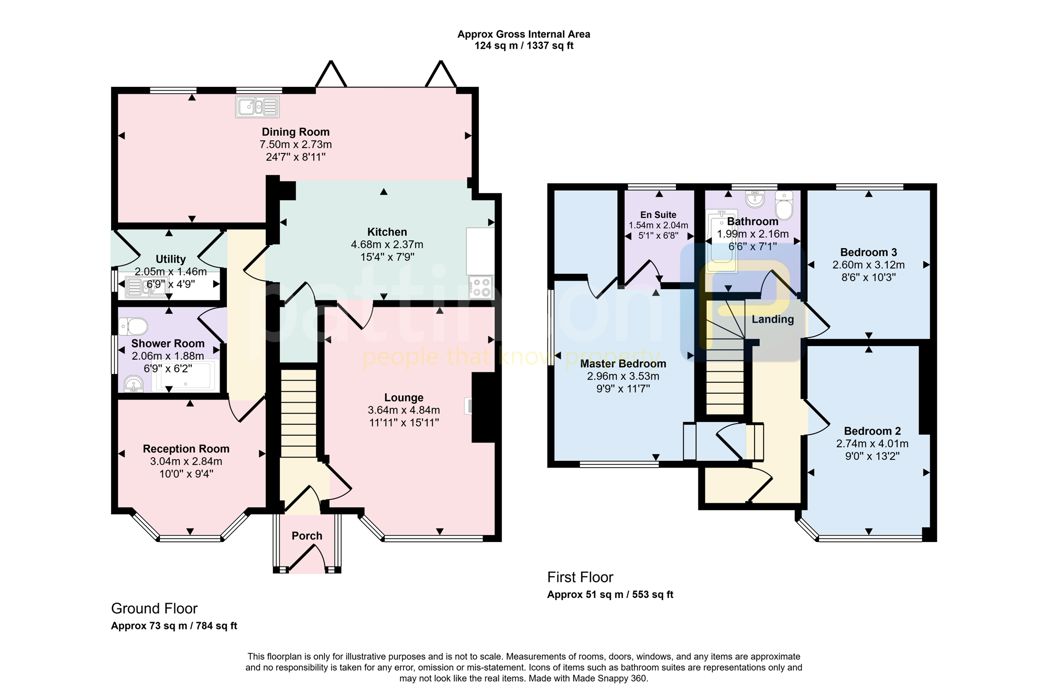
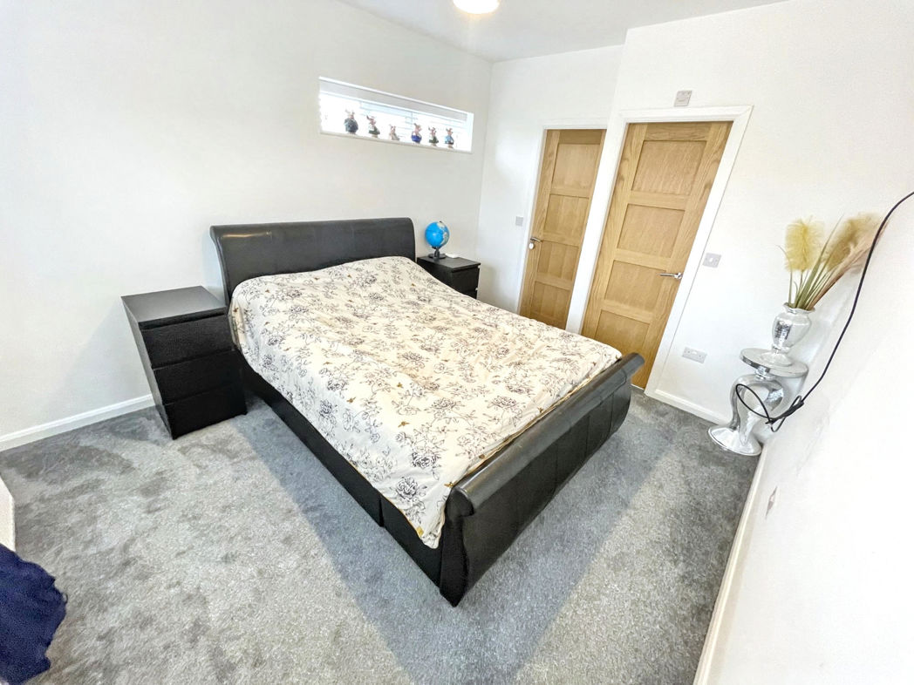
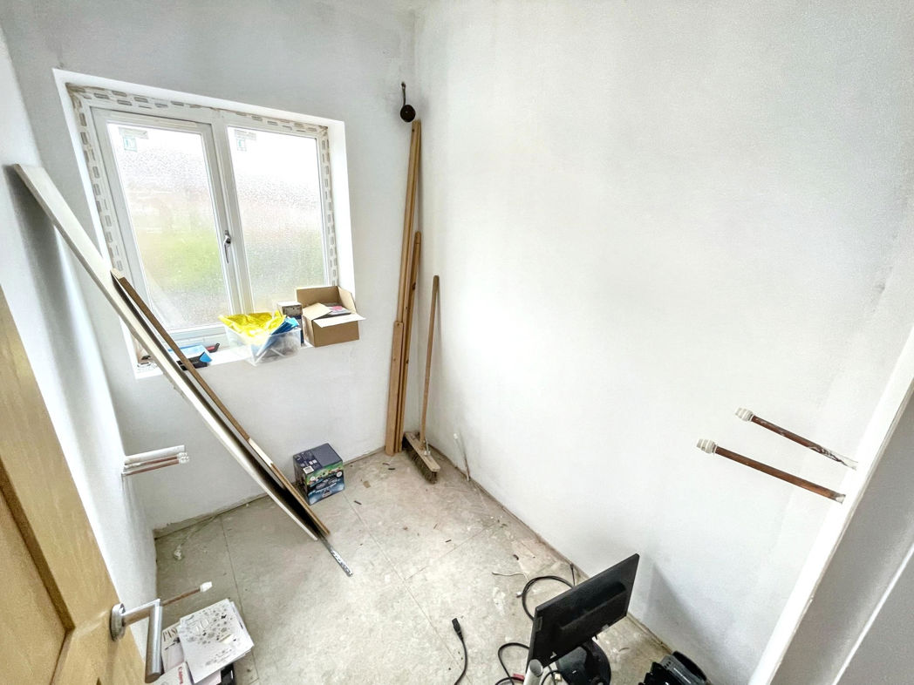
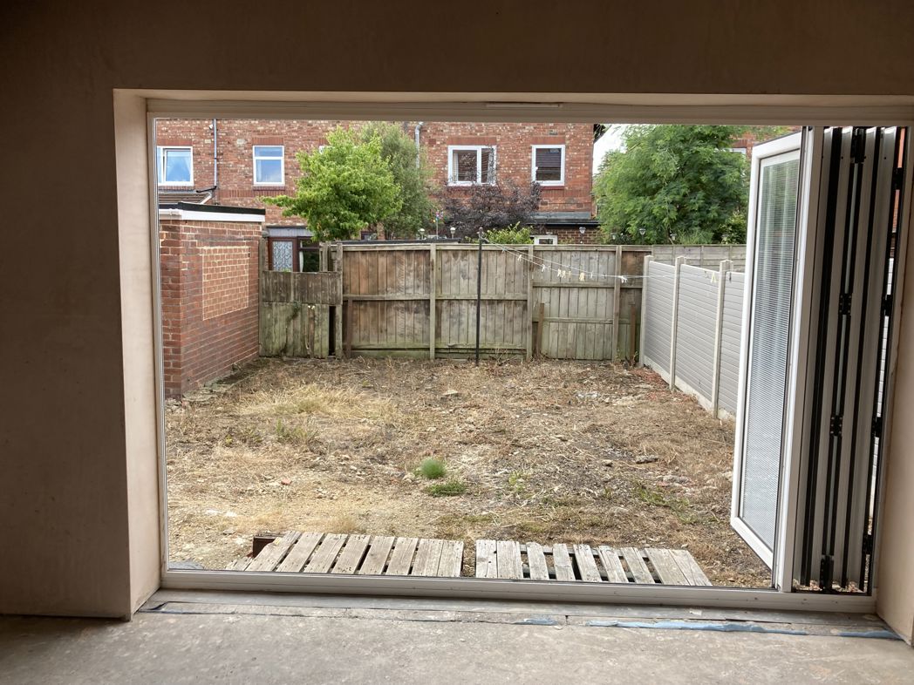
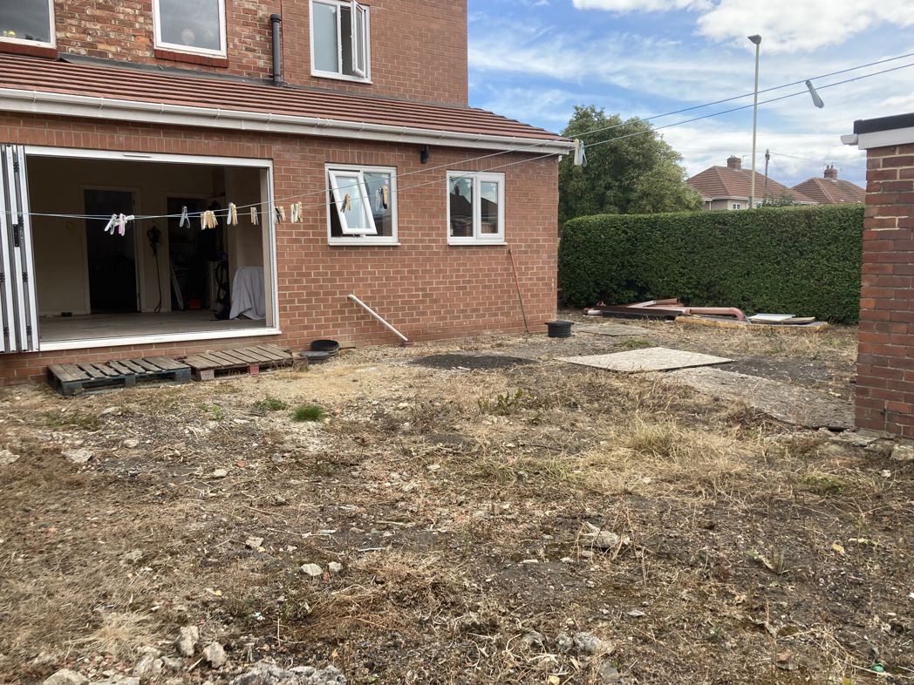
We are delighted to offer to the market this extended and improved three/four bedroom semi detached house on the sought after Warwick Road, south shields. Benefiting from gas central heating and double glazing the property has been substantially extended to include a large open plan kitchen/diner, utility room, ground floor shower room and ground floor bedroom or snug. An additional bedroom to the first floor with en-suite and walk in wardrobe.
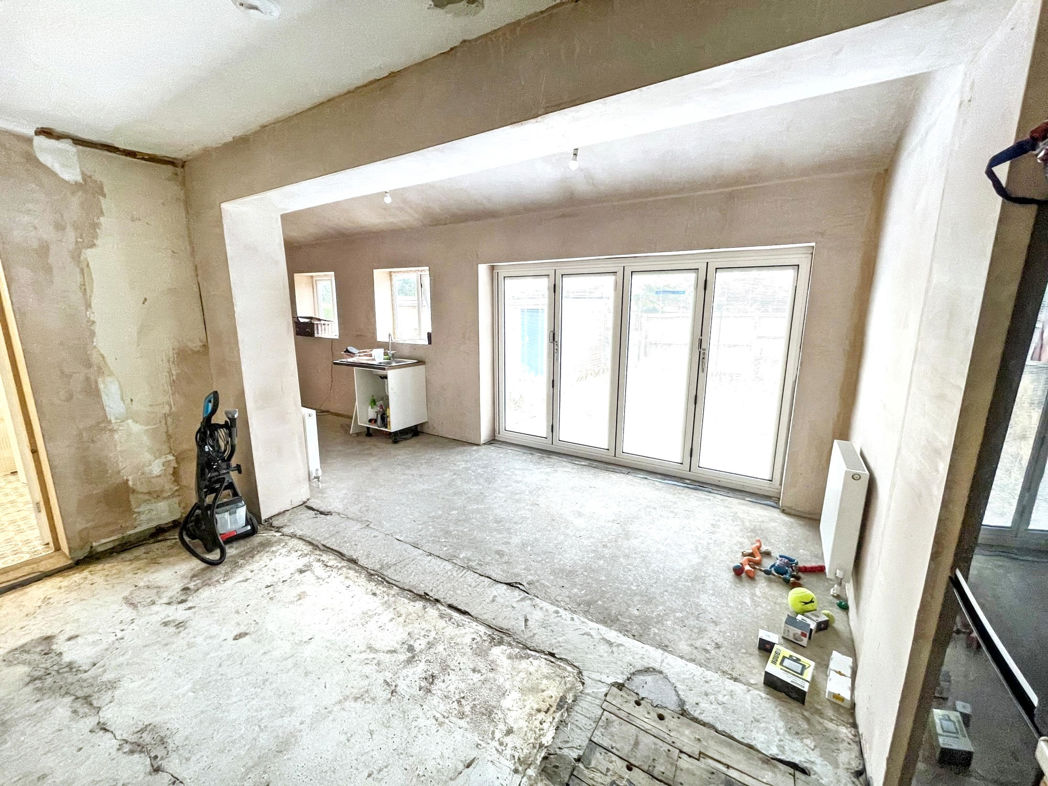
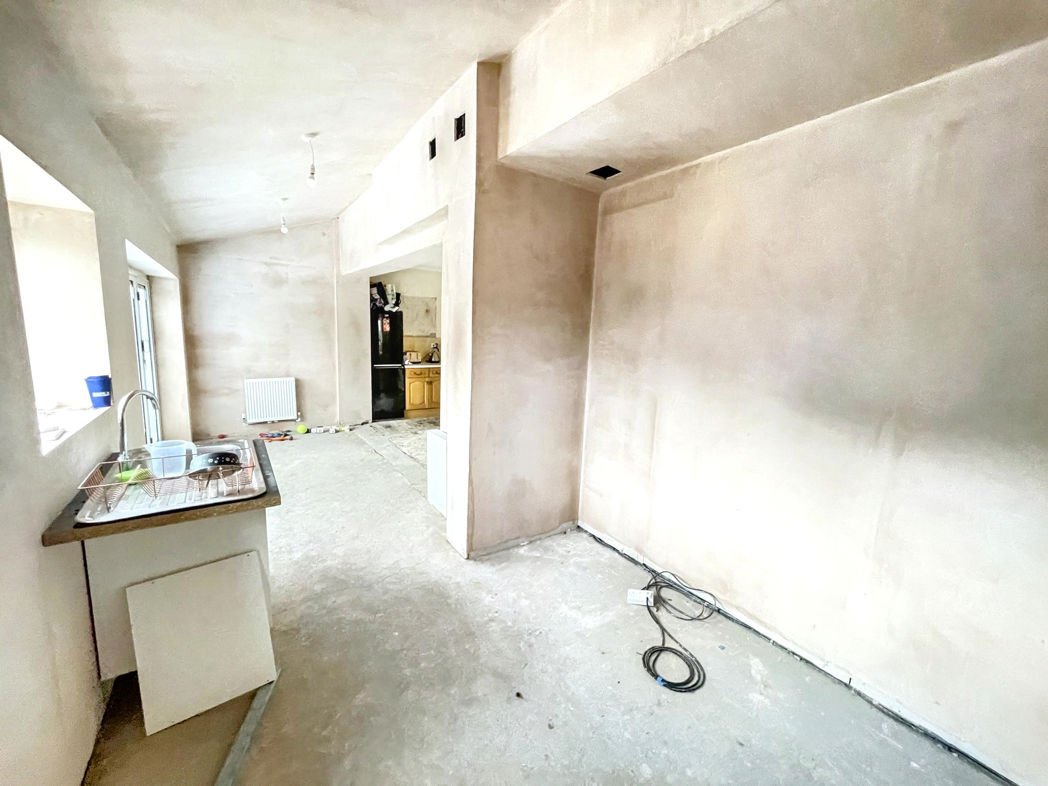
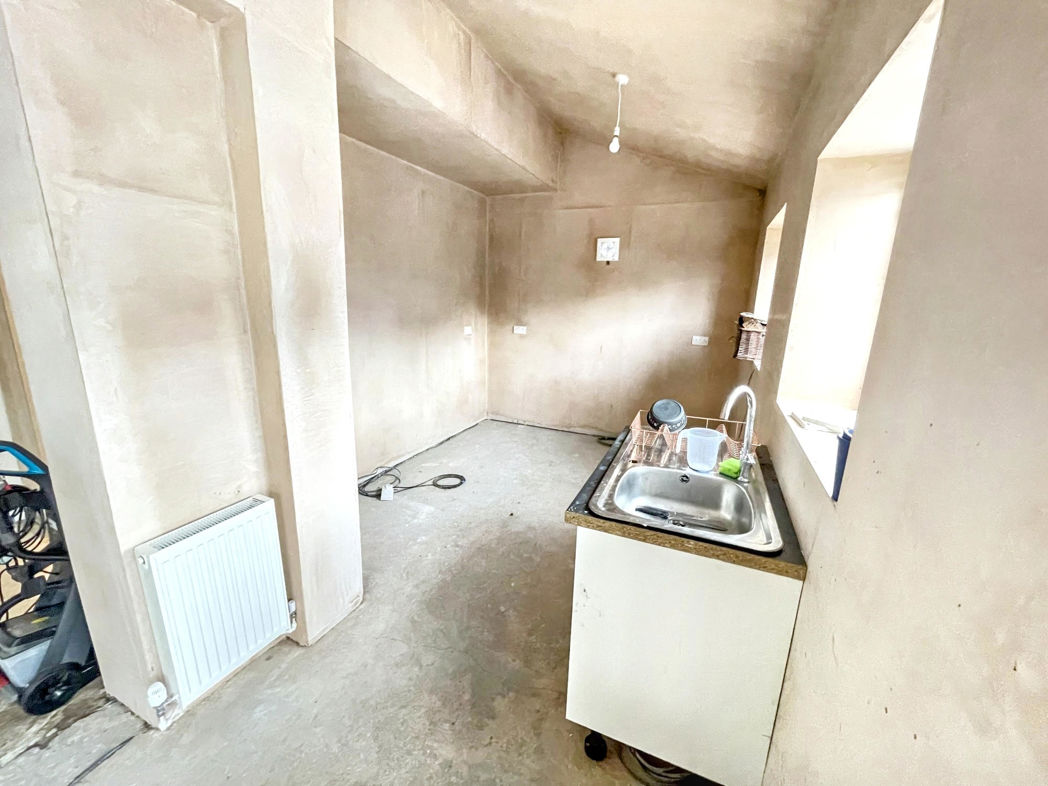
Completed with building regs. approval the property is in need of some finished off but an ideal opportunity for any purchaser to finish to the style of their choice...
Comprising briefly :- Composite door to the entrance porch with door to the entrance hallway. Door to the lounge and stairs to the first floor landing. The large open plan kitchen diner leads from the lounge with an internal hallway leading to the utility room, shower room and bedroom four or snug.
To the first floor landing lie the master bedroom with en-suite and walk in wardrobe. bedroom two, bedroom three and family bathroom.
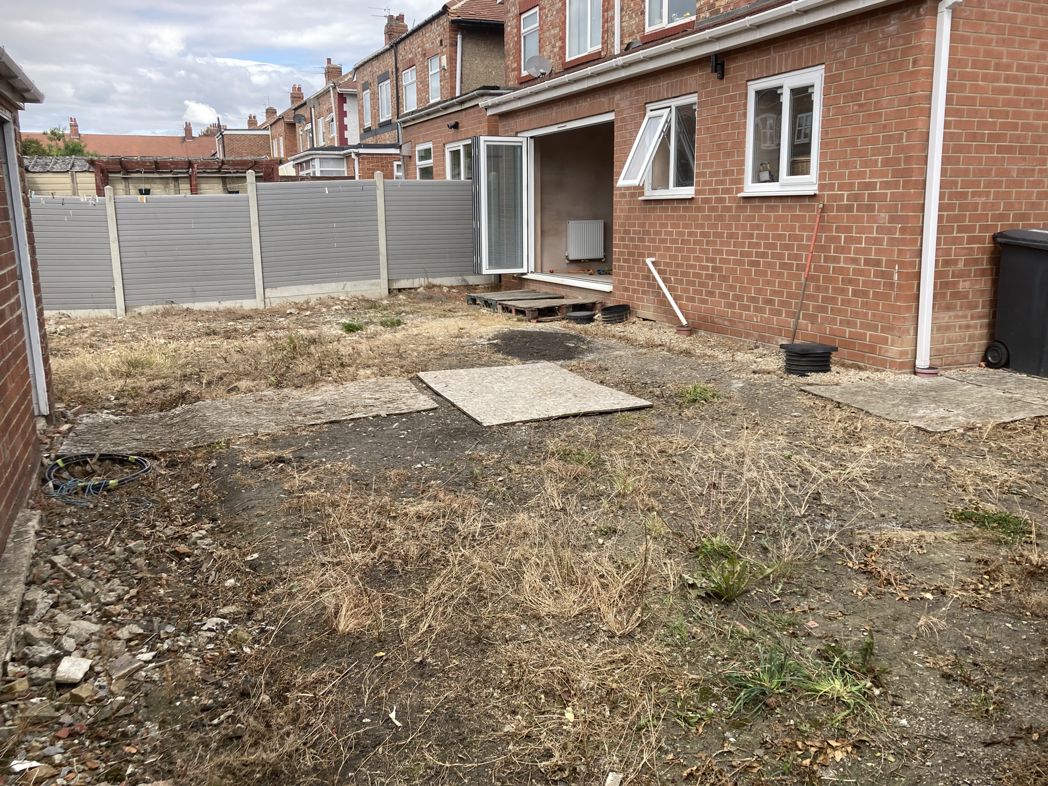
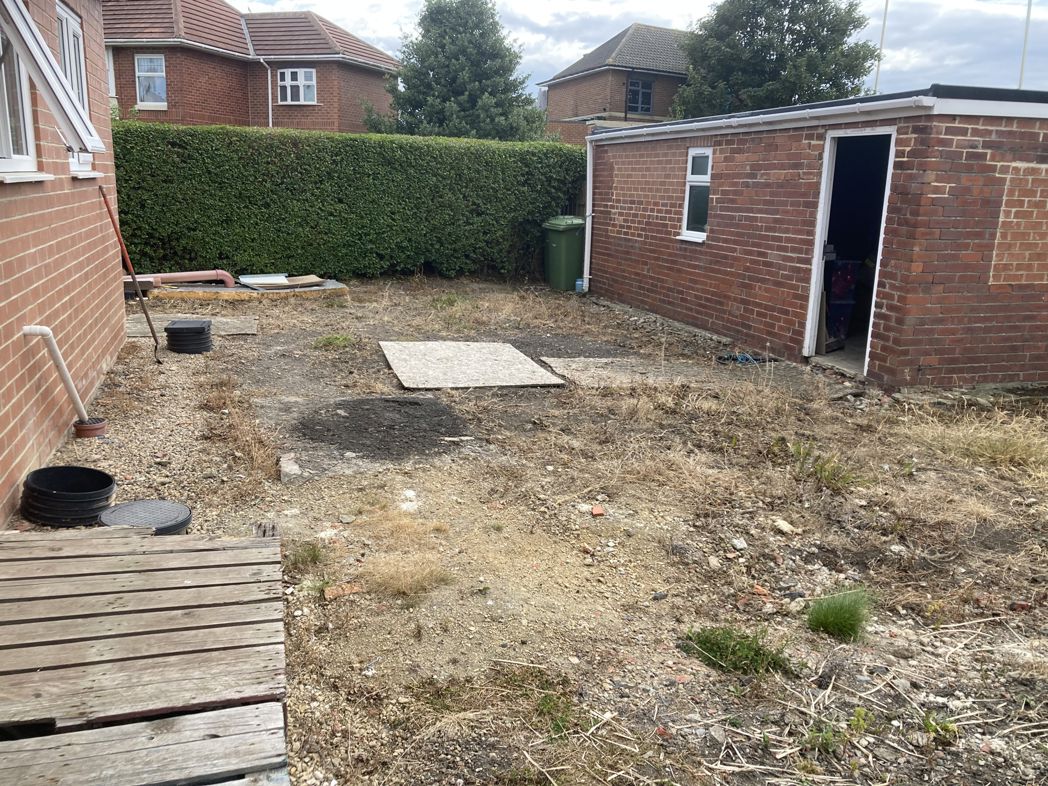
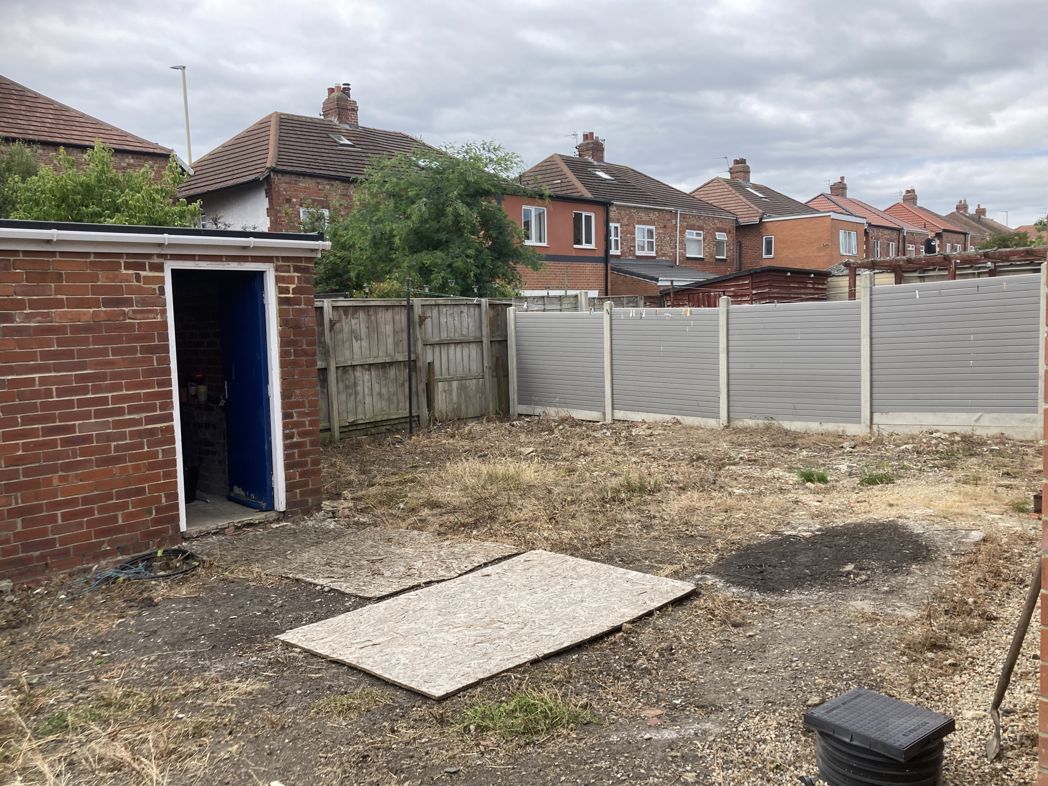
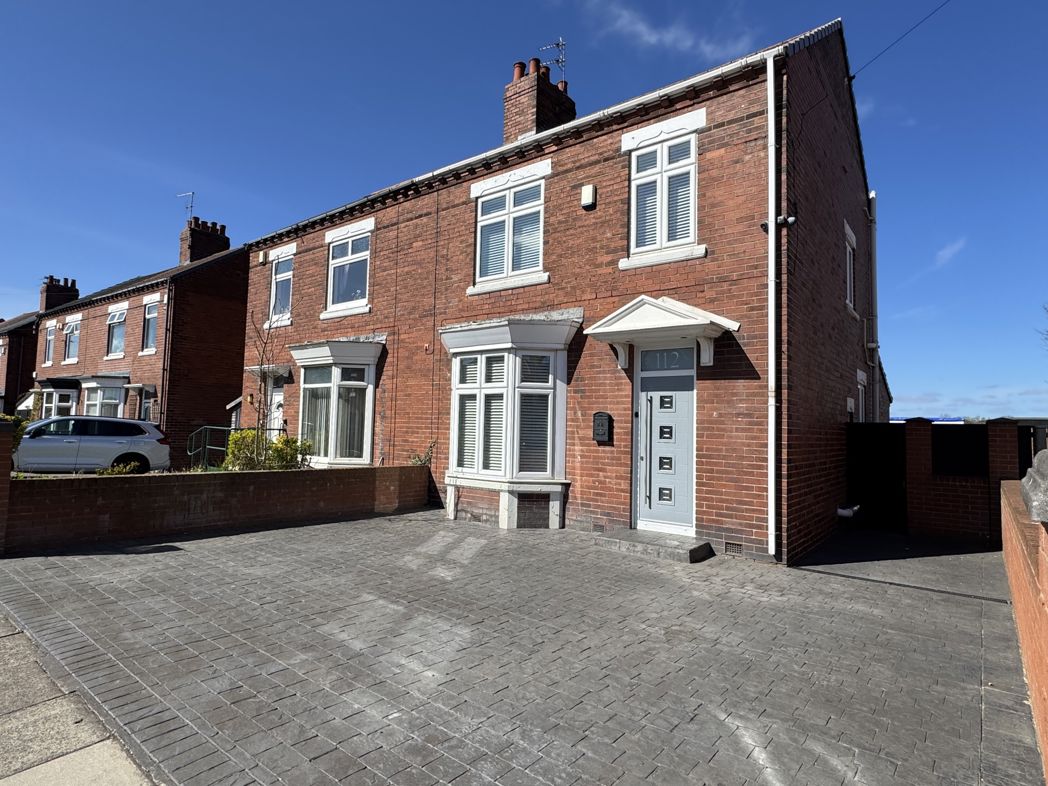
Externally the property is well placed on a corner plot with gardens facing South Westerly and with an oversized single garage to the side.
Early viewing is essential to avoid disappointment and to fully appreciate the property on offer....
Summary
- Property Type: Semi-detached house
- Bedrooms: 4
- Receptions: 2
- Tenure: Freehold
- Heating: Gas
- Parking: Driveway & Garage

Entrance
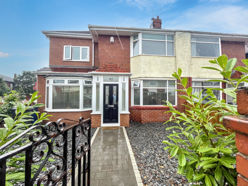
Composite door to the entrance porch with door to the hallway. Doors leading to the lounge and stairs to the first floor landing.
Lounge
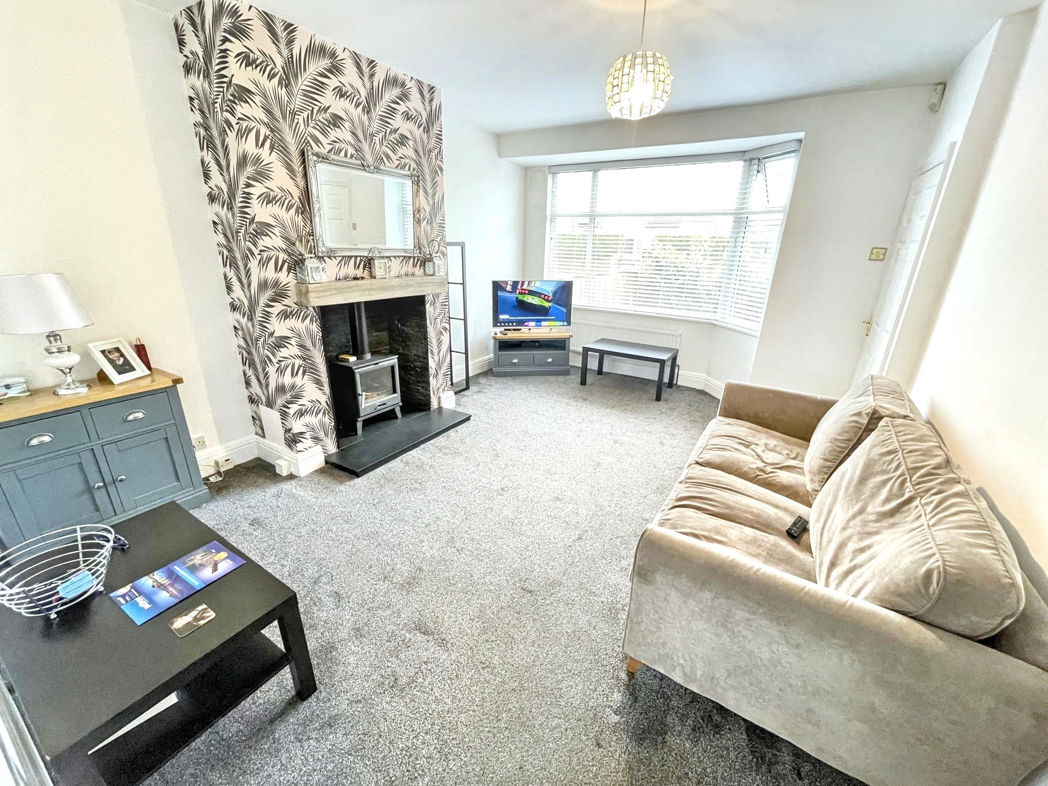
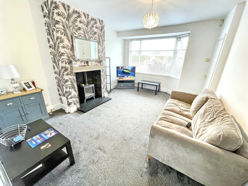
Double glazed bay window to the front and central heating radiator. Feature mantle with log burning stove. Door to the kitchen/diner.
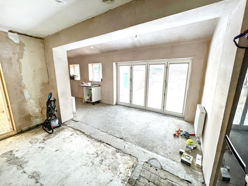
Open plan kitchen/diner
With bi-folding doors and door to the internal hallway.
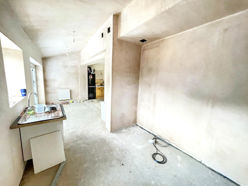
Aspect
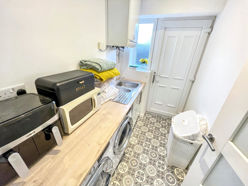
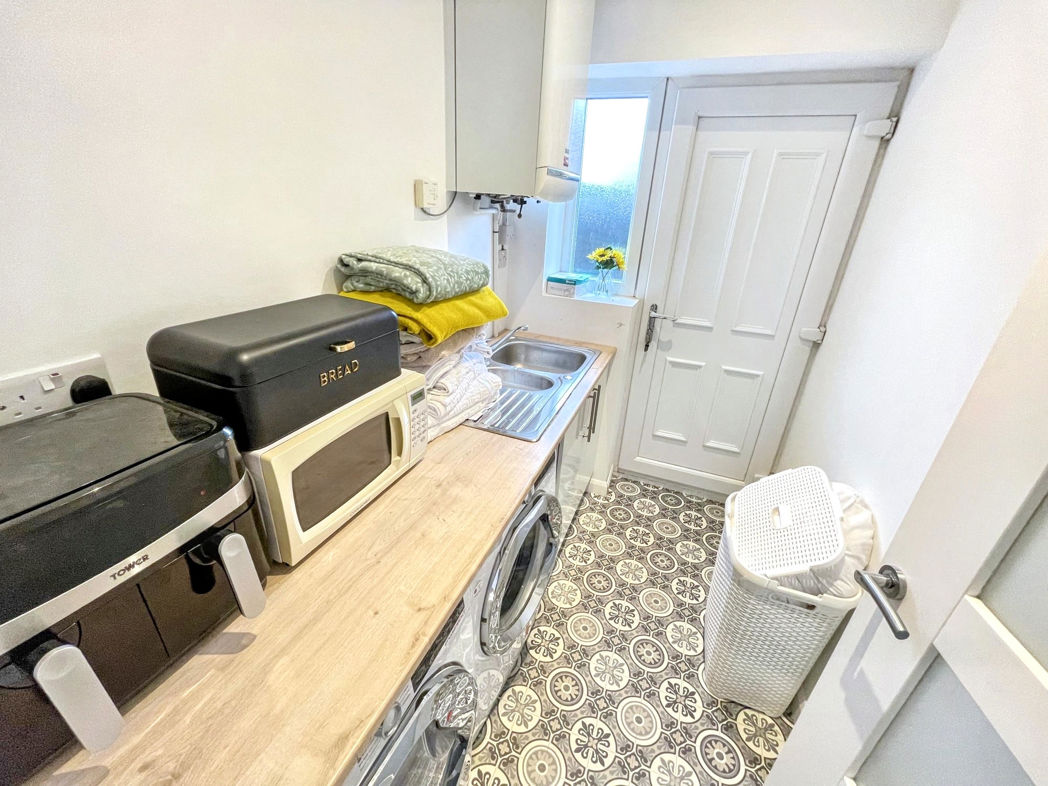
Utility room
Fitted with base units and stainless steel sink unit, Plumbed for automatic washing machine. Double glazed window and door to the side.
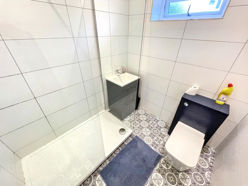
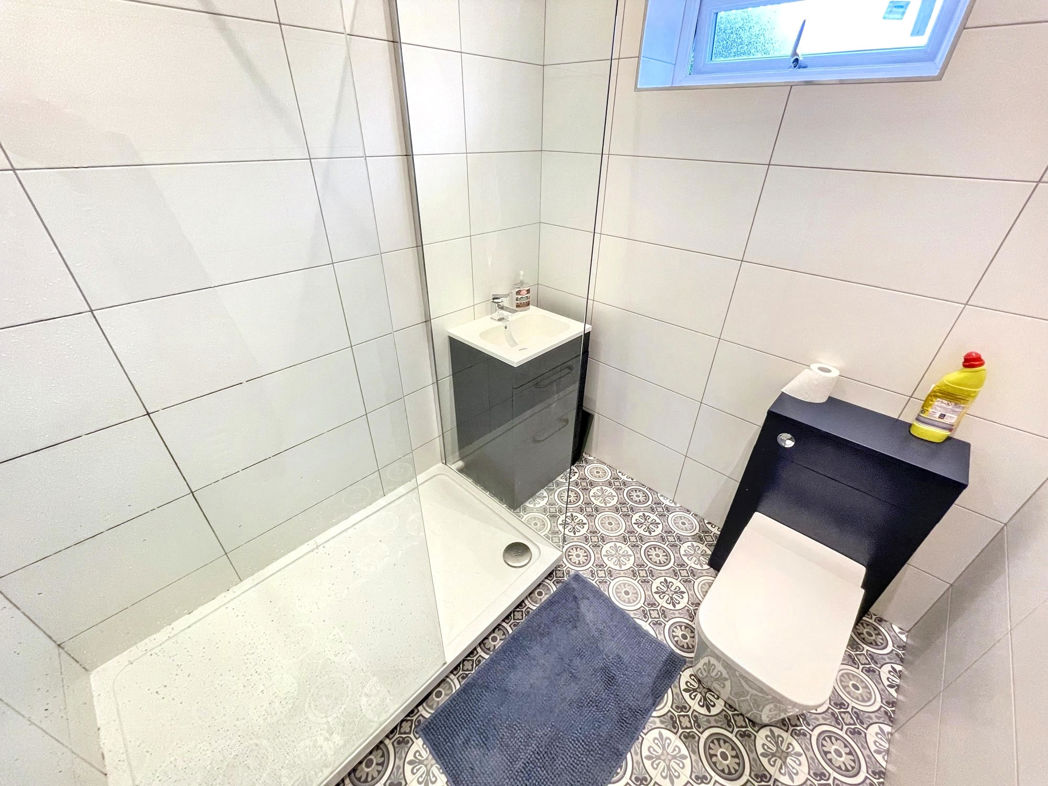
Shower room
Comprising walk in shower cubicle, wash basin and low level w.c.. Double glazed window to the side and central heating radiator.
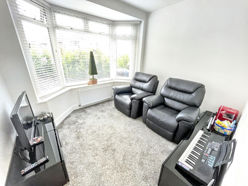
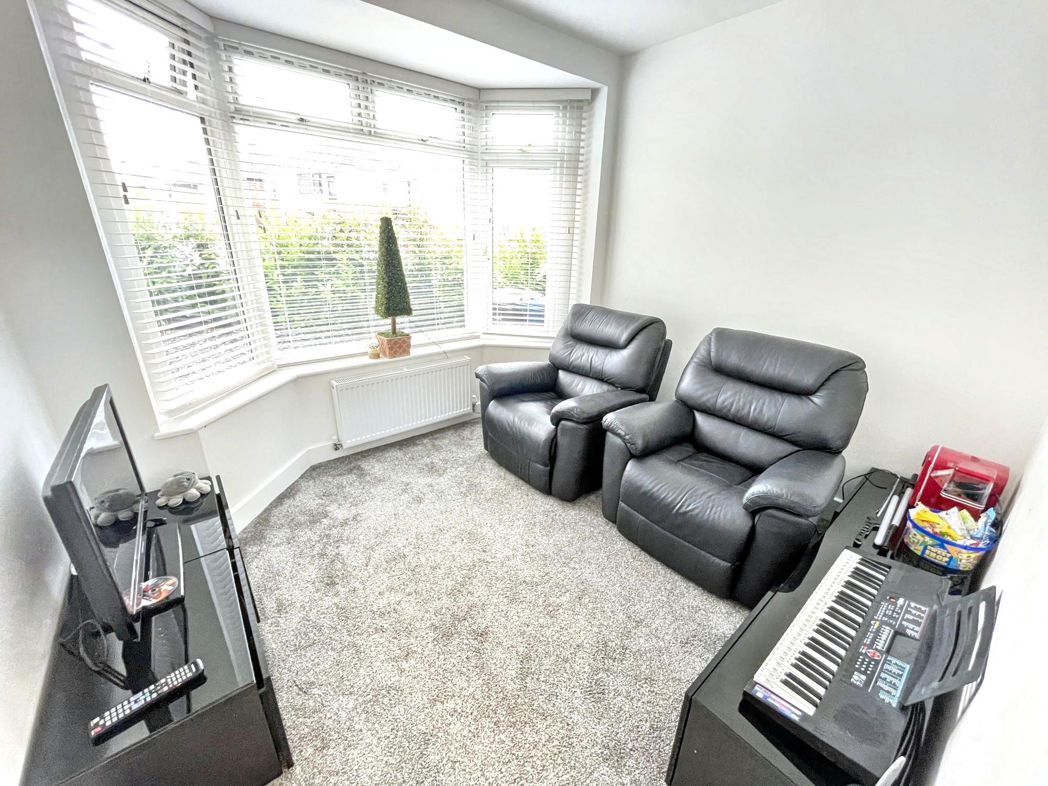
Bedroom Four or Snug
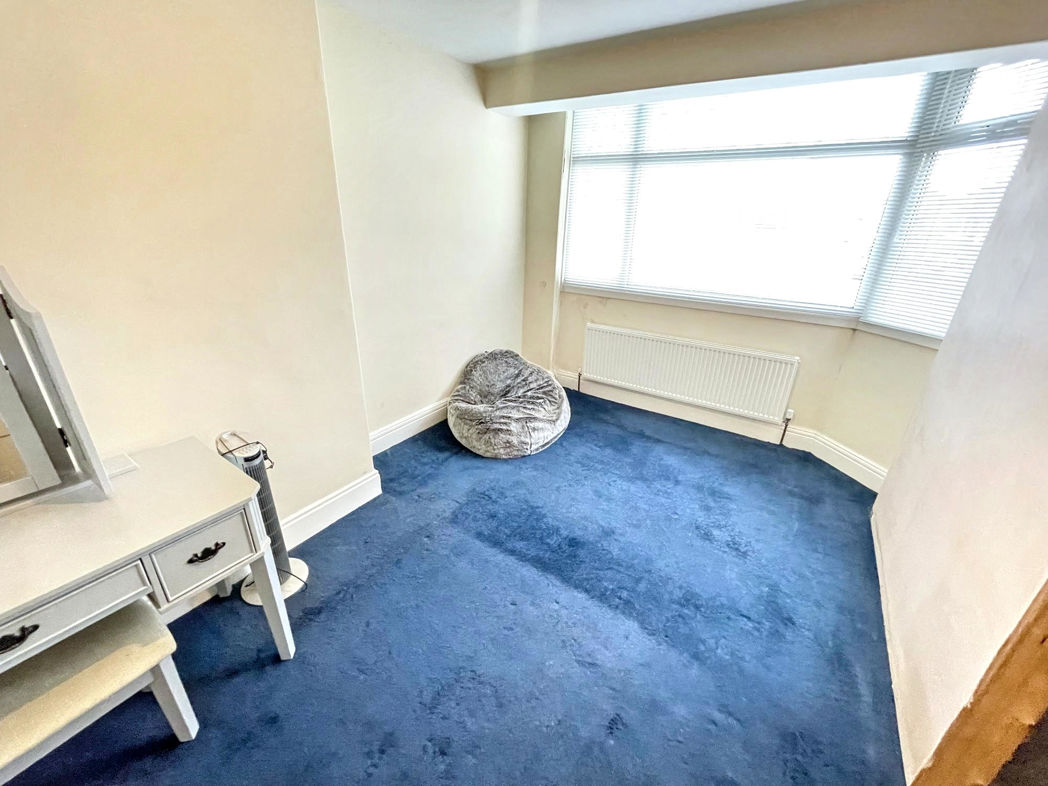
Great for teenagers or live in parent. Double glazed window to the front and central heating radiator.
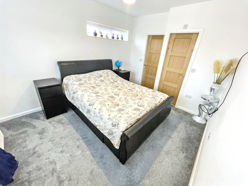
Master Bedroom
Double glazed window to the front and central heating radiator. Door to the en-suite and walk in wardrobe.
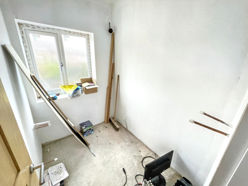
En-suite
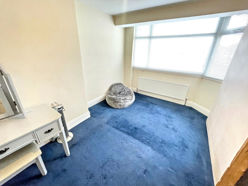
Bedroom Two
Double glazed window to the front and central heating radiator.
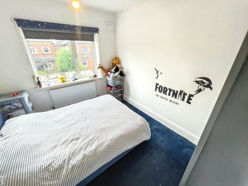
Bedroom Three
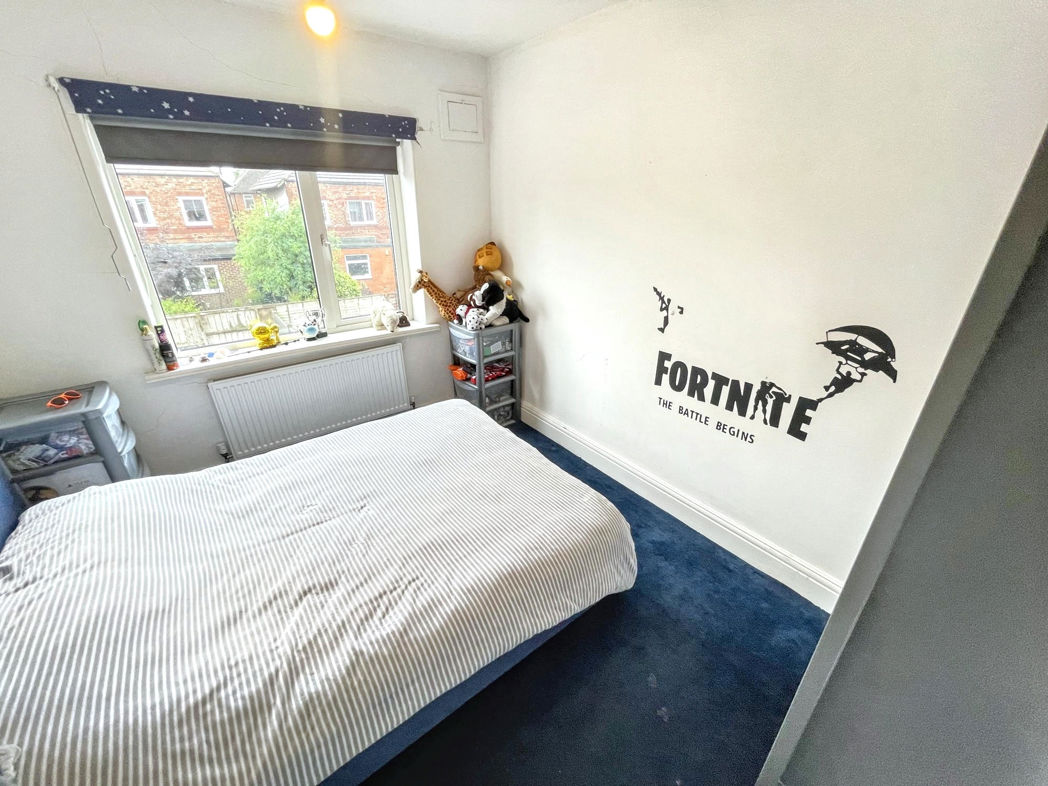
Double glazed window to the rear and central heating radiator.
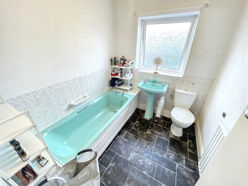
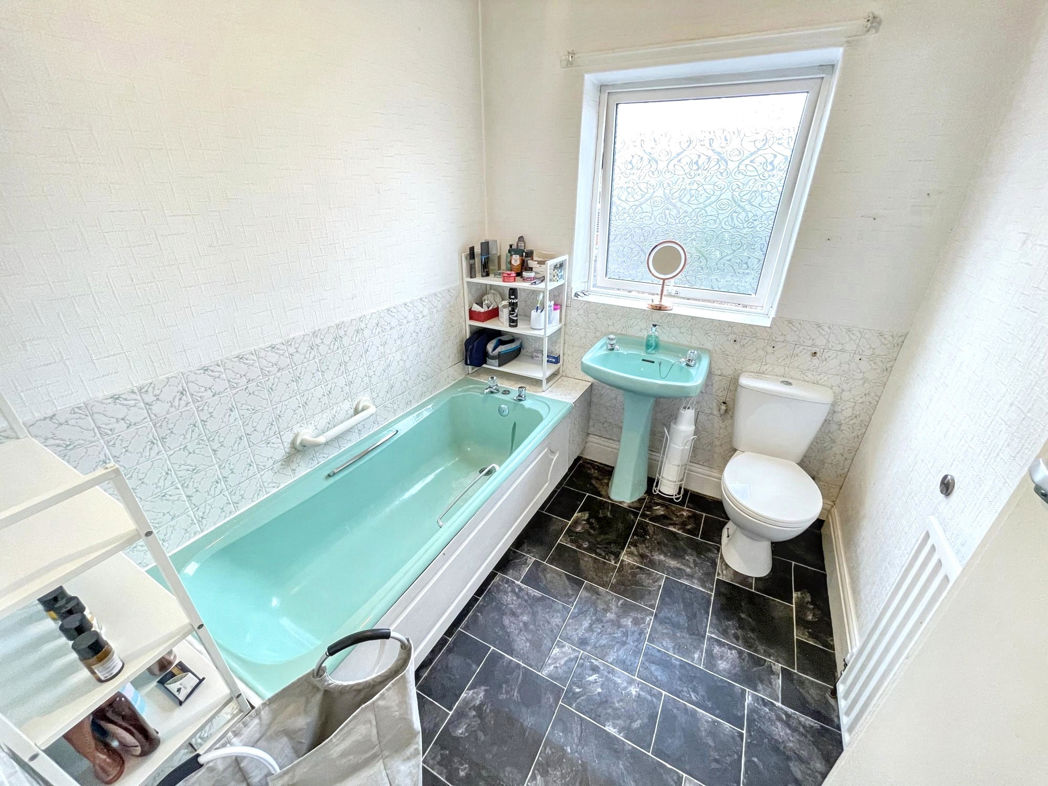
Bathroom
Comprising low level w.c. panelled bath and wash basin.
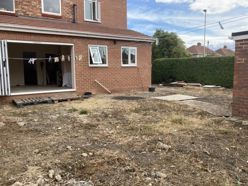
External
Well placed on a corner plot with gardens to the front, side and rear. A large single garage lies to the side providing secure off street parking.
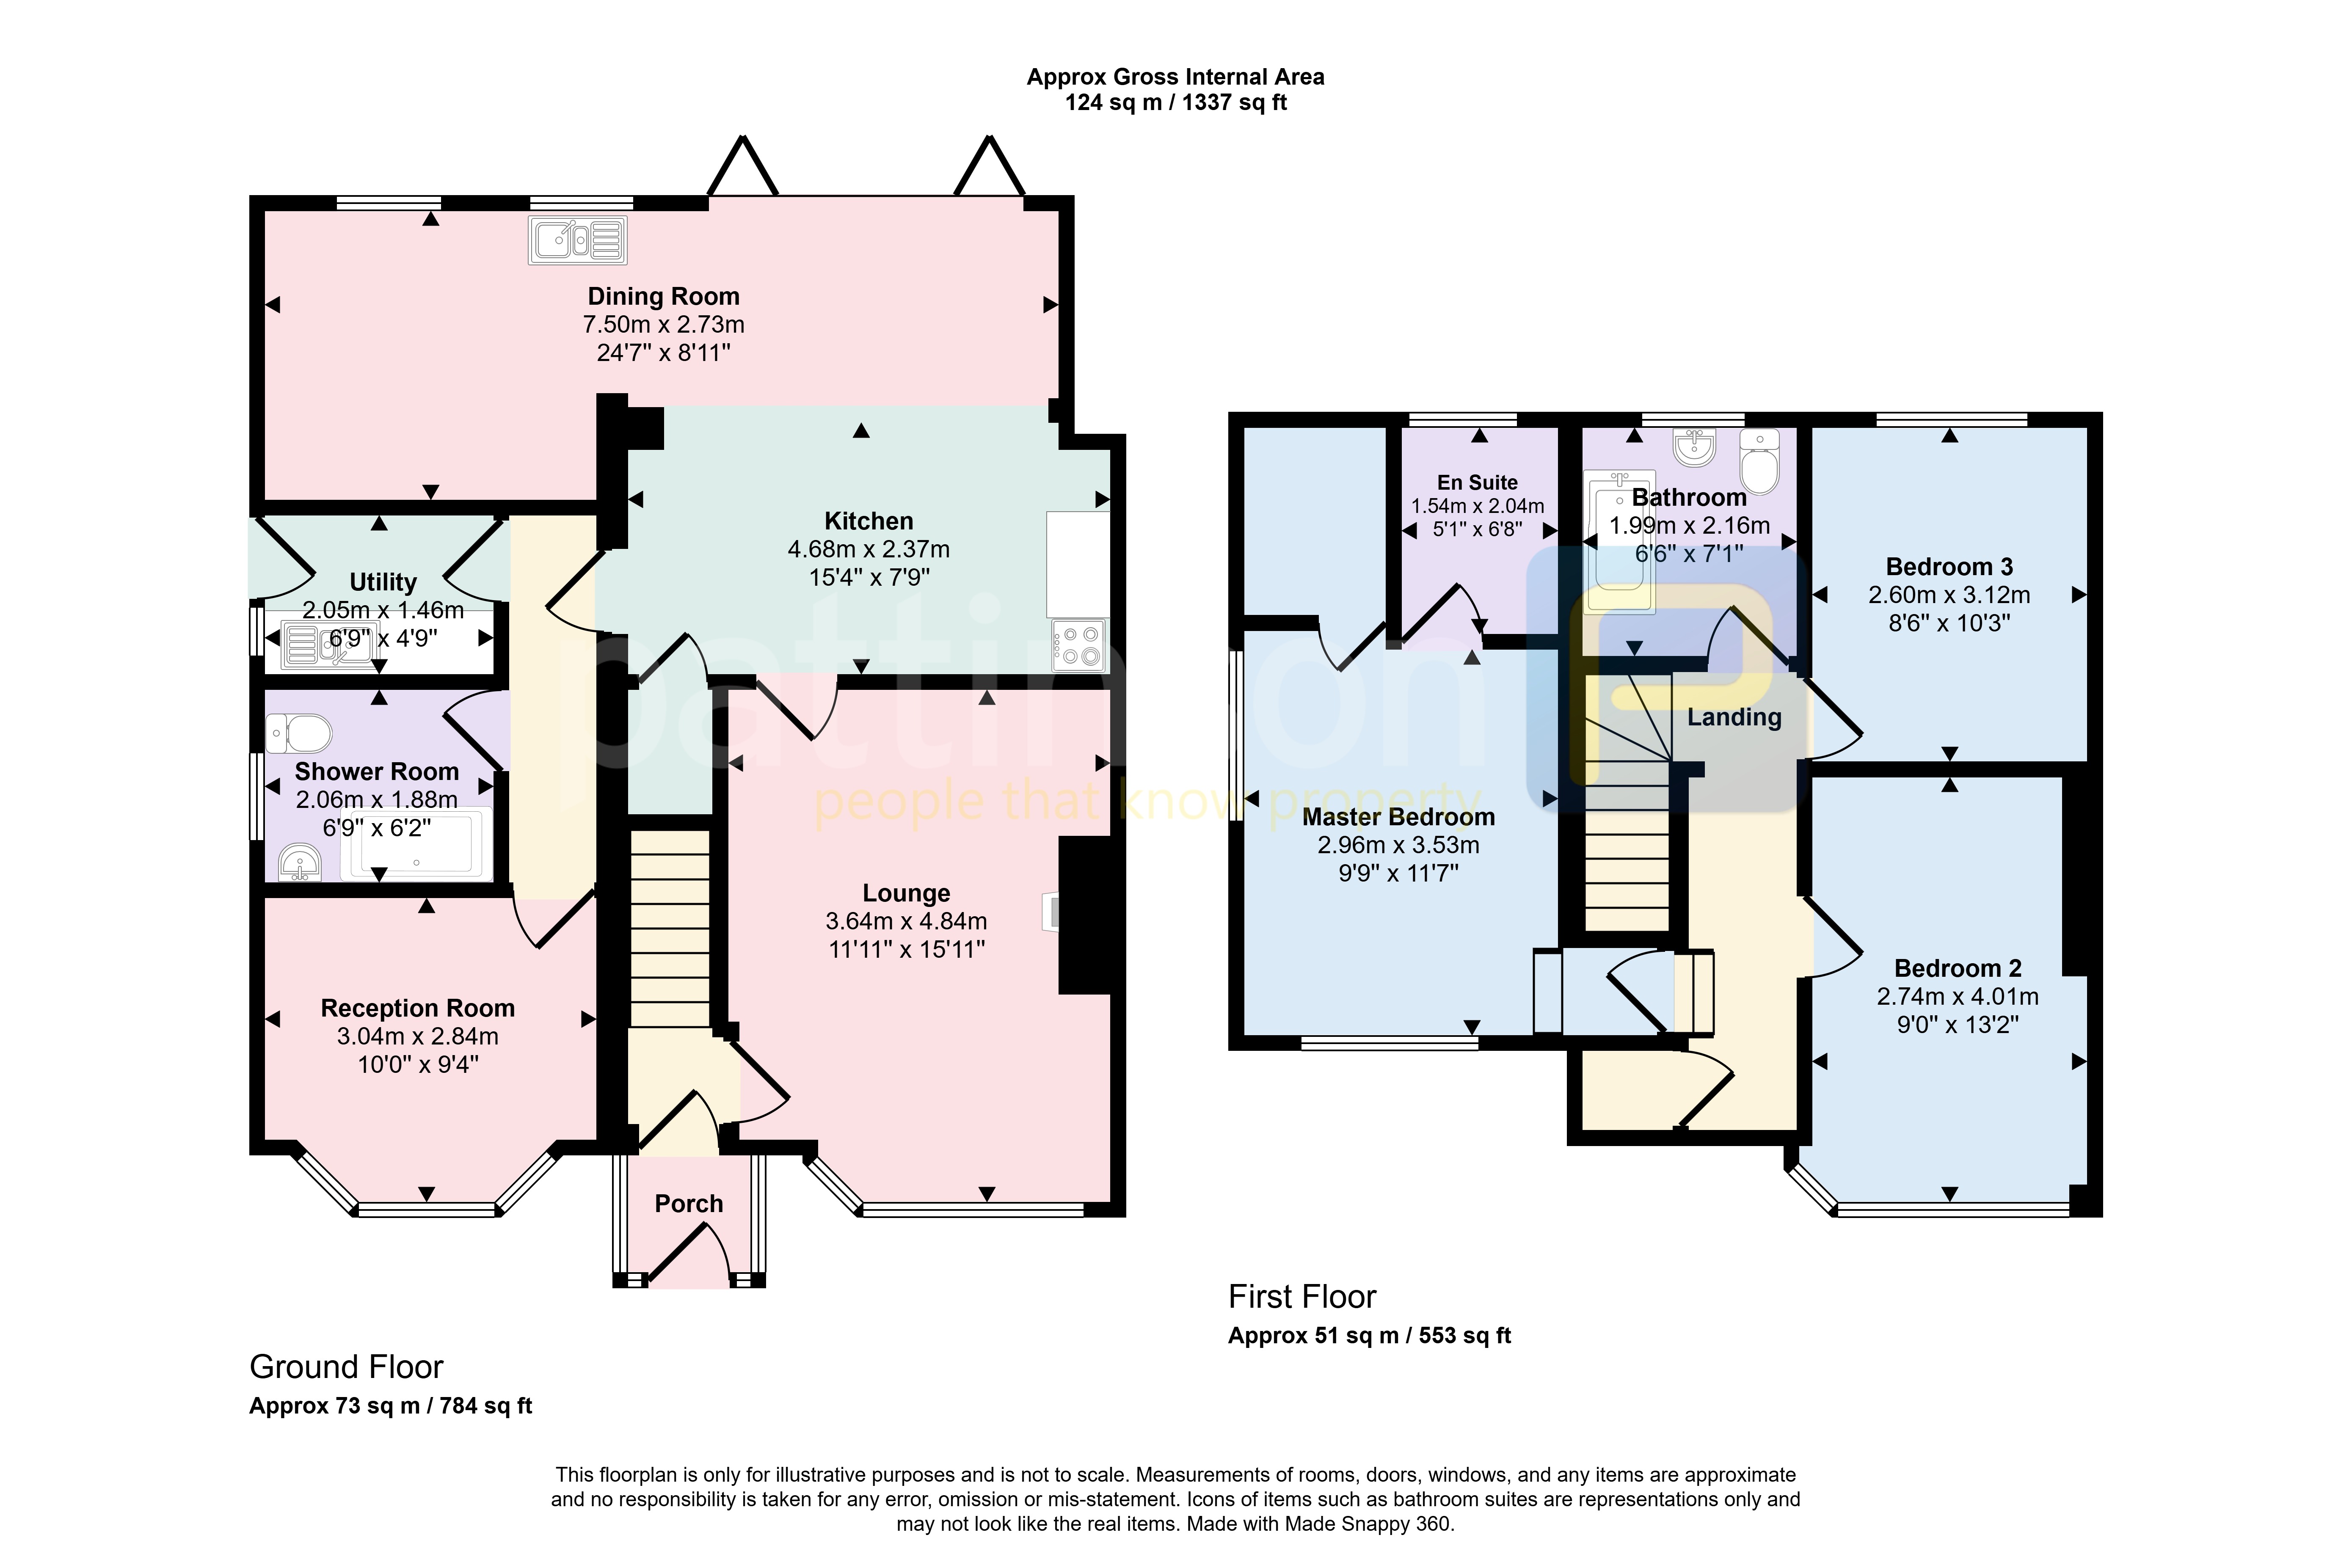
Floor Plan
 (28)
(28)