3 bed terraced house to buy in DH2
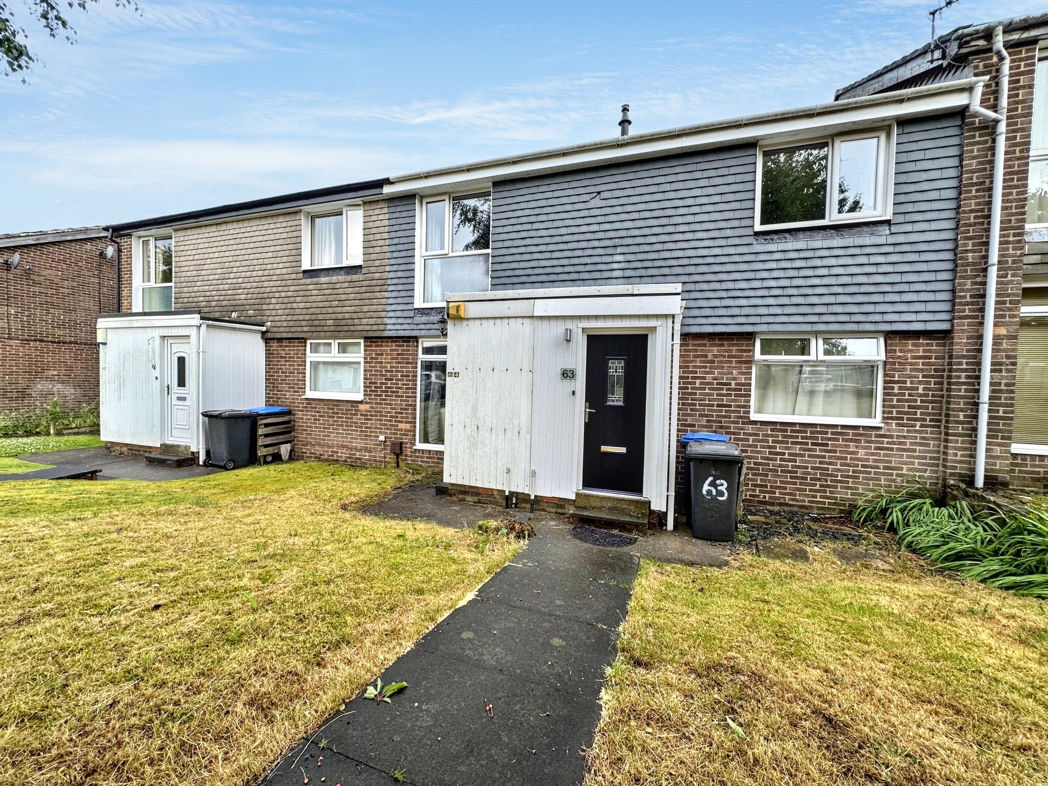
The Avenue, Pelton, Chester Le Street, Durham, DH2 1DT
- Currently Tenanted at £600pcm
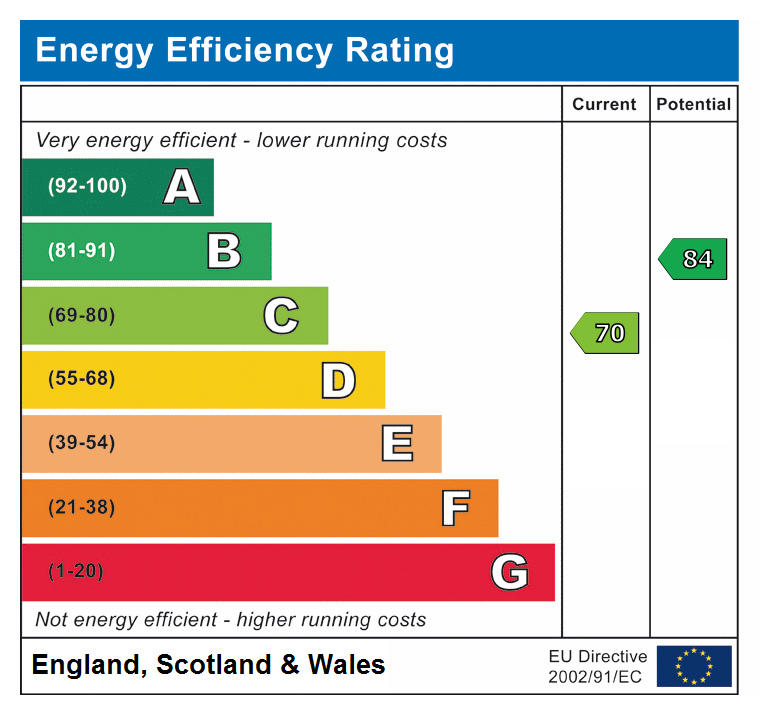
- EPC Rating C
- Large Rooms Throughout
- Three Bedrooms
- Two reception rooms
- Mid Terrace
3 bed terraced house to buy in DH2
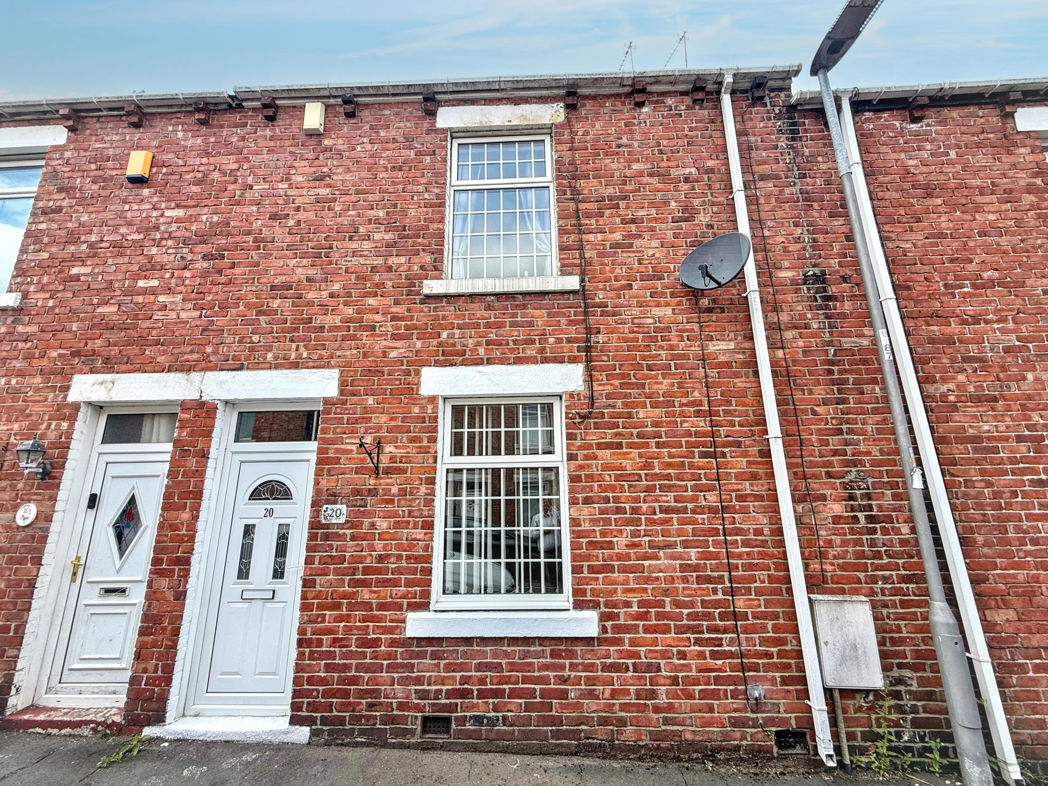
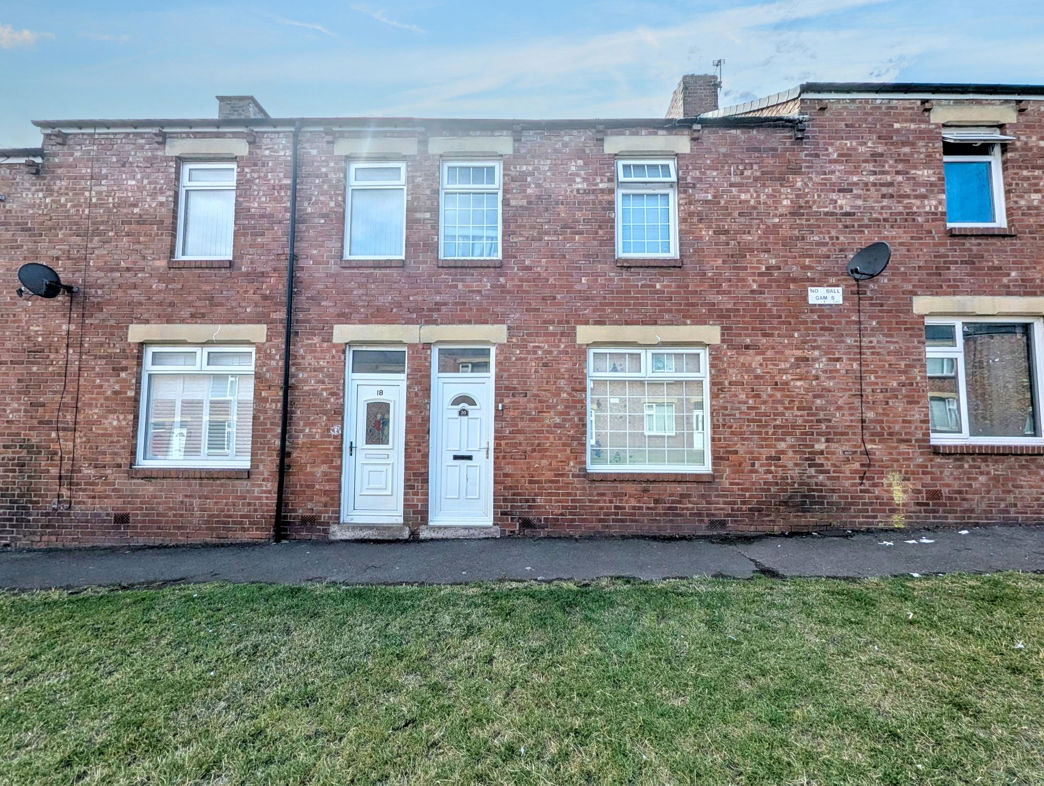
Pattinson Estate Agents are pleased to present to the market this well-presented three-bedroom detached family home, situated within the sought-after residential village of Pelton. Currently tenanted at £600 per calendar month, this property represents an excellent ready-made investment opportunity generating an immediate return, and is offered in great condition throughout.
On the ground floor, the accommodation is entered via a porch leading through to the entrance hallway, from which stairs rise to the first floor. The lounge sits to the front of the property, whilst a separate dining room to the rear provides a comfortable everyday living space. The kitchen is fitted with a range of wall and base units with roll-top worktops, a stainless steel sink with mixer tap, a four-ring gas hob and integrated electric oven, with a part-glazed UPVC door providing access to the rear.
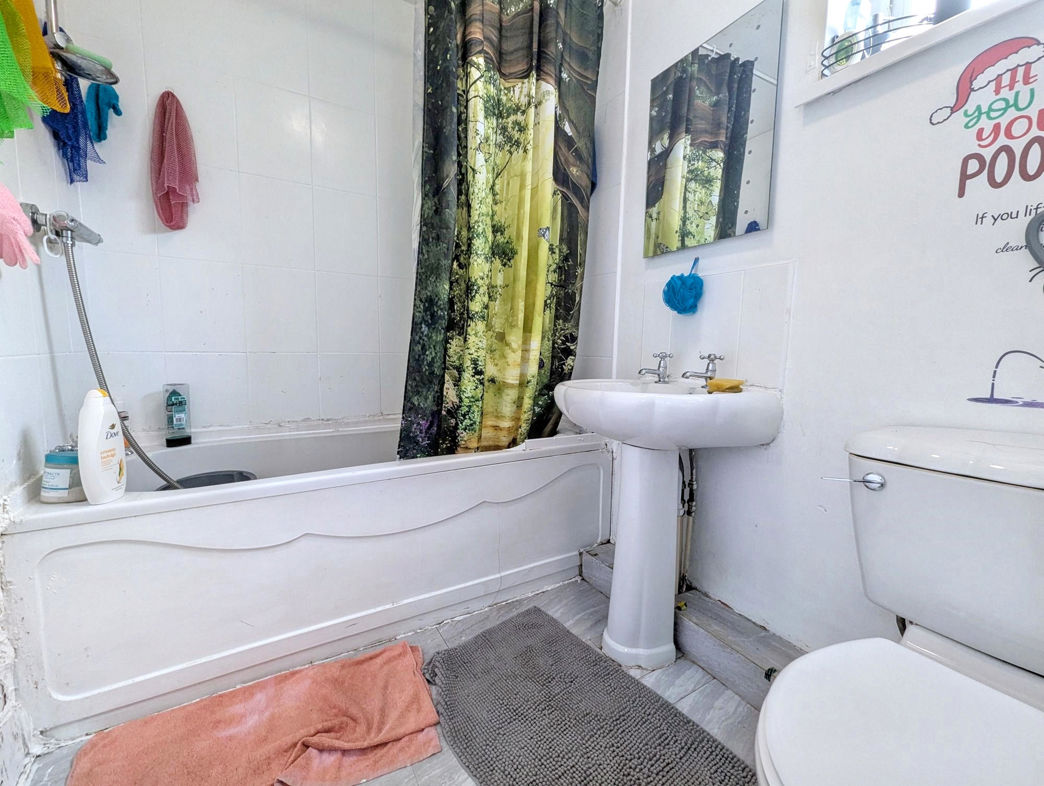
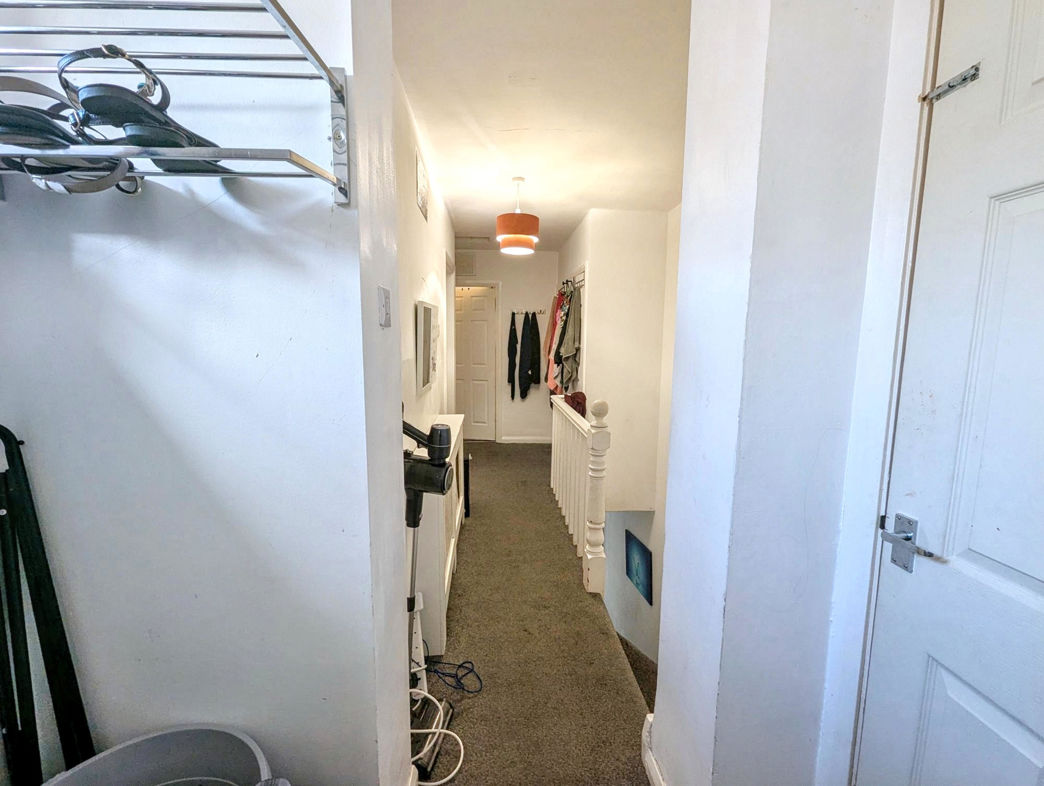
To the first floor, the landing gives access to three well-proportioned bedrooms, one positioned to the front and two overlooking the rear. Completing the first floor accommodation is the family bathroom, fitted with a WC, pedestal wash hand basin, bath and mains shower over, with part-tiled walls and an extractor fan.
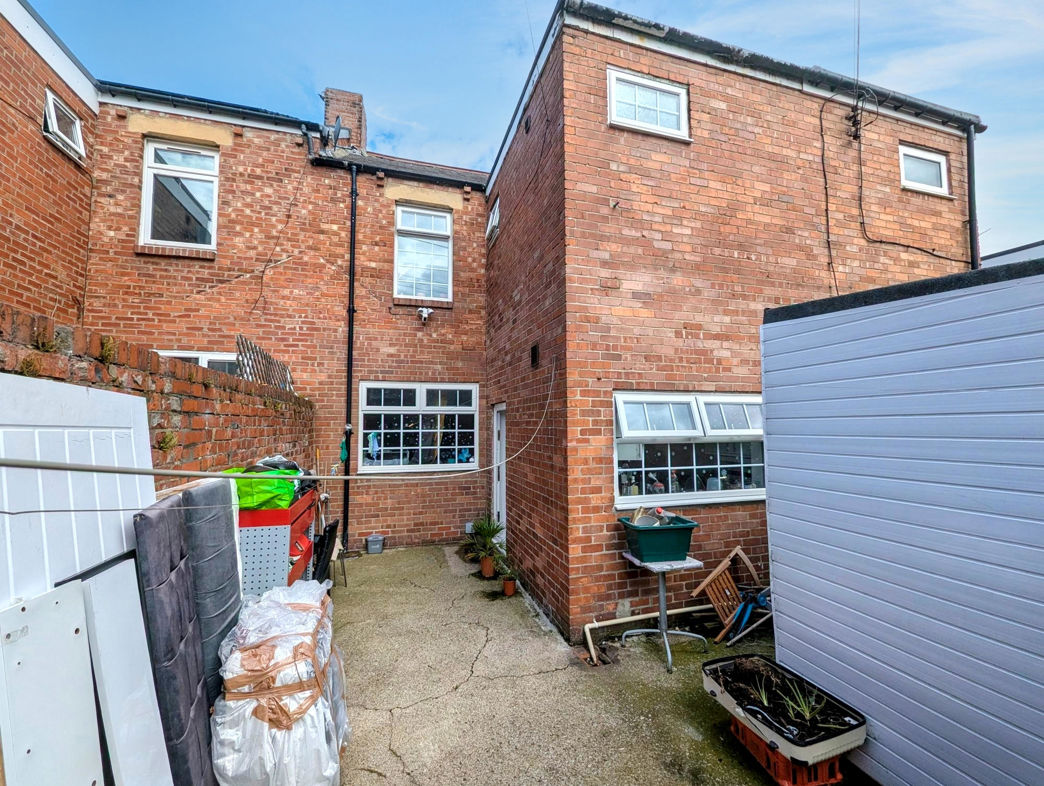
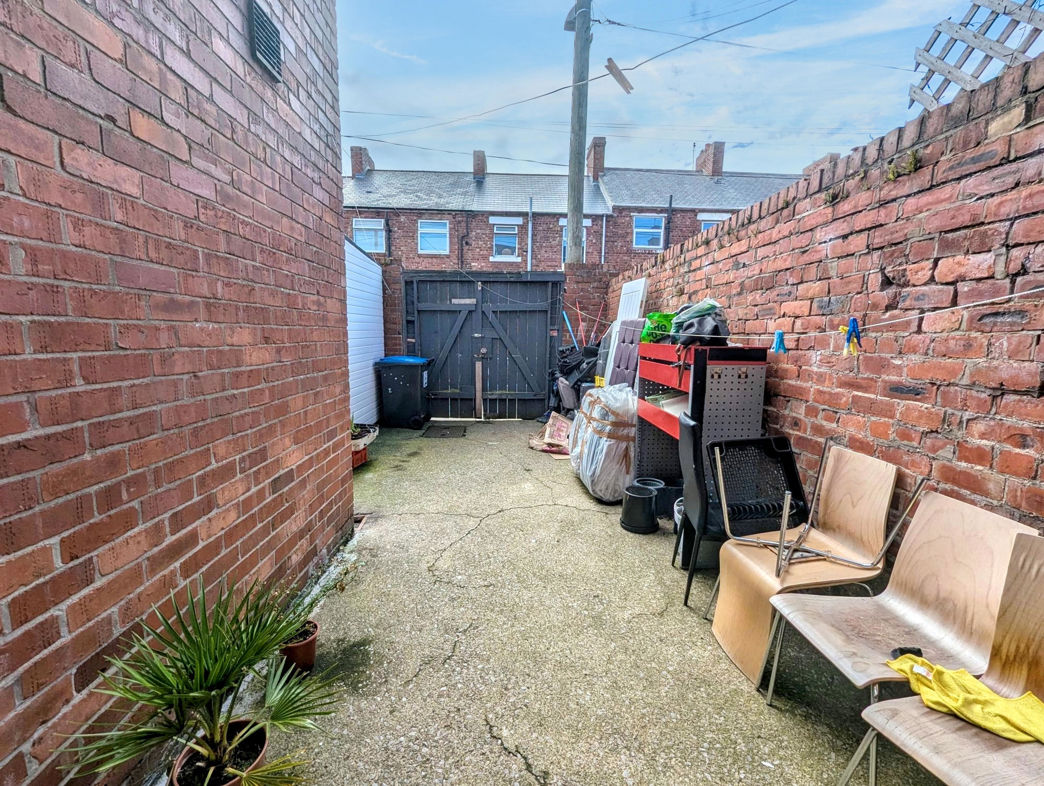
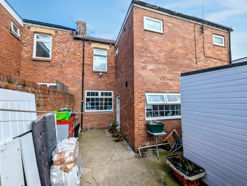
Externally, the rear of the property benefits from a low-maintenance courtyard garden with gated access onto the rear lane, making it a practical and manageable outdoor space for tenants.
The property is situated on The Avenue within the established village of Pelton, approximately two miles from Chester-le-Street, and offering a range of everyday amenities including local shops, schools, public houses and recreational facilities. The location provides excellent road links to Chester-le-Street, Stanley, Durham and Newcastle upon Tyne, with the A1(M) also readily accessible, making this an ideal investment in a well-connected and popular residential village.
Summary
- Property Type: Terraced House
- Bedrooms: 3
- Receptions: 1
- Tenure: Freehold
- Heating: Gas
- Parking: On Street
Entrance Vestibule
The property is entered via a UPVC part-glazed entrance door into a welcoming porch, laid with carpet.

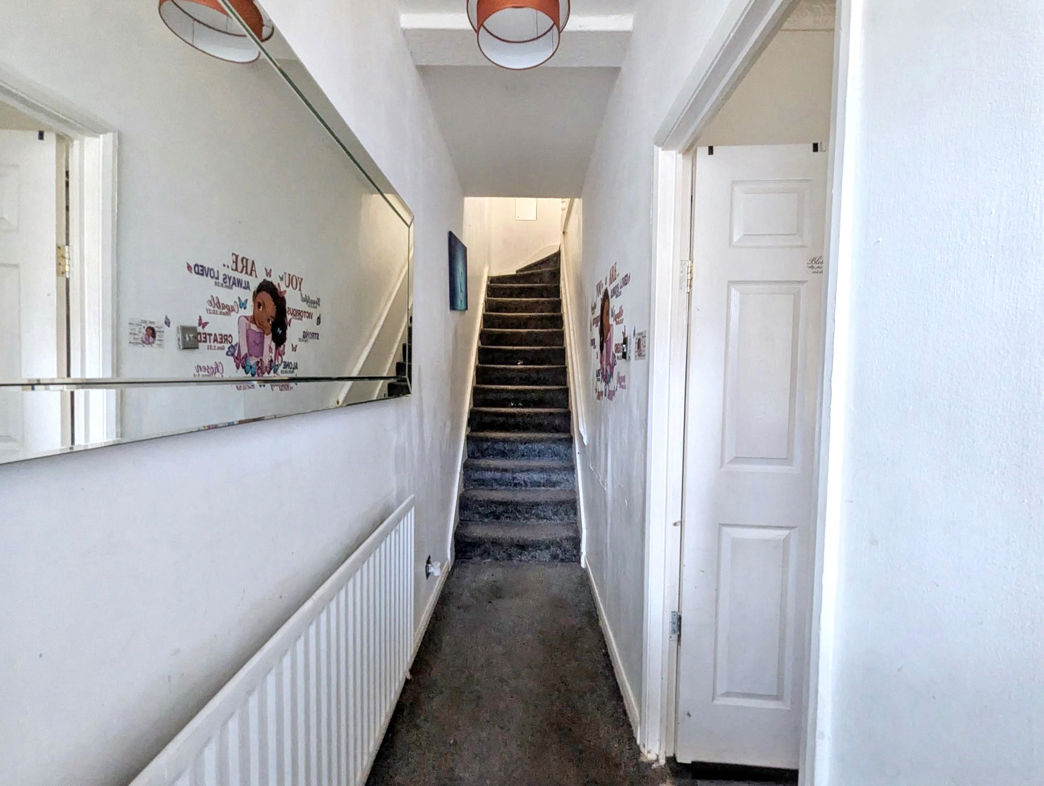
Entrance Hallway
A wooden part-glazed door opens from the porch into the entrance hallway, which is carpeted and benefits from a central heating radiator, with stairs rising to the first floor.
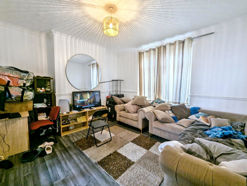
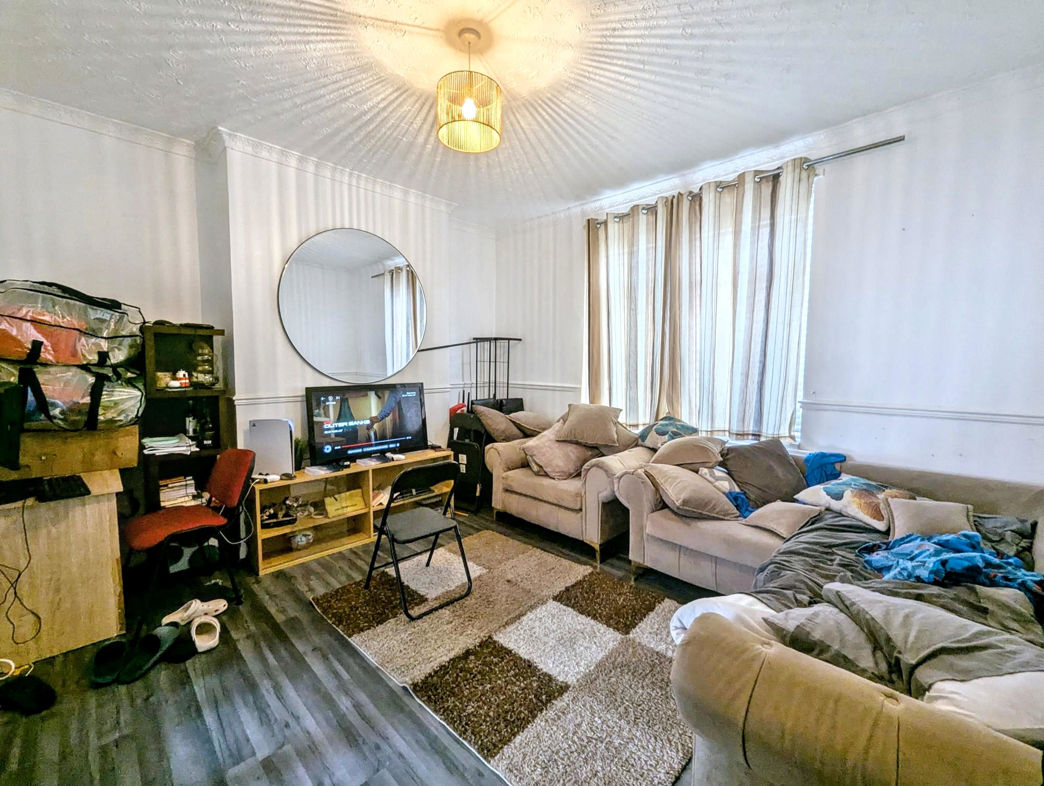
Lounge
4.17m x 3.72m (13'8" x 12'2")
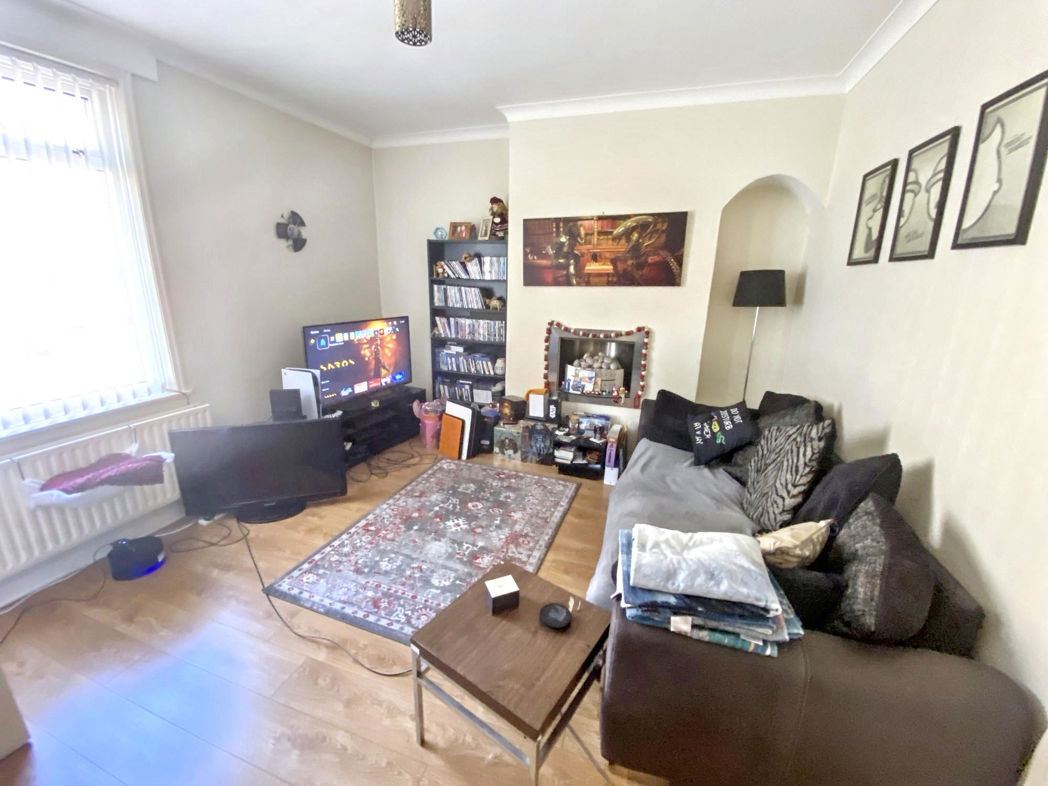
The lounge is positioned to the front of the property and features a double-glazed front-aspect window, central heating radiator and laminate flooring.
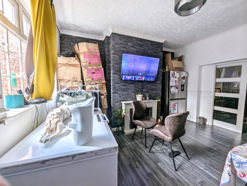
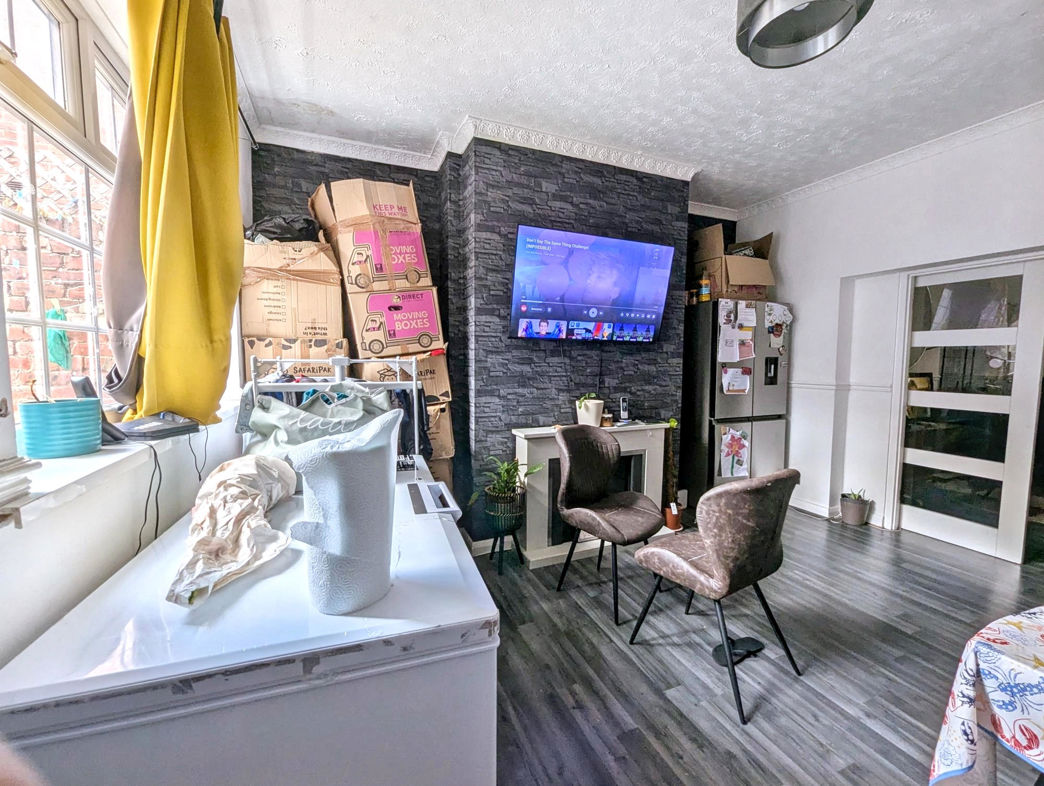
Dining Room
4.15m x 4.42m (13'7" x 14'6")
The dining room is situated to the rear and enjoys a double-glazed rear-aspect window, with laminate flooring and a central heating radiator.
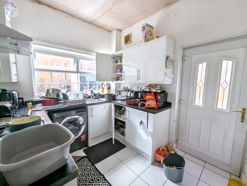
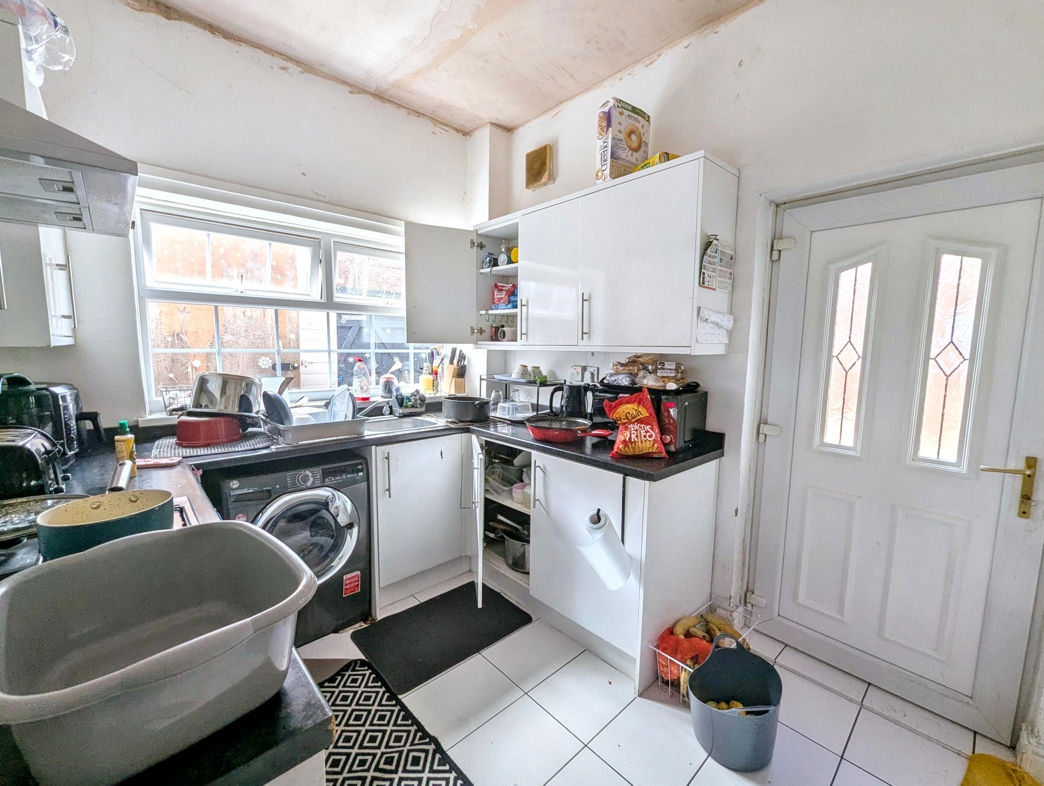
Kitchen
3.02m x 2.61m (9'10" x 8'6")
The kitchen is fitted with a range of wall and base units beneath a roll-top worktop, with a stainless steel single sink and mixer tap, four-ring gas hob and integrated electric oven. A double-glazed rear-aspect window and part-glazed UPVC door provide light and rear access, whilst built-in storage, a central heating radiator and ceramic tile flooring complete the room.
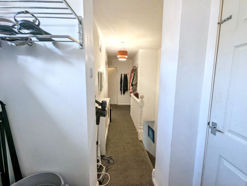
First Floor Landing
The first floor landing has a double-glazed side-aspect window and central heating radiator, providing access to all three bedrooms and the family bathroom.
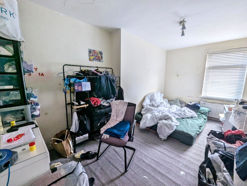
Bedroom One
4.72m x 2.74m (15'5" x 8'11")
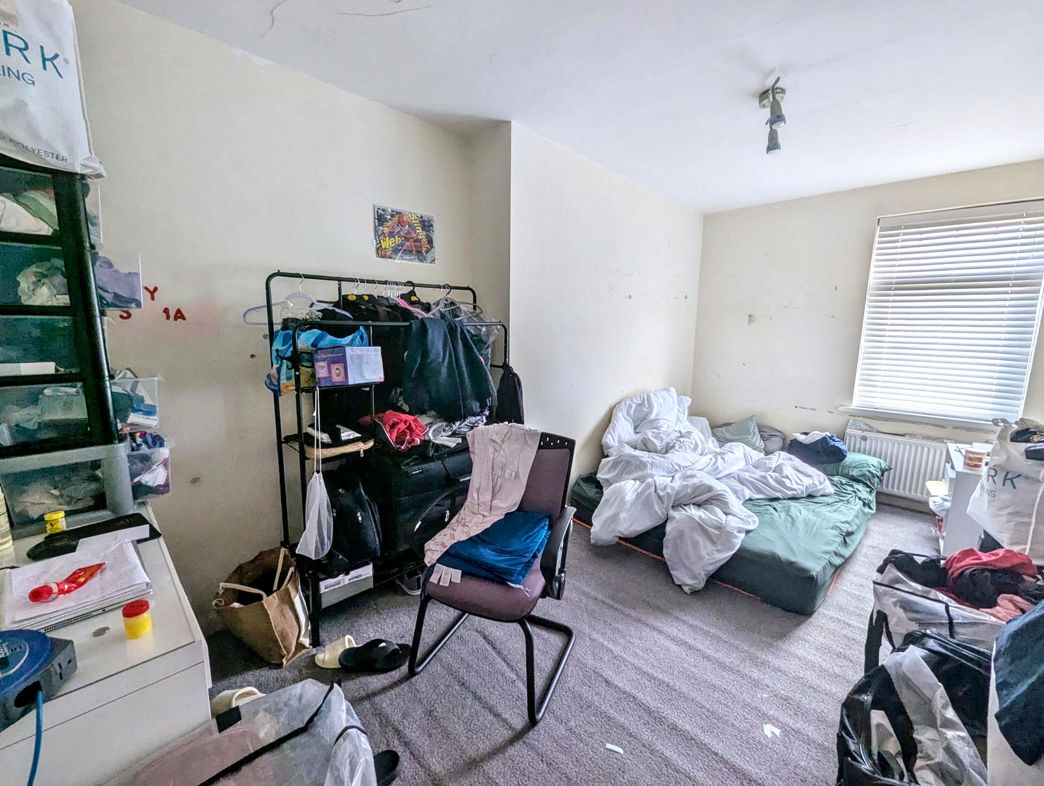
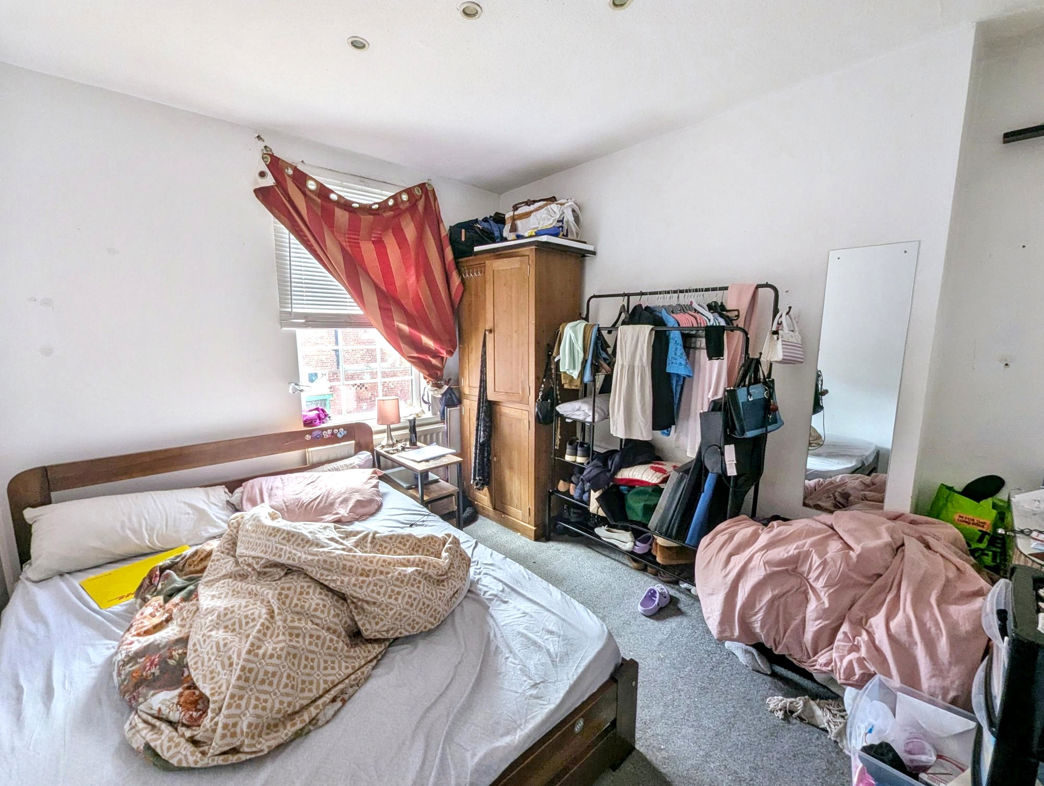
The principal bedroom is a well-proportioned double room to the front of the property, with a double-glazed front-aspect window, central heating radiator and carpet throughout.
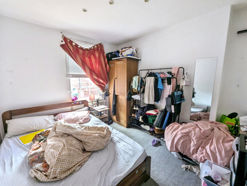
Bedroom Two
3.40m x 3.19m (11'1" x 10'5")
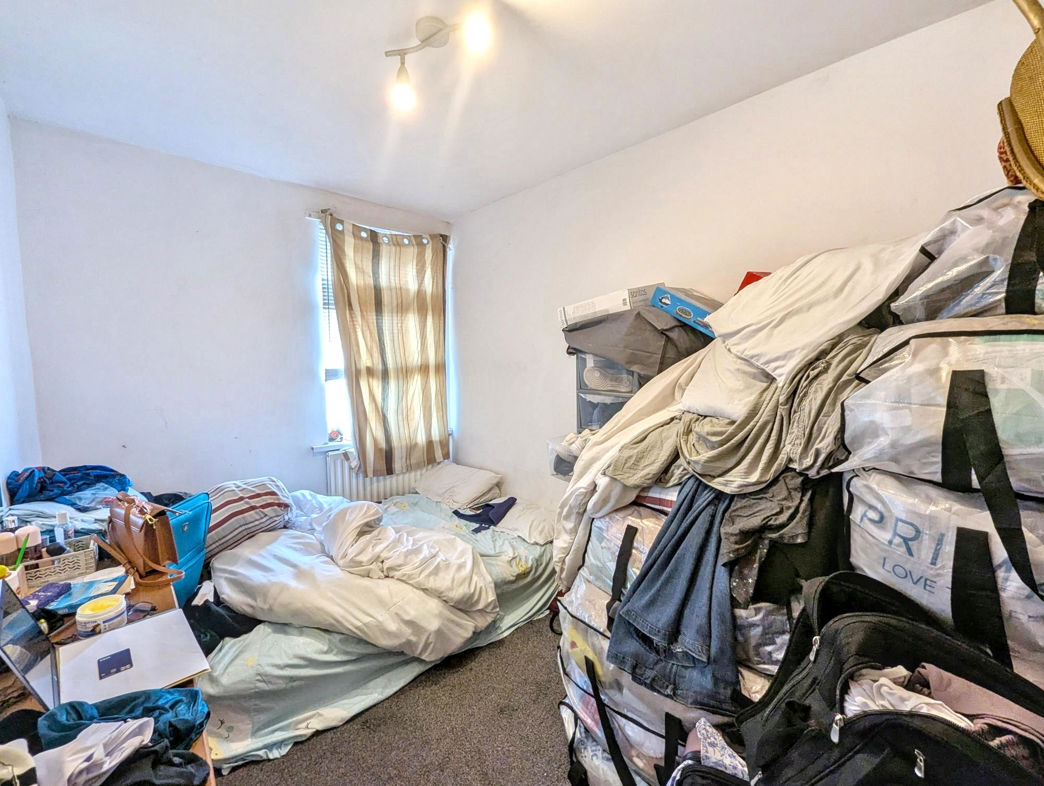
Bedroom two is positioned to the rear of the property and is laid with carpet, benefiting from a double-glazed rear-aspect window and central heating radiator.
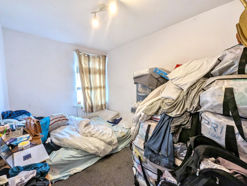
Bedroom Three
2.37m x 3.65m (7'9" x 11'11")
Bedroom three is also to the rear, with carpet flooring, a double-glazed rear-aspect window and a central heating radiator.
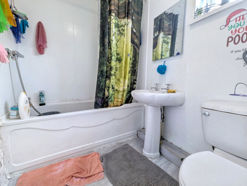
Family Bathroom
2.46m x 1.69m (8'0" x 5'6")
The family bathroom is fitted with a WC, pedestal wash hand basin, bath and mains shower over bath, with part-tiled walls, vinyl flooring, an extractor fan and a central heating radiator. A double-glazed front-aspect window provides natural light.
Externally
To the rear, the property benefits from a low-maintenance courtyard garden with gated access leading onto the rear lane, providing a practical and easily managed outdoor space.
 (11)
(11)