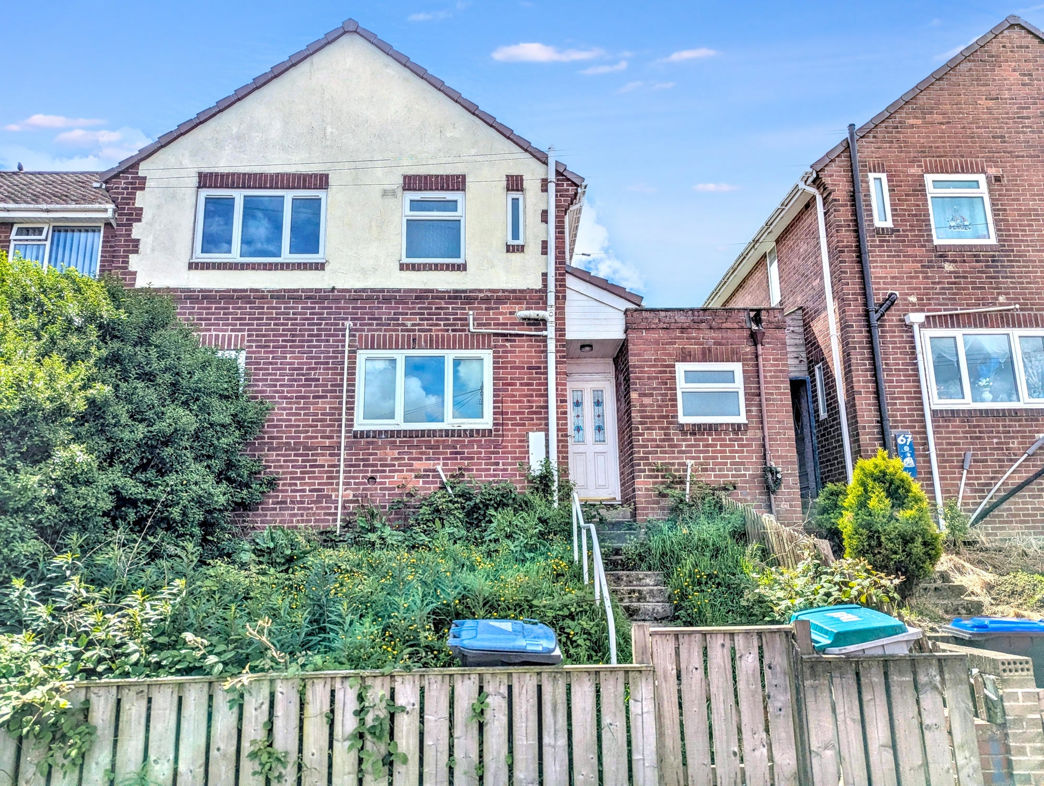
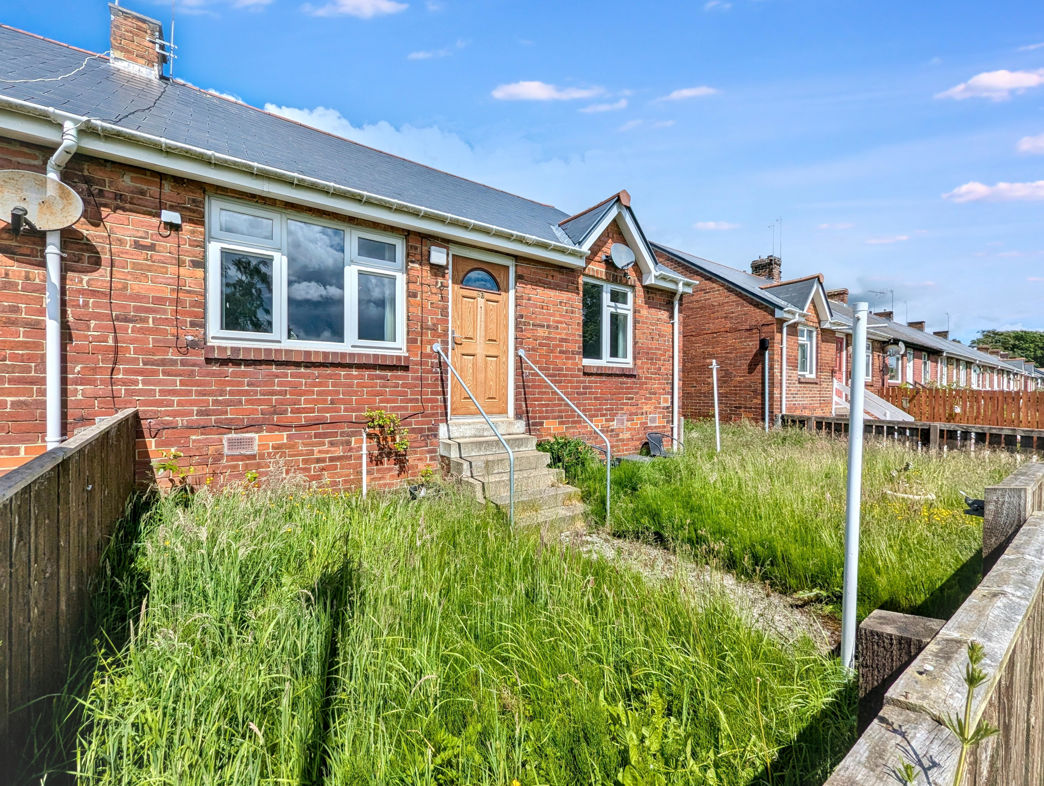
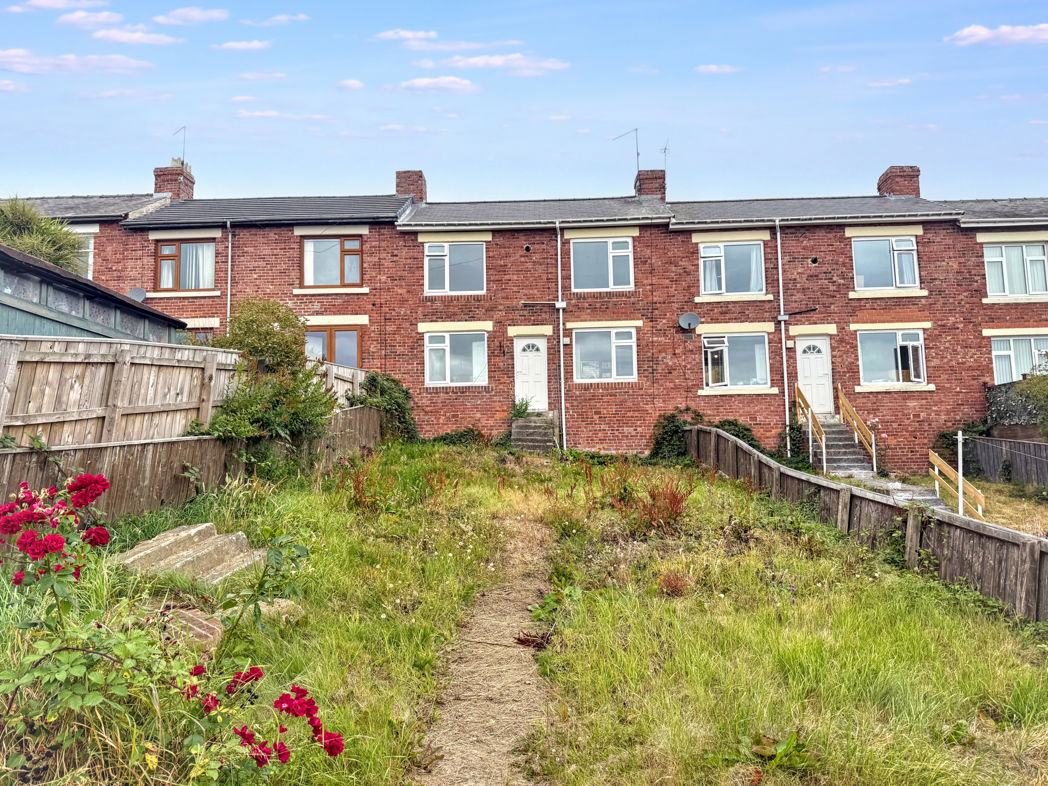
2 bed terraced house to buy in DH9
Roseberry Street, Beamish, Stanley, Durham, DH9 0QR
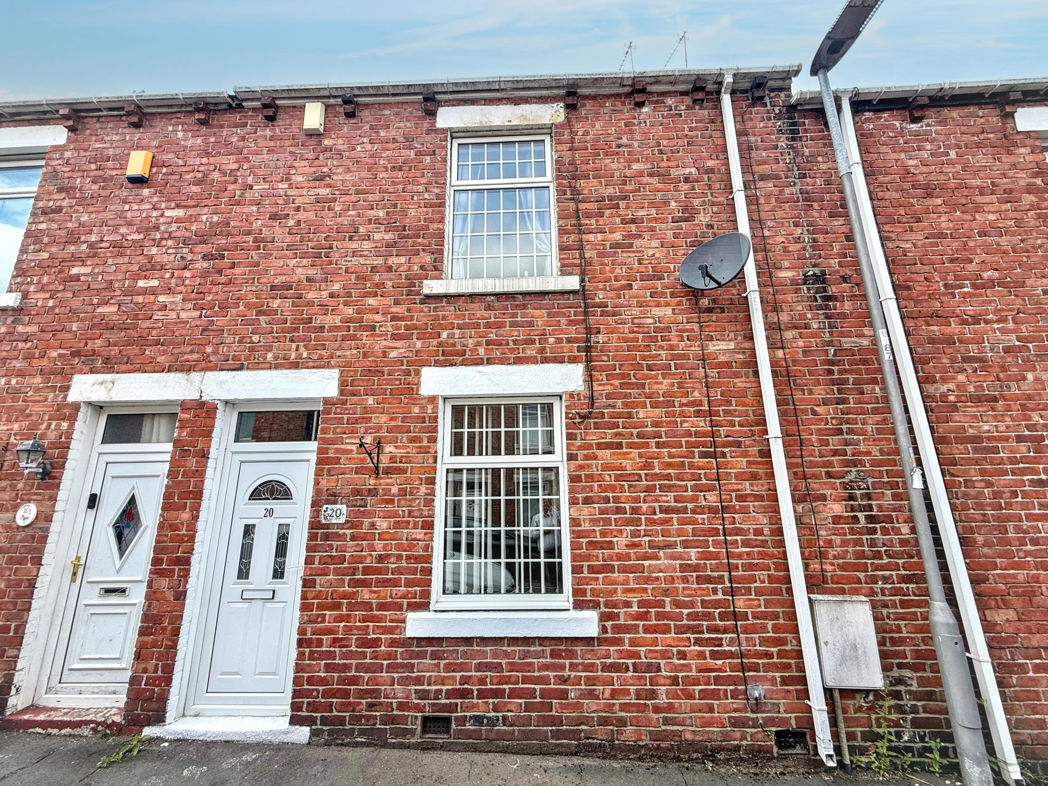
2 bed terraced house to buy in DH9
Pattinson Estate Agents Stanley are delighted to offer for sale with no onward chain, this two-bedroom mid-terraced property is situated within the village of No Place, Beamish and is likely to appeal to a range of purchasers including first-time buyers, downsizers and investors.
The accommodation briefly comprises an entrance hallway with stairs to the first floor, a lounge extending from the front to the rear of the property, a kitchen/diner fitted with a range of wall and base units, round floor cloakroom/WC, and a separate utility room. To the first floor there are two bedrooms and a family bathroom. Externally, the property benefits from an enclosed rear courtyard with gated access.
Beamish is well placed for access to Stanley, Chester-le-Street and surrounding areas, offering a range of local amenities, schools and transport links. The property is also conveniently located for commuting via the A693 and A1(M).
Summary
- Property Type: Terraced House
- Bedrooms: 2
- Receptions: 1
- Tenure: Freehold
- Heating: Gas
- Parking: On Street
Entrance Hallway
Accessed via a UPVC entrance door. Stairs leading to the first floor, central heating radiator and carpet flooring.
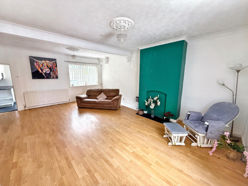

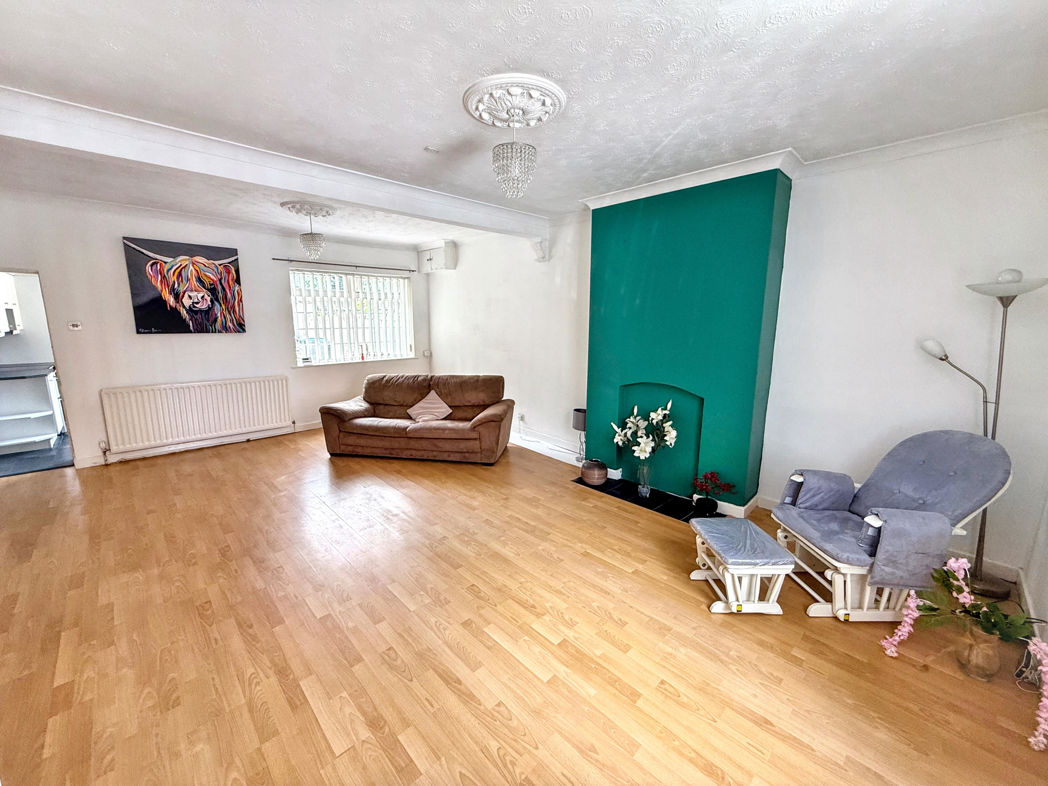
Lounge
6.69m x 5.27m (21'11" x 17'3")
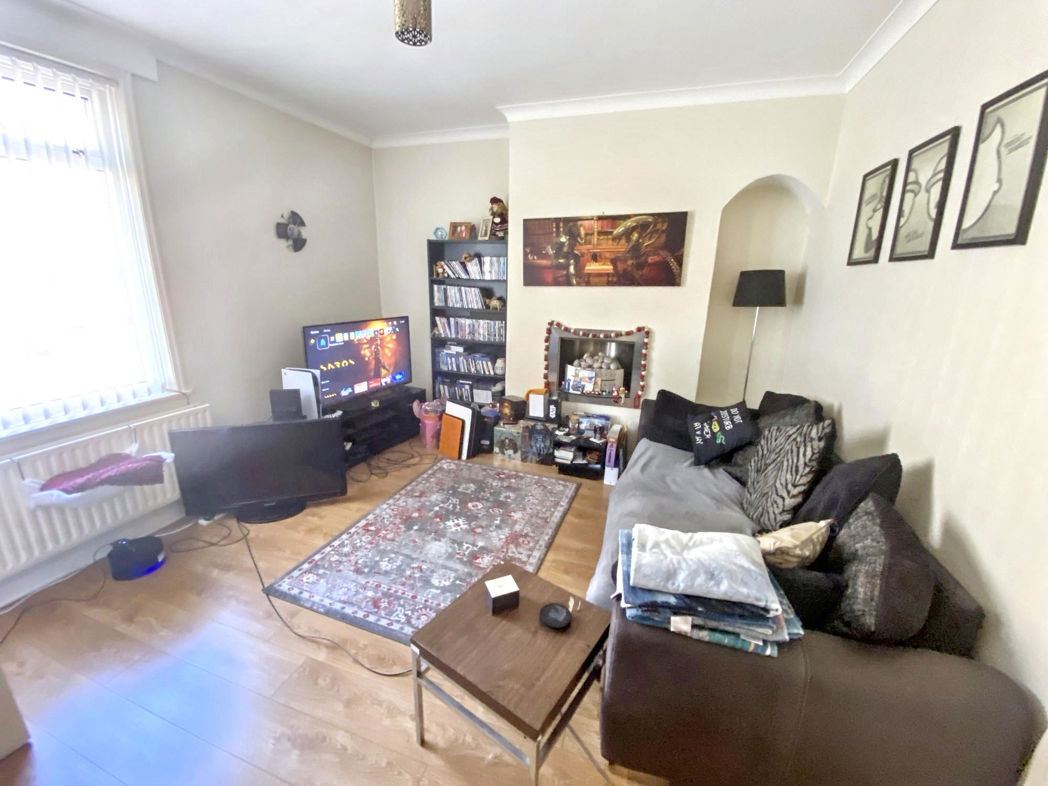
Dual aspect reception room with double glazed windows to the front and rear elevations. Feature fireplace surround, central heating radiator and laminate flooring.
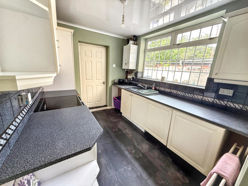
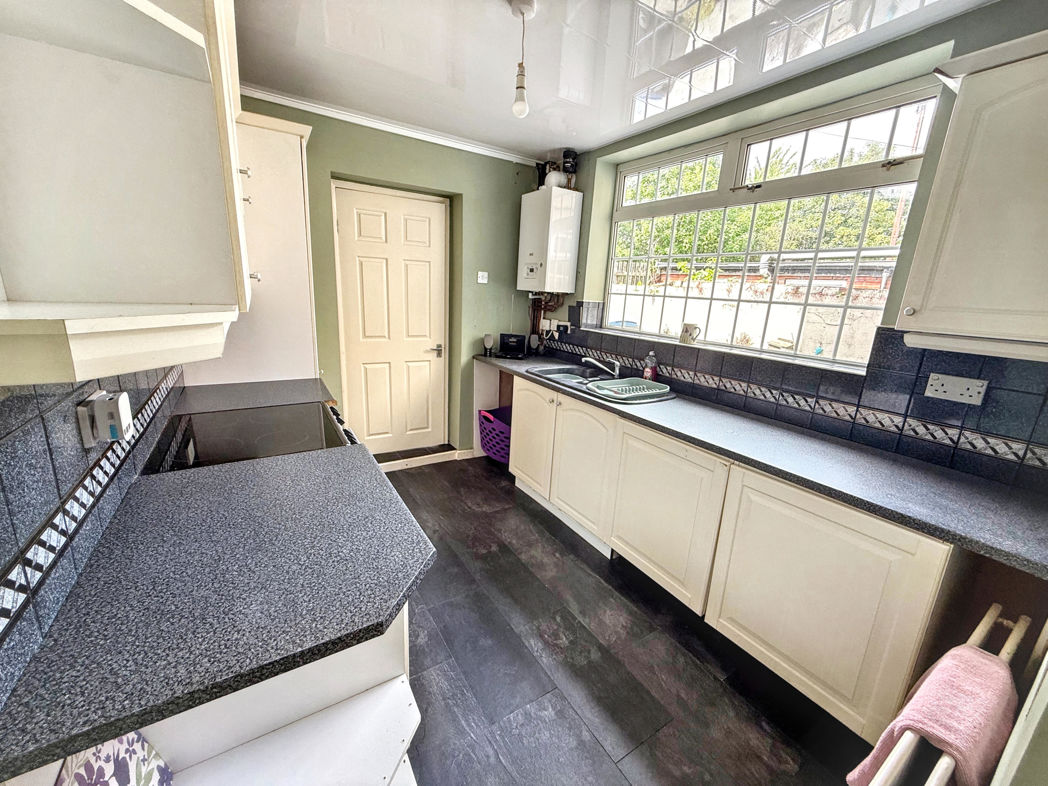
Kitchen
3.06m x 2.39m (10'0" x 7'10")
Double glazed window to the side elevation. Fitted with a range of wall and base units with roll-top work surfaces incorporating a one and a half bowl composite sink with tiled splashbacks. Free-standing electric oven, plumbing for a dishwasher, wall-mounted combi boiler, central heating radiator and laminate flooring.
Utility Room
2.20m x 1.80m (7'2" x 5'10")
Double glazed window to the side elevation. Plumbing for a washing machine together with space for a tumble dryer and fridge/freezer. Central heating radiator and vinyl flooring.
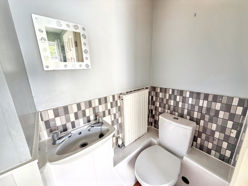
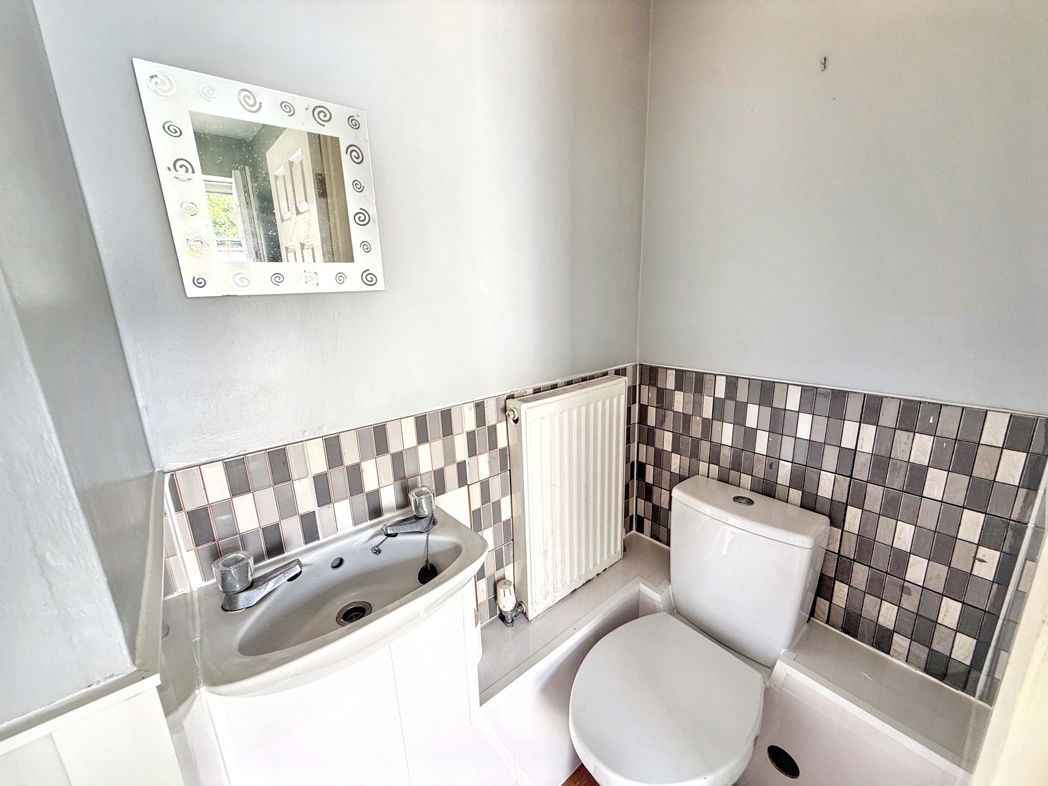
Cloakroom / WC
1.46m x 0.86m (4'9" x 2'9")
Fitted with a low level WC and wash hand basin set within a vanity unit. Central heating radiator and laminate flooring.
First Floor Landing
Built-in storage cupboard, loft access and laminate flooring.
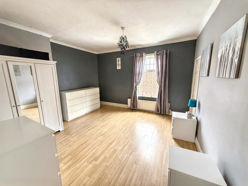
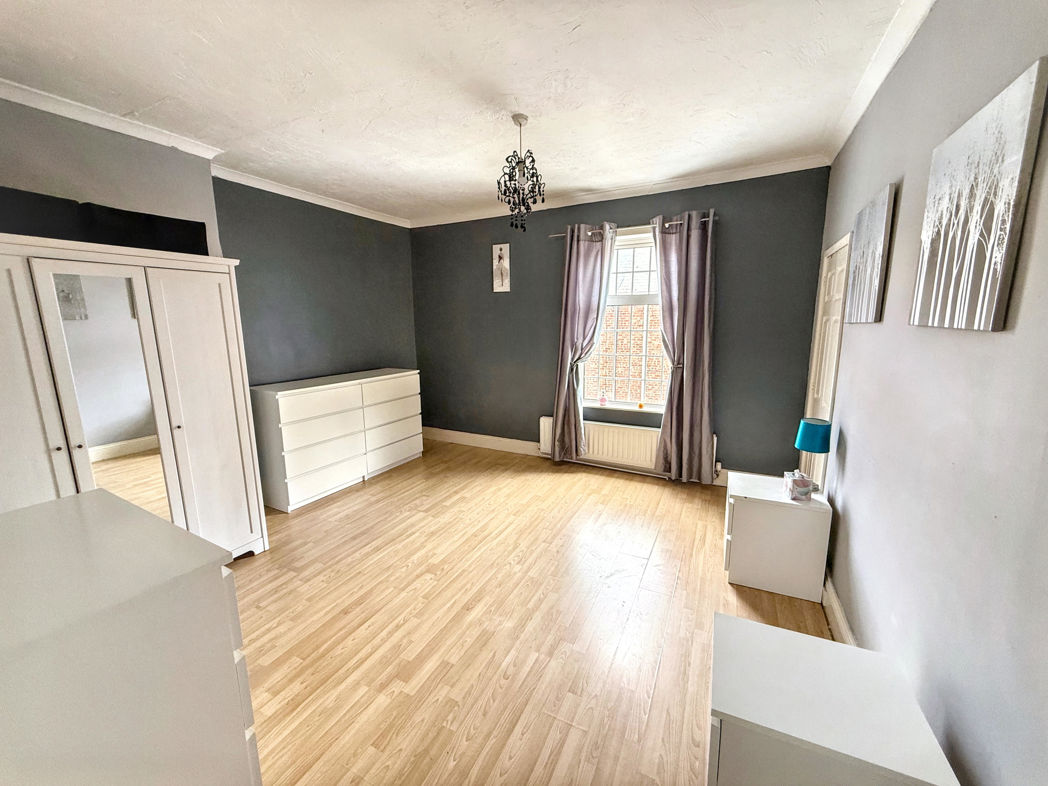
Bedroom One
4.30m x 4.16m (14'1" x 13'7")
Double glazed window to the front elevation, built-in wardrobe and laminate flooring.
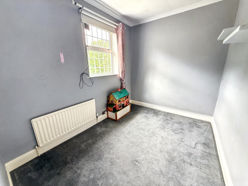
Bedroom Two
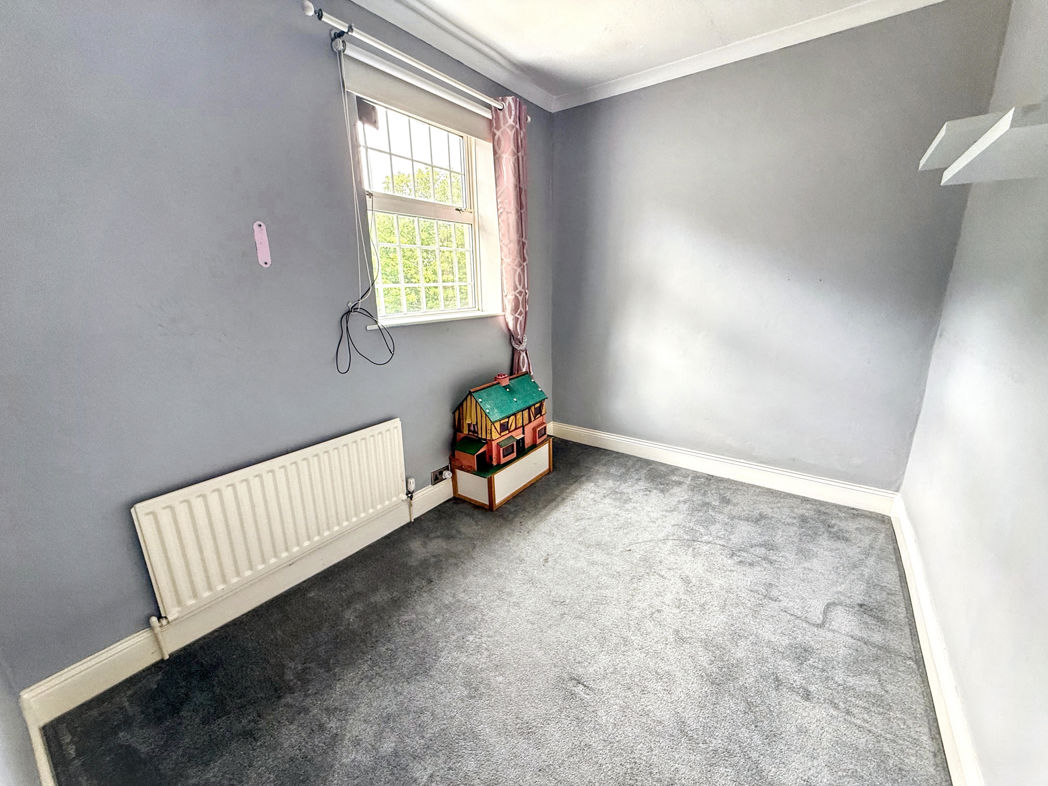
3.19m x 2.40m (10'5" x 7'10")
Double glazed window to the rear elevation, central heating radiator and carpet flooring.
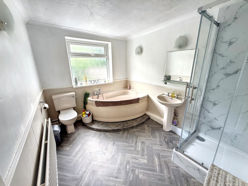
Family Bathroom
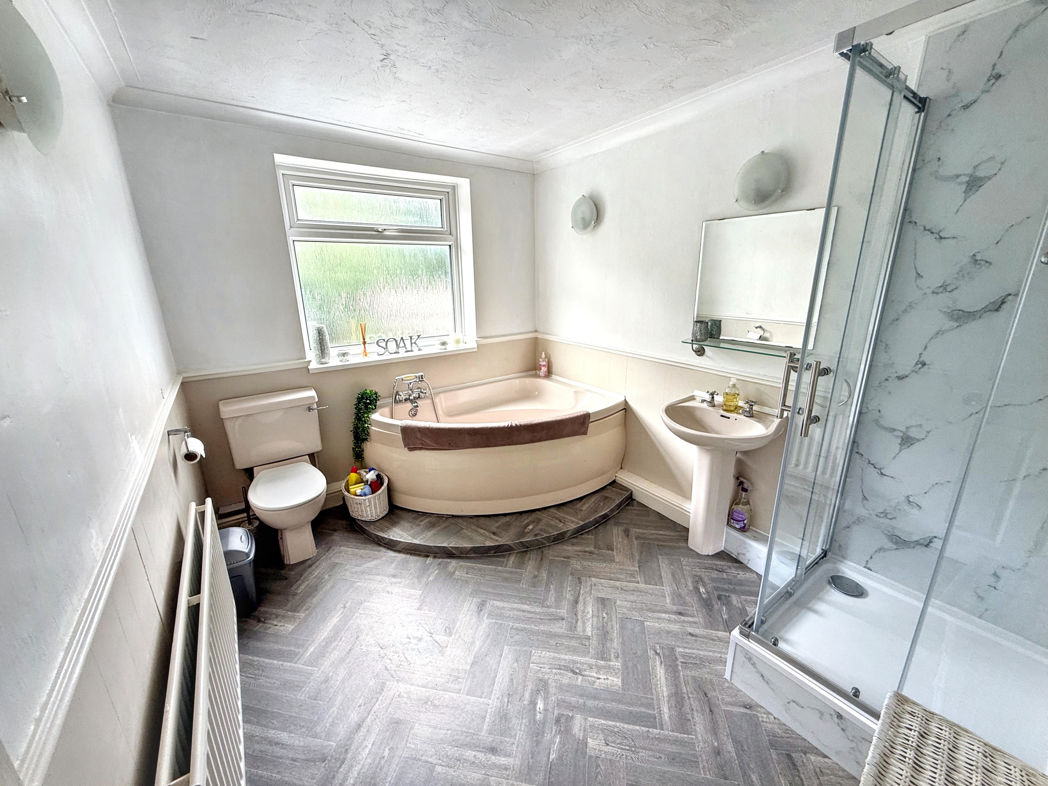
3.05m x 2.41m (10'0" x 7'10")
Double glazed window to the rear elevation. Suite comprising panelled corner bath, pedestal wash hand basin, low level WC and separate shower cubicle. Central heating radiator and vinyl flooring.
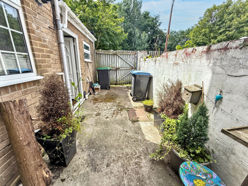
External
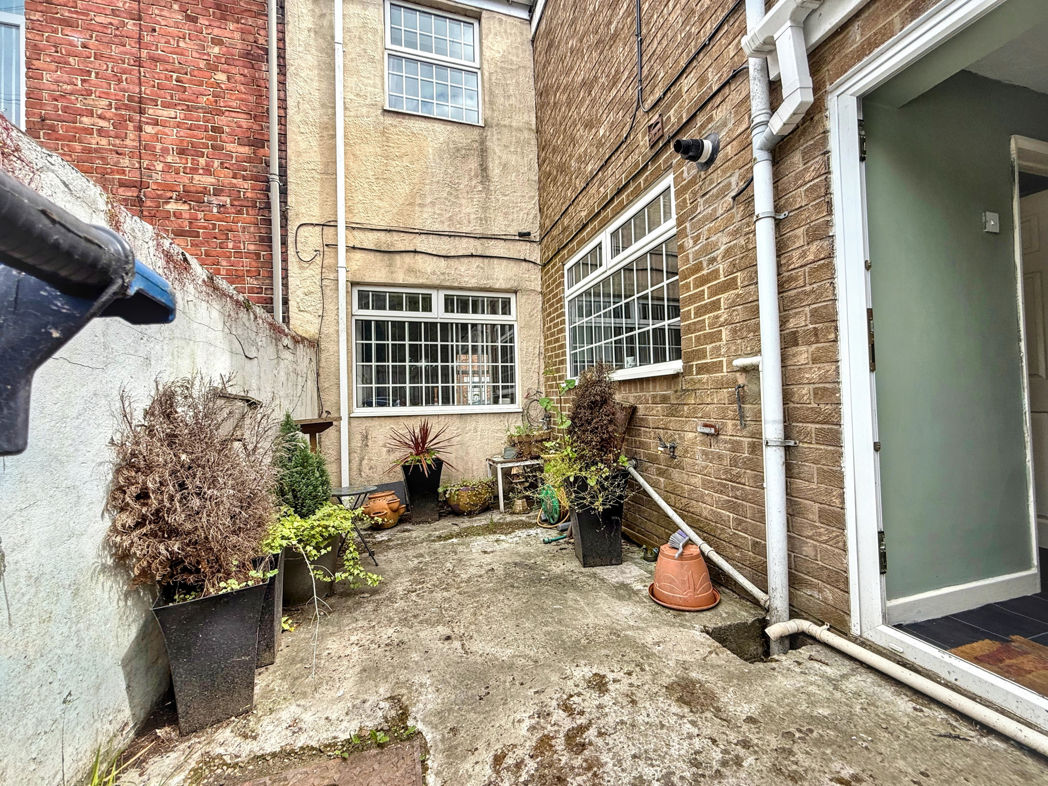
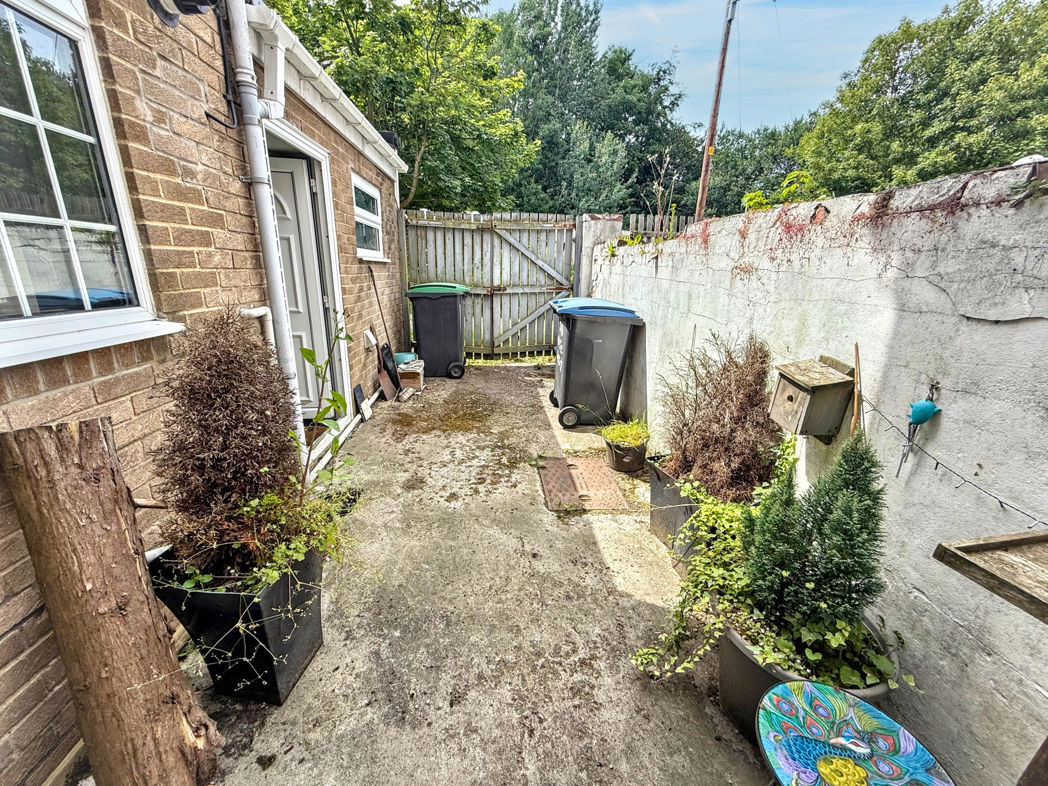
To the rear is an enclosed walled courtyard with gated access and an external water supply.
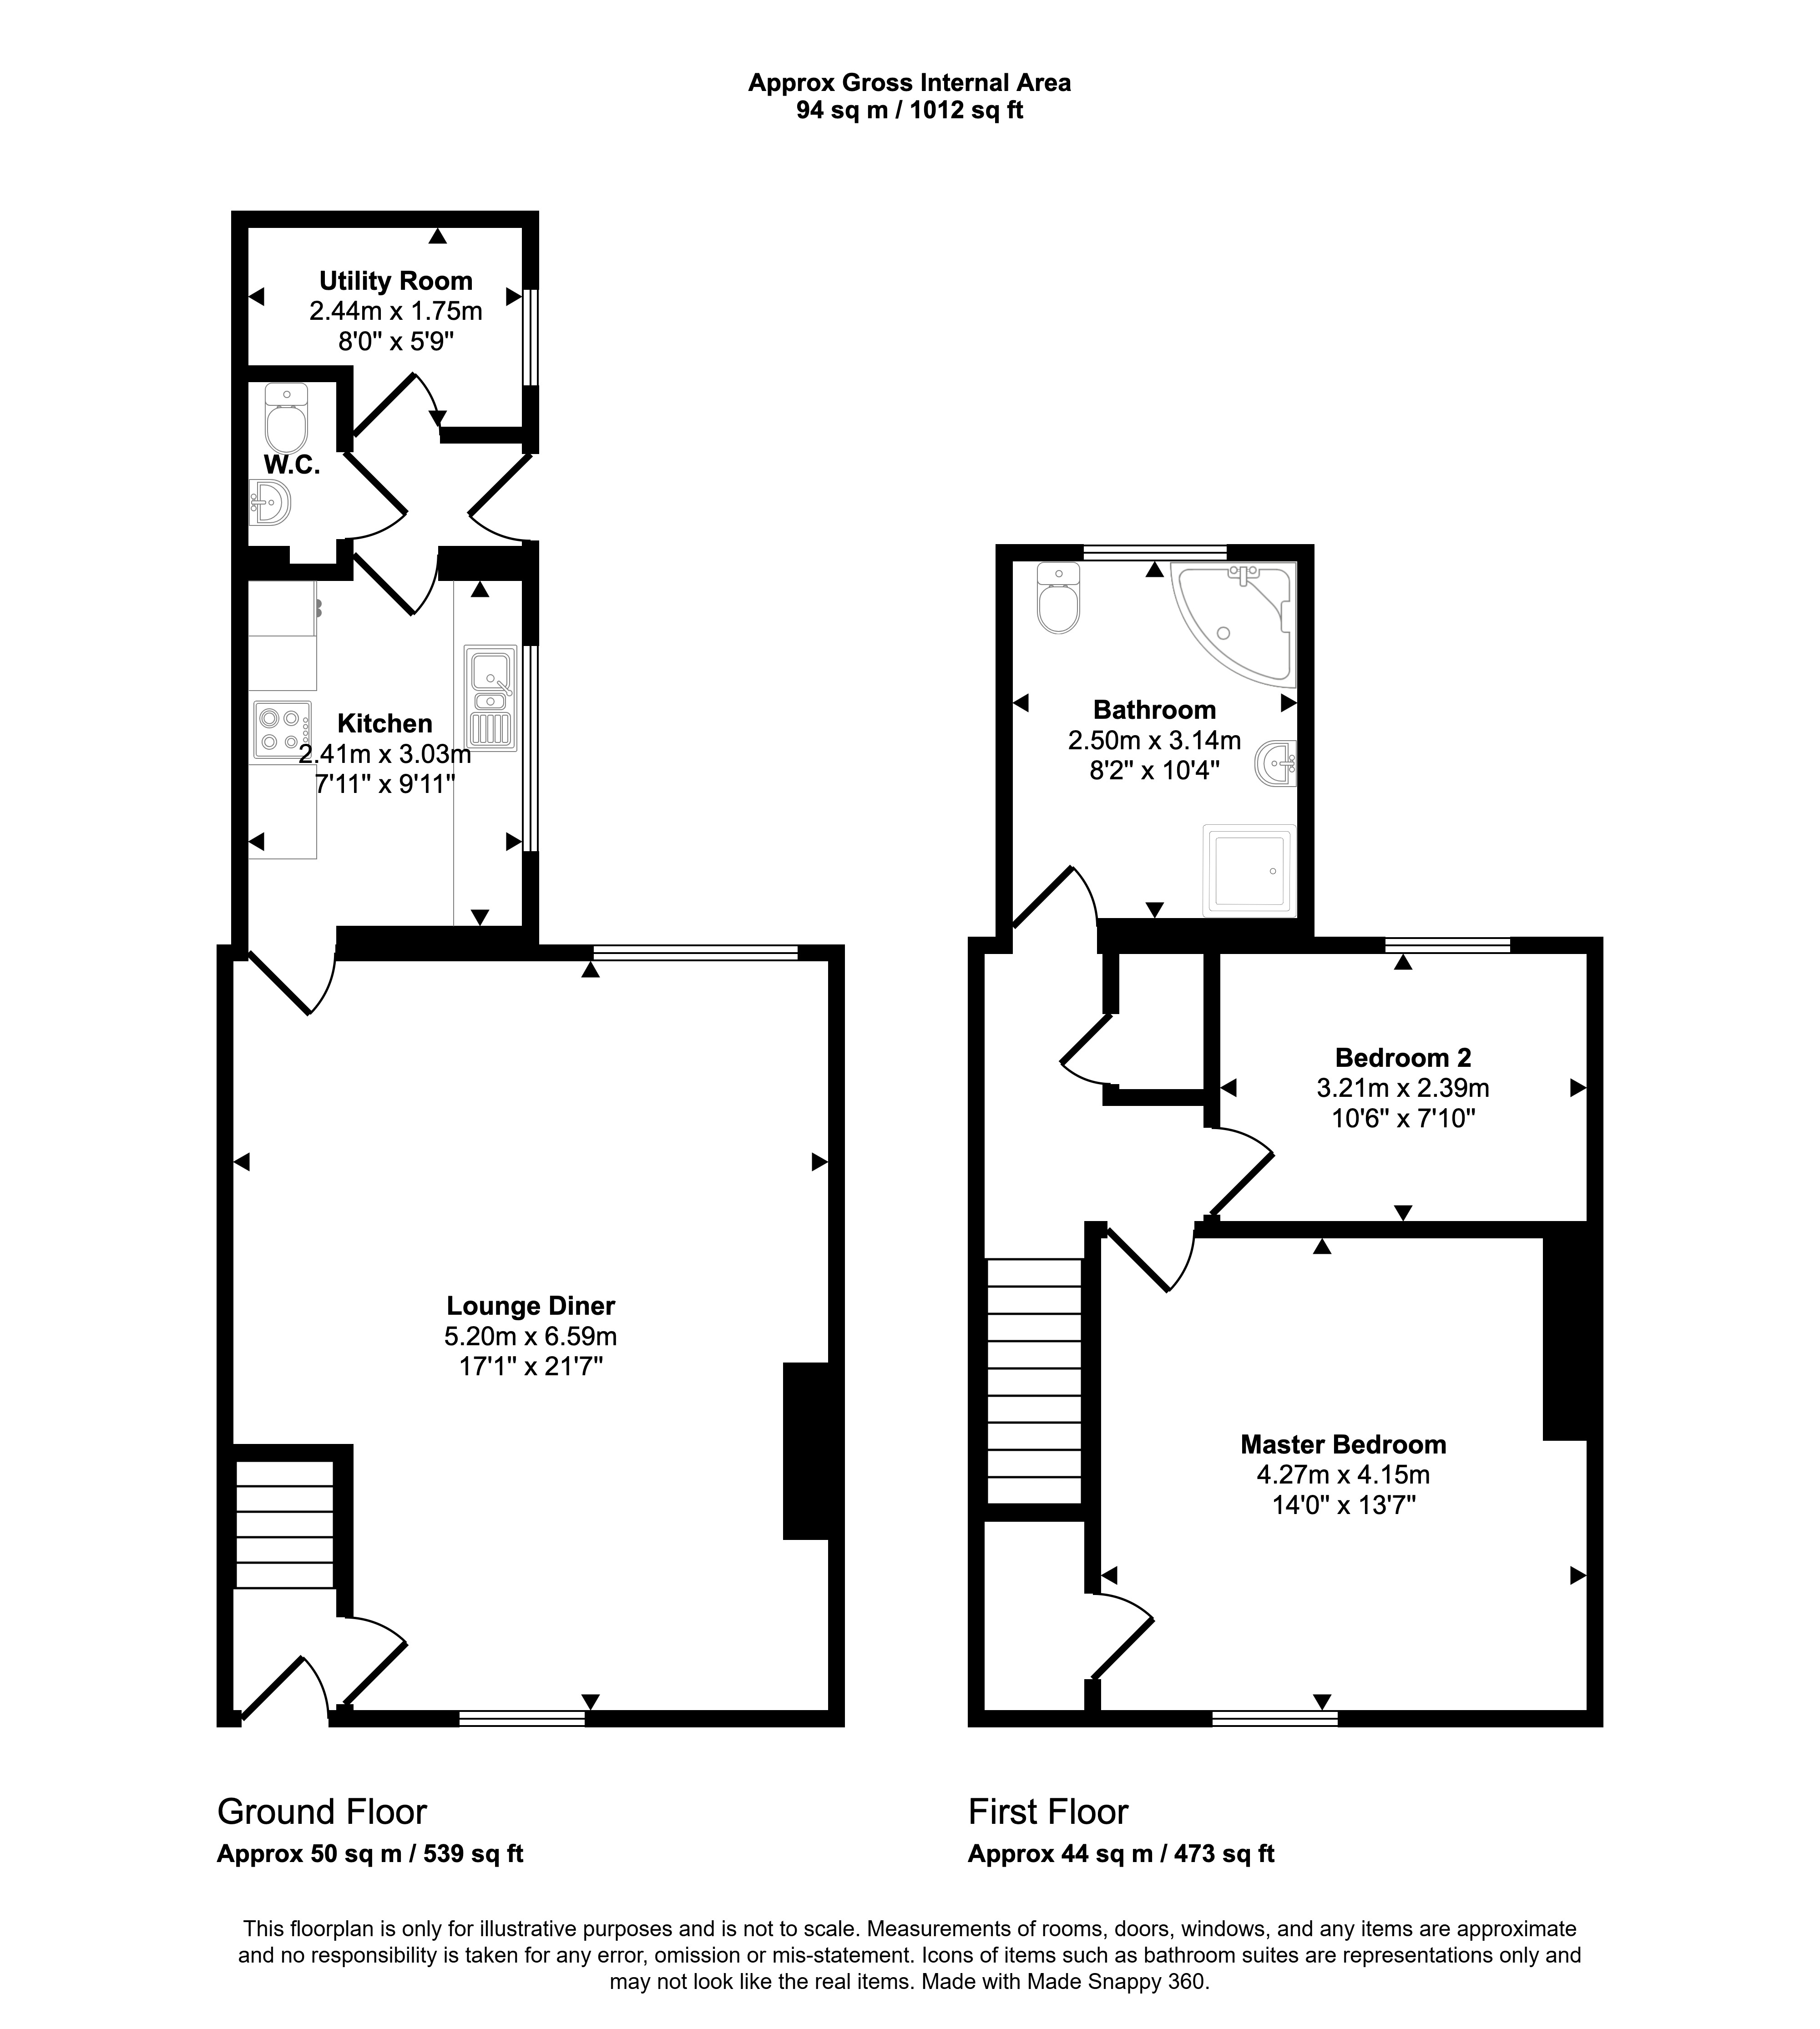
Floor Plan
 (6)
(6)