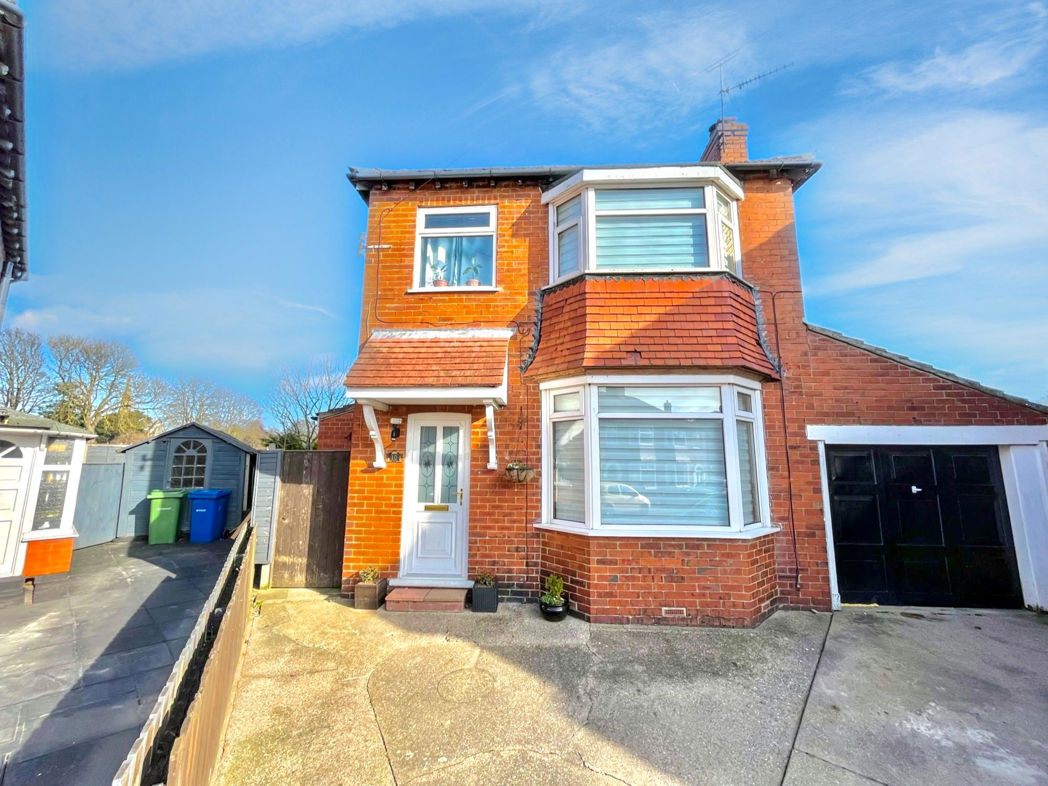
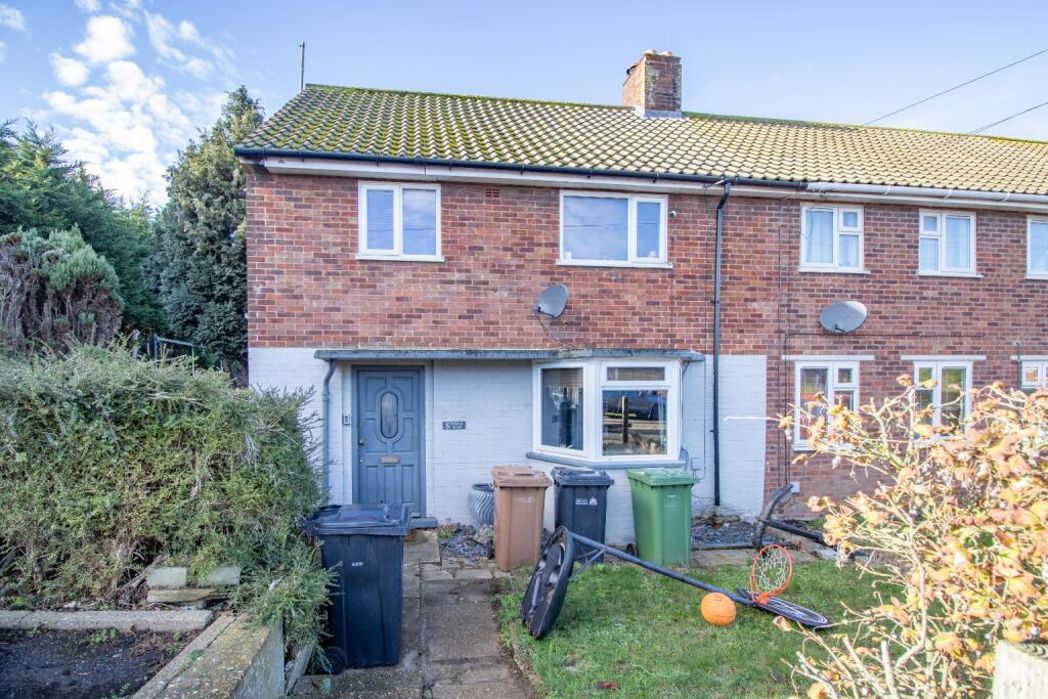
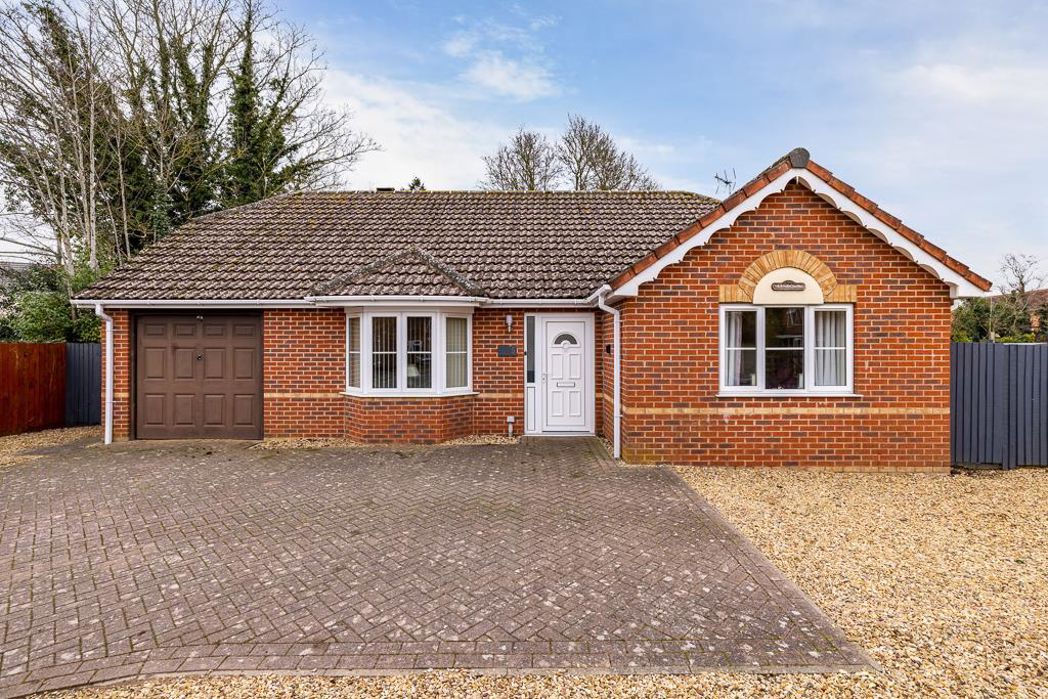
3 bed end of terrace house to buy in DN32
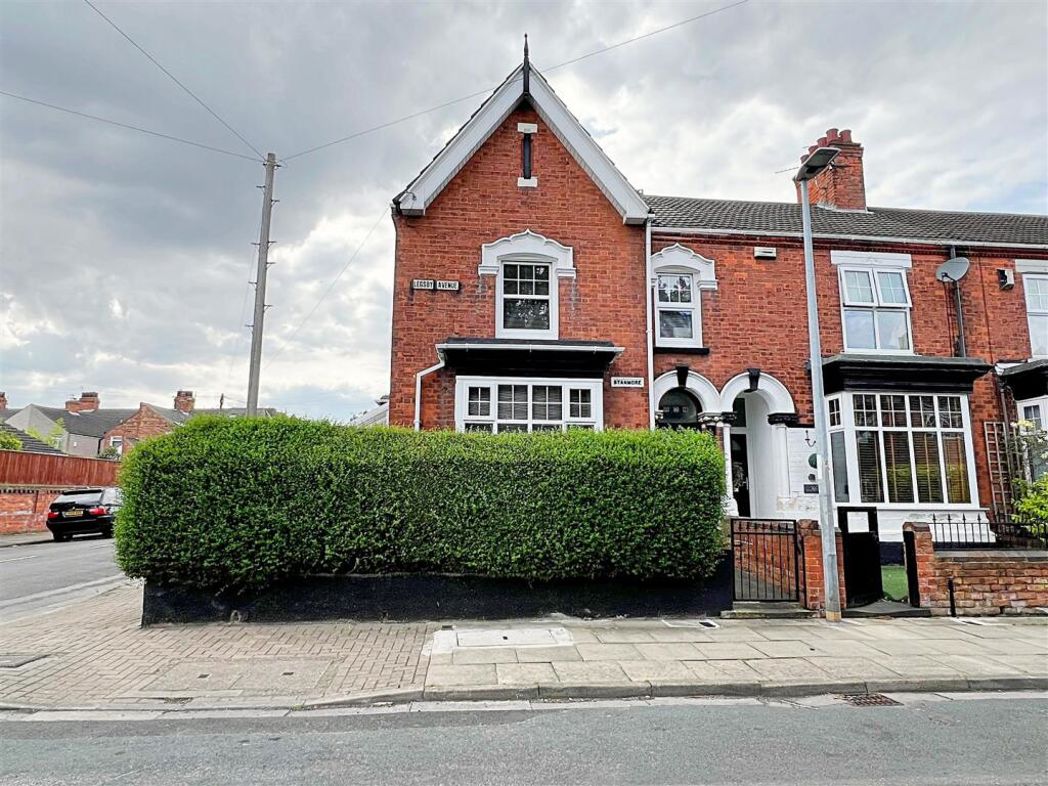
Legsby Avenue, Grimsby, Lincolnshire, DN32 0LA
Online auction
- Being Sold via Secure Sale Online Bidding. Terms & Conditions apply.
- Three Bedroom End of Terrace
- Three Reception Rooms
- Fabulous Kitchen/Diner
- Upstairs is a Good Size One Bedroom Flat
- Beautifully Maintained Gardens & Detached Garage
- Owned Solar Panels
- Versatile Accommodation
3 bed end of terrace house to buy in DN32
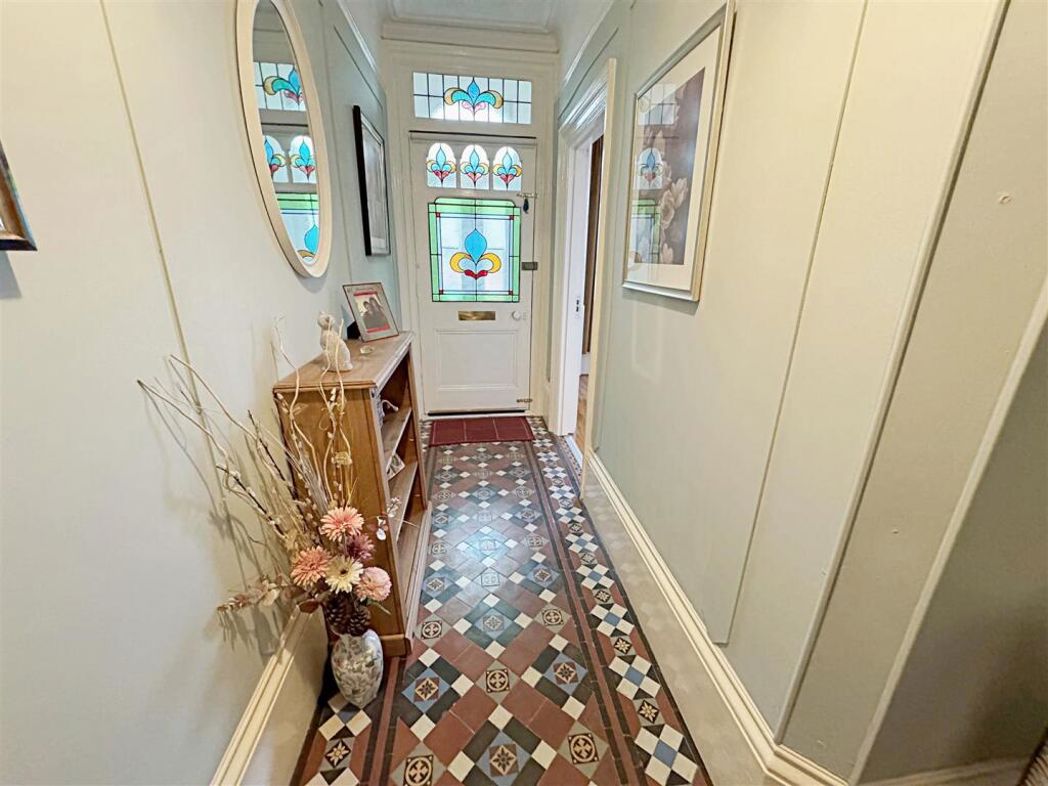
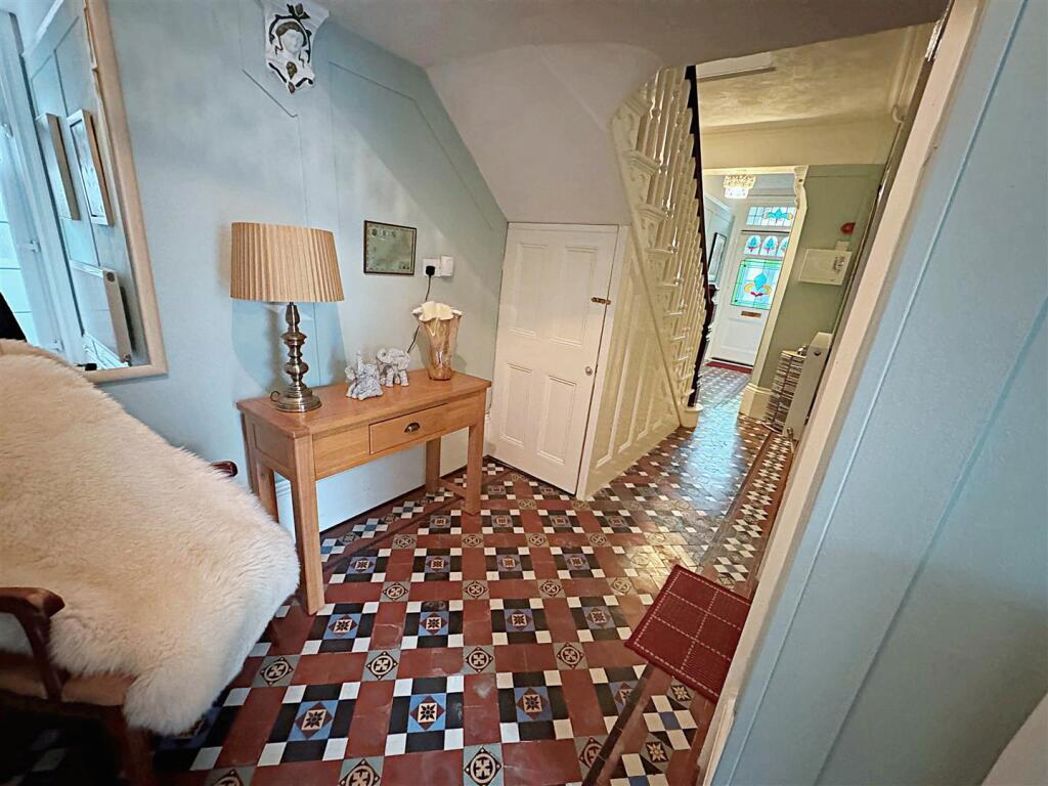
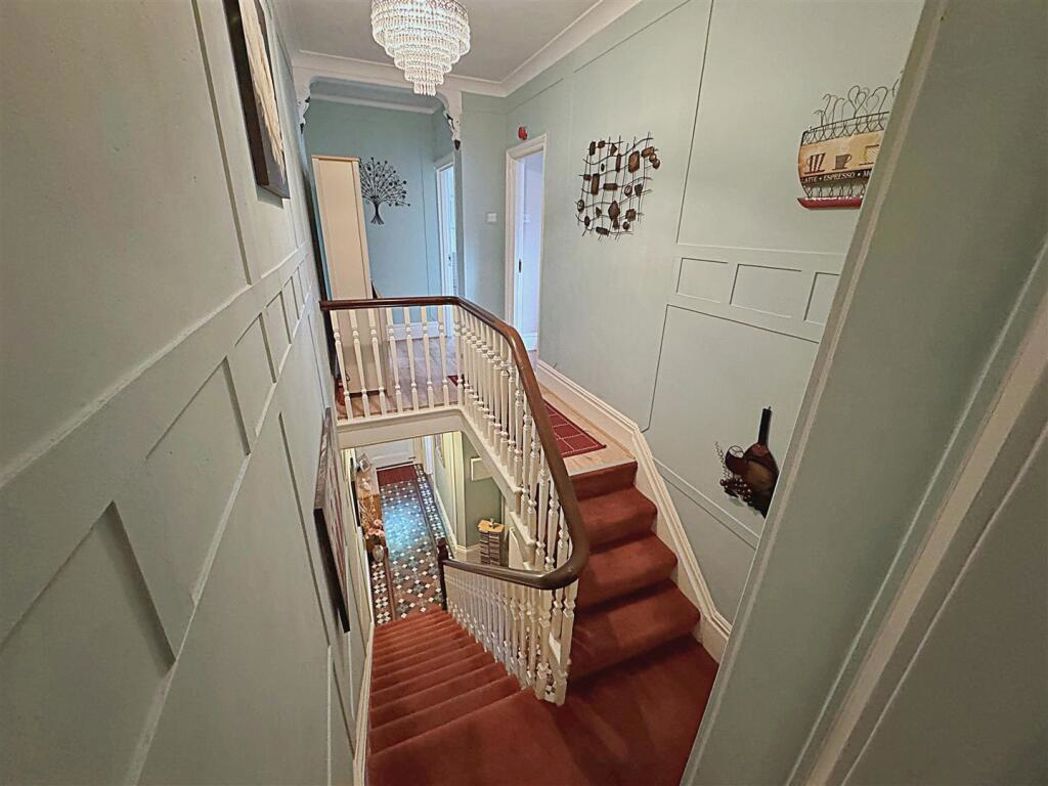
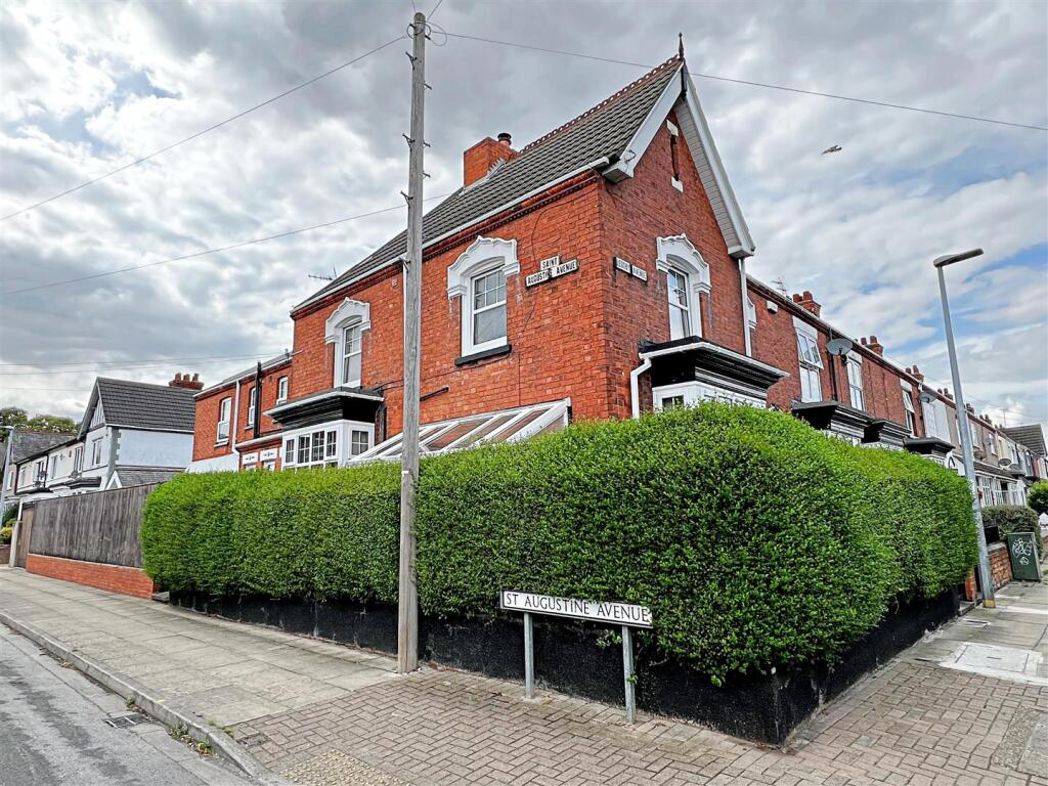
Nestled on Legsby Avenue in the charming town of Grimsby, this stunning end terrace house is a true gem, beautifully presented and brimming with character. As you step through the entrance hall, you are greeted by the original Livingstone tiled floor, setting the tone for the elegance that flows throughout the home.
The ground floor boasts three spacious reception rooms, including a welcoming lounge, a versatile study or additional reception room, and a delightful sitting room, perfect for relaxation or entertaining guests. The heart of the home is the well-appointed kitchen/diner, which features a utility room and a convenient WC. A sun room extends the living space, allowing for an abundance of natural light and a lovely view of the meticulously maintained gardens.
Ascending to the first floor, you will find a thoughtfully designed one-bedroom flat, complete with a lounge/diner and a kitchenette, offering potential for rental income or guest accommodation. Additionally, the first floor hosts a master bedroom with an ensuite, a further double bedroom, and a family bathroom, ensuring ample space for family living.
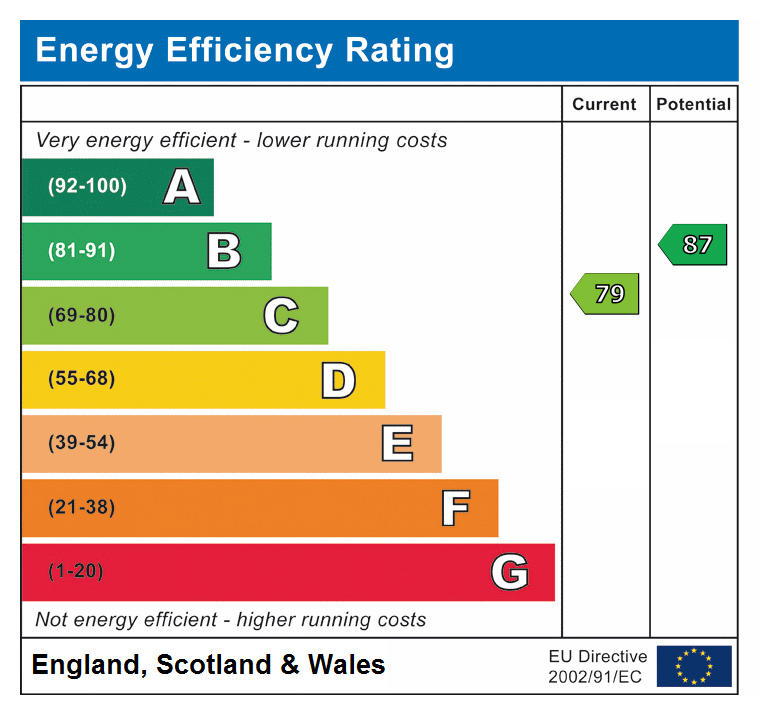
This property is equipped with modern conveniences, including UPVC double glazing, gas central heating, and solar panels, enhancing both comfort and energy efficiency. The exterior features a detached garage and beautifully maintained front, side, and rear gardens, providing a tranquil outdoor space.
Notably, the upstairs layout is conducive to conversion into two flats, presenting an exciting opportunity for investors or those seeking additional living space. This remarkable property truly must be viewed to be appreciated, offering a blend of traditional charm and modern functionality in a desirable location.
Entrance Porch - Through u.PVC double glazed French doors into the porch with tiled walls and floor, the bottom half of the tiling to the walls is original and the floor tiles are the original Livingstone tiles.
Hall - Through the original hardwood and stained glass door into the hall with stairs to the first floor accommodation, a central heating radiator, original Livingstone tiled floor. There is an under stairs cupboard, a u.PVC double glazed door to the side entrance and a two lights to the ceiling.
Hall -
Side Porch - The side porch with a u.PVC double glazed door, a tiled floor and a u.PVC double glazed door into the hall.
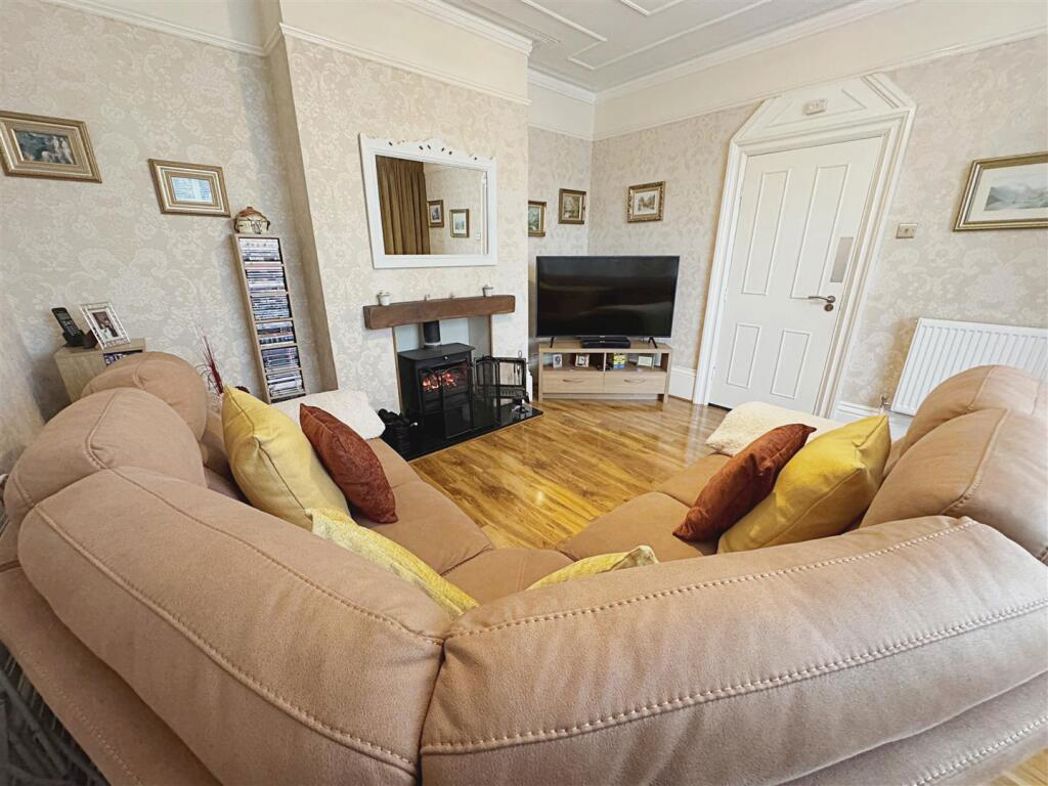
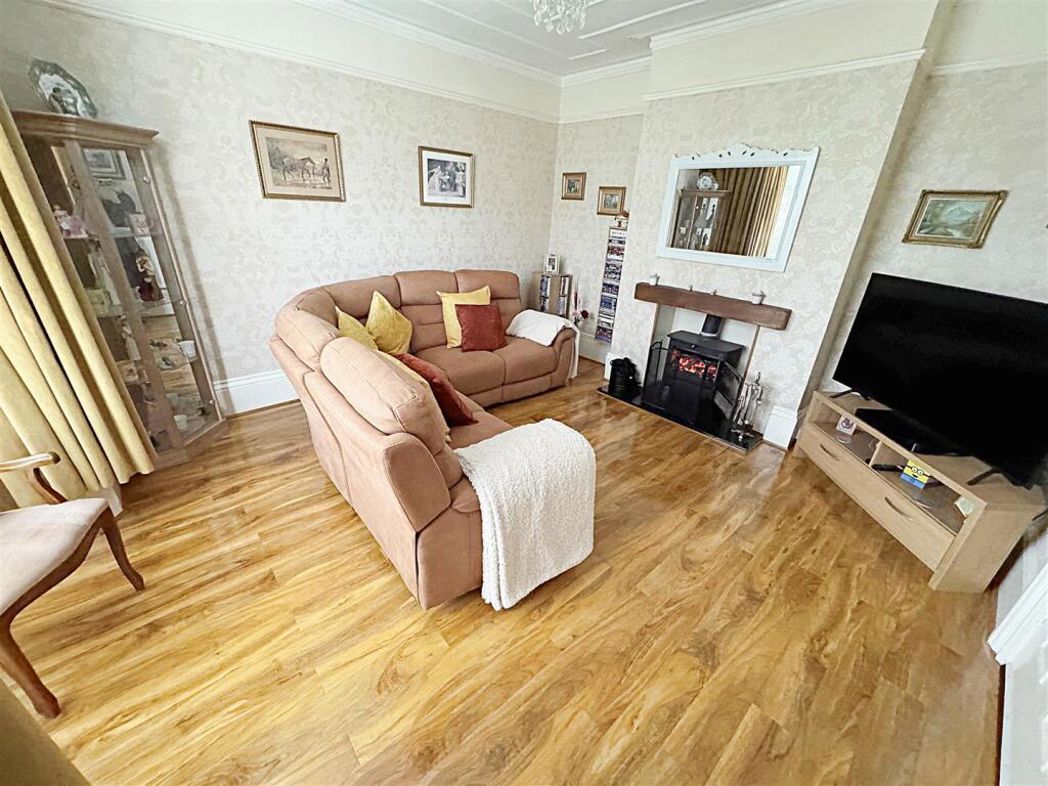
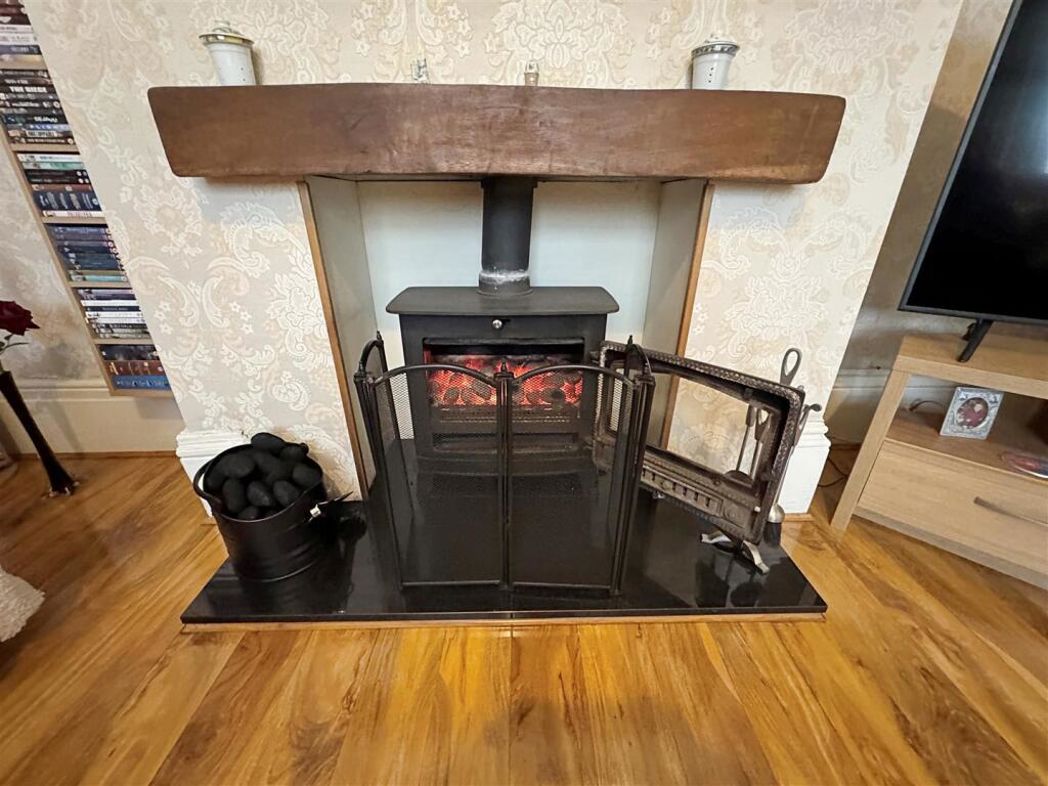
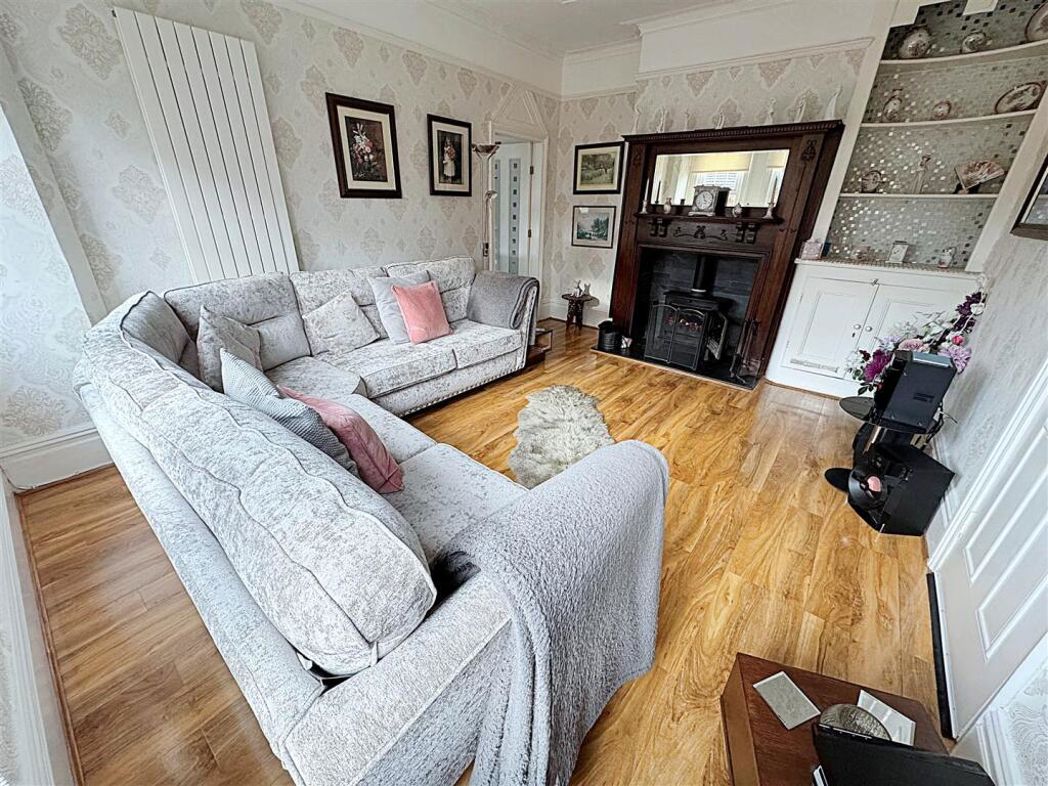
Lounge - 4.83m x 3.94m (15'10 x 12'11) - The lounge is to the front of the property with a u.PVC double glazed walk-in bay window, a multi fuel burner with a tiled hearth and a wooden mantle. A central heating radiator, laminate to the floor, a light and coving to the ceiling.
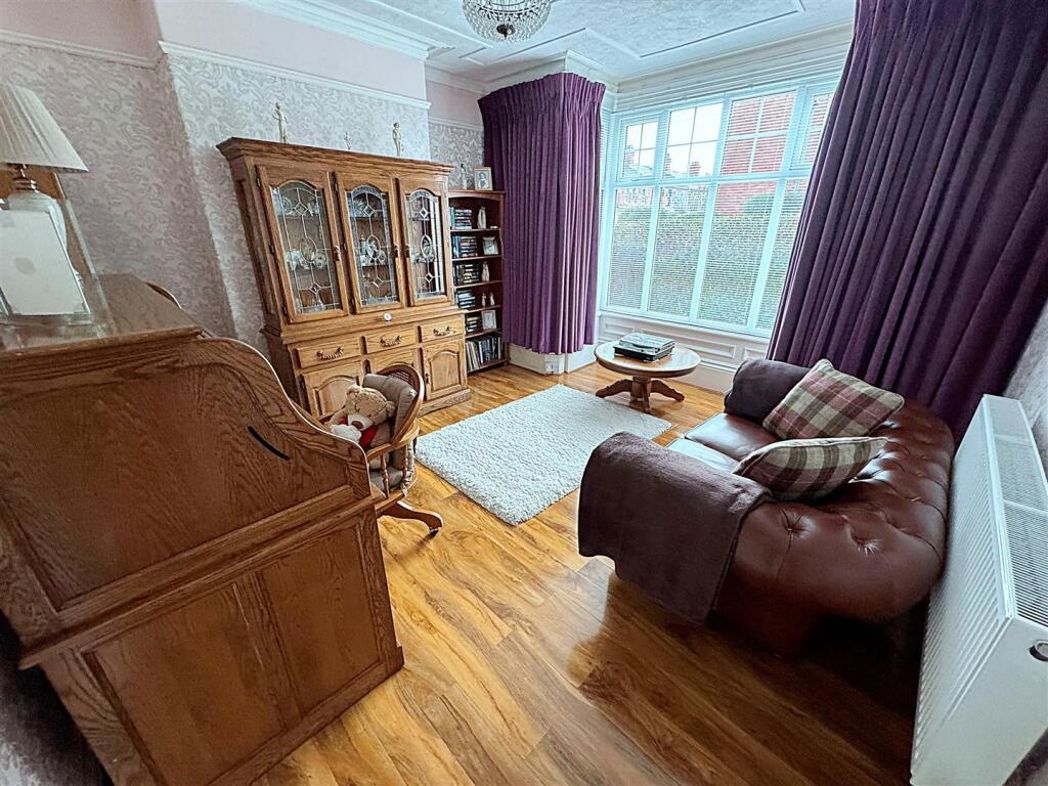
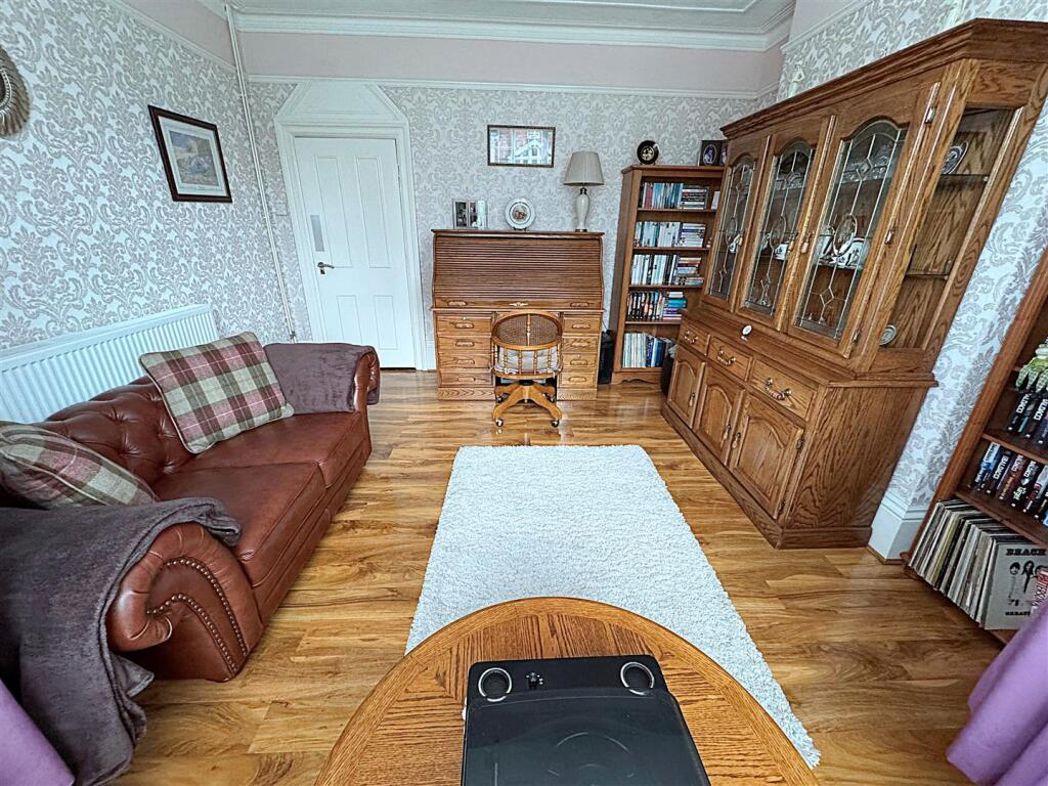
Study - 4.34m x 3.94m (14'3 x 12'11) - With a u.PVC double glazed walk-in bay window, a central heating radiator, laminate to the floor, a light and coving to the ceiling.
Sitting Room - 0.30m x 3.56m (1'0 x 11'8) - With three u.PVC double glazed windows, a beautiful wooden fire surround with a multi fuel burner, a tiled back and a marble hearth. A built in cupboard, a vertical central heating radiator, laminate to the floor, a light and coving to the ceiling.
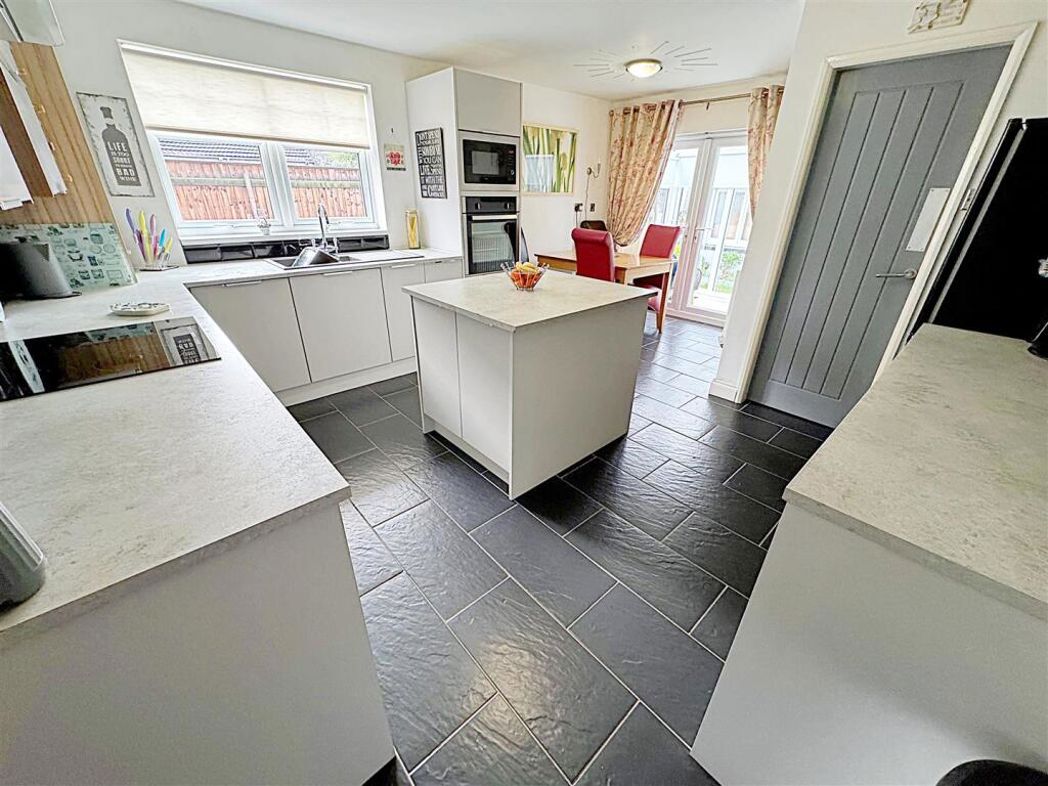
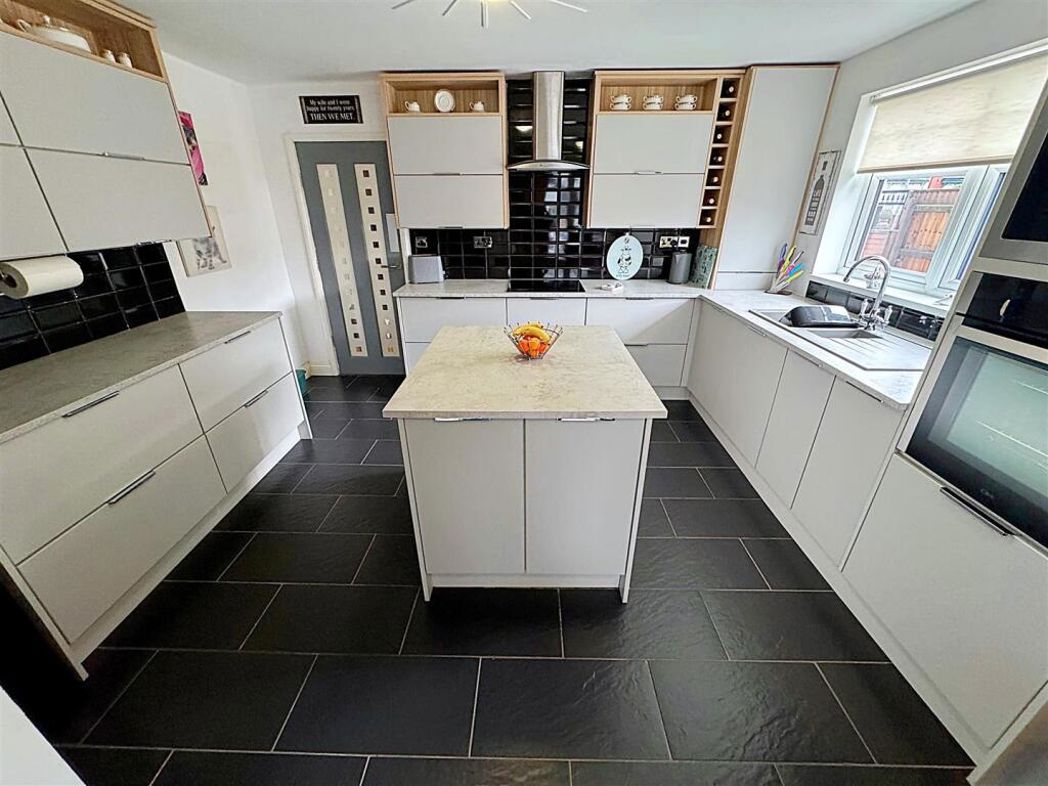
Kitchen/Diner - 4.27m x 3.96m (14'0 x 13'0) - With a range of pale grey units and a working island, contrasting work surfaces and tiled reveals. A stainless steel sink unit with a chrome mixer tap, an induction hob with a stainless steel extractor above, a housed electric oven and microwave. The central heating boiler is housed within a cupboard and there is space for a fridge/freezer. A central heating radiator, a u.PVC double glazed window and u.PVC double glazed French doors, a tiled floor and two lights to the ceiling.
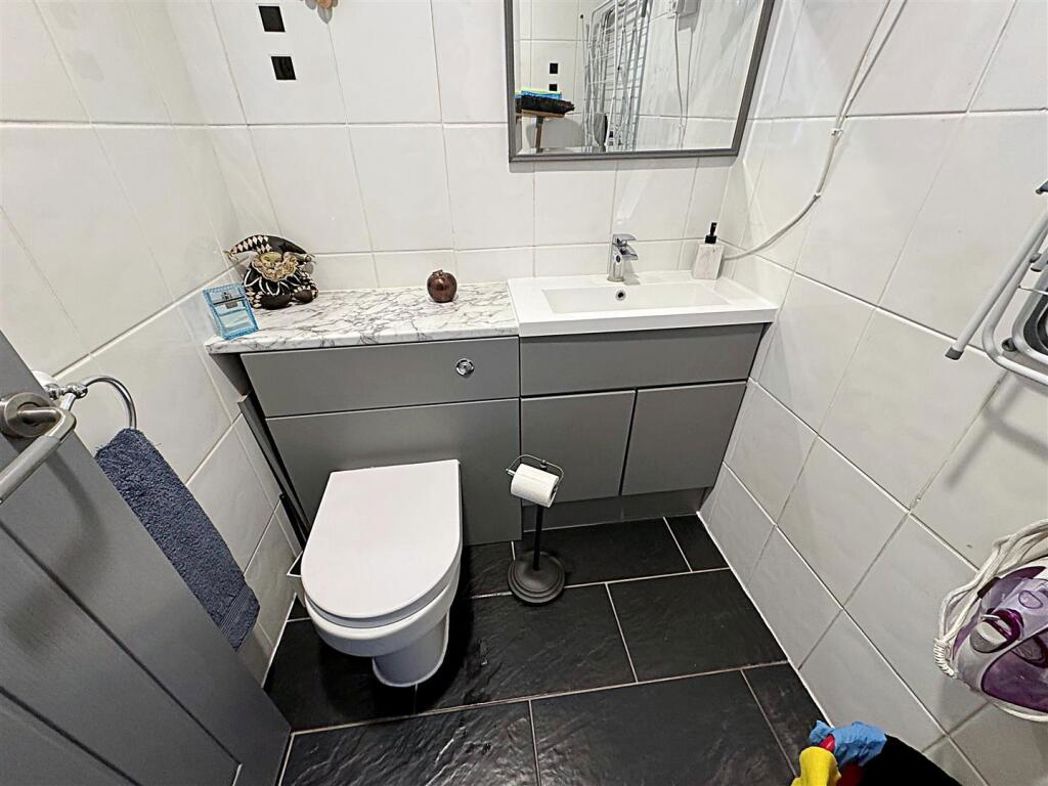
Utility/Wc - 1.40m x 1.35m (4'7 x 4'5) - The utility/WC with a cabinetised toilet and sink with chrome fittings, fully tiled walls and floor and a light to the ceiling.
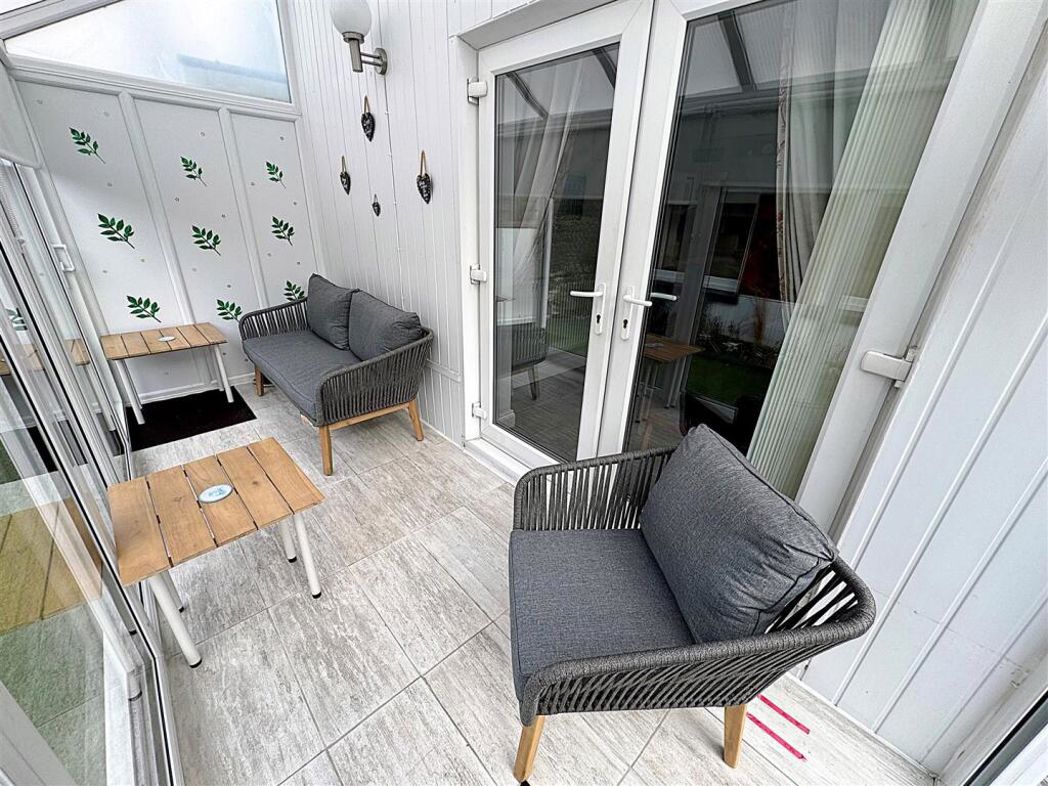
Sun Room - 4.06m x 1.37m (13'4 x 4'6) - The sun room with u.PVC double glazed windows to three sides, u.PVC double glazed sliding patio door, a tiled floor and a wall light.
Landing - Up the return staircase to the first floor accommodation where doors to all rooms lead off. There is laminate to the floor, two lights and coving to the ceiling.
Flat - Up the return stairs to the front of the property is the flat comprising of:-
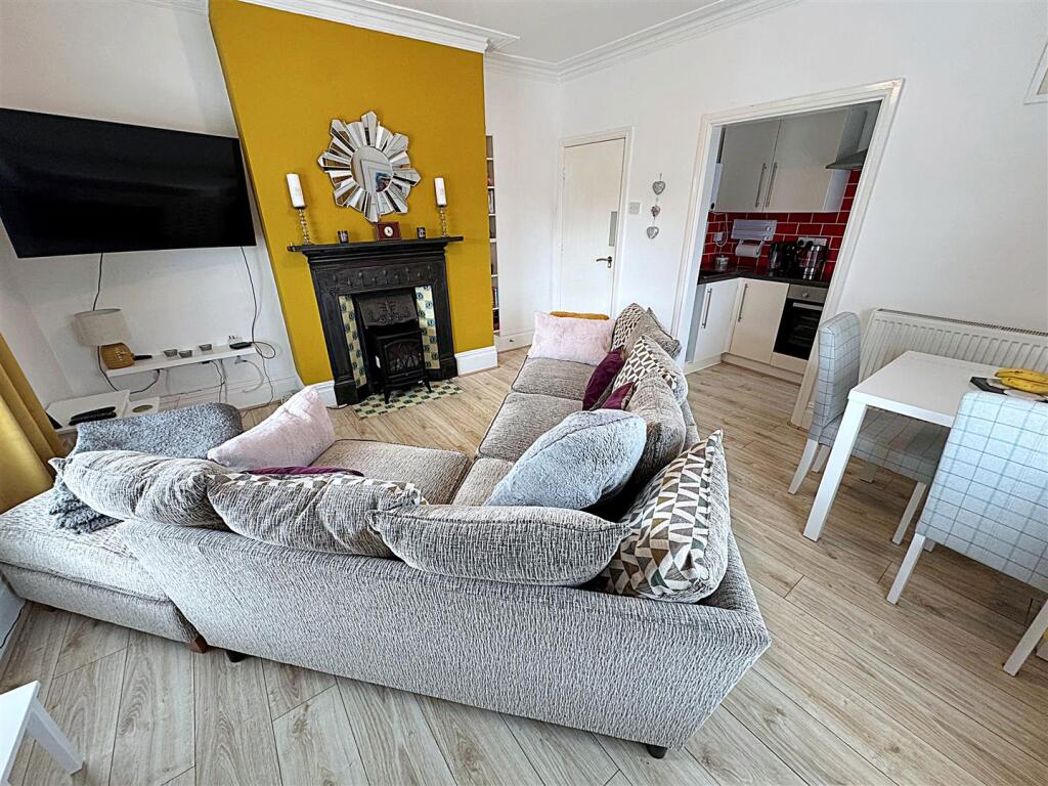
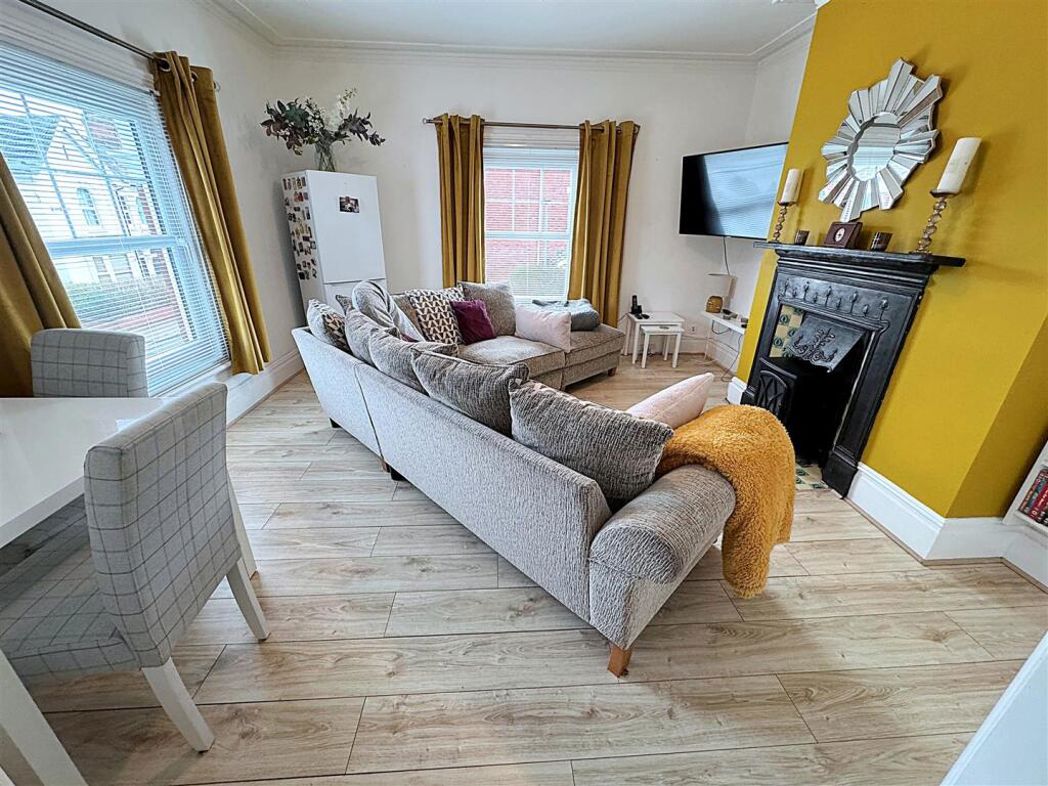
Lounge/Diner - 3.99m x 3.91m (13'1 x 12'10) - With two u.PVC double glazed windows, a feature cast iron fire place and grate with tiled sides and hearth. A central heating radiator, laminate to the floor, a light and coving to the ceiling.
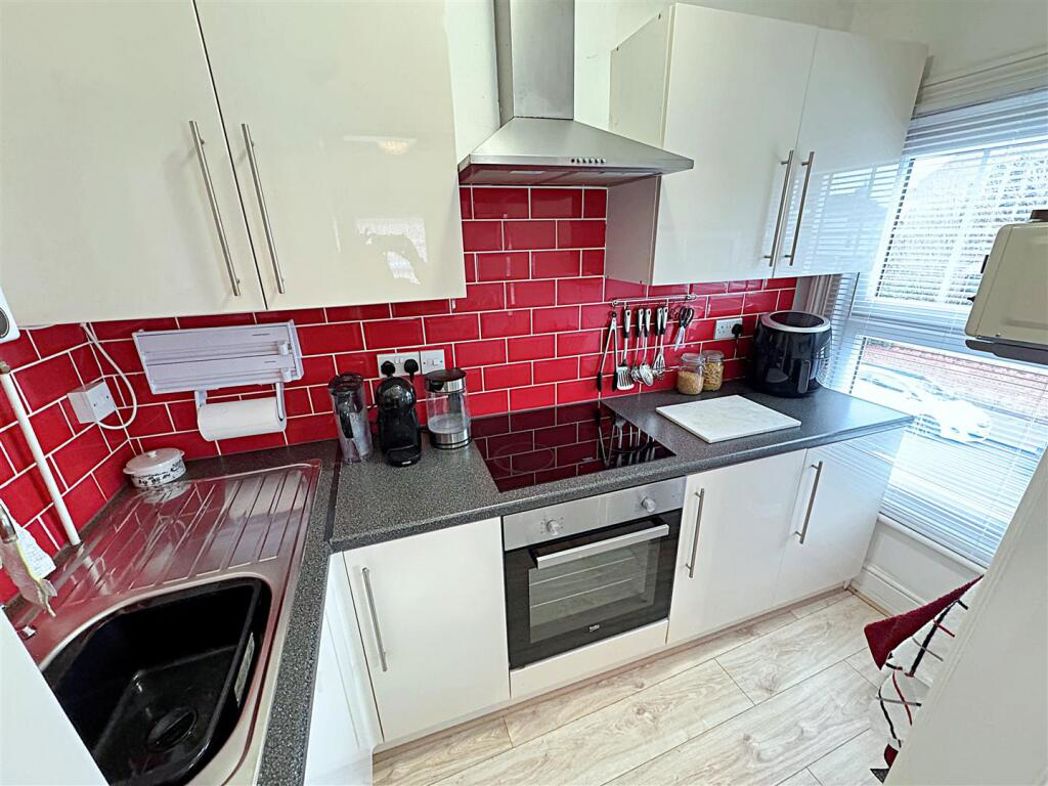
Kitchenette - 2.62m x 1.12m (8'7 x 3'8) - With a range of cream wall and base units, contrasting work surfaces incorporating a stainless steel sink unit with a chrome mixer tap and tiled splash backs. An integrated electric oven and hob with a stainless steel extractor fan over and a hot water boiler. A u.PVC double glazed window, a central heating radiator, laminate to the floor and a light to the ceiling.
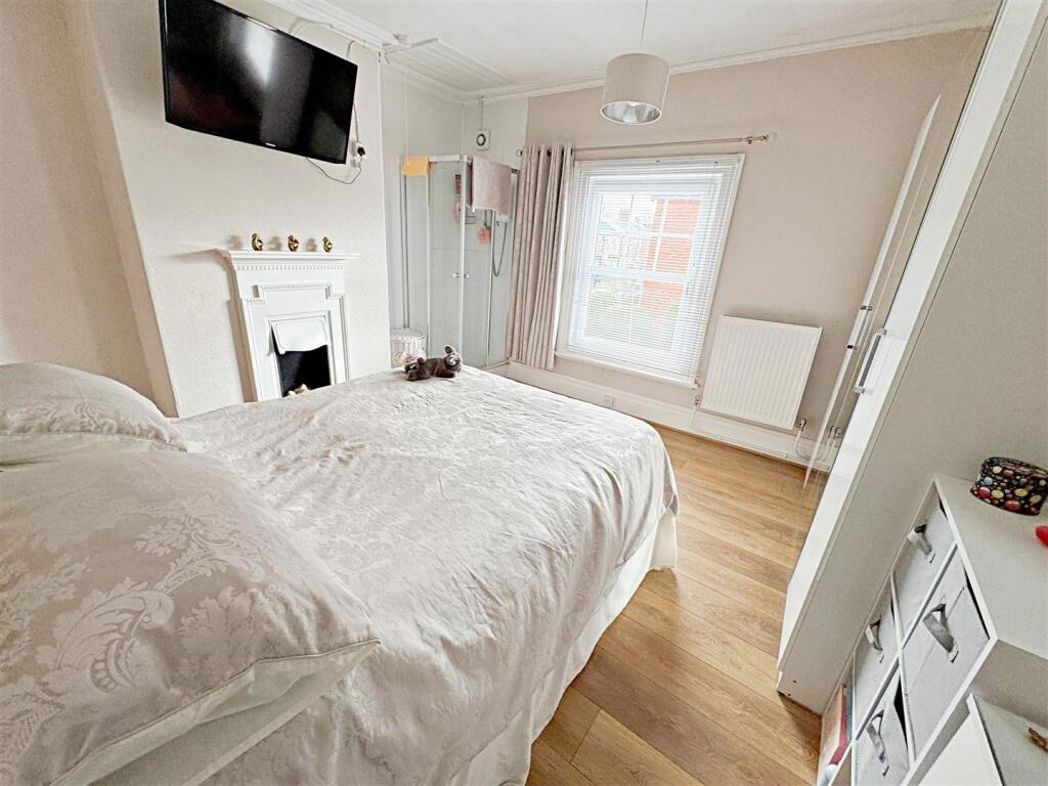
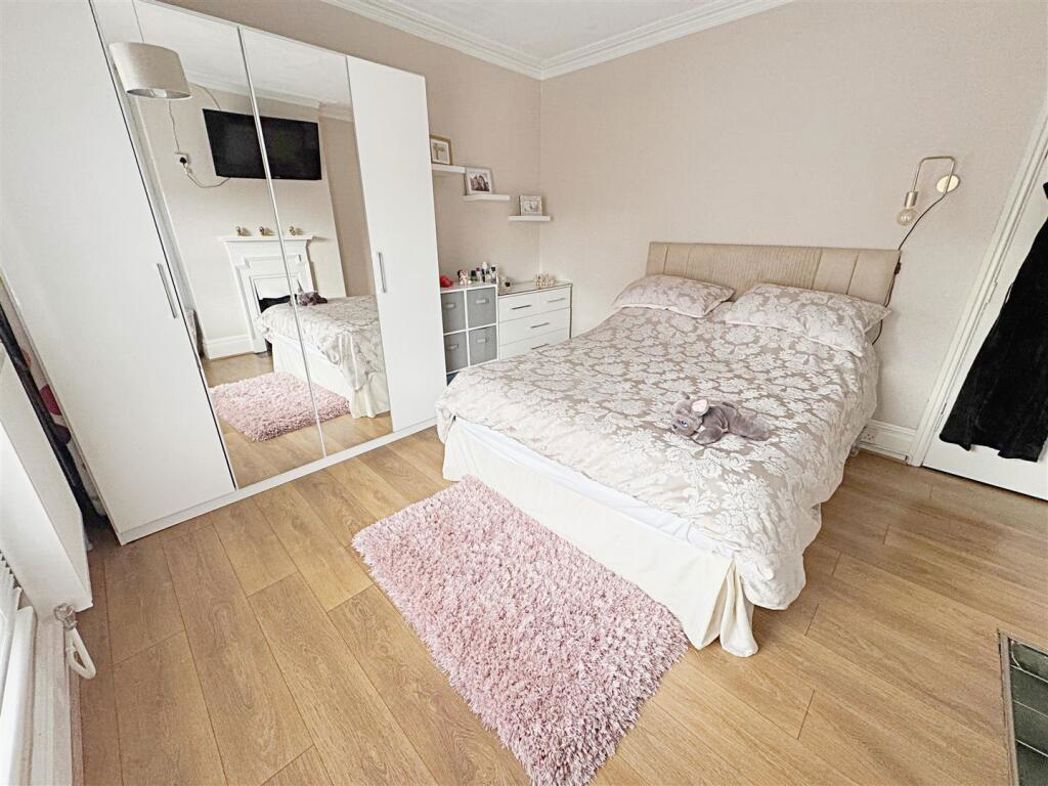
Bedroom - 3.91m x 3.48m (12'10 x 11'5) - This double bedroom with a u.PVC double glazed window, a feature cast iron fireplace with a tiled hearth. A shower enclosure with an electric shower. A central heating radiator, solid oak wood floor and a light to the ceiling.
Landing - Back down the return stairs to the rear of the property is the master bedroom.
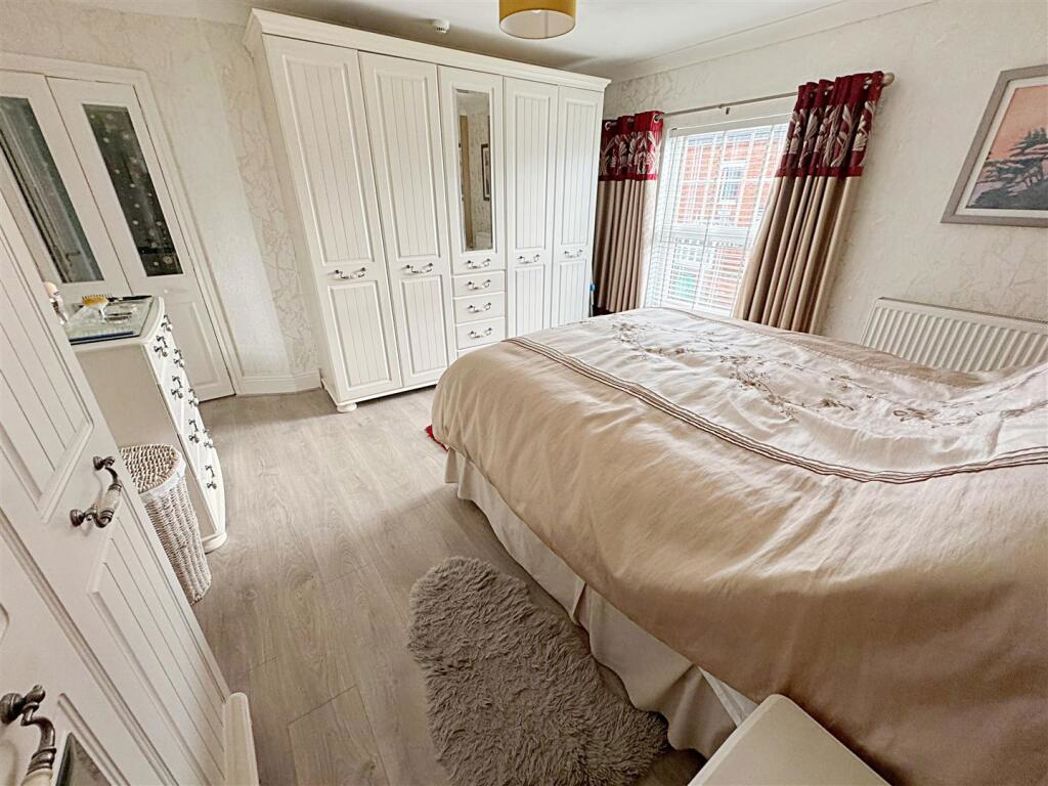
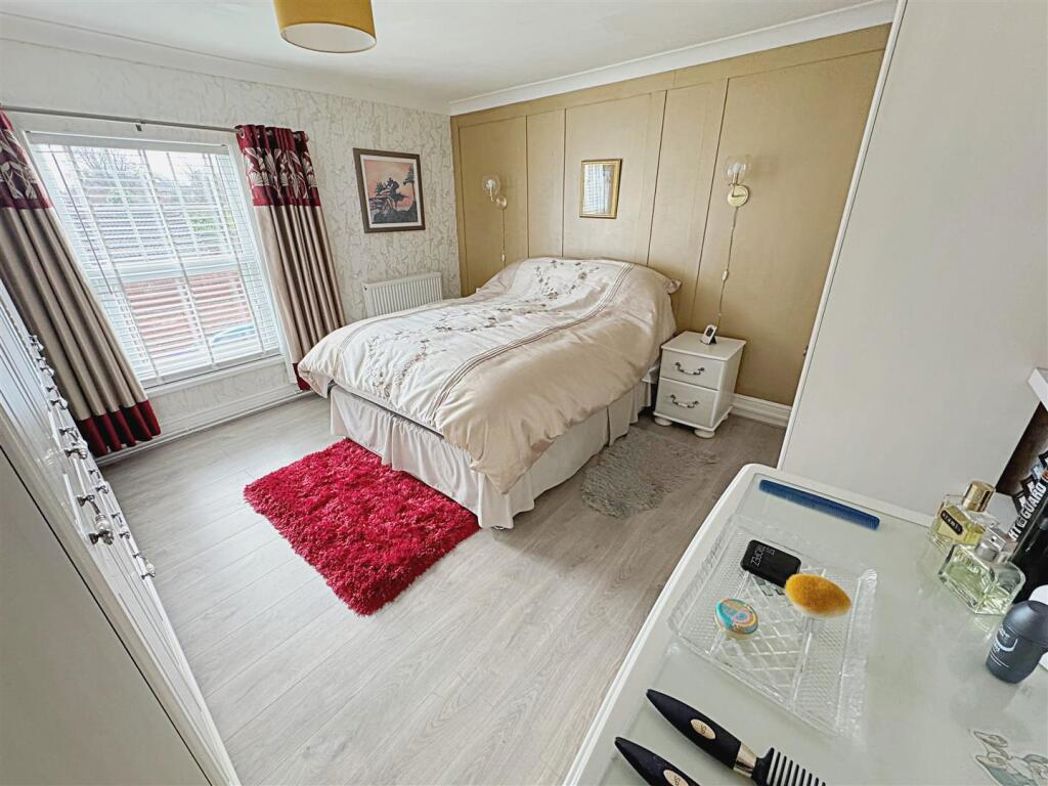
Master Bedroom - 3.86m x 3.78m (12'8 x 12'5) - With a u.PVC double glazed window, a central heating radiator, laminate to the floor, a light and coving to the ceiling.
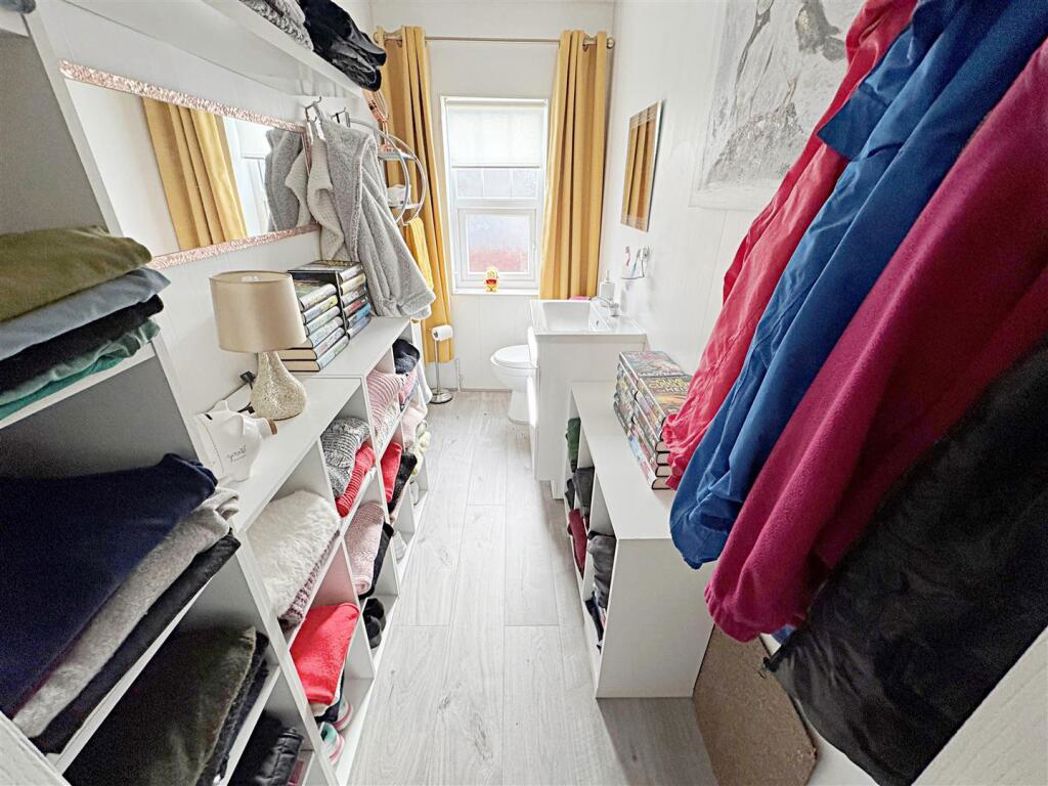
Ensuite - 3.00m x 1.17m (9'10 x 3'10) - With a cabinetised sink with a chrome mixer tap and a toilet. A u.PVC double glazed window, mermaid boarding to the walls, a central heating radiator, laminate to the floor, a light and loft access to the ceiling.
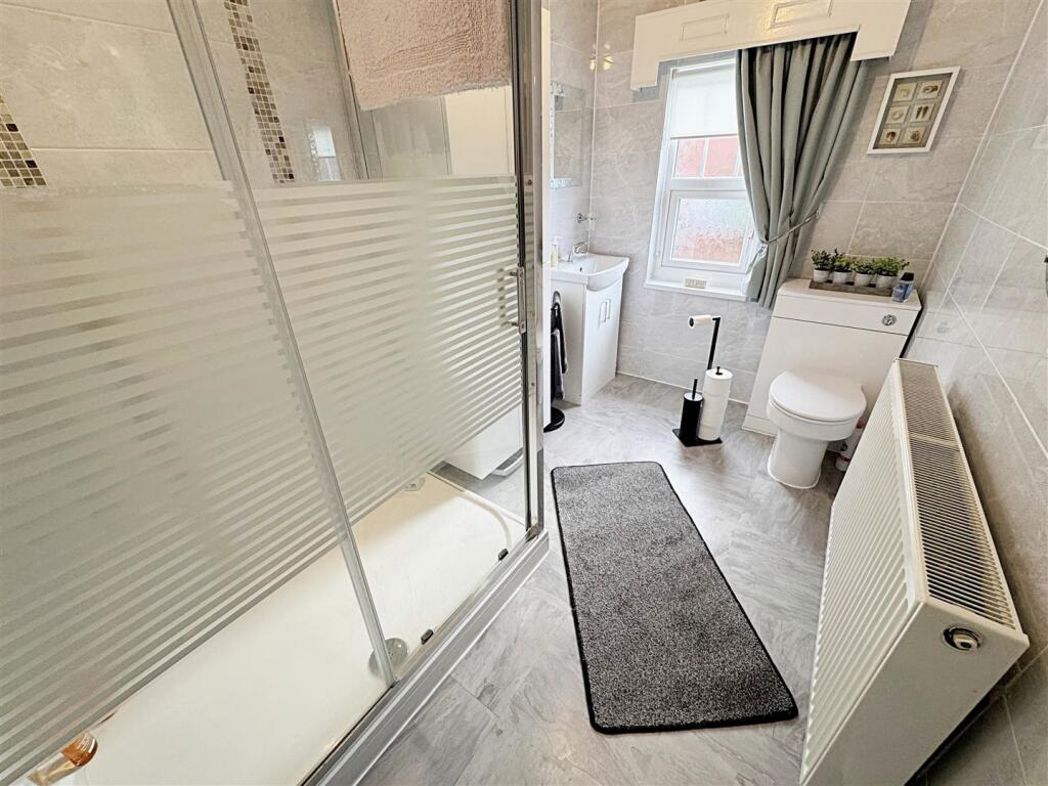
Bathroom - 3.00m 1.68m (9'10 5'6) - The spacious bathroom comprises of large walk-in shower enclosure with a plumbed shower, a toilet, a cabinetised sink with a chrome mixer tap. A u.PVC double glazed window, tiled walls, a central heating radiator, vinyl to the floor and a light to the ceiling.
Bedroom 2 - 2.64m x 3.02m (8'8 x 9'11) - Another double bedroom with a u.PVC double glazed window, a central heating radiator, laminate to the floor, a light and coving to the ceiling.
Garage - 4.60m x 3.23m (15'1 x 10'7) - The detached brick built garage with wooden double doors and two windows to the side. The garage is accessed from St Augustines Avenue through secure double gates.
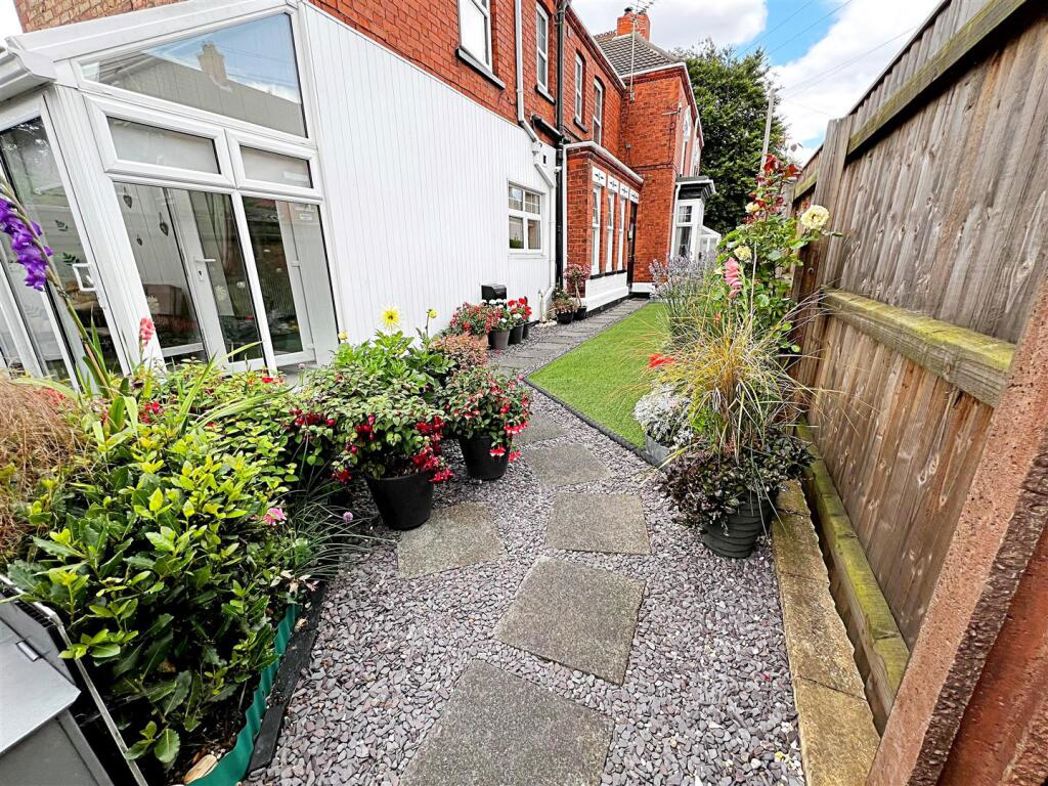
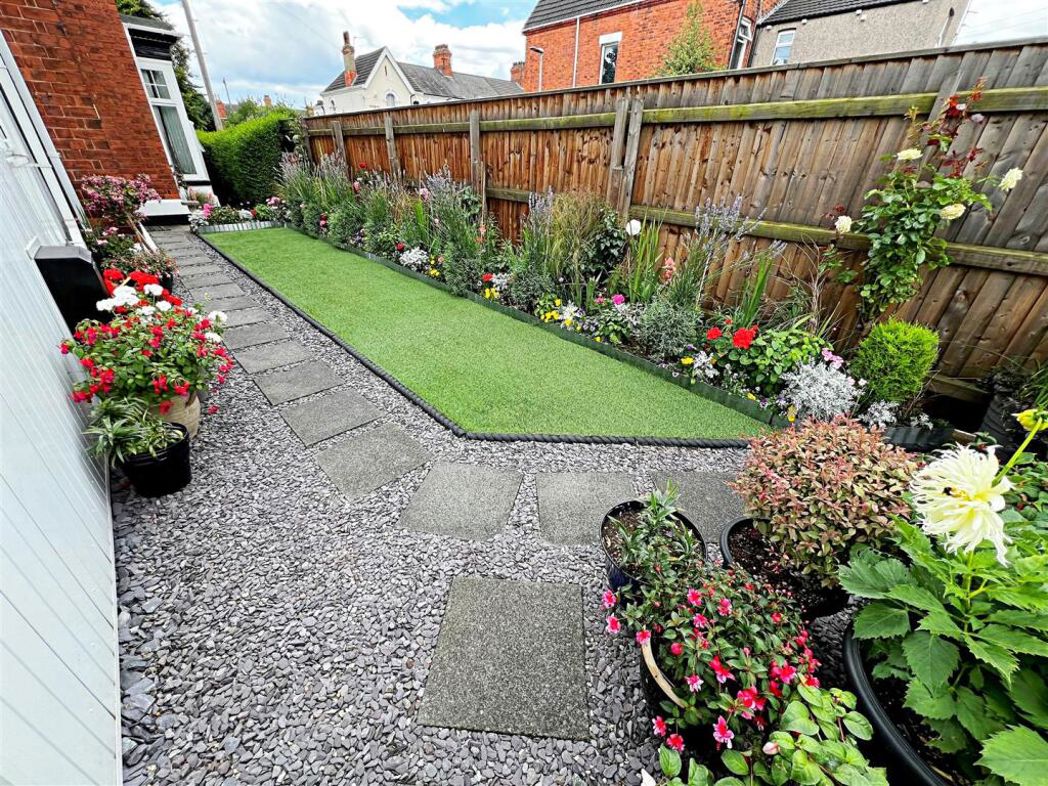
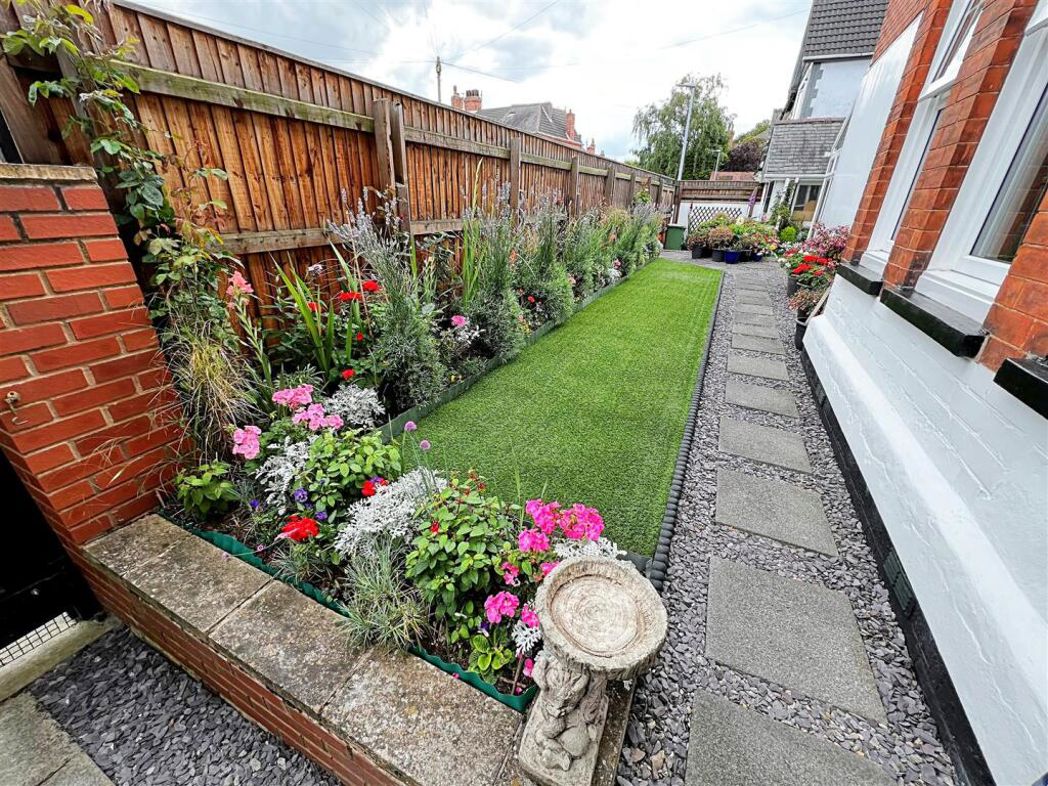
Outside - The beautifully maintained gardens to the front and side of the property are enclosed by a combination of walls, hedging, and fencing, with a wrought-iron gate leading to the front door and a wooden gate providing access to the side entrance. The gardens are laid with artificial grass and feature a variety of established plants and shrubs, creating a colourful and tranquil setting, complemented by decorative stone and paved pathways that wrap around the property.
Summary
- Property Type: End of terrace house
- Bedrooms: 3
- Receptions: 3
- Tenure: Freehold
- Heating: Gas
- Parking: Garage
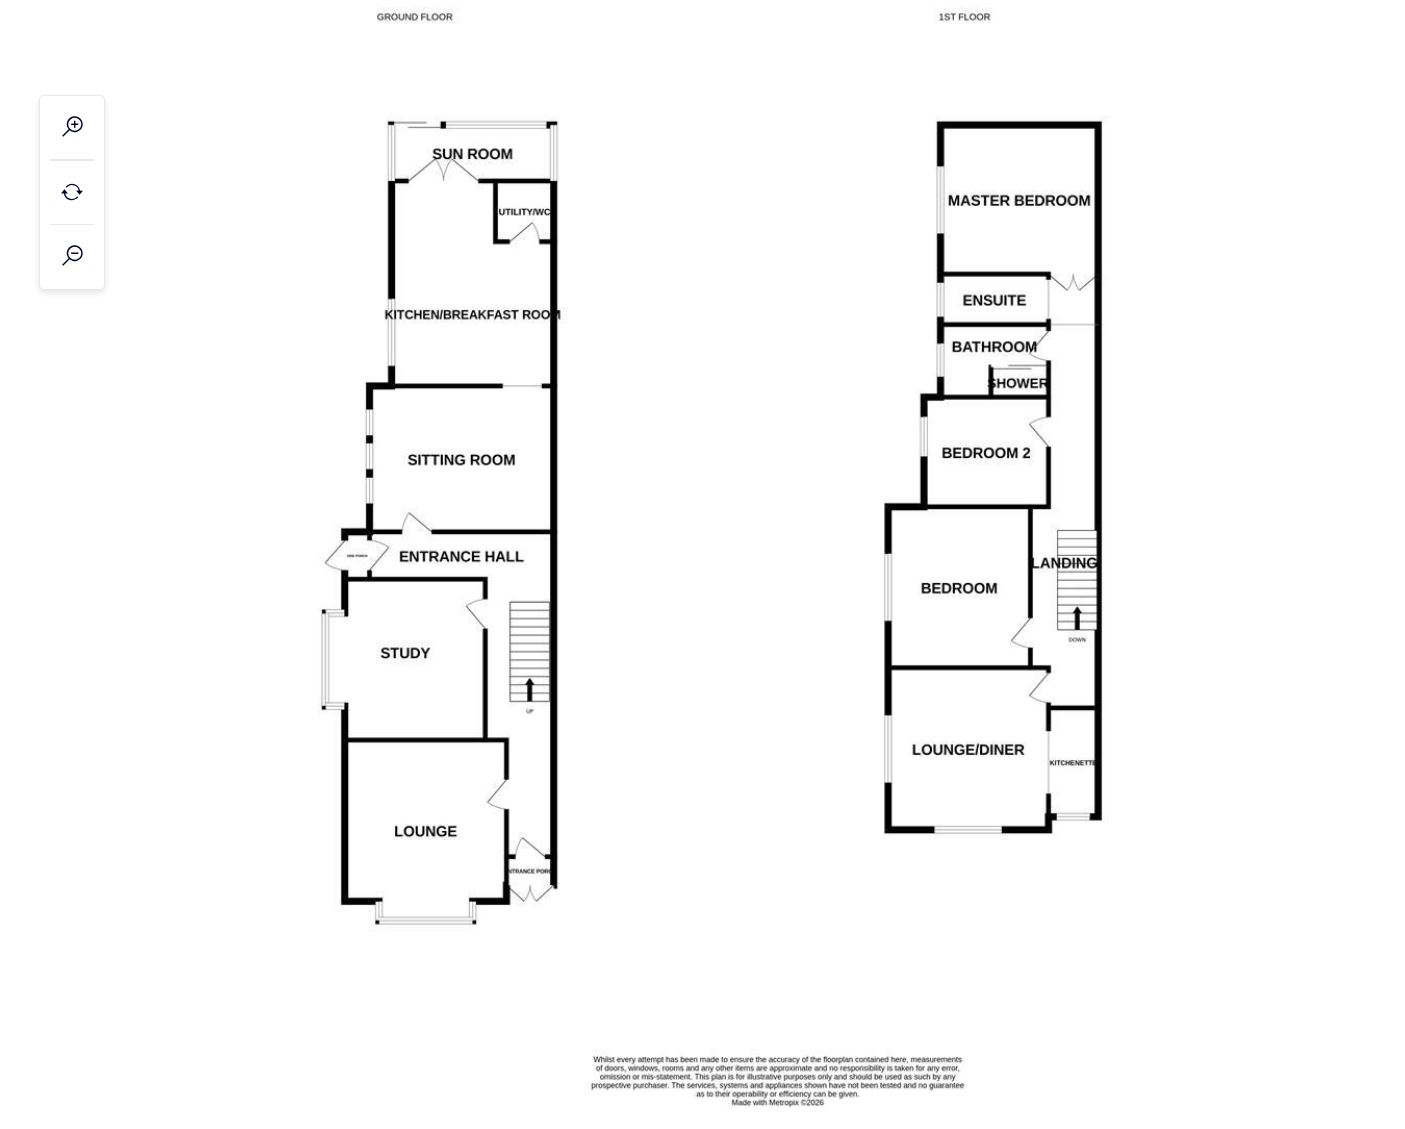
Floor Plan
This property is being sold subject to unconditional reservation fee auction terms and conditions.
Timescales
Contracts will exchange immediately. There are 28 days in which to complete the purchase.
Legal Pack
A legal pack is available to download. Special conditions may apply.
We strongly recommend buyers familiarise themselves with the legal pack prior to bidding.
Deposit
In order to secure the purchase a buyer will pay a deposit of 5% which contributes towards the overall purchase price of the property.
The deposit is non-refundable.
Buyer Fees
This property is sold subject to a non-refundable reservation fee of 5% + VAT to a minimum of £6,000 + VAT (£7,200 inc VAT) This does not form part of the purchase price.
A reservation fee is payable by the buyer where a seller has opted to sell with no fees. As a result, a lower reserve price is usually agreed on lots where a reservation fee is applicable.
More Information
For more information call our auction experts on 0191 206 9335 or email auctions@pattinson.co.uk
ONLINE AUCTION NOTICE
I hereby acknowledge and confirm the following:
My bid may be accepted by the seller at any time before the close of the auction. It is subject to the terms and conditions of the auction which I have read and understood. I have read and understood the legal pack applicable to my bid/lot and agree to be bound by any special conditions within that pack.
If my bid is successful (whether as the highest bid or upon acceptance by the seller in the course of the auction) I shall be bound by the lot terms and conditions as advertised online.
Any amount payable at the close of the auction must be paid within 1 hour.
Please note that the bidding process will work in a different way to an eBay auction, so there is NO advantage to bidding at the last second.
Each auction will automatically stay open until there has not been a bid within the final 10 minutes. If no bid has been submitted within the final 10 minutes of the auction, the auction will close and the highest bidder will be successful subject to the reserve price being met or upon acceptance of an offer by the seller throughout the auction cycle. If there is another bid within 10 minutes of the last bid, the auction countdown timer will be restarted for another 10 minutes to allow further bidding. This system avoids last-minute (or second) bidding and makes for a fairer auction as in a live-room auction situation.
Please bid in good time before the end of the auction, delaying your bid to the last seconds may disadvantage you if your connection slows or you lose internet connectivity.
The auctioneer is not responsible for any tech issues, power outage or error messages which hampers or eliminates an individual's opportunity to bid.
It is the bidder's responsibility to ensure the bid has been lodged with the auctioneer. It is therefore beneficial to bid on your chosen lot at your earliest opportunity.
The auctioneer accepts no responsibility for bids that are not received or are received late and reserves the right to reject any bid without notice.
Minimum online bidding increments:
£50,000 - £250 minimum bid
£50,001 to £150,000 - £500 minimum bid
£150,001 to £250,000 - £1,000 minimum bid
£250,001 to £750,000 - £2,500 minimum bid
£750,001 to £1.5 Million - £5,000 minimum bid
£1.5 Million Plus - £10,000 minimum bid
Please note this bidding process applies specifically to online auctions.
More Information is available:
For more information call our auction experts on 0191 206 9335 or email auctions@pattinson.co.uk
There is no legal pack for this property.
 (14)
(14)