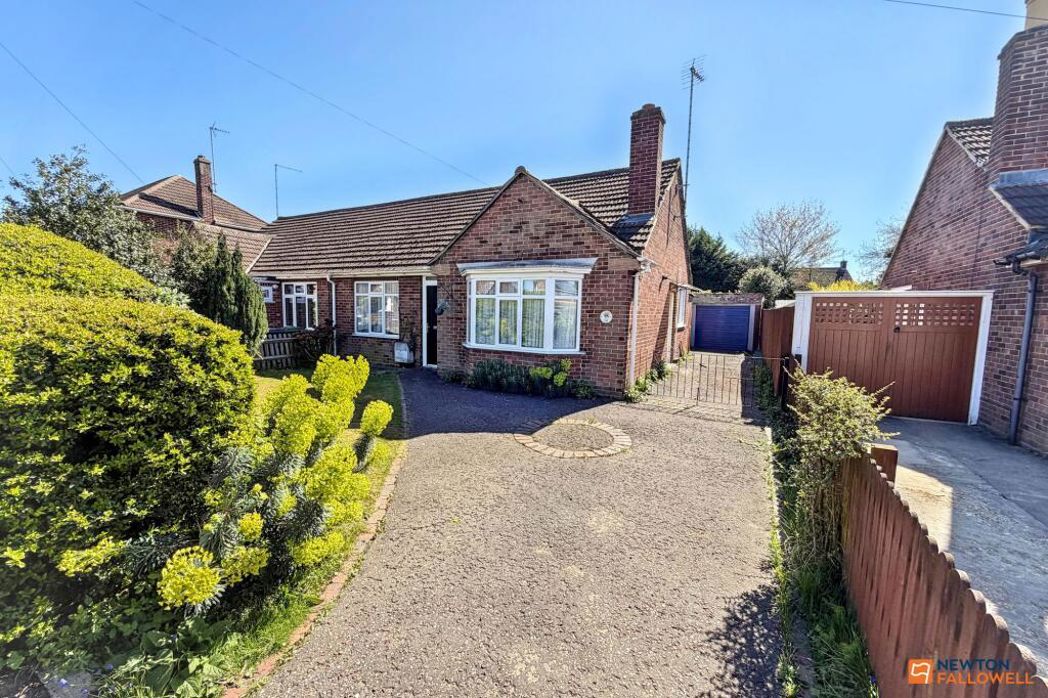
3 bed detached bungalow to buy in PE12
Hallgate, Holbeach, Spalding, Lincolnshire, PE12 7LG
Online auction
- Being Sold via Secure Sale online bidding. Terms and Conditions apply
- Detached three bedroom bungalow in good condition
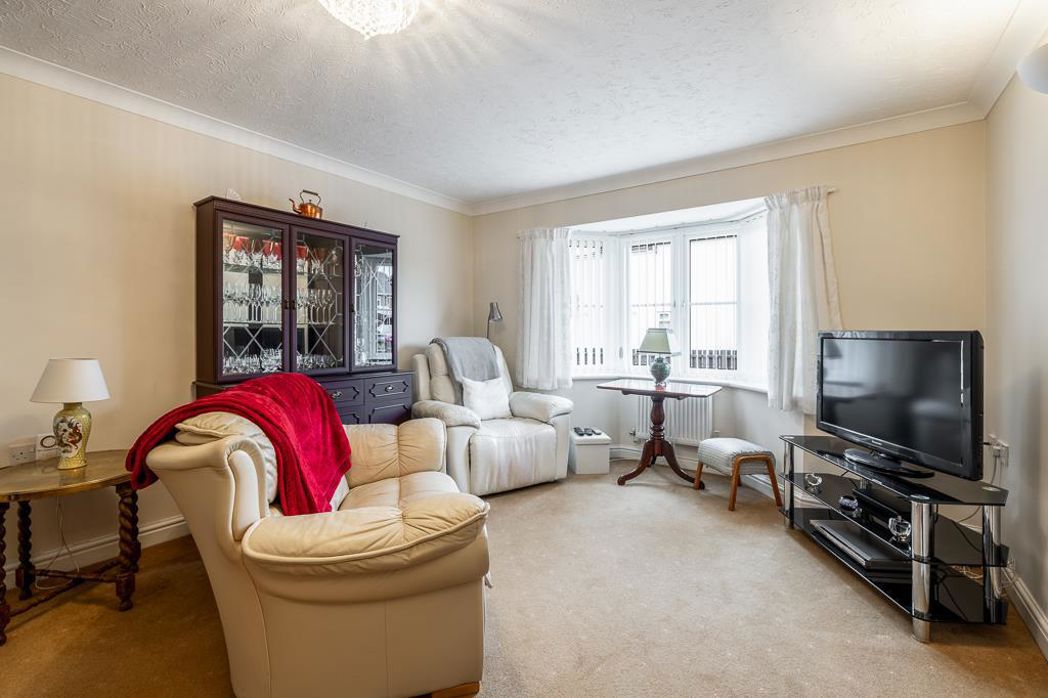
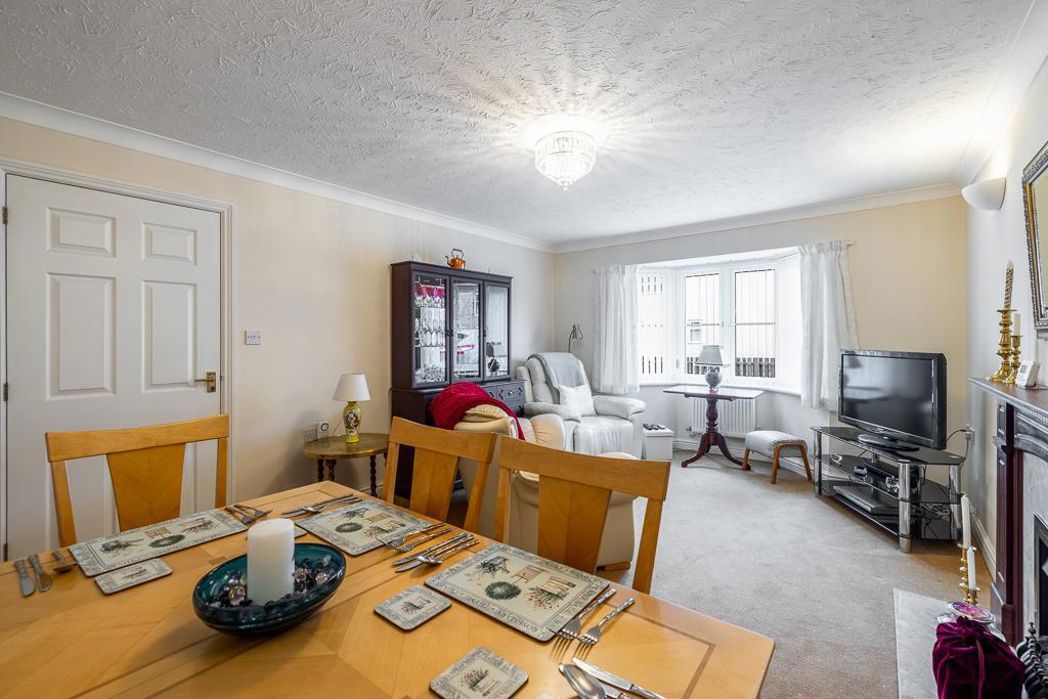
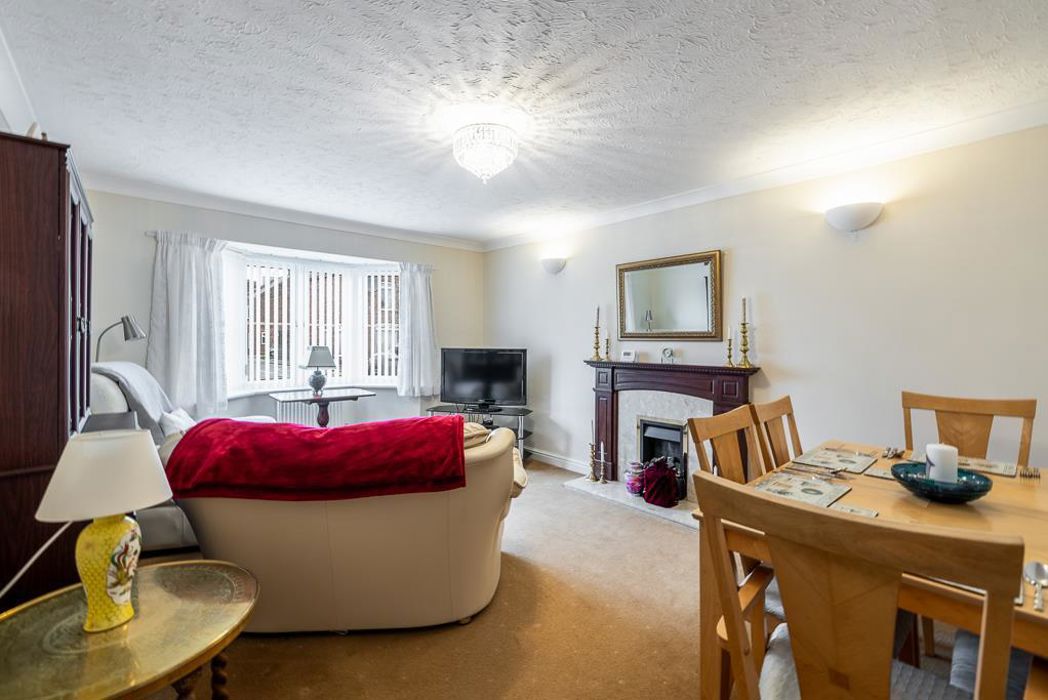
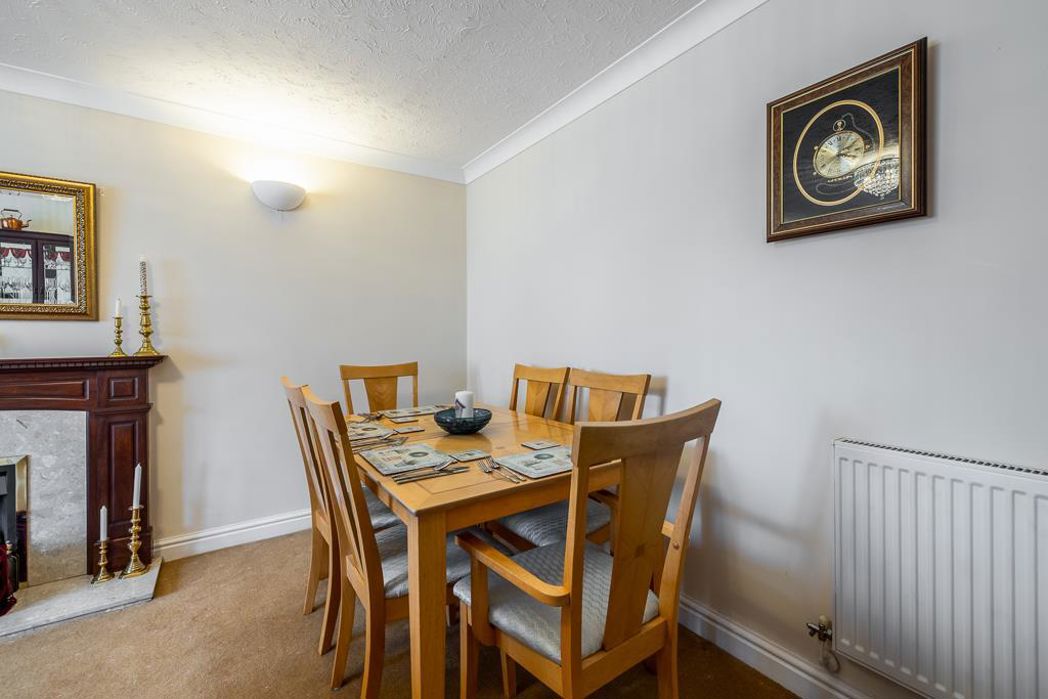
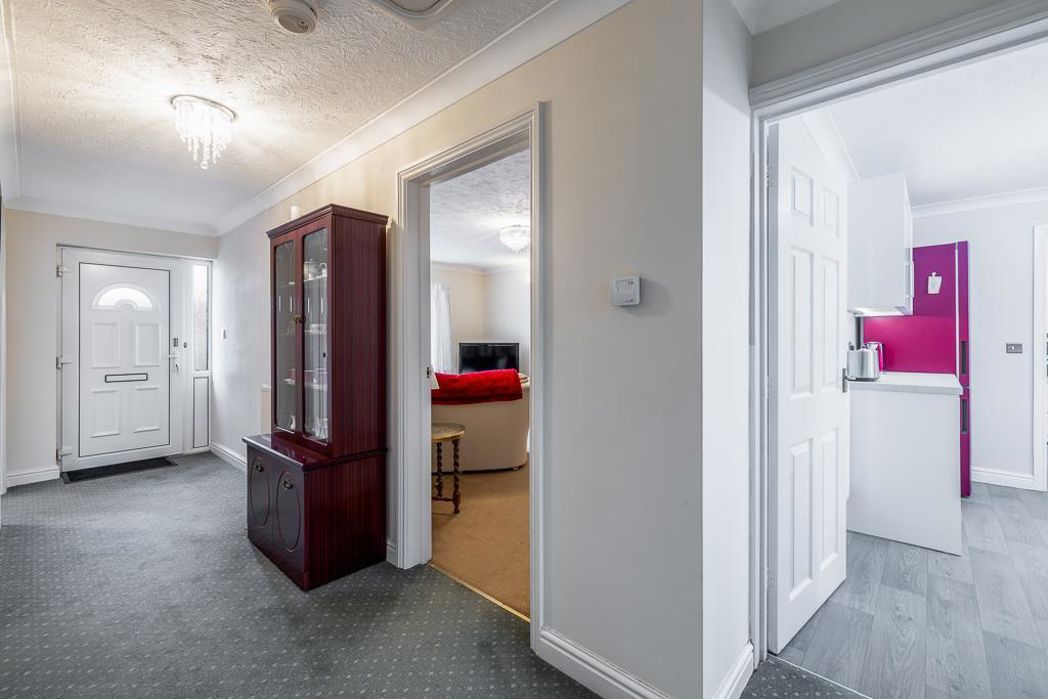
- Bay-fronted lounge and spacious entrance hall
- Ensuite to principal bedroom plus family bathroom
- Convenient location close to Holbeach town centre and amenities
- Kitchen with utility room and separate pantry
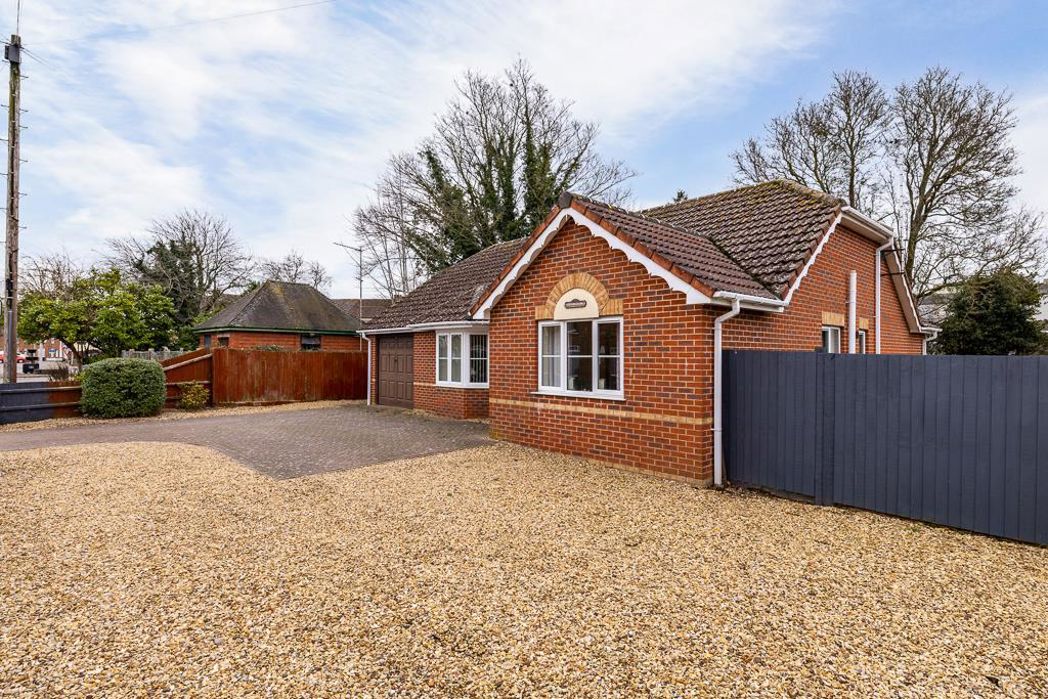
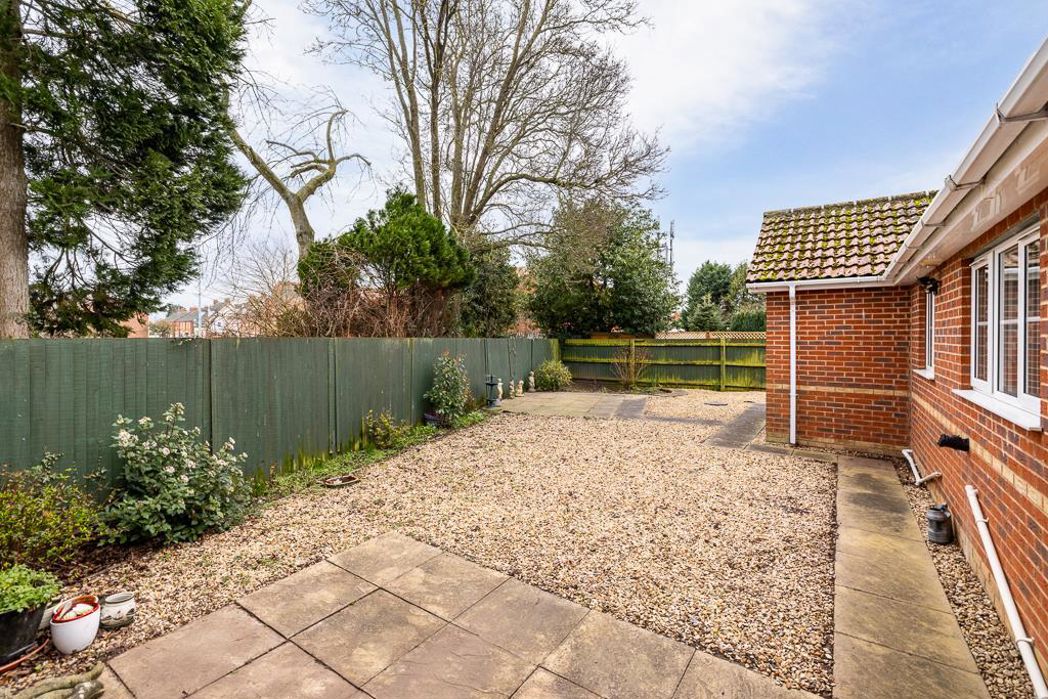
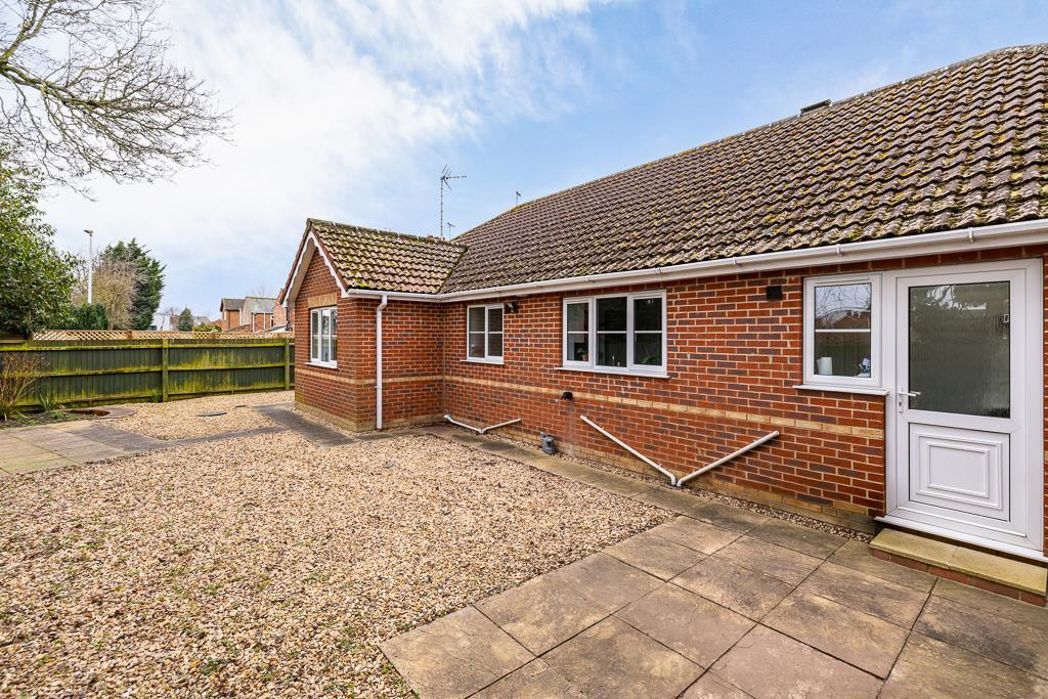
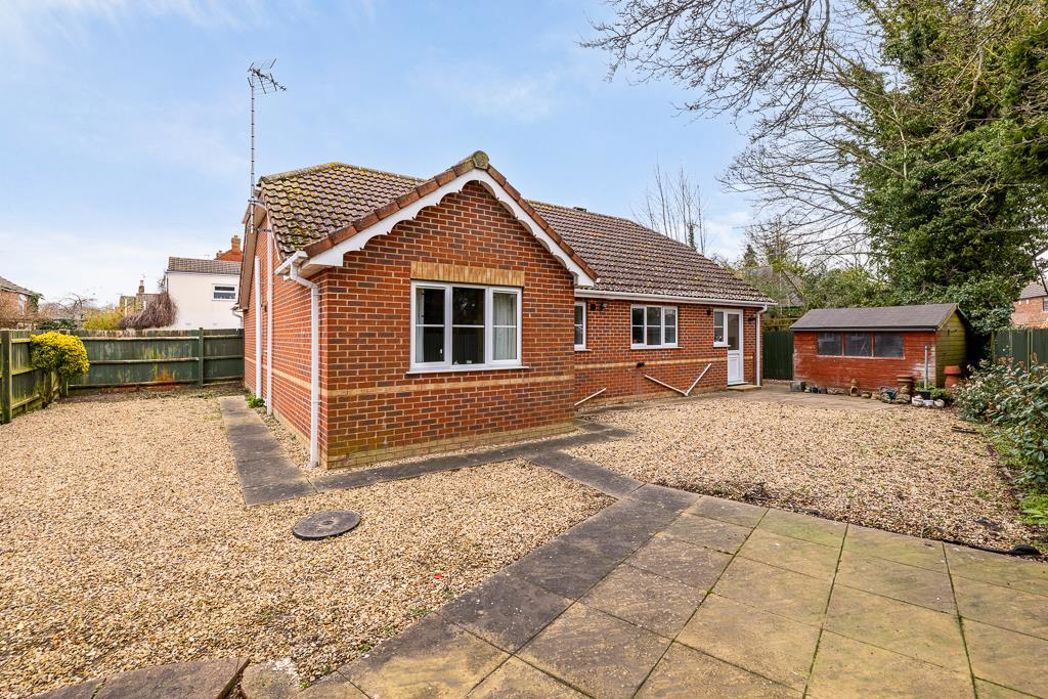
- Ample off-road parking, single garage and private rear garden
3 bed detached bungalow to buy in PE12
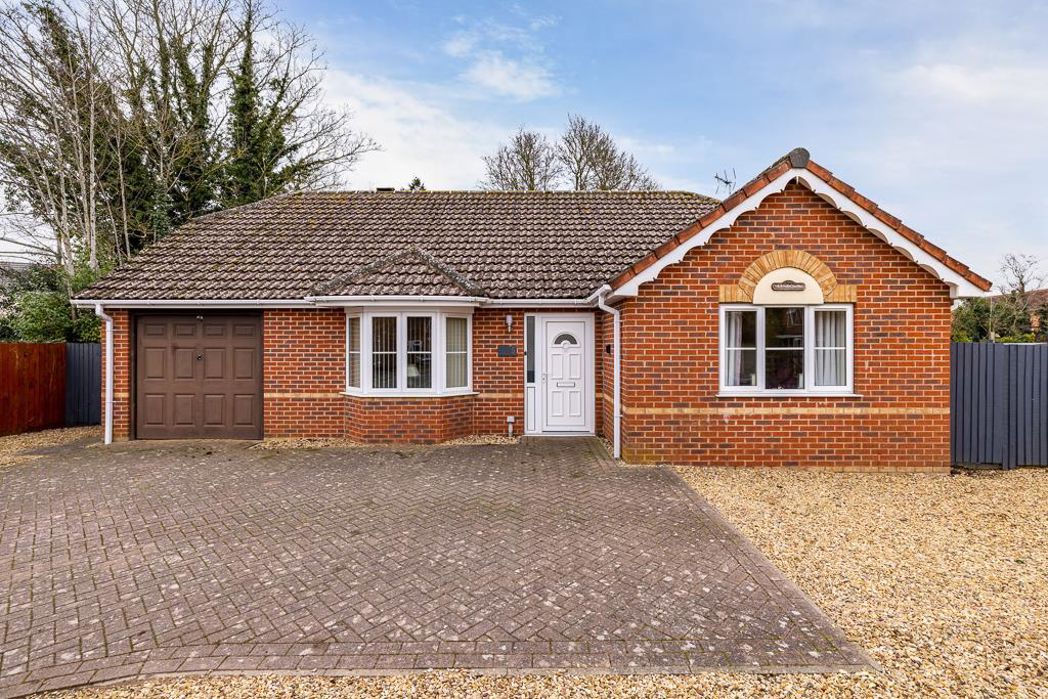
A well-presented three bedroom detached bungalow ideally situated within easy reach of Holbeach town centre and its local amenities.
This spacious home offers an inviting entrance hall leading to a bright bay-fronted lounge, a well-appointed kitchen complete with utility room and pantry, and three generously sized bedrooms. The principal bedroom benefits from its own ensuite, complemented by a separate family bathroom.
Externally, the property provides ample off-road parking for multiple vehicles, a single garage, and a private rear garden — perfect for relaxing or entertaining. This is an excellent opportunity for those seeking a comfortable and conveniently located bungalow ready to move straight into.
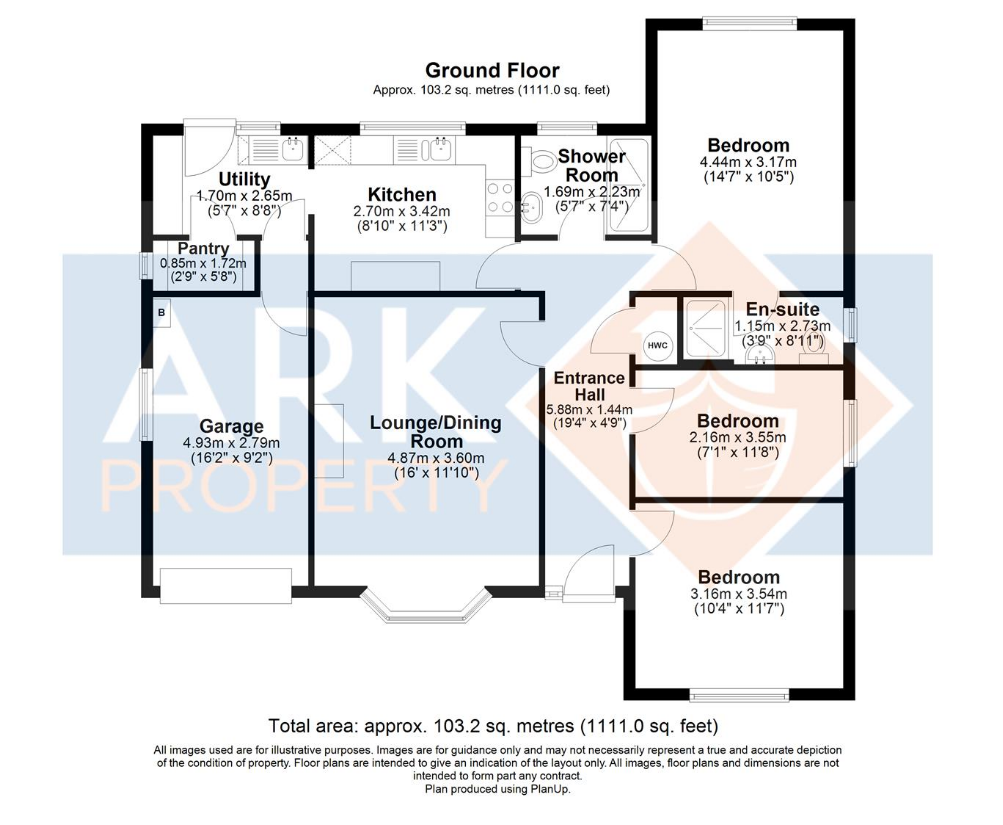
Entrance Hall - 5.88m x 1.44m (19'3" x 4'8") - PVC double glazed entrance door with glazed side panel, coving to ceiling, loft access, radiator. Built in airing cupboard with hot water cylinder and slatted shelving.
Lounge - 4.87m x 3.60m (15'11" x 11'9") - PVC double glazed bay window to front, coving to ceiling, two radiators.
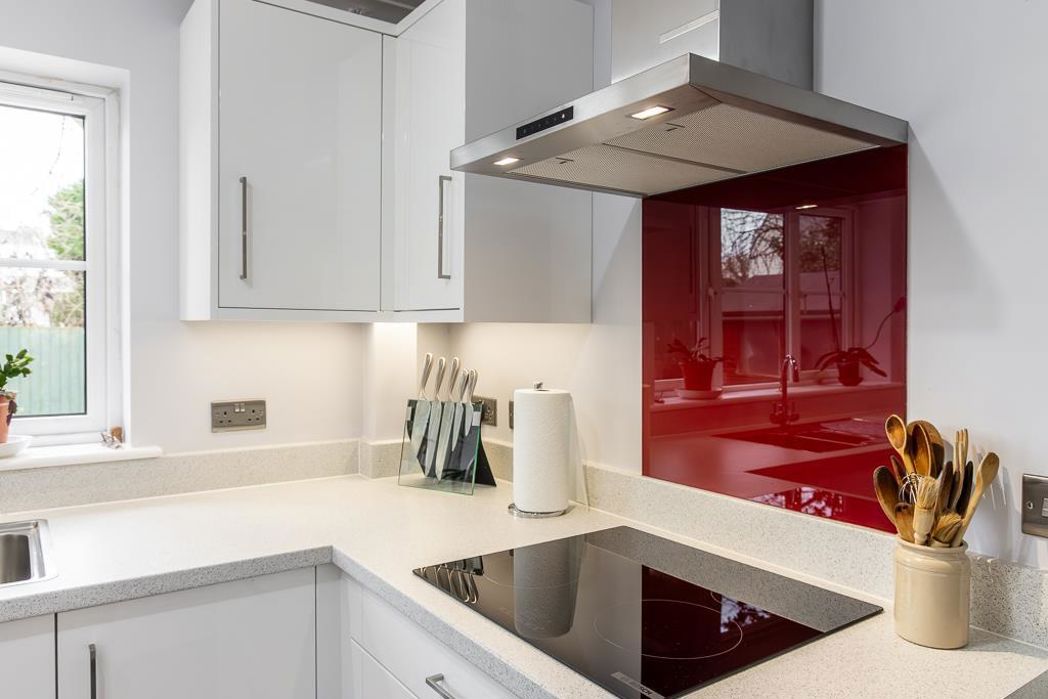
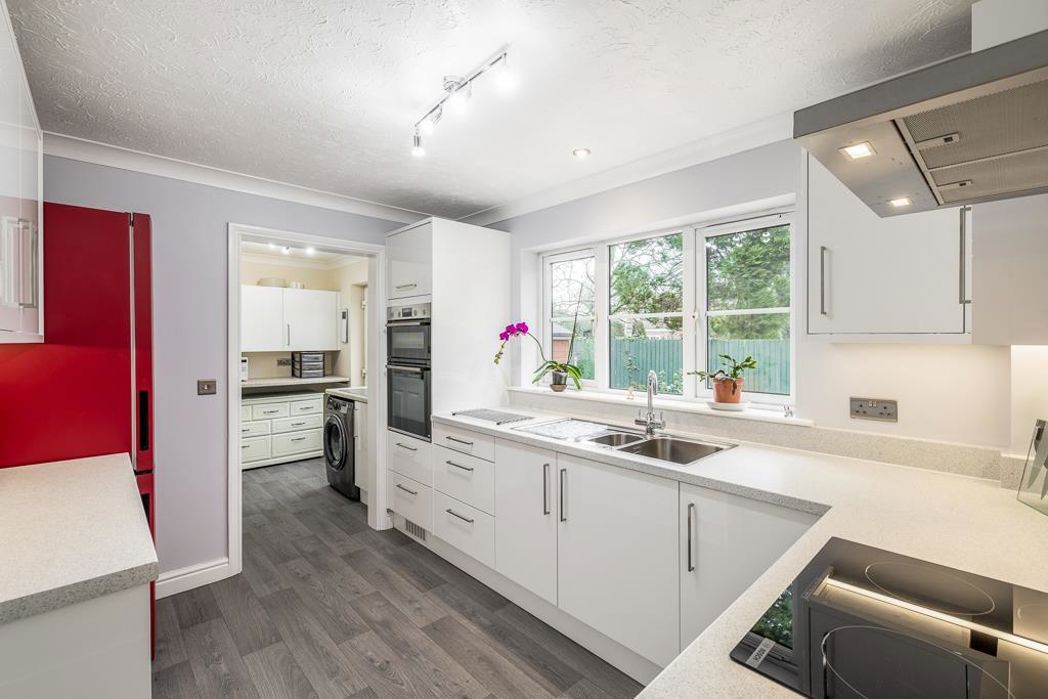
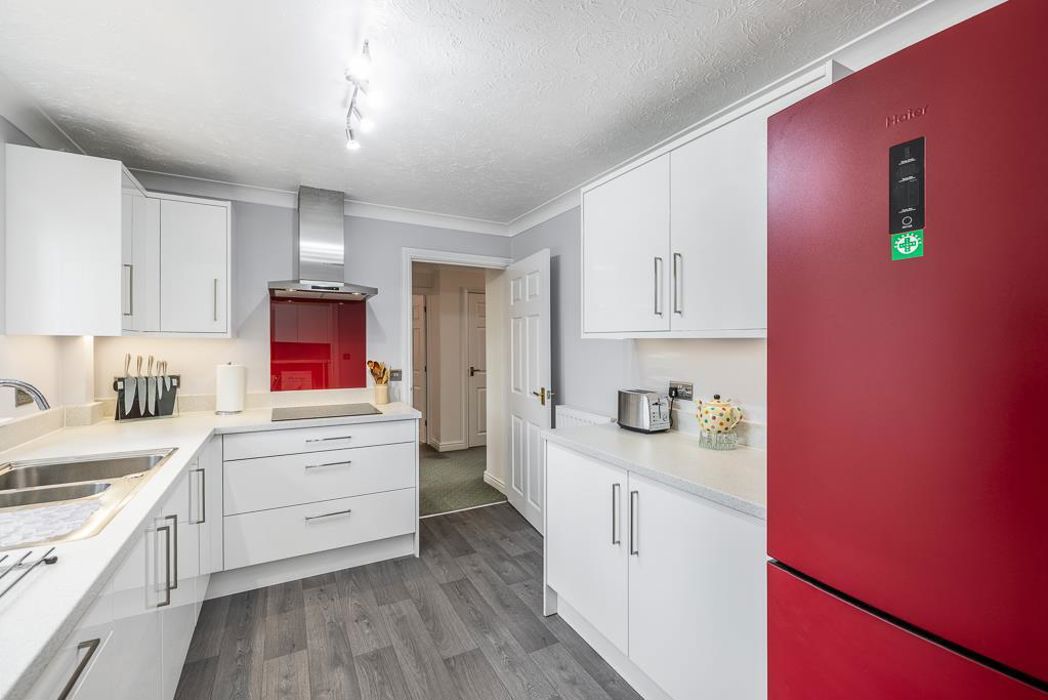
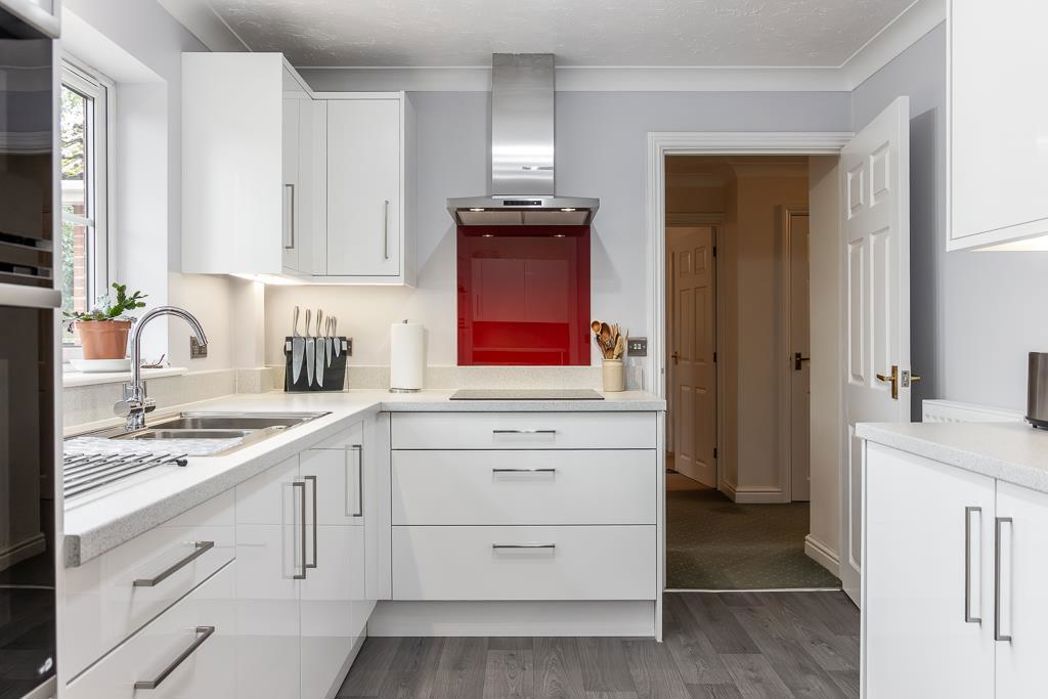
Kitchen - 2.70m x 3.42m (8'10" x 11'2") - PVC double glazed window to rear, coving to ceiling, vinyl flooring, radiator. Recently re-fitted kitchen with a matching range of base and eye level units with roll edge work surfaces and matching upstand, four ring Bosch induction hob with stainless steel Bosch extractor hood over, stainless steel sink and drainer with chrome mixer tap over, integrated eye level Bosch oven and grill, freestanding fridge freezer. Opening to utility room.
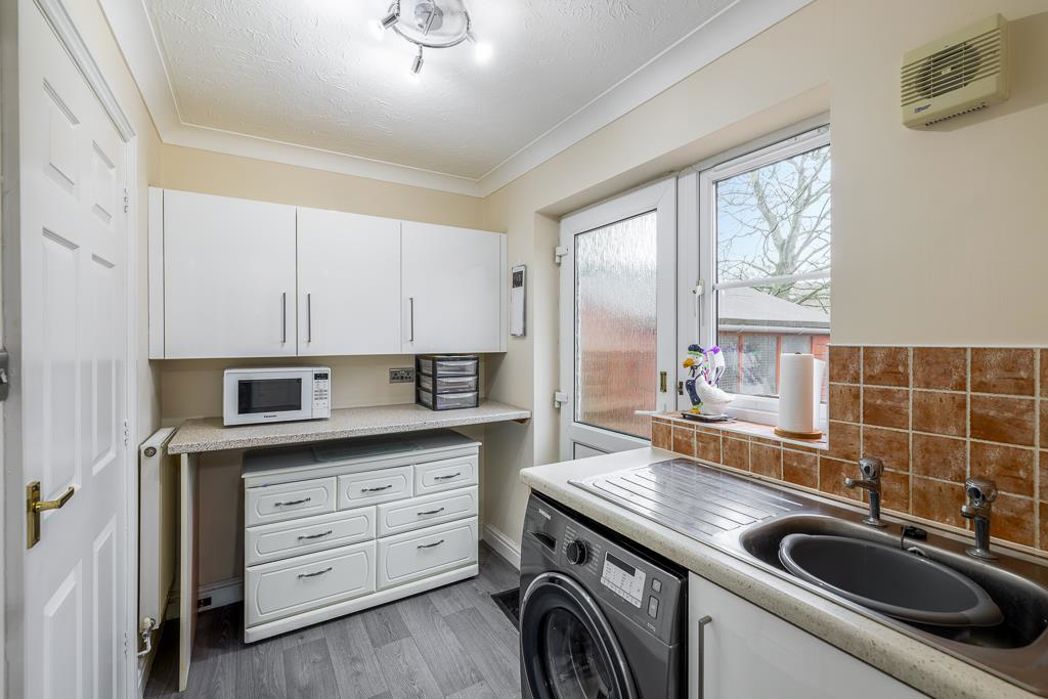
Utility Room - 1.70m x 2.65m (5'6" x 8'8") - PVC double glazed window and door to rear, coving to ceiling, vinyl flooring, radiator. Doors to pantry and garage. Fitted eye level units and worktop space with stainless steel sink and drainer, extractor fan, space and plumbing for washing machine, washing machine to be included in sale.
Pantry 0.85m x 1.72m with shelving.
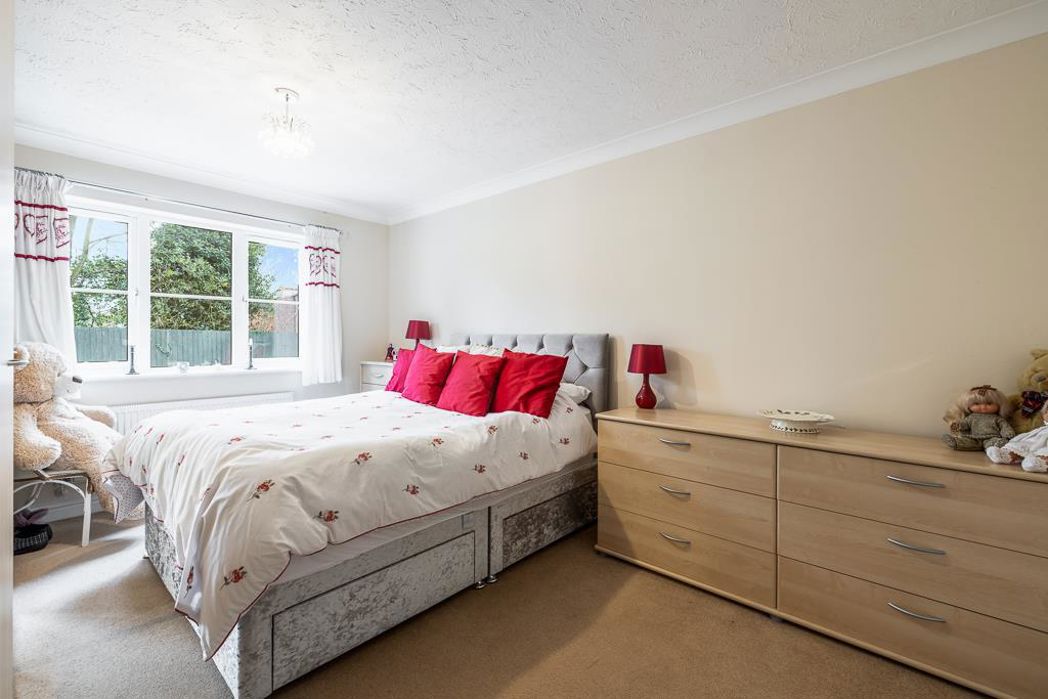
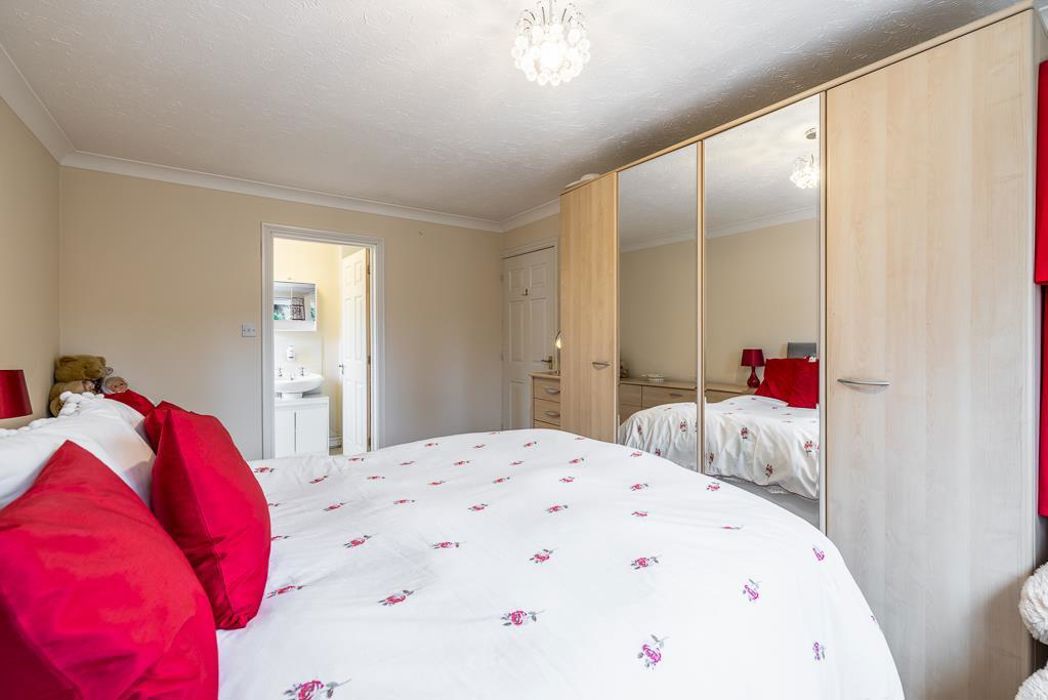
Bedroom 1 - 4.44m x 3.17m (14'6" x 10'4") - PVC double glazed window to rear, coving to ceiling, radiator, wardrobes. Door to ensuite.
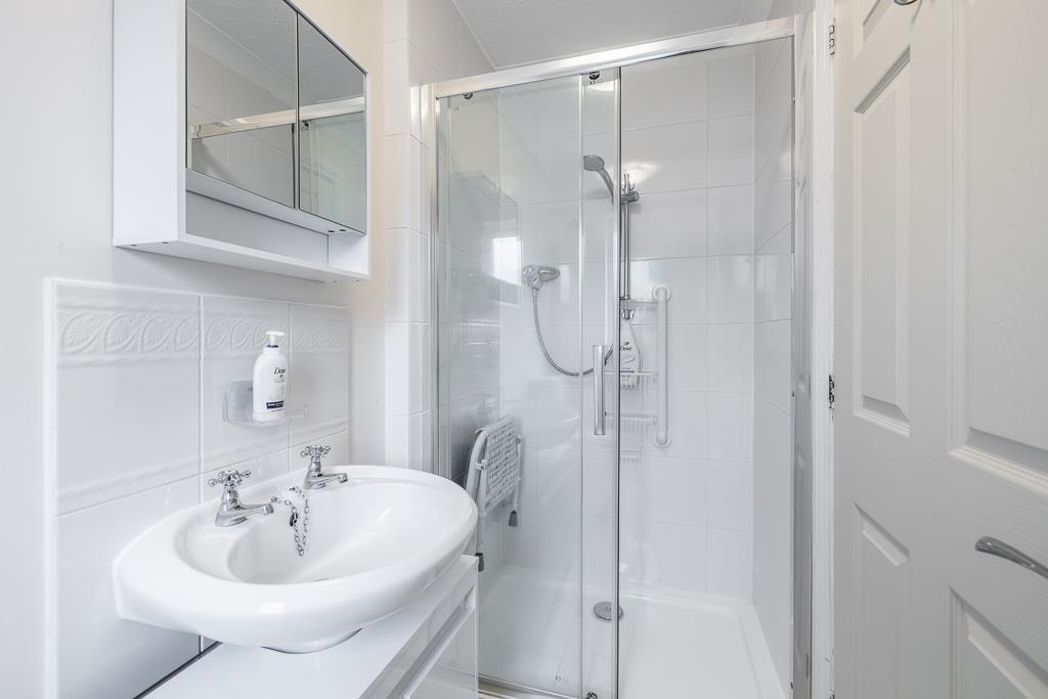
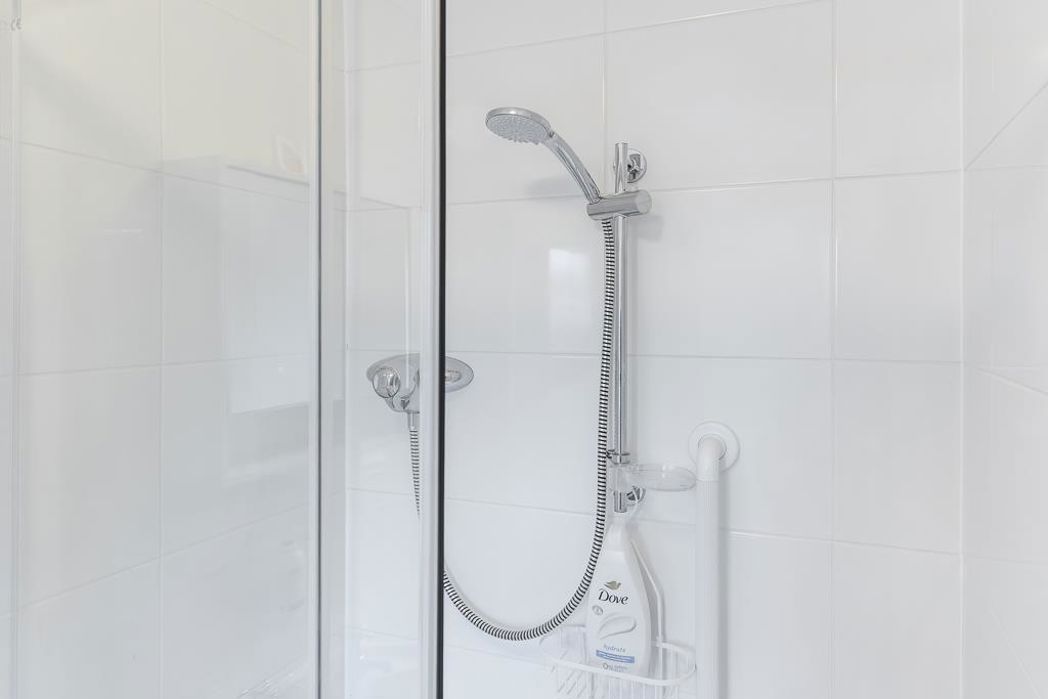
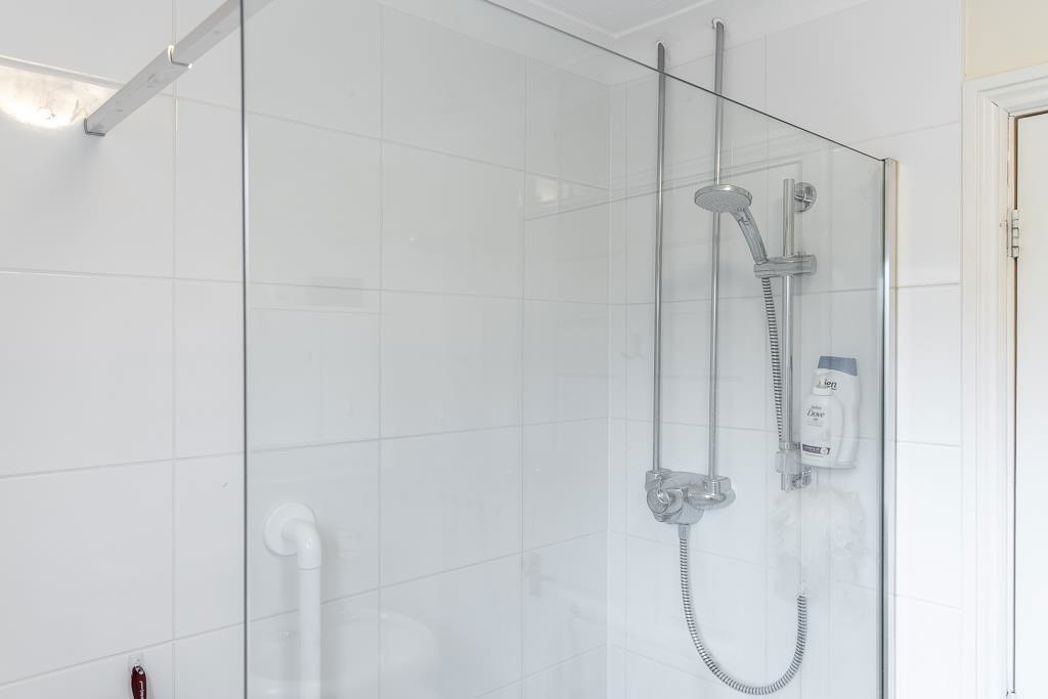
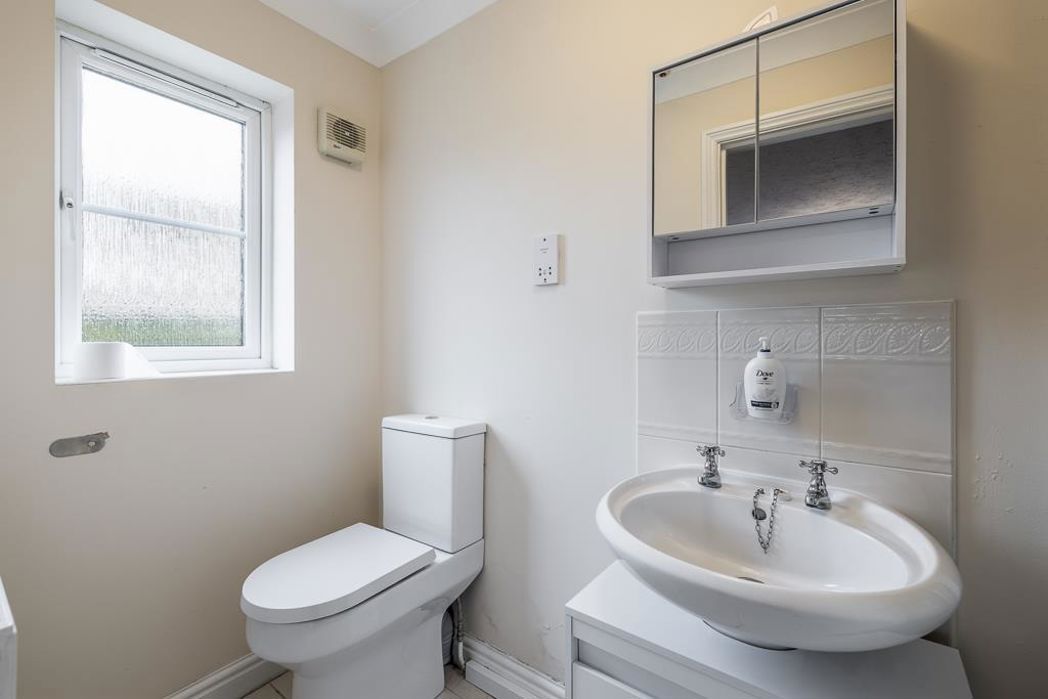
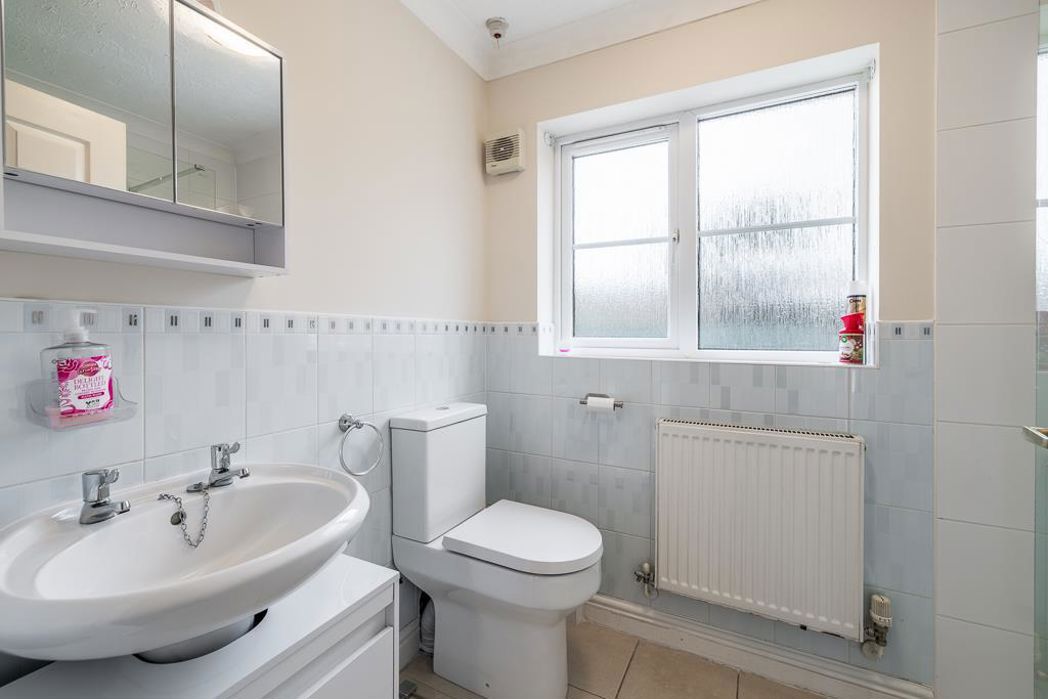
En-Suite - 1.15m x 2.73m (3'9" x 8'11") - PVC double glazed window to side, coving to ceiling, extractor fan, radiator, shaver point. Fitted walk in shower enclosure with glass sliding door and mains shower, close coupled toilet with push button flush and pedestal wash hand basin with chrome taps and tiled splashback.
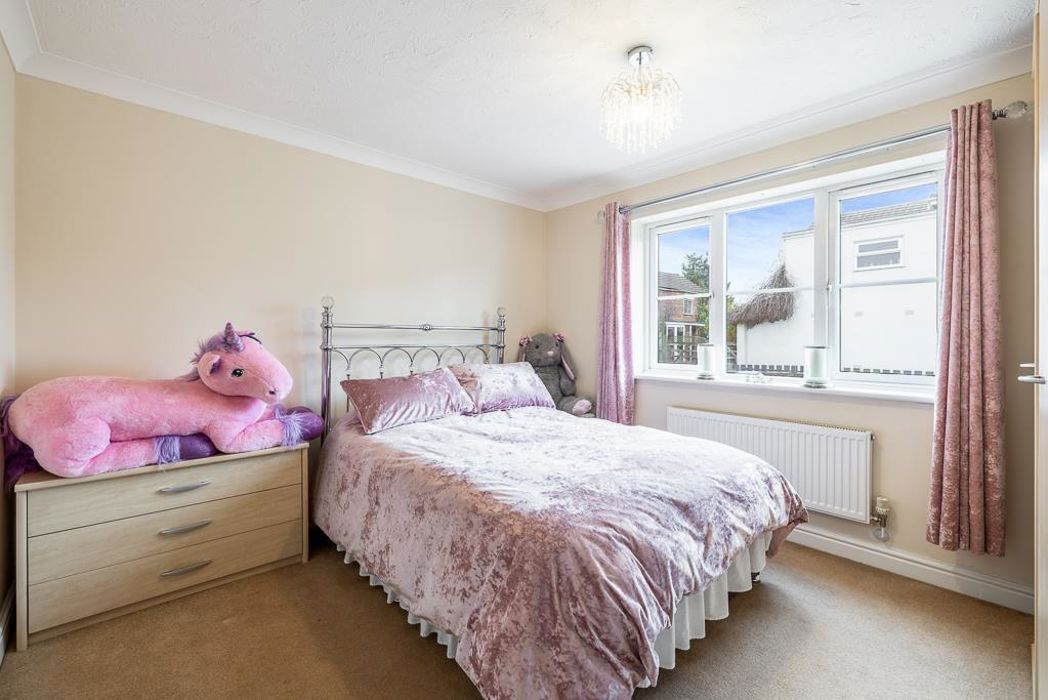
Bedroom 2 - 3.16m x 3.54m (10'4" x 11'7") - PVC double glazed window to front, coving to ceiling, radiator, wardrobe.
Bedroom 3 - 2.16m x 3.55m (7'1" x 11'7") - PVC double glazed window to side, coving to ceiling, radiator.
Bathroom - 1.69m x 2.23m (5'6" x 7'3") - PVC double glazed window to rear. Coving to ceiling, extractor fan, radiator, shaver point. Fitted walk in shower enclosure with glass sliding door and mains shower, close coupled toilet with push button flush and pedestal wash hand basin with chrome taps and tiled splashback.
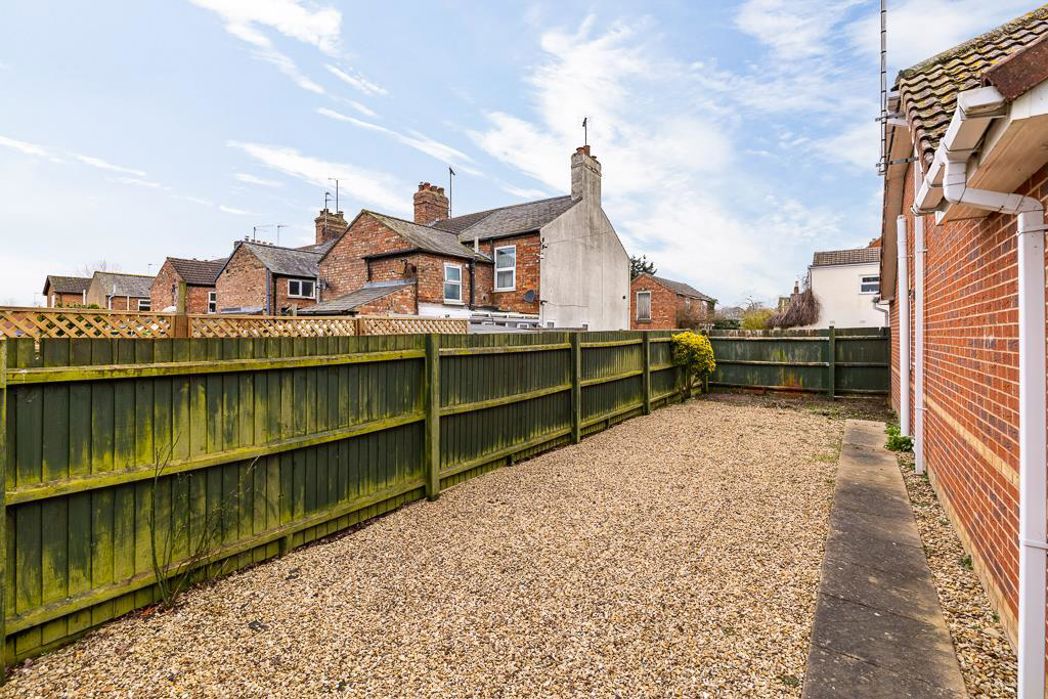
Outside - To the front of the property is a generous driveway providing off road parking for multiple vehicles and leading to single garage. There is side gated access to the rear garden which is enclosed by timber fence and landscaped with low maintenance in mind to include gravel and patio seating areas with planted borders. There is outside lighting and cold water tap available.
Garage - 4.93m x 2.79m (16'2" x 9'1") - PVC double glazed window, up and over door to front, wall mounted electric consumer unit and wall mounted Worcester mains gas central heating boiler.
Summary
- Property Type: Detached Bungalow
- Bedrooms: 3
- Receptions: 2
- Tenure: Freehold
- Heating: Gas
- Parking: Driveway & Garage
Floor Plan
This property is being sold subject to unconditional reservation fee auction terms and conditions.
Timescales
Contracts will exchange immediately. There are 28 days in which to complete the purchase.
Legal Pack
A legal pack is available to download. Special conditions may apply.
We strongly recommend buyers familiarise themselves with the legal pack prior to bidding.
Deposit
In order to secure the purchase a buyer will pay a deposit of 5% which contributes towards the overall purchase price of the property.
The deposit is non-refundable.
Buyer Fees
This property is sold subject to a non-refundable reservation fee of 5% + VAT to a minimum of £6,000 + VAT (£7,200 inc VAT) This does not form part of the purchase price.
A reservation fee is payable by the buyer where a seller has opted to sell with no fees. As a result, a lower reserve price is usually agreed on lots where a reservation fee is applicable.
More Information
For more information call our auction experts on 0191 206 9335 or email auctions@pattinson.co.uk
ONLINE AUCTION NOTICE
I hereby acknowledge and confirm the following:
My bid may be accepted by the seller at any time before the close of the auction. It is subject to the terms and conditions of the auction which I have read and understood. I have read and understood the legal pack applicable to my bid/lot and agree to be bound by any special conditions within that pack.
If my bid is successful (whether as the highest bid or upon acceptance by the seller in the course of the auction) I shall be bound by the lot terms and conditions as advertised online.
Any amount payable at the close of the auction must be paid within 1 hour.
Please note that the bidding process will work in a different way to an eBay auction, so there is NO advantage to bidding at the last second.
Each auction will automatically stay open until there has not been a bid within the final 10 minutes. If no bid has been submitted within the final 10 minutes of the auction, the auction will close and the highest bidder will be successful subject to the reserve price being met or upon acceptance of an offer by the seller throughout the auction cycle. If there is another bid within 10 minutes of the last bid, the auction countdown timer will be restarted for another 10 minutes to allow further bidding. This system avoids last-minute (or second) bidding and makes for a fairer auction as in a live-room auction situation.
Please bid in good time before the end of the auction, delaying your bid to the last seconds may disadvantage you if your connection slows or you lose internet connectivity.
The auctioneer is not responsible for any tech issues, power outage or error messages which hampers or eliminates an individual's opportunity to bid.
It is the bidder's responsibility to ensure the bid has been lodged with the auctioneer. It is therefore beneficial to bid on your chosen lot at your earliest opportunity.
The auctioneer accepts no responsibility for bids that are not received or are received late and reserves the right to reject any bid without notice.
Minimum online bidding increments:
£50,000 - £250 minimum bid
£50,001 to £150,000 - £500 minimum bid
£150,001 to £250,000 - £1,000 minimum bid
£250,001 to £750,000 - £2,500 minimum bid
£750,001 to £1.5 Million - £5,000 minimum bid
£1.5 Million Plus - £10,000 minimum bid
Please note this bidding process applies specifically to online auctions.
More Information is available:
For more information call our auction experts on 0191 206 9335 or email auctions@pattinson.co.uk
Please login to view legal packs for this property.
 (10)
(10)