3 bed semi-detached house to buy in NE15
Benwell Grange Avenue, Newcastle upon Tyne, Tyne and Wear, NE15 6RP
- Three Bedrooms
- Semi-Detached House
- No Upper Chain
- Close to Local Amenities and Transport Links
- Double glazed and Gas Central Heating
- EPC Rating C
3 bed semi-detached house to buy in NE15
Appealing to a wide variety of buyers is this three bedroom semi detached house situated within this favoured residential area. The property is ideally located close to all local amenities, good schools, and good transport links to Newcastle City Centre, the Coast and South Tyneside.
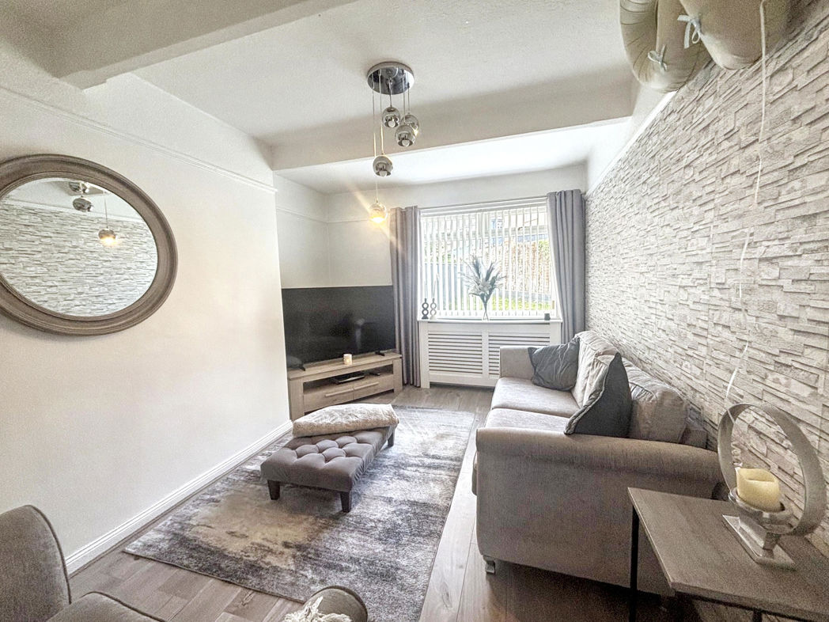
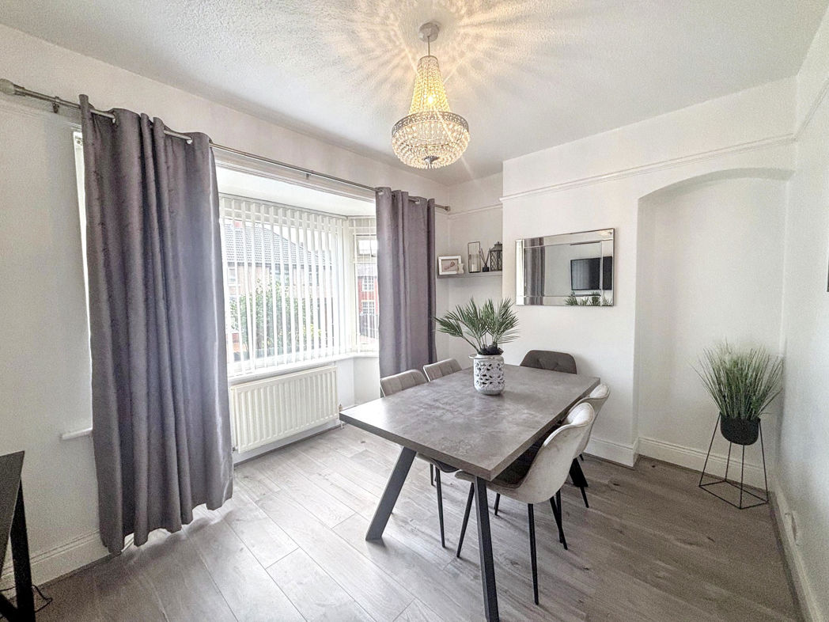
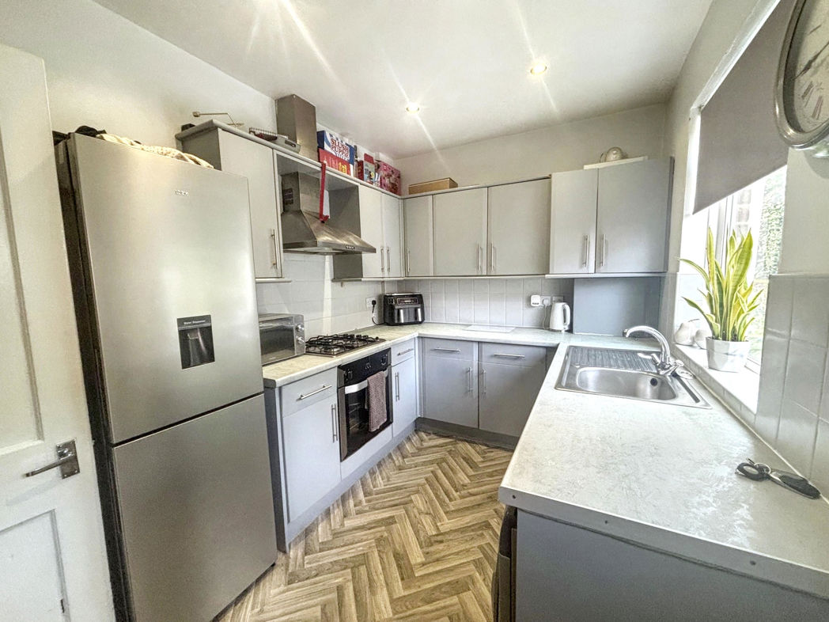
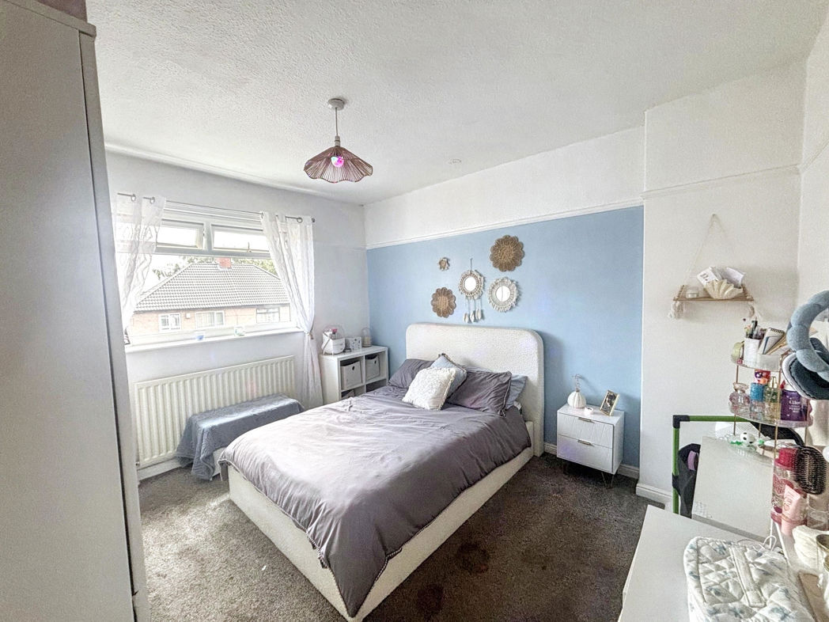
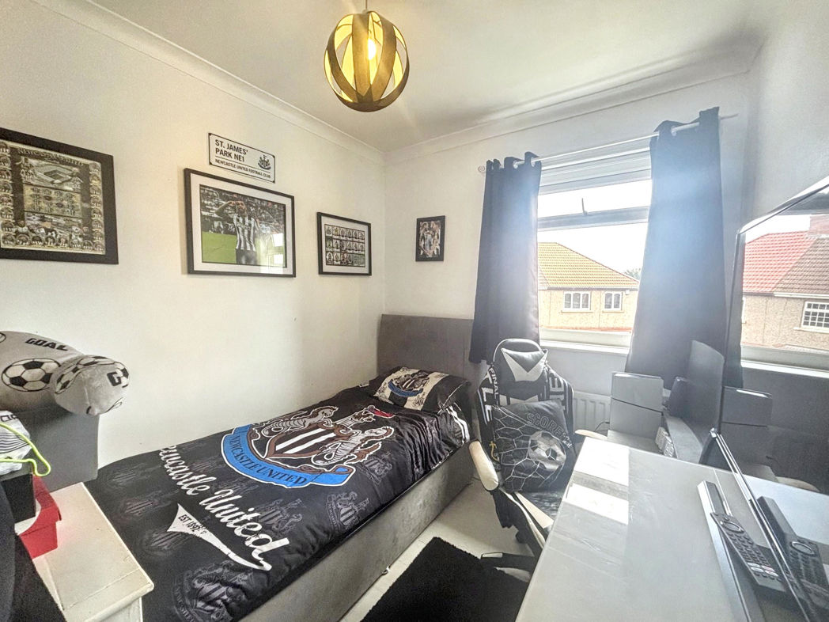
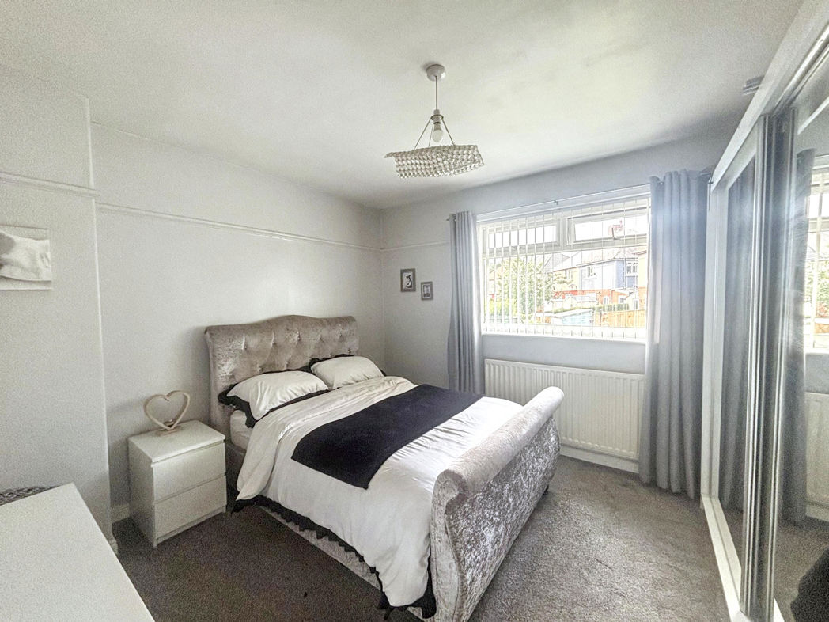
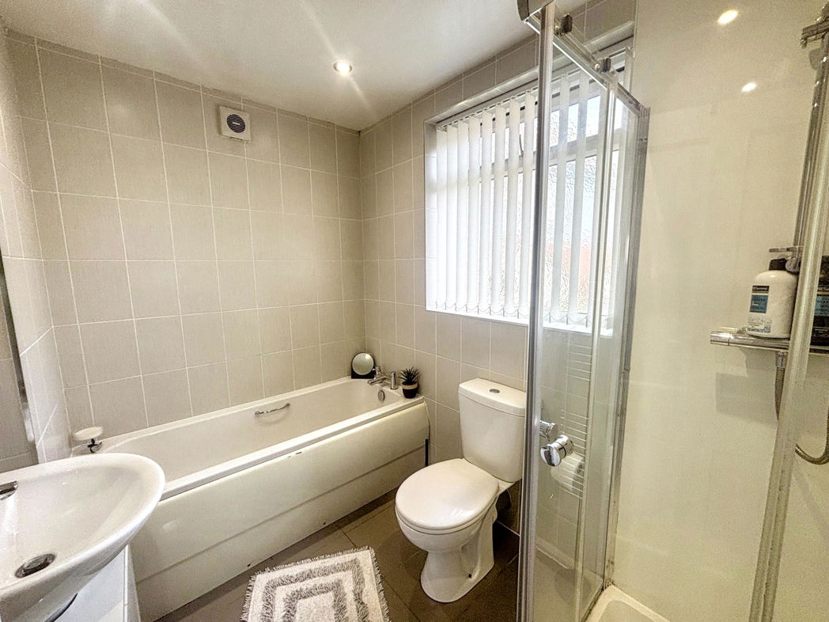
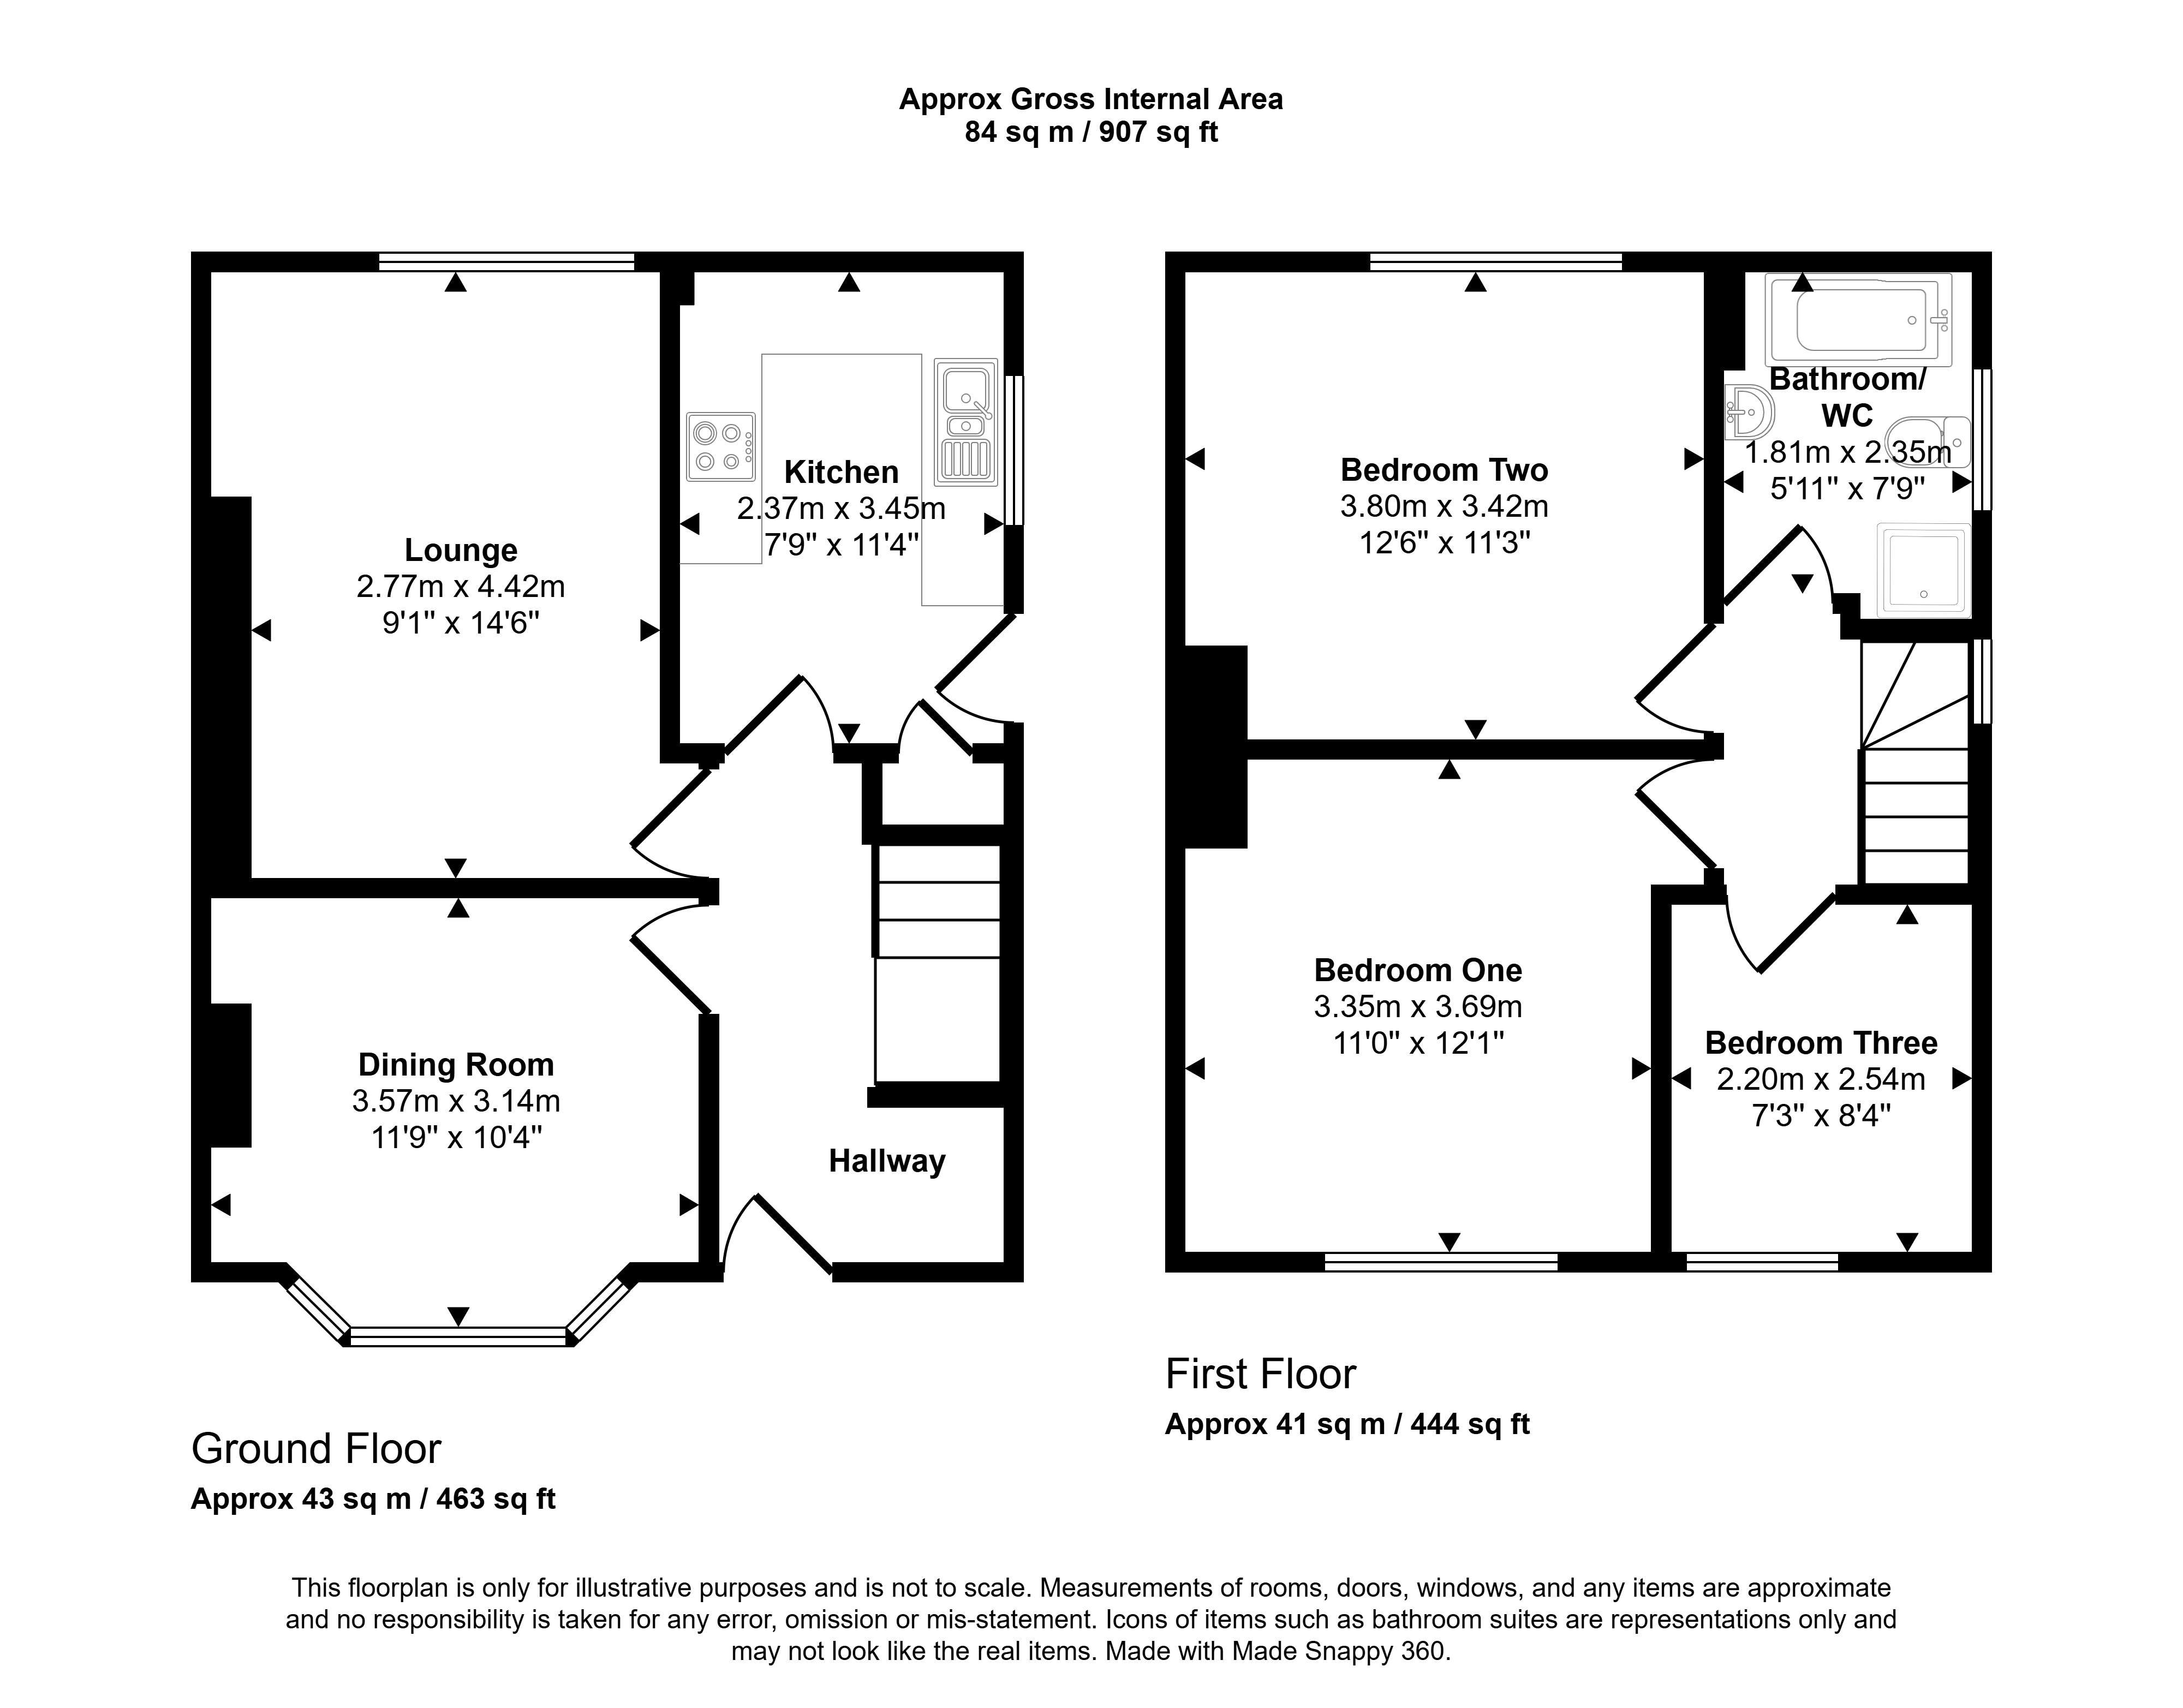
The accommodation comprises; entrance hall with stairs to the first floor, lounge, dining room, kitchen with a good range of wall and base units, complimenting work surfaces, built in gas hob and electric oven, stainless steel sink with mixer tap, tiled splashback, space for appliances, UPVC double glazed door leading to the rear garden, UPVC double glazed window and radiator. To the first floor, three bedrooms and four piece bathroom/WC.
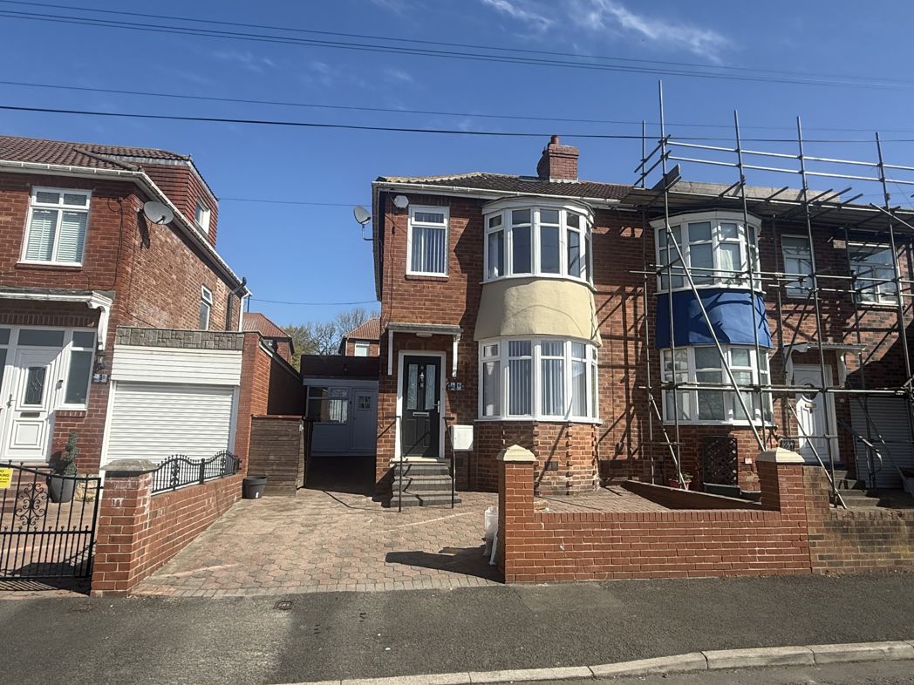
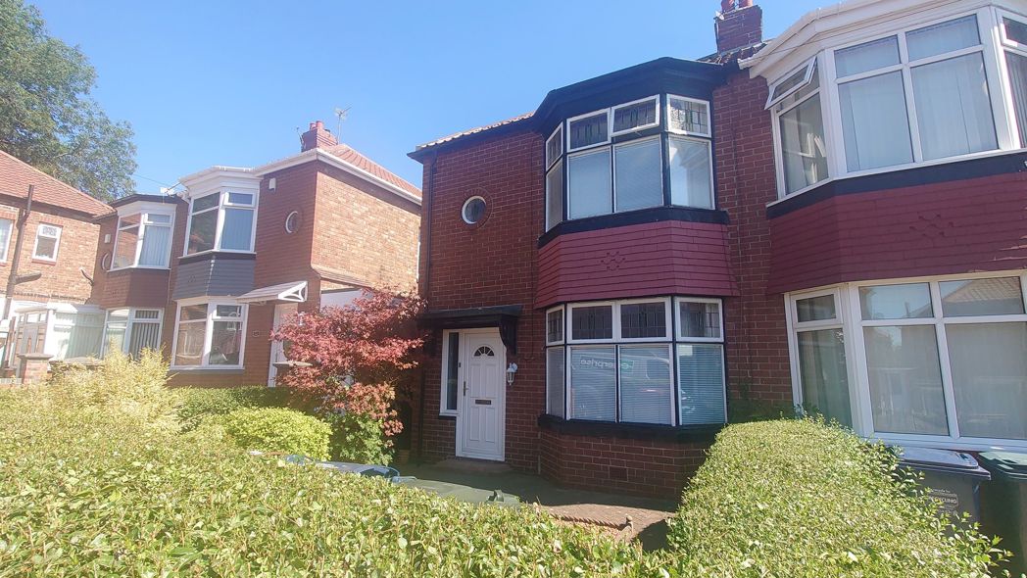
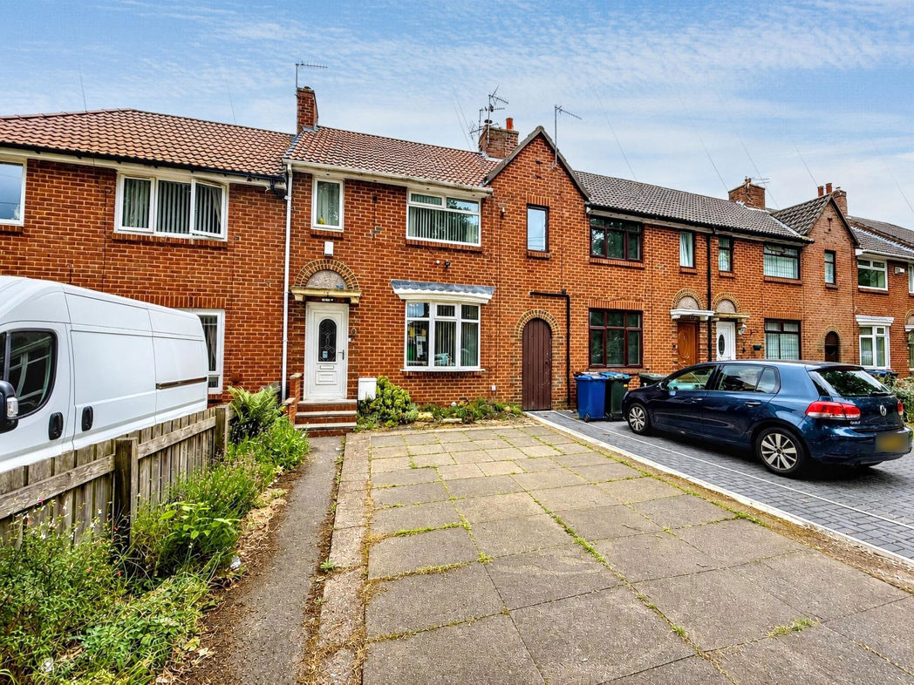
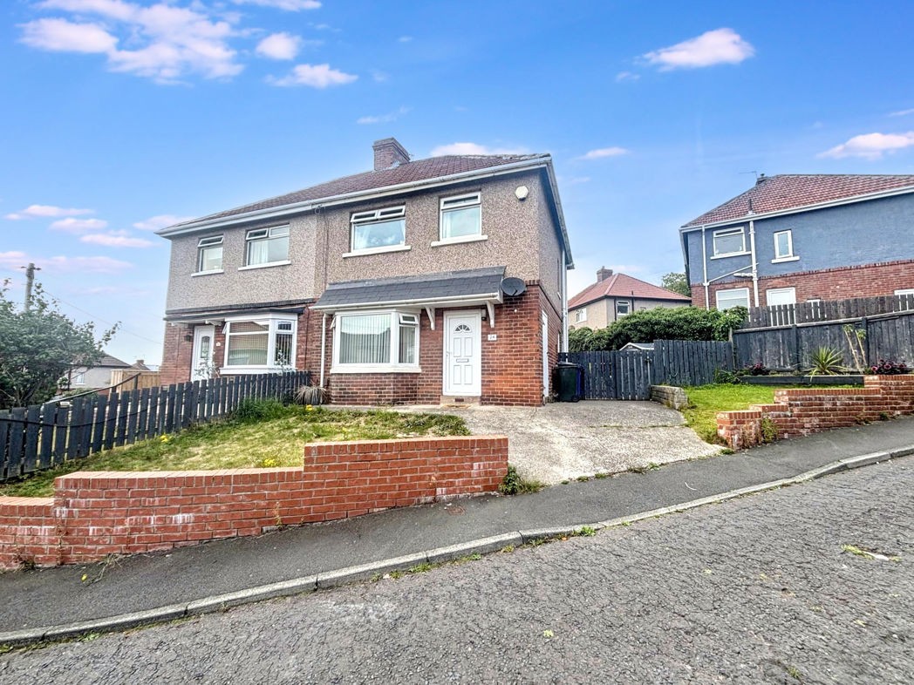
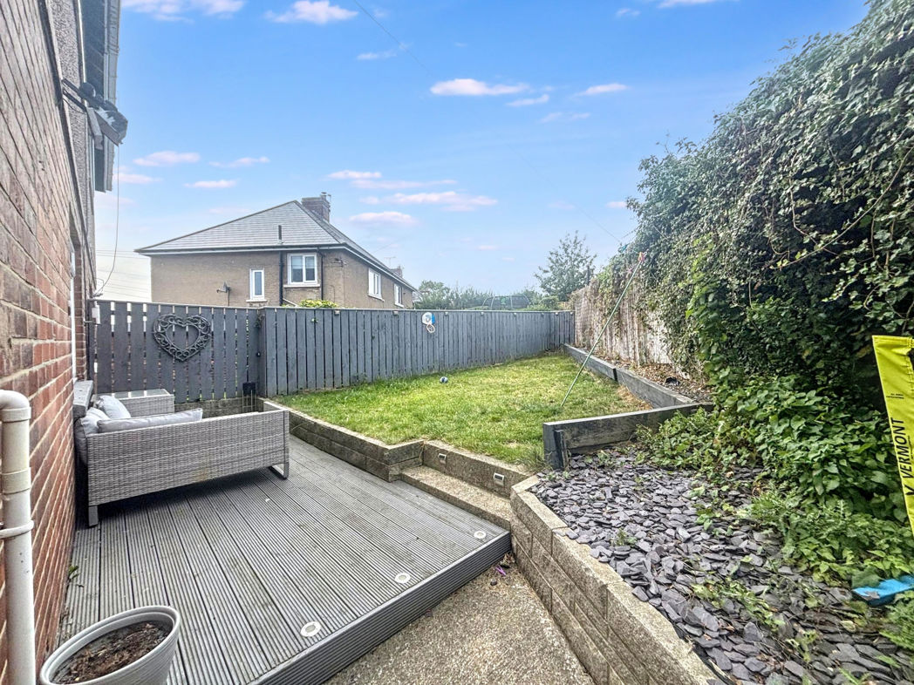
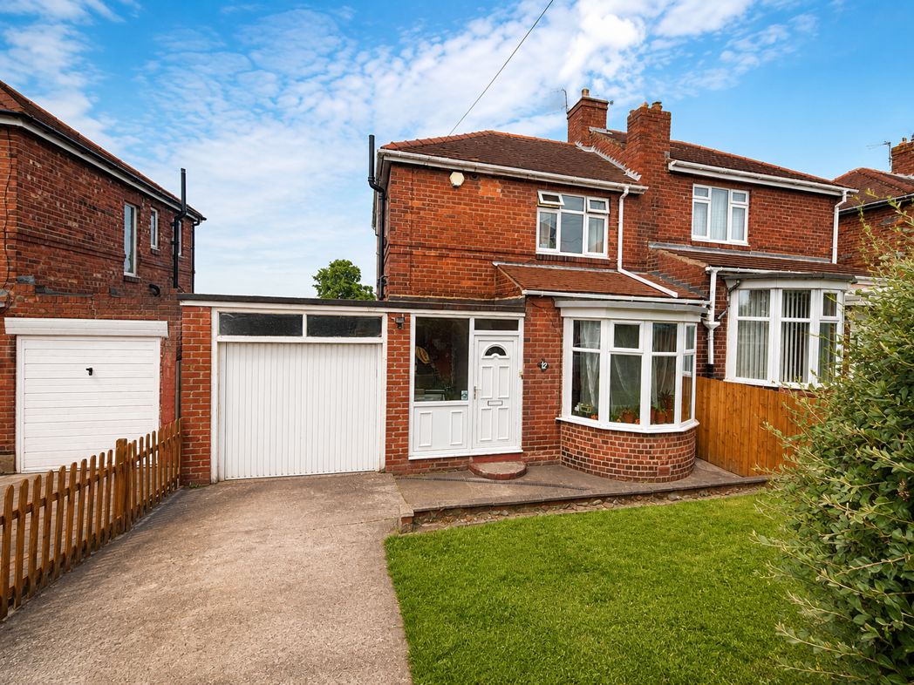
Externally to the front is mainly laid to lawn with driveway providing off street parking with fenced and walled boundaries, to the rear is a private garden which is mainly laid to lawn with paved area and fenced boundaries.
The property benefits from gas central heating and UPVC double glazing.
Properties in this area are extremely in demand so view early to avoid disappointment.
Virtual tour available at link below:
https://tours.pattinson.co.uk/tour/1ga1g31e14
Please contact the West Road Branch for further information or viewings
Summary
- Property Type: Semi-detached house
- Bedrooms: 3
- Receptions: 2
- Tenure: Freehold
- Heating: Gas
- Parking: Driveway
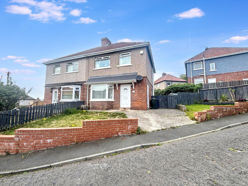

Front External
Entrance Hall
With doors off to the lounge, dining room, kitchen and stairs to the first floor.
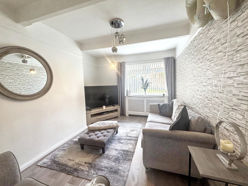
Lounge
UPVC double glazed window to the rear and radiator.
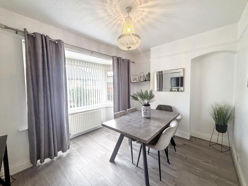
Dining Room
UPVC double glazed walk in bay window to the front and radiator.
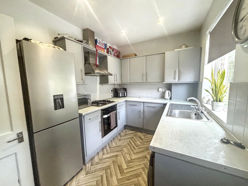
Kitchen
With a good range of wall and base units, complimenting work surfaces, built in gas hob and electric oven, stainless steel sink with mixer tap, tiled splashback, space for appliances, UPVC double glazed door leading to the rear garden, UPVC double glazed window and radiator.
First Floor Landing
With doors off to the bedrooms and bathroom/WC.
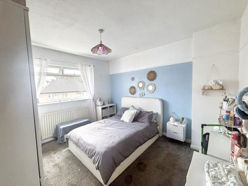
Bedroom One
UPVC double glazed window to the front and radiator.
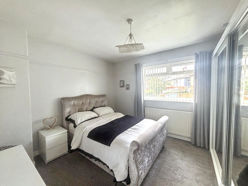
Bedroom Two
UPVC double glazed window to the rear and radiator.
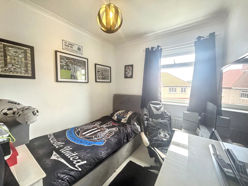
Bedroom Three
UPVC double glazed window to the front and radiator.
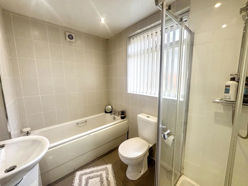
Bathroom/WC
White four piece bathroom suite comprising; shower cubicle, bath, hand wash basin, low level WC, tiled walls, tiled floor, UPVC double glazed window and heated towel rail.
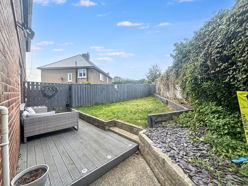
Rear Garden
Private rear garden mainly laid to lawn with paved patio area and fenced boundaries.
Floor Plan
 (8)
(8)