2 bed end of terrace house to buy in TS21
Dent Road, Stockton-on-Tees, Durham, TS21 1FX
- Master Bedroom with En-Suite
- 2 Double Bedrooms and Office
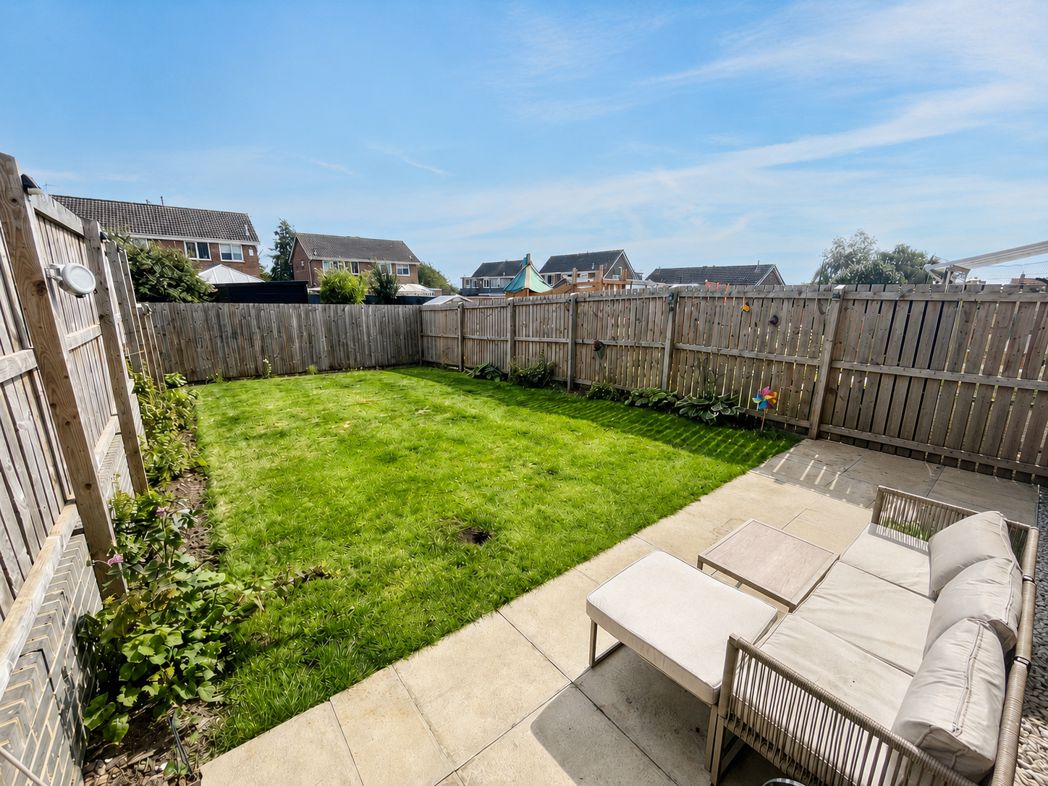
- Rear Garden with Patio Area
- Within Reach to Local Schools, Shops, Amenities and Transport Links
2 bed end of terrace house to buy in TS21
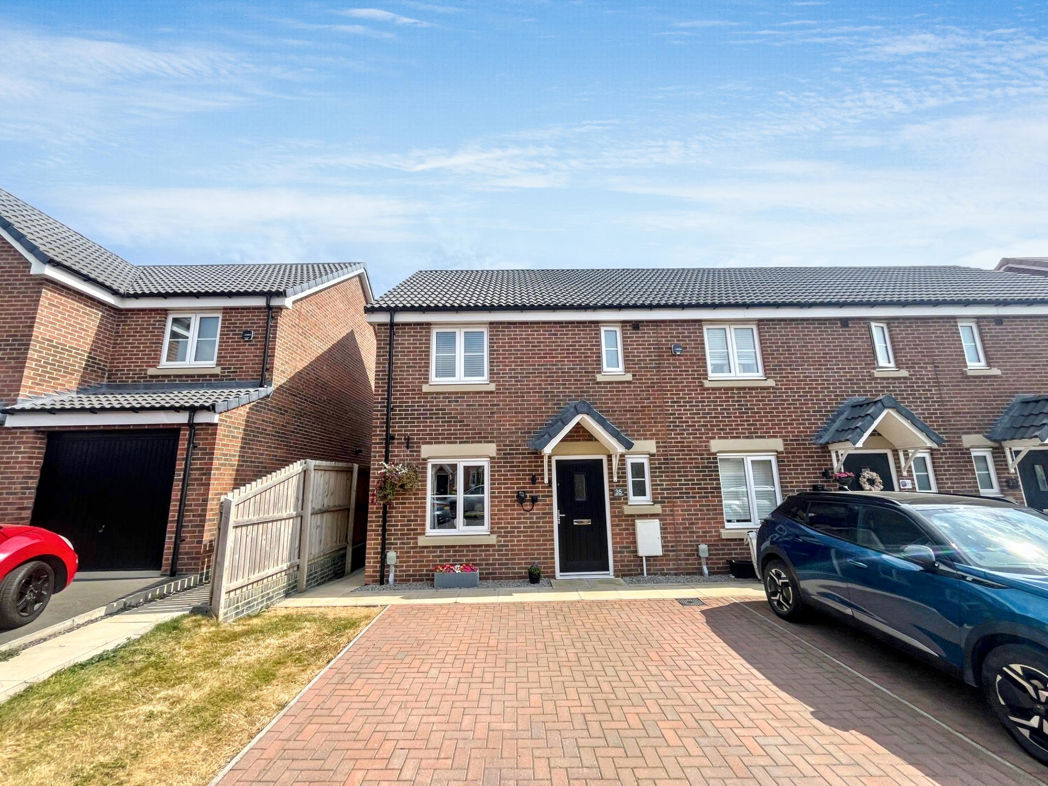
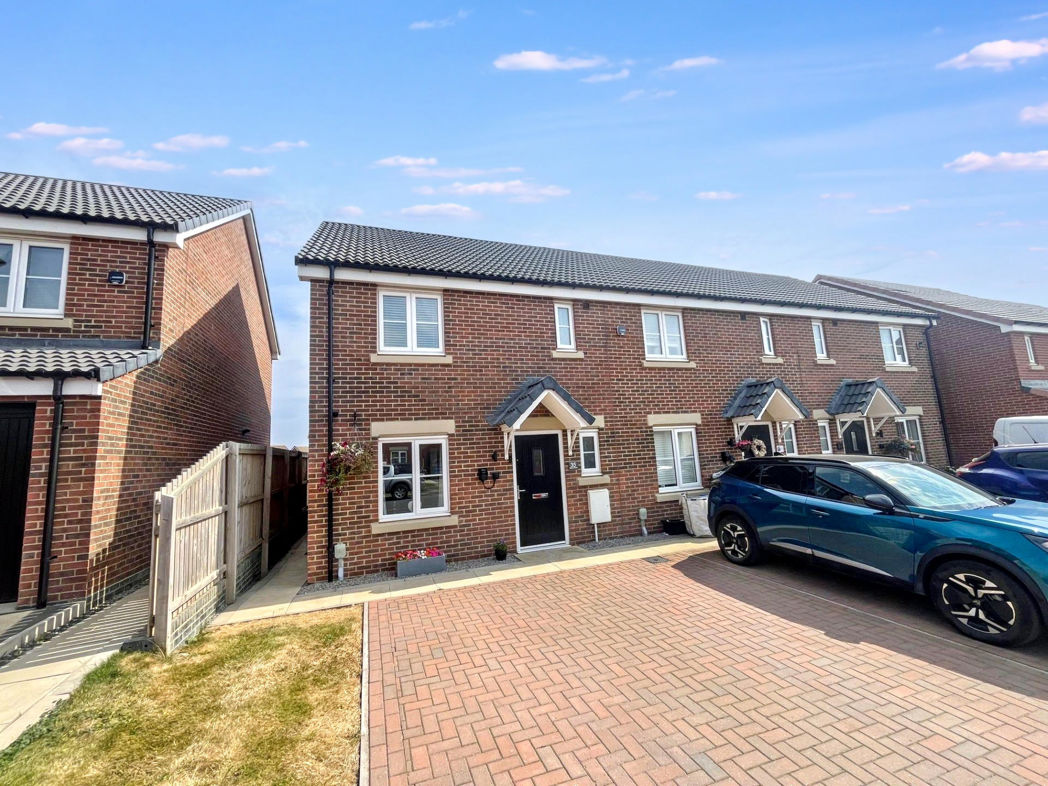
A fantastic opportunity to acquire this stunning two-bedroom end-terrace property, ideally situated on Dent Road, Stockton-on-Tees. Beautifully presented throughout, this attractive home offers generous and versatile living accommodation, making it an excellent choice for first-time buyers, couples, young families or those working from home.
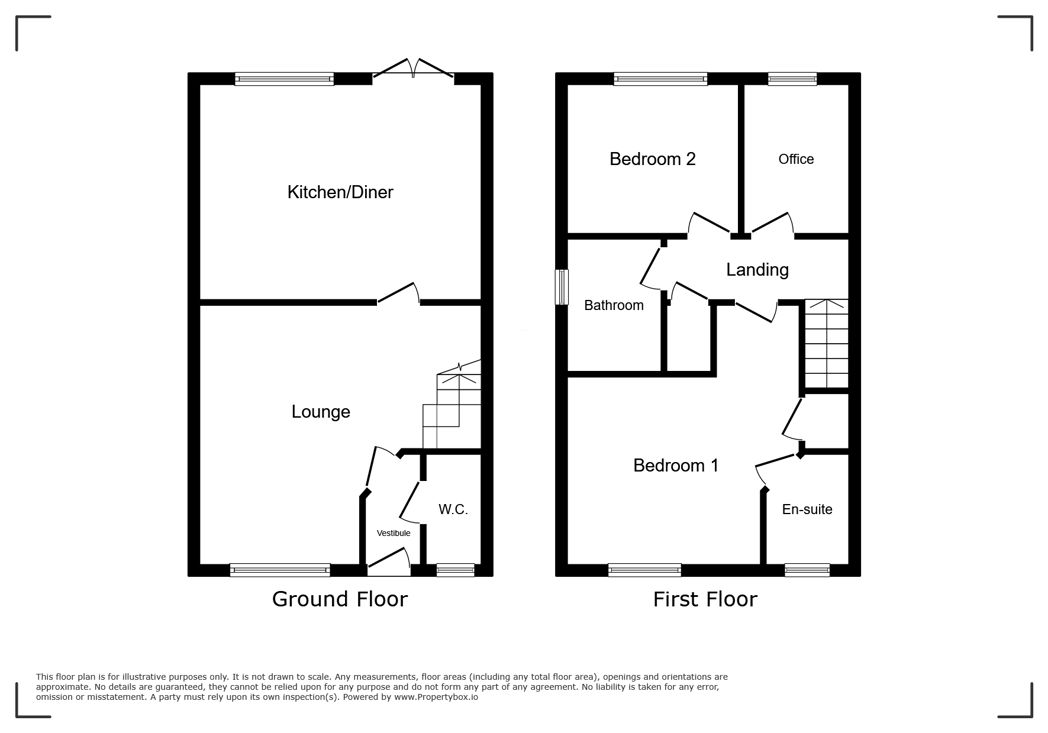
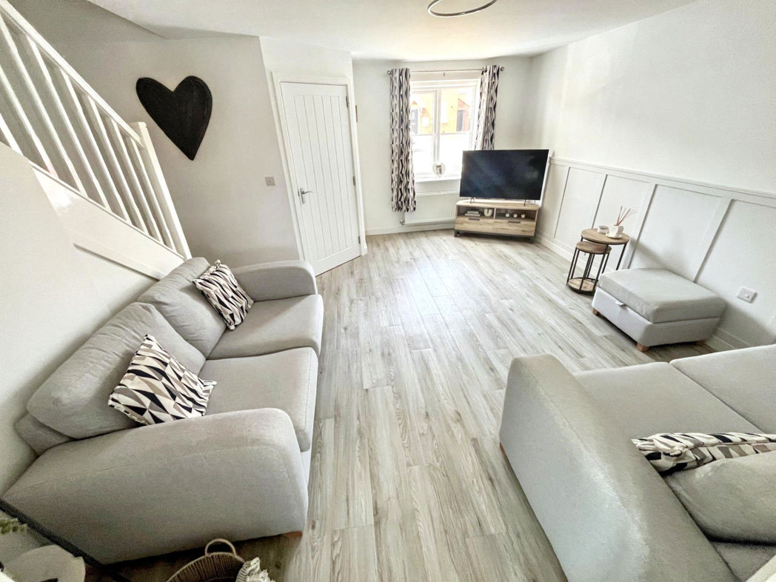
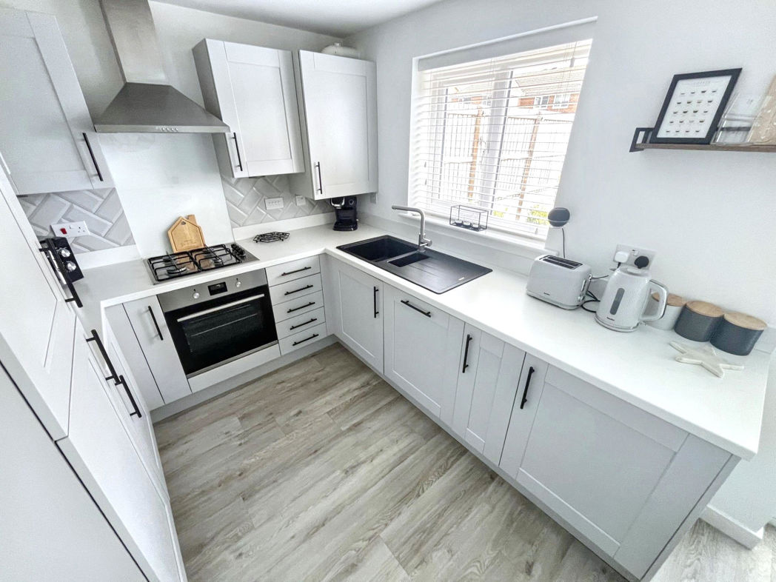
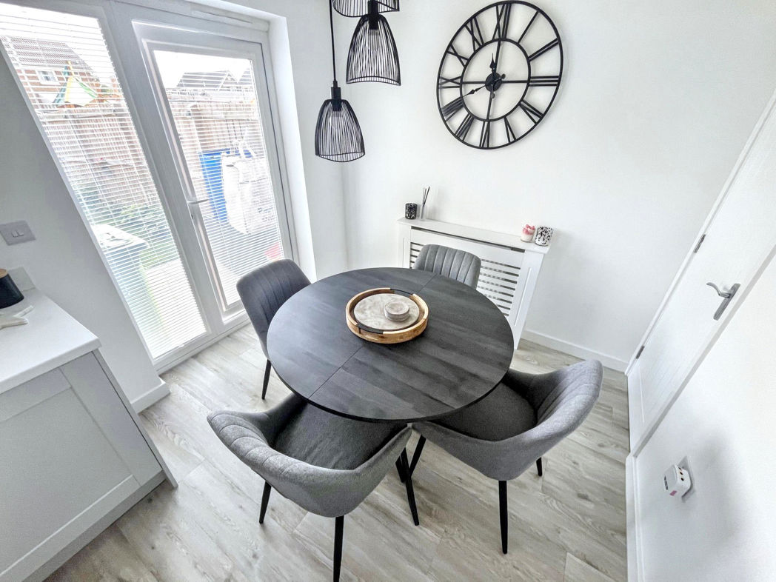
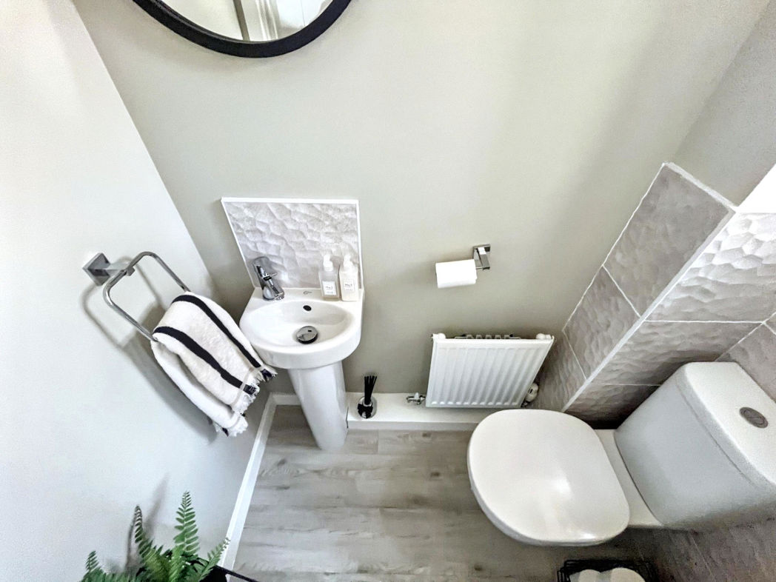
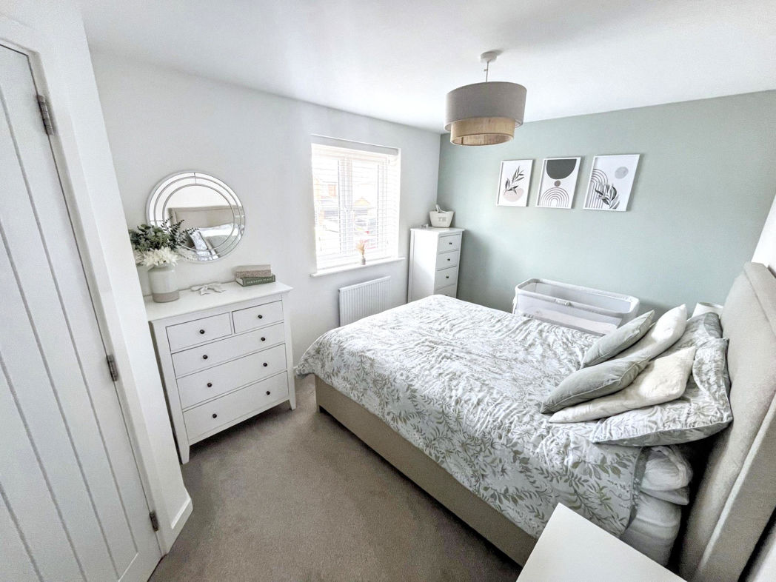
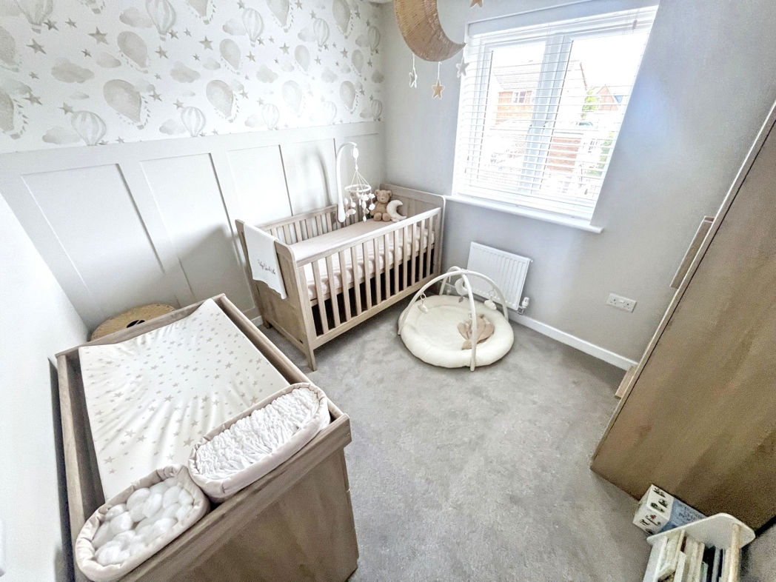
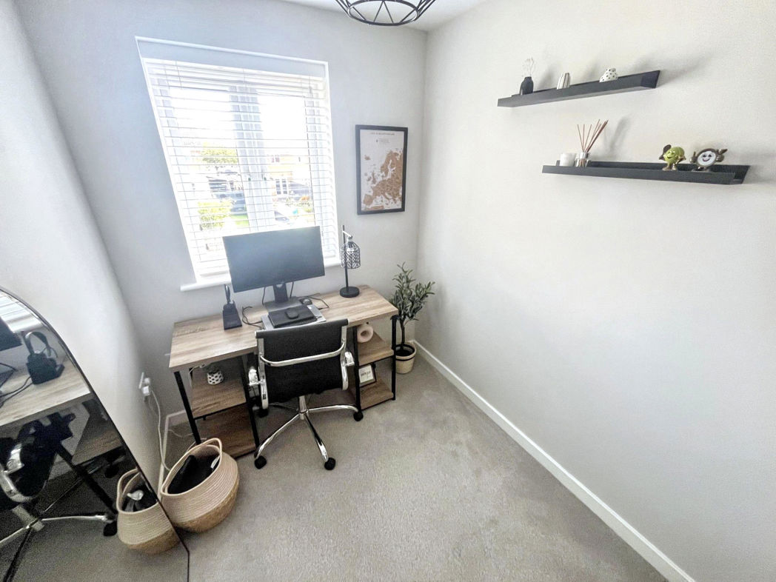
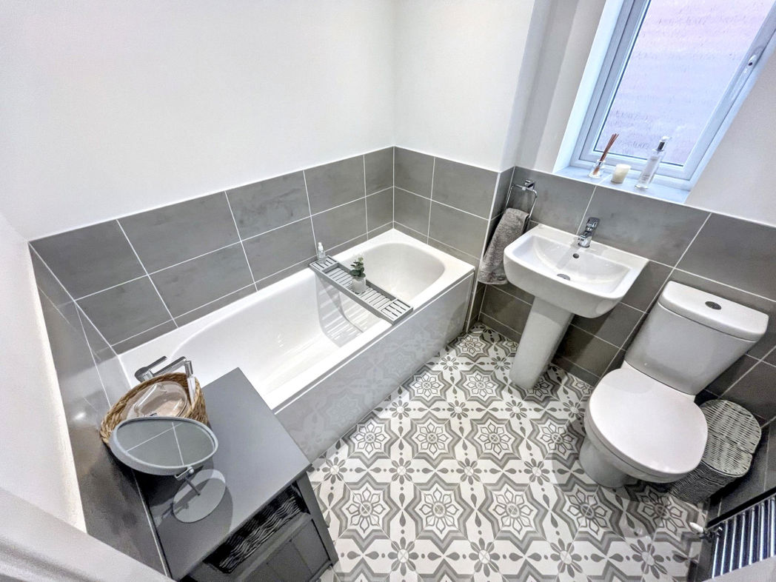
Upon entering the property, you are welcomed into a comfortable and inviting lounge, providing the perfect space to relax and unwind. To the rear is a spacious kitchen/diner, offering plenty of room for both everyday dining and entertaining, with access leading out to the rear garden. A convenient downstairs WC completes the ground-floor accommodation. To the first floor are two well-proportioned double bedrooms, together with a separate office, ideal for home working, studying or additional storage. The accommodation is completed by a modern family bathroom.
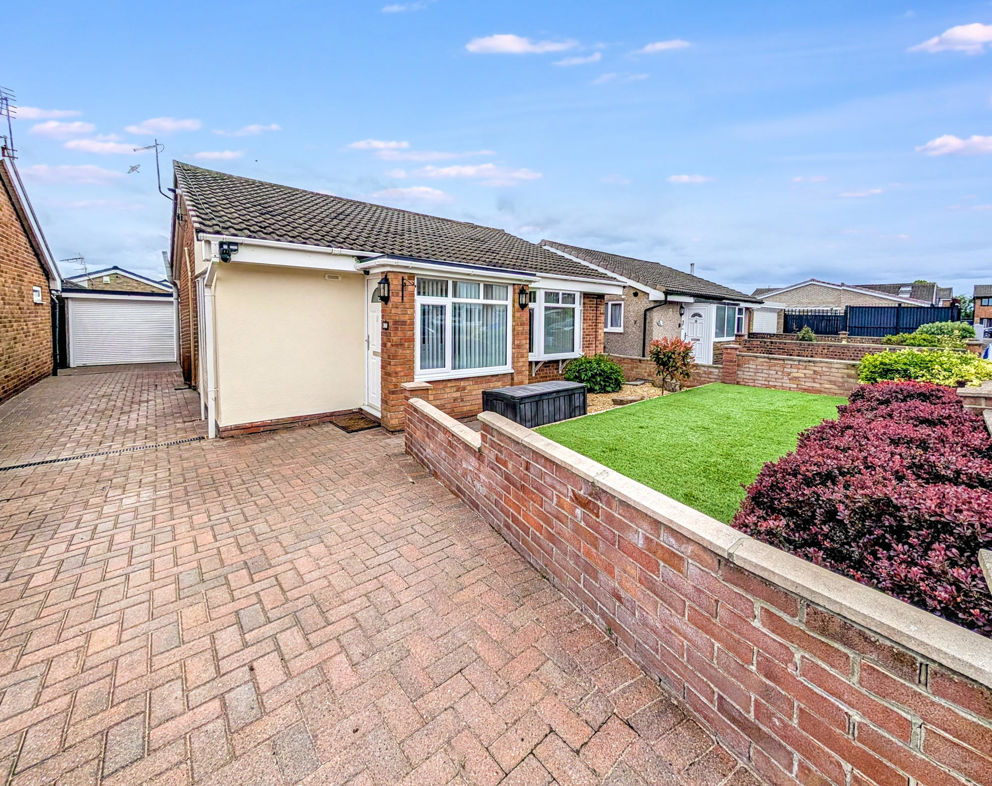
Externally, the property continues to impress. To the rear is an enclosed garden with patio area, providing an excellent space for outdoor dining, entertaining or enjoying the warmer months. To the front, the property benefits from off-street parking.
With its combination of generous room sizes, practical additional office space and attractive outdoor areas, this lovely home is sure to appeal to a wide range of buyers.
For more information and to arrange an internal inspection please contact the Stockton branch today.
Summary
- Property Type: End of terrace house
- Bedrooms: 2
- Receptions: 1
- Tenure: Freehold
- Heating: Gas
- Parking: On Street
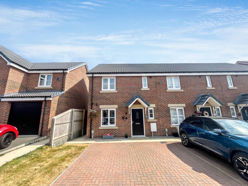

Entrance
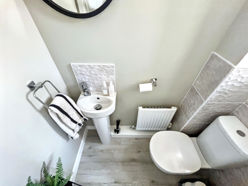
WC
1.482m x 0.821m (4'10" x 2'8")
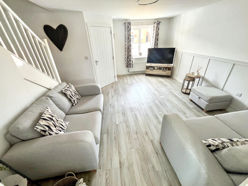
Lounge
4.891m x 4.881m (16'0" x 16'0")
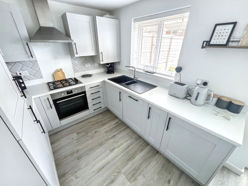
Kitchen/Diner
4.888m x 2.519m (16'0" x 8'3")
1st Floor Landing
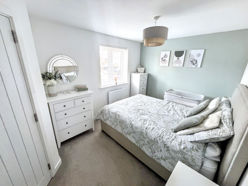
Bedroom 1
3.923m x 3.748m (12'10" x 12'3")
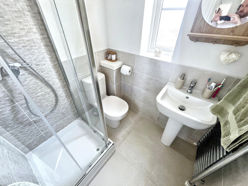
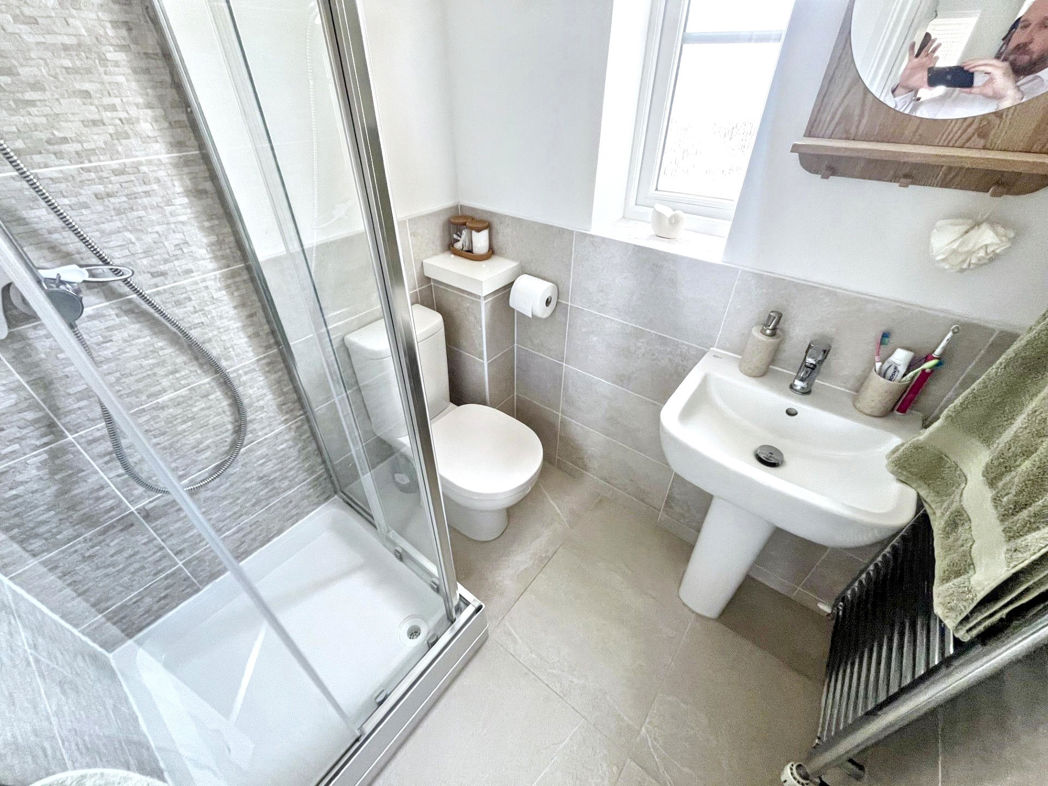
En-Suite
1.662m x 1.498m (5'5" x 4'10")
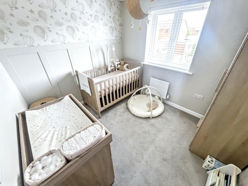
Bedroom 2
2.96m x 2.558m (9'8" x 8'4")
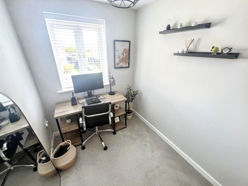
Office
2.554m x 1.869m (8'4" x 6'1")
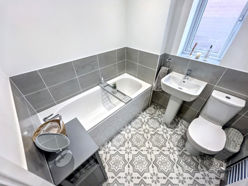
Family Bathroom
2.093m x 1.844m (6'10" x 6'0")
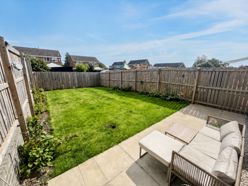
External
 (17)
(17)