3 bed semi-detached house to buy in TS20
Weaverham Road, Norton, Stockton-on-Tees, Durham, TS20 1QL
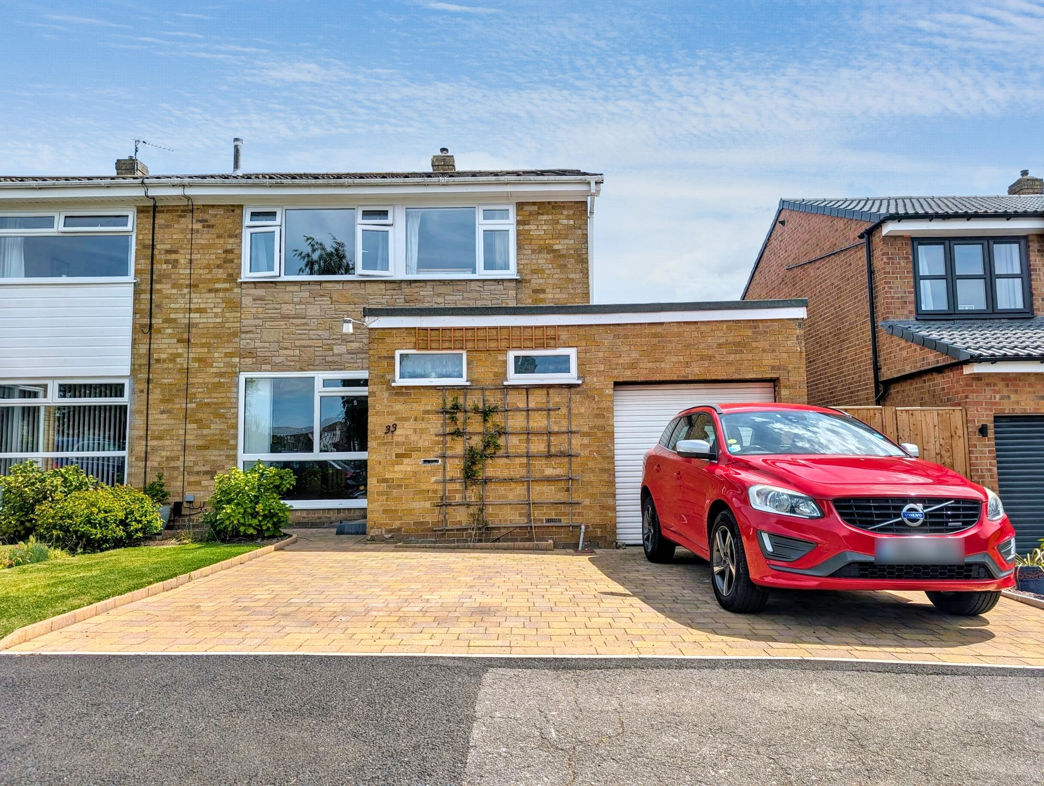
- Extended Semi Detached Home
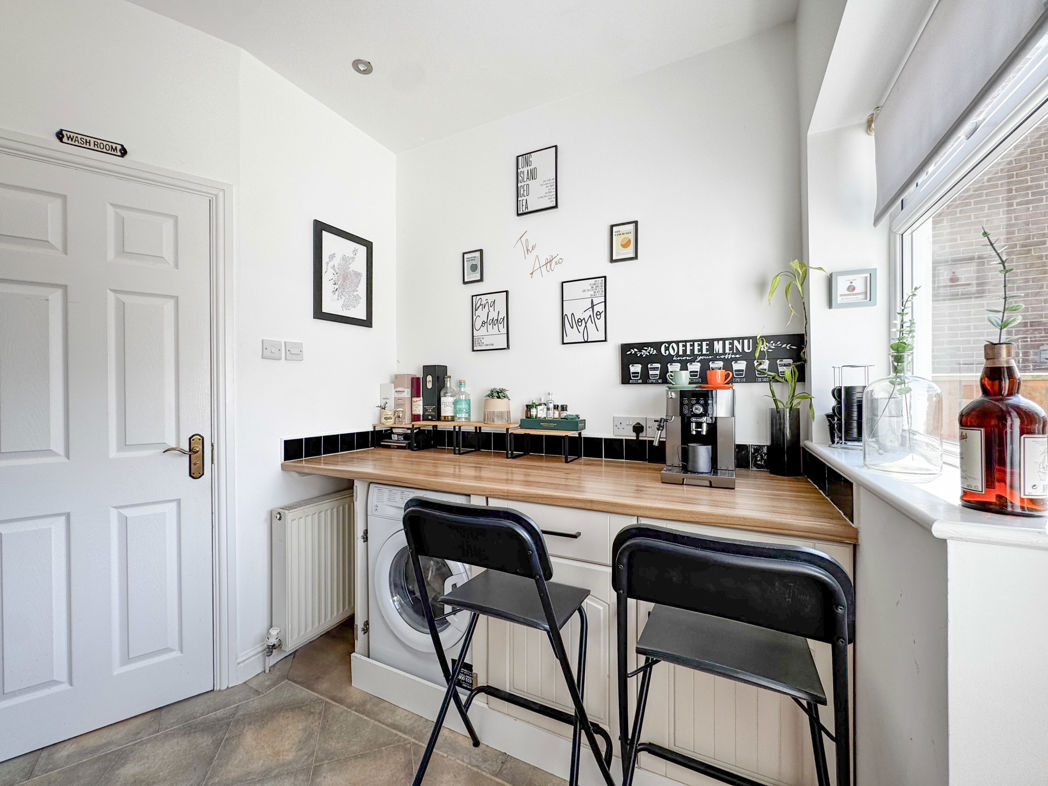
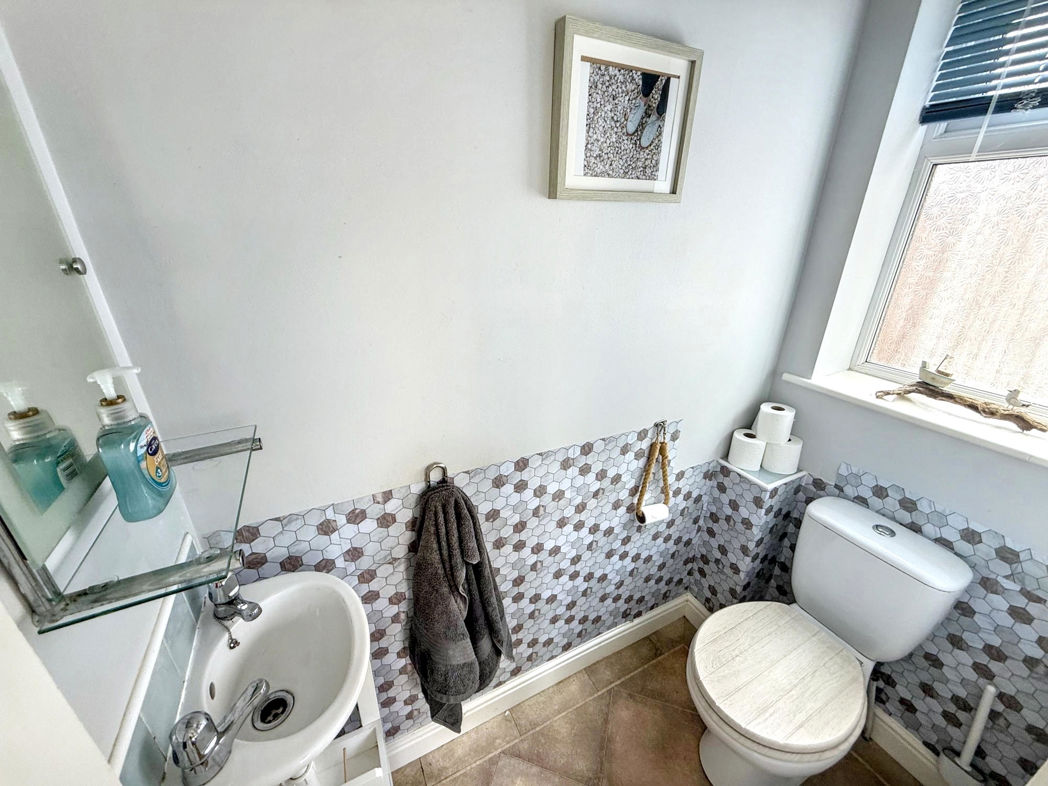
- Utility Room and Down Stairs WC
- Driveway and Garage
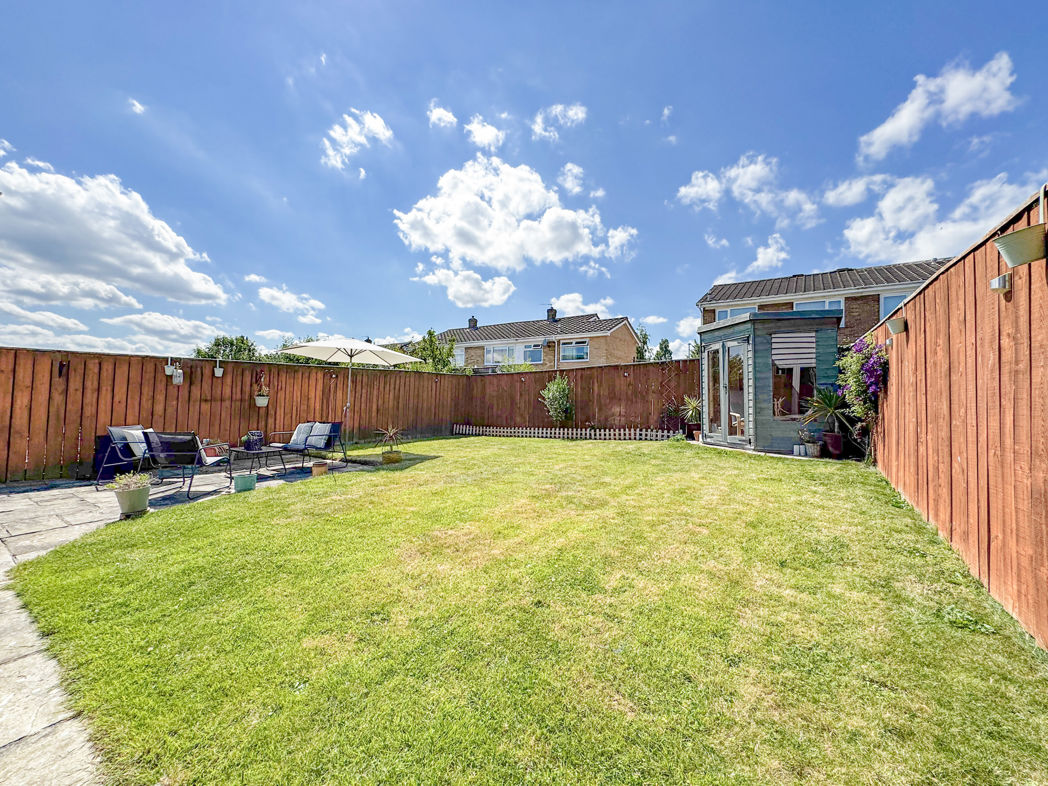
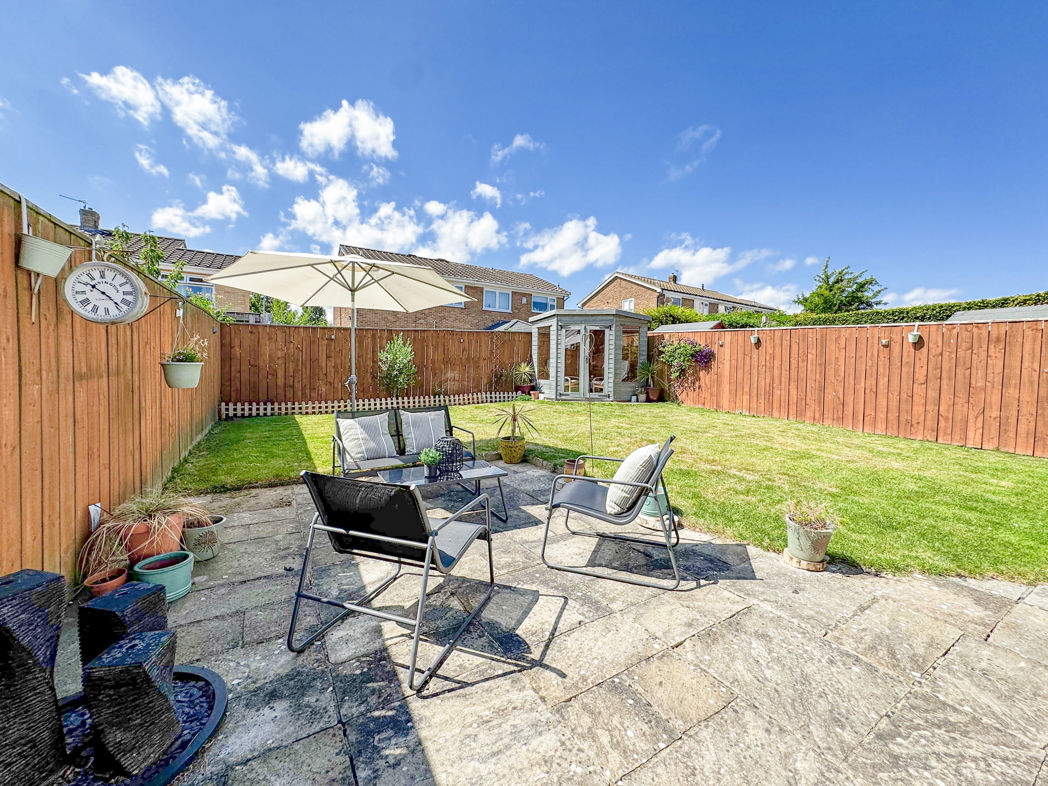
- Enclosed Rear Garden
3 bed semi-detached house to buy in TS20
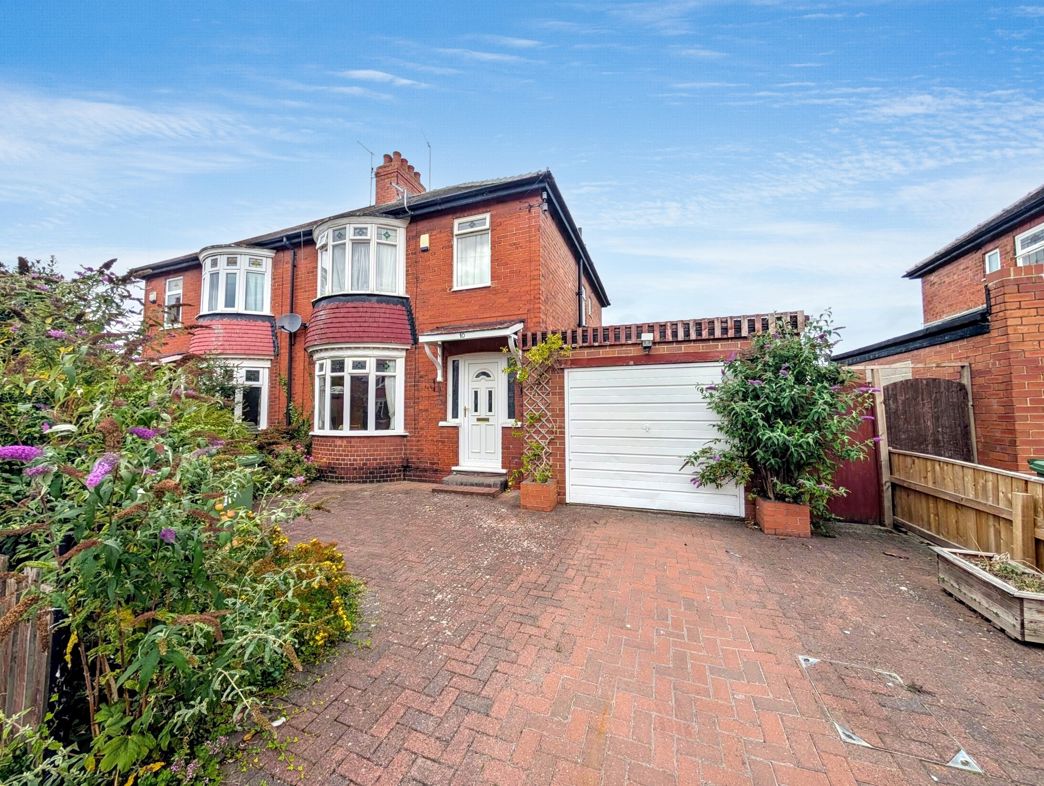
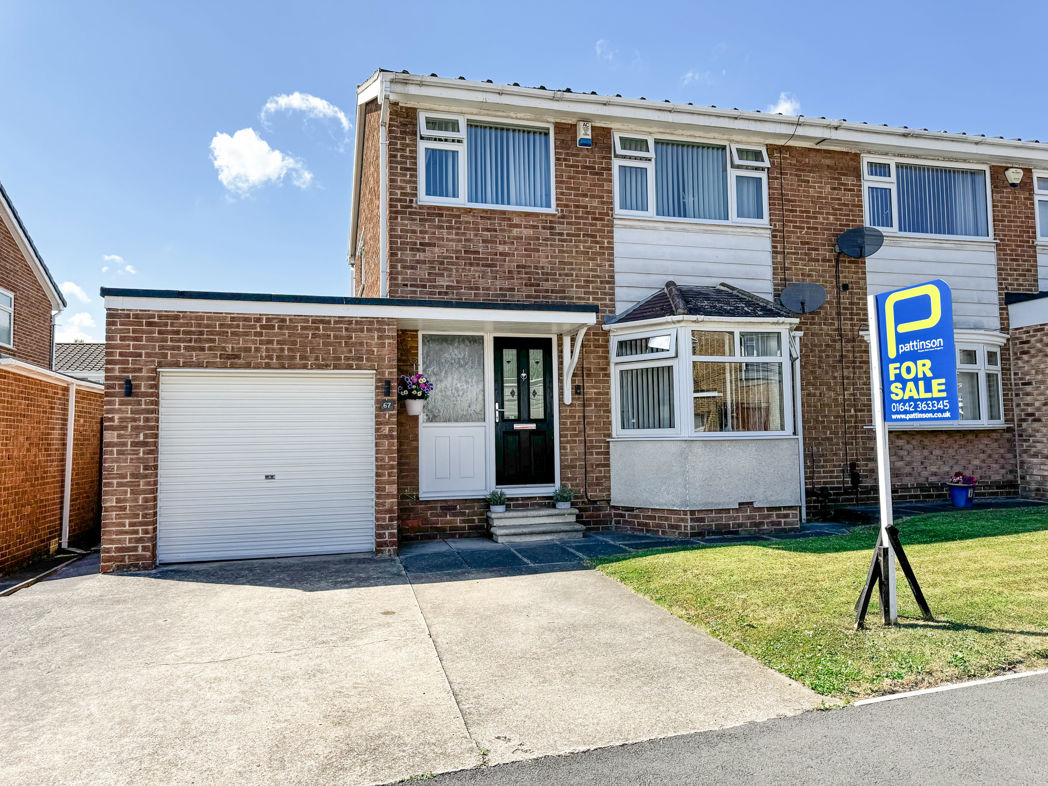
Reduced by £20,000 due to the owner's relocation, this extended semi-detached home presents an excellent opportunity for growing families to secure a spacious property in one of Norton's most desirable residential locations.
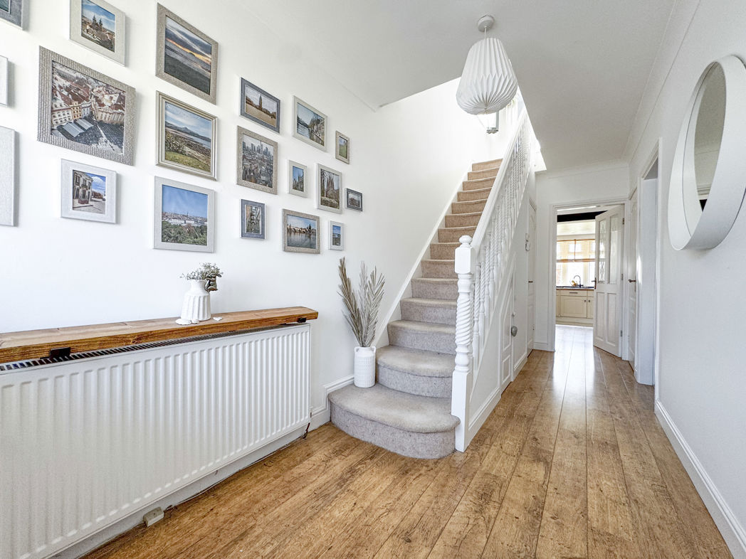
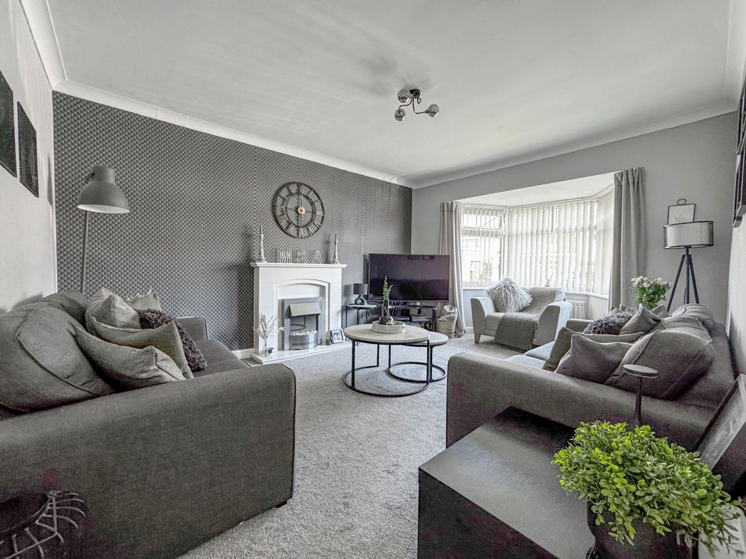
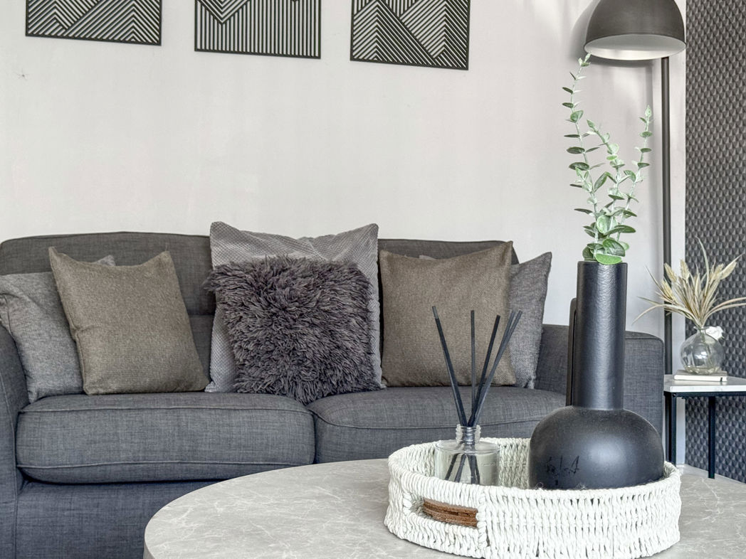
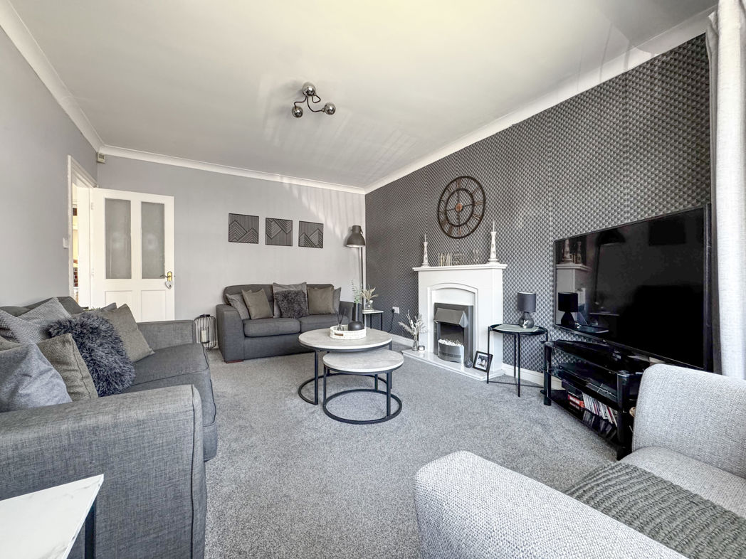
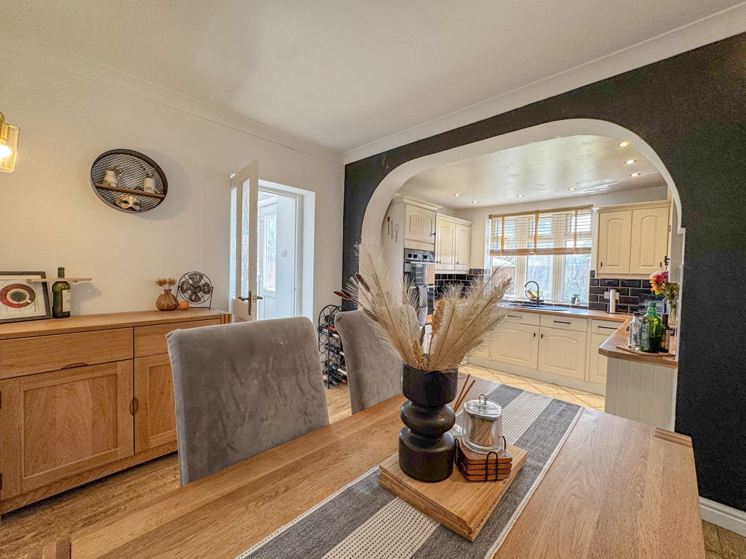
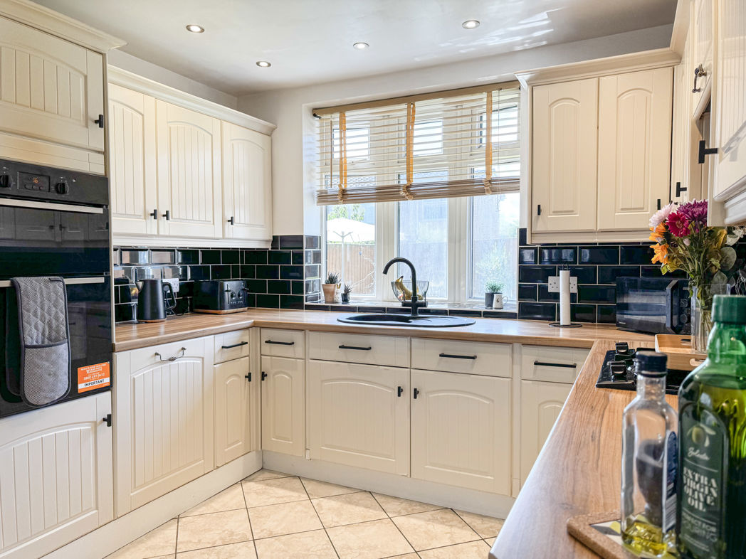
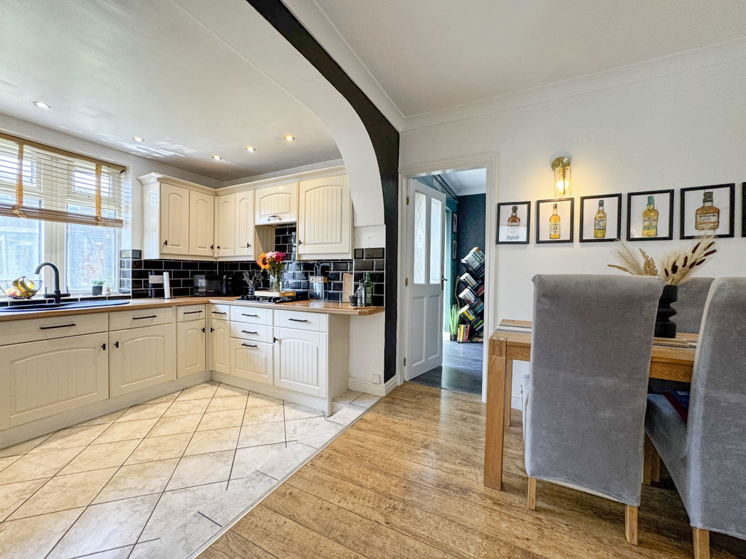
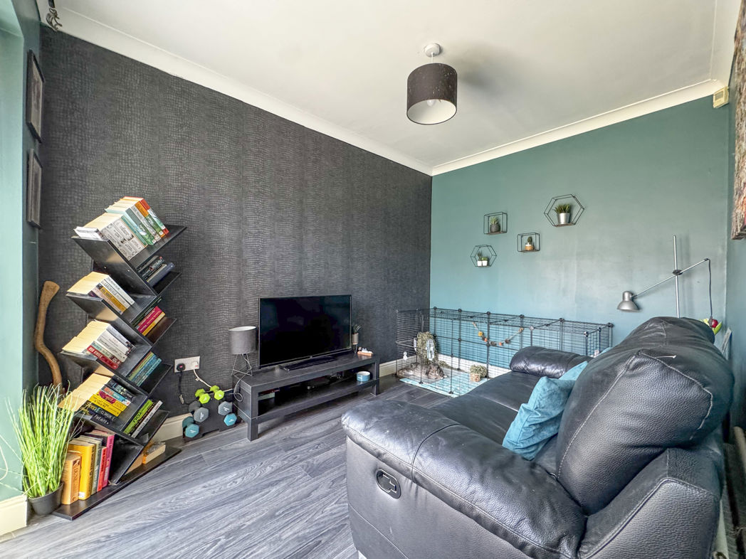
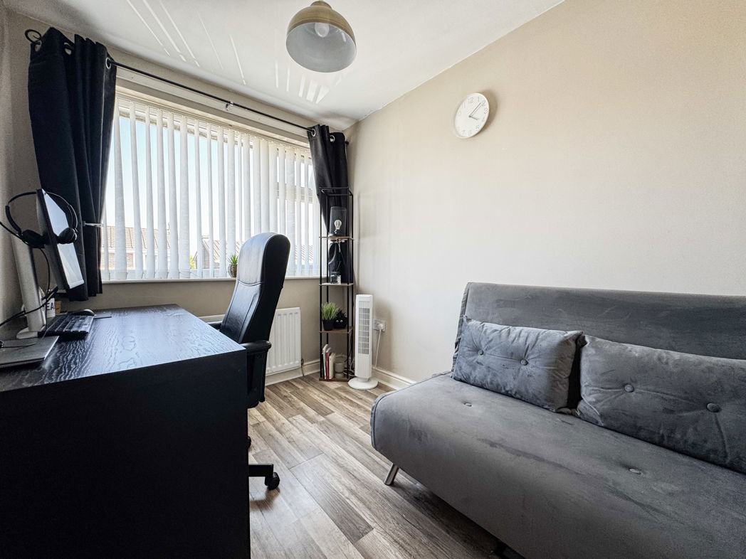
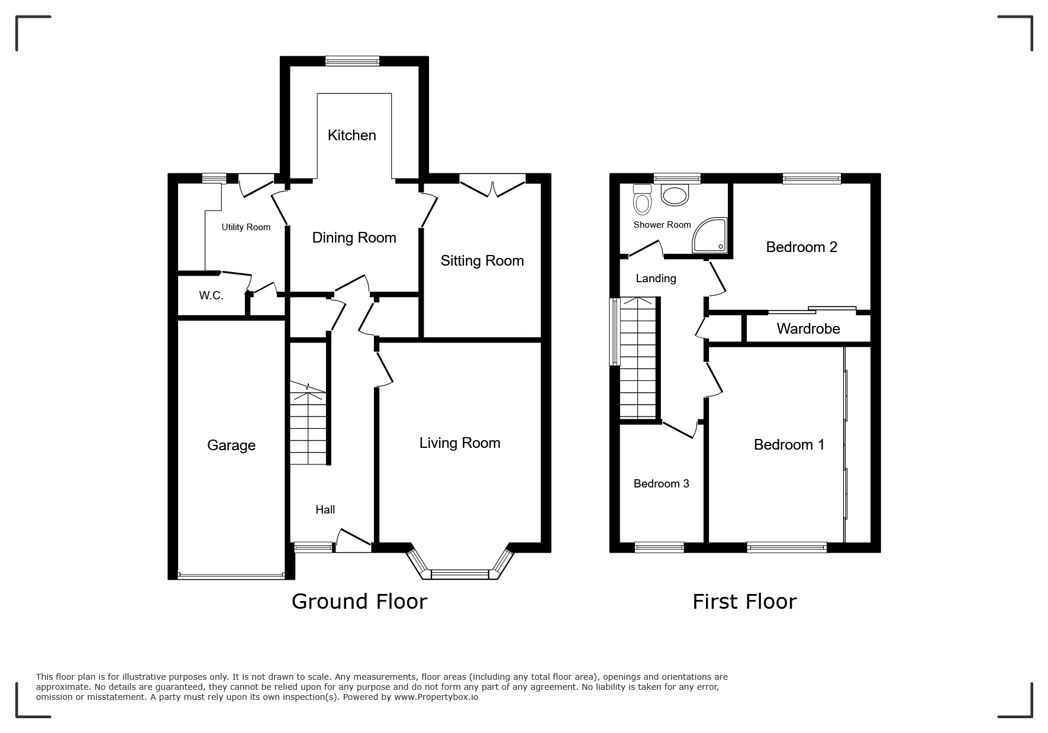
Occupying a pleasant position within the ever-popular Glebe development, the property offers versatile accommodation designed to adapt to modern family living. A welcoming entrance hall leads through to the comfortable lounge, while to the rear, the open kitchen diner provides the ideal hub of the home for everyday meals and entertaining alike. An additional reception room offers superb flexibility as a second sitting room, children's playroom or home office, complemented by a practical utility area and a convenient ground floor W/C.
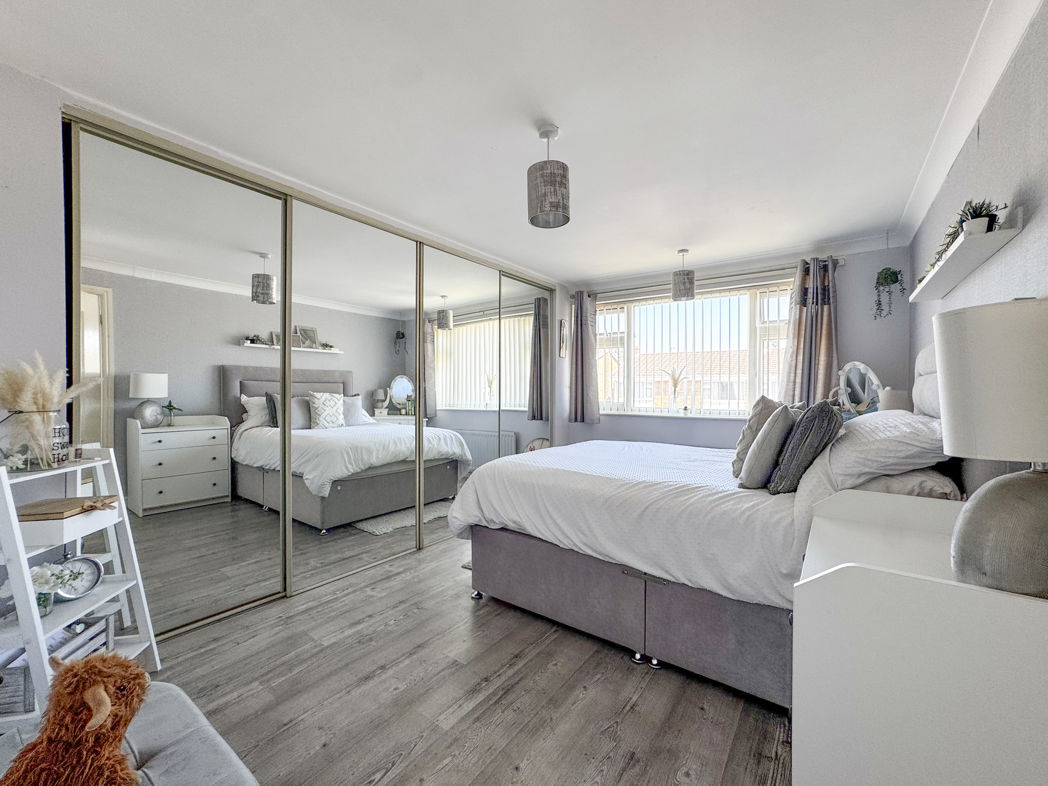
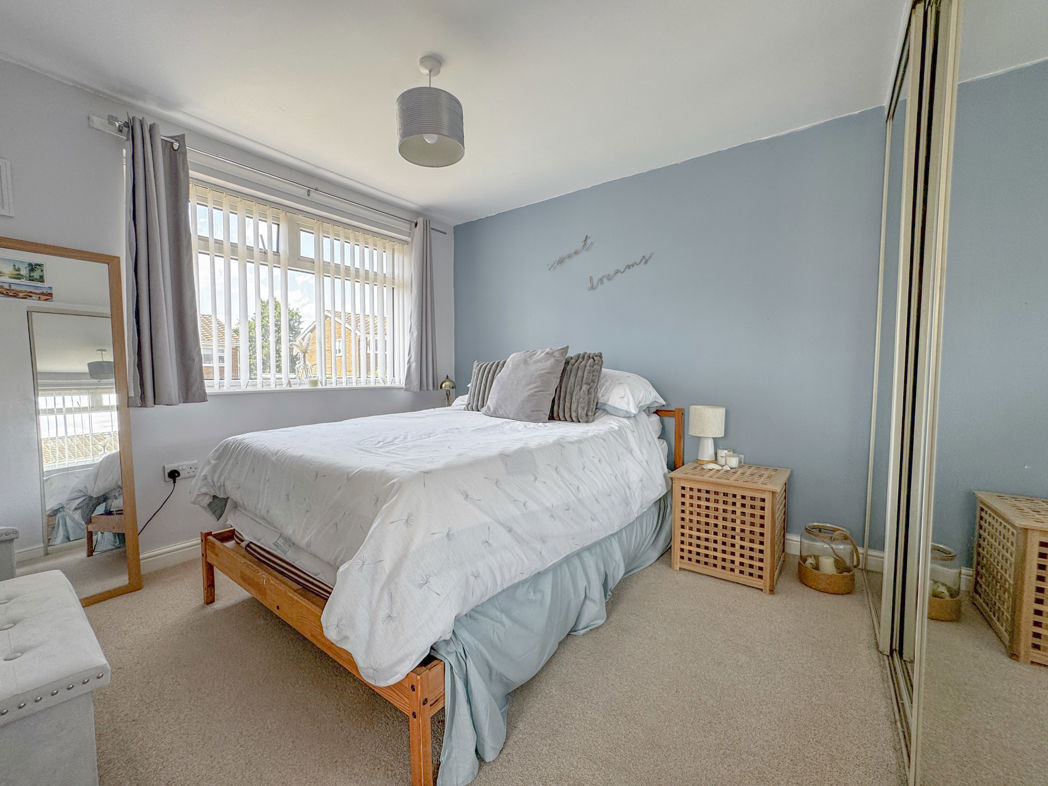
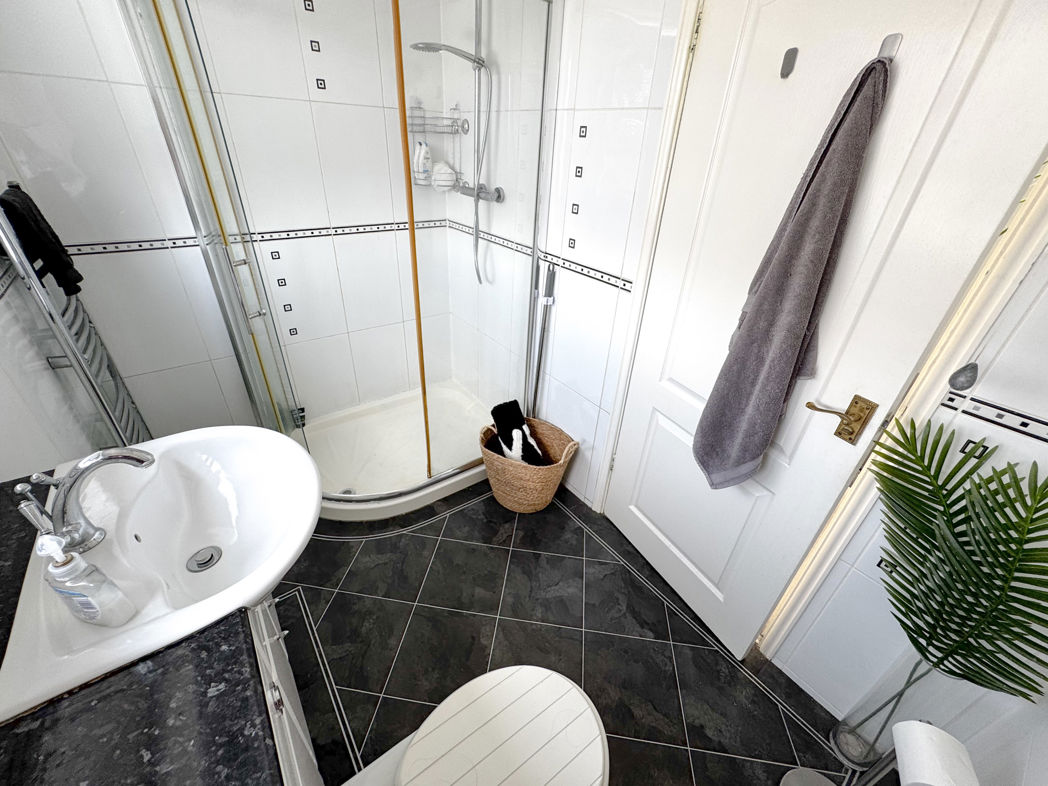
To the first floor are three well-proportioned bedrooms, all offering comfortable accommodation, together with a stylish family bathroom finished in a contemporary design.
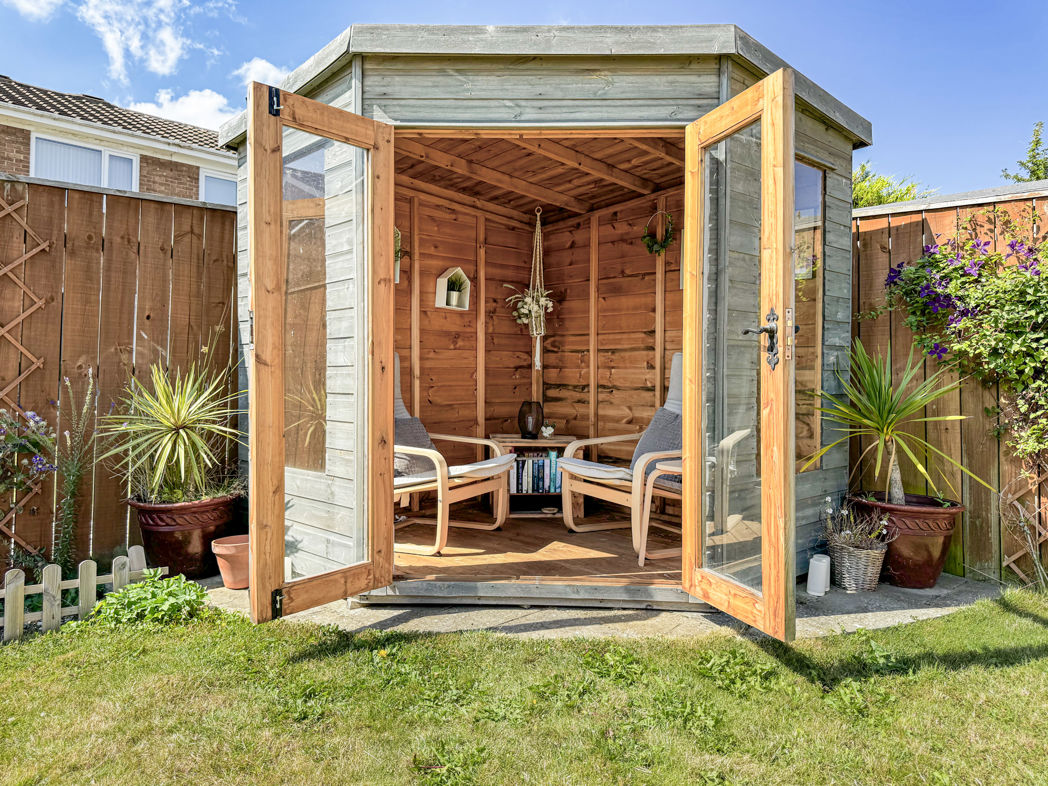
Externally, the enclosed rear garden provides a private and secure space for children to play or for enjoying outdoor dining during the warmer months. A driveway and attached garage complete the home, offering valuable off-street parking and additional storage.
Perfectly positioned to take advantage of everything Norton has to offer, the property is within easy reach of highly regarded schools, local amenities and the vibrant, tree-lined Norton High Street with its excellent selection of cafés, restaurants, bars and independent shops. Excellent transport links also place Teesside's major road networks within easy reach.
Offering generous living space, a sought-after location and outstanding value following a significant price reduction, this is a fantastic family home that should be viewed at the earliest opportunity. Contact Pattinson's Norton office today to arrange your viewing.
Summary
- Property Type: Semi-detached house
- Bedrooms: 3
- Receptions: 2
- Tenure: Freehold
- Heating: Gas
- Parking: Driveway & Garage
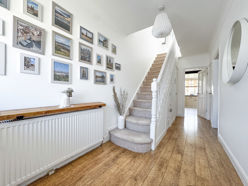

Entrance
Hallway
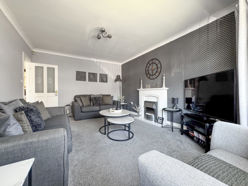
Lounge
4.30m x 3.50m (14'1" x 11'5")
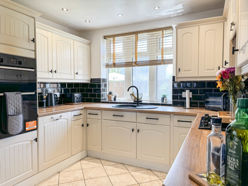
Kitchen Area
3.00m x 2.40m (9'10" x 7'10")
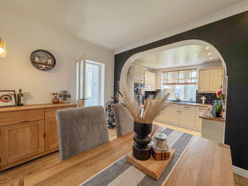
Dining Area
3.00m x 2.60m (9'10" x 8'6")
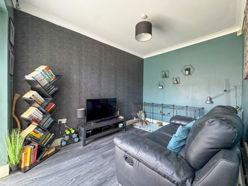
Reception Room
3.40m x 2.50m (11'1" x 8'2")
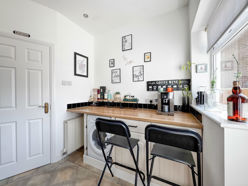
Utility Room
2.40m x 2.10m (7'10" x 6'10")
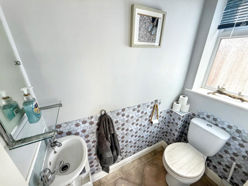
W/C
Stairs to First Floor
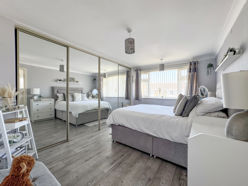
Bedroom One
4.10m x 2.80m (13'5" x 9'2")
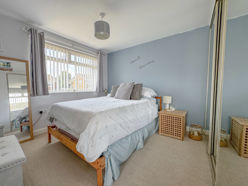
Bedroom Two
3.00m x 3.00m (9'10" x 9'10")
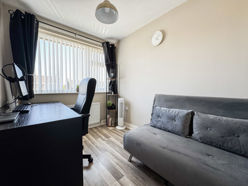
Bedroom Three
2.60m x 2.00m (8'6" x 6'6")
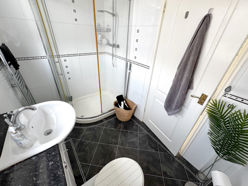
Family Shower Room
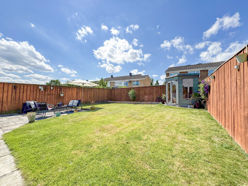
External
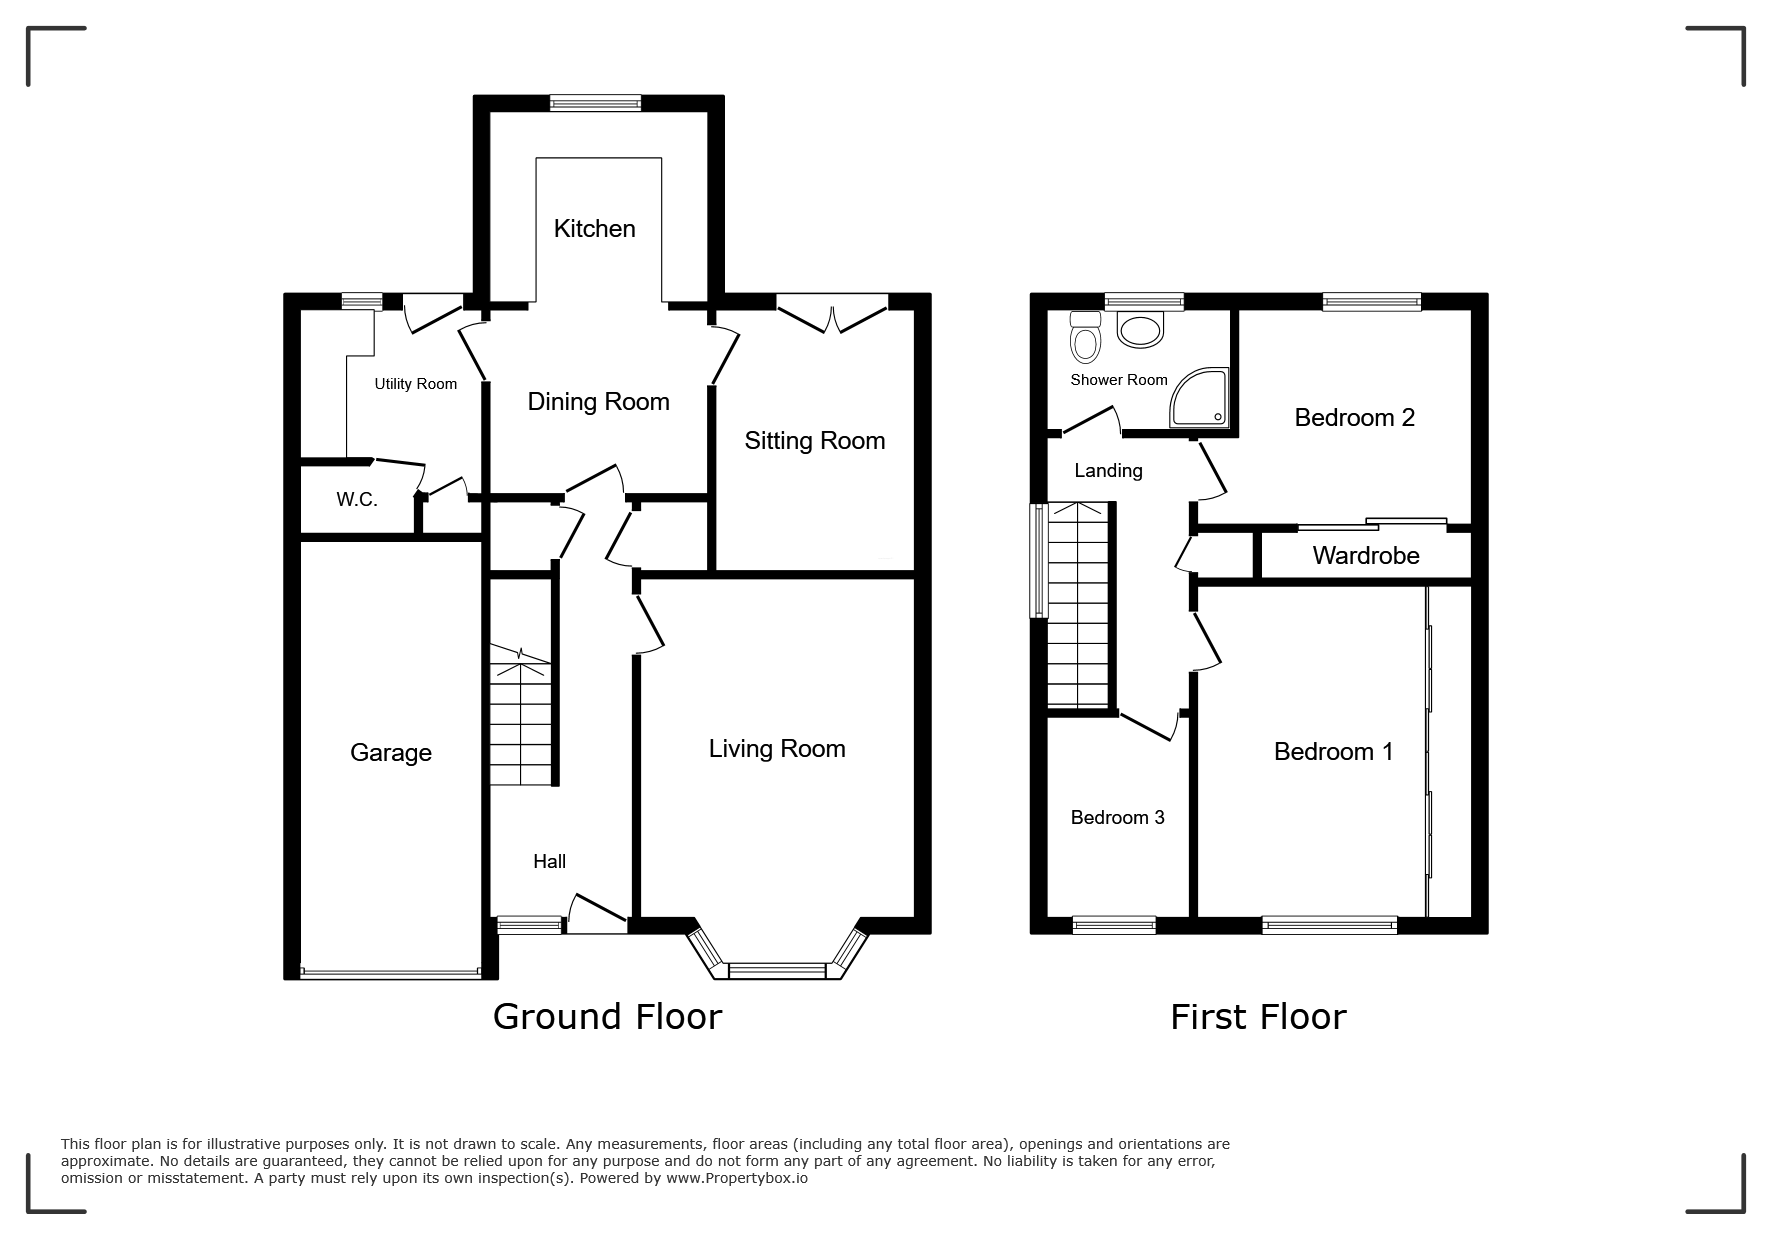
Floor Plan
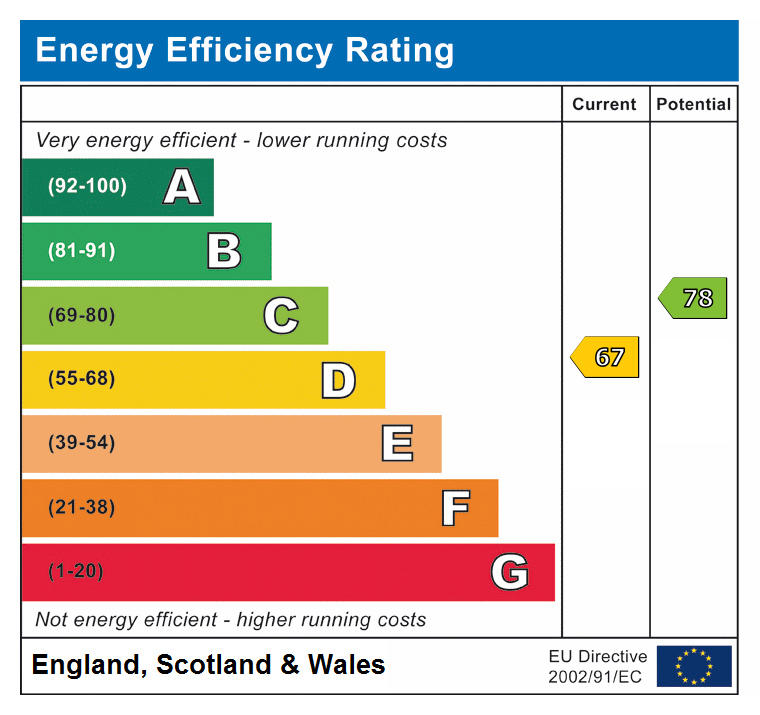
 (13)
(13)