3 bed detached house to buy in DH8
Agar Close, Consett, Durham, DH8 5YD
- Popular Location
- Driveway and Garage
- Well Presented Throughout
- Three Bedroom Detached
- Fantastic Position and Plot
3 bed detached house to buy in DH8
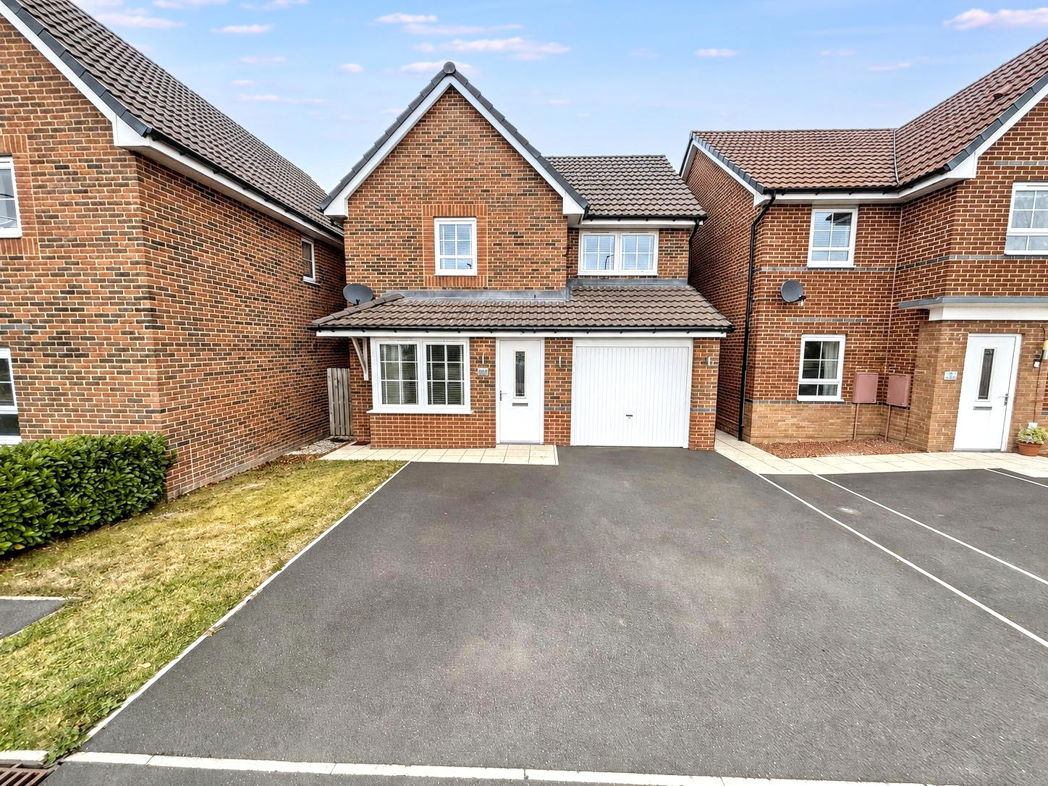
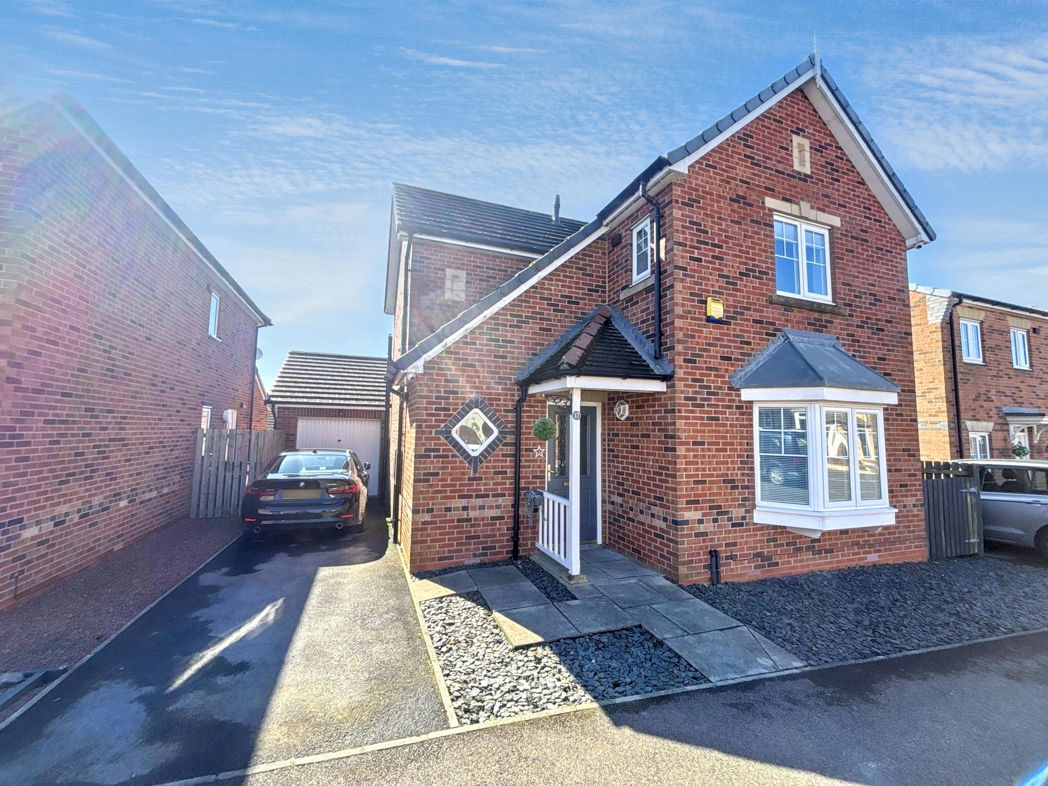
Pattinson Estate Agents are pleased to welcome to the market this well-presented three-bedroom detached family home, situated within the popular Berry Edge development in Consett. The property offers modern accommodation, a spacious driveway and an integral garage.
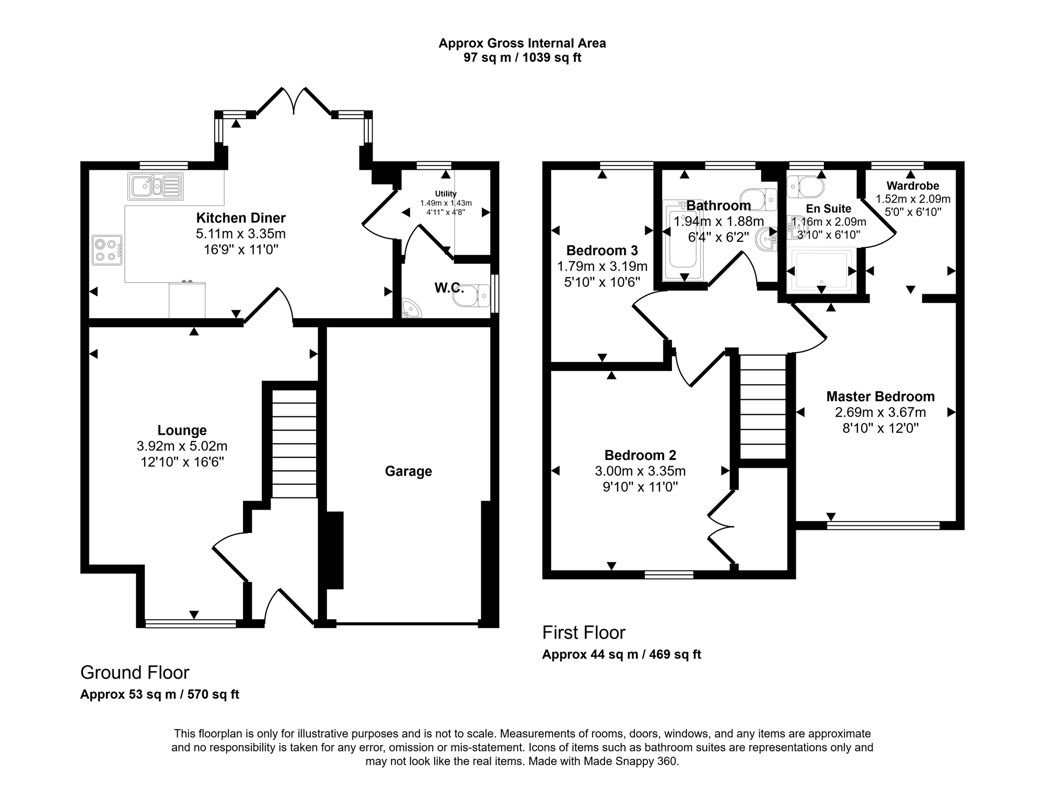
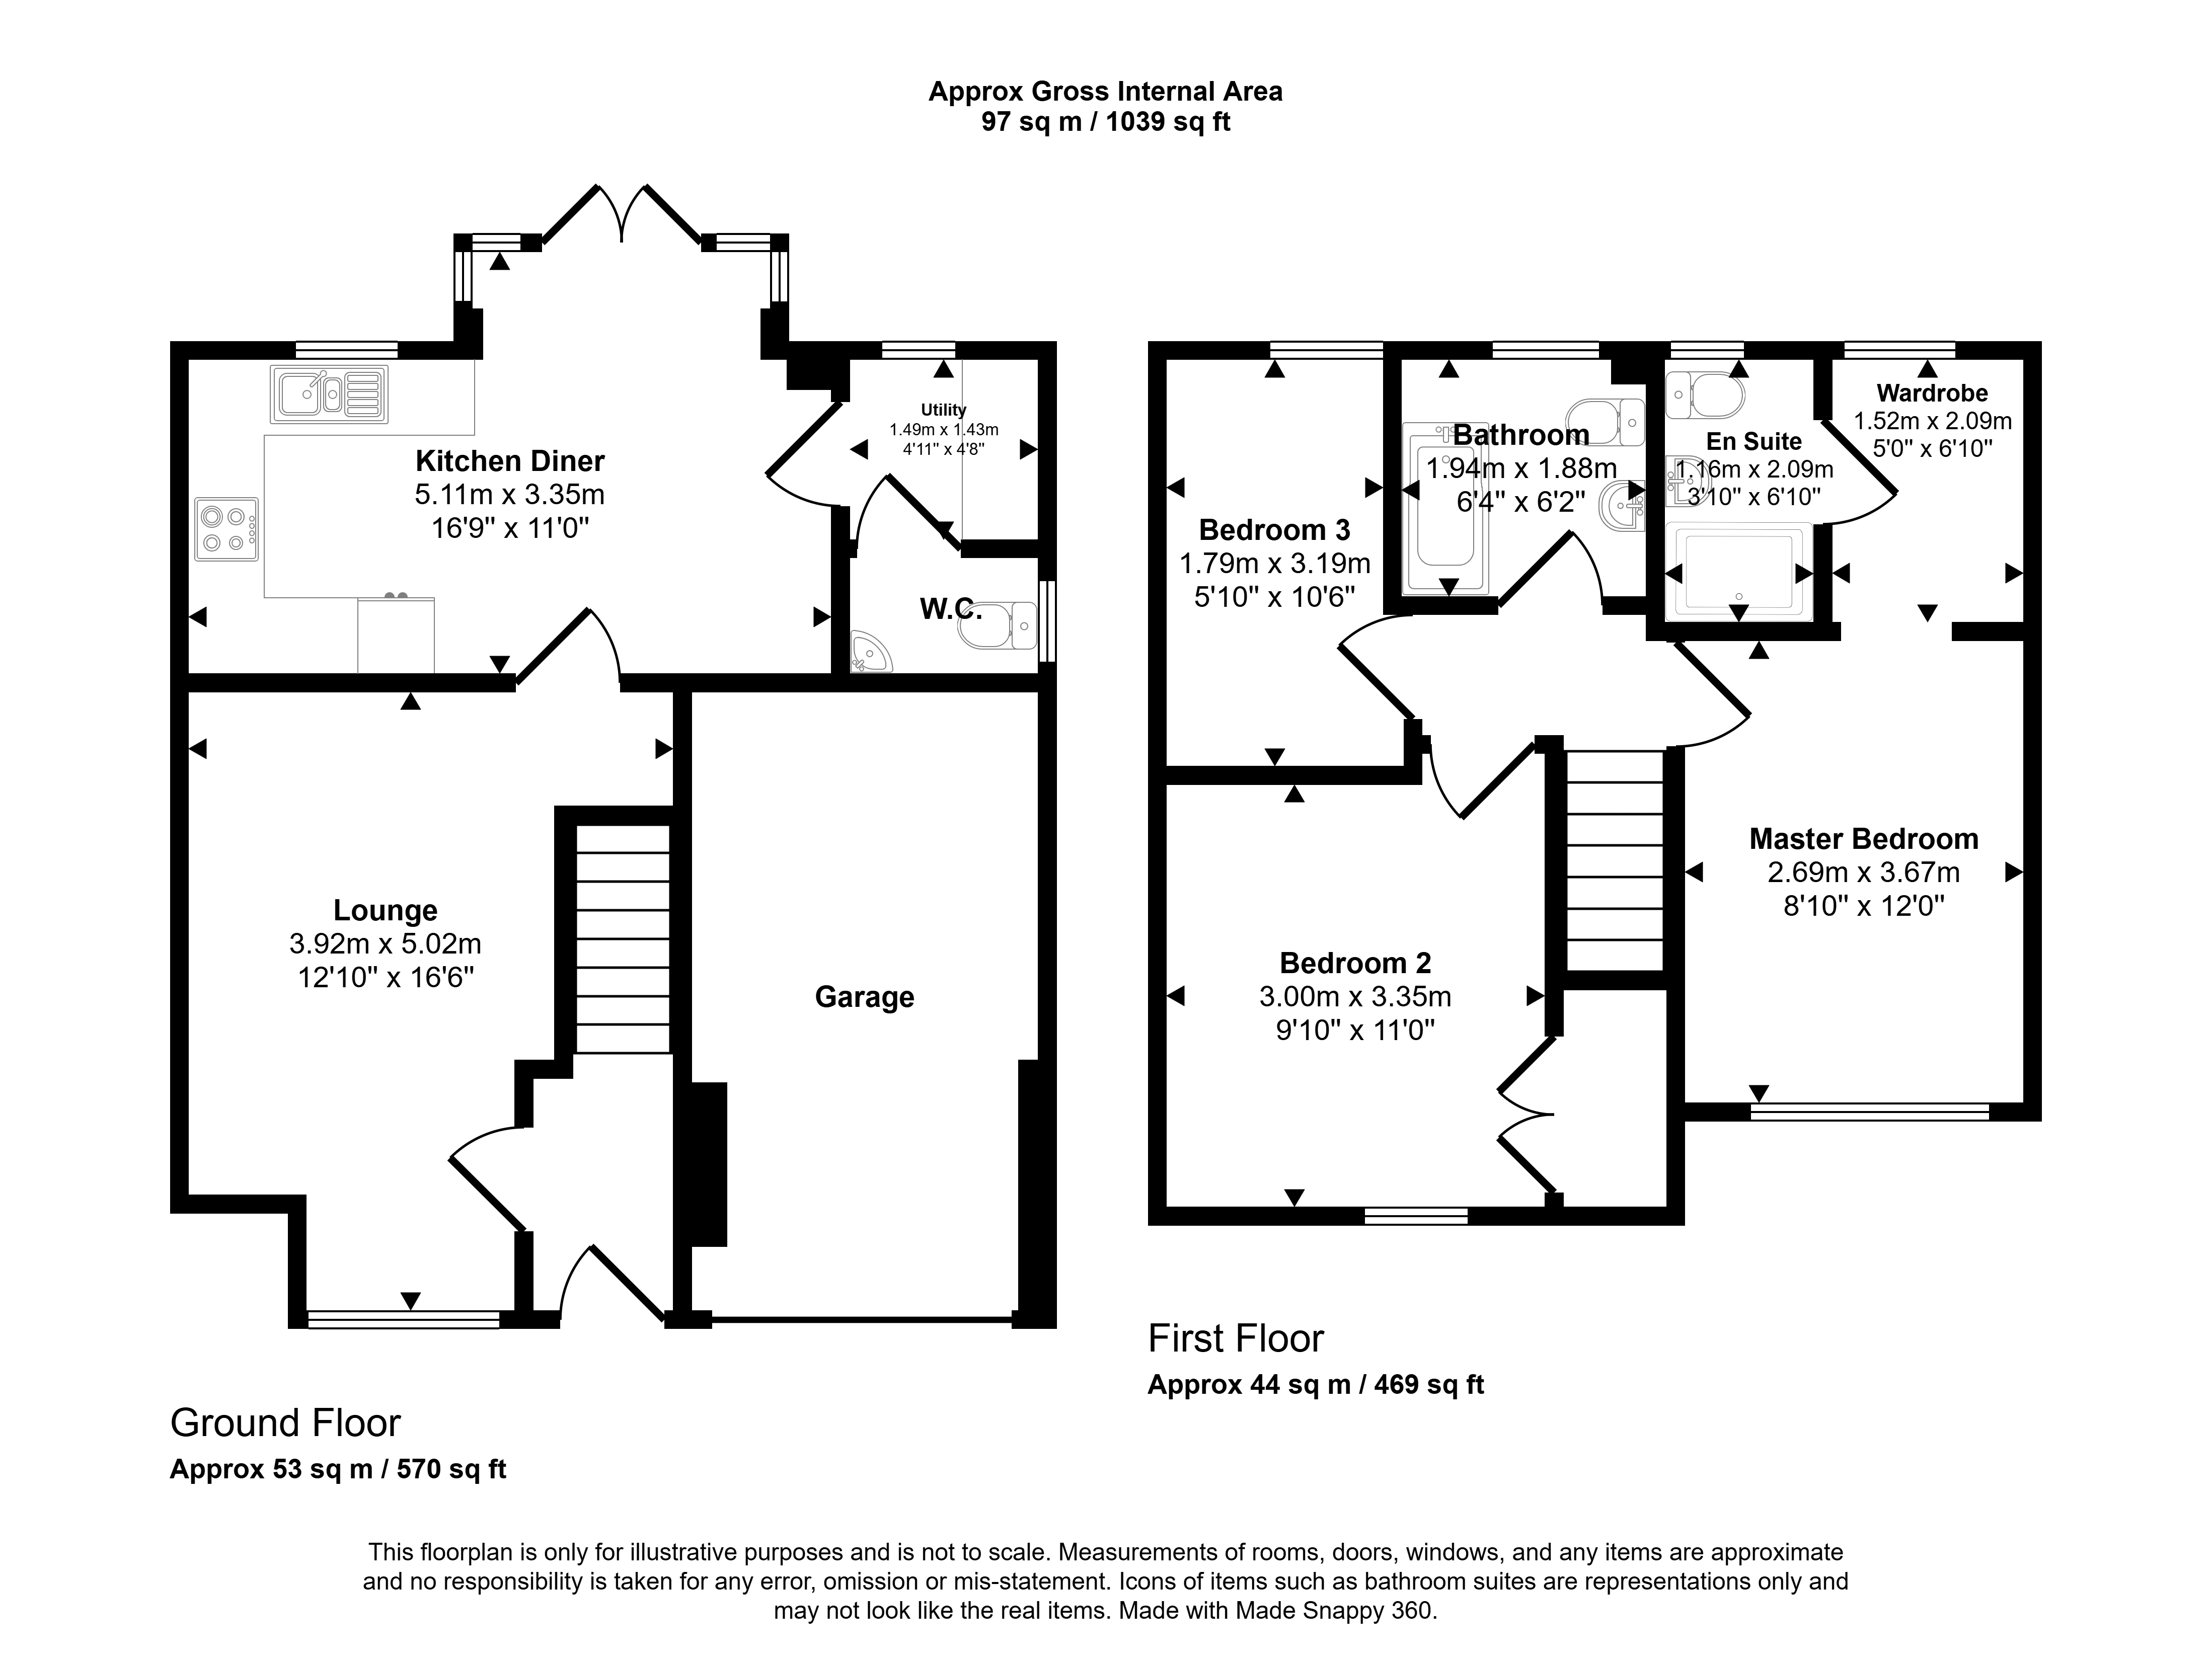
The ground floor comprises an entrance hallway, a generous living room with a front-facing bay window, a modern kitchen/diner with French doors opening onto the rear garden, a separate utility room and a convenient WC. To the first floor is the master bedroom with a dedicated dressing area and access to a private en-suite shower room, two further bedrooms and a contemporary family bathroom.
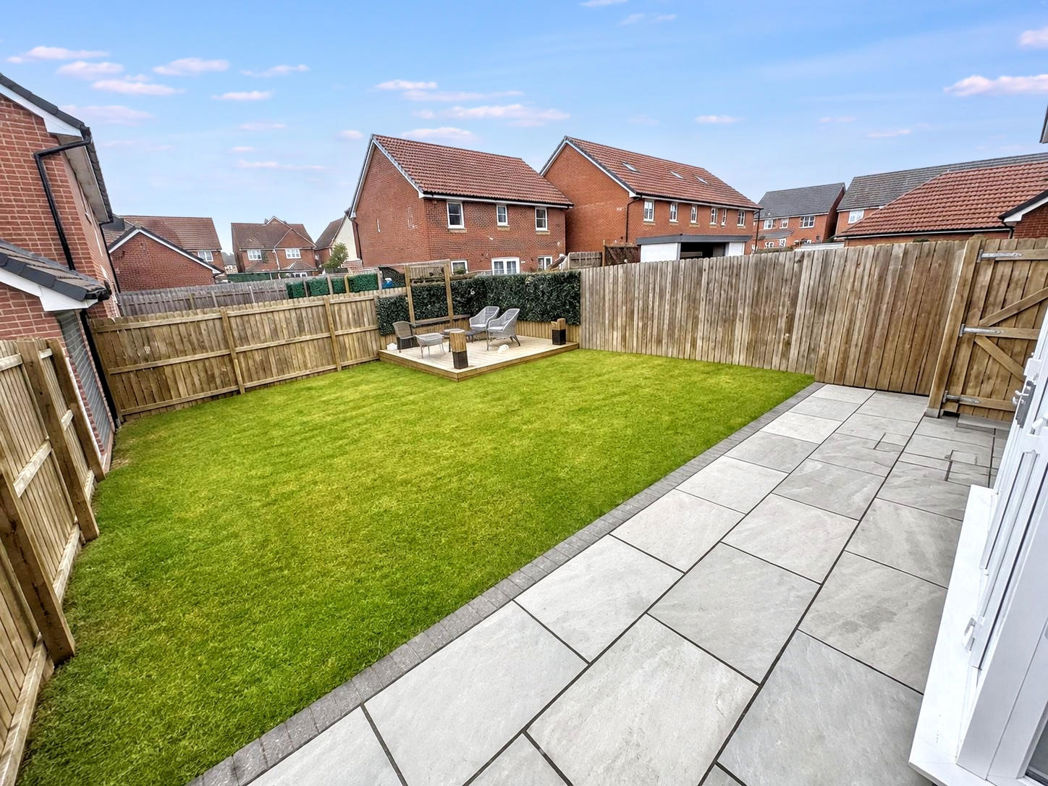
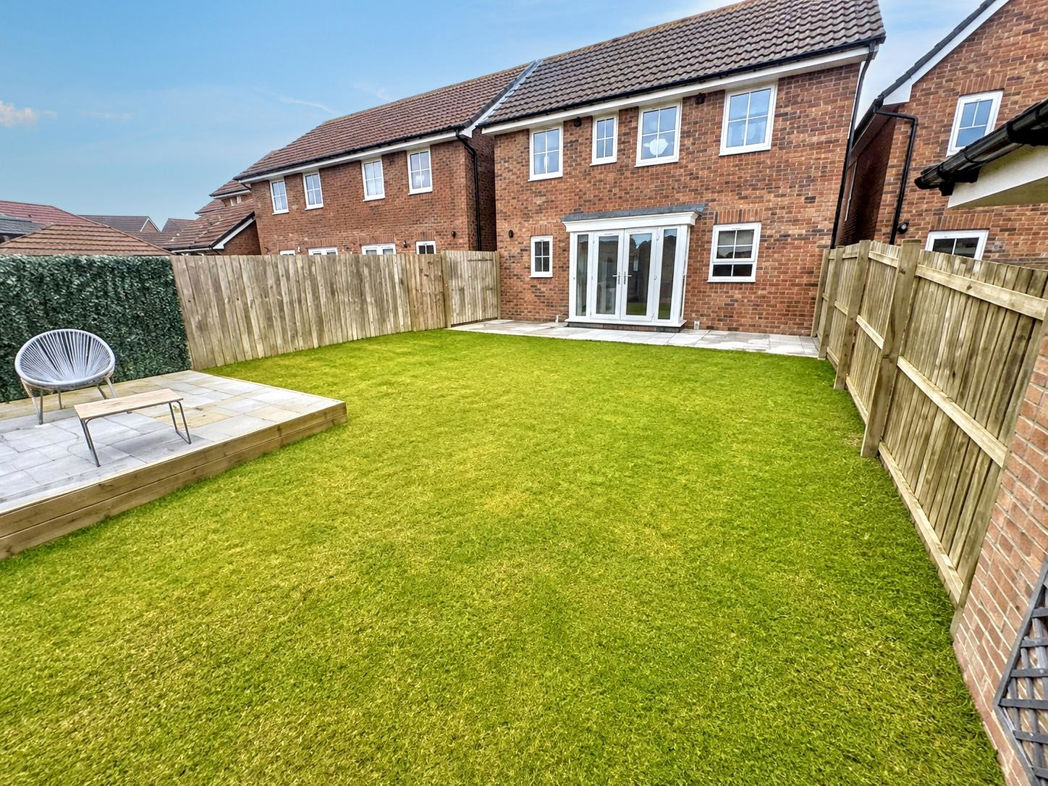
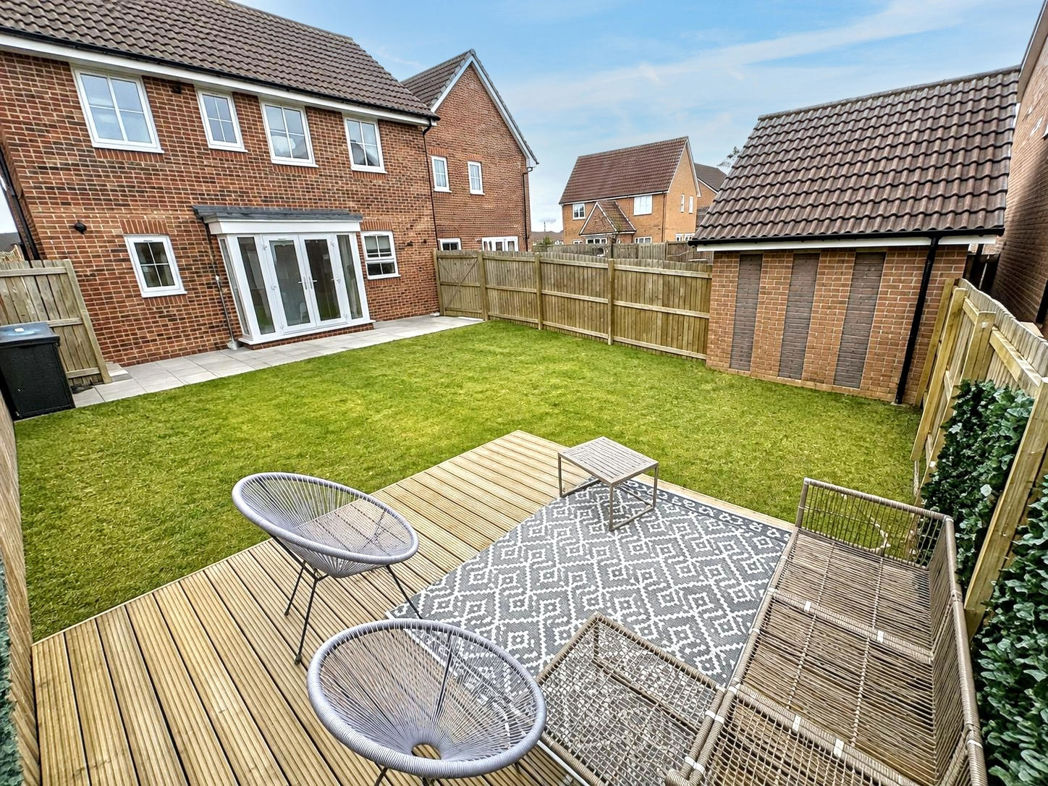
Externally, the property benefits from a driveway providing off-road parking and access to the integral garage. To the rear is a generous enclosed garden, mainly laid to lawn with a paved patio and raised decked seating area, providing excellent space for outdoor dining and entertaining.
Agar Close is conveniently located close to Consett town centre, local schools, supermarkets and leisure facilities, with good road links towards Durham, Newcastle and the surrounding areas. Early viewing is highly recommended.
Summary
- Property Type: Detached House
- Bedrooms: 3
- Receptions: 1
- Tenure: Freehold
- Heating: Gas
- Parking: Driveway & Garage

External
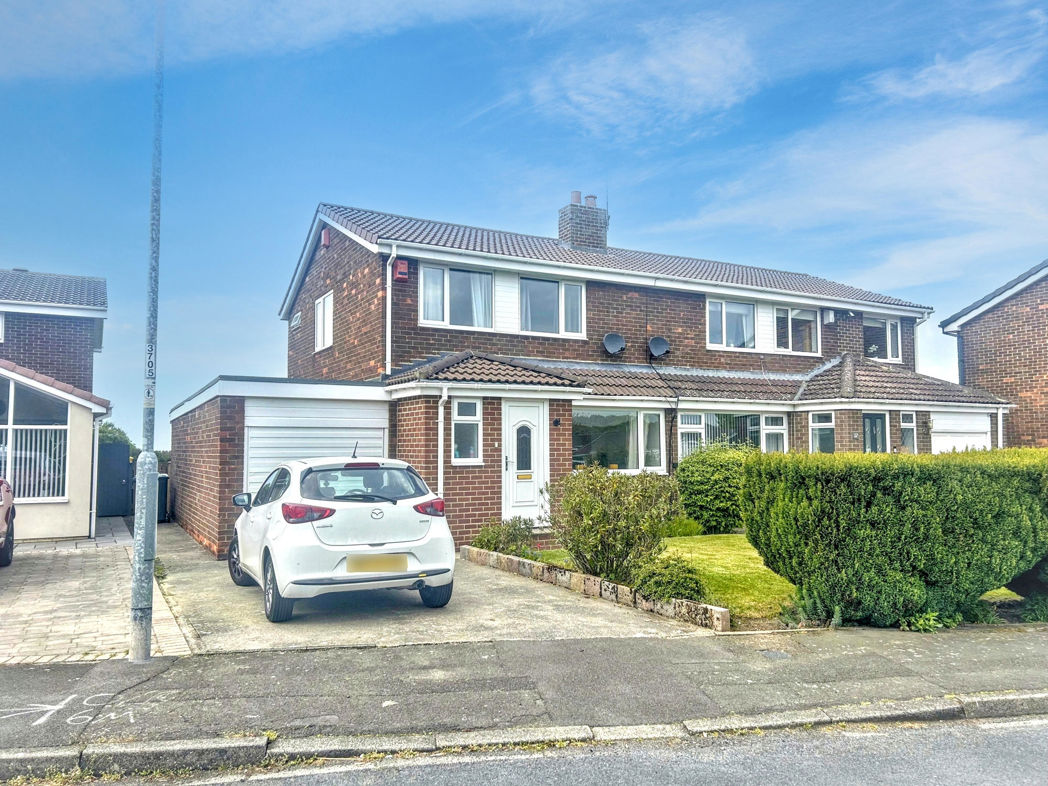
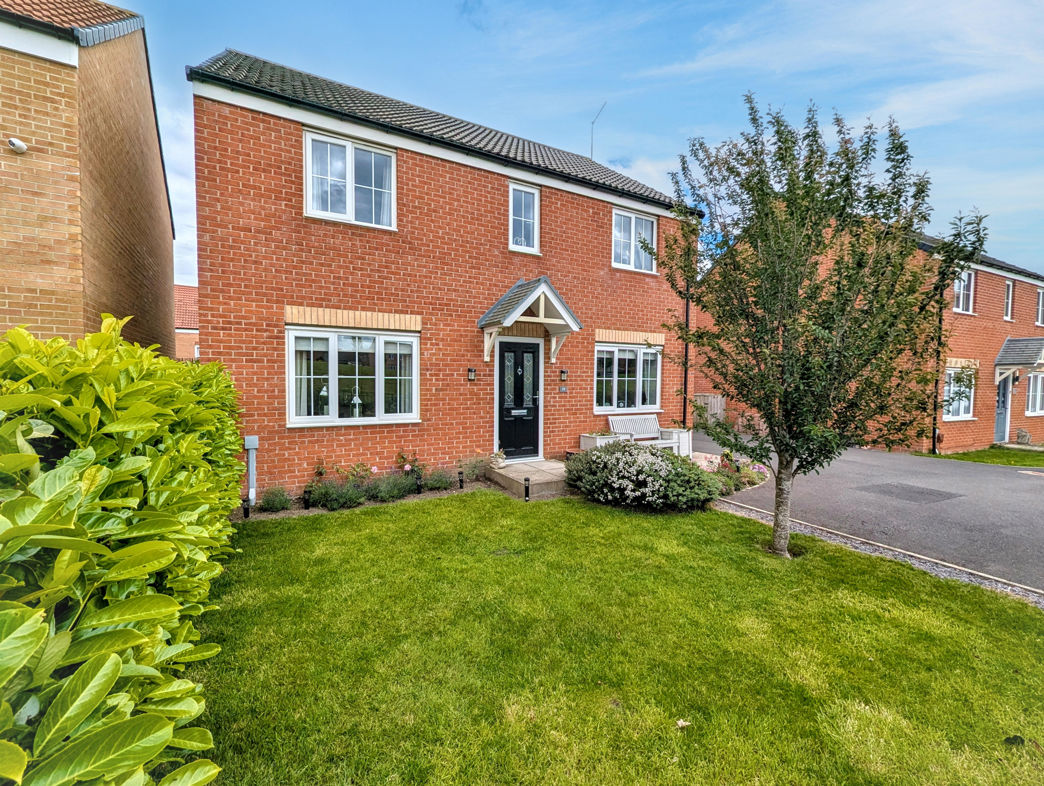
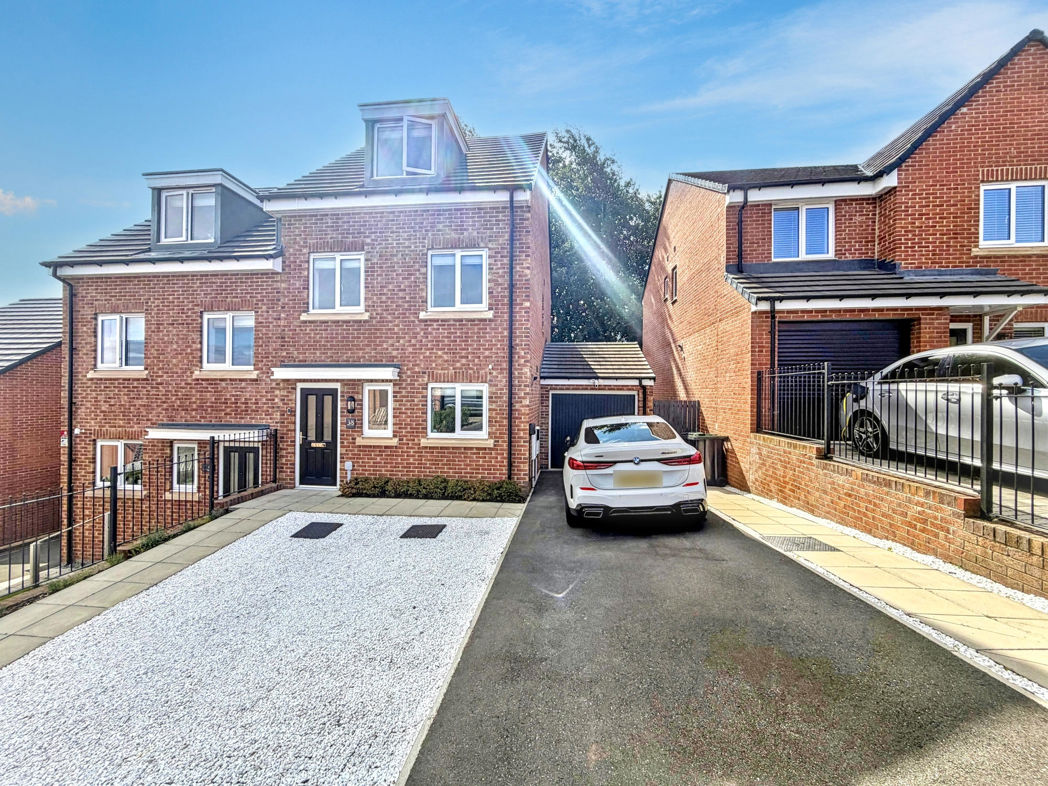
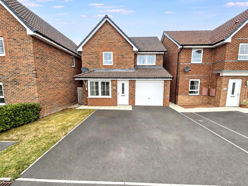
An attractive three-bedroom detached home occupying a modern development, with a spacious driveway providing off-road parking, an integral garage and a small front lawn.
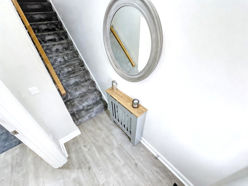
Entrance Hallway
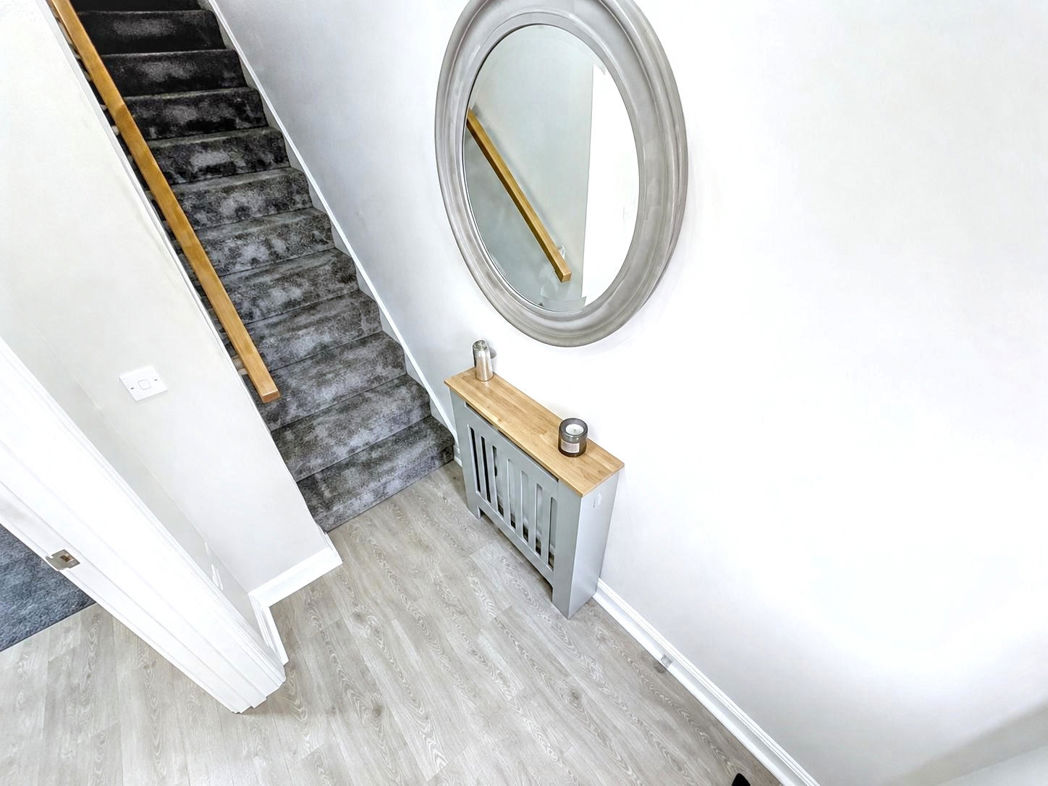
A welcoming entrance hall with neutral décor, grey wood-effect flooring, a radiator and stairs leading to the first floor.
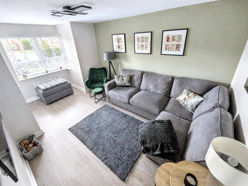
Living Room
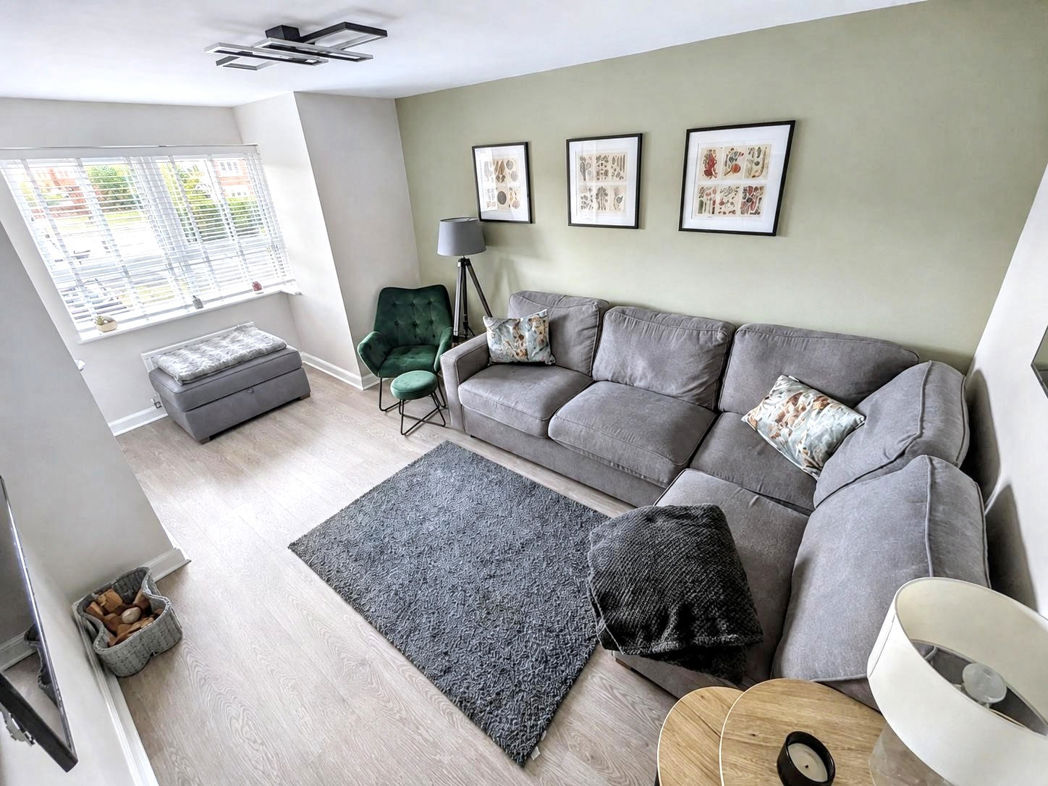
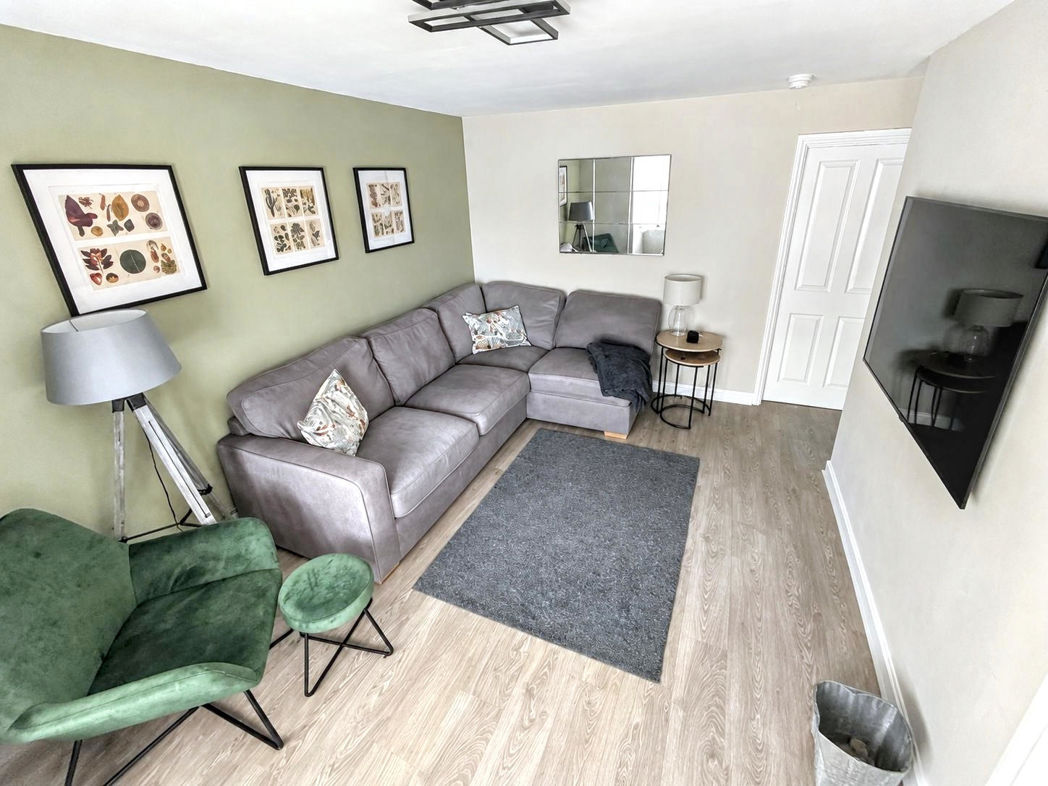
A spacious and well-presented living room featuring a front-facing bay window, neutral décor with a soft green feature wall, and modern wood-effect flooring. The room provides ample space for a large corner sofa and additional furniture.
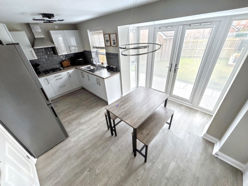
Kitchen / Dining Area
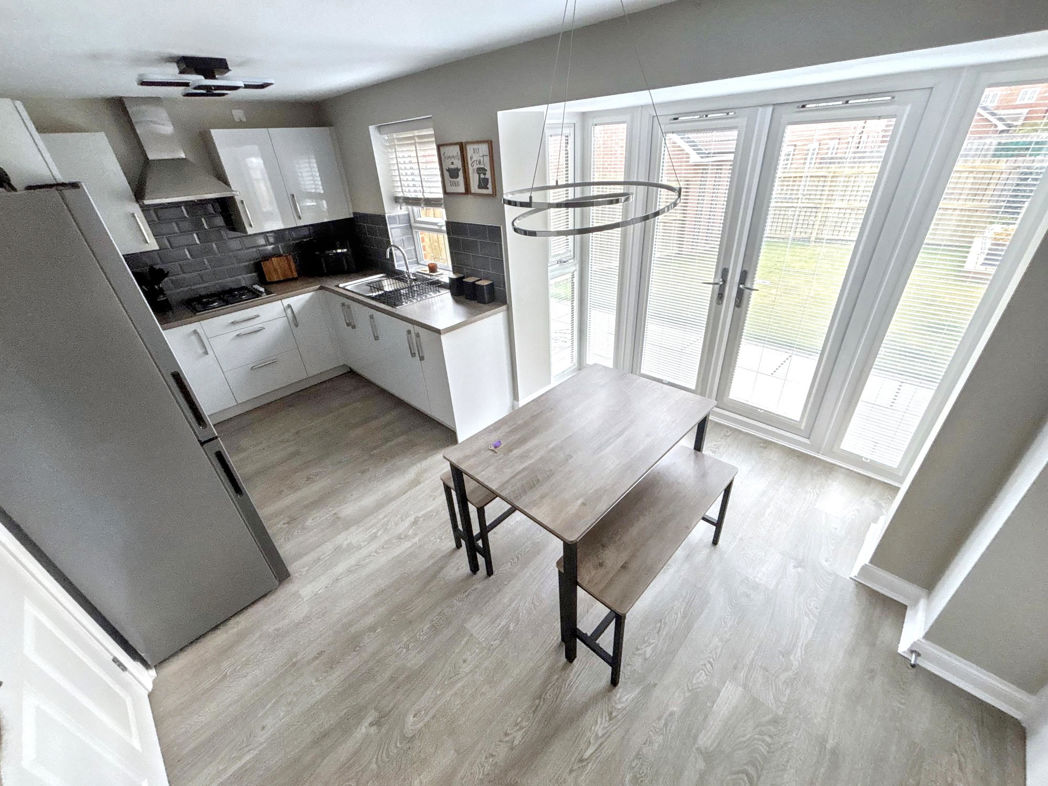
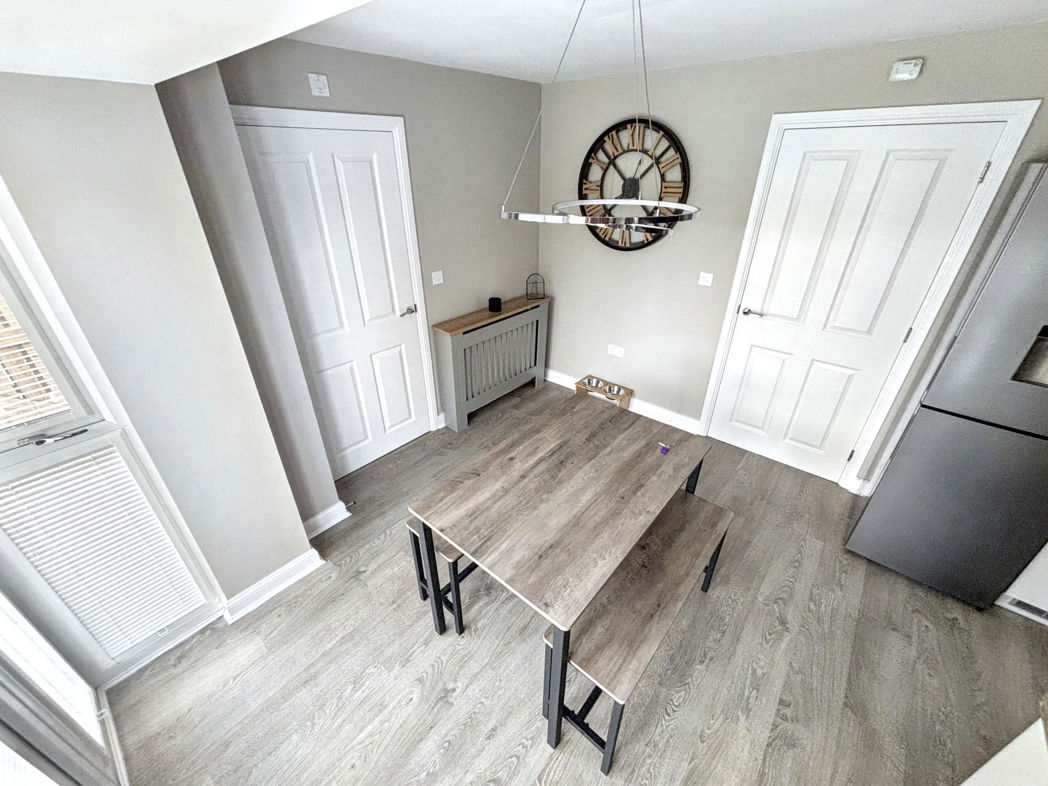
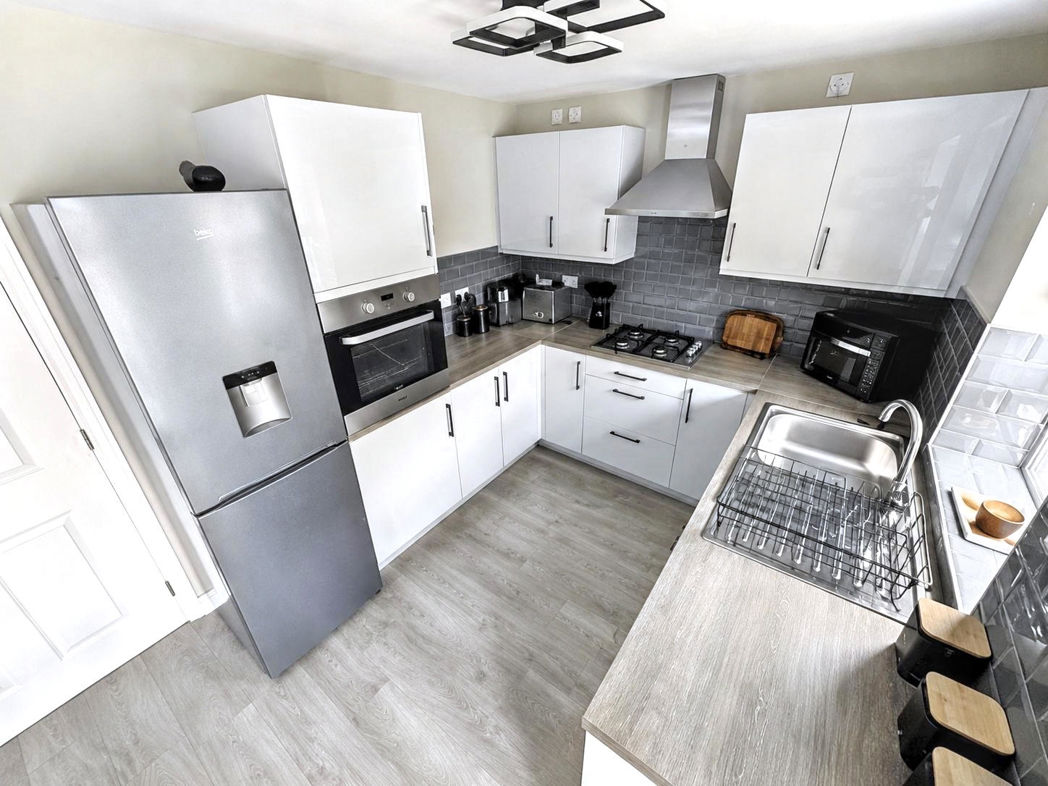
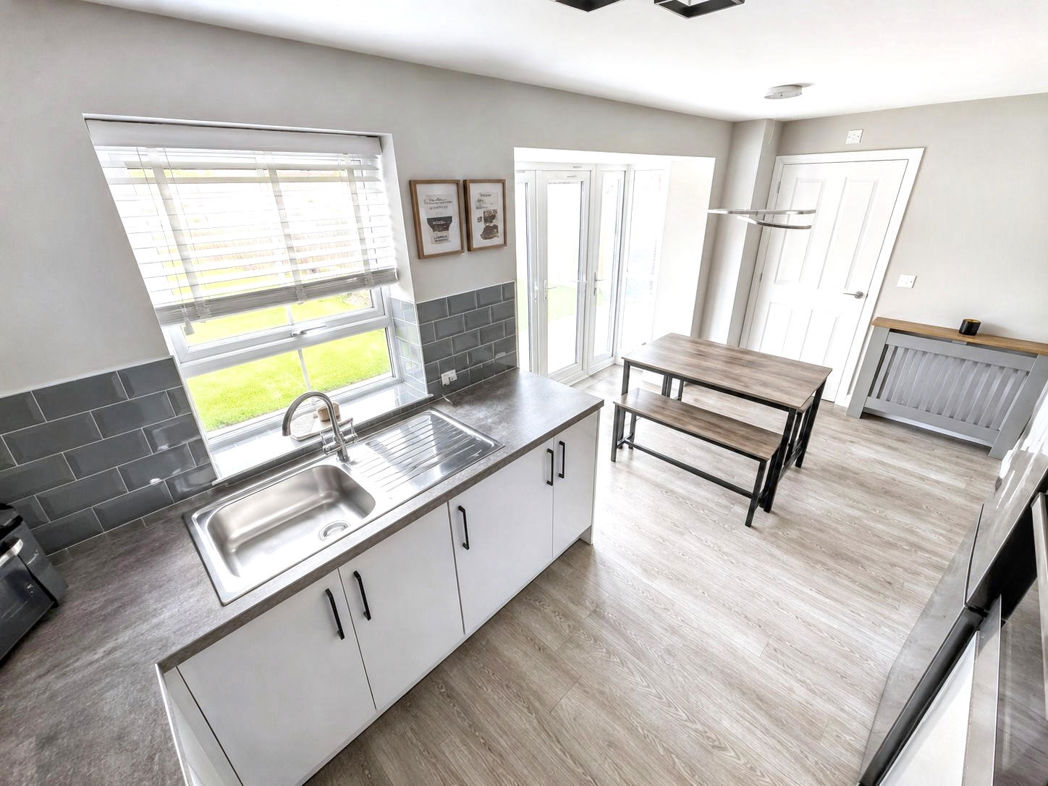
A modern fitted kitchen with white gloss units, grey worktops and tiled splashbacks, incorporating an oven, hob and extractor. The generous dining area accommodates a table and benefits from extensive glazing and French doors opening onto the rear garden.
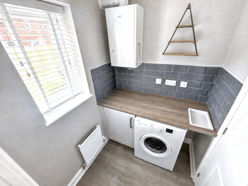
Utility Room
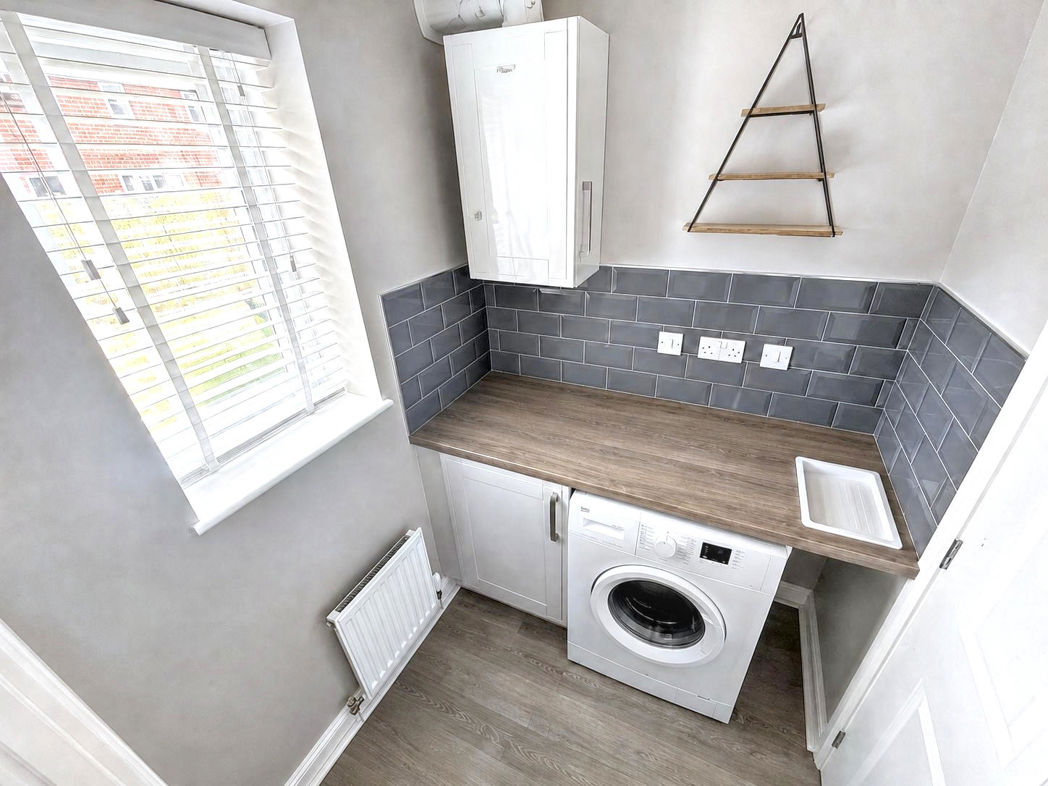
: A useful separate utility room fitted with additional storage, worktop space and plumbing for a washing machine, finished with tiled splashbacks and wood-effect flooring.
W/C
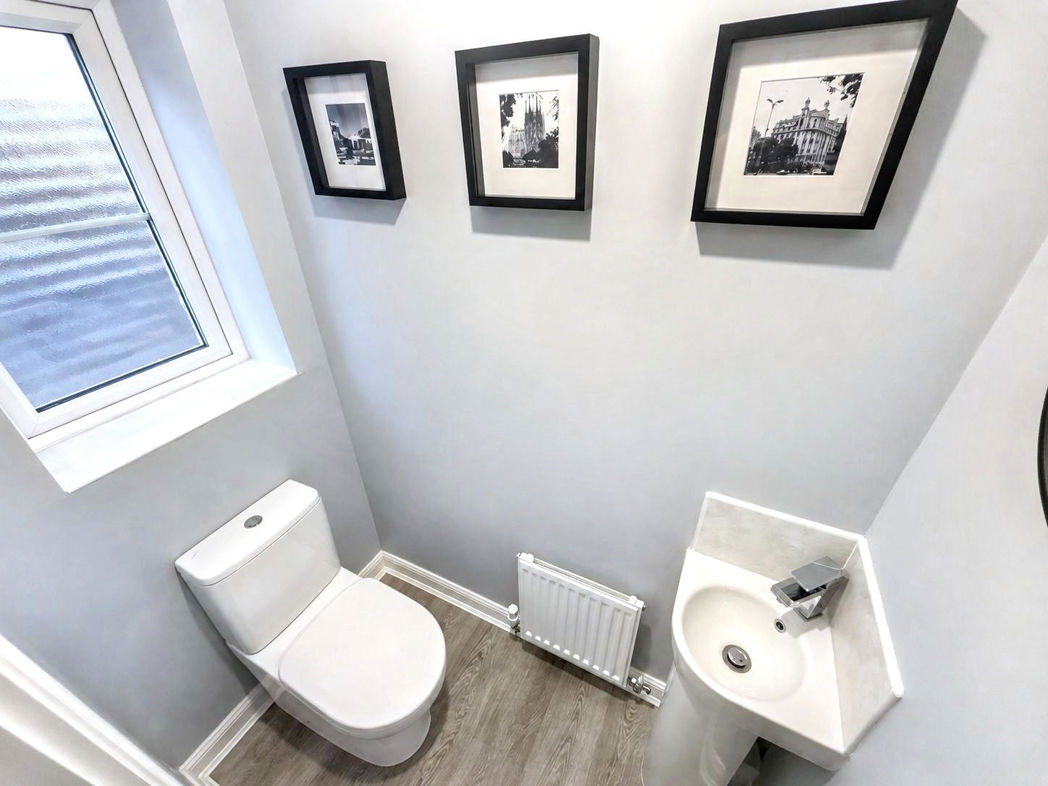
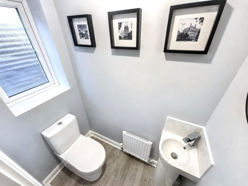
Fitted with a WC and corner wash basin, complemented by neutral grey décor, wood-effect flooring and a frosted window.
Master Bedroom
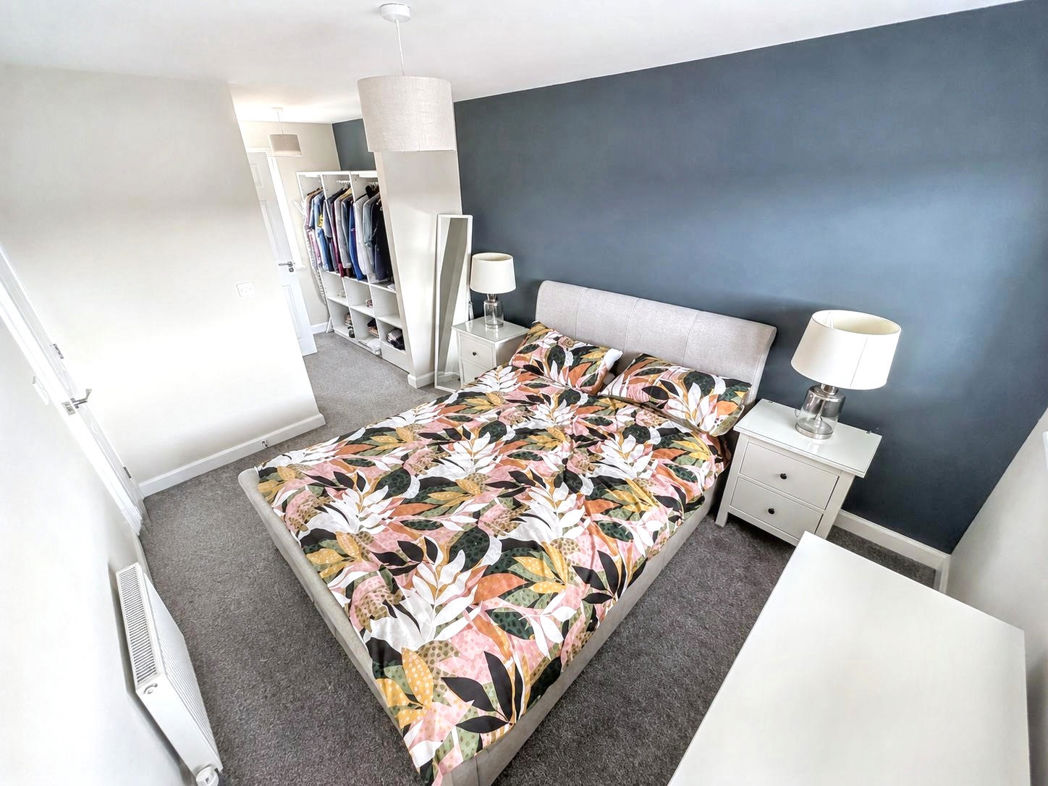
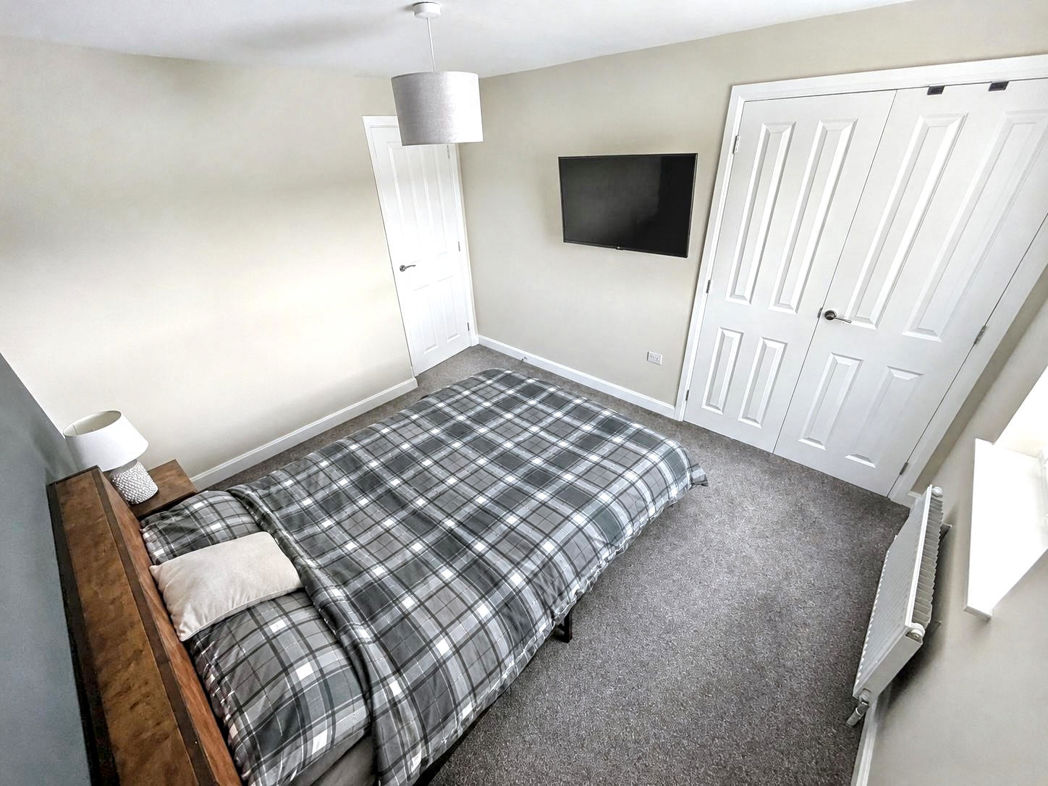
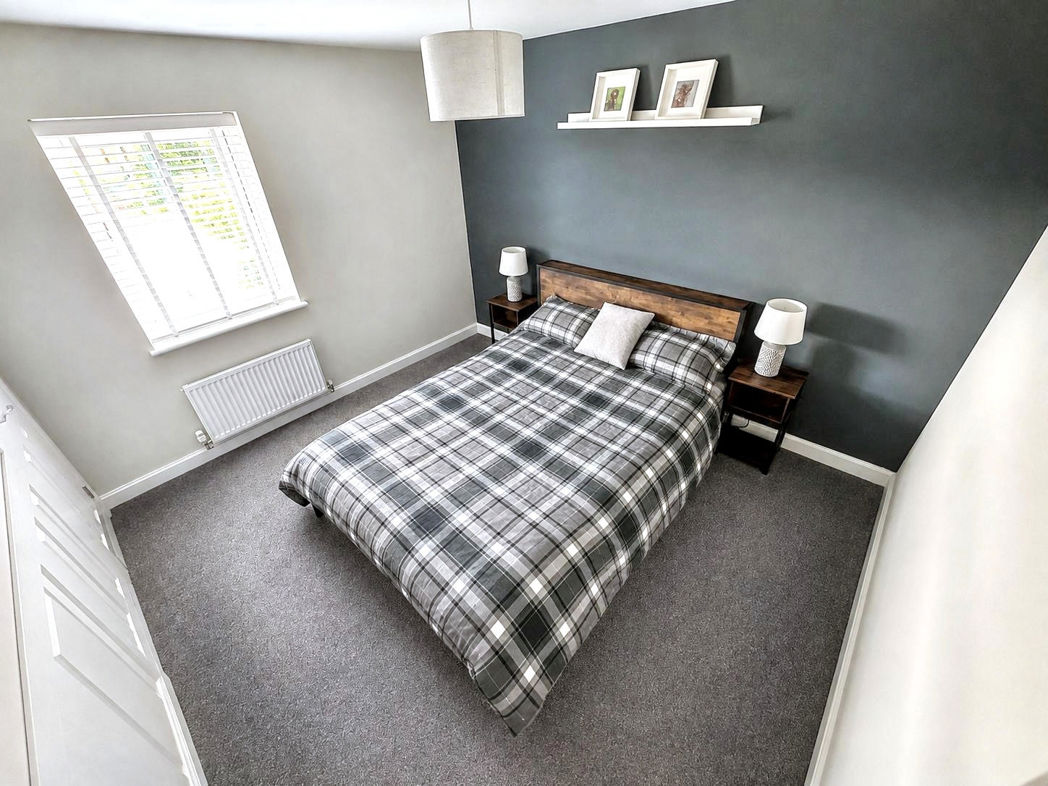
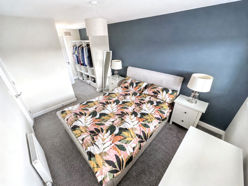
Master Bedroom: A spacious double bedroom featuring a dark feature wall, grey carpeting and a front-facing window. The room includes a dedicated dressing area with extensive open wardrobe storage and provides access to a private en-suite shower room.
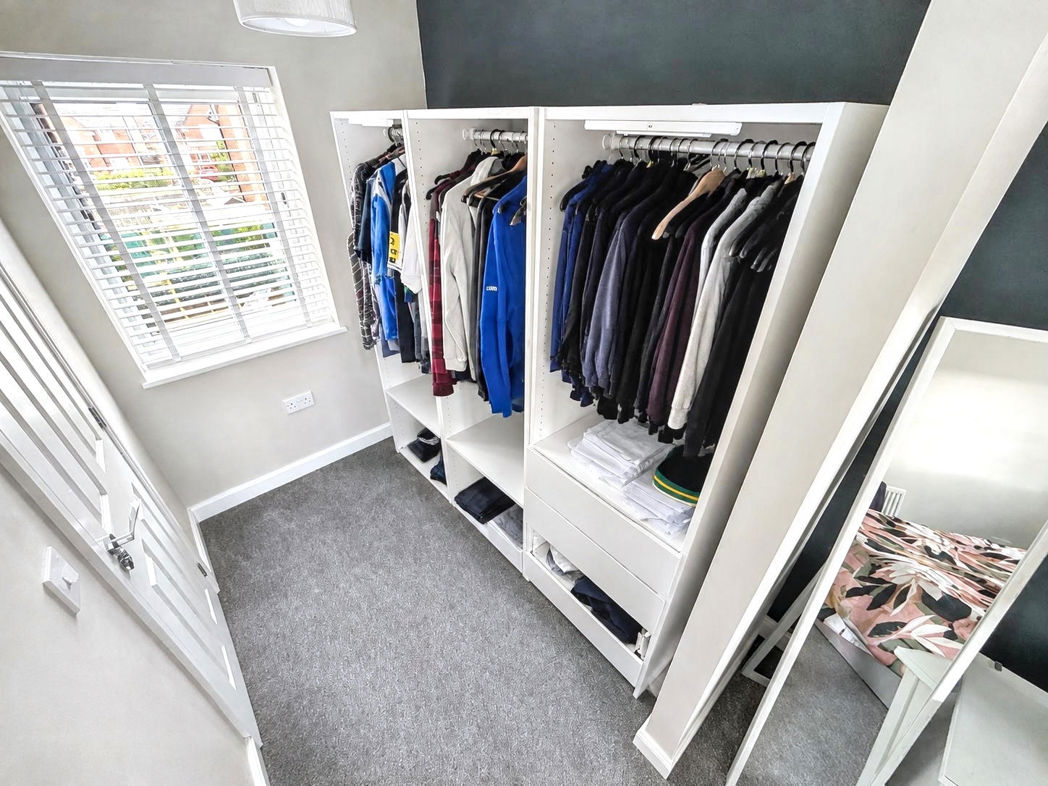
Dressing Area: A separate dressing section with a rear-facing window and a generous range of open wardrobes, leading through to the en-suite.
En-suite
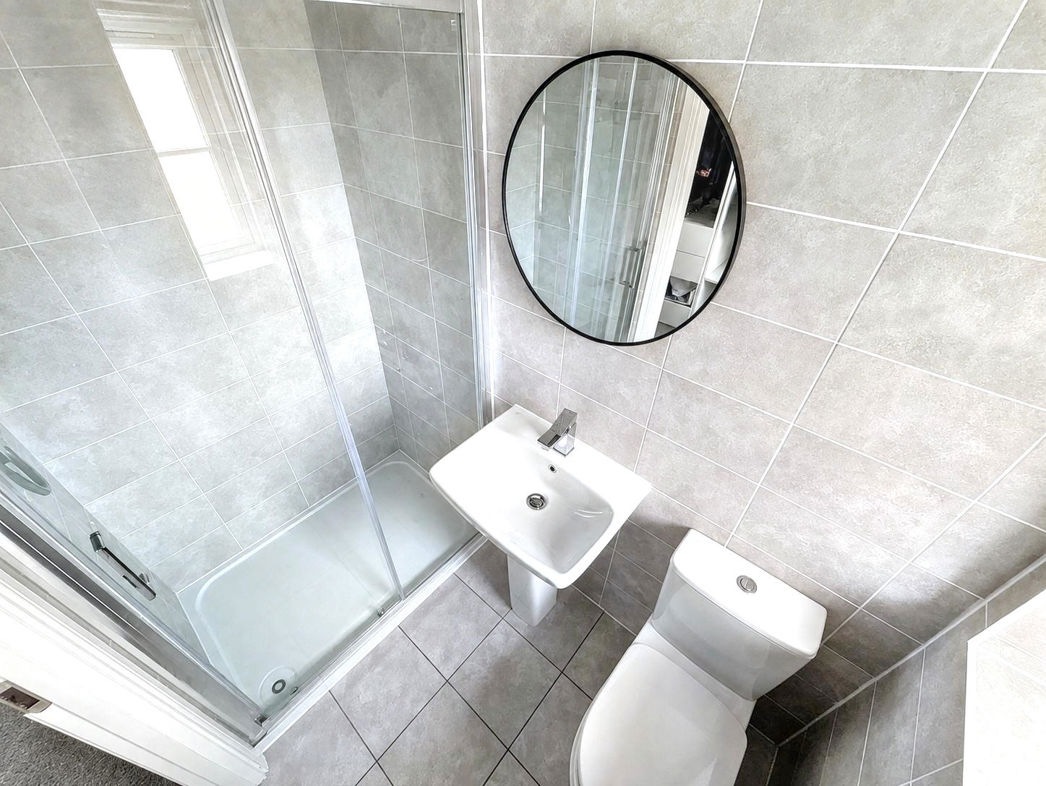
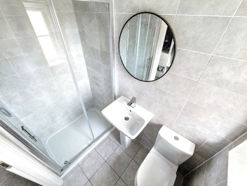
A modern en-suite shower room fitted with a glazed shower enclosure, WC and pedestal wash basin, finished with contemporary grey wall and floor tiling and a round feature mirror.
Bedroom Two
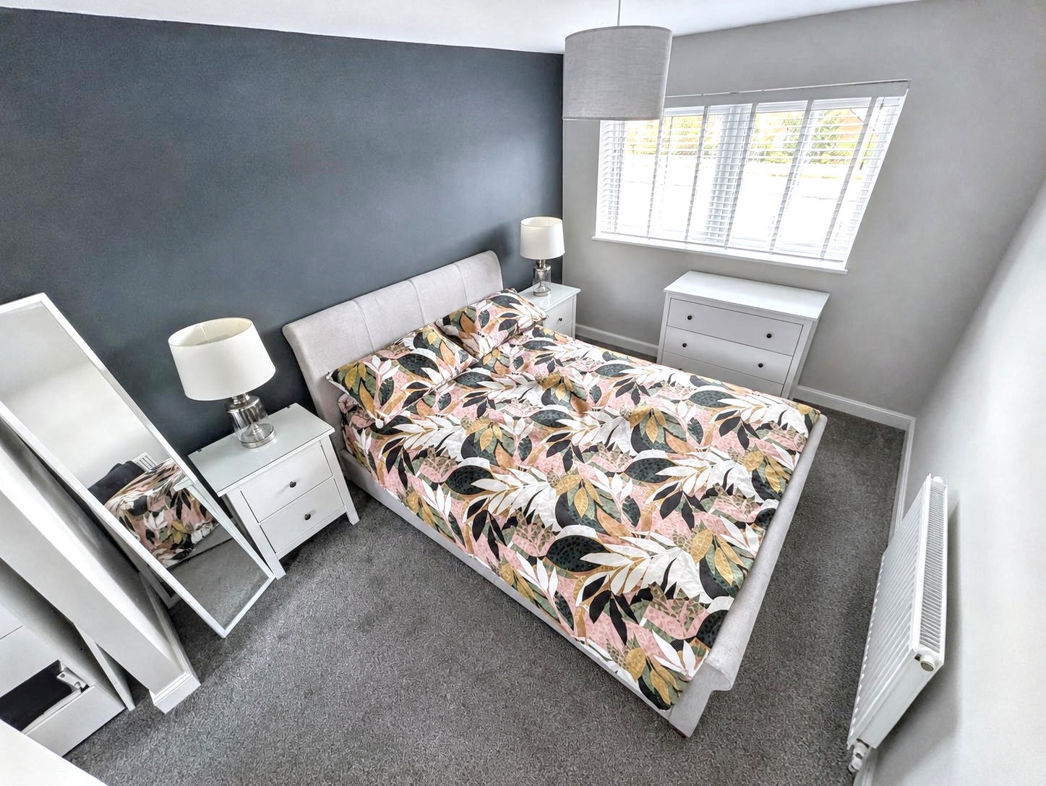
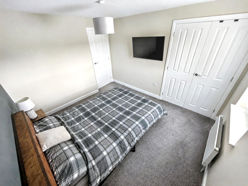
A spacious double bedroom featuring a dark feature wall, grey carpeting and a front-facing window. The room also benefits from fitted wardrobes, providing useful built-in storage.
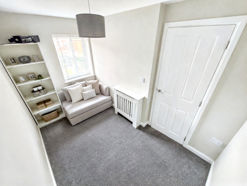
Bedroom Three
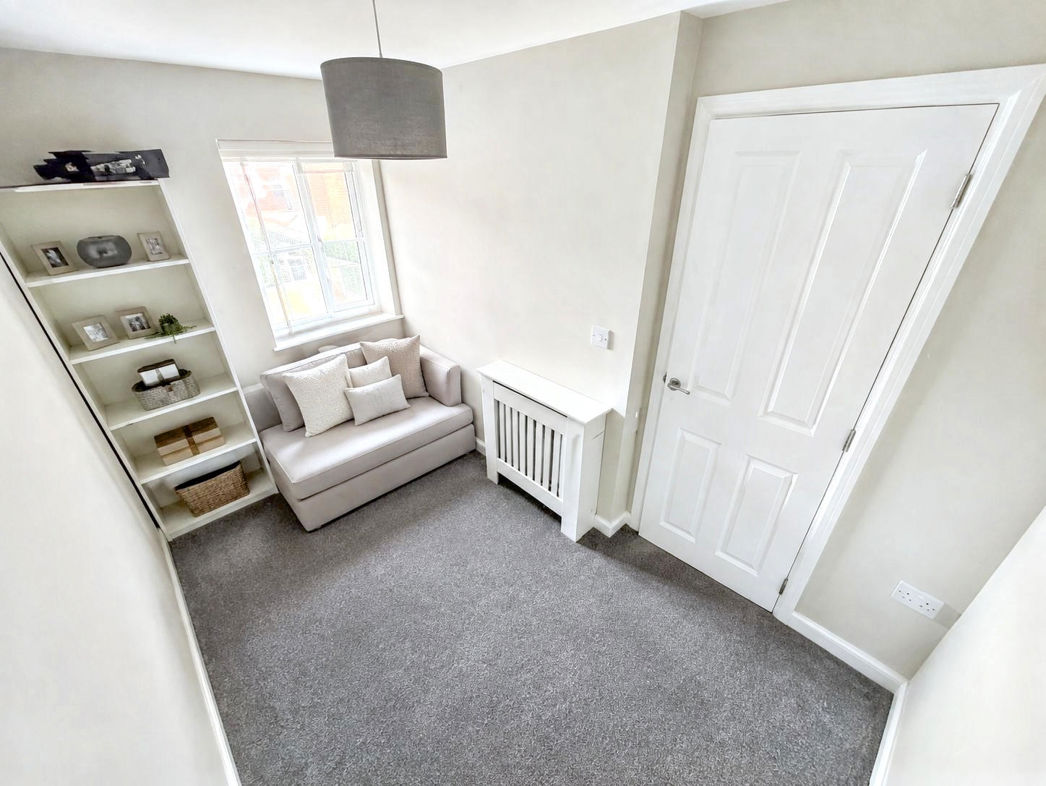
A well-presented single bedroom with neutral décor, grey carpeting and a rear-facing window. The room could alternatively serve as a home office or dressing room.
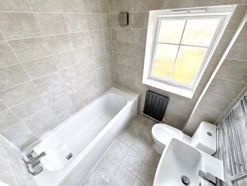
Bathroom
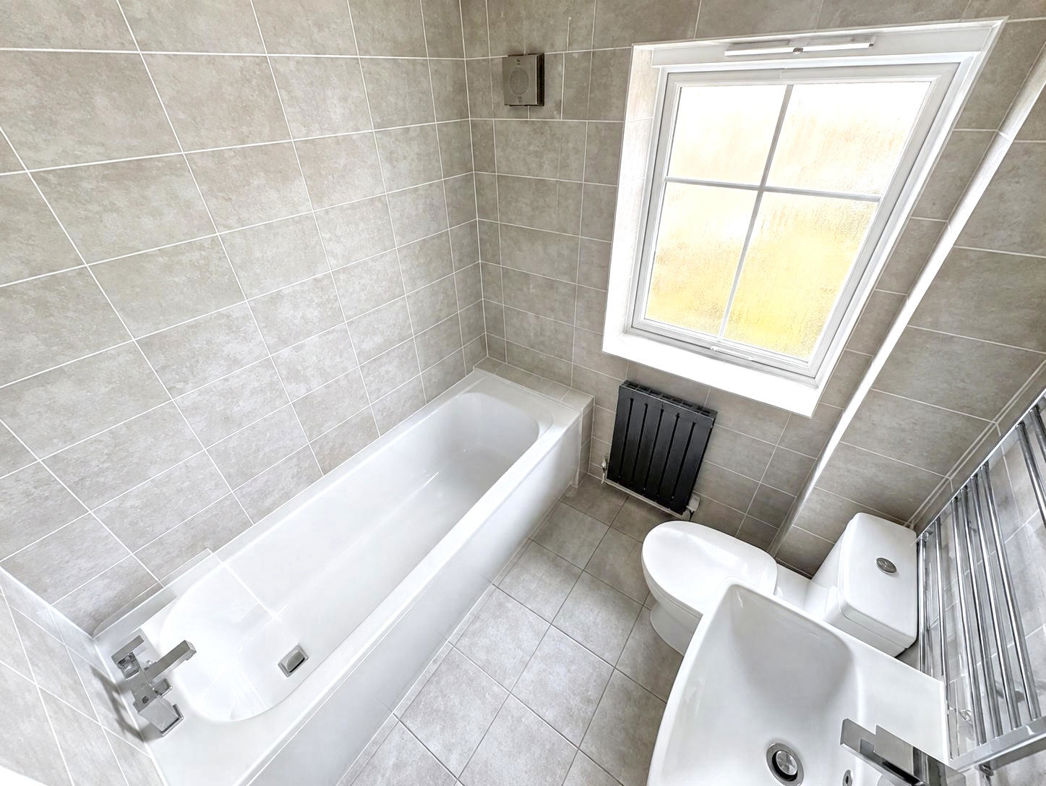
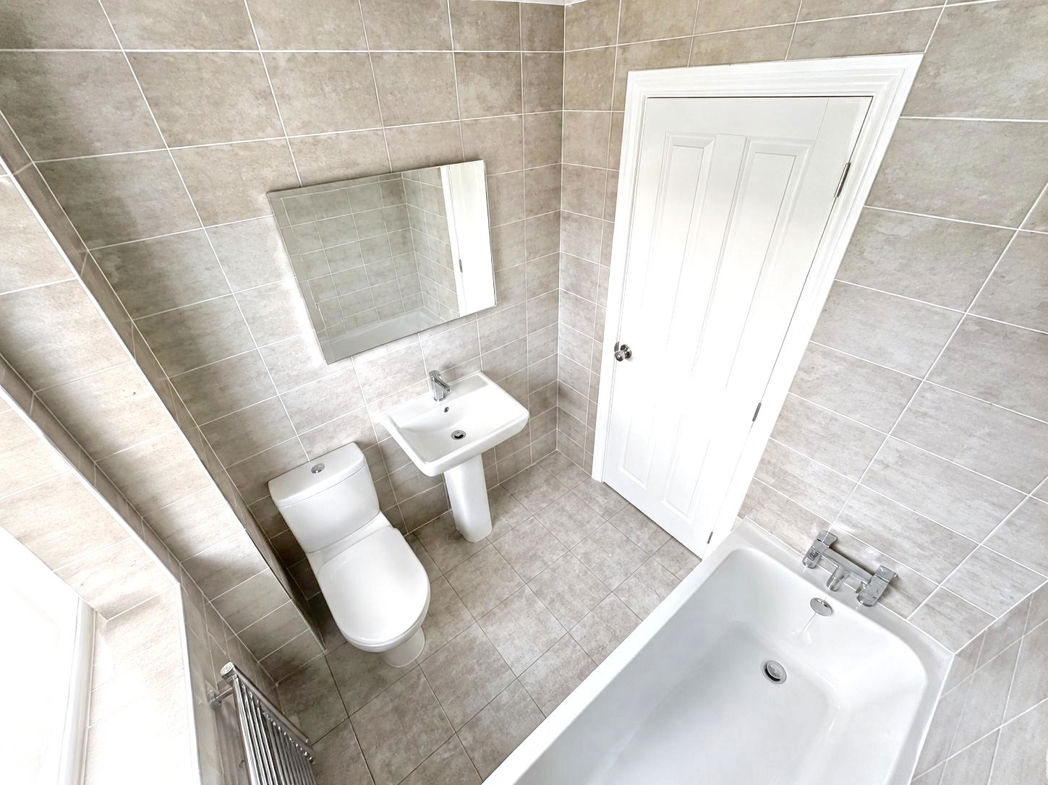
A modern family bathroom fitted with a panelled bath, WC and pedestal wash basin. The room is finished with contemporary grey wall and floor tiling and benefits from a frosted window and heated towel rail.
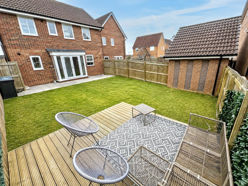
Garden
A generous enclosed rear garden, mainly laid to lawn with a paved patio adjoining the house and a raised decked seating area. The garden is bordered by timber fencing and provides ample space for outdoor dining, entertaining and family use.
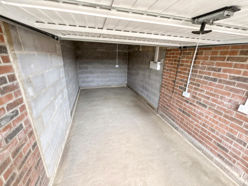
Garage
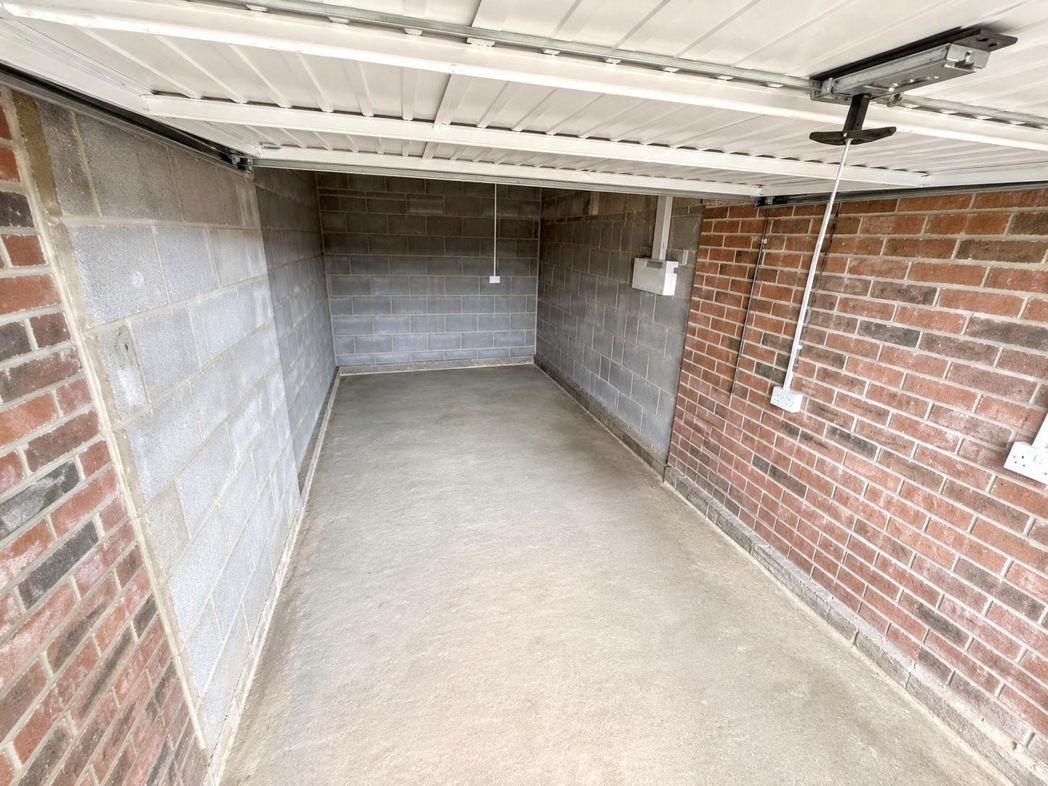
A single integral garage accessed via an up-and-over door, providing secure parking or useful storage space, with power and lighting.
Floor Plan
 (22)
(22)