3 bed semi-detached house to buy in NE21
Elm Road, Blaydon, Blaydon-on-Tyne, Tyne and Wear, NE21 5FB
- Three bedroom
- Semi detached house
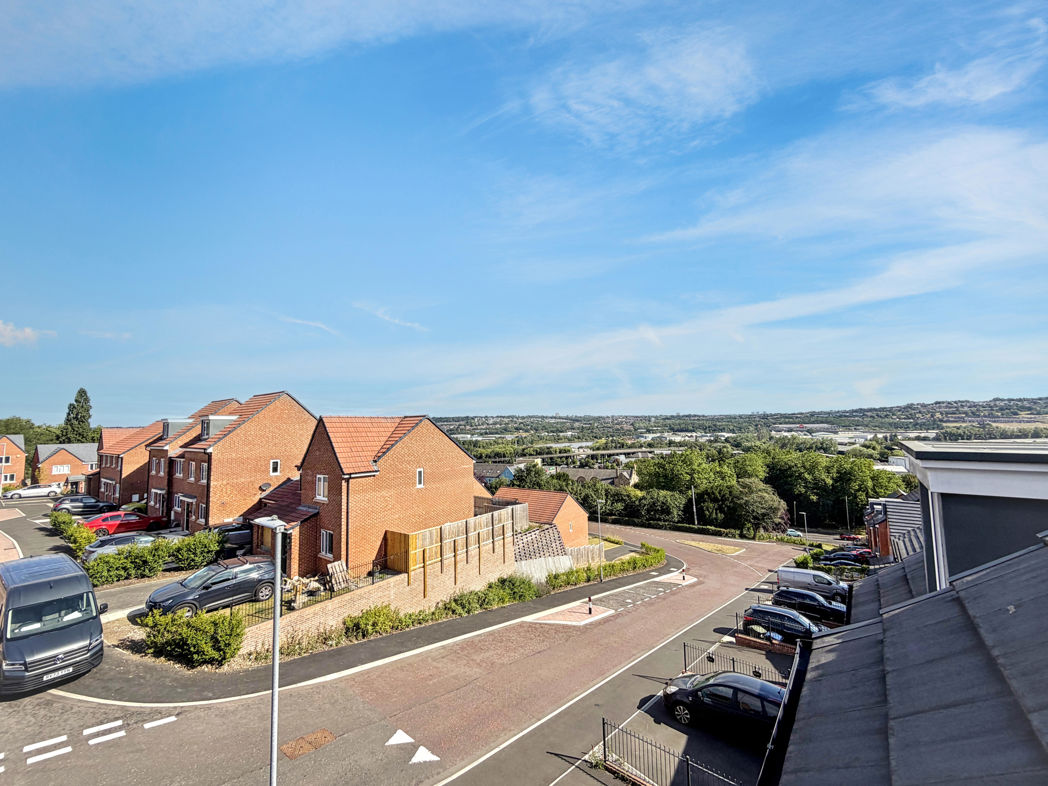
- Situated in Blaydon upon Tyne
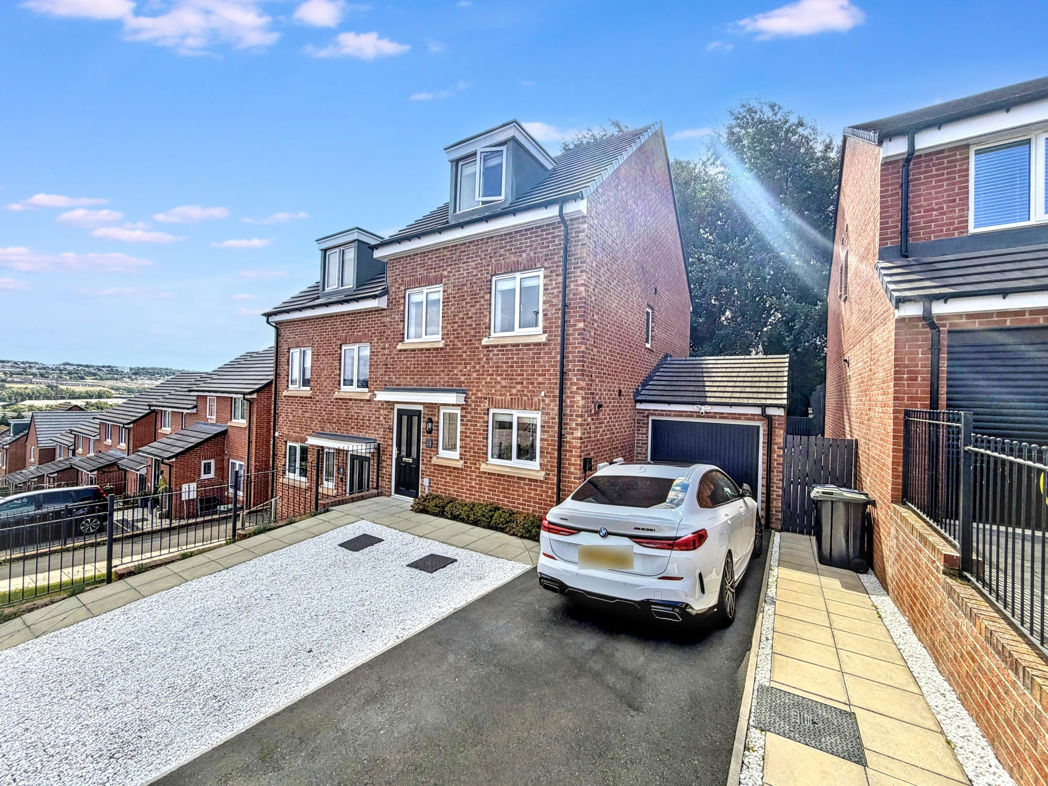
- Double driveway and garage
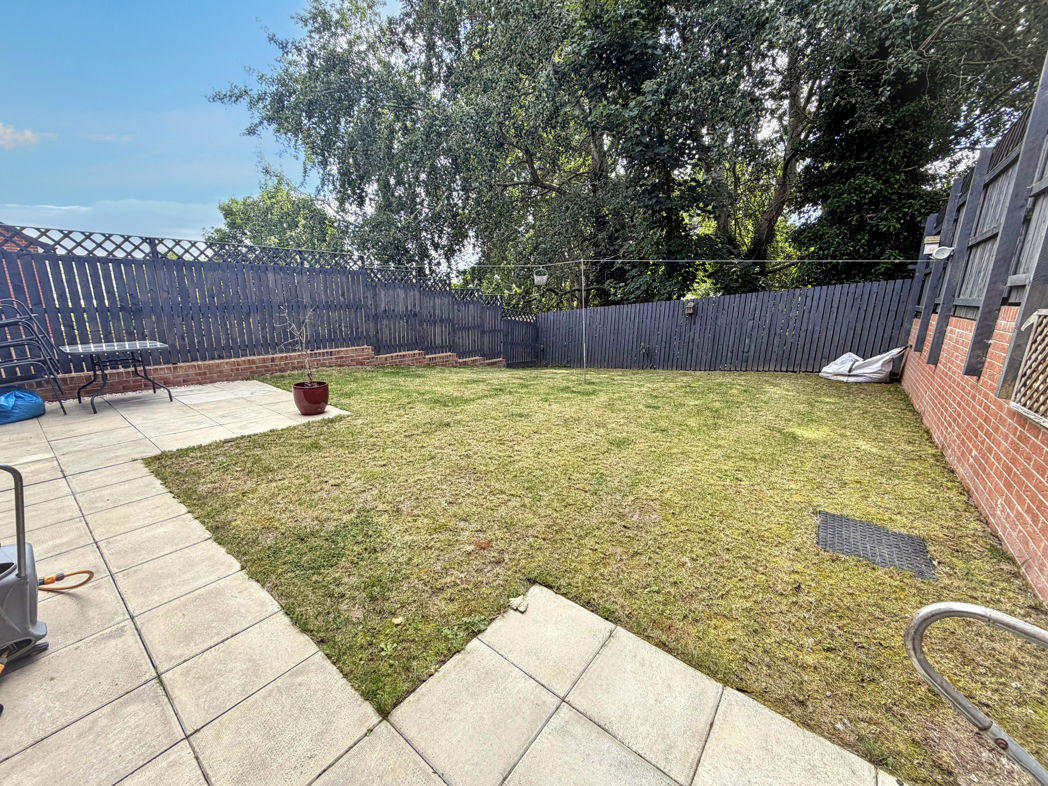
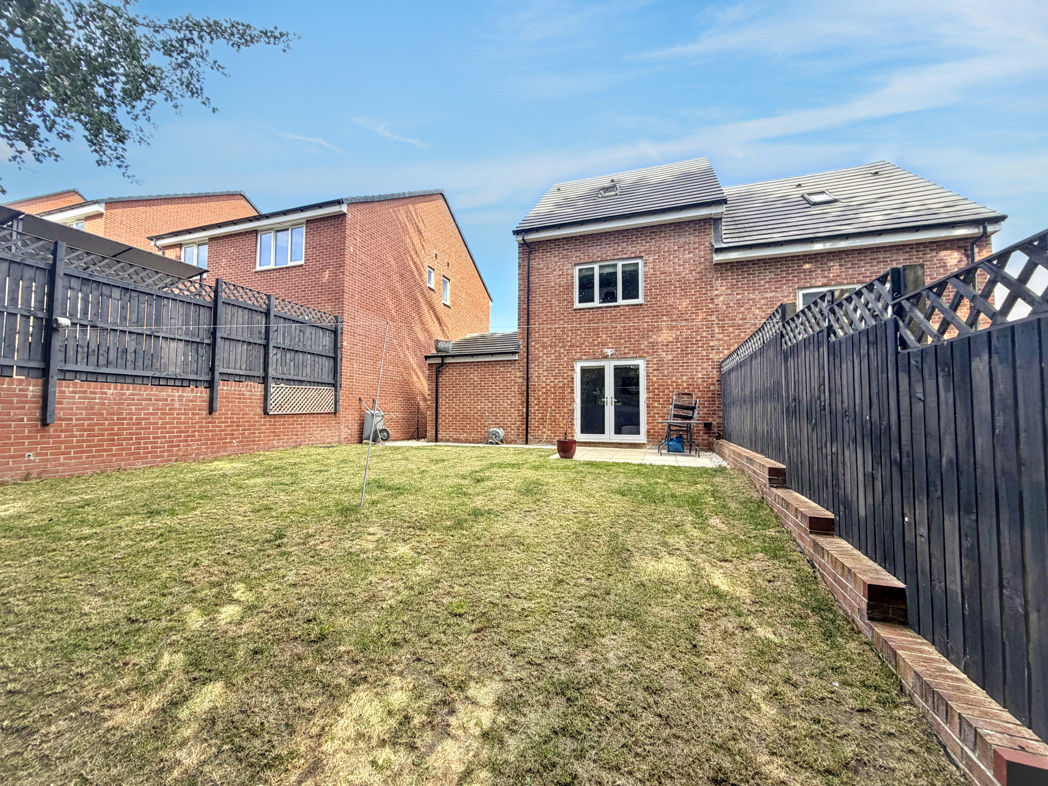
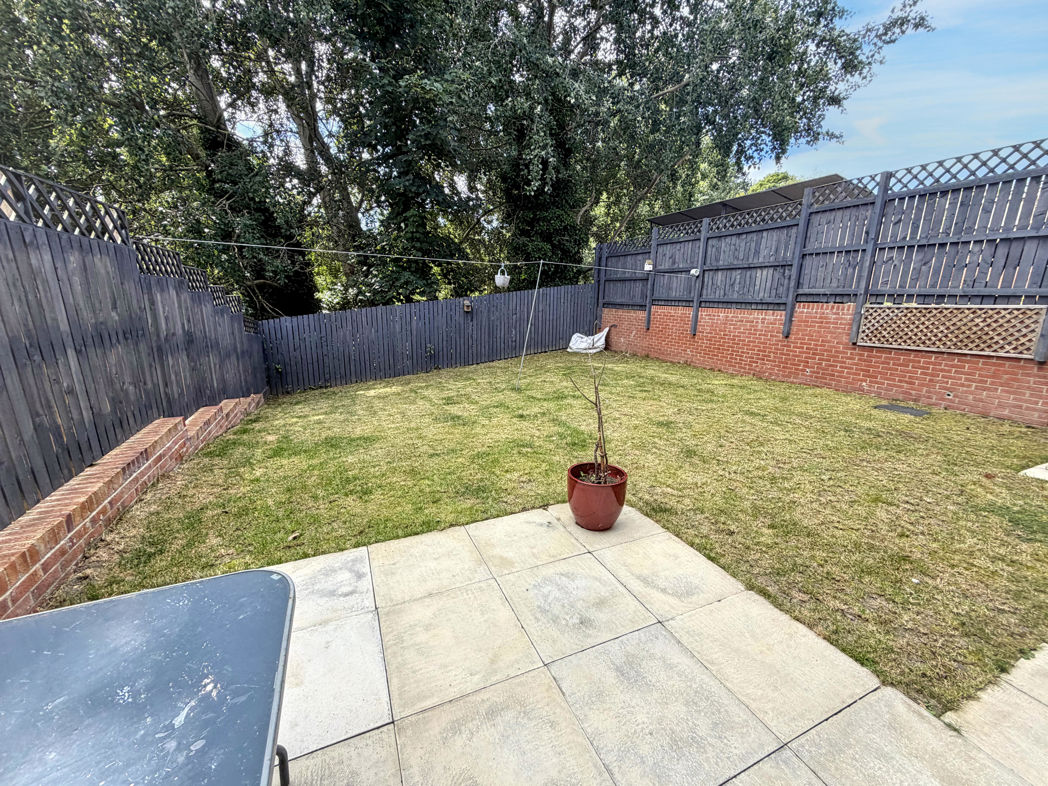
- Rear garden
- En-suite to master
3 bed semi-detached house to buy in NE21
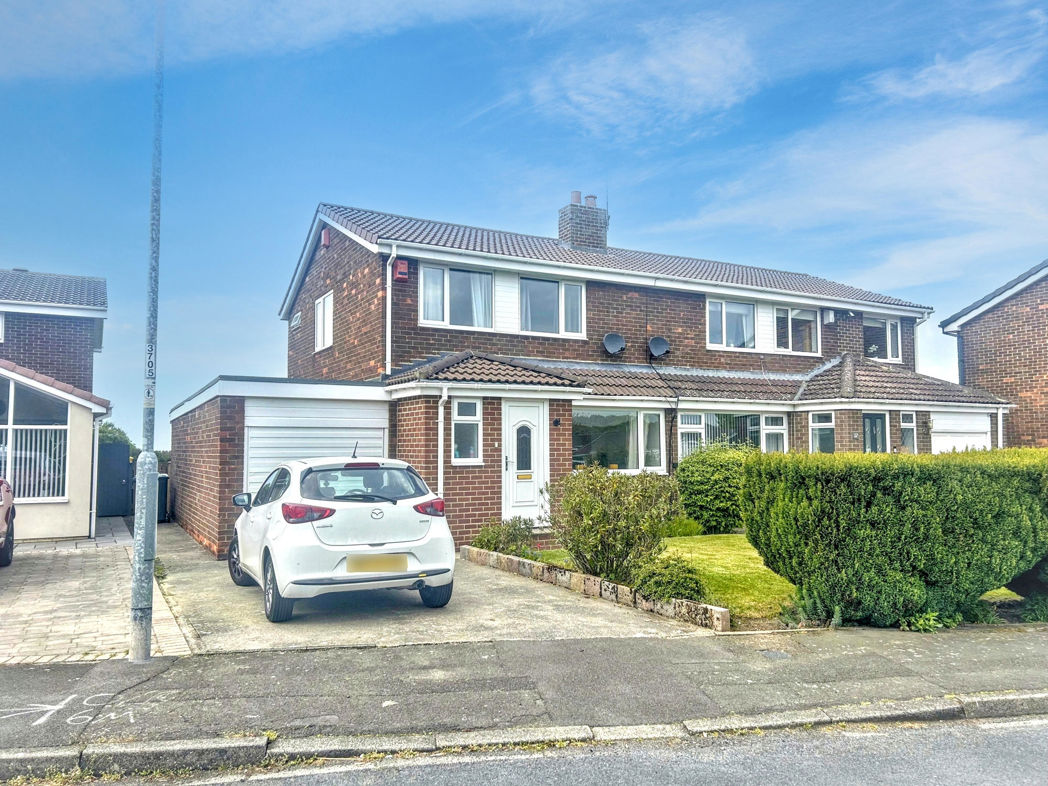
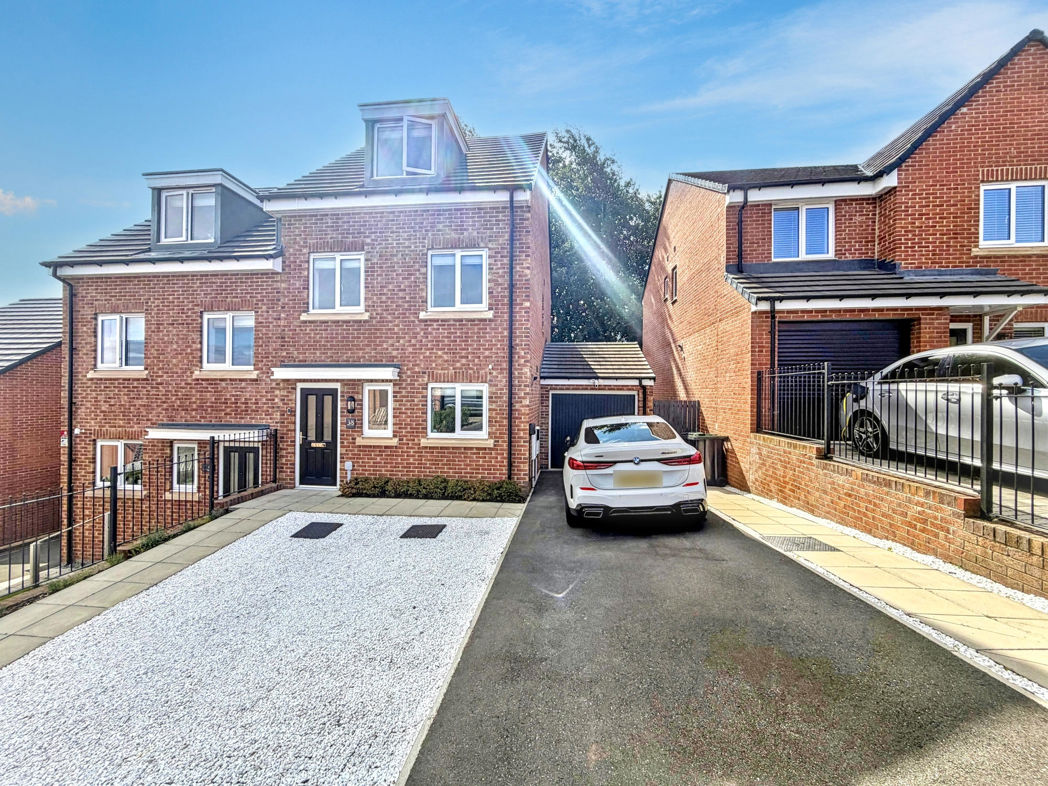
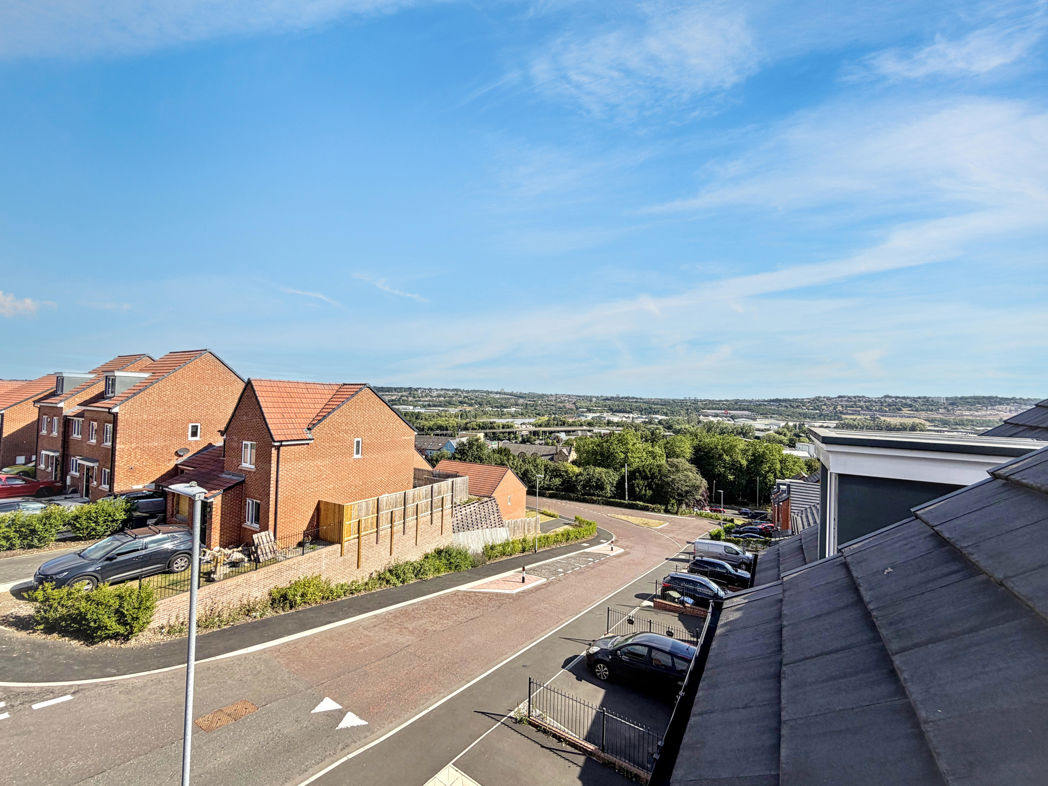
We are thrilled to present this charming three-bedroom detached house located in the desirable area of Blaydon upon Tyne, where you can enjoy a vibrant community and convenient transport links. This property boasts a spacious double driveway, which leads to a garage equipped with electric car charging point, making it perfect for modern living.
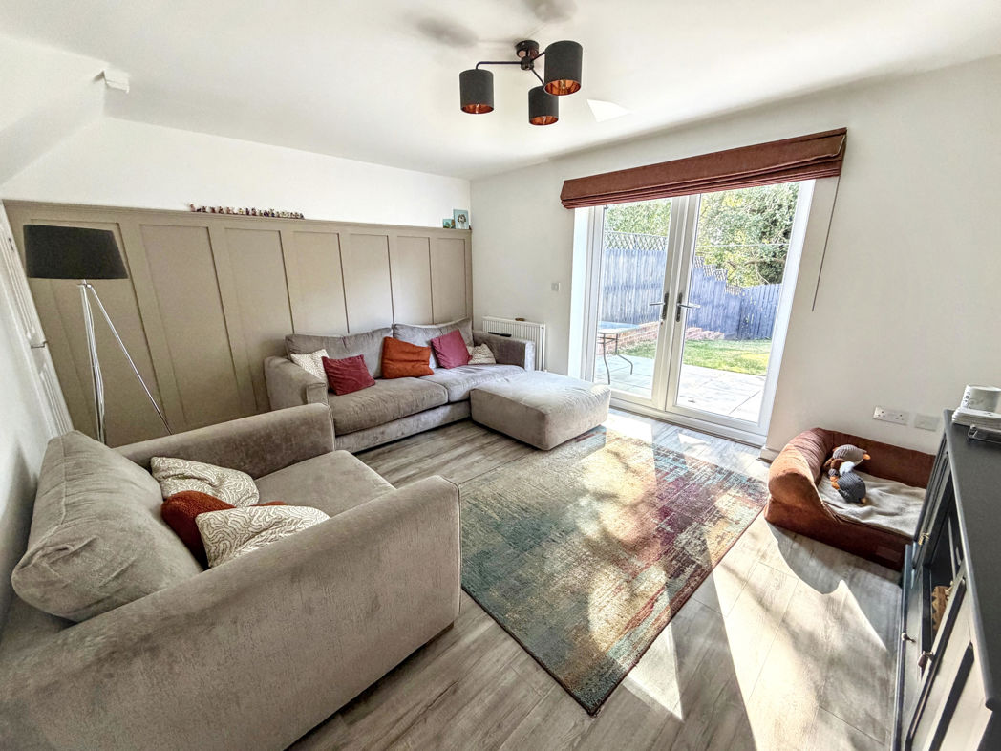
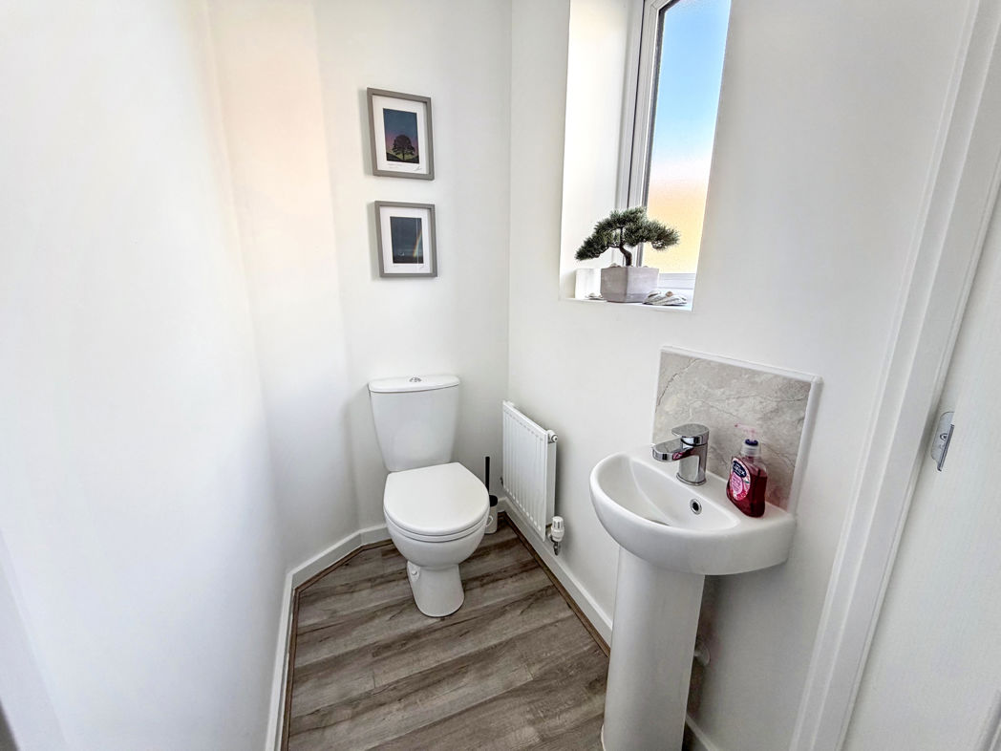
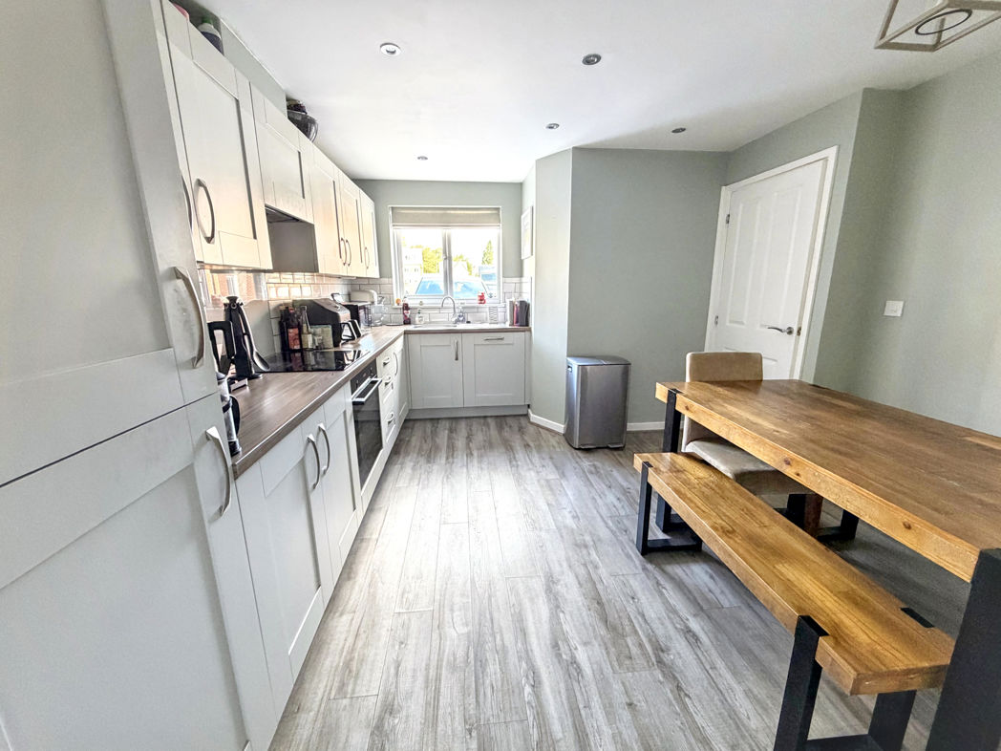
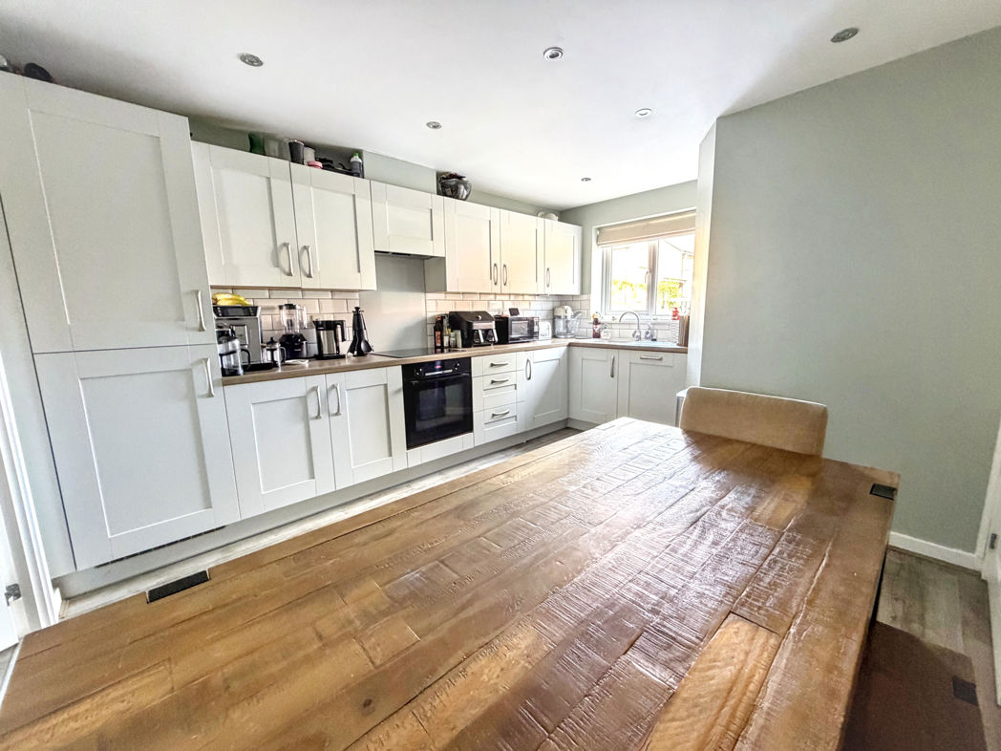
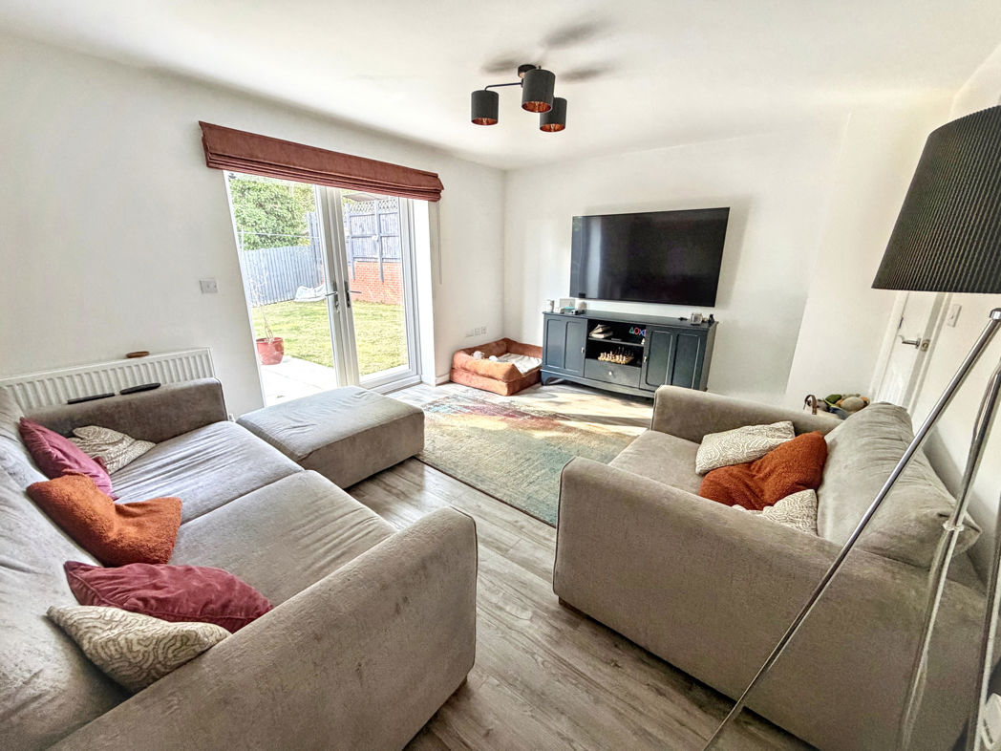
Stepping inside, you are welcomed by a bright entrance hall that leads to a convenient cloakroom with a WC. The heart of the home is the inviting kitchen diner, ideal for family meals and entertaining guests. Adjacent to this is a cosy lounge that provides a warm, relaxing atmosphere.
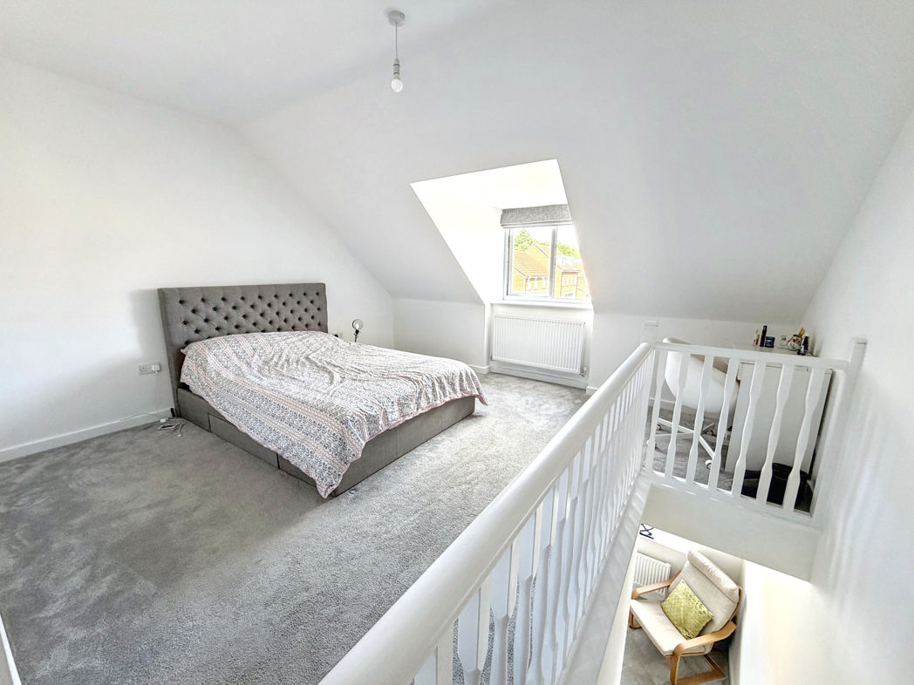
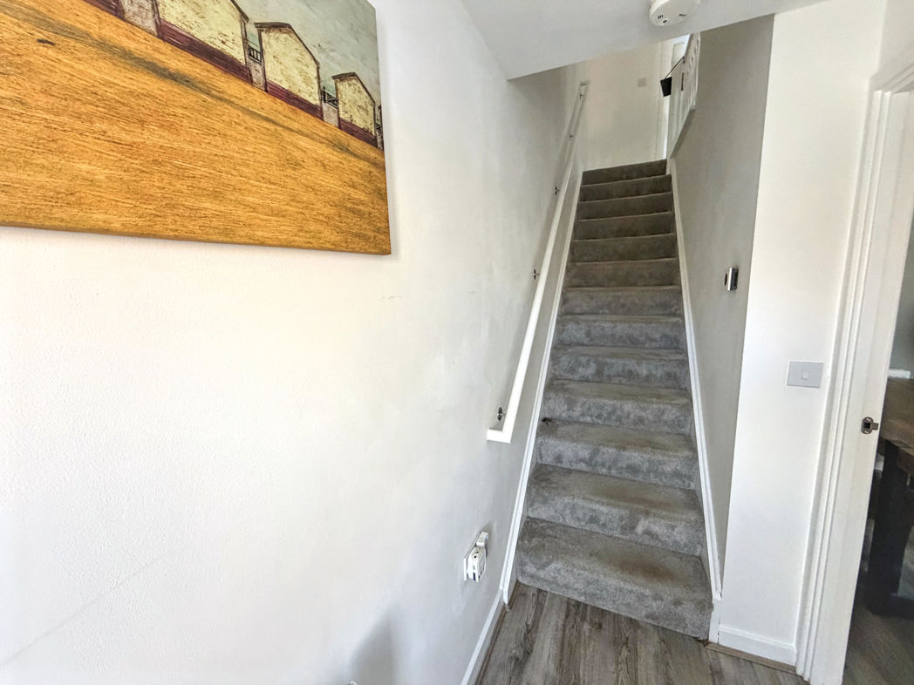
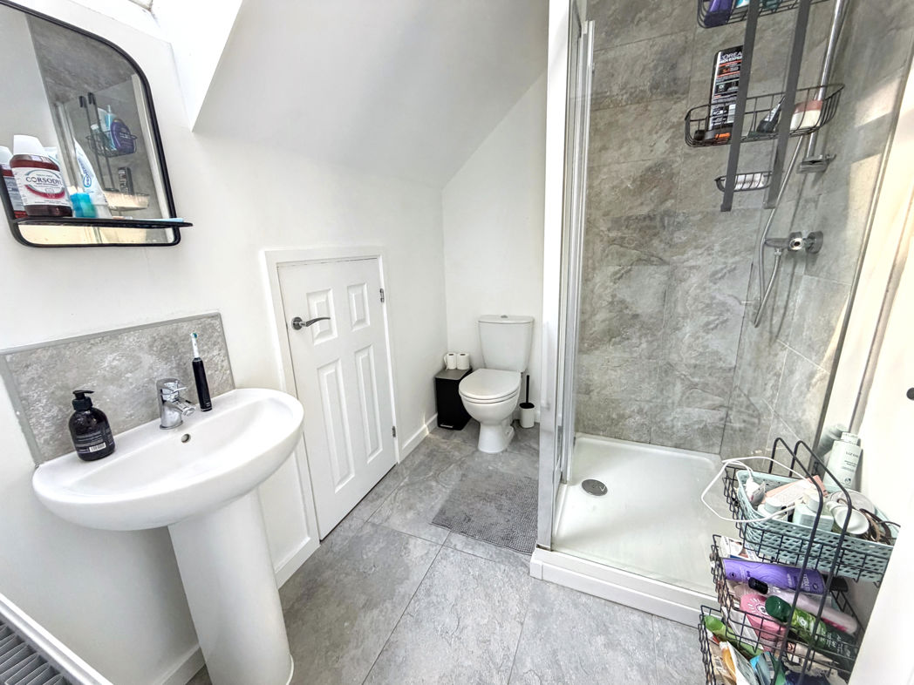
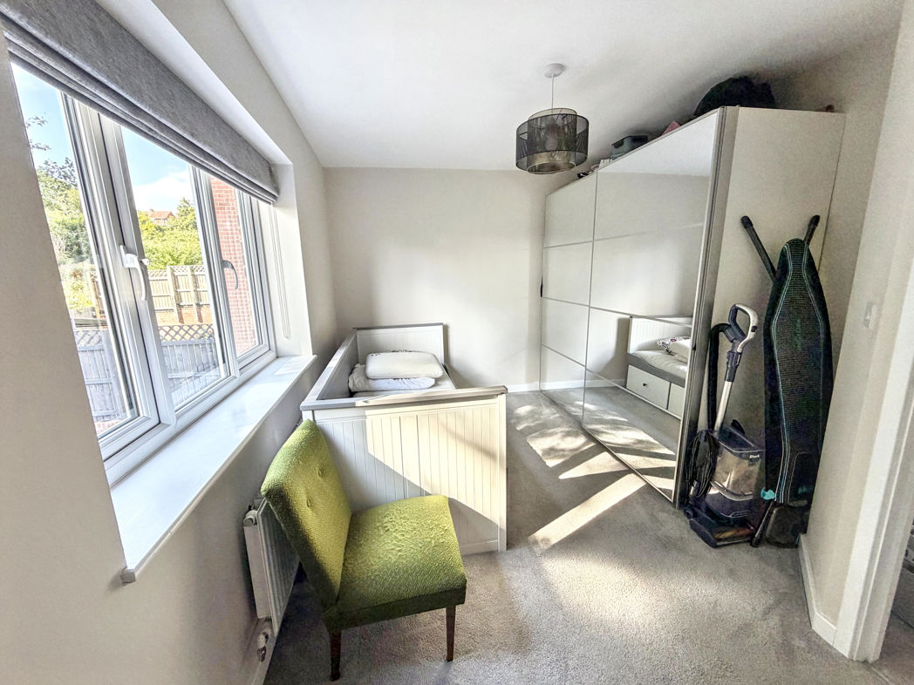
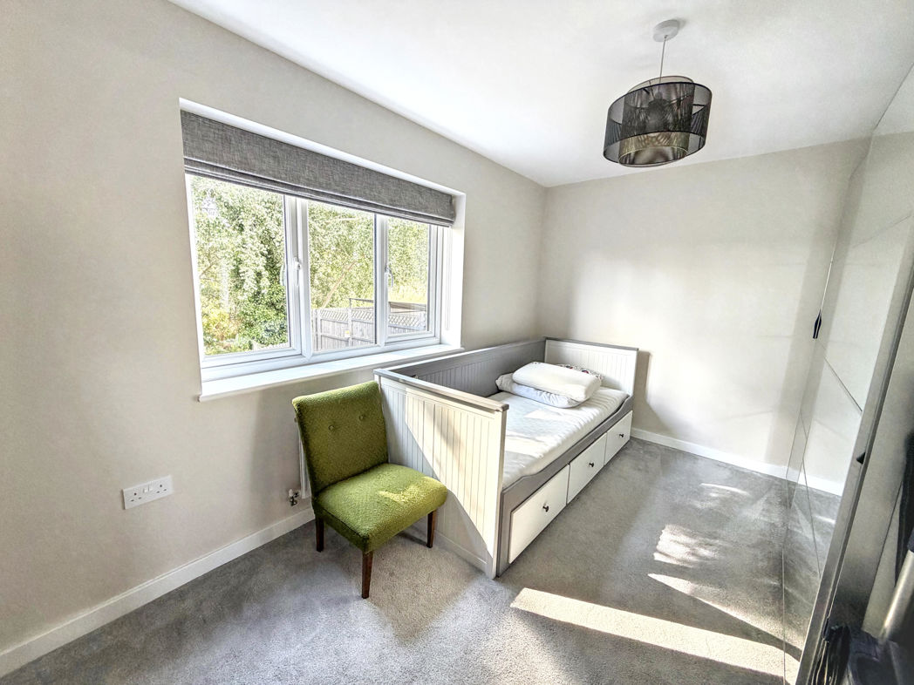
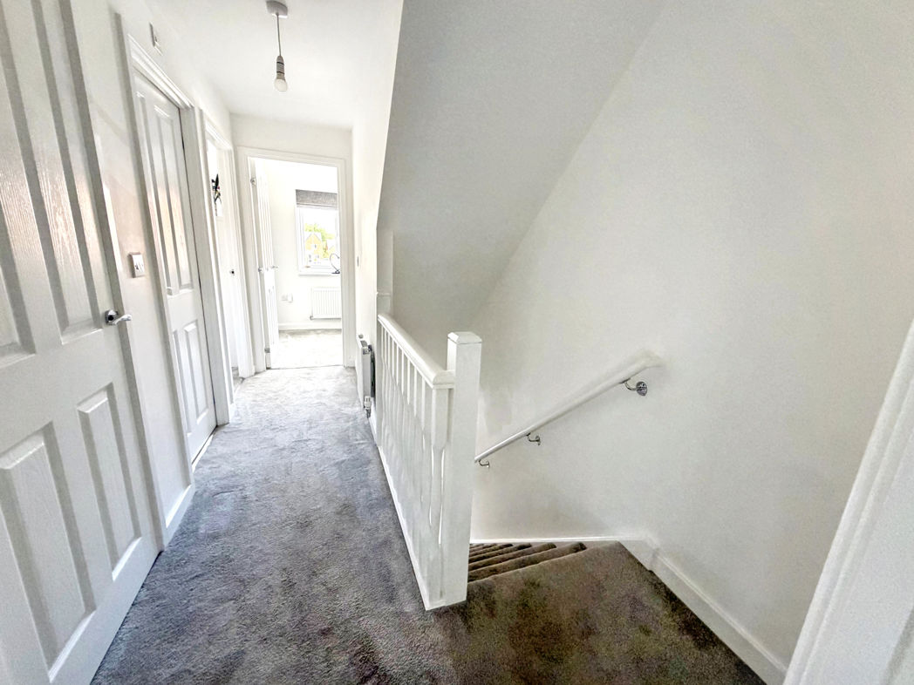
As you ascend the stairs to the first floor, you'll discover the family bathroom, along with two generously-sized bedrooms that offer plenty of natural light and space. There is also a versatile study area that connects to the master bedroom, which features its own ensuite bathroom for added privacy and comfort.
Outside, the property offers a welcoming drive leading up to the garage and a delightful private rear garden, perfect for outdoor activities and enjoying the fresh air. This home truly combines comfort, convenience, and modern amenities in a sought-after location.
Summary
- Property Type: Semi-detached house
- Bedrooms: 3
- Receptions: 1
- Tenure: Freehold
- Heating: Gas
- Parking: Driveway & Garage
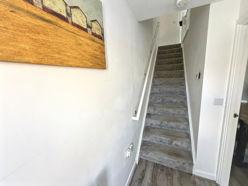

Hall
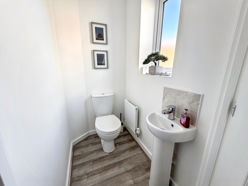
Cloak room W/C
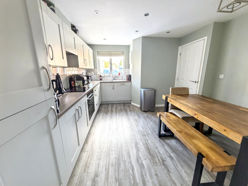
Kitchen/dinner
3.45m x 4.02m (11'3" x 13'2")
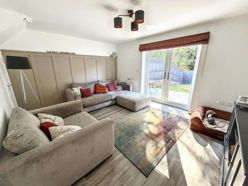
Lounge
4.34m x 3.41m (14'2" x 11'2")
Garage
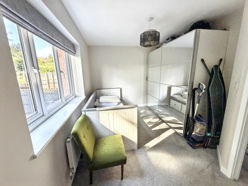
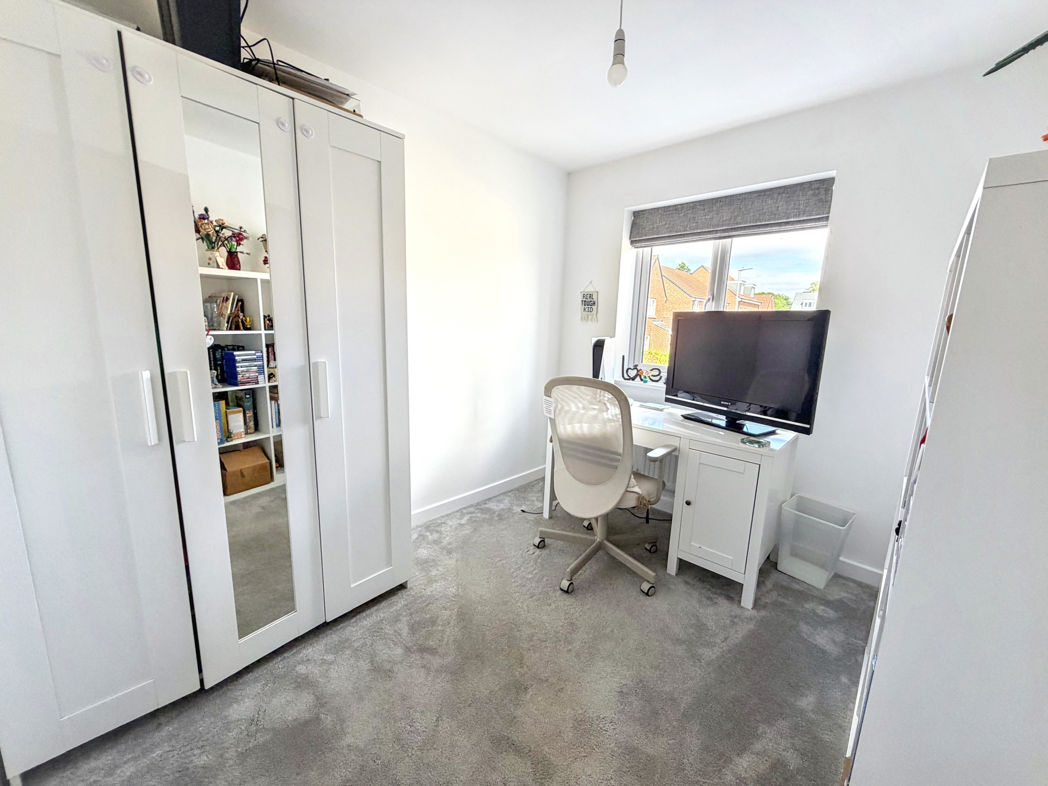
Bedroom two
4.43m x 2.51m (14'6" x 8'2")
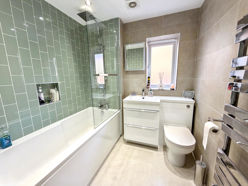
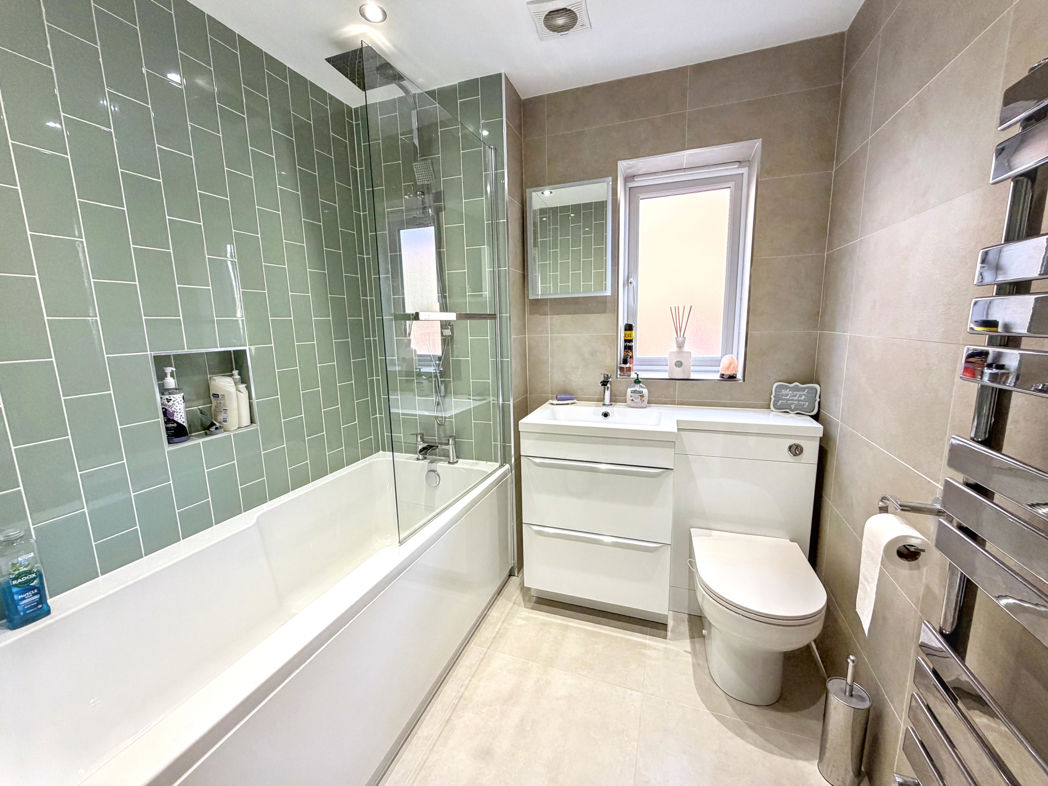
Bathroom
2.37m x 1.96m (7'9" x 6'5")
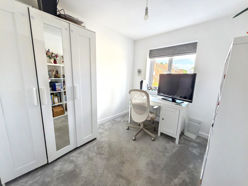
Bedroom three
2.40m x 2.79m (7'10" x 9'1")
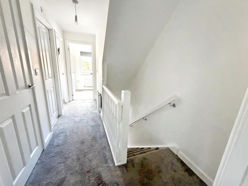
Landing
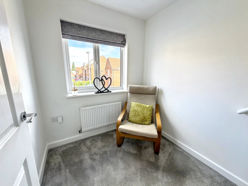
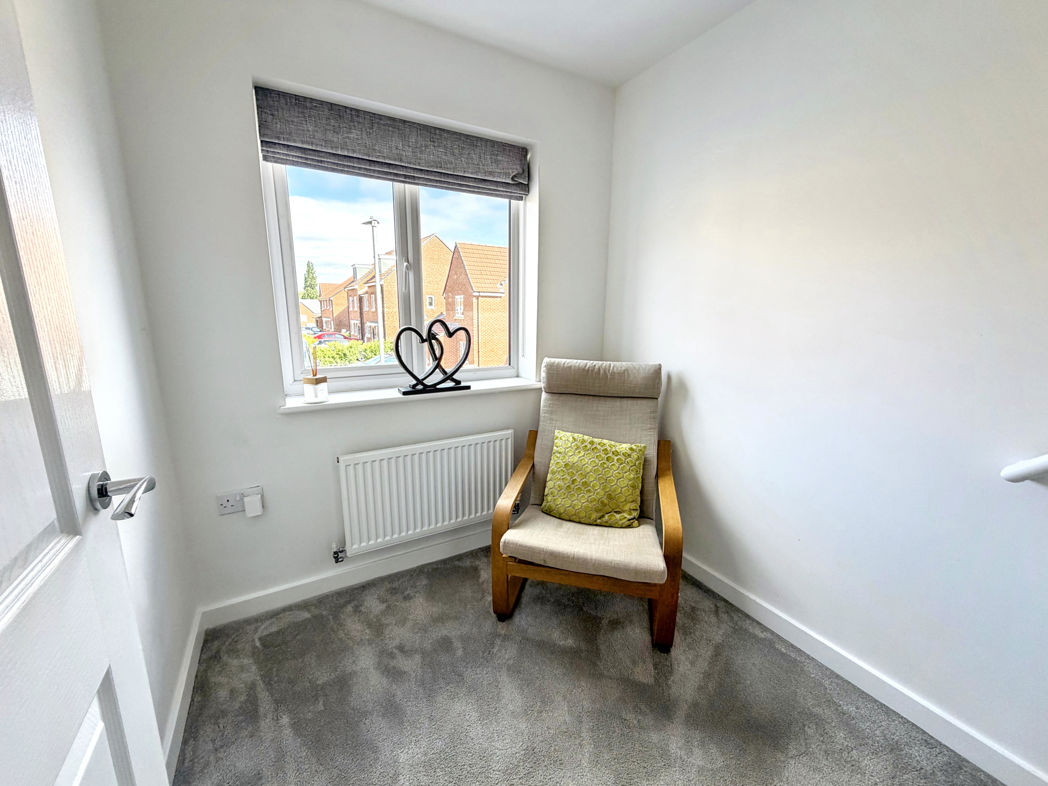
Study
1.90m x 1.78m (6'2" x 5'10")
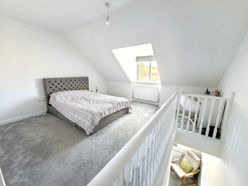
Master bedroom
4.38m x 3.91m (14'4" x 12'9")
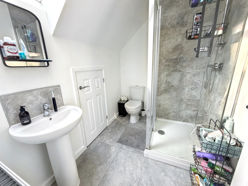
En-suite
2.32m x 1.67m (7'7" x 5'5")
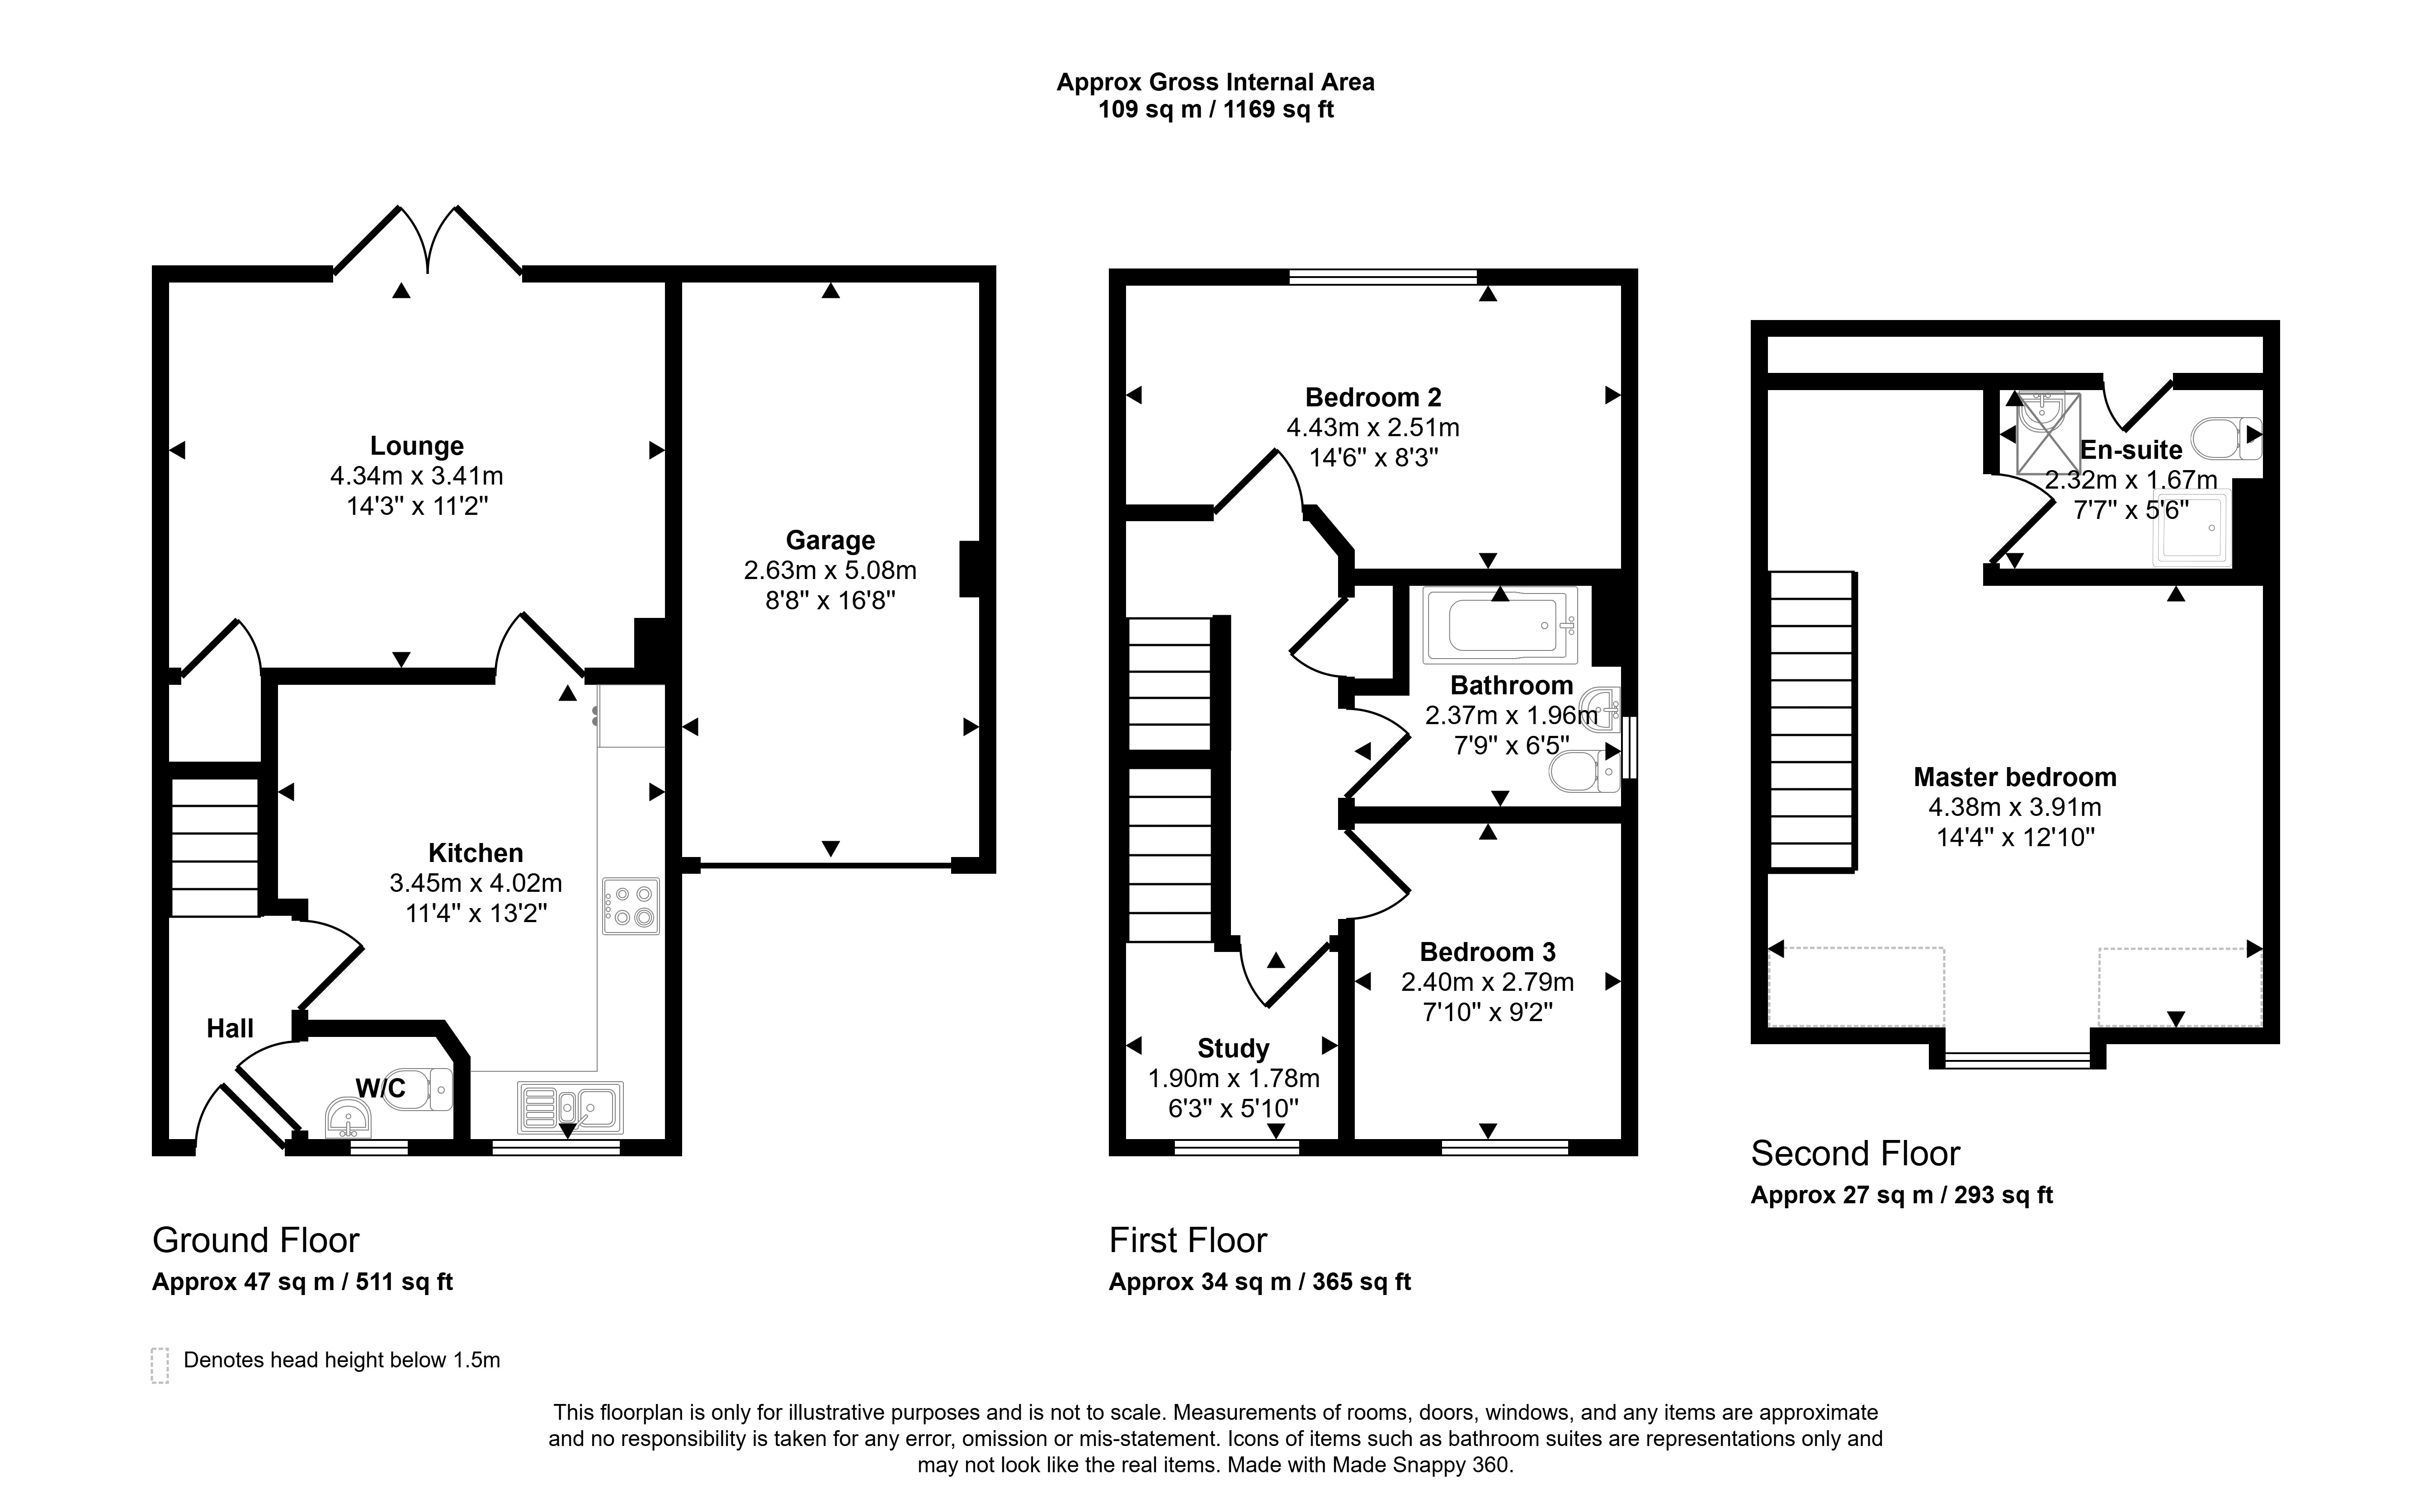
Floor Plan
 (21)
(21)