2 bed upper flat to buy in NE35
Arnold Street, Boldon Colliery, Tyne and Wear, NE35 9BA
Sold
- TWO BEDROOM UPPER FLAT
- FREEHOLD
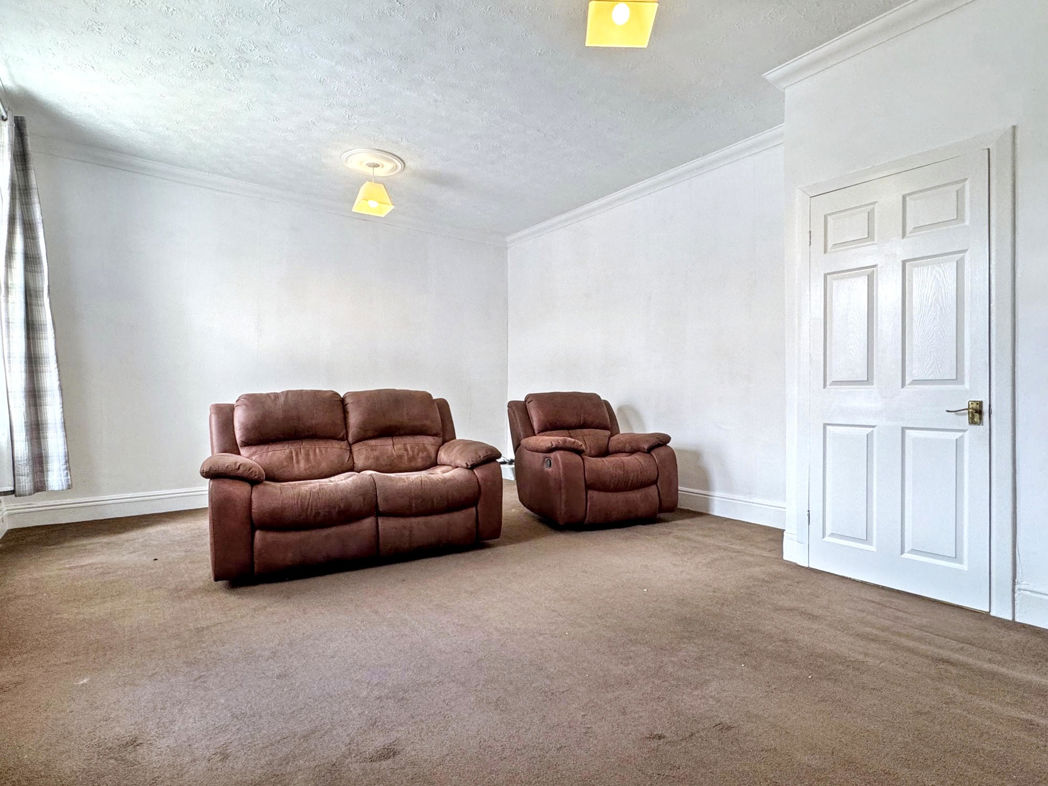
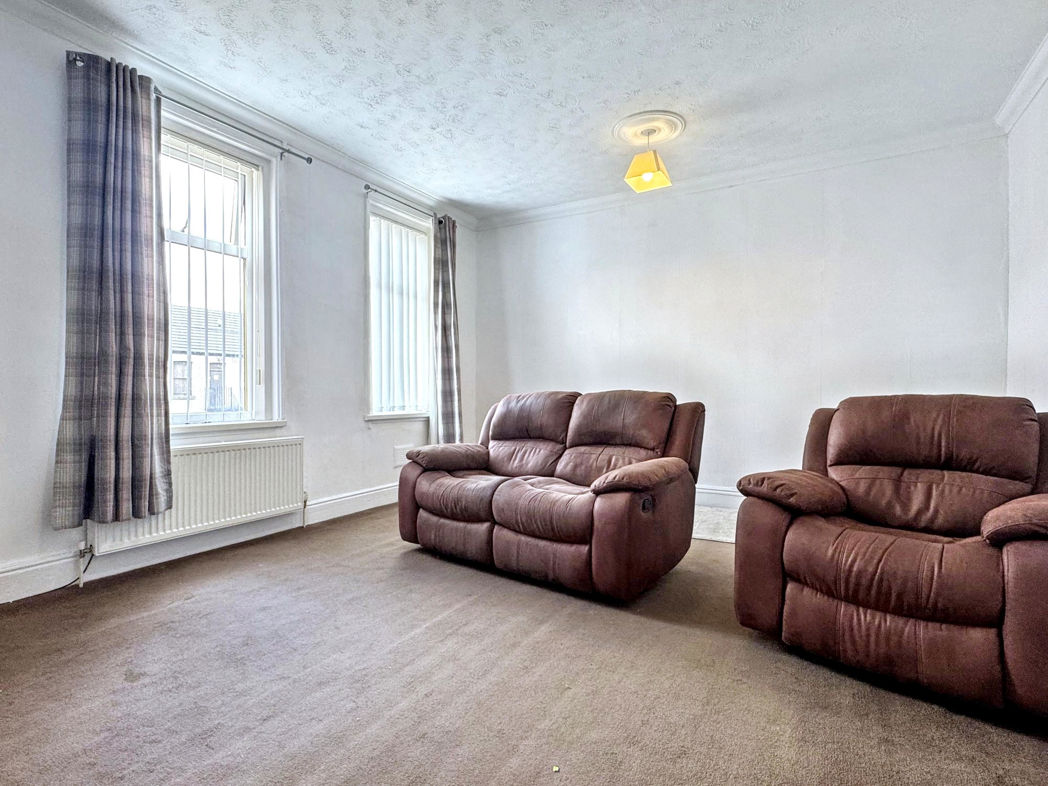
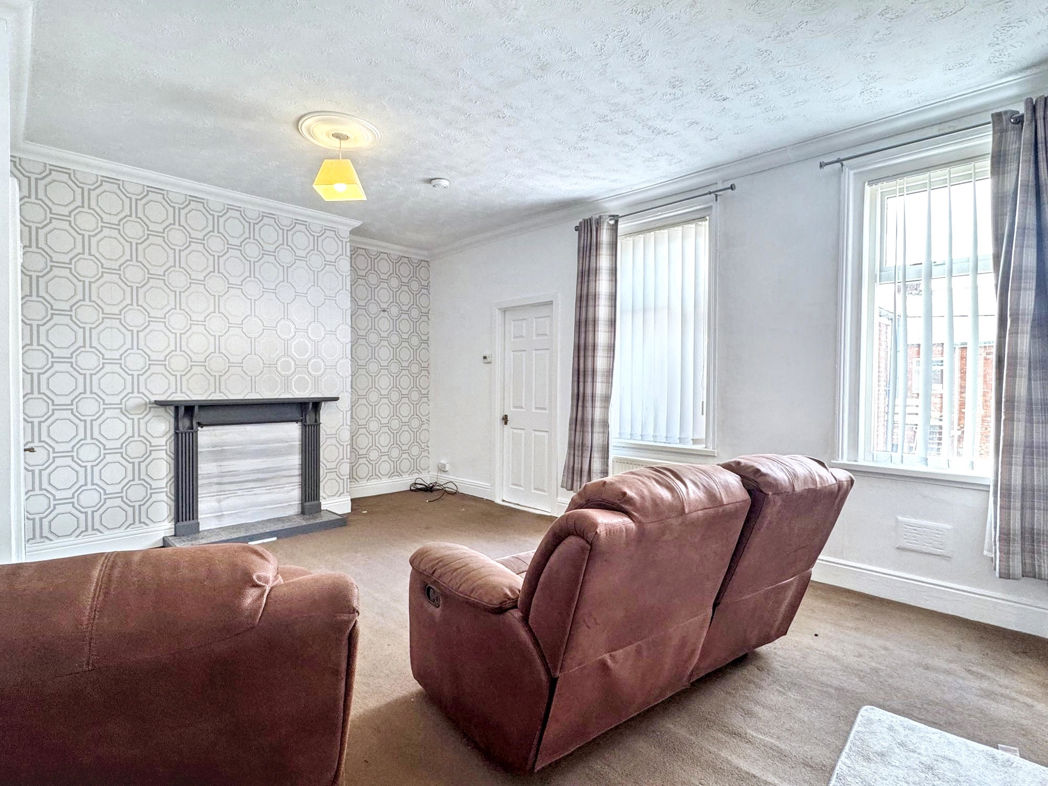
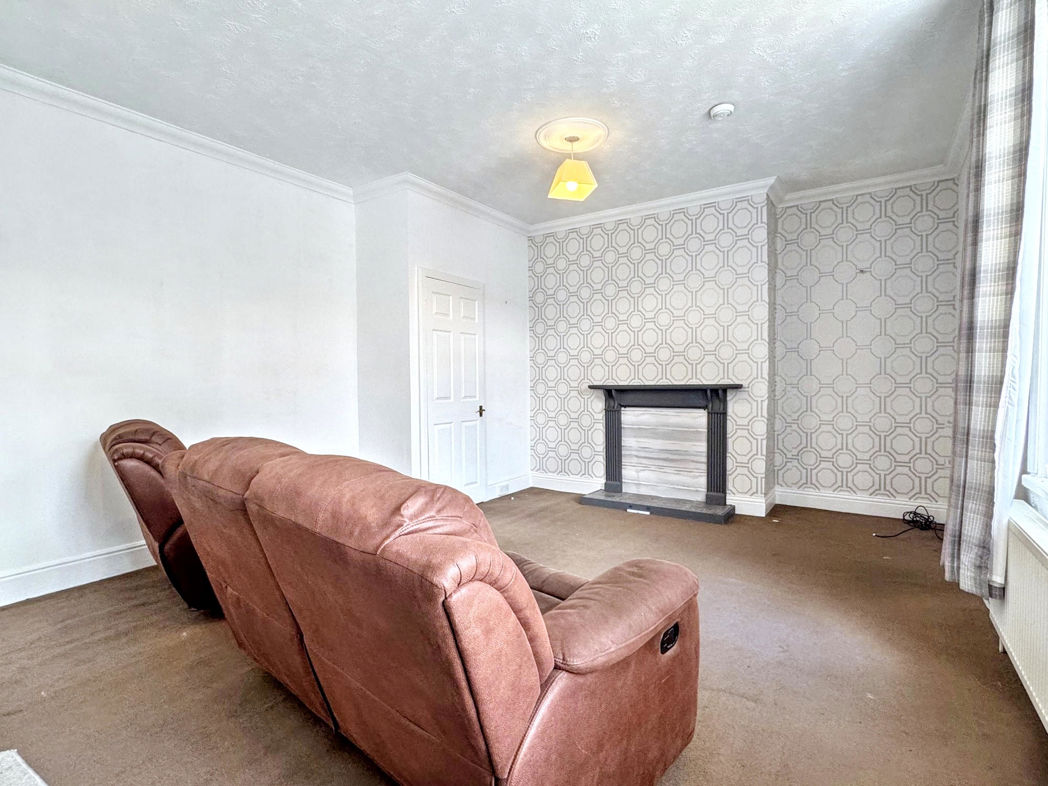
- SPACIOUS LOUNGE/DINER
- CLOSE TO AMENITIES & PUBLIC TRANSPORT
- SHARED REAR COURTYARD
2 bed upper flat to buy in NE35
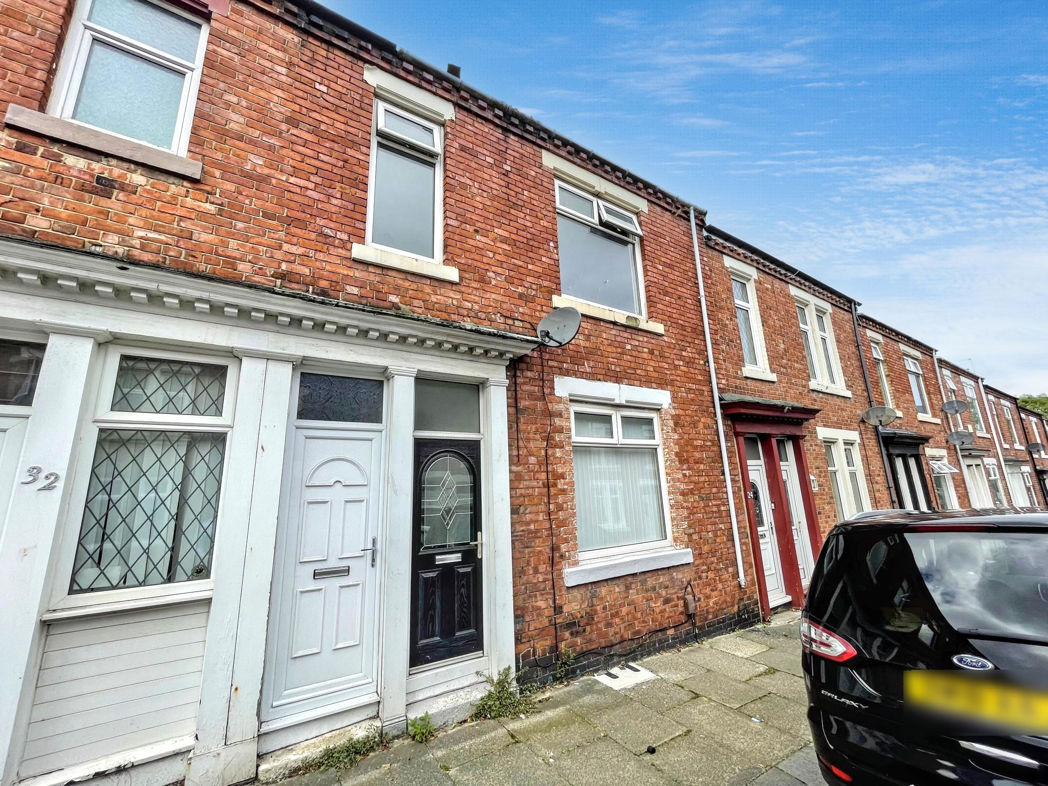
Pattinson Estate Agents welcome to the market this Two Bedroom Upper Flat located on Arnold Street, Boldon Colliery.
This attractive flat boasts a sizeable lounge/diner that presents a comfortable and private space to retreat, along with spacious bedrooms, kitchen and bathroom.
The property is ideally located for local amenities in Boldon Colliery along with excellent public transport to Jarrow, Hebburn, South Shields, Sunderland City Centre and Newcastle City Centre. Excellent local road links make travel easy via the A1, A19 & Tyne Tunnel.
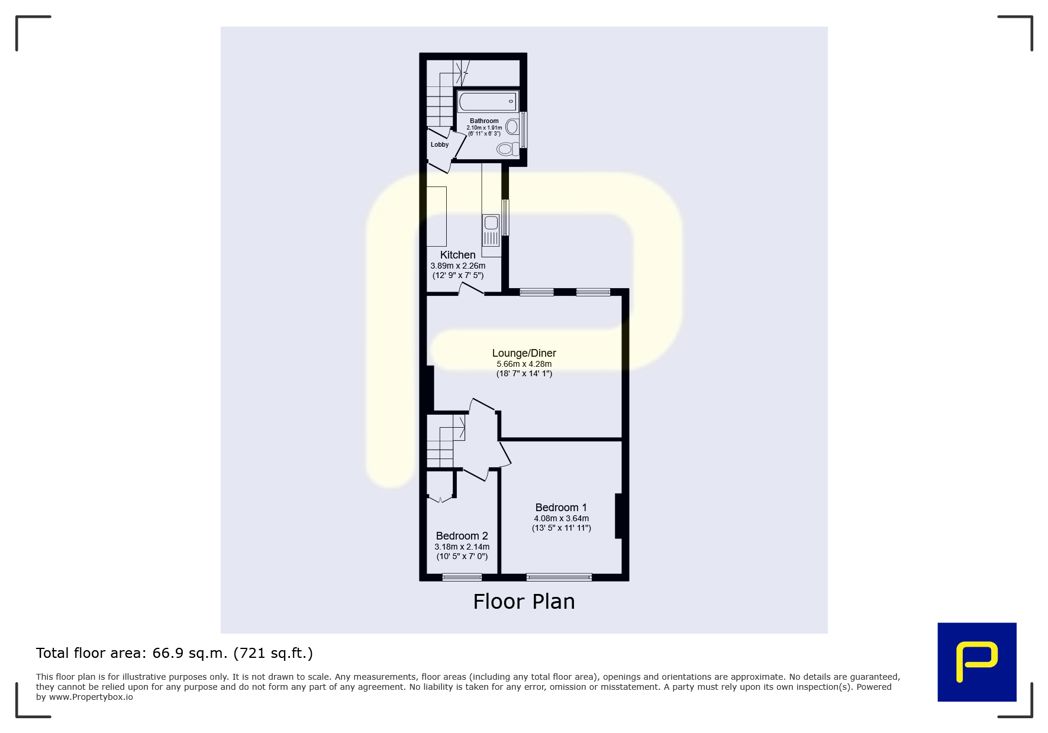
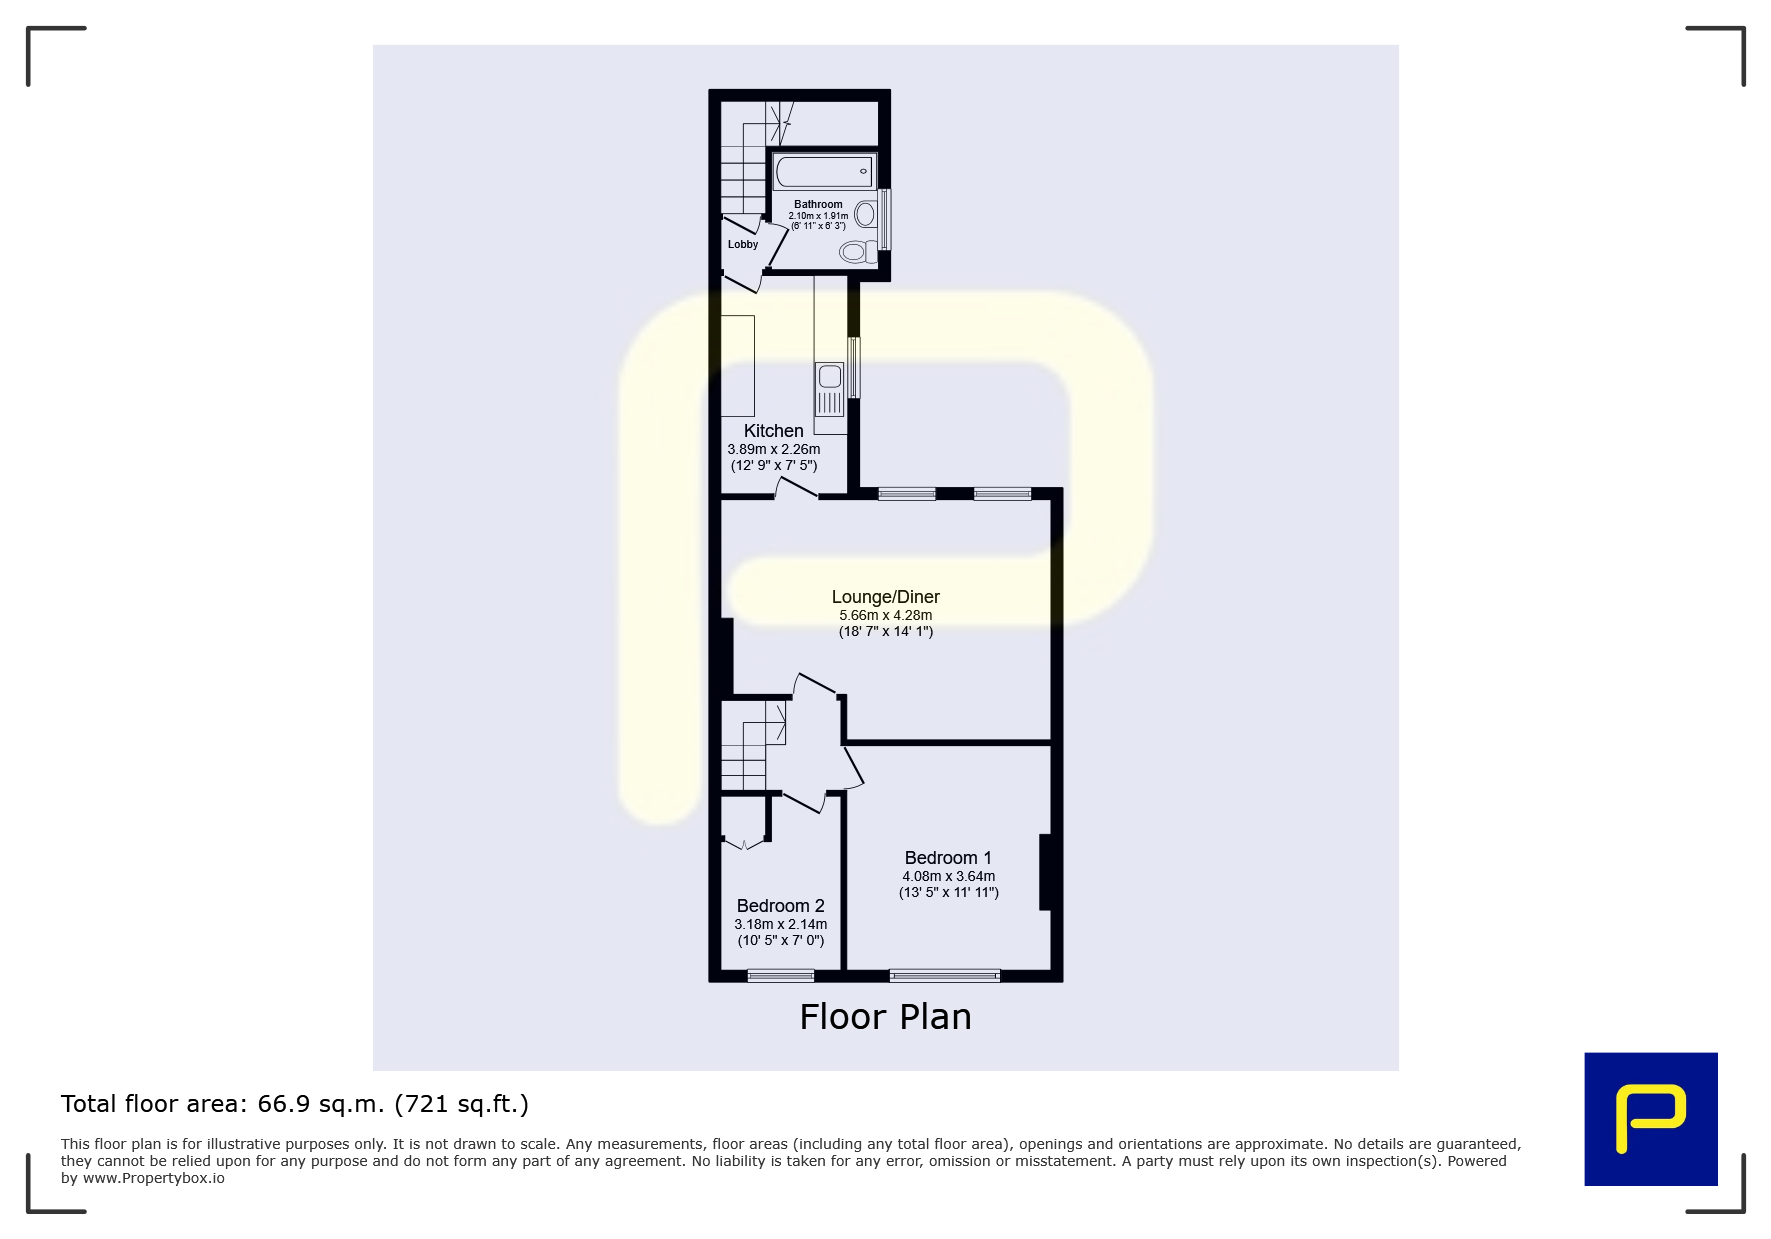
Briefly comprises; Entrance, Stairs to First Floor Landing, Bedroom One, Bedroom Two, Lounge/Diner, Kitchen & Bathroom. Externally to the rear is a share courtyard with gated access to the rear lane.
For more information or to arrange a viewing, please contact Pattinson Estate Agents Jarrow: 0191 4897431 or Email: jarrow@pattinson.co.uk
Summary
- Property Type: Upper Flat
- Bedrooms: 2
- Receptions: 1
- Tenure: Freehold
- Heating: Gas
- Parking: On Street
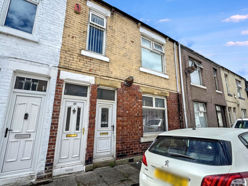

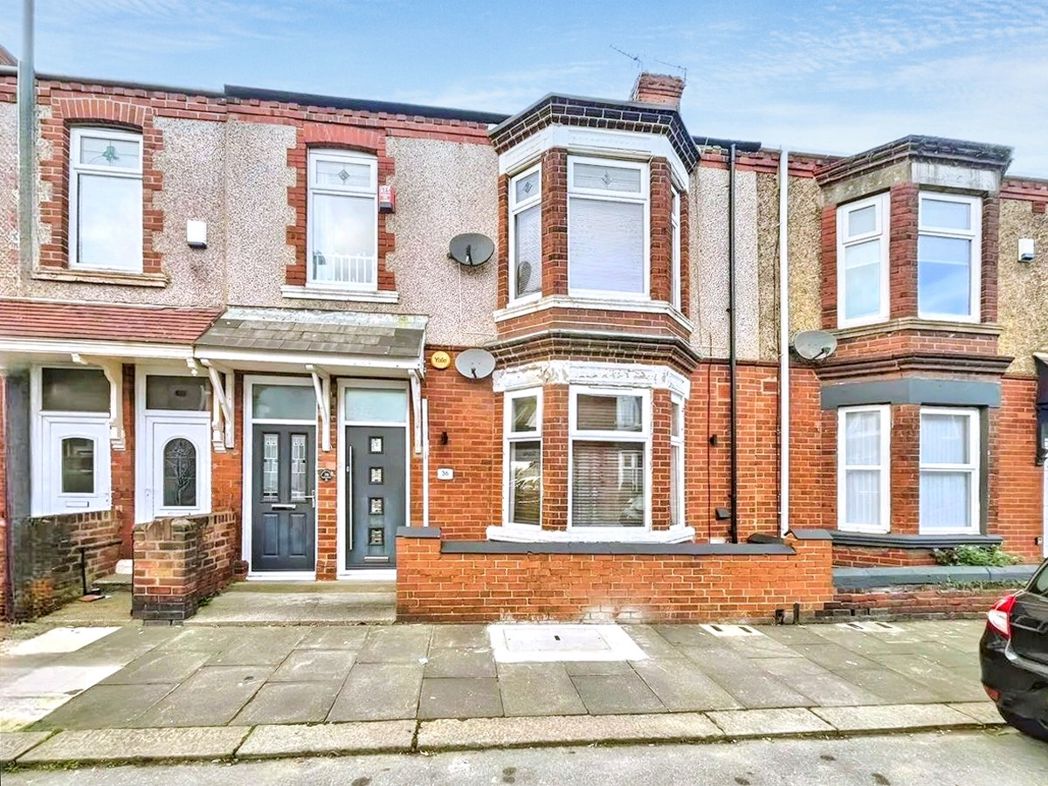
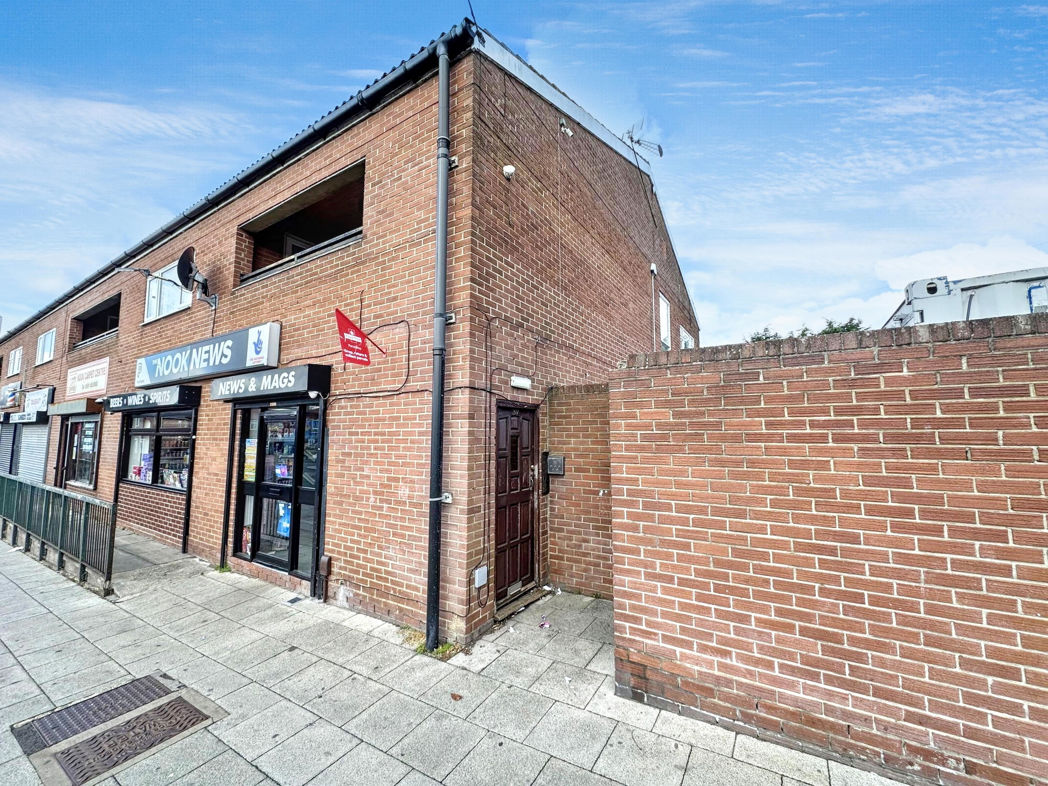
External Front
Entrance
UPVC part glazed door leading to entrance, stairs to first floor, laminate flooring;
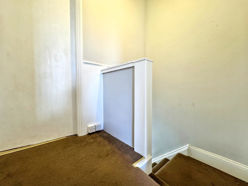
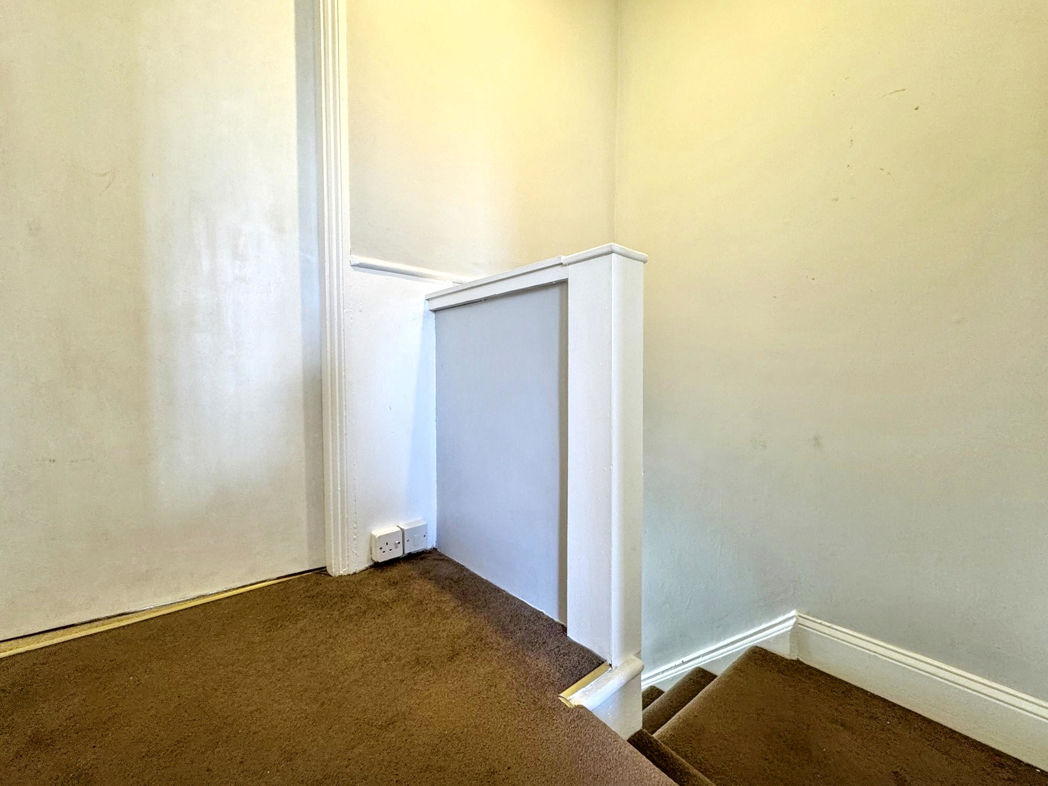
First Floor Landing
2.14m x 1.53m (7'0" x 5'0")
Loft access;
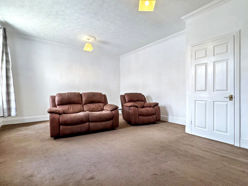
Lounge/Diner
5.66m x 4.28m (18'6" x 14'0")
Double glazed windows to rear aspect, gas central heating radiator;
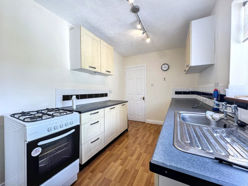
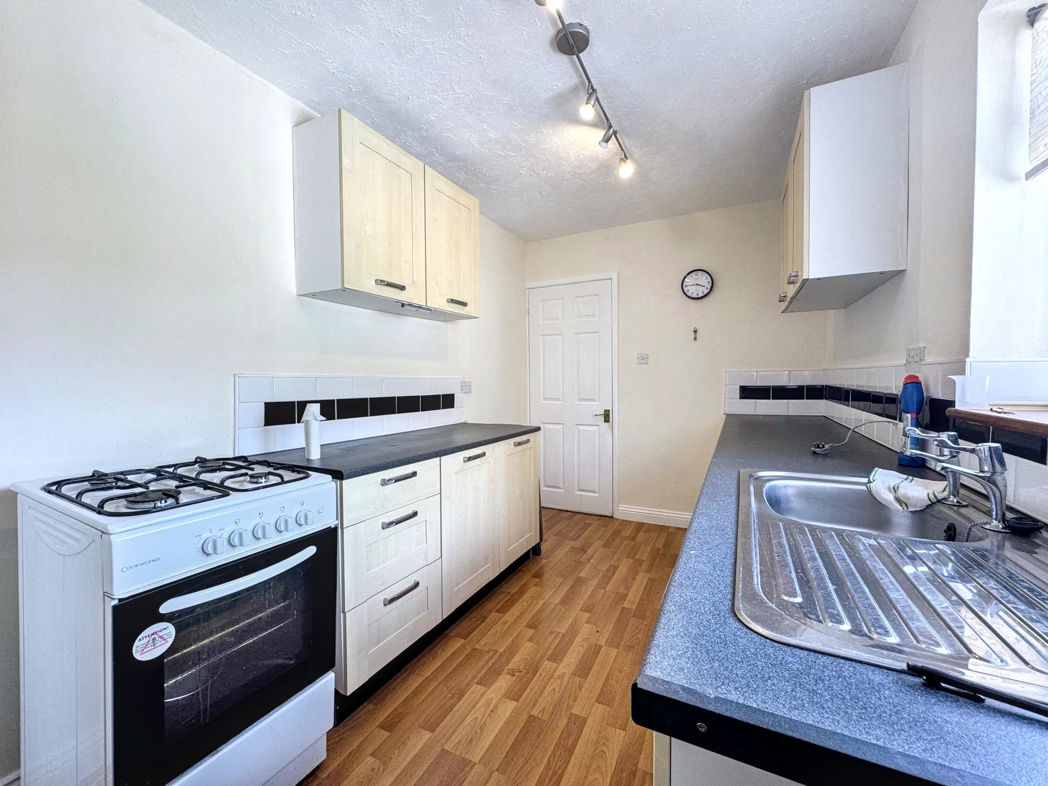
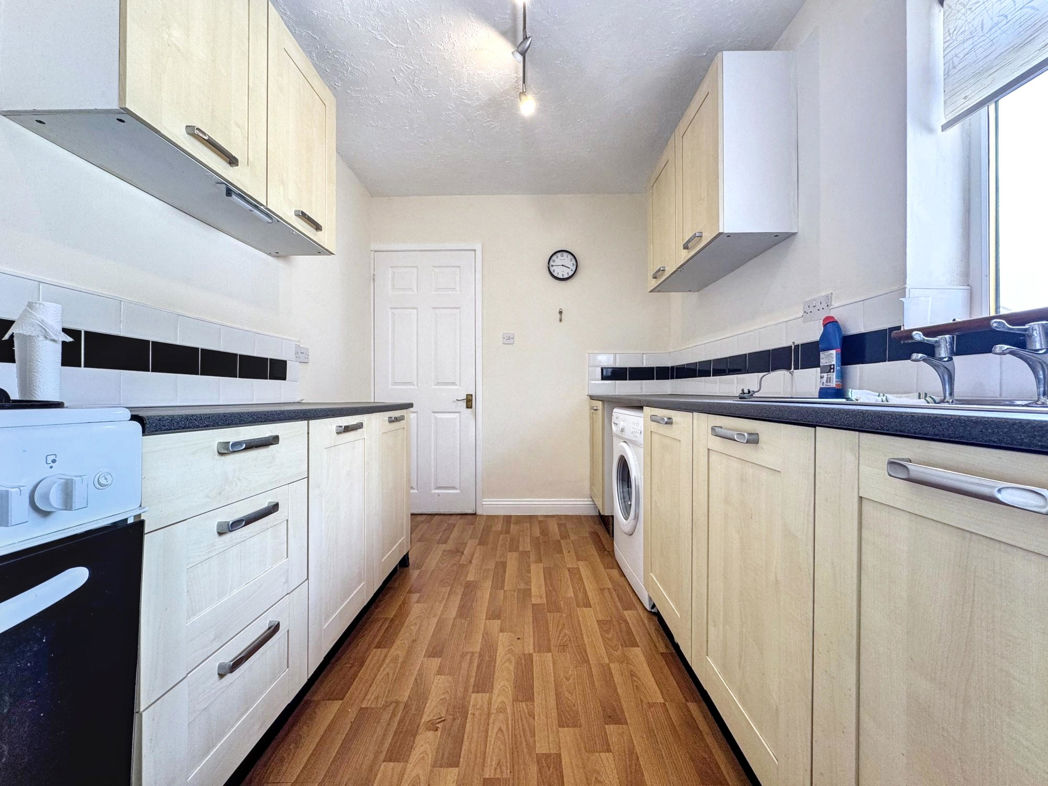
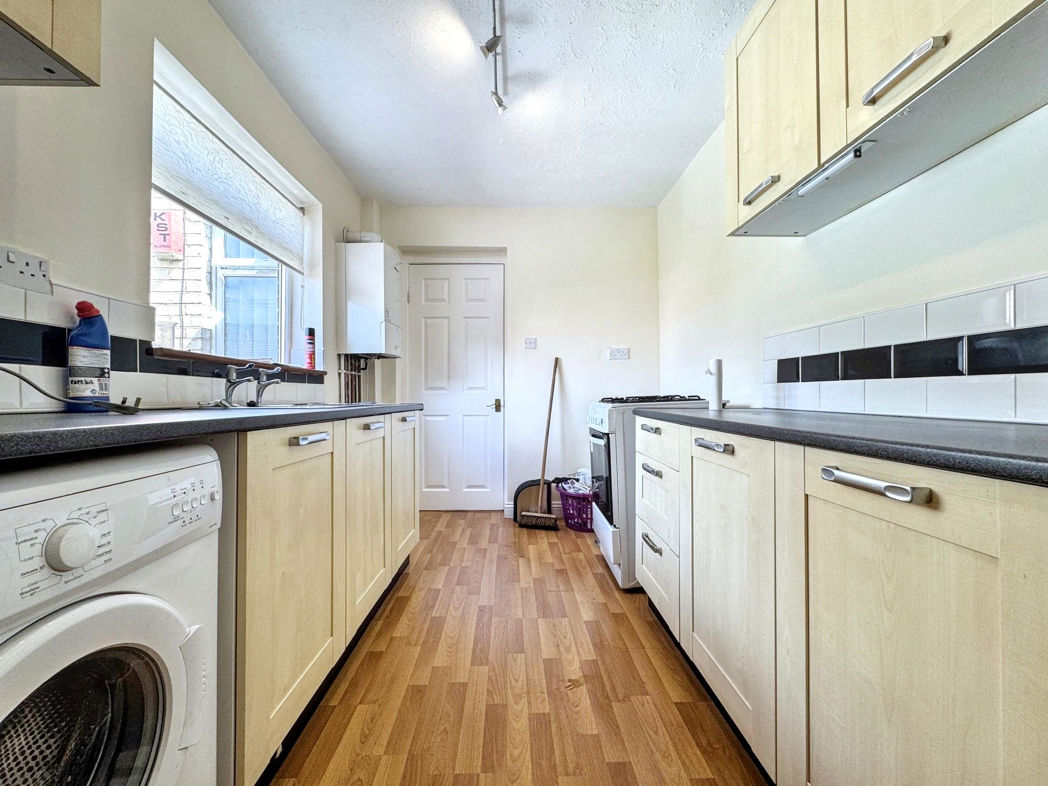
Kitchen
3.89m x 2.26m (12'9" x 7'4")
A range of wall and base units with contrasting work surfaces, stainless steel sink with mixer tap over, space for freestanding gas appliance, plumbing for washing machine, vinyl flooring, combi boiler, gas central heating radiator, double glazed window to side aspect;
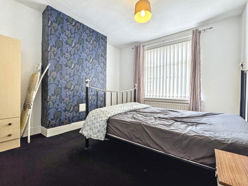
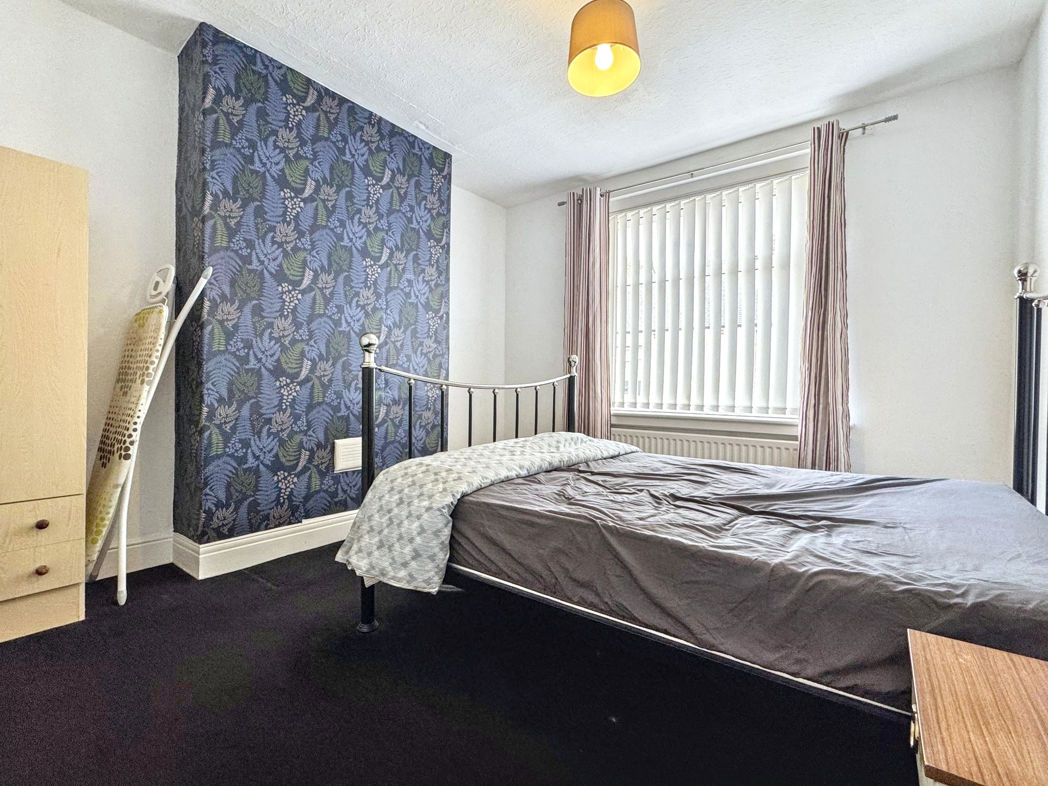
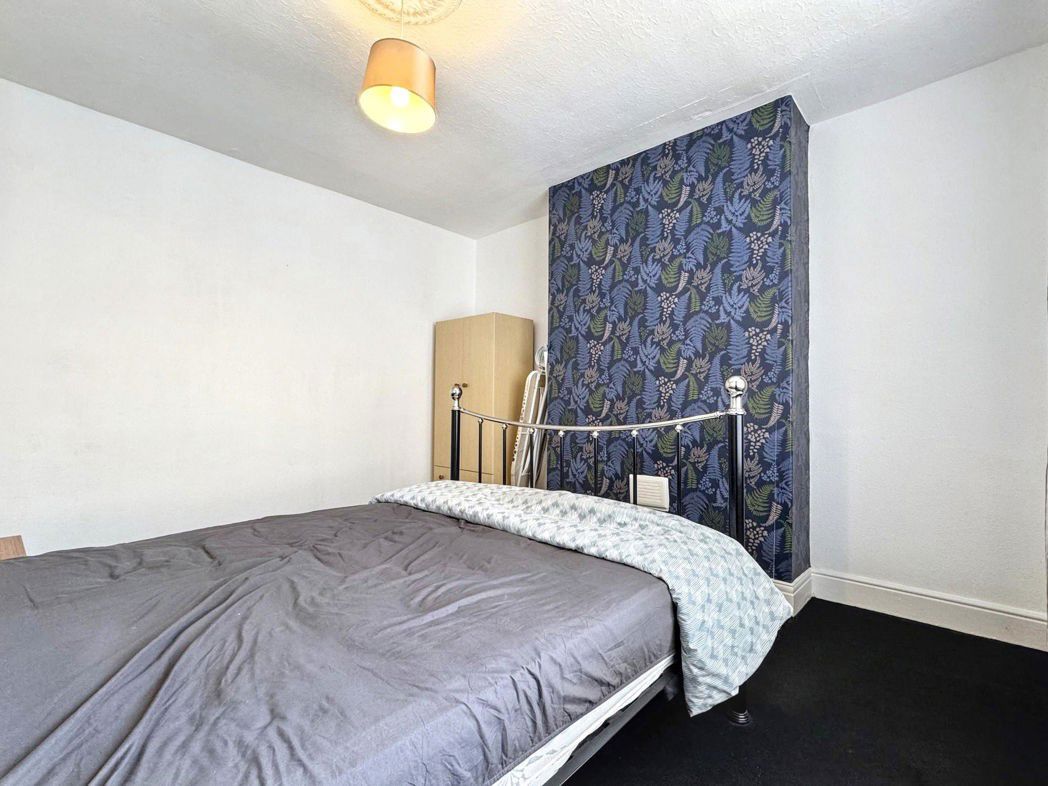
Bedroom One
4.08m x 3.64m (13'4" x 11'11")
Double glazed window to front aspect, gas central heating radiator;
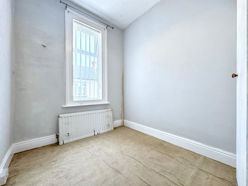
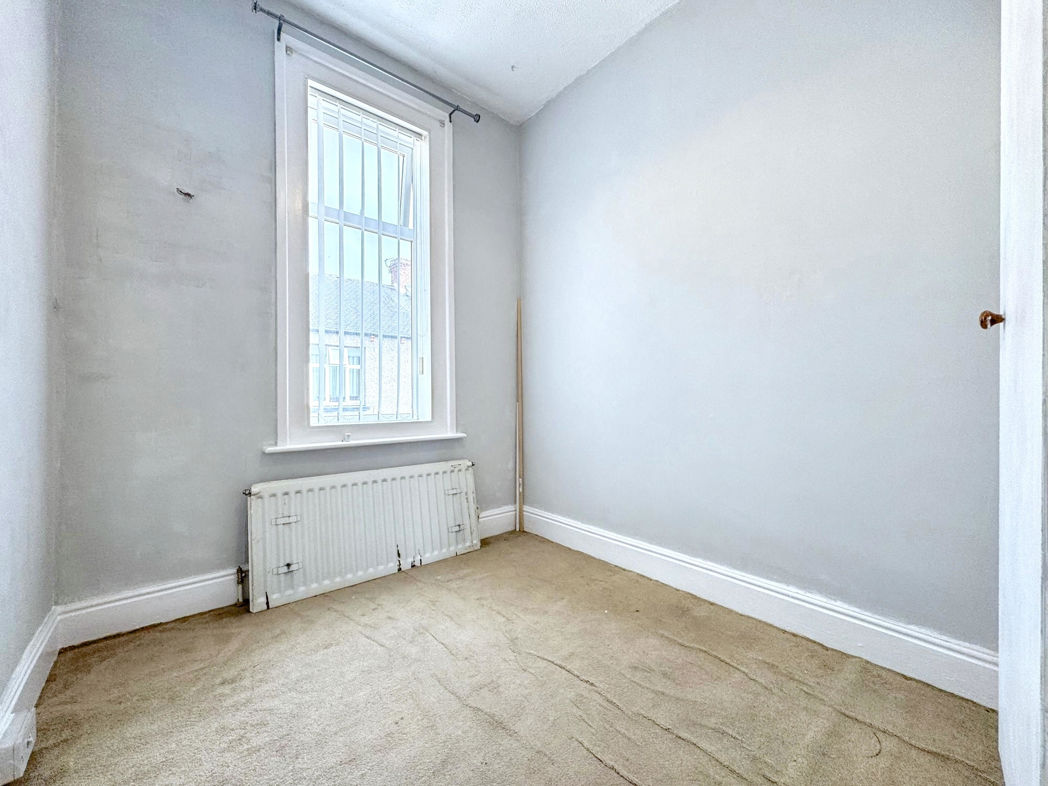
Bedroom Two
3.18m x 2.14m (10'5" x 7'0")
Double glazed window to front aspect, gas central heating radiator, built in storage;
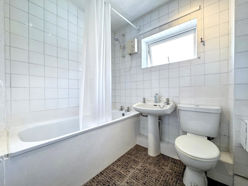
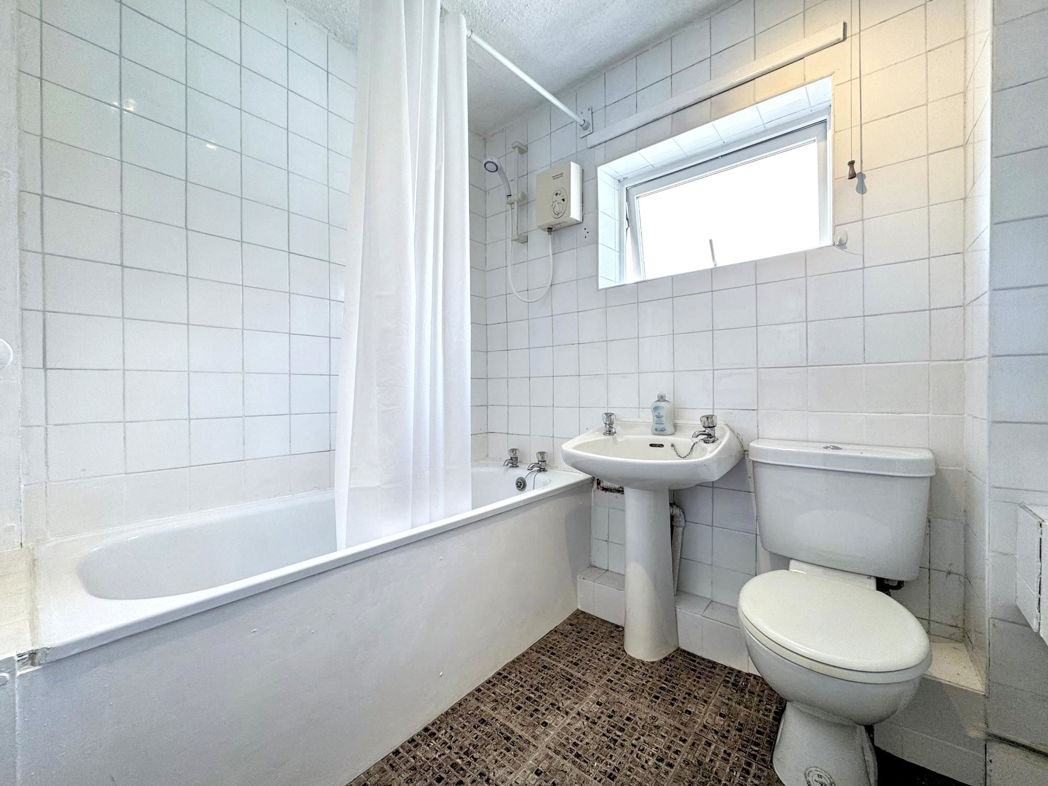
Bathroom
External Rear
Share courtyard, gated access to rear lane;
Floor Plan
 (8)
(8)