3 bed semi-detached house to buy in TS28
Burdon Crescent, Wingate, Durham, TS28 5LF
- Rarely Available Extended Three Bedroom Semi-Detached Family Home
- Exceptional Standard Throughout
- Extensive Plot with Outstanding Development Potential (STPP)
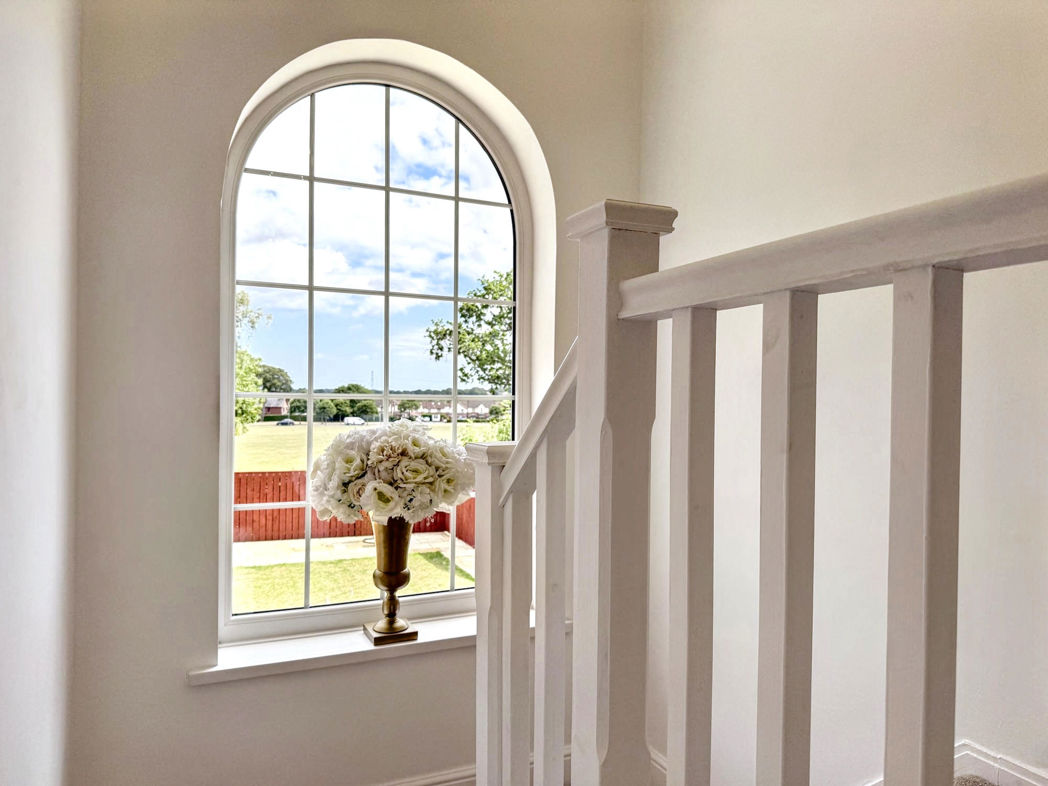
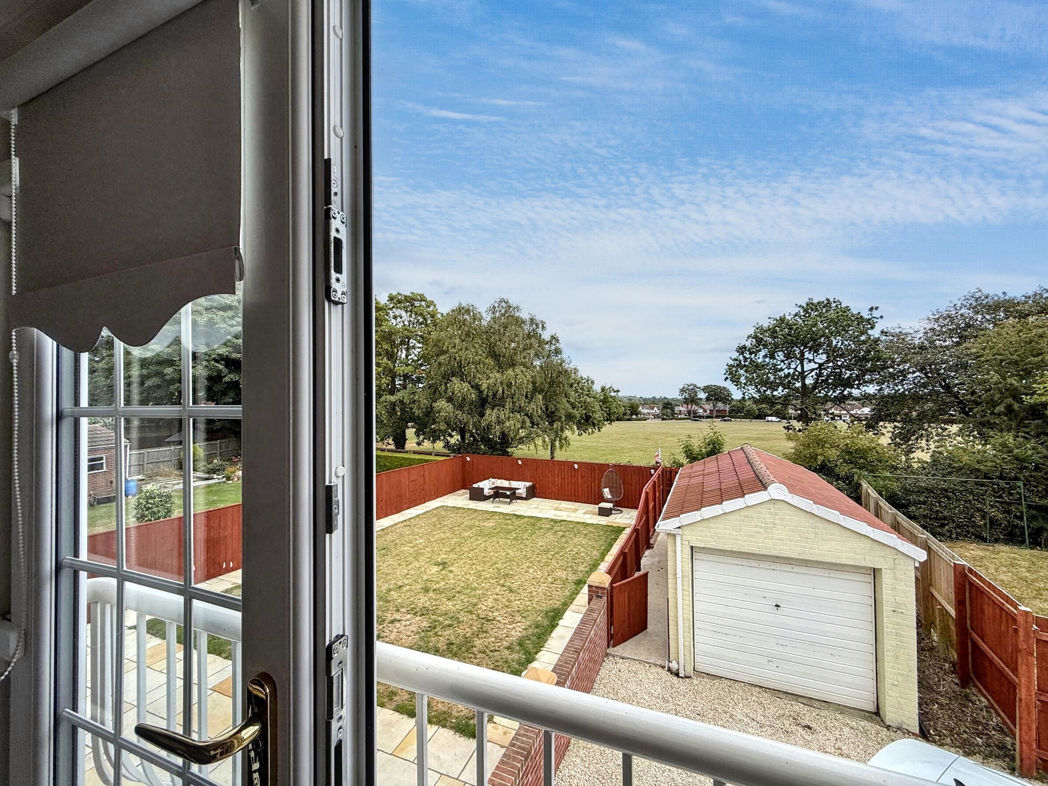
- Stunning Open Views to Rear
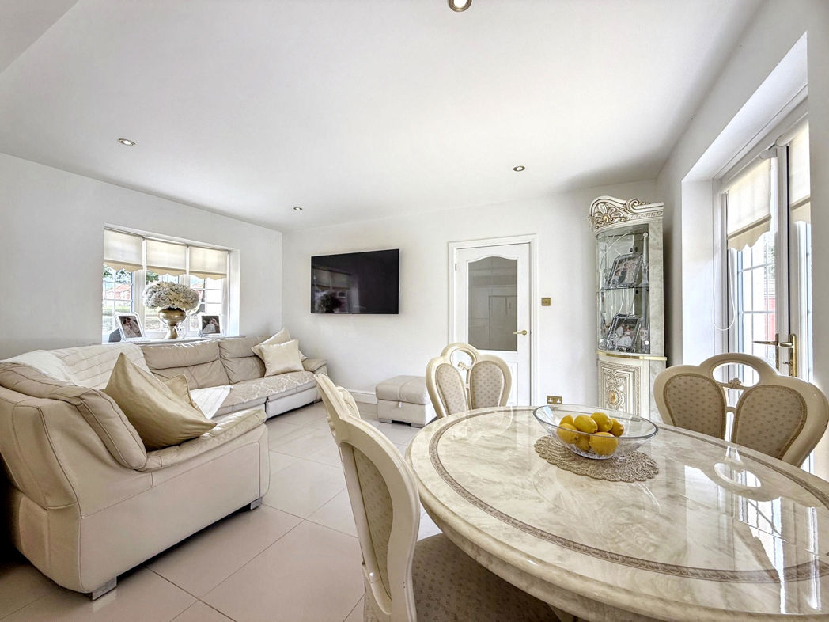
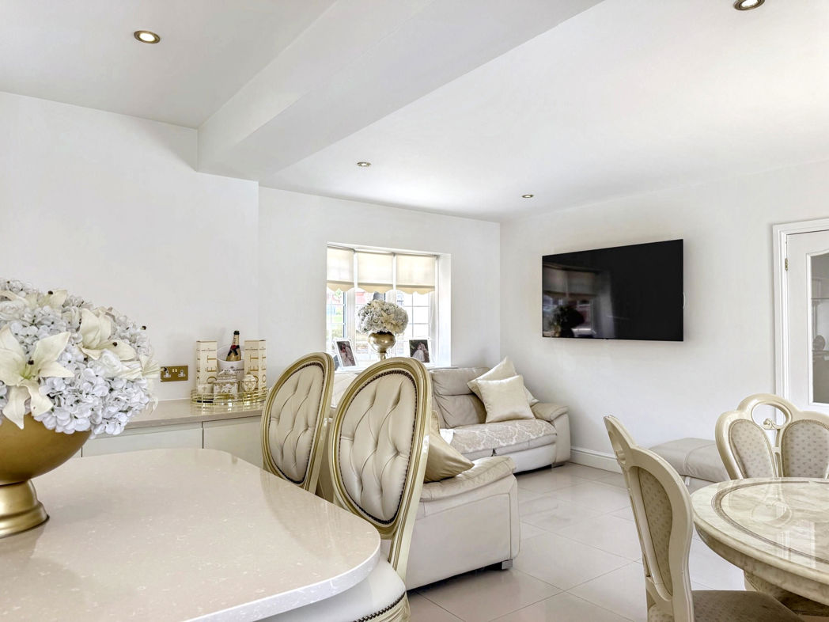
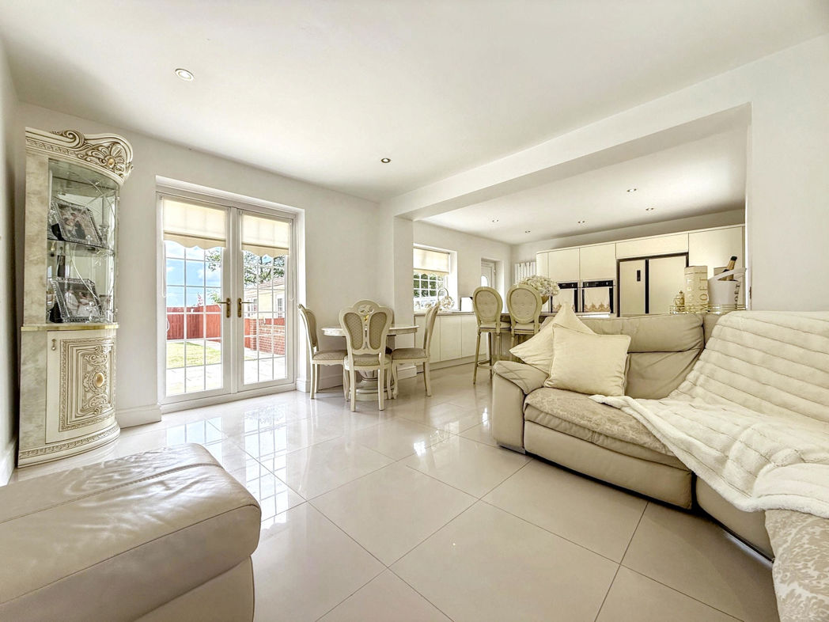
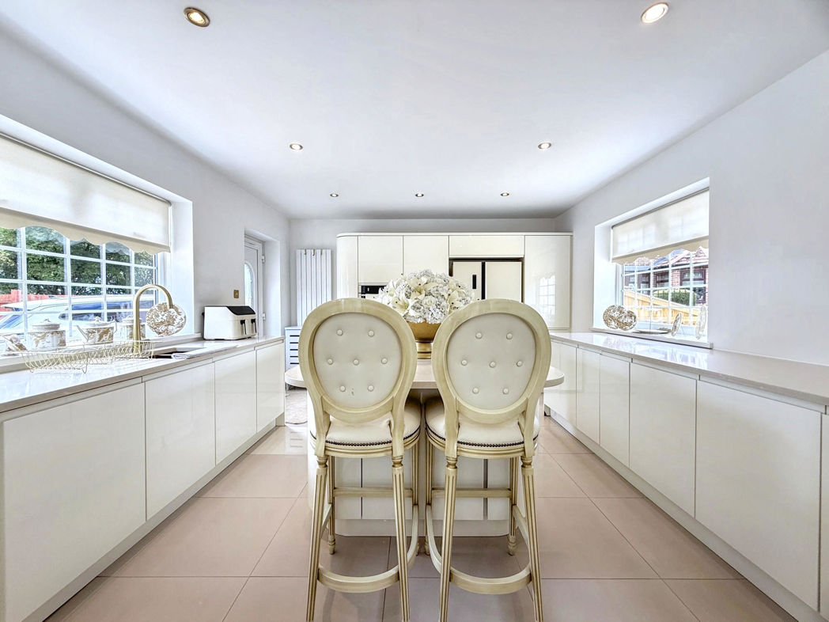
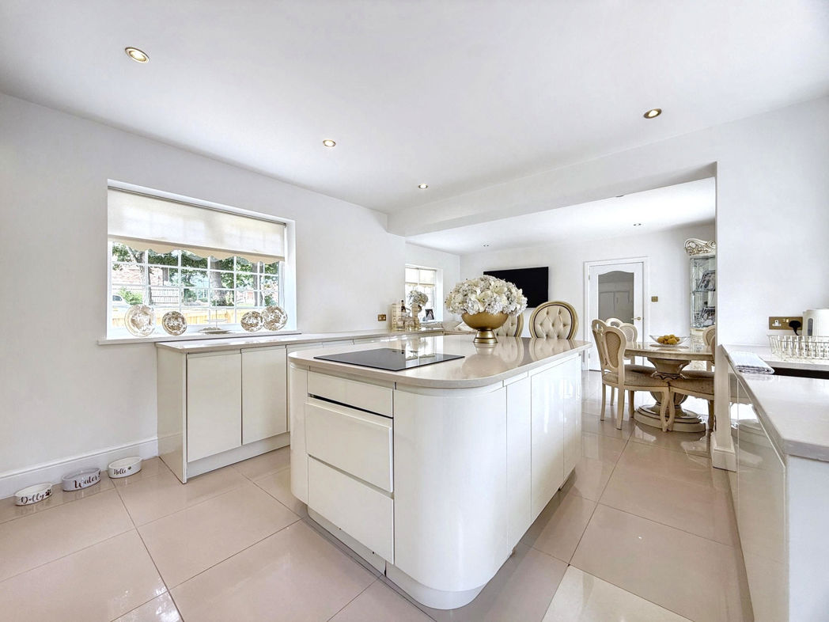
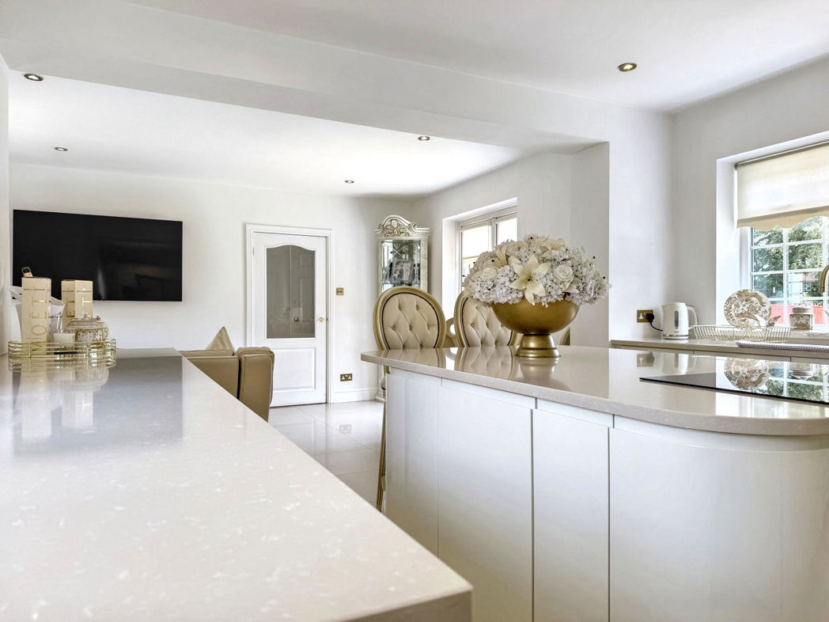
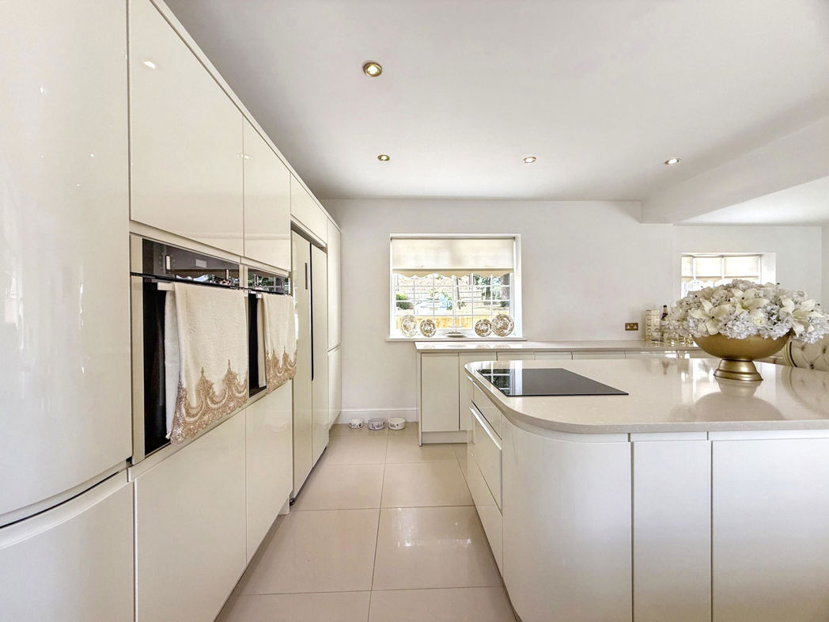
- Open-Plan Breakfasting Kitchen & Family Room
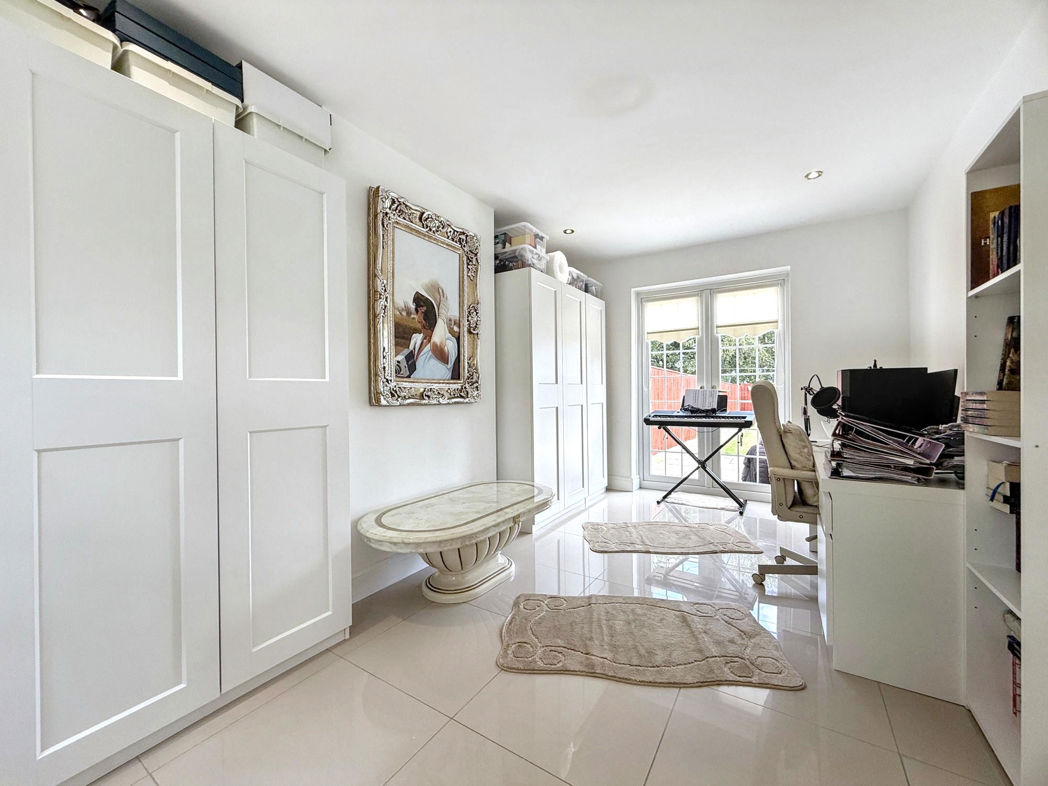
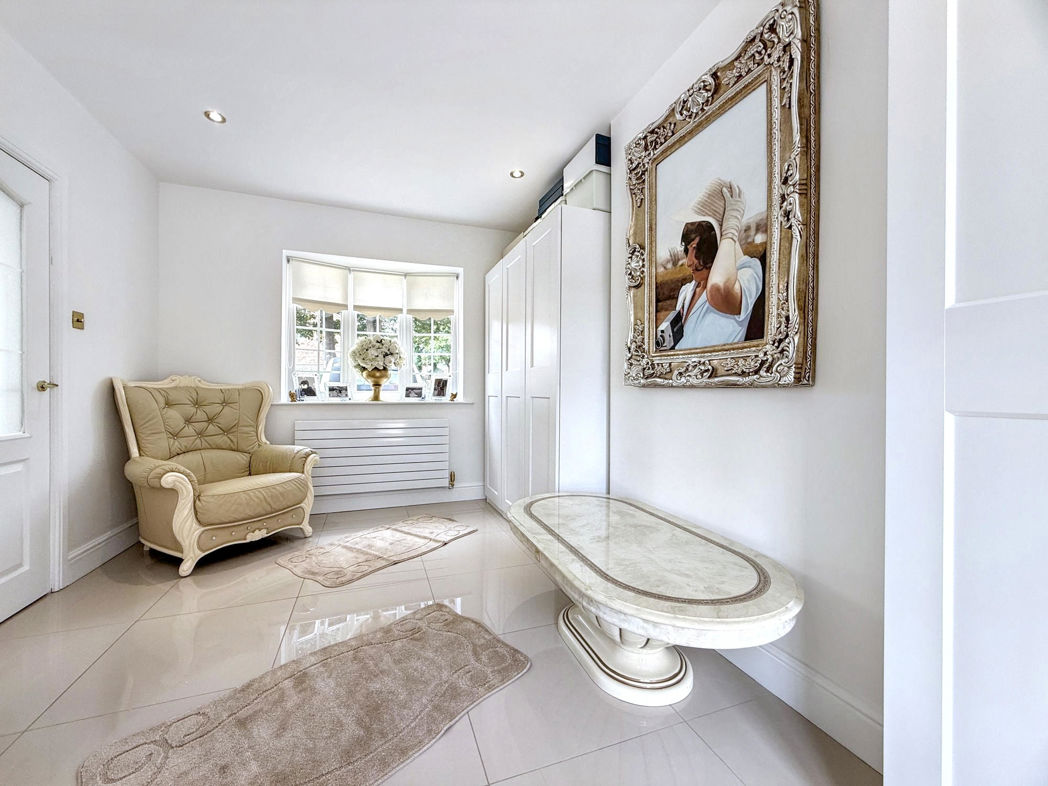
- Versatile Second Reception Room
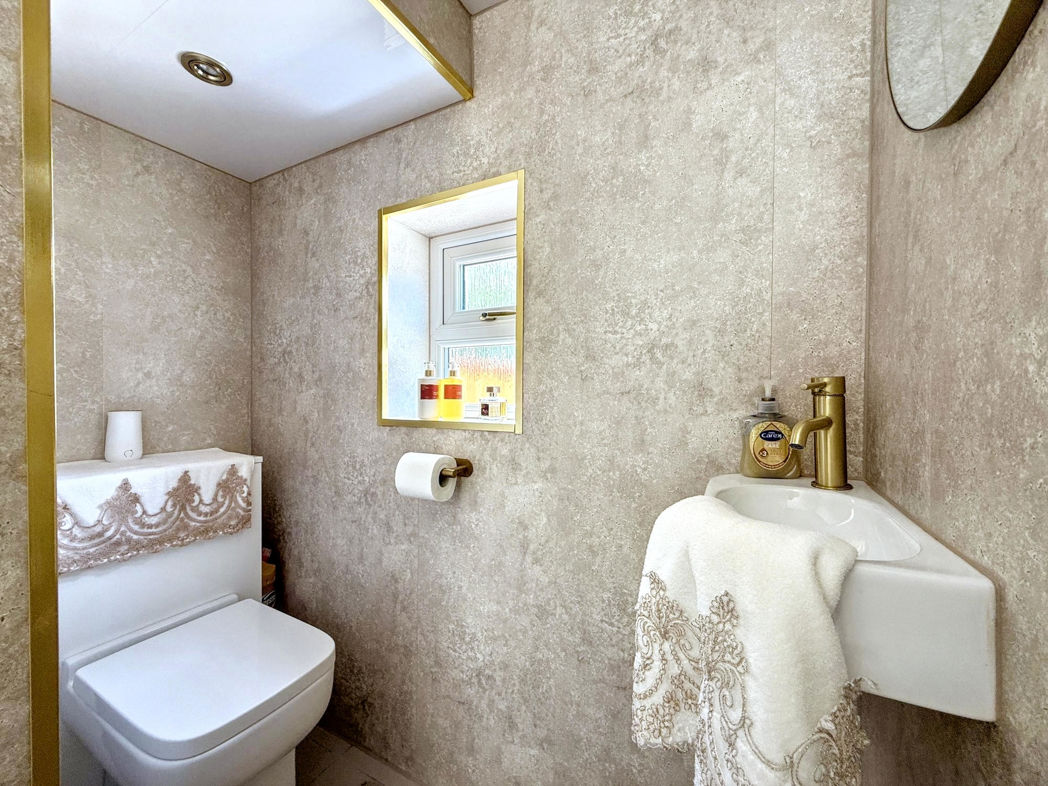
- Ground Floor WC
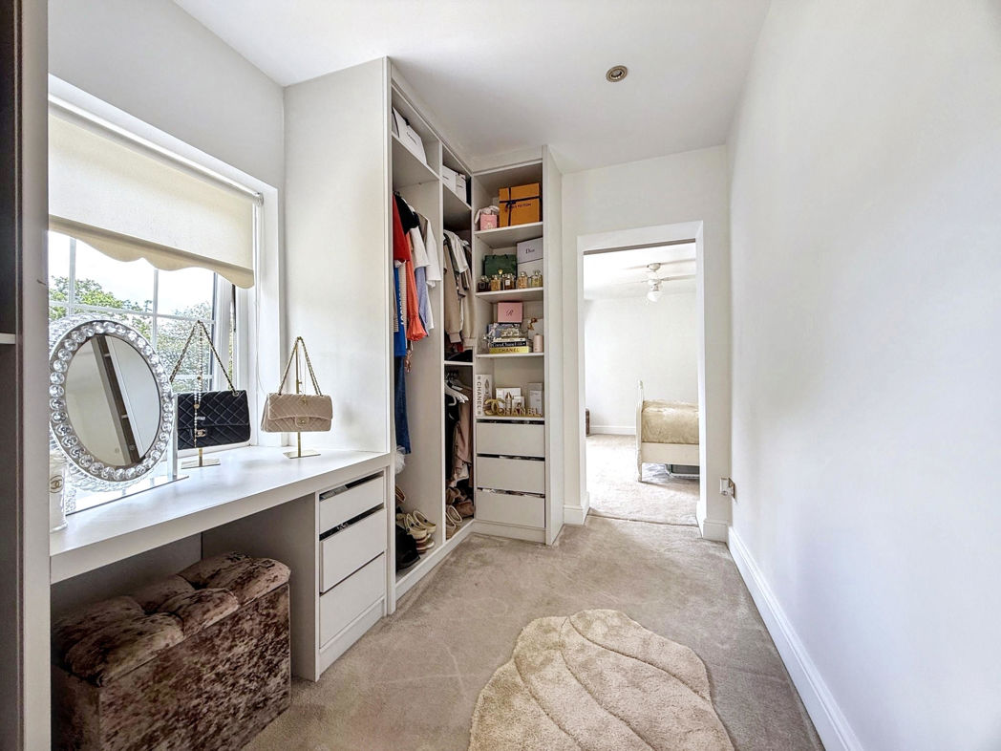
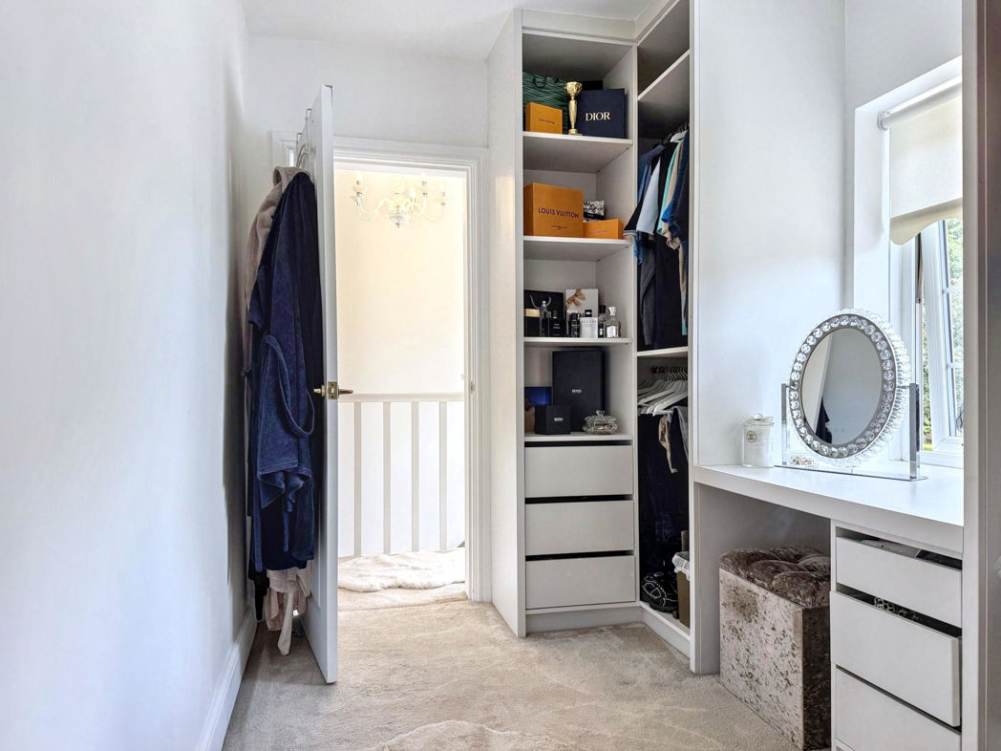
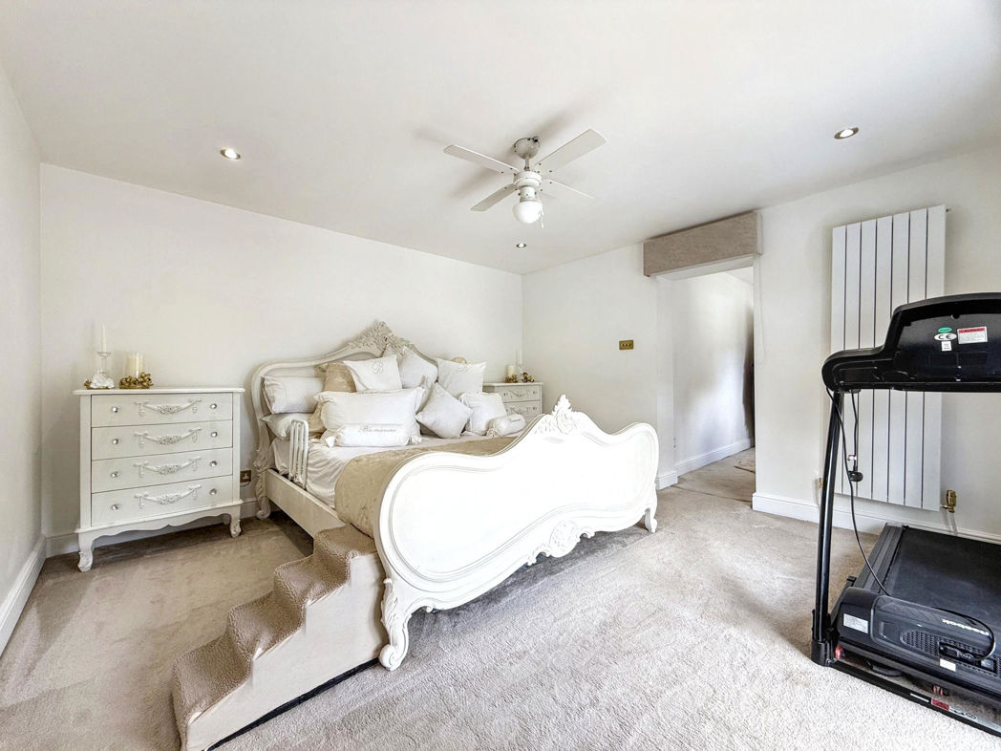
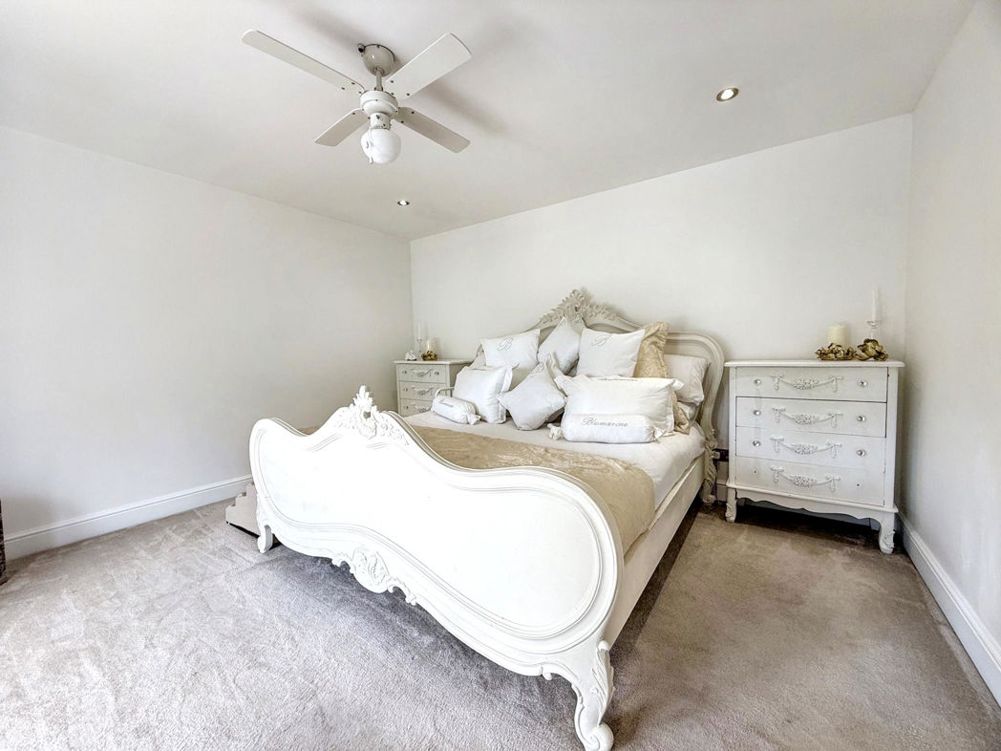
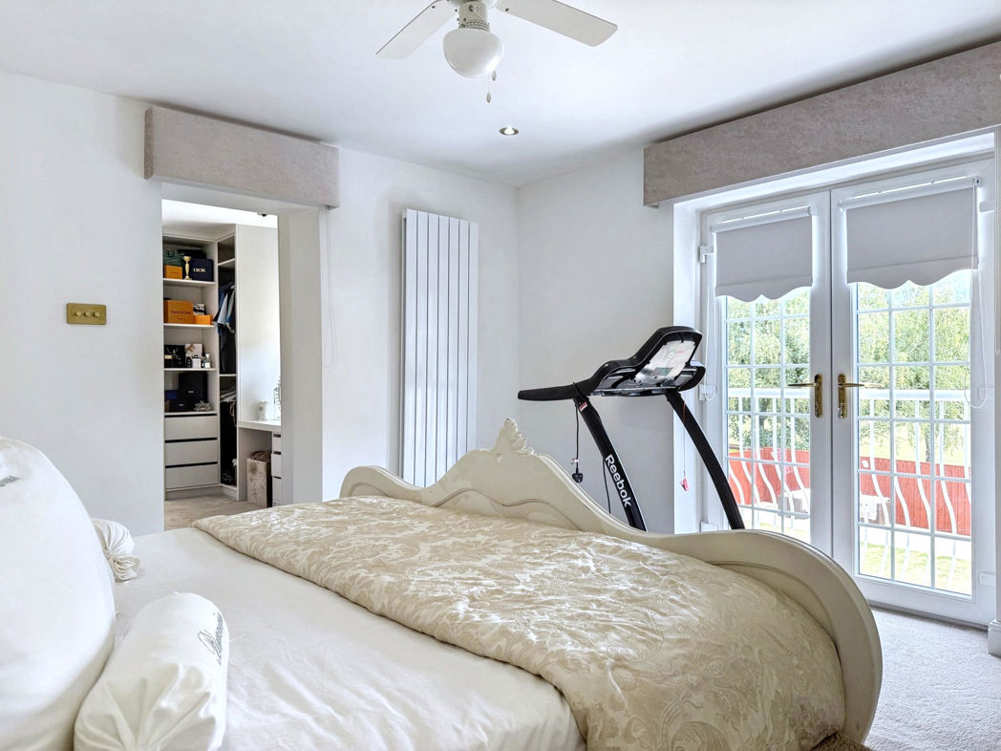
- Principal Suite with Juliet Balcony & Walk-Through Dresser
- Extensive Front, Side & Rear Gardens
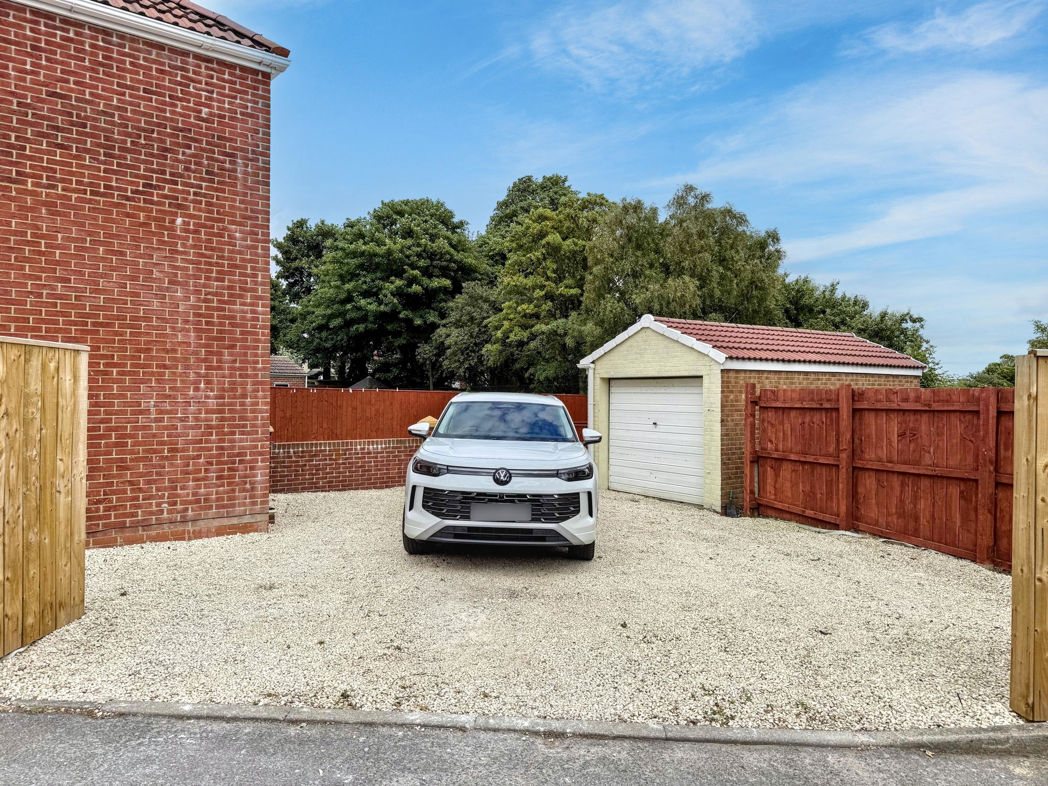
- Ample Off-Road Parking for Multiple Vehicles
3 bed semi-detached house to buy in TS28
Rarely Available | Exceptional Extended Family Home | Extensive Plot | Detached Larger-Than-Average Single Garage | Development Potential | Stunning Open Aspect Views
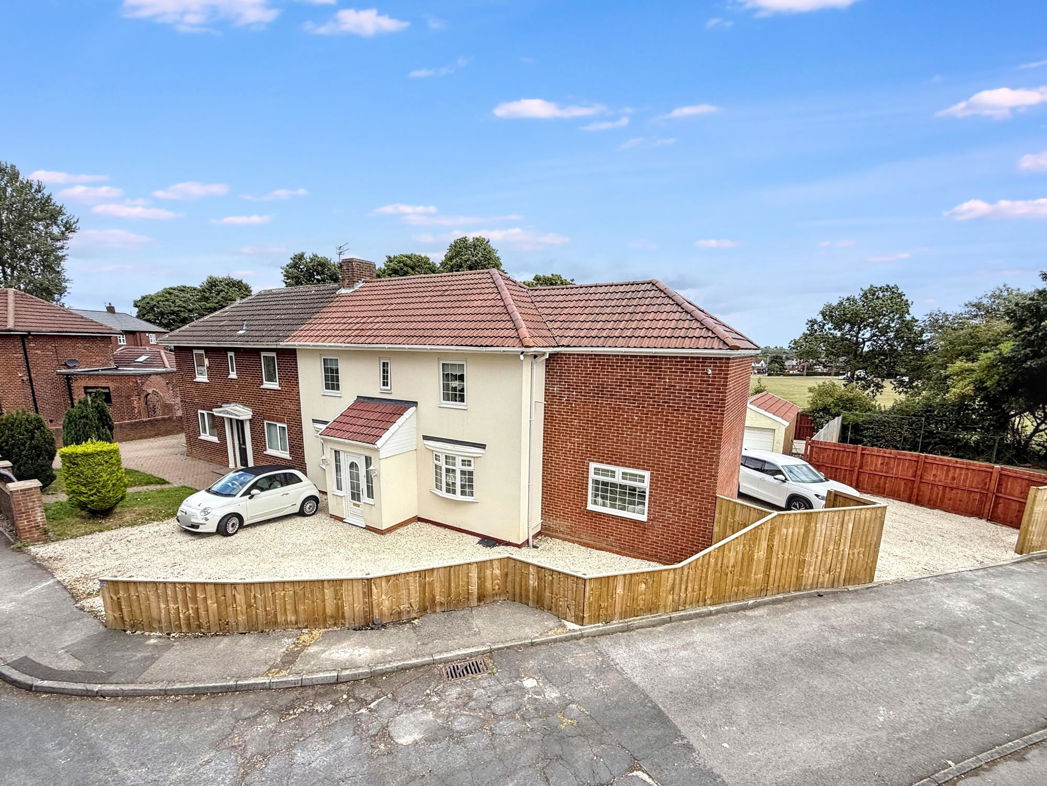
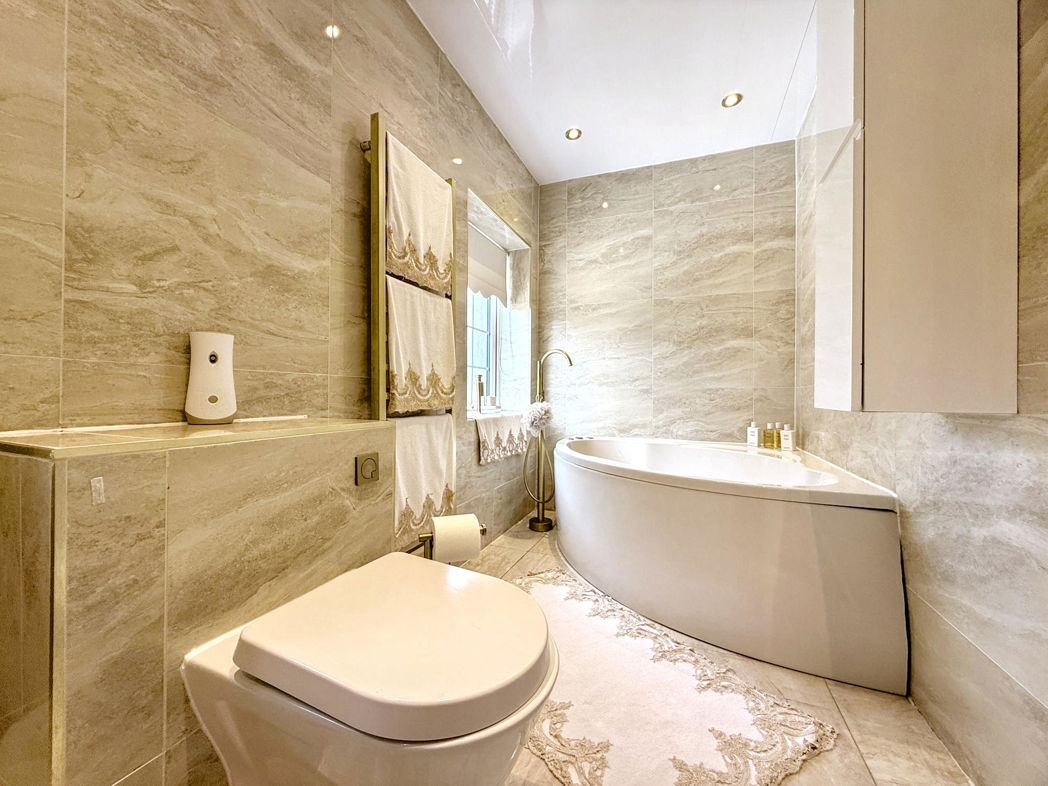
Pattinson Estate Agents are proud to welcome to the sales market this exceptional and rarely available three-bedroom semi-detached family residence, occupying an extensive plot on one of the area's most sought-after residential streets. Having been thoughtfully extended and fully refurbished to an exceptional standard throughout, this outstanding home offers luxurious, versatile accommodation, generous gardens and uninterrupted open aspect views to both the front and rear.
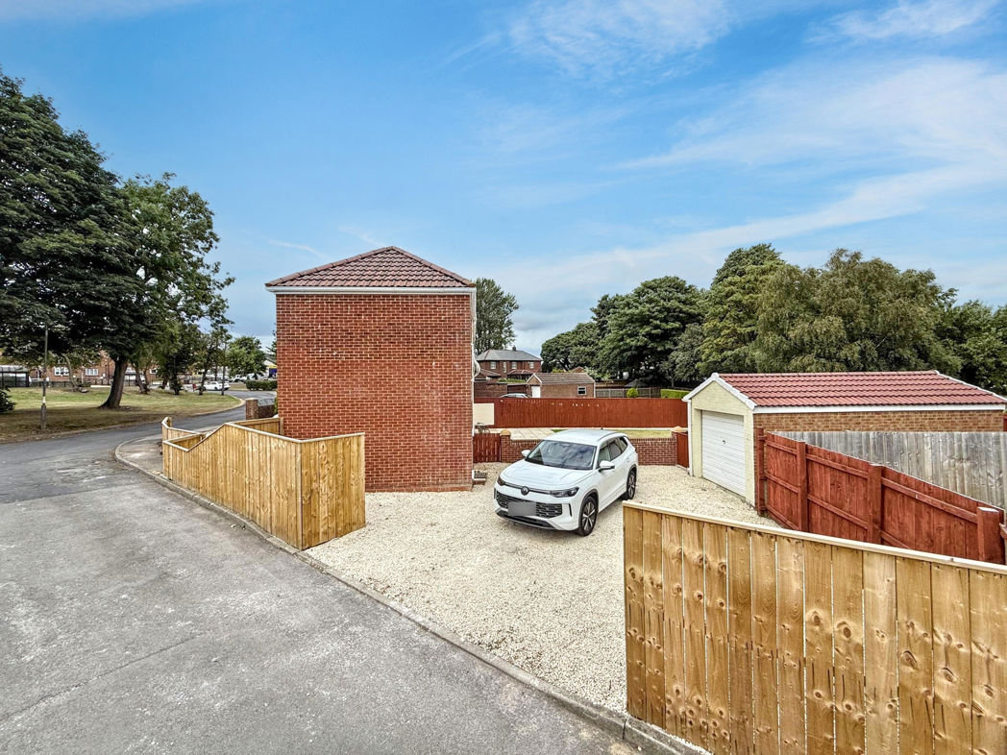
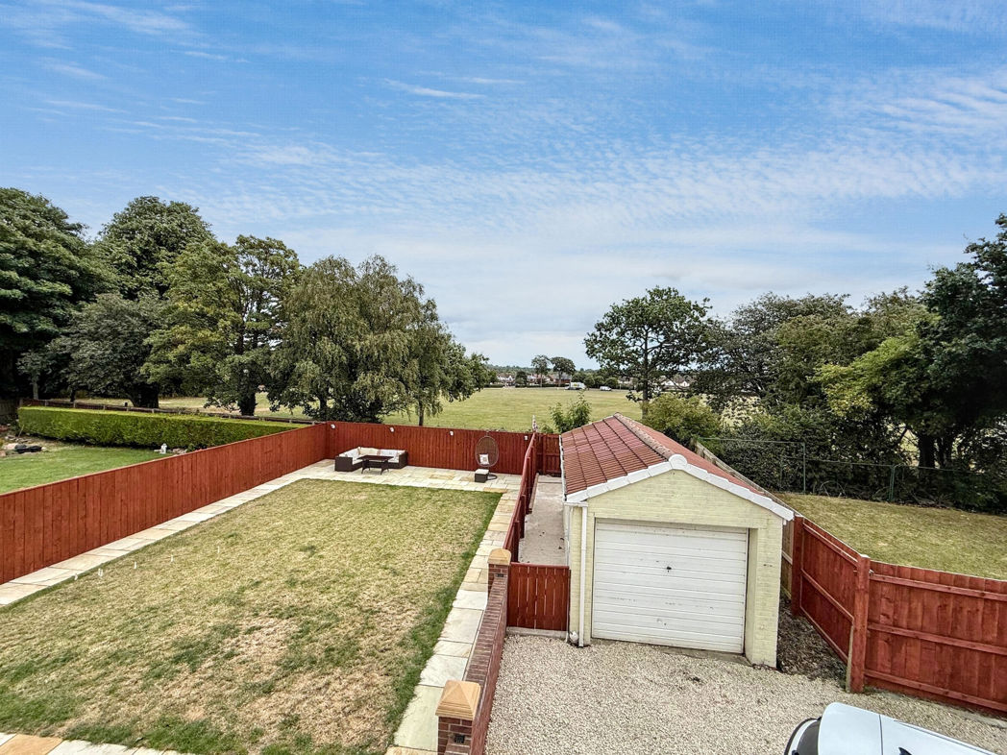
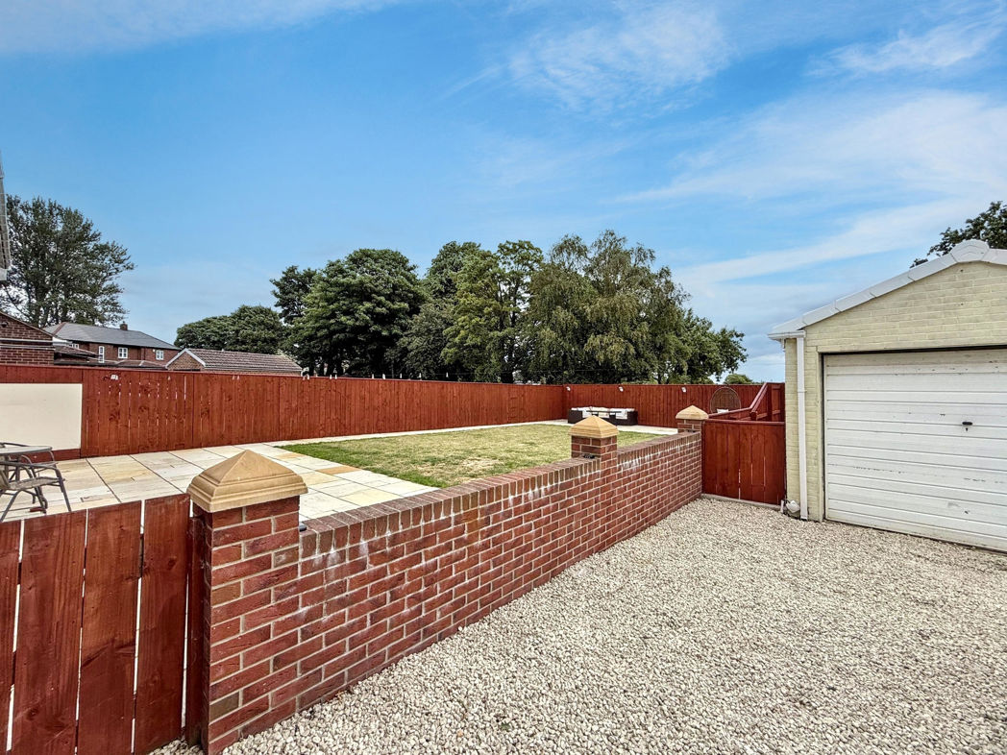
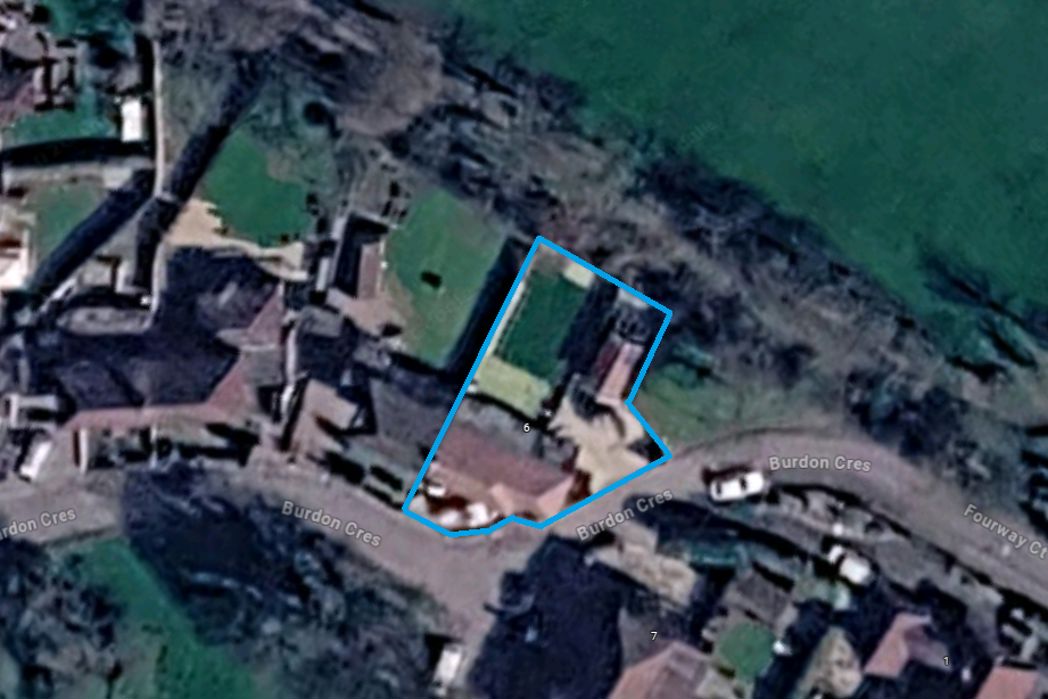
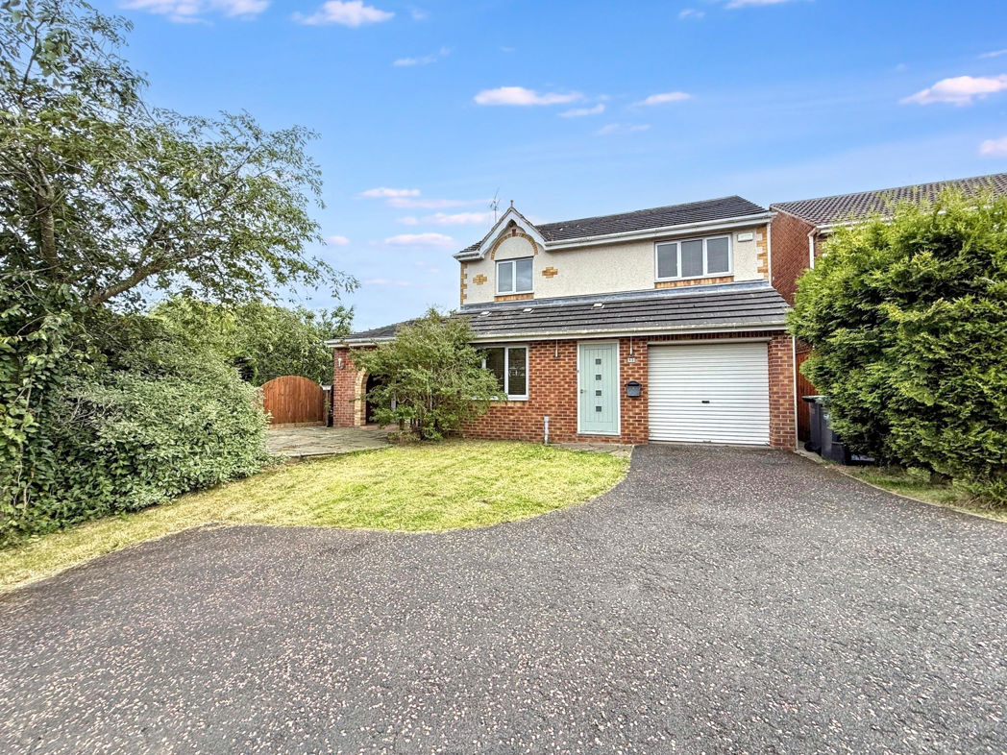
Occupying an enviable position, the property enjoys excellent kerb appeal with ample off-road parking to the front, side and rear, making it ideal for families with multiple vehicles, caravans or motorhomes. A detached larger-than-average single garage provides excellent storage, workshop space or secure parking.
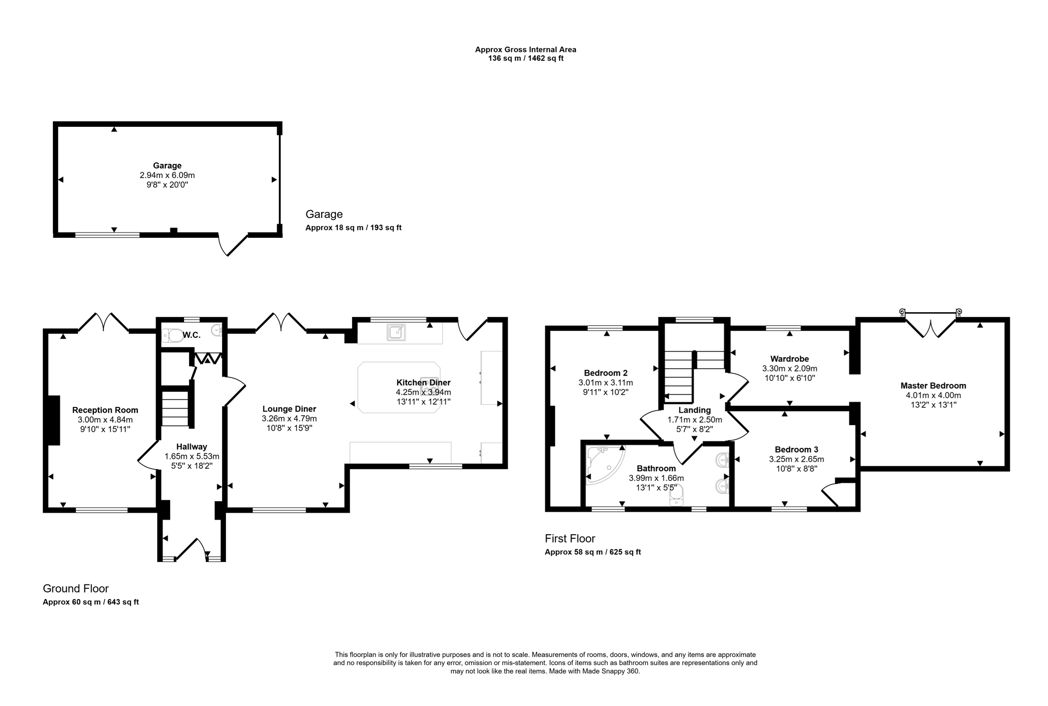
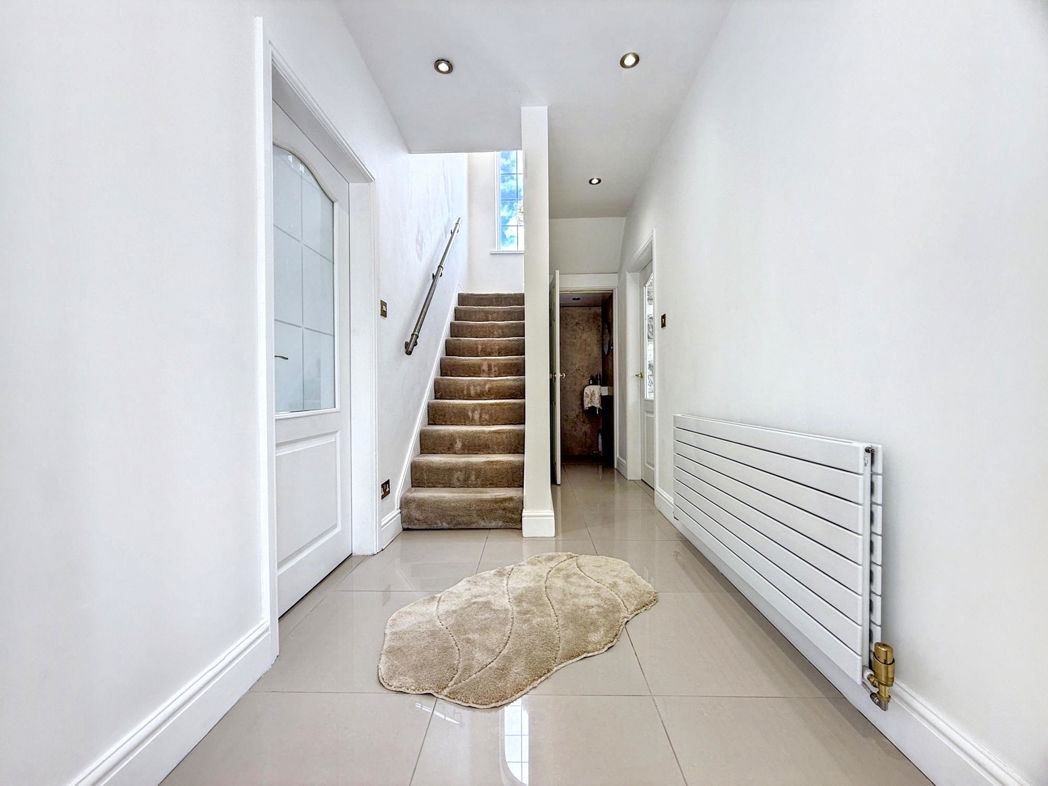
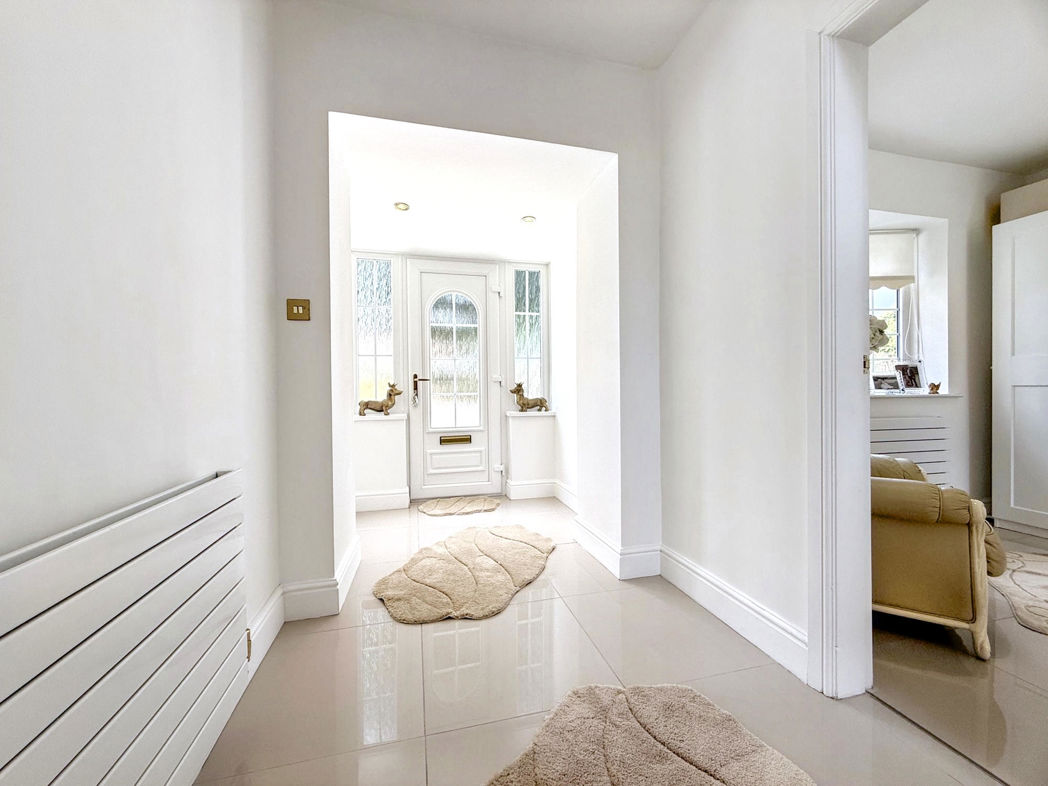
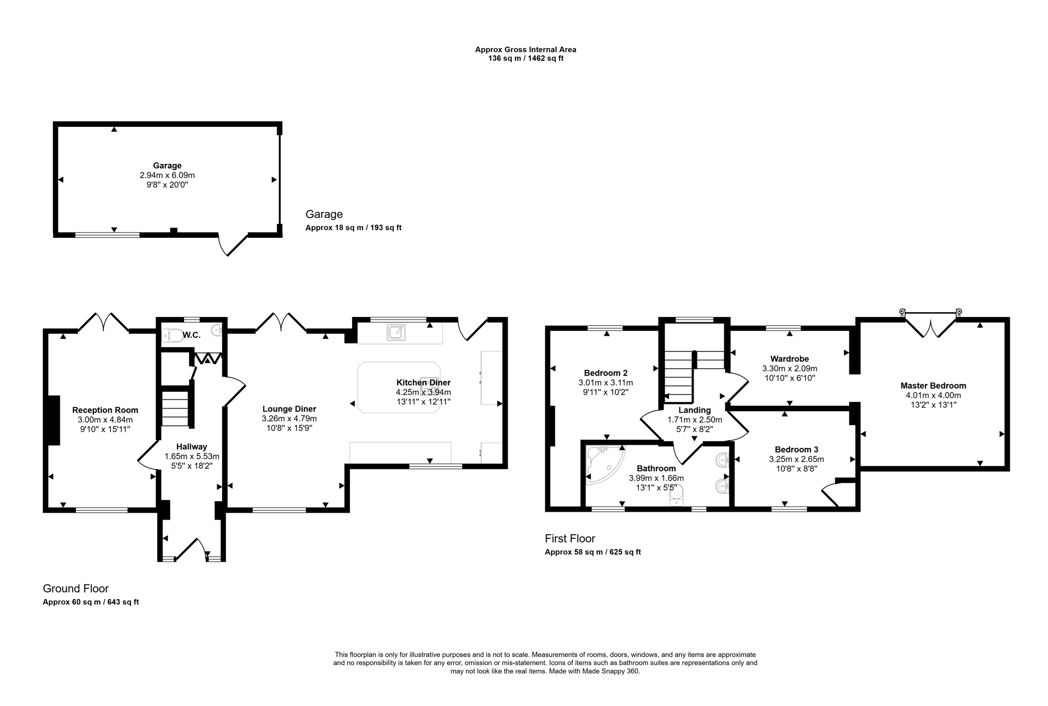
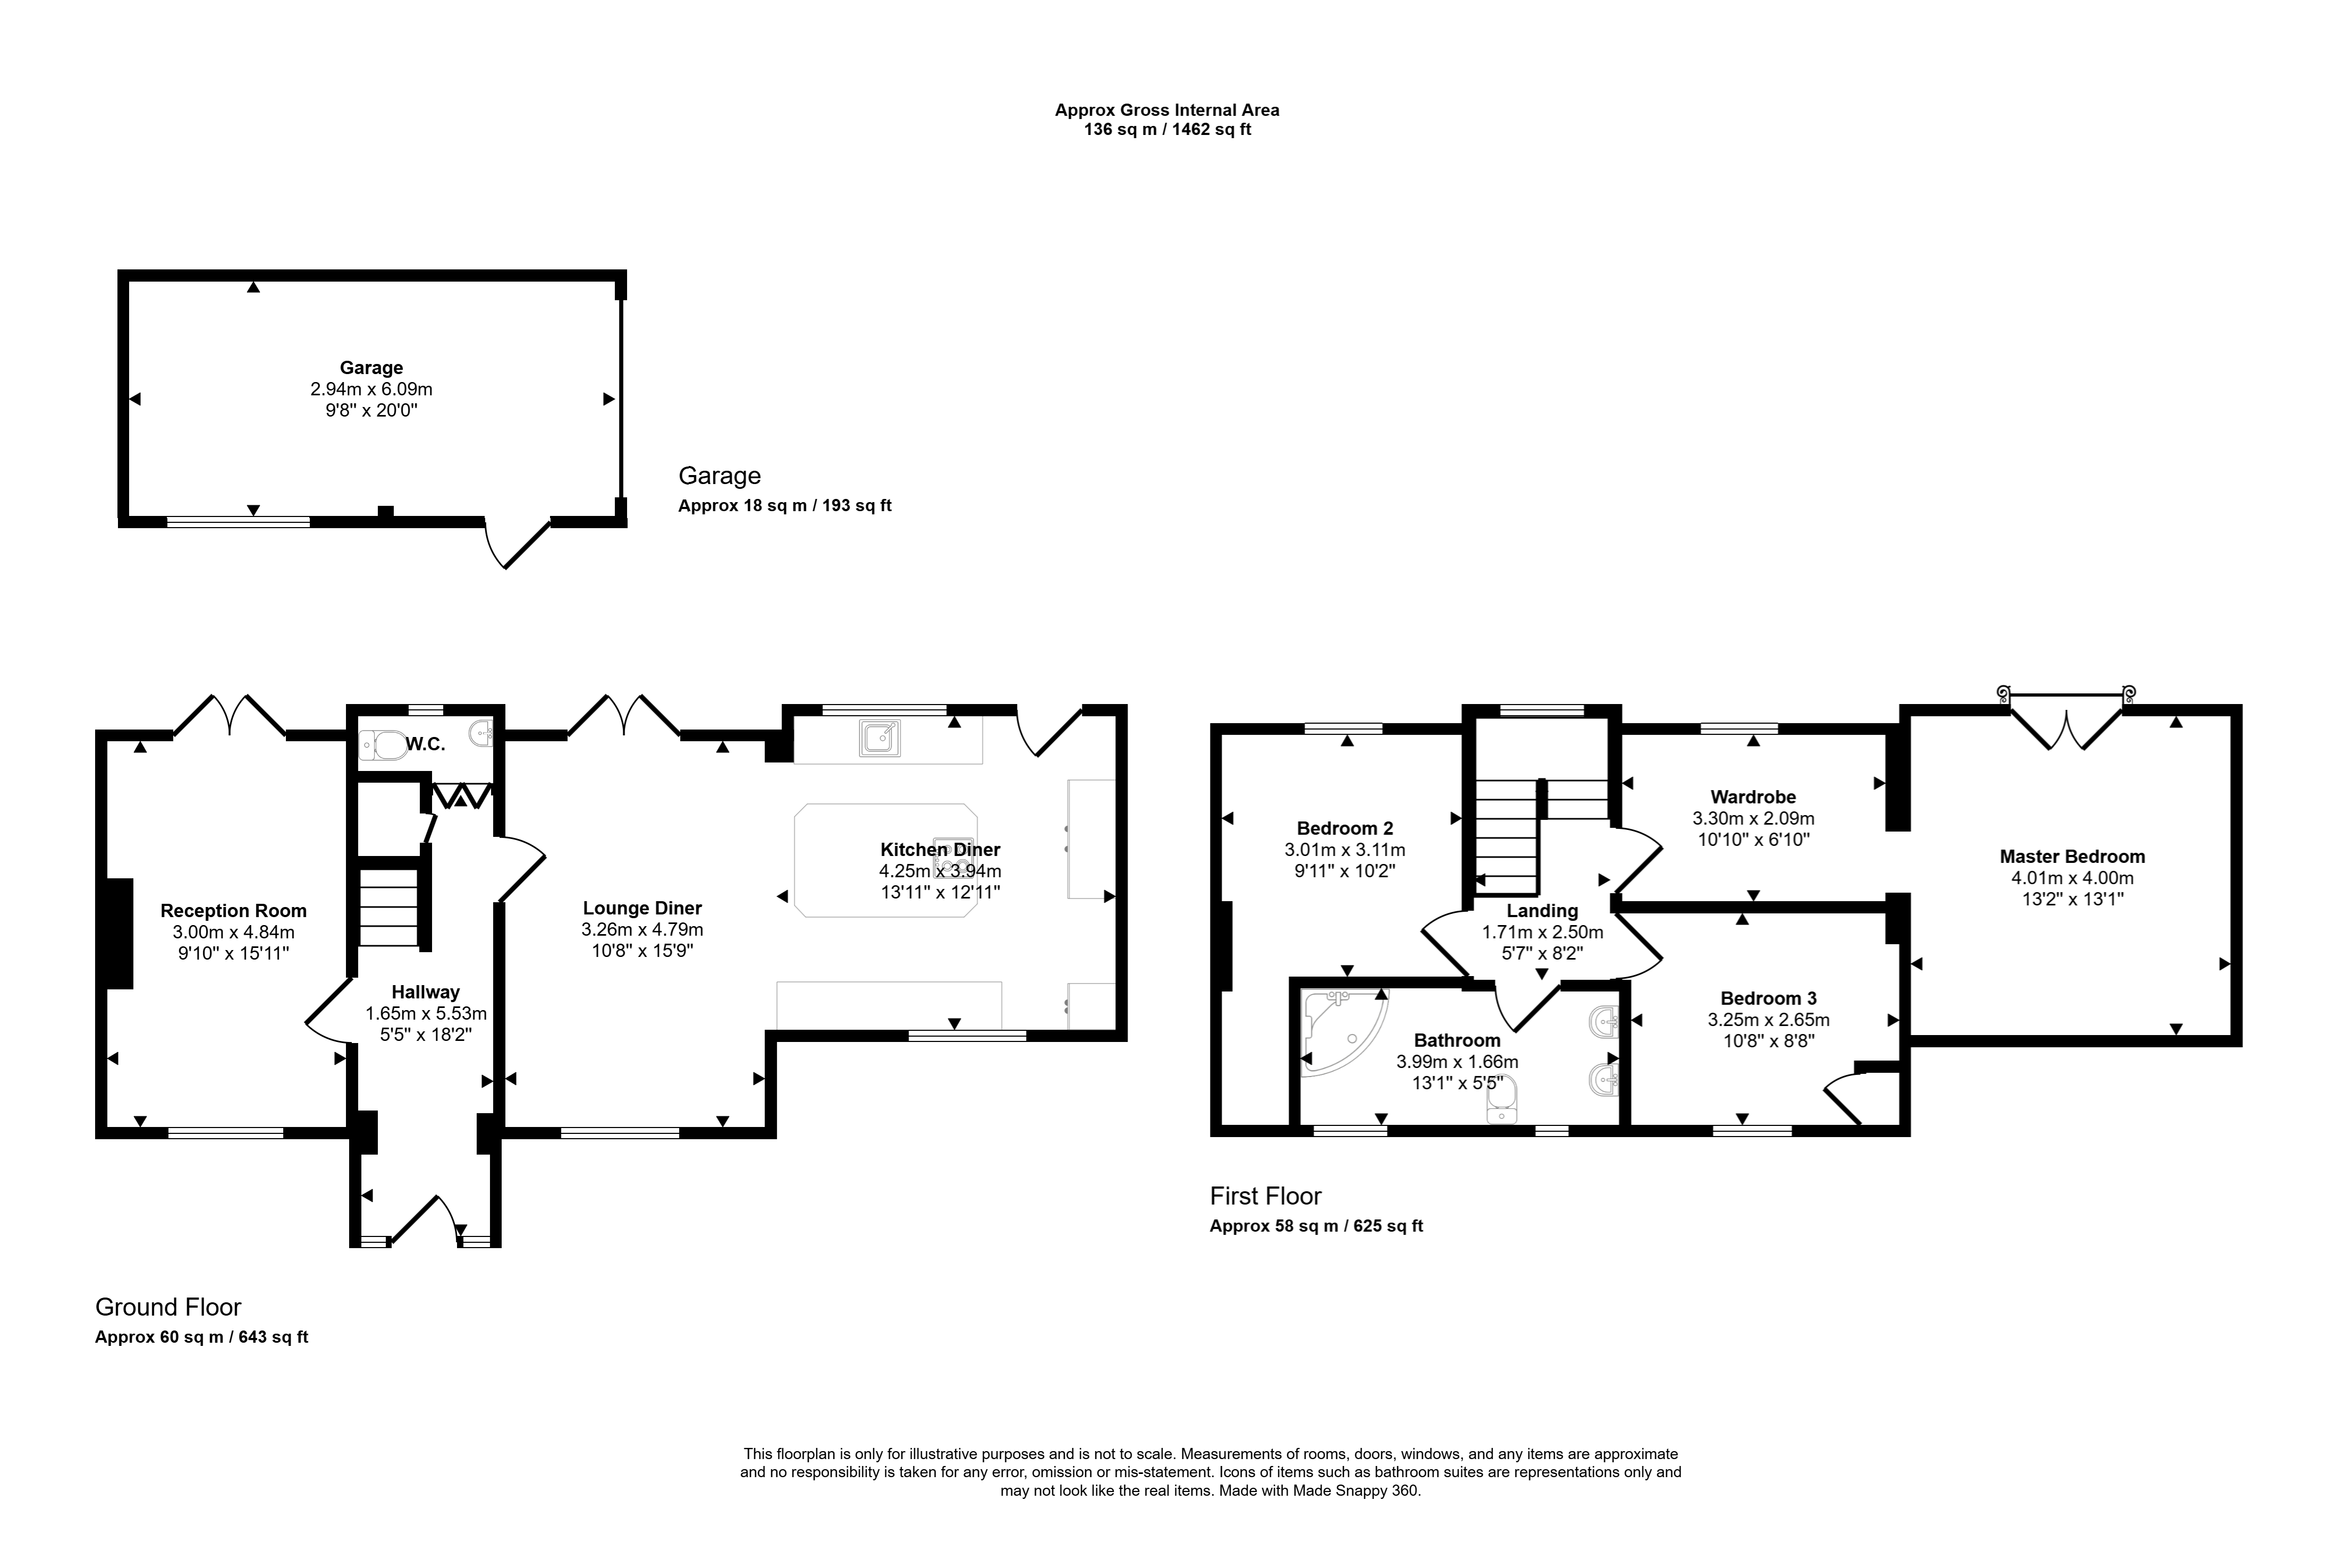
The accommodation begins with a welcoming entrance lobby leading into the central hallway, complemented by a convenient ground floor WC. To the front of the property is a beautifully presented reception room, offering a flexible living space that could be utilised as a fourth bedrooms dining room, home office or playroom, depending on individual requirements.
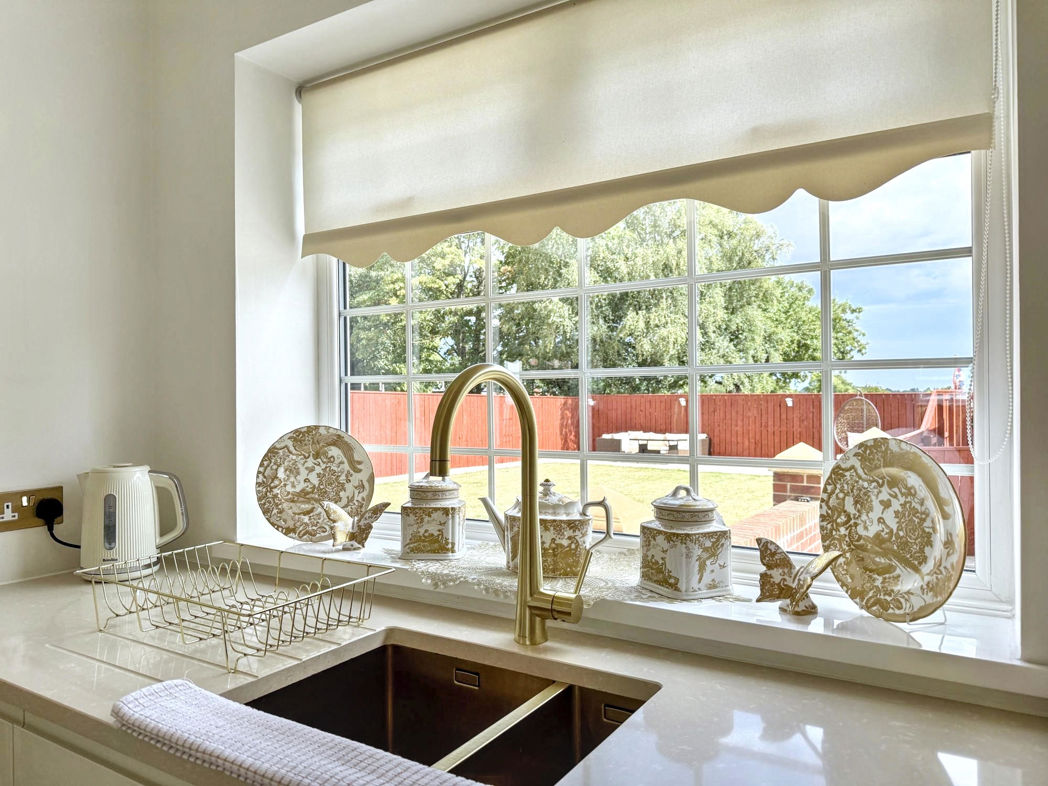
The true heart of the home is the stunning open-plan breakfasting kitchen and family room. Finished to an exceptional specification with contemporary fittings, generous worktop space and ample room for dining and entertaining, this impressive space has been designed with modern family living in mind while enjoying attractive views over the extensive rear garden.
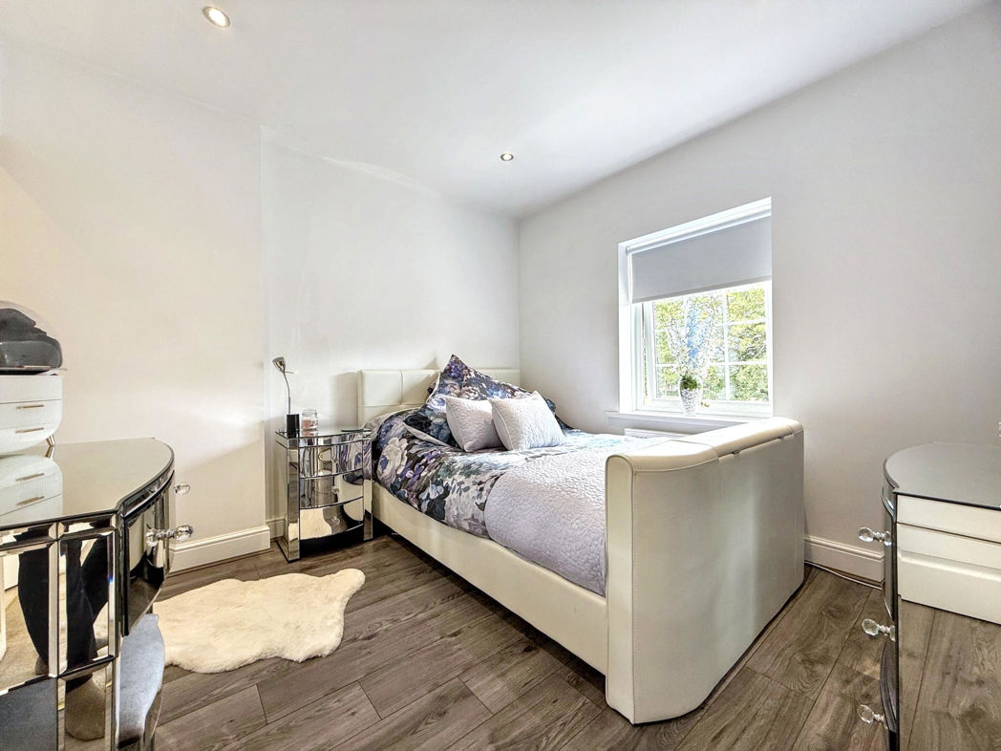
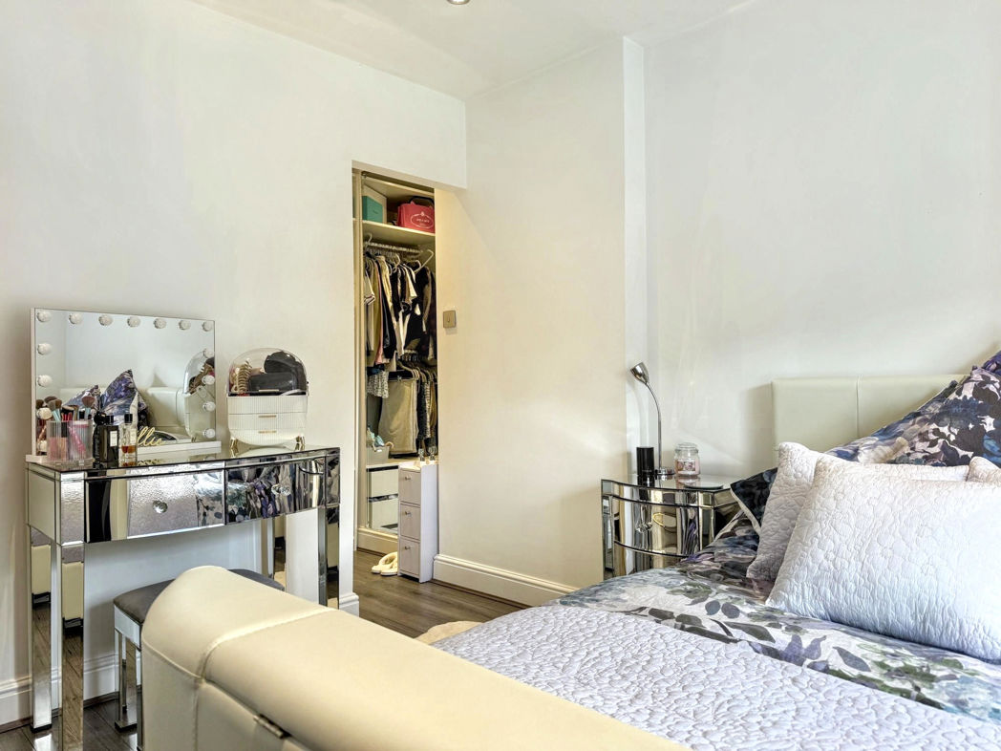
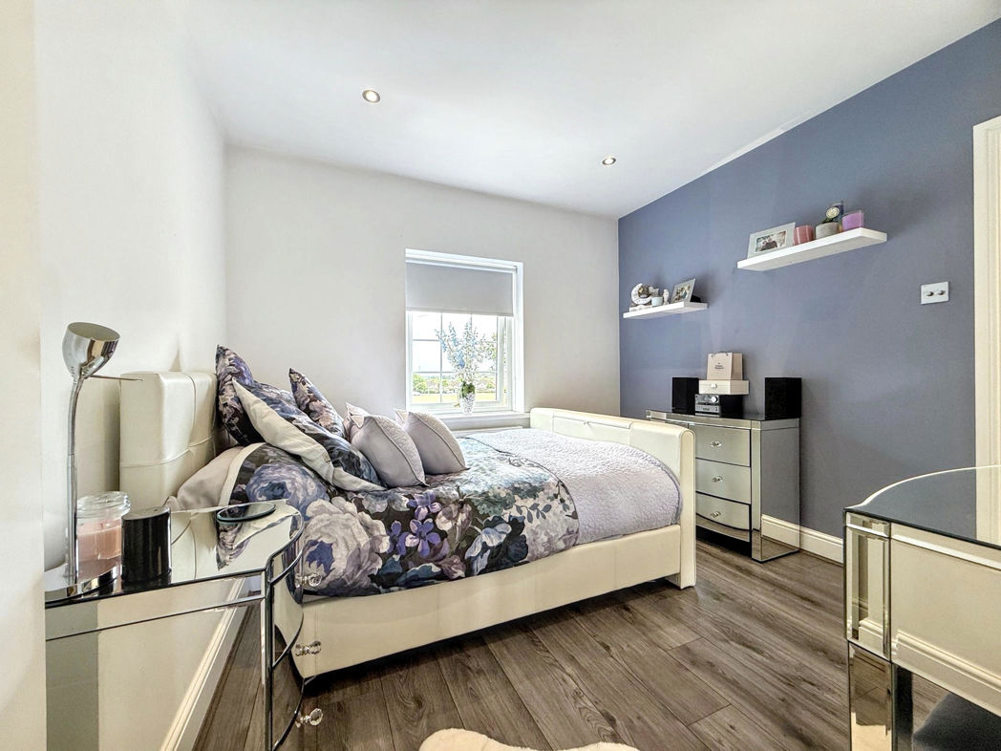
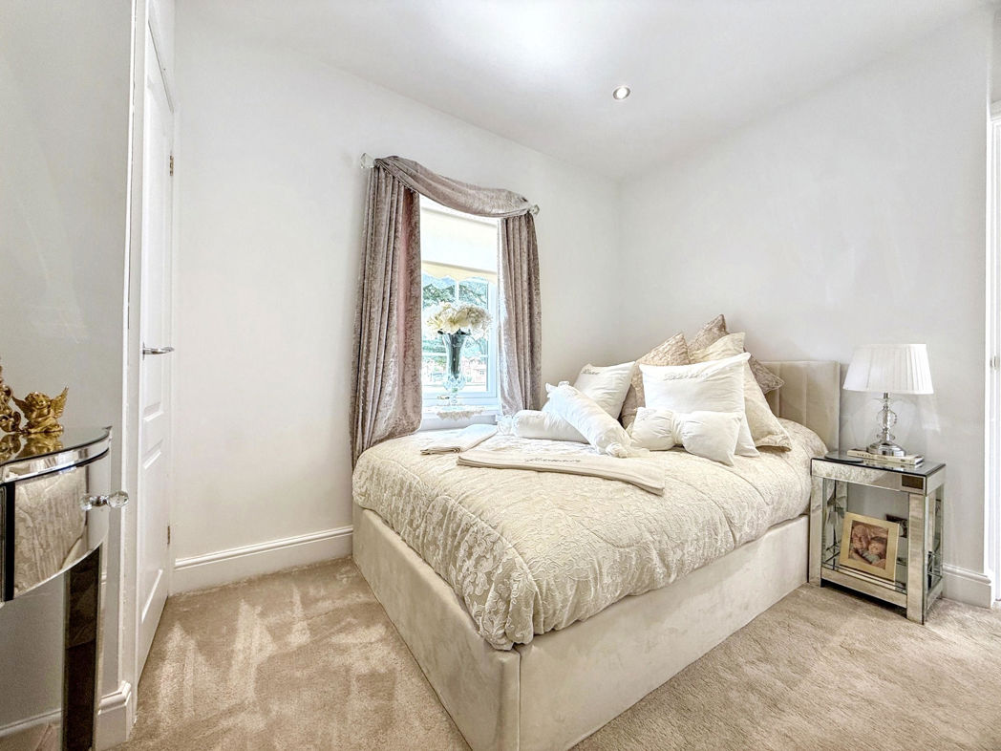
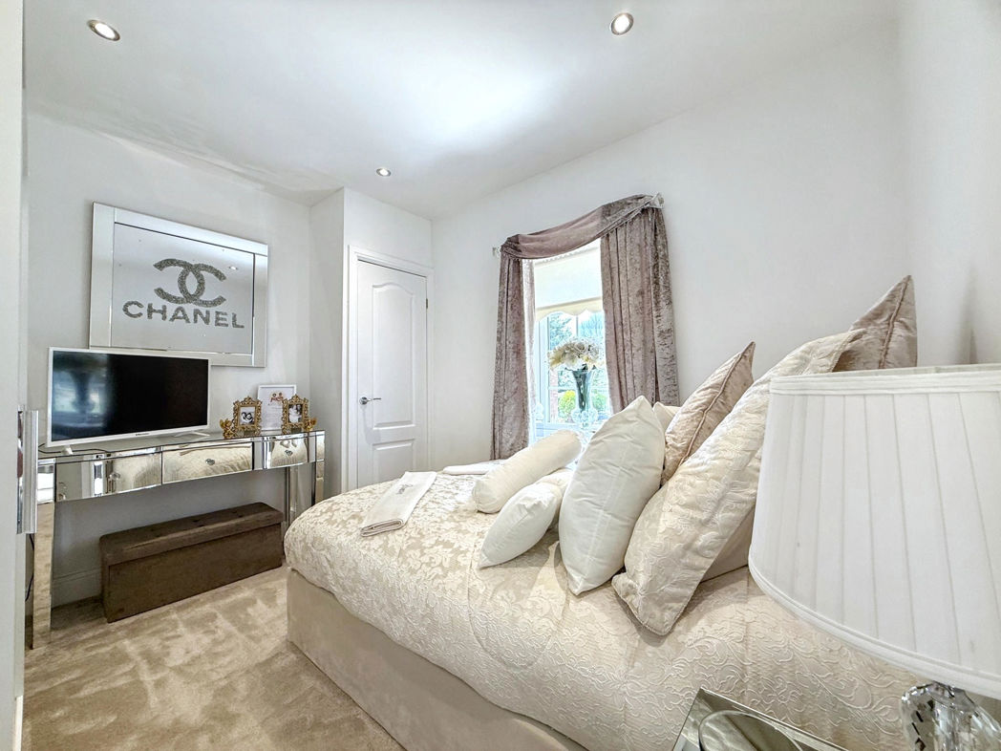
To the first floor are three generously proportioned double bedrooms, all finished to an exceptional standard. The superb principal suite is a standout feature, benefiting from a Juliet balcony enjoying uninterrupted countryside views, together with a walk-through dressing area complete with fitted wardrobes, creating a luxurious private retreat.
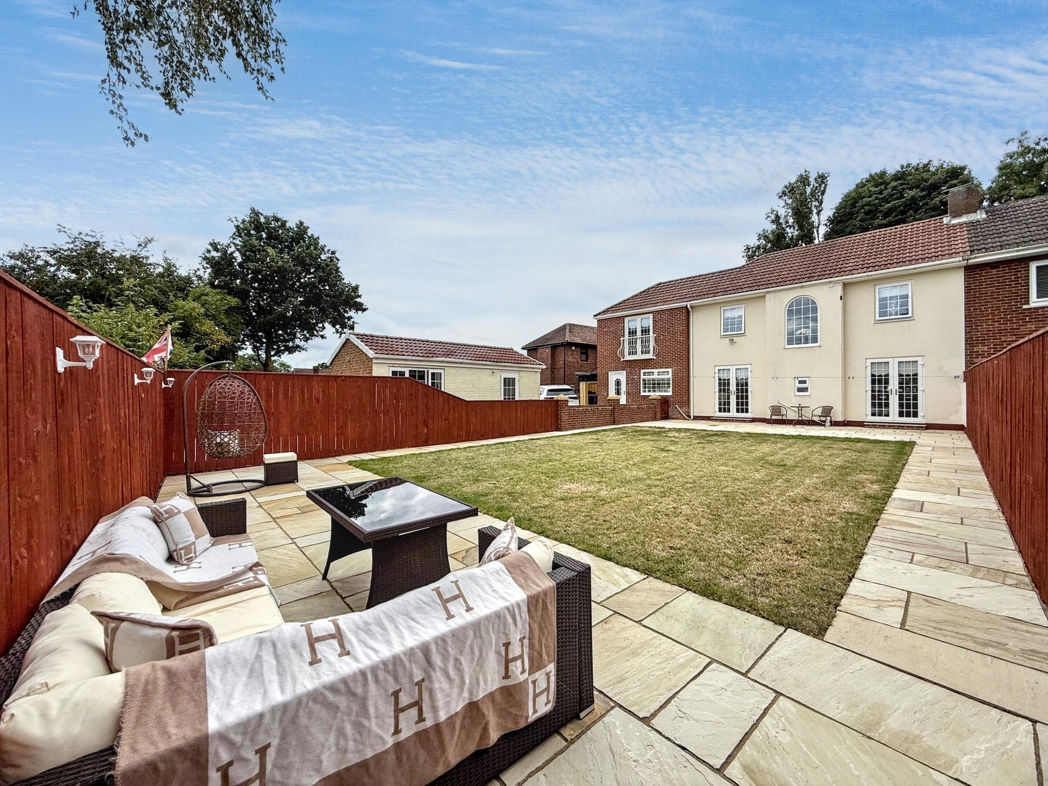
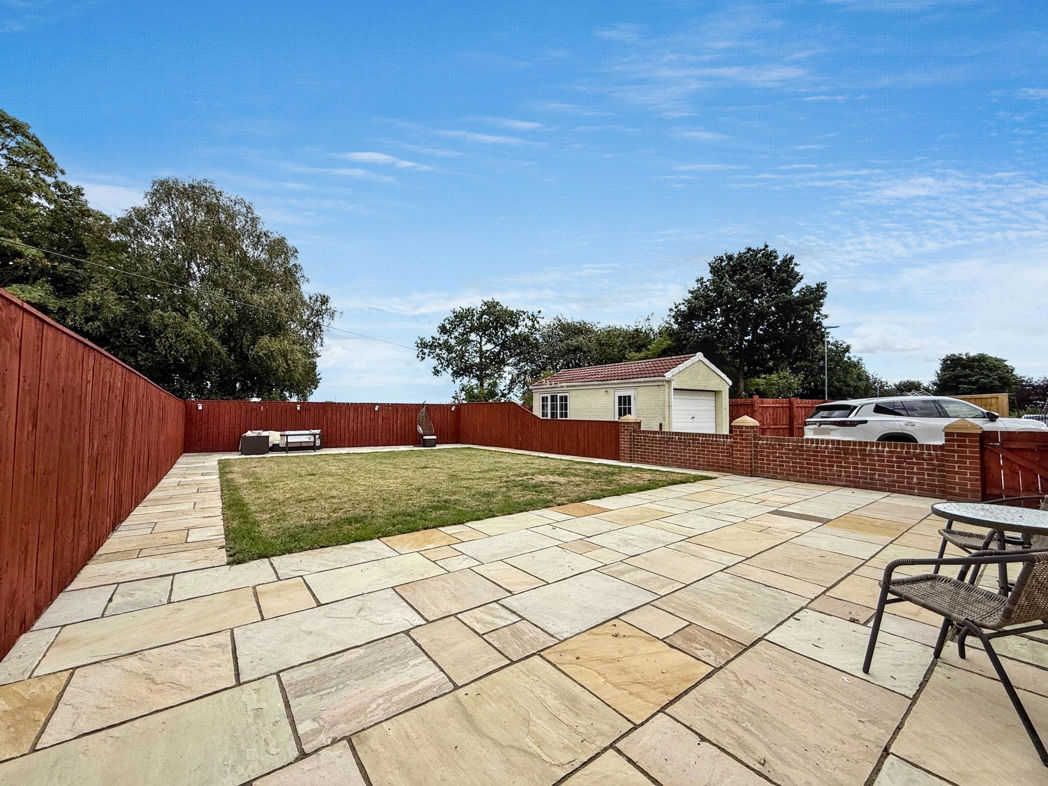
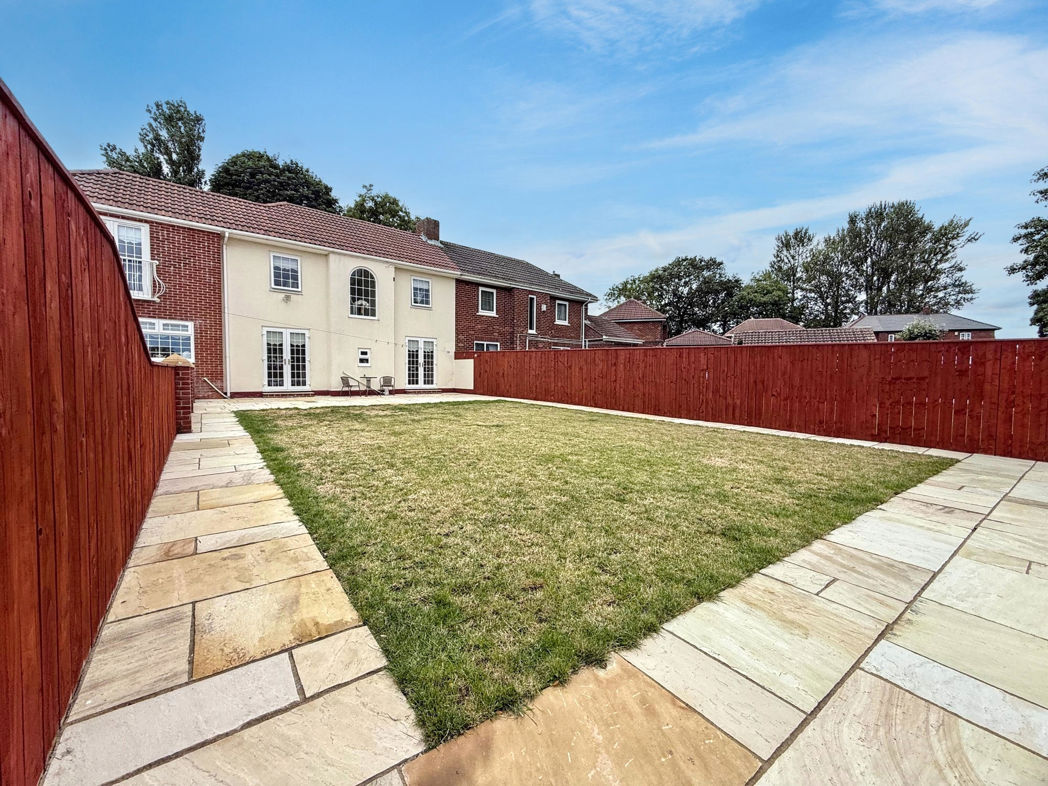
Externally, the property continues to impress with substantial gardens to the front, side and rear, offering an abundance of outdoor space for families and entertaining. The extensive rear garden further enhances the property's appeal, presenting outstanding scope for further extension or redevelopment, subject to the necessary planning permissions. Owing to the exceptional size of the plot, prospective purchasers may wish to explore the potential to create additional living accommodation, including the possibility of extending to provide a four or even five-bedroom family home, subject to the appropriate planning consents.
Positioned on one of the area's most desirable streets, the property combines a peaceful semi-rural setting with uninterrupted open aspect views to both the front and rear, whilst remaining within easy reach of local amenities, highly regarded schools and excellent transport links.
Properties of this calibre, occupying such a substantial plot with exceptional presentation and significant future potential, are seldom offered to the market. Early viewing is essential to fully appreciate the quality, space, outstanding setting and exciting possibilities this remarkable family home has to offer.
Summary
- Property Type: Semi-detached house
- Bedrooms: 3
- Receptions: 2
- Tenure: Freehold
- Heating: Gas
- Parking: Driveway & Garage
- USPs: Has Garden

External Front
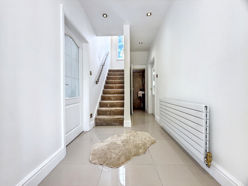
Entrance Hall Lobby
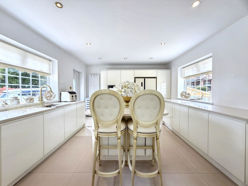
Kitchen
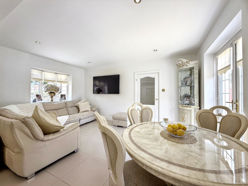
Family Area
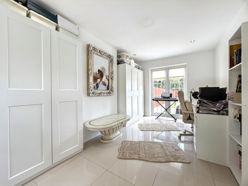
Reception Room
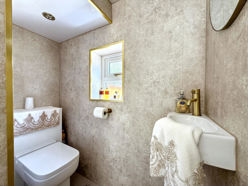
Downstairs W/c
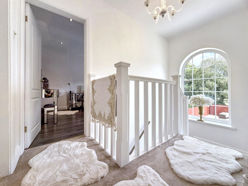
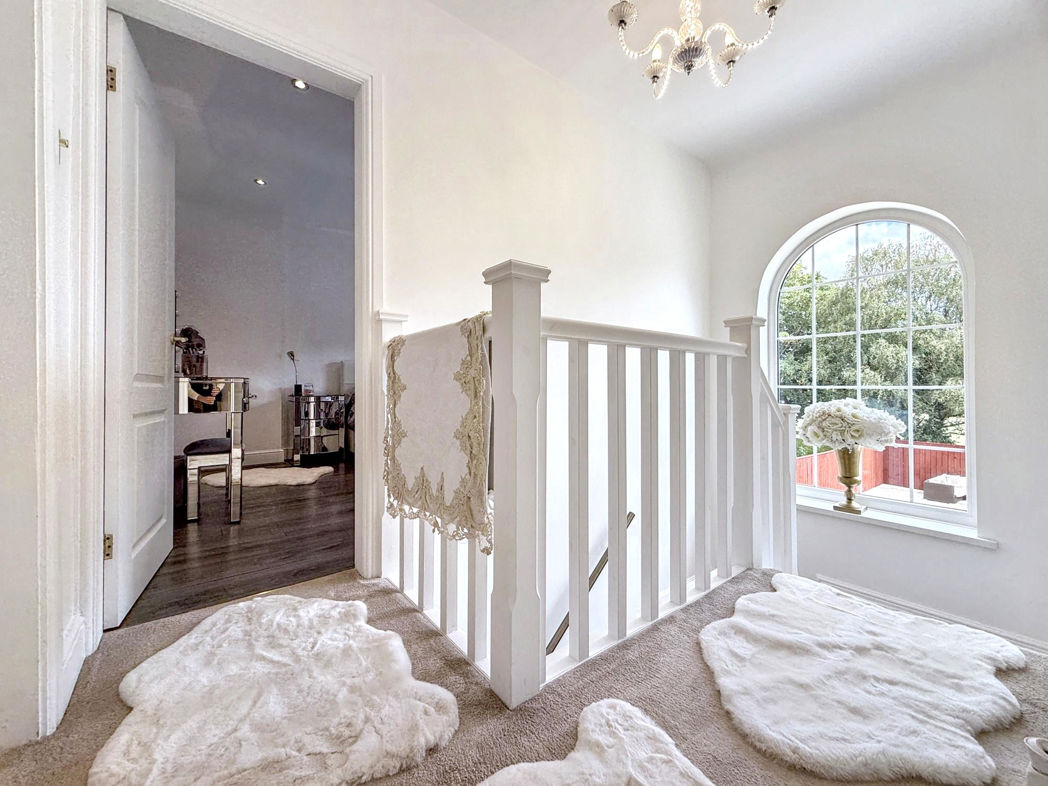
Landing
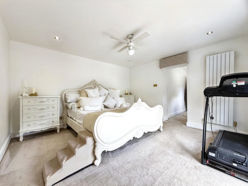
Principal Bedroom
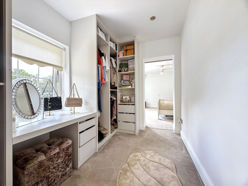
Walk In Dresser/Wardrobe
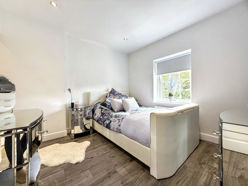
Bedroom Two
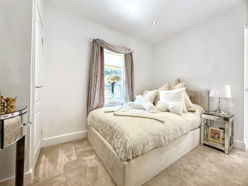
Bedroom Three
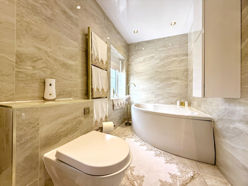
Family Bathroom
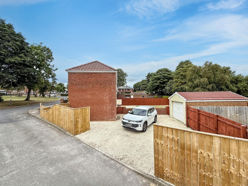
External Side
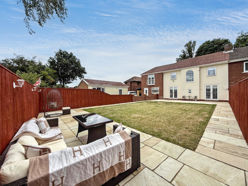
External Rear
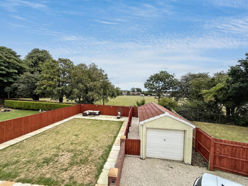
Rear Aspect View
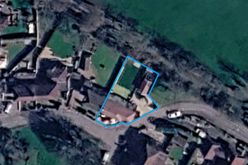
Plot
Floor Plan
 (28)
(28)