3 bed end of terrace house to buy in NE63
Newbiggin Road, Ashington, Ashington, Northumberland, NE63 0TL
- End Of Terrace House
- On-Site Garage
- Period Features Retained
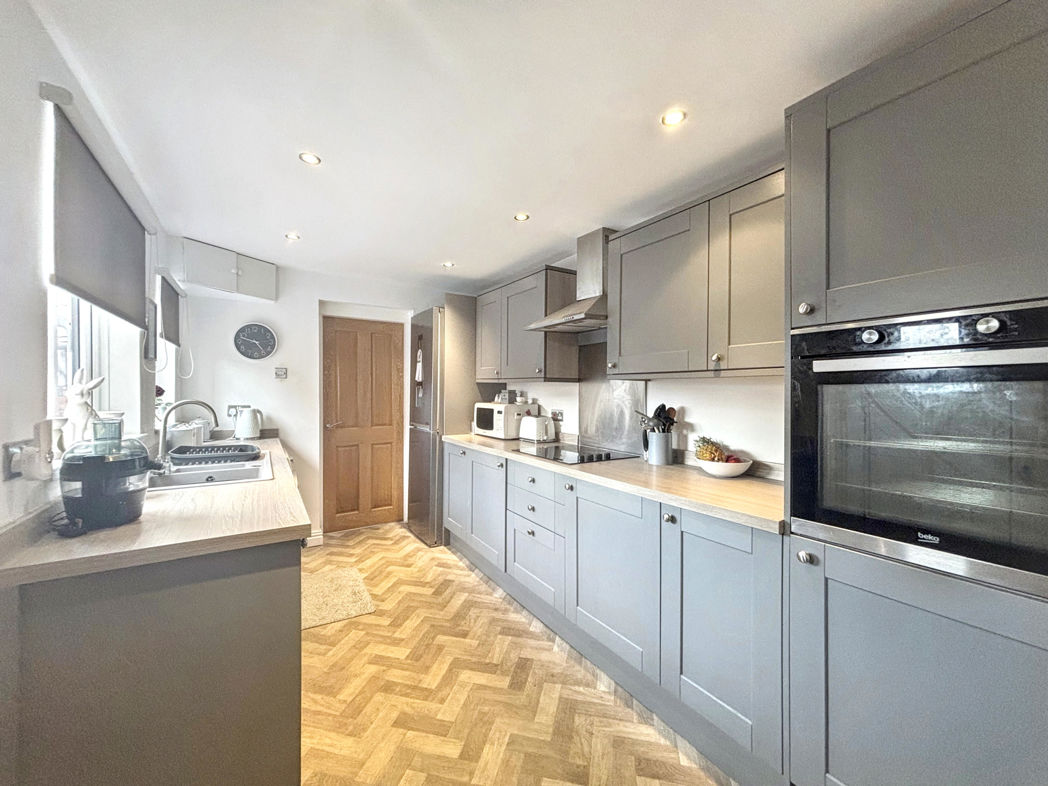
- Modern Kitchen
- Three Good Sized Bedrooms
3 bed end of terrace house to buy in NE63
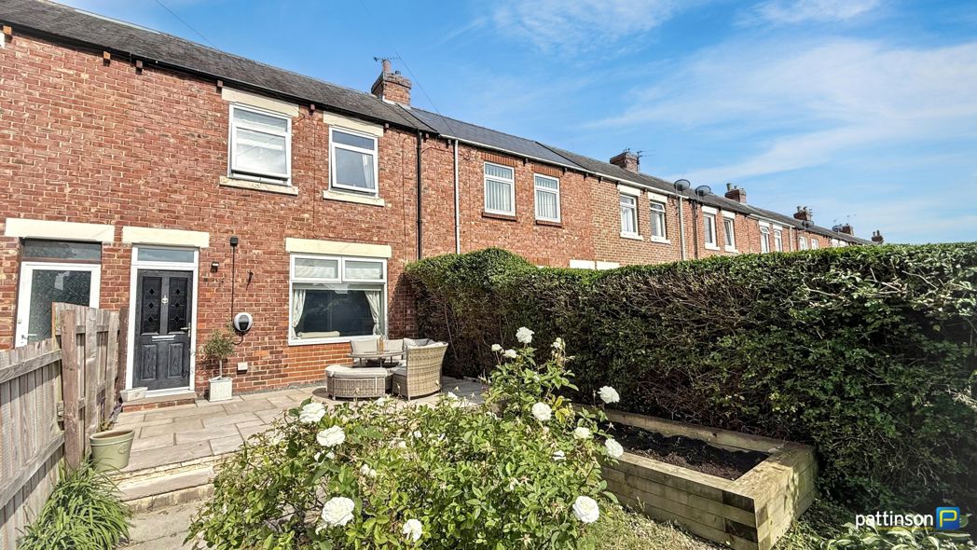
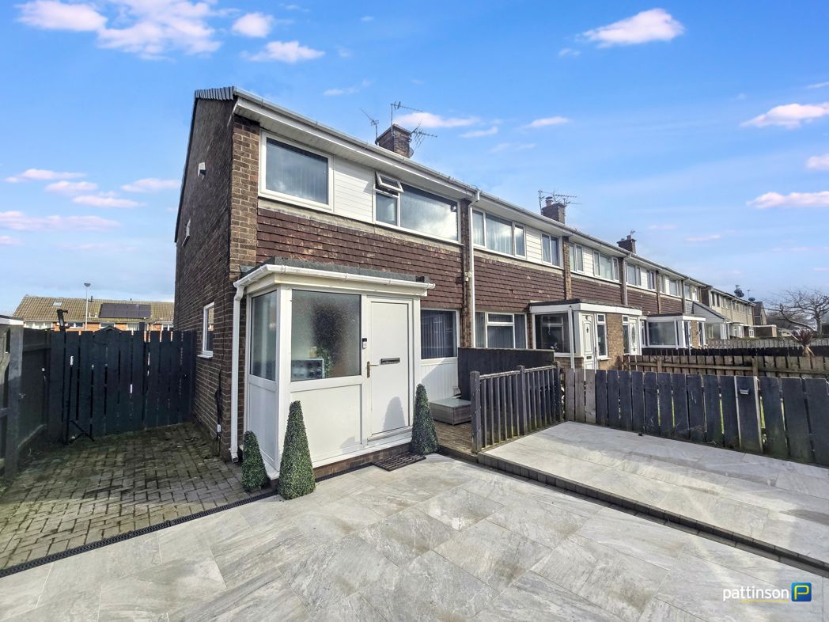
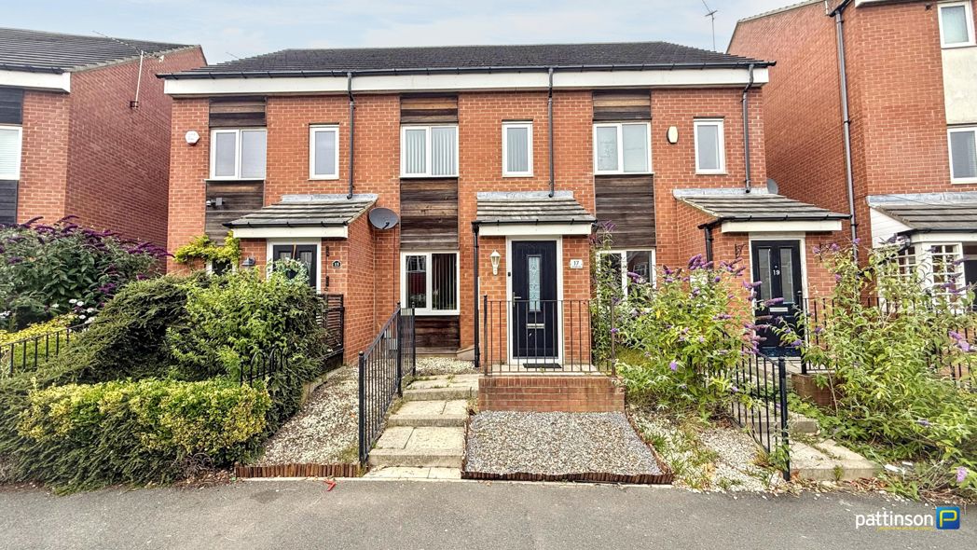
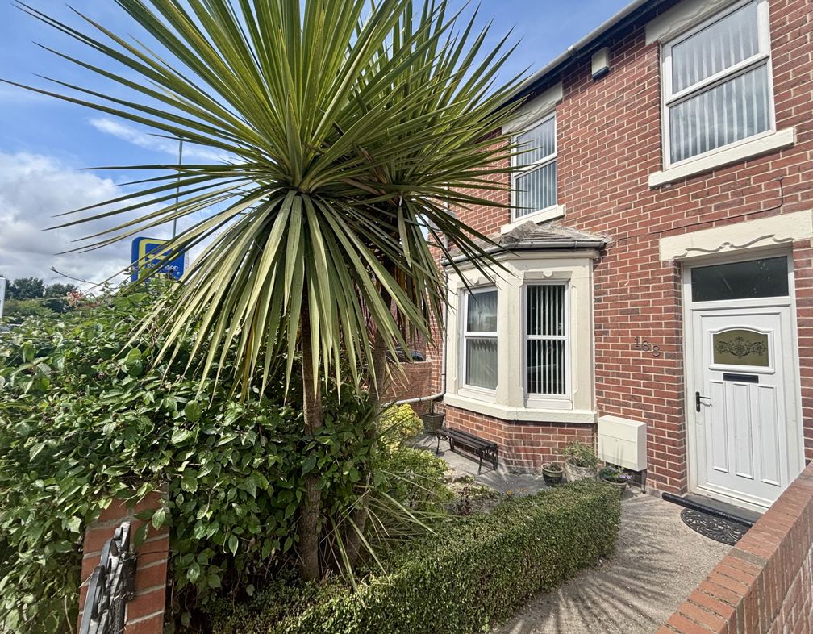
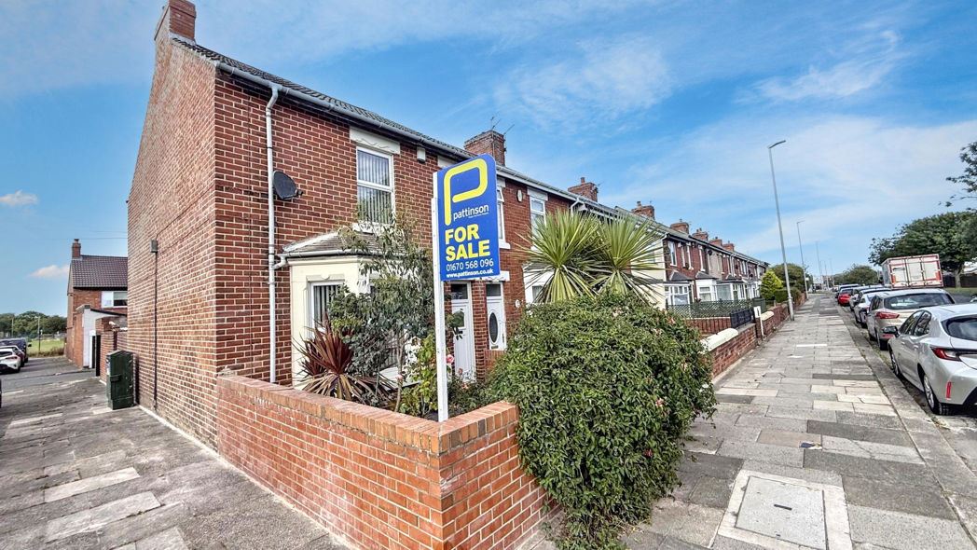
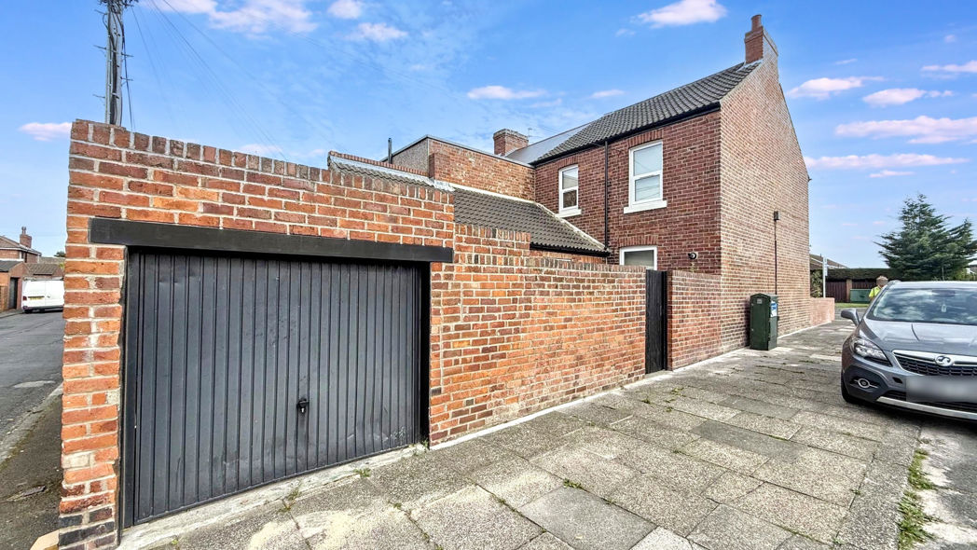
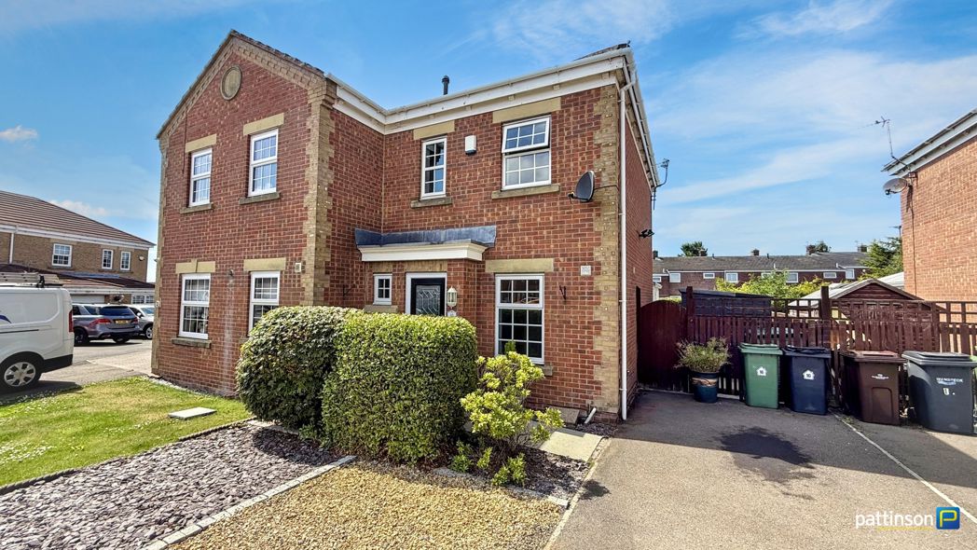
A delightful upgraded end of terrace family home with on-site garage. Conveniently located on the popular Newbiggin Road, this lovely traditional terrace house offers a wonderful blend of modern and traditional, retaining many attractive period features and boasting high ceilings.
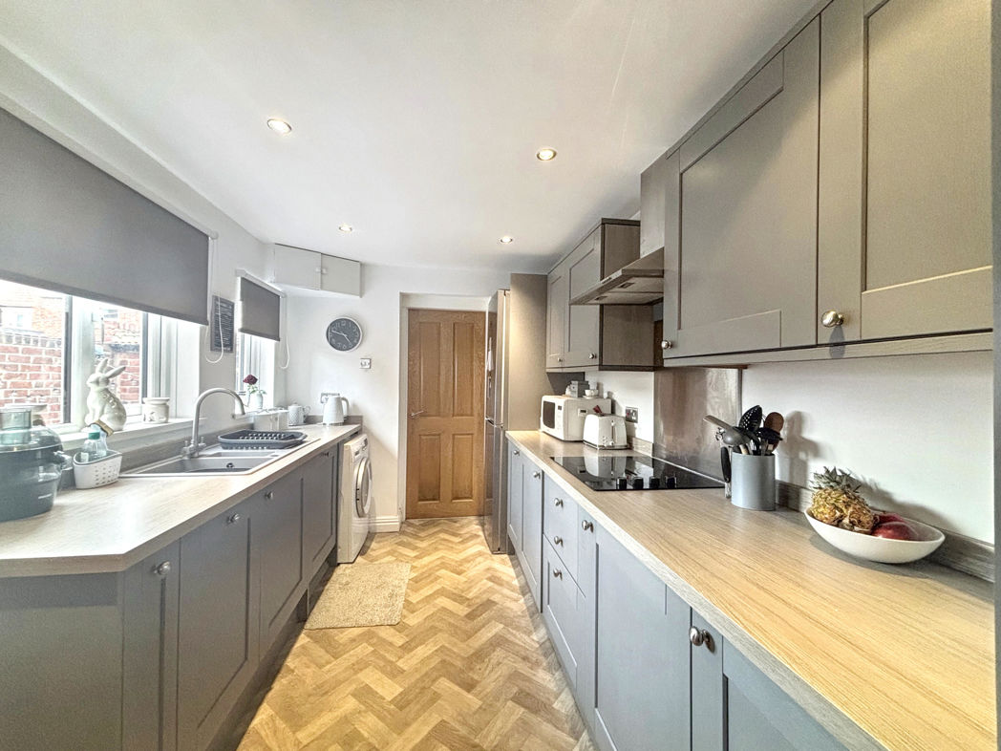
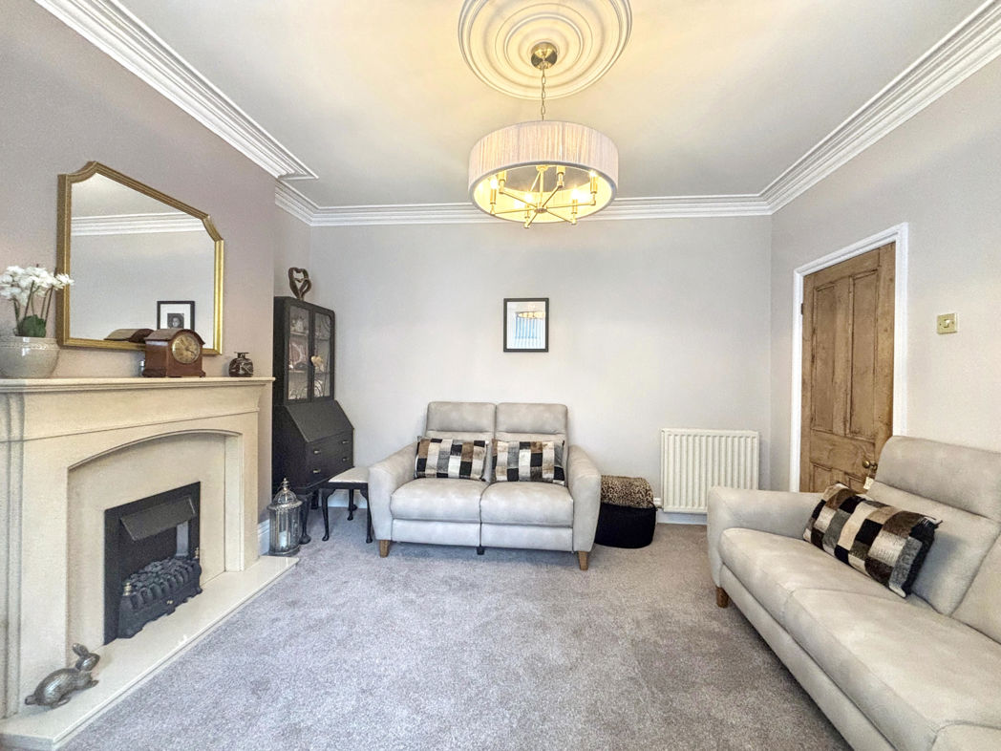
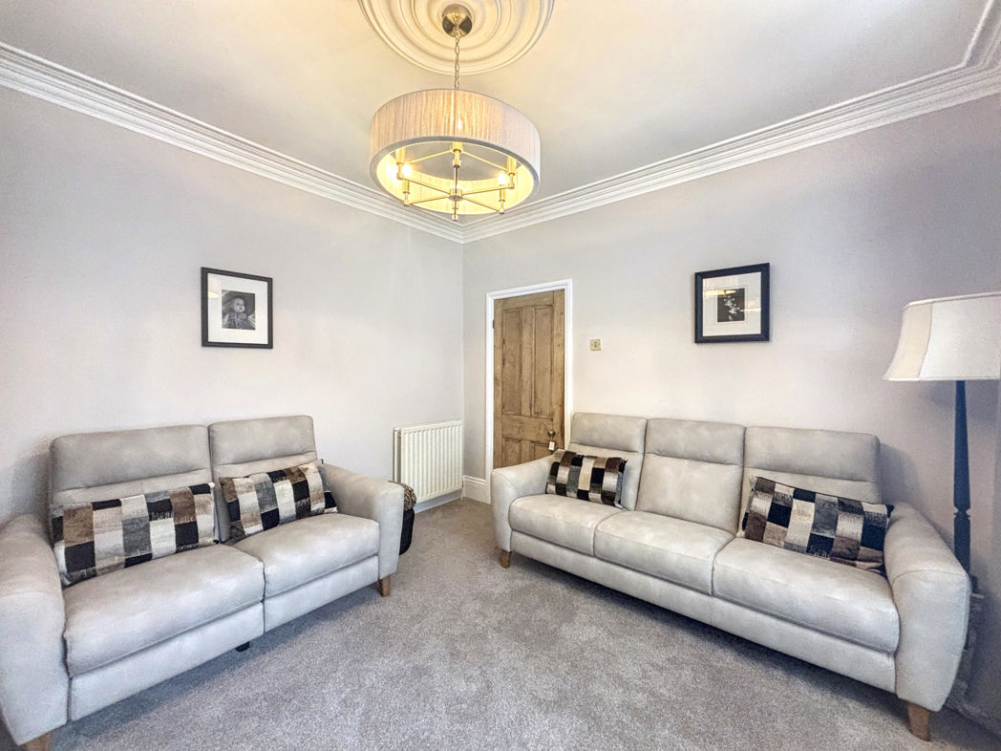
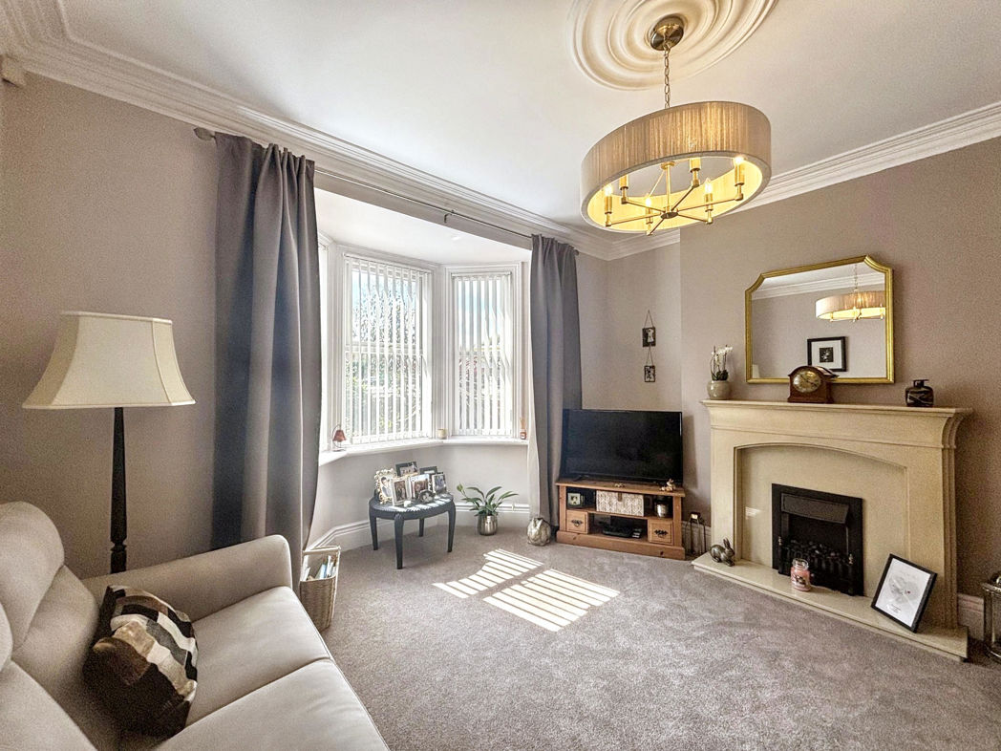
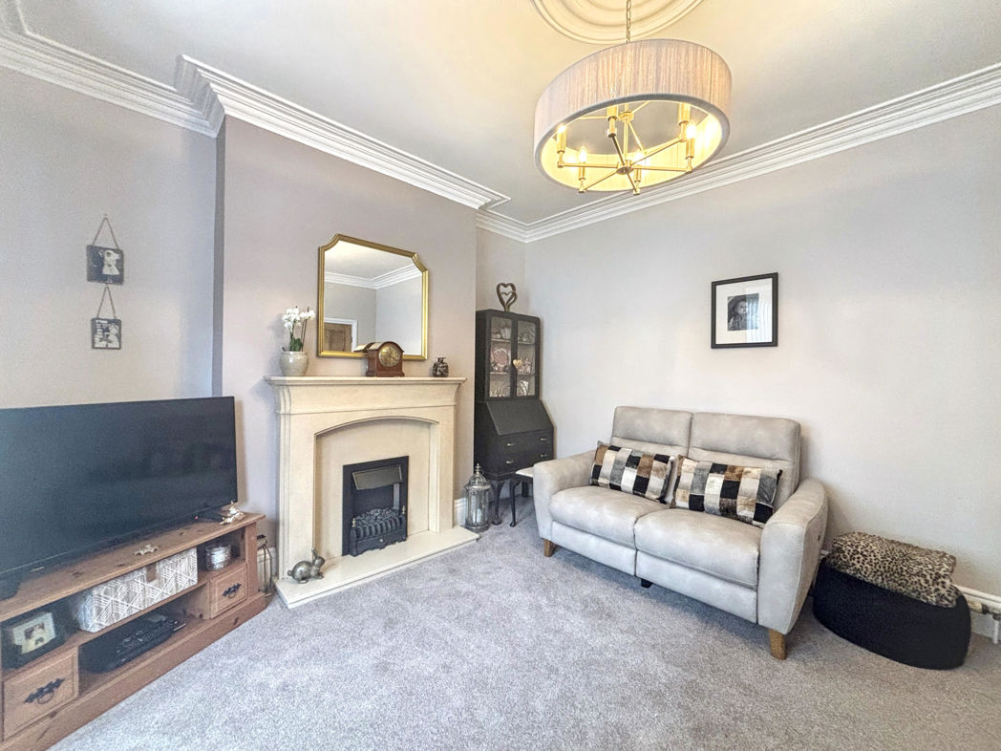
Inside the home, provides well proportioned accommodation, briefly comprising: an inviting and welcoming entrance hall with period wall panelling and access into two separate reception rooms. The living room is located at the front and has an imposing bay window and has been freshly decorated with a tasteful colour pallette and new carpets. The dining room is located to the rear, it benefits from two useful storage cupboards and provides onward access into the kitchen. Upgraded in recent years, the kitchen is well fitted with a modern tasteful range of units and integrated appliances. The bathroom completes the ground floor accommodation.
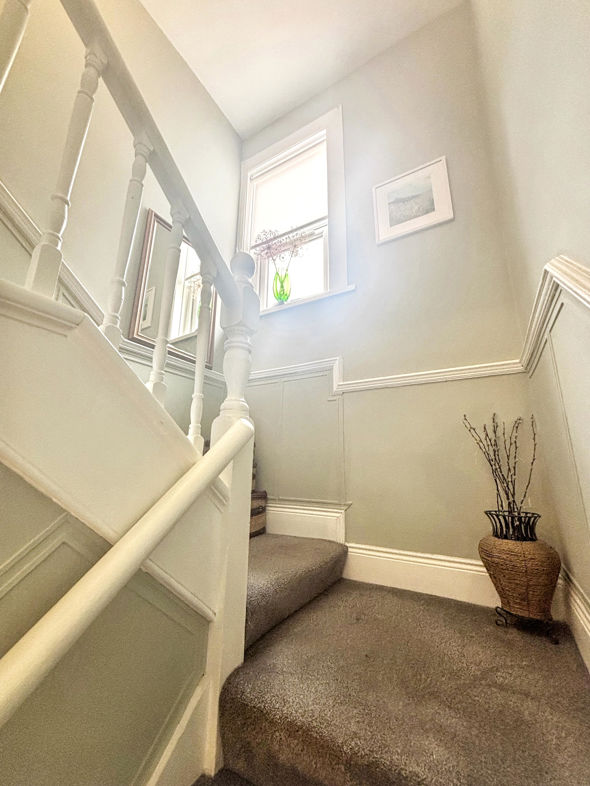
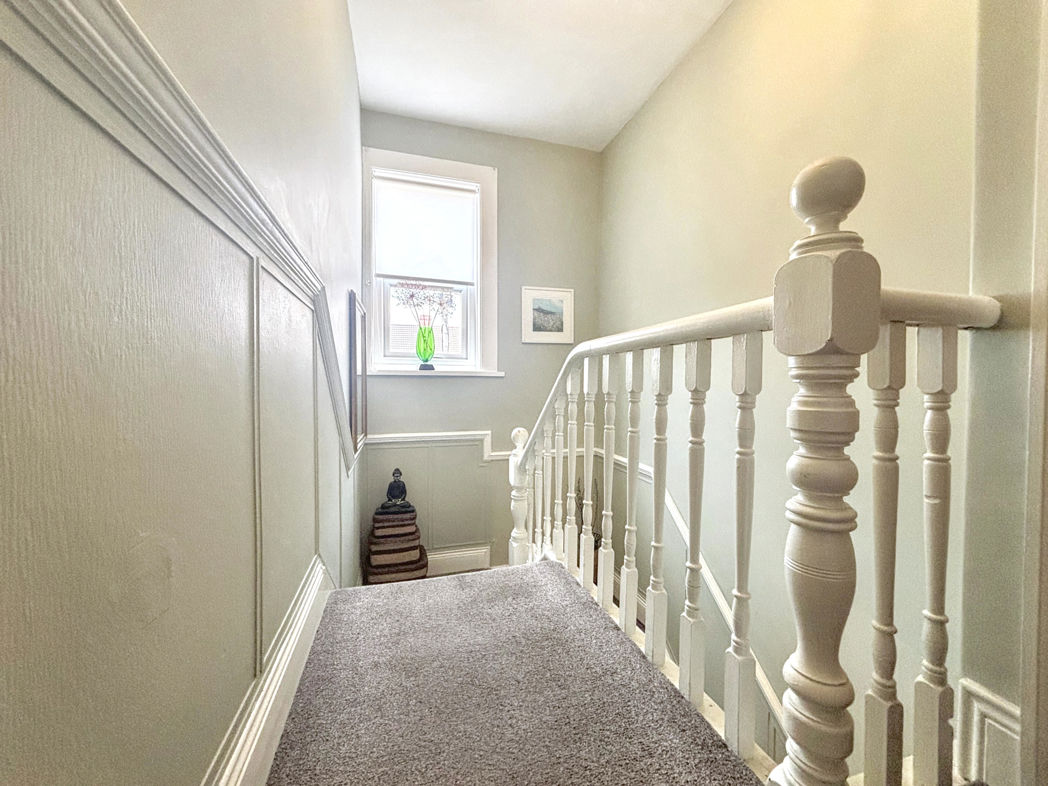
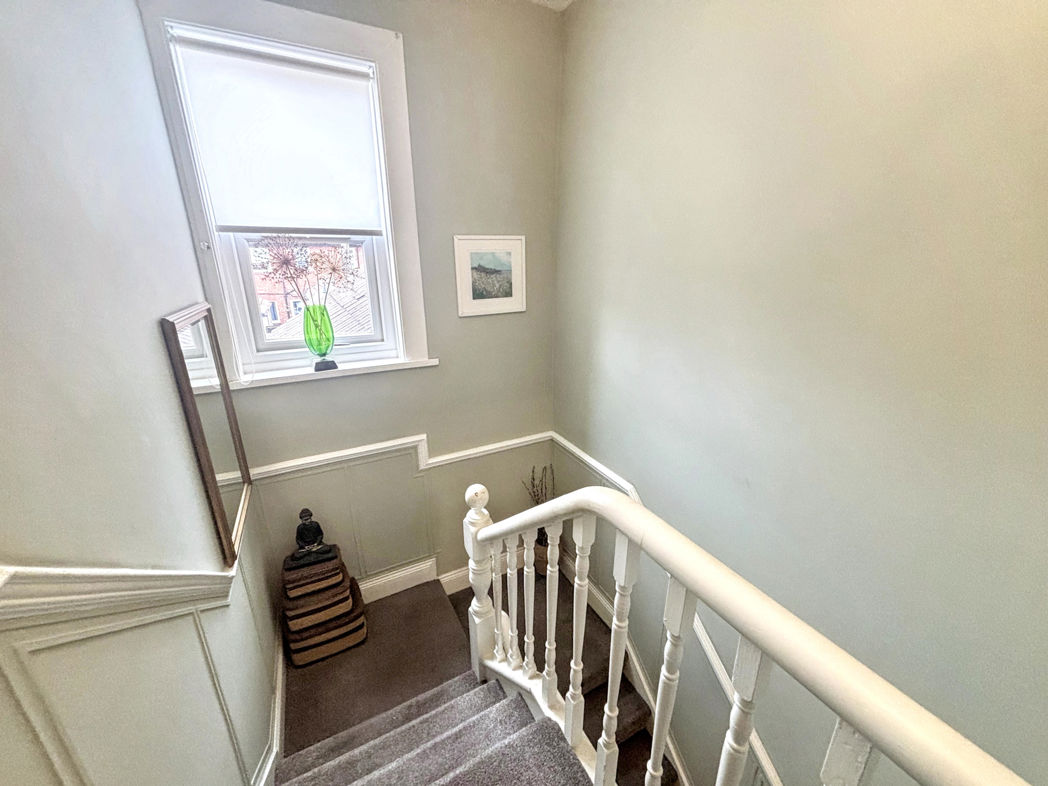
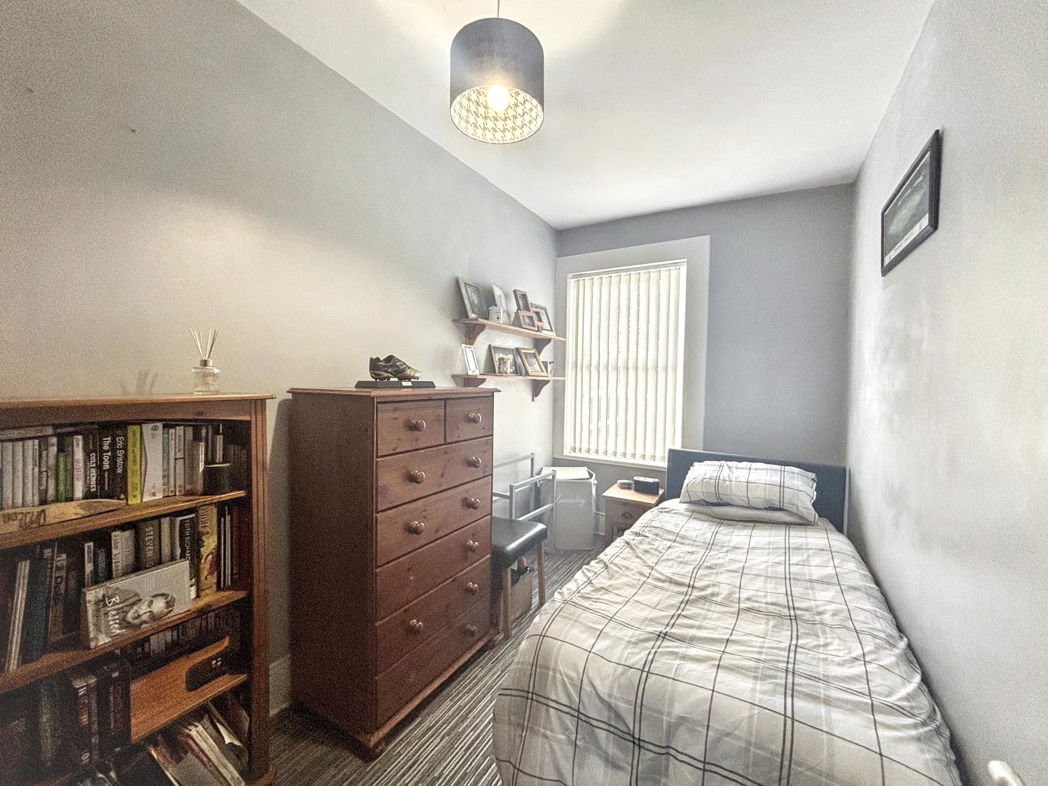
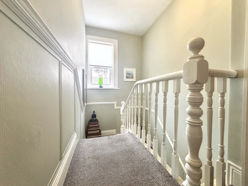
The lovely return split staircase is a wonderful feature and takes you to the upper floor level where you find three decent sized bedrooms and further storage.
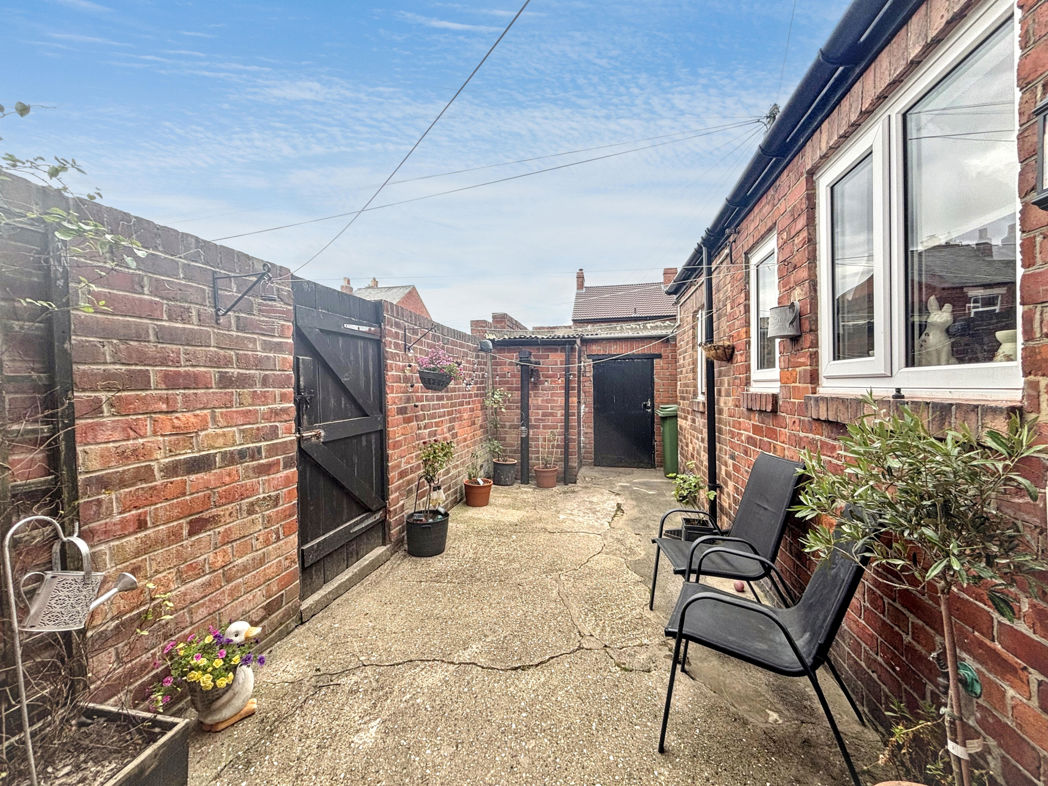
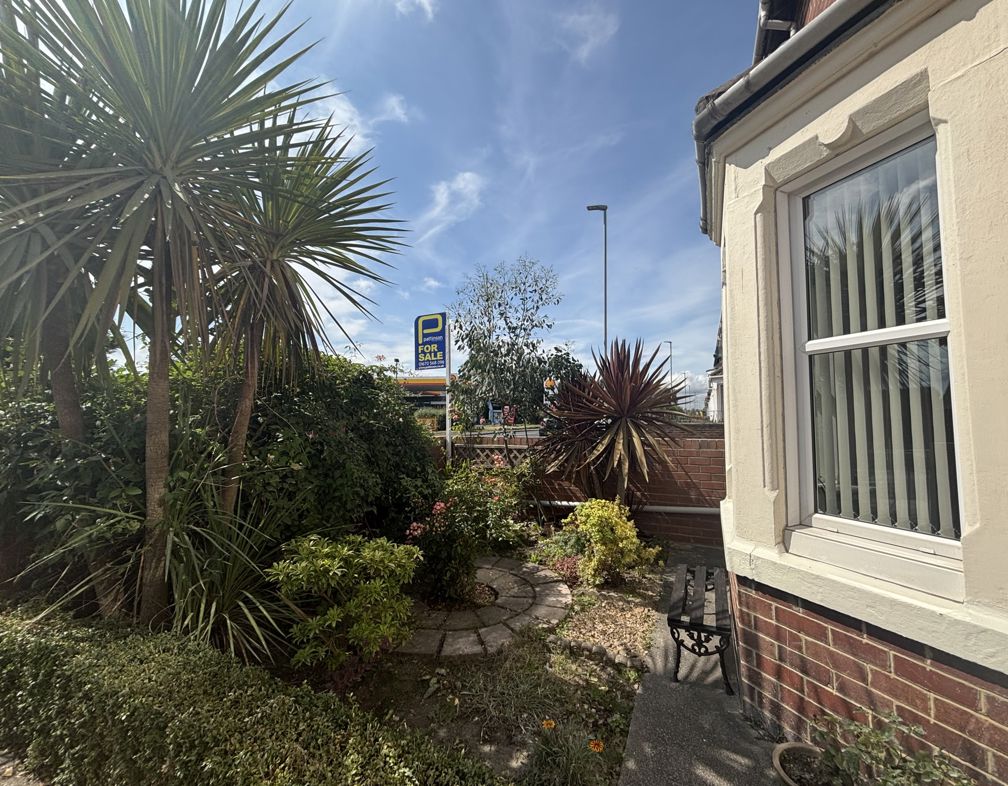
The home has its own front garden with attractive planting which provides a degree of privacy. To the rear there is an enclosed yard with direct access into the single garage - power and lighting
FREEHOLD. Double glazing and gas central heating.
Summary
- Property Type: End of terrace house
- Bedrooms: 3
- Receptions: 2
- Tenure: Freehold
- Heating: Gas
- Parking: Garage, Off Street, Secure
Entrance
Double glazed entrance door opening into an inviting and impressive hall.
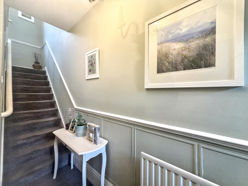

Hall
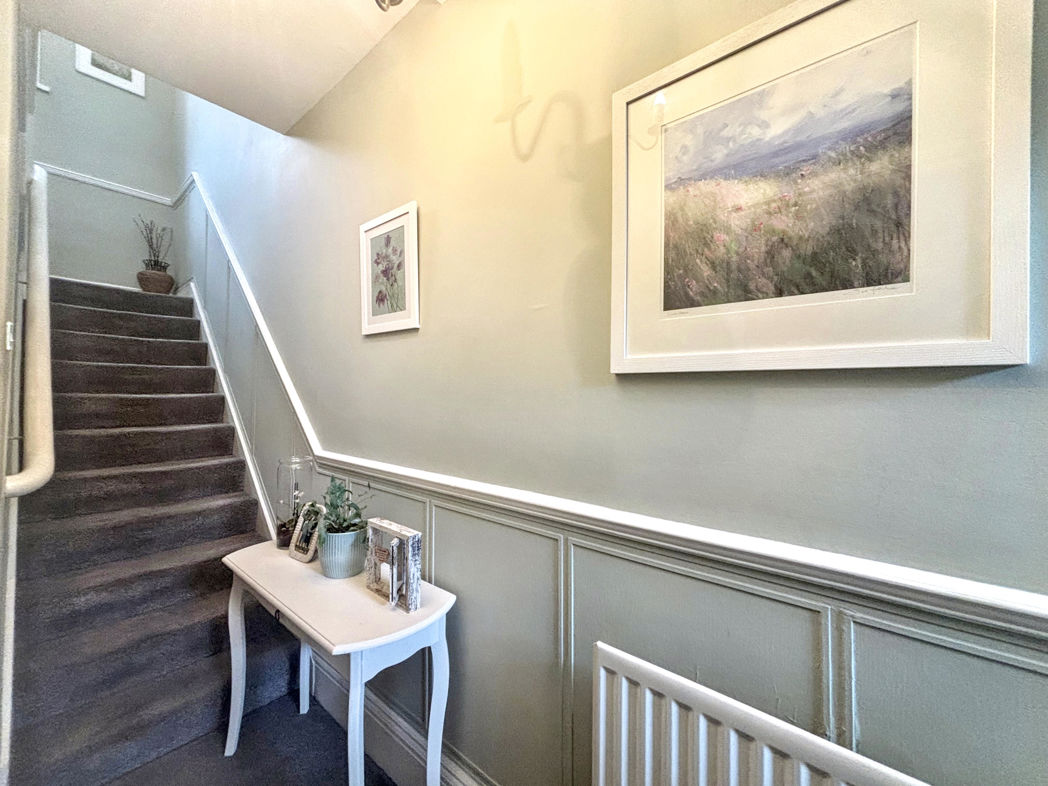
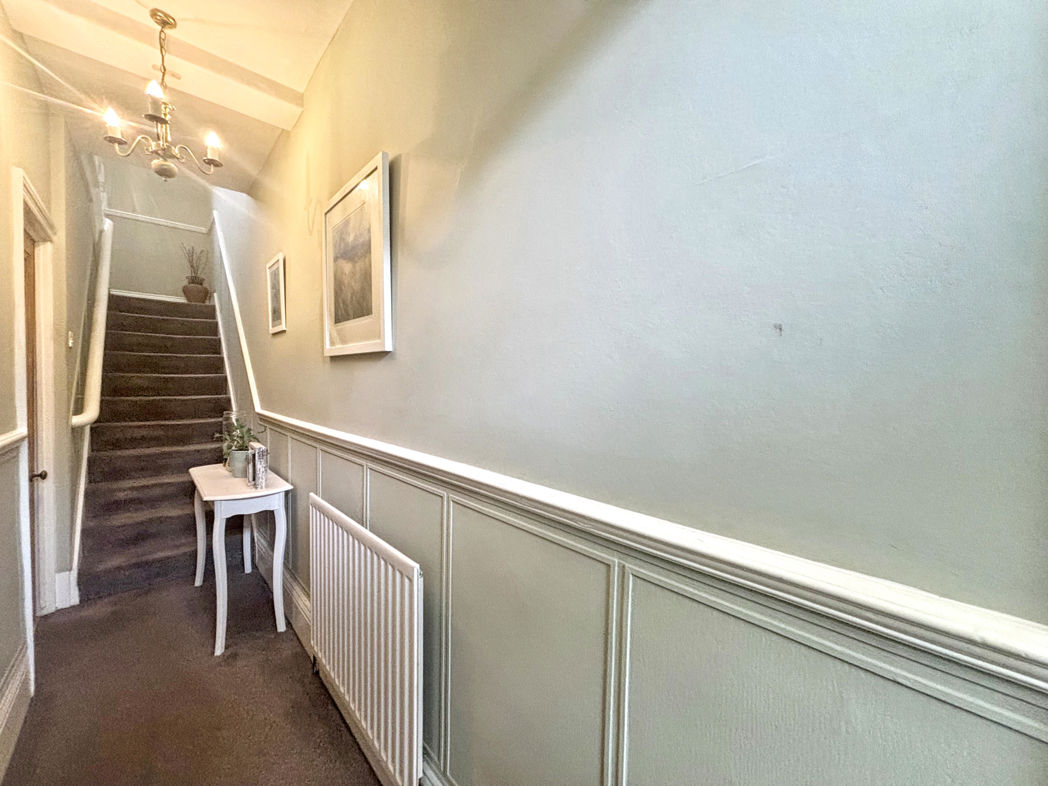
A lengthy and attractive entrance hall with feature wall panelling, period features. A return staircase leads to the first floor accommodation and there is access into the two separate reception rooms. Central heating radiator.
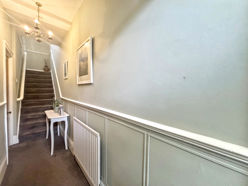
Another Hall Image
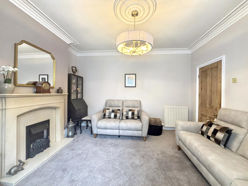
Living Room
4.70m x 3.60m (15'5" x 11'9")
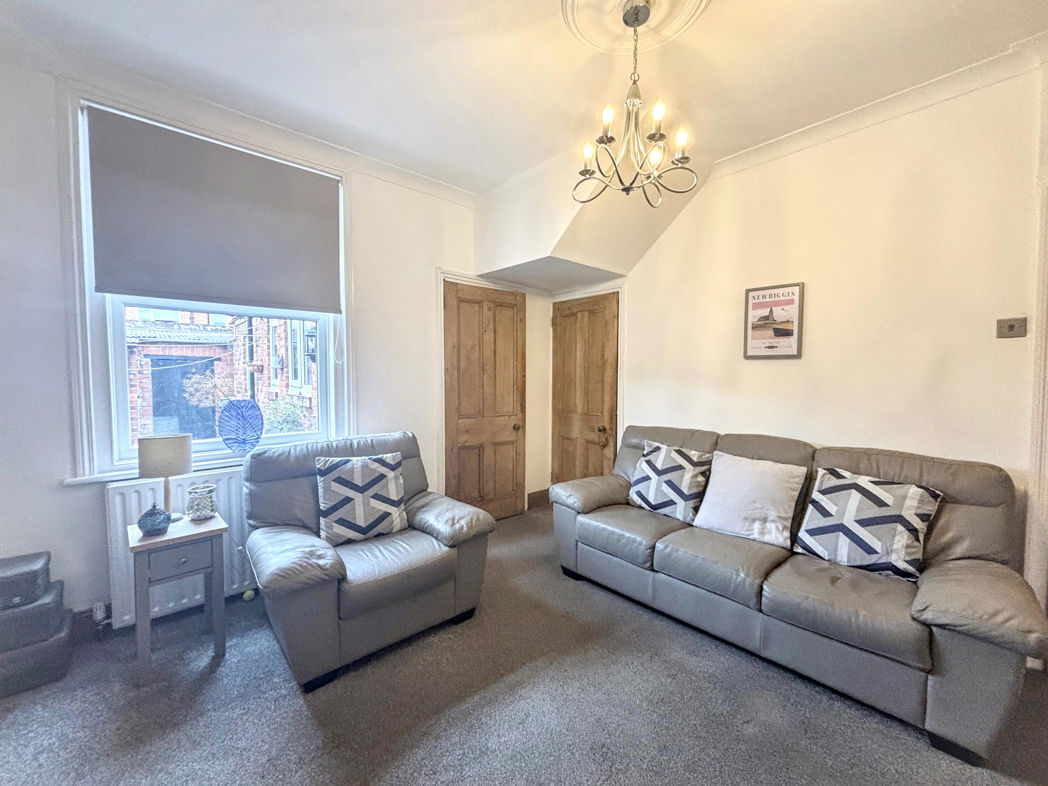
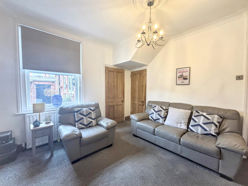
This is a lovely room, situated to the front with an imposing double glazed bay window and high ceilings. The room has been recently decorated with a tasteful colour pallette and new floor coverings. Feature fire surround with electric fire inset, central heating radiator.
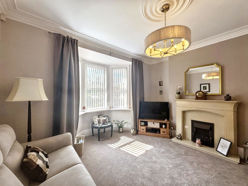
Living Room Image
Dining Room
4.10m x 3.90m (13'5" x 12'9")
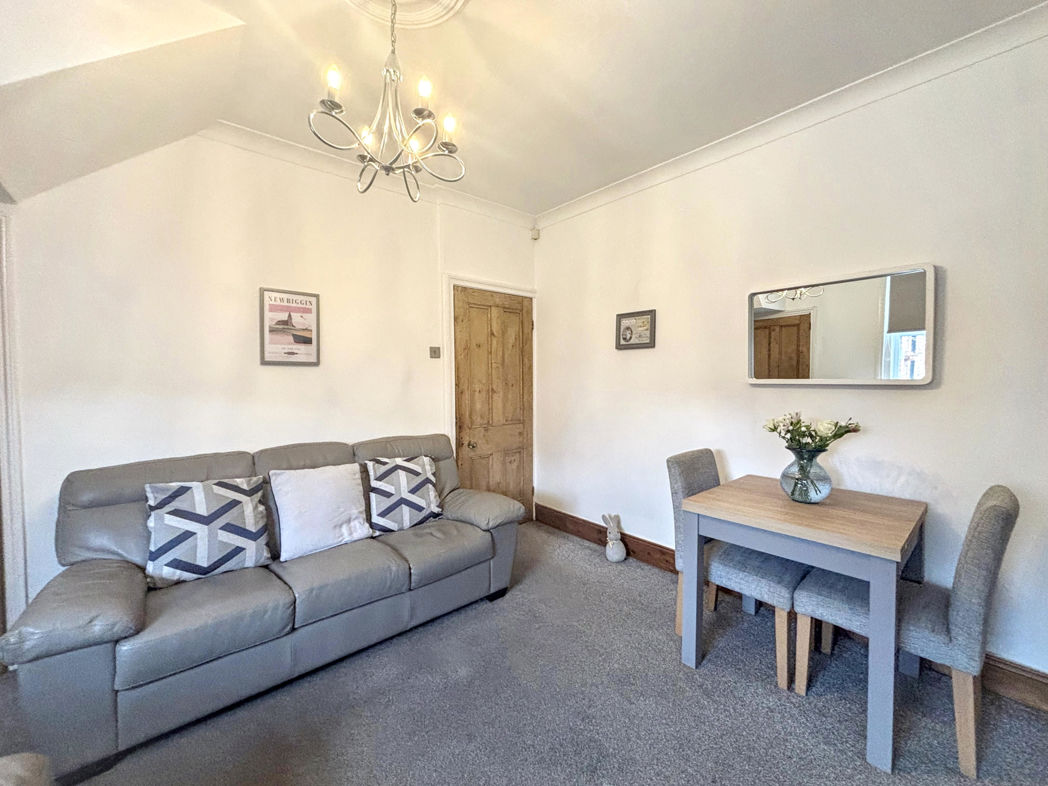
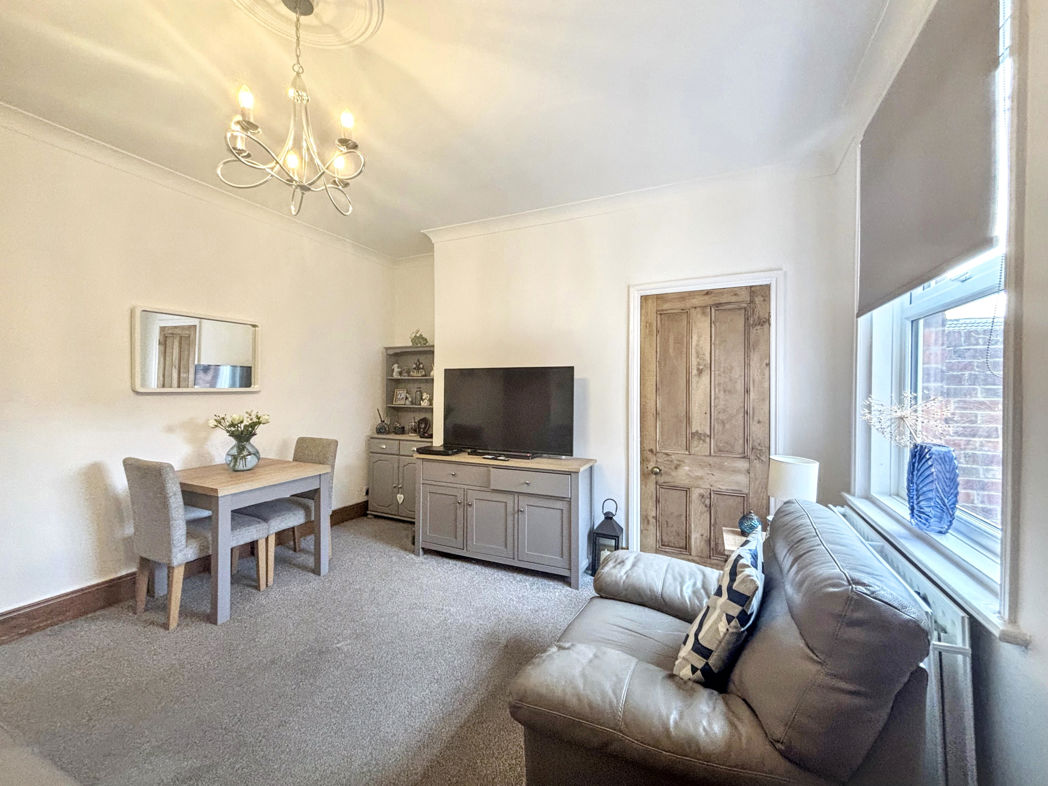
Located to the rear and providing ownard access into the fitted kitchen. Double glazed window, central heating radiator and two useful storage cupboards.
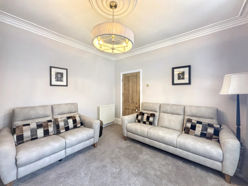
Another Living Room Image
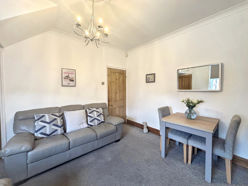
Another Dining Room Image
Kitchen
3.60m x 3.20m (11'9" x 10'5")
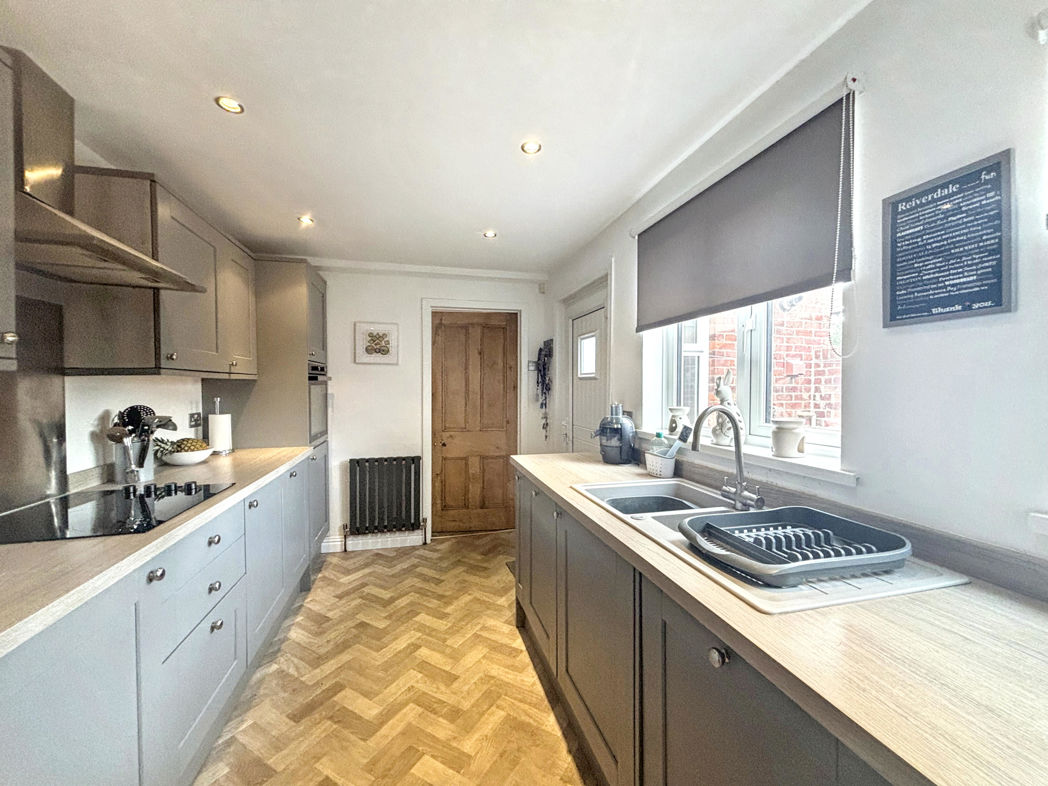
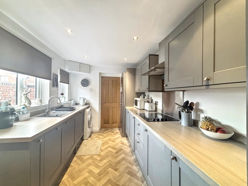
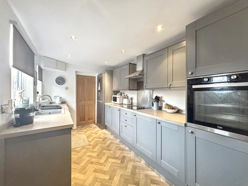
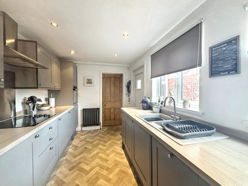
Upgraded with a modern and tasteful range of wall and base units. Integrated appliances include: double oven, induction hob and extractor, plumbing for dishwasher and washing machine. Double glazed window to the side elevation (offering a good degree of privacy). Effective ceiling down lighting. Access into the bathroom. A double glazed door provides access into the private enclosed yard.
Another Kitchen Image
Additional Kitchen Image
Bathroom (Ground Floor)
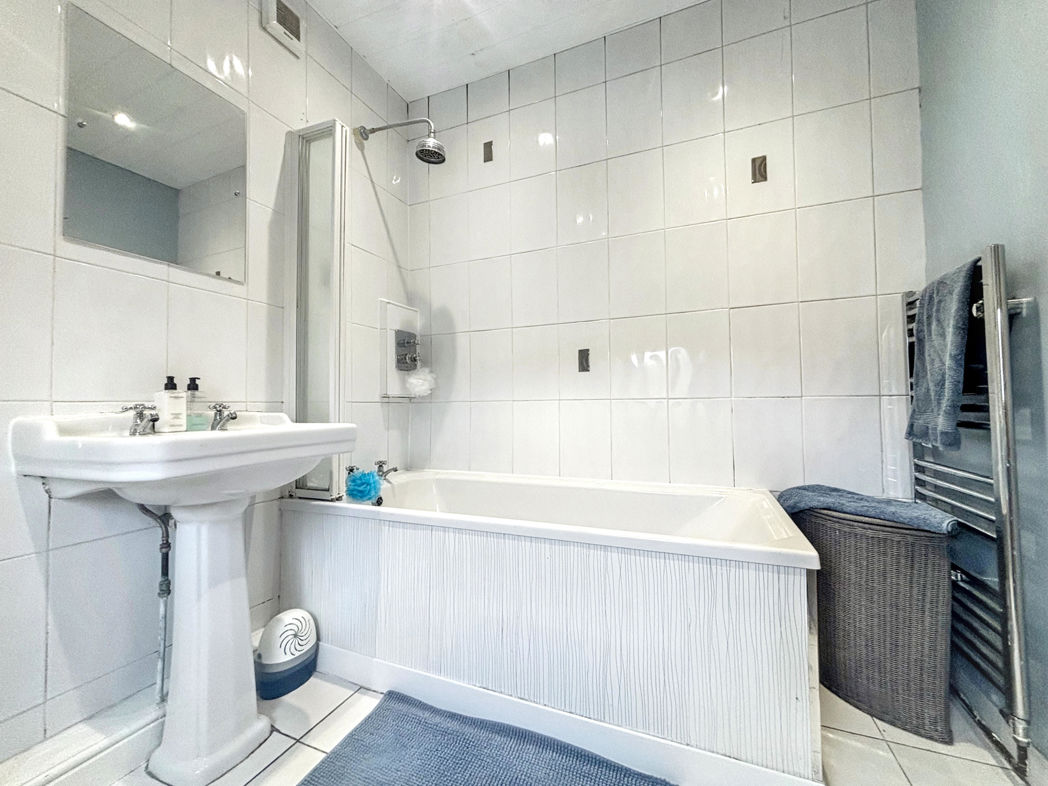
A white suite in-keeping with the property's era, comprising: pedestal wash hand basin, bath with shower over and low level WC. Double glazed window to the side elevation, heated towel rail.
First Floor Landing
Split level. Double glazed window to the side elevation, useful storage cupboard. Access into the three bedrooms.
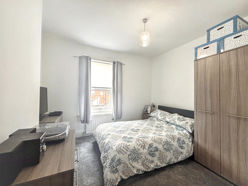
Bedroom One
4.10m x 3.70m (13'5" x 12'1")
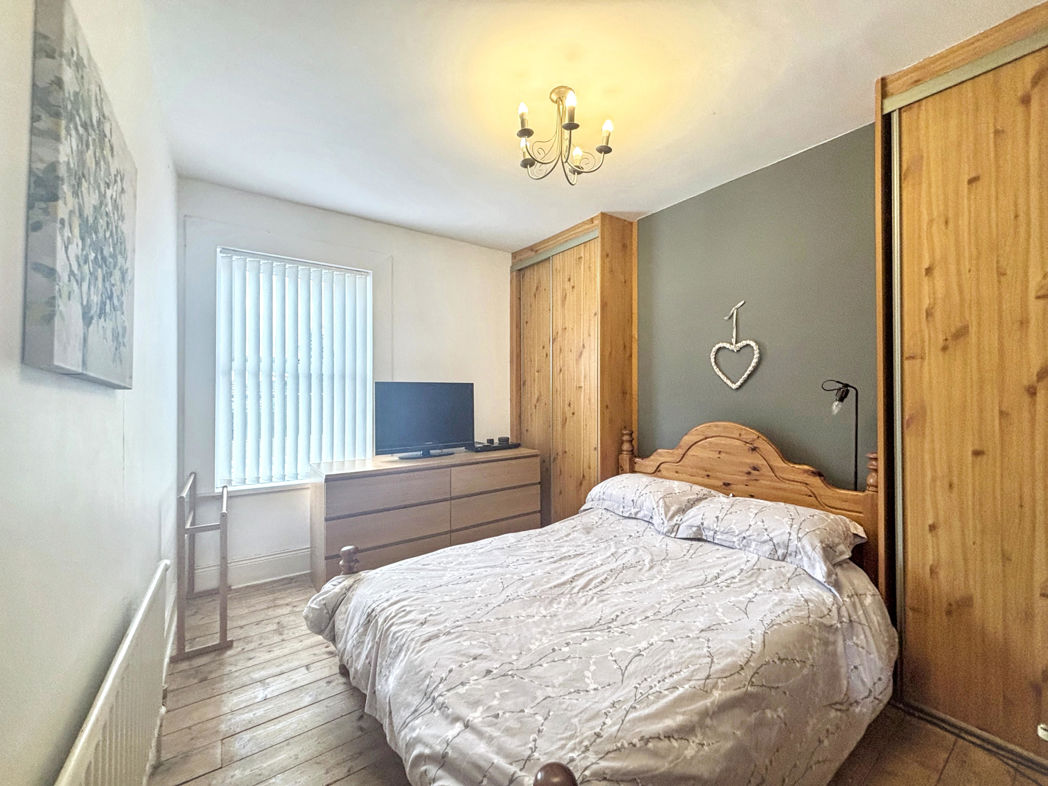
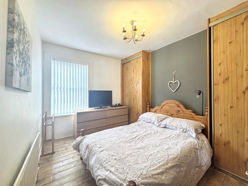
A double room situated to the front with a double glazed window, central heating radiator and fitted wardrobes.
Bedroom Two
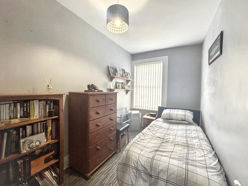
4.10m x 3.60m (13'5" x 11'9")
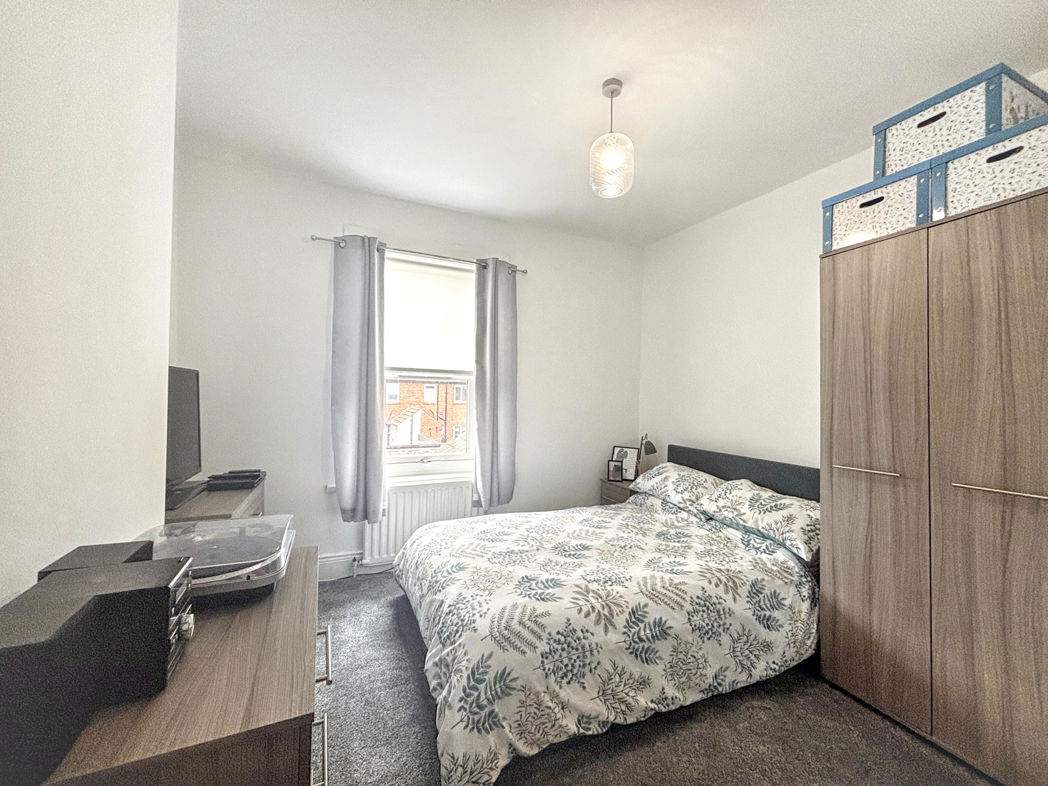
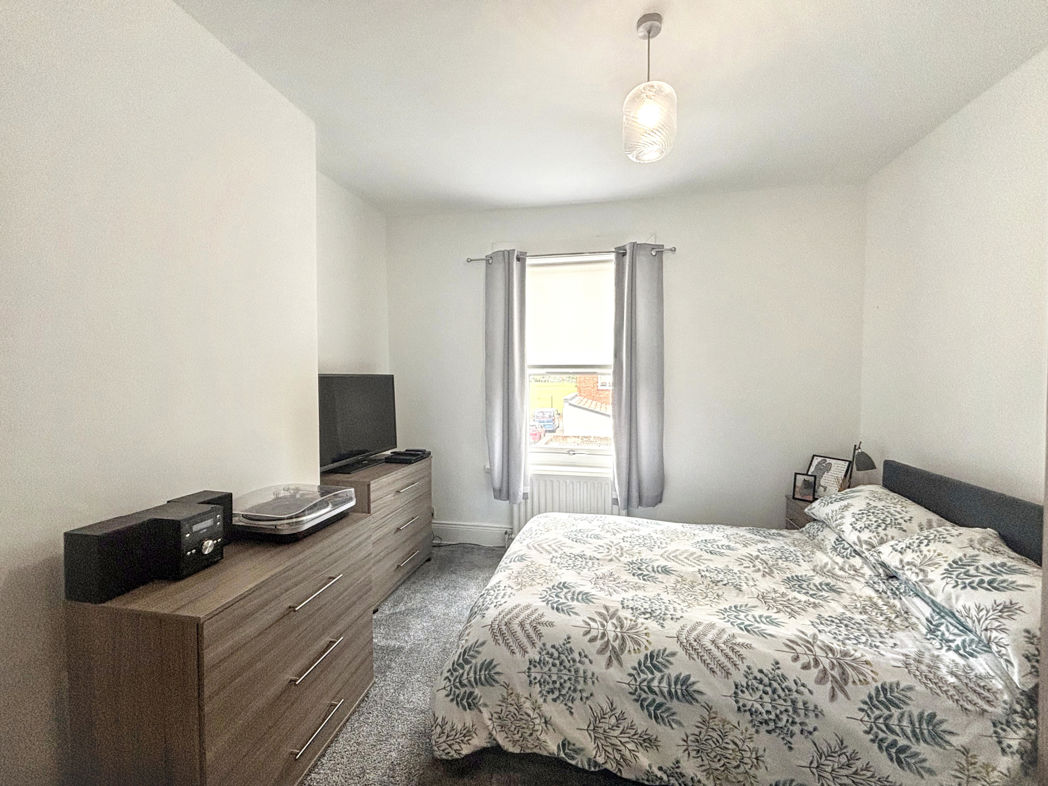
Another double room situated to the rear with a double glazed window and central heating radiator.
Bedroom Three
3.10m x 2.80m (10'2" x 9'2")
Located to the front this is a respectable sized third bedroom. Double glazing and central heating radiator.
Outside
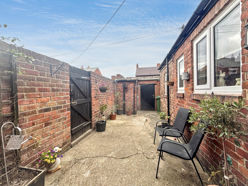
There is a walled front garden with a range of plants and shrubs. To the rear there is a nicely enclosed private rear yard which provides direct access into the on-site single garage.
Garage
With an up and over door, power and lighting.
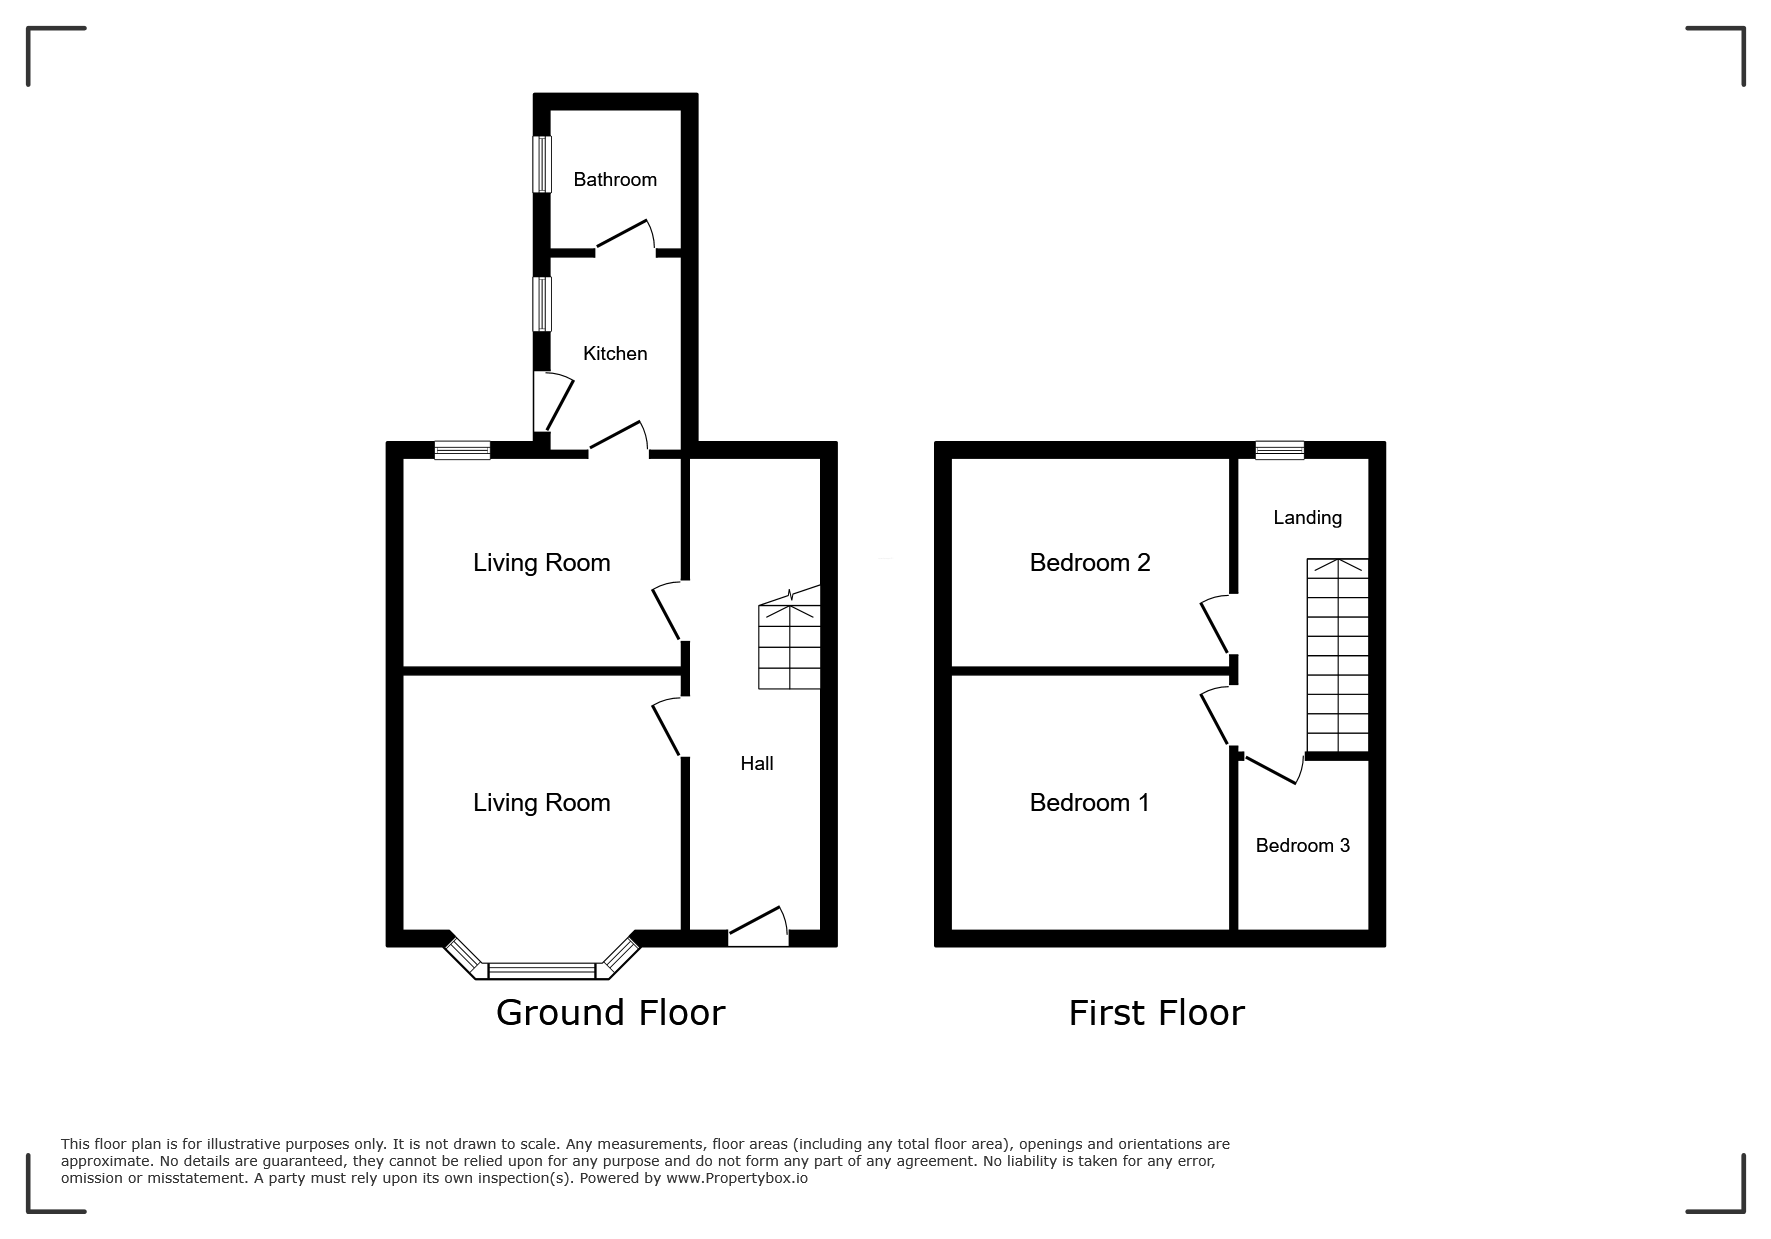
Floor Plan
 (17)
(17)