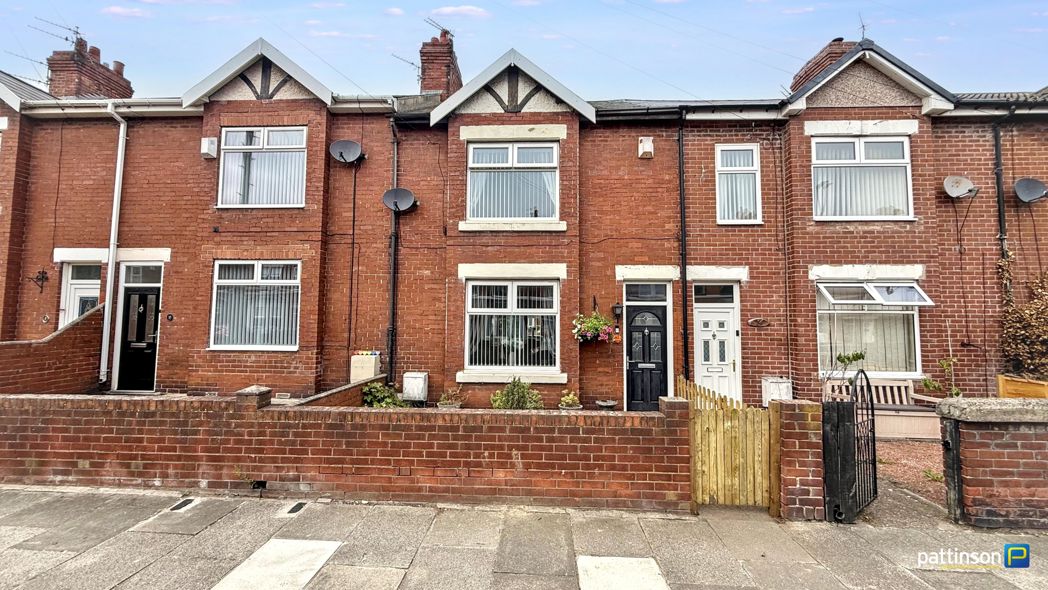
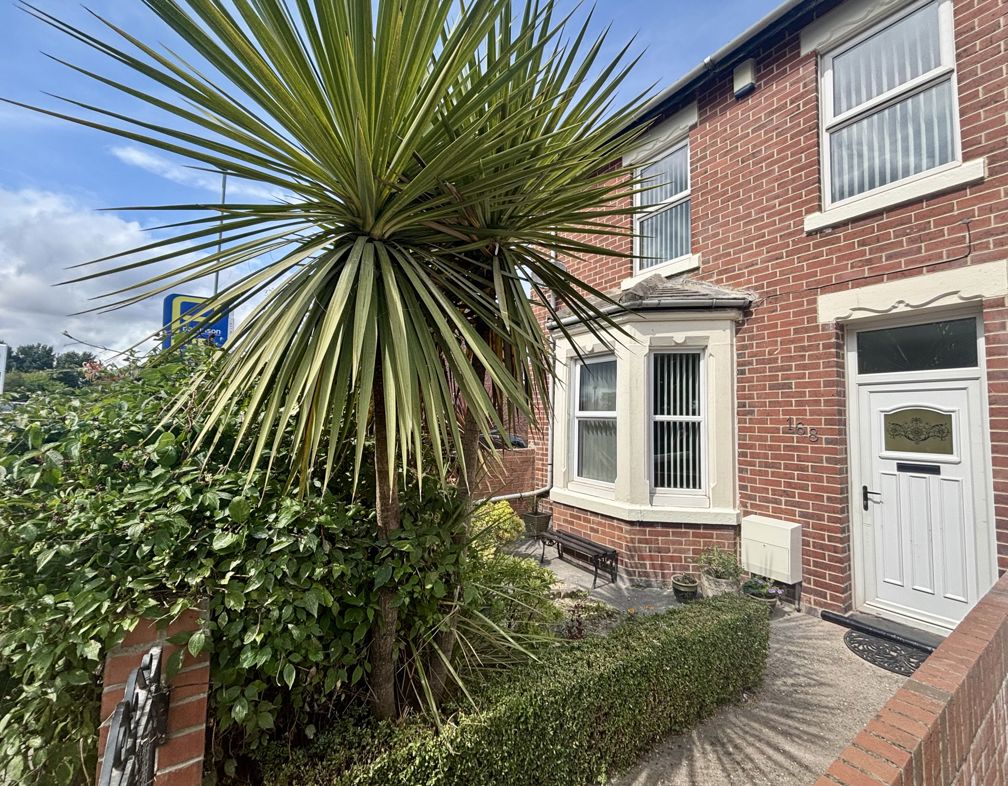
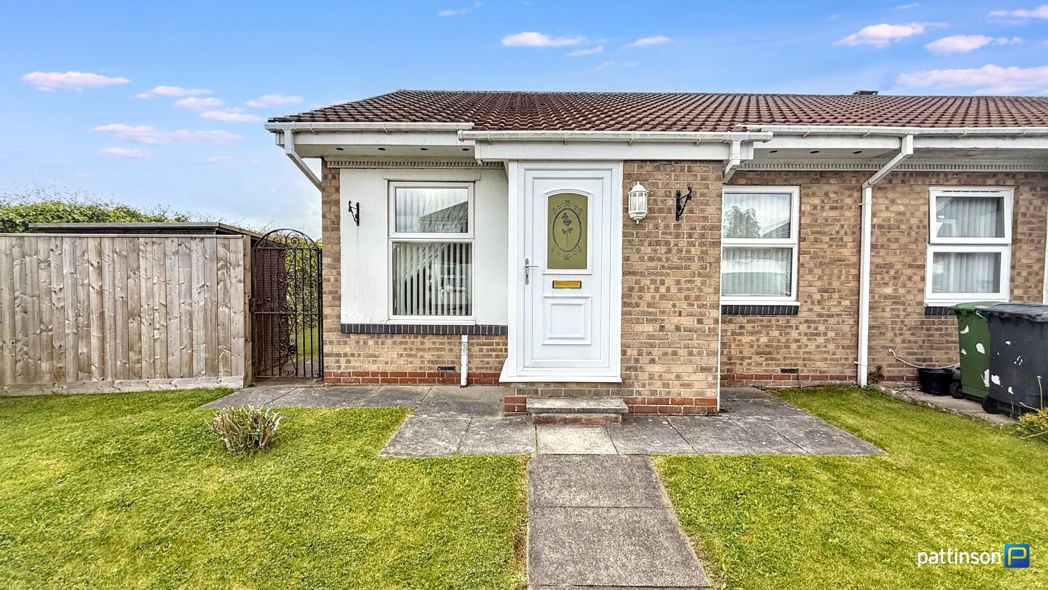
2 bed semi-detached house to buy in NE63
Cheltenham Court, Orchid Meadows, Ashington, Northumberland, NE63 8NF
- Modern Semi Detached House
- Two Bedrooms
- Ground Floor Cloaks
- Conservatory
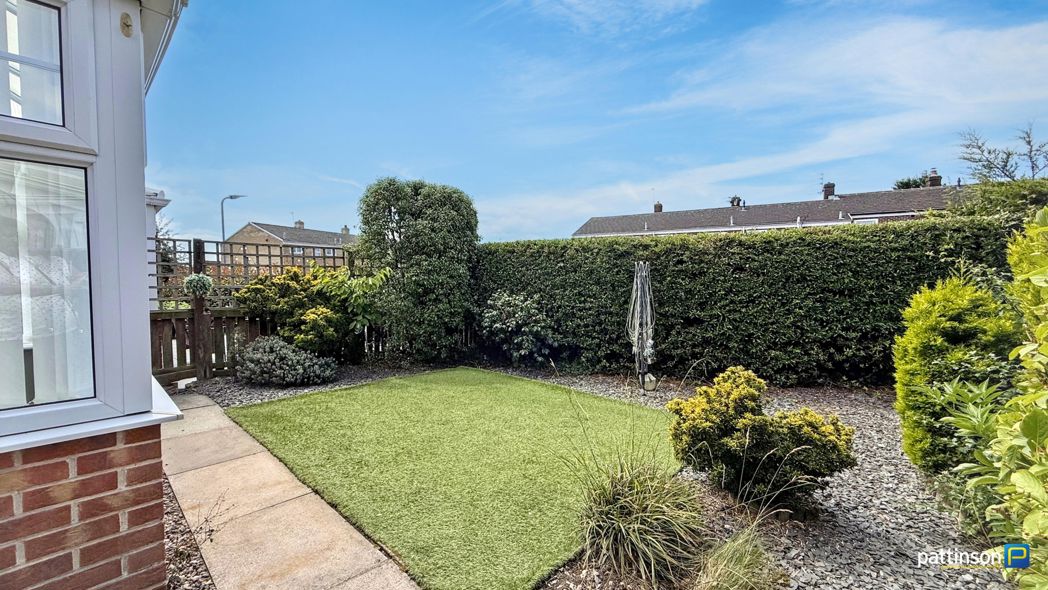
- West Facing Garden
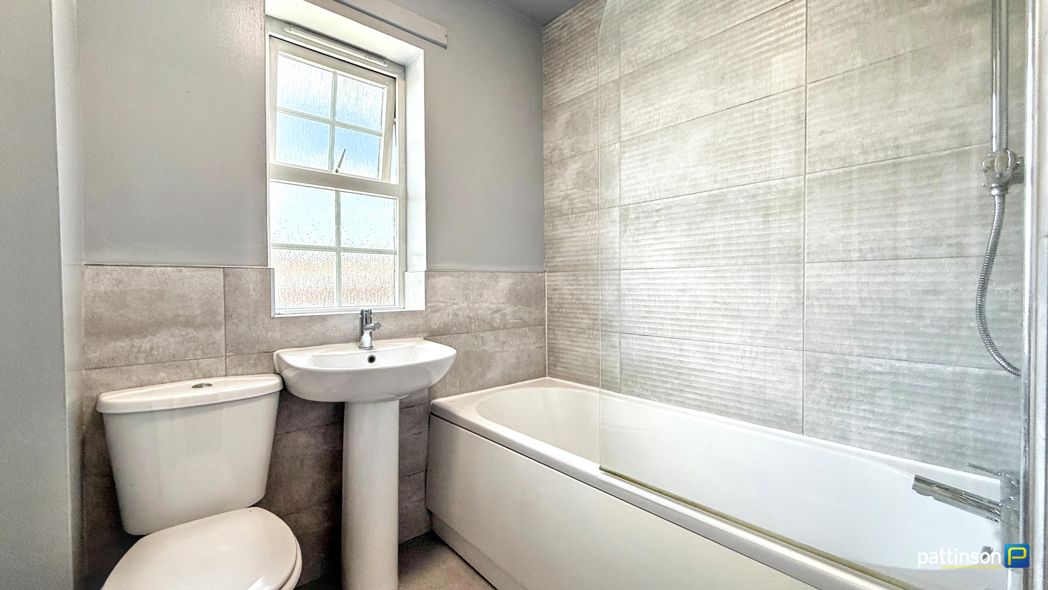
- Upgraded Bathroom
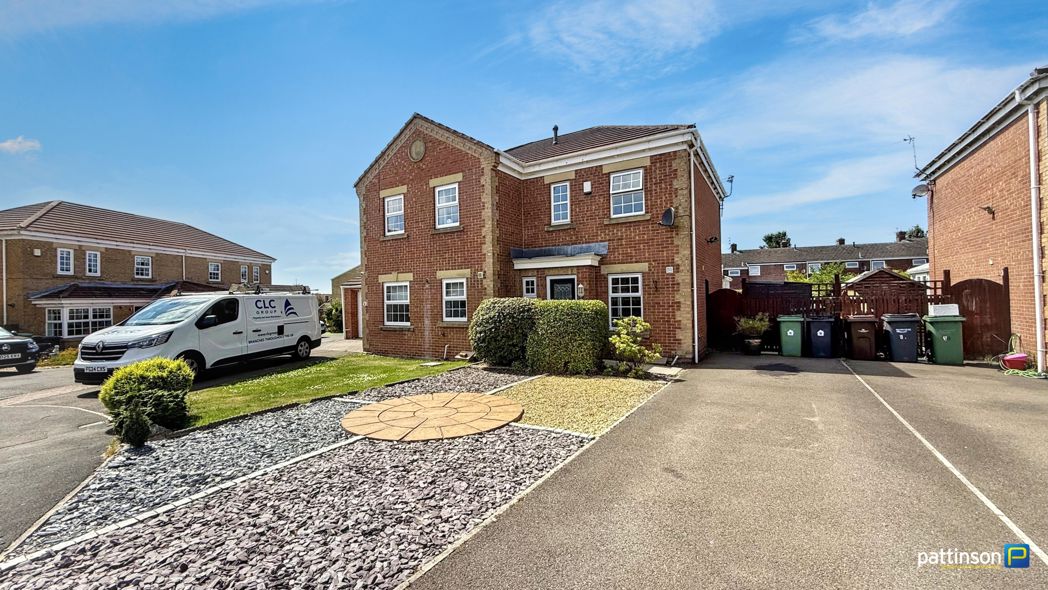
- Two Car Drive
- No Upper Chain - View Now!
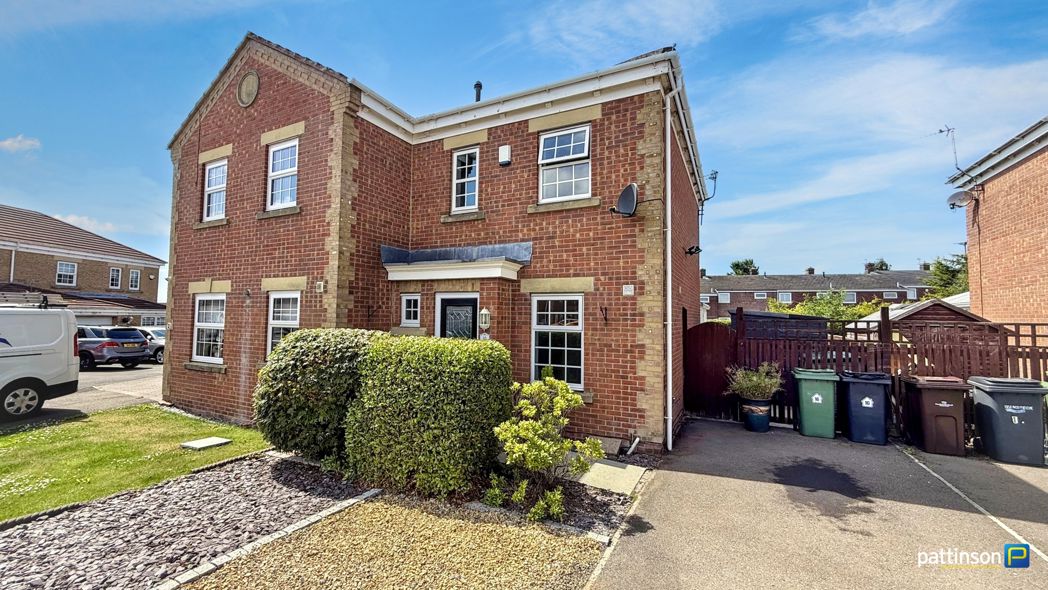
2 bed semi-detached house to buy in NE63
***MODERN SEMI DETACHED HOUSE - SOUGHT AFTER LOCATION - TWO BEDROOMS - CONSERVATORY - GROUND FLOOR CLOAKS - UPGRADED BATHROOM - VERY WELL PRESENTED - WEST FACING GARDEN TO REAR - TWO CAR DRIVEWAY - NO UPPER CHAIN - MUST BE VIEWED***
Pattinson Estate Agents welcome to the sales market this modern two bedroom semi detached house situated on Cheltenham Court in Orchid Meadows, Ashington. A highly desirable location which is close to local primary and secondary schools and with local shops and amenities close by. Ashington town centre is within easy reach and offers a range of supermarkets, leisure facilities and travel links including the new train station linking directly into Newcastle city centre.
The property is warmed via gas central heating (combi boiler), Upvc double glazed throughout and has been fully cleaned and decorated. Sold with no upper chain.
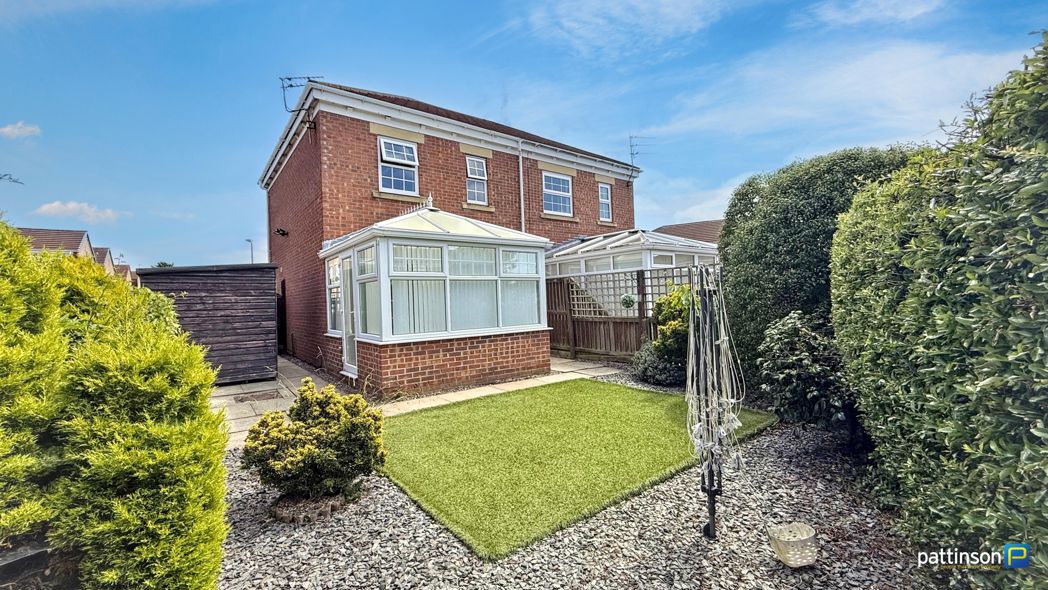
Briefly comprising; entrance hallway, kitchen, lounge and conservatory. The first floor has two bedrooms and bathroom. Externally to the front an open plan low maintenance garden with long driveway allowing off street paking for two cars. To the rear a pleasant enclosed garden with astro turf, planted borders, paved patio, shed and side gate for access.
As we anticipate a high level of interest, early viewings are essential to avoid disappointment. Please contact our Ashington Team to book your appointment.
Summary
- Property Type: Semi-detached house
- Bedrooms: 2
- Receptions: 1
- Tenure: Freehold
- Heating: Gas
- Parking: Driveway
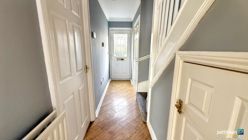

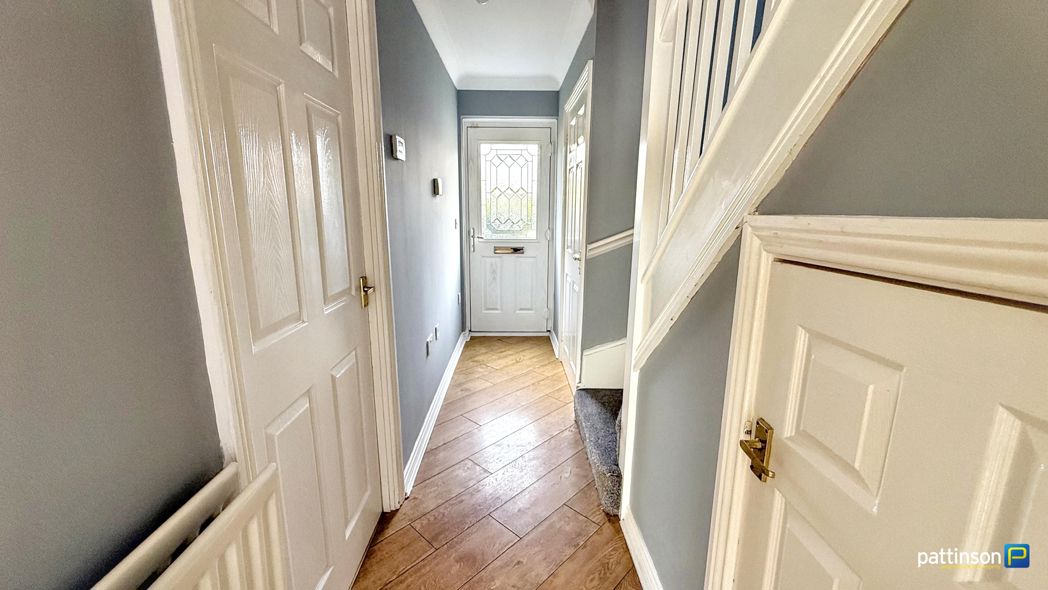
Entrance Hallway
Via main access door to the front. Stairs to the first floor with understair storage cupboard, wood effect flooring, radiator.
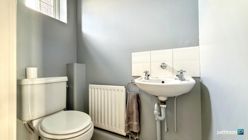
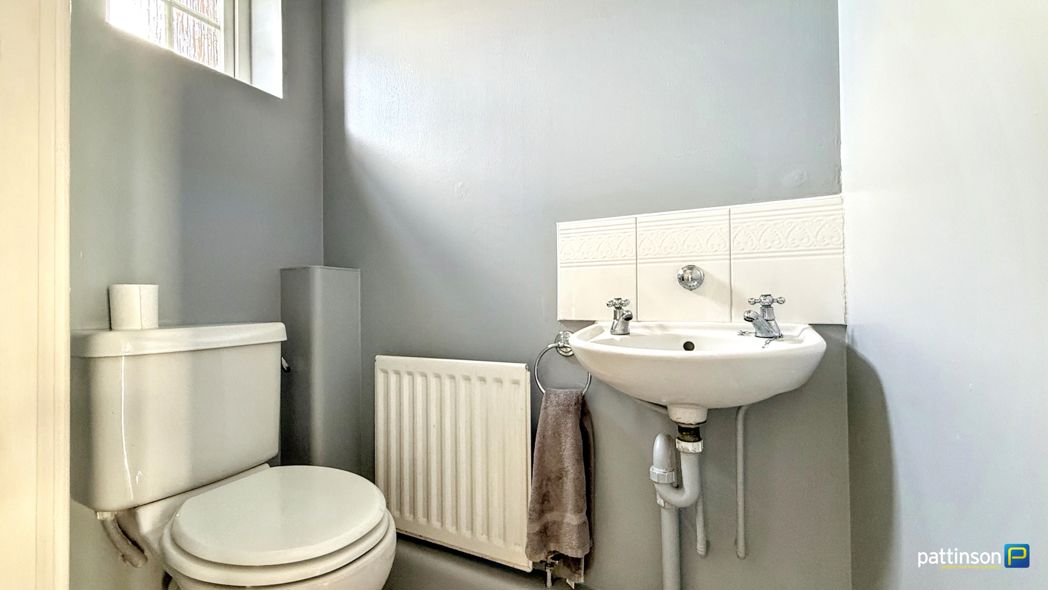
Cloakroom
Frosted window to the front, floating wash hand basin with tiled splashback, push flush w.c, vinyl flooring, radiator.
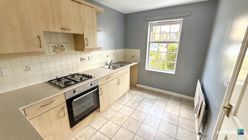
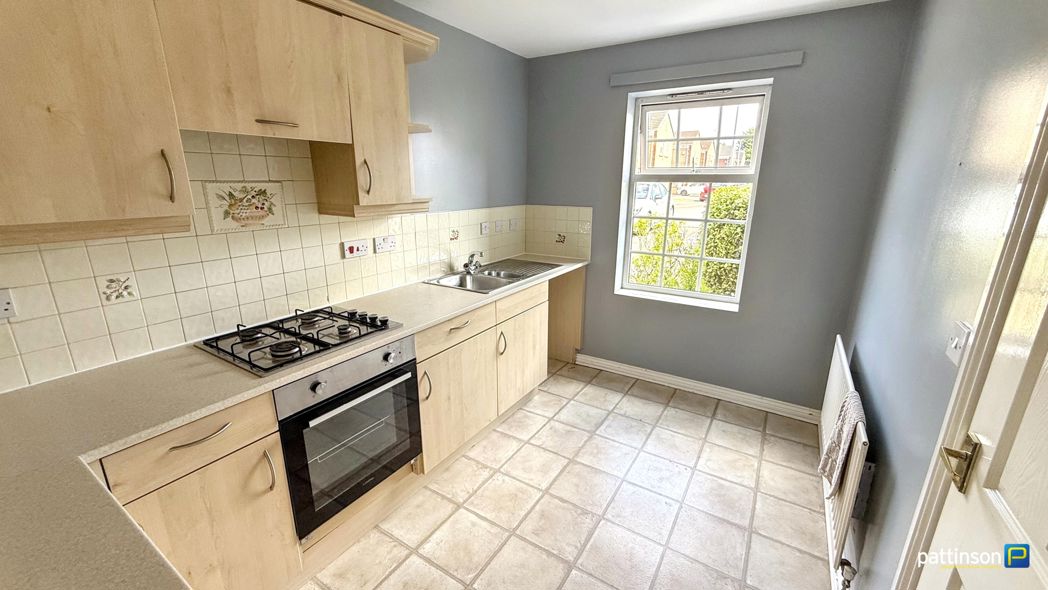
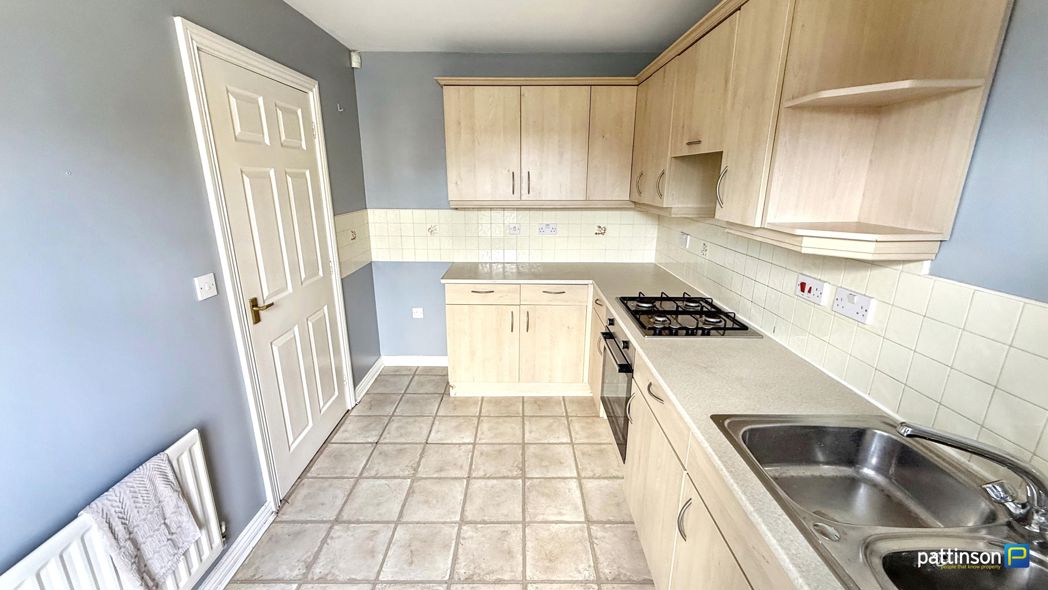
Kitchen
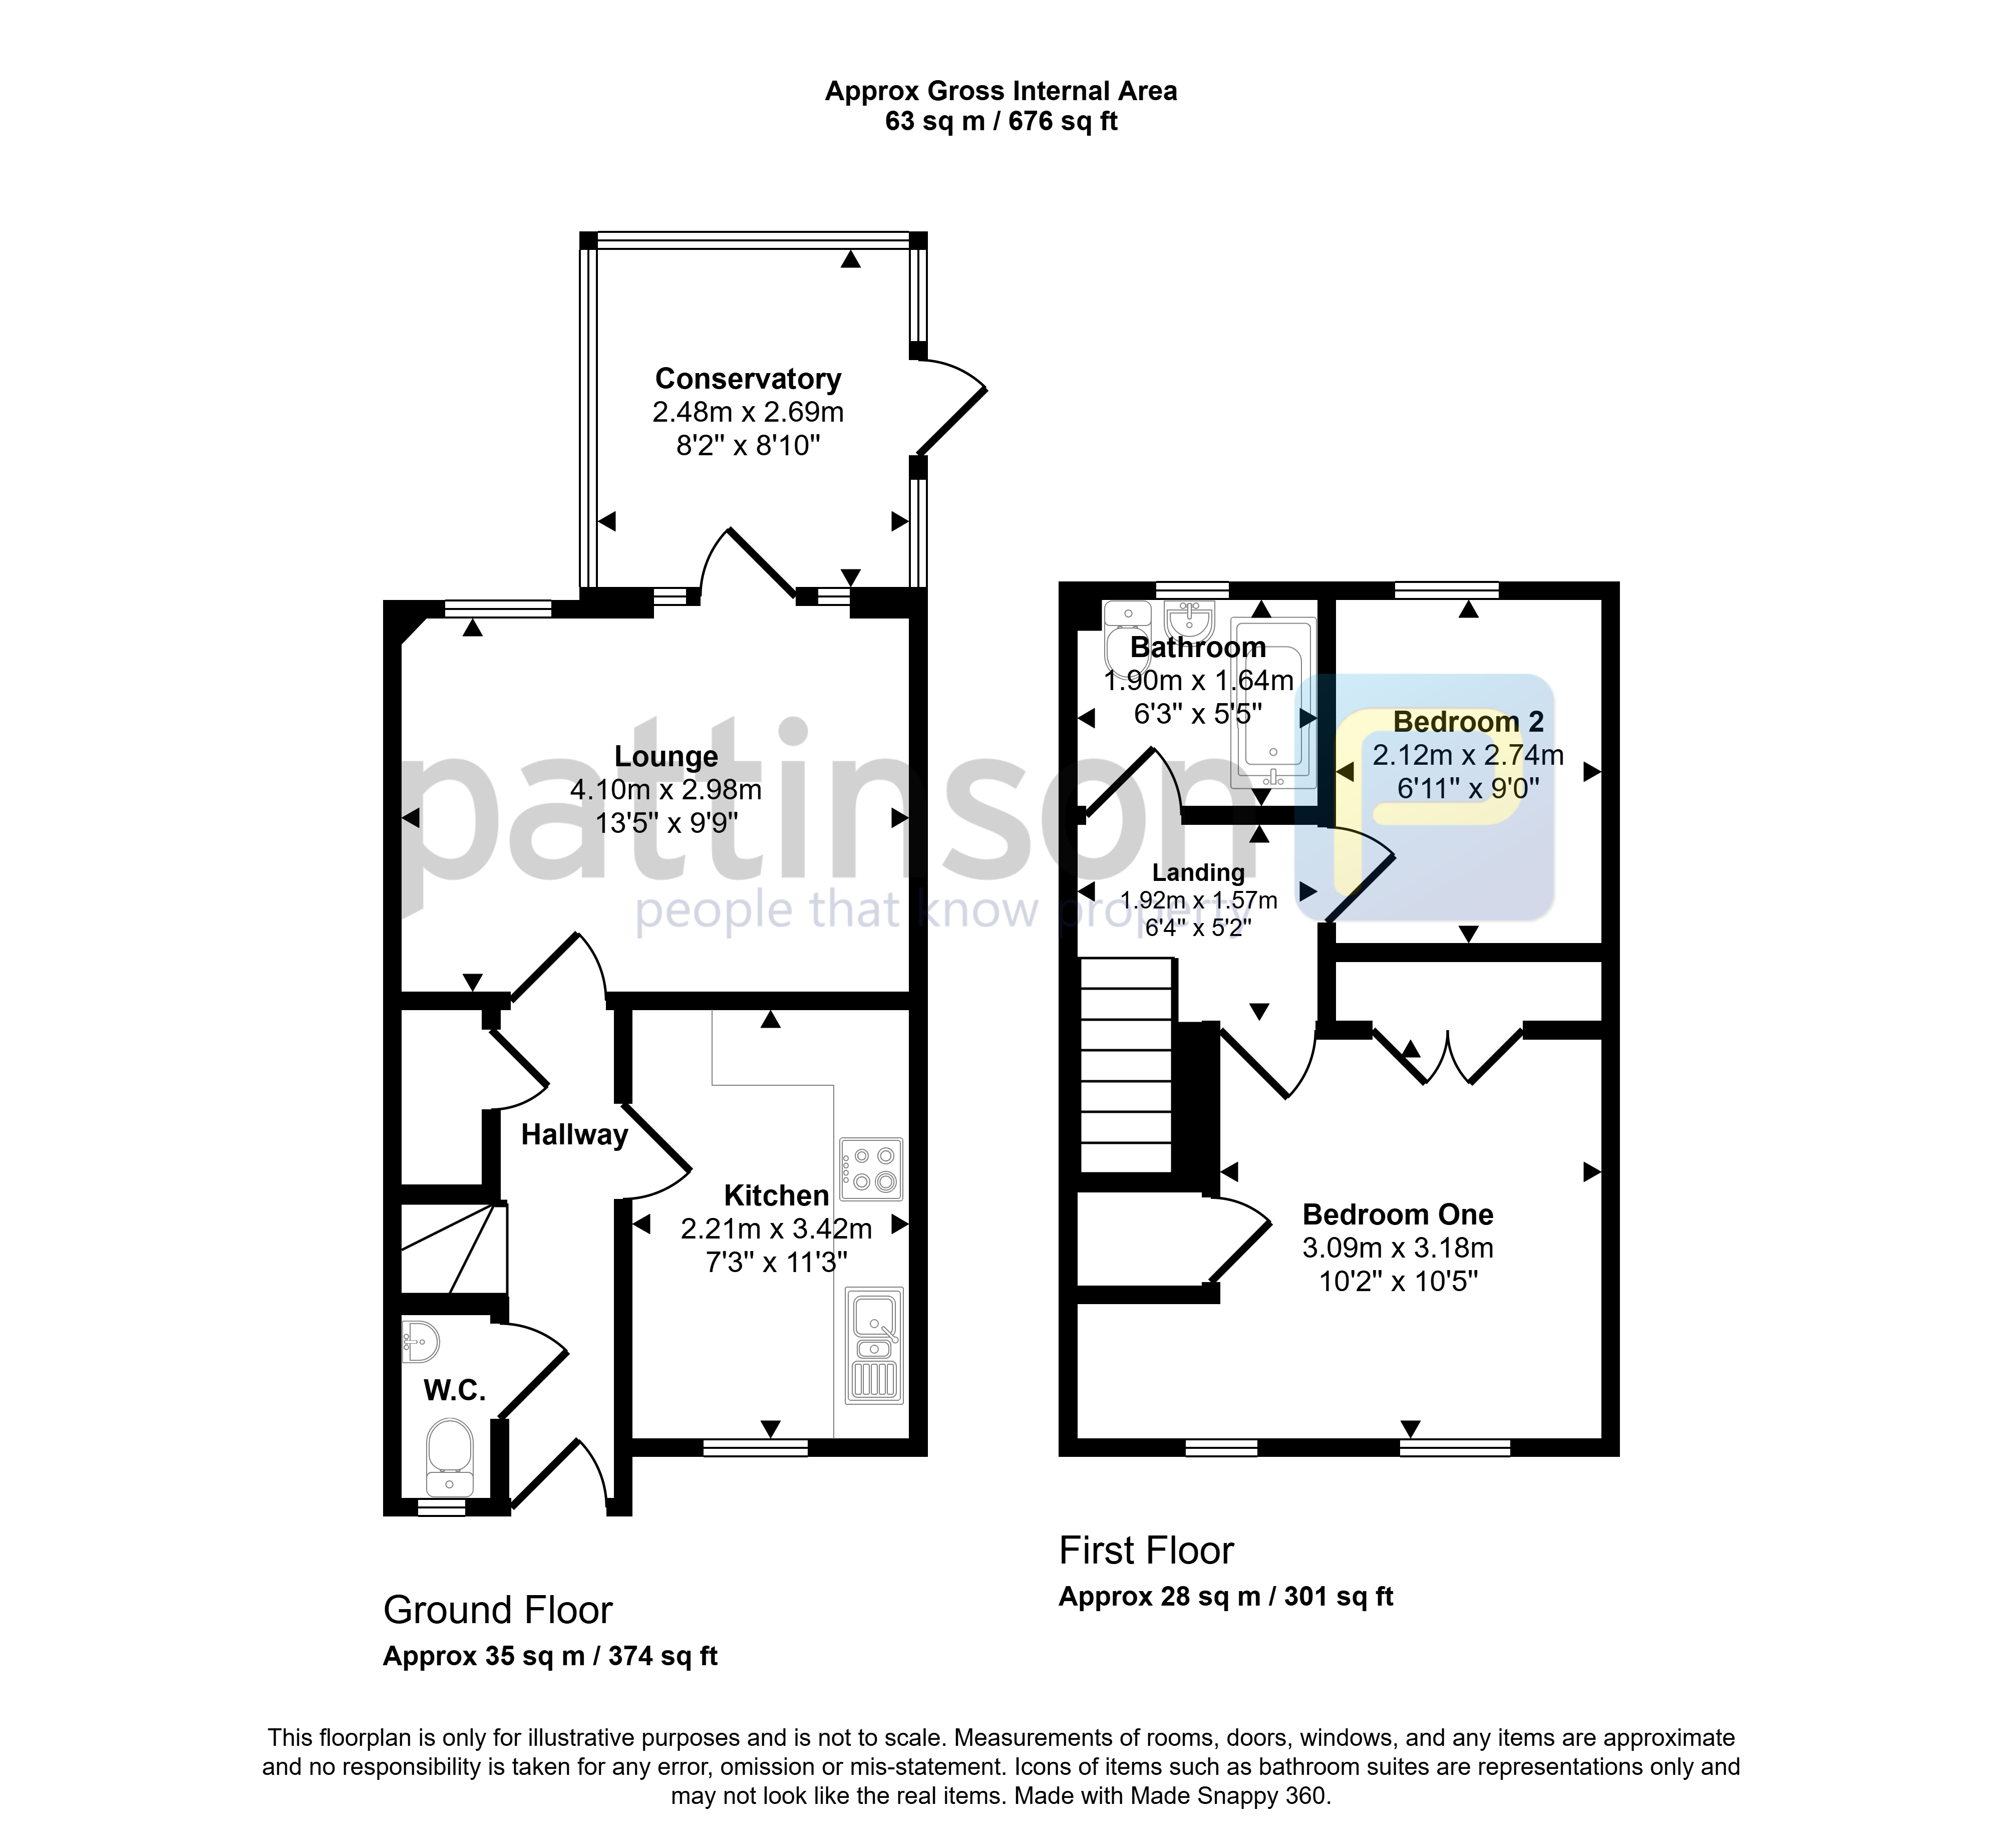
3.42m x 2.21m (11'2" x 7'3")
Window to the front. Fitted with a range of light oak effect wall, floor and drawer units with cream square edge worktops and tiled splashbacks, one and a half stainless steel sink and draier with mixer tap, integrated gas hob and electric oven with extractor over, plumbing for washing machine, space for fridge/freezer, vinyl flooring, radiator.
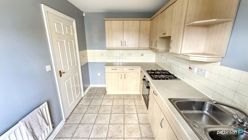
Kitchen Additional
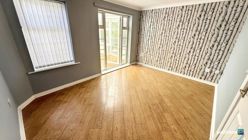
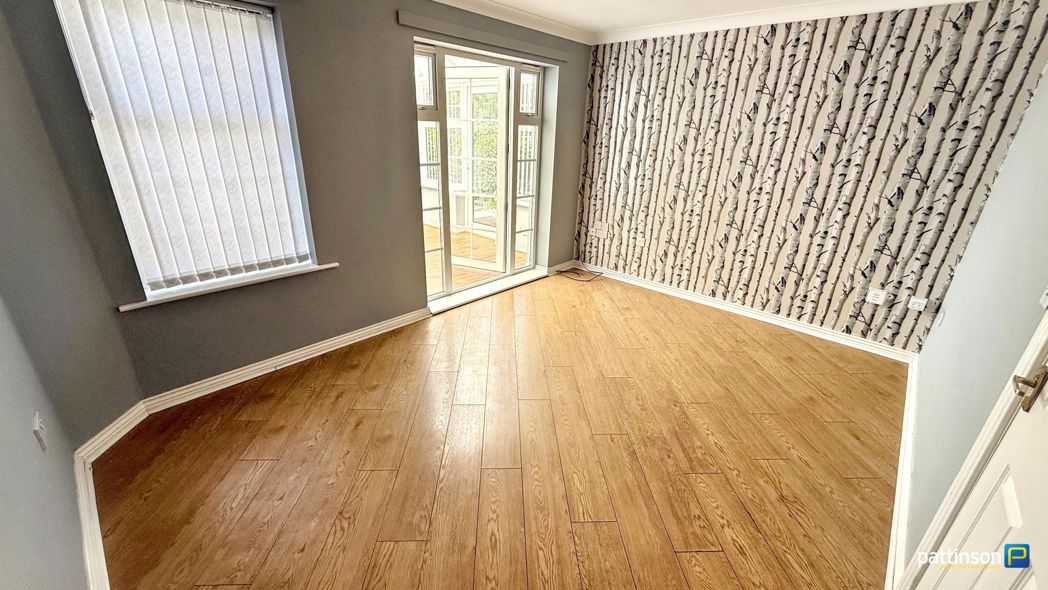
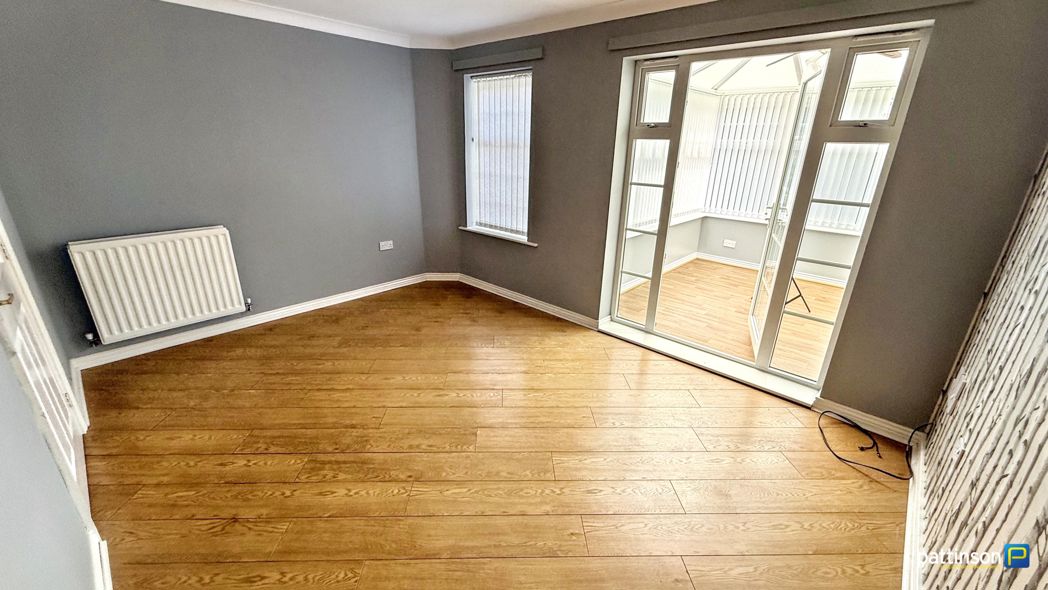
Lounge
4.10m x 2.98m (13'5" x 9'9")
Window to the rear with fitted vertical blinds, access door with full length side windows which opens into the conservatory, wood effect flooring, radiator.
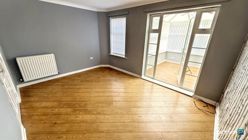
Lounge Additional
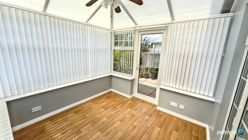
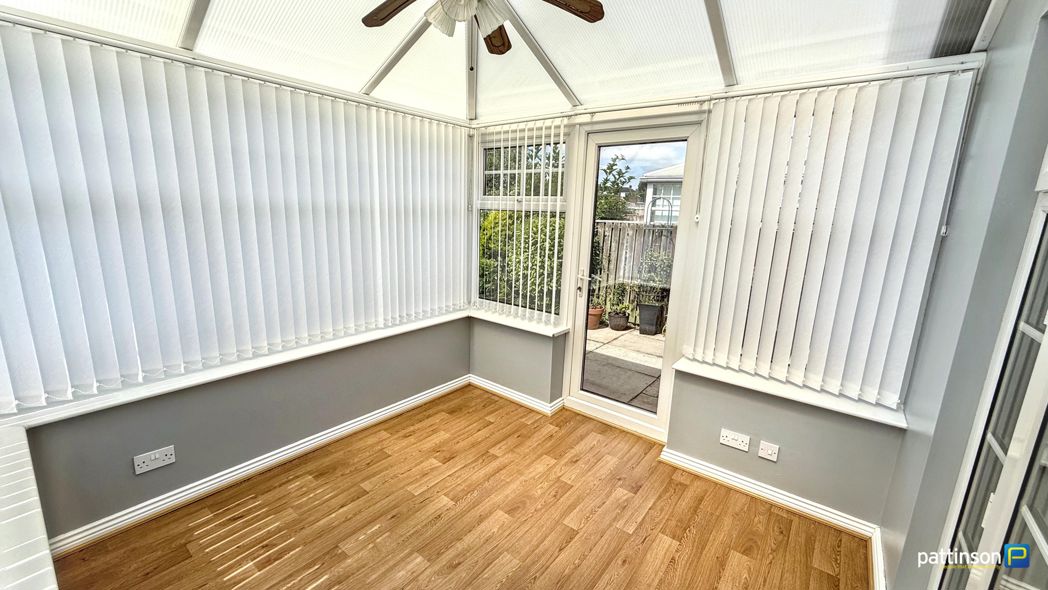
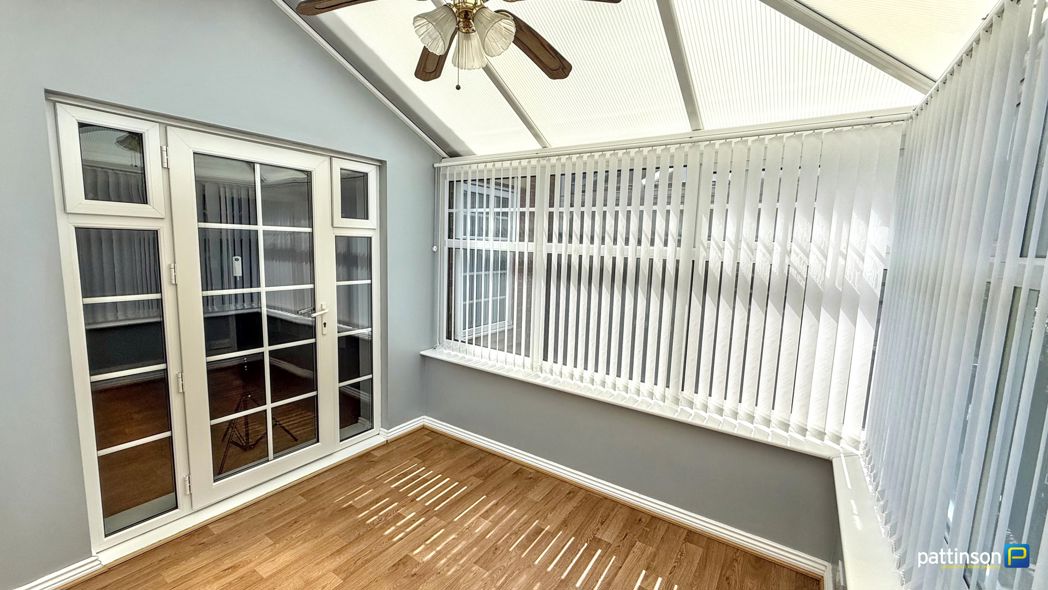
Conservatory
2.48m x 2.69m (8'1" x 8'9")
Upvc construction with dwarf wall and vaulted roof, secure access door into the rear garden, wood effect flooring.
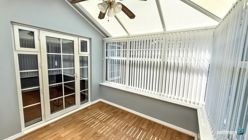
Conservatory Additional
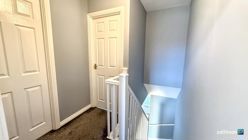
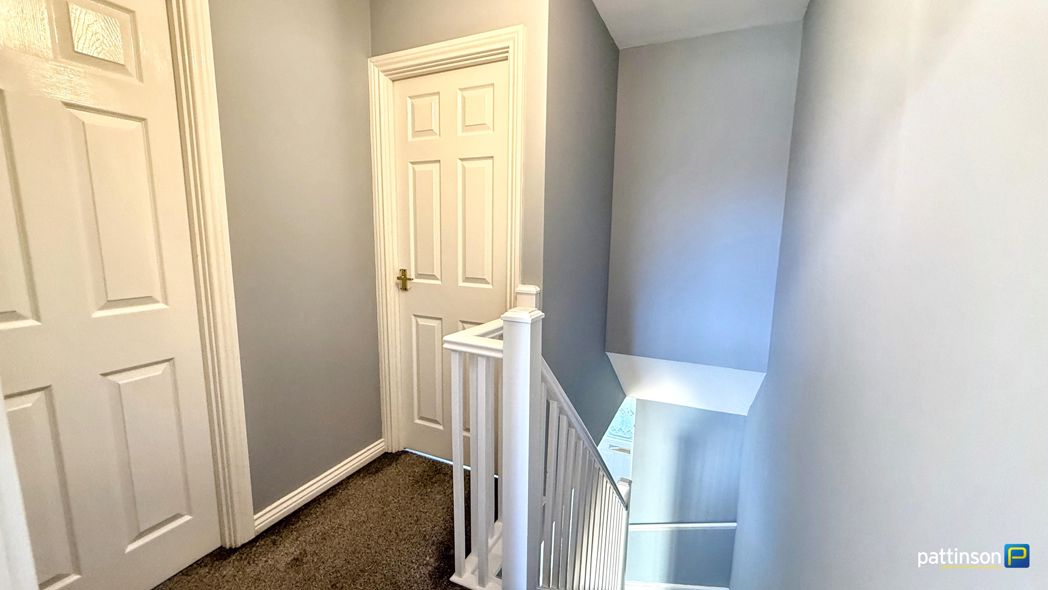
First Floor Landing
White balustrade.
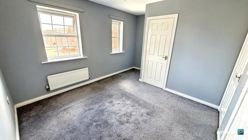
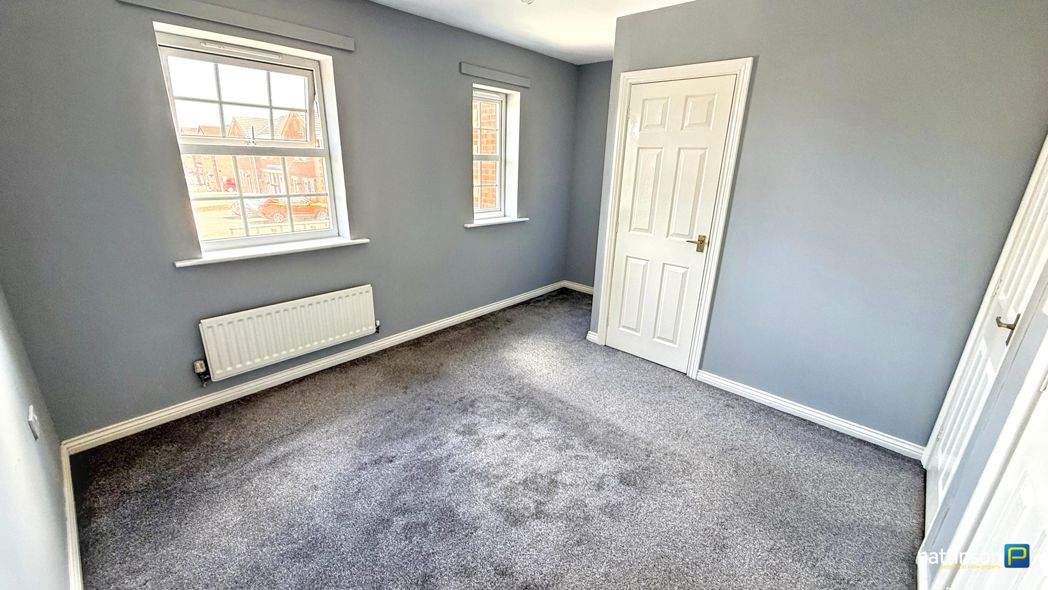
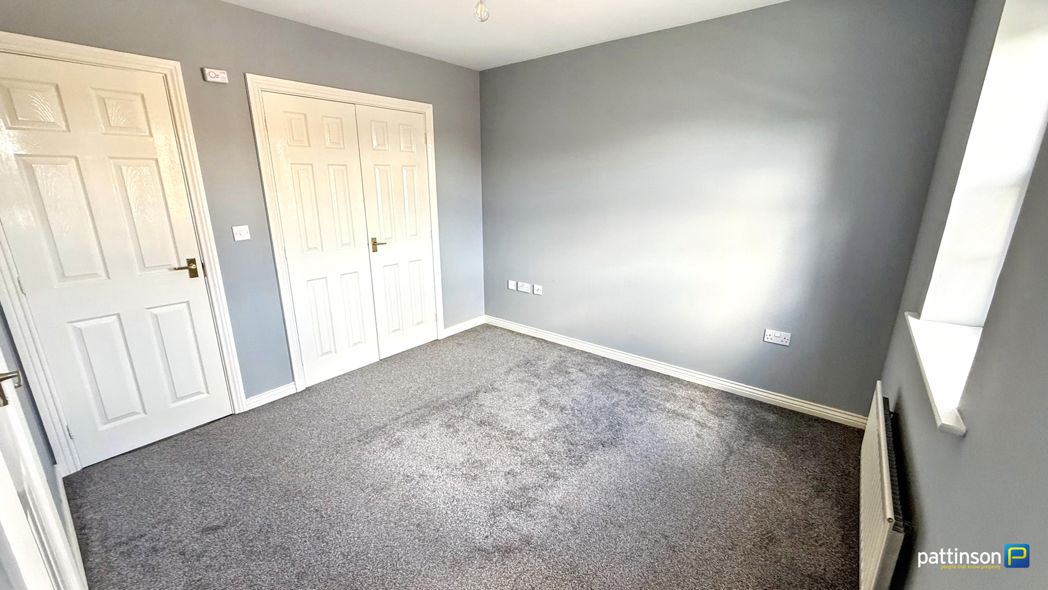
Bedroom One
3.18m x 3.09m (10'5" x 10'1")
Two windows to the front, built in double wardrobe, built in storage cupboard housing the gas combi boiler, radiator.
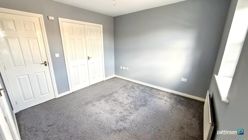
Bedroom One Additional
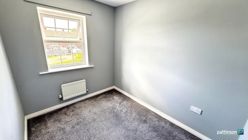
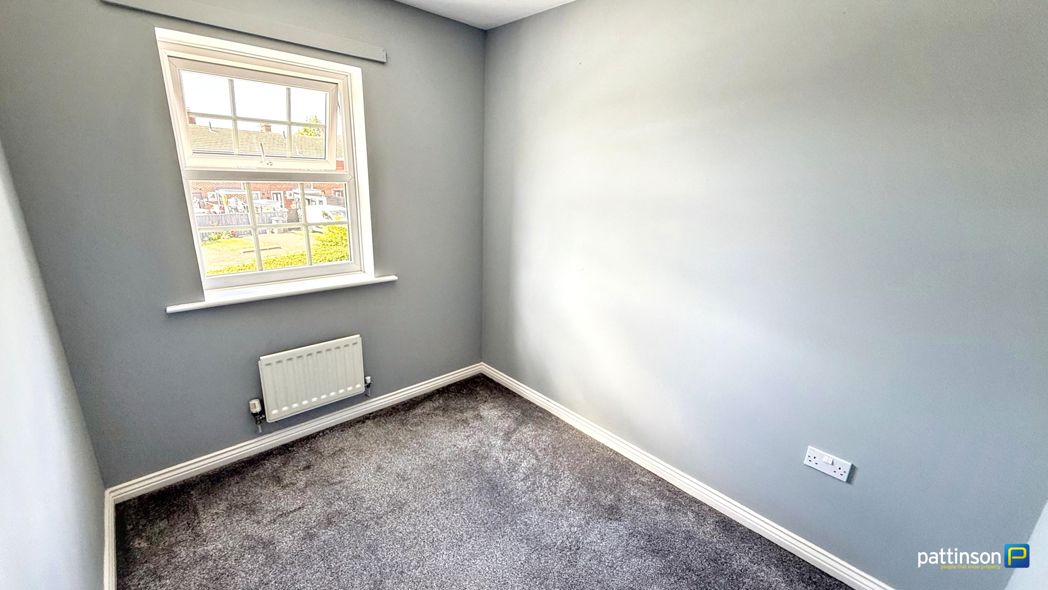
Bedroom Two
2.74m x 2.12m (8'11" x 6'11")
Window to the rear, loft hatch to teh ceiling, radiator.
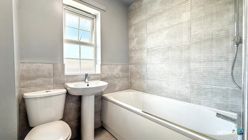
Bathroom
1.90m x 1.64m (6'2" x 5'4")
Frosted window to the rear. Fitted with a three piece white suite comprising panelled bath with dual head chrome shower over and glass screen door, pedestal wash hand basin with chrome mixer tap and push flush w.c. Modern grey tiled splashbacks, vinyl flooring, radiator.
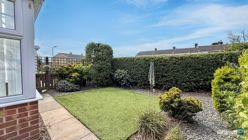
Rear Garden
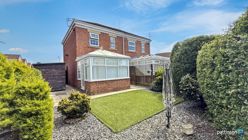
Rear Elevation
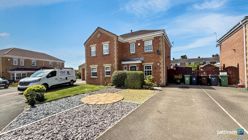
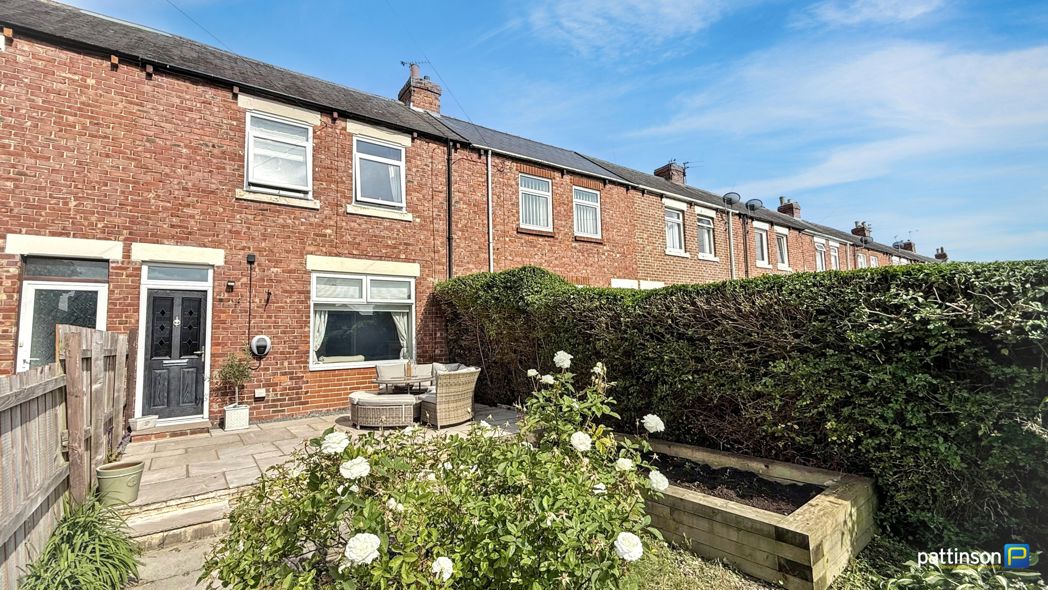
Front Elevation
Floor Plan
 (27)
(27)