4 bed detached house to buy in NE40
Argus Gardens, Ryton, Ryton, Tyne and Wear, NE40 3BY
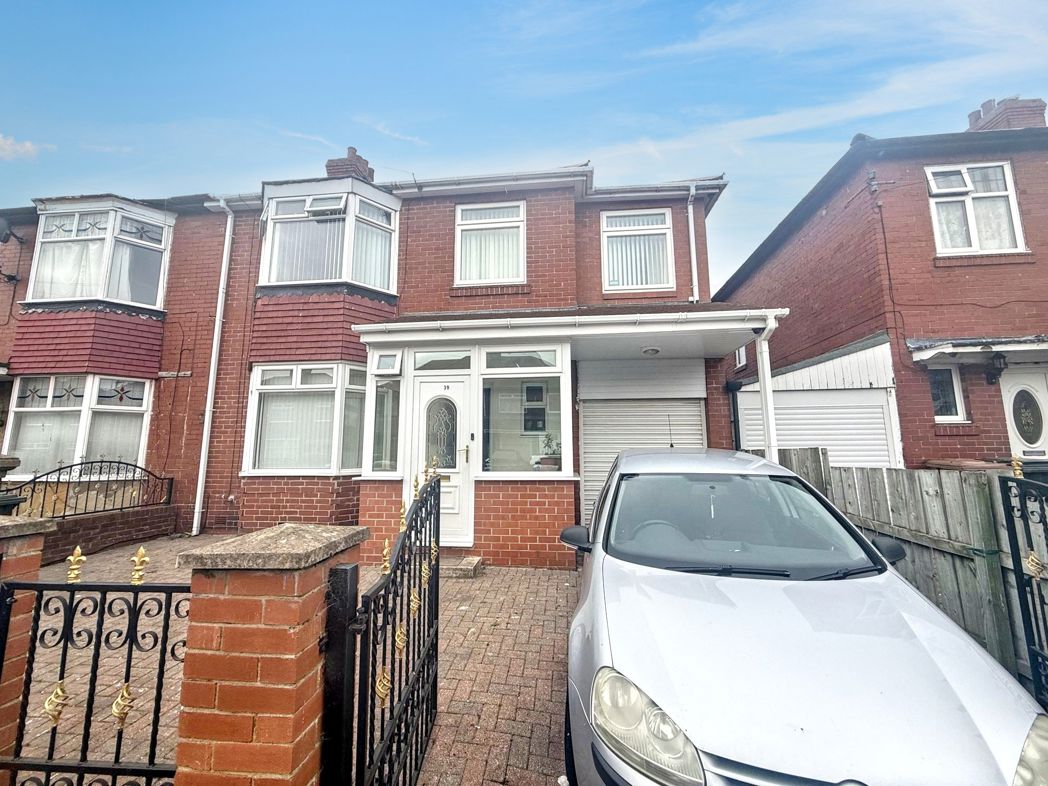
- Beautifully presented four-bedroom detached family home
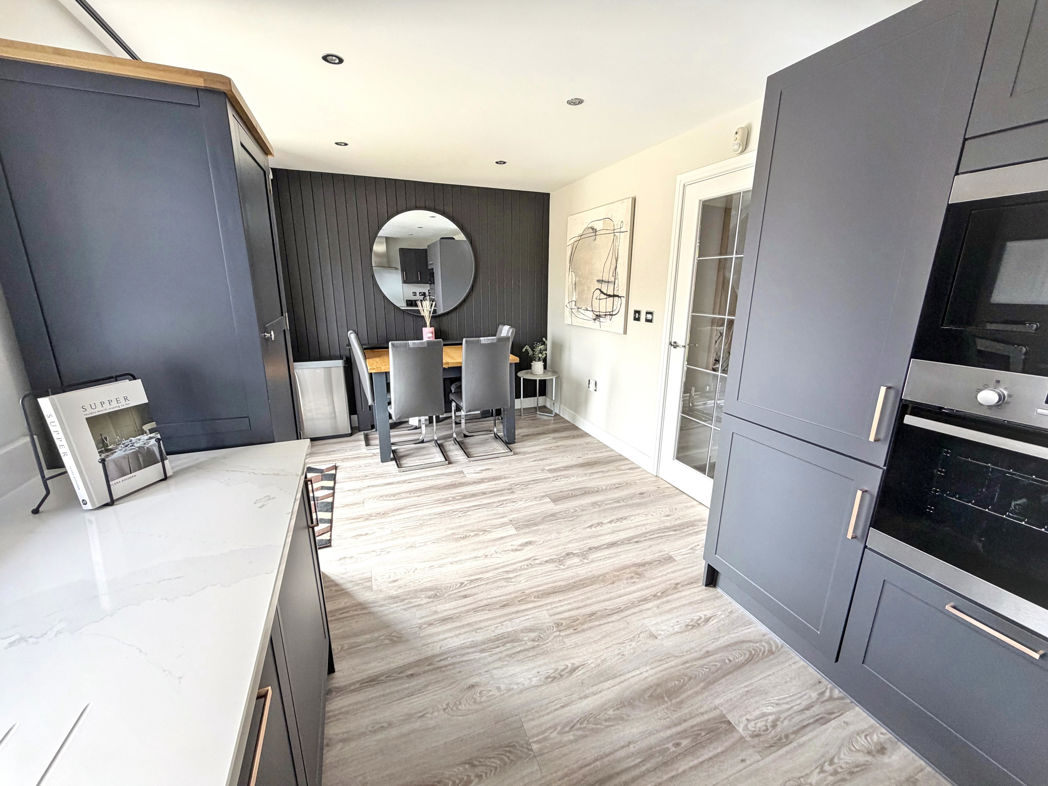
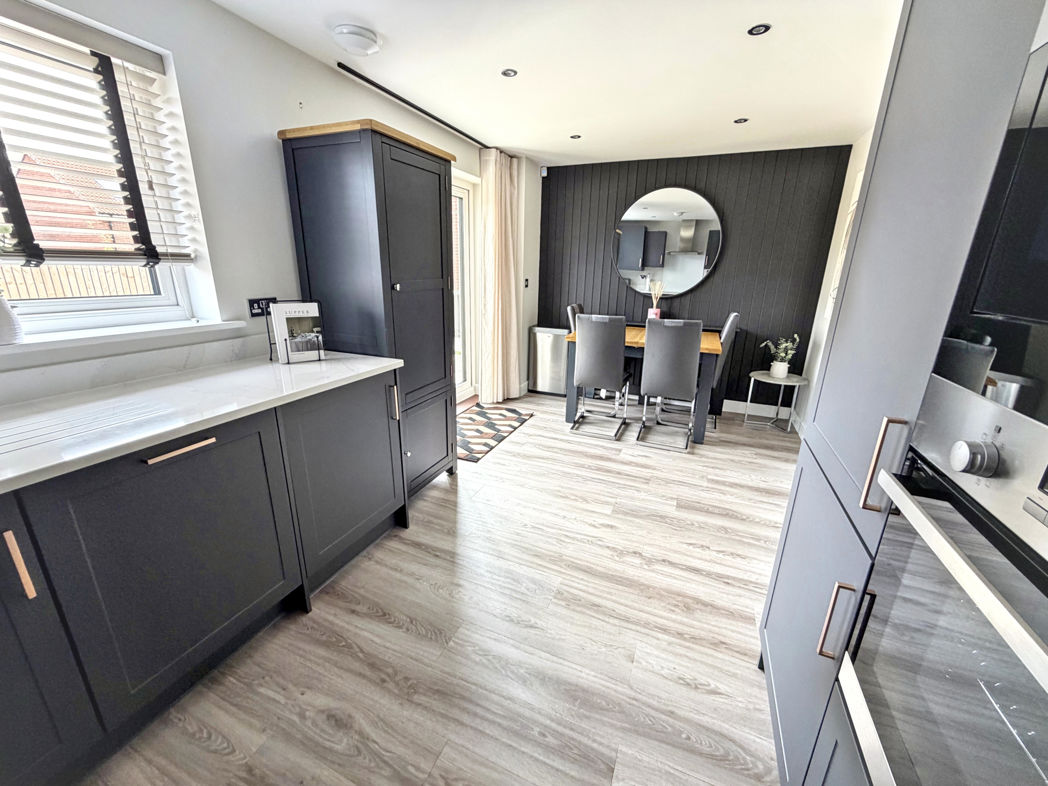
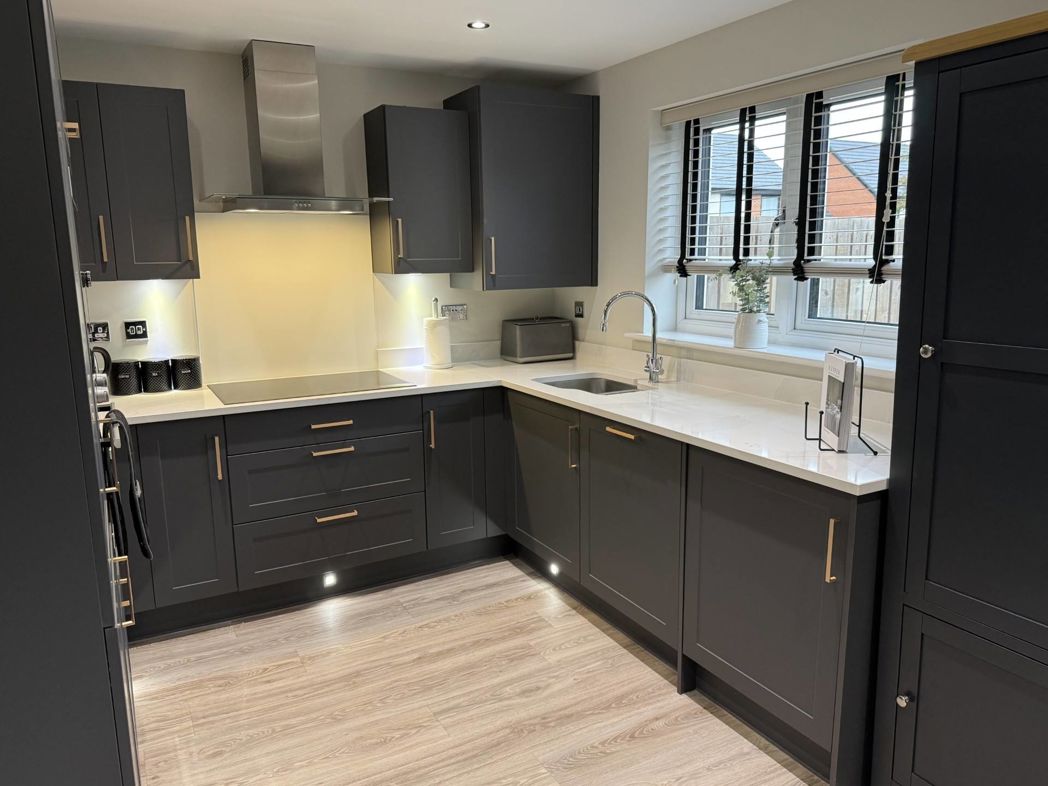
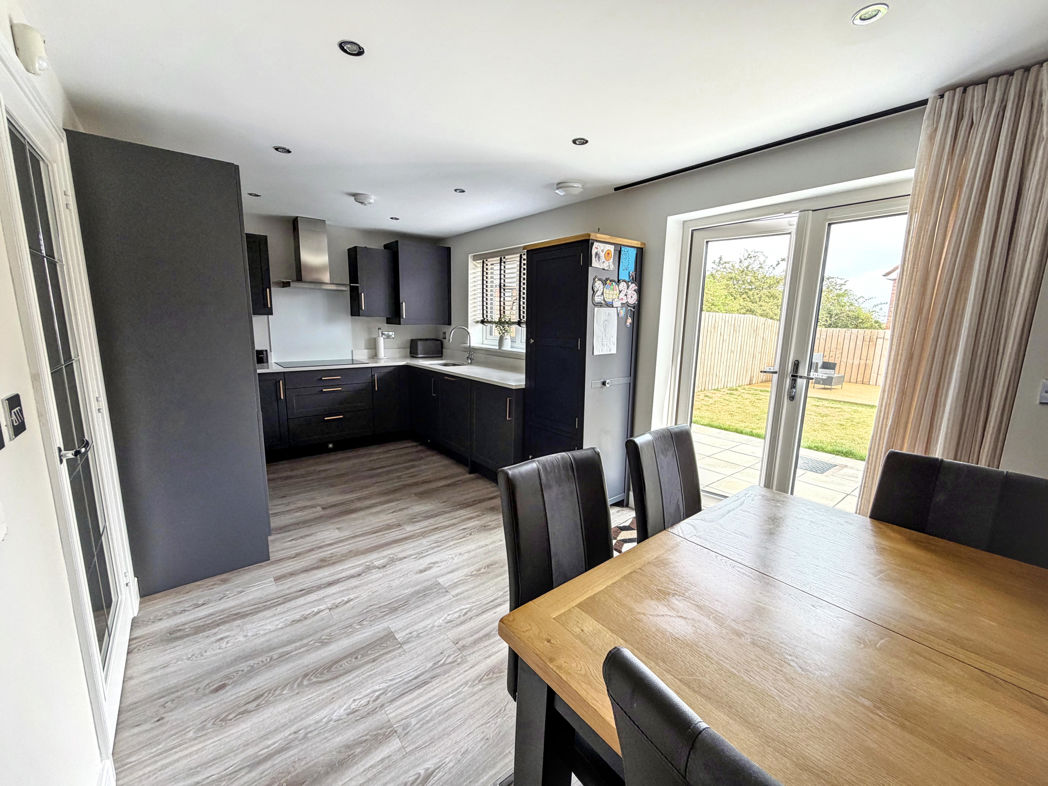
- Spacious contemporary kitchen/diner with garden access
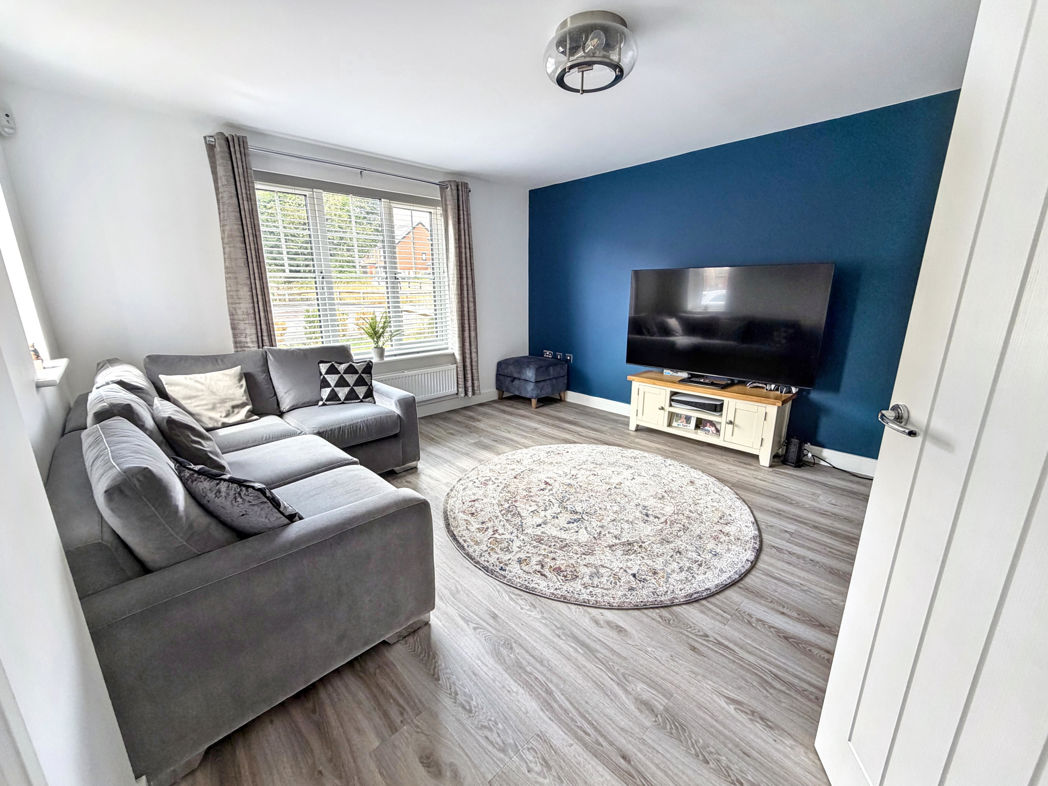
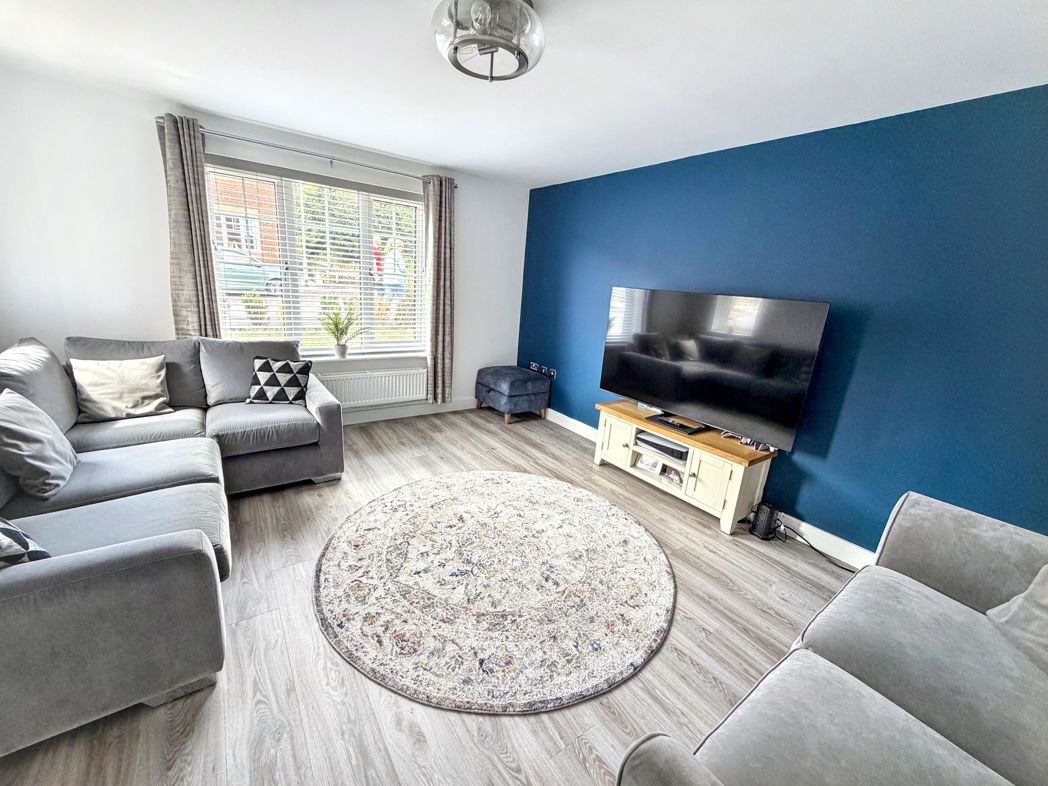
- Generous separate lounge
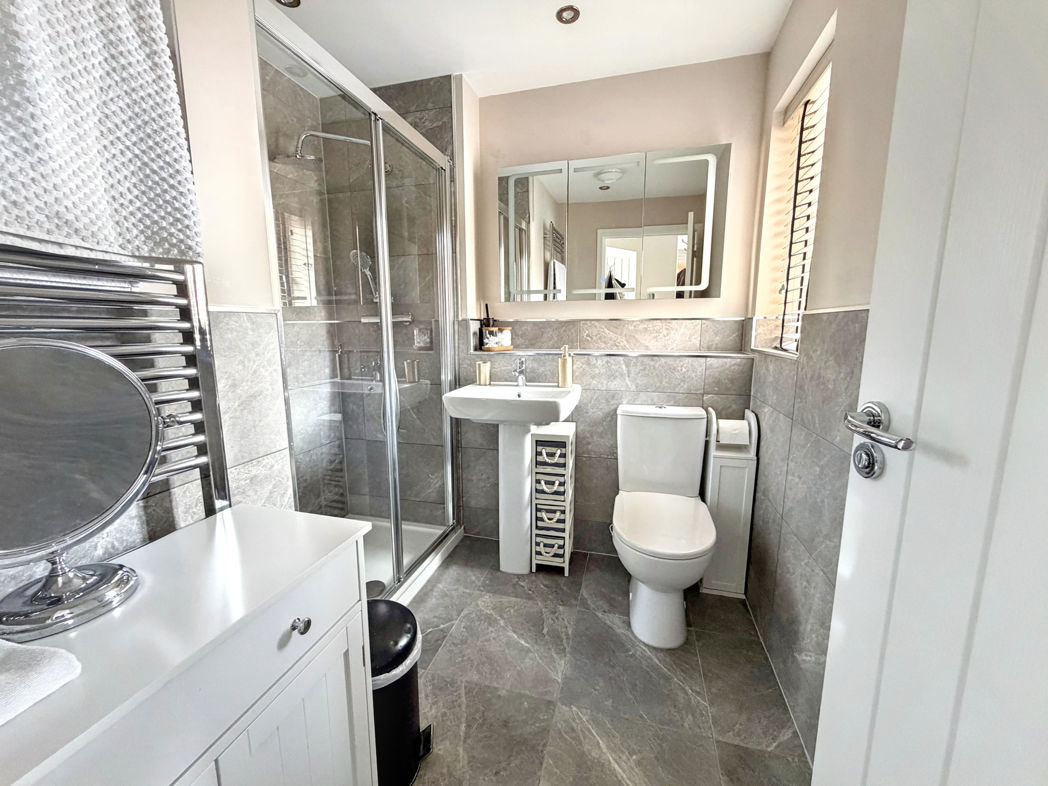
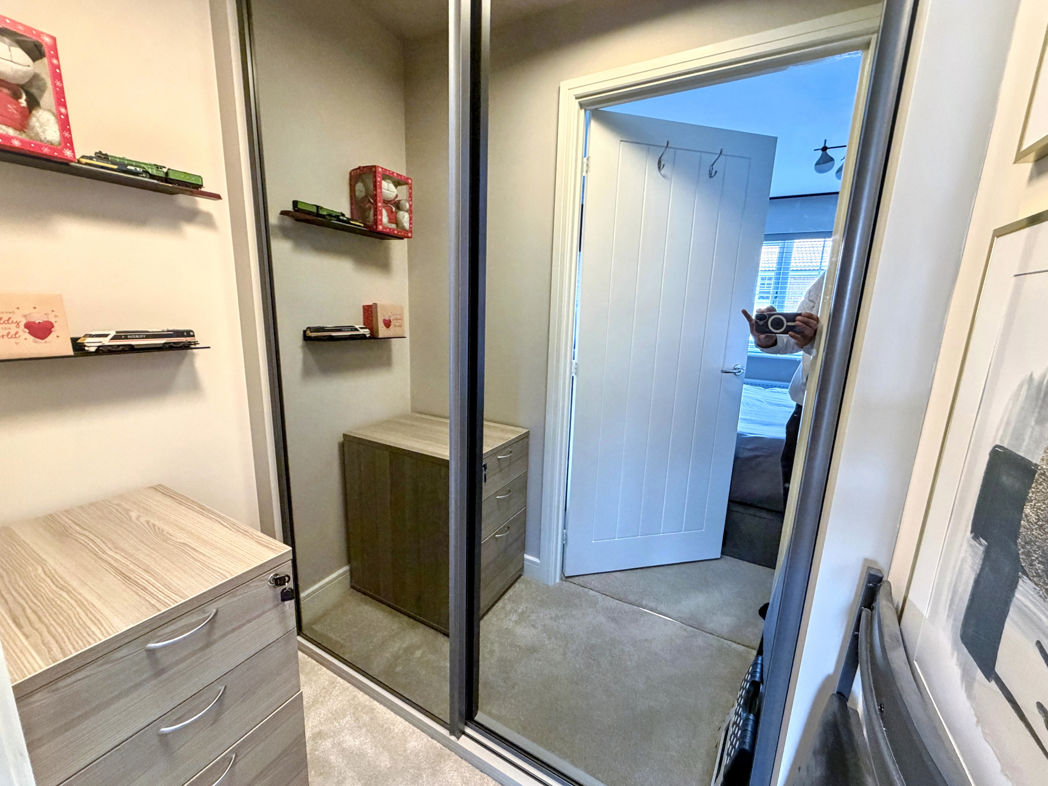
- Principal bedroom with en-suite and walk-in wardrobe
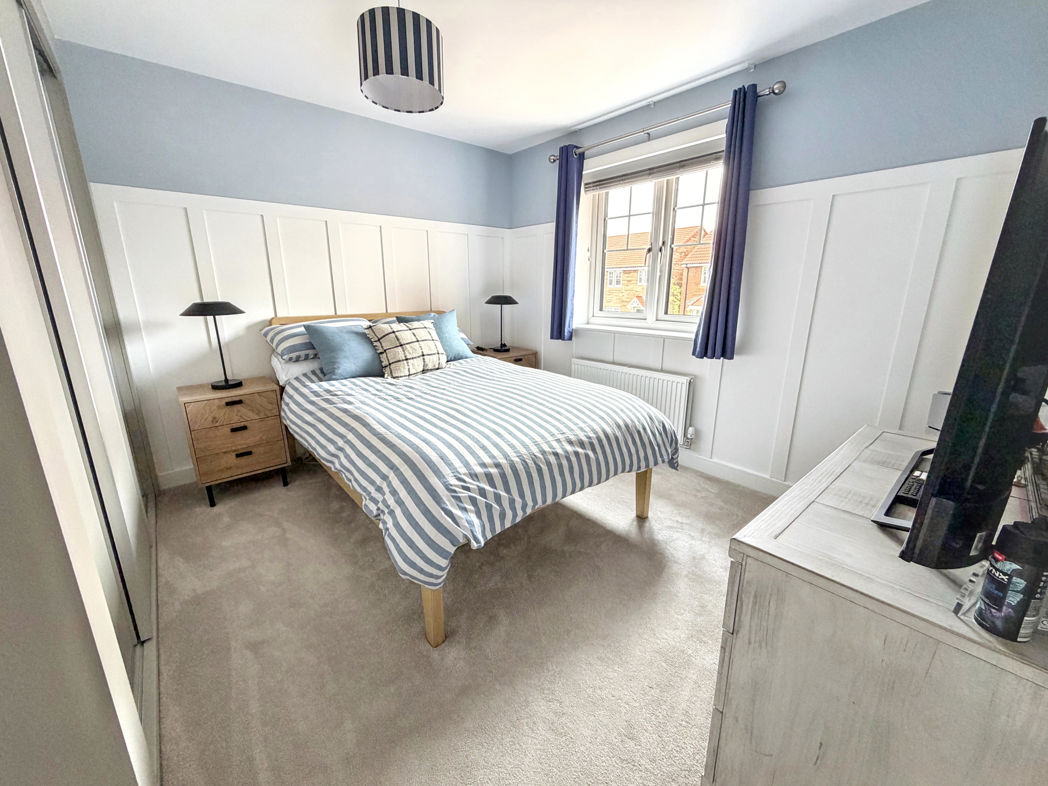
- Fitted wardrobes to bedrooms two and three
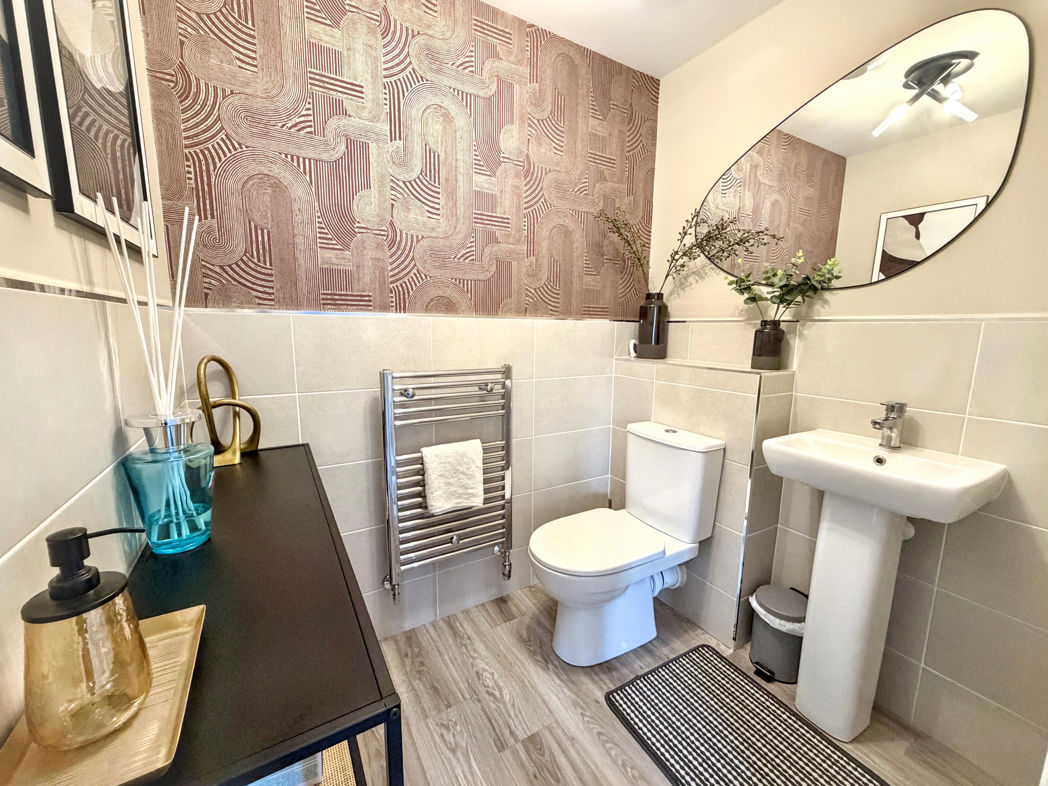
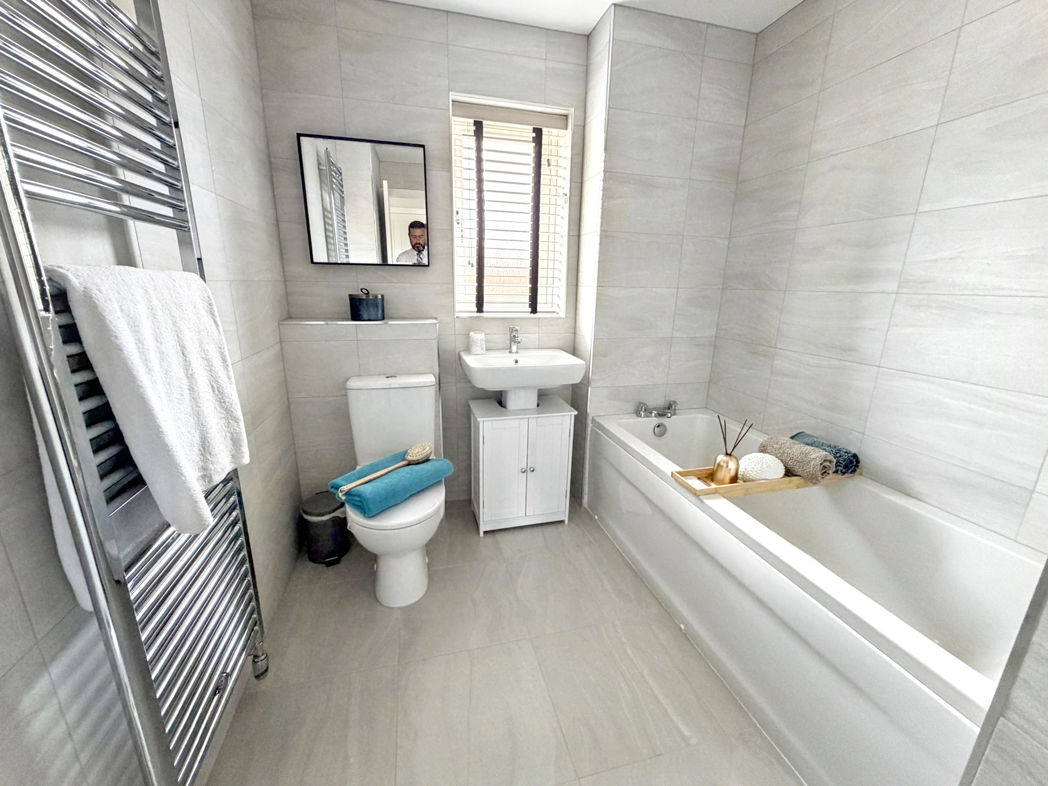
- Family bathroom plus ground-floor WC
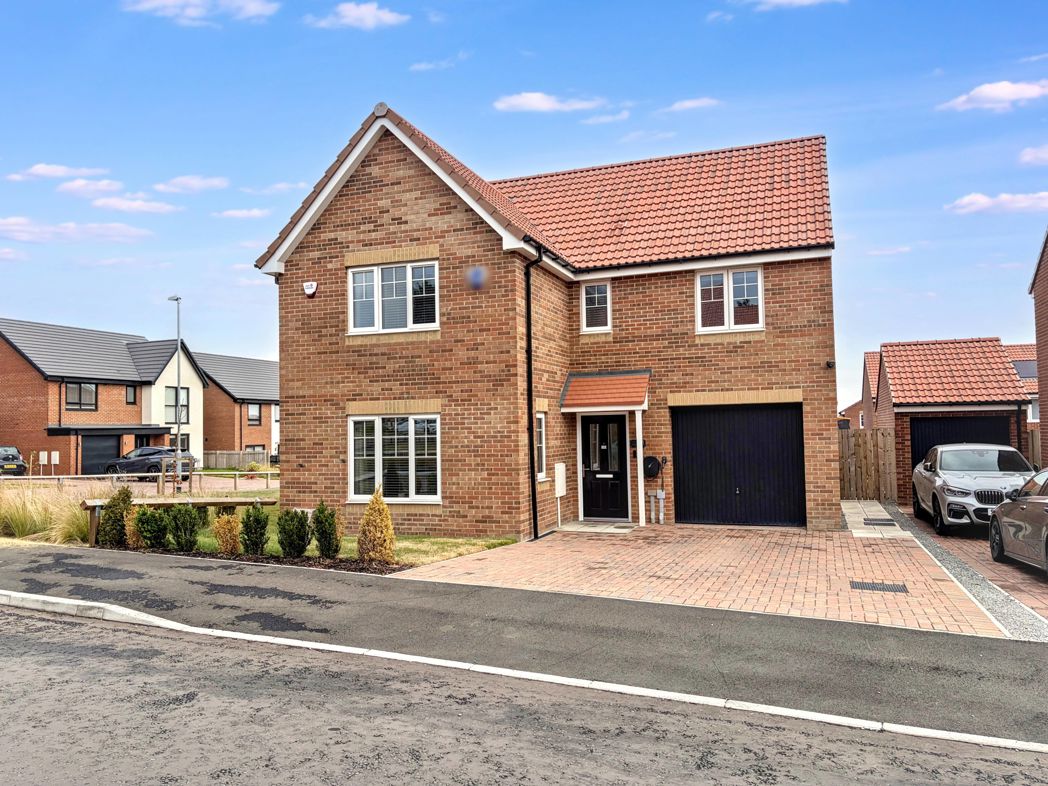
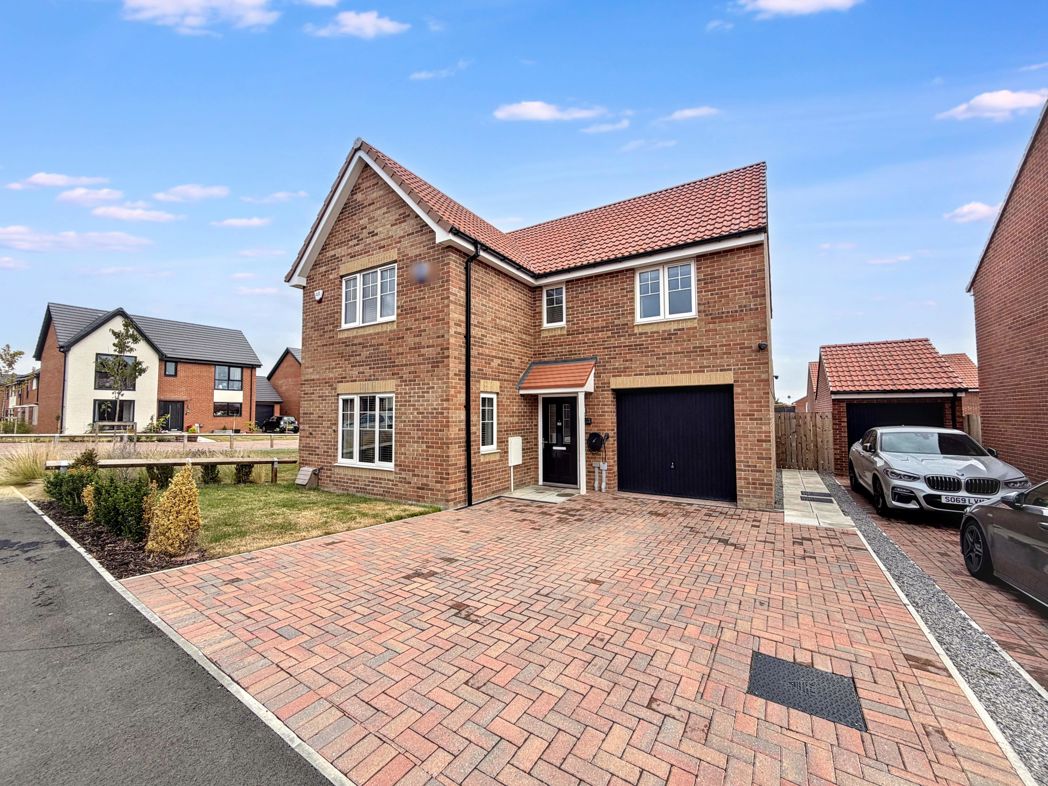
- Integral garage and private driveway
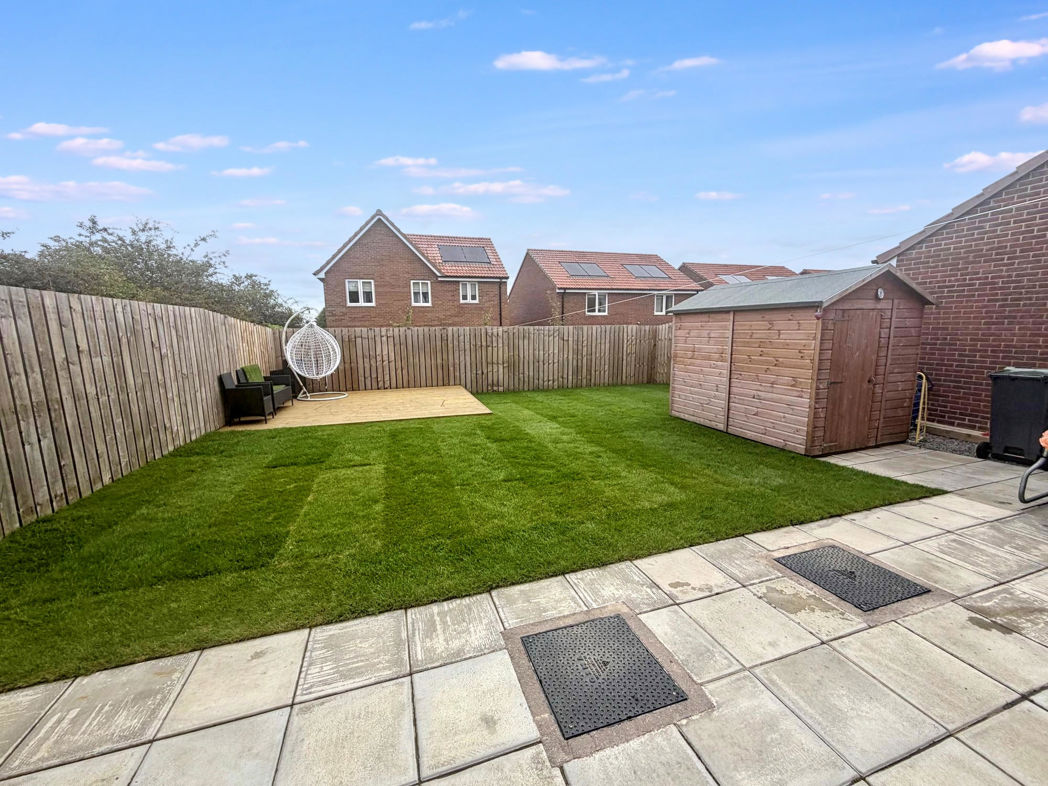
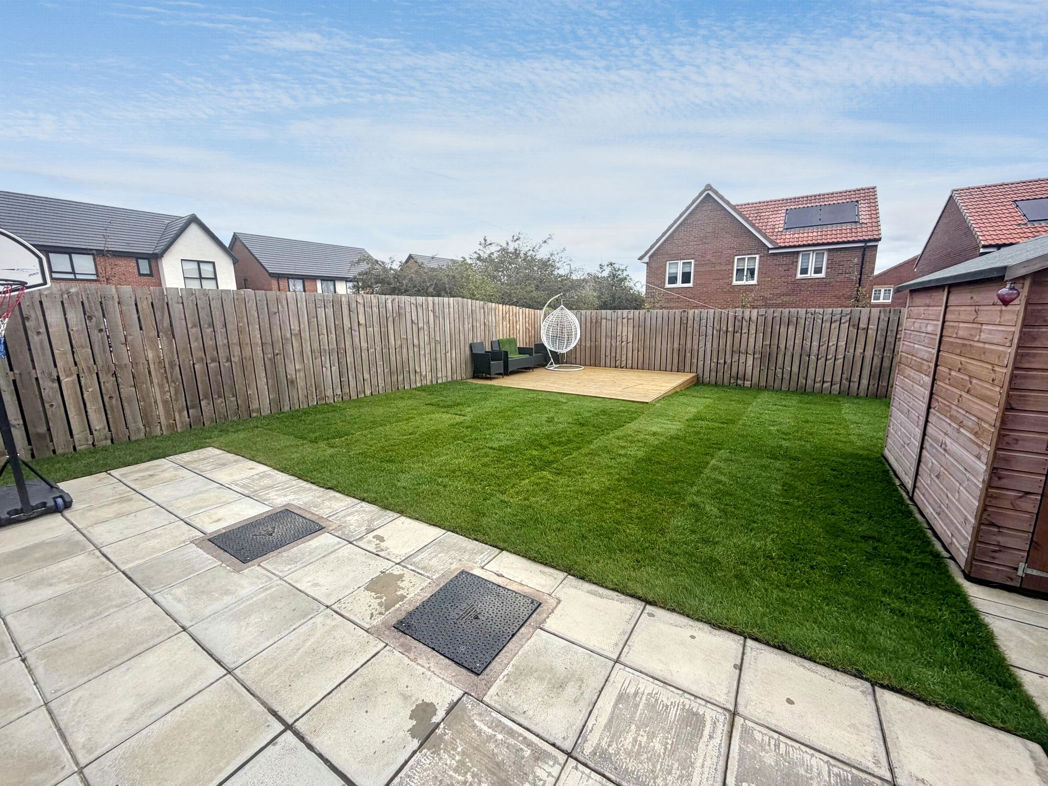
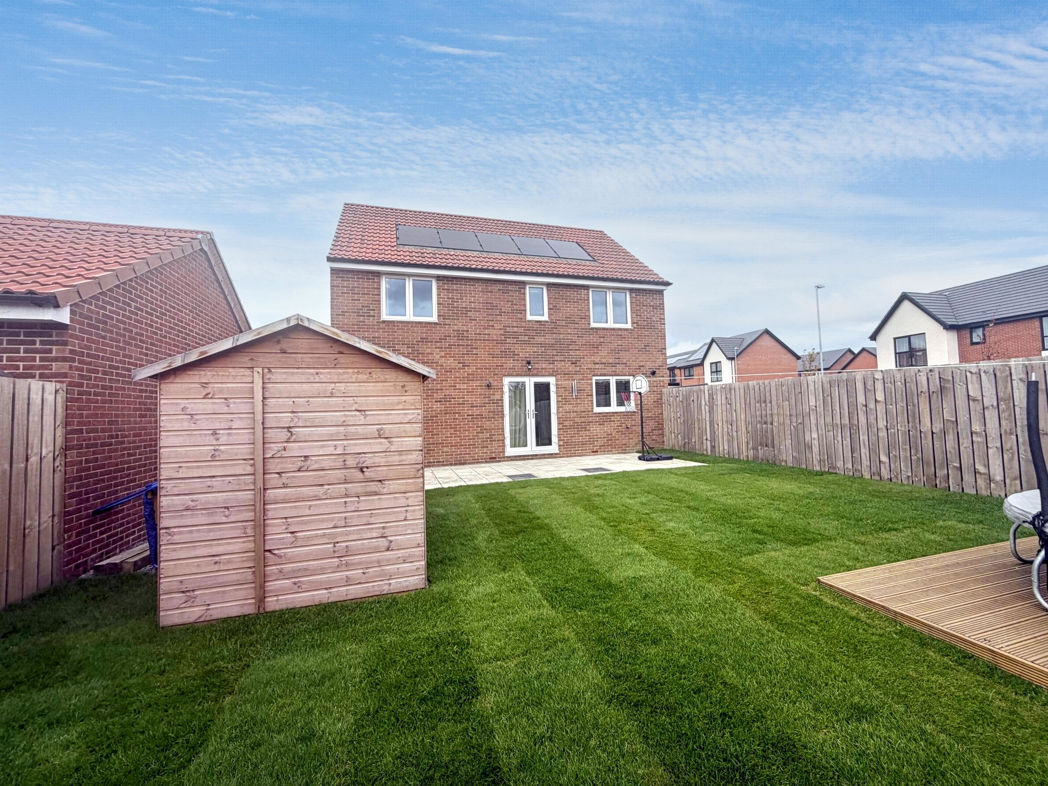
- Landscaped front and rear gardens
- Sought-after Ryton location convenient for local amenities and transport links
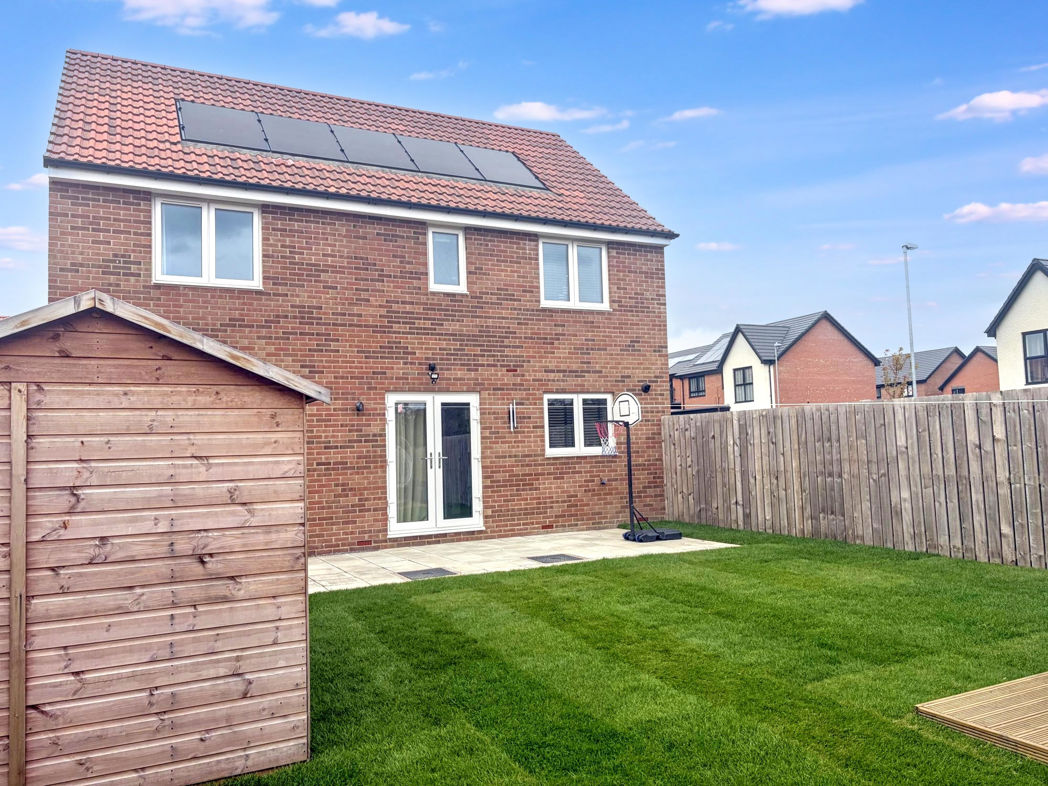
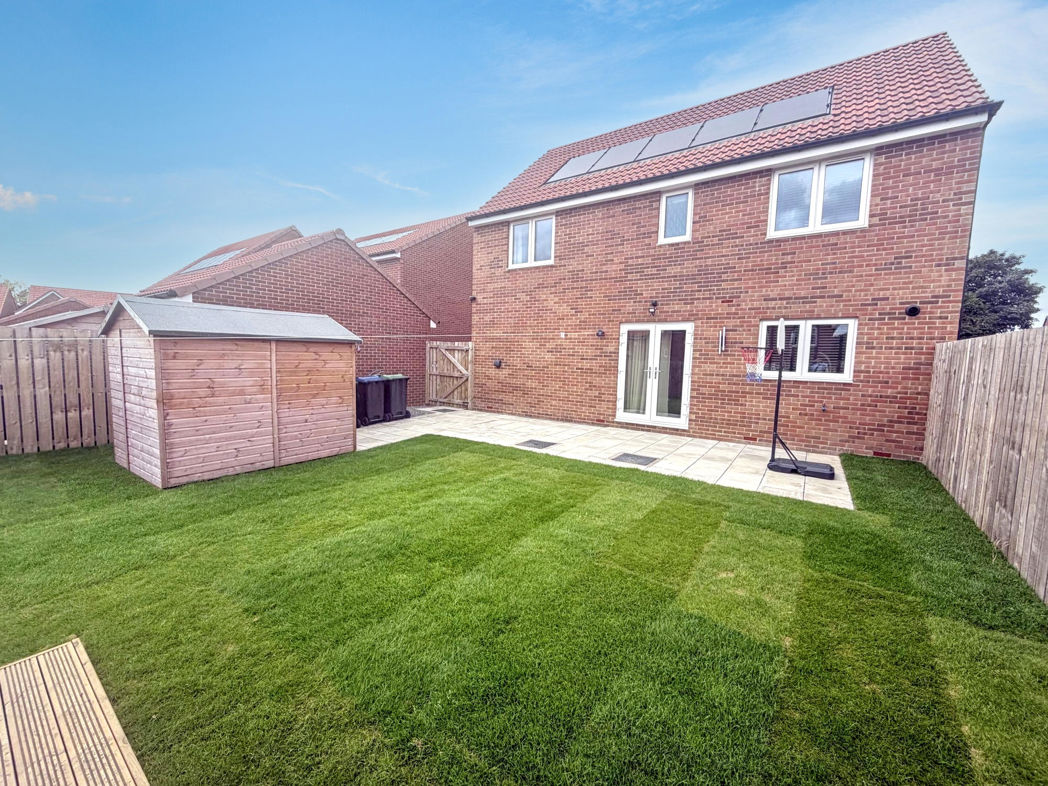
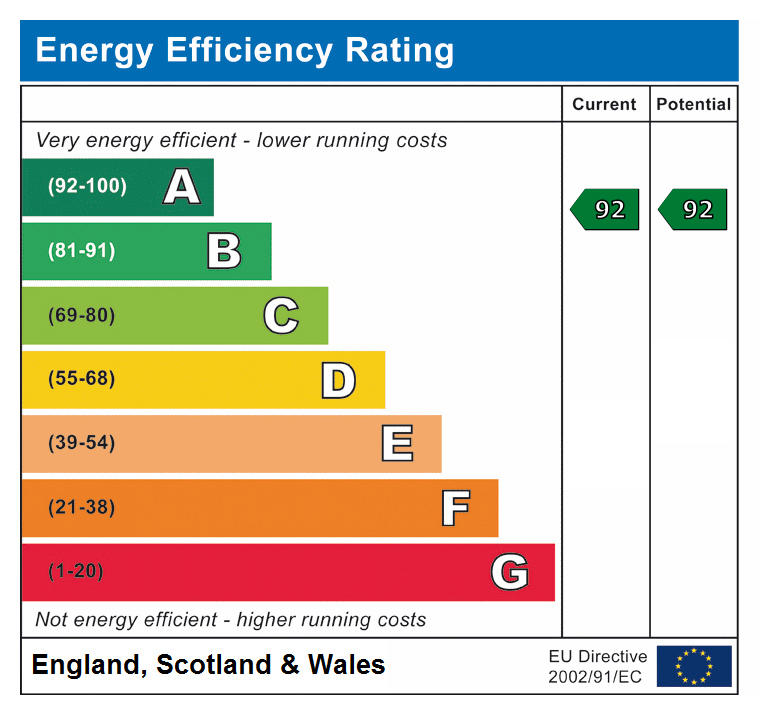
- Solar panels and electric vehicle charging point
- Triple glazing throughout
- Freehold
4 bed detached house to buy in NE40
A beautifully presented four-bedroom detached family home offering spacious, modern accommodation, excellent storage and an impressive specification, ideally situated in the sought-after area of Ryton.
Finished to an excellent standard throughout, this attractive home combines contemporary styling with practical family living and a range of energy-efficient features, creating a property ready for its next owners to move straight into and enjoy.
Upon entering, a welcoming entrance hallway provides access to a convenient ground-floor cloakroom/WC. The generous separate lounge provides a comfortable and stylish space in which to relax, while the impressive kitchen/diner forms the heart of the home.
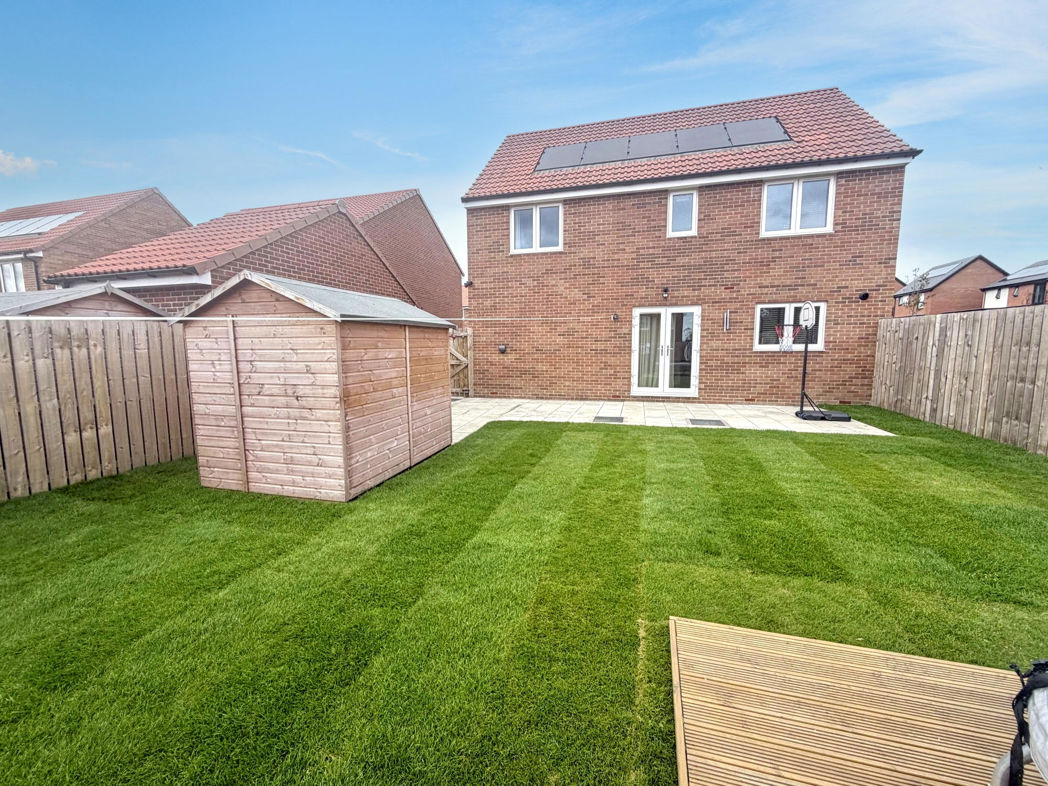
Finished with contemporary cabinetry, contrasting work surfaces and integrated appliances, the kitchen provides excellent preparation and storage space, while the adjoining dining area offers plenty of room for family meals and entertaining. French doors provide direct access to the rear garden, creating an attractive connection between the indoor and outdoor living spaces.
The ground floor is further complemented by an integral garage, providing valuable additional parking and storage.
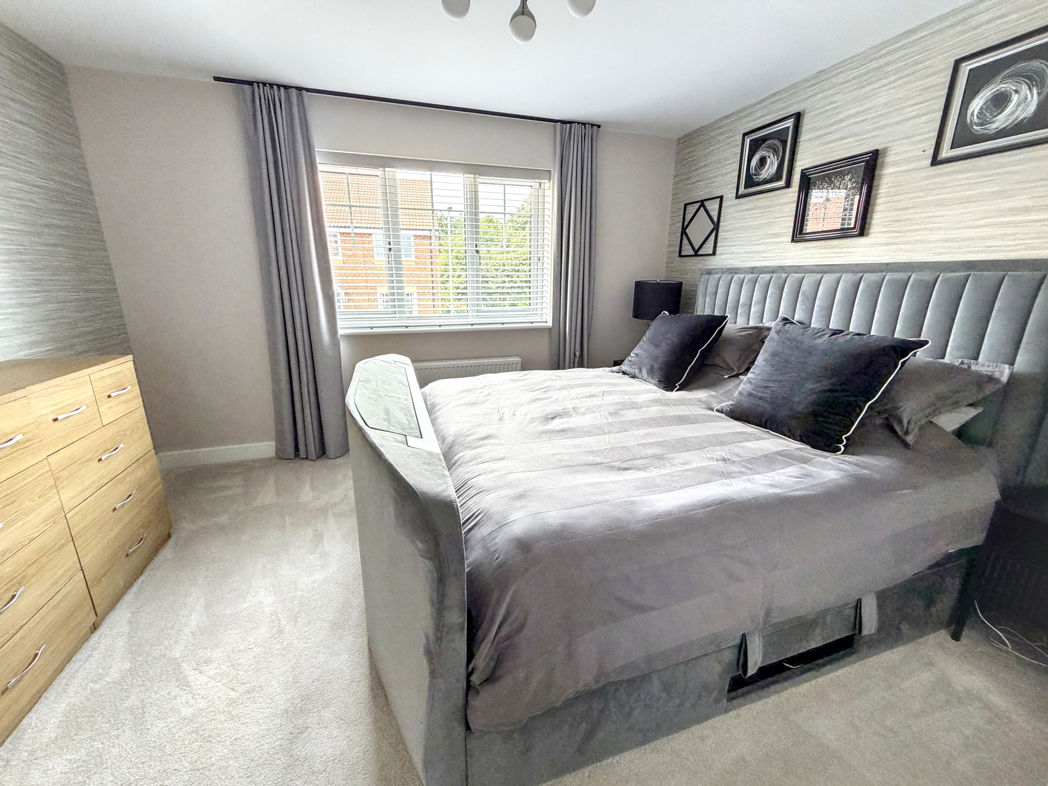
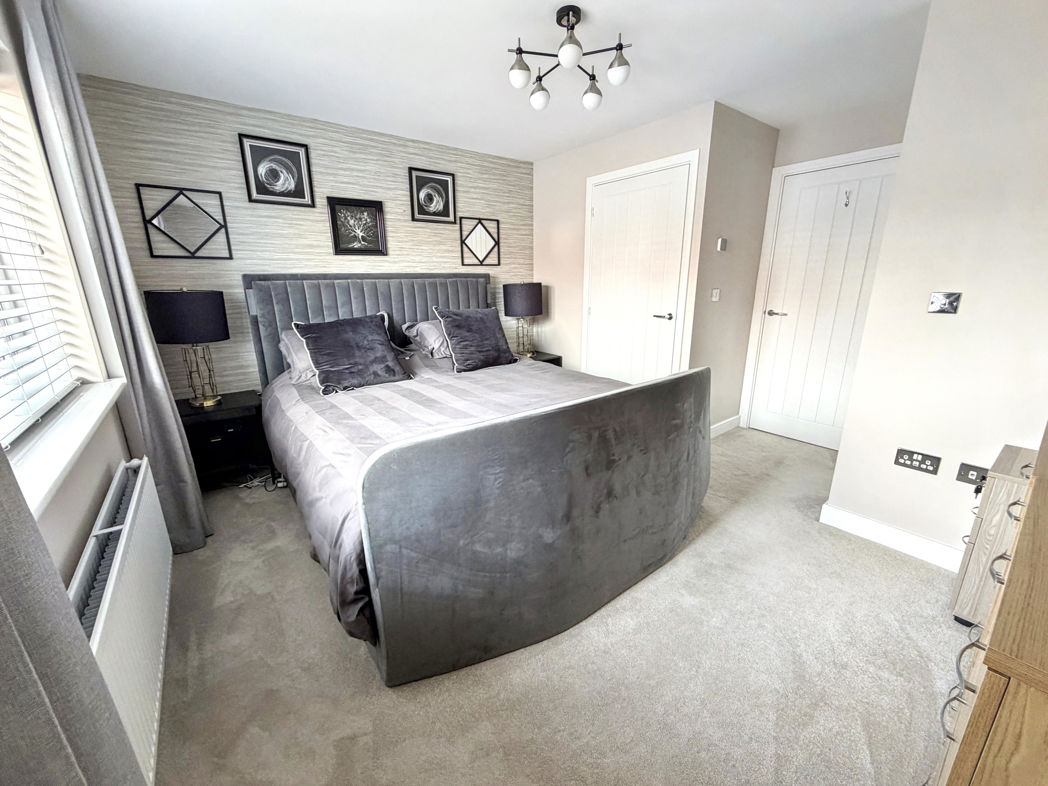
Upstairs, the principal bedroom creates an impressive private suite, complete with its own en-suite shower room and walk-in wardrobe.
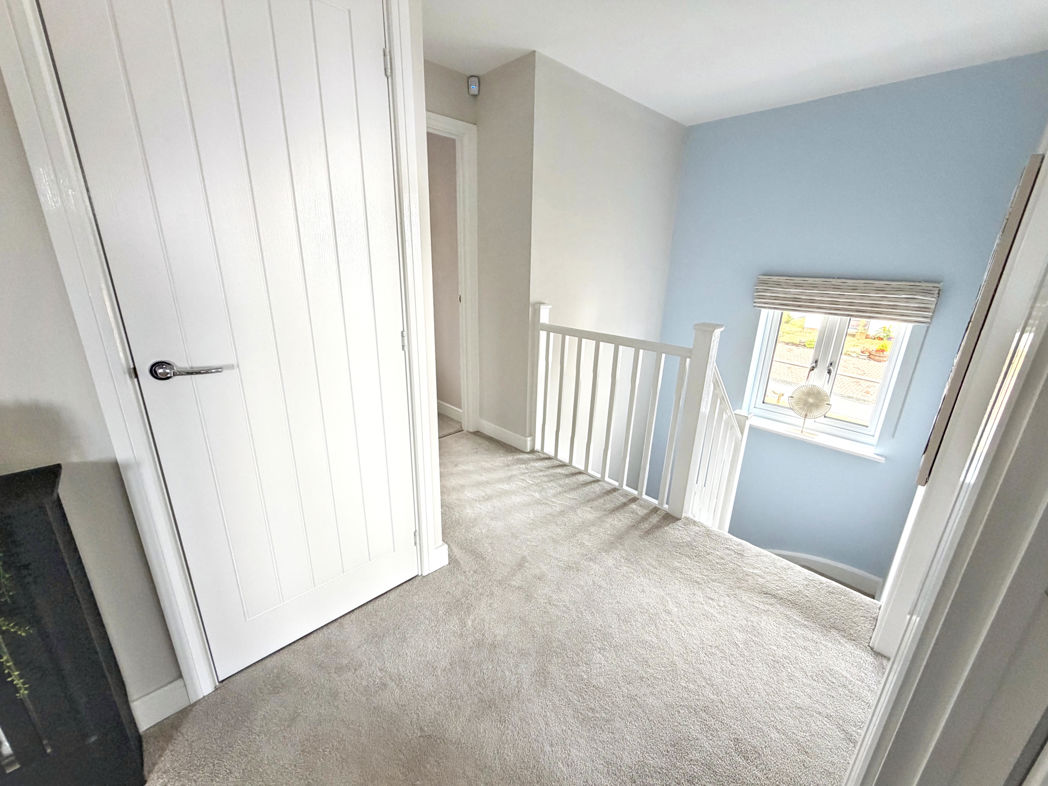
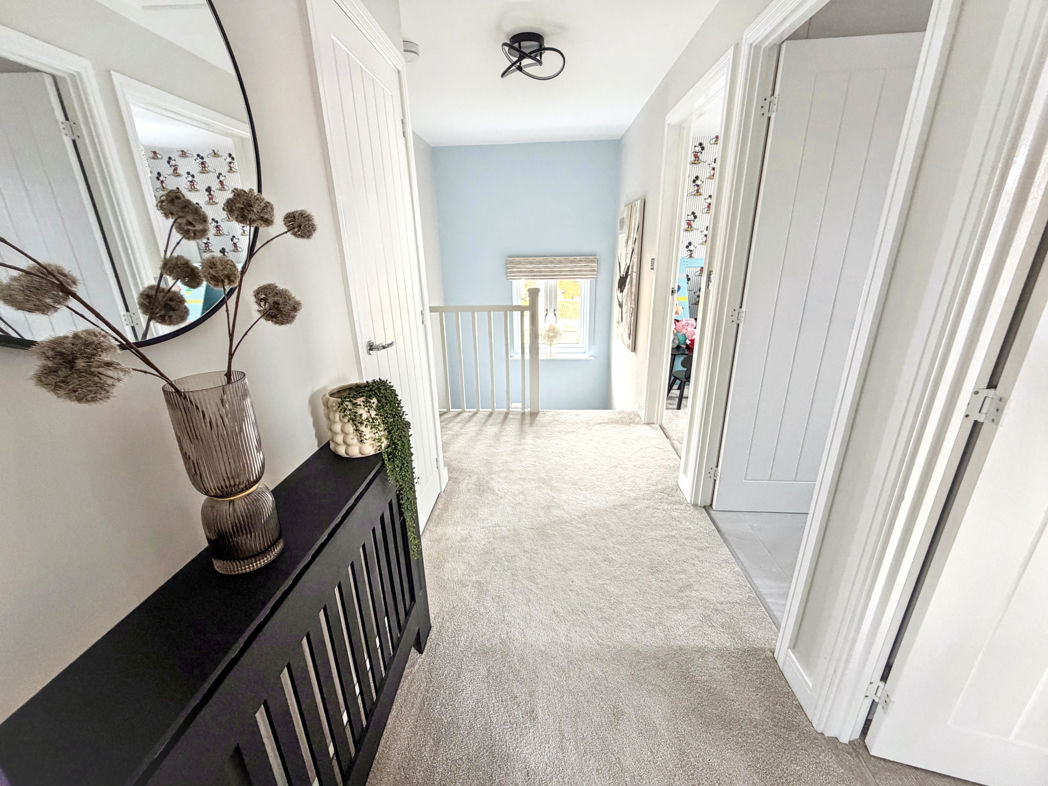
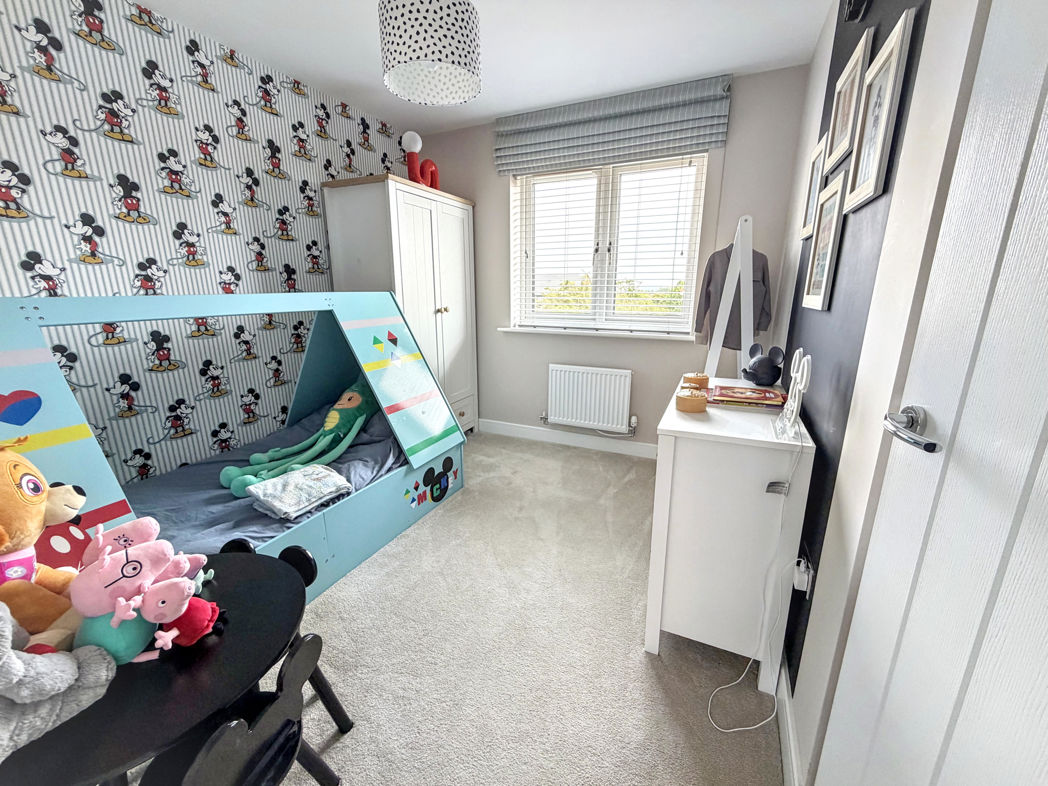
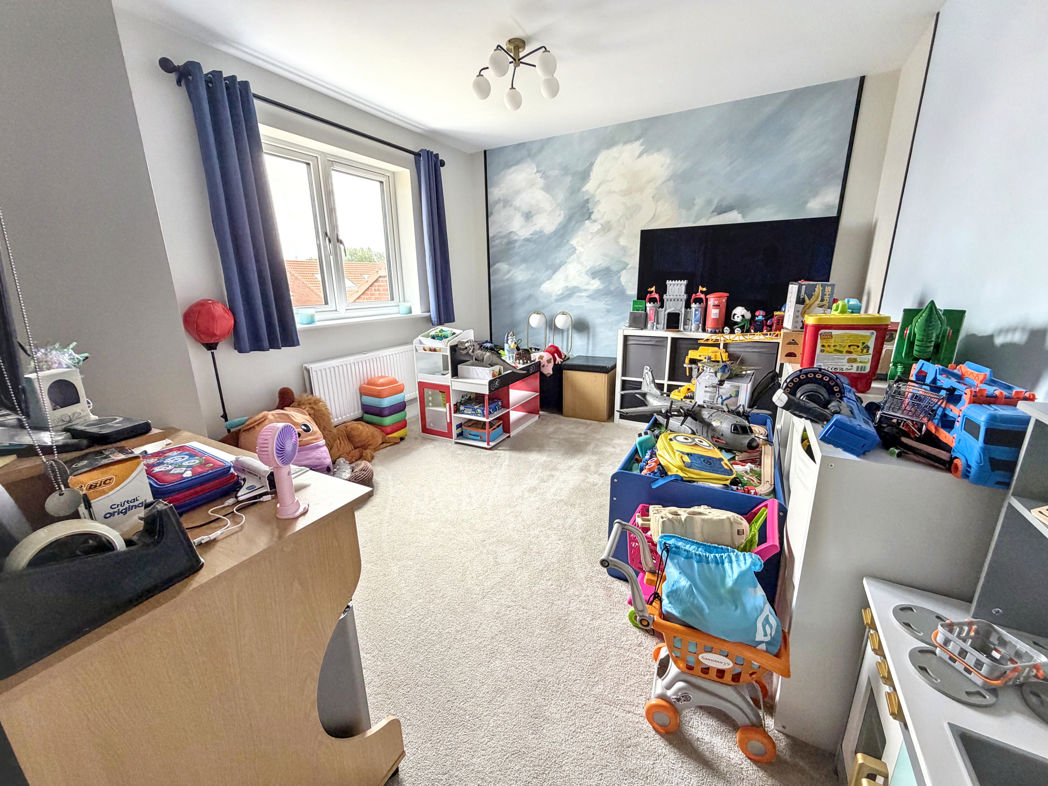
Three further well-proportioned bedrooms provide flexible accommodation for family, guests or home working, with bedrooms two and three additionally benefiting from fitted wardrobes. A contemporary family bathroom completes the first-floor accommodation.
Externally, the property benefits from attractive landscaped gardens to both the front and rear. The rear garden provides an excellent space for outdoor dining, entertaining and family life, while the private driveway provides off-road parking and access to the integral garage.
The property’s specification is further enhanced by triple glazing throughout, helping to provide excellent levels of comfort and insulation.
Further energy-efficient and future-ready features include solar panels, an electric vehicle charging point and Hive heating with dual zone controls, adding to the practicality and appeal of the home for modern family living.
Ideally positioned within the popular Ryton area, the property is conveniently located for local amenities, schools and transport connections.
Offering an excellent combination of space, presentation, storage, outdoor living and energy-efficient technology, this impressive family home must be viewed to be fully appreciated.
Early viewing is highly recommended.
Summary
- Property Type: Detached House
- Plot Size: 117.00m2
- Bedrooms: 4
- Receptions: 1
- Tenure: Freehold
- Heating: Gas
- Parking: Driveway & Garage
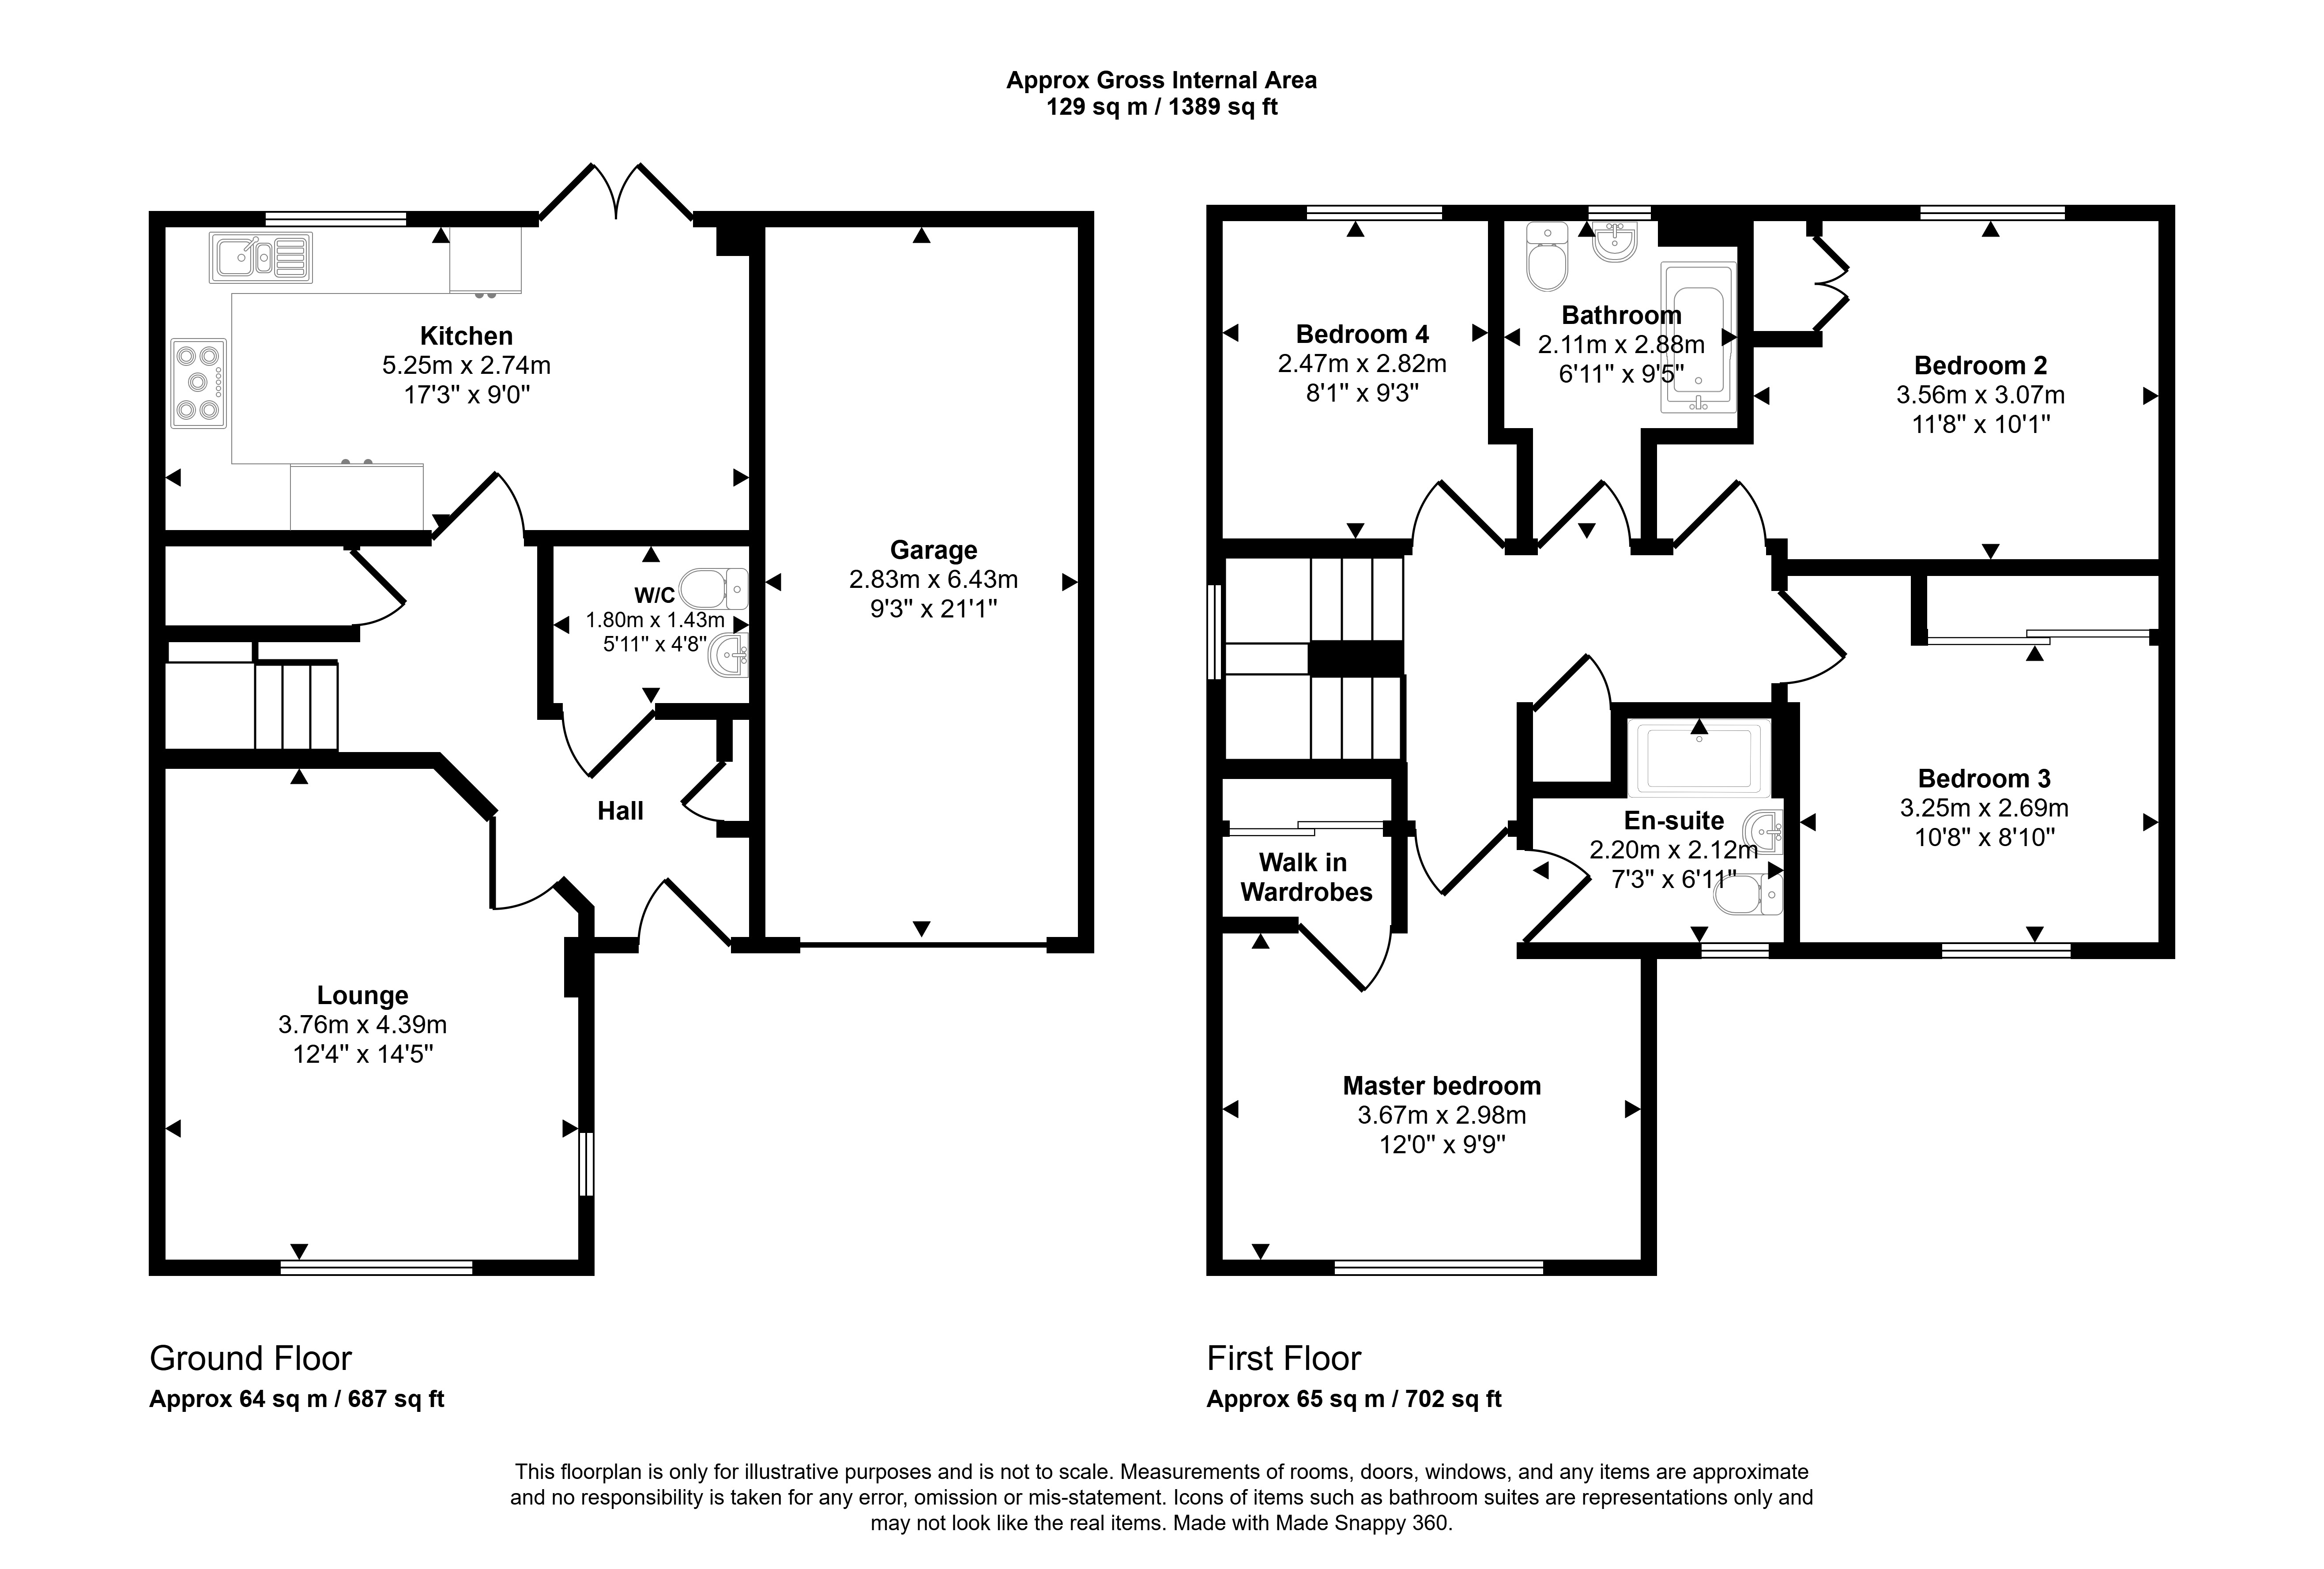
Hall
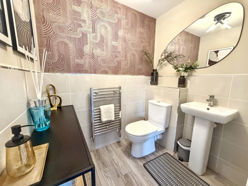

Cloakroom W/C
1.80m x 1.43m (5'10" x 4'8")
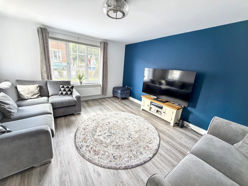
Lounge
3.76m x 4.39m (12'4" x 14'4")
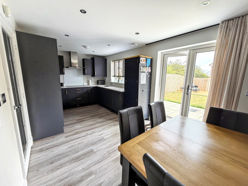
Kitchen
5.25m x 2.74m (17'2" x 8'11")
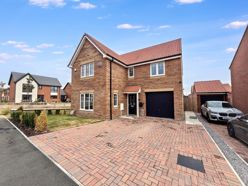
Garage
6.43m x 2.83m (21'1" x 9'3")
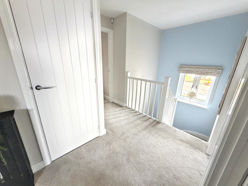
Landing
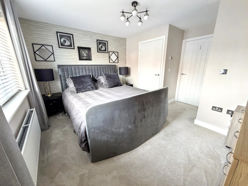
Master bedroom
3.67m x 2.98m (12'0" x 9'9")
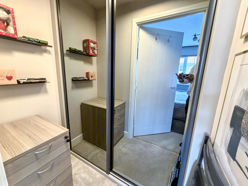
Walk in wardrobes
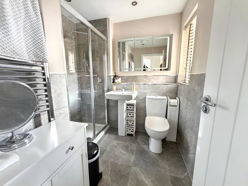
En-suite
2.20m x 2.12m (7'2" x 6'11")
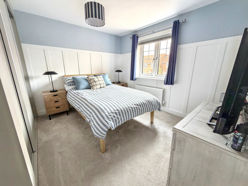
Bedroom two
3.56m x 3.07m (11'8" x 10'0")
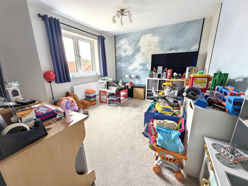
Bedroom three
3.25m x 2.69m (10'7" x 8'9")
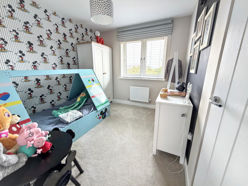
Bedroom Four
2.47m x 2.82m (8'1" x 9'3")
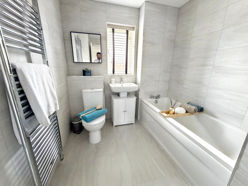
Bathroom
2.11m x 2.88m (6'11" x 9'5")
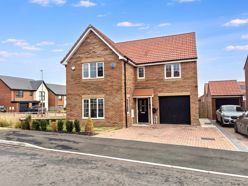
Driveway
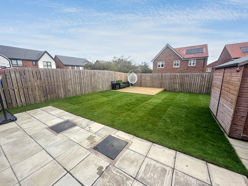
Rear garden
Floor Plan
 (21)
(21)