3 bed detached house to buy in DH4
Highfield Drive, Chilton Moor, Houghton Le Spring, Tyne and Wear, DH4 6NE
- No Upper Chain
- Detached Family Home
- Sought After Location
- Rare to The Market
- Large Private Rear Garden
- Driveway & Garage
3 bed detached house to buy in DH4
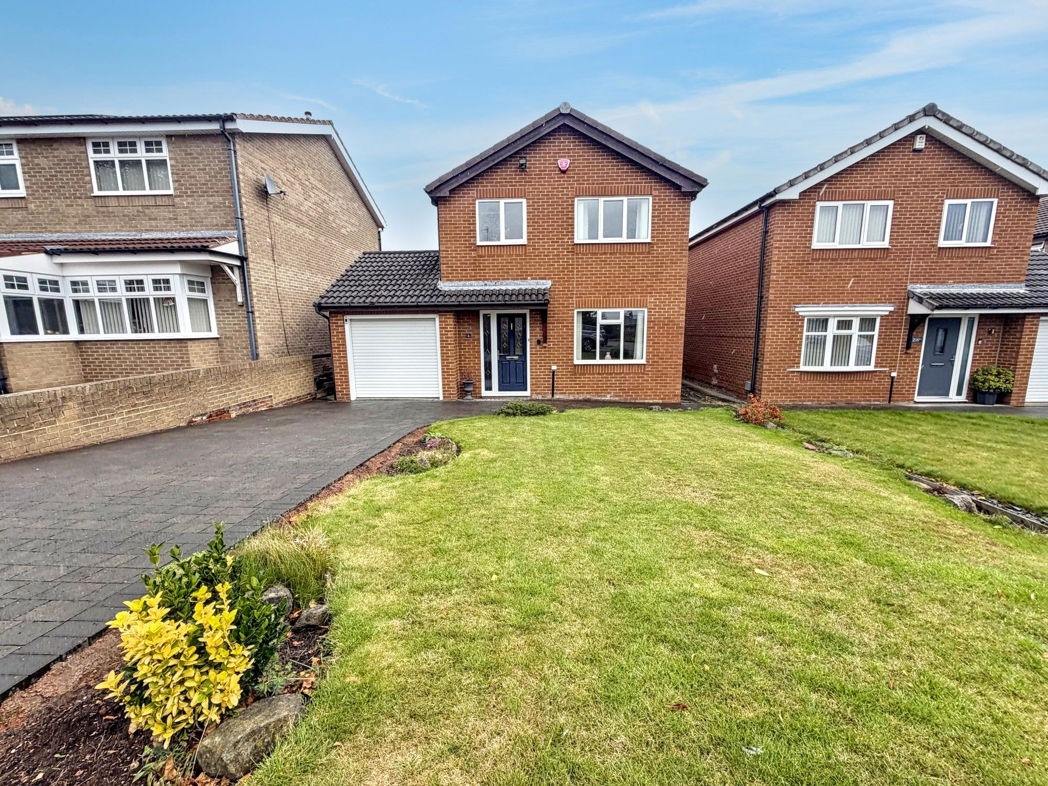
**NO UPPER CHAIN**DETACHED FAMILY HOME**THREE BEDROOMS**MULTI CAR DRIVEWAY & GARAGE**PRIVATE REAR GARDEN**RARE TO THE MARKET**
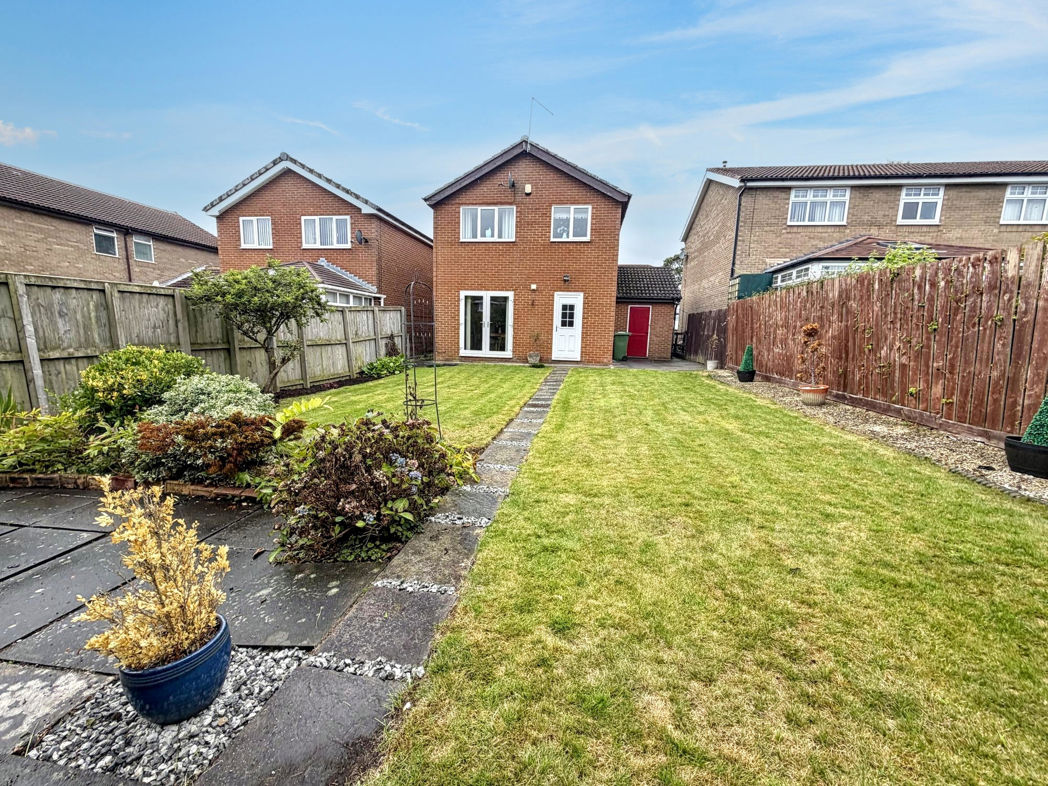
Pattinson Estate Agents are delighted to welcome to the market this rare detached family home, which boasts three bedrooms and is located on the highly desirable estate of Highfield drive, Houghton Le Spring. Perfectly positioned within close proximity to local shops and other amenities, good public transport and major road links via the A1(M). Also within walking distance to the popular Dubmire Primary Academy and Rainton Meadows Nature Reserve, as well as being a short driving distance to Elba Park, Sunderland & Durham City Centers.
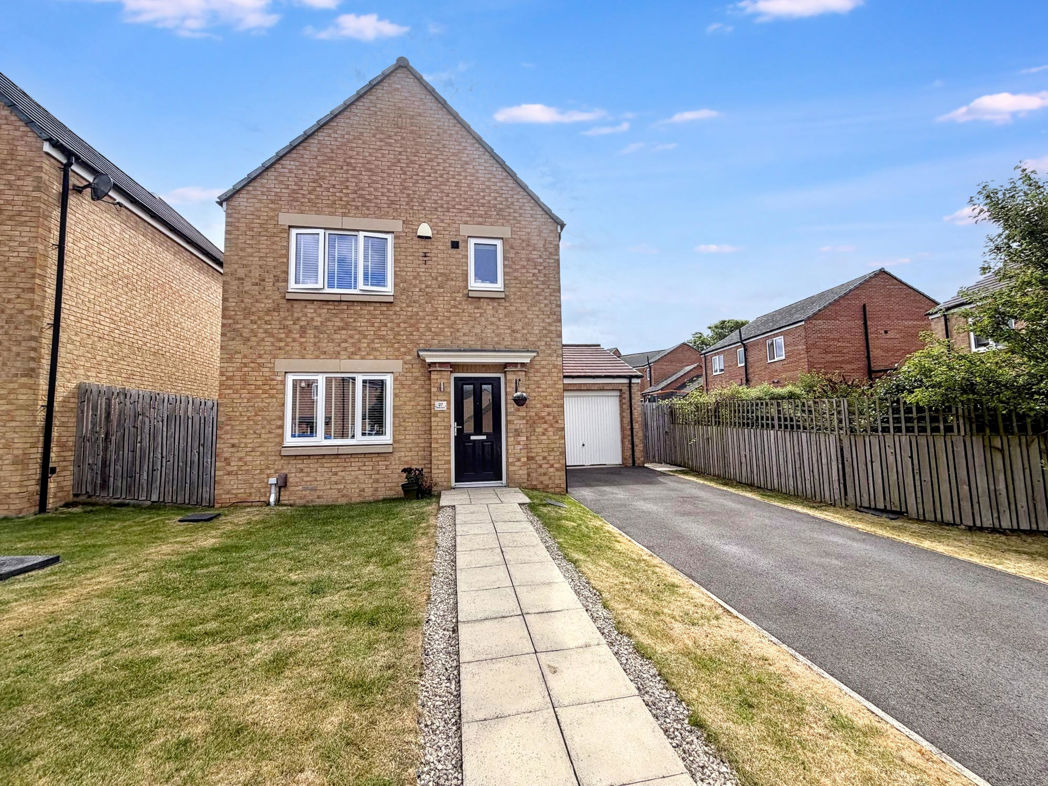
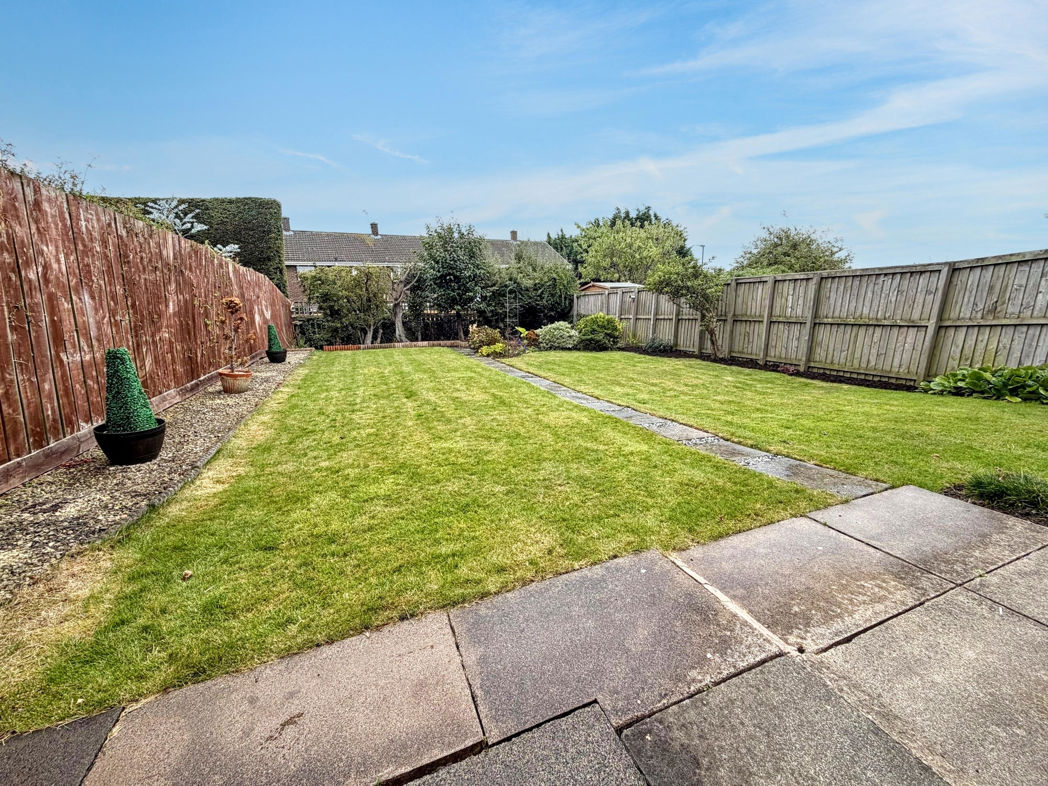
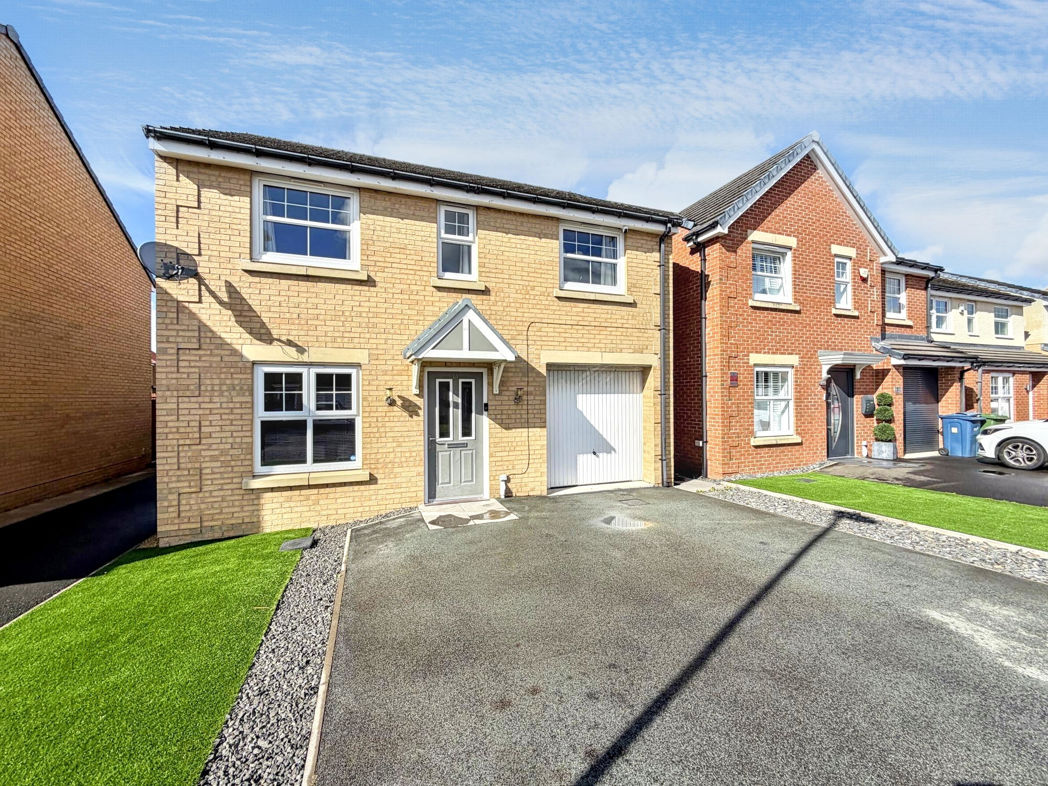
This fantastic family residence is spacious throughout and briefly consists:- Property entrance/porch, spacious lounge, dining room, kitchen and a ground floor W.C. To the first floor lies three well proportioned bedrooms and a three piece family bathroom. Externally to the front of the property there is an open garden, multi car driveway and garage, to the rear there is a private garden.
Do not miss the opportunity to secure this highly desirable residence, Please call our Houghton branch to arrange a viewing.
Summary
- Property Type: Detached House
- Bedrooms: 3
- Receptions: 2
- Tenure: Freehold
- Heating: Gas
- Parking: Driveway & Garage
- USPs: Has Garden, Chain Free

Entrance/Hallway
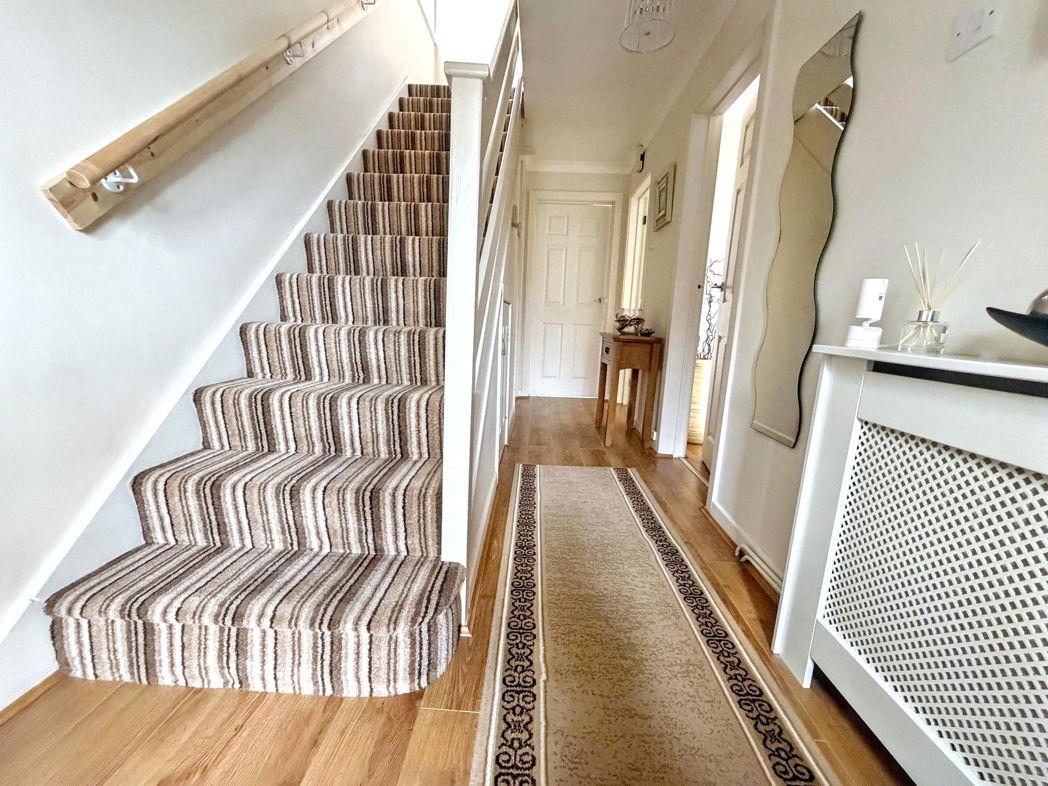
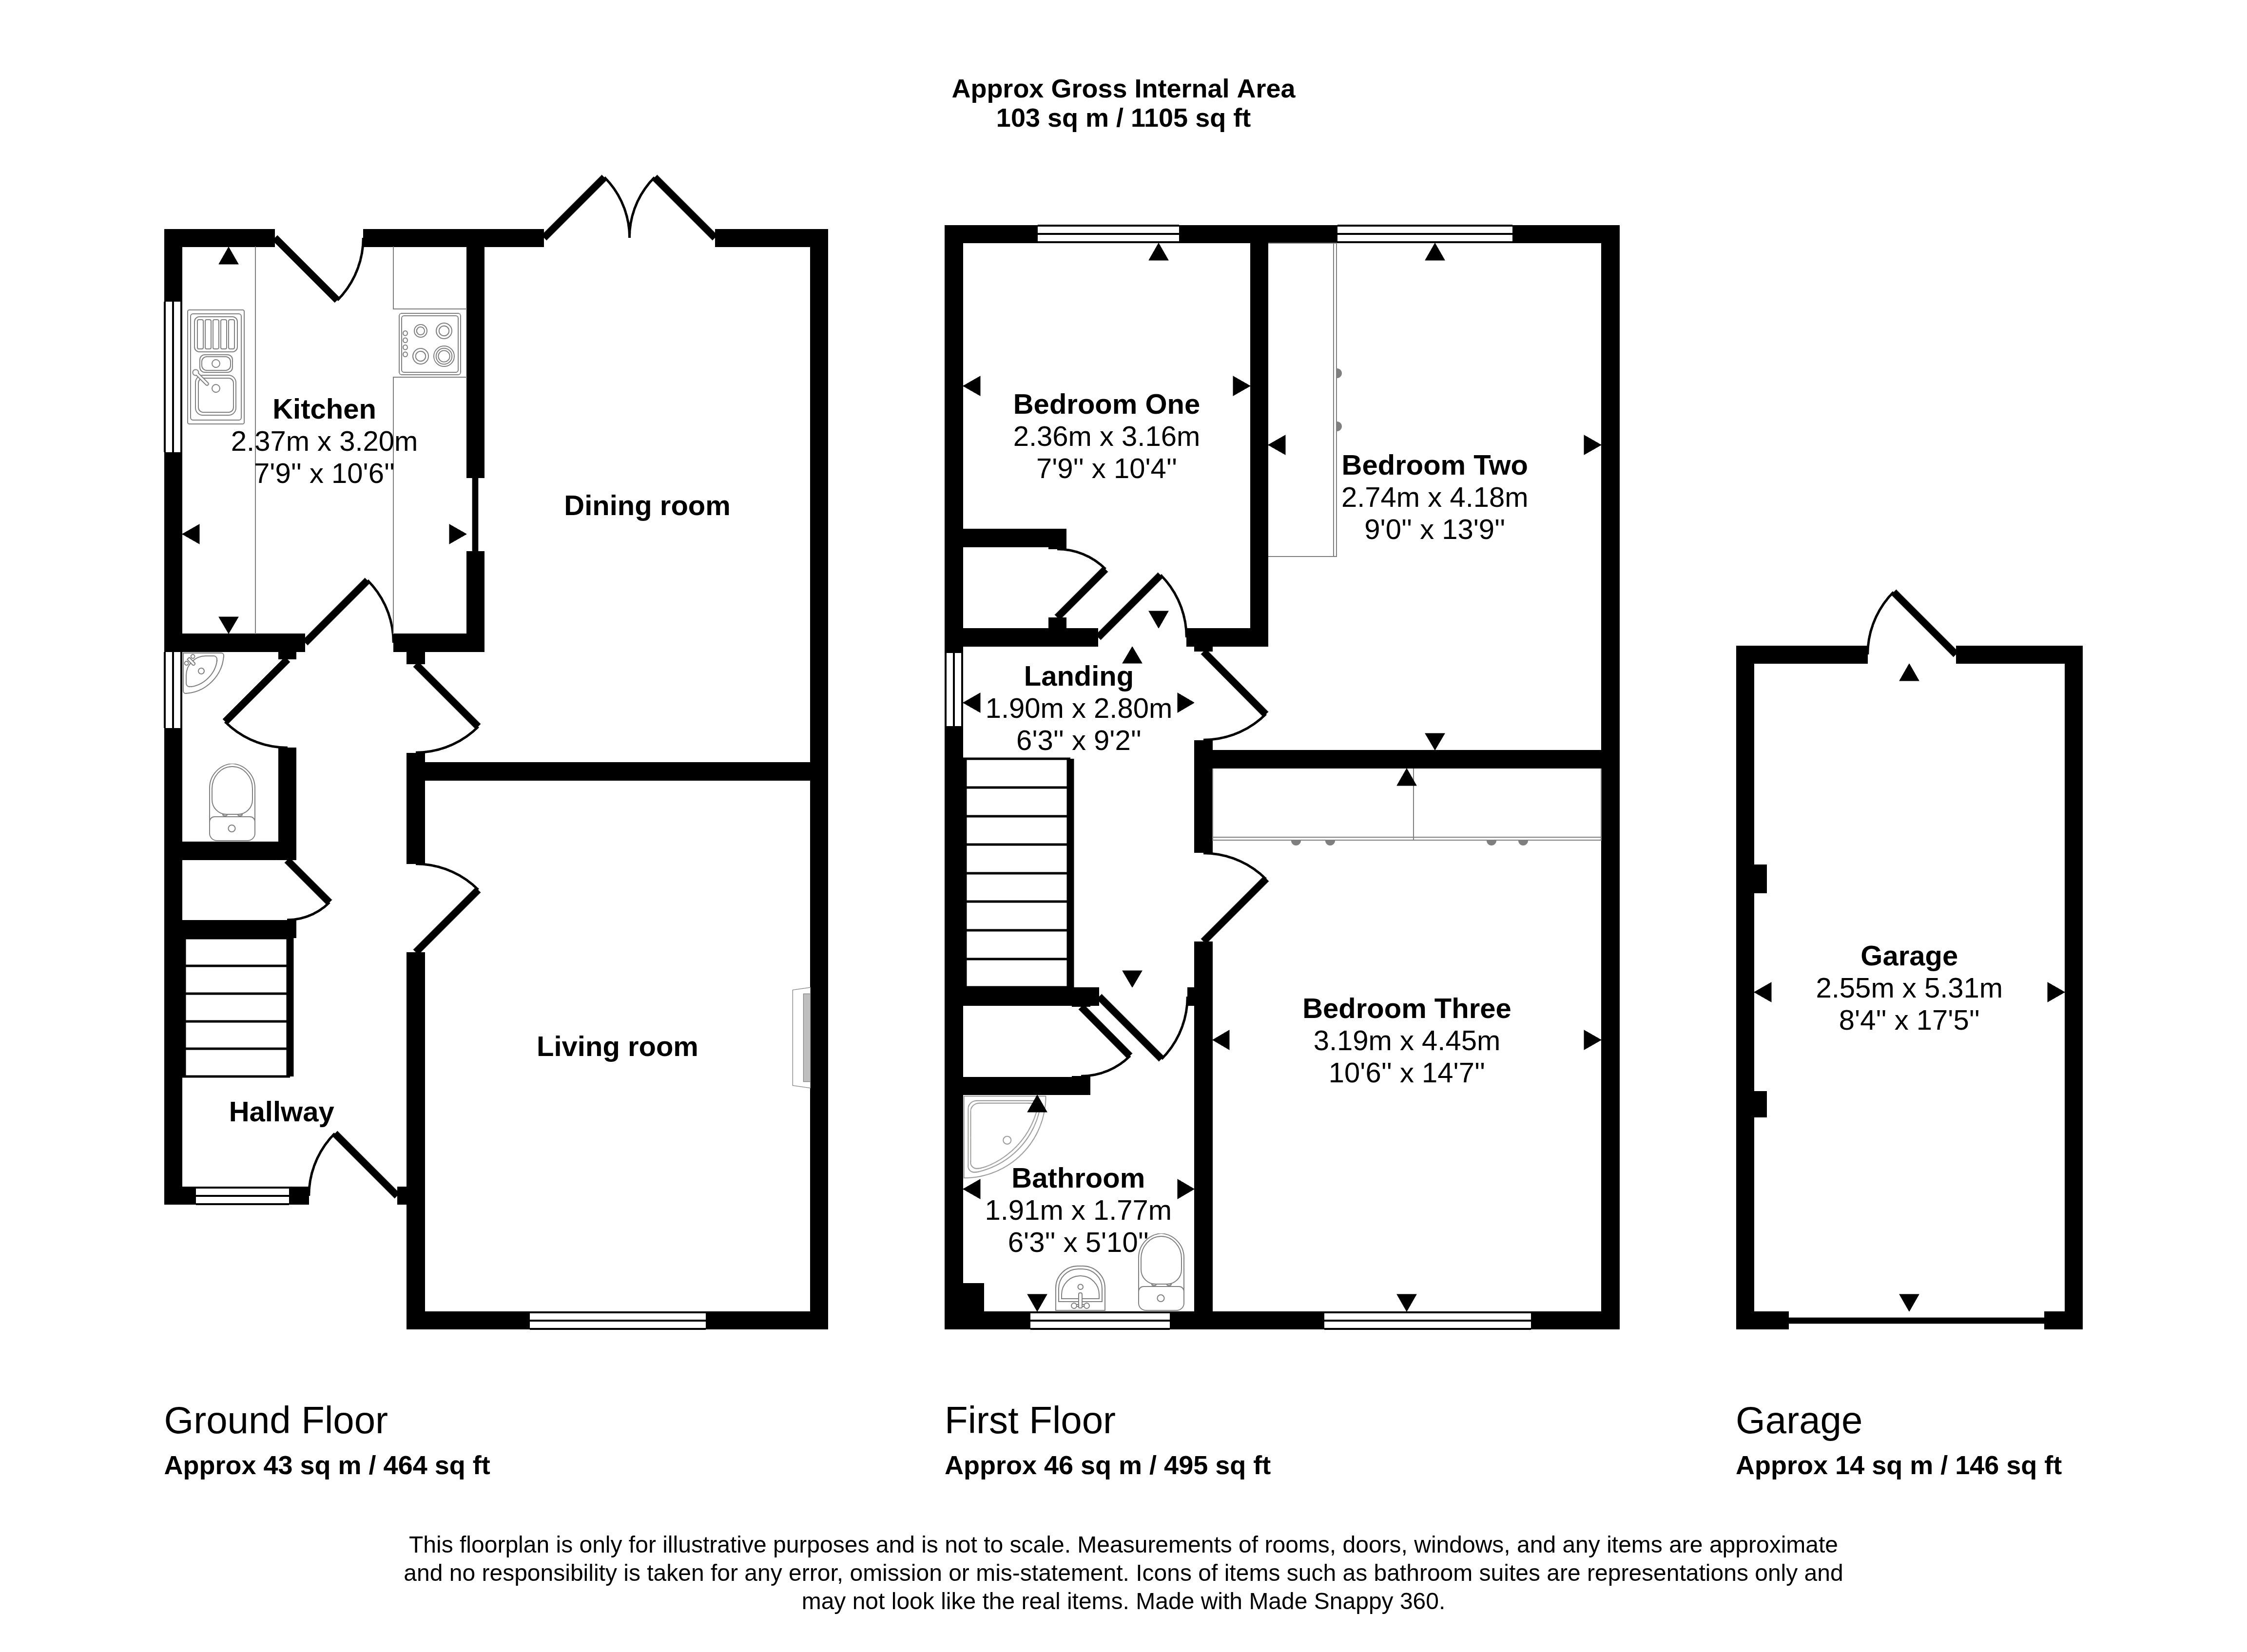
Property entrance via porch leading to the hallway, which gives access to the living room, dining room, kitchen, ground floor W.C and stairs to first floor.
Living Room
4.30m x 3.20m (14'1" x 10'5")
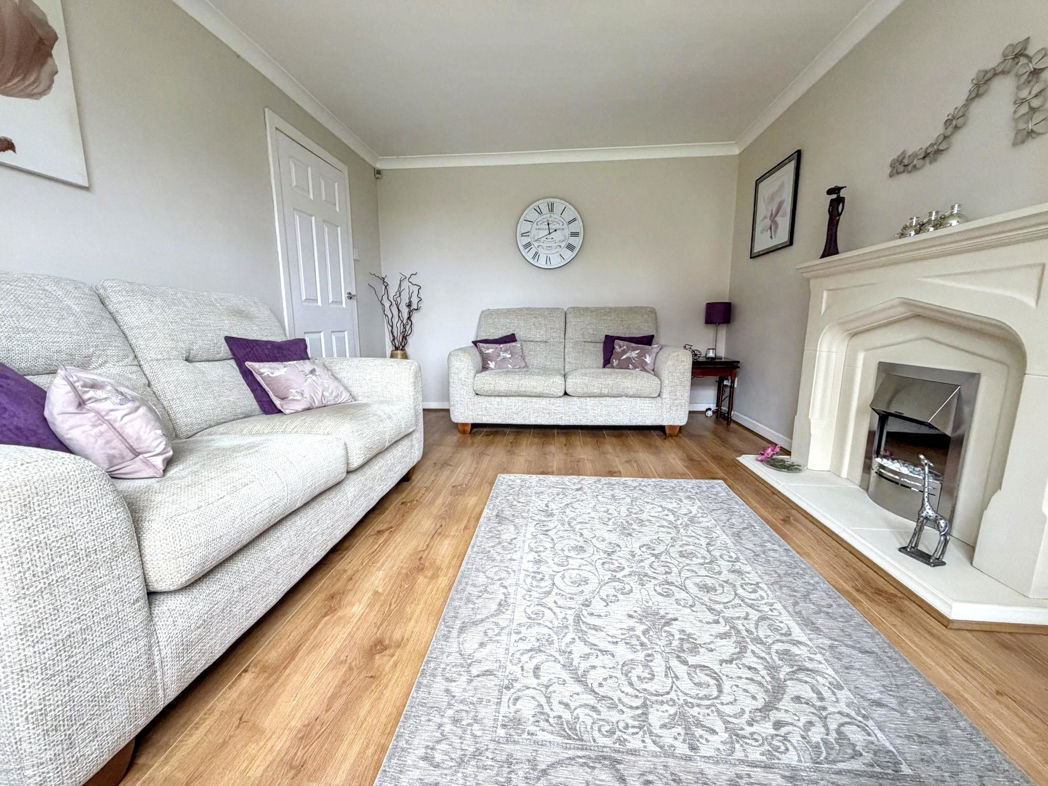
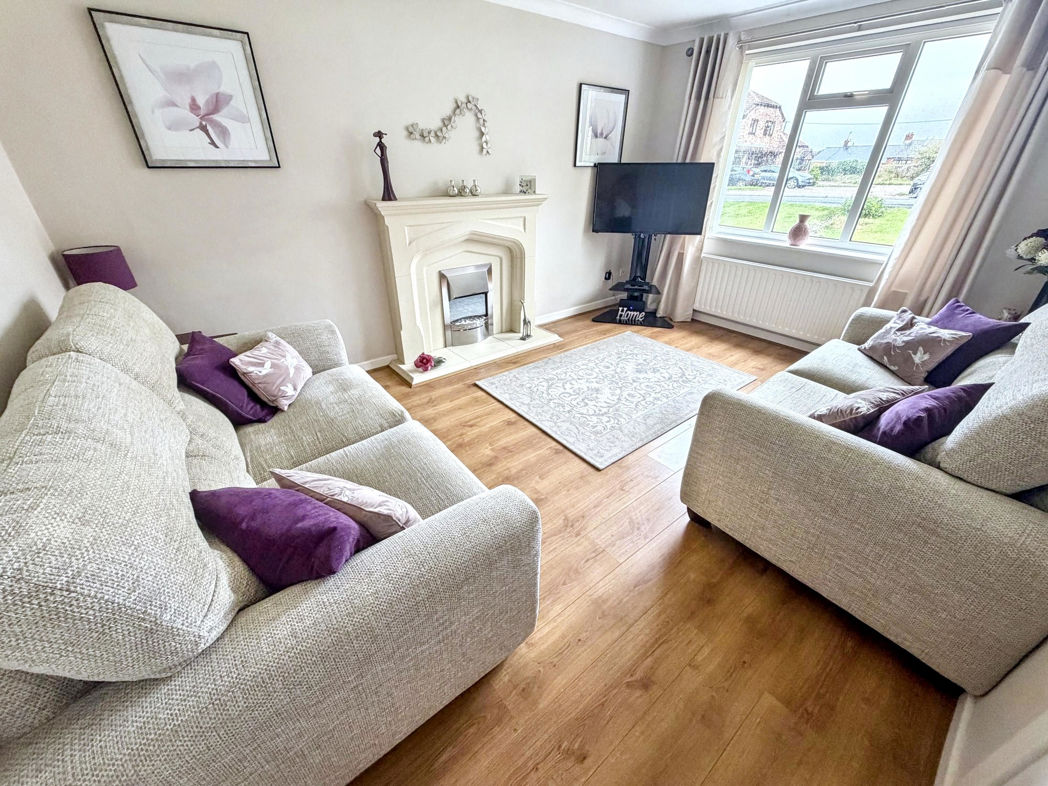
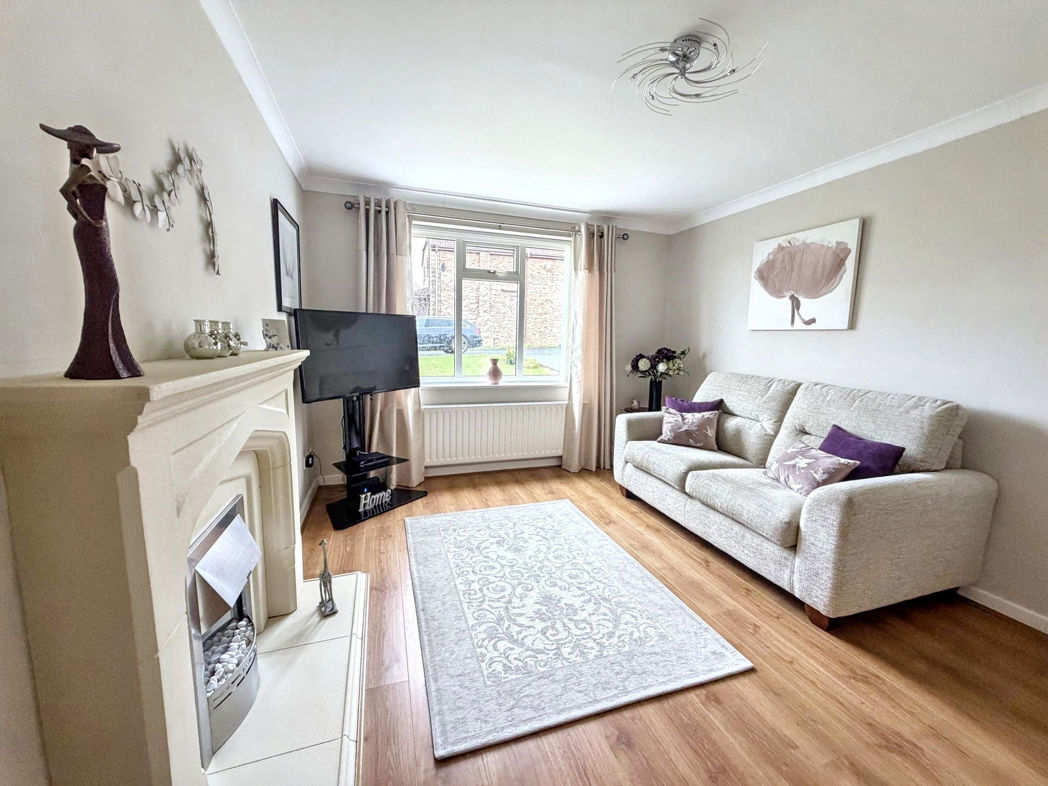
Spacious lounge with wooden flooring, a feature electric fireplace, radiator and a double glazed front aspect window.
Dining Room
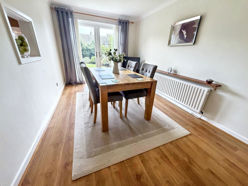
4.30m x 2.70m (14'1" x 8'10")
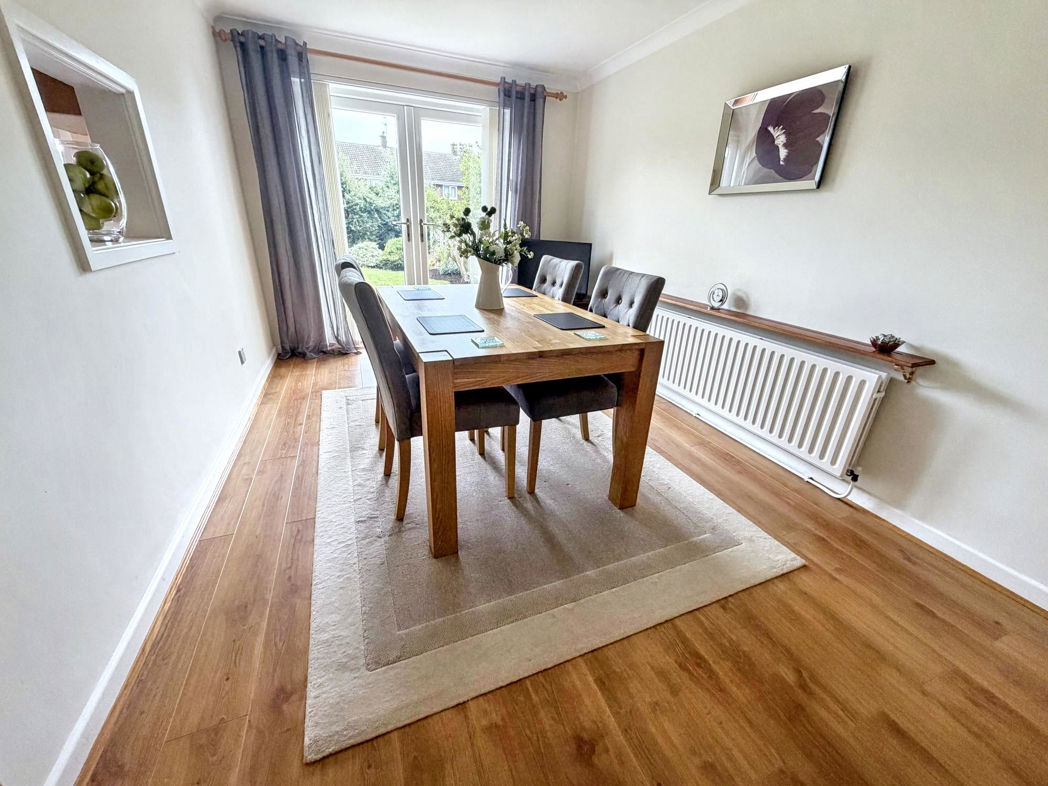
Separate dining room with wooden flooring, a radiator and French doors leading to the rear garden.
Kitchen
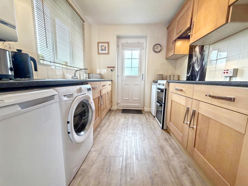
3.20m x 2.40m (10'5" x 7'10")
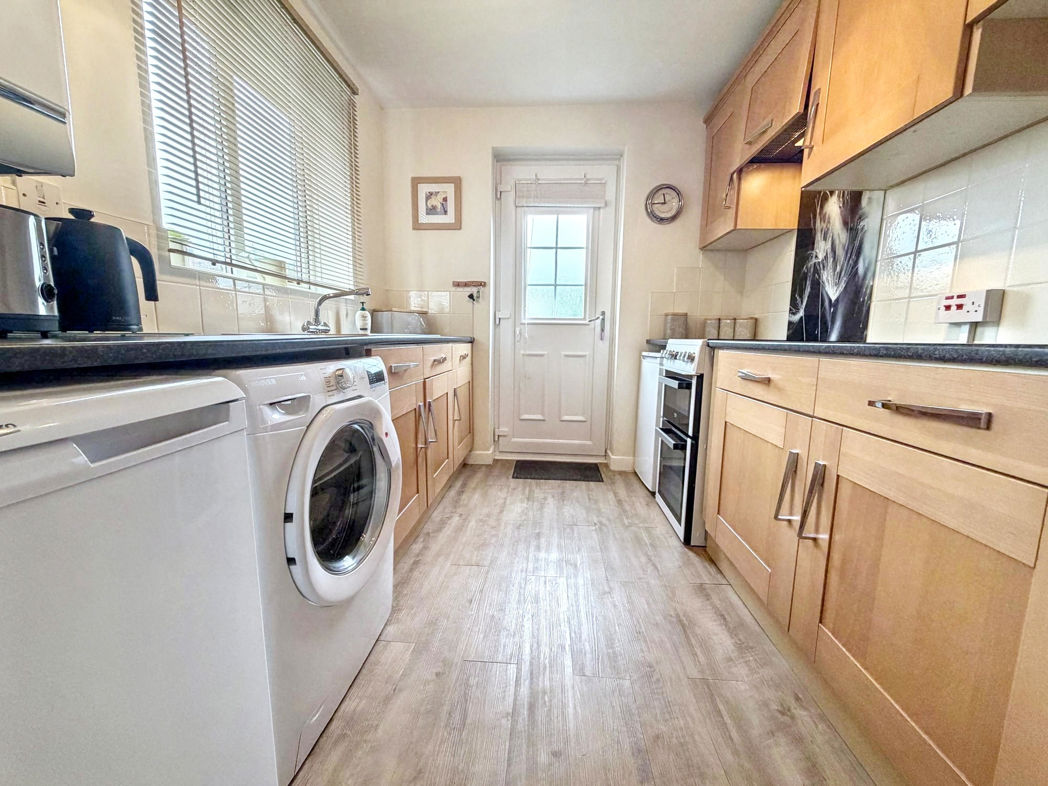
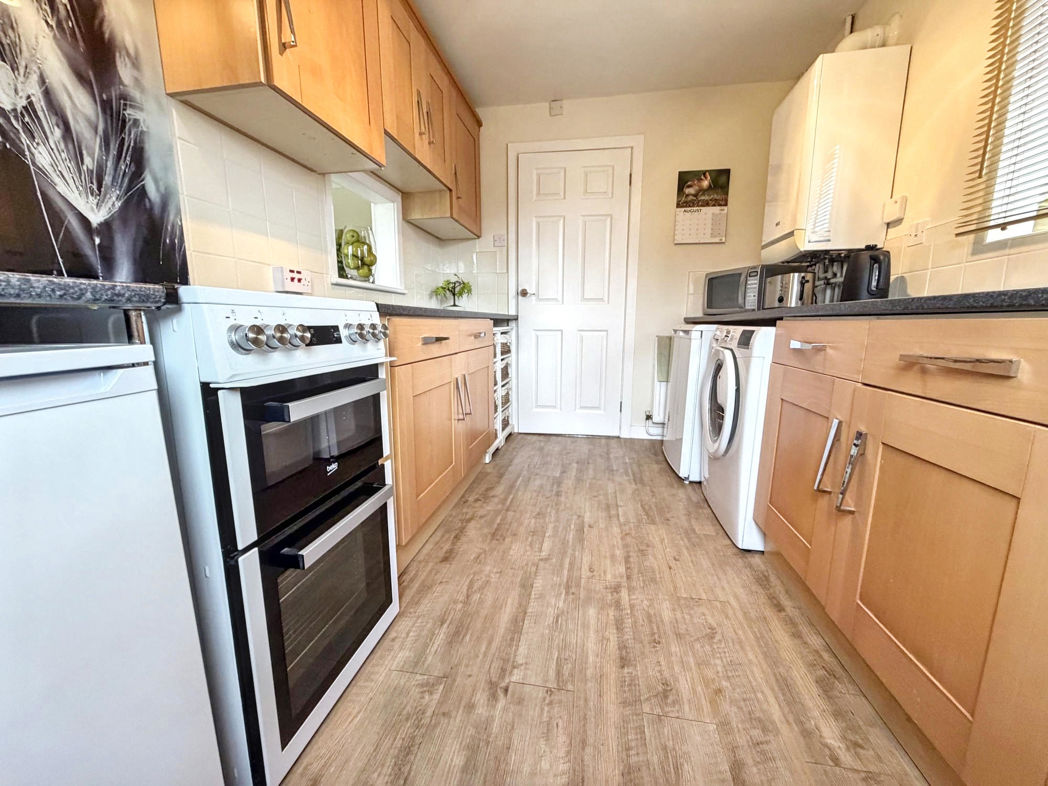
Kitchen area benefiting from a range of upper and lower units with contrasting square edge worksurfaces, stainless steel sink unit and space for free standing oven, washing machine, fridge and freezer. Benefitting from a double glazed side aspect window and an external door leading to the rear garden.
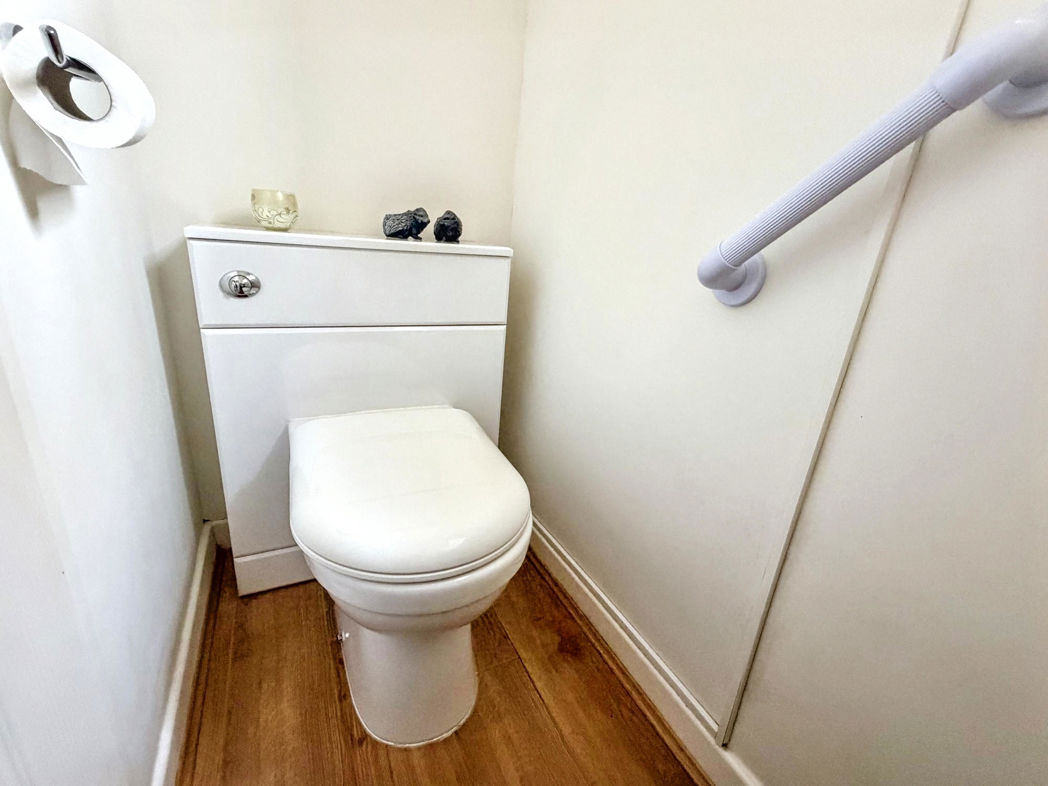
Downstairs W/C
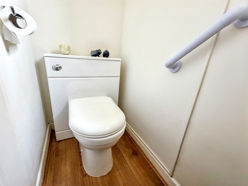
1.50m x 0.80m (4'11" x 2'7")
Convenient downstairs W.C with a hand wash basin.
Bedroom One
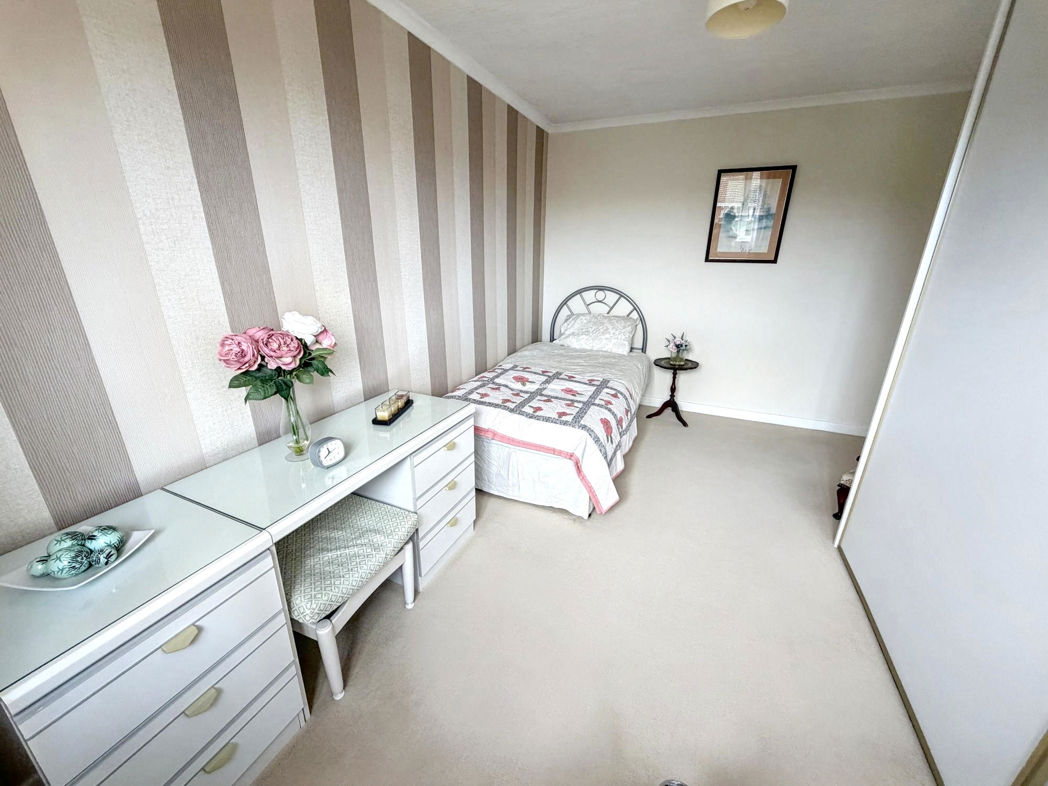
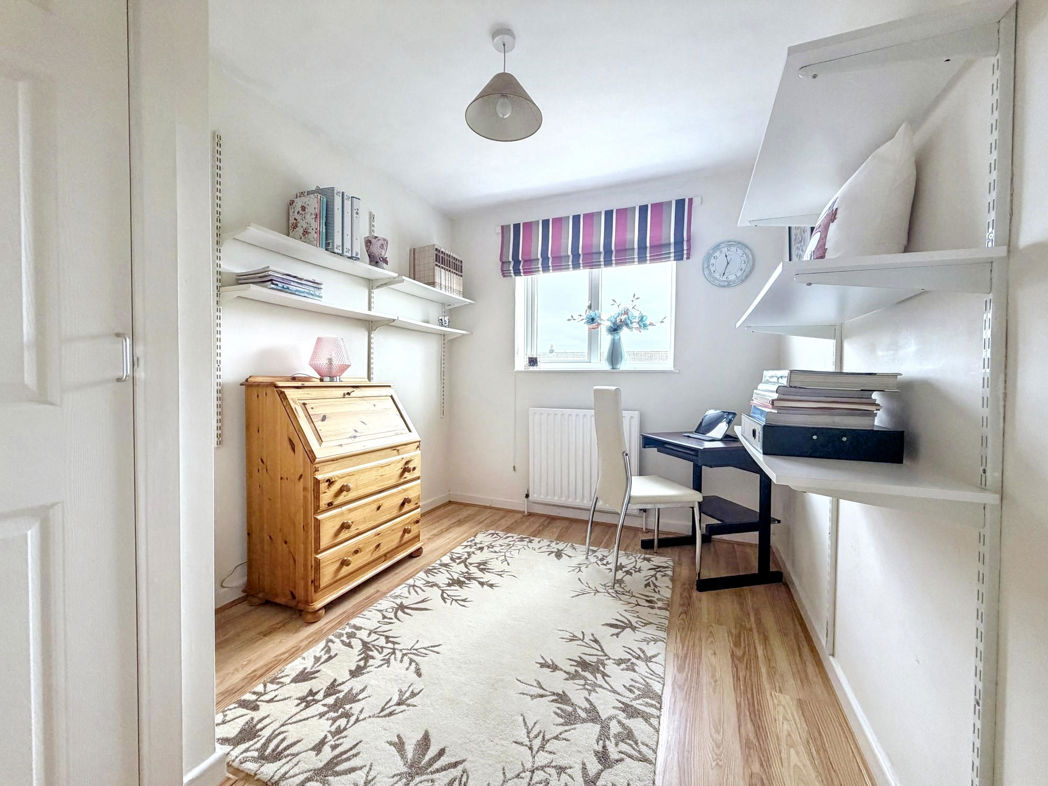
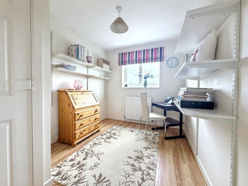
3.20m x 2.40m (10'5" x 7'10")
Small double bedroom benefitting from a storage cupboard, laminate flooring and a double glazed rear aspect window.
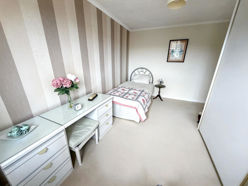
Bedroom Two
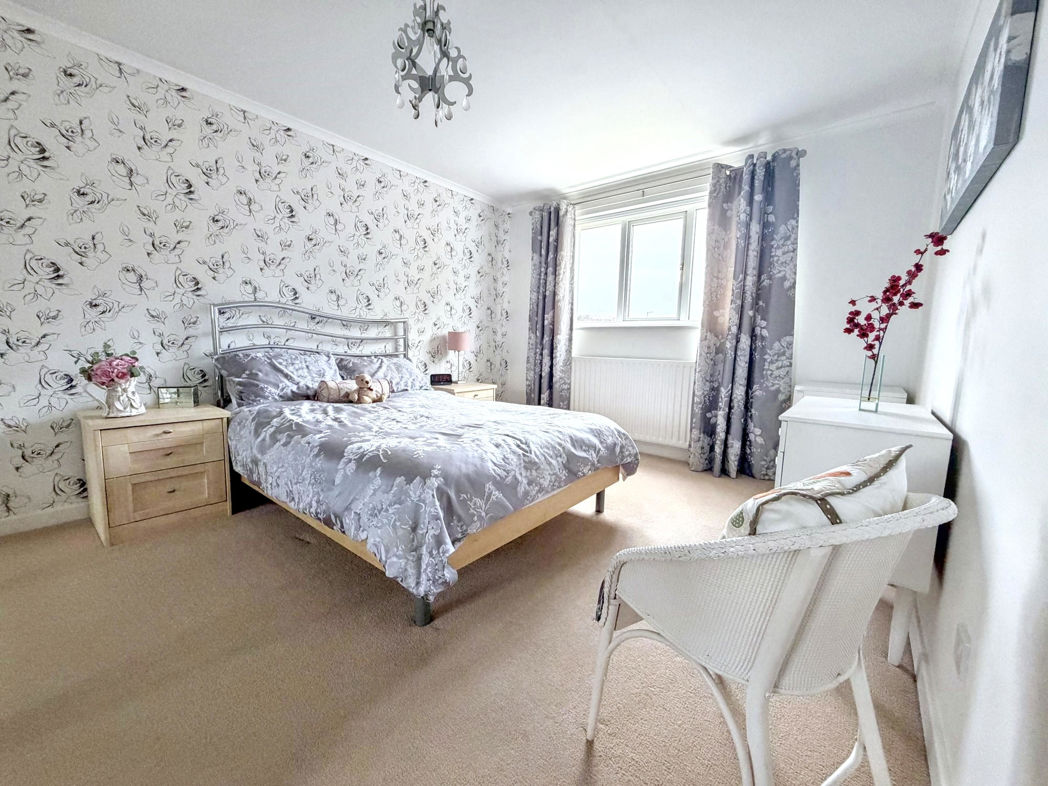
4.20m x 2.80m (13'9" x 9'2")
Double bedroom with built in wardrobes, carpet flooring, a radiator and a double glazed rear aspect window.
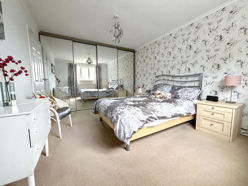
Bedroom Three
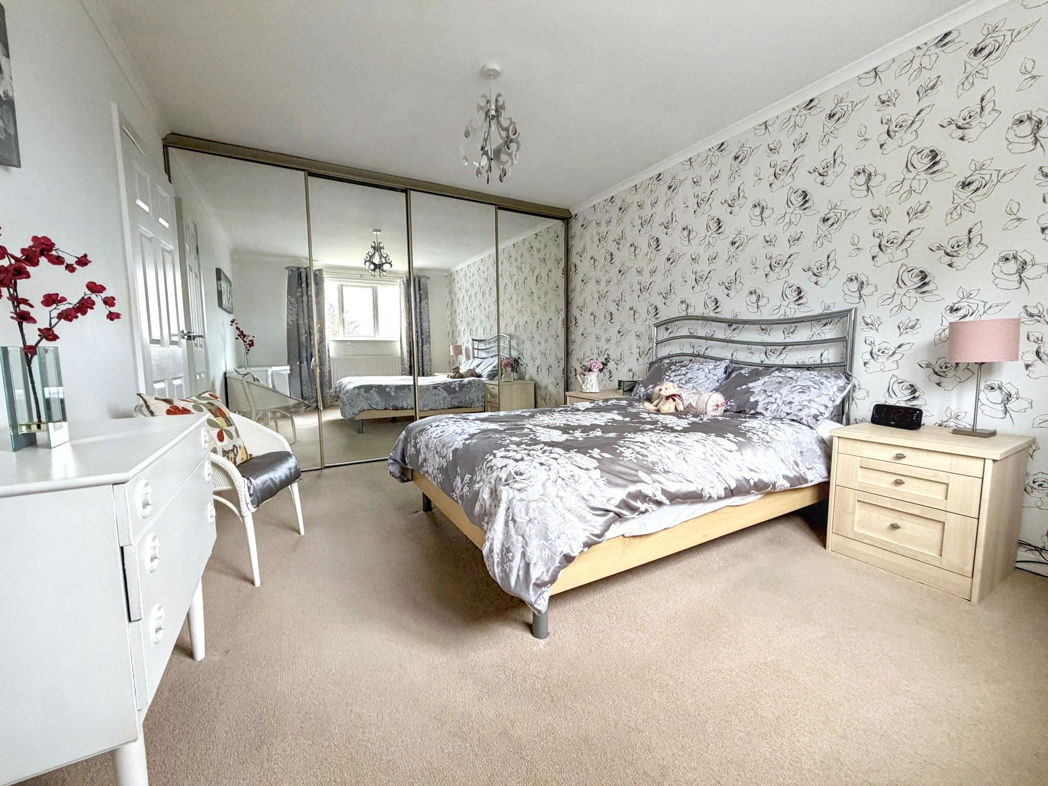
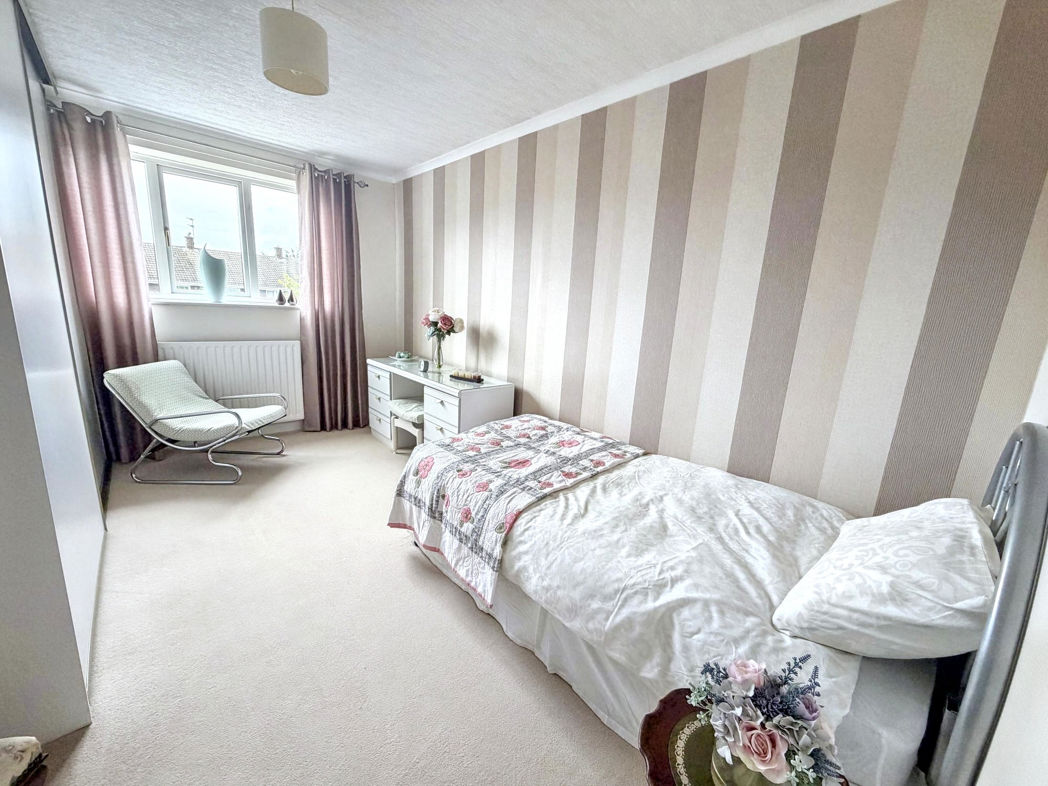
4.50m x 3.20m (14'9" x 10'5")
Double bedroom with built in sliding wardrobes, carpet flooring, a radiator and a double glazed front aspect window.
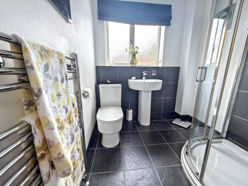
Bathroom
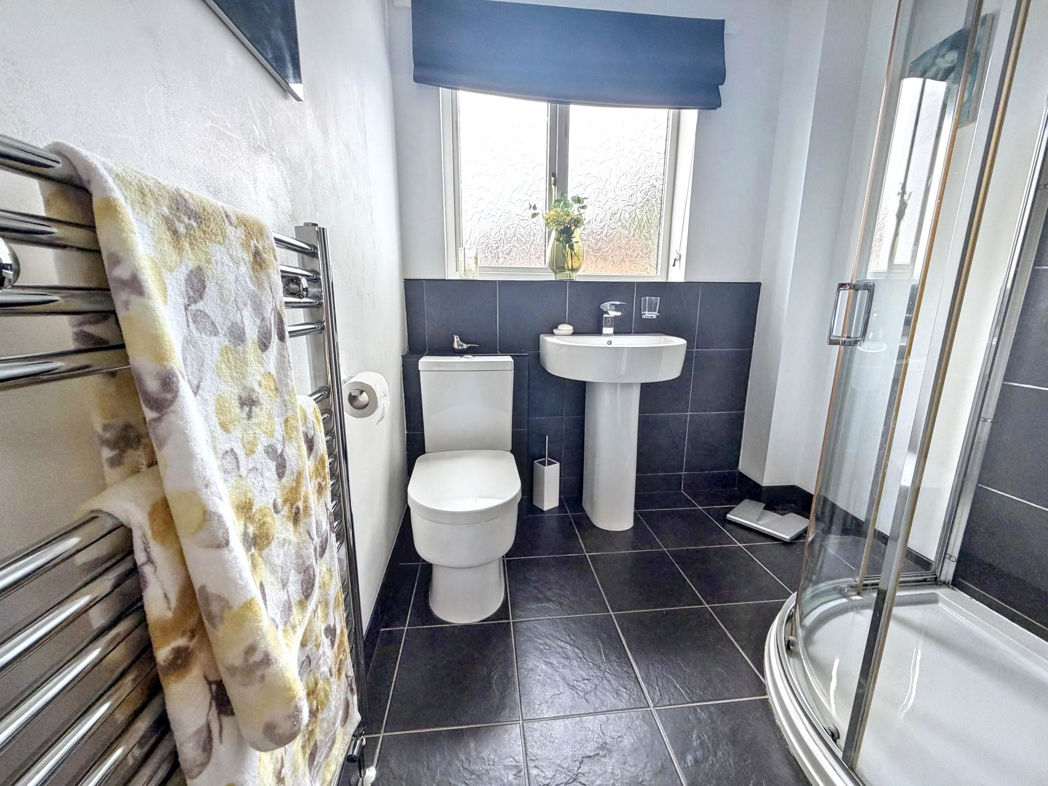
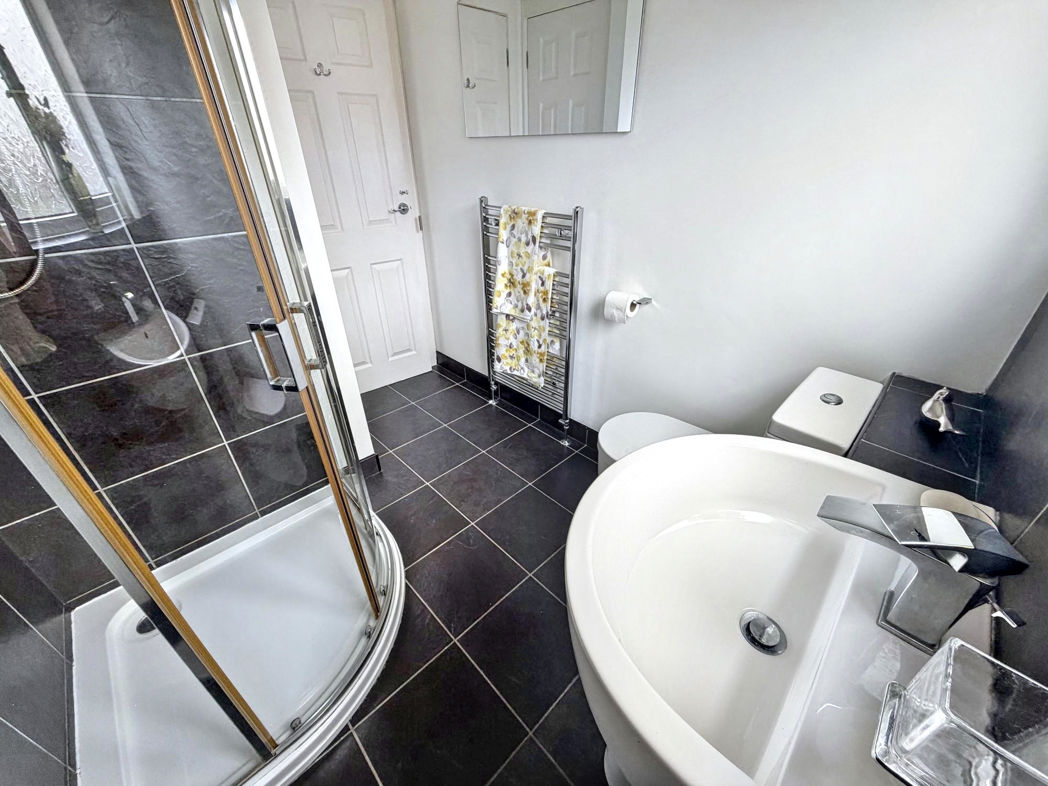
2.50m x 1.90m (8'2" x 6'2")
Modern three piece bathroom benefiting from a free standing shower, hand wash basin and WC. tiled flooring, partly tiled walls, a radiator and a double glazed rear aspect window.
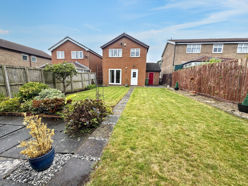
External
Externally to the front is an open lawn with a multi car driveway leading to the garage. To the rear there is a garden laid to lawn with mature bushes and a patio area adjacent to the property. The rear garden also has the additional bonus of not being overlooked.
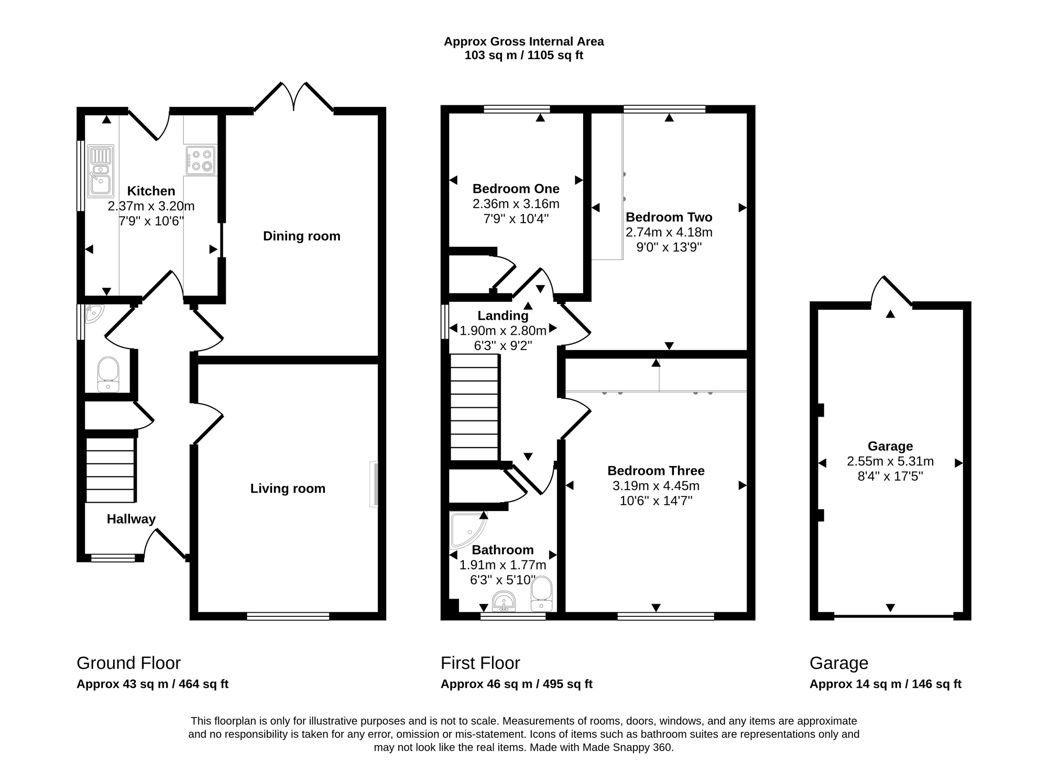
Floor Plan
 (26)
(26)