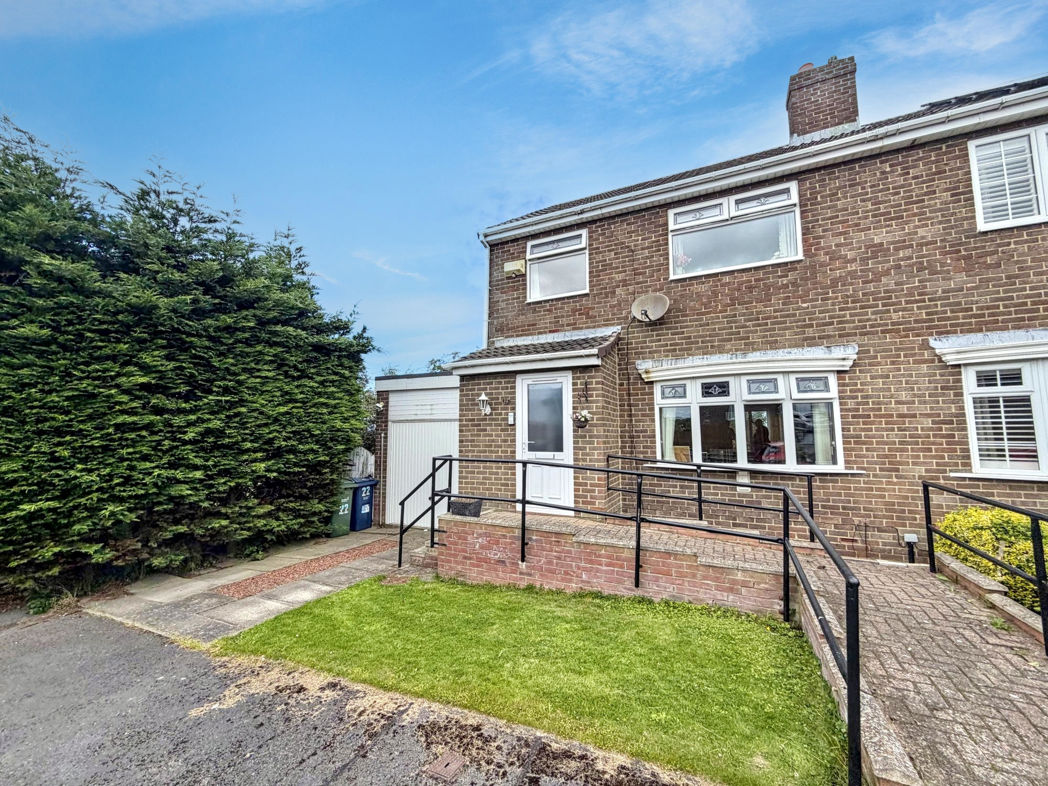
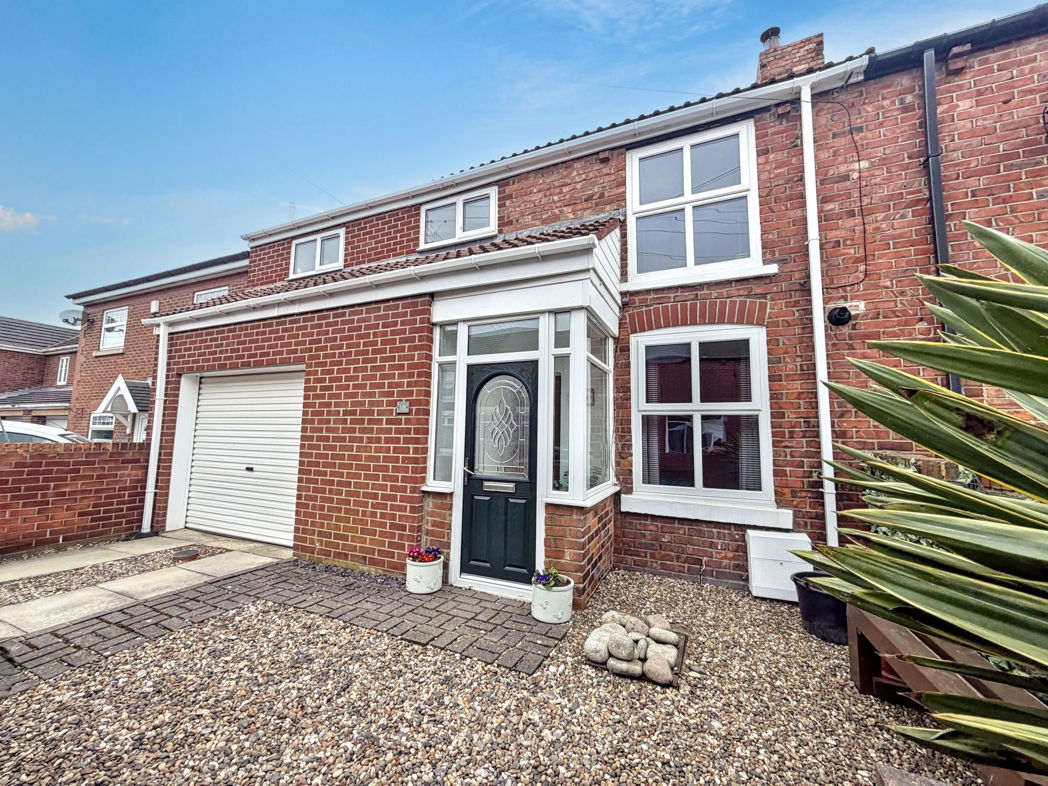
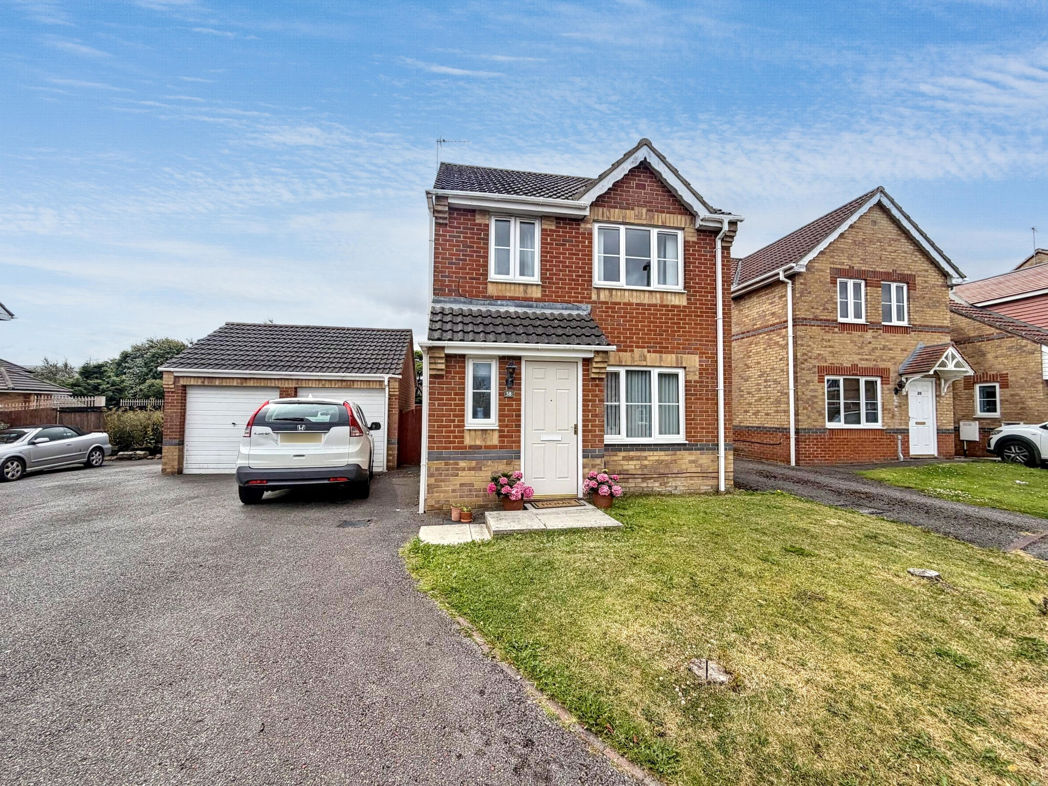
3 bed semi-detached house to buy in DH5
Station Road North, Hetton-le-Hole, Houghton Le Spring, Tyne and Wear, DH5 9HQ
- Semi-Detached Family Home
- Three Bedrooms
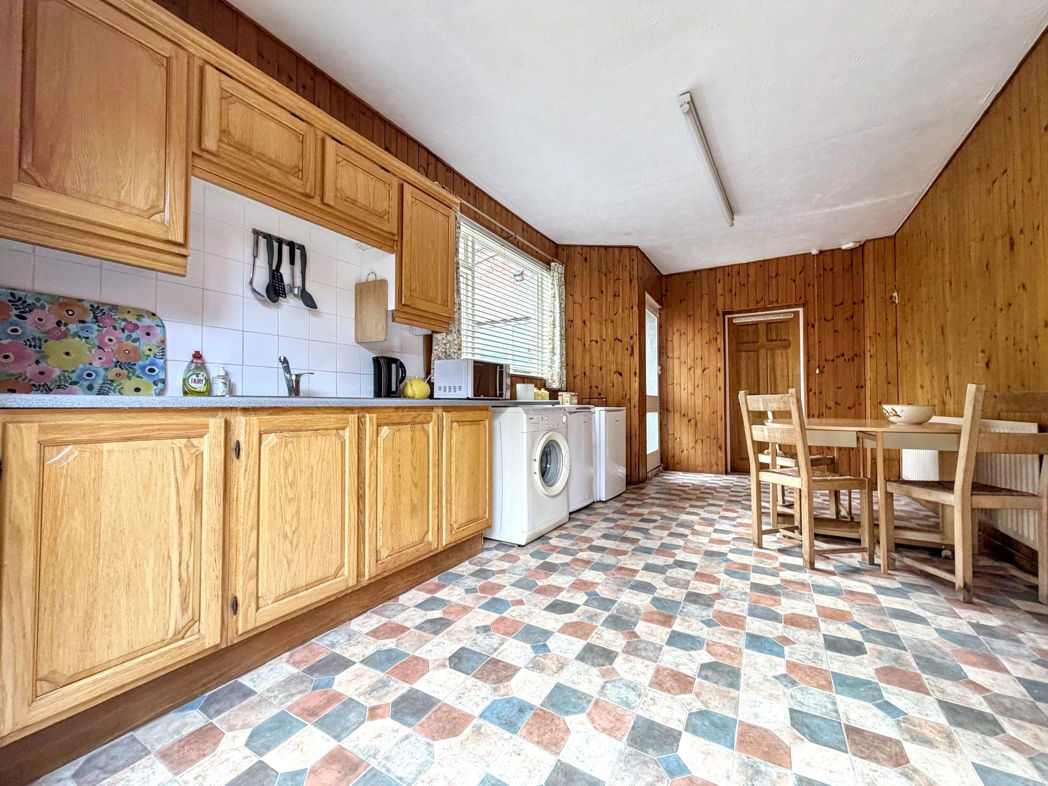
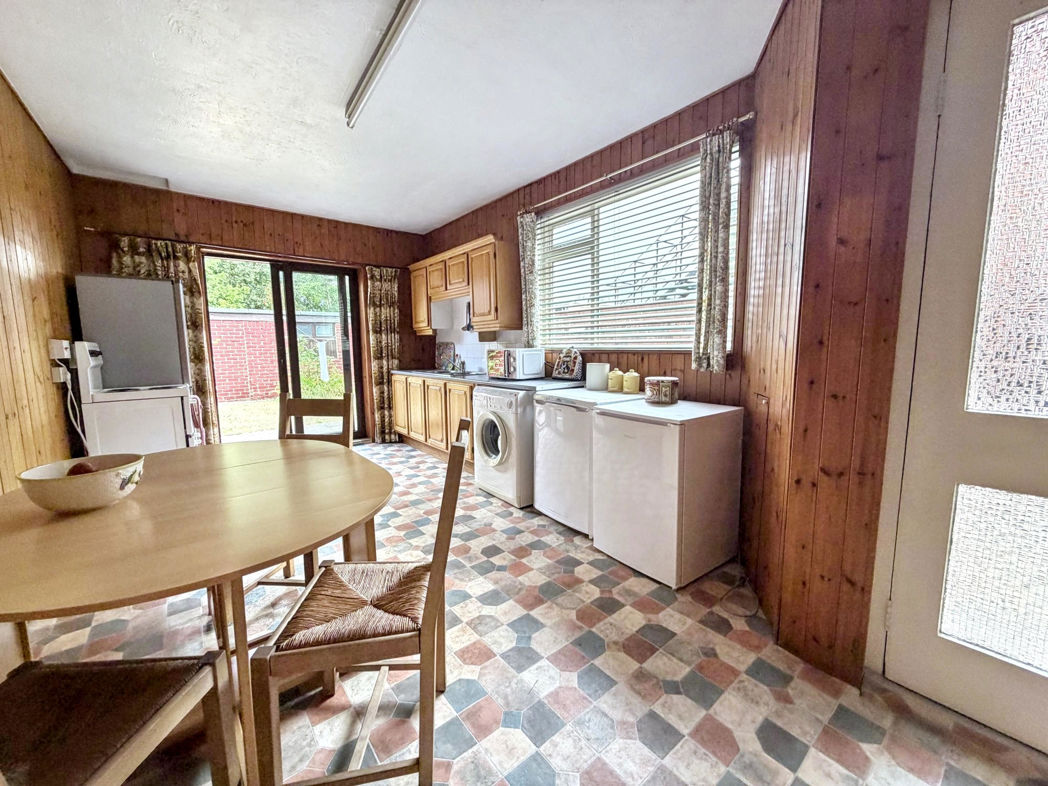
- Generous Kitchen/Breakfasting Area
- Detached Garage
- Private Rear Garden
- No Onward Chain
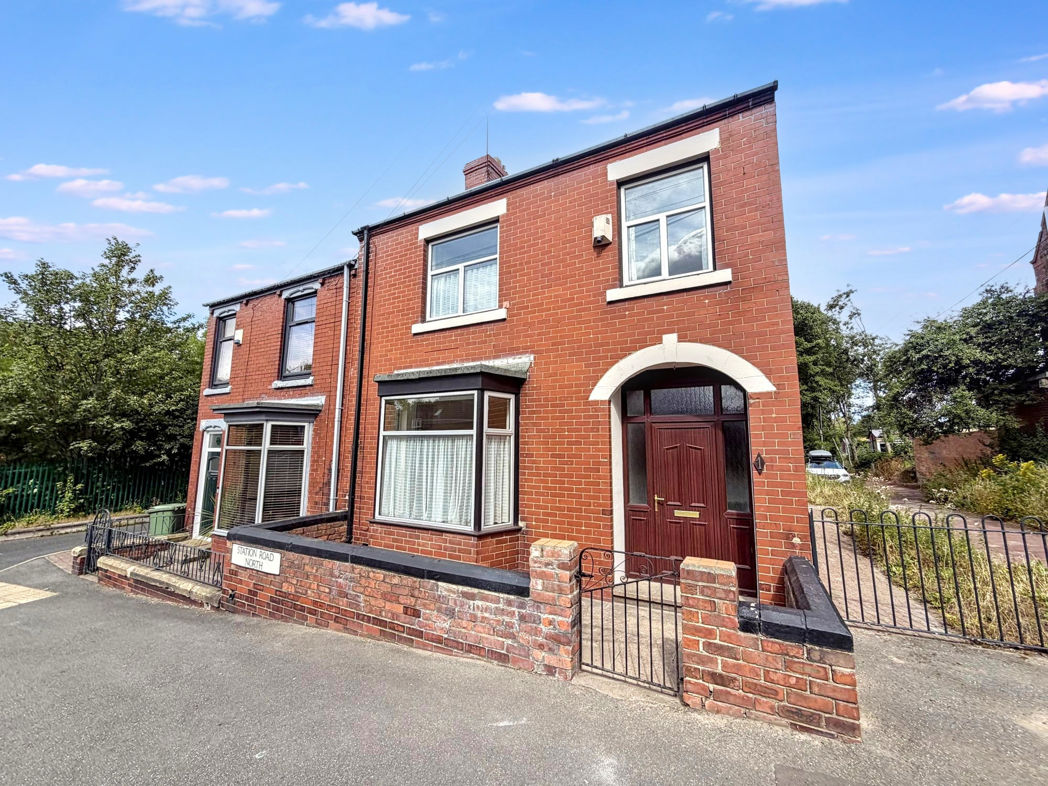
3 bed semi-detached house to buy in DH5
**SEMI-DETACHED FAMILY HOME**THREE BEDROOMS**TWO RECEPTION ROOMS**ORIGINAL FEATURES**SECLUDED REAR GARDEN**DETACHED GARAGE**GAS CENTRAL HEATING**NO UPPER CHAIN**
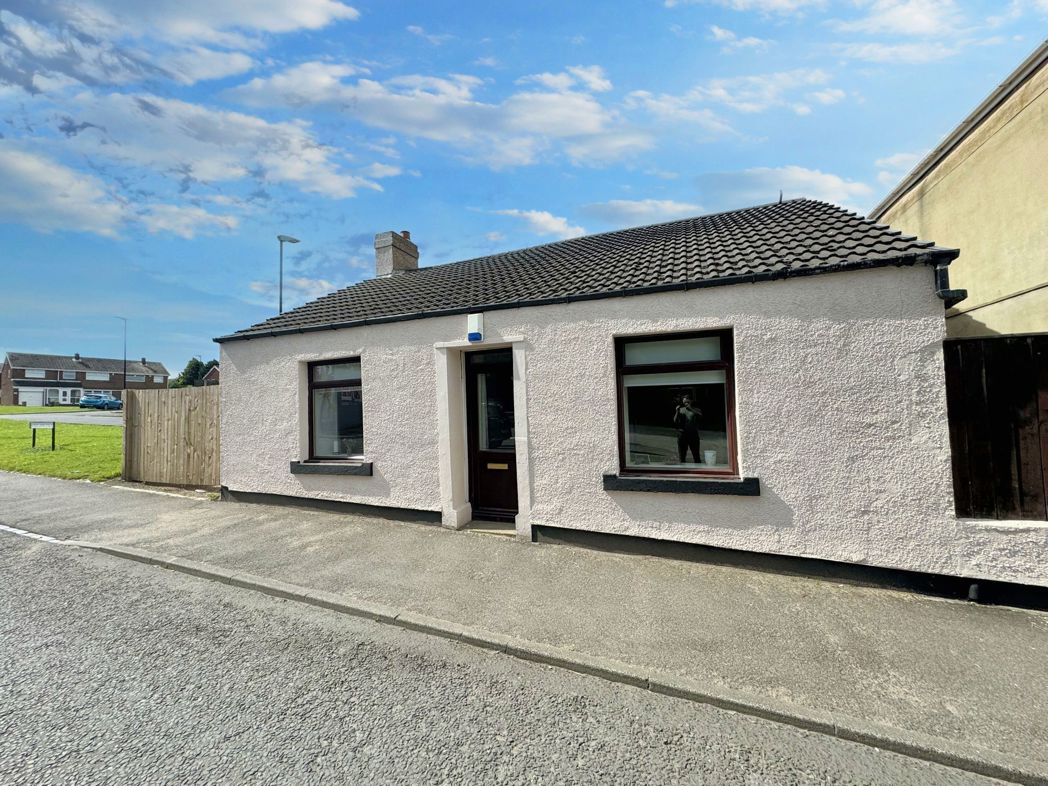
Pattinson Estate Agents are excited to welcome to the market this spacious three bed semi-detached family home, built in 1911 for a tailor as workshop and living quarters. This well-presented property is situated on Station Road North, Hetton-le-hole and is within walking distance of Hetton Lyons Country Park and popular schools such ranging from nursery to secondary level. The property is also in close proximity to local shops and other amenities, great public transport and is excellent for commuting to Durham, Sunderland and Newcastle.
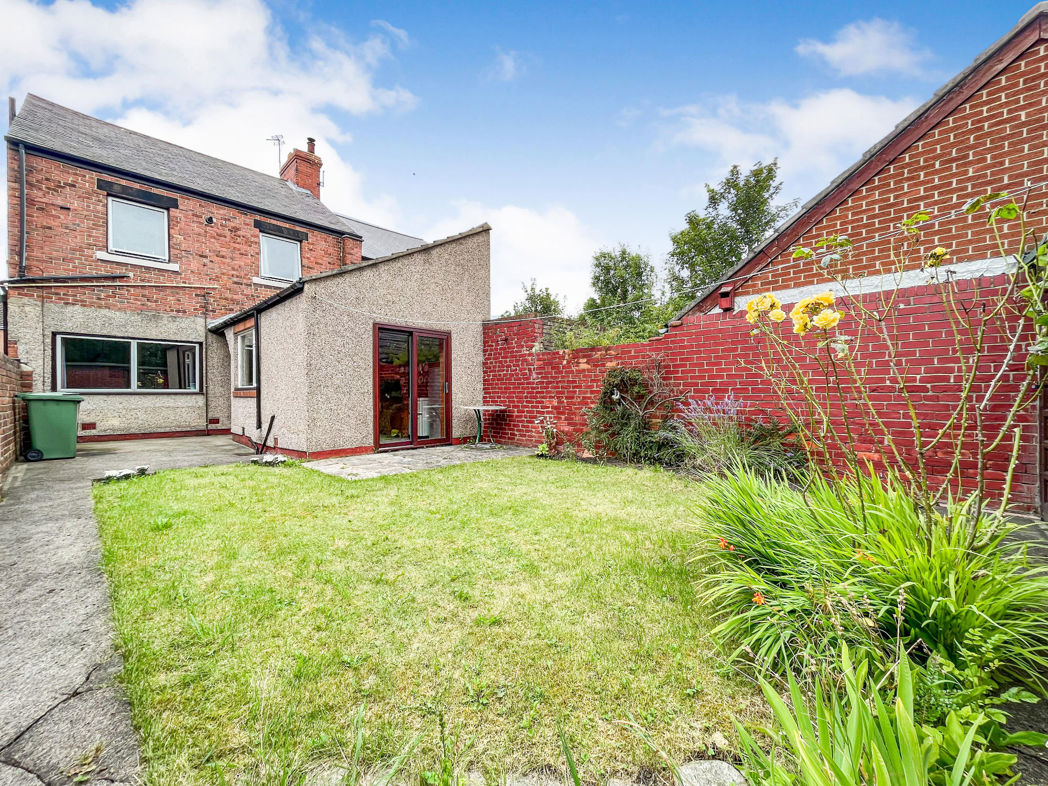
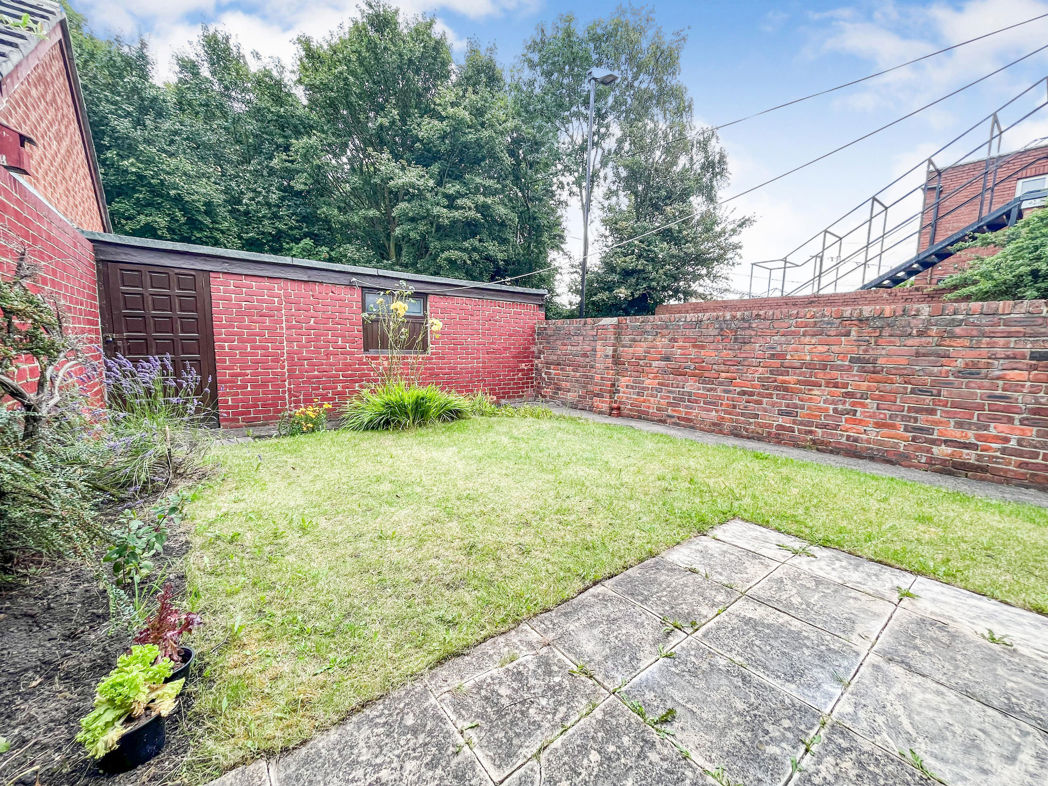
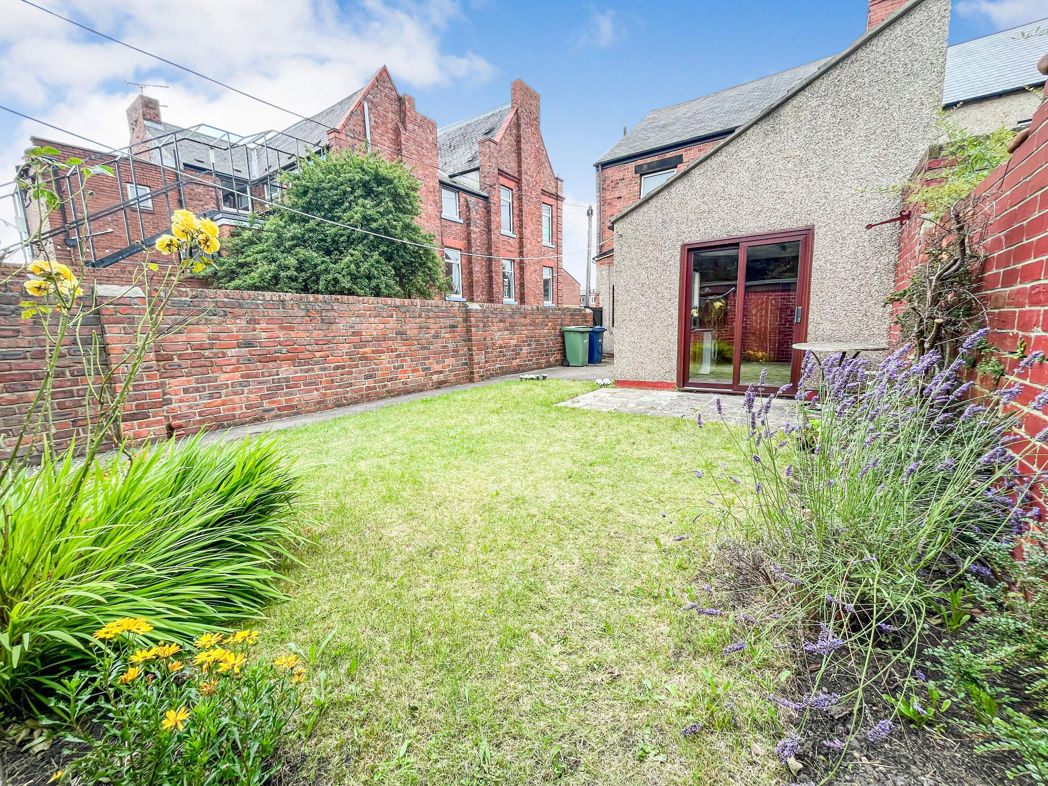
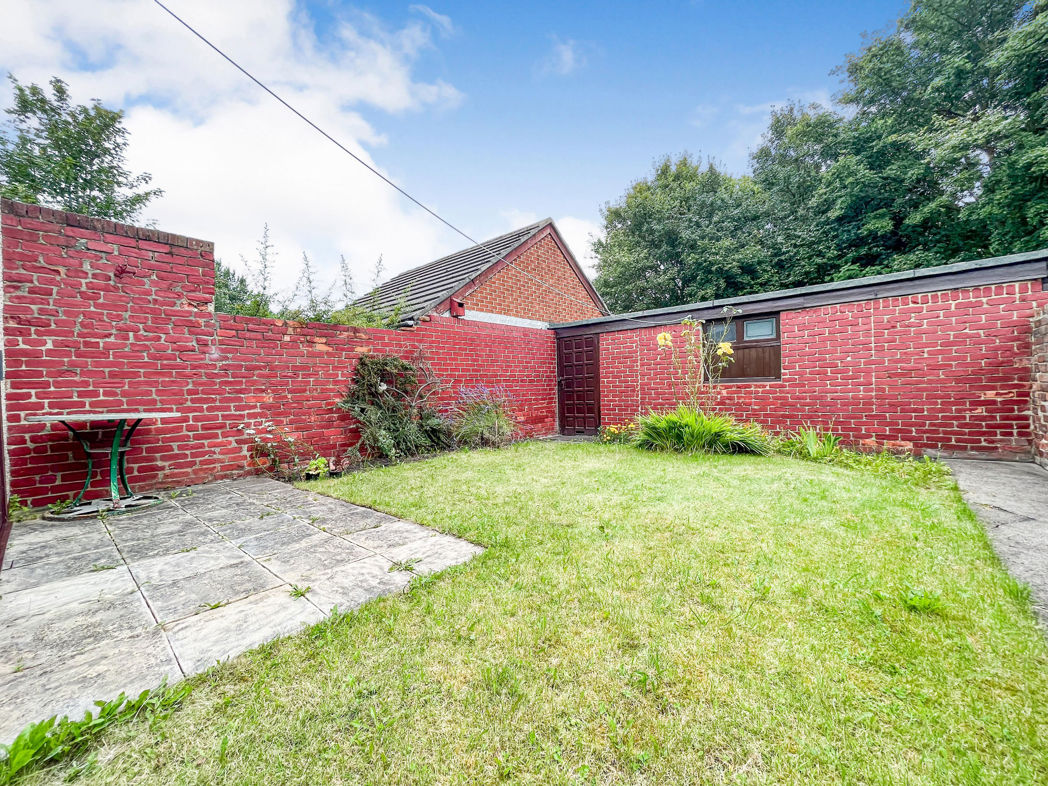
This impressive property briefly comprises of:-Entrance/hallway, lounge area with a bay window, separate living/dining room and a spacious kitchen/breakfasting area with patio doors leading to the secluded rear garden. On the first floor lie three bedrooms, access to a large loft space, a generous bathroom and a separate W.C. Externally to the front is an enclosed forecourt and to the rear there is a sunny private garden with a detached garage.
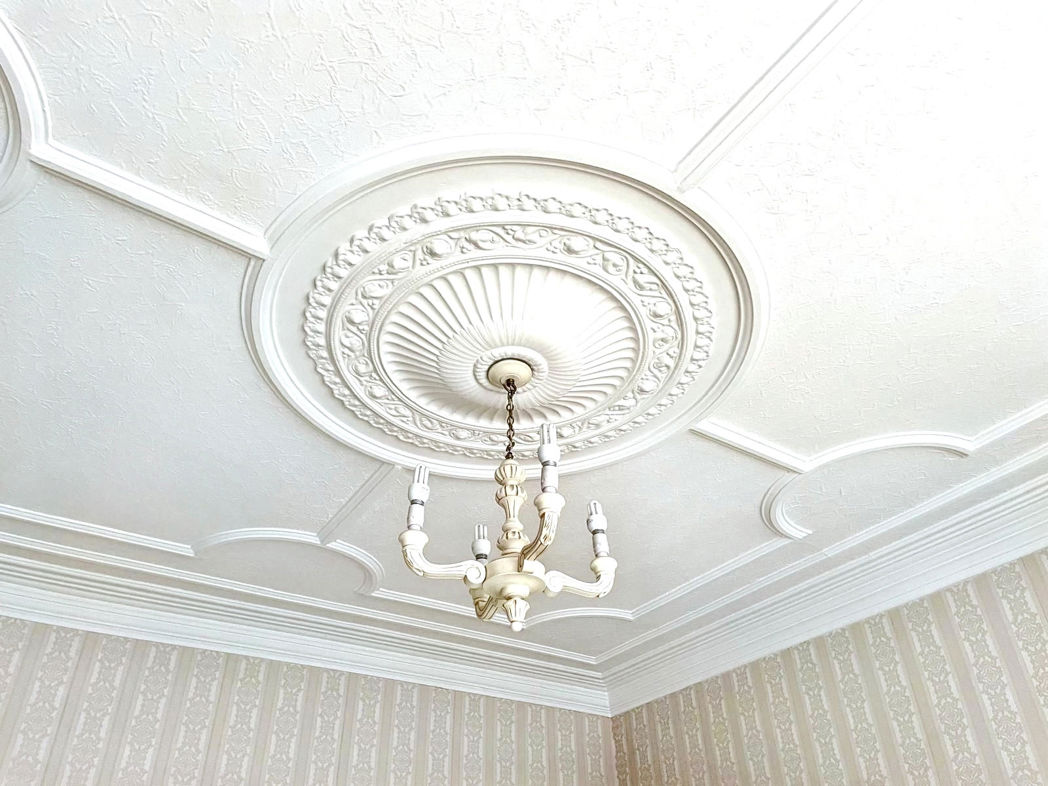
Further enhancing this unique property are its impressive high ceilings, original character features and double glazed windows throughout. The home has also recently undergone an extensive renovation to the gable end, including damp proofing, the use of handmade bricks, internal re-plastering and re-decoration.
Early viewing is highly recommended to appreciate the size, potential and location of this property. Please call our Houghton branch to arrange a viewing.
Summary
- Property Type: Semi-detached house
- Bedrooms: 3
- Receptions: 2
- Tenure: Freehold
- Heating: Air Source Heat Pump
- Parking: Allocated
- USPs: Has Garden
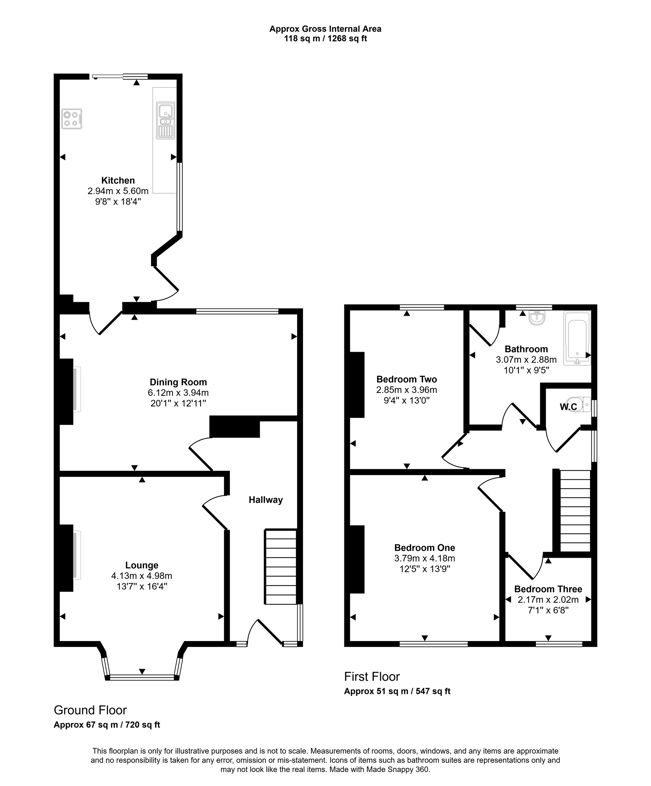
Entrance/Hallway
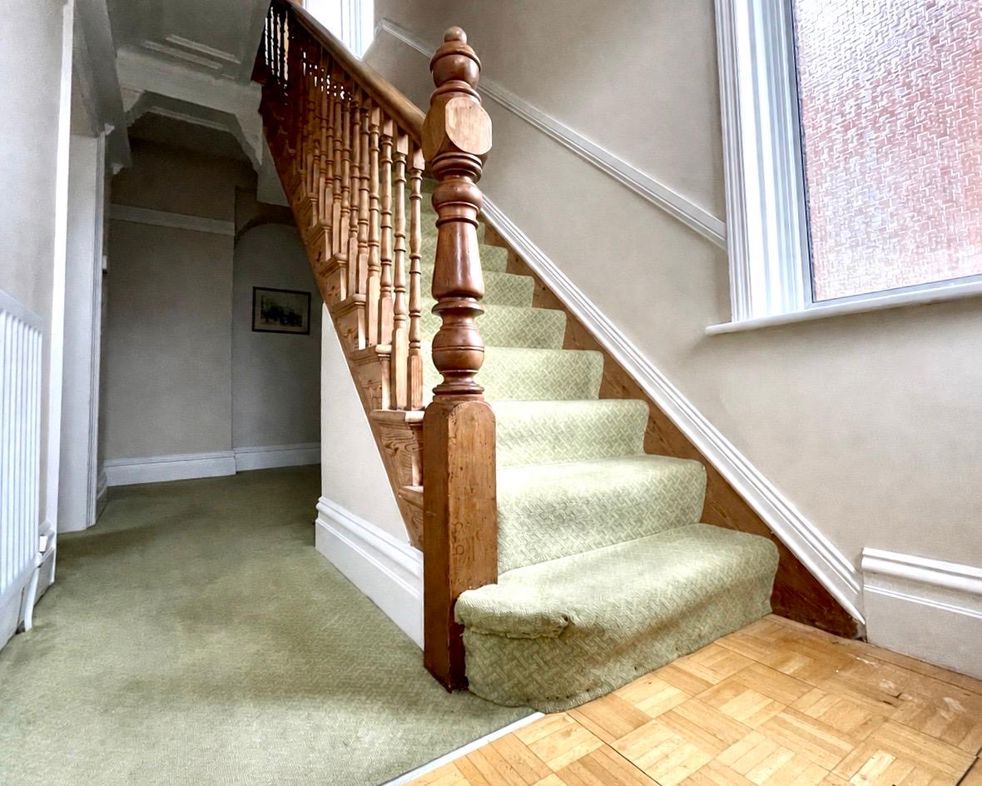
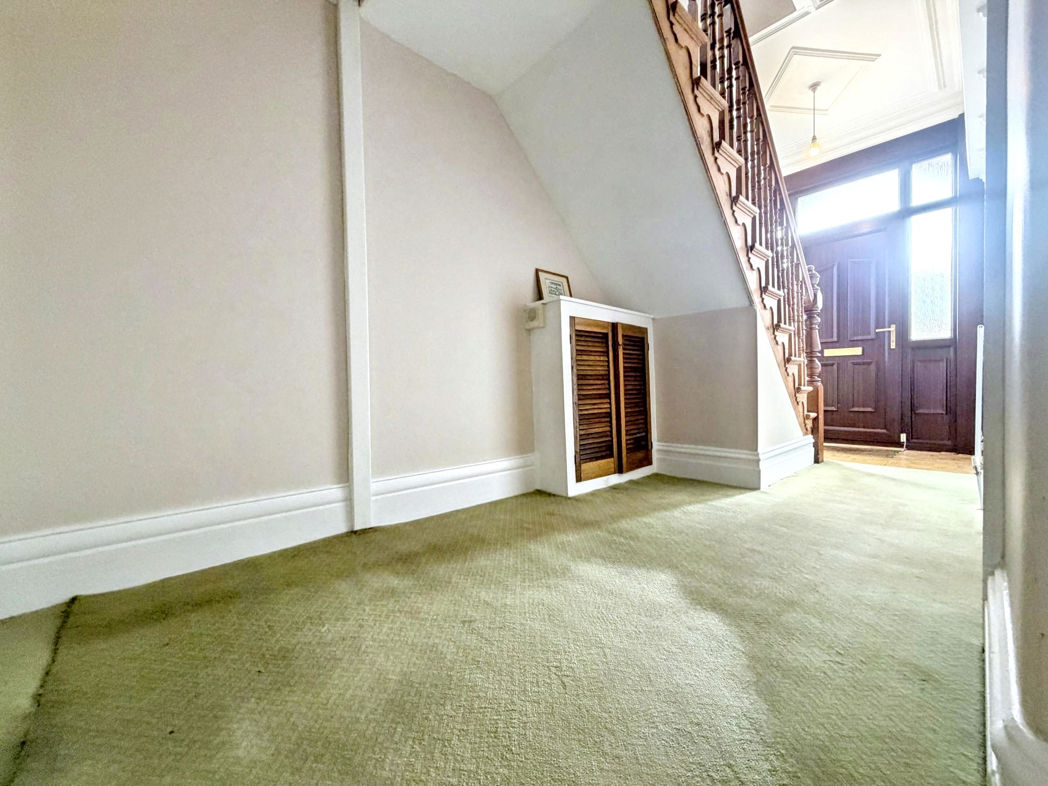
Property entrance leading to the hallway with part parquet flooring, part carpet flooring and Delft rack. The hallway gives access to the the lounge, living/dining room and first floor staircase.
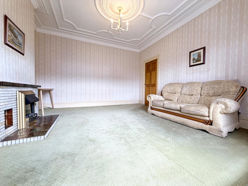

Lounge
5.20m x 4.49m (17'0" x 14'8")
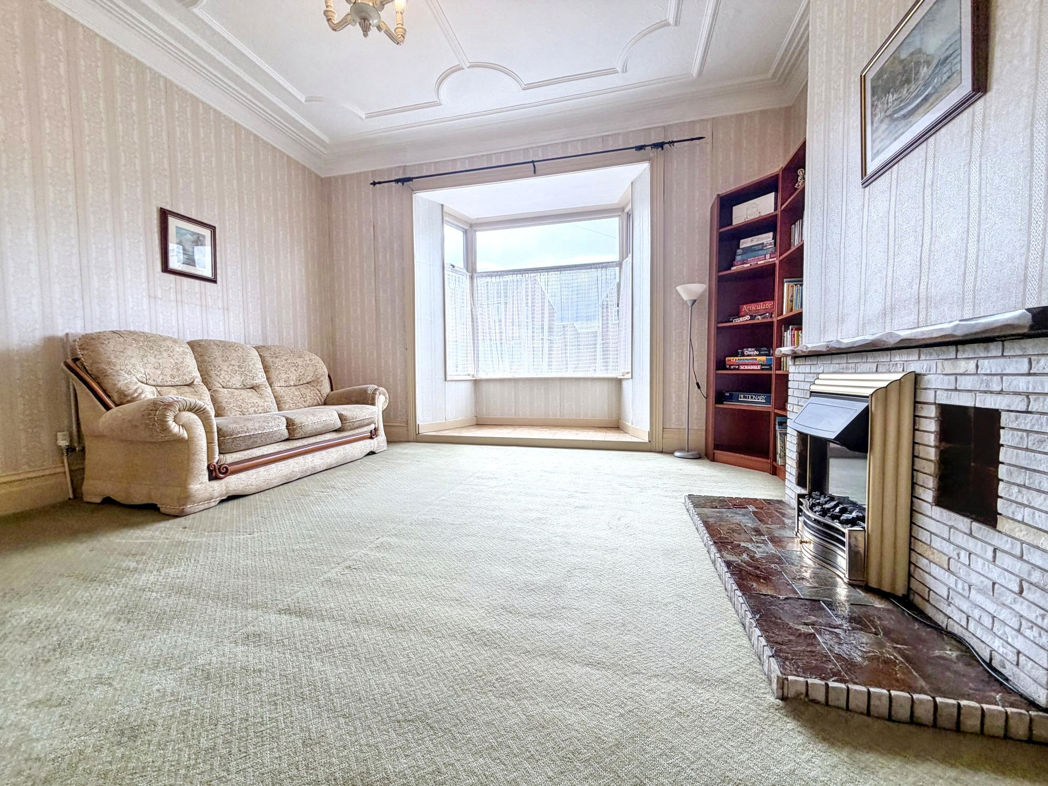
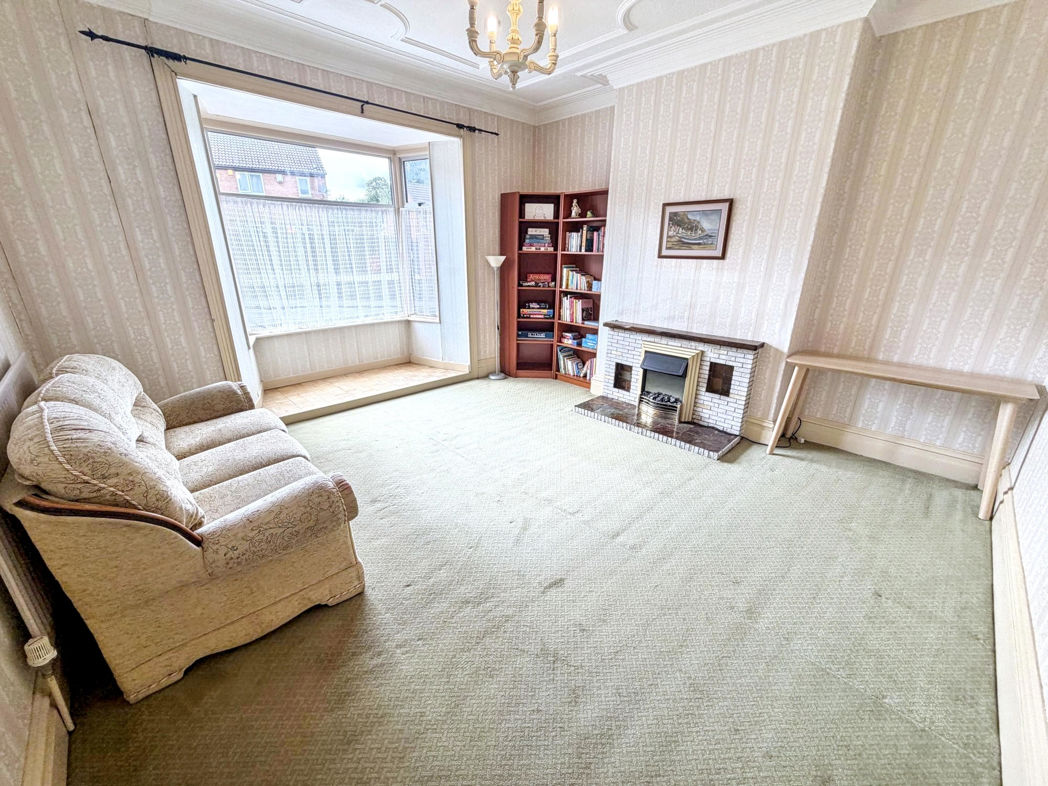
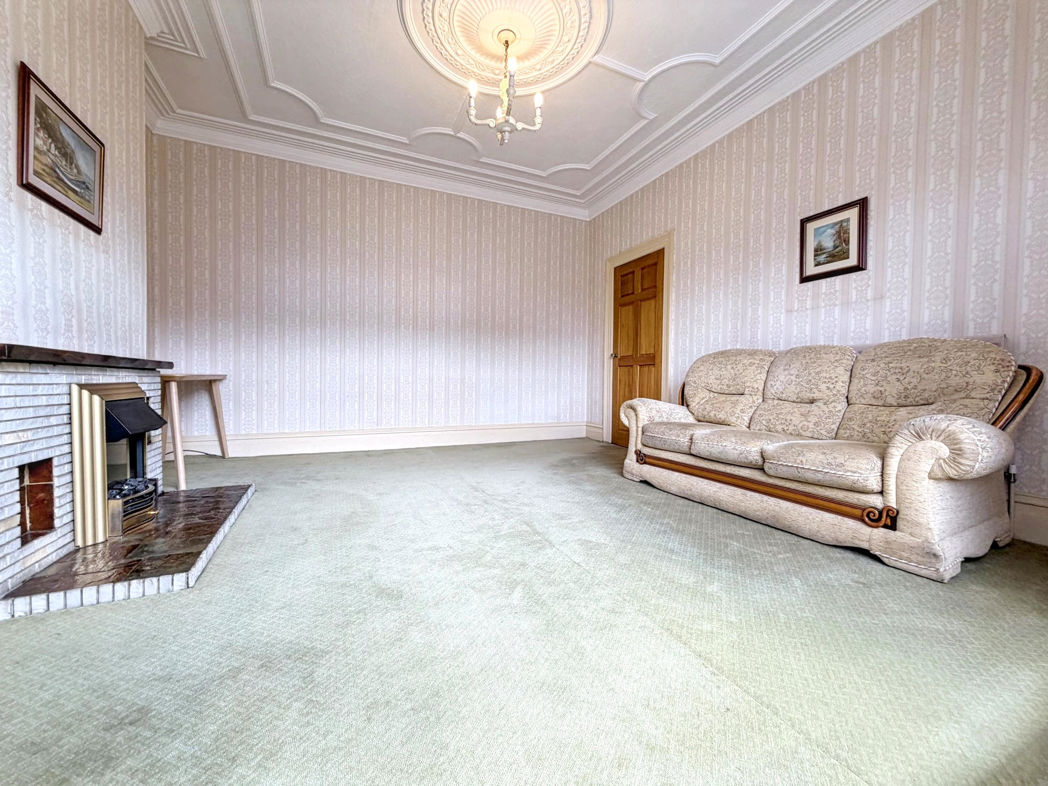
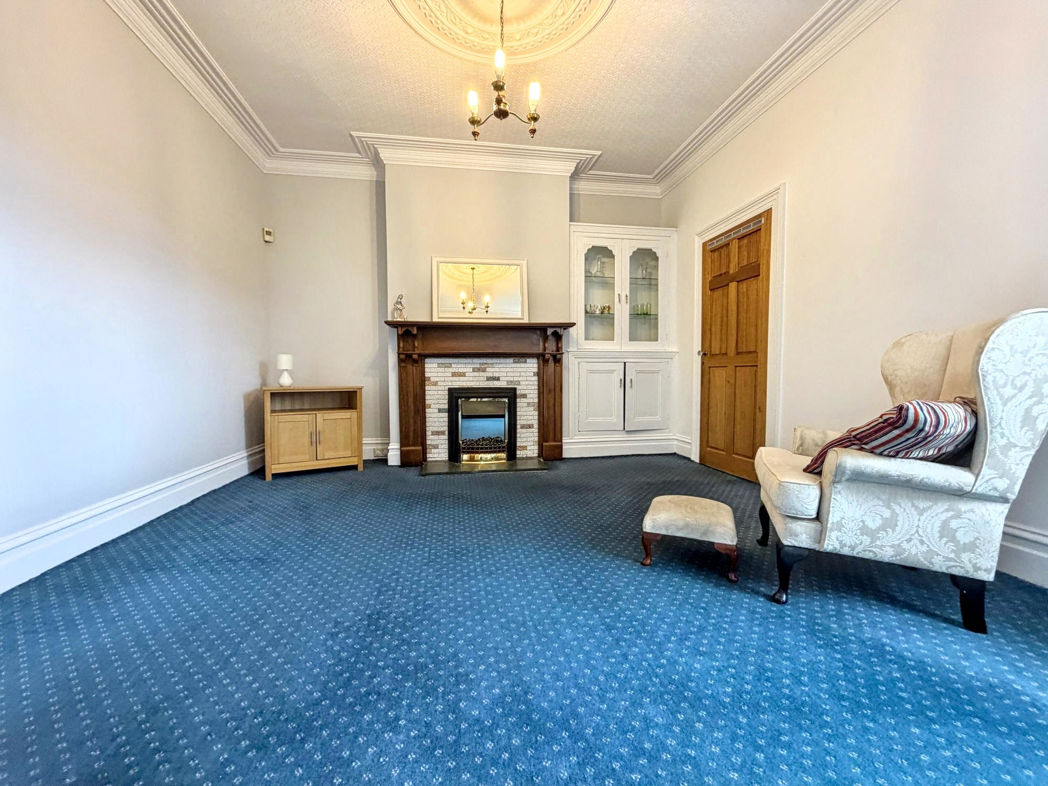
Spacious lounge with carpet flooring, elaborate moulded ceilings, feature electric fireplace, radiator and a double glazed front aspect bay window. To the bay window there is a raised parquet flooring section.
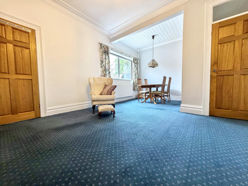
Living/Dining Room
4.03m x 6.30m (13'2" x 20'8")
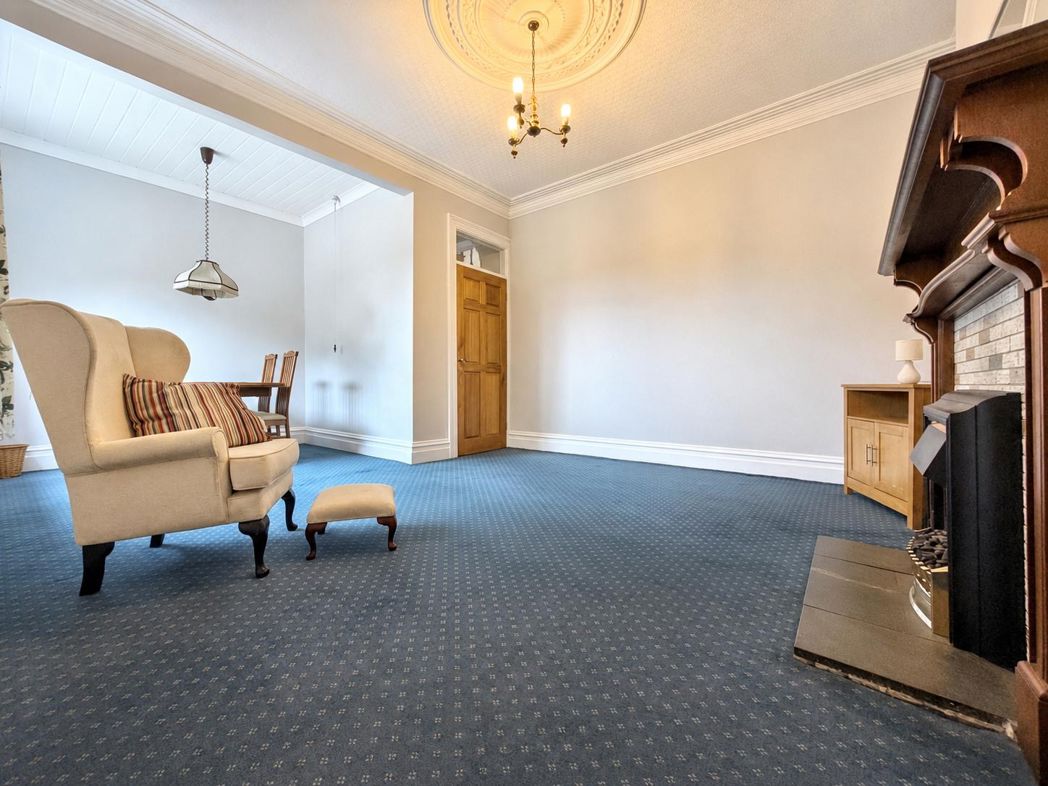
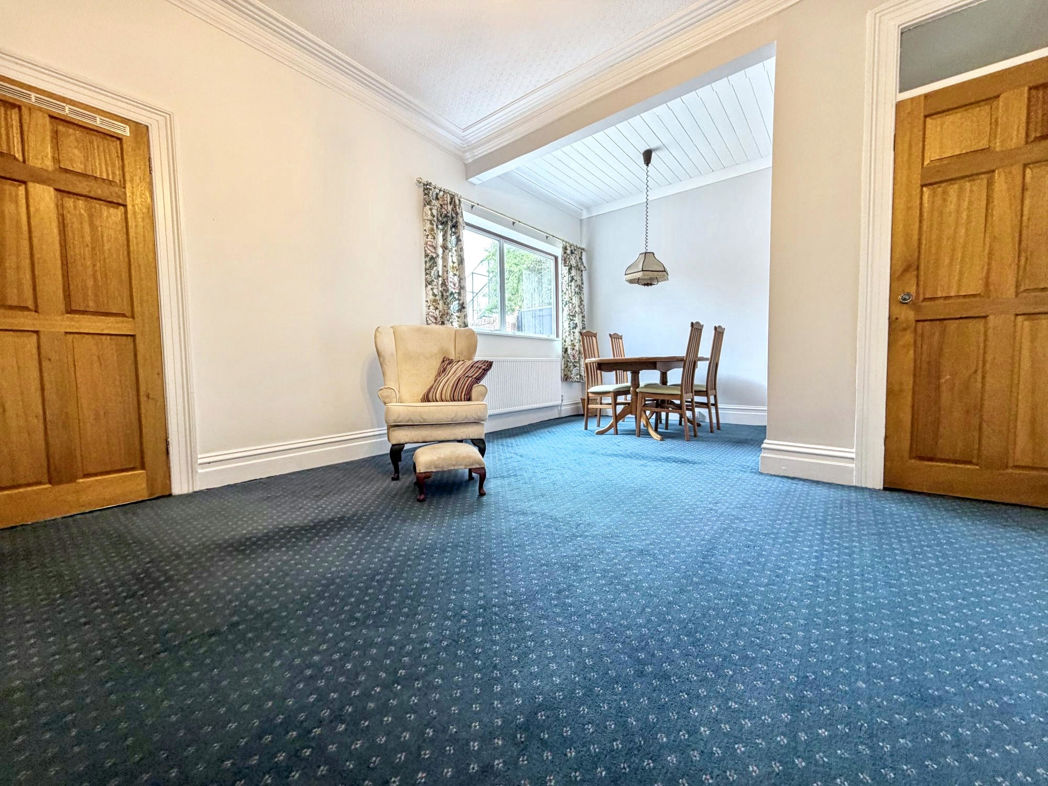
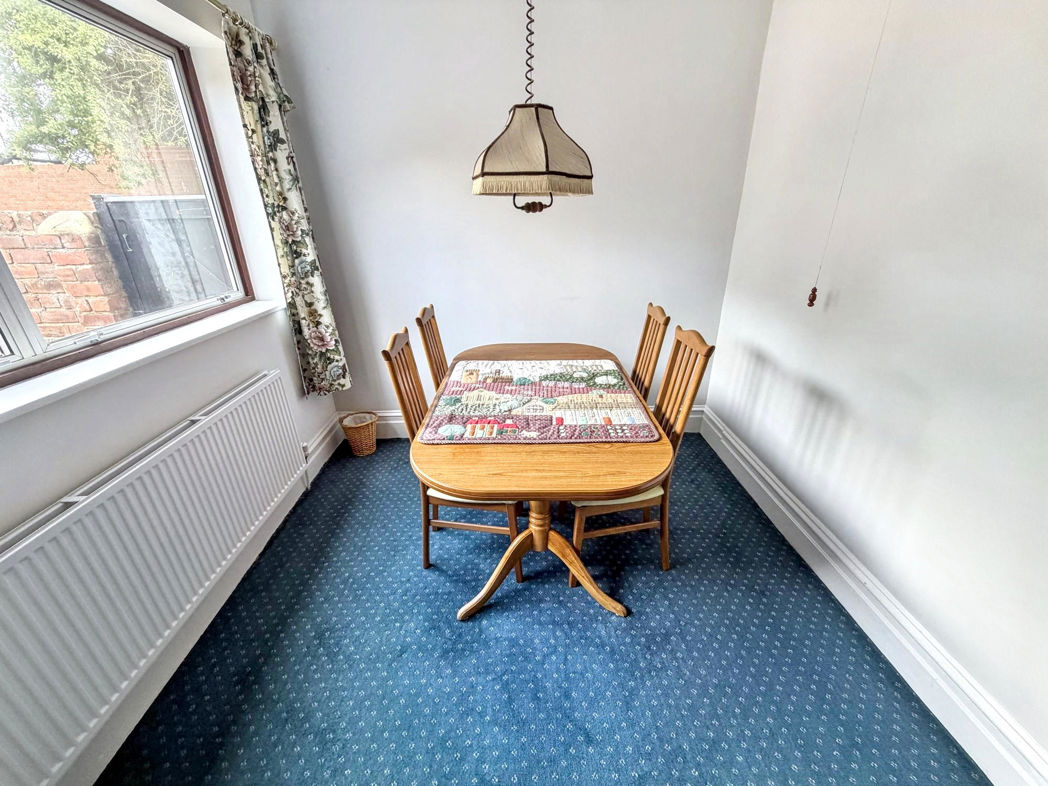
Separate living/dining room area with carpet flooring, the original fireplace surround which was retrieved from Hetton Old Hall, electric fire, fitted storage cupboard, radiator and a double glazed rear aspect window, overlooking the rear garden.
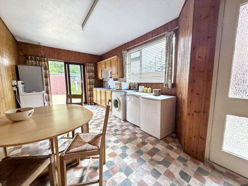
Kitchen/Breakfasting Area
6.34m x 3.07m (20'9" x 10'0")
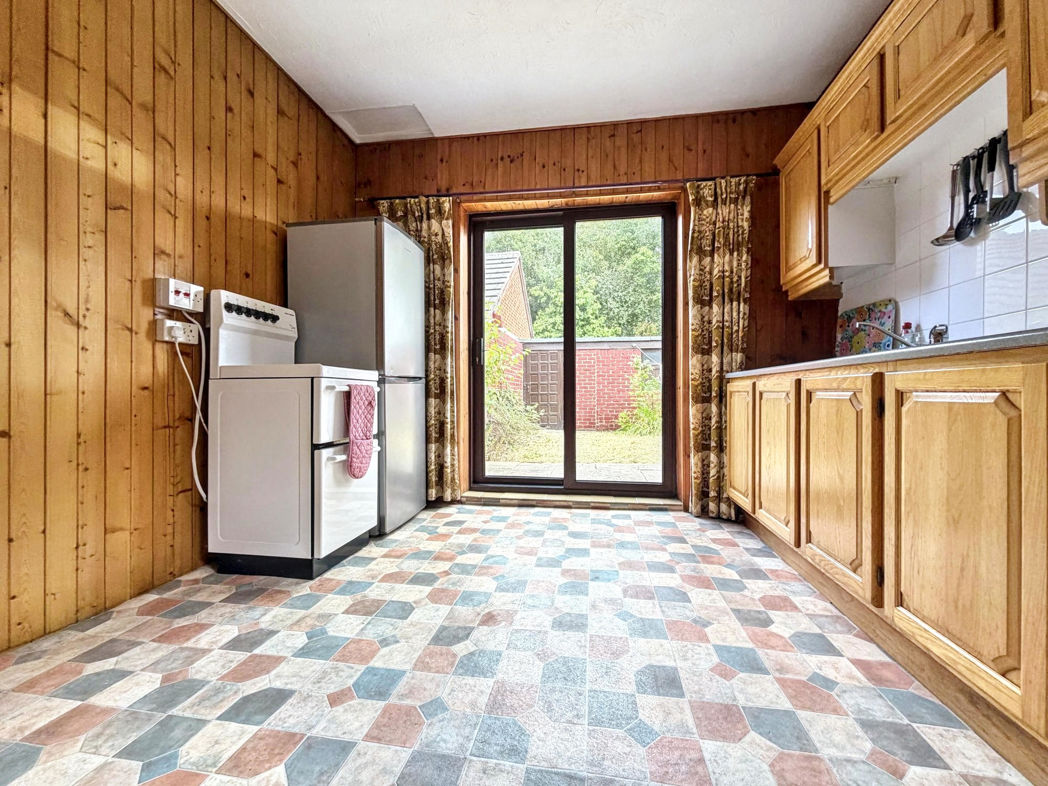
A generously sized kitchen benefiting from a range of upper and lower units with contrasting work surfaces, plumbing for a washing machine and a stainless steel sink unit. Vinyl flooring, wooden paneled walls, radiator, loft hatch leading to extra storage space, double glazed rear aspect window, external door and patio doors leading to the rear garden.
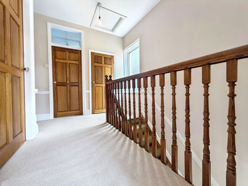
First Floor Landing
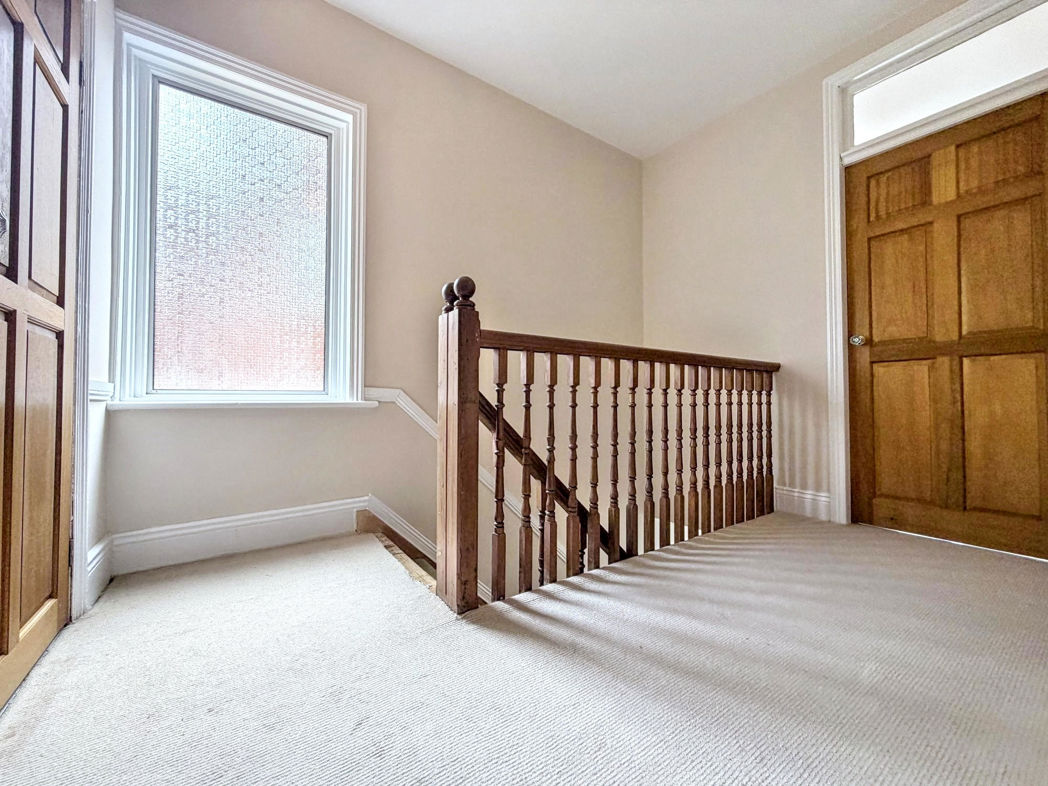
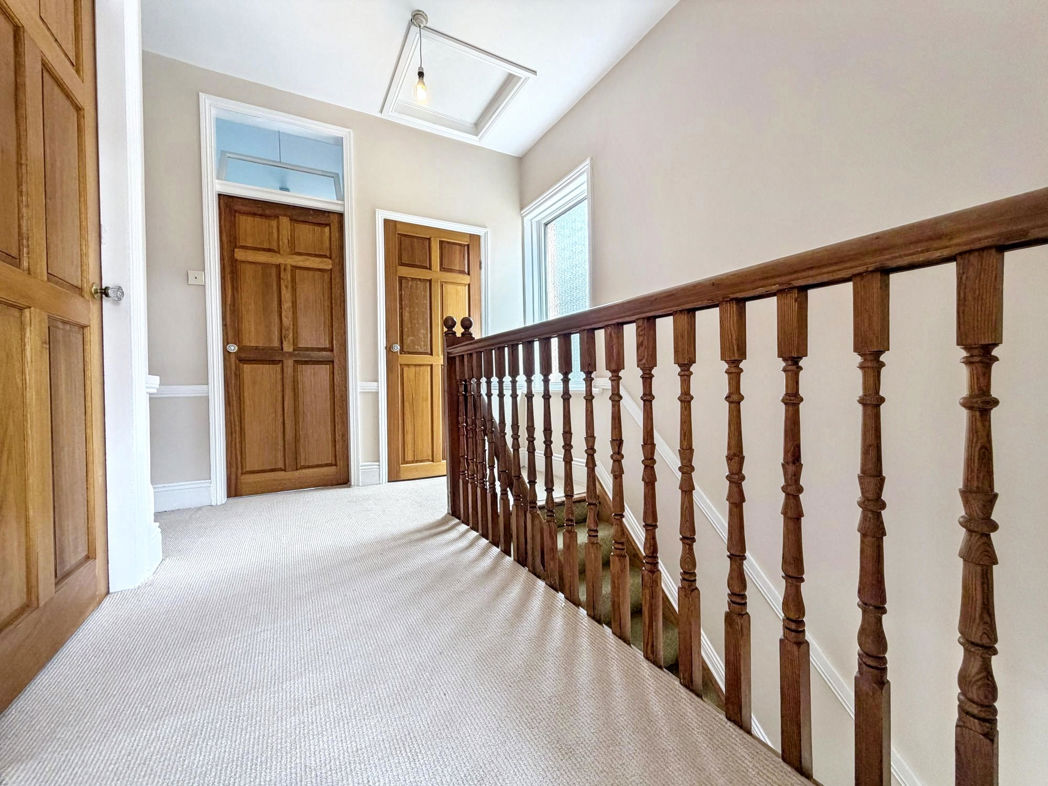
On the first floor landing there is access to a spacious insulated loft, covering the full area of the property, and a double glazed side aspect window. This area gives access to each room on the first floor.
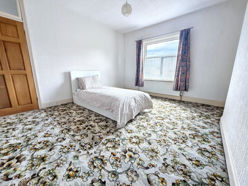
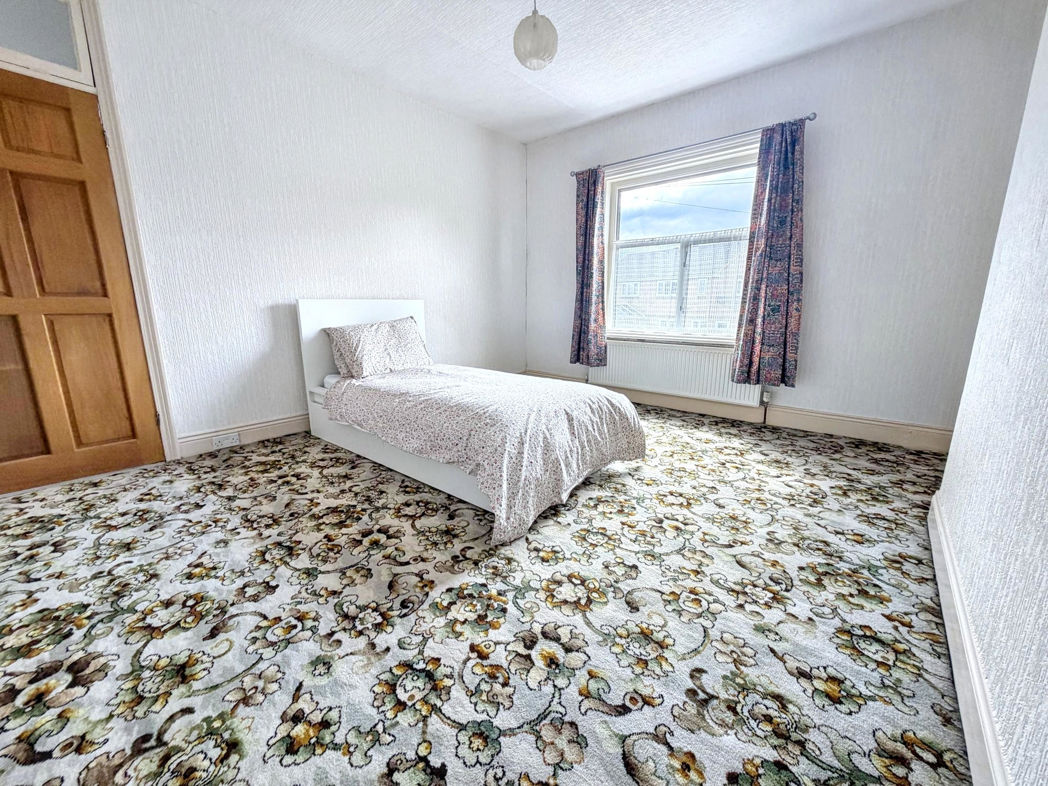
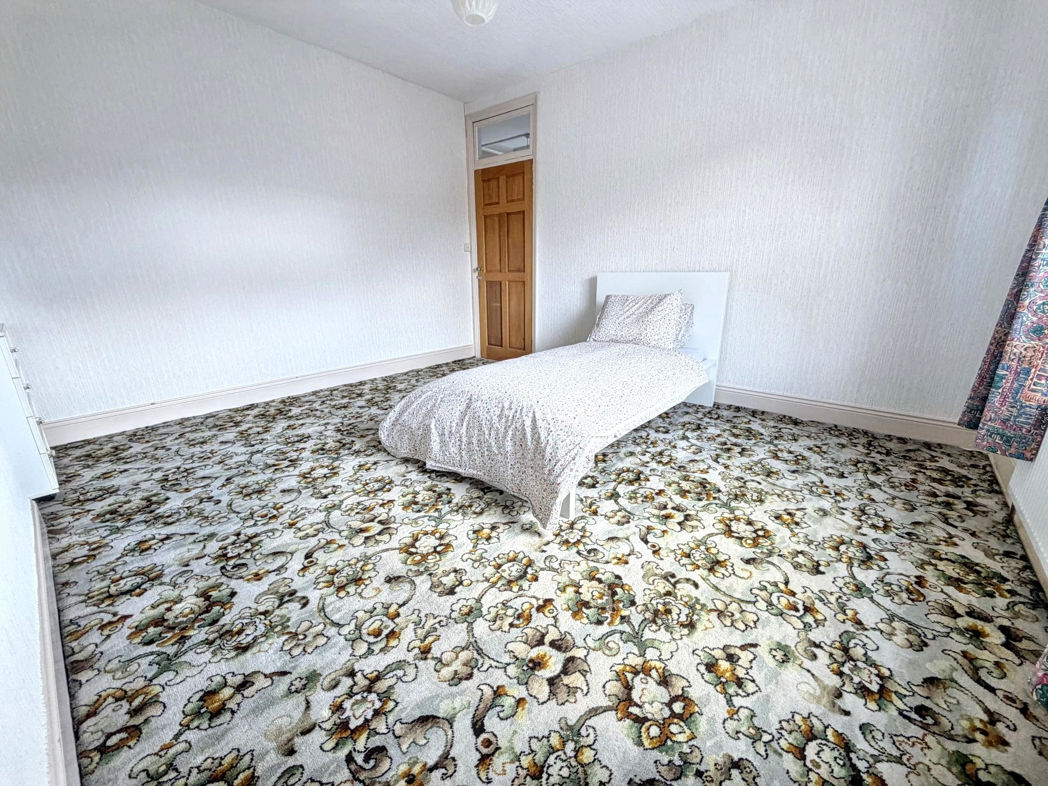
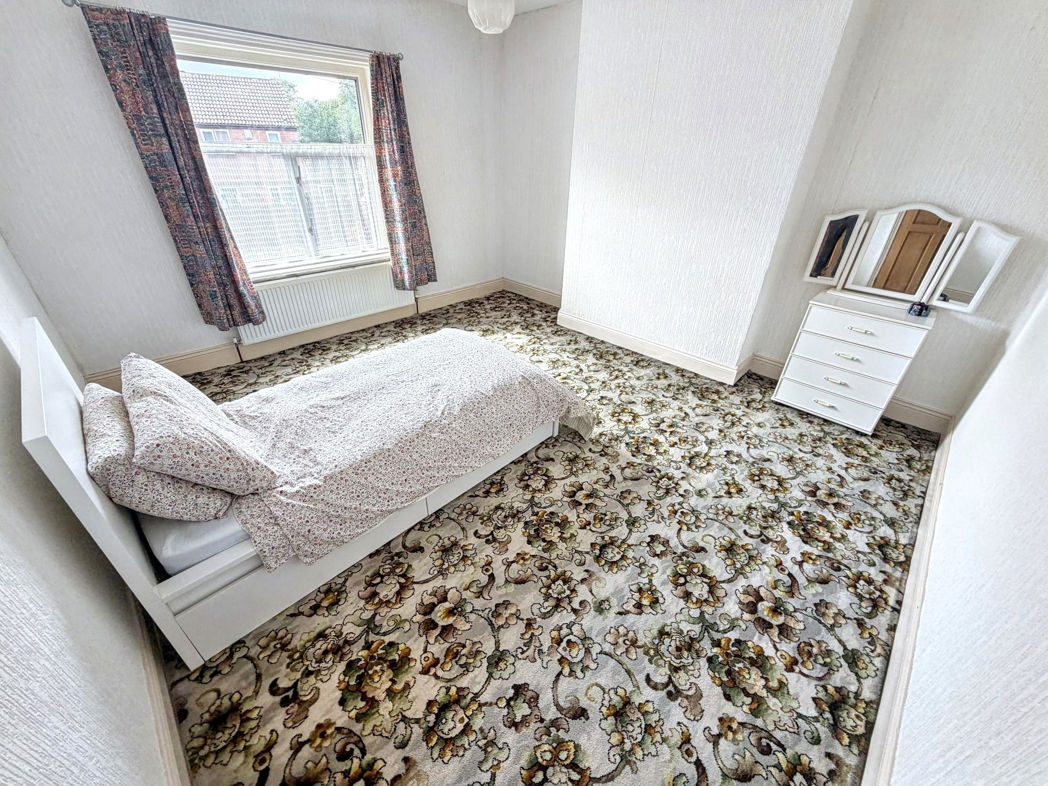
Bedroom One
4.45m x 4.07m (14'7" x 13'4")
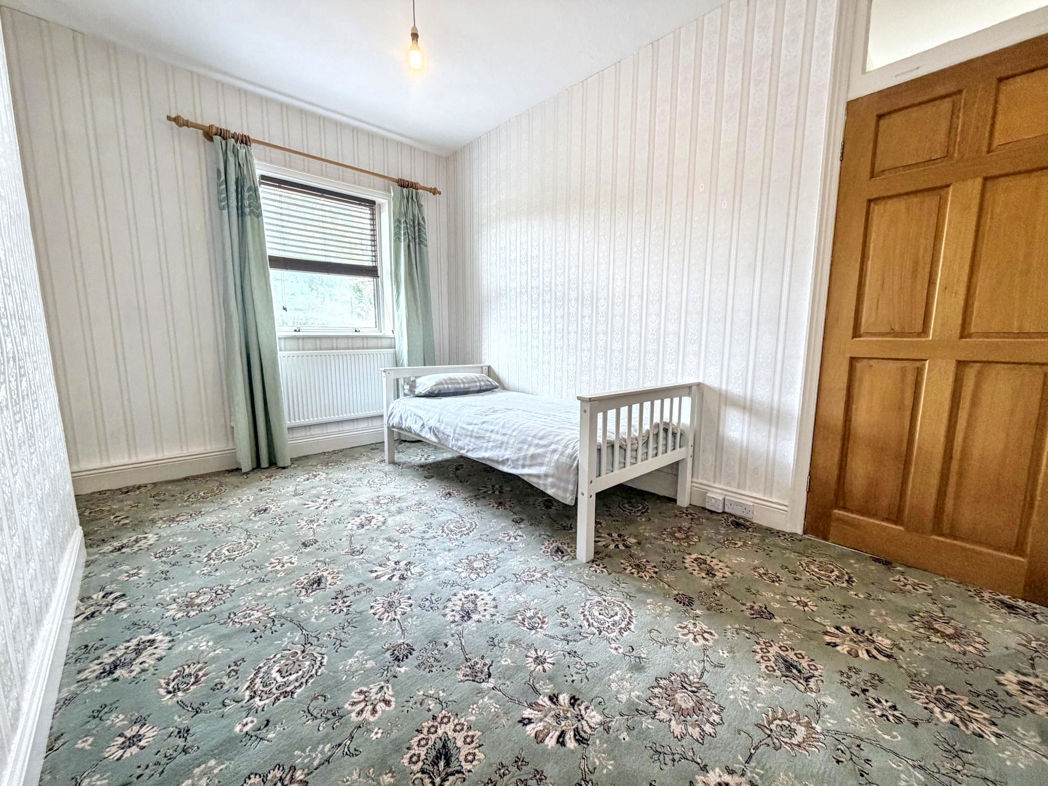
Double bedroom with carpet flooring, radiator and double glazed front aspect window.
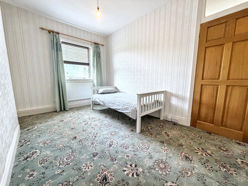
Bedroom Two
4.29m x 2.99m (14'0" x 9'9")
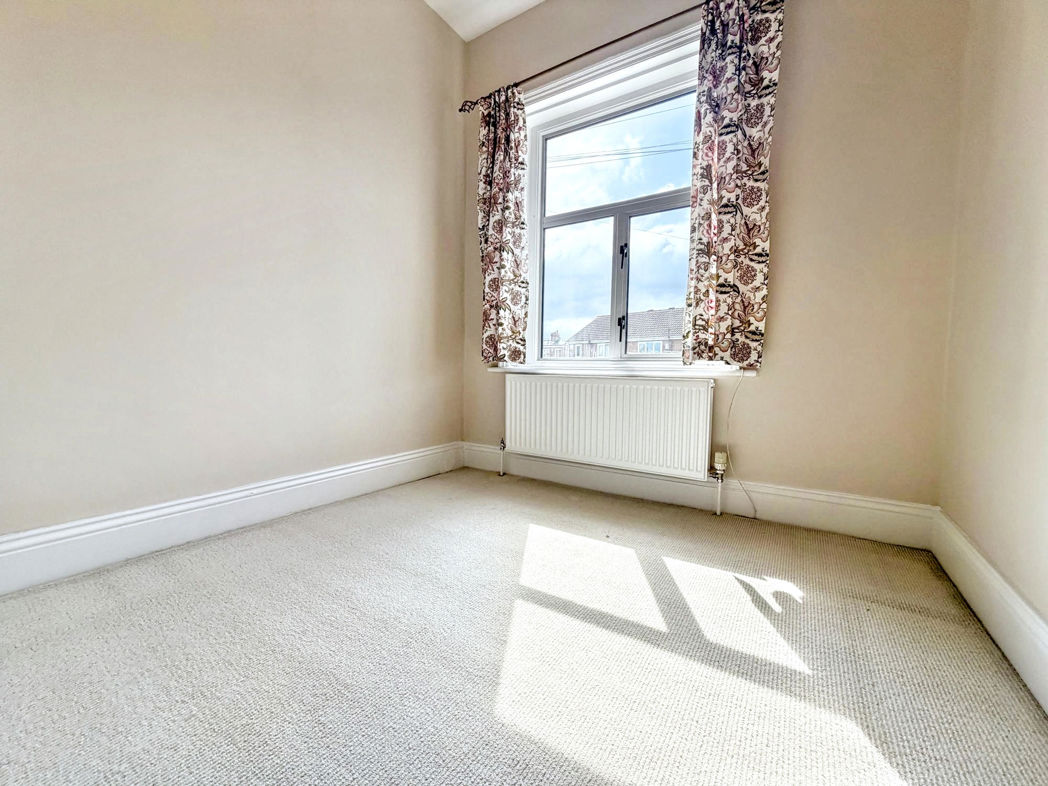
Double bedroom with carpet flooring, radiator and a double glazed rear aspect window.
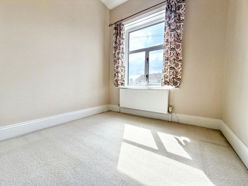
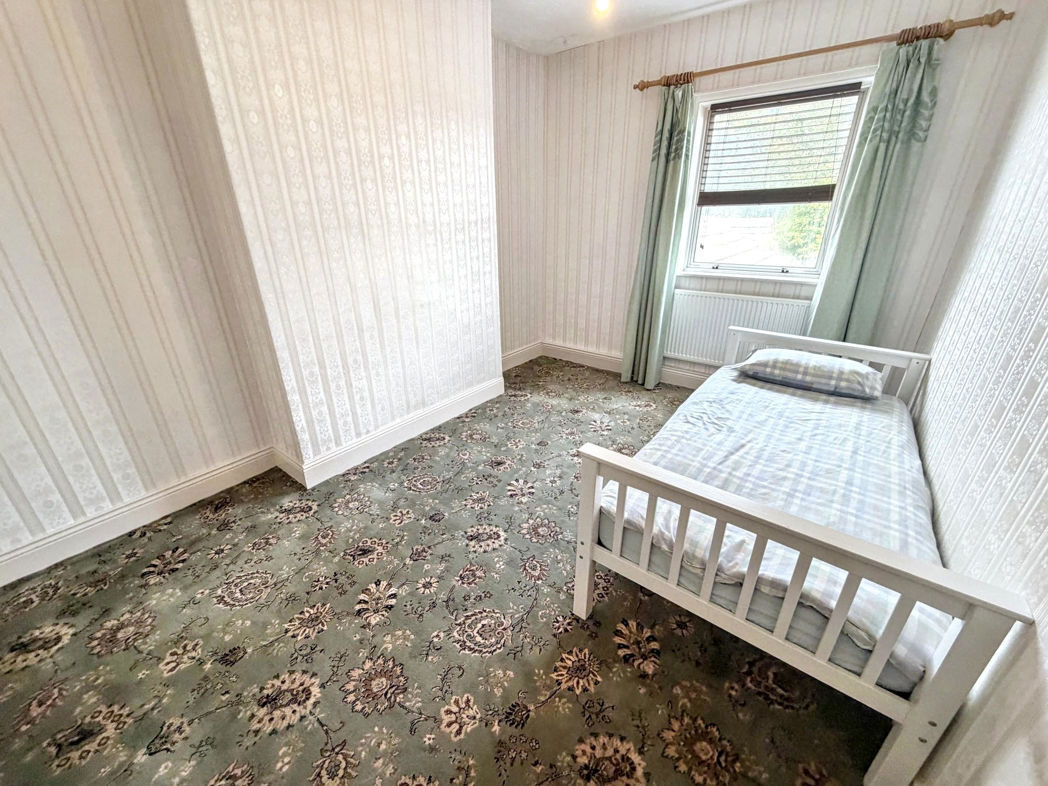
Bedroom Three
2.48m x 2.66m (8'1" x 8'8")
Third bedroom with carpet flooring, radiator and a double glazed front aspect window.
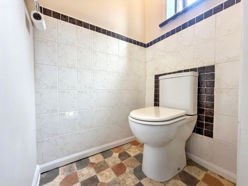
W.C
1.13m x 1.41m (3'8" x 4'7")
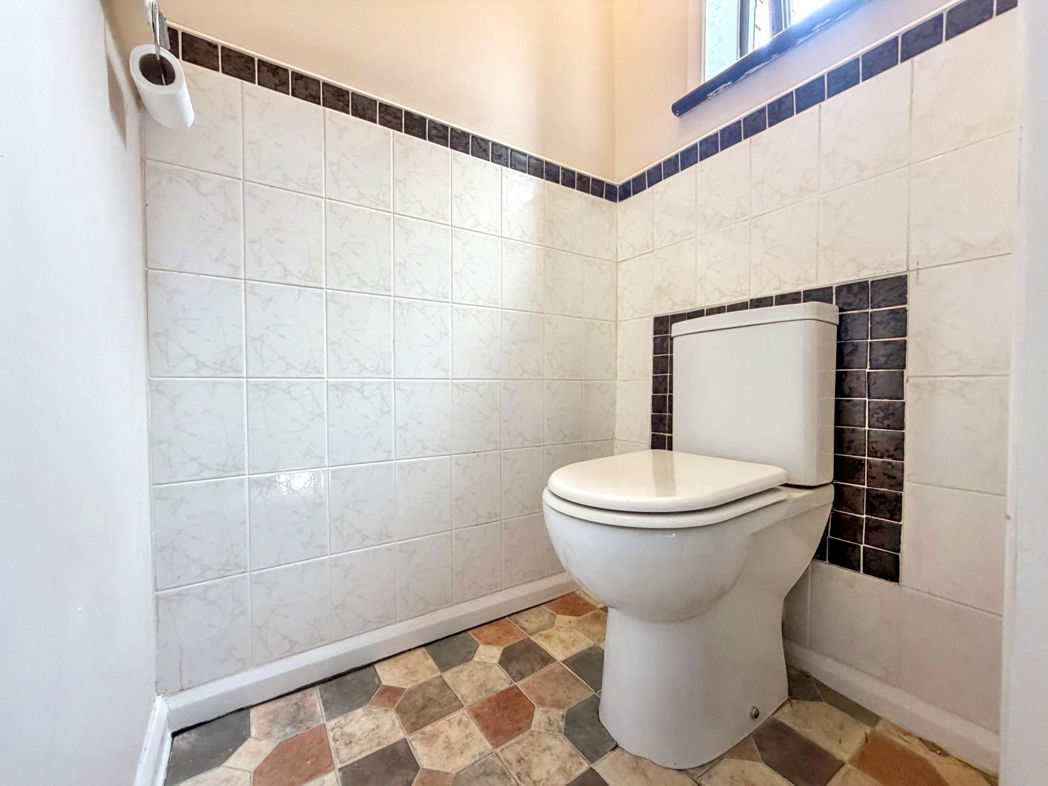
Separate W.C with vinyl flooring, partly tiled walls and a double glazed side aspect window.
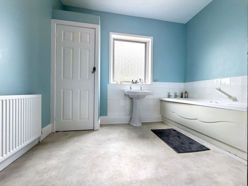
Bathroom
3.32m x 3.19m (10'10" x 10'5")
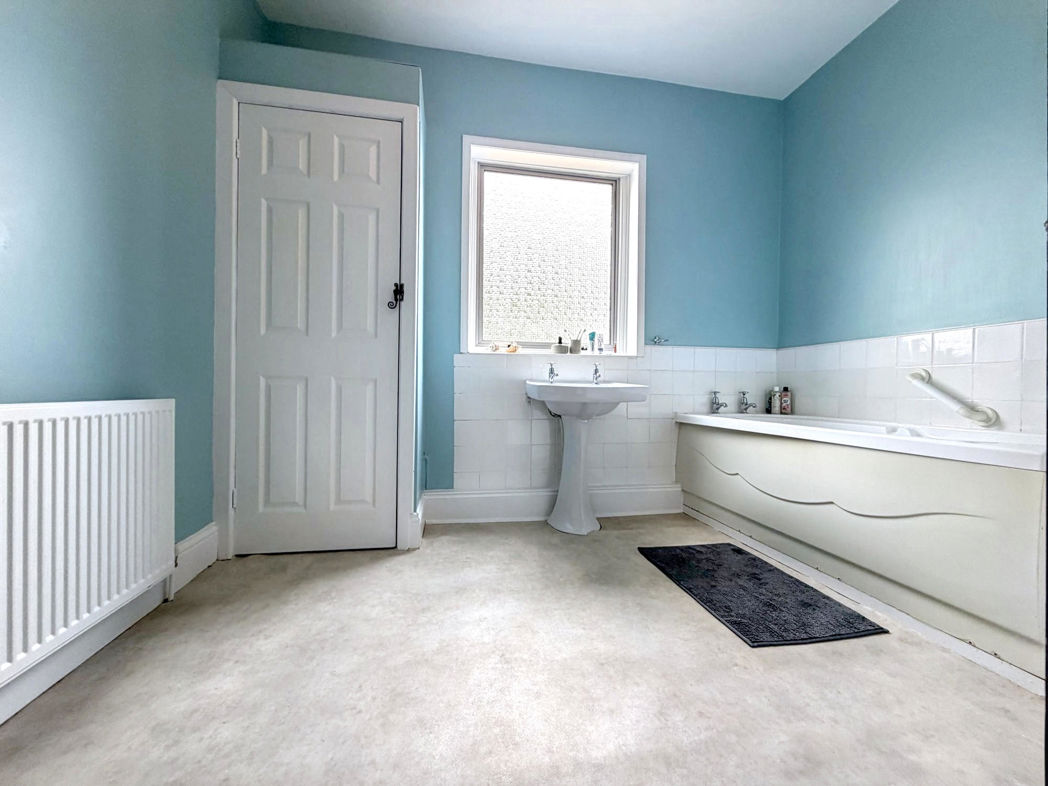
Spacious, bright and airy bathroom with a paneled Jacuzzi bath and a hand wash basin. Vinyl flooring, tile splash back, storage cupboard, radiator and a double glazed rear aspect window. The bathroom also has the benefit of having existing plumbing for a shower cubicle.
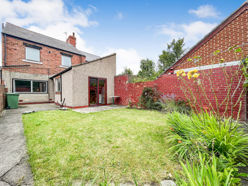
External
Externally to the front is an enclosed forecourt and to the rear lies a sunny, high-walled, secluded garden with a lawn, borders and a patio area adjacent to the property. The garden also gives direct access to a longer than average detached garage (21'7 x 10'2).
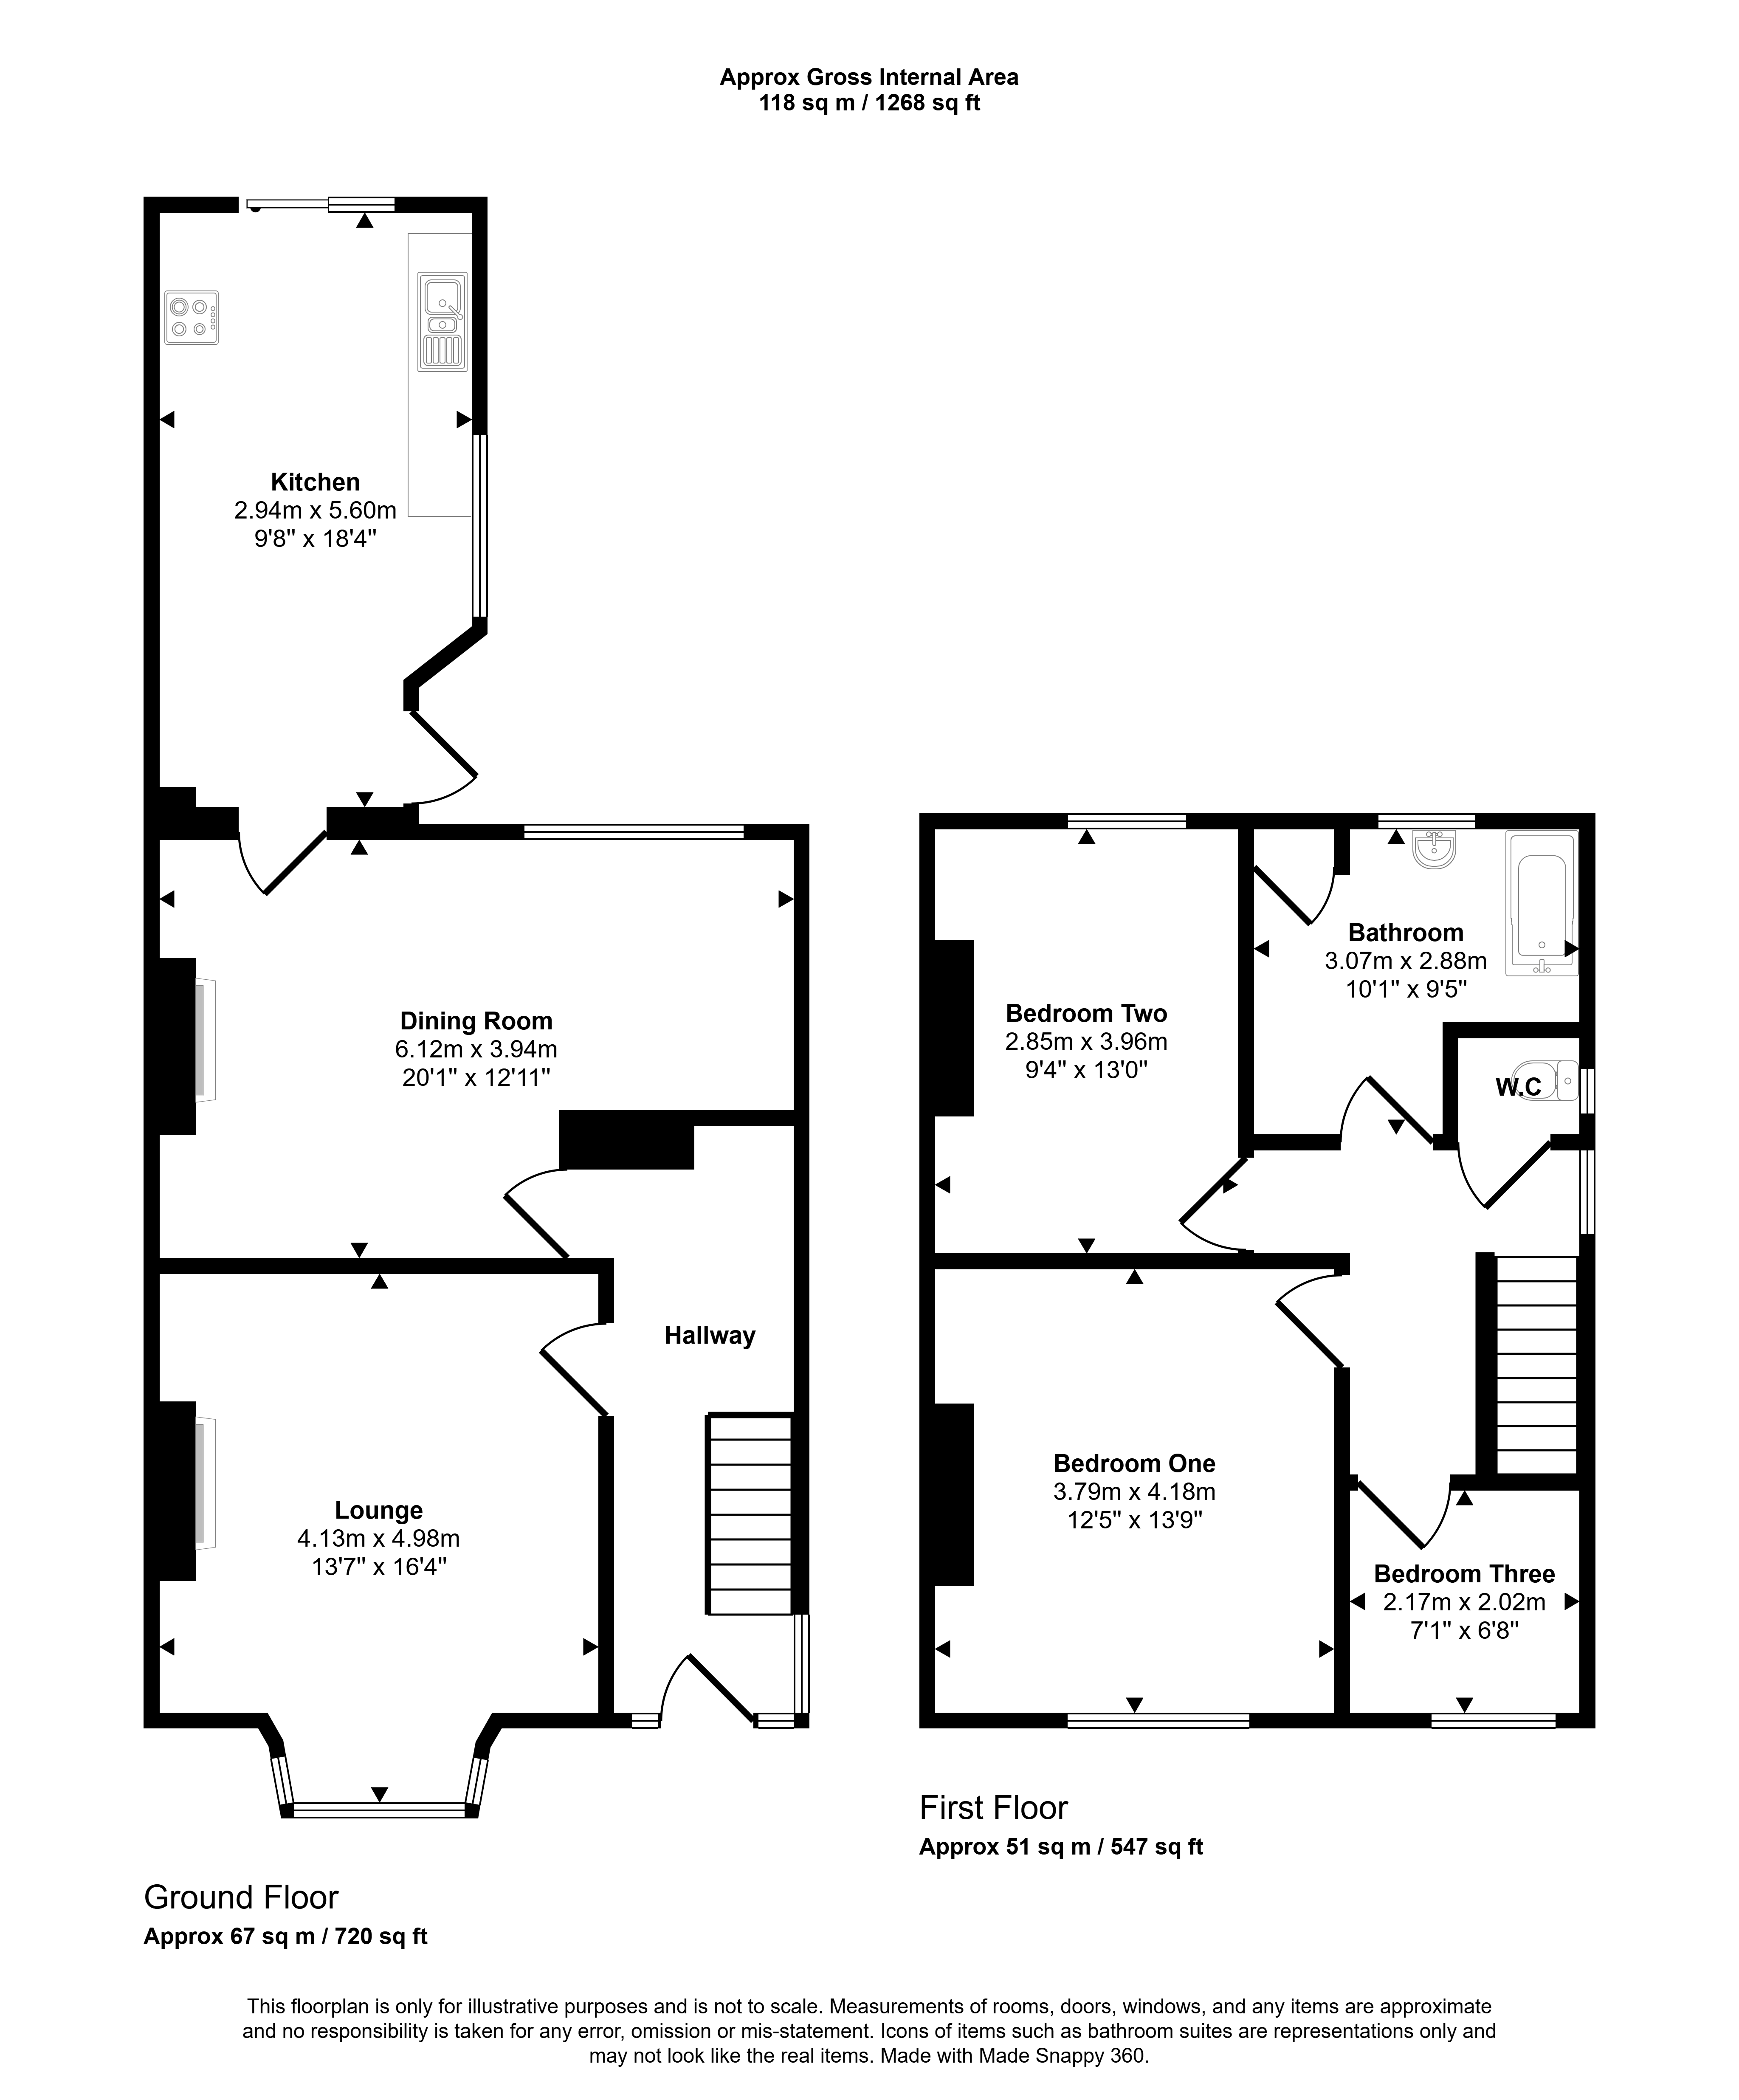
Floor Plan
 (23)
(23)