2 bed bungalow to buy in DH5
Four Lane Ends, Hetton-le-Hole, Houghton Le Spring, Tyne and Wear, DH5 0AA
- Cottage Style Bungalow
- Detached
- Two Bedrooms & Two Loft Rooms
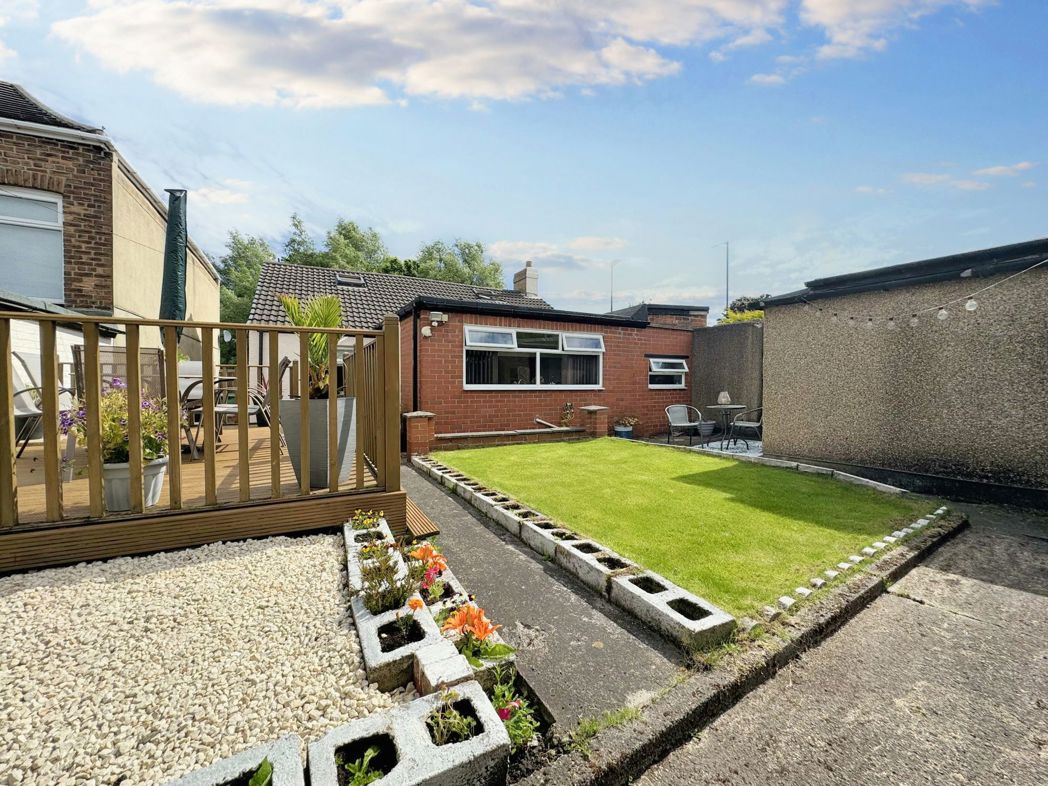
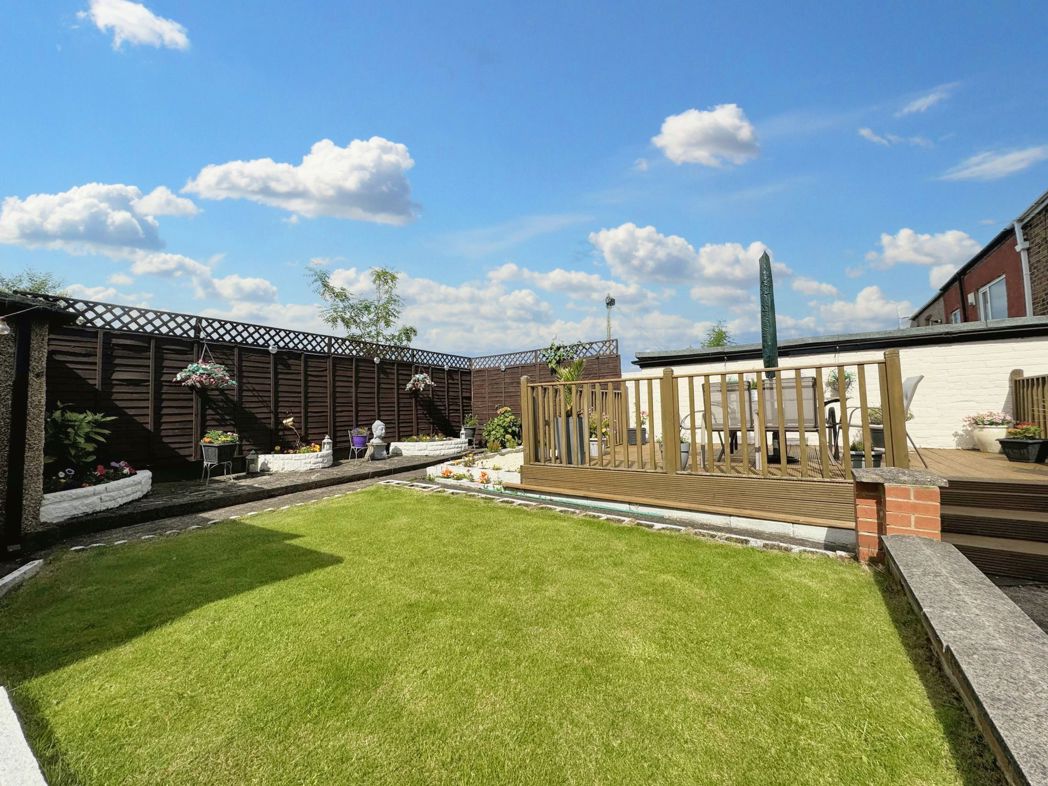
- South/West Facing Garden & Detached Garage
- Popular Location
2 bed bungalow to buy in DH5
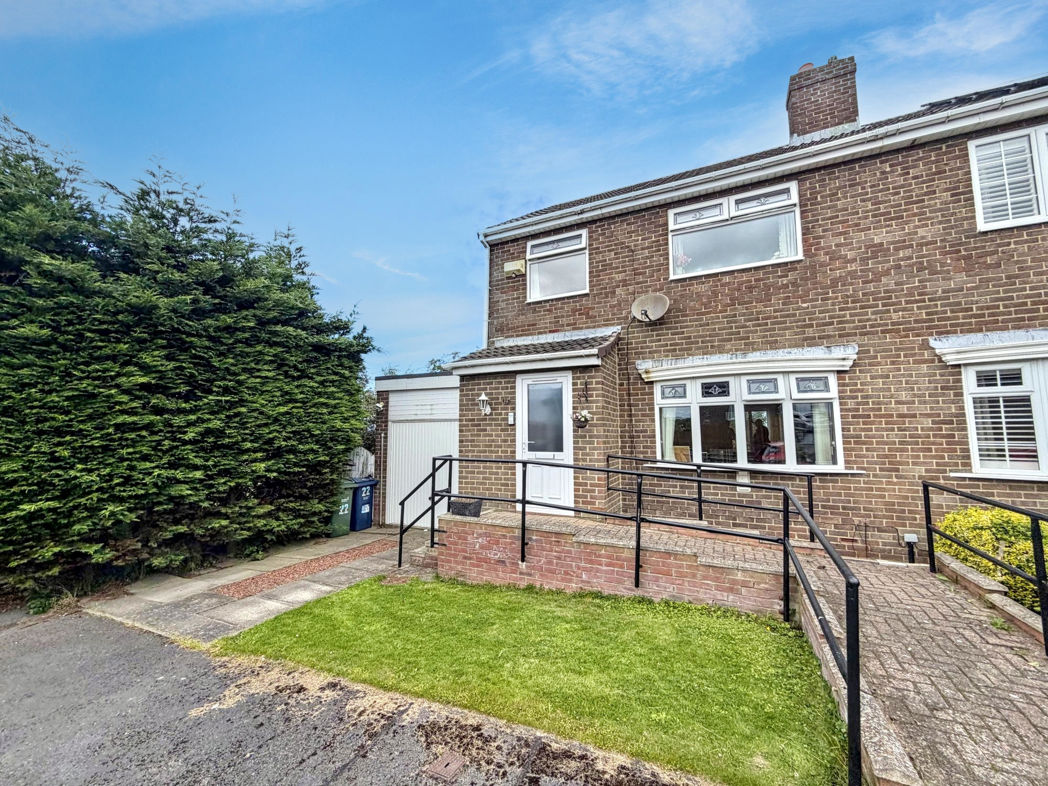
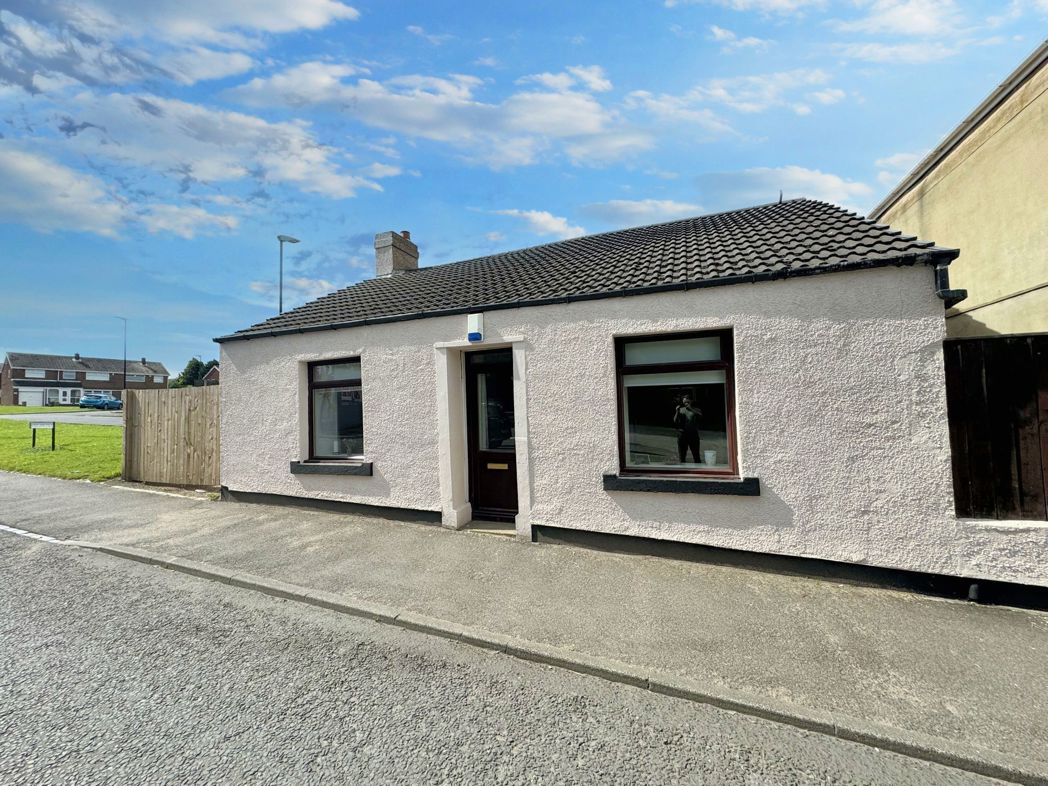
**DETACHED COTTAGE STYLE BUNGALOW**TWO DOUBLE BEDROOMS**TWO LOFT ROOMS**OPEN PLAN LOUNGE/DINING ROOM**ENCLOSED SOUTH/WEST FACING GARDEN*GARAGE**POPULAR LOCATION
Pattinson Estate Agents are excited to welcome to the market this detached two bed bungalow, located on the popular street of Four Lands Ends, Houghton Le Spring. Perfectly positioned within close proximity to local amenities and other amenities, great transport links and major road links via A19. Also within walking distance to popular local school and Hetton Lyon Country Park, this residence also has the additional benefit of been a short drive to Houghton Le Spring, Sunderland & Durham City Centre's.
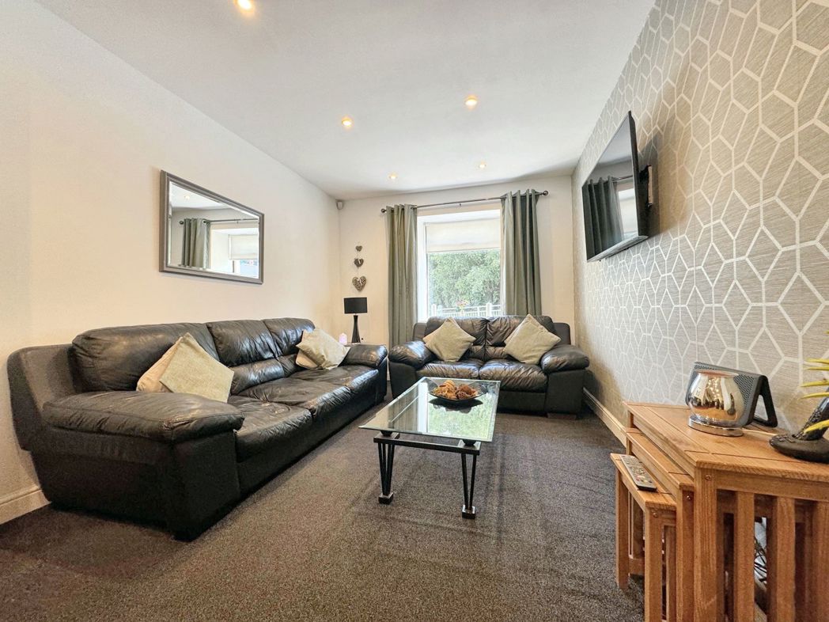
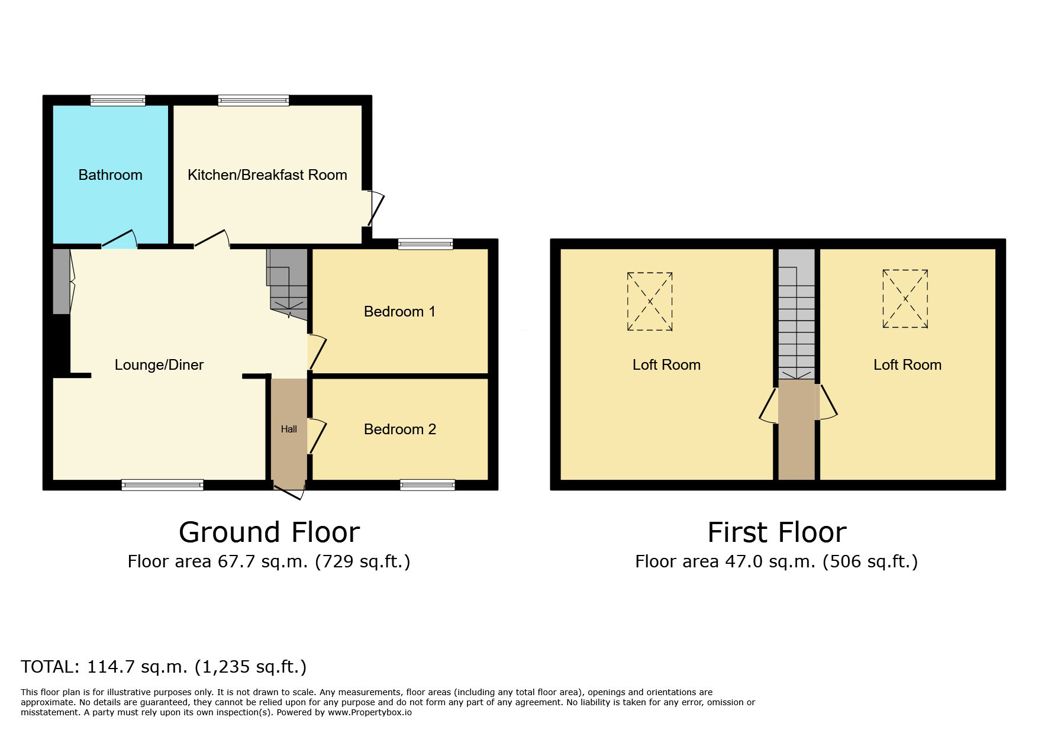
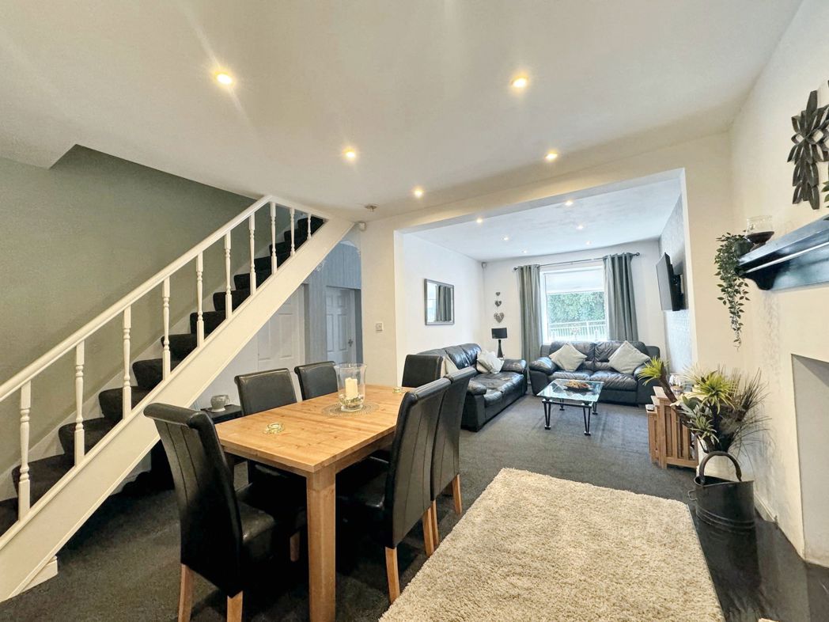
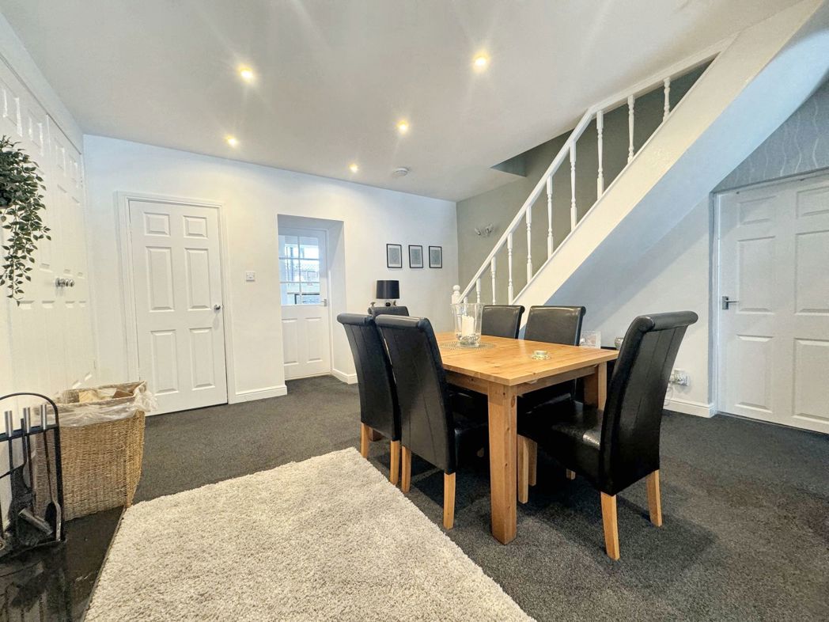
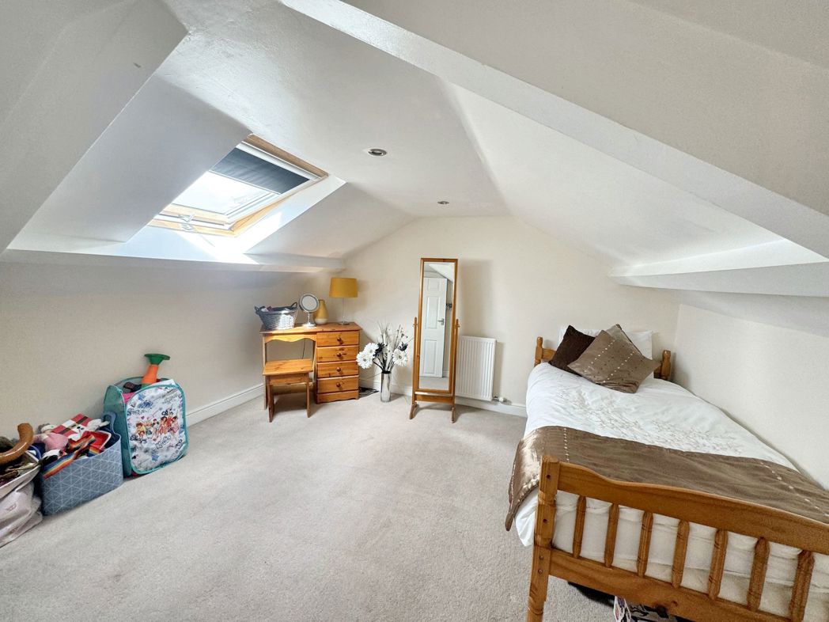
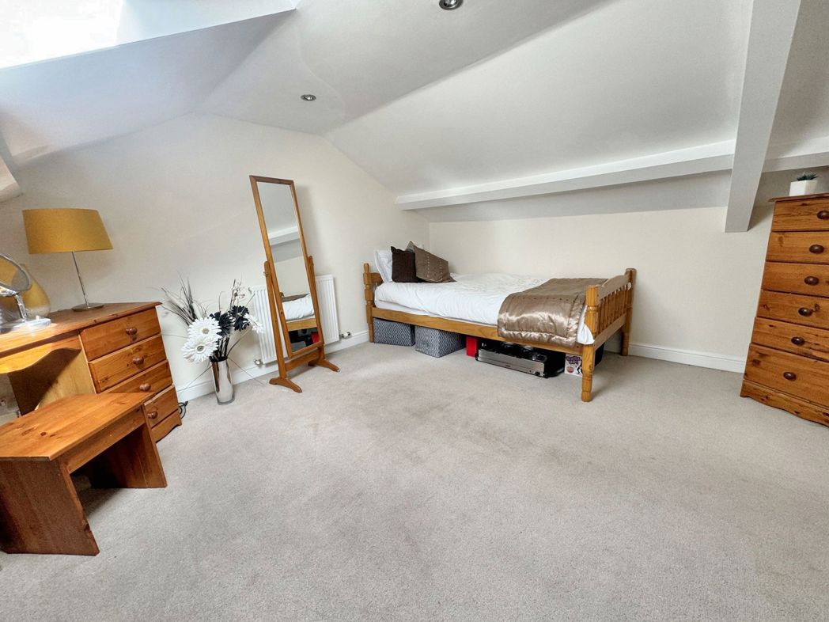
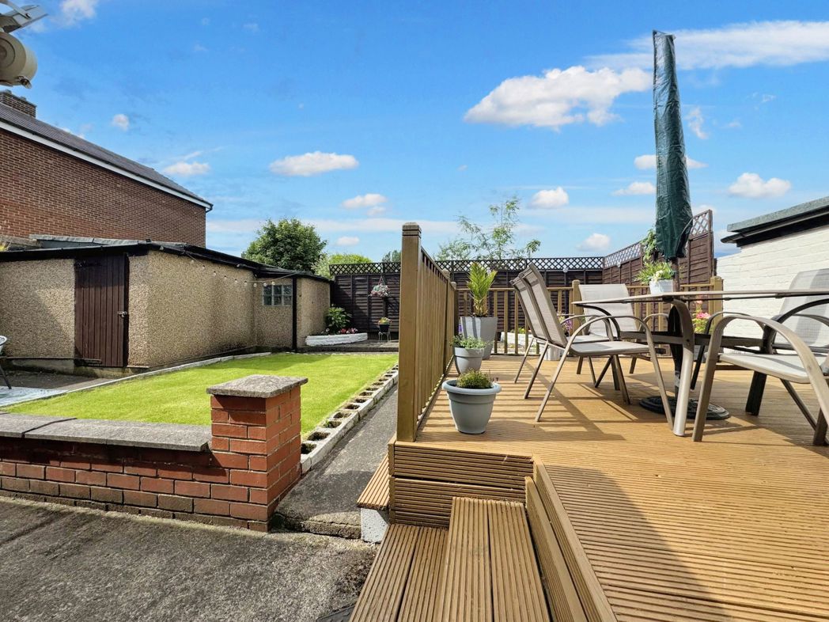
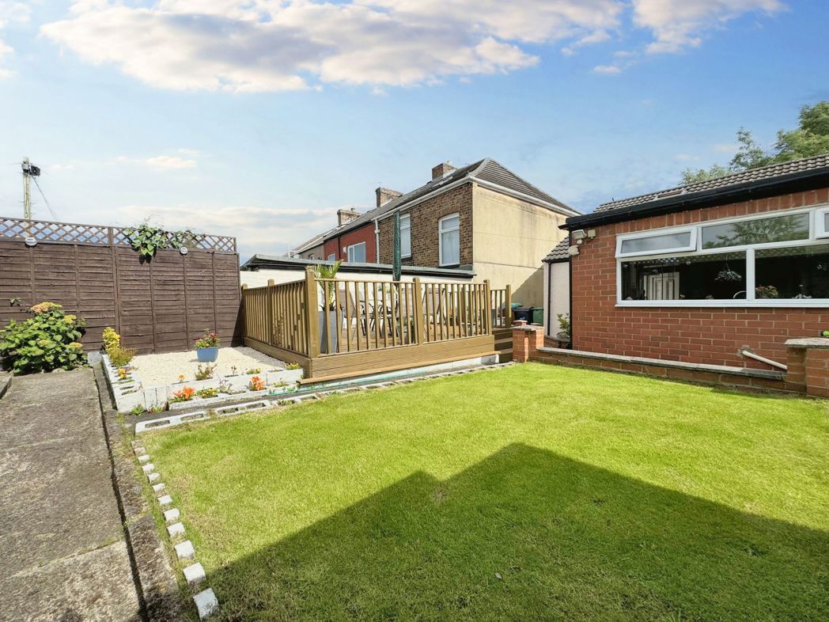
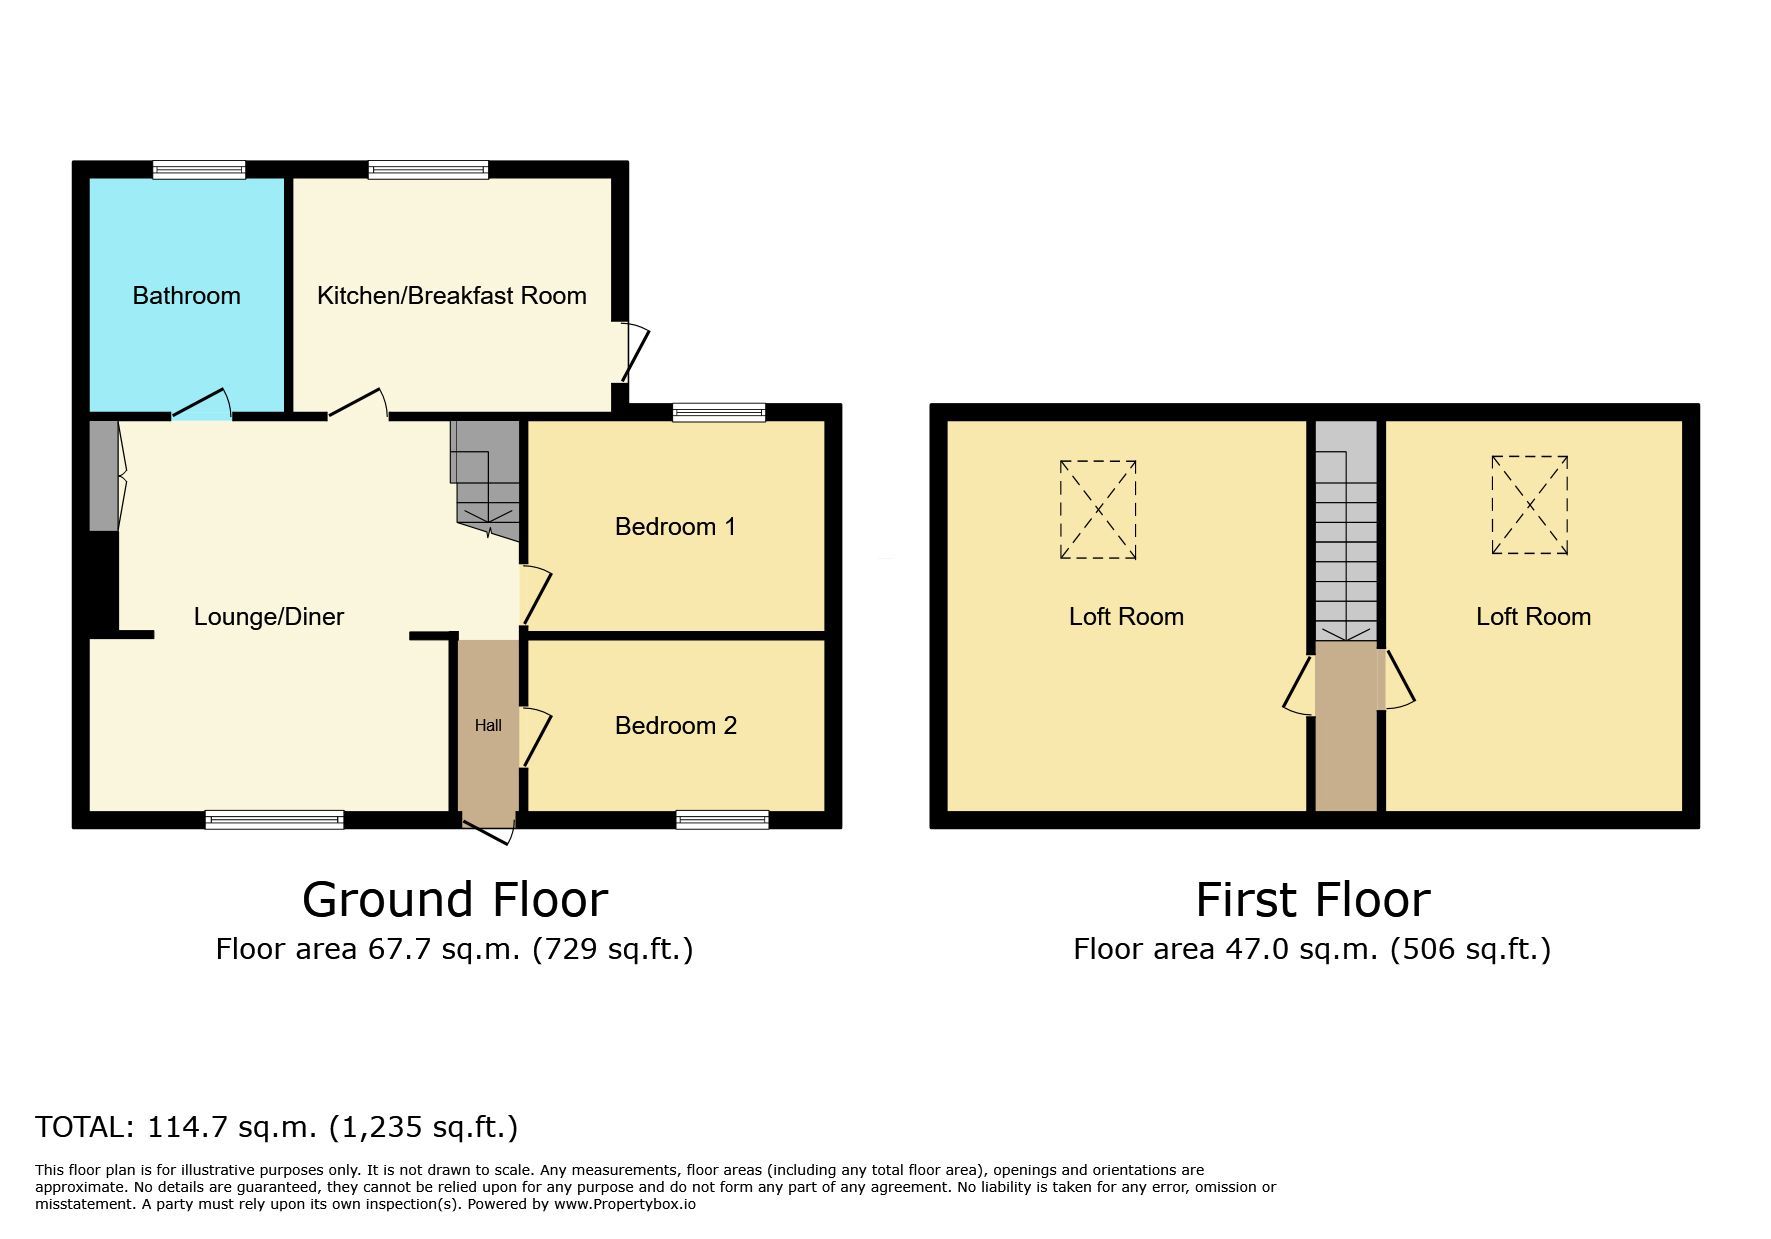
This well presented cottage style bungalow briefly consists of:- Entrance/hallway, open lounge/dining room, modern kitchen/breakfast area, two double bedrooms and a generous three piece bathroom. Taking the staircase will grant access to two loft rooms, both with radiators and Velux windows, externally to the rear there is a private South/West facing garden and a detached garage.
Early viewings come highly recommended to appreciate the size and standard of this property. Please call our Houghton Branch to arrange a viewing.
Summary
- Property Type: Bungalow
- Bedrooms: 2
- Receptions: 1
- Tenure: Freehold
- Heating: Gas
- Parking: On Street
- USPs: Has Garden
Entrance/Hallway
Property entrance leading to the hallway, which gives access to a multitude of rooms.
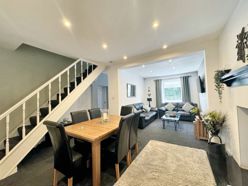

Lounge/Dining Room
7.52m x 5.32m (24'8" x 17'5")
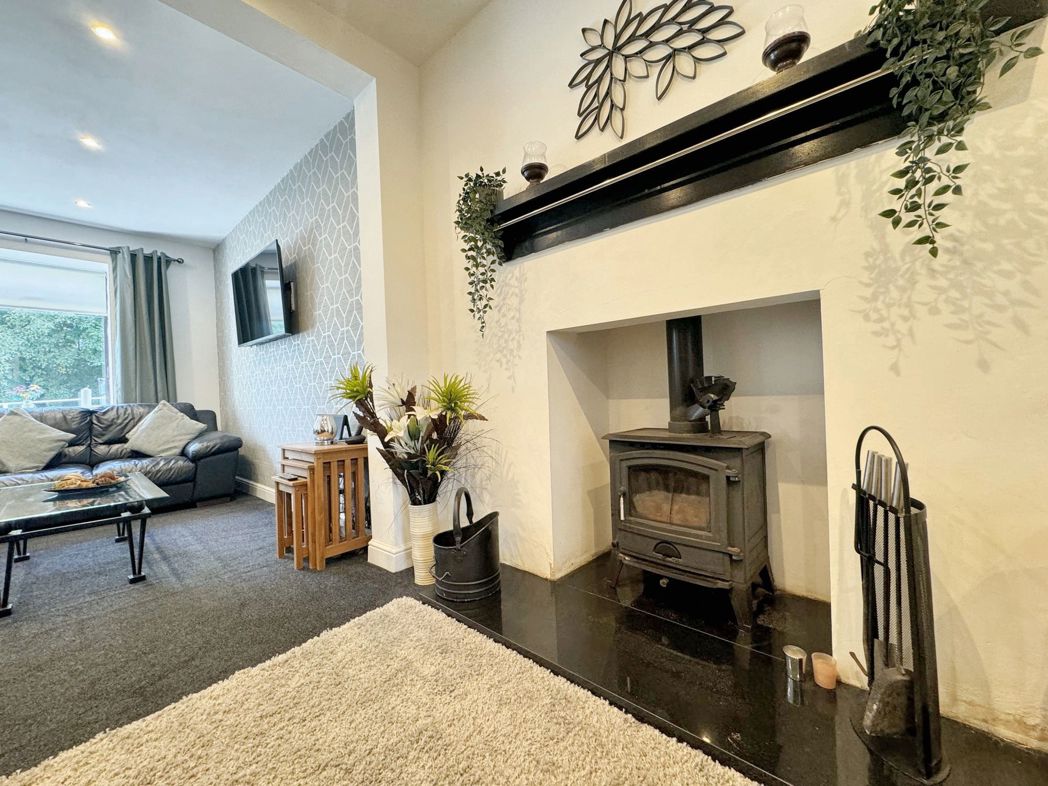
Open plan lounge/diner with carpet flooring, multi fuel burner, storage cupboard, radiator and a double glazed front aspect window.
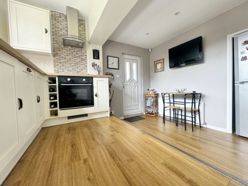
Kitchen/Breakfasting Area
3.65m x 3.97m (11'11" x 13'0")
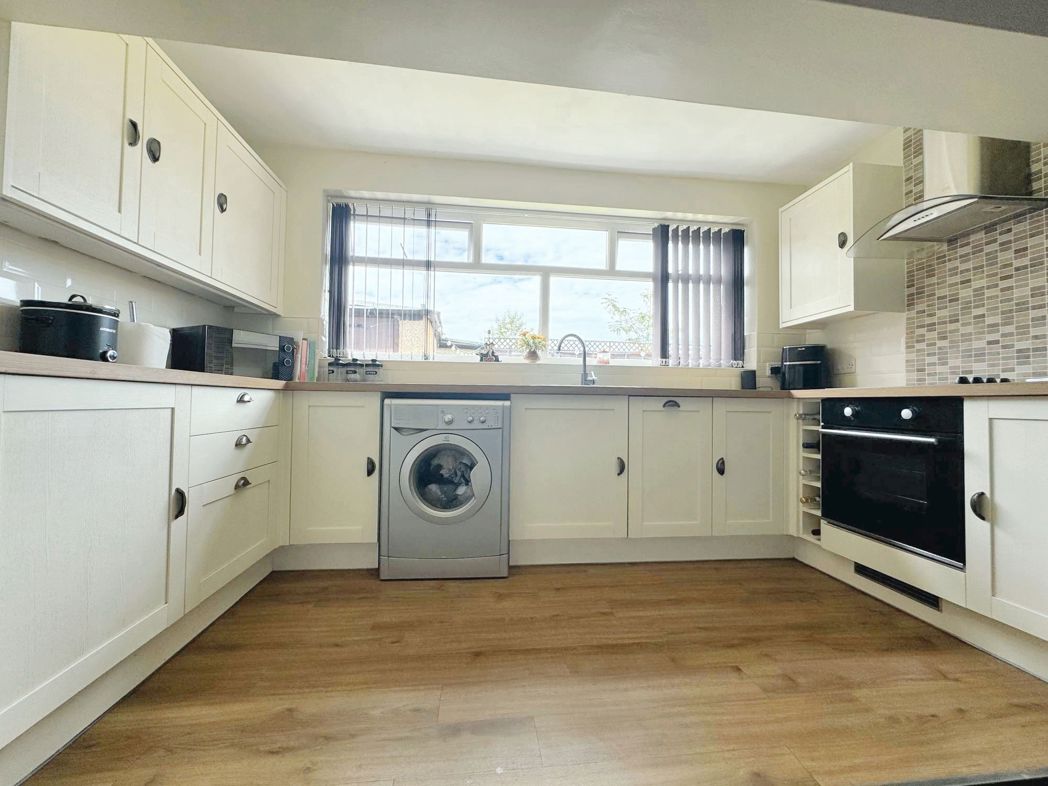
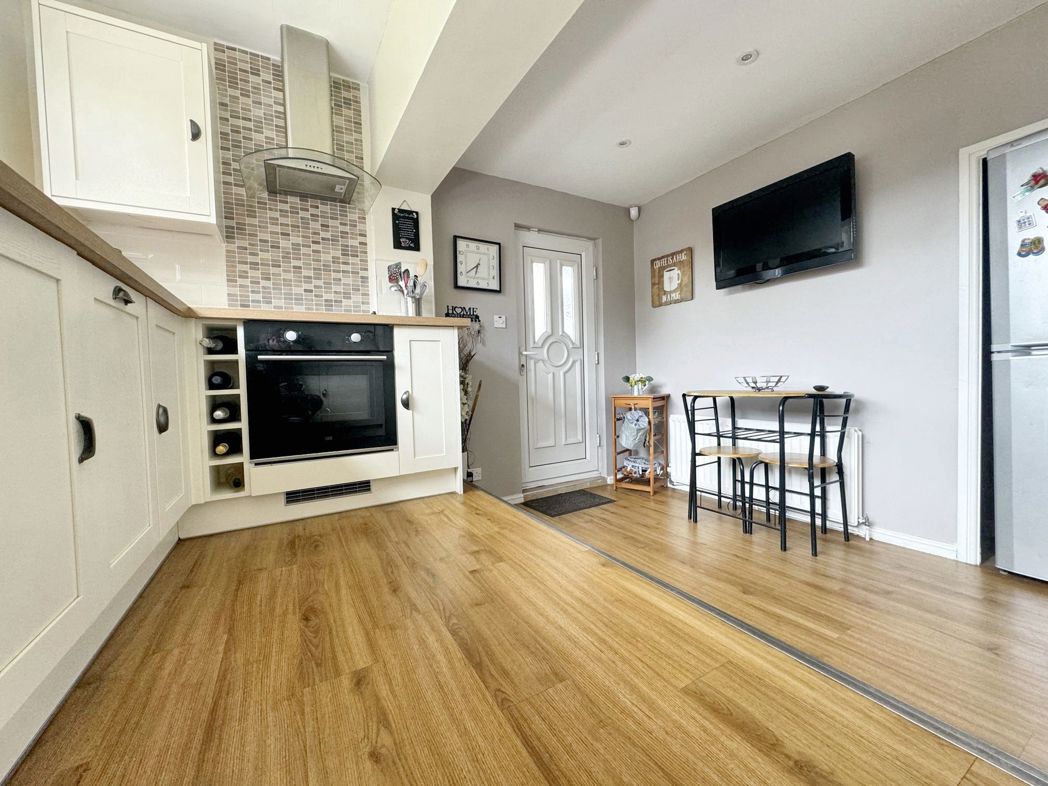
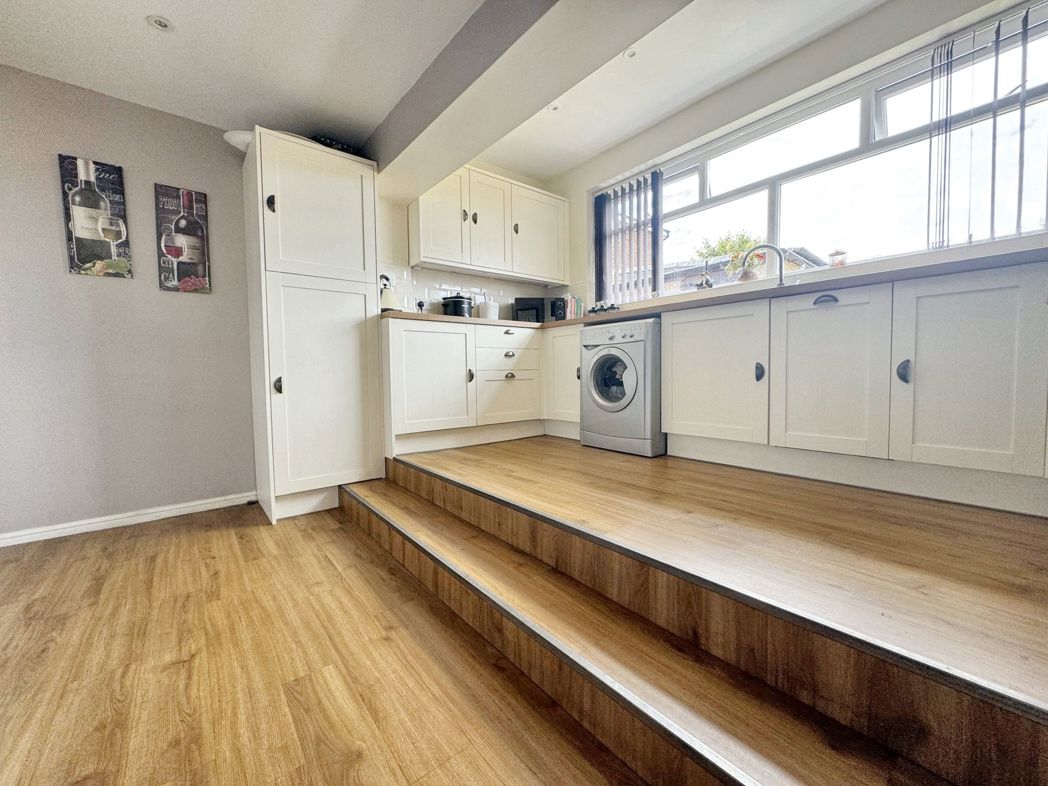
Modern kitchen/breakfast area benefiting from a range of upper and lower shaker style units with contrasting square edge worksurfaces, stainless steel sink unit, integrated dishwasher and an oven with a ceramic hob. Laminate flooring, tiled splash back, radiator, double glazed rear aspect window and an external door leading to the rear garden.
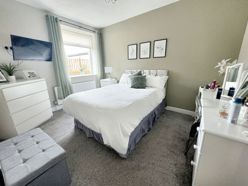
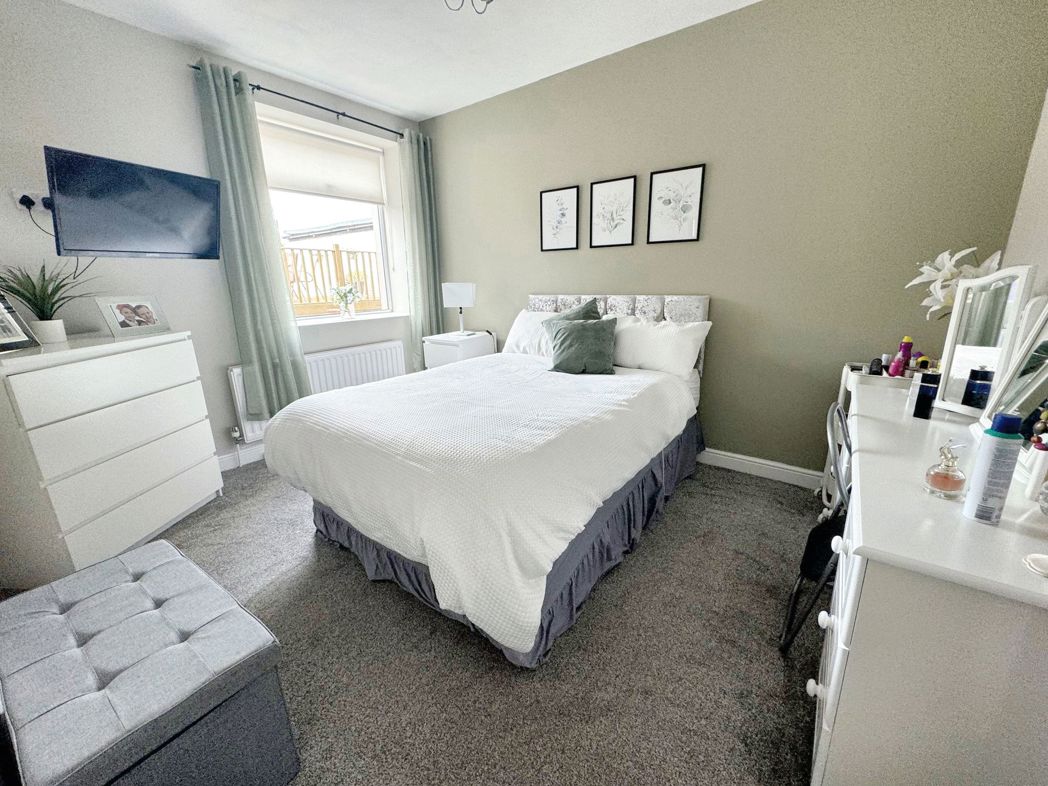
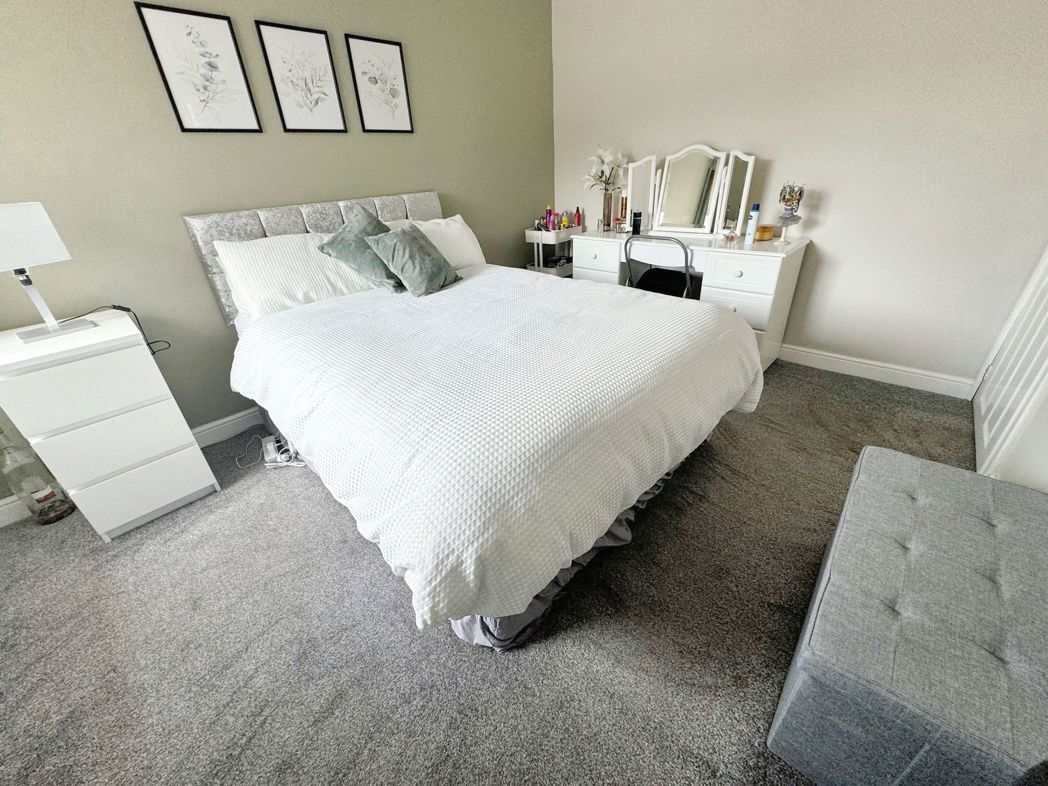
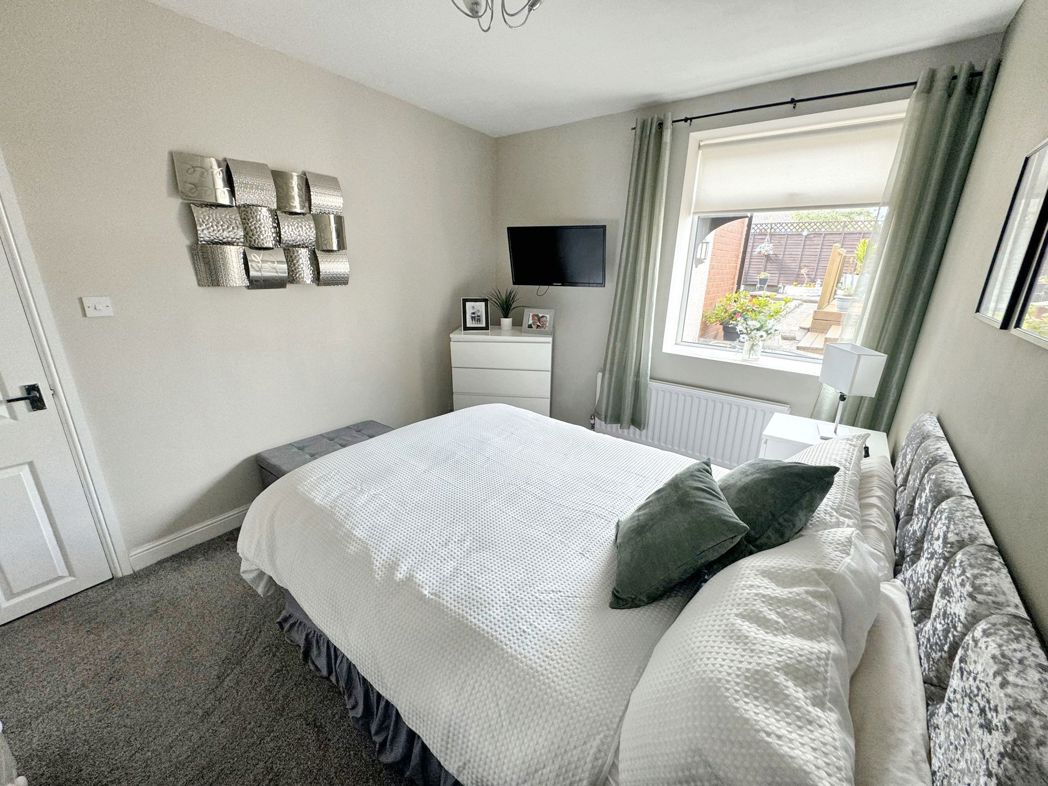
Bedroom One
3.79m x 2.92m (12'5" x 9'6")
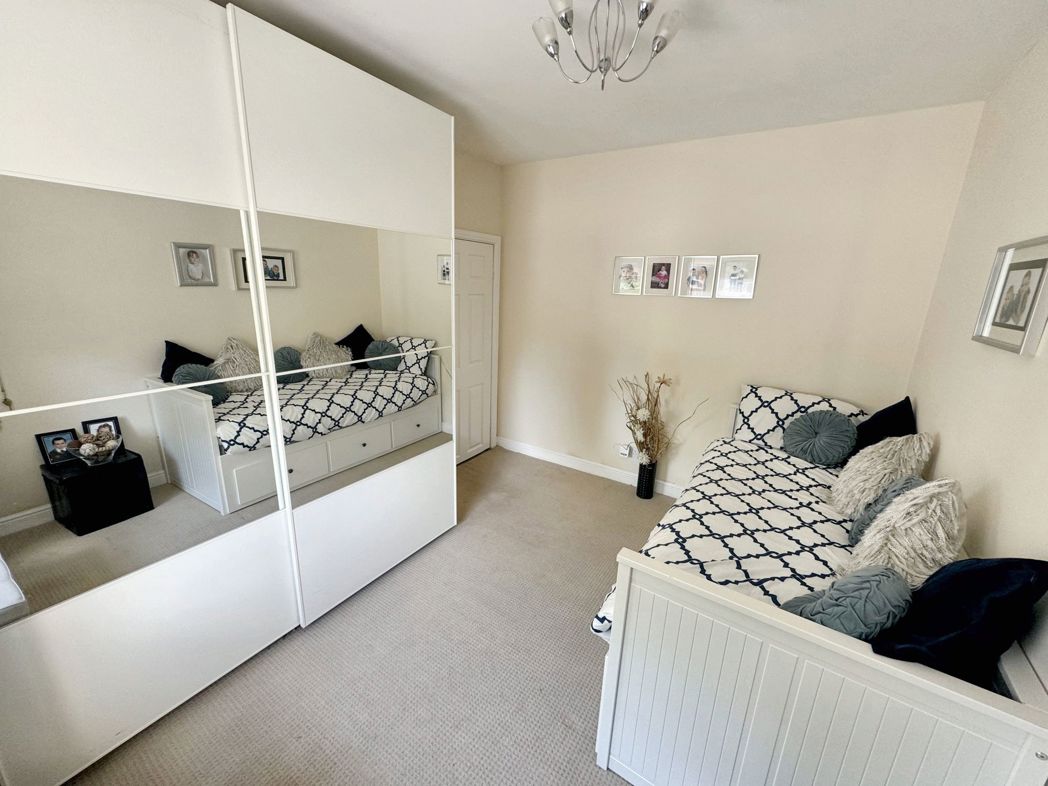
Double bedroom with carpet flooring, radiator and a double glazed rear aspect window.
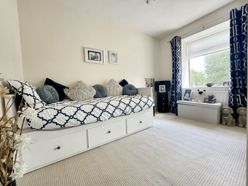
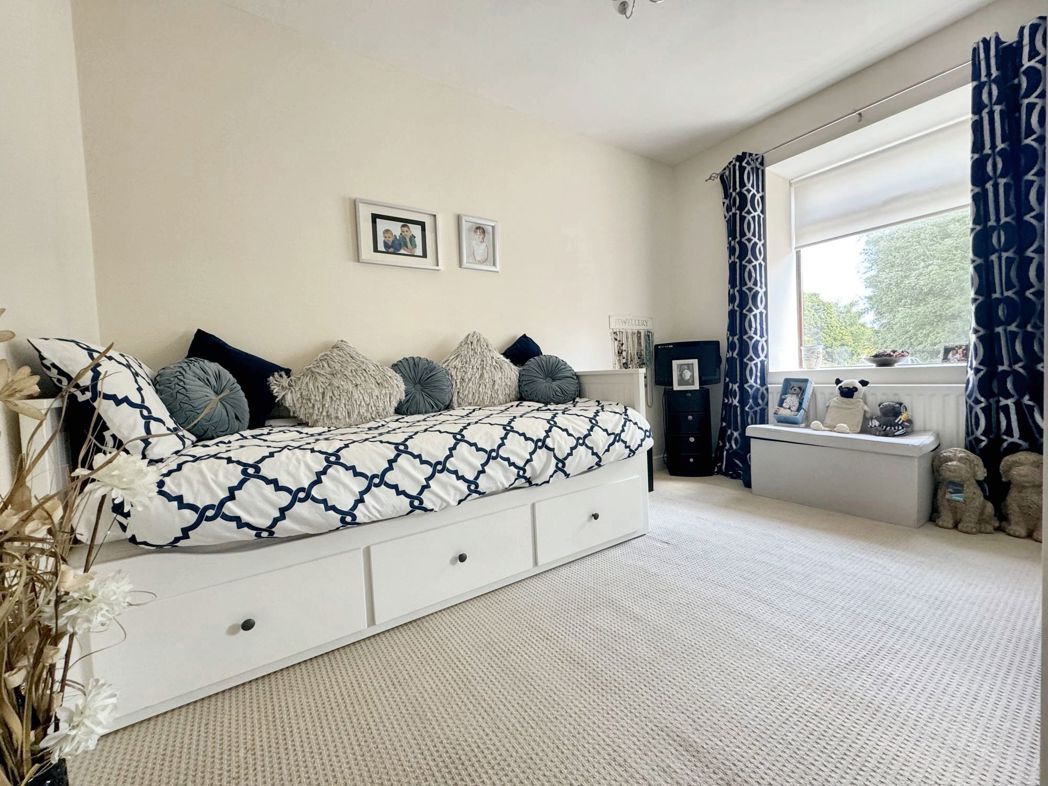
Bedroom Two
3.56m x 2.85m (11'8" x 9'4")
Double bedroom with carpet flooring, radiator and a double glazed front aspect window.
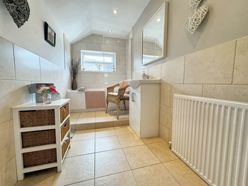
Bathroom
3.78m x 1.56m (12'4" x 5'1")
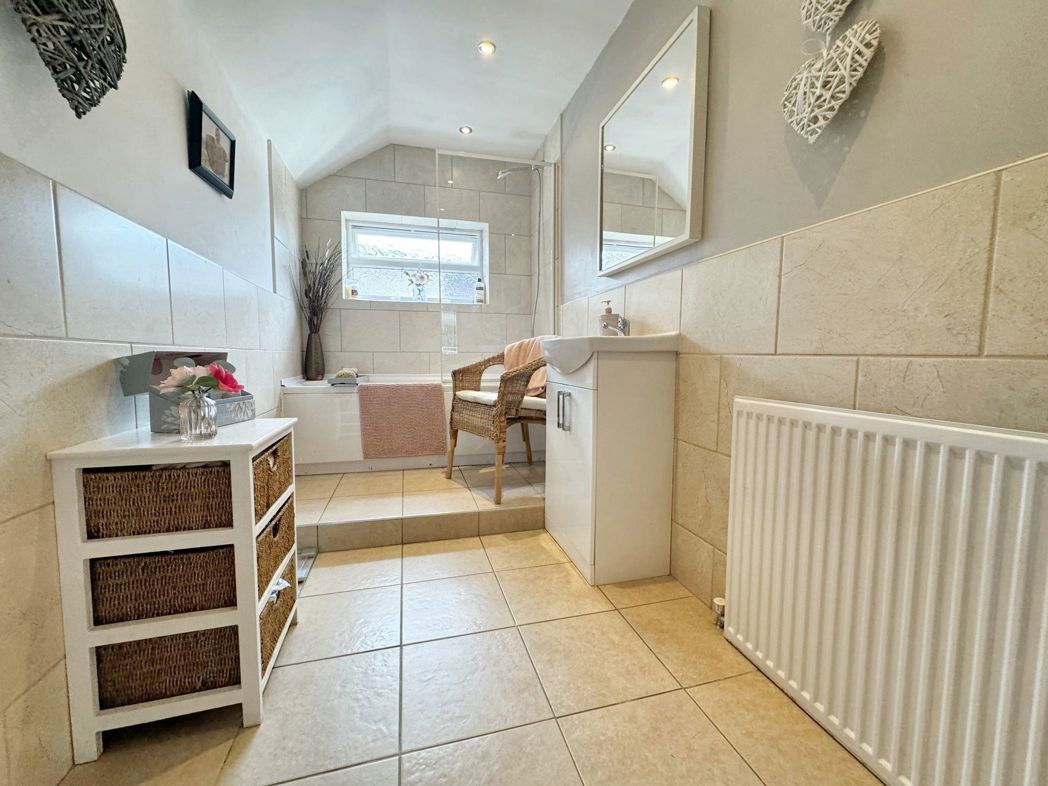
Generous three piece bathroom benefiting from a paneled bath with an overhead shower, W.C and a hand wash basin with a vanity unit. Ceramic tiled flooring, partly tiled ceramic wall, radiator and a double glazed rear aspect window.
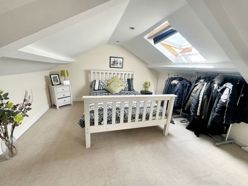
Loft Room One
3.73m x 3.65m (12'2" x 11'11")
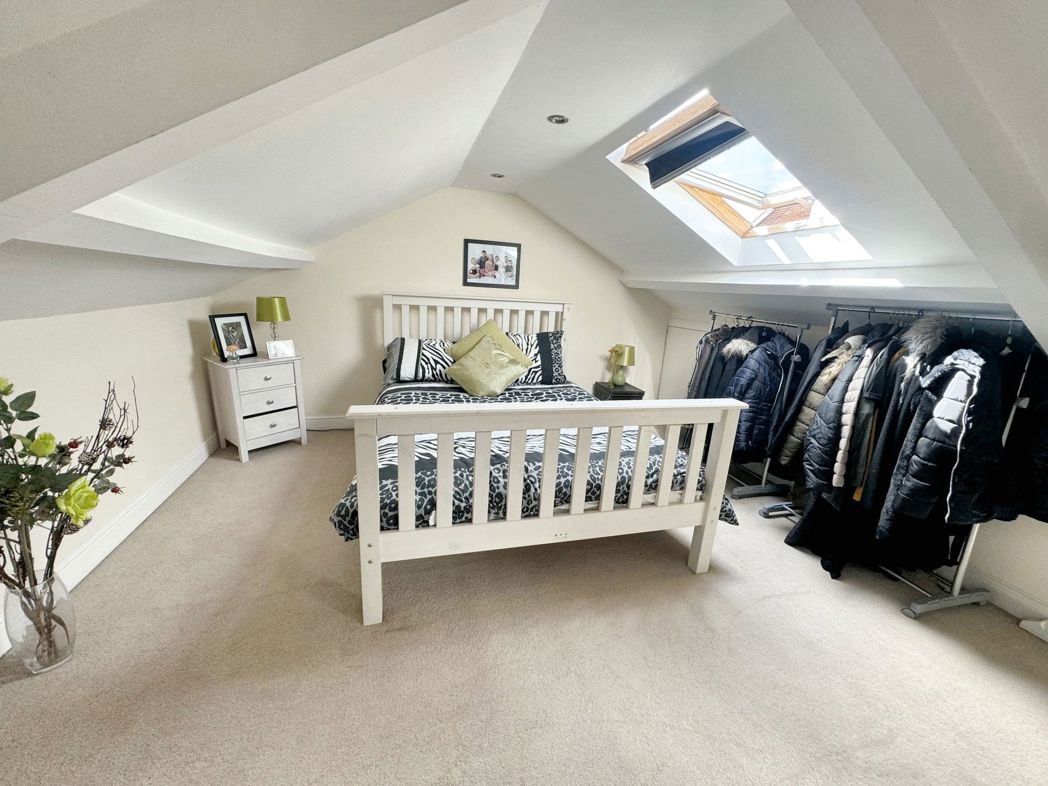
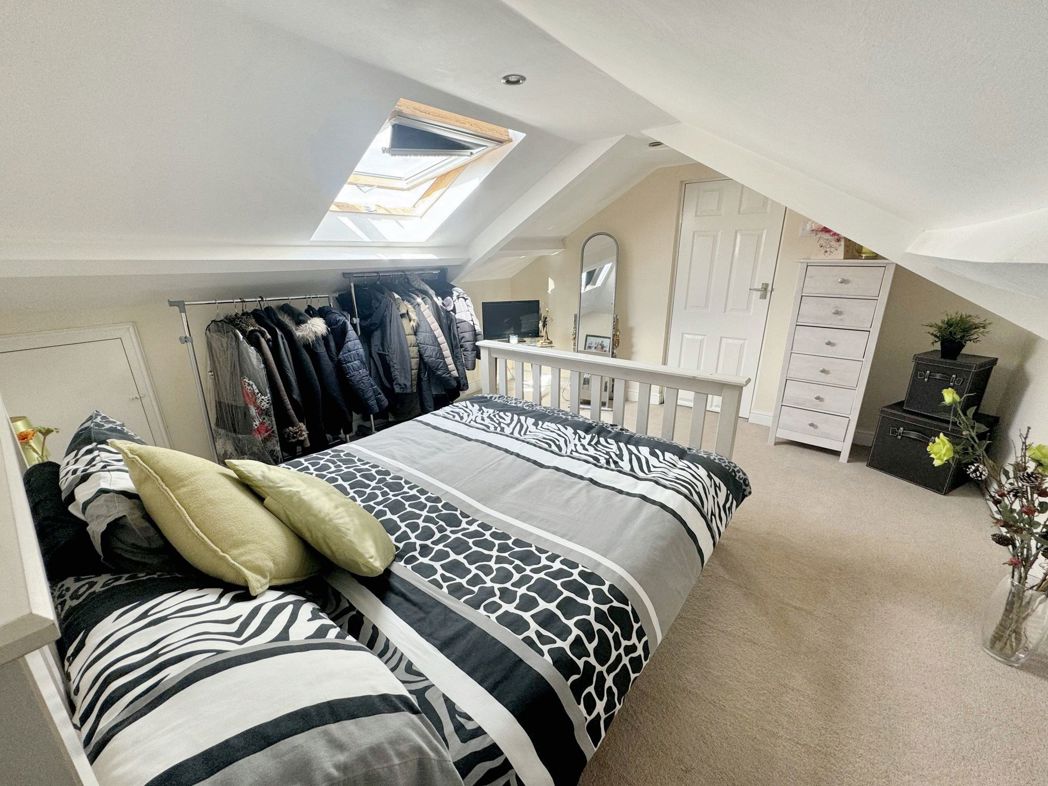
The first loft room has carpet flooring, radiator and a Velux window.
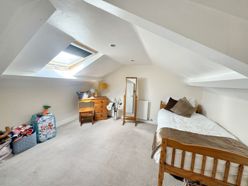
Loft Room Two
3.37m x 3.64m (11'0" x 11'11")
The second loft room has carpet flooring, radiator and a Velux window.
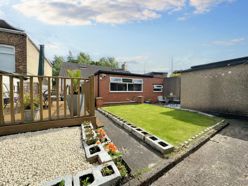
External
Externally to the rear there is a private South/West facing garden laid to lawn with a decked area and planters. There is also a detached garage, which can be accessed from inside of the garden.
Floor Plan
 (29)
(29)