2 bed terraced house to buy in NE6
Falmouth Road, Newcastle upon Tyne, Tyne and Wear, NE6 5NS
- Immaculate Throughout
- Two Double Bedrooms
- Modern Bathroom
- Log Burner
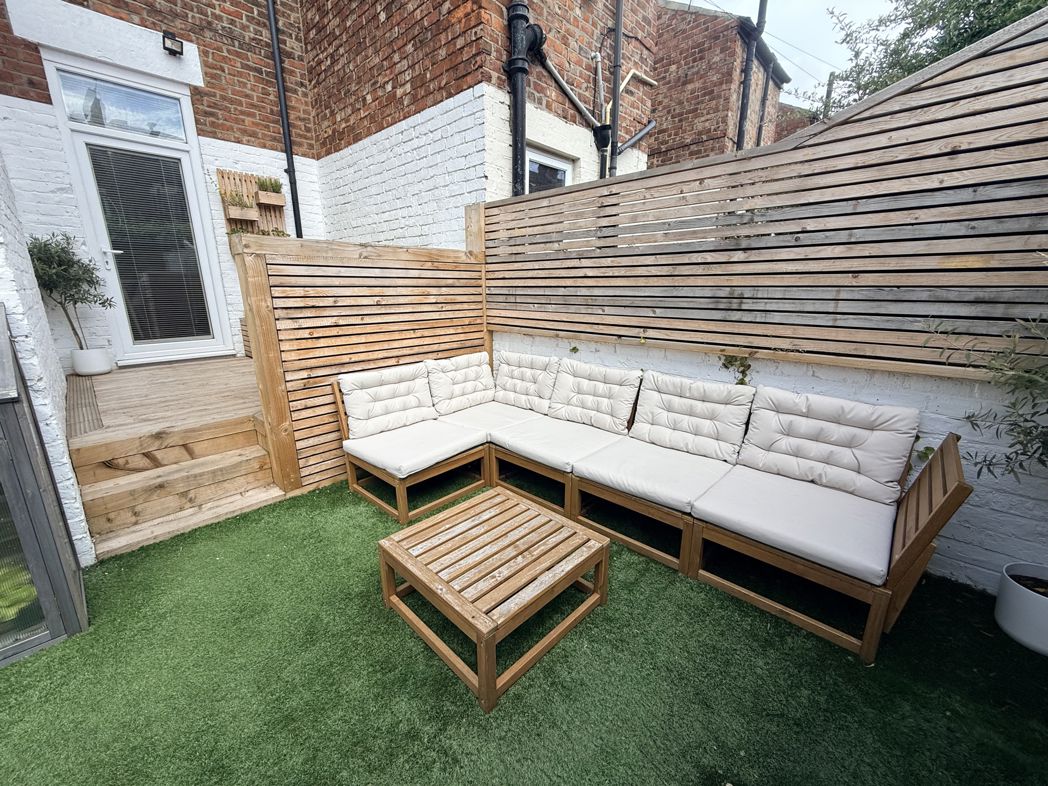
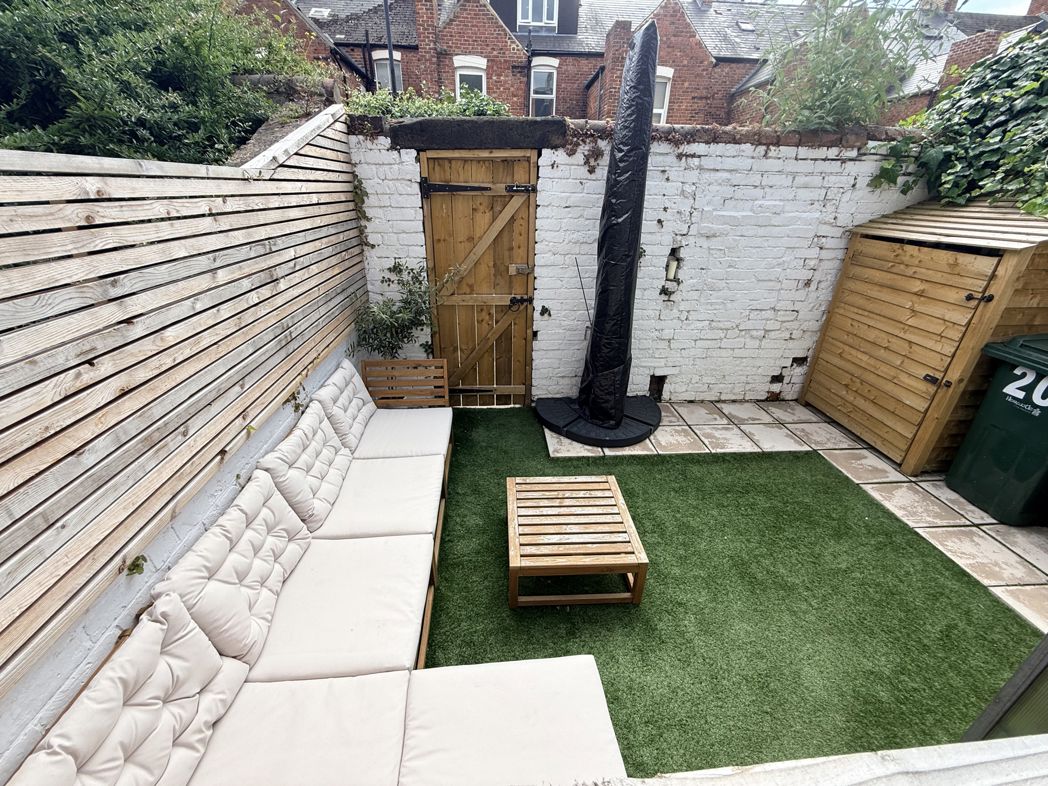
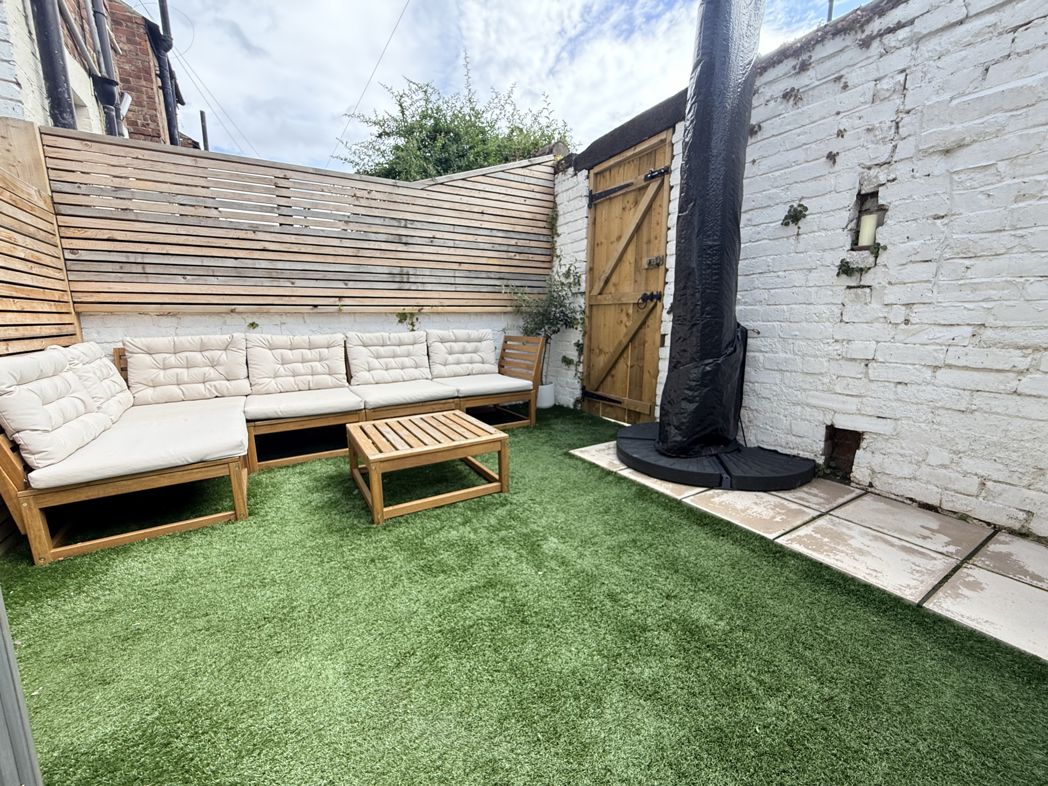
- Maintenance-free rear yard
- Excellent location close to local amenities and transport links
2 bed terraced house to buy in NE6
Stunning Fully Renovated Two-Bedroom Terrace – Falmouth Road, Newcastle upon Tyne, NE6 5NS
This beautifully presented two-bedroom mid-terrace home has been fully renovated and modernised throughout, offering stylish, move-in-ready accommodation finished to an exceptional standard.
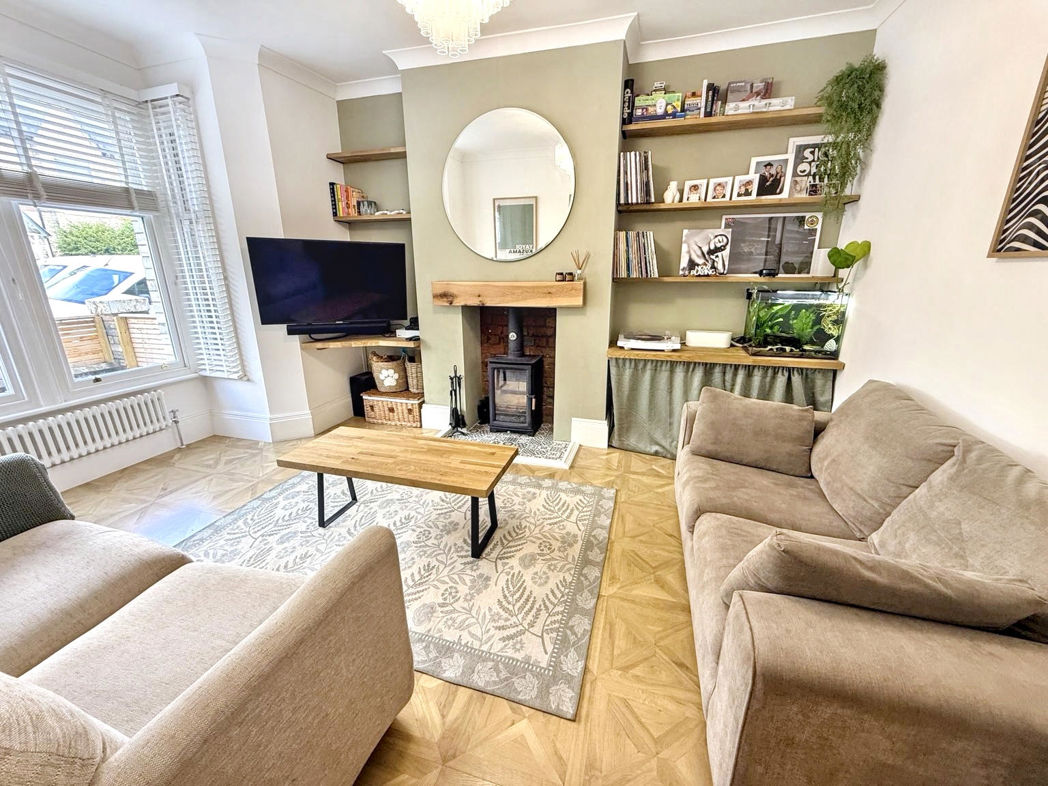
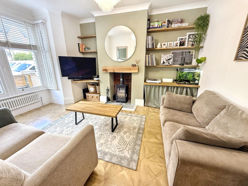
Upon entering, you are welcomed into a bright and inviting living room, flooded with natural light from the attractive feature box bay window. A cosy, fuel-efficient log burner creates a warm and welcoming focal point, making this the perfect space to relax all year round.
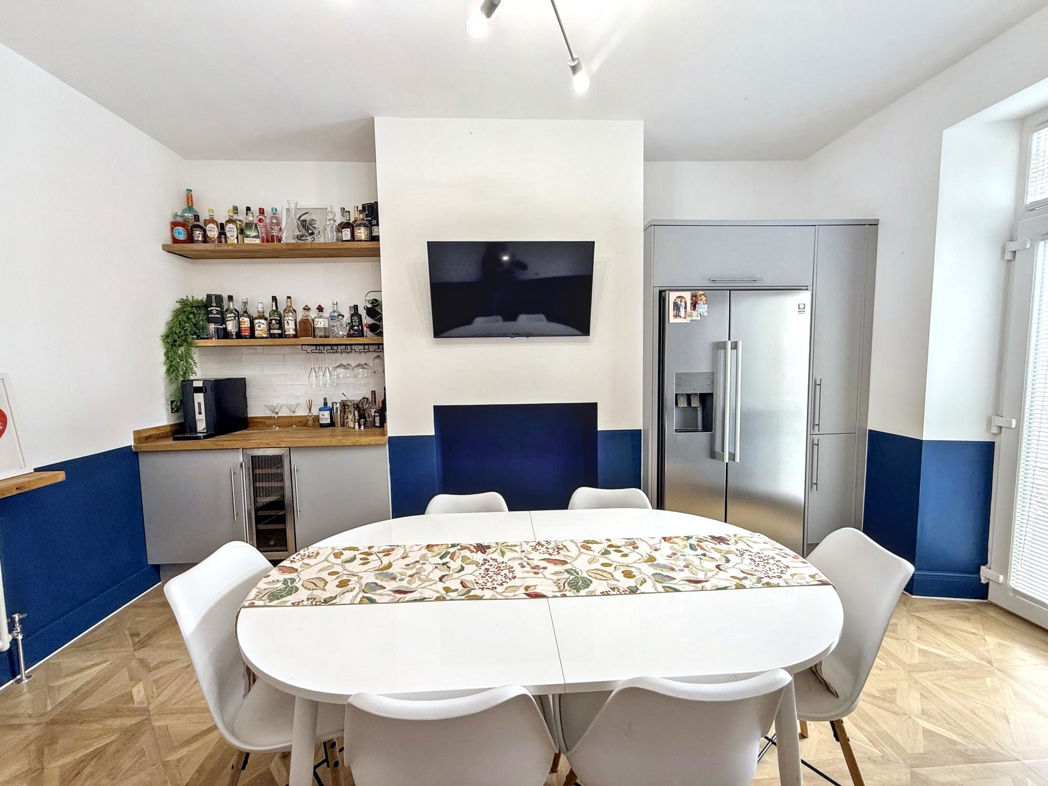
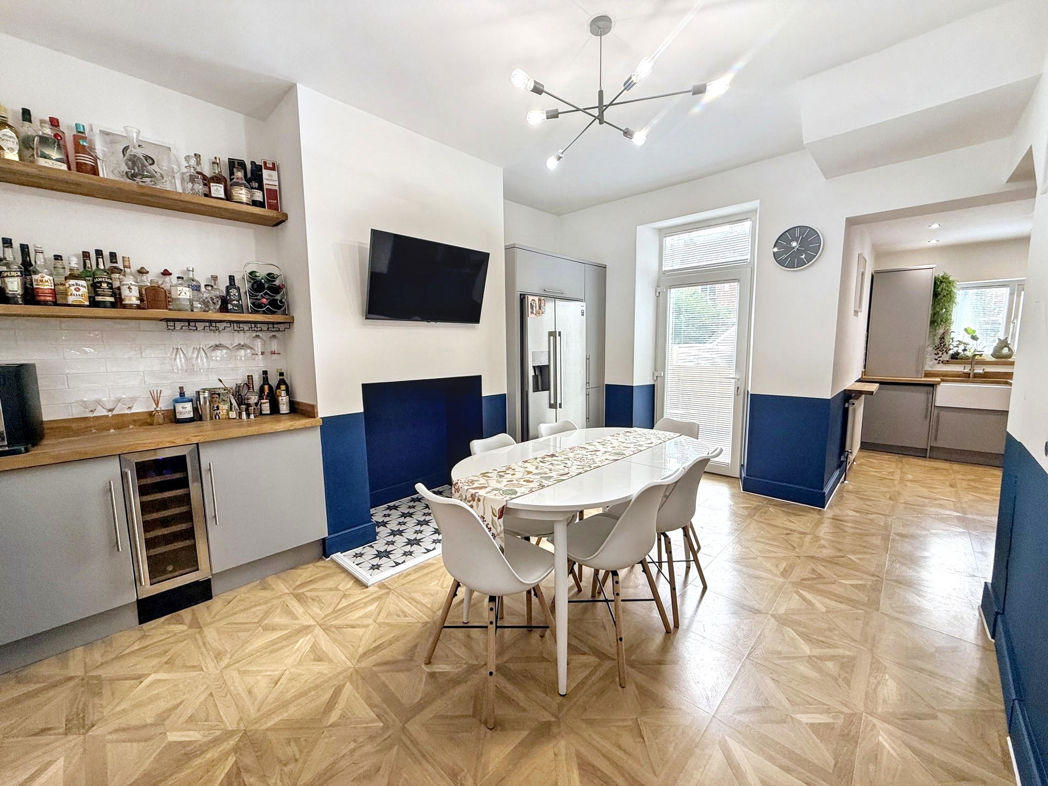
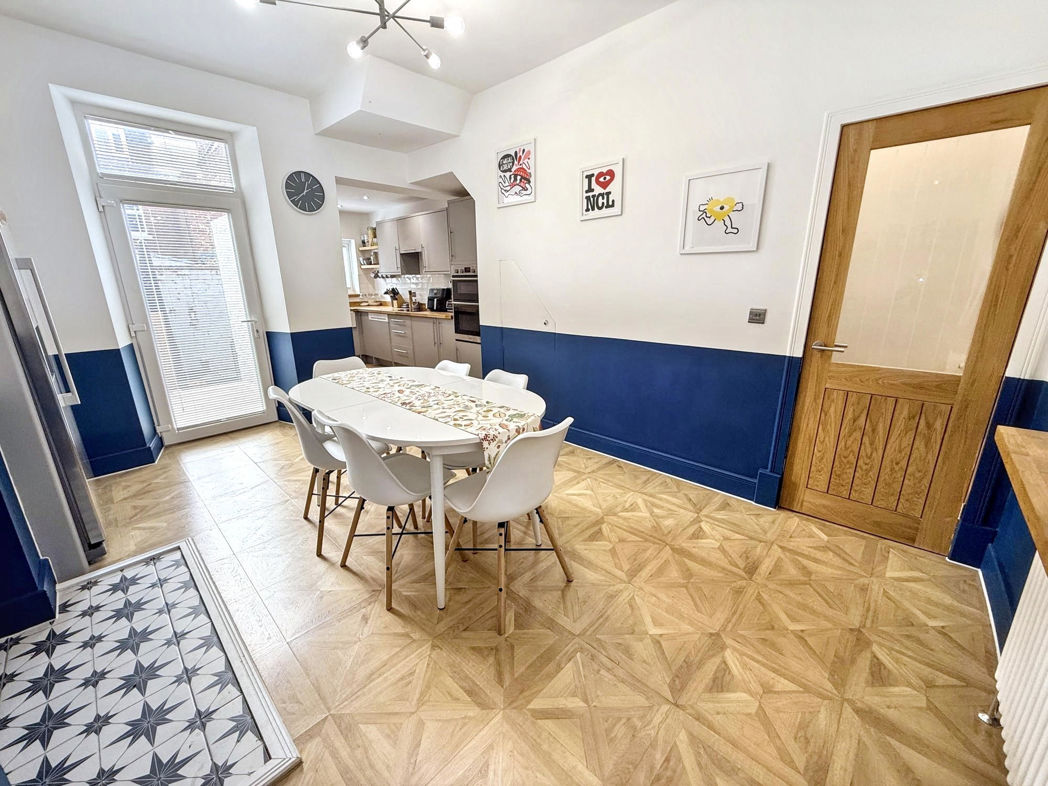
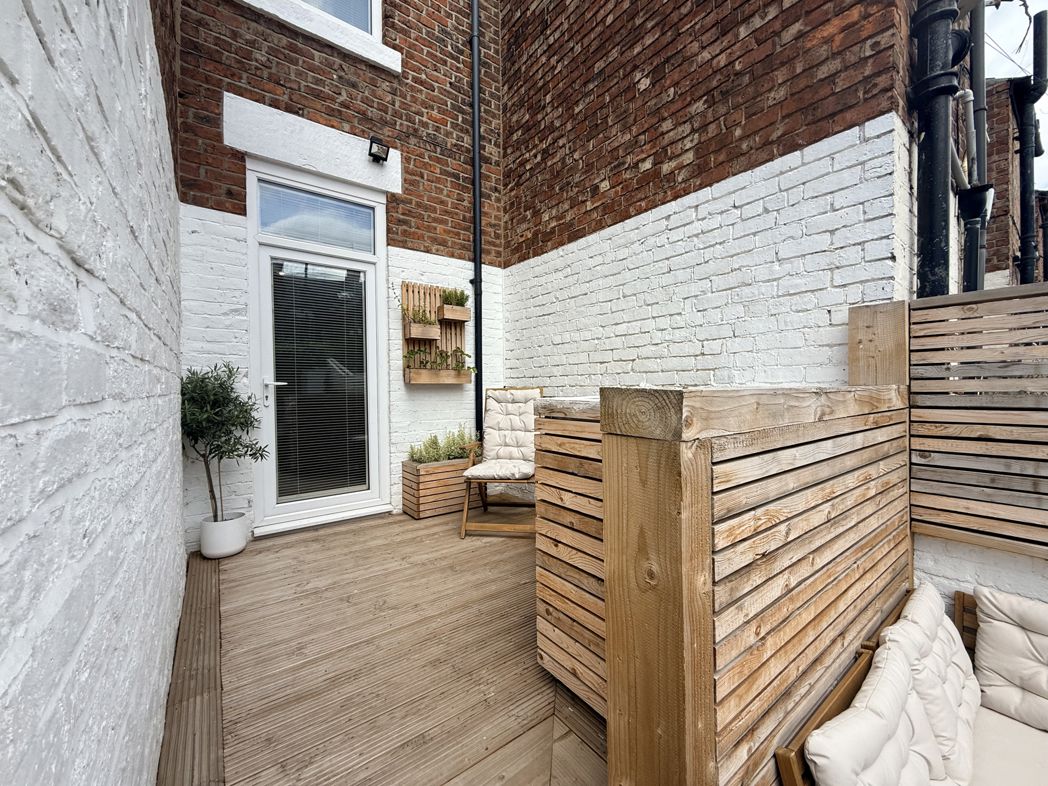
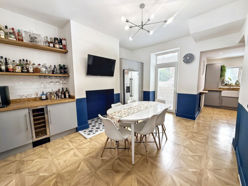
To the rear of the property is a stunning contemporary kitchen and dining room, thoughtfully designed with modern units, quality finishes and ample space for family dining. Patio doors open directly onto a beautifully maintained, low-maintenance outdoor area, creating an ideal space for entertaining or enjoying the warmer months.
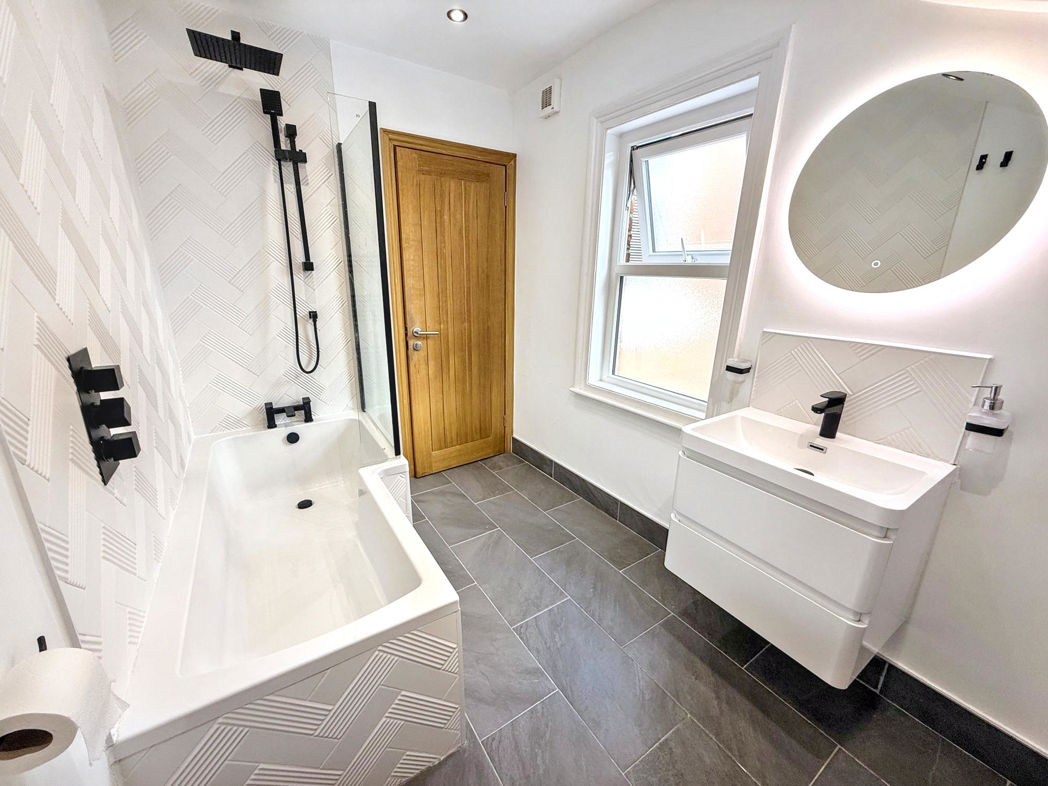
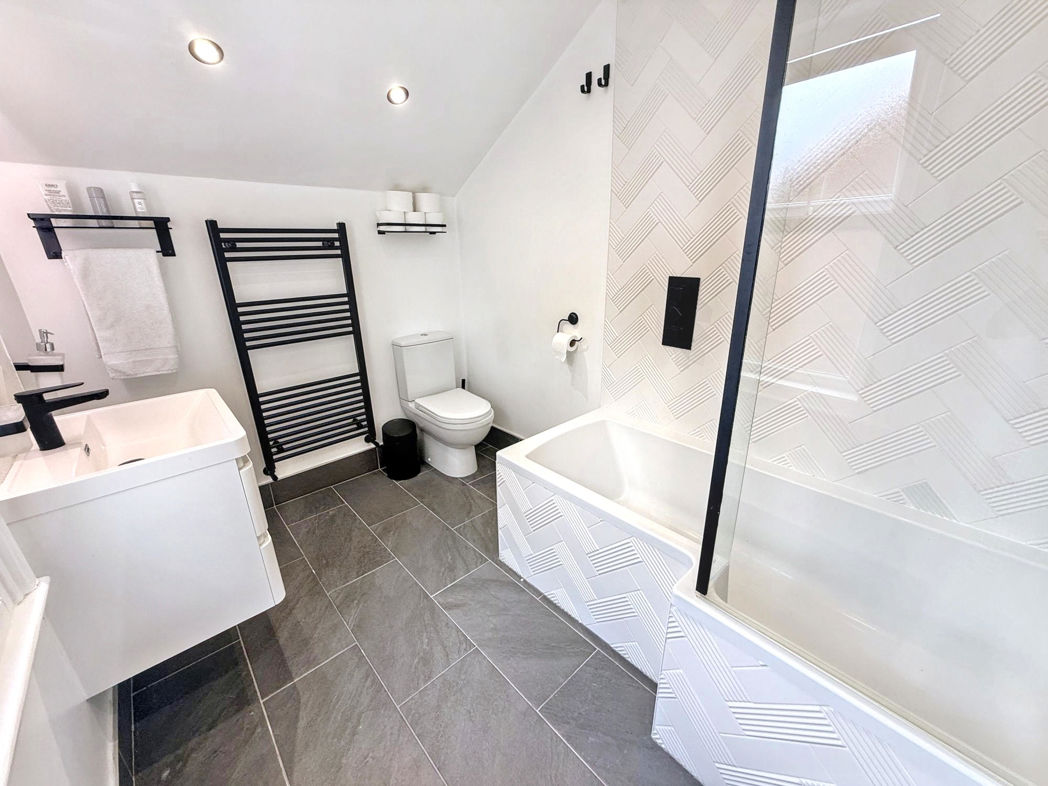
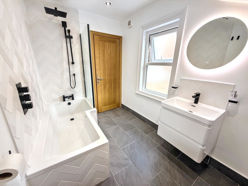
The family bathroom has been finished with a sleek, modern design and features a shower over the bath, stylish tiling and a contemporary LED illuminated mirror.
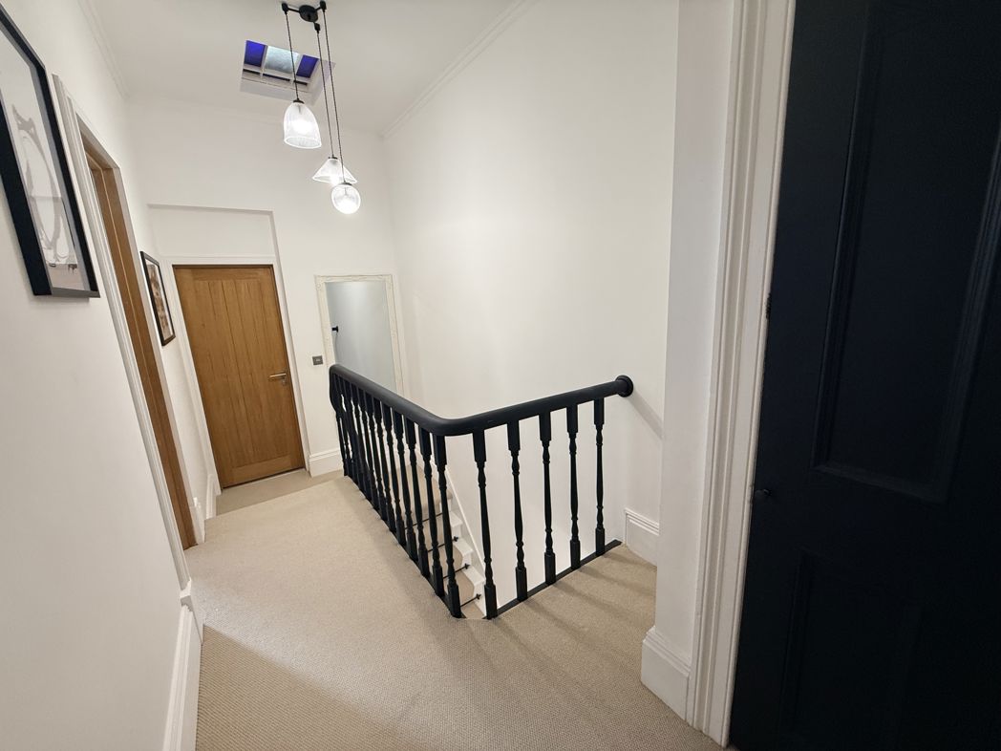
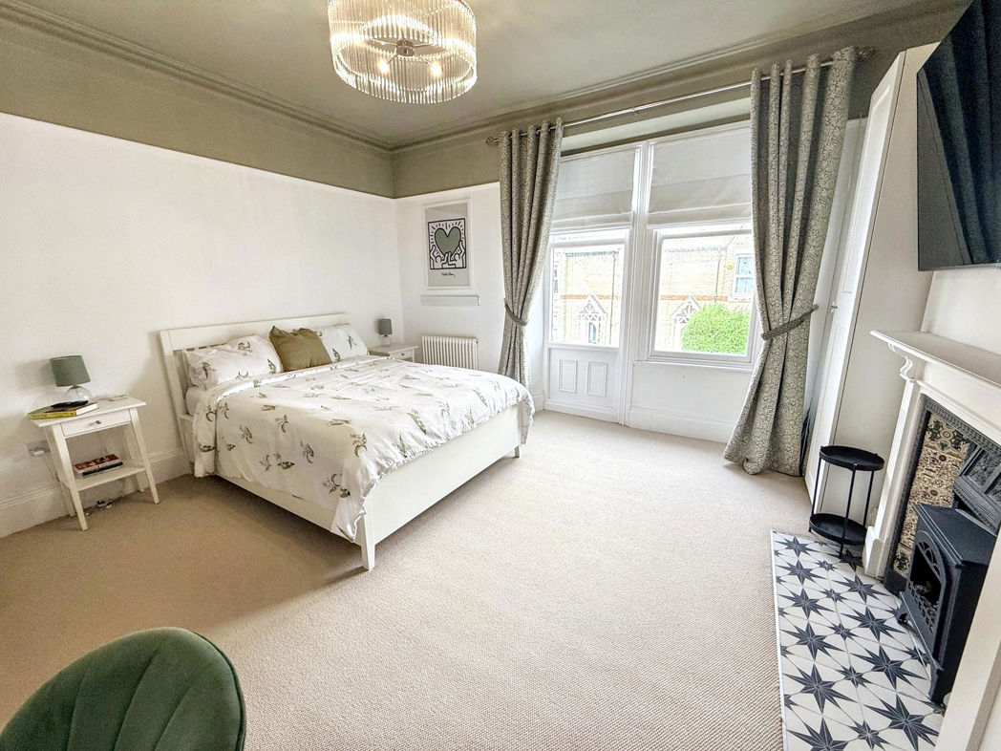
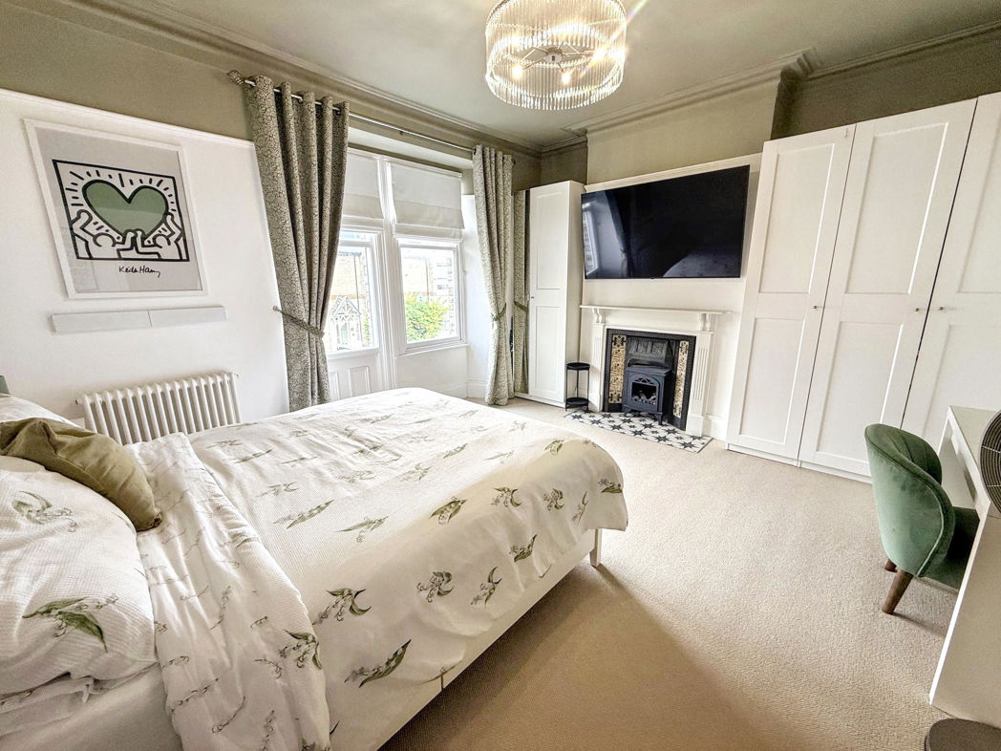
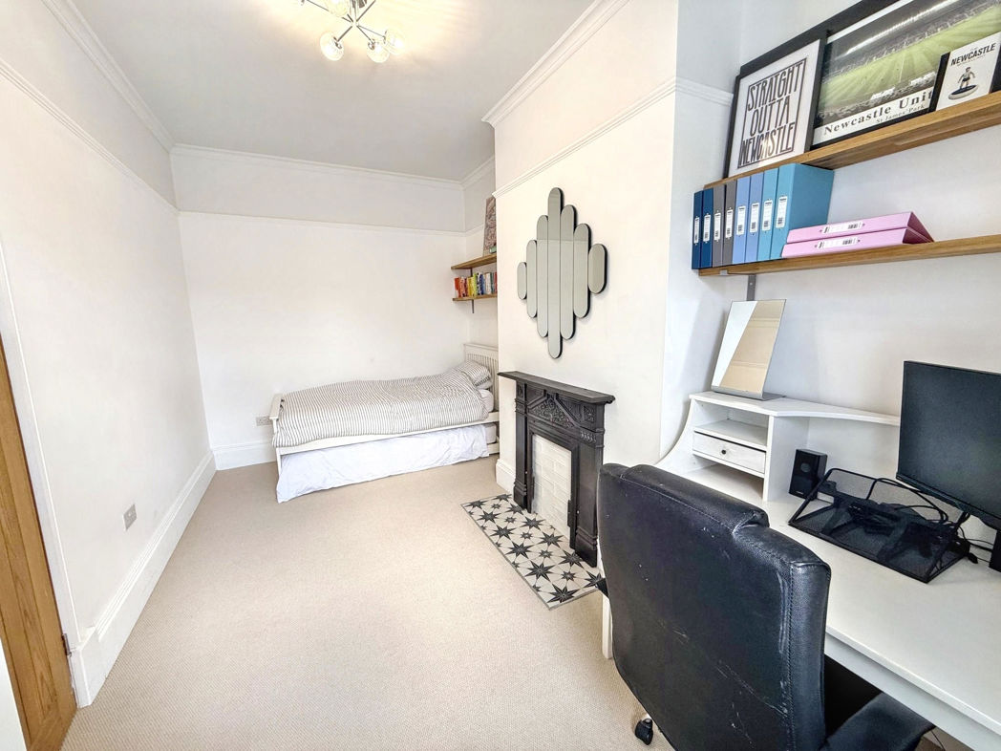
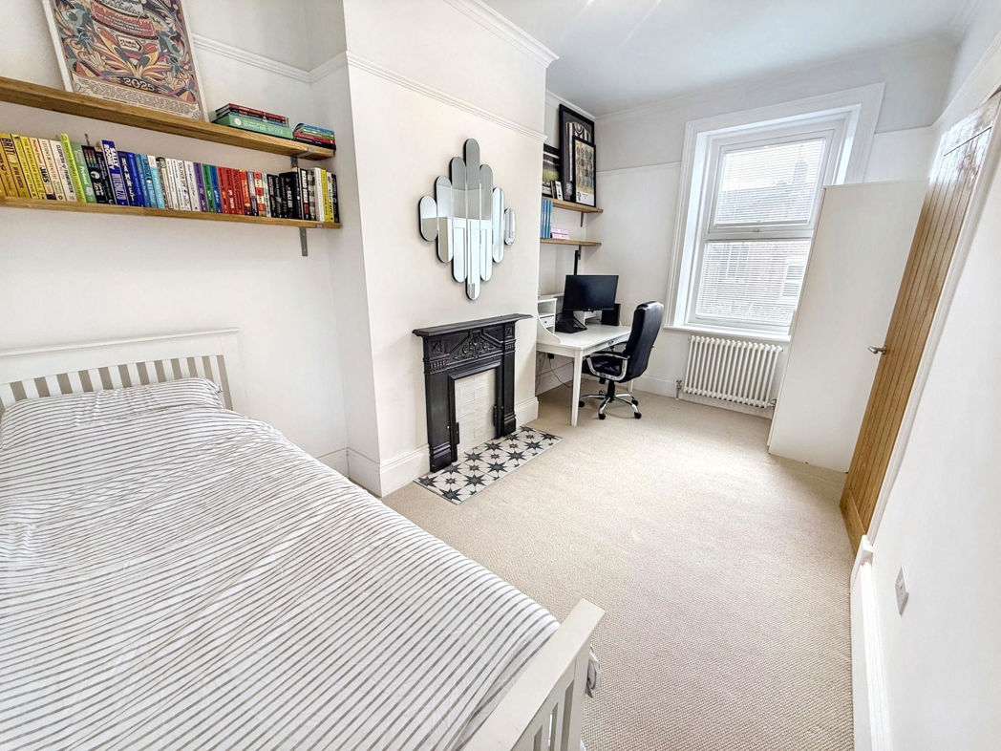
Upstairs, the property offers a generous master bedroom with plenty of space for additional furniture, alongside a well-proportioned second double bedroom, making the home ideal for couples, young families or those working from home.
Externally, the property continues to impress with a well-maintained, maintenance-free rear yard, providing a private outdoor retreat with minimal upkeep.
Situated on the popular Falmouth Road in Newcastle upon Tyne, this superb home is conveniently located close to a range of local amenities, excellent transport links and schools, making it an excellent choice for first-time buyers, professionals and investors alike.
Summary
- Property Type: Terraced House
- Bedrooms: 2
- Receptions: 2
- Tenure: Freehold
- Heating: Gas
- Parking: On Street
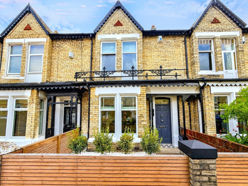

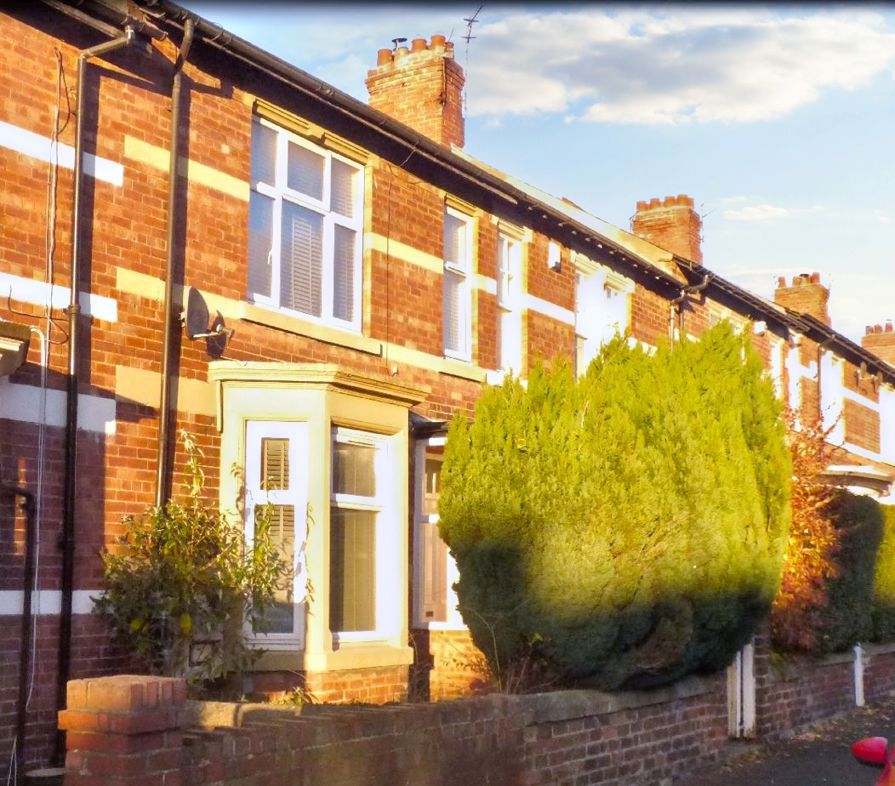
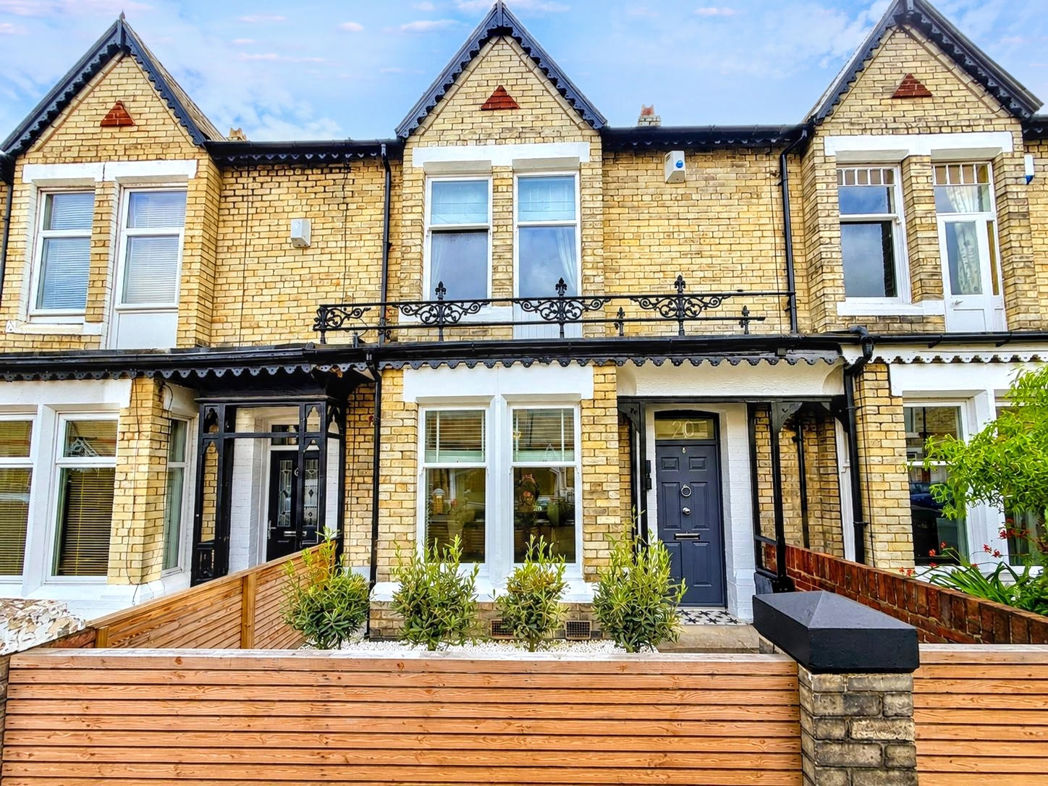
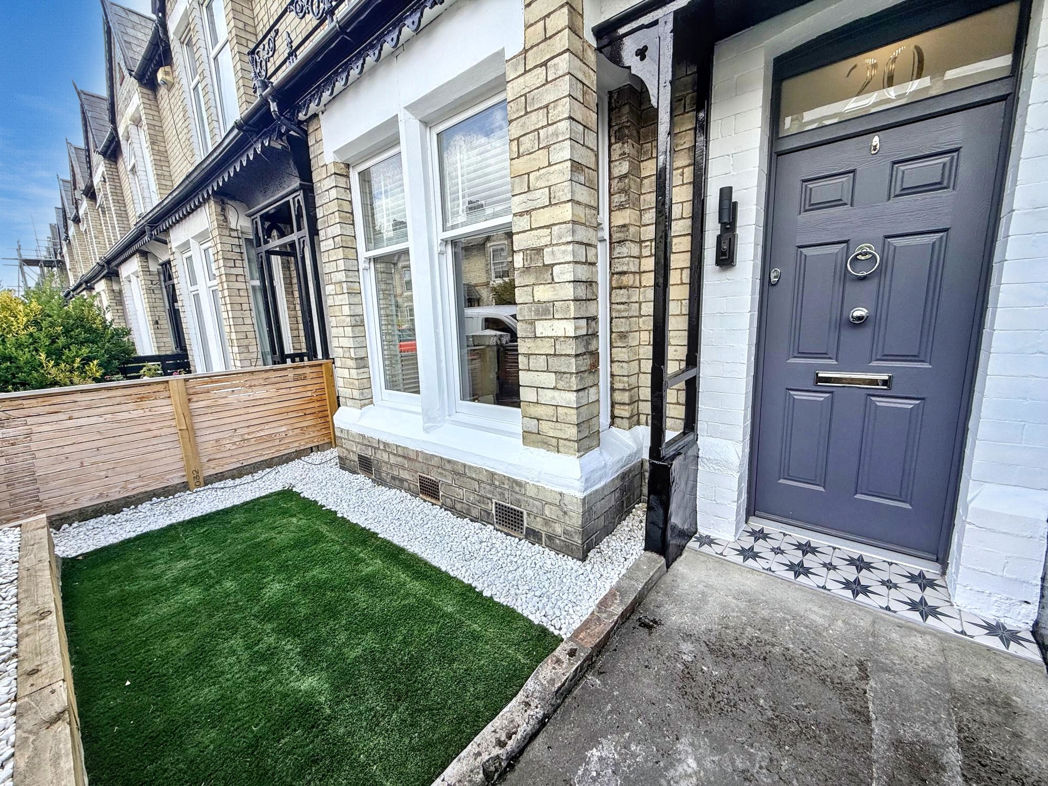
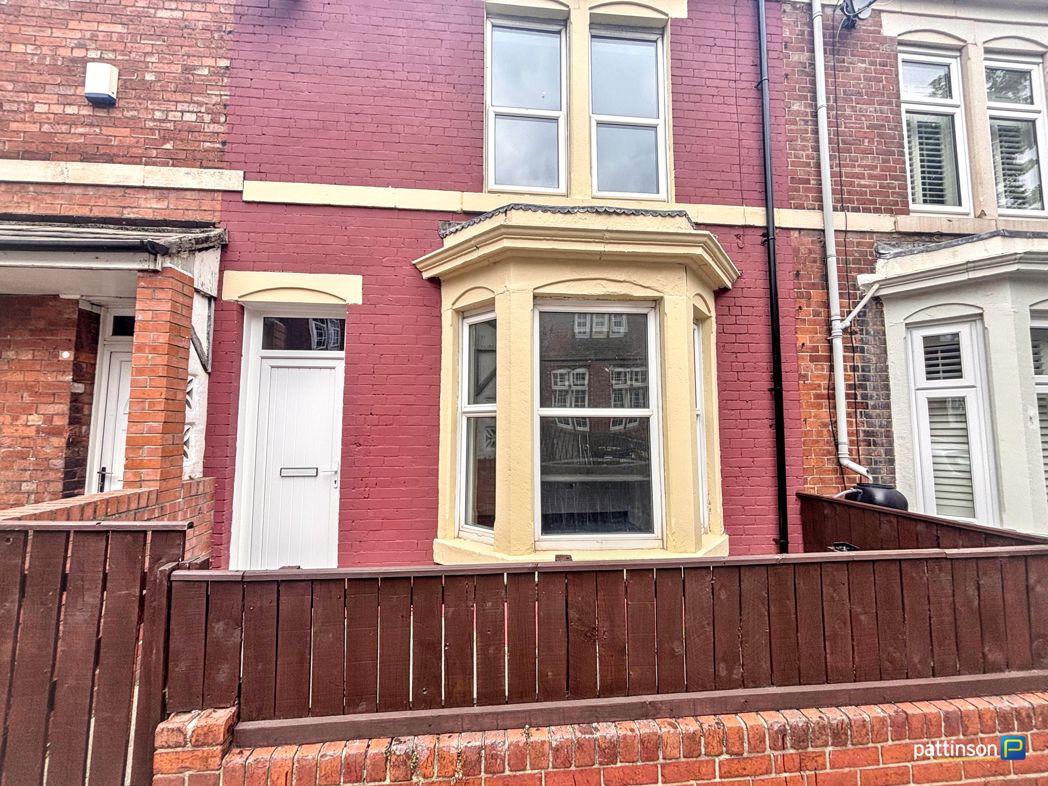
Exterior front
Living Room
4.60m x 3.50m (15'1" x 11'5")
A beautifully presented and spacious living room, flooded with natural light from the attractive feature box bay window. The room has been tastefully renovated, combining period charm with contemporary styling, and is centred around a cosy, fuel-efficient log burner with a solid oak mantel. Bespoke alcove shelving provides both character and practical storage, creating the perfect space to relax and unwind.
Kitchen
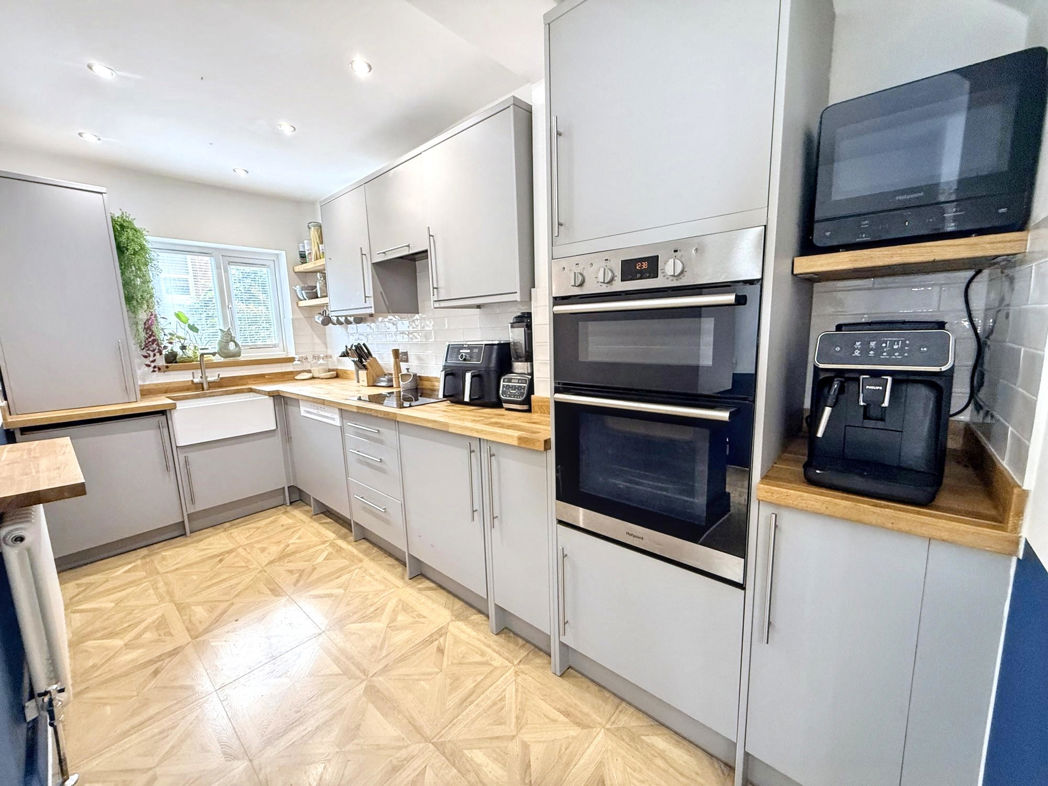
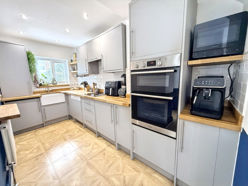
A bright, modern kitchen with a clean and spacious layout. The room features sleek light-gray cabinetry with long silver handles, warm wooden countertops, and glossy white subway-tile backsplash. A large window above the belfast sink brings in natural light and is decorated with several green plants.
On the right, a built-in stainless-steel double oven sits beneath a large cabinet.
The kitchen has light wood-patterned geometric flooring that complements the countertops, while recessed ceiling lights provide additional illumination. Overall, the space feels bright, contemporary, practical, and warm, combining minimalist cabinetry with natural wood accents and greenery.
Dining Room
4.40m x 3.40m (14'5" x 11'1")
The heart of the home is this stunning open-plan kitchen and dining room, offering an ideal space for modern family living and entertaining. The contemporary fitted kitchen provides ample worktop and storage space, complemented by a dedicated dining area with room for a large family table. A fully glazed door and additional glazing allow plenty of natural light to fill the room and provide direct access to the beautifully maintained, low-maintenance rear yard.
Bathroom
2.80m x 1.90m (9'2" x 6'2")
A stylish, contemporary family bathroom finished to a high standard with a sleek three-piece suite comprising a panelled bath with matt black rainfall shower and glass screen, modern vanity unit with wash hand basin, WC and an illuminated LED mirror. Contemporary tiling and recessed spotlights complete this elegant space.
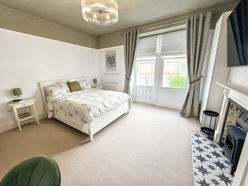
Bedroom 1
4.60m x 4.30m (15'1" x 14'1")
A generous and beautifully presented principal bedroom featuring a large bay window that fills the room with natural light. Finished in neutral tones, the room offers ample space for a king-size bed and additional furniture, with fitted wardrobes providing excellent storage while retaining the room's spacious feel.
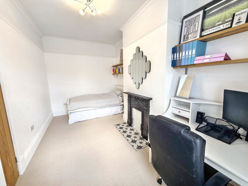
Bedroom 2
4.50m x 2.60m (14'9" x 8'6")
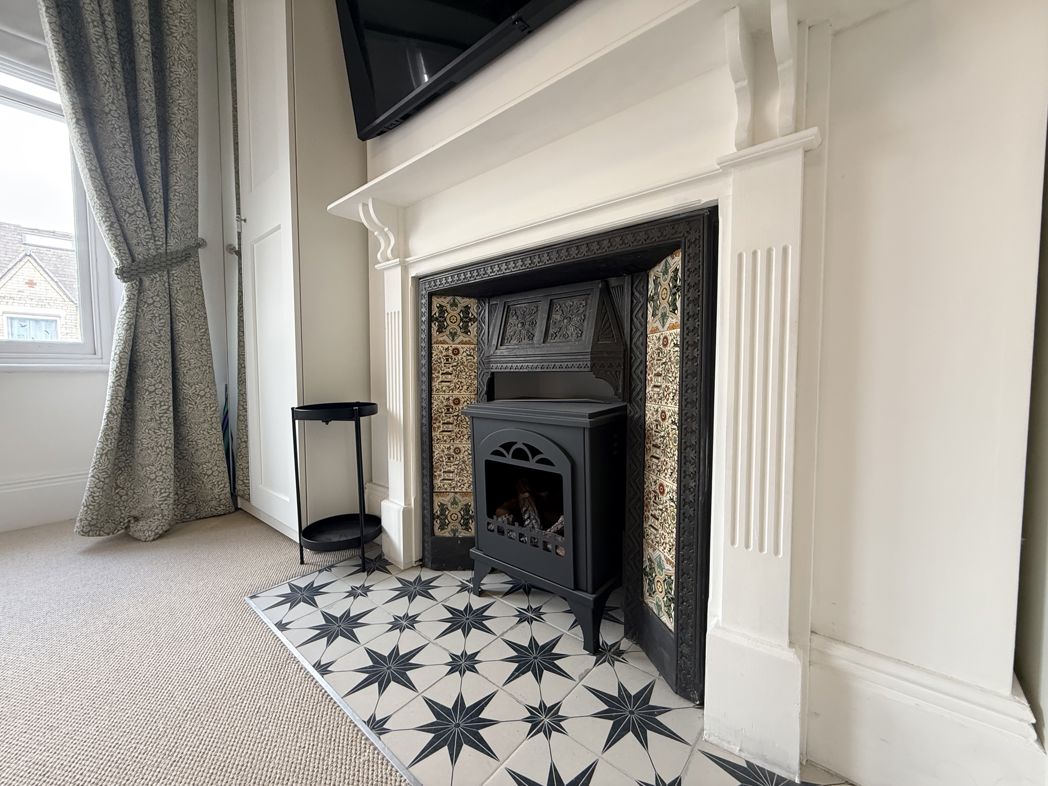
A well-proportioned second double bedroom, currently utilised as a home office and guest room. This versatile space comfortably accommodates a double bed while still offering room for office furniture, making it ideal for professionals working from home, guests or a growing family. A feature fireplace adds character and complements the property's period charm.
Exterior rear
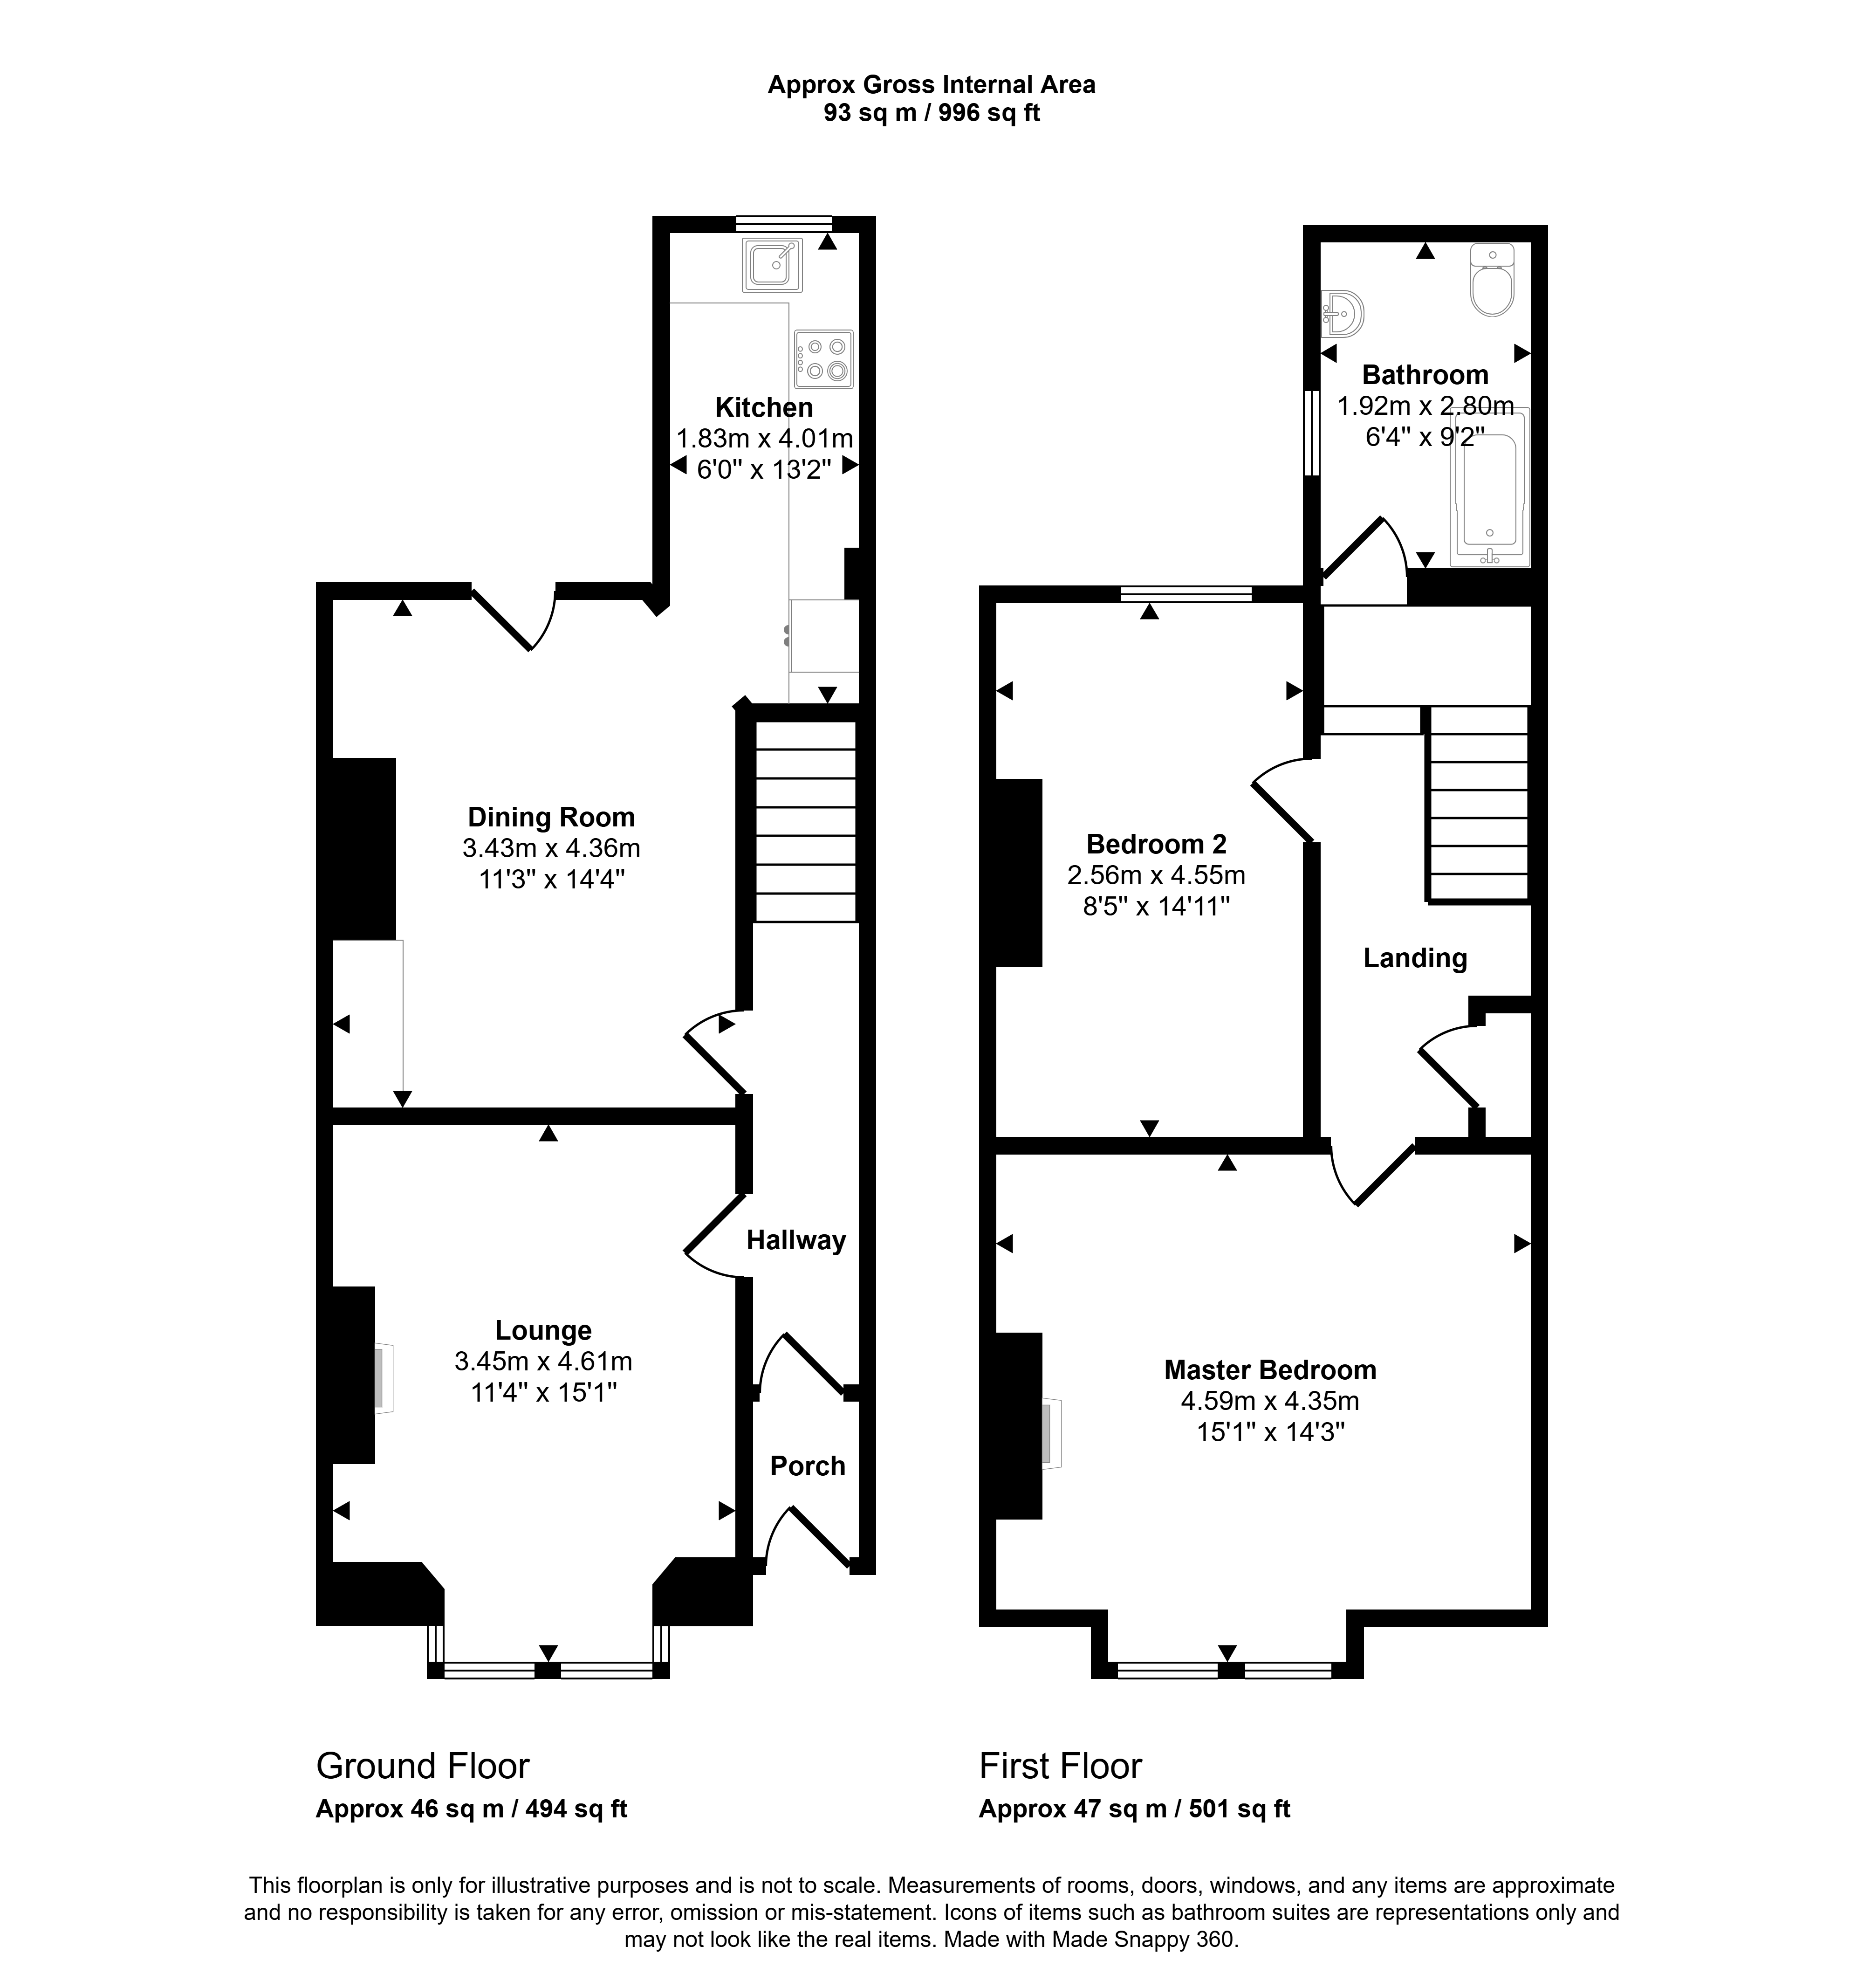
Floor Plan
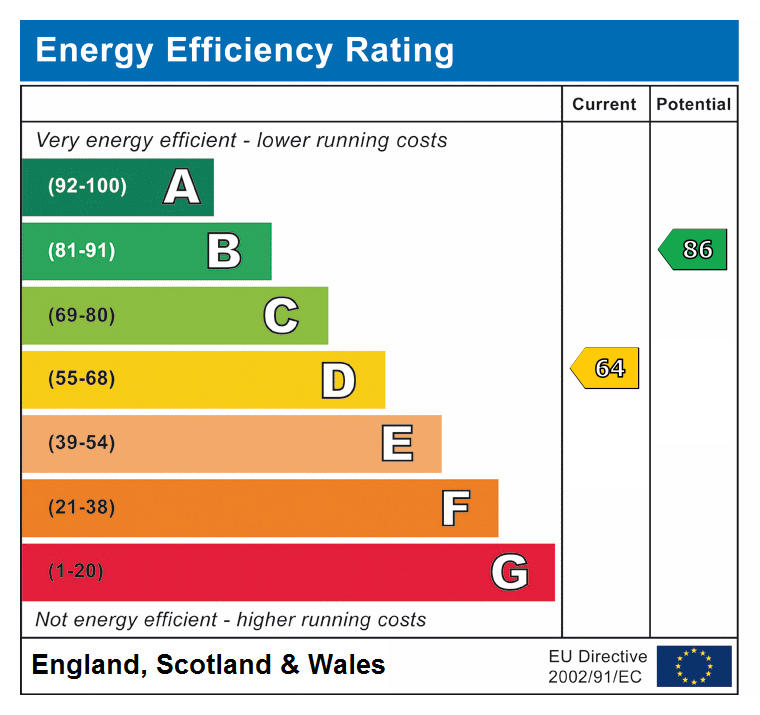
 (16)
(16)