3 bed detached house to buy in NE31
Whites Gardens, Hebburn, Tyne and Wear, NE31 1AU
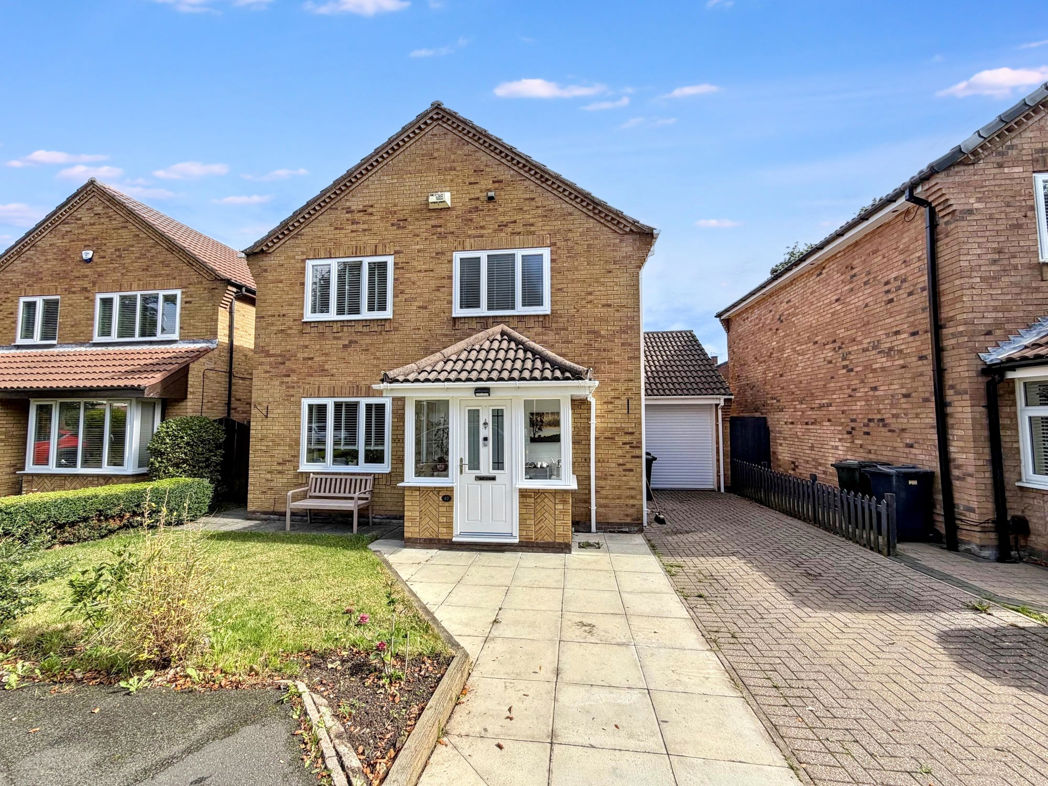
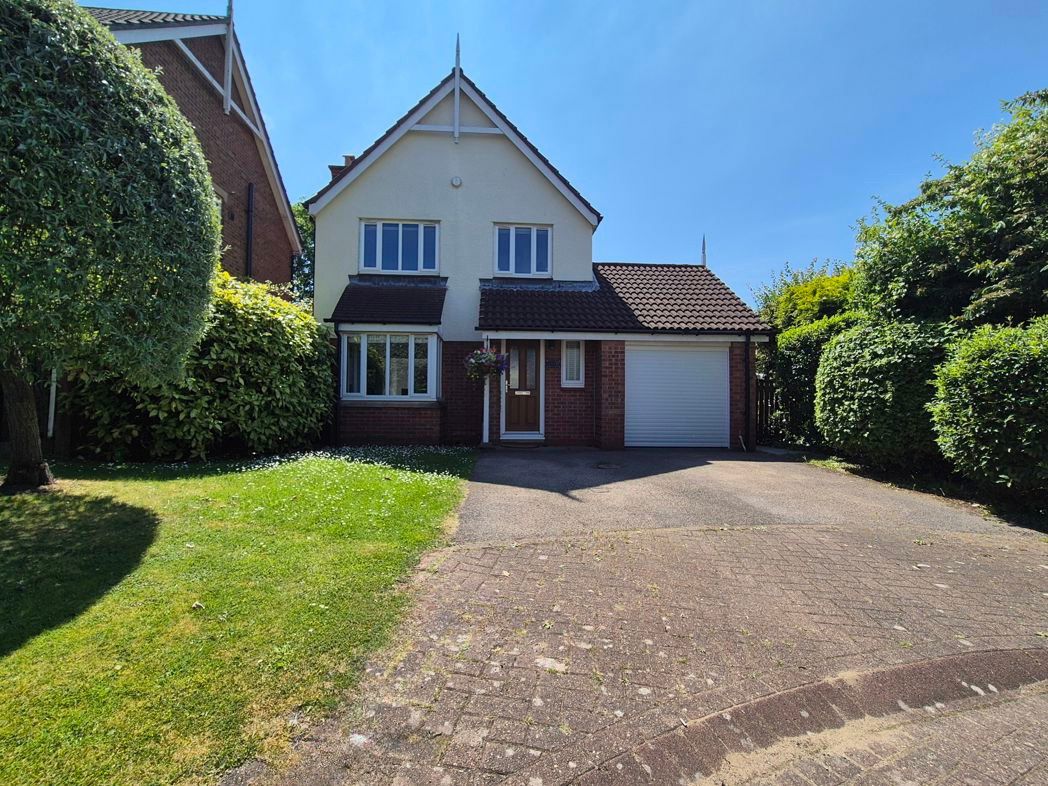
- THREE BEDROOM DETACHED (Whites Gardens)
- BRIGHT & AIRY LOUNGE / DINING ROOM
- OPEN PLAN KITCHEN / DINER
- MODERN FITTED KITCHEN (Integrated Appliances))
- TWO FAMILY BATHROOMS / GROUND FLOOR CLOAK
- OFF STREET PARKING / GARAGE
- IMMACULATELY PRESENTED
3 bed detached house to buy in NE31
Pattinson Estate Agents are thrilled to introduce to the property market this stunning three-bedroom detached residence situated in the sought-after location of Whites Gardens, Hebburn. Offering impressive and stylish interiors, this exceptional property is set to impress anyone in search for a perfect family home.
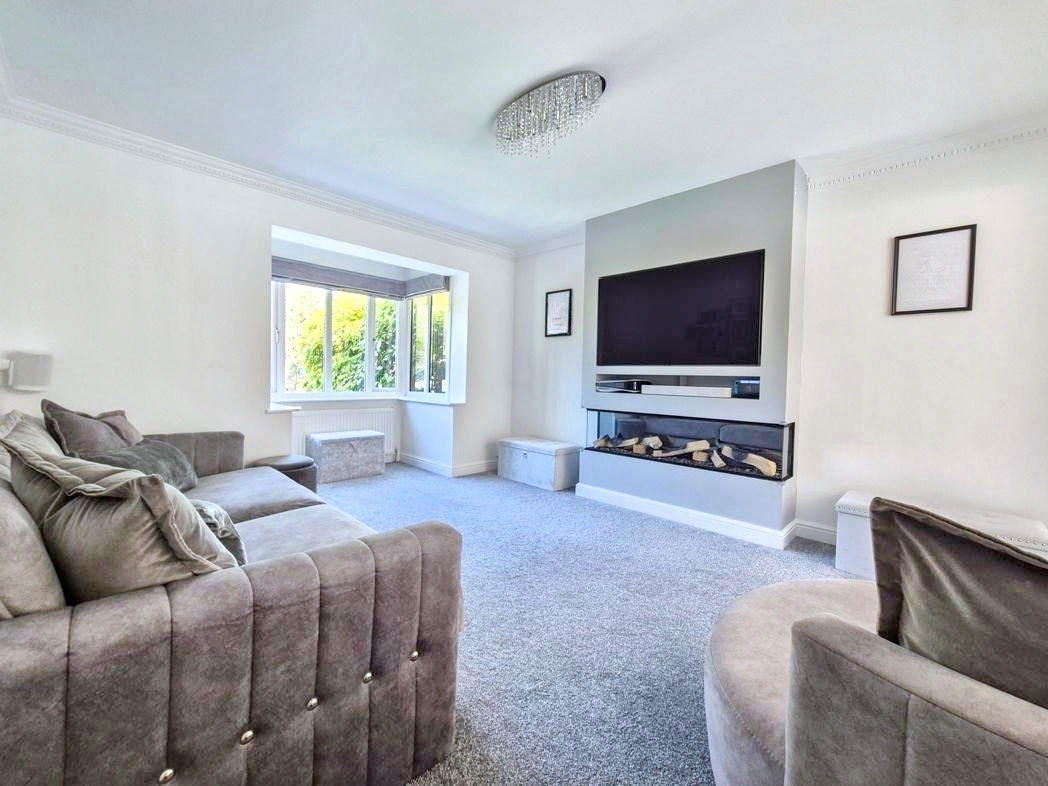
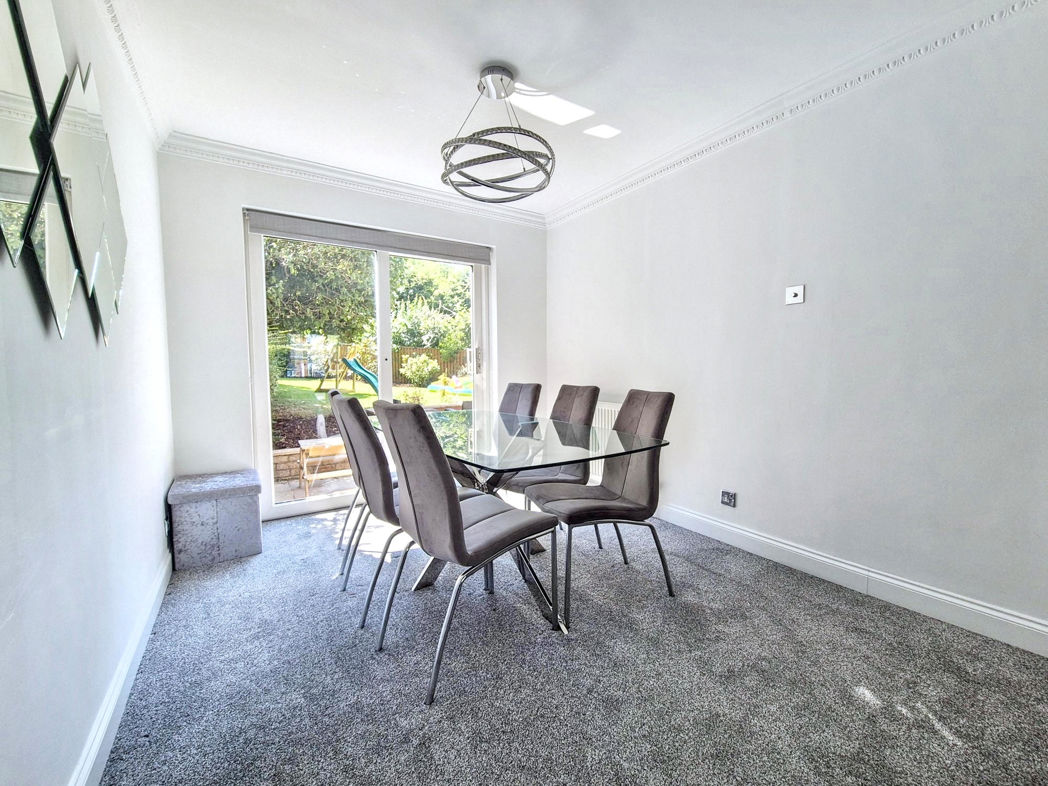
The residence greets you with a welcoming entrance, which leads you to a bright and airy lounge/dining room that superbly integrates casual living and alfresco entertainment. With ample space for entertaining or family gathering, the room boasts beautiful design features and plenty of natural light.
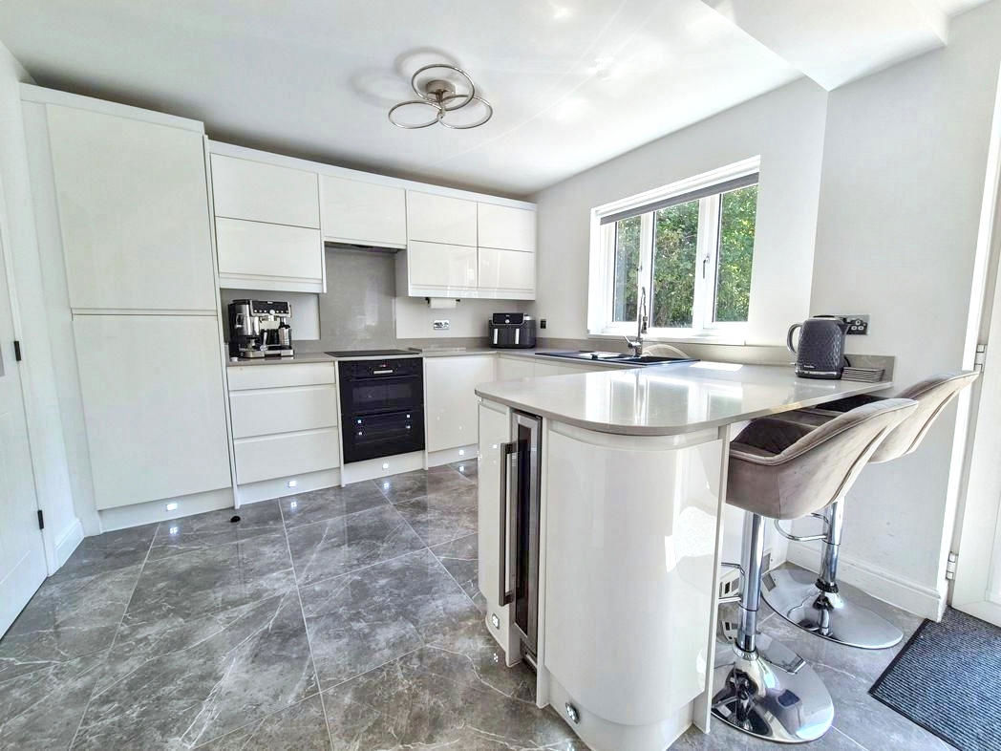
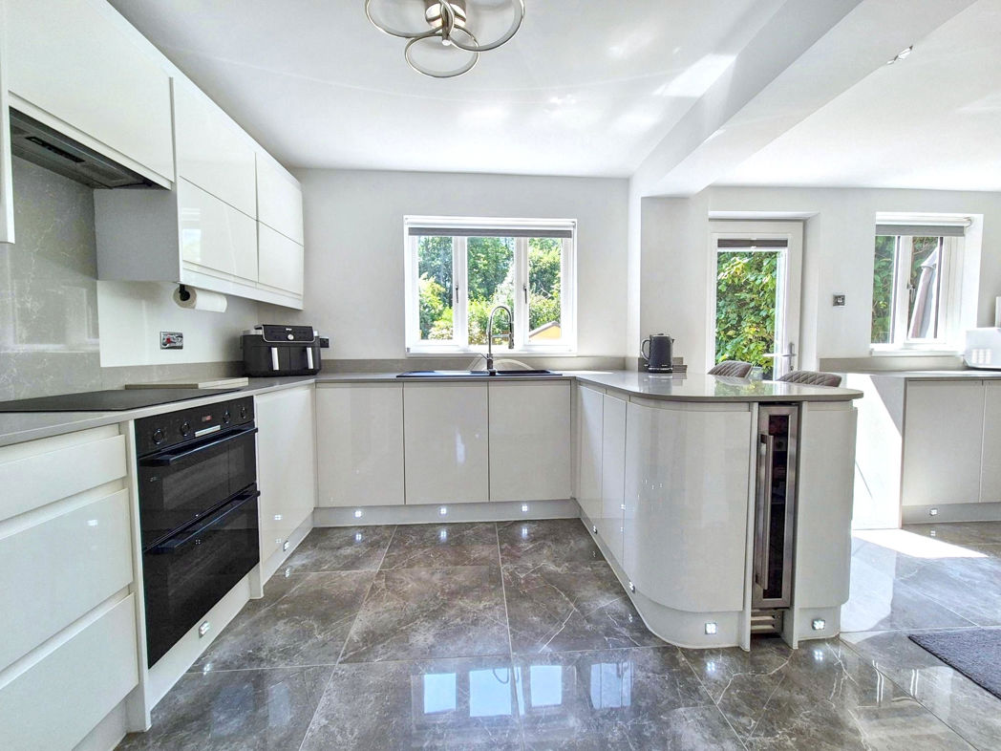
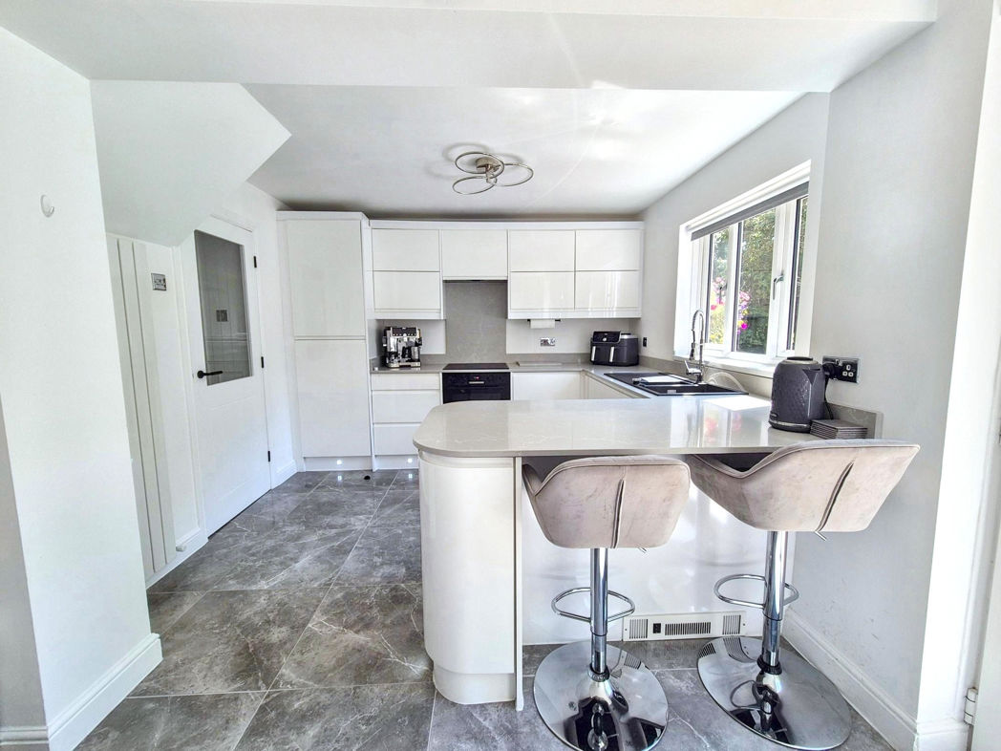
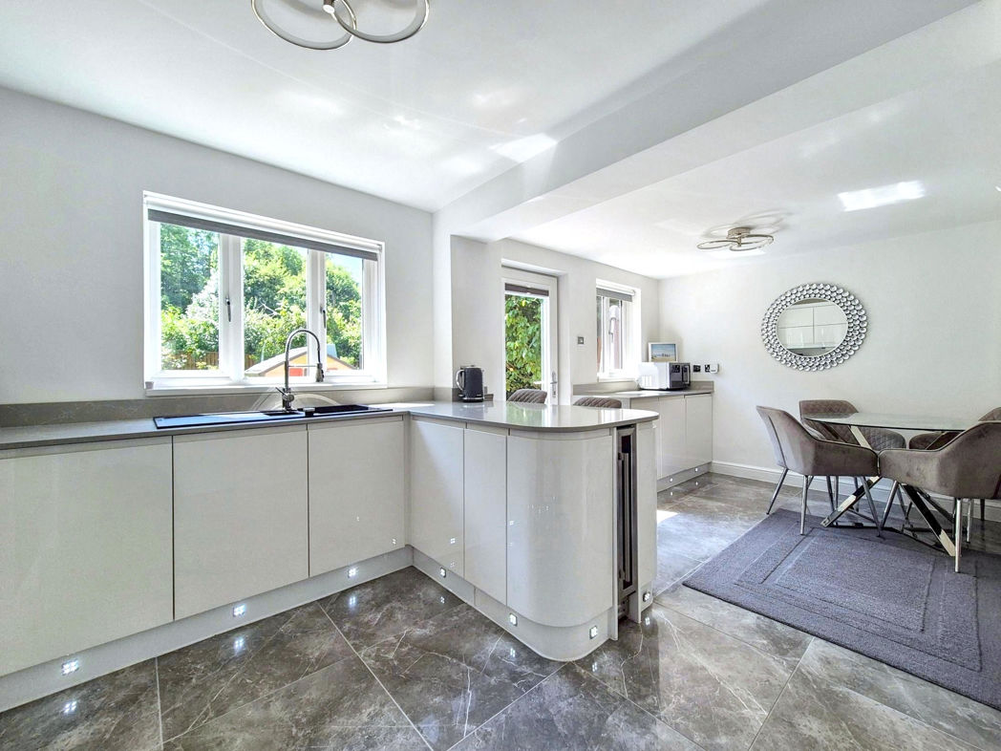
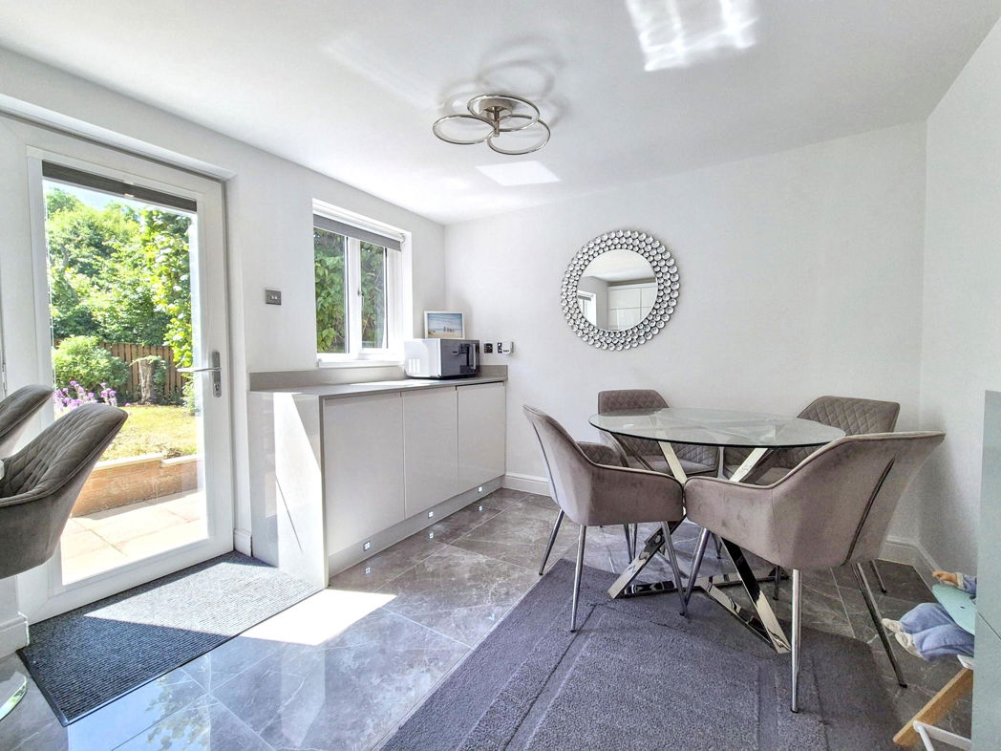
Moving forward, you'll find the open-plan kitchen/diner. This well-appointed space offers a haven for culinary enthusiasts with its excellent layout and exceptional utilities. The kitchen/diner features a generous sociable space flooded with light, creating an inviting spot for family meals or for entertaining guests.
Spread over two floors, the property comprises three well-sized bedrooms offering a wonderful blend of comfort and style. Each bedroom showcases modern details and provides a relaxed setting for a peaceful retreat. Pair this with two bathrooms, meticulously designed for functional use without sacrificing sophistication.
The property in Whites Gardens, Hebburn is presented for residential sale and is ready to welcome those in search of a fresh, modern, and relaxed living environment. With its appealing combination of style and comfort, packed in a sought-after location, this property promises a wonderful lifestyle to its future homeowners. Early viewings are highly recommended to truly appreciate the charm and elegance this property has to offer.
Call PATTINSON JARROW: 0191 4897431 or Email: jarrow@pattinson.co.uk
Summary
- Property Type: Detached House
- Bedrooms: 3
- Receptions: 2
- Tenure: Freehold
- Heating: Gas
- Parking: Driveway & Garage
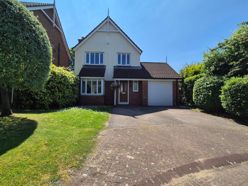

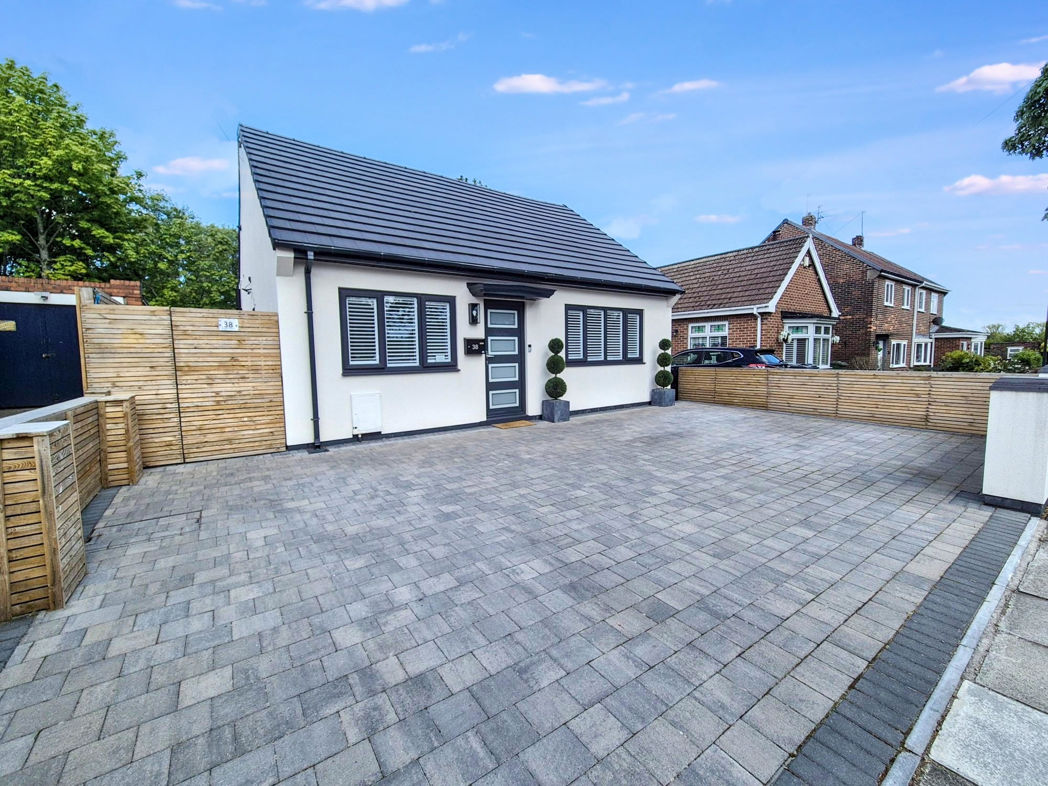
External Front
Well maintained lawned garden, double driveway leading to entrance and garage, gated access to rear aspect;
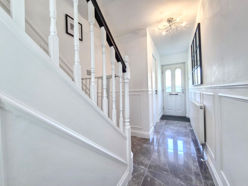
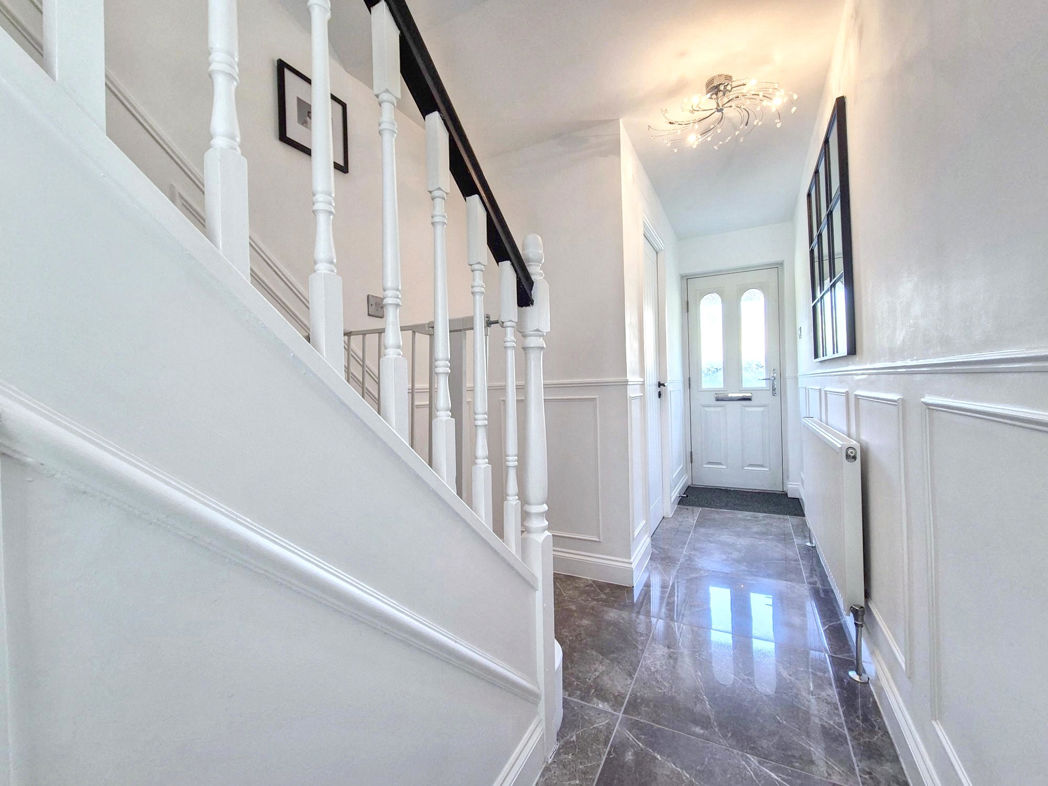
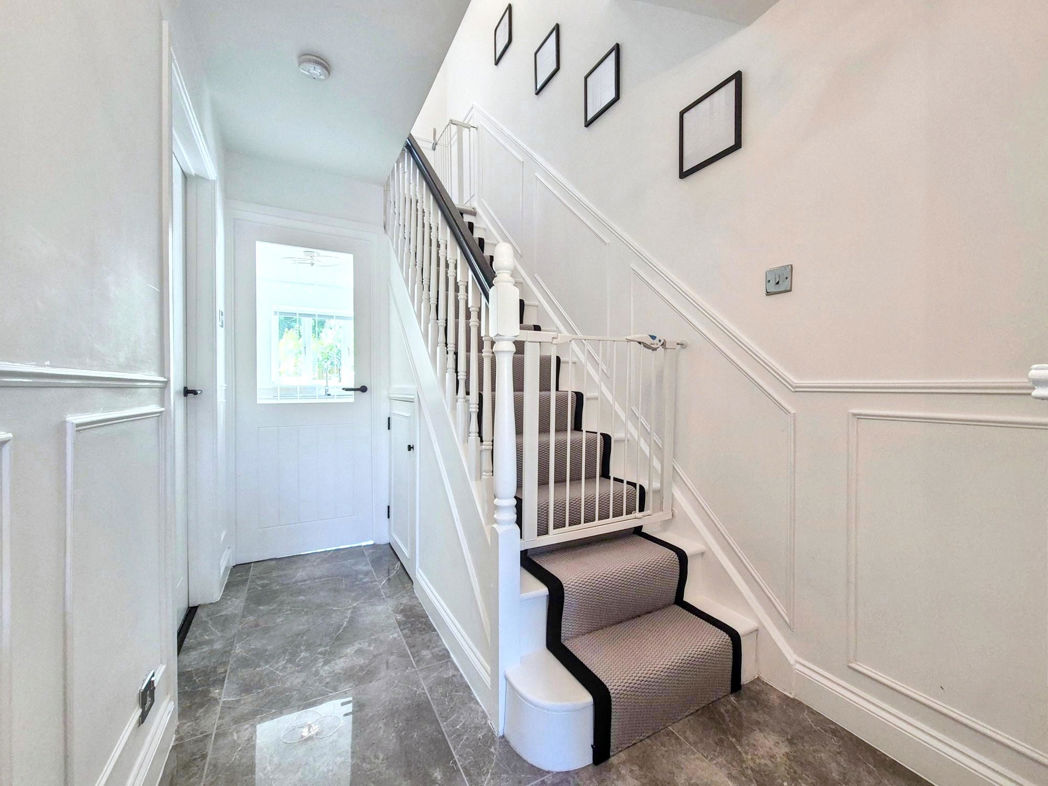
Entrance/Hallway
4.91m x 1.77m (16'1" x 5'9")
Composite part glazed door leading to entrance, stairs to first floor, built in storage, gas central heating radiator, bespoke feature panel walls, porcelain tiled flooring;
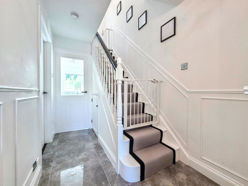
Entrance/Hallway.
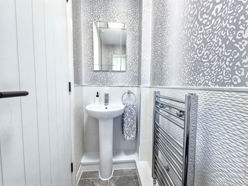
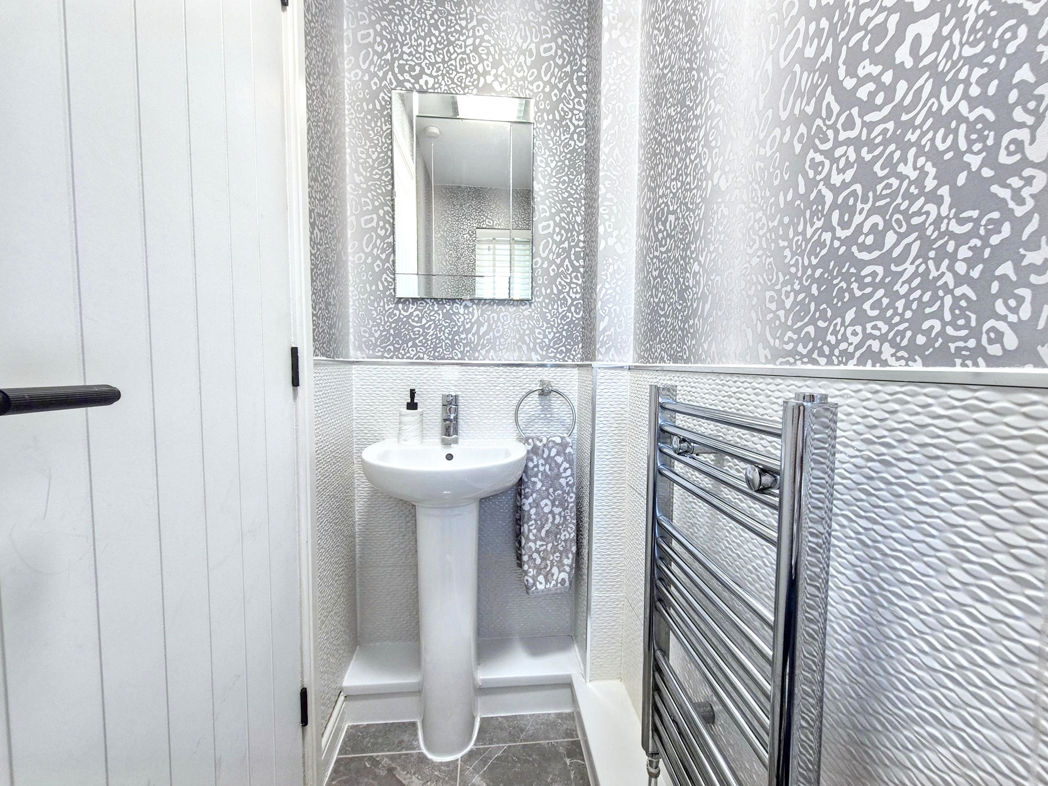
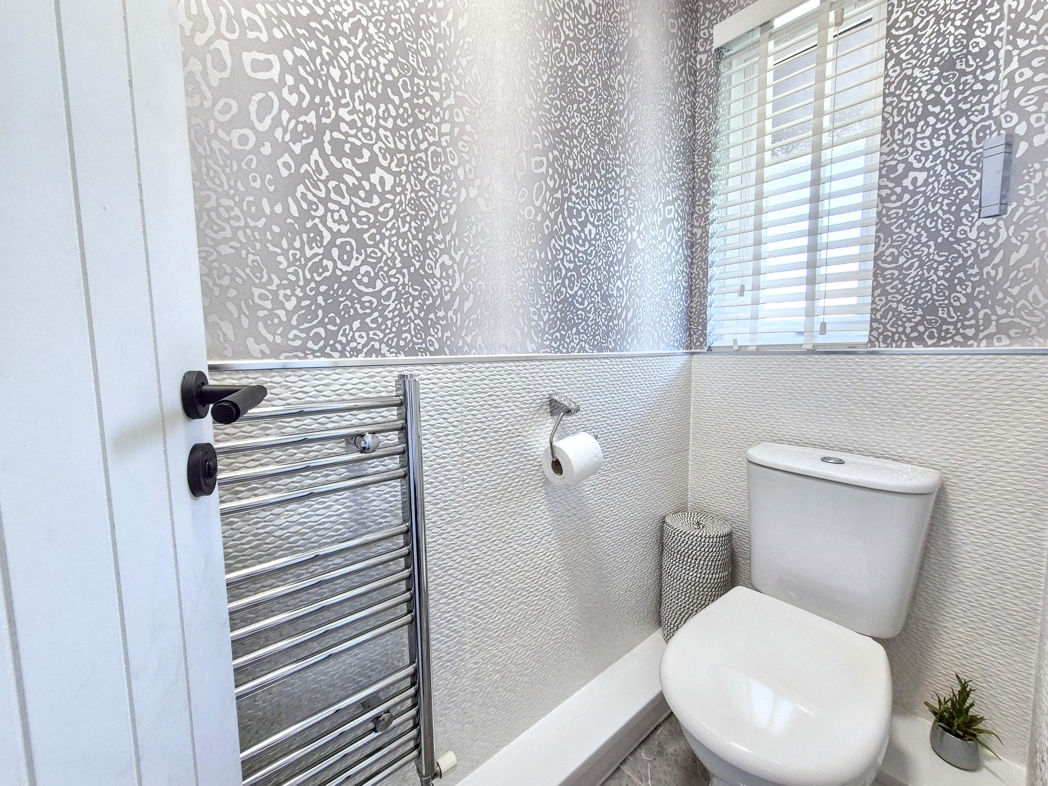
Ground Floor Cloak
2.02m x 0.80m (6'7" x 2'7")
Double glazed window to front aspect, pedestal wash hand basin, w.c, gas central heating chrome towel radiator, part tiled walls, porcelain tiled flooring;
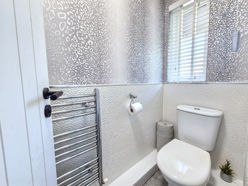
Ground Floor Cloak.
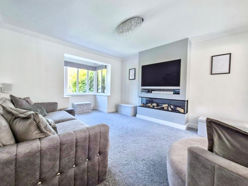
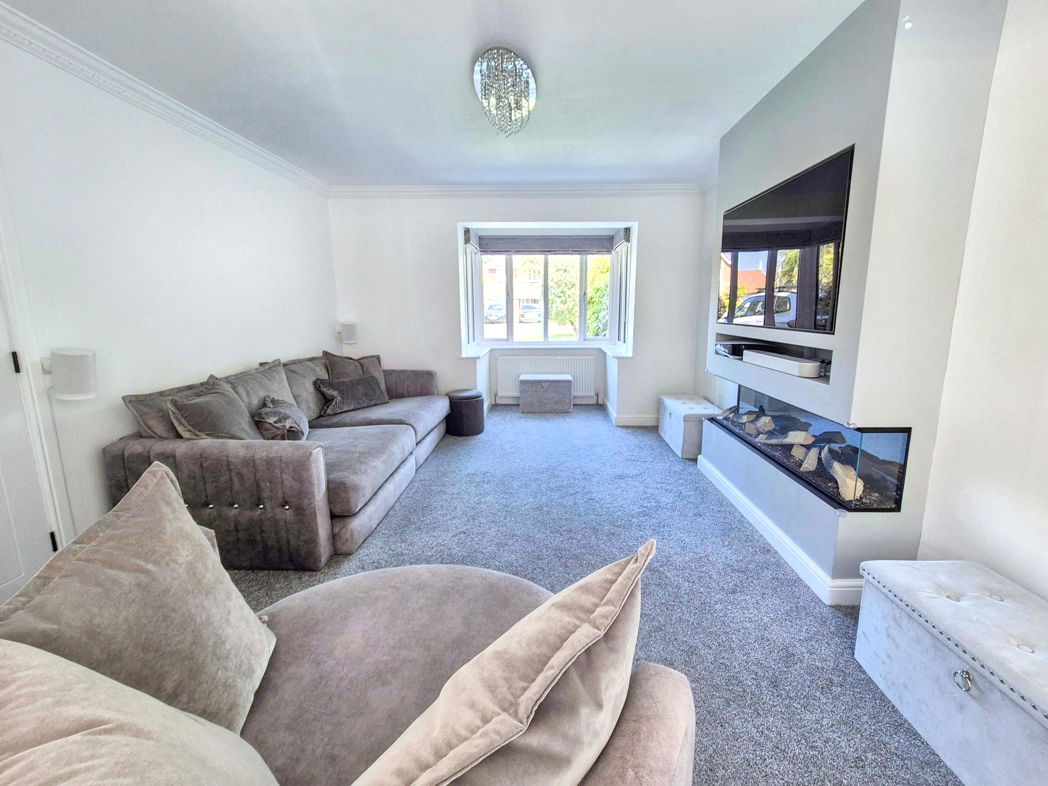
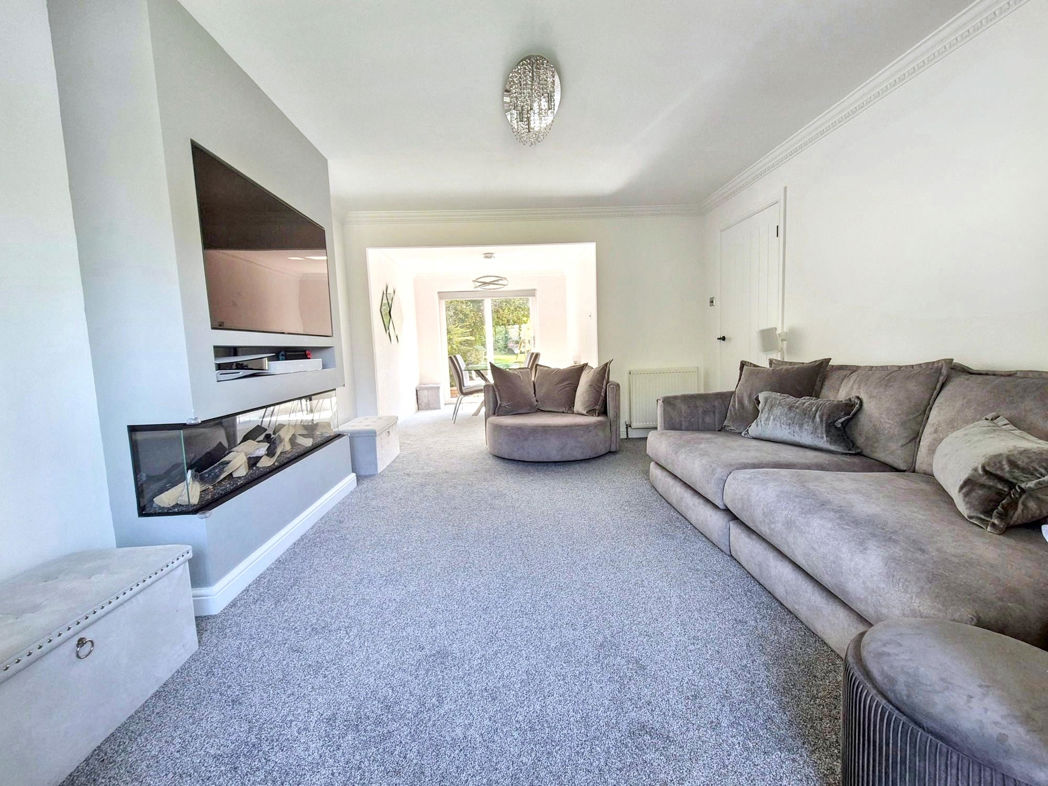
Open Plan Lounge / Dining Room
8.13m x 3.57m (26'8" x 11'8")
Double glazed bay window to front aspect, bespoke media wall complemented by remote control inset electric fire, gas central heating radiator, sliding patio doors leading to large rear garden;
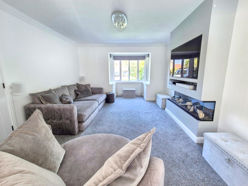
Open Plan Lounge / Dining Room.
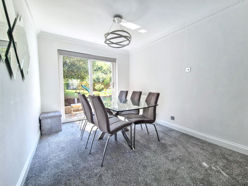
Open Plan Lounge / Dining Room..
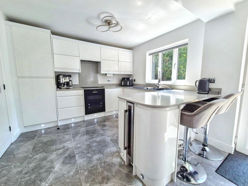
Kitchen / Diner
5.66m x 3.19m (18'6" x 10'5")
A range of wall & base units with bespoke quartz work surfaces complemented by breakfast bar, Bosch Double electric oven, AEG electric hob with extractor over, integrated fridge freezer, integrated washing machine, Integrated wine cooler, plinth recess lighting, 1.5 composite sink with mixer tap over, gas central heating radiator, porcelain tiled flooring, double glazed windows to rear aspect, Upvc glazed door leading to large mature garden;
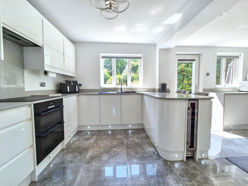
Kitchen / Diner.
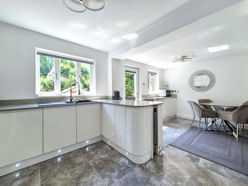
Kitchen / Diner..
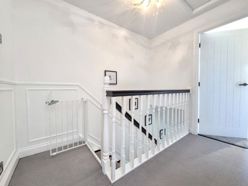
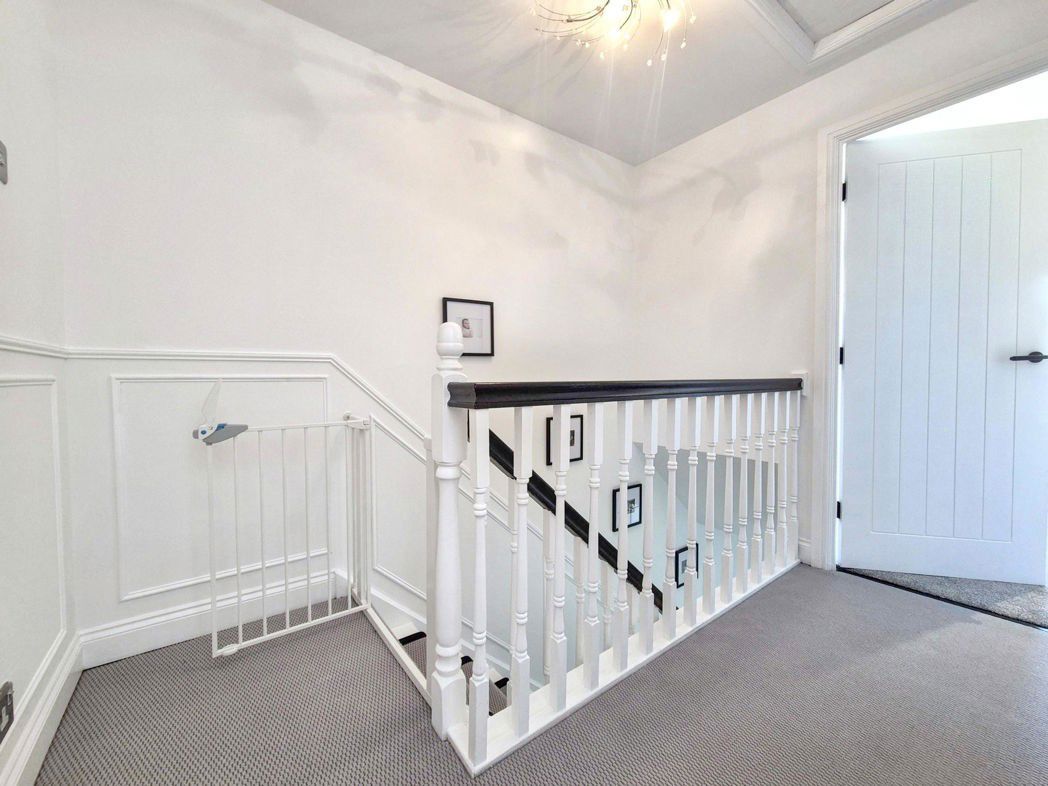
First Floor Landing
2.67m x 1.97m (8'9" x 6'5")
Loft access, built in storage;
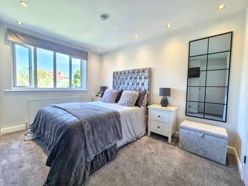
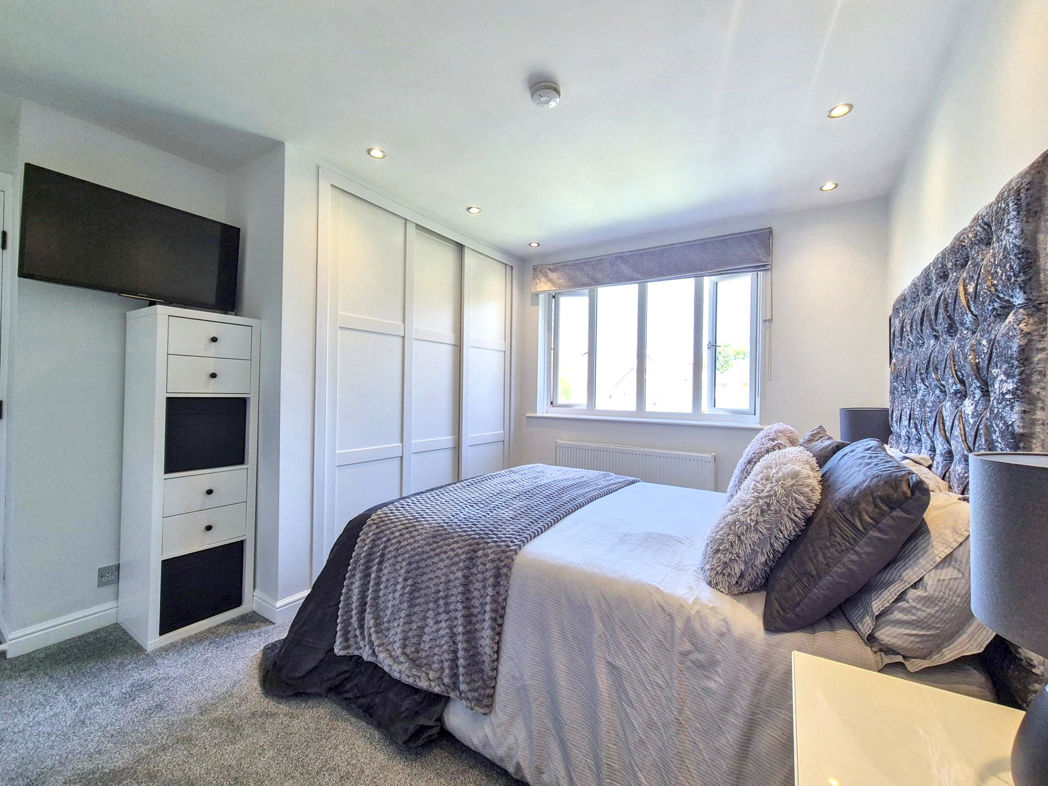
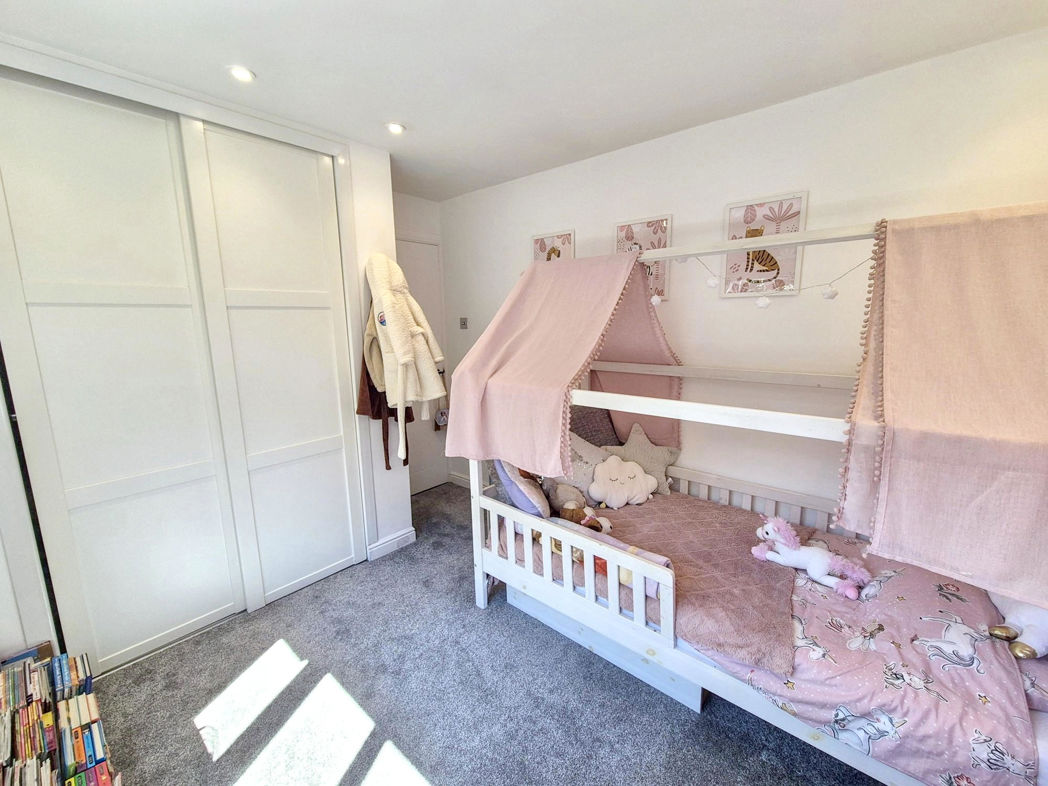
Bedroom One
3.64m x 2.43m (11'11" x 7'11")
Double glazed window to front aspect, gas central heating radiator, recess lighting, built in sliding wardrobes;
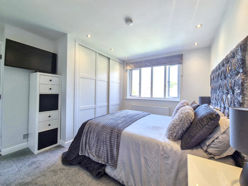
Bedroom One.
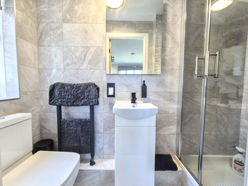
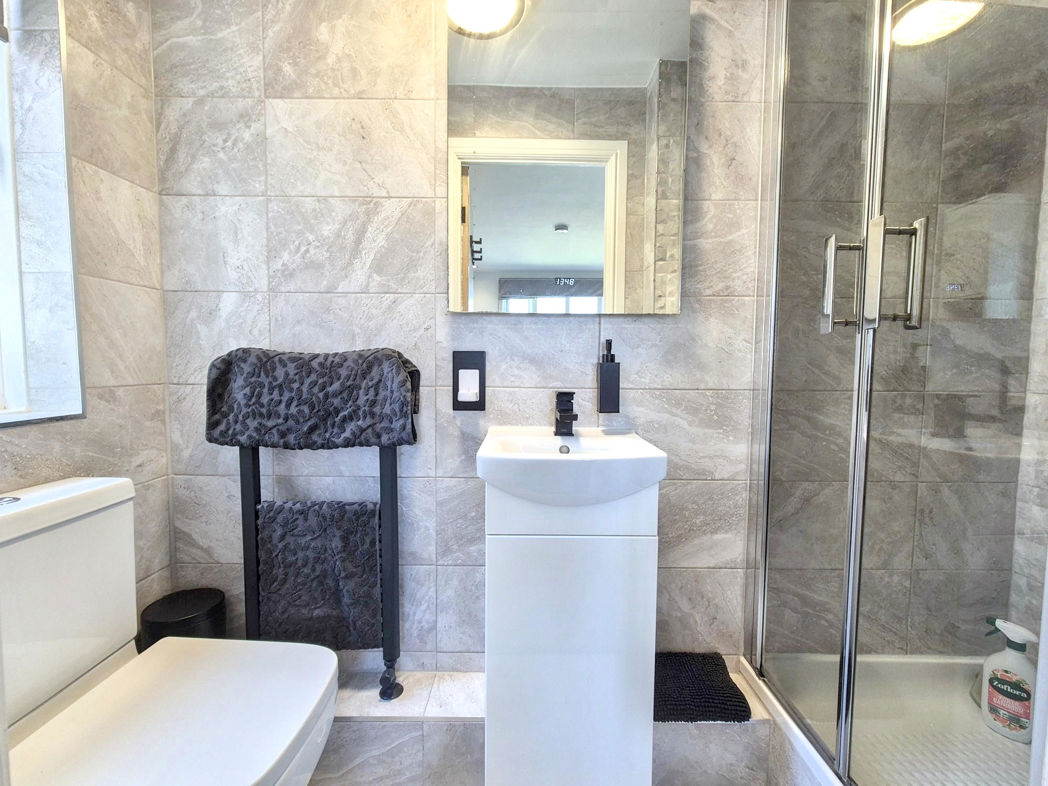
En-suite
0.90m x 2.35m (2'11" x 7'8")
A suite comprising; Shower cubicle with mains shower over, vanity wash hand basin, w.c, gas central heating towel radiator, wall mounted demist mirror, extractor, tiled walls & flooring, double glazed window to side aspect;
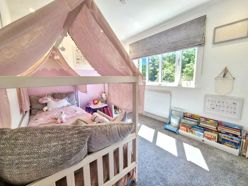
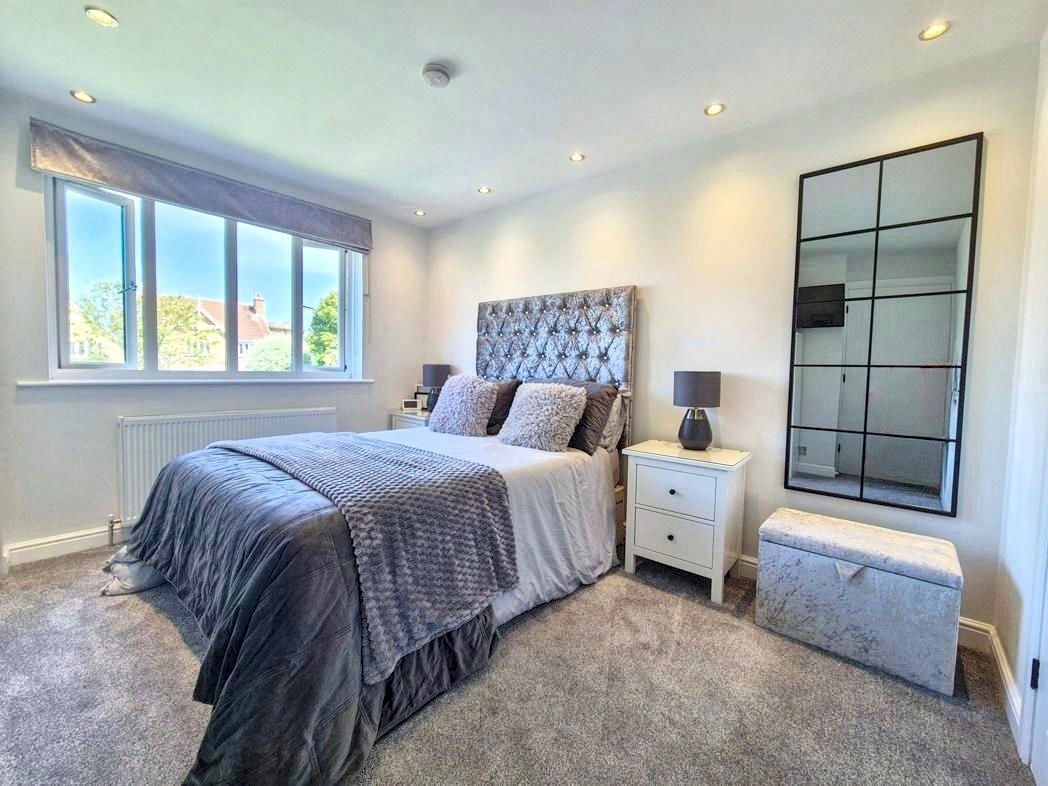
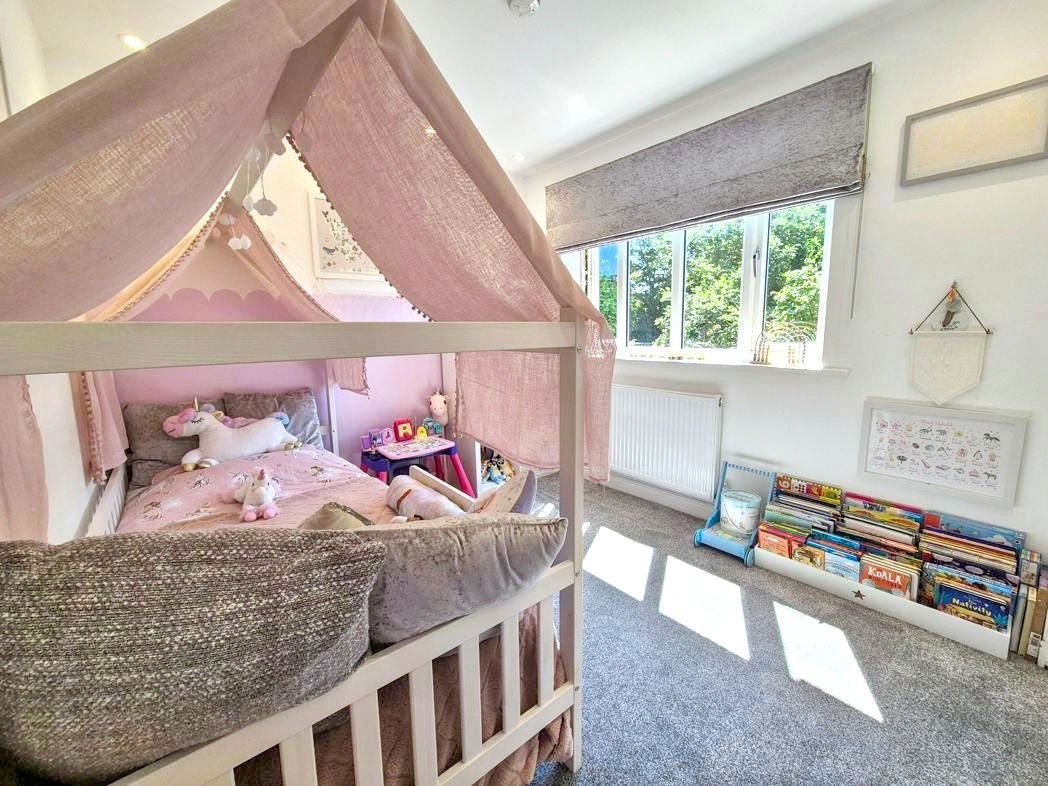
Bedroom Two
2.58m x 3.44m (8'5" x 11'3")
Double glazed window to rear aspect, gas central heating radiator, recess lighting, built in sliding wardrobes;
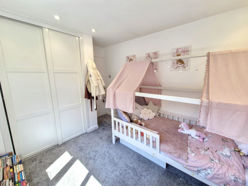
Bedroom Two.
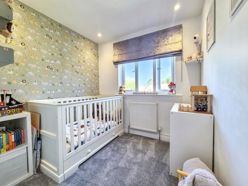
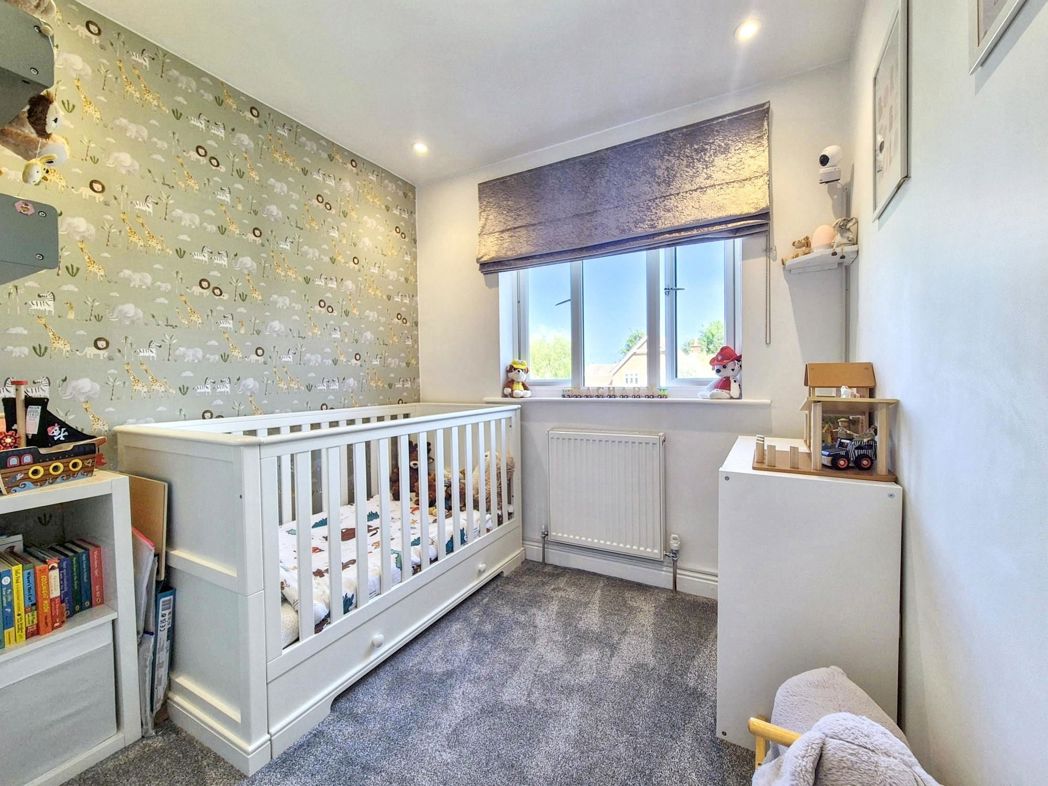
Bedroom Three
2.78m x 2.28m (9'1" x 7'5")
Double glazed window to front aspect, gas central heating radiator, recess lighting, built in storage;
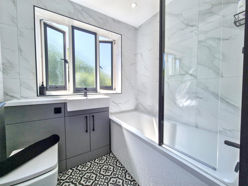
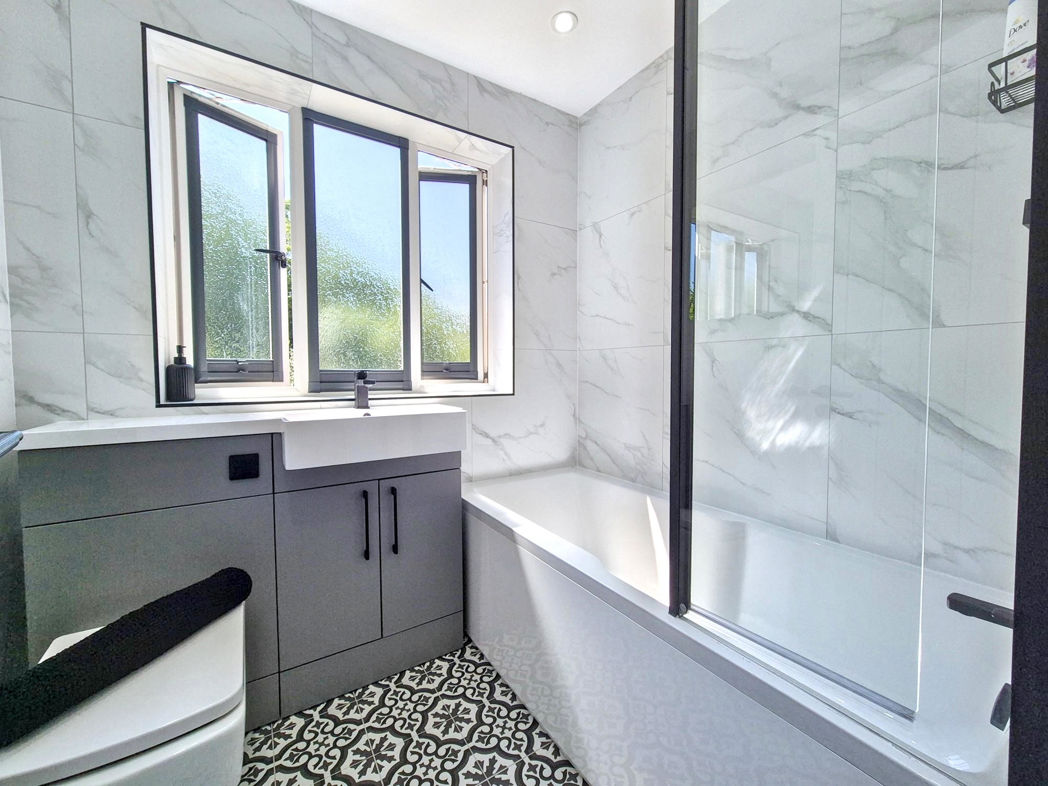
Family Bathroom
1.67m x 1.94m (5'5" x 6'4")
A suite comprising: Bath with mains shower over, combination vanity wash hand basin with enclosed cistern w.c, demist mirror with shaving point, gas central heating towel radiator, extractor, tiled flooring, double glazed window to rear aspect;
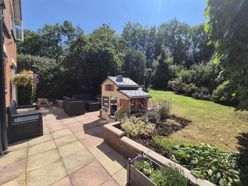
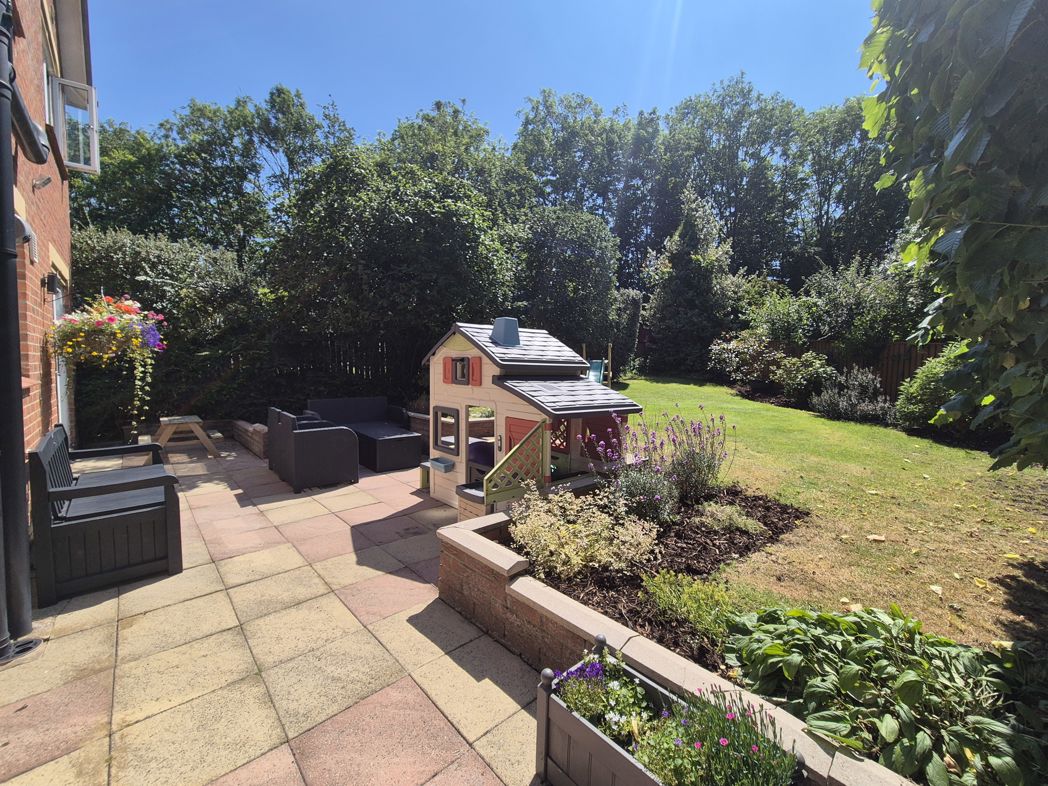
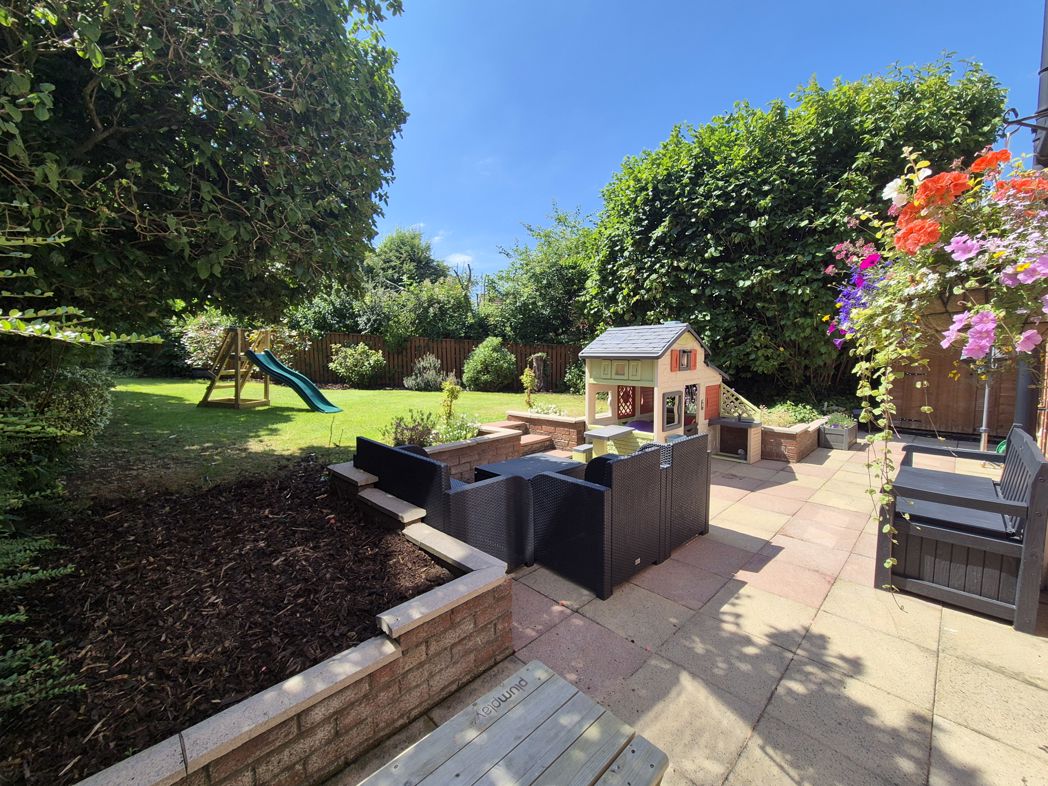
External Rear
Large private enclosed lawned garden complemented by large paved patio, external water, lighting and storage, gated access to front aspect;
Garage
5.49m x 2.84m (18'0" x 9'3")
Remote control roller garage door, lighting and power source, door to side leading to rear garden;
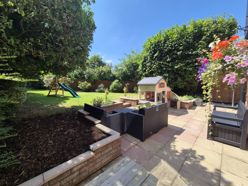
External Rear.
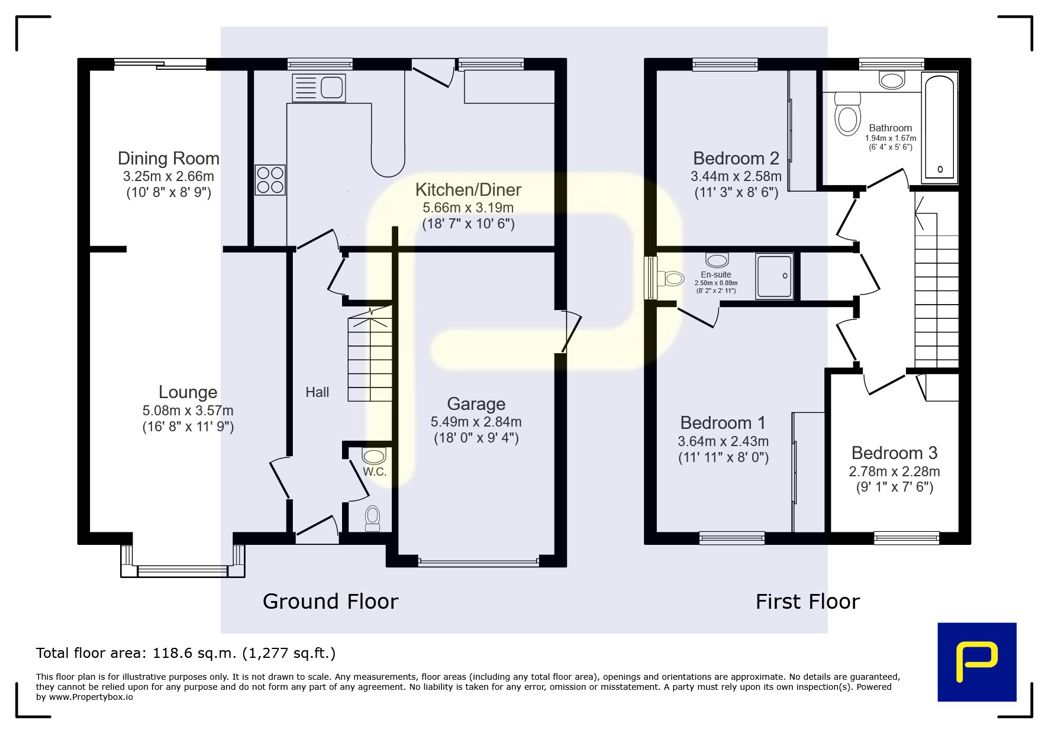
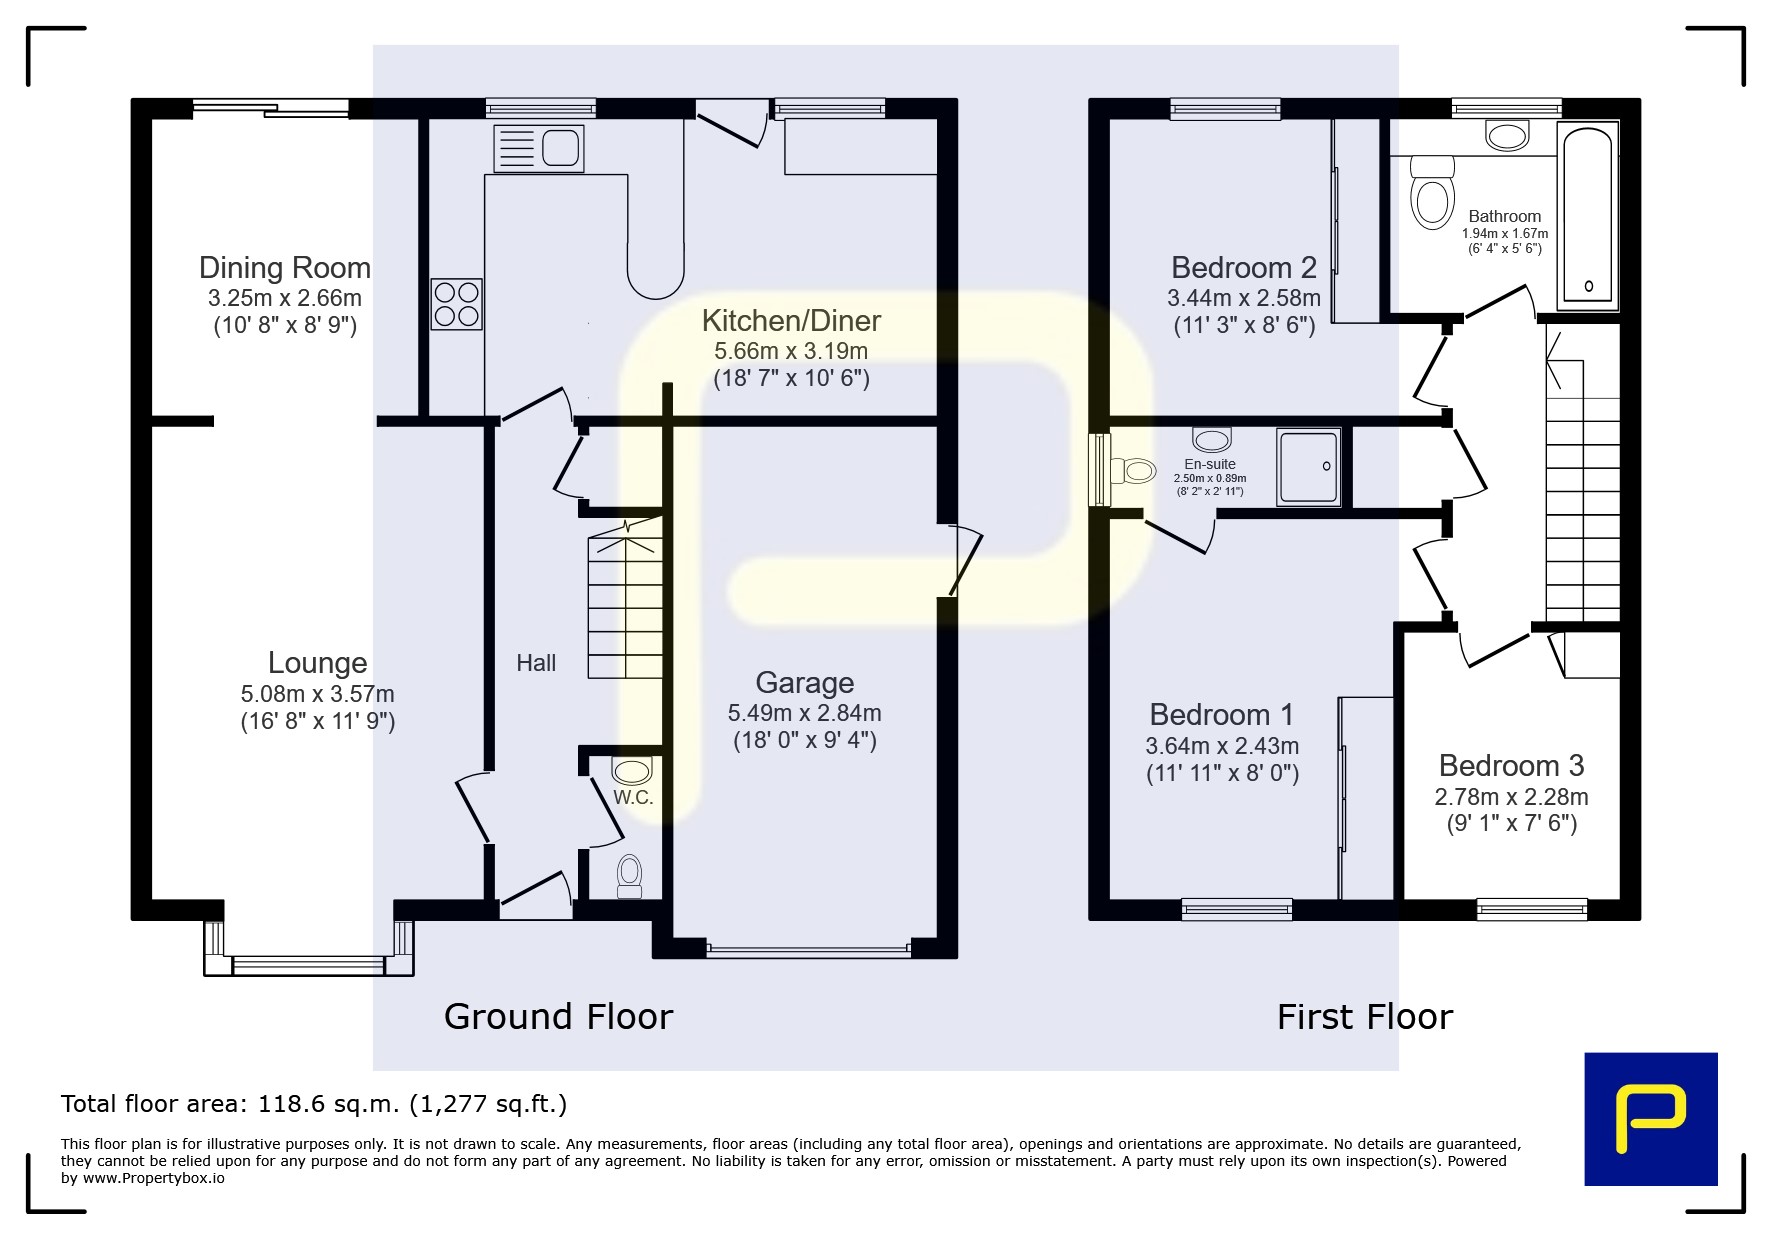
Floor Plan
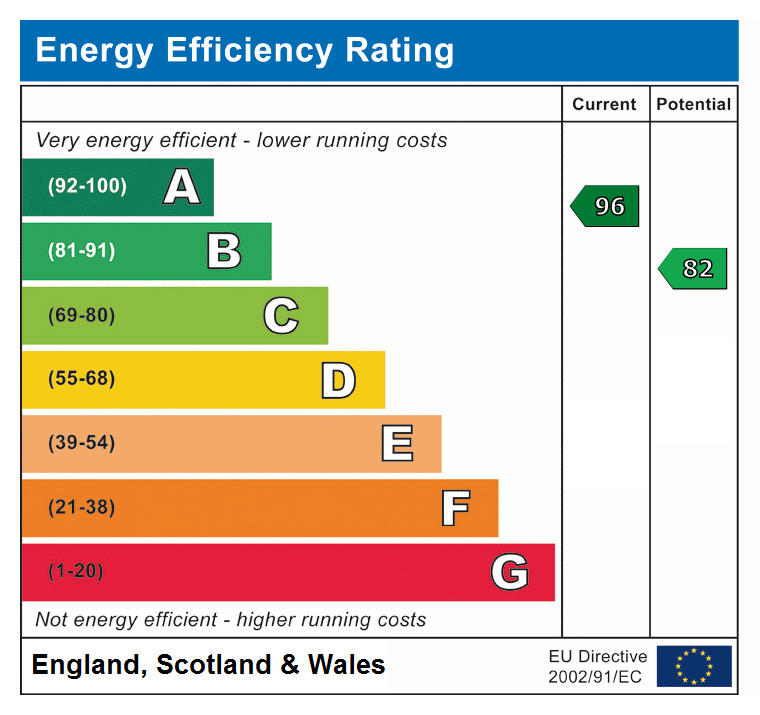
 (27)
(27)