3 bed town house to buy in NE28
Walton Gardens, Wallsend, Tyne and Wear, NE28 0BN
- THREE BEDROOM TOWNHOUSE
- SEMI DETACHED TOWNHOUSE
- SPACIOUS LOUNGE/DINER
- TWO BATHROOMS
- GROUND FLOOR CLOAK
- BEDROOM ONE WITH EN-SUITE & DRESSING ROOM
- QUIET CUL-DE-SAC LOCATION
3 bed town house to buy in NE28
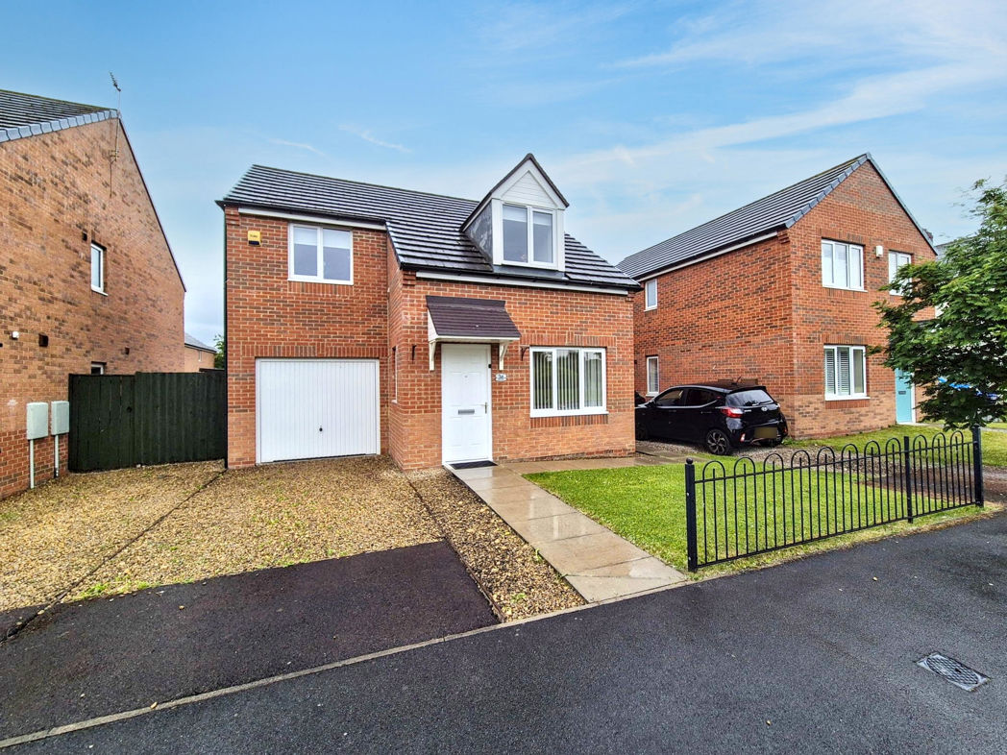
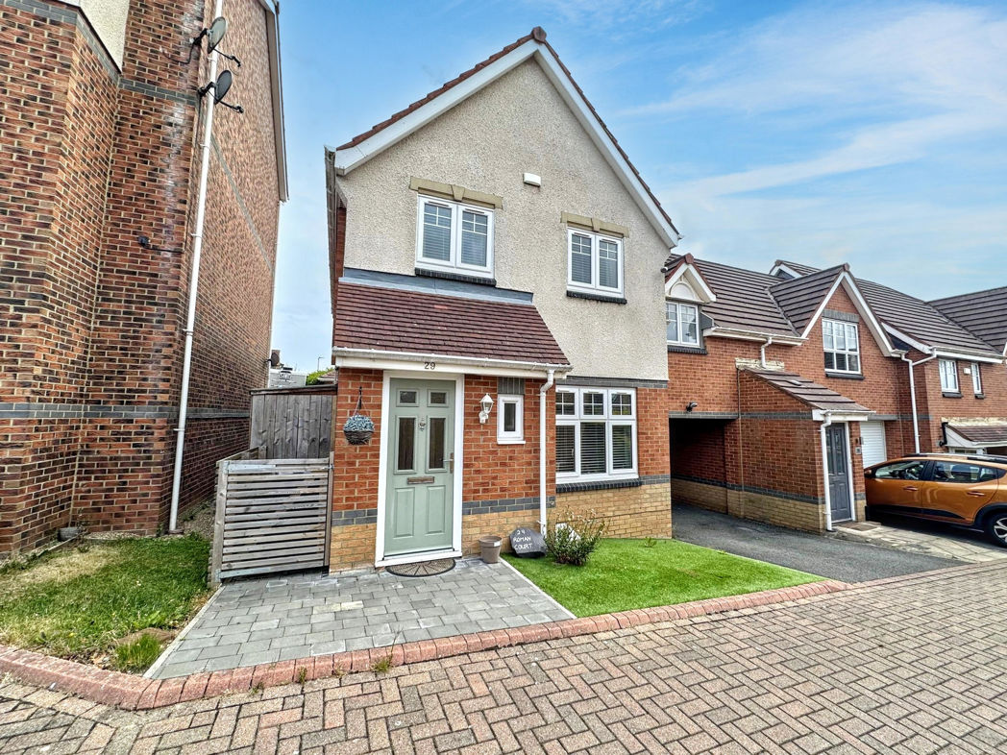
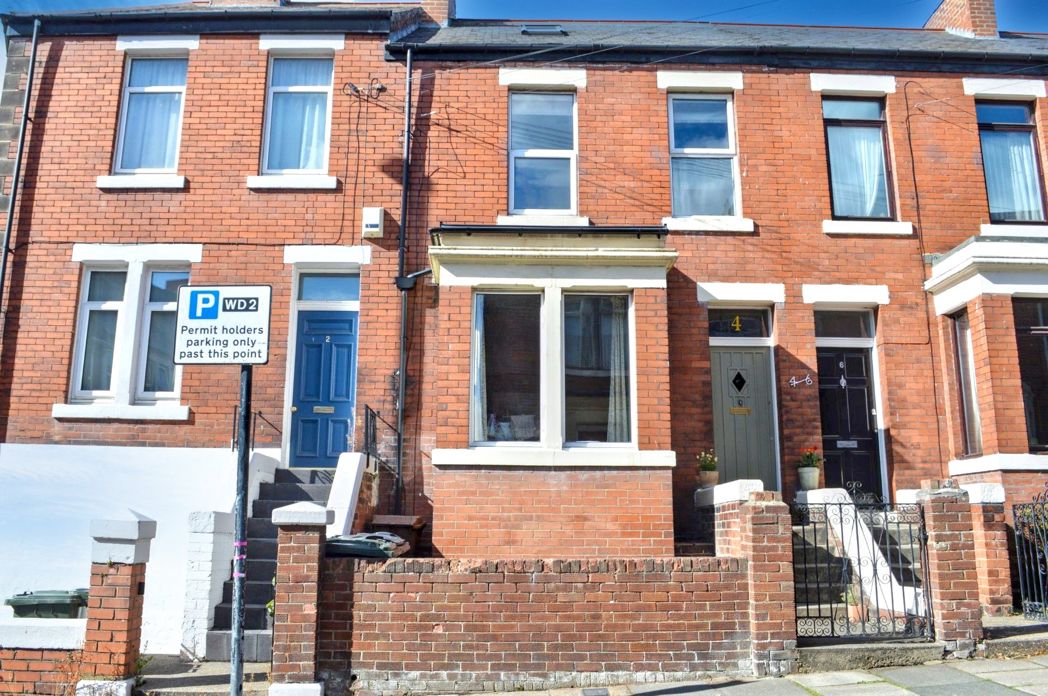
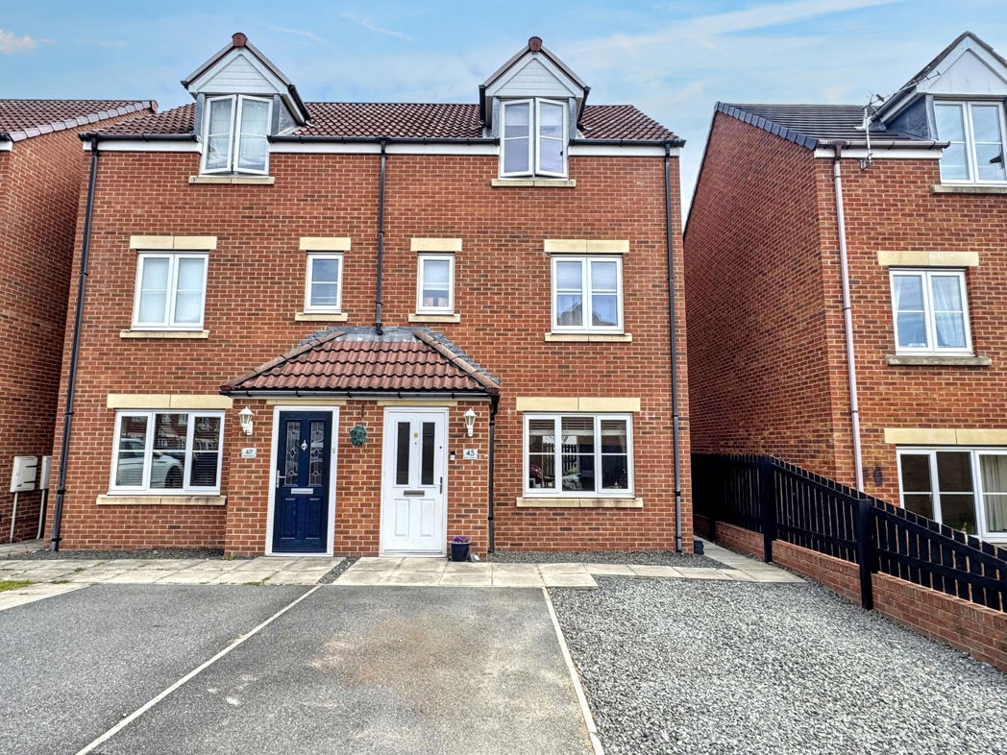
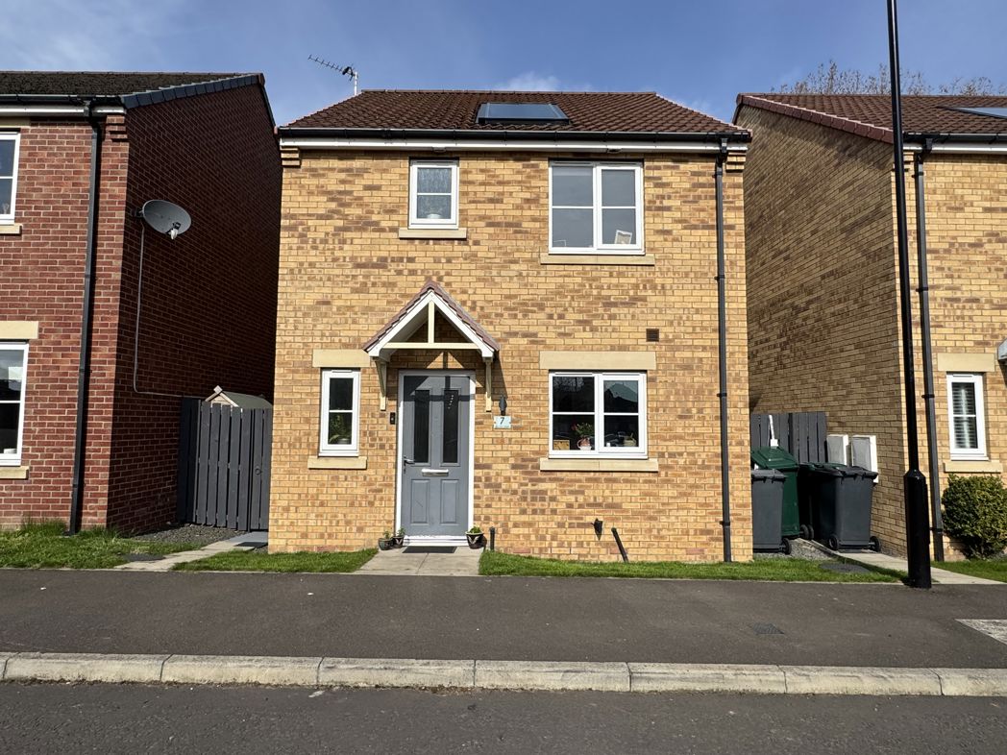
Pattinson Estate Agents welcome to the market this wonderfully presented Three Bedroom Townhouse located on Walton Gardens, Wallsend.
Situated within a quiet cul-de-sac on the banks of the Tyne, this delightful property is wonderfully presented throughout and has been tastefully designed by the current owners, to create a stylish & modern home.
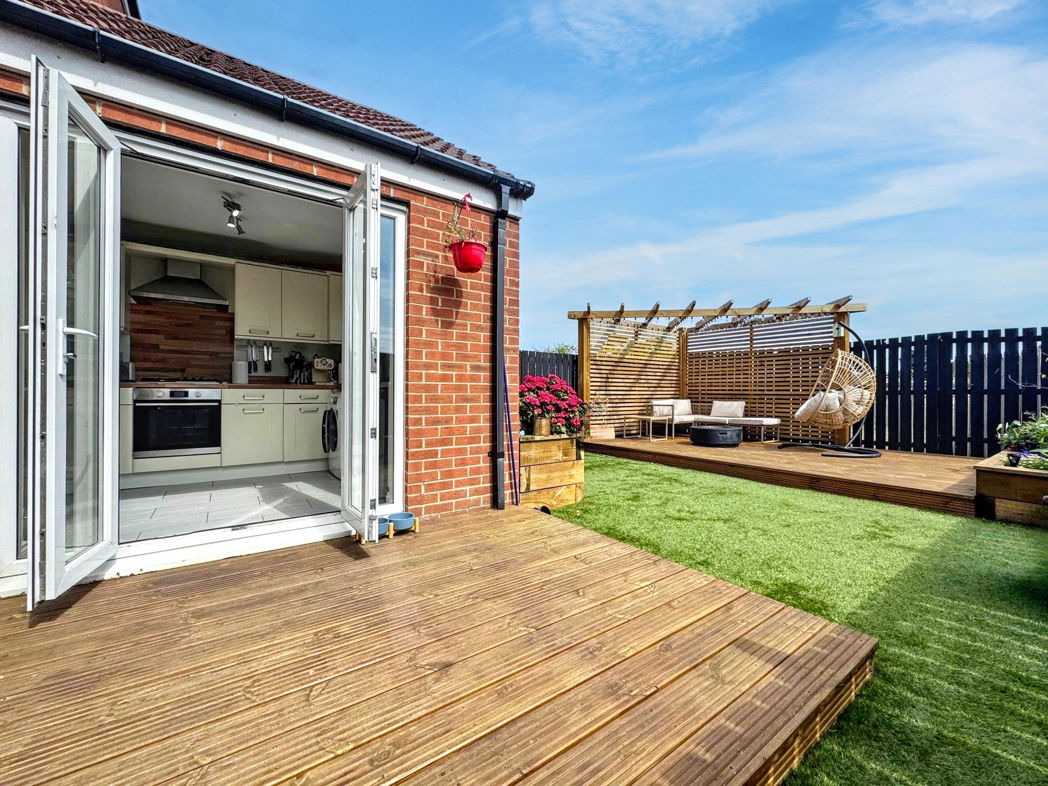
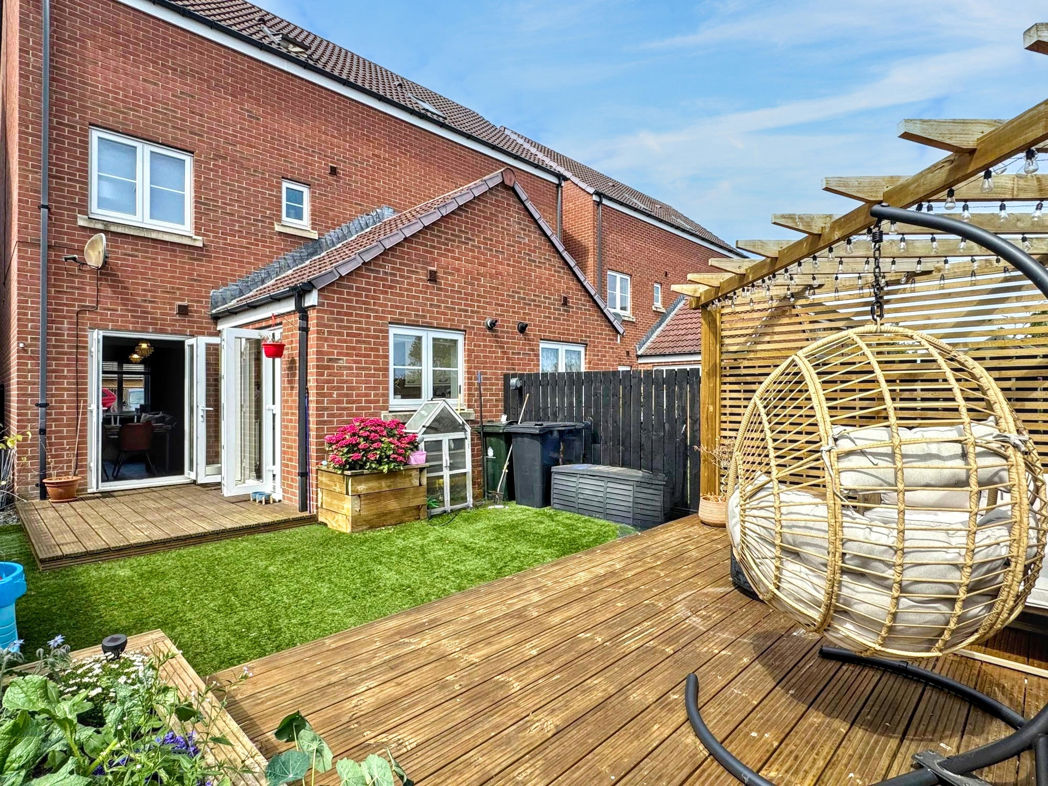
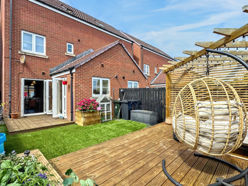
Spanning across three levels, the property offers versatile, spacious and comfortable space in which to entertain and relax. French doors from the Lounge/Diner & Kitchen lead into a landscaped garden with patio areas & artificial lawn, maximising time spent on enjoying the outdoor space, rather than garden maintenance.
The property is ideally located for local amenities with Wallsend Silverlink Retail Park & Newcastle Quays Retail Park nearby. Howdon Metro Station is also close by for direct travel to Newcastle City Centre & North Shields with excellent road links make travel easy via the A19, Tyne Tunnel & A1.
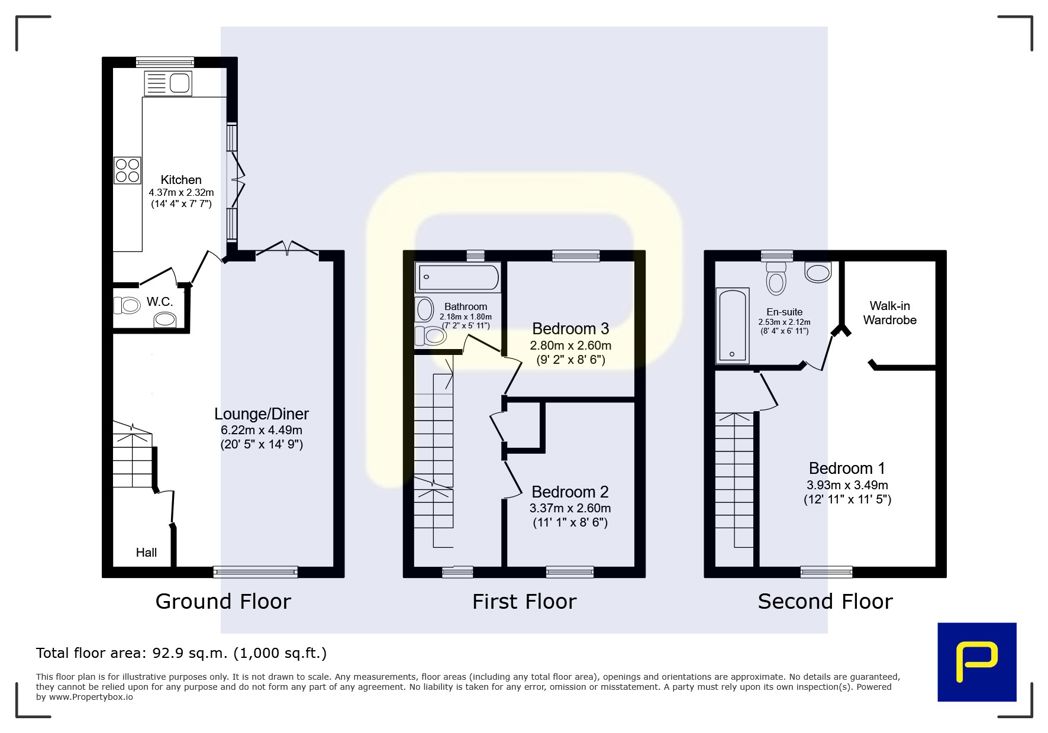
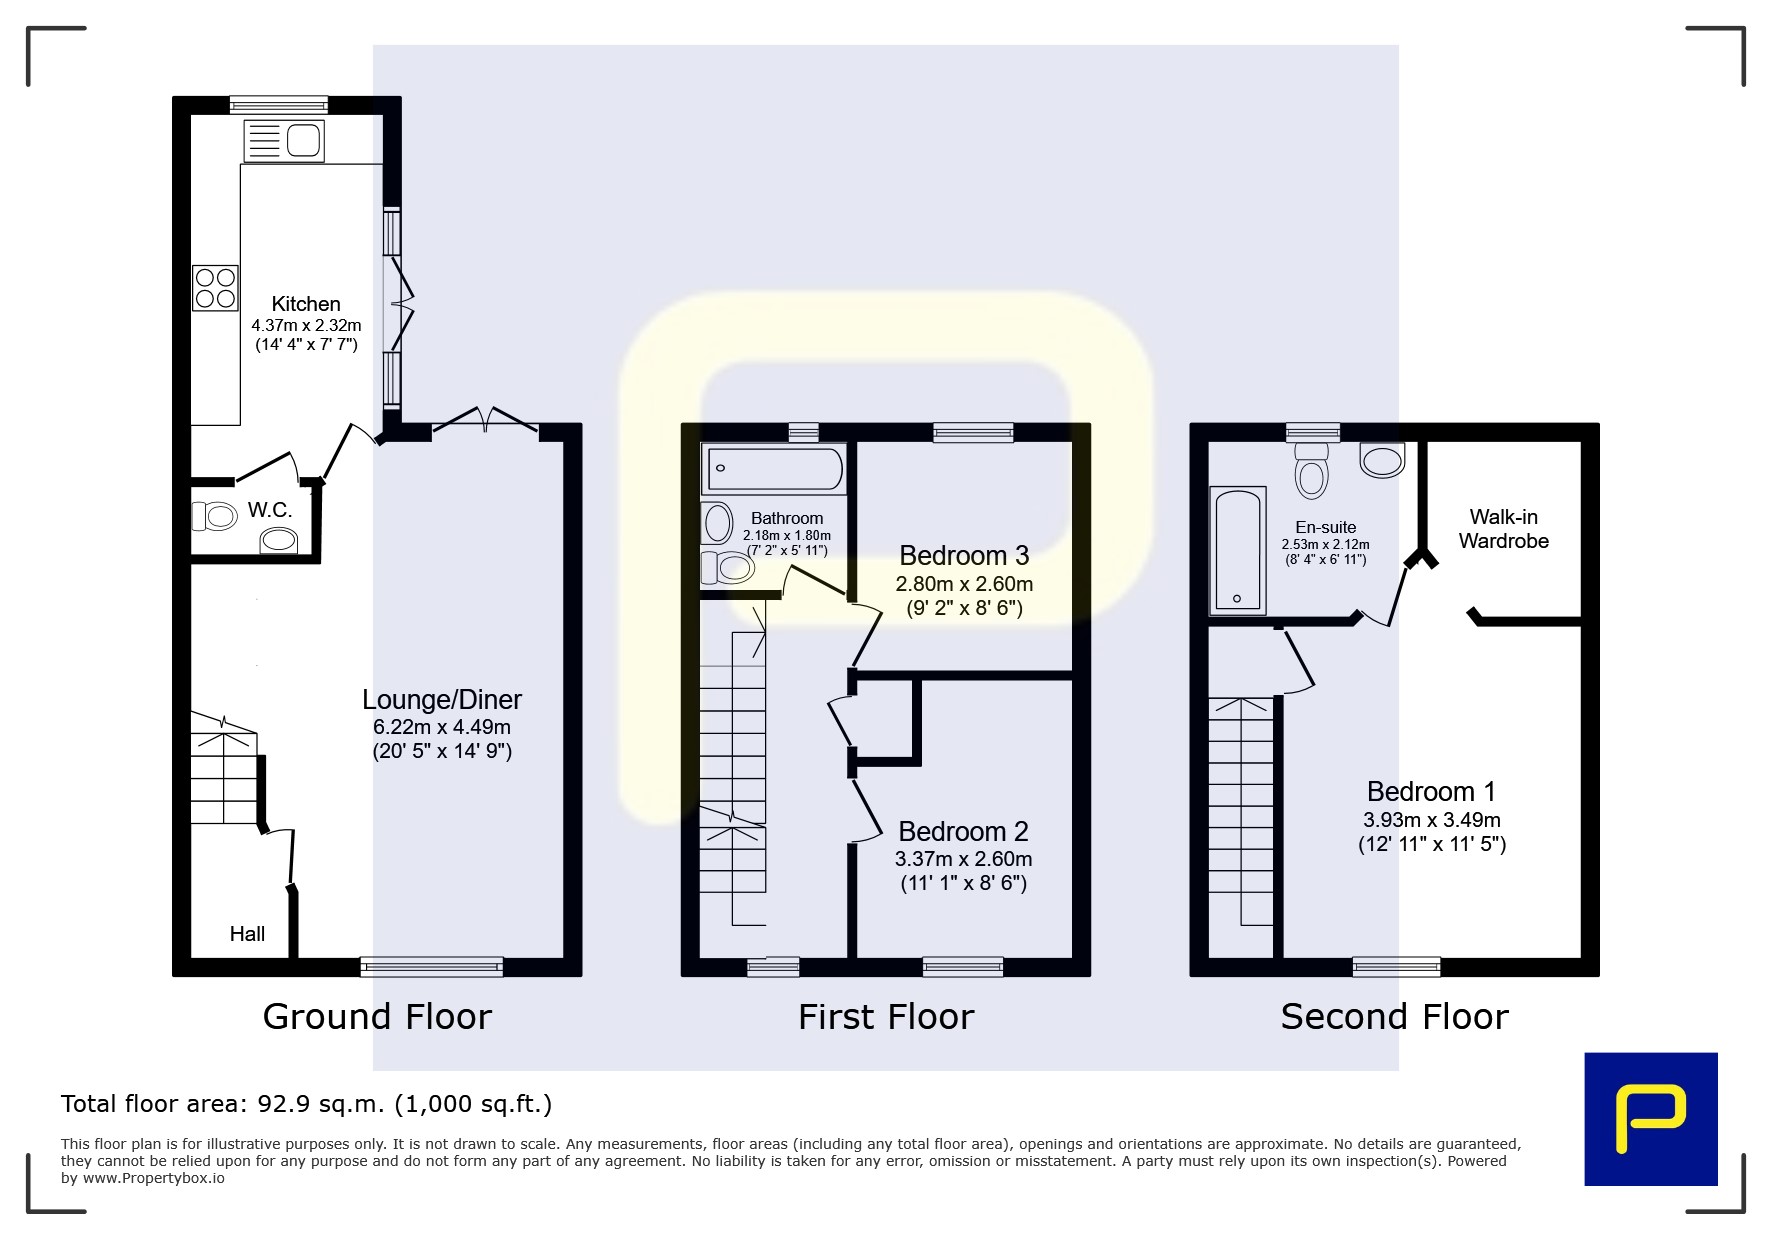
Briefly comprises; Porch/Entrance, Lounge/Diner, Kitchen, Cloak, First Floor Landing, Bedroom Two, Bedroom Three, Bathroom, Second Floor Landing, Bedroom One w/ walk in wardrobe & En-Suite. Externally to the front is a private garden with path & driveway leading to the entrance and to the rear a private enclosed garden with patio areas & artificial lawn.
Call Pattinson Wallsend on 0191 234 5681 or email wallsend@pattinson.co.uk
Length of Lease: 102
Annual Ground Rent Amount: £150.00
Ground Rent Review Period: Year
Summary
- Property Type: Town House
- Bedrooms: 3
- Receptions: 1
- Tenure: Leasehold
- Heating: Gas
- Parking: Driveway

External Front
Double driveway leading to entrance, gated access to rear garden;
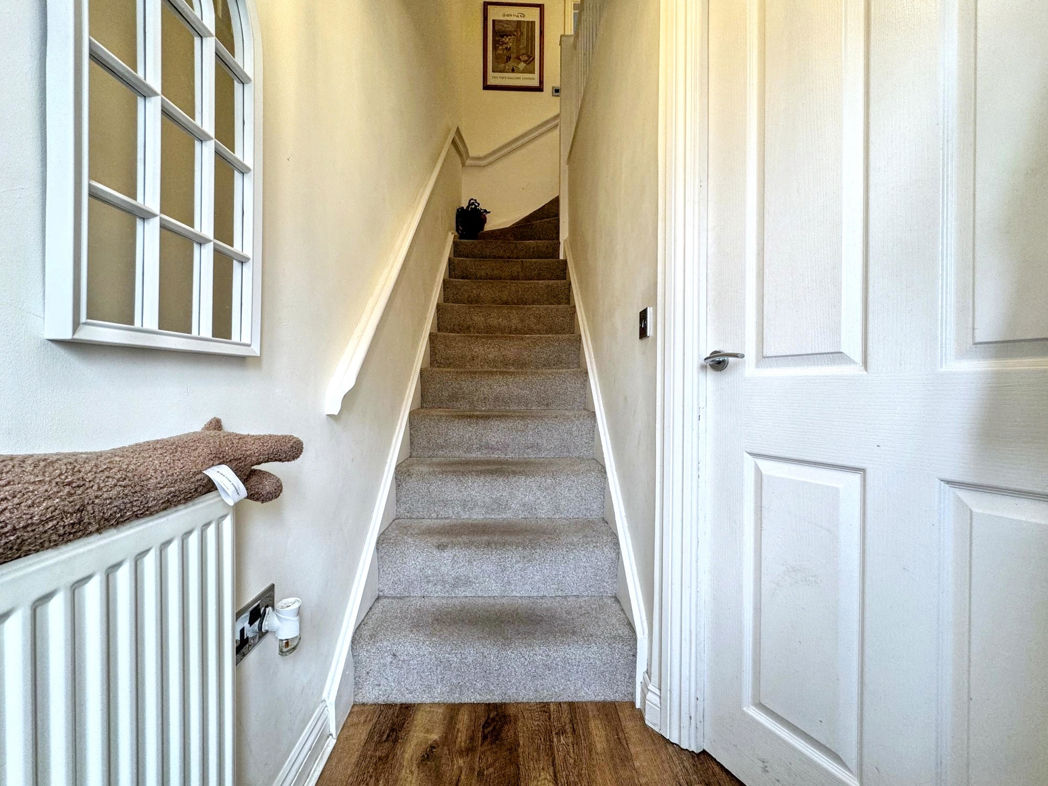
Porch/Entrance
Part glazed composite door leading to entrance, stairs to first floor, gas central heating radiator, LVT flooring;
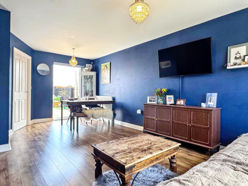
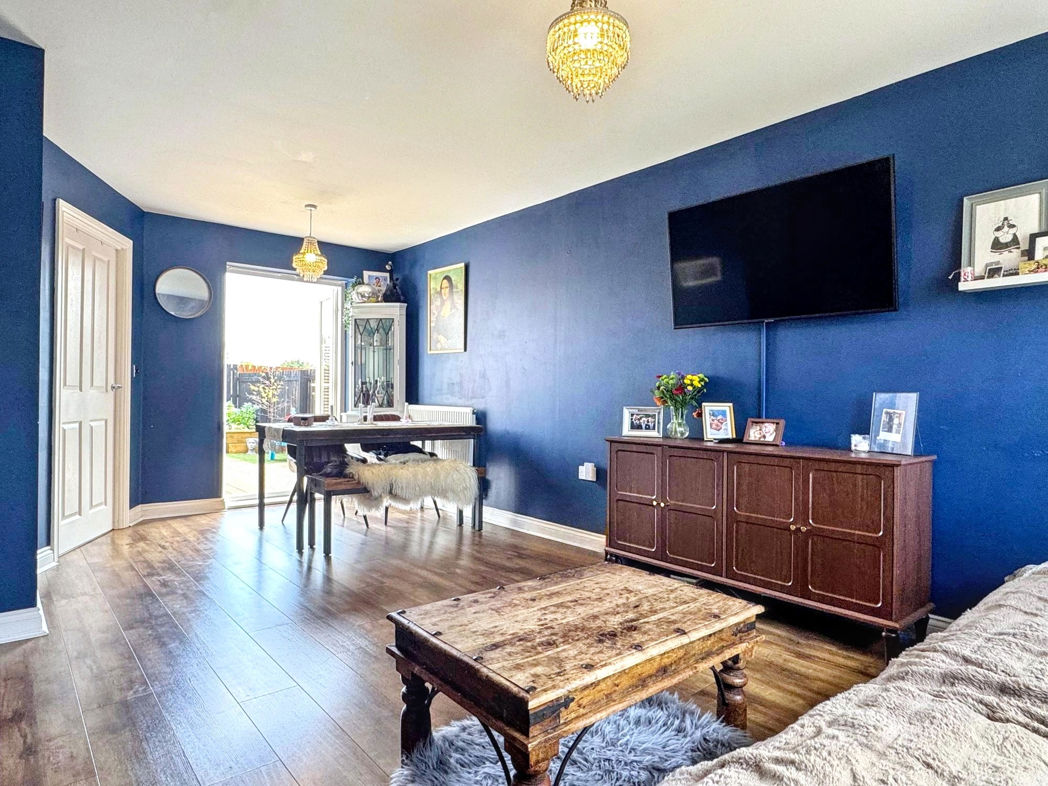
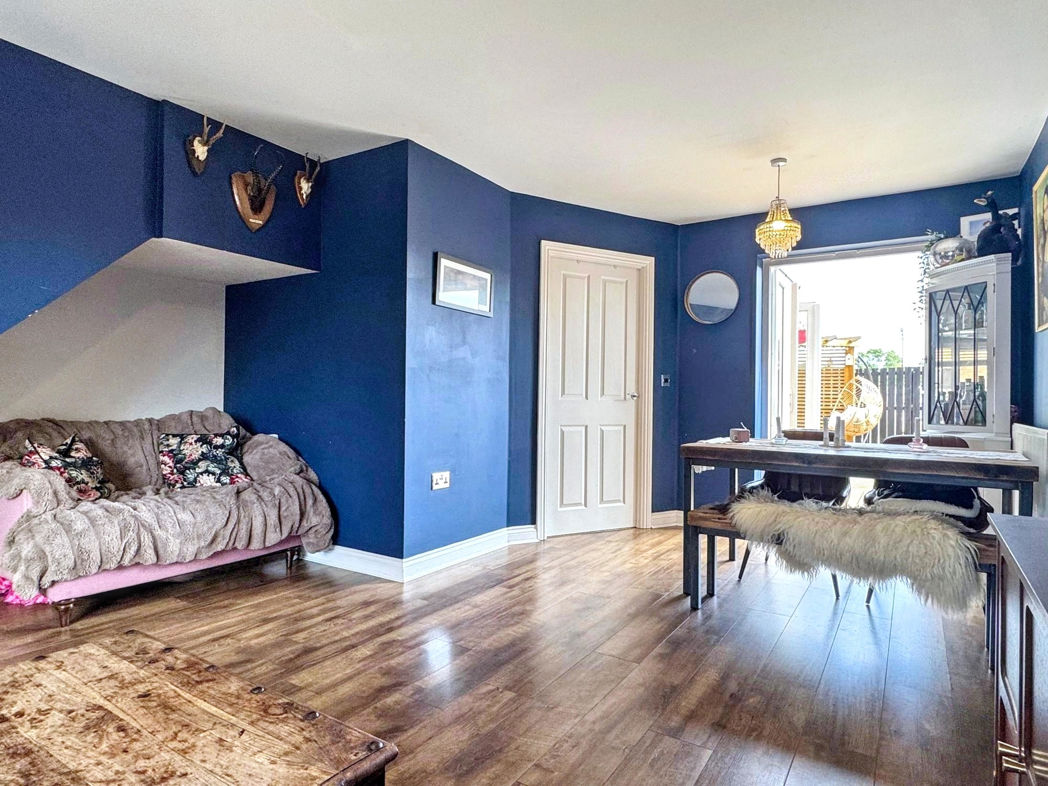
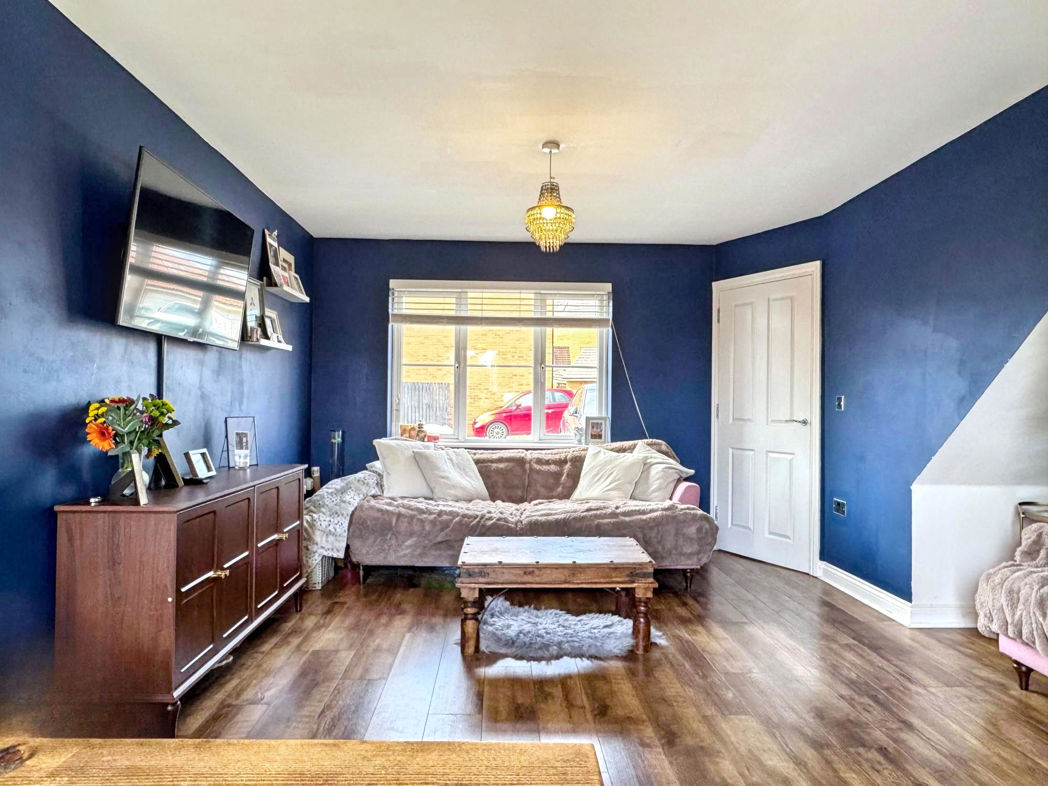
Lounge/Diner
6.22m x 4.49m (20'4" x 14'8")
Double glazed window to front aspect, gas central heating radiator, LVT flooring, French doors to garden;
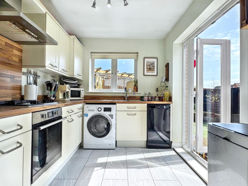
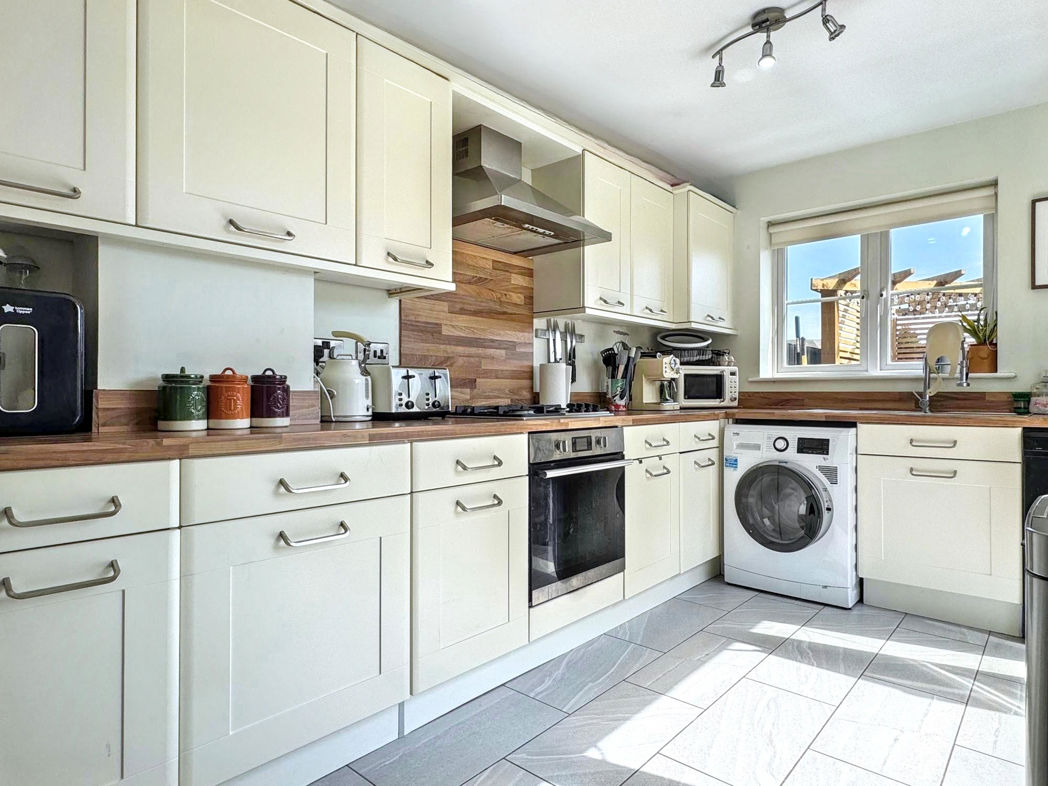
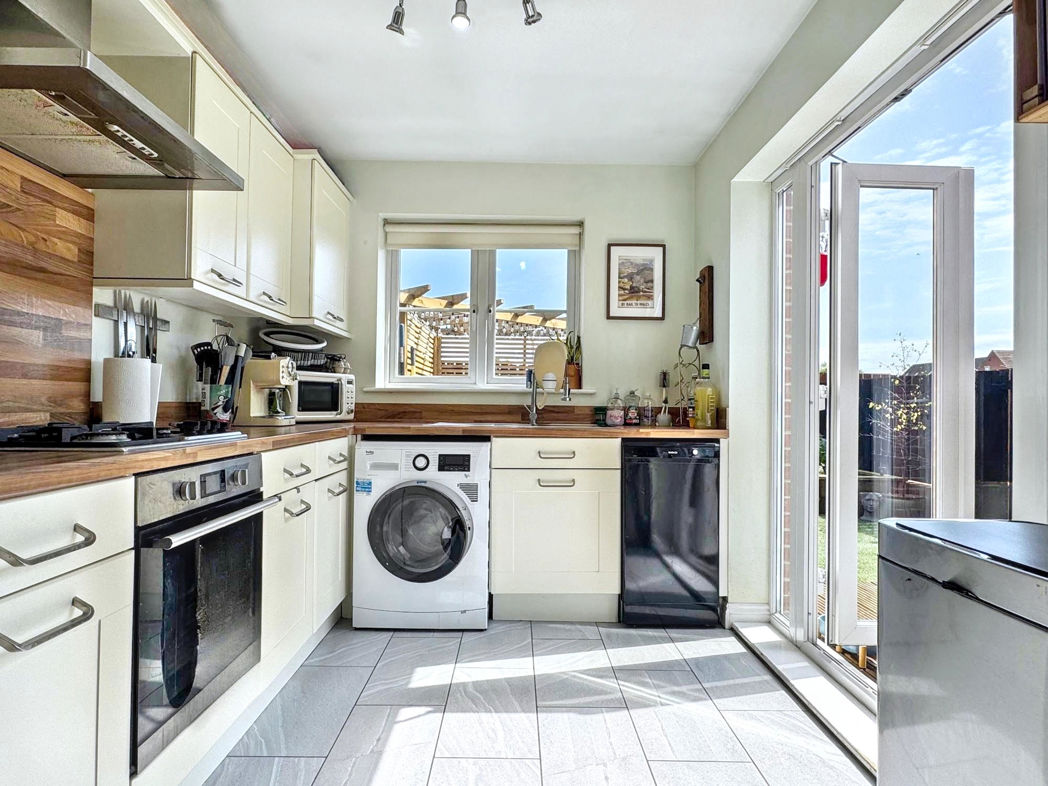
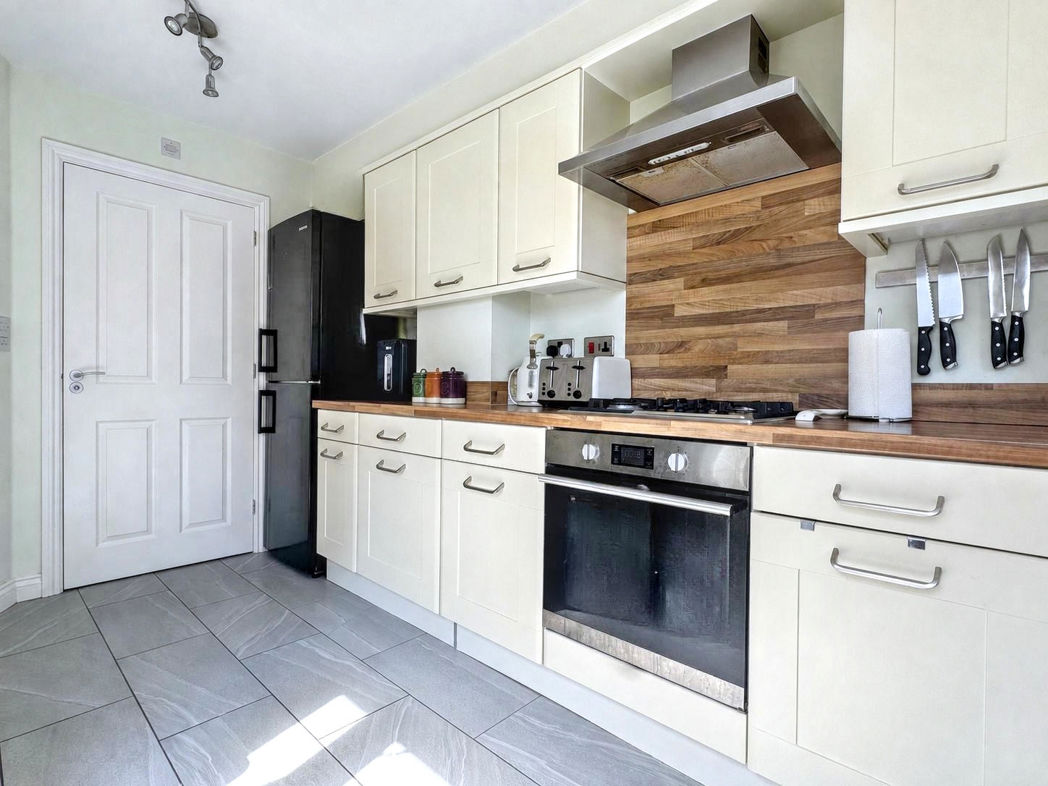
Kitchen
4.37m x 2.32m (14'4" x 7'7")
A range of wall and base units with contrasting work surfaces, stainless steel sink with mixer tap over, integrated electric oven, gas hob with extractor over, space for fridge freezer, plumbing for washing machine, plumbing for dishwasher, combi boiler, uprights, tiled flooring, gas central heating radiator, double glazed window to rear aspect, French doors to garden;
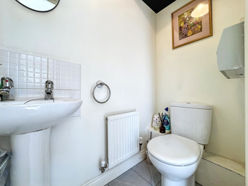
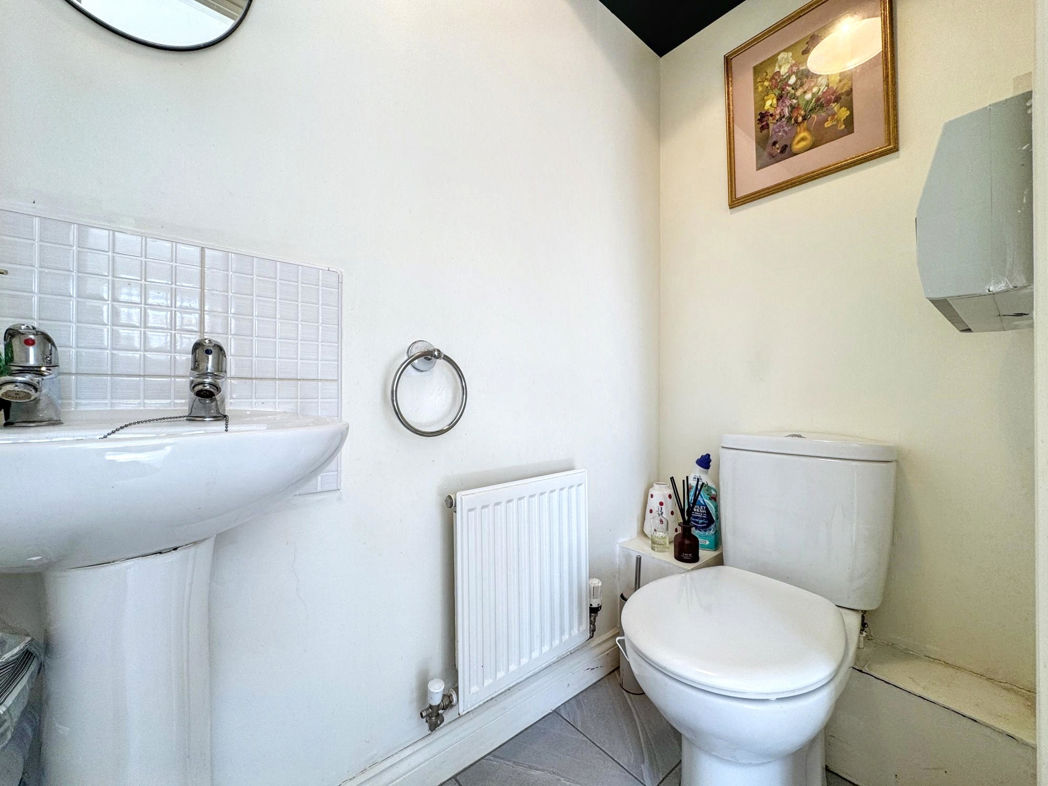
Cloak
Pedestal wash hand basin, W/C, tiled flooring, gas central heating radiator;
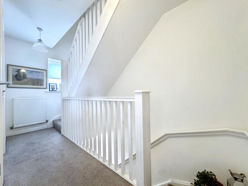
First Floor Landing
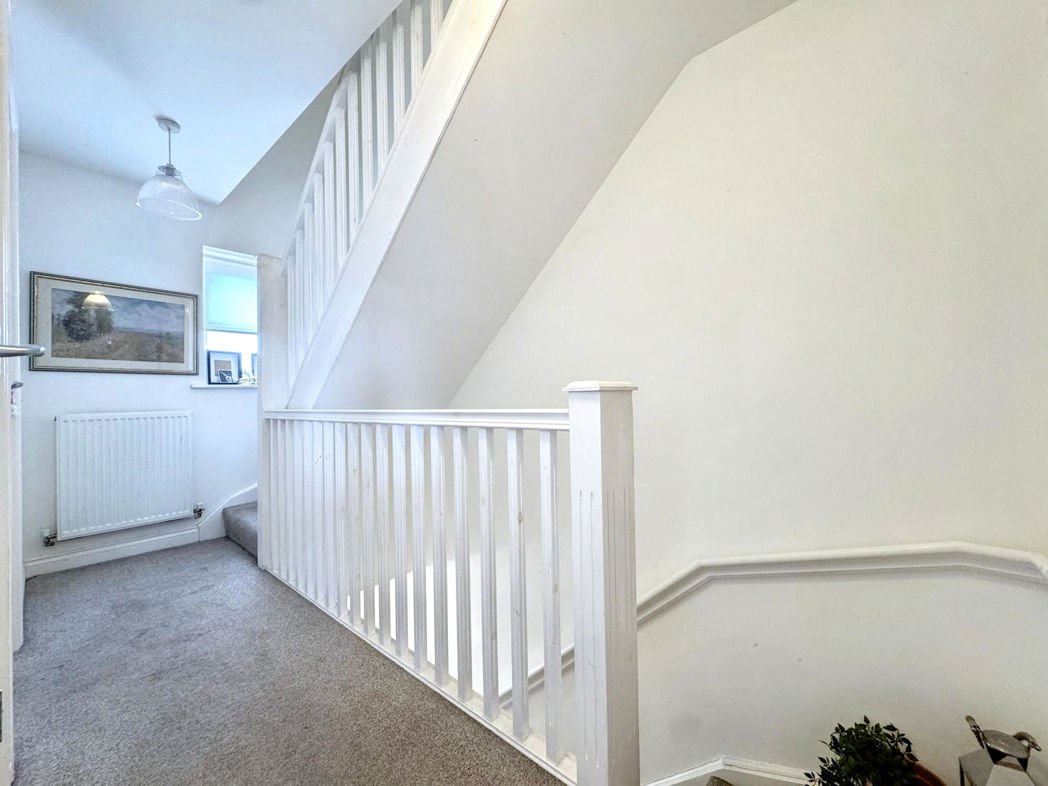
Double glazed window to front aspect, built in storage, gas central heating radiator;
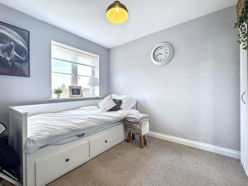
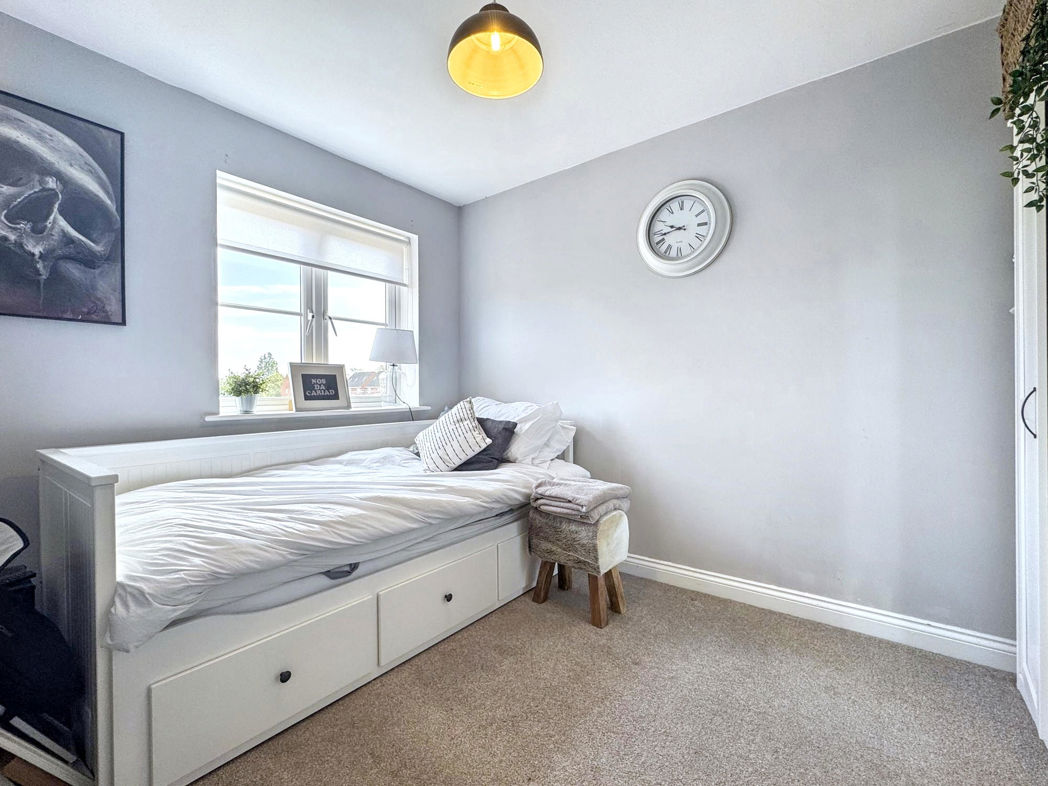
Bedroom Two
3.37m x 2.60m (11'0" x 8'6")
Double glazed window to rear aspect, gas central heating radiator;
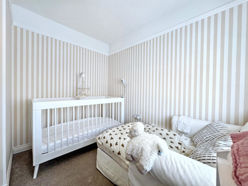
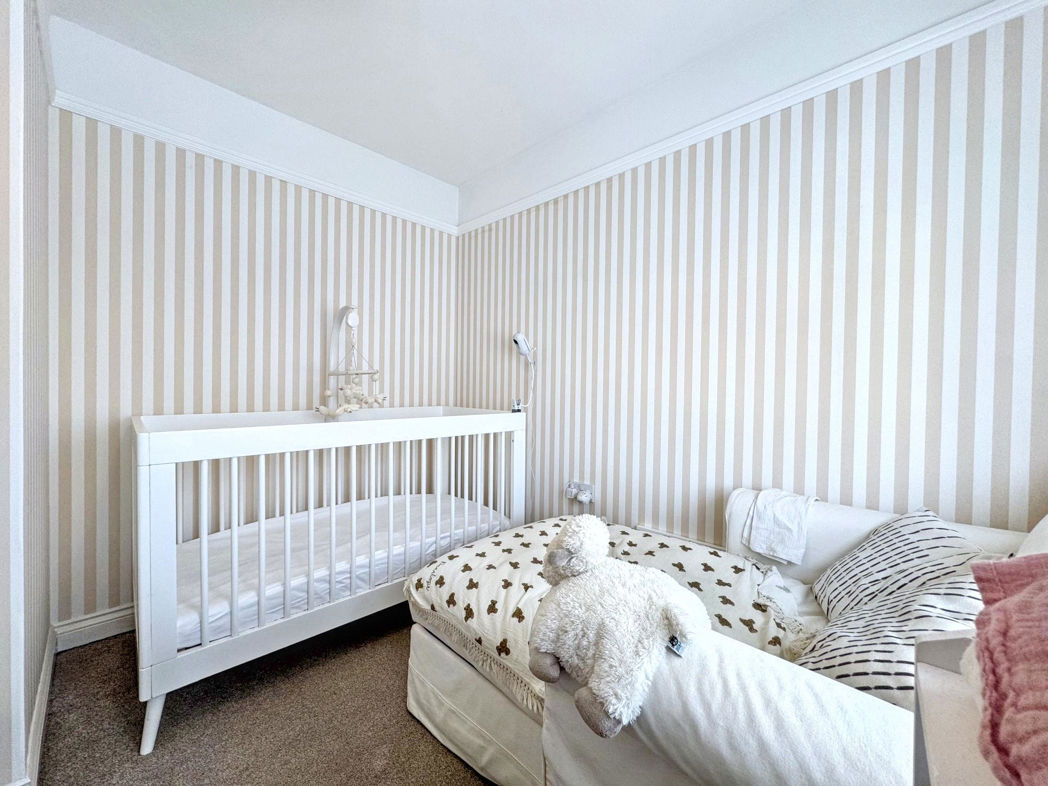
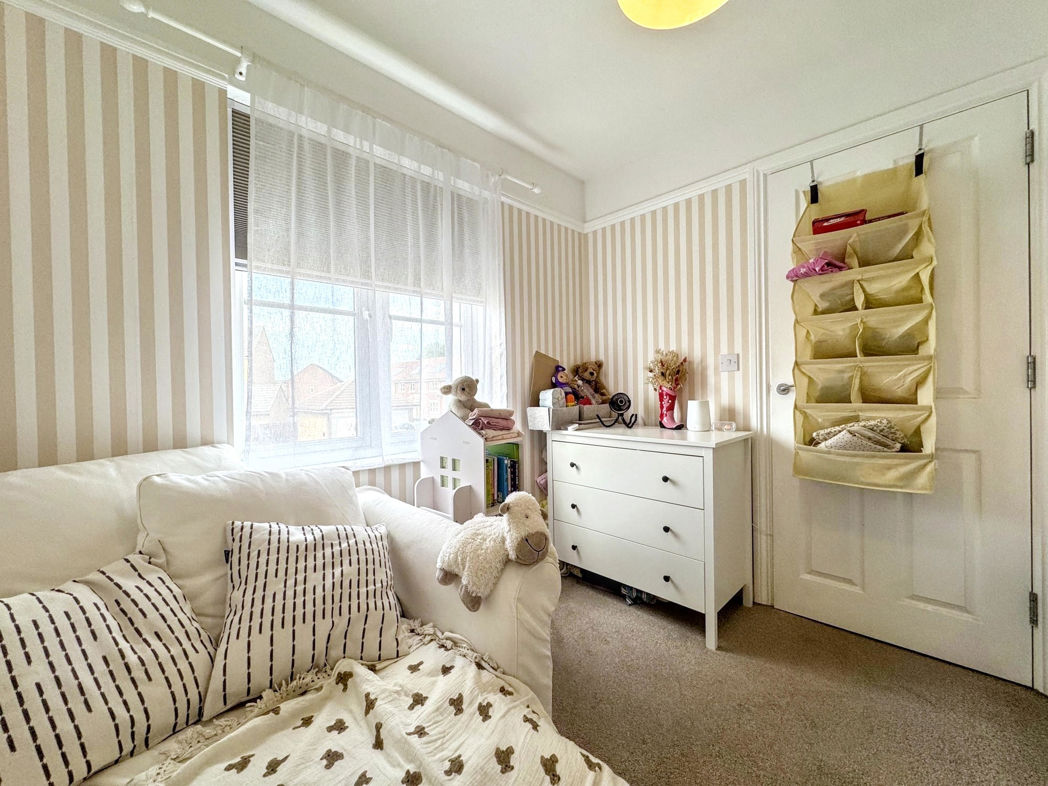
Bedroom Three
2.80m x 2.60m (9'2" x 8'6")
Double glazed window to front aspect, gas central heating radiator;
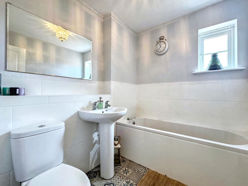
Bathroom
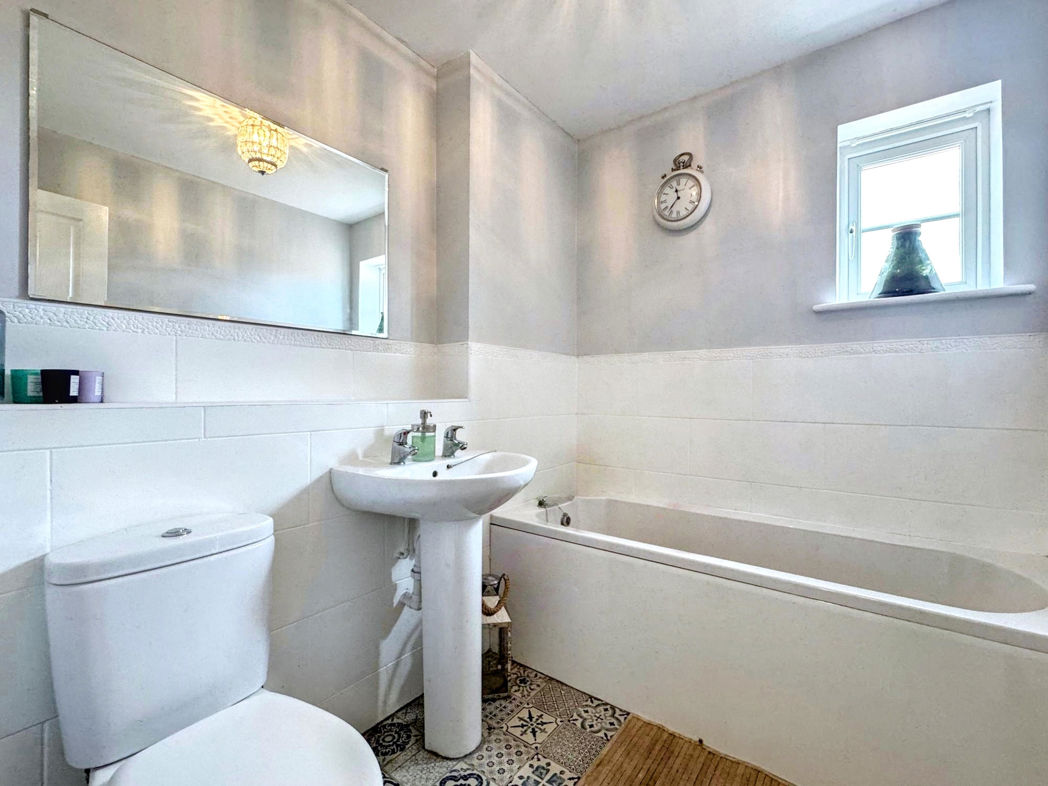
A white suite consisting of bath, W/C, pedestal wash hand basin, part tiled walls, gas central heating radiator, vinyl flooring, double glazed window to rear aspect;
Second Floor Landing
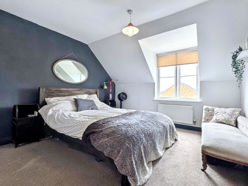
Bedroom One
3.93m x 3.43m (12'10" x 11'3")
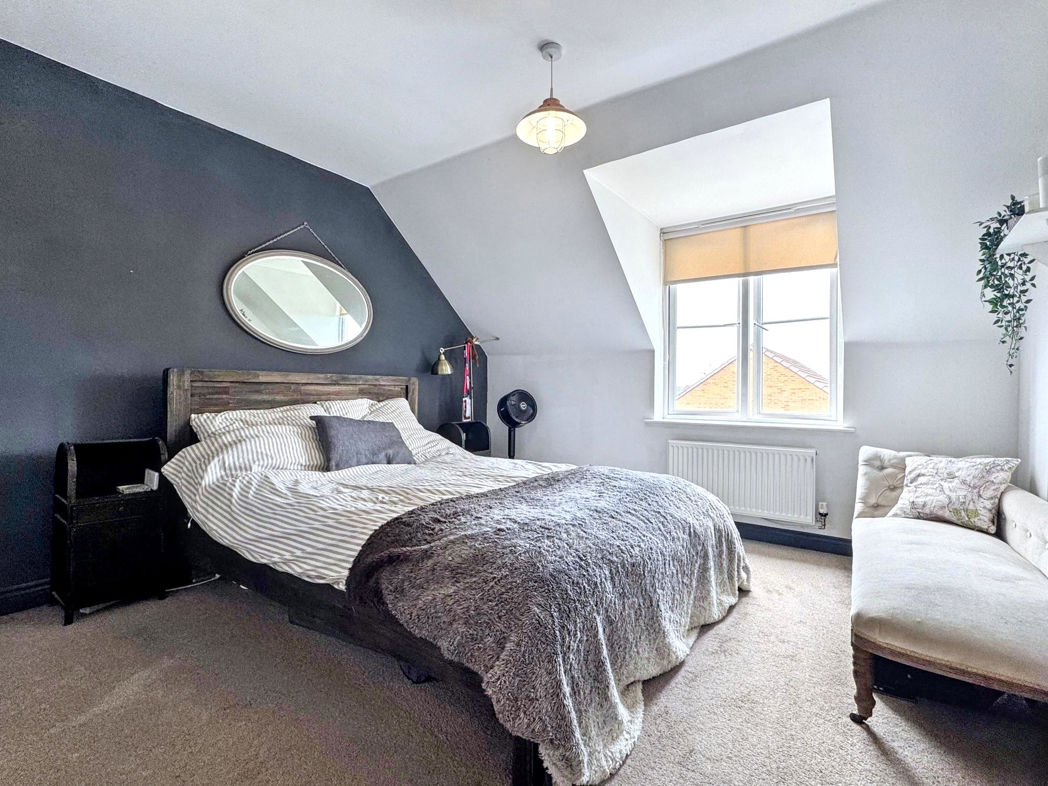
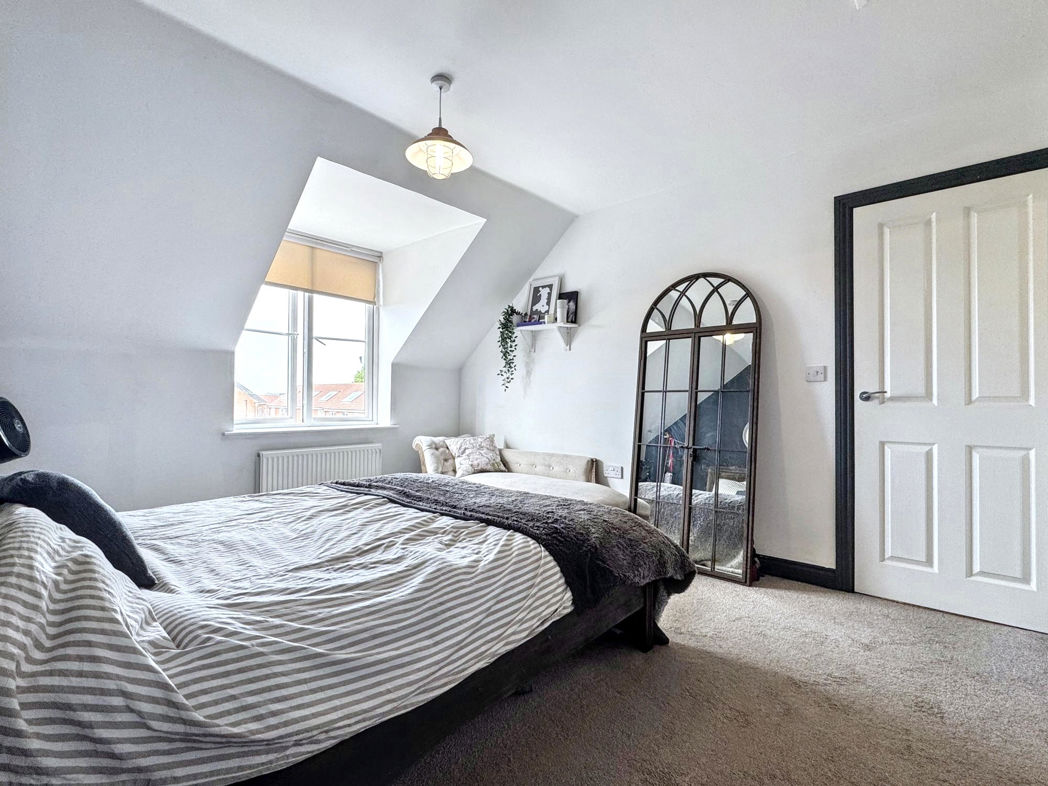
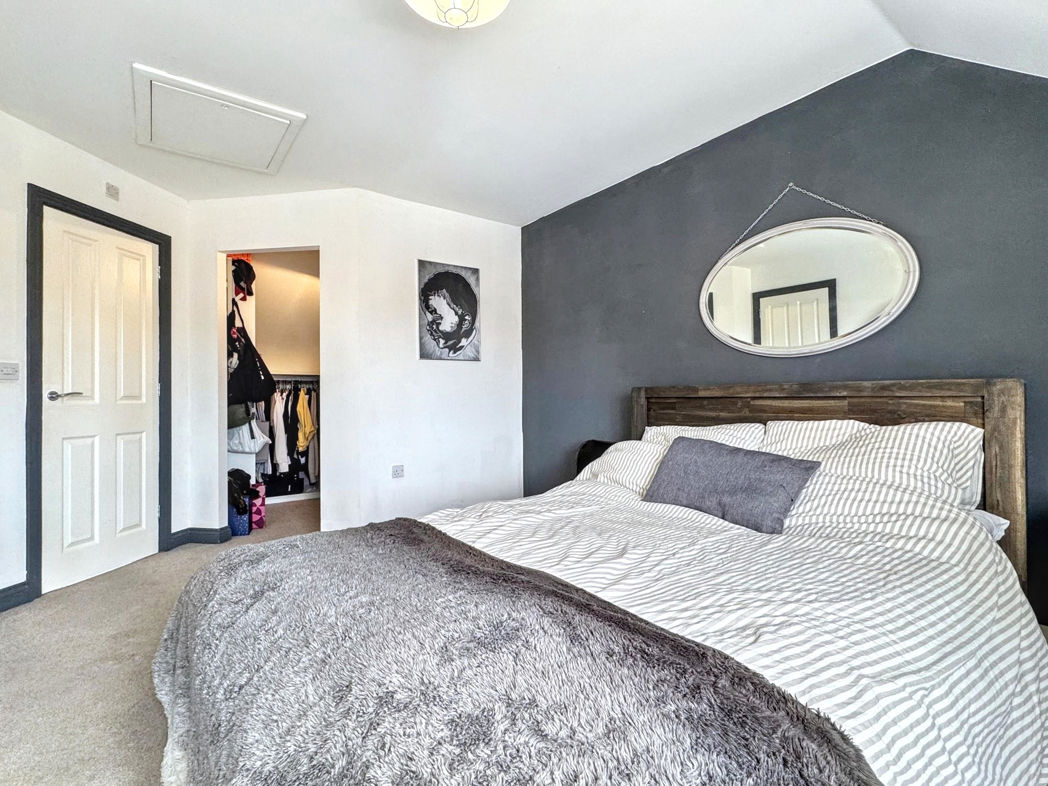
Double glazed window to front aspect, gas central heating radiator, walk in wardrobe, door to en-suite;
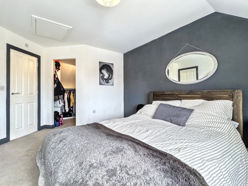
Bedroom One (Additional)
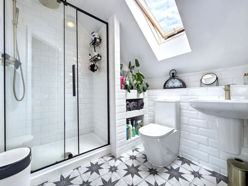
En-suite
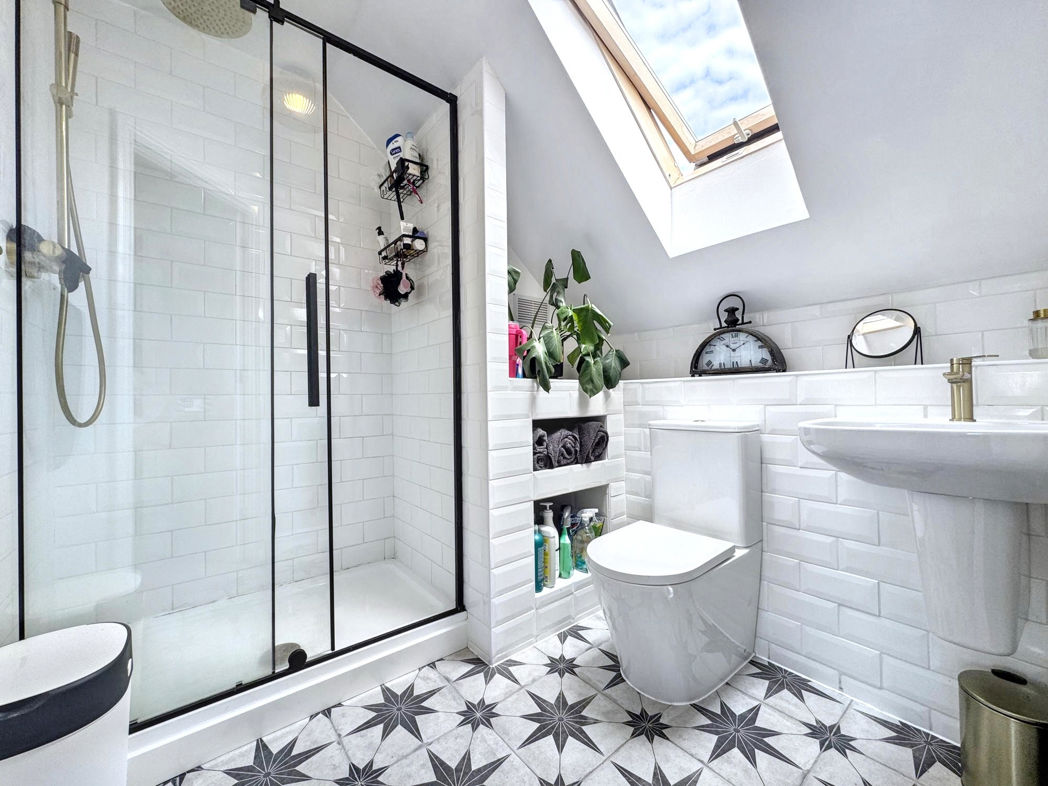
A white suite consisting of shower cubicle with mains shower, W/C, pedestal wash hand basin, extractor, part tiled walls, vinyl flooring, gas central heating radiator, double glazed Velux window to rear aspect;
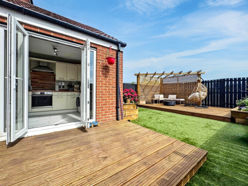
Garden
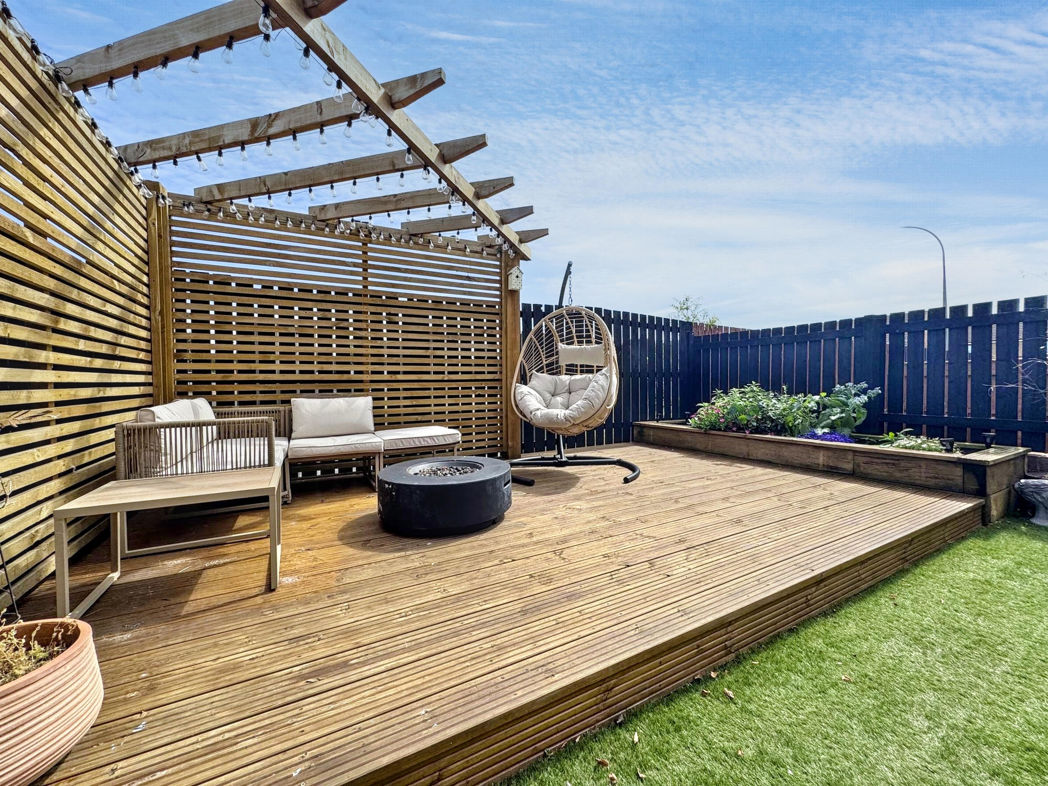
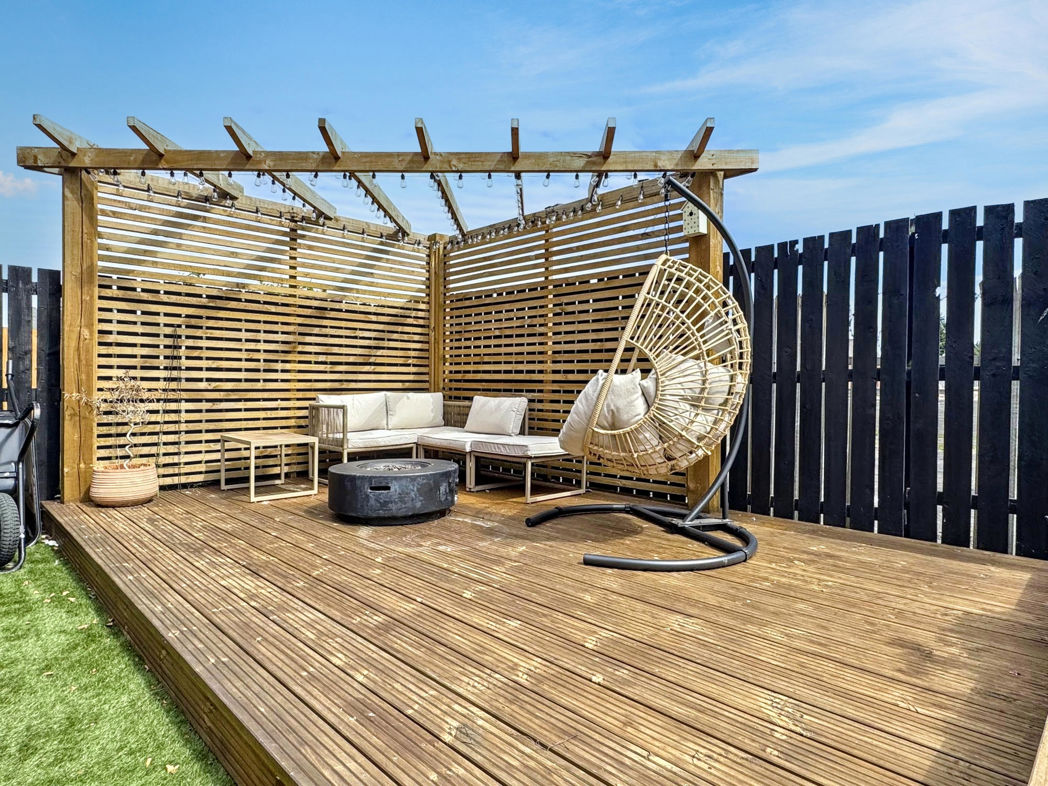
Private enclosed garden with two decked patios, pergola, artificial lawn, decorative stone borders, raised planters with flowerbeds, external water source, external lighting;
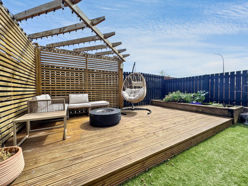
Garden (Additional)
Garden (Additional)
Floor Plan
 (24)
(24)