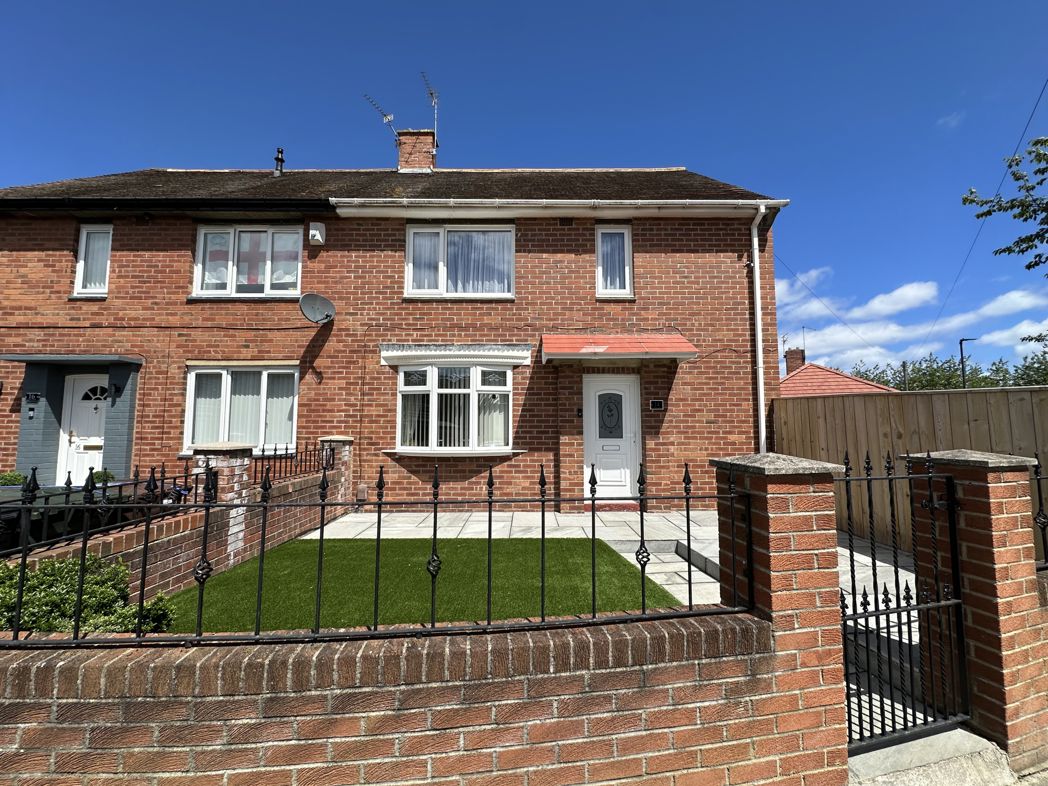
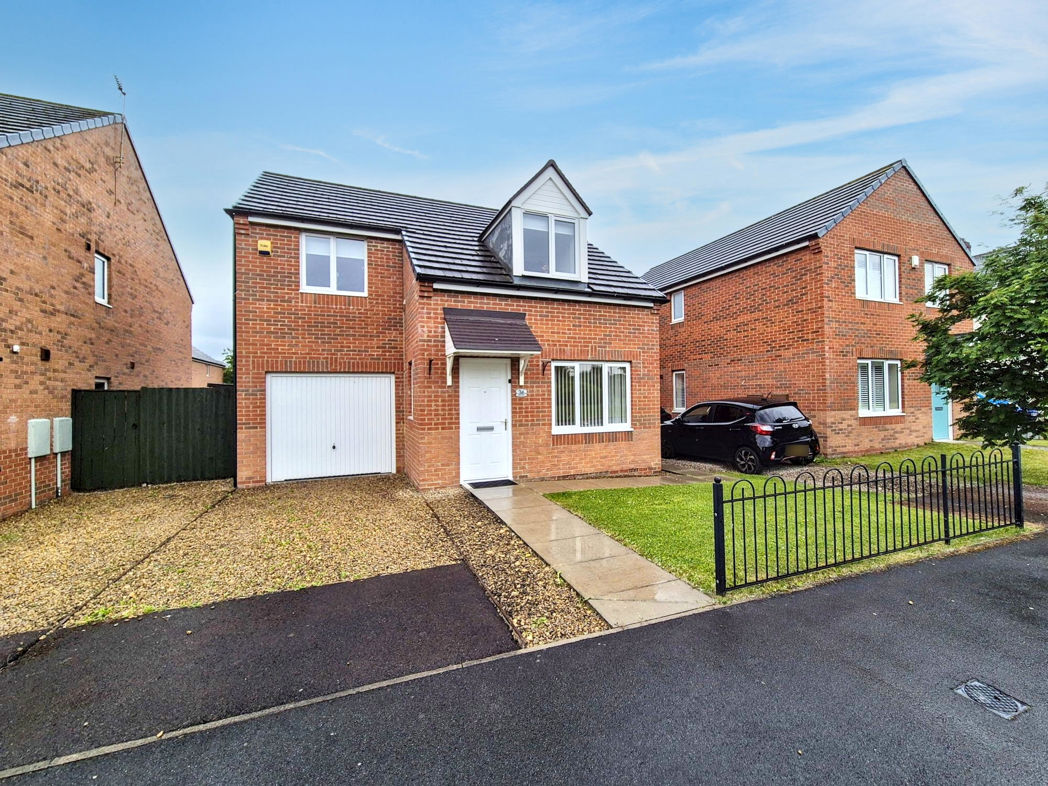
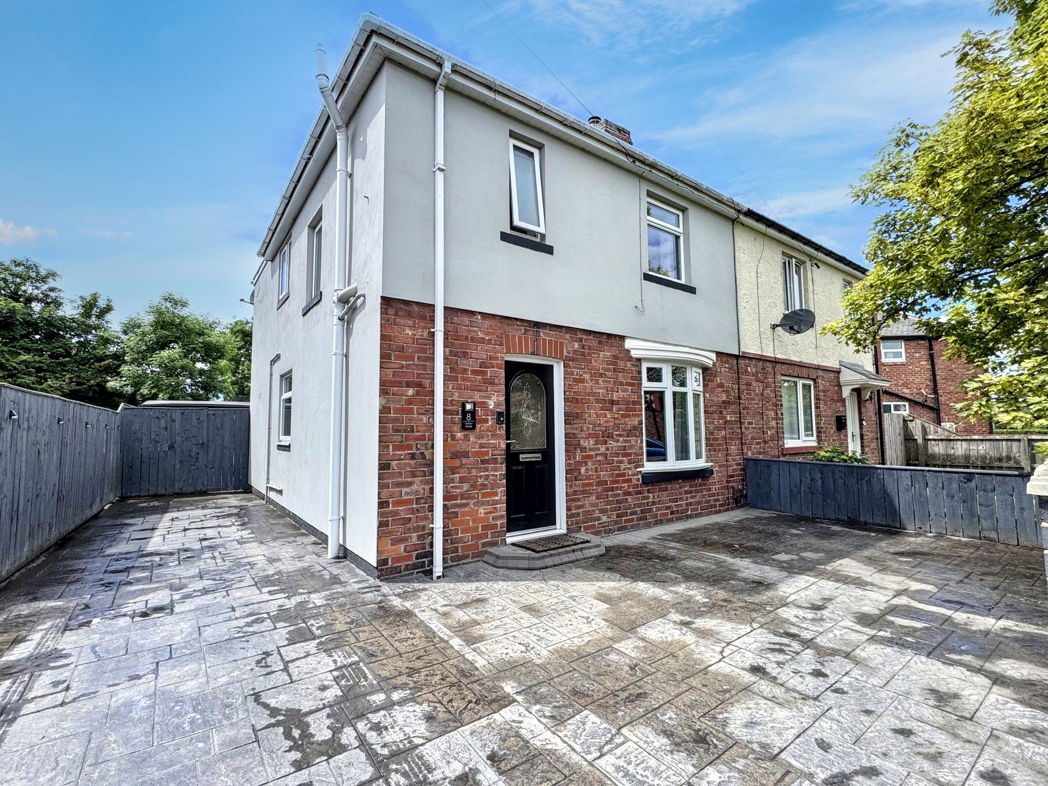
3 bed detached house to buy in NE28
Howdon Green, Wallsend, Tyne and Wear, NE28 6TE
- DETACHED THREE BEDROOM FAMILY HOME
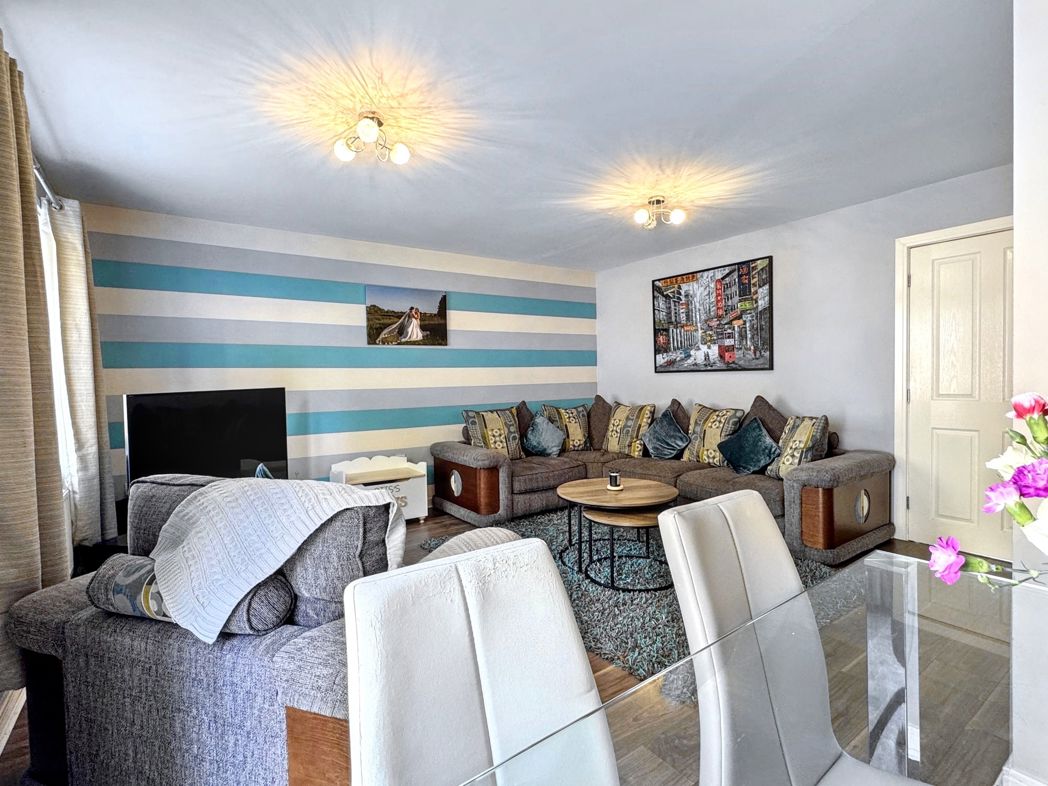
- SPACIOUS LOUNGE / DINER
- MODERN FITTED KITCHEN / DINER
- TWO BATHROOMS / GROUND FLOOR CLOAK
- PRIVATE FRONT AND REAR GARDEN
- GARAGE / OFF STREET PARKING
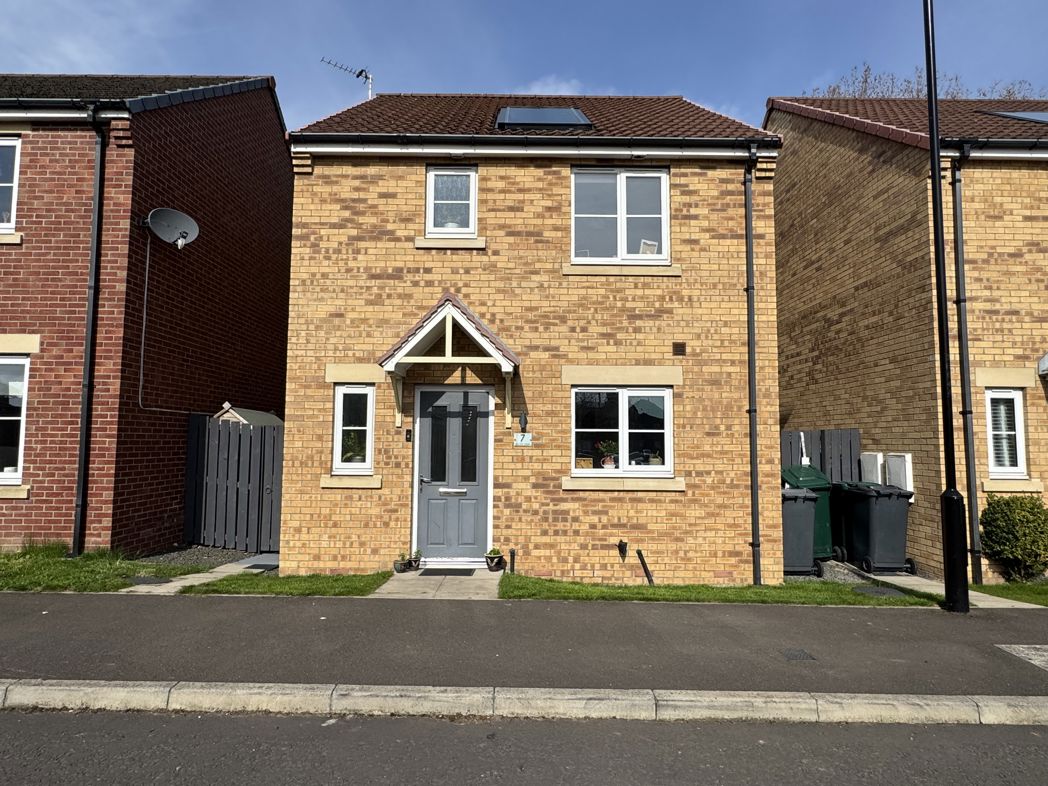
3 bed detached house to buy in NE28
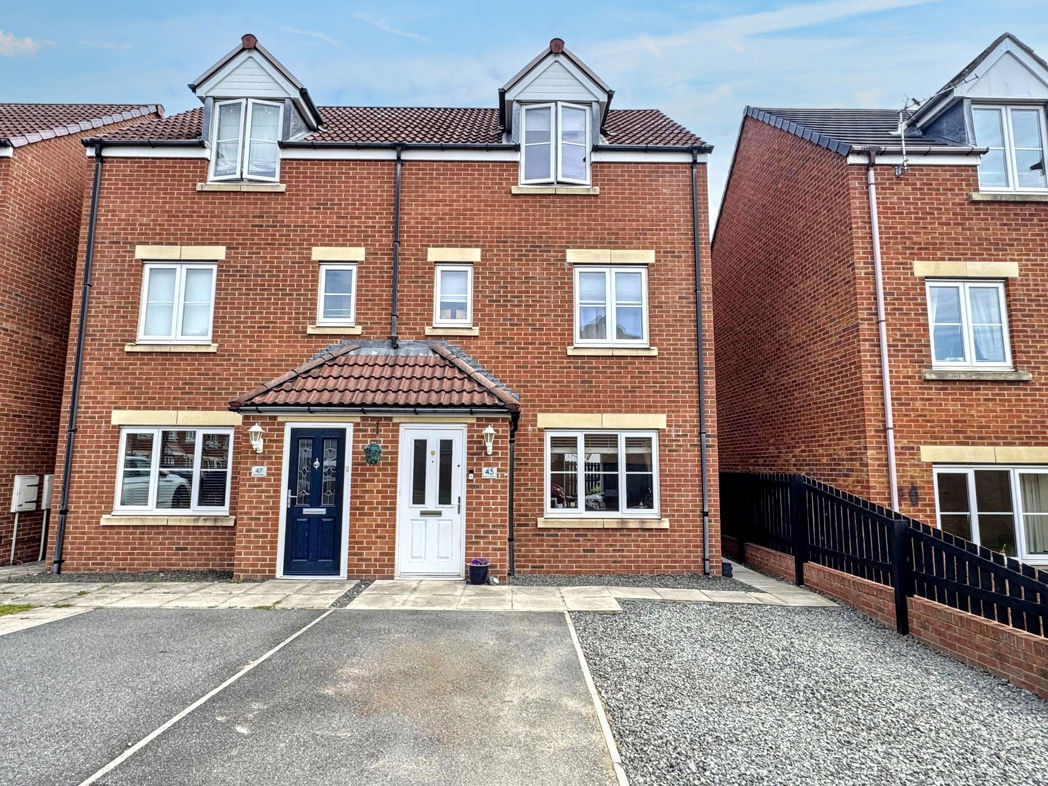
Pattinson Estate Agents warmly welcome this SPACIOUS DETACHED THREE BEDROOM FAMILY HOME located on Howdon Green, Wallsend.
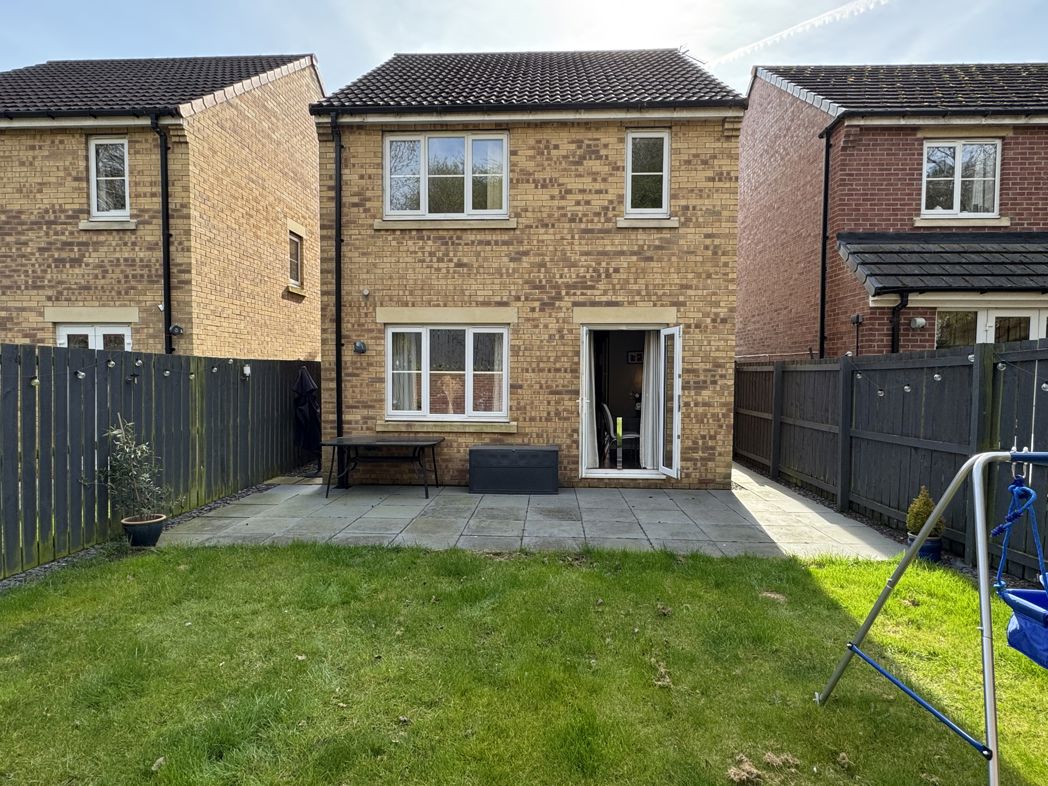
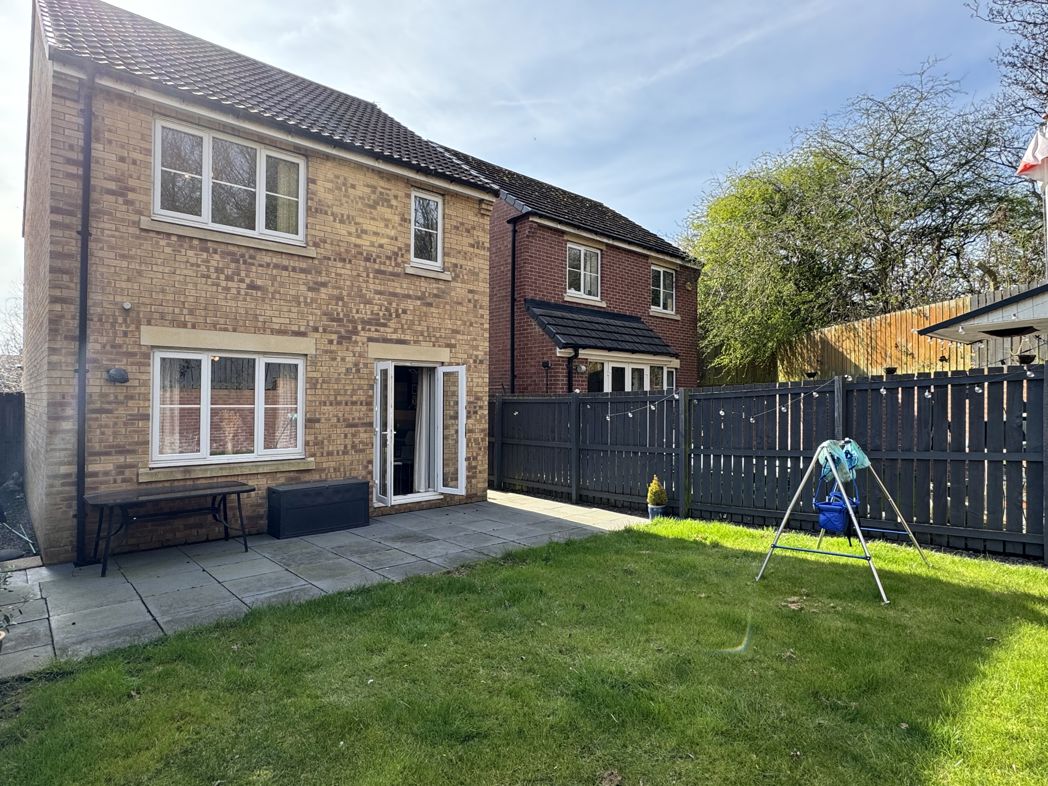
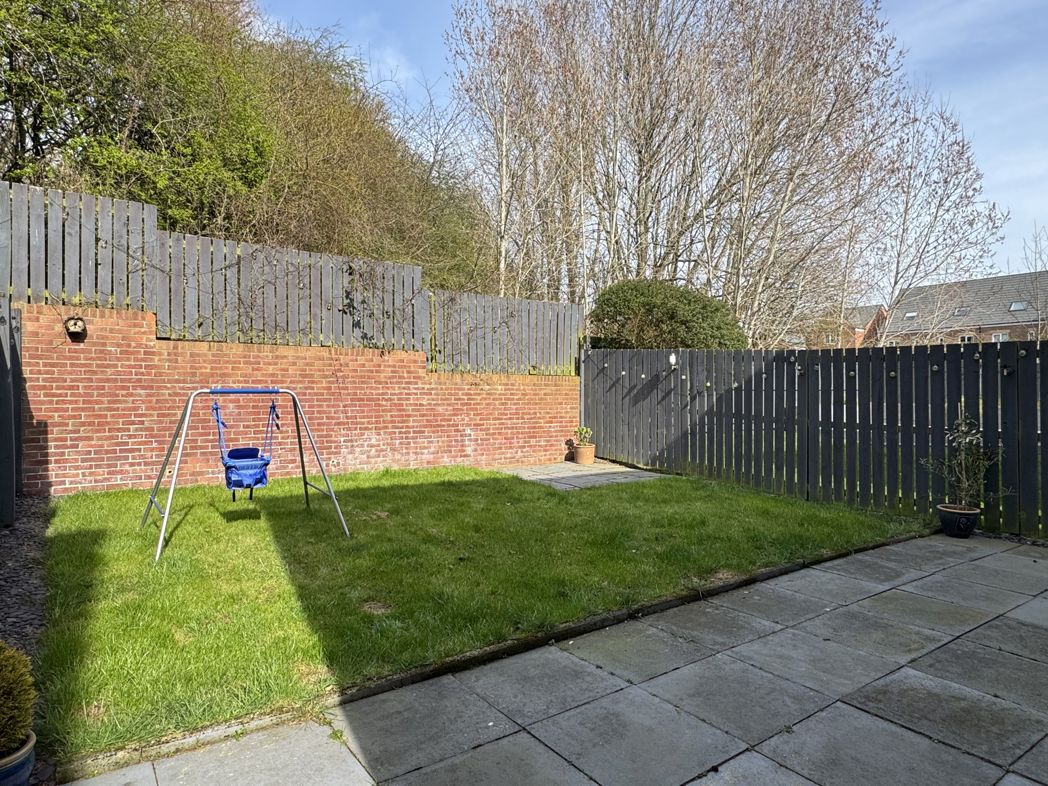
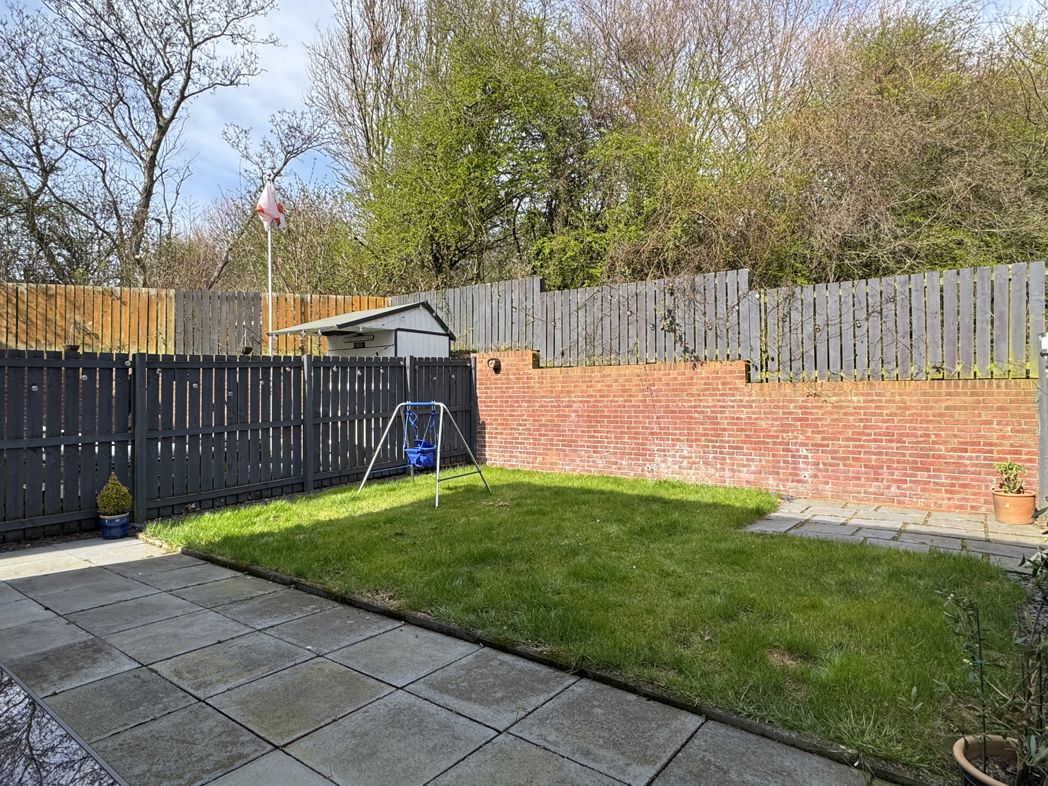
A wonderful opportunity for First Time Buyers, Families and Local Investors. A credit to the current owners, this property offers a versatile living space, ideal for todays modern lifestyle and is immaculately presented throughout. A bright and airy home with a peaceful ambience, this property has much to offer including a Modern fitted Kitchen, with Integrated Appliance and additional space for an informal Dining area. The spacious Open Plan Lounge / Diner is stylish and comfortable, a cozy retreat at the end of the day. Upstairs this property offers Two Double Bedrooms, a further single and a modern family bathroom. Externally, lies private gardens to the front and rear, offering a tranquil retreat in which to switch off and enjoy your free time, with a paved patio and seating area and a well presented lawn, where children can safely play.
Ideally located for an array of schools, walking distance to local amenities and parks alike. Excellent local transport links to surrounding areas moreover, direct routes to Newcastle City Centre and the Coast.
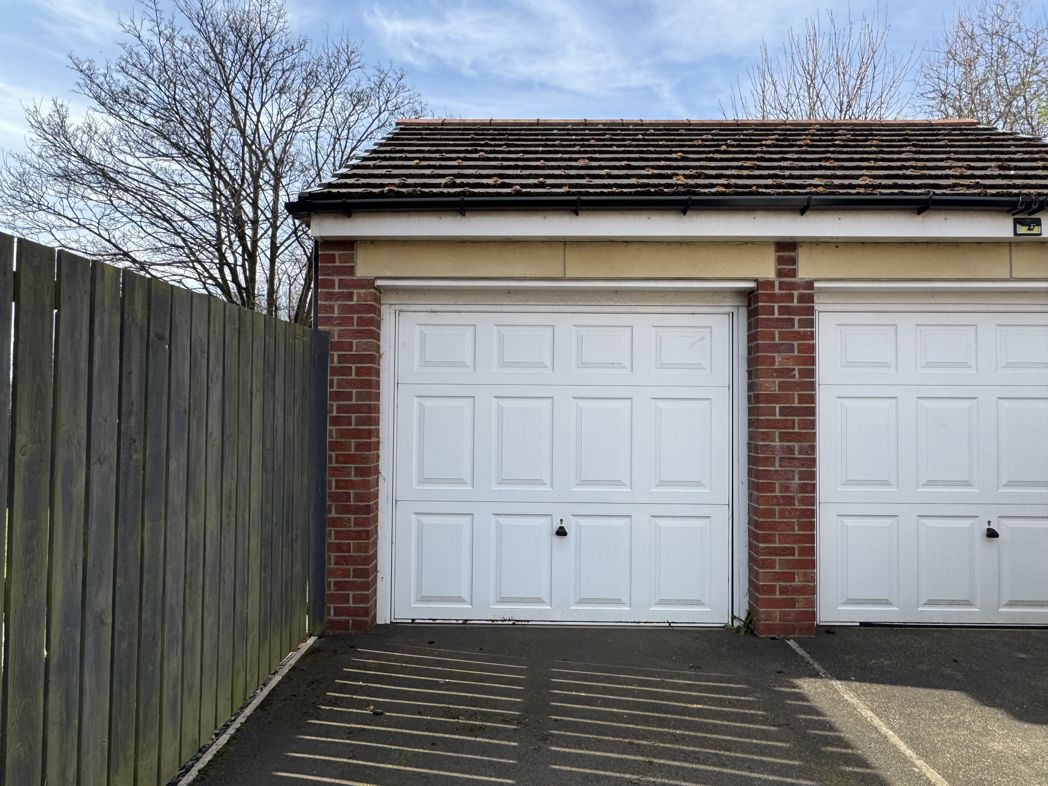
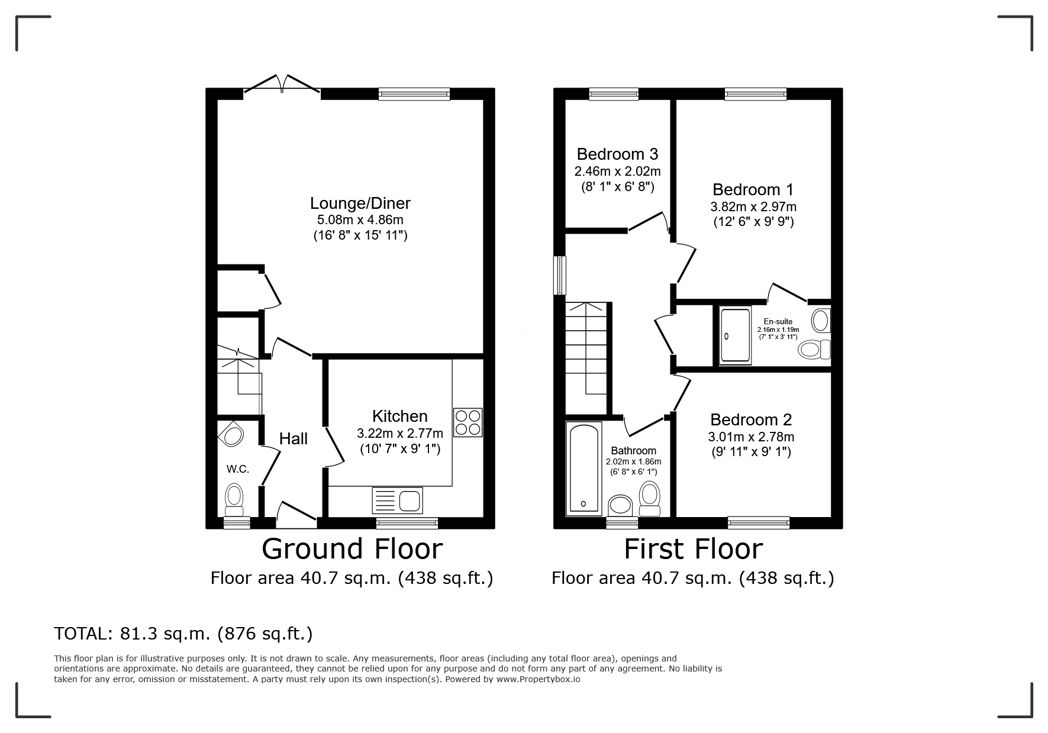
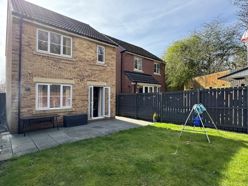
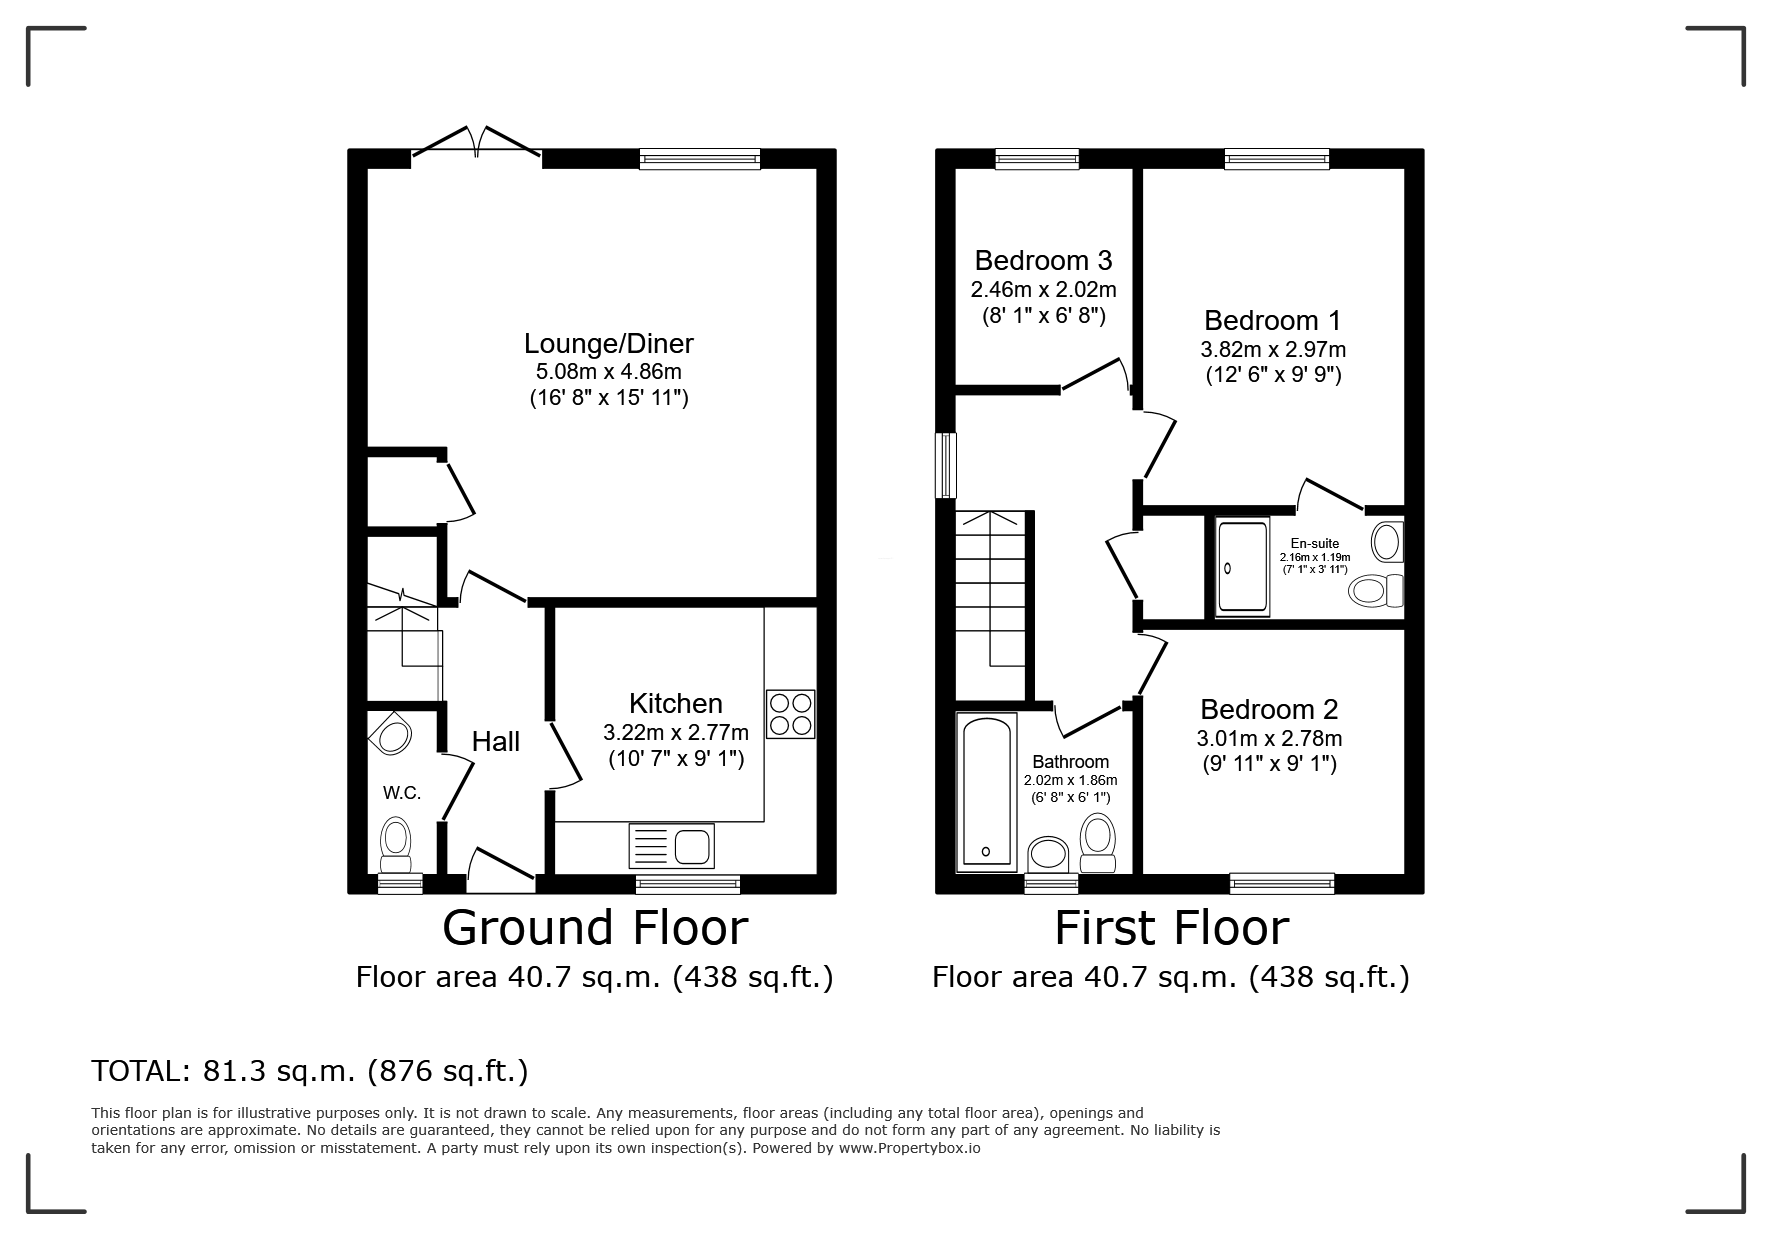
Briefly comprising of; Entrance / Hallway, Ground Floor Cloak, Kitchen / Diner, leading to Lounge / Diner. To the first floor lies Master Bedroom with En Suite facilities, Two Further Bedrooms and the Family Bathroom. Externally to the front of the property is a small private garden. To the rear, lies a further private enclosed garden with separate Garage and off street parking.
Call Pattinson Wallsend to arrange a viewing: 0191 234 5681.
Length of Lease: 112
Summary
- Property Type: Detached House
- Bedrooms: 3
- Receptions: 1
- Tenure: Freehold
- Heating: Gas
- Parking: Driveway & Garage

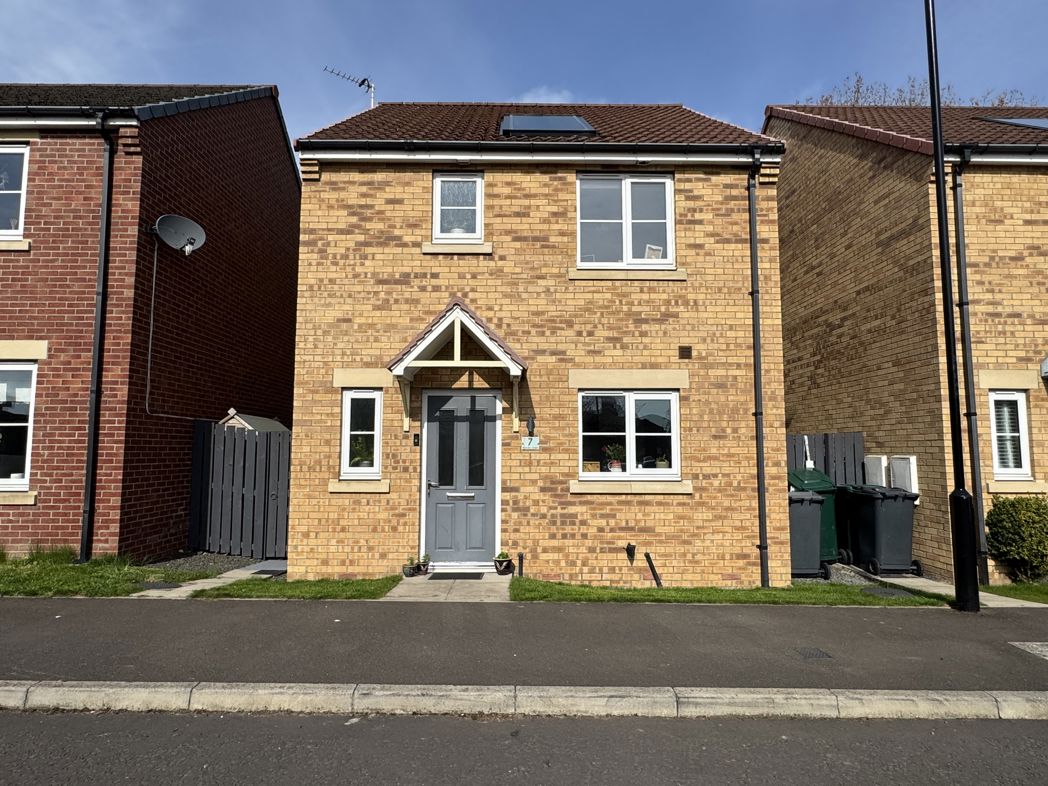
External Front
Private lawned garden, paved path leading to entrance, external water source, gated access to rear aspect;
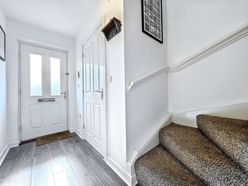
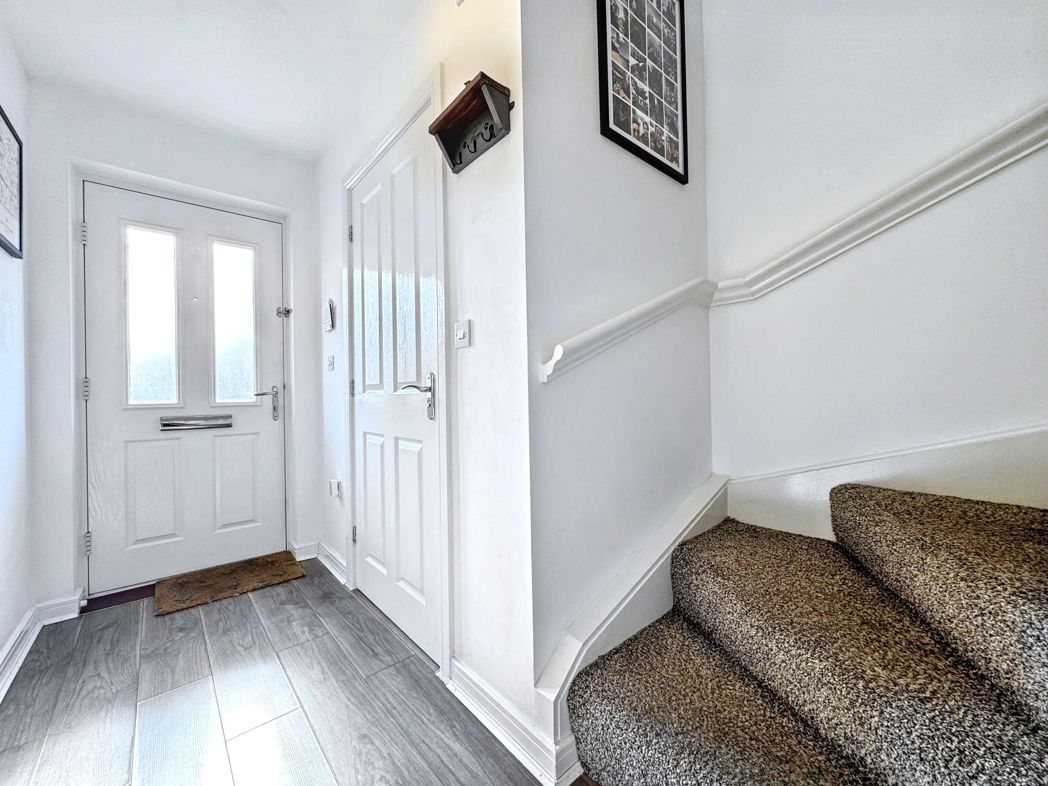
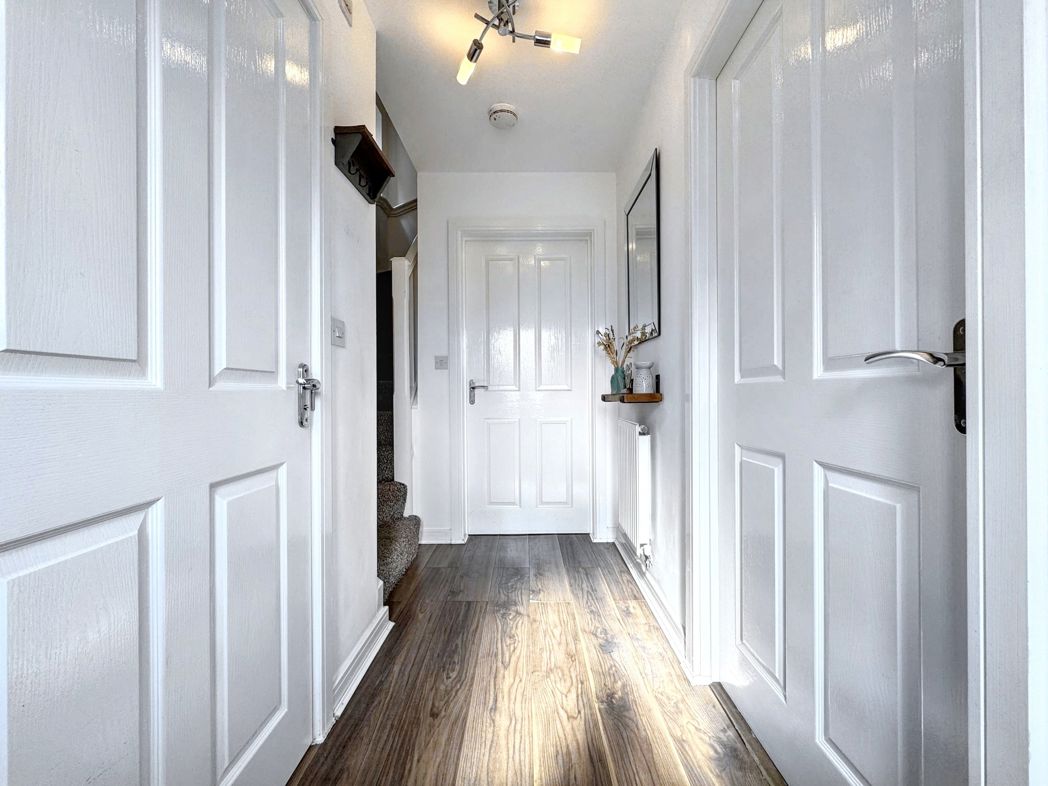
Entrance/Hallway
3.24m x 1.16m (10'7" x 3'9")
Composite part glazed door leading to entrance, stairs to first floor, gas central heating radiator, doors to;
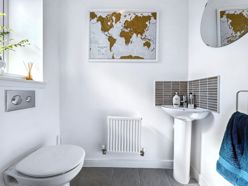
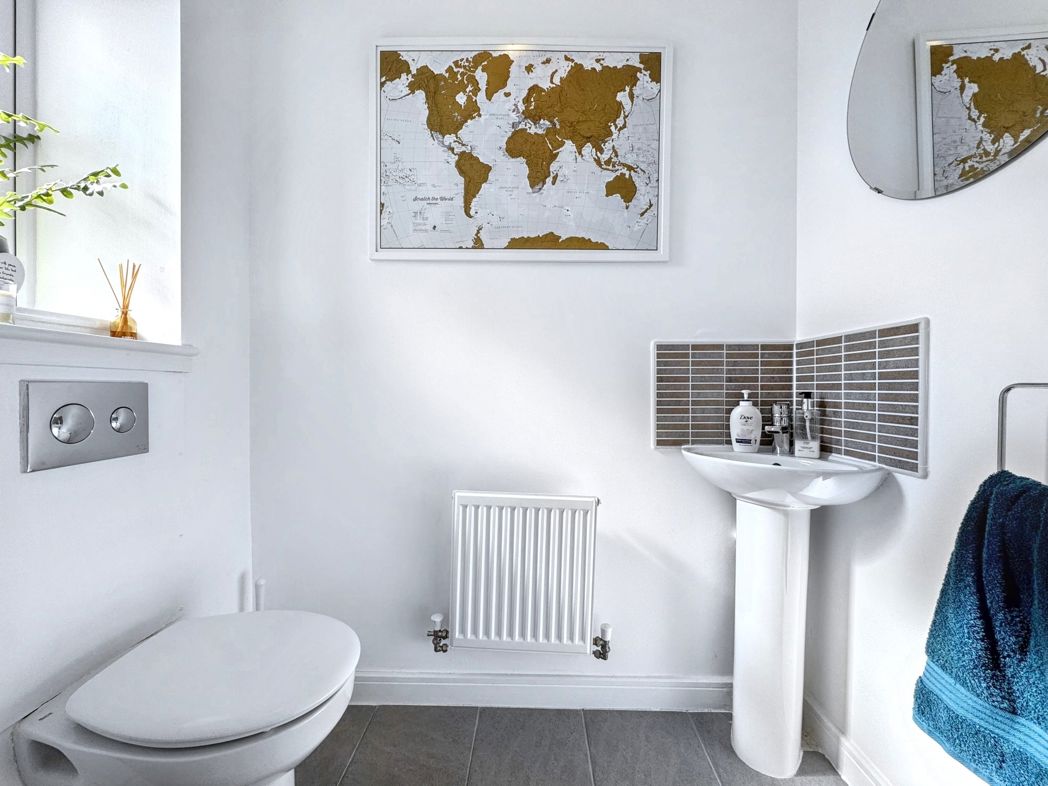
Cloak
1.62m x 0.94m (5'3" x 3'1")
Double glazed window to front aspect, pedestal wash hand basin, we/c, extractor, ceramic tiled flooring;
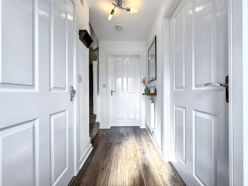
Entrance/Hallway.
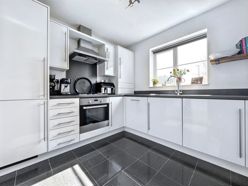
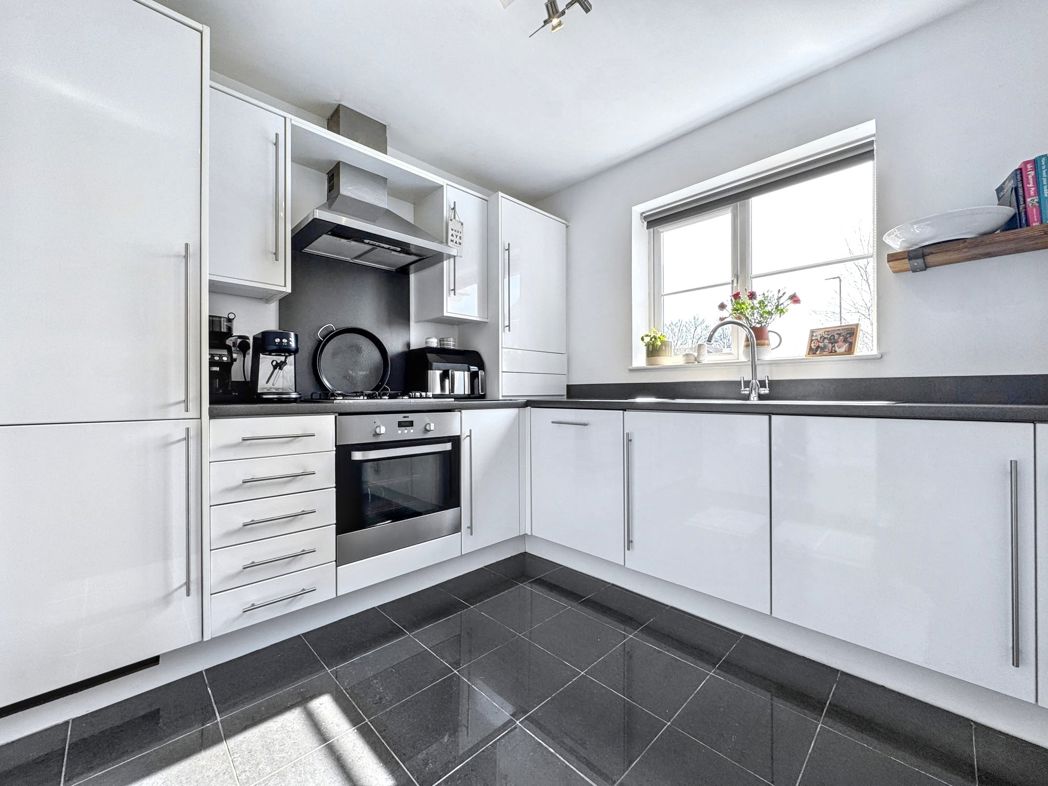
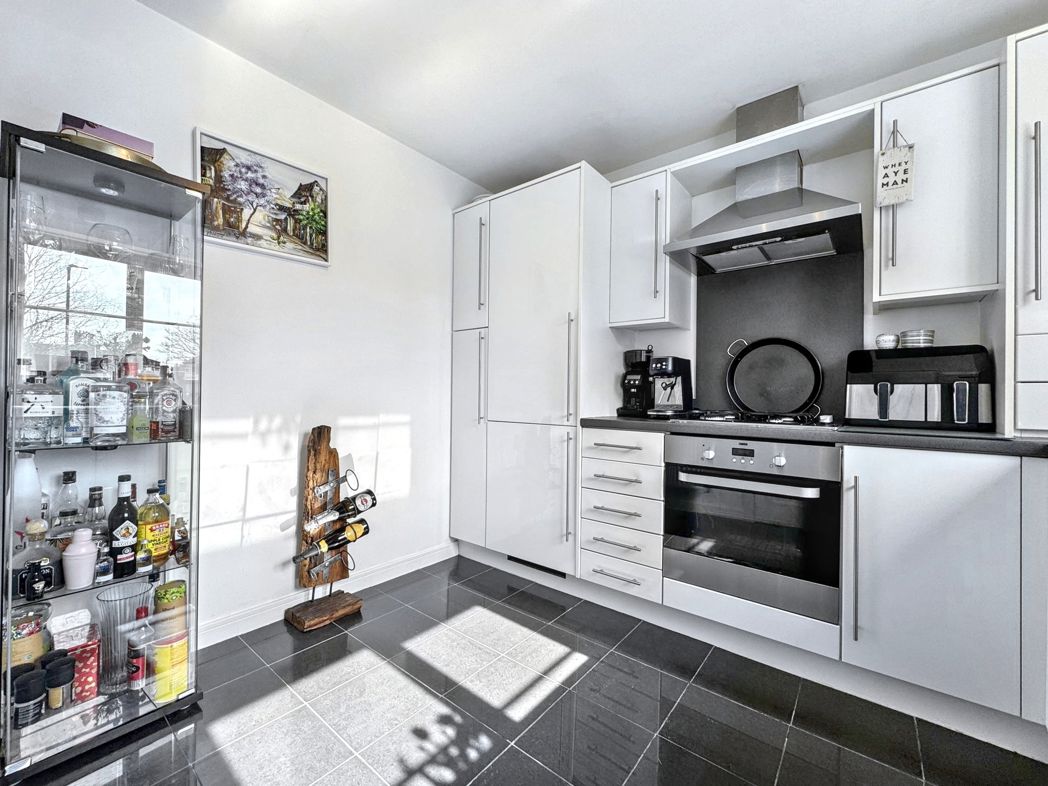
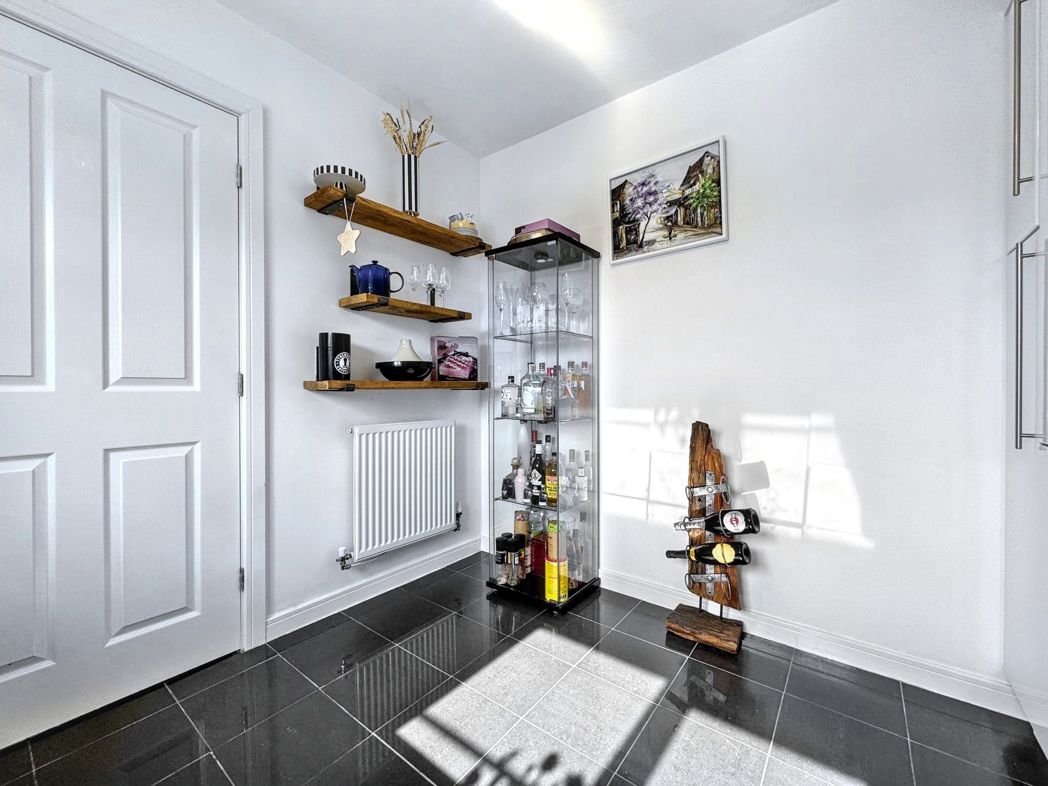
Kitchen / Diner
3.22m x 2.77m (10'6" x 9'1")
A range of wall and base units with contrasting work surfaces with uprights, 1.5 stainless steel sink with mixer tap over, integrated electric oven, gas hob with extractor over, integrated fridge freezer, integrated washing machine, Integrated dishwasher, porcelain tiled flooring, combi boiler, gas central heating radiator, double glazed window to front aspect;
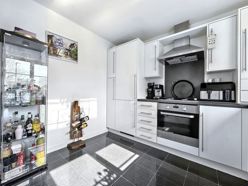
Kitchen / Diner.
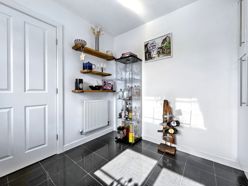
Kitchen / Diner..
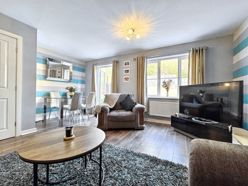
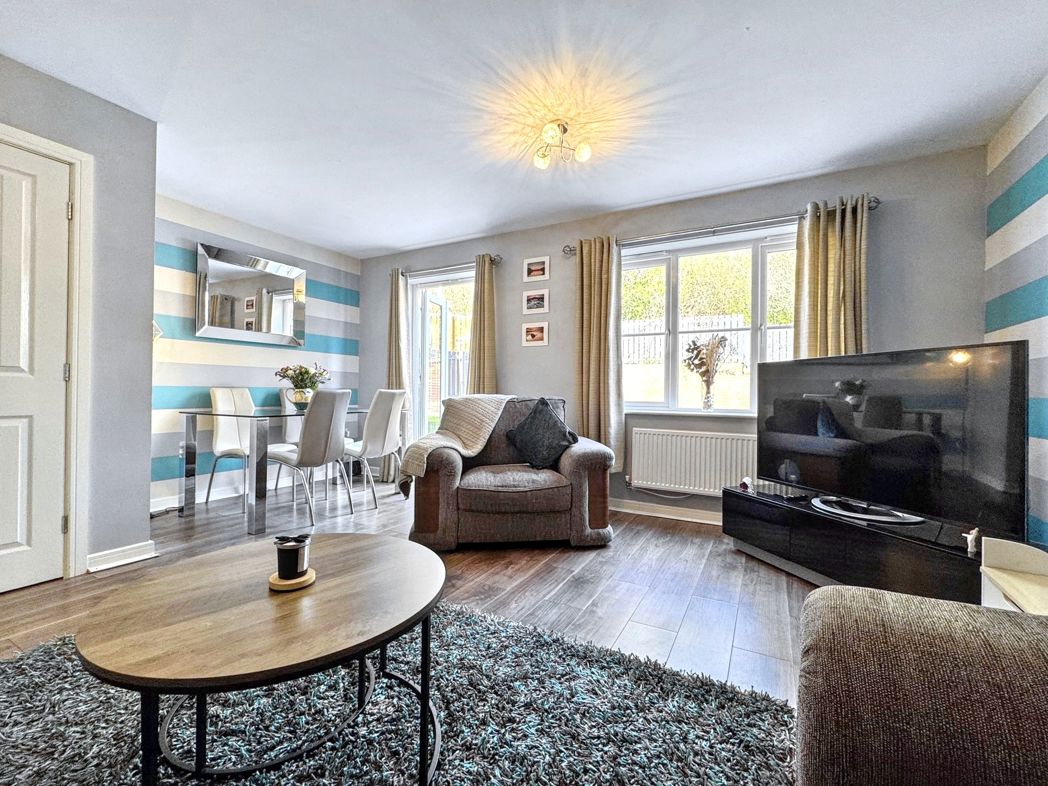
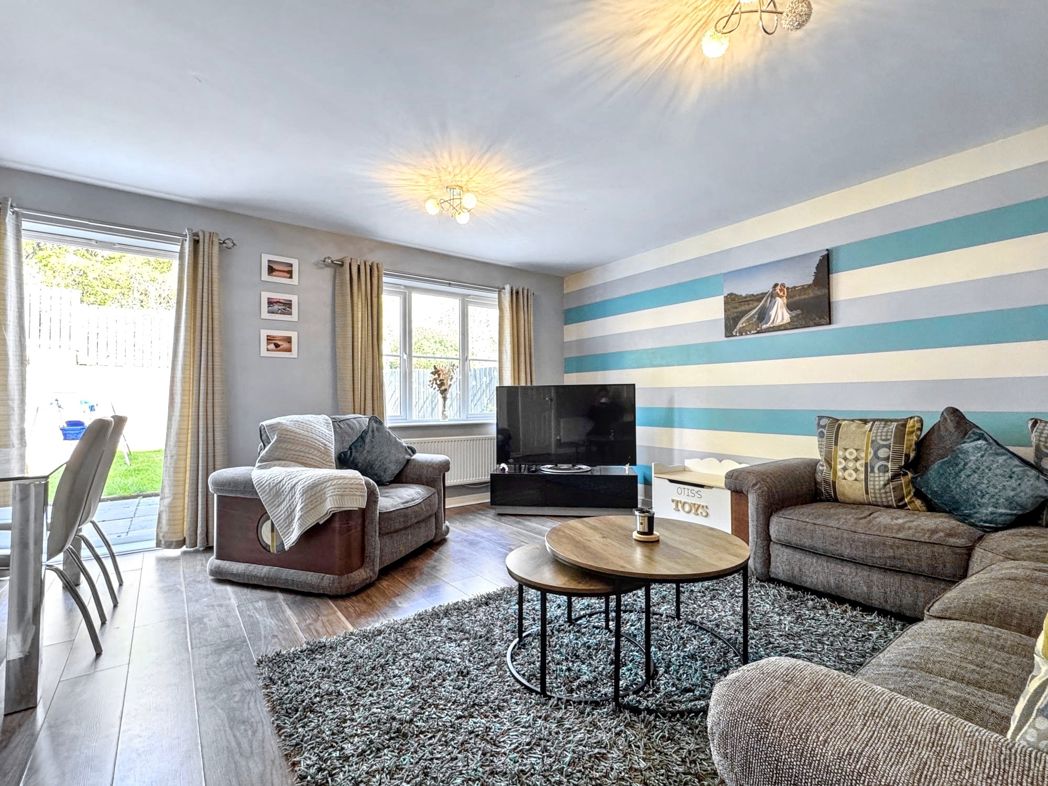
Lounge / Diner
4.86m x 5.08m (15'11" x 16'8")
Double glazed window to rear aspect complemented by French doors, built in storage, gas central heating radiator, laminate flooring;
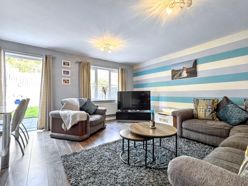
Lounge / Diner.
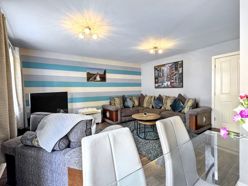
Lounge / Diner..
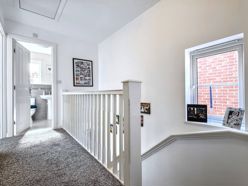
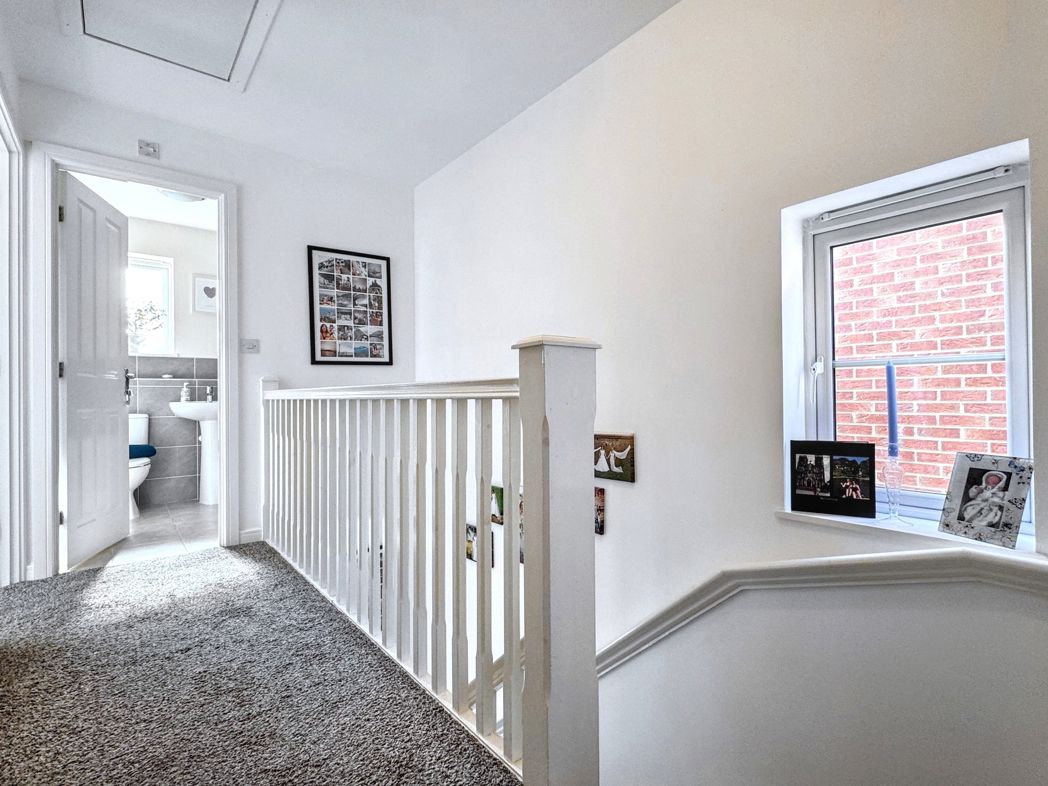
First Floor Landing
3.32m x 2.03m (10'10" x 6'7")
Double glazed window to side aspect, built in storage, loft access (board loft space via fitted ladders), doors to;
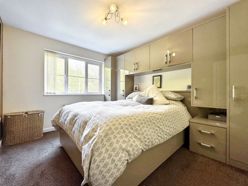
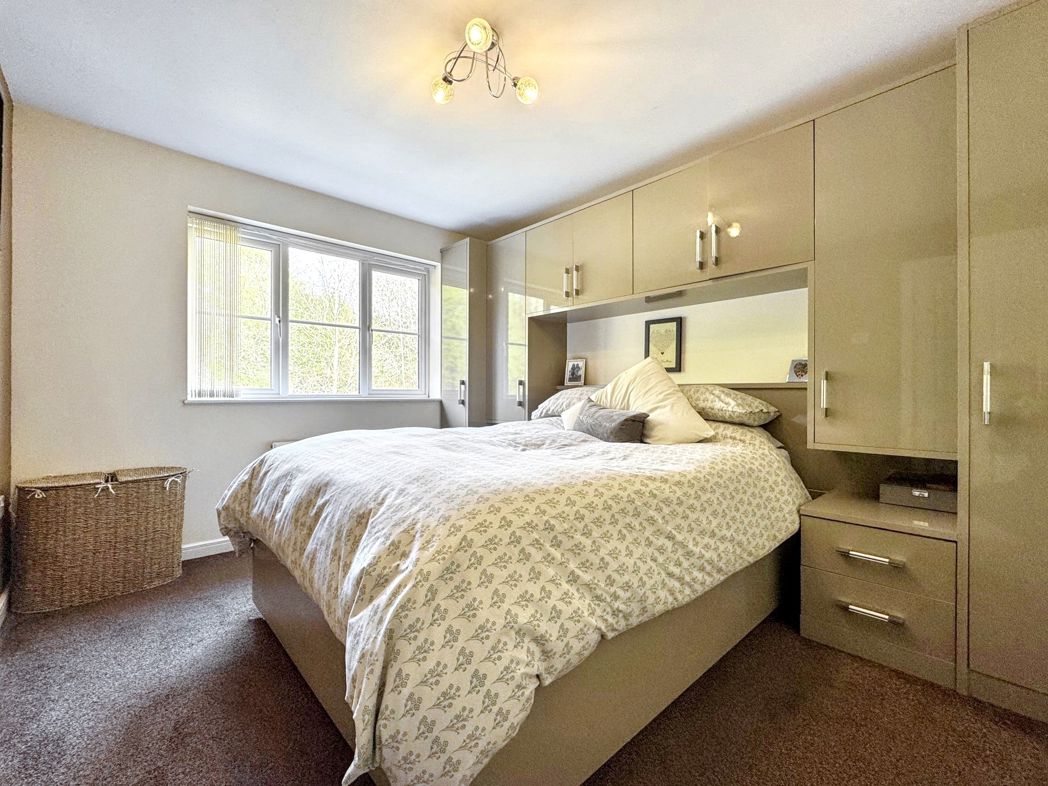
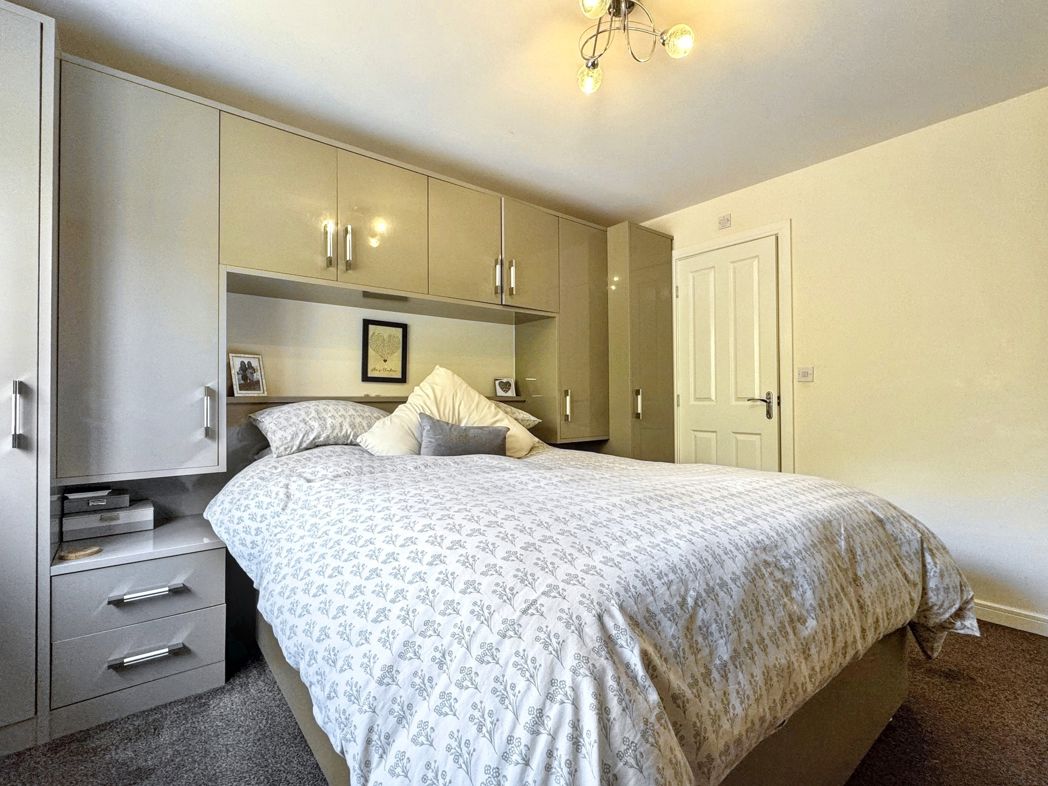
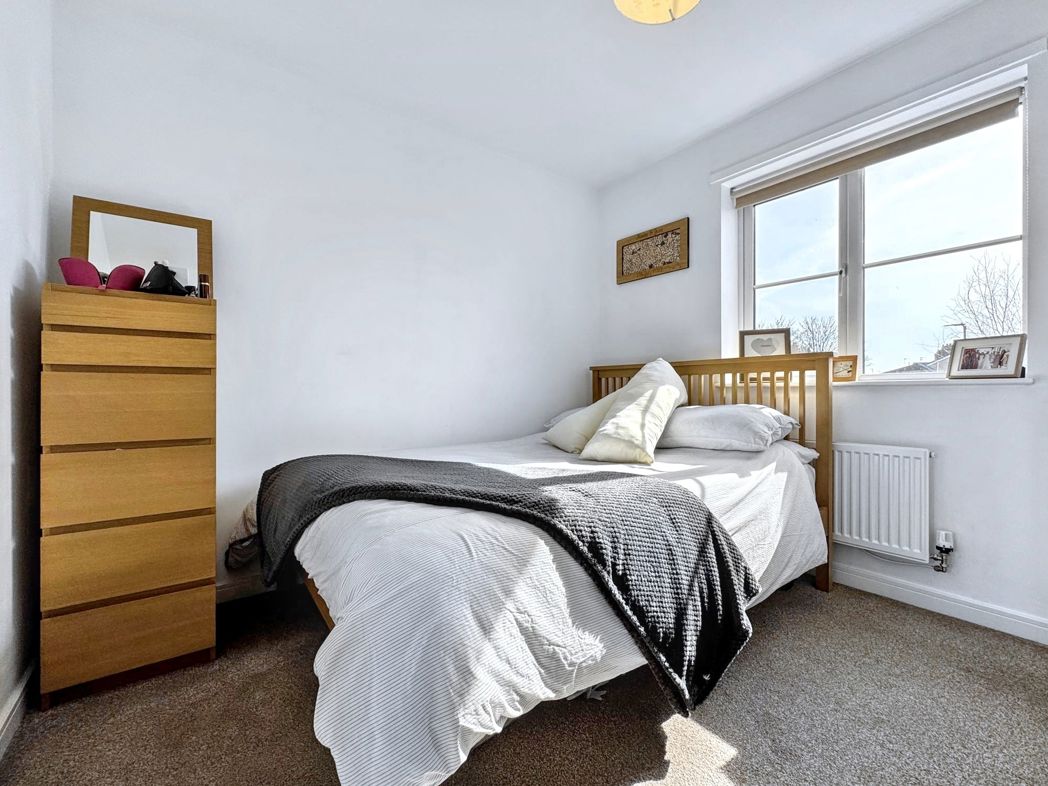
Bedroom One
3.82m x 2.97m (12'6" x 9'8")
Double glazed window to rear aspect, gas central heating radiator, built in wardrobes, door to;
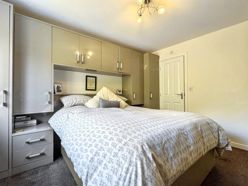
Bedroom One.
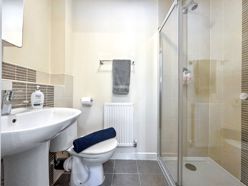
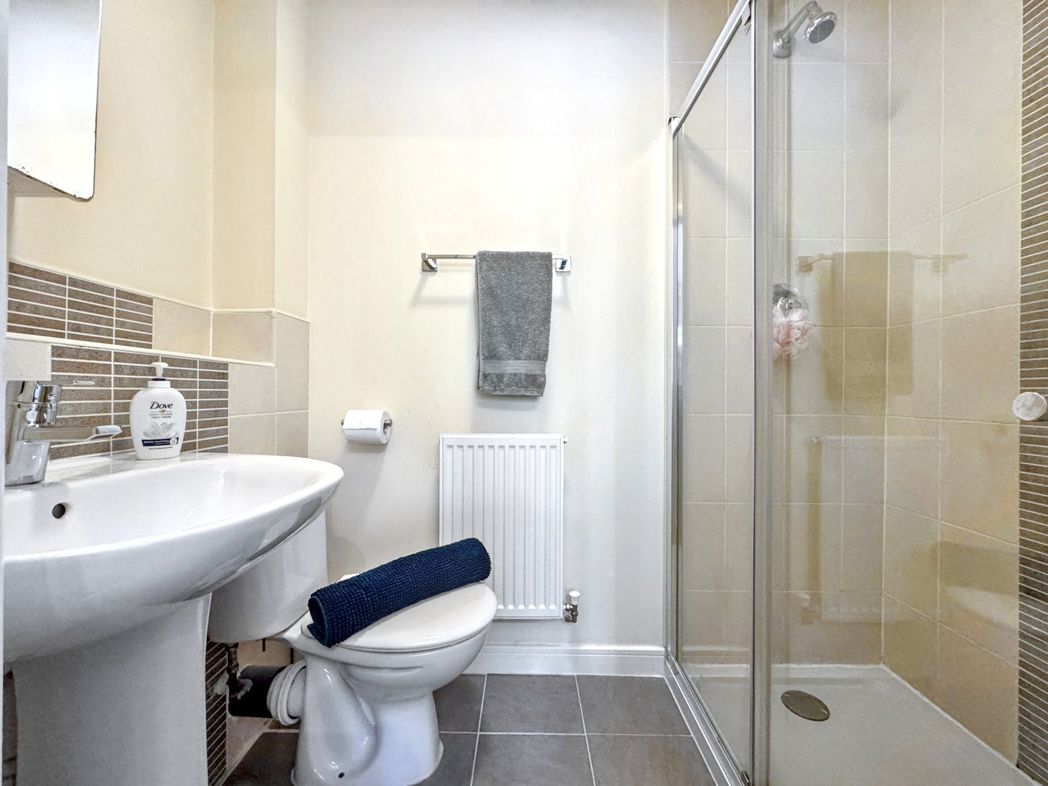
En-suite
1.19m x 2.16m (3'10" x 7'1")
Double shower cubicle complemented by sliding glazed door with mains shower over, pedestal wash hand basin, w/c, extractor, gas central heating radiator, part tiled walls, ceramic tiled flooring;
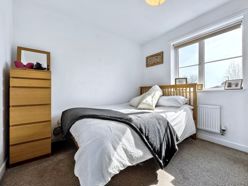
Bedroom Two
2.78m x 3.01m (9'1" x 9'10")
Double glazed window to front aspect, gas central heating radiator;
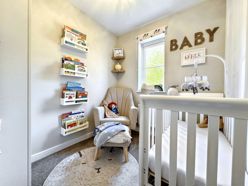
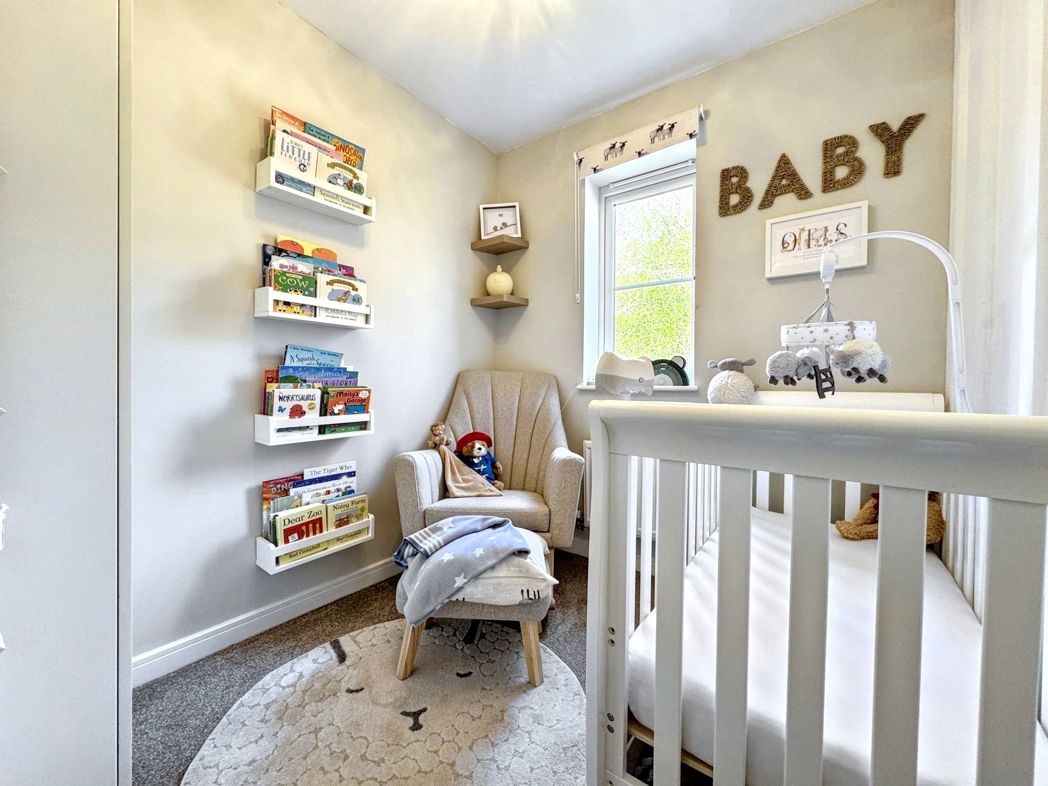
Bedroom Three
2.46m x 2.02m (8'0" x 6'7")
Double glazed window to rear aspect, gas central heating radiator, feature panel wall;
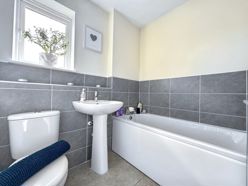
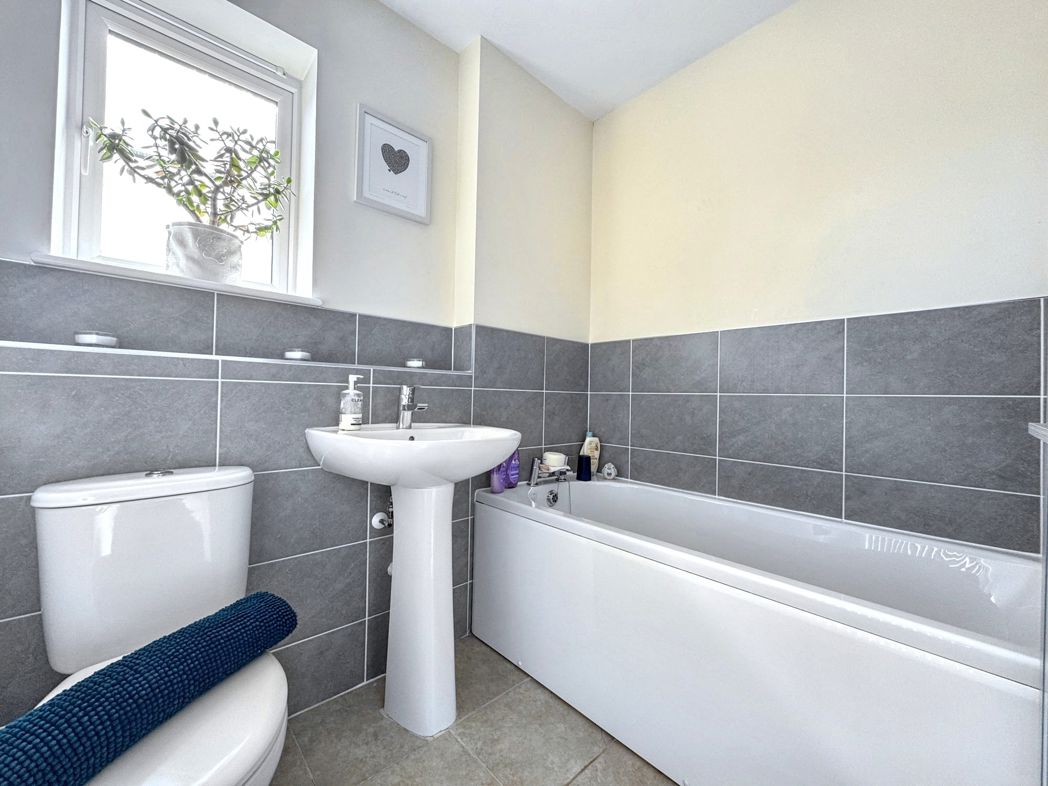
Family Bathroom
1.86m x 2.02m (6'1" x 6'7")
A white suite comprising; Bath, pedestal wash hand basin, W/c, part tiled walls, ceramic tiled flooring, extractor, gas central heating radiator, double glazed window to front aspect;
External Rear
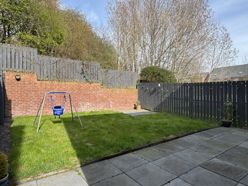
Private enclosed lawned garden complemented by two paved patio's, decorative slate border, external power source, gated access to front aspect;
External Rear.
Garage
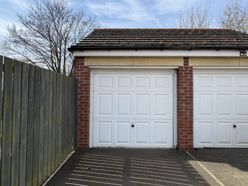
Allocated parking leading to Up & Over door, light and power source;
Floor Plan
 (23)
(23)